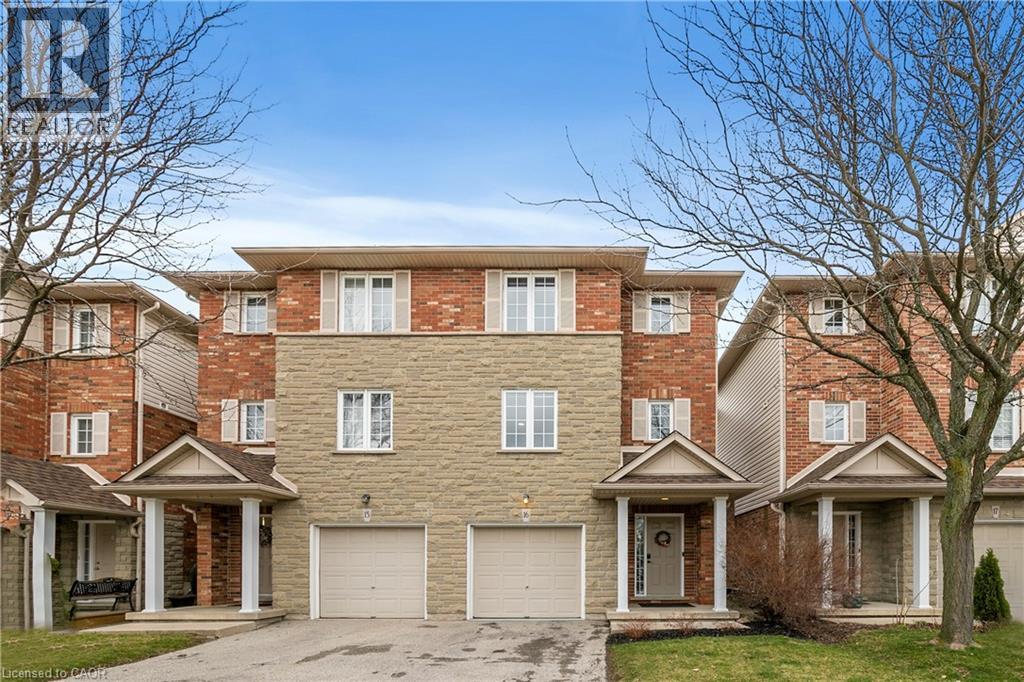
Ancaster, Ontario
Nestled in the heart of bustling Meadowlands, this marvel represents the pinnacle of magazine worthy living. Meticulously renovated to perfection, the sleek lines & minimalist design elements create an ambiance of understated opulence. Step into a world of contemporary elegance as glistening marble-like tiles & refined engineered hardwood grace every inch of this home, offering a seamless flow throughout. The heart of the home, the kitchen, boasts a culinary haven adorned with black granite counters & soaring ceilings. Ample counter space ensures effortless meal preparation, while the lustrous design adds a touch of urban chic to every culinary endeavor. Entertain in style in the expansive family room, where a dramatic floor-to-ceiling quartz feature wall takes center stage. Inlayed within is a Dimplex fireplace, offering both warmth & ambiance, while color-changing pot lights add a touch of whimsy to the space. Retreat to the indulgent master suite, boasting captivating design elements & an unexpectedly generous amount of space. A functionally designed walk-in closet offers multiple storage options, while the spa-like ensuite beckons with a rainfall shower. The second bedroom is a haven unto itself, featuring an oversized ensuite & custom-built closet. No detail has been spared in ensuring that every aspect of this home caters to the needs & desires of its discerning inhabitants. Welcome home to a life of unparalleled elegance in the heart of the Meadowlands! (id:61594)
RE/MAX Escarpment Realty Inc.
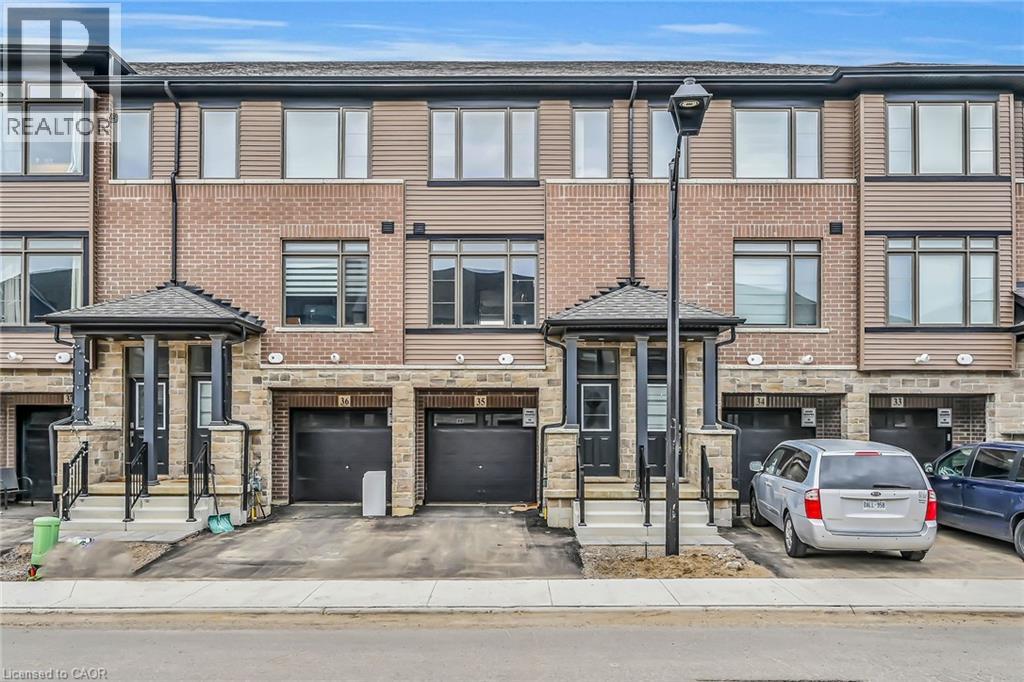
Paris, Ontario
BE THE FIRST TO LIVE IN THIS BEAUTIFUL, NEVER-LIVED-IN 3-STOREY EXECUTIVE TOWNHOME IN THE HEART OF PARIS! BUILT IN 2023,THIS MODERN HOME FEATURES 3 BEDROOMS,2.5 BATHS AND A BRIGHT,OPEN-CONCEPT LAYOUT.THE MAIN LEVEL OFFERS A SPACIOUS DEN IDEAL FOR A HOME OFFICE OR STUDY AREA.THE SECOND LEVEL BOASTS A LARGE GREAT ROOM, DINING AREA AND MODERN KITCHEN WITH WALKOUT TO BALCONY. THE PRIMARY BEDROOM INCLUDES A WALK-IN CLOSET AND PRIVATE ENSUITE. UPPER-LEVEL LAUNDRY, CENTRAL AIR AND ATTACHED GARAGE ADDS EVERYDAY CONVENIENCE. STAINLESS-STEEL APPLIANCES AND WINDOW COVERINGS TO BE INSTALLED AS PER NEGOTIATION. LOCATED IN A FAMILY-FRIENDLY NEIGHBOURHOOD WITH EASY ACCESS TO SHOPPING PLAZA, SCHOOLS, PARKS AND HWY 403. PERFECT FOR FIRST-TIME BUYERS, YOUNG PROFESSIONALS OR INVESTORS! (id:61594)
RE/MAX Escarpment Realty Inc.
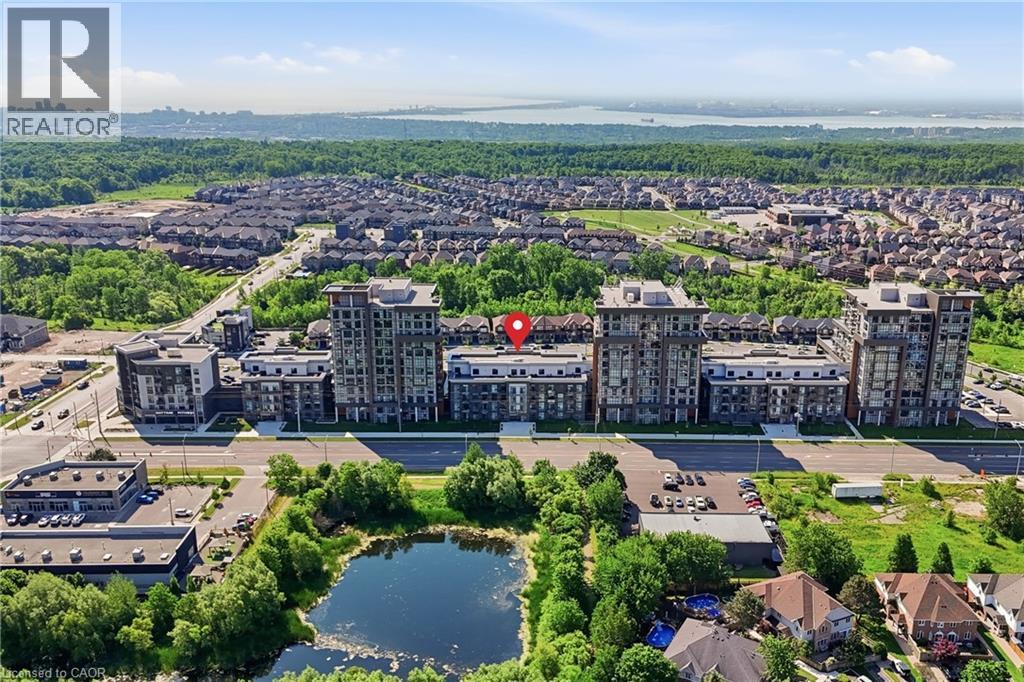
Waterdown, Ontario
Beautiful 1-bedroom condo featuring a modern kitchen with stainless steel appliances and quartz countertops. Enjoy the convenience of in-suite laundry and a spacious 4-piece bathroom with upgraded glass shower doors. Bright and functional layout ideal for first-time buyers, downsizers, or investors. Underground parking. Building amenities include a rooftop BBQ terrace, party room, and fully equipped exercise room. Conveniently located close to shopping, dining, transit, and everyday amenities. A great opportunity to own in a well-maintained building with desirable features and amenities. (id:61594)
Coldwell Banker Community Professionals
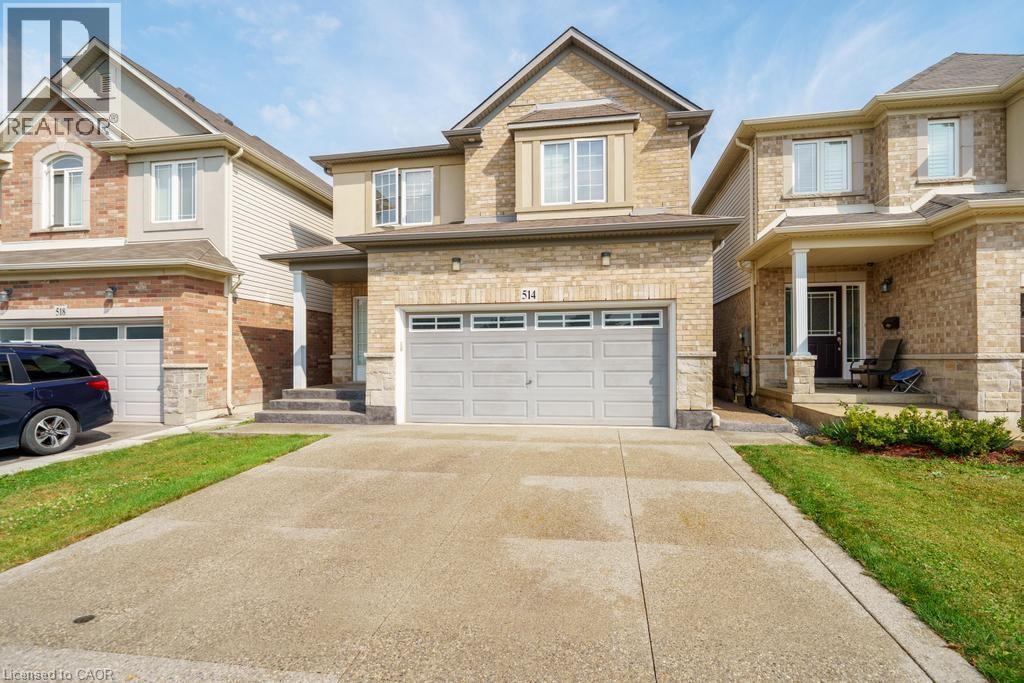
Hamilton, Ontario
This beautifully maintained 4-bedroom, 3+1 bathroom home offers over 2,200 sqft of well-designed living space, perfect for growing families or multi-generational living. Located in a highly sought-after Stoney Creek, this home delivers comfort, convenience, and flexibility all in one. The main floor boasts a bright and open layout with spacious living and dining areas, perfect for entertaining. The functional kitchen offers ample cabinetry and flows seamlessly into the cozy family room—great for everyday living. Upstairs, you’ll find four large bedrooms, including a serene primary suite with a private ensuite and walk-in closet. A convenient second-level laundry room adds everyday ease. The fully finished basement includes a large rec area, full bathroom, and its own laundry room, making it ideal for an in-law suite, guest space, or rental potential. Outside, enjoy a private yard perfect for relaxing, barbecuing, or letting kids and pets play. Situated just minutes from the Redhill, QEW, top-rated schools, shopping, restaurants, and even a movie theatre, you’ll love the unbeatable convenience of this location. This is the home that checks all the boxes—don’t miss your chance to make it yours! (id:61594)
Psr
Hamilton, Ontario
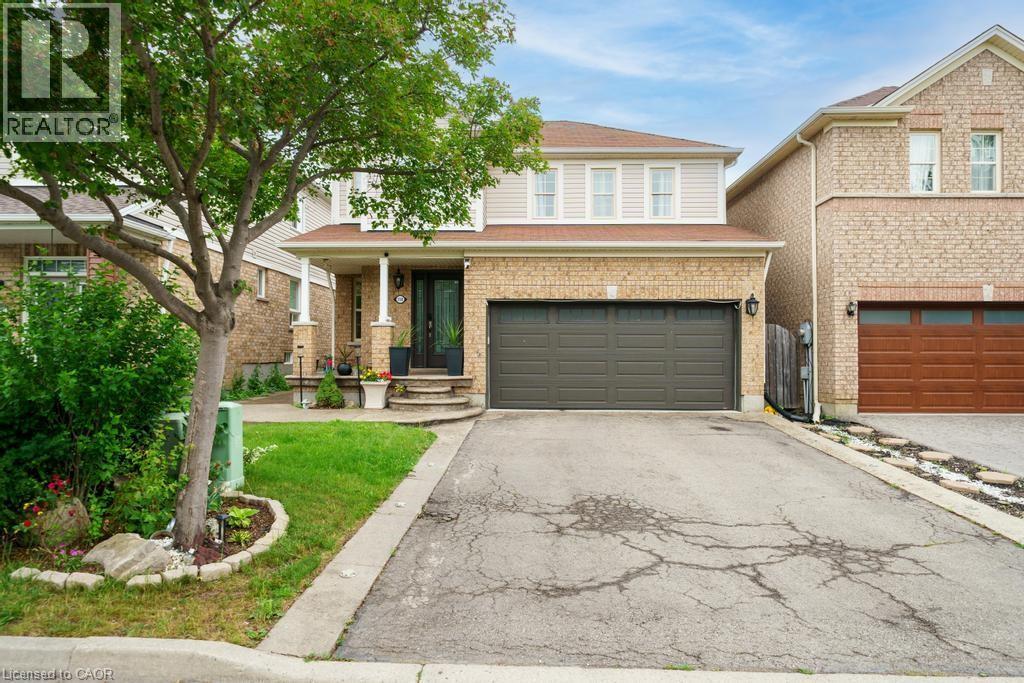
Welcome to 150 Voyager Pass, a beautifully maintained 3+1 bedroom, 4 bathroom home located in one of Glanbrook's most sought-after family neighbourhoods. This spacious property offers a double car garage, warm wood floors throughout, and a smart, functional layout perfect for families of all sizes. The upper level features three generous bedrooms, including a primary suite with a private ensuite. On the main floor, enjoy a bright, open-concept living and dining area that flows into a stylish kitchen - ideal for everyday living and entertaining. The finished basement offers even more living space, complete with a full kitchen, an additional bedroom, and a full bathroom - perfect for in-laws, or guests. Step outside to your expansive backyard retreat, featuring a large, fully fenced yard and a charming gazebo - perfect for summer barbecues, relaxing evenings, or entertaining friends and family. Located just minutes from top-rated schools, a gym, grocery stores, and popular fast food spots, this home combines comfort, space, and convenience in one fantastic package. Don't miss out - this move-in-ready home is everything you've been looking for! (id:61594)
Psr
Stoney Creek, Ontario
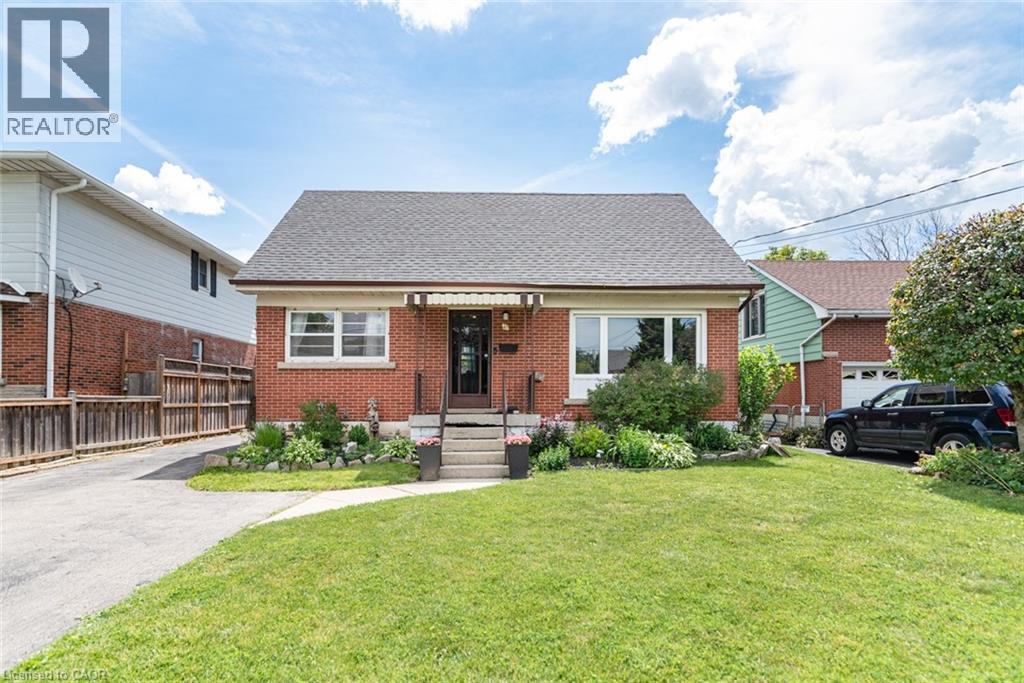
Heart of Stoney Creek! Located in the desirable Battlefield neighbourhood, this character-filled home offers beautiful escarpment views and sits on a mature, tree-lined street just steps from parks, shopping, and the charming downtown core. The spacious main level features a home office, updated 2-piece bathroom, bright open-concept living and dining areas, and a large eat-in kitchen. Sliding doors lead to the generous backyard, providing plenty of space to relax, entertain, or create your dream outdoor retreat. Upstairs, you'll find two large bedrooms, a full bathroom, and original hardwood flooring full of timeless charm. The basement offers excellent in-law suite potential with a separate walk-up entrance and impressive ceiling height. While the home could benefit from some TLC and cosmetic updates, it presents an incredible opportunity for buyers looking to add value and make a home their own in a highly sought-after neighbourhood. Bring your vision and unlock the potential of this Stoney Creek gem! (id:61594)
Corcoran Horizon Realty
Paris, Ontario
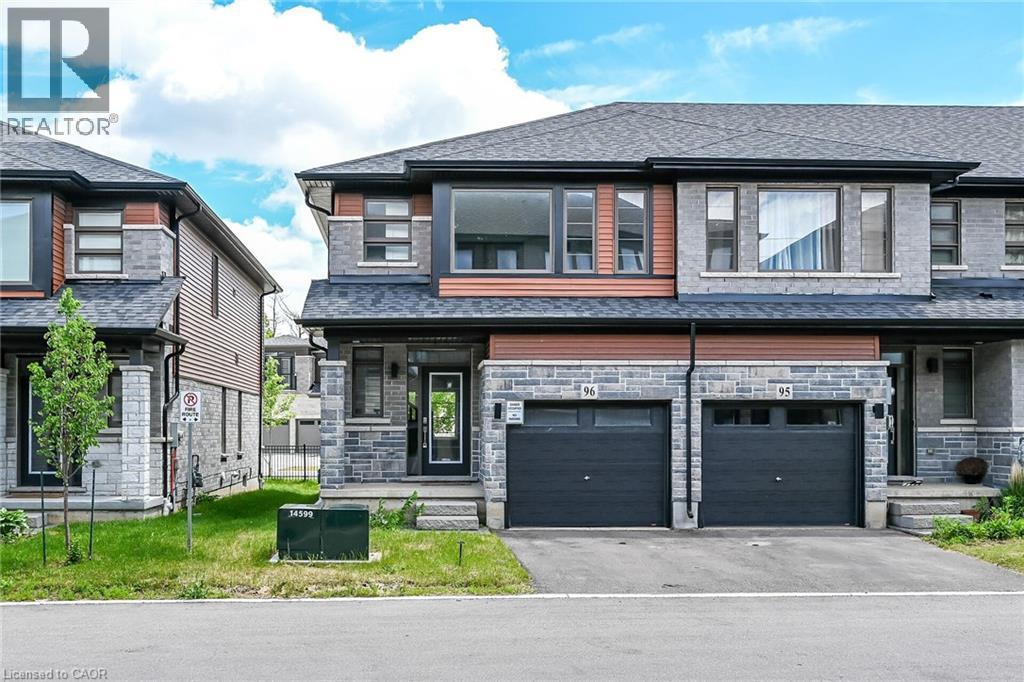
Welcome to Unit 96 at 120 Court Dr—a premium, 2-year-old end-unit townhome crafted by award-winning Losani Homes. This gorgeous 2-storey property offers a bright, open-concept main floor featuring a spacious living and dining area, ideal for seamless entertaining. The modern kitchen shines with sleek quartz countertops and stainless steel appliances. Walk upstairs to find 3 spacious bedrooms, including a primary retreat complete with a walk-in closet and a private ensuite bath. Ultimate convenience with a dedicated second-floor laundry room. This vacant, turnkey home is in pristine, like-new condition, offering a flexible and quick closing. Situated in a highly desirable Paris location, you are steps from the Brant Sports Complex, shopping plaza. With easy access to Hwy 403 and massive local economic growth. This property represents an incredible lifestyle opportunity and a rock-solid investment. Move right in and enjoy modern living! (id:61594)
RE/MAX Escarpment Realty Inc.
Barrie, Ontario
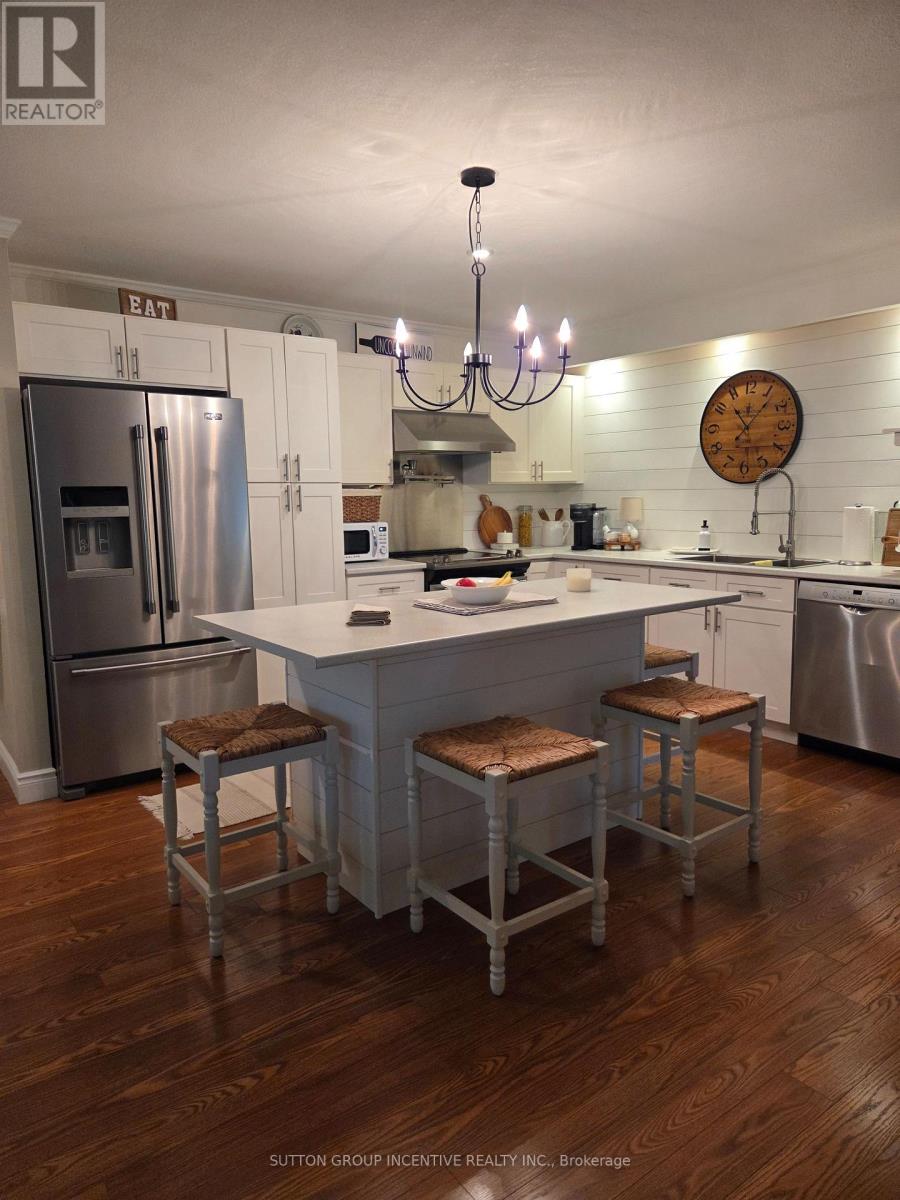
Welcome to this highly sought-after downtown condominium, perfectly situated within walking distance to the waterfront, restaurants, shops, and all the amenities of downtown living. Nestled among beautiful mature walnut trees, this quiet and serene setting offers the perfect balance of convenience and tranquility.This spacious one-bedroom unit has been recently updated and features a bright, functional layout. Enjoy your morning coffee or unwind in the evening on the private balcony overlooking the peaceful surroundings.Located in a well-maintained, intimate building, this is a rare opportunity to own a beautifully updated condo that includes the added bonus of two parking spaces-an exceptional feature in the downtown core. Whether you're a first-time buyer, downsizer, or investor, this is a property you won't want to miss. (id:61594)
Sutton Group Incentive Realty Inc.
Ottawa, Ontario
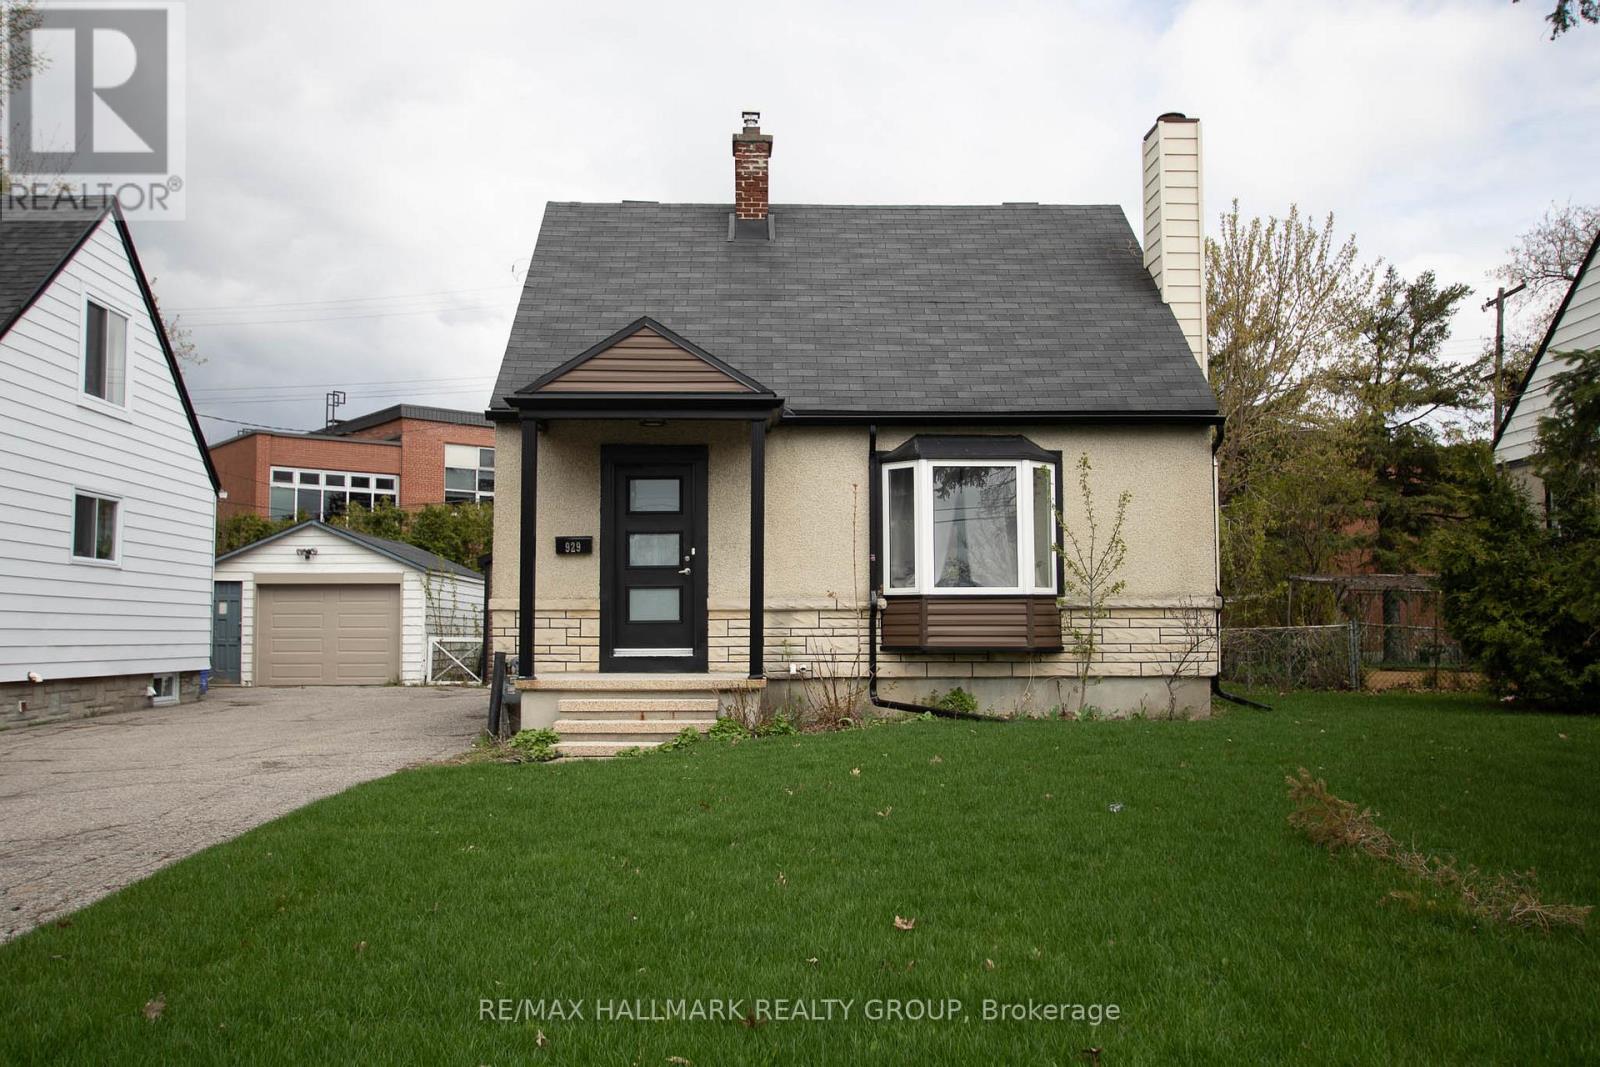
Welcome to 929 Merivale Road! This fully renovated detached home offers exceptional lifestyle appeal and future potential. Ideally located close to all amenities, the Civic Hospital, Westboro shops and restaurants, with easy access to major highways. The bright open-concept main level features a sun-filled living area with electric fireplace, formal dining room, and renovated kitchen with new stainless steel appliances, ample cabinetry and counter space, plus a charming window-side reading nook. The upper level offers two spacious bedrooms with hidden storage accessible through the second bedroom. The lower level includes a third bedroom with walk-in closet, a second full bathroom with high-efficiency washer and dryer, and plenty of storage. Outside, enjoy a large backyard, oversized driveway accommodating 3-4 vehicles, and a detached garage. Prime lot ZONING TM[2190]offers excellent future development or redevelopment potential, making this property ideal for homeowners, investors, or builders alike. (id:61594)
RE/MAX Hallmark Realty Group
London East, Ontario
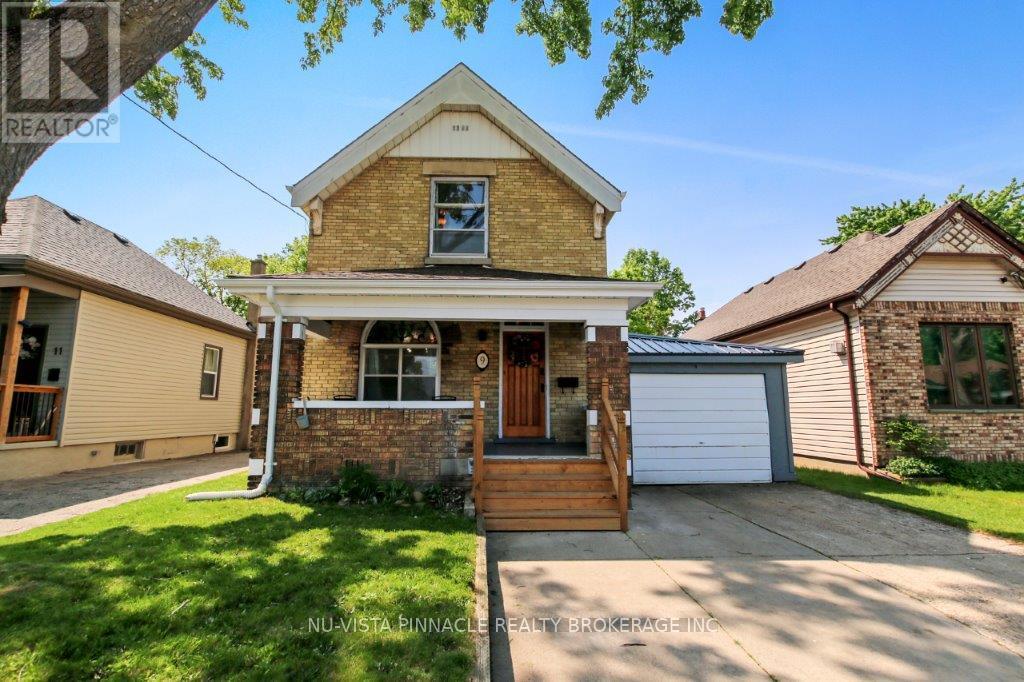
Welcome to 9 Sycamore Street, a spacious and stylish yellow brick home that beautifully blends timeless character with thoughtful modern upgrades. With 3 bedrooms, 1.5 baths, and an inviting layout, this two-storey gem offers both comfort and versatility.Step through the classic wooden front door into a bright main level featuring high ceilings, elegant trim, and updated flooring and light fixtures throughout. Just off the foyer, a stunning stained-glass window casts warm light into a flexible front room ideal as a formal dining space, cozy office, or reading nook. French doors lead into the adjoining living room, which impresses with rich coffered wood ceilings and an airy layout perfect for both everyday living and entertaining. At the heart of the home, the modern kitchen showcases custom cabinetry, quartz countertops, a sleek backsplash, stainless steel appliances, and a charming breakfast nook with views of the backyard. A stylish two-piece bath and convenient main-floor laundry area complete the main level, which opens directly onto a brand-new backyard deck, perfect for outdoor dining and summer gatherings. The fully fenced yard offers privacy, space to garden or play, and is already equipped for a hot tub. Upstairs, you'll find three comfortable bedrooms and a full 4-piece bathroom. The clean basement provides generous storage and potential for a workshop, hobby space, or future living area. Located just steps from Silverwood Park & Pool and close to major routes, schools, and everyday amenities, this move-in-ready home is an ideal fit for first-time buyers or families looking for charm, convenience, and lasting value. (id:61594)
Nu-Vista Pinnacle Realty Brokerage Inc
London South, Ontario
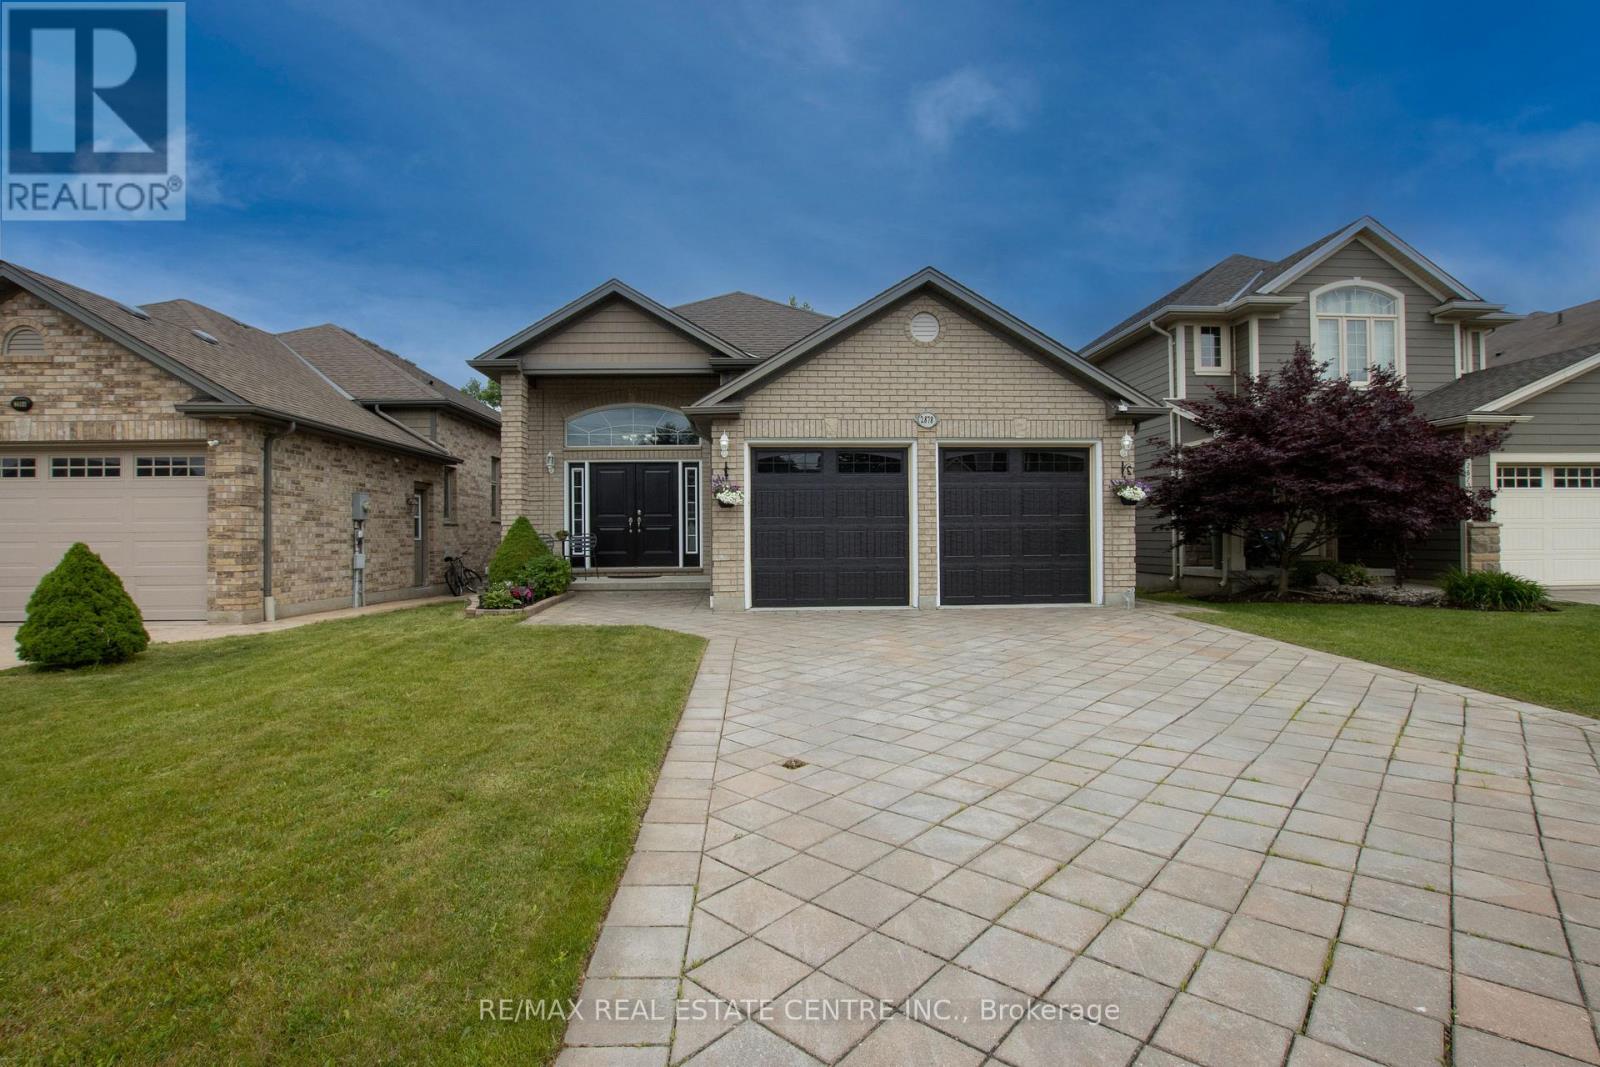
Backing onto a private ravine with no rear neighbours, 2878 Devon Road delivers something rare, a true walk-out in-law suite, and step-free, at-grade living - all on a quiet, coveted cul-de-sac.A premium interlocking-stone driveway and grand double-door entrance set the tone. Inside, the home is designed for easy, accessible living: you enter at grade with no steps, with both direct garage access and a separate side entrance - ideal for multi-generational households or anyone planning ahead.The main level makes an immediate impression with soaring high ceilings and a bright, sun-drenched living and dining area that flows into a full-sized kitchen with stainless-steel appliances and a smart, functional layout. Upstairs, a private retreat offers three generous bedrooms, including a primary suite with a walk-in closet and a spa-like 5-piece ensuite featuring a jacuzzi tub, plus a guest bathroom.Just a few steps down, the walk-out lower level is a standout: a spacious family room centered on a gas fireplace, filled with natural light from large above-grade windows, opening directly to the backyard. A fourth bedroom and an updated 3-piece bath make this level perfect for guests or independent living. The real opportunity is below: a fully finished basement with a second full kitchen, creating a self-contained in-law or granny suite - and with the home's separate side entrance and walk-out, it's tailor-made for extended family or rental income. A rough-in for an additional bathroom and space for a fifth bedroom mean there's built-in upside for years to come. Outside, a spectacular backyard backs onto serene green space and a private ravine - your own quiet escape with no rear neighbours. Minutes from [schools, parks, White Oaks shopping, and quick Highway 401/402 access , this is a versatile, move-in-ready home that rarely comes available. Flexible possession available. (id:61594)
RE/MAX Real Estate Centre Inc.
Ramara, Ontario
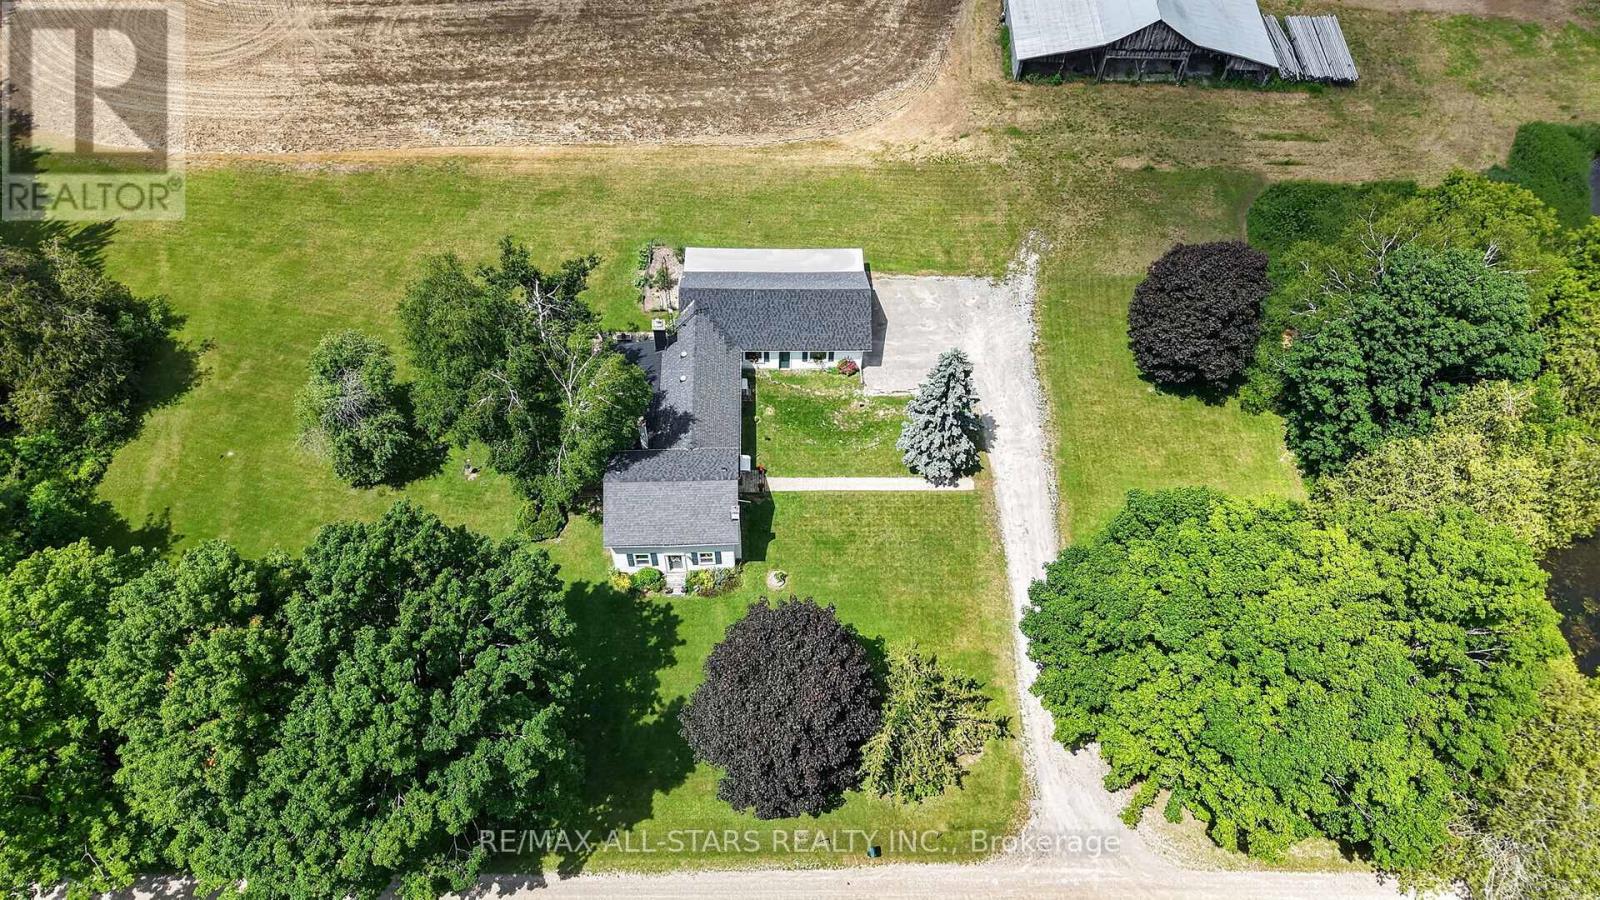
Dreaming Of Leaving The City Behind? This Charming Move-In Ready Farm House Has It All As It Sits Quietly On Just Over One Acre Of Land With Trails & Lakes Just Minutes From Your Doorstop. Hike Along The Scenic Canal Or Fish For Your Dinner. With No Neighbours In Sight & Sitting On A Quiet Cul-De-Sac It Has Easy Access To All Amenities. Huge Eat-In Country Kitchen, Large Living Room, Plus A Large Family Room With Floor To Ceiling Granite & Amethyst Stone Fireplace. The Large Main Floor Office, With High Speed Internet, Allows You To Work From Home Or Can Easily Become A Third Bedroom. A 3 Season Sunroom Walks Out To A Deck With Expansive Views To Enjoy Sunsets As Birdsong Fills The Air. A Large Utility/Mudroom Offers Main Floor Laundry, A Stand Alone Freezer, A Second Refrigerator, As Well As An Additional Pantry Which Leads Out To a Four Car Tandem Garage With Loft & A Separate Workshop Great For Storing Your Maple Syrup Equipment. Attached Is A Chicken Coop And Yes, A Small Clutch Of Obedient Chickens Wander About The Kitchen Door For Your Fresh Morning Eggs With Lots Of Space To Grow Your Own Vegetables If You Wish. A Truly Enjoyable Home In A Great Location With School Bus Pick-Up. 20 Minutes From Orillia For Retail Shopping, Costco & Hospital. 50 Minutes To The 404 Or Brooklyn Go Station. All Appliances & Ride Lawnmower Included. Heat Pump & Furnace 2024 - 220 Foot Drilled Well 2025 - Kitchen Door And Sliding Family Room Door 2019 (id:61594)
RE/MAX All-Stars Realty Inc.
