Mississauga, Ontario
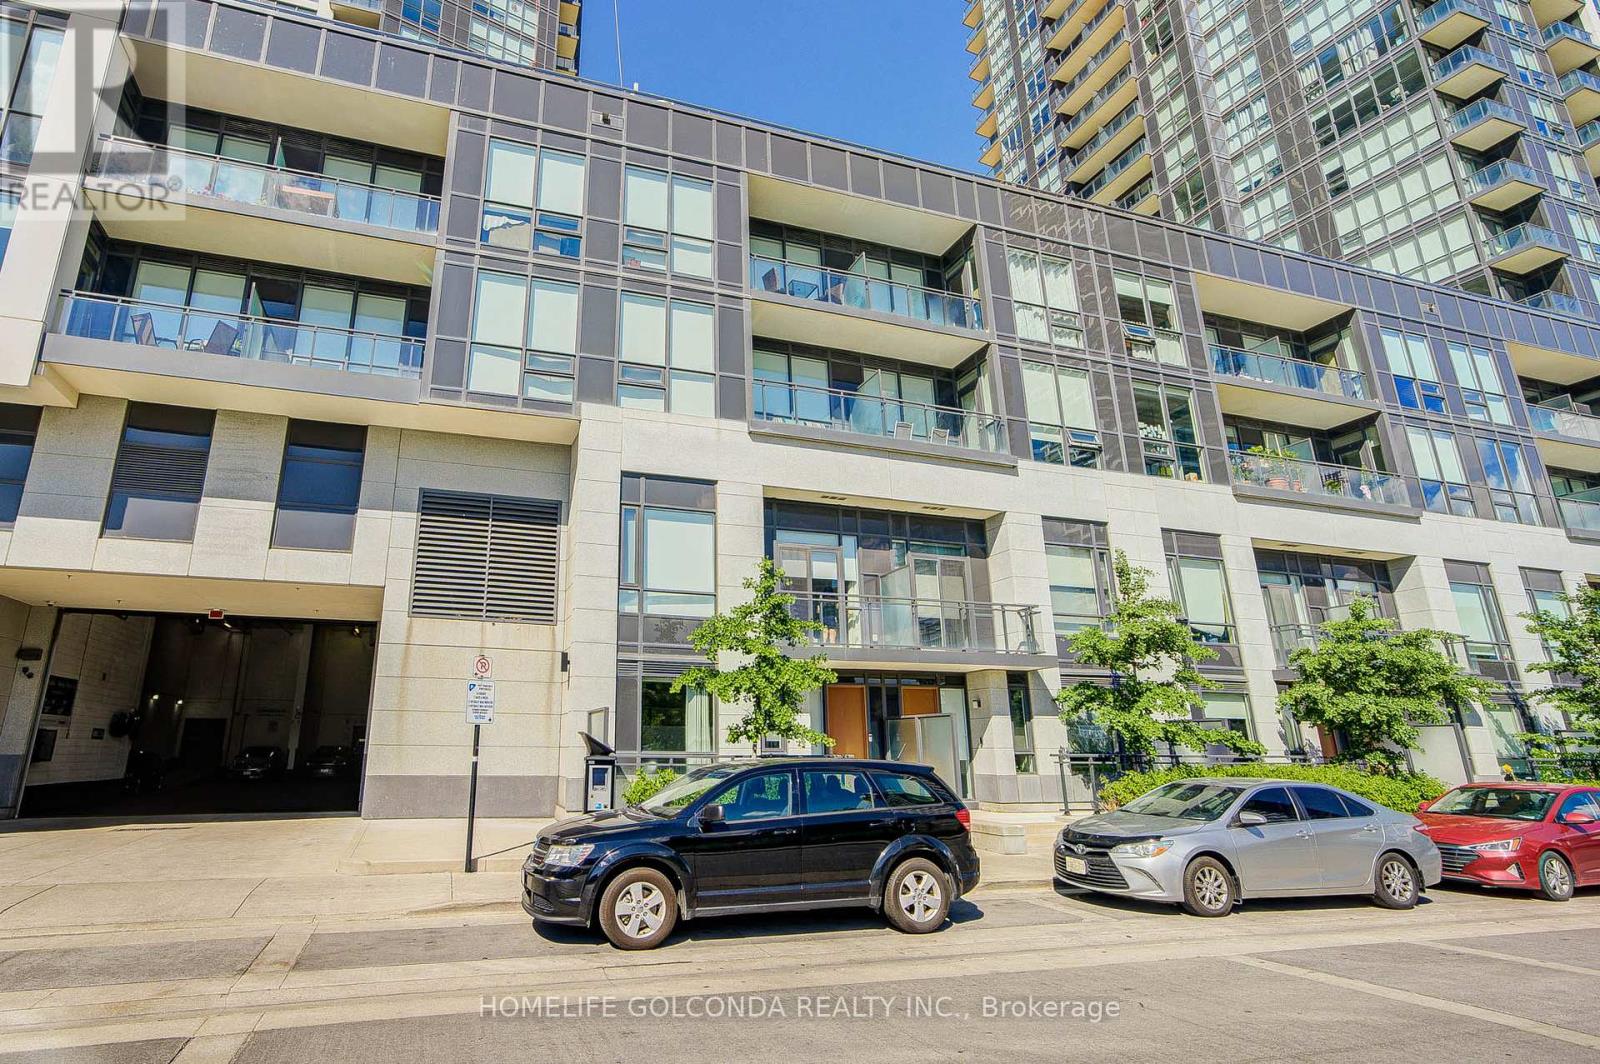
Welcome to this beautifully maintained 2-storey condo townhouse in the heart of Mississauga! Originally designed as a 2-bedroom plus open-concept den layout, the main level has been reconfigured to include an additional enclosed room, offering flexible space that may be used as a bedroom, home office, nursery, or guest room.The open-concept main floor features 9-ft ceilings, engineered hardwood flooring throughout, a welcoming foyer with a mirrored coat closet, and a modern kitchen with quartz countertops, shaker-style cabinetry, an undermount sink, and stainless steel appliances overlooking the spacious living and dining areas. A convenient powder room completes the main level.The upper level features newly installed laminate flooring, a spacious primary bedroom with a walk-in closet and ensuite bath, a generous second bedroom with a private balcony, a full bathroom with a marble countertop, and an upper-level laundry area.Enjoy the convenience of direct access to your private underground garage with 2 parking spaces, ample storage, and a separate man door.Exceptional location with easy access to Highways 403, 401 and QEW, public transit, GO Transit, Square One Shopping Centre, Sheridan College, the Art Gallery of Mississauga, restaurants, entertainment, grocery stores, parks, and more. A fantastic opportunity to own a versatile home in one of Mississauga's most desirable city-centre communities. (id:61594)
Homelife Golconda Realty Inc.

Richmond Hill, Ontario
Stunning & Well Maintained 3 Car-Garage Home located in Prestigious Bayview Hill! Featuring a 70 ft Wide Lot situated on Exclusive Cul De Sac! Recently Renovated w/ Extensive use of Quality Materials & Craftsmanship. Hrwd & Limestone Flr Thru-Out,Crown Moulding, Custom Built Kitchen Cabinets w/Quartz C/Tops & Brkfst Island. Doors & Windows Updated in 2019 w/Automatic Blinds. Fully Finished Bsmt w/Wet Bar, Rec Room & Exercise Room W/Sauna. Oasis Backyard w/ in-ground Pool & Cabana. Mins to Bayview Secondary School, parks, plazas, shopping, Walmart, and all amenities. (id:61594)
First Class Realty Inc.
Mississauga, Ontario
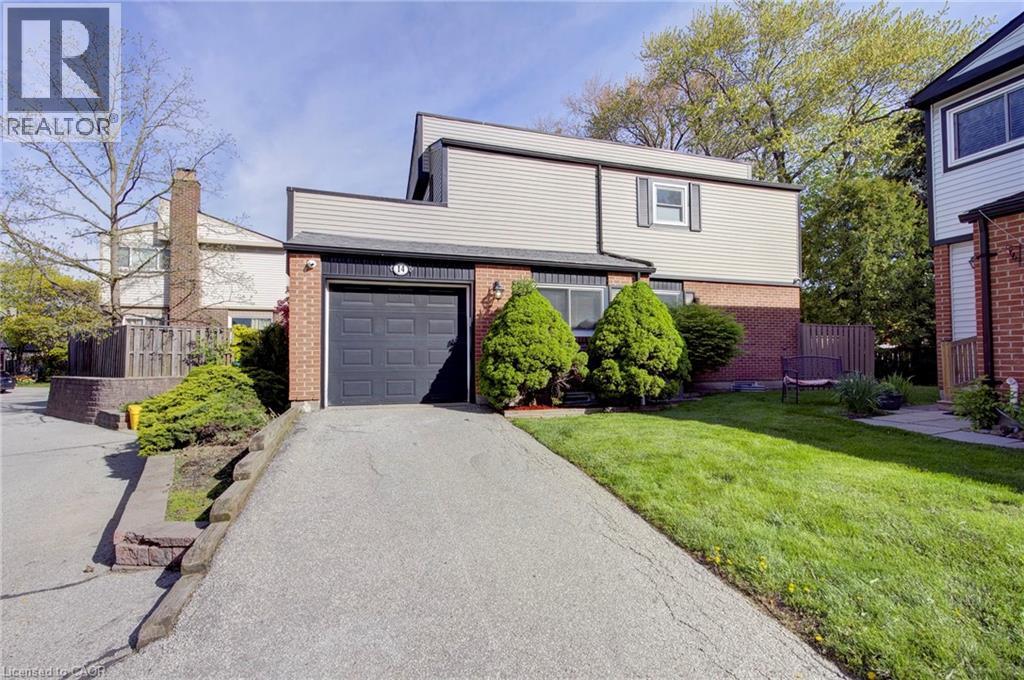
A rare opportunity to own a DETACHED home with the ease and convenience of condo living. Welcome to Princess Mews — an exclusive enclave of just 36 homes, ideally located steps from the vibrant village of Streetsville. Enjoy private gated access to the Streetsville GO Station directly from the complex, making this a true commuter’s dream. This impeccably maintained two-storey home offers exceptional space with 3 bedrooms and 3 bathrooms. Gleaming hardwood floors run throughout, while the spacious eat-in kitchen features new stainless steel appliances, garage access, and plenty of room for family gatherings. The open-concept living and dining area is filled with natural light and walks out to an oversized private deck surrounded by mature trees — the perfect setting for relaxing or entertaining. Upstairs, the generous primary retreat features a large walk-in closet and a private 3-piece ensuite. Two additional spacious bedrooms and a beautifully appointed main bathroom with a jacuzzi soaker tub complete the upper level. Freshly painted throughout in 2026, this home perfectly blends the privacy and comfort of detached living with the low-maintenance lifestyle of a condo community, including access to a beautiful outdoor pool and lawn care. Located just steps from charming downtown Streetsville, you’ll enjoy boutique shopping, dining, cafés, and all the character this sought-after neighbourhood has to offer. Combining exceptional location, lifestyle, and amenities, this stunning home is truly one not to be missed. (id:61594)
Sutton Group Quantum Realty Inc
Oshawa, Ontario
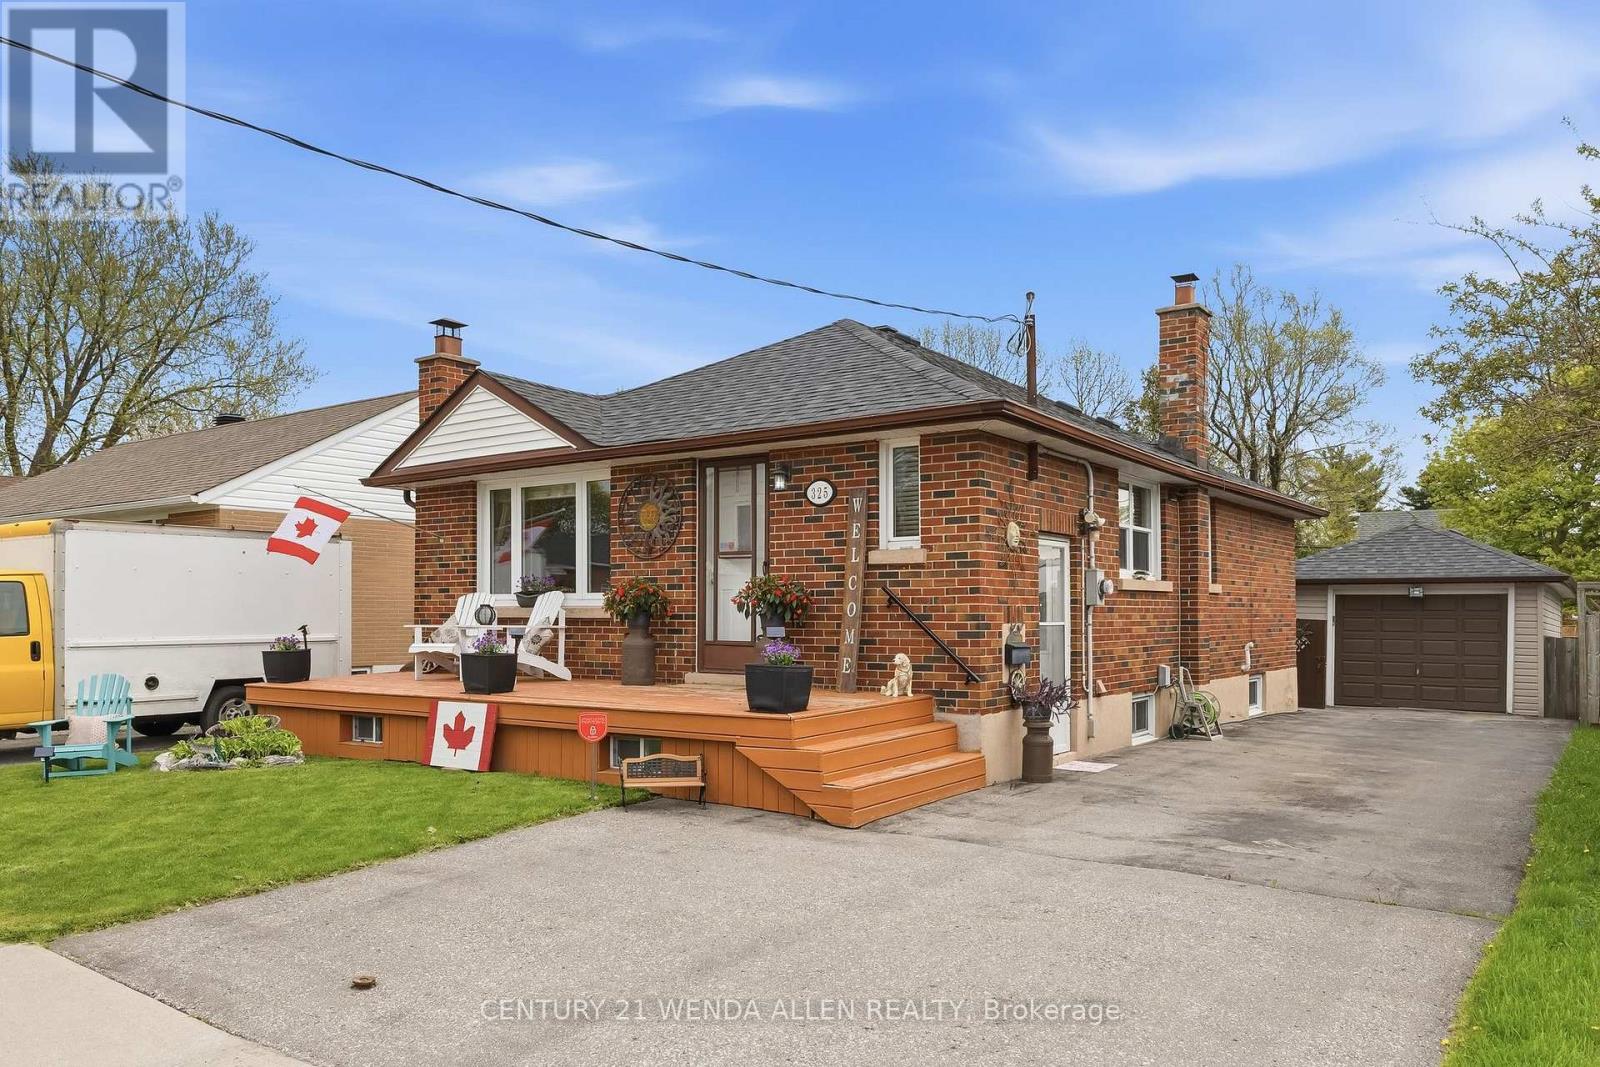
Beautifully updated 3+1 bedroom brick bungalow with detached garage on a quiet, tree-lined street in Central Oshawa. This move-in ready home features a new 2025 gas furnace, newer shingles, central air conditioning 2025 and hot water tank 2025 -The main floor offers bright living spaces with a separate side entrance to a versatile 1-bedroom nanny suite, ideal for extended family or rental income. A detached garage, spacious private yard, and large driveway complete the premium lot. Perfect for first-time buyers, investors, families, or seniors. Steps to the 401, GO Train, 407, schools, hospitals, parks, and all amenities. Seller says Bring all offers (id:61594)
Century 21 Wenda Allen Realty
Toronto, Ontario
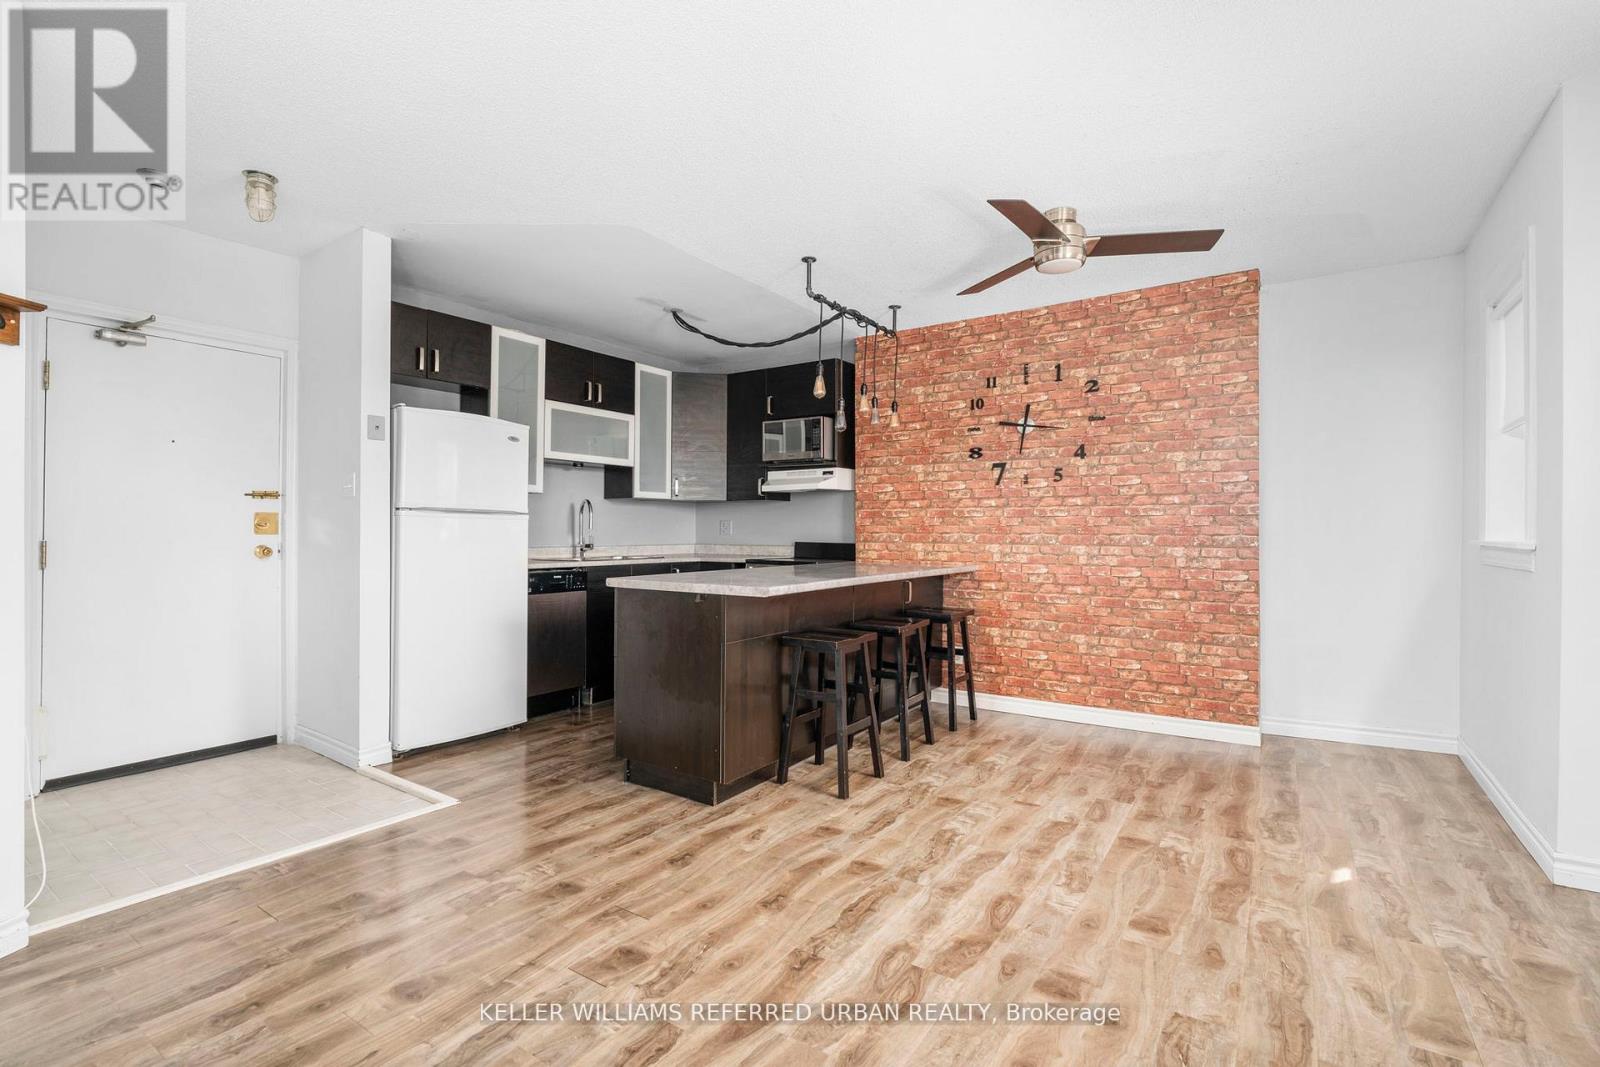
Rare opportunity to own in sought-after Wychwood! Tucked away on the quiet rear side of this beautifully restored 1920s New York-style boutique building, this bright top-floor suite enjoy sun-obstructed southwest treetop views, exceptional privacy and an abundance of natural light.This spacious 2-bedroom home features an open-concept layout, renovated kitchen with oversized breakfast bar and ample storage, exposed brick feature wall, industrial-inspired lighting and laminate flooring throughout. Generous principal rooms, an four piece bathroom and parking complete the package. Exceptionally well-run building just steps to 24-hour TTC, St. Clair West subway, Wychwood Barns, parks, shops, cafés and restaurants. Incredible value with utilities, cable and high speed internet included! A wonderful opportunity to own in one of Toronto's most desirable neighbourhoods. (id:61594)
Keller Williams Referred Urban Realty
Toronto, Ontario
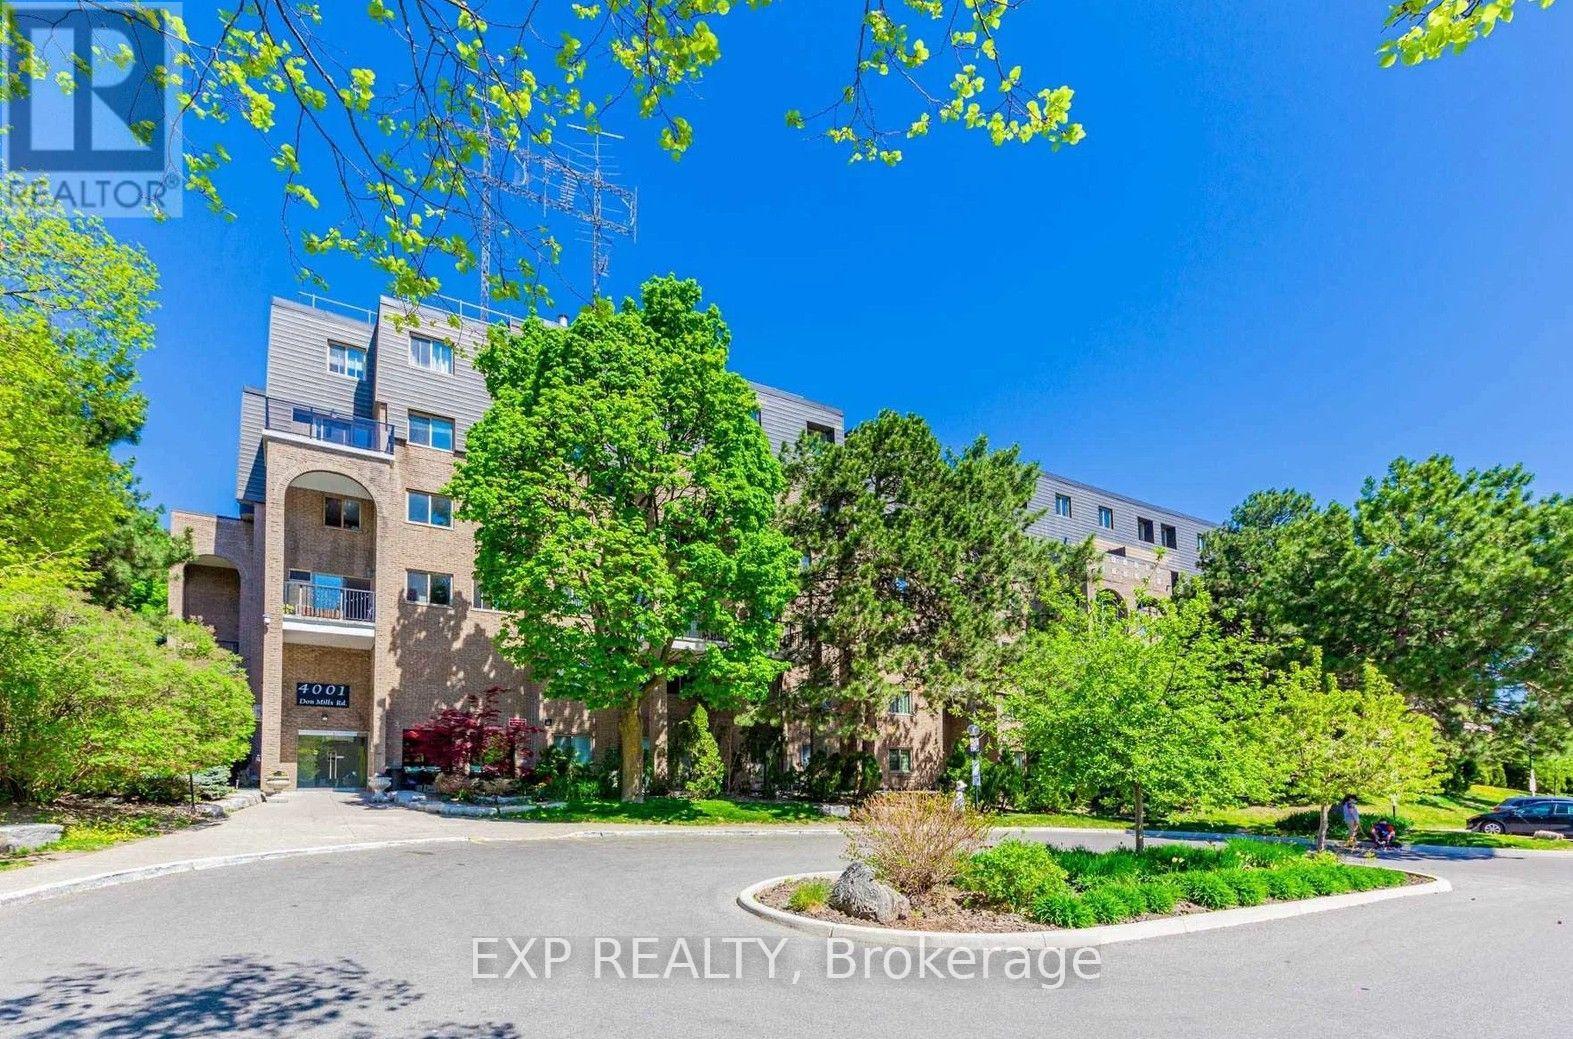
Welcome To This Bright End-Unit Condo Townhouse In The Desirable Hillcrest Village Community *Enjoy A Sun-Filled Open-Concept Living And Dining Area With Large Windows, Parquet Flooring, And Walk-Out To A Private Balcony, Creating A Warm And Inviting Space For Everyday LivingThe Functional Kitchen Offers Ample Cabinetry And Counter Space, Perfect For Family Meals *Featuring 2 Spacious Bedrooms And 2 Bathrooms, This Home Is Ideal For First-Time Buyers, Downsizers, Or Investors *The End-Unit Location Provides Added Privacy And Extra Natural Light Throughout *Situated In The Highly Sought-After A.Y. Jackson Secondary School District And Close To Parks, Shopping, Restaurants, Transit, And Everyday Amenities *This Home Offers Outstanding Value In A Prime North York Location* (id:61594)
Exp Realty
Toronto, Ontario
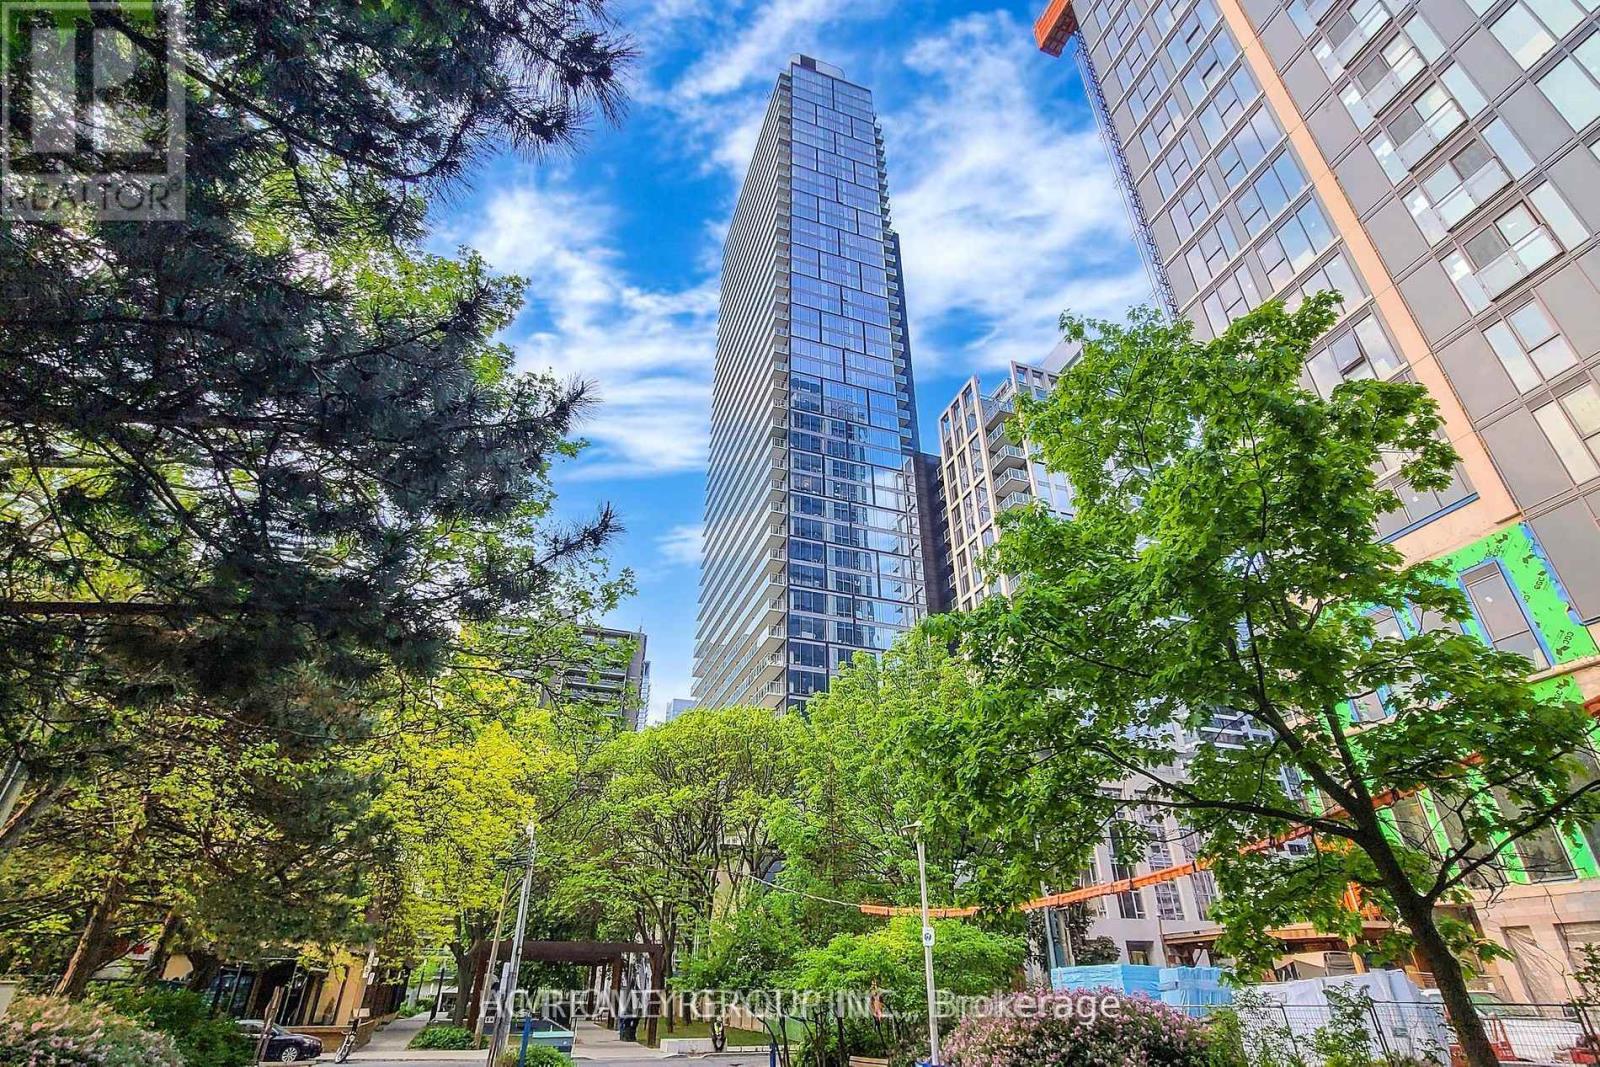
2 Tandem Parking in P4 (Level D) (id:61594)
Hc Realty Group Inc.
Toronto, Ontario
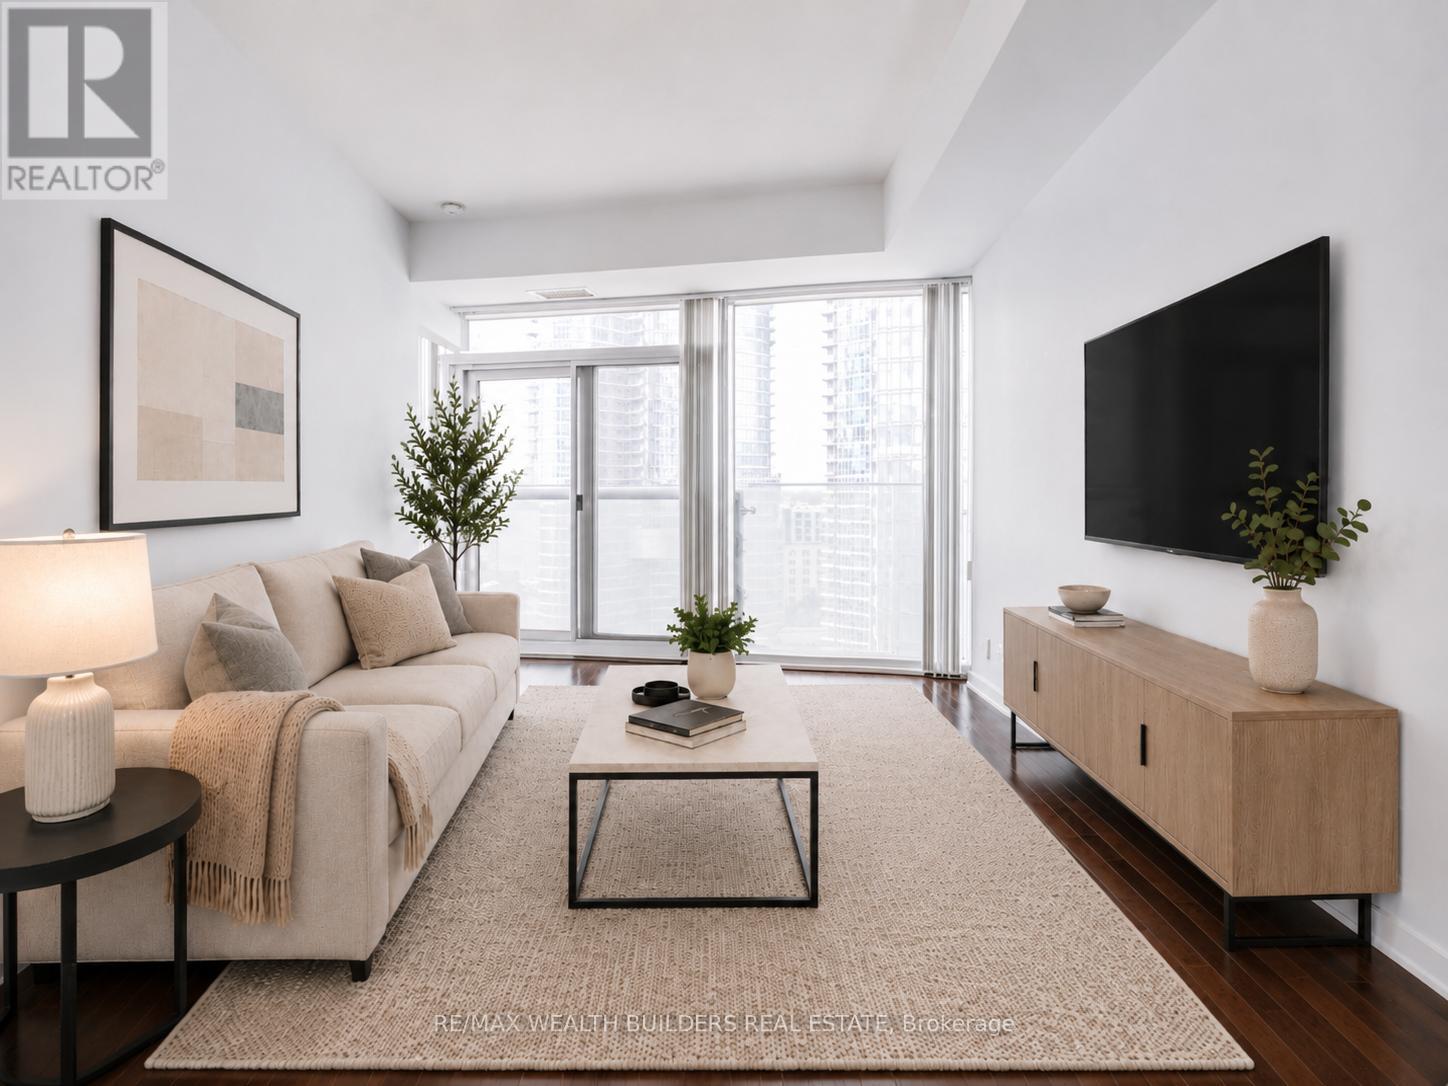
Sun-Filled South-Facing 1 Bedroom + Den Located Directly Across From Scotiabank Arena And Just Steps To Lake Ontario. This Spacious 635 Sq. Ft. Suite Offers Floor-To-Ceiling Windows, 9 Ft Ceilings, A Functional Open-Concept Layout, And Beautiful Lake Views In The Heart Of Downtown Toronto. The Den Provides Excellent Flexibility And Direct Access To The Bathroom, Which Can Also Be Accessed From The Bedroom. The Bedroom Features Two Separate Jack-And-Jill Closets, Creating Smart Storage And Everyday Convenience. Includes A Locker. Connected To The P.A.T.H. With Direct Access To Union Station, Scotiabank Arena, Rogers Centre, The Financial District, And The Waterfront. Steps To Lakeshore, CN Tower, Theatres, Shopping, Restaurants, Nightlife, Transit, And Everything Downtown Toronto Has To Offer. Resort-Style Amenities Include Gym, Indoor Pool, Sauna, Media Room, Party Room, And More. Exceptional Value For A Larger 1 Bedroom + Den With Locker, Lake Views, And A Premier Downtown Location. (id:61594)
RE/MAX Wealth Builders Real Estate
Toronto, Ontario
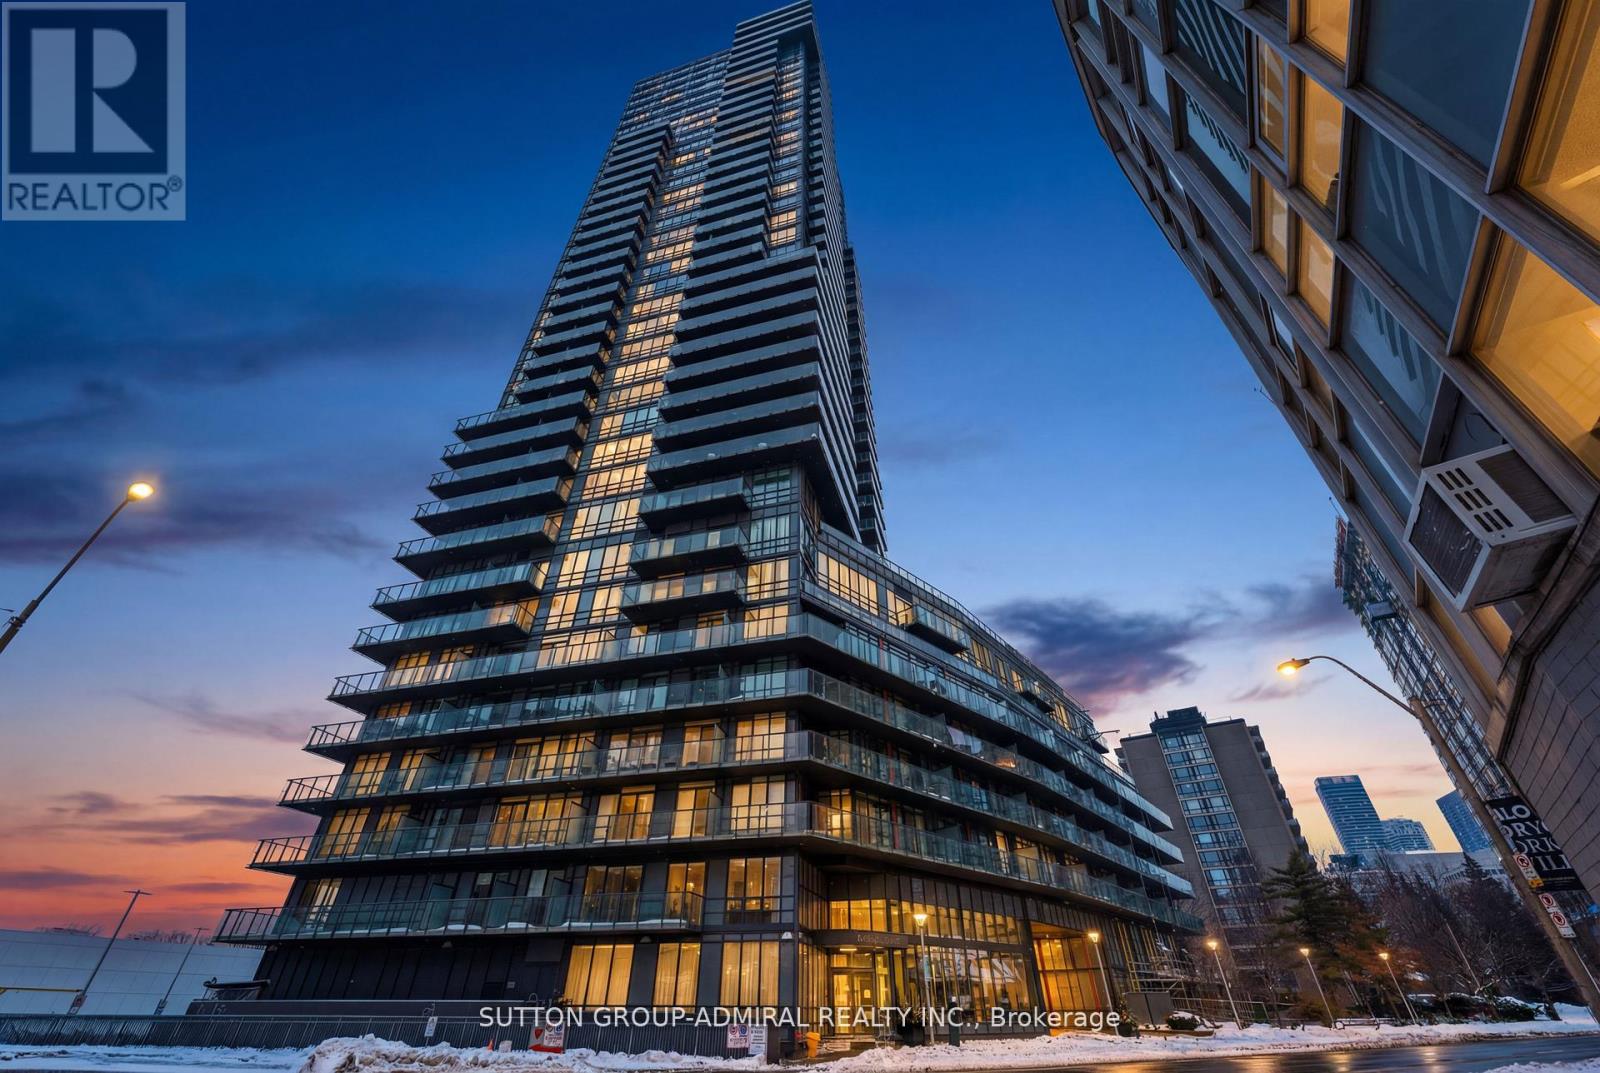
Experience Luxury Living At The Milan, Nestled In The Heart Of Rosedale/Yorkville, One Of Toronto's Most Esteemed Neighbourhoods! This Upgraded 2 Bedroom + Den, Boasts Unobstructed Easterly Views with 9ft Ceilings, Floor-To-Ceiling Windows, Engineered Harwood Flooring Throughout and Balcony. Large Chef's Kitchen with Full Size Stainless Steel Kitchen-Aid Appliances, Quartz Countertops and Breakfast Bar. The Primary Bedroom Features a Large Walk In Closet and 4 Piece Bath with Soaker Tub. Incredible Building Amenities Including: Library, Billiards Room, Party Room, Theater, Gym, Indoor Pool, Hot Tub, Sauna, Rooftop Terrace (10F) With BBQ, 2 Guest Suites, Visitor Parking And 24 Hr Security. Unbeatable Location, Steps From Yorkville And Convenient Access To Two Subway Lines. Indulge In The City's Finest Dining And Shopping On The Mink Mile! Elevate Your Lifestyle And Make The Milan Your Home.1 Premium Parking Spot On P4 And 1 Storage Locker on P2 (id:61594)
Sutton Group-Admiral Realty Inc.
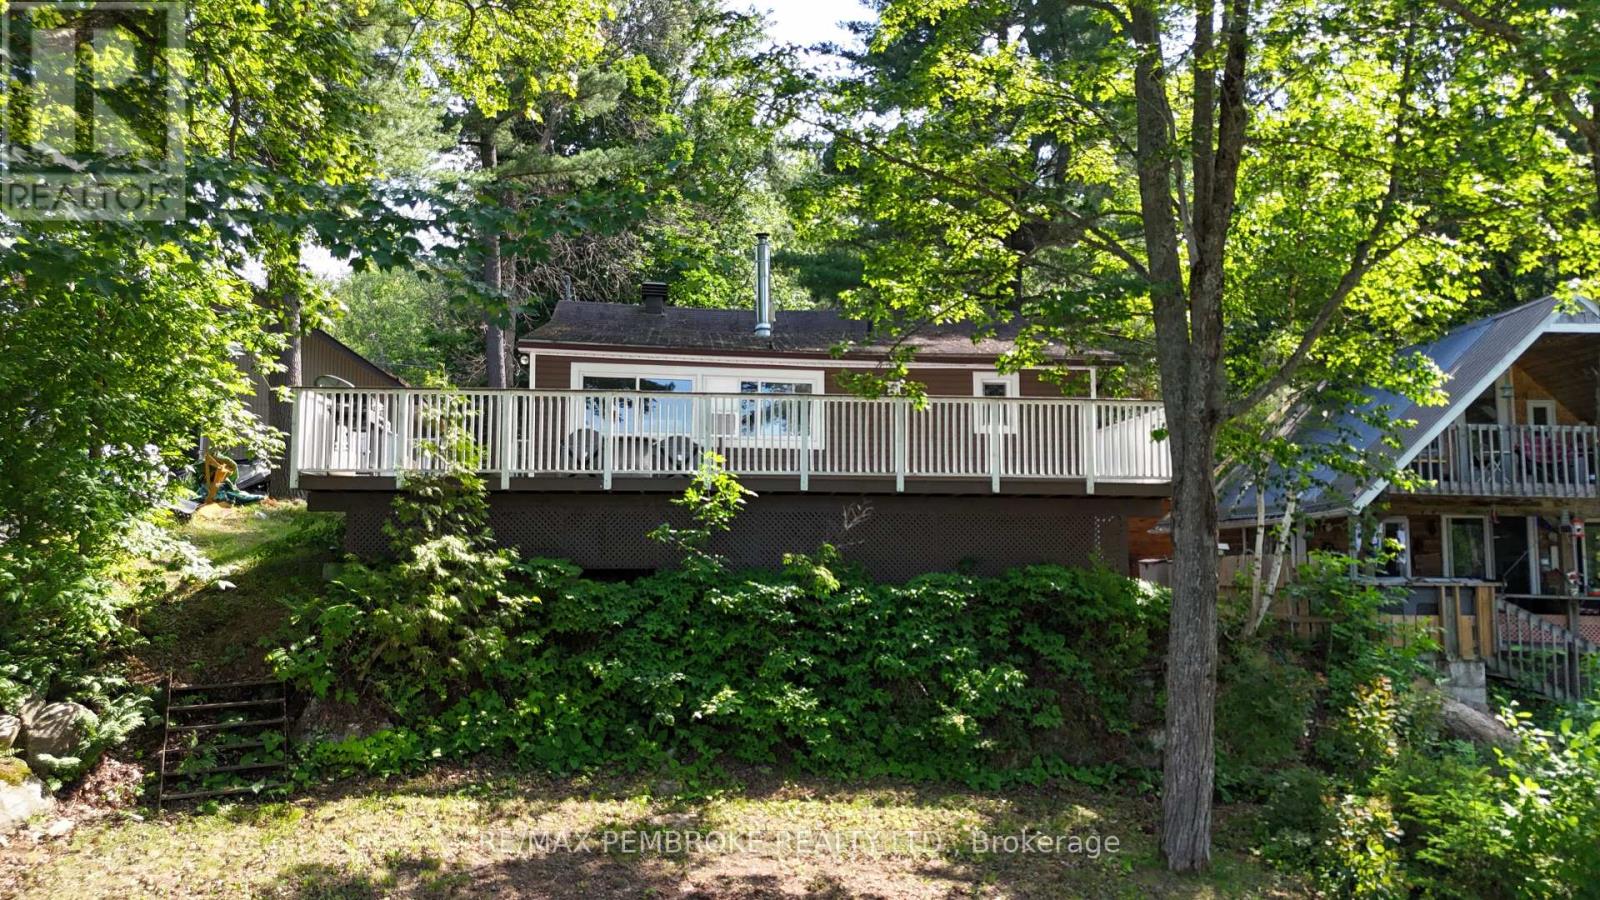
Petawawa, Ontario
Welcome to your own boutique four-season retreat on the shores of the Ottawa River - where breathtaking sunsets and peaceful waterfront living become part of your everyday life. Tucked away on a private road and just minutes to Garrison Petawawa, this move-in ready home is the perfect blend of comfort, style, and convenience.Thoughtfully updated throughout, this charming home features a beautifully renovated kitchen and bathroom, new flooring, and fresh paint, creating a modern and inviting space. The open-concept living area is warm and welcoming, highlighted by a cozy propane fireplace - perfect for relaxing winter nights. Designed for easy living, the home offers one spacious bedroom that comfortably fits a king-size bed, making it ideal for professionals, down sizers, or those seeking a serene escape.Step outside to the wrap-around front deck and take in the incredible river views and unforgettable sunsets-your own private staycation, every day. A detached shed with power provides excellent storage or workspace for hobbies and outdoor gear.Additional features include 200 amp service and all appliances included-just move in and enjoy.Whether you're looking for a full-time residence or a peaceful waterfront getaway, this unique property offers an exceptional lifestyle in a highly sought-after location. THIS HOME WAS NOT AFFECTED FROM FLOODING IN PAST YEARS, ELEVATED FROM FLOOD PLAIN. 24 hour irrevocable on all offers. New Septic Weepers 2026, septic tank reposition to code 2025. (id:61594)
RE/MAX Pembroke Realty Ltd.
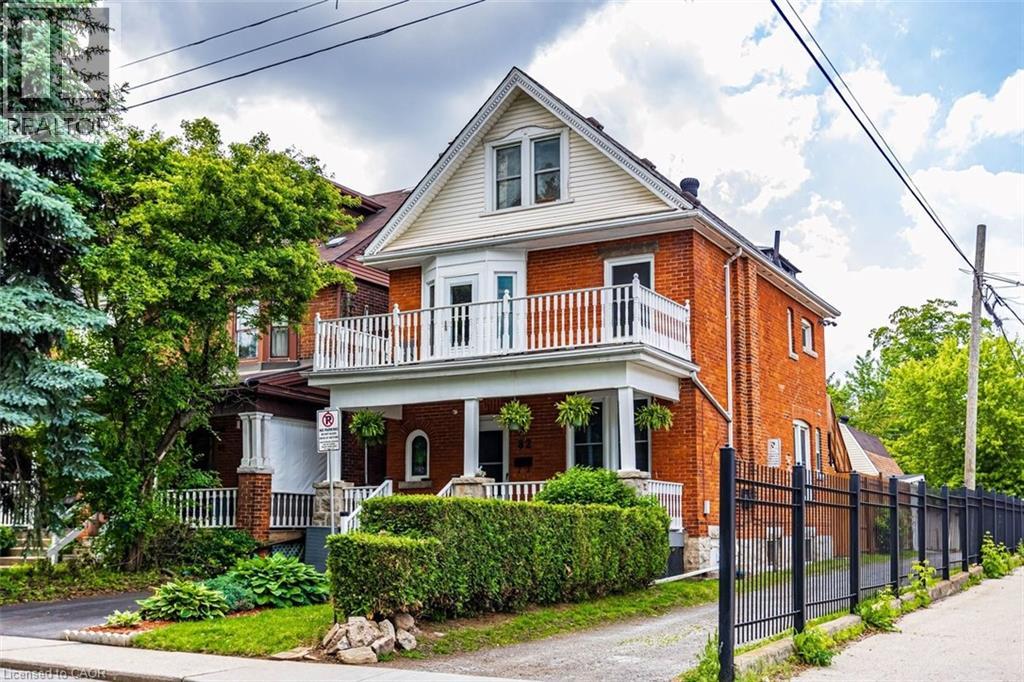
Hamilton, Ontario
Rare multi-generational home or premium family home with investment opportunity. Nestled in a highly desirable St. Clair neighborhood! This expansive home beautifully blends classic character with incredible modern updates. The carpet-free main level showcases brand-new engineered hardwood, original oak trim, a gas fireplace with remote and an ornate mantle, and an updated 4-pc bath with floor-to-ceiling tile & main floor bedroom or home office. The second level serves as a self-contained suite, complete with its own modern kitchen, family room, luxury 4-pc bath featuring a clawfoot tub, a primary bedroom with a private balcony, and a separate entrance with a fire escape. Hidden from sight is a rough in for a second floor laundry. The third-floor attic retreat offers two additional bedrooms and a 2-pc bath, highlighted by a walk-out to a massive 14' x 15' private composite deck with escarpment views. Major structural peace of mind includes new shingles (Spring 2025), a brand-new asphalt driveway (Fall 2025), a 200-amp main panel, and a rebuilt composite front porch. The solid stone basement offers a walk-out and excellent storage. Add peace of mind with a complete security system along with cameras protecting both the home and garage. The ultimate showstopper is the detached triple-car garage and loft! Spanning roughly 800 sqft of total space, it features a separate 60-amp panel, 220V power for heavy equipment, and endless potential for a premium workshop, studio, or luxury car collection. Don't miss the endless possibilities of this unique property! (id:61594)
RE/MAX Escarpment Realty Inc.
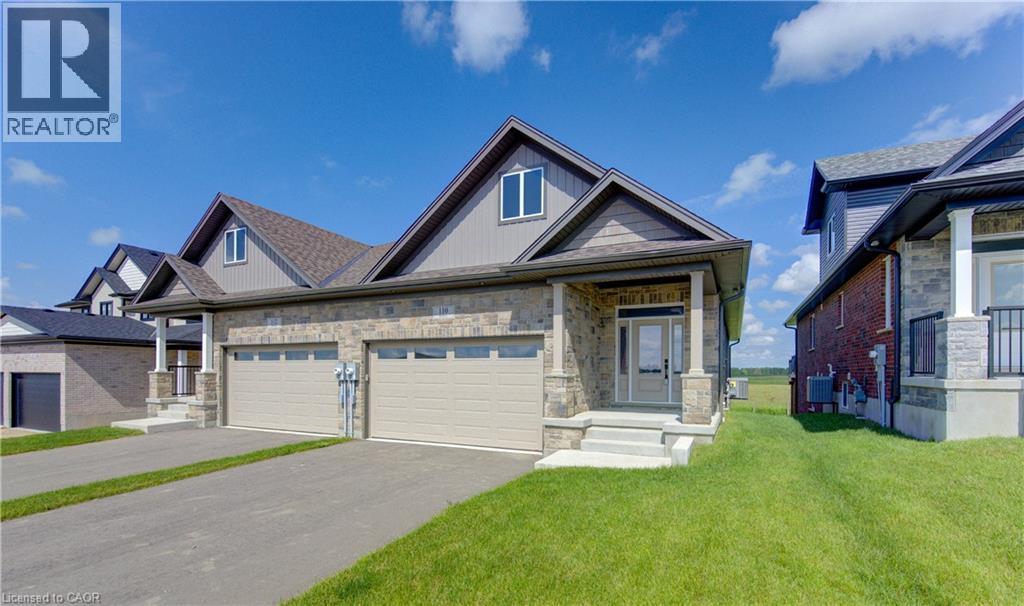
Drayton, Ontario
WHERE MODERN LUXURY MEETS PEACEFUL COUNTRY LIVING. Welcome to this exceptional custom-built semi-detached bungalow on the edge of Drayton, where quality craftsmanship, elegant finishes, and breathtaking rural views create a home you'll love coming back to every day. The bright, open-concept main floor is designed for effortless living and entertaining, featuring a stunning chef-inspired kitchen with quartz countertops, timeless white cabinetry, stainless steel appliances, and a large centre island overlooking the spacious dining area and great room. A soaring tray ceiling and oversized windows flood the living space with natural light while framing picturesque countryside views. Step through the patio doors onto the elevated walkout deck, the perfect place to enjoy your morning coffee, entertain friends, or simply soak in the peaceful scenery. The main level offers a generous primary retreat complete with a beautiful ensuite featuring double vanities and a walk-in shower, plus a second bedroom, an additional full bathroom, and convenient main-floor laundry. The professionally finished walkout basement adds incredible versatility with a spacious recreation room, 2 additional bedrooms, a third full bathroom, and direct access to a covered patio and private backyard currently backing onto open farmland. With 4 bedrooms, 3 full bathrooms, a double-car garage, premium finishes throughout, and a peaceful setting just 35 minutes from Kitchener-Waterloo and Guelph, this home offers the perfect balance of luxury, comfort, and convenience. Enjoy morning coffee on the elevated deck, quiet evenings overlooking the countryside, and the ease of bungalow living in the welcoming community of Drayton. Price has been adjusted to reflect the proposed HST rebate if applicable. Some rooms are virtually staged. (id:61594)
RE/MAX Twin City Faisal Susiwala Realty
