Thorold, Ontario
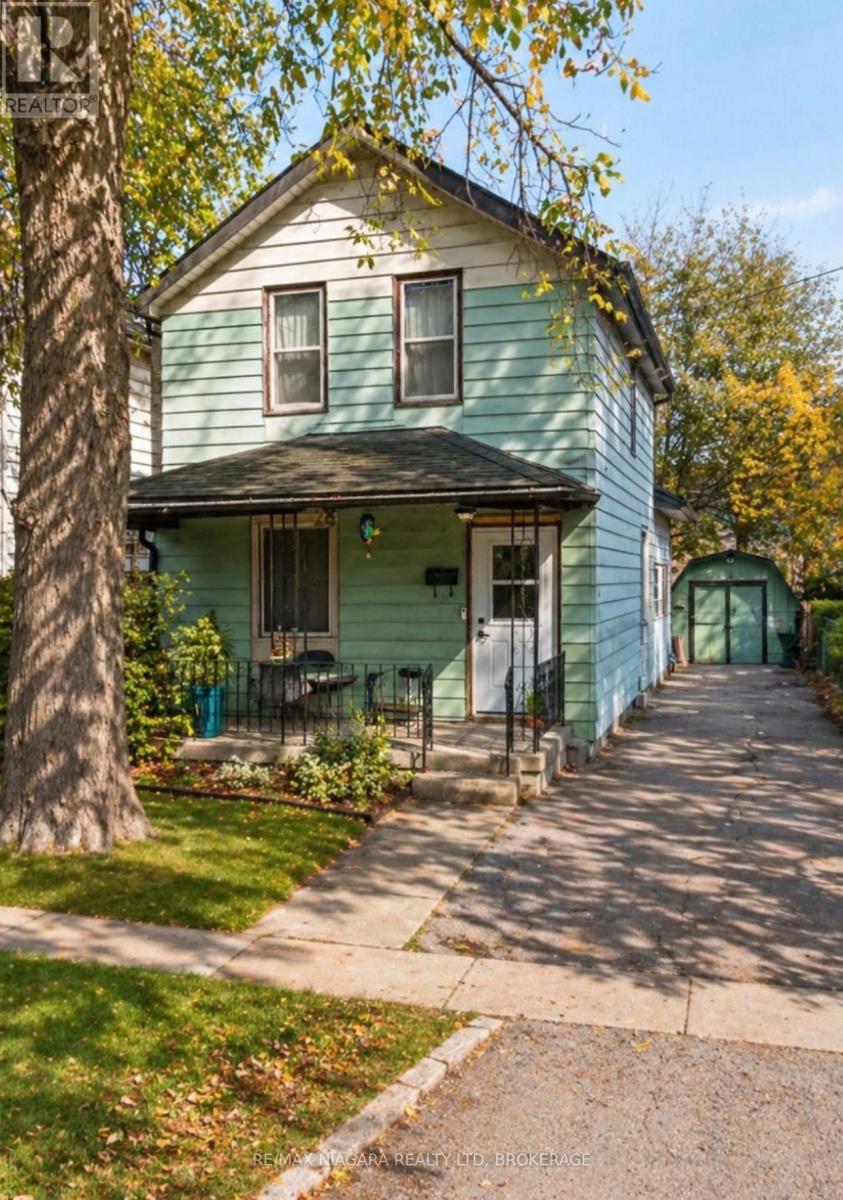
Welcome to 28 Regent Street in Downtown Thorold. This home is a "Diamond in the Rough" waiting for your renovation plans. Situated steps from McMillan Park, close to shopping and bus route. The long driveway will fit your cars or camper easily, huge yard is perfect for family activities. (id:61594)
RE/MAX Niagara Realty Ltd
Ottawa, Ontario
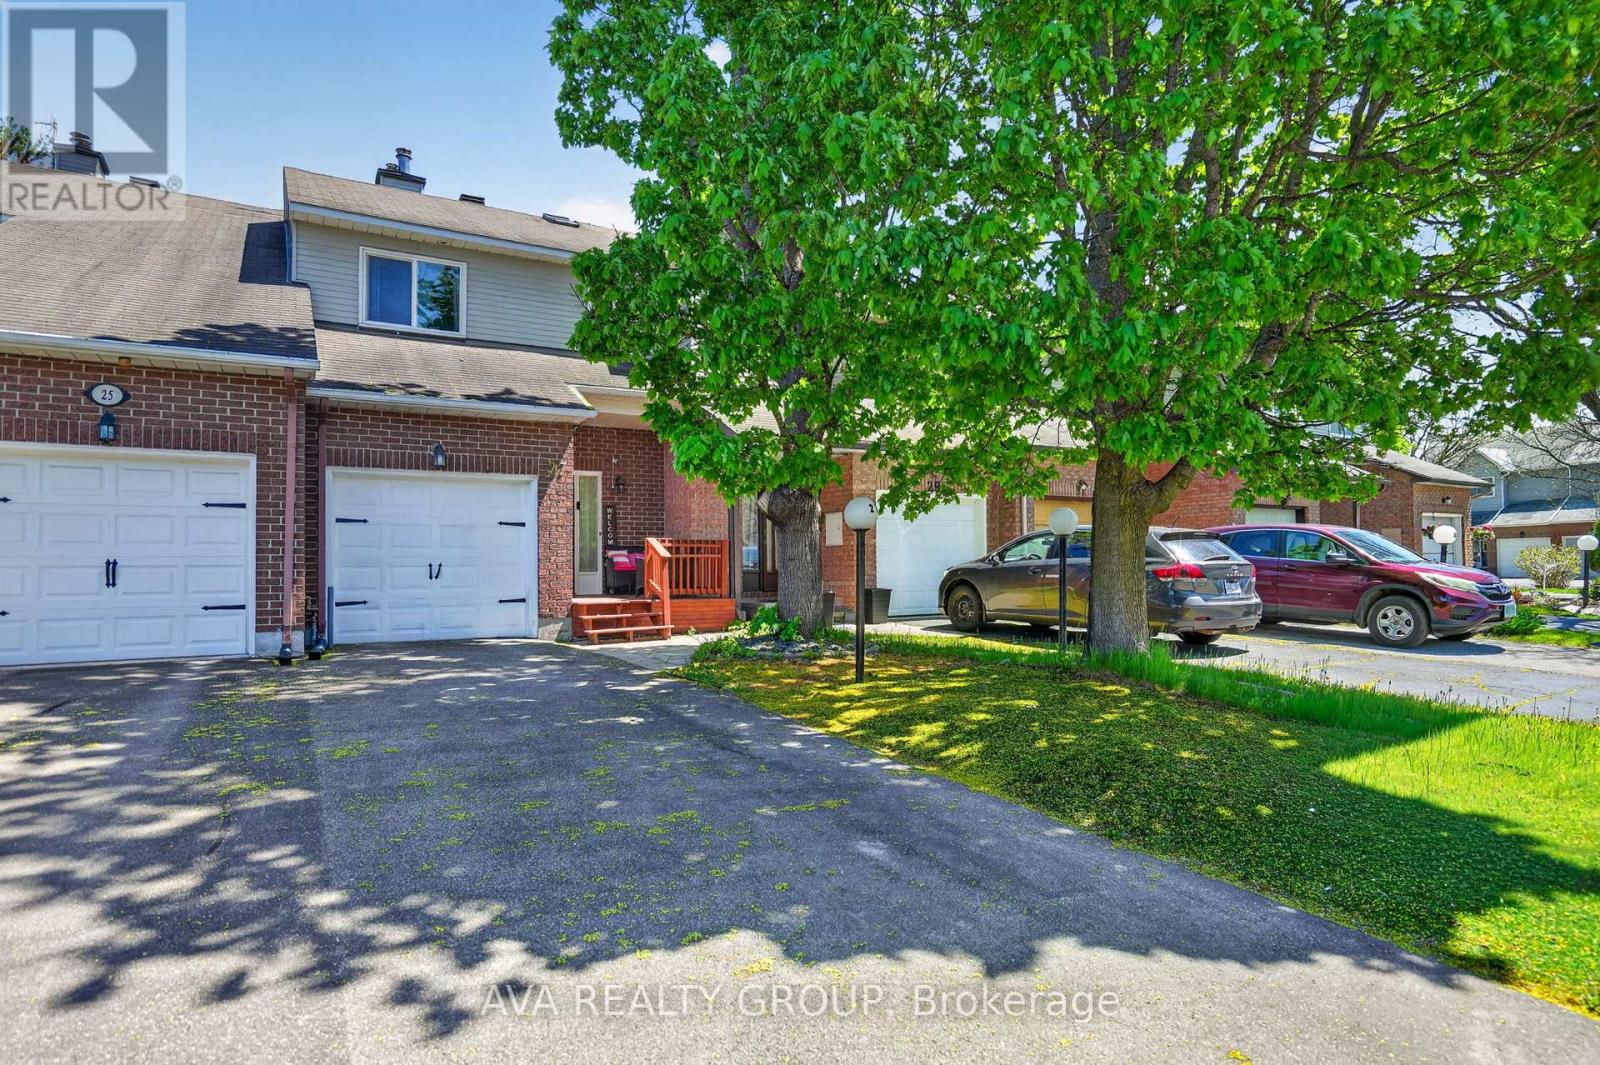
Bright and inviting townhome nestled on a sought after street facing a peaceful court. This spacious home offers a generous layout, a convenient powder room and a beautifully updated kitchen featuring ceramic tile, a stylish backsplash and generous cabinetry. Upstairs, the spacious primary retreat includes a walk in closet and private ensuite, accompanied by two additional well proportioned bedrooms. The fully finished lower level offers a large recreation space highlighted by a charming stone surround wood burning fireplace and plenty of natural light. Outside, enjoy a private fenced backyard with a deck, ideal for summer gatherings and outdoor relaxation. Conveniently located near elementary and high schools, as well as restaurants and everyday amenities. Just 10 minutes to Bayshore Shopping Centre and 15 minutes to Tanger Outlets located in Kanata, this home offers both comfort and accessibility in a desirable location. (id:61594)
Ava Realty Group
London South, Ontario
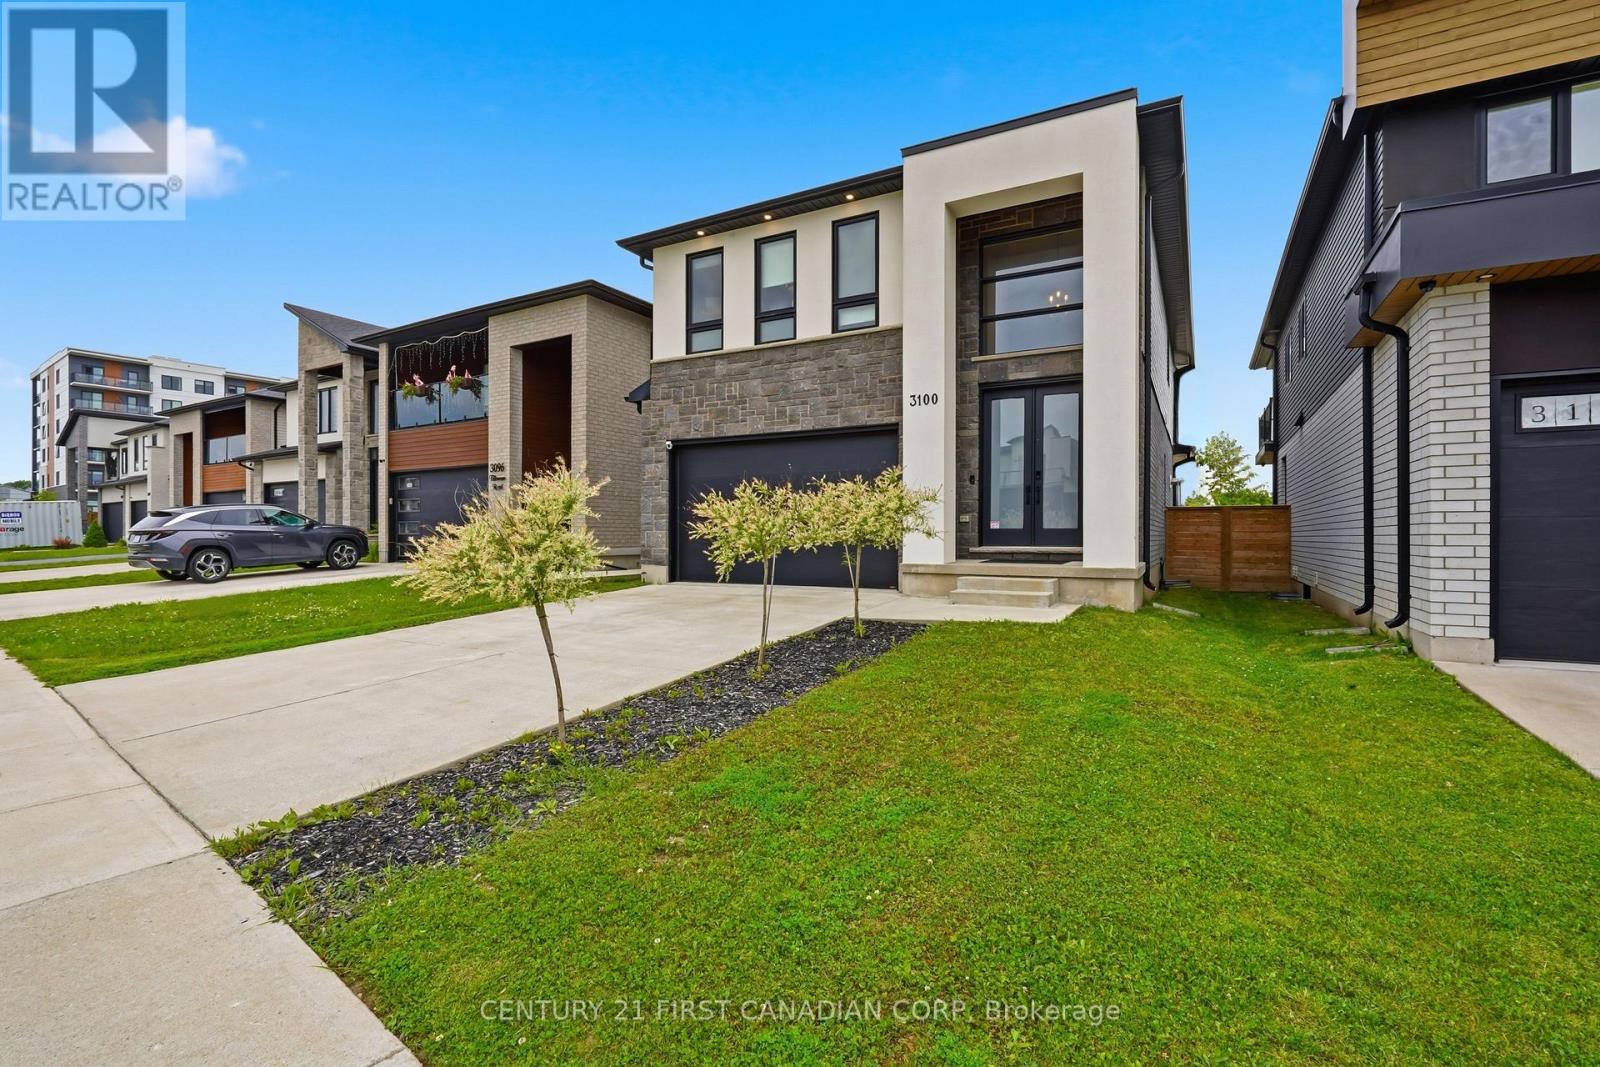
Welcome to Talbot Village, one of Southwest London's most sought-after family communities! Ideally located within walking distance to shopping, restaurants, medical clinics, the YMCA, groceries, parks, and top-rated schools, including White Pine Public School and French immersion options, with quick access to Highways 401 & 402.This exceptional executive home offers over 3,000 sq. ft. of finished living space, featuring 5 bedrooms, 3.5 bathrooms, a double-car garage, a fully finished basement, and premium upgrades throughout. Step inside the impressive two-storey foyer and discover hardwood flooring and elegant crown moulding extending throughout the main and second levels. Large black-trimmed windows flood the open-concept living spaces with natural light, while the family room showcases a striking floor-to-ceiling Italian quartz gas fireplace and built-in ceiling speakers. The designer kitchen is truly the heart of the home, boasting a stunning Calacatta quartz waterfall island, farmhouse sink, pot filler, gas range, premium appliances, quartz countertops, stylish backsplash, and a spacious walk-in pantry. The adjoining dining area is perfect for everyday living and entertaining alike. Upstairs, the luxurious primary retreat features a large walk-in closet and a spa-inspired 5-piece ensuite, accompanied by three additional generously sized bedrooms and another beautifully appointed full bath. The professionally finished basement adds incredible versatility with a fifth bedroom, full bathroom, and expansive recreation space ideal for a home theatre, gym, or playroom. Step outside to the covered rear deck with a natural gas BBQ hookup, creating the perfect outdoor entertaining space. With a finished basement, high-end finishes, premium craftsmanship, and an unbeatable location, this Talbot Village gem offers the complete package for today's modern family. (id:61594)
Century 21 First Canadian Corp
Hamilton, Ontario
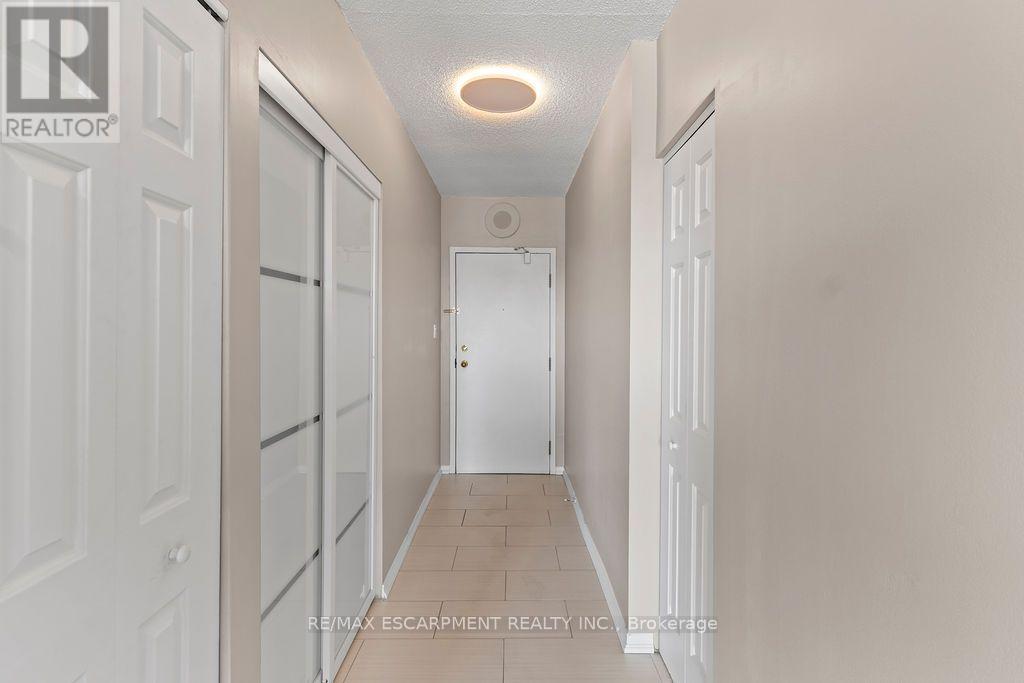
Own a piece of Hamilton's history in the iconic Pigott Building, the city's first skyscraper, built in 1929 and celebrated for its stunning Art Deco and Gothic Revival architecture. Designated as a heritage landmark and converted into luxury condominiums in 1996, this prestigious building perfectly blends timeless character with modern urban living. Welcome to this beautifully updated suite offering nearly 900 sq. ft. of spacious living space. Recently fully painted and professionally cleaned, this home is move-in ready and showcases oversized windows with breathtaking panoramic views of the Hamilton skyline and Niagara Escarpment, filling the space with natural light. The open-concept living and dining area provides the perfect setting for everyday living and entertaining. The upgraded kitchen features stainless steel appliances, a subway tile backsplash, range hood, and modern finishes, while the fully renovated bathroom offers a stylish glass walk-in shower and upgraded vanity. Beautiful hardwood flooring, contemporary glass doors, accent lighting, a spacious primary bedroom with a large closet, and full-size in-suite laundry complete this exceptional suite. Residents enjoy outstanding amenities, including a fitness centre, party/meeting room, billiards room, underground parking, and a storage locker. Ideally located in the heart of downtown Hamilton, you're just steps from the Train Station, the Farmers' Market, public library, hospitals, parks, art district, shopping, cafés, and some of the city's best restaurants. Experience the perfect combination of historic elegance, modern upgrades, and an unbeatable walkable lifestyle in one of Hamilton's most distinguished landmark buildings. (id:61594)
RE/MAX Escarpment Realty Inc.
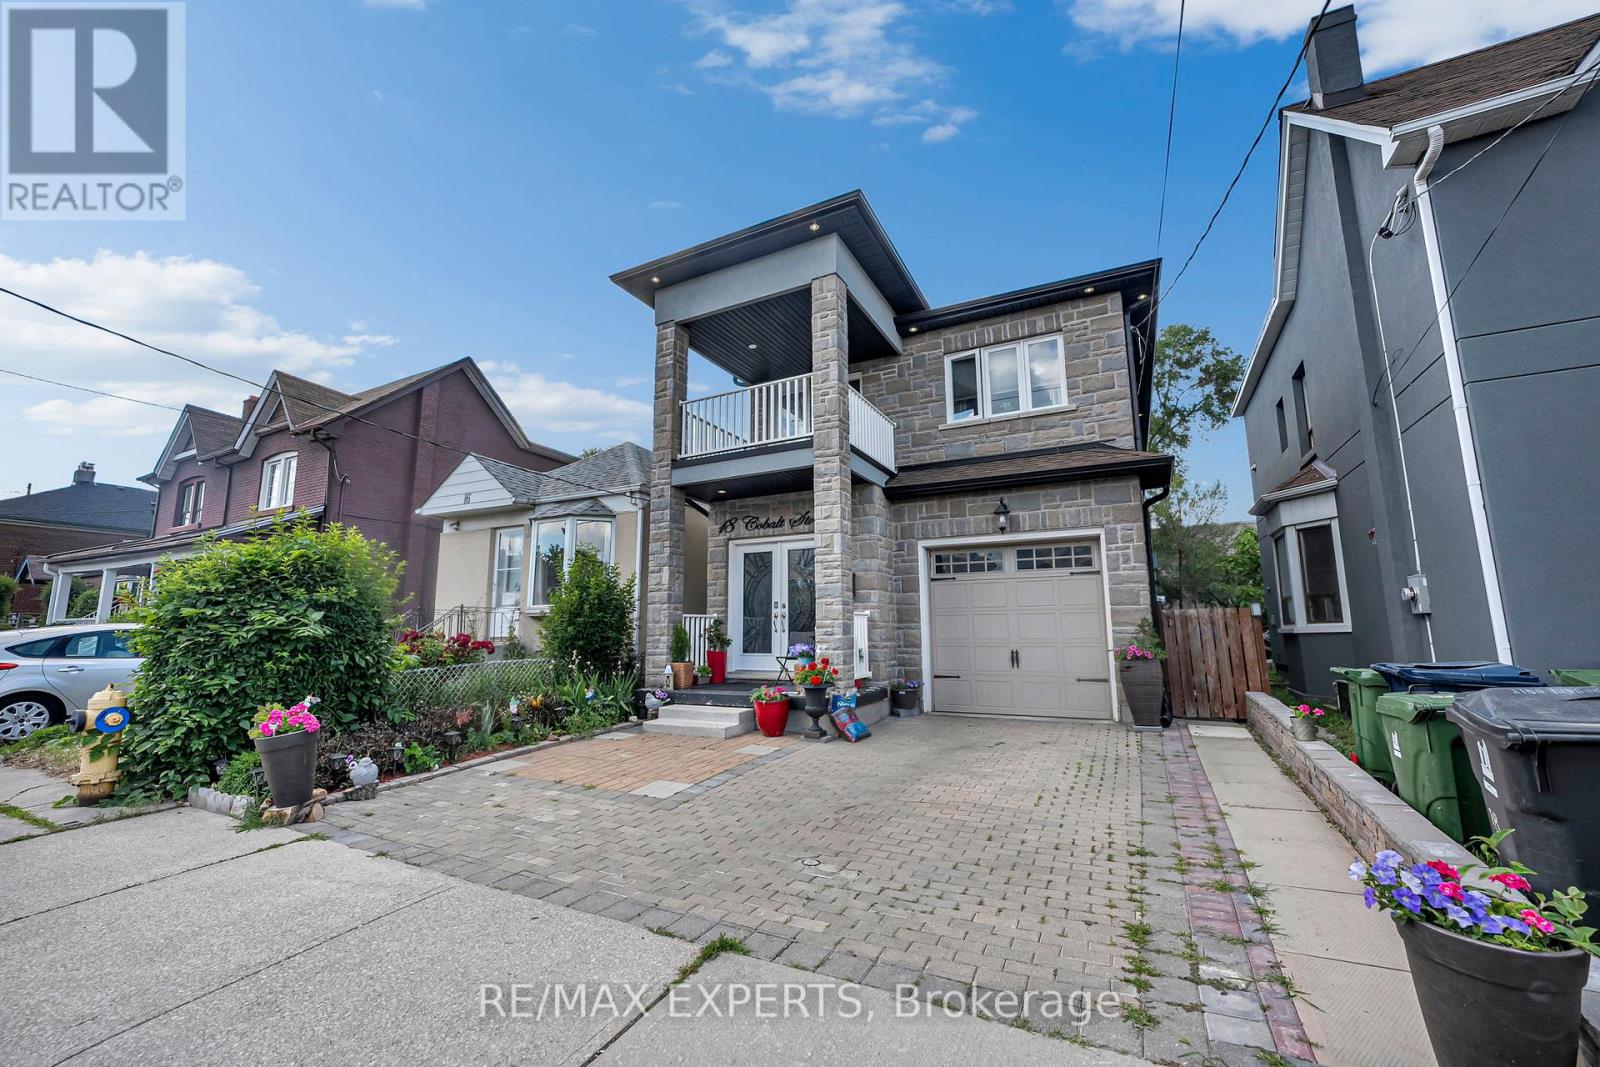
Toronto, Ontario
Exceptional opportunity in Toronto's sought-after Jane & Weston area! This spacious and well-maintained home offers an impressive 4 generously sized bedrooms in the the upper level,making it ideal for large families, multi-generational living, or investors seeking strongrental potential. The main level boasts a bright and functional layout, with a well-appointedkitchen, and ample living and dining space designed for comfortable everyday living. The fullyfinished lower level, offers two bedrooms and additional rooms with a second kitchen, andseparate living areas, providing exceptional flexibility for extended family or income-generating opportunities. Throughout the home, convenience and comfort are ensured for alloccupants. Situated on a desirable lot in a vibrant neighborhood close to schools, parks,public transit (Mount Dennis GO Station), shopping, major highways, and all essentialamenities, this property offers outstanding value and endless possibilities. A rare find in aprime Toronto location-don't miss your chance to own this versatile and spacious home! (id:61594)
RE/MAX Experts
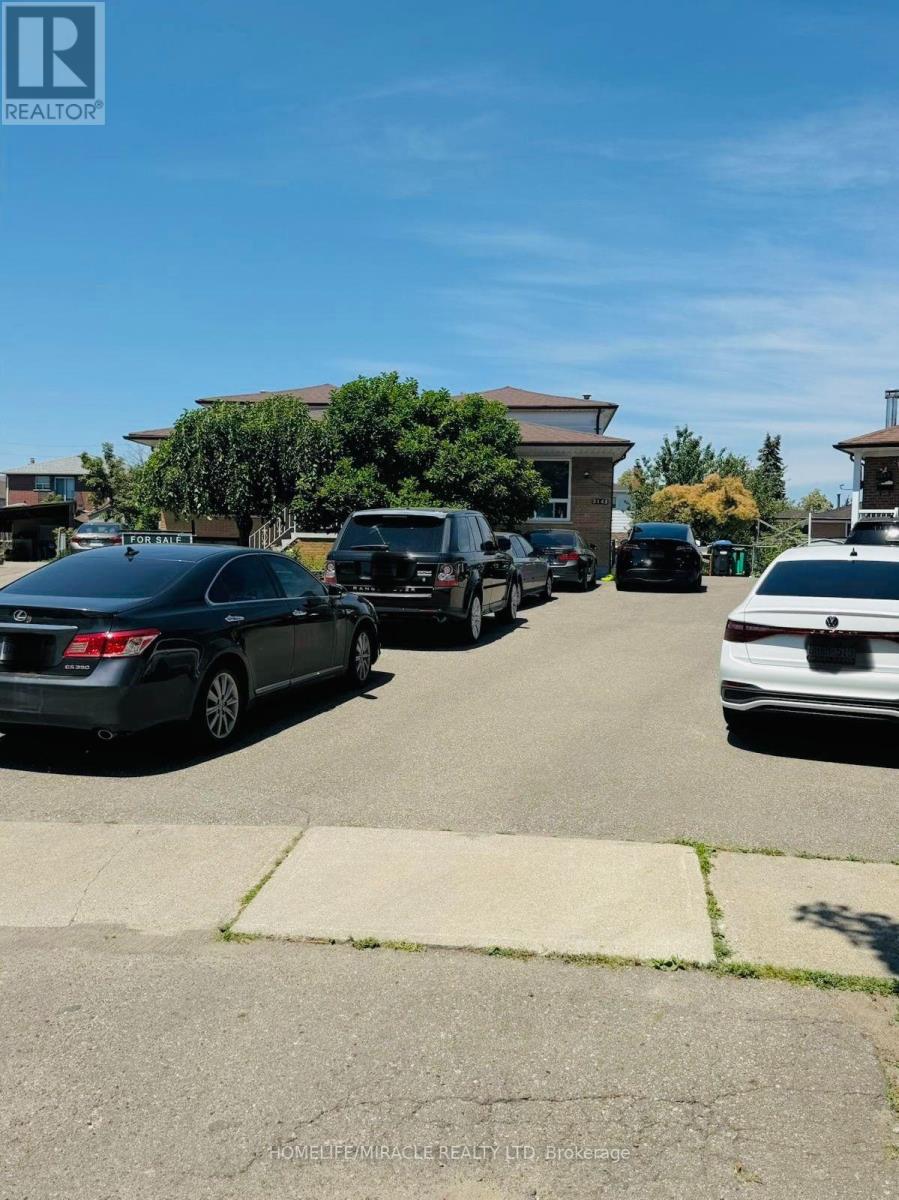
Mississauga, Ontario
Welcome to this immaculate 5-level backsplit in the heart of Malton! Situated on a beautiful pie-shaped, east-facing lot that widens at the rear, this home offers exceptional space and versatility. Enjoy a spacious wooden deck, walk-out from the living area to a beautifully landscaped backyard, and endless potential for extended family living or income generation. Ideal for large families, first-time buyers, and investors alike. Conveniently located just minutes from major highways, schools, parks, shopping, and public transit. Don't miss this incredible opportunity-book your private showing today! Some photos have been digitally enhanced and/or virtually staged for presentation purposes. (id:61594)
Homelife/miracle Realty Ltd
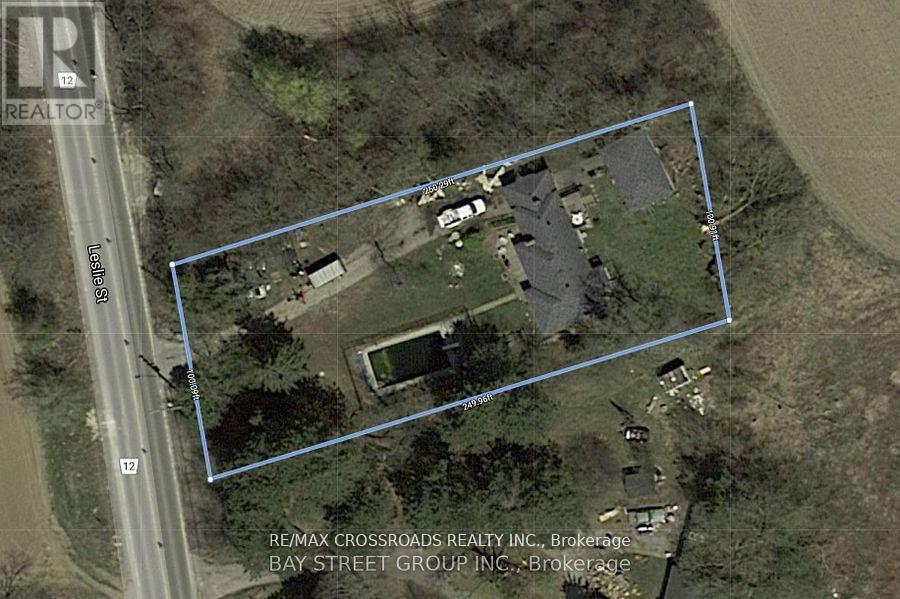
Richmond Hill, Ontario
Client Remarks*Prime Land Opportunity !An exceptional opportunity to secure a premium parcel of land in one of Richmond Hill's most rapidly transforming and highly sought-after corridors. Strategically positioned at Leslie Street & 19th Avenue, this expansive ~25,000 sq.ft. lot presents outstanding potential for redevelopment, investment, or the construction of a custom luxury estate. *Surrounded by a wave of **multi-million dollar custom homes** and **newly built townhome communities directly across the street**, this location is undergoing significant urban evolution-making it an ideal acquisition for forward-thinking investors and end-users alike. *The property offers exceptional **future upside**, with strong land appreciation driven by ongoing residential intensification along the Leslie corridor. Whether envisioning a **bespoke luxury residence** , the value here lies firmly in the land and its long-term growth trajectory. *Adding to its development appeal, **municipal water and gas services are available at the street**, providing a clear pathway for future connection and modernization of infrastructure-an important advantage for builders and developers seeking efficiency and cost predictability.* Nestled within a prestigious and evolving enclave, this property offers:* Proximity to top-ranked schools, parks, and amenities* Easy access to major transit routes and Highway 404* A balance of estate-style living with urban convenience* Strong demand from luxury home buyers and developers.*This is a rare chance to acquire a **high-potential land holding in Richmond Hill**, where supply is limited and redevelopment opportunities are increasingly scarce.**Invest, build, or land bank-11631 Leslie Street represents location, scale, and future value in one compelling offering.*the City's Accessory Residential Unit (ARU) By-law 143-24, , does permits one ARU within a single detached dwelling in the ORMCO zone.* (id:61594)
RE/MAX Crossroads Realty Inc.
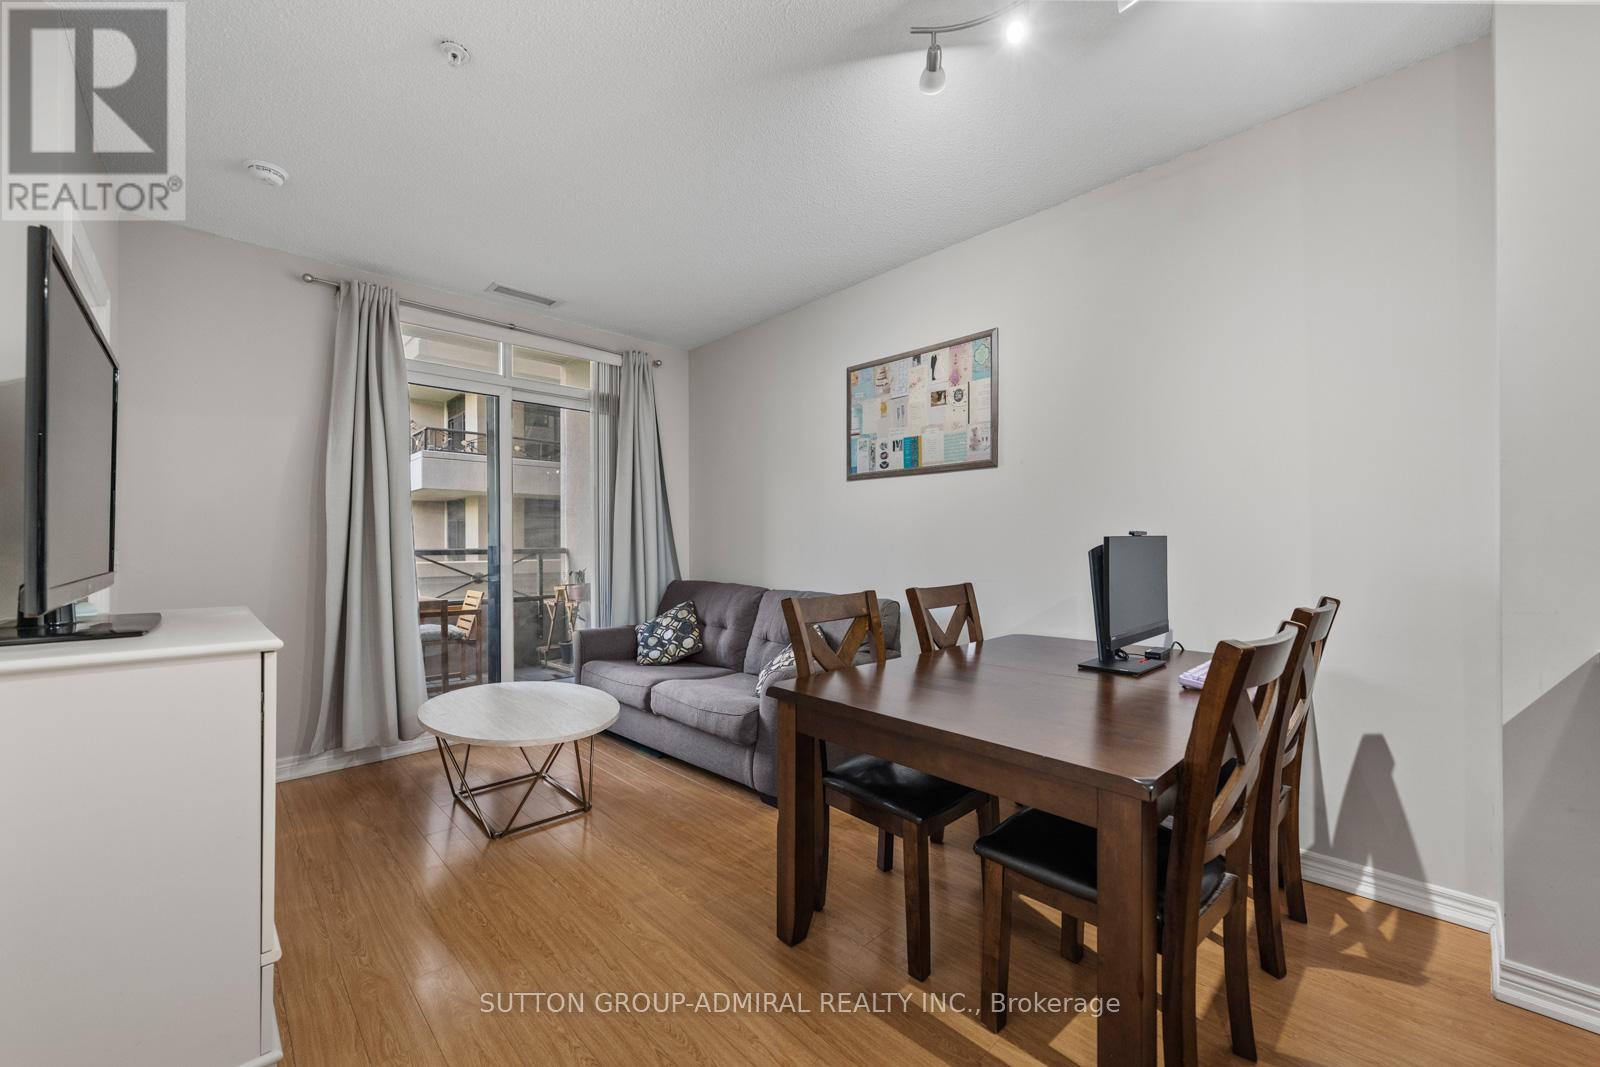
Vaughan, Ontario
Welcome to 9255 Jane Street #215 in the sought-after Bellaria Residences in the heart of Vaughan - the perfect opportunity for first-time home buyers looking for style, comfort, and unbeatable convenience. This bright and well-maintained 1+1 bedroom condo features a functional open-concept layout with laminate flooring throughout, a modern kitchen with stainless steel appliances, breakfast bar, and backsplash, spacious living and dining areas with walk-out to a private balcony, a versatile den ideal for a home office, and a generous primary bedroom complete with a walk-in closet and 2-piece ensuite. New owners will enjoy the included parking spot conveniently located nearest the elevators and doors for easy access. Enjoy an exceptional lifestyle with premium building amenities including a concierge, indoor pool, gym, party/meeting room, media room, guest suites, and visitor parking. Surrounded by endless convenience, this home is just steps to Vaughan Mills and Canada's Wonderland for shopping, dining, and entertainment, while nearby green spaces like Julliard Park and Sports Village offer fantastic outdoor recreation. Families will appreciate proximity to excellent schools including Julliard Public School, Maple High School, North Hill Private School, and Vellore Woods Public School, along with nearby community hubs such as Vellore Village Community Centre and Maple Community Centre. Conveniently located close to Cortellucci Vaughan Hospital, Highway 400, and YRT, VIVA, and TTC transit lines for seamless access throughout the GTA. (id:61594)
Sutton Group-Admiral Realty Inc.
Toronto, Ontario
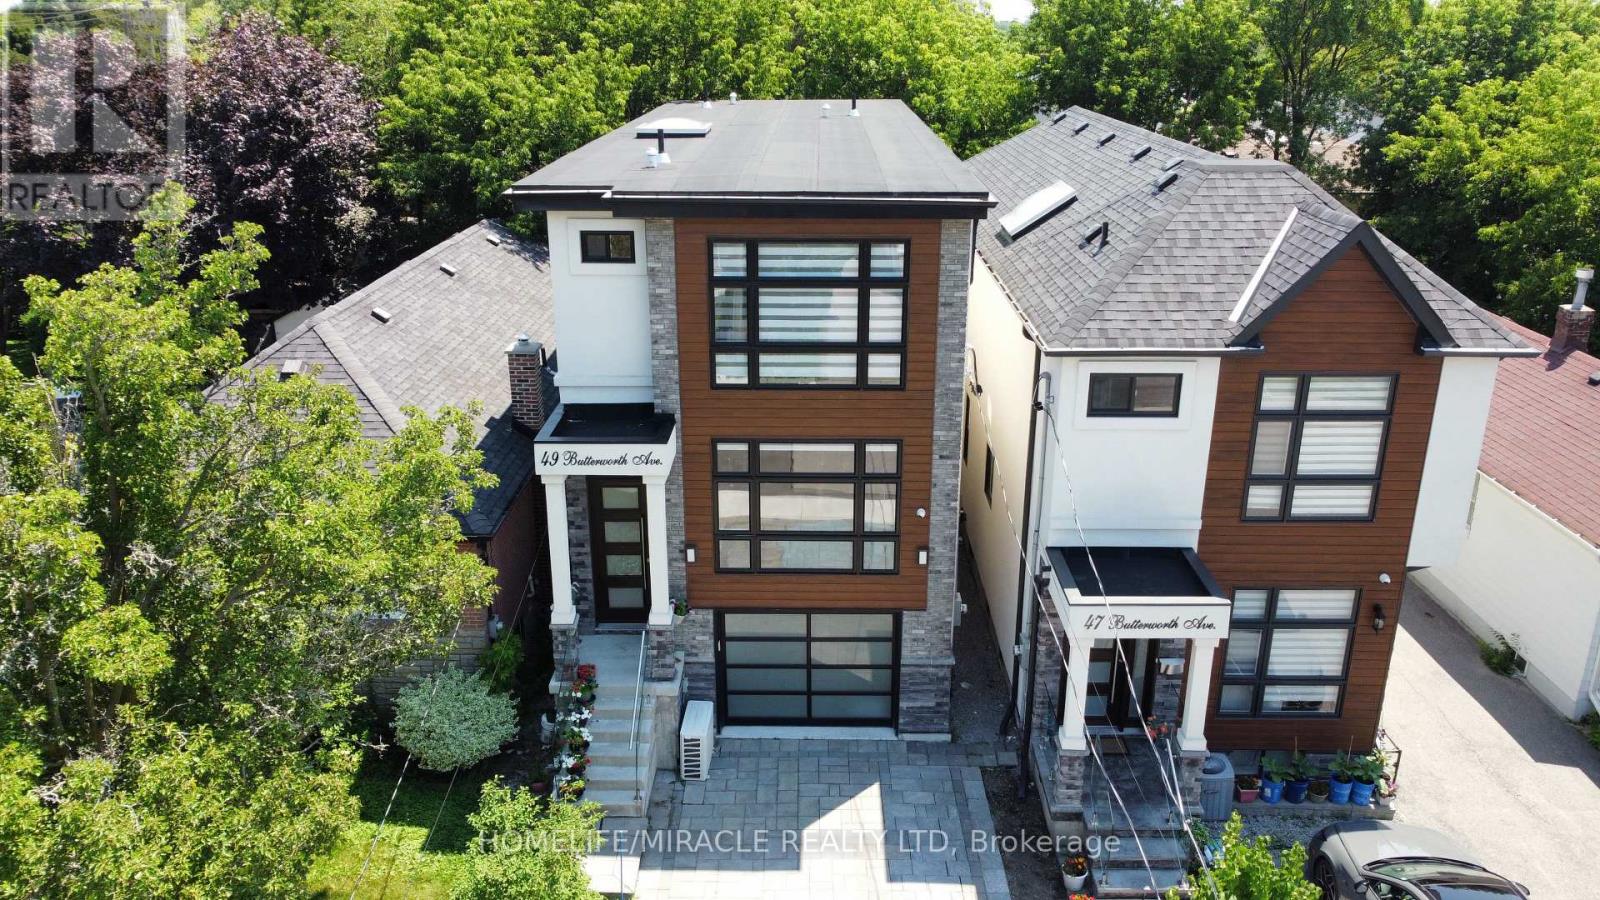
Welcome to 49 Butterworth Ave, A Gorgeous Home In High Demand Area Of Oakridge. Over 2200 Sq Ft Of Luxury Living Featuring High End Finishings, Engineered Hwd Glass Railings! Designer Chefs Kitchen, Quartz Grand Sun Filled Family Room W/Stunning 10 Ft Ceilings & W/O To Deck! Master Bedroom Features, W/I Closet Ensuite W/Glass Shower, Laundry On 2nd Floor & Basement! (id:61594)
Homelife/miracle Realty Ltd
Kitchener, Ontario
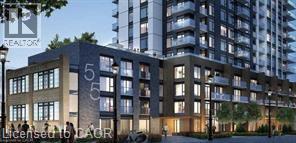
Welcome to urban living at its finest in the heart of Downtown Kitchener! This beautifully designed 1 bedroom (613 Sq-ft), 1 bathroom condo on the 10th floor offers a perfect blend of modern style, functionality, and unbeatable location. Perched on a higher floor, this unit provides elevated city views and an abundance of natural light, creating a bright and inviting living space. The thoughtfully designed layout maximizes every square foot, making it ideal for first-time buyers, professionals, or savvy investors. Updated with New flooring. Located in the sought-after Young Condos by Andrin Homes, residents enjoy access to a full suite of modern amenities including a fitness centre, party/meeting room, rooftop terrace, and stylish common areas designed for both relaxation and entertaining. Step outside and you're instantly connected to everything - just steps to Kitchener City Hall, ION LRT, restaurants, cafes, and the thriving tech hub including Google offices. This is true walkable living where convenience meets lifestyle. Whether you're looking to get into the market, downsize, or invest in a growing urban core, this unit offers incredible value in one of Kitchener's most exciting neighbourhoods. (id:61594)
RE/MAX Real Estate Centre Inc.
London North, Ontario
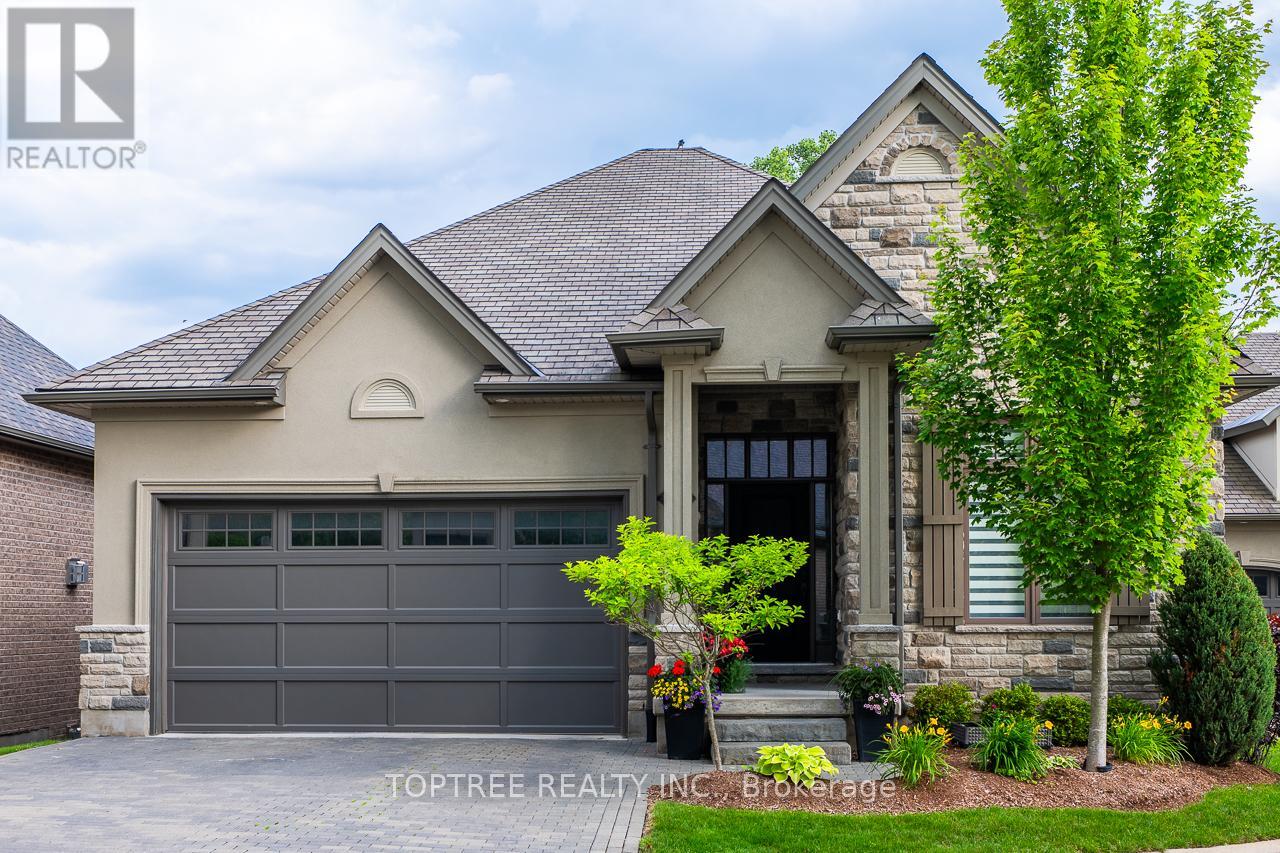
Welcome to this exceptional walkout bungalow in one of North London's most desirable communities. Offering nearly 3,000 sq.ft. of finished living space and a versatile 3+2 bedroom layout, this beautifully maintained home combines space, comfort, functionality, and outstanding value. From the moment you enter, soaring ceilings, expansive windows, and an open-concept design create a bright, welcoming atmosphere. The spacious living, dining, and kitchen areas flow seamlessly together, while engineered hardwood flooring throughout both the main and walkout lower levels adds warmth and an upscale feel. Large windows overlook the private backyard, and the elevated deck extends your living space outdoors. Designed for today's lifestyle, the home offers 3 bedrooms plus 2 flexible rooms, ideal for growing families, multigenerational living, working from home, or guests. Whether used as bedrooms, offices, a fitness room, or media room, the layout easily adapts to changing needs. The bright walkout lower level feels more like a second main floor than a traditional basement, with generous living space, direct backyard access, and endless possibilities for recreation or entertaining. A large-window storage/workshop provides natural light, abundant storage, and future flexibility. Enjoy a premium lot with no direct rear neighbours, perfect for morning coffee, summer barbecues, evening sunsets, or relaxing while overlooking the surrounding greenspace. Minutes from Masonville Shopping Centre, Western University, University Hospital, top-rated schools, golf courses, parks, walking trails, restaurants, and everyday amenities, this home offers an exceptional combination of location, lifestyle, and value. A rare opportunity to own a walkout bungalow with nearly 3,000 sq.ft. of finished living space, engineered hardwood throughout both levels, a versatile 3+2 layout, and exceptional value. (id:61594)
Toptree Realty Inc.
Niagara Falls, Ontario
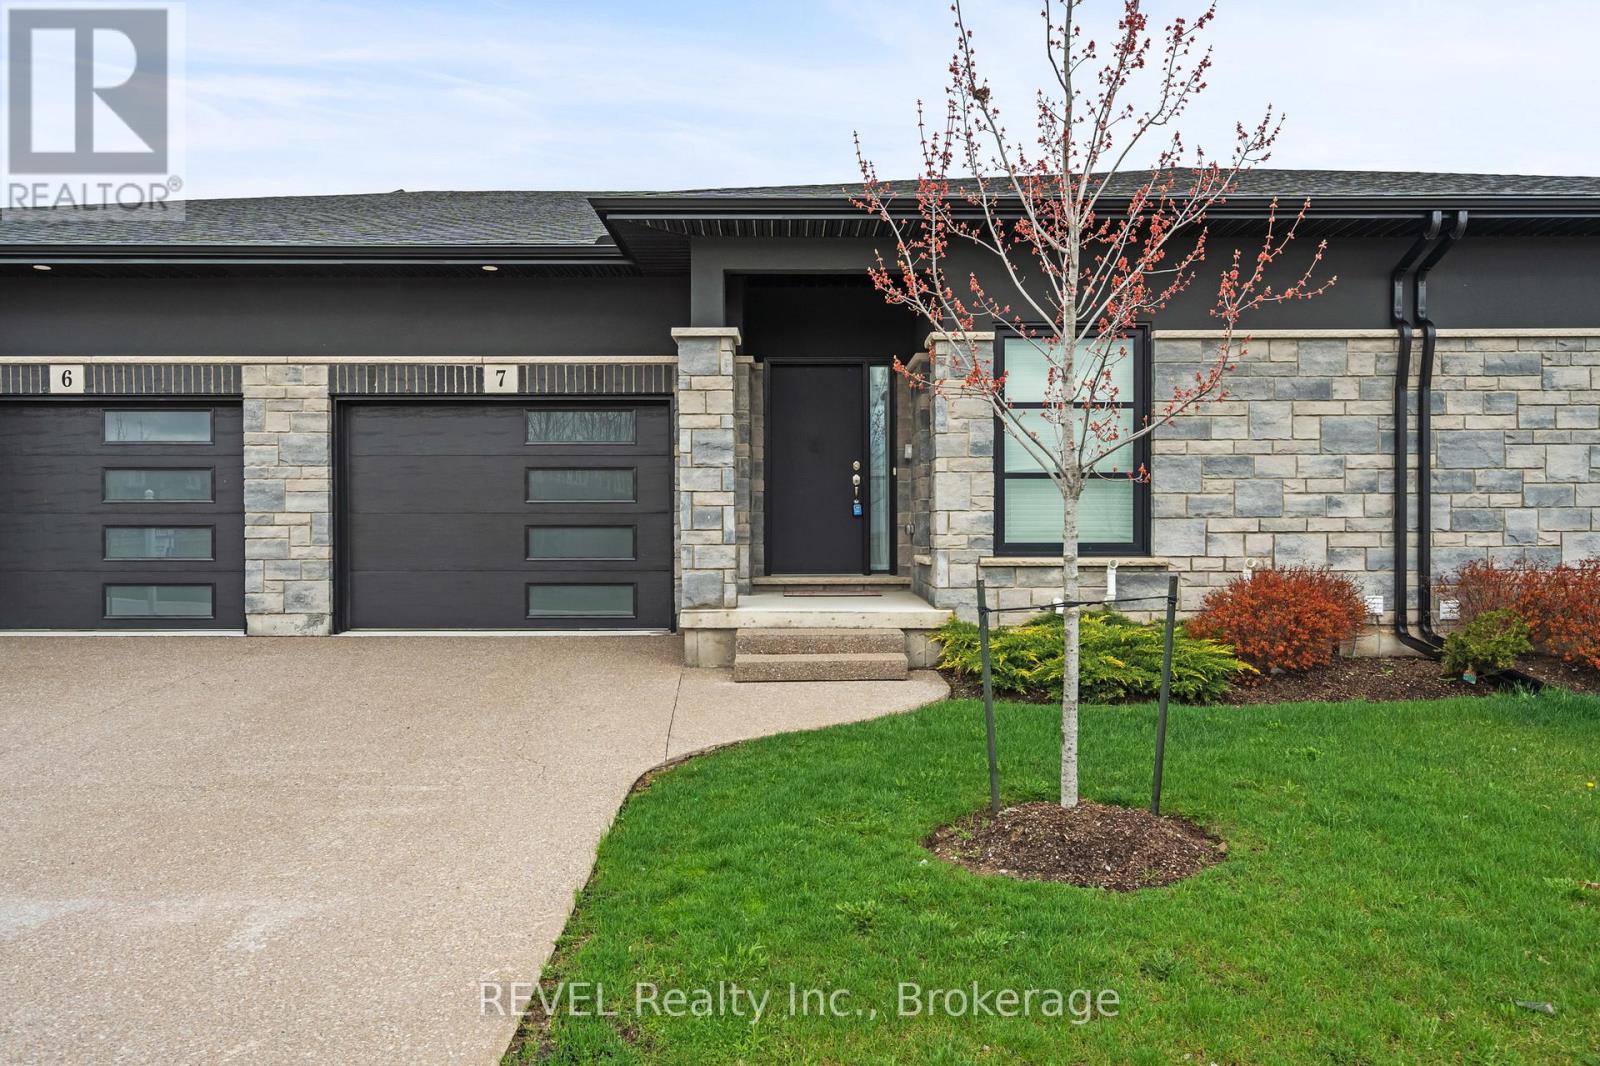
Welcome to this beautifully maintained bungalow in the heart of Niagara Falls, offering the perfect blend of comfort, convenience, and accessibility. With approximately 1,700 sq ft of thoughtfully designed living space, this home is ideal for downsizers, retirees, or anyone seeking easy one-level living without compromising on space.Featuring 2 generously sized bedrooms and 2 full bathrooms, this home provides both functionality and privacy. The spacious primary bedroom offers ample closet space and a relaxing retreat, while the second bedroom is perfect for guests, a home office, or hobby space.The bright and inviting main living area flows seamlessly, creating a warm and welcoming atmosphere. Large windows bring in natural light, enhancing the home's airy feel. The layout is designed with accessibility in mind, making everyday living comfortable and convenient.Step outside to enjoy the covered deck-perfect in a fully fenced backyard for morning coffee, evening relaxation, or entertaining family and friends in any season.The home also boasts a spacious basement with endless potential-ideal for additional living space, a recreation room, or ample storage.Location is a standout feature. Situated just minutes from major amenities including shopping, grocery stores, schools, and dining. You're close to Costco, Metro, and a local high school, making daily errands effortless. Commuters will appreciate the quick and easy access to the QEW, providing seamless connectivity to surrounding areas.This is a rare opportunity to own a well-appointed bungalow in a highly desirable and convenient location. Whether you're looking to simplify your lifestyle or invest in a practical and comfortable home, this property checks all the boxes. (id:61594)
Revel Realty Inc.
