Toronto, Ontario
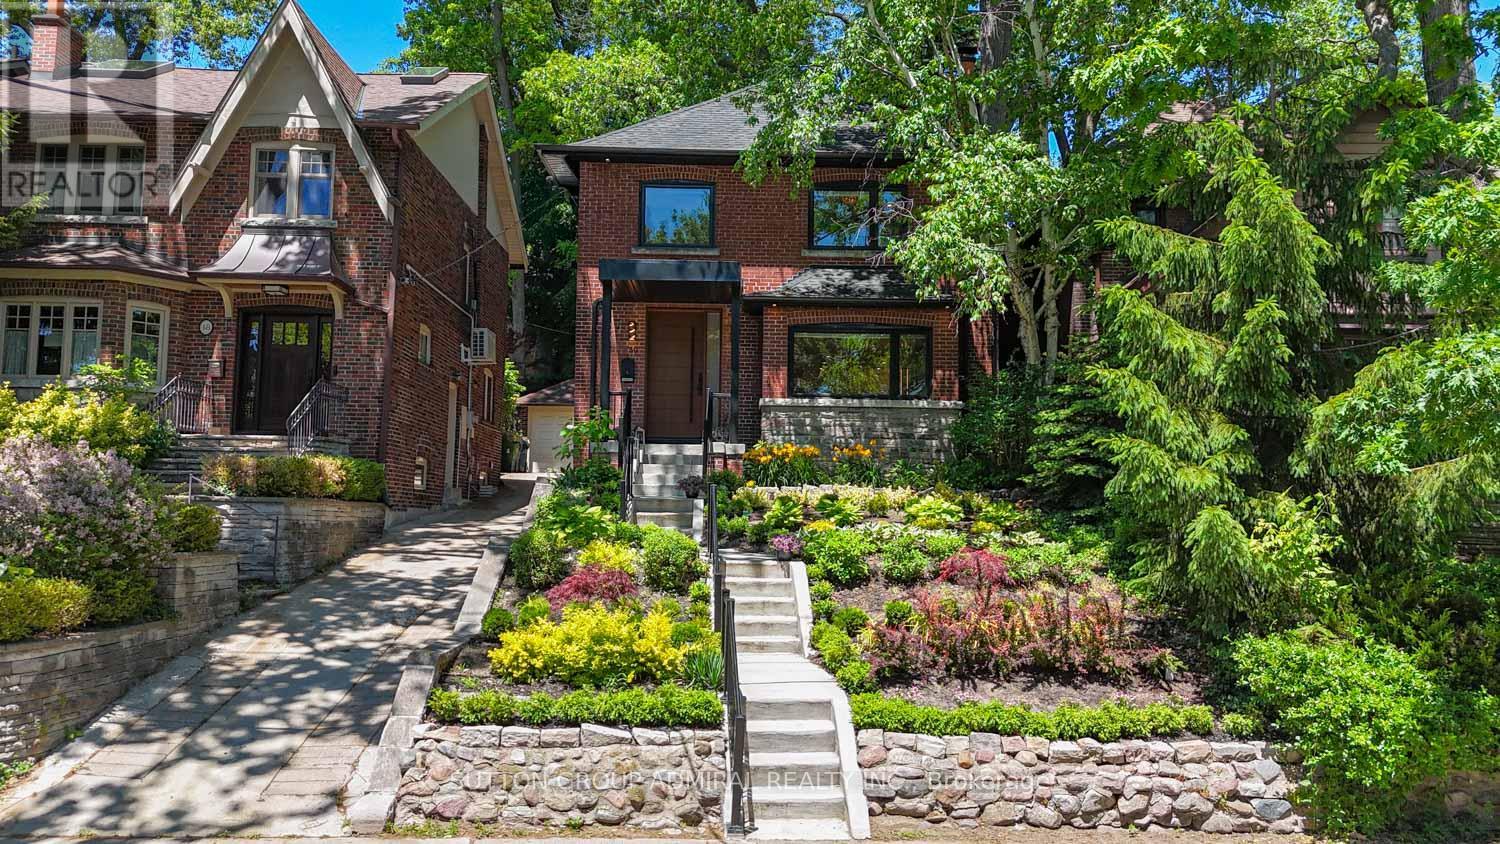
Welcome to 50 Beaufort Road, a rare opportunity to own a substantially rebuilt residence on one of the most coveted streets in The Beach. Following an extensive two-year reconstruction, the home was taken back to its shell and meticulously rebuilt with engineered drawings, approved permits and completed inspections.Offering over 2,000 sq. ft. of finished living space across three levels, this exceptional 4+1 bedroom 4 Full Washrooms residence features approximately 9-ft main-floor ceilings, four full bathrooms, premium finishes and thoughtfully designed spaces for everyday living and entertaining. The custom-designed kitchen showcases bespoke cabinetry, integrated high-end appliances, a generous island and walkout to the private, landscaped backyard.The inviting living area is anchored by a striking custom gas fireplace. Upstairs, spacious bedrooms and beautifully appointed bathrooms provide comfort and privacy.The professionally finished, fire-rated lower level features both walkout and walk-up access, a recreation/living area, bedroom, kitchen and full bathroom, ideal for extended family, guests or a nanny suite while remaining connected to the main residence. Full-height attic offers future expansion potential, with mechanical rough-ins in place.Additional highlights include heated bathroom floors, heated towel racks, upgraded electrical and plumbing, and an unfinished attic offering future potential.Exceptional Beaches residence featuring a complete interior rebuild, engineered structural upgrades and thoughtfully selected luxury finishes. Perfectly positioned just off Glen Manor Drive.Enjoy The Best Of The Beaches Lifestyle! Within Walking Distance To Scenic Glen Stewart Ravine Trails, The Beach And Boardwalk,Kew Gardens, And Queen Street East's Charming Boutiques, Inviting Cafés, Restaurants And Lively Patios.Enjoy Waterfront Walks,Cycling, Neighbourhood Parks, Convenient Transit And Local Schools-All In One Of Toronto's Most Sought-After Lakeside Communities. (id:61594)
Sutton Group-Admiral Realty Inc.
Toronto, Ontario
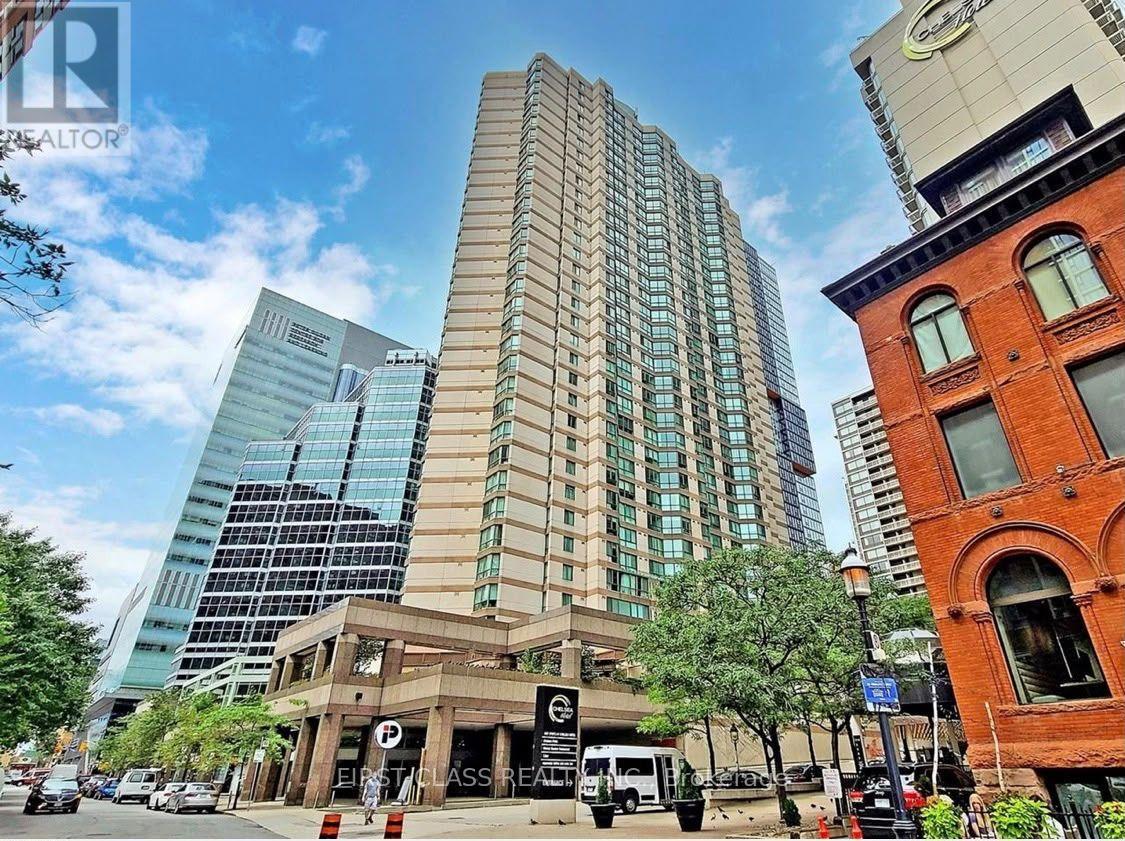
Welcome to Minto Plaza, a premier downtown Toronto residence just steps from Yonge Street. This bright and spacious 2-bedroom, 2-bathroom suite offers approximately 1,008 sq. ft. of thoughtfully designed living space with a highly desirable split-bedroom layout. Fully renovated and move-in ready, the unit features custom kitchen with quartz countertops, Vinyl flooring, fresh paint, Stainless steel appliances, generous principal rooms, and excellent storage. The large primary bedroom includes a walk-in closet and 4-piece ensuite. Enjoy preferred south west exposure , plus one parking space and one locker. All-inclusive maintenance fees cover utilities. Building amenities include a 24-hour concierge, indoor pool, sauna, gym, study and piano lounges, and rooftop terrace. Steps to Dundas subway station, Eaton Centre, TMU, hospitals, U of T, the Financial District, shopping, dining, and entertainment. No pets permitted. Some images are virtually staged. (id:61594)
First Class Realty Inc.
Toronto, Ontario
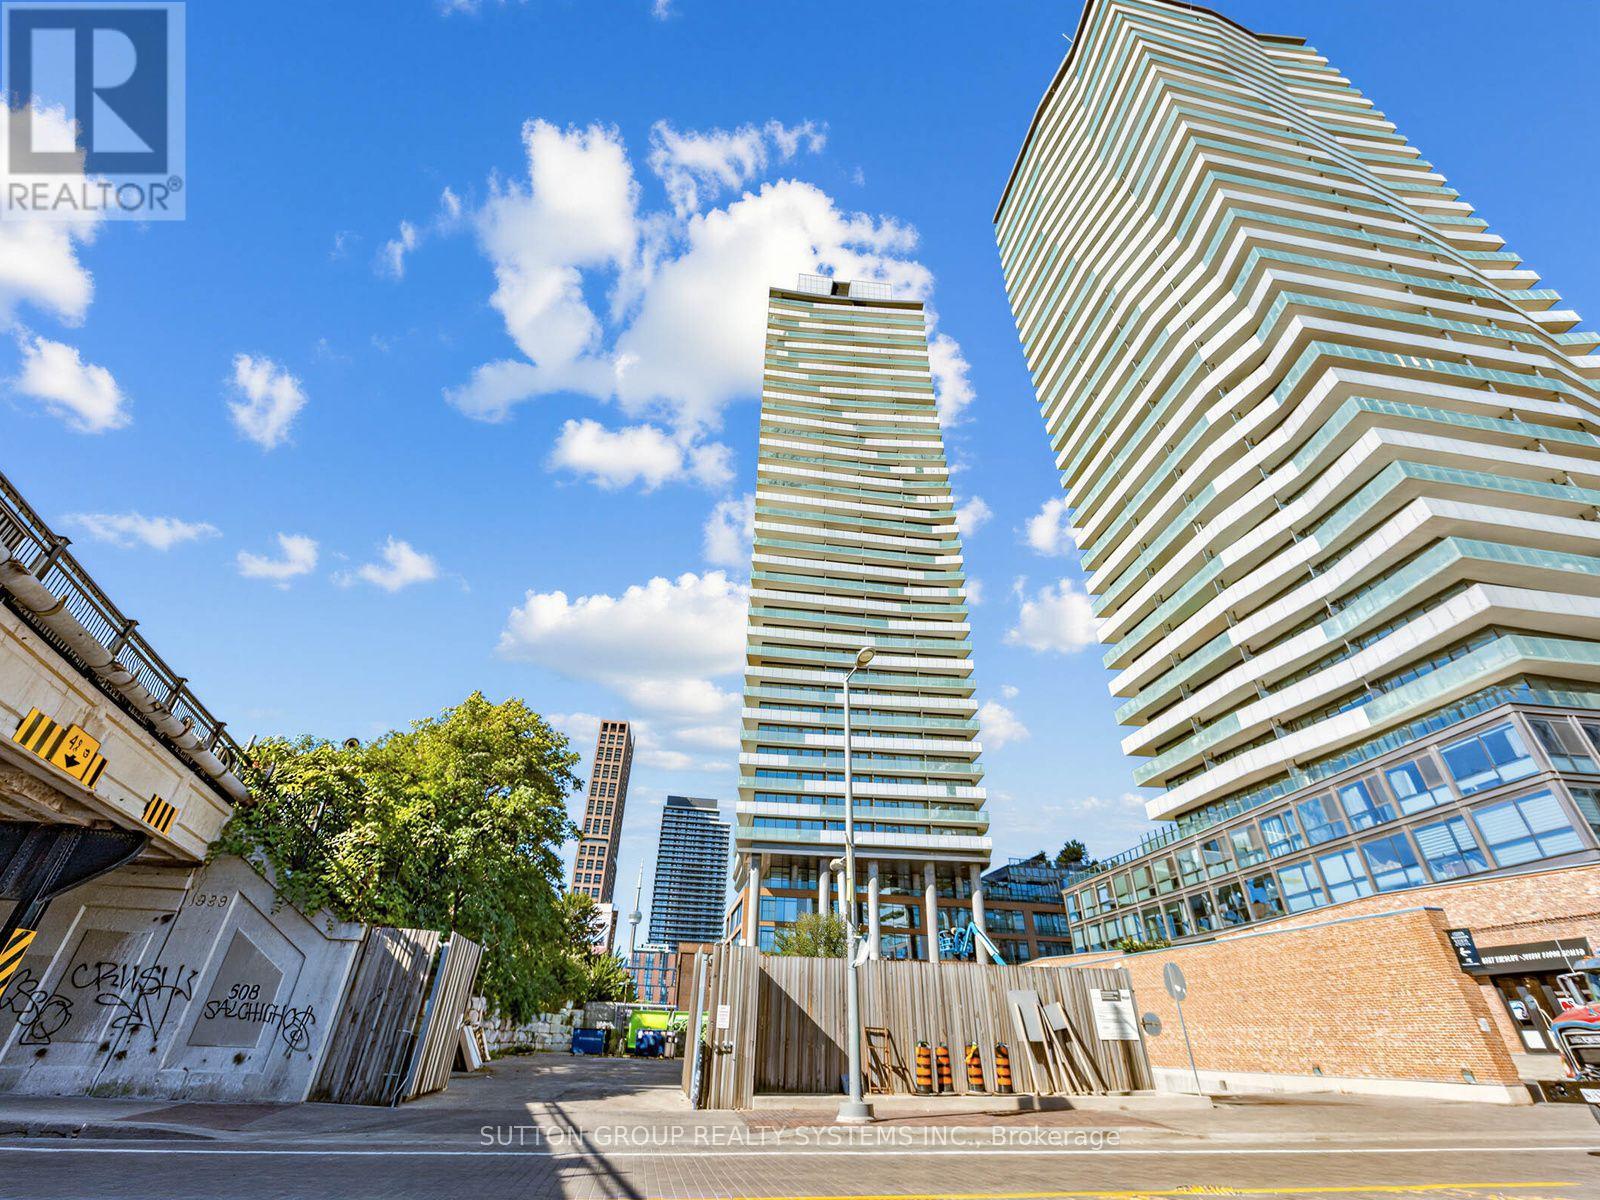
Live In The Exciting And Historic Distillery District! Bright, Spacious 1 Bedroom SW Facing Condo With Large Balcony With Lake Views. Brand new floors thru out and freshly painted. Close To The Gardiner And Transit. Amenities Include A Salt Water Pool And Party Room, Gym, Guest Suites, Concierge And Visitor Parking. Steps To Boutique Shops, Art Galleries And Theatre. Enjoy All That The District Has To Offer: Theatre, Festivals, Night Life, Restaurants & Shops. Steps To TTC. And More. Floor plans attached. (id:61594)
Sutton Group Realty Systems Inc.
Toronto, Ontario
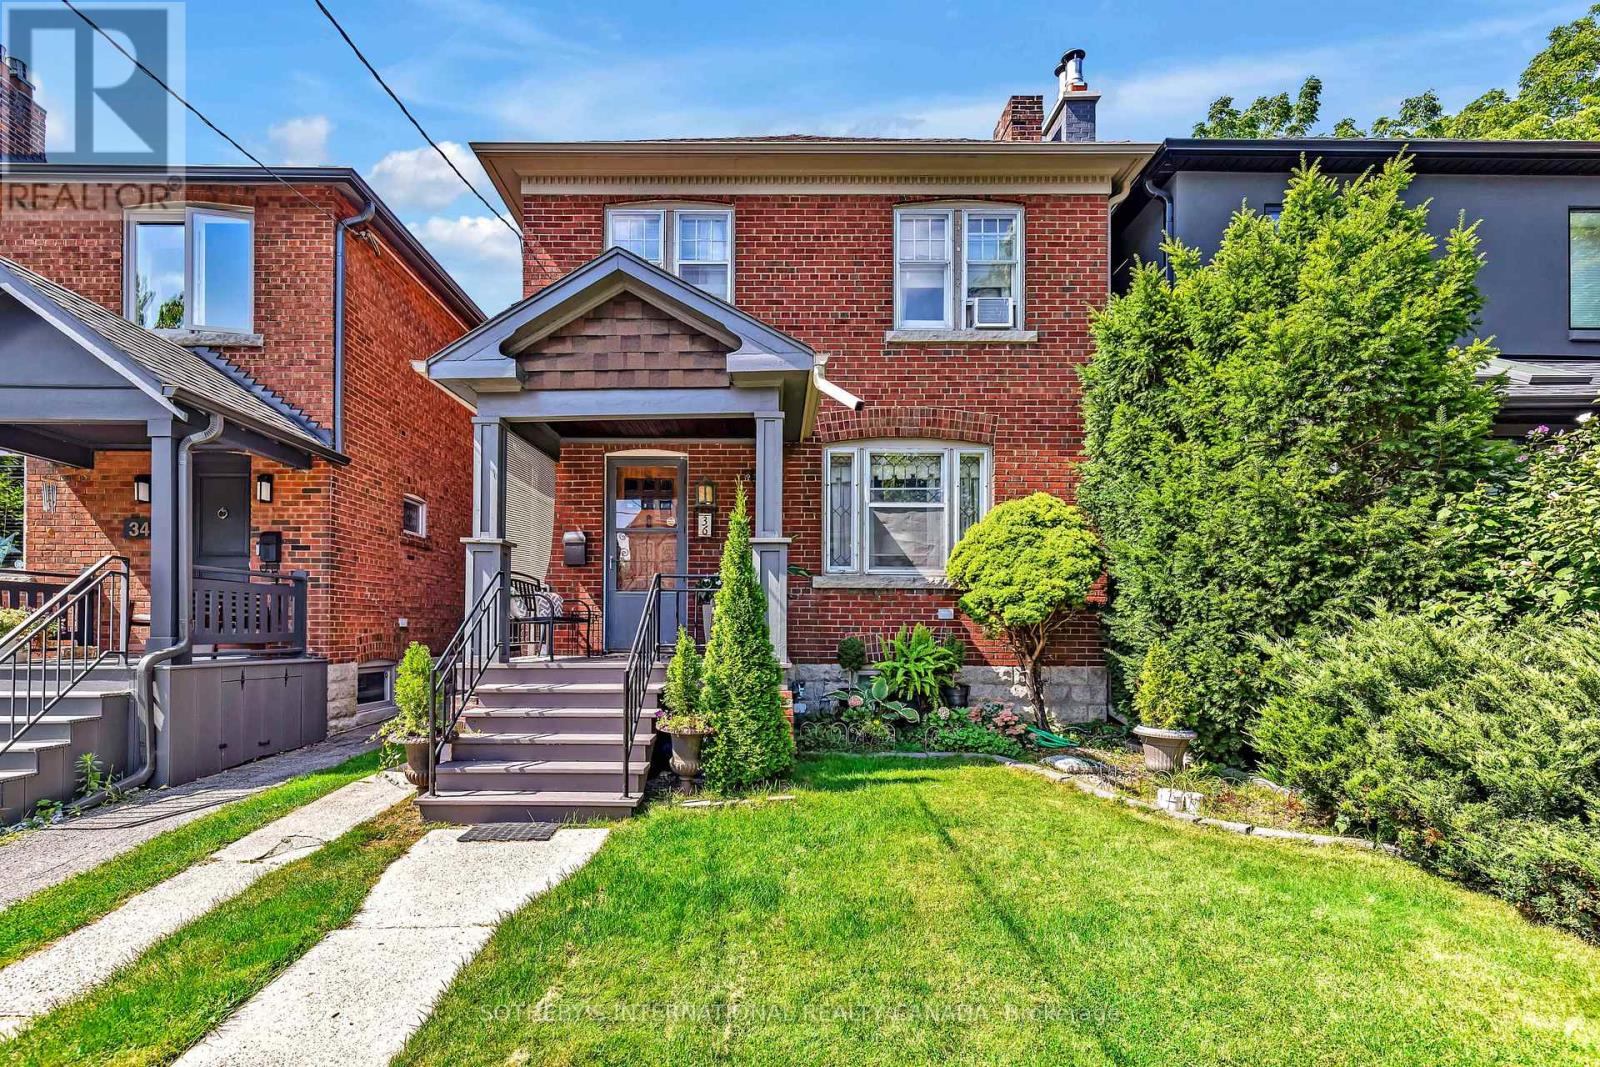
Set on one of Davisville's most desirable residential streets, this gracious detached home presents an exceptional opportunity to become part of a truly special neighbourhood. Quiet, leafy and distinctly residential, Hadley Road offers the charm and community spirit that make this pocket of Toronto so sought after. Inside, the home is rich in character, with beautiful original gumwood detailing, warm oak floors and a sense of timeless craftsmanship. Thoughtful updates to the kitchen and second-floor bathroom blend seamlessly with the home's traditional appeal, creating a comfortable setting for family life today while offering the flexibility to evolve over time. The west-facing rear garden is an idyllic extension of the home. Mature trees, established flower beds and abundant afternoon light create a private and peaceful setting for children to play, entertaining or relaxed evenings outdoors. Located in a sought after school district and just a short walk to the TTC, Yonge Street, Mount Pleasant and Bayview, everything you need is close at hand. Enjoy neighbourhood cafés, restaurants, boutiques, parks and everyday conveniences, all within easy reach. A special opportunity to become part of the Davisville neighbourhood. **Laneway House potential opportunity-adjacent neighbour just built one. (id:61594)
Sotheby's International Realty Canada
Ottawa, Ontario
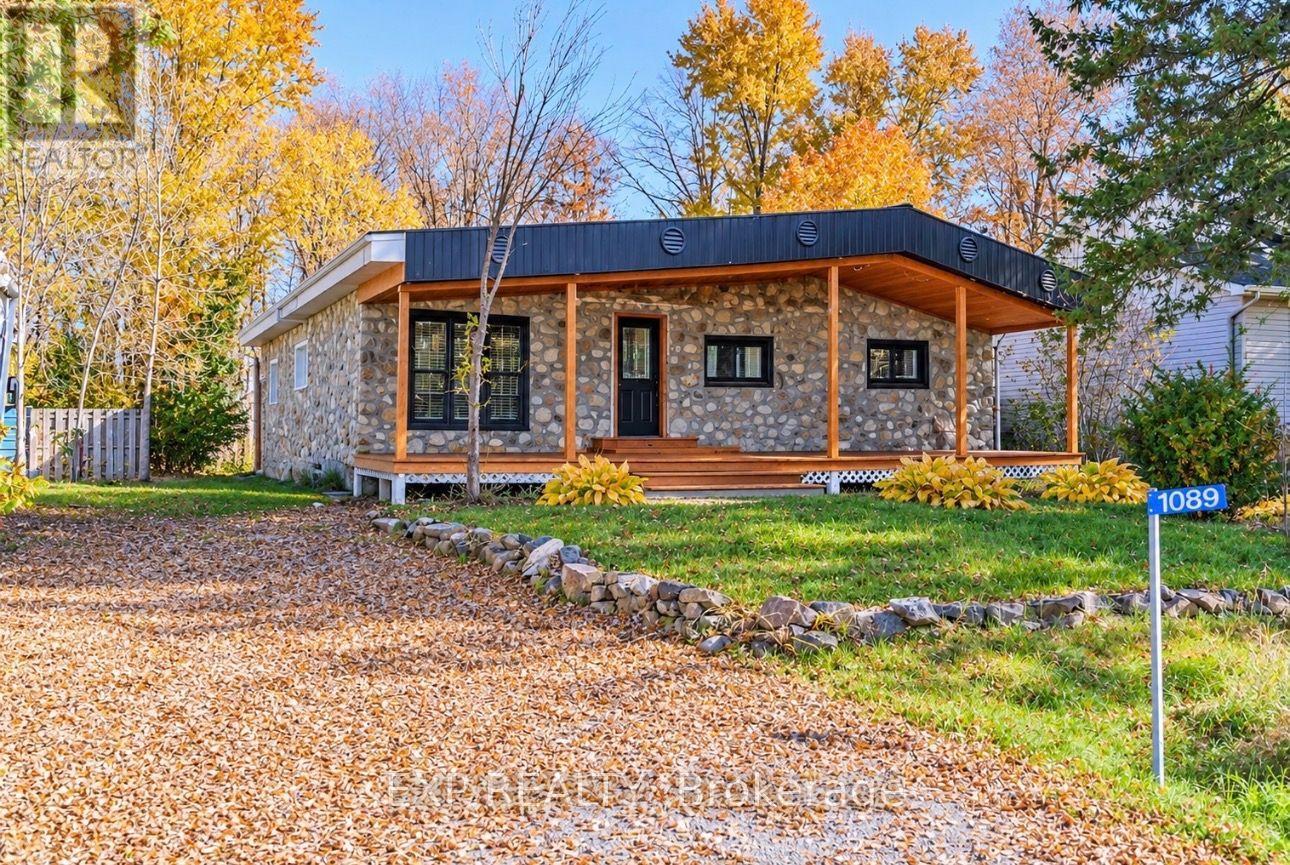
Welcome to 1089 Armstrong, a charming riverside retreat offering the perfect blend of peaceful living, privacy, and outdoor enjoyment! Set on an impressive lot just steps from the Ottawa River, this inviting 3-bedroom, 1-bathroom home features fresh paint and new laminate flooring, creating a refreshed and welcoming atmosphere. The spacious property offers endless possibilities for gardening, entertaining, relaxing, or creating your own outdoor oasis. Additional highlights include a large garage built in 2011, a durable tin roof installed in 2011, no rear neighbours, and deeded water access. Enjoy the tranquility of nature while remaining conveniently close to everyday amenities. Whether you're looking for a peaceful place to call home, a weekend escape, or a property with room to make your own, this charming home presents an exciting opportunity in a desirable riverside setting. Located just minutes from Cumberland and less than a 30-minute drive to downtown Ottawa, you can enjoy the best of both worlds: serene surroundings and convenient city access. Don't miss your chance to own a spacious property near the Ottawa River-book your showing today! (id:61594)
Exp Realty
London East, Ontario
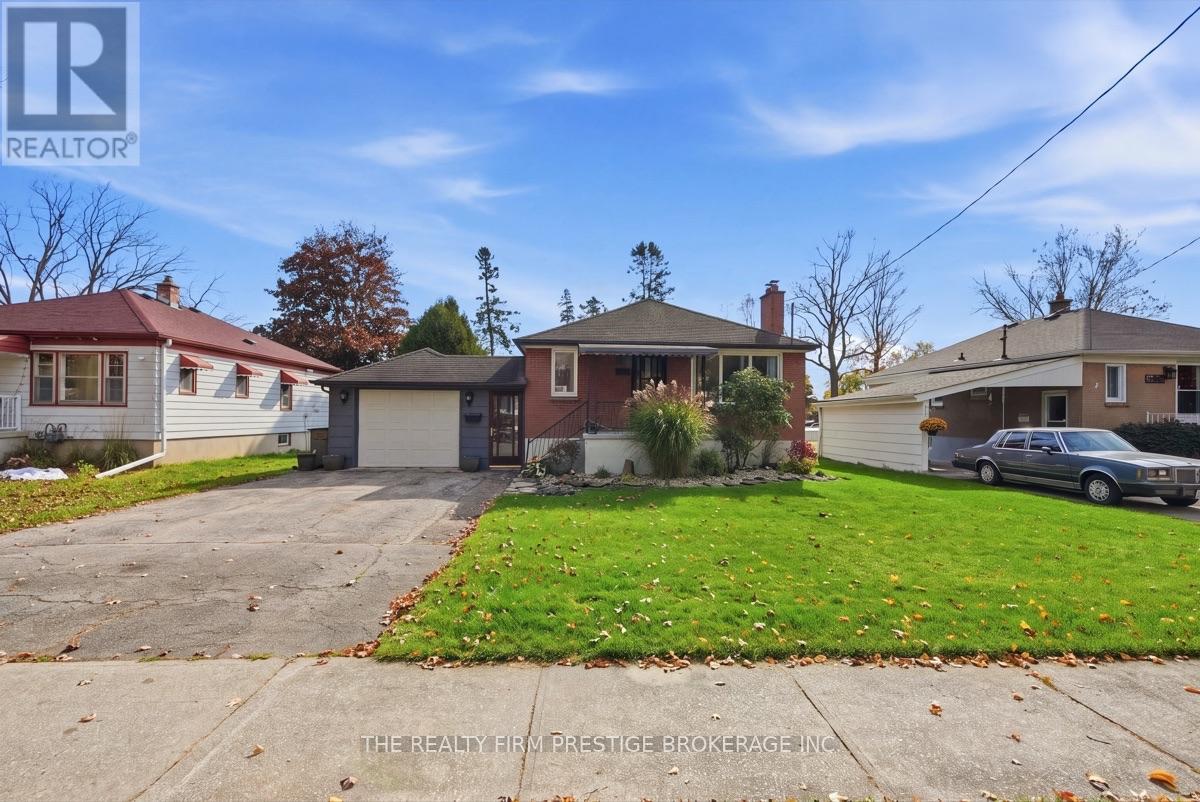
Welcome to 1843 Park Ave, a well-kept, updated brick bungalow situated in an established, family-friendly neighbourhood. This home offers a functional main-floor layout, a finished basement with 2nd kitchen, bedroom family room and full bathroom, generous outdoor space and an exceptionally convenient location, this home is a great opportunity for families, first-time buyers who are looking to save money by renting out space, or multigenerational living. Garage/workshop is 12x25 foot and has fit 2 tandem vehicles. Location is a standout feature. Everyday conveniences are walking distance with shopping, groceries, restaurants and services along the Clarke Road and Dundas Street corridor, including Argyle Mall. Parks, recreation and public transit are also easily accessible. The main level offers bright and comfortable living areas with plenty of natural light, a functional kitchen with ample cabinetry and workspace, and well-proportioned bedrooms for everyday family living. One of the home's biggest advantages is the fully finished basement, significantly expanding the usable living space, second kitchen, large bedroom and full bathroom. With its finished basement, comfortable living space, mature neighbourhood and excellent proximity to schools and everyday amenities, 1843 Park Ave offers the space and convenience people are looking for while still providing an opportunity for the next owner to make it their own. (id:61594)
The Realty Firm Prestige Brokerage Inc.
London South, Ontario
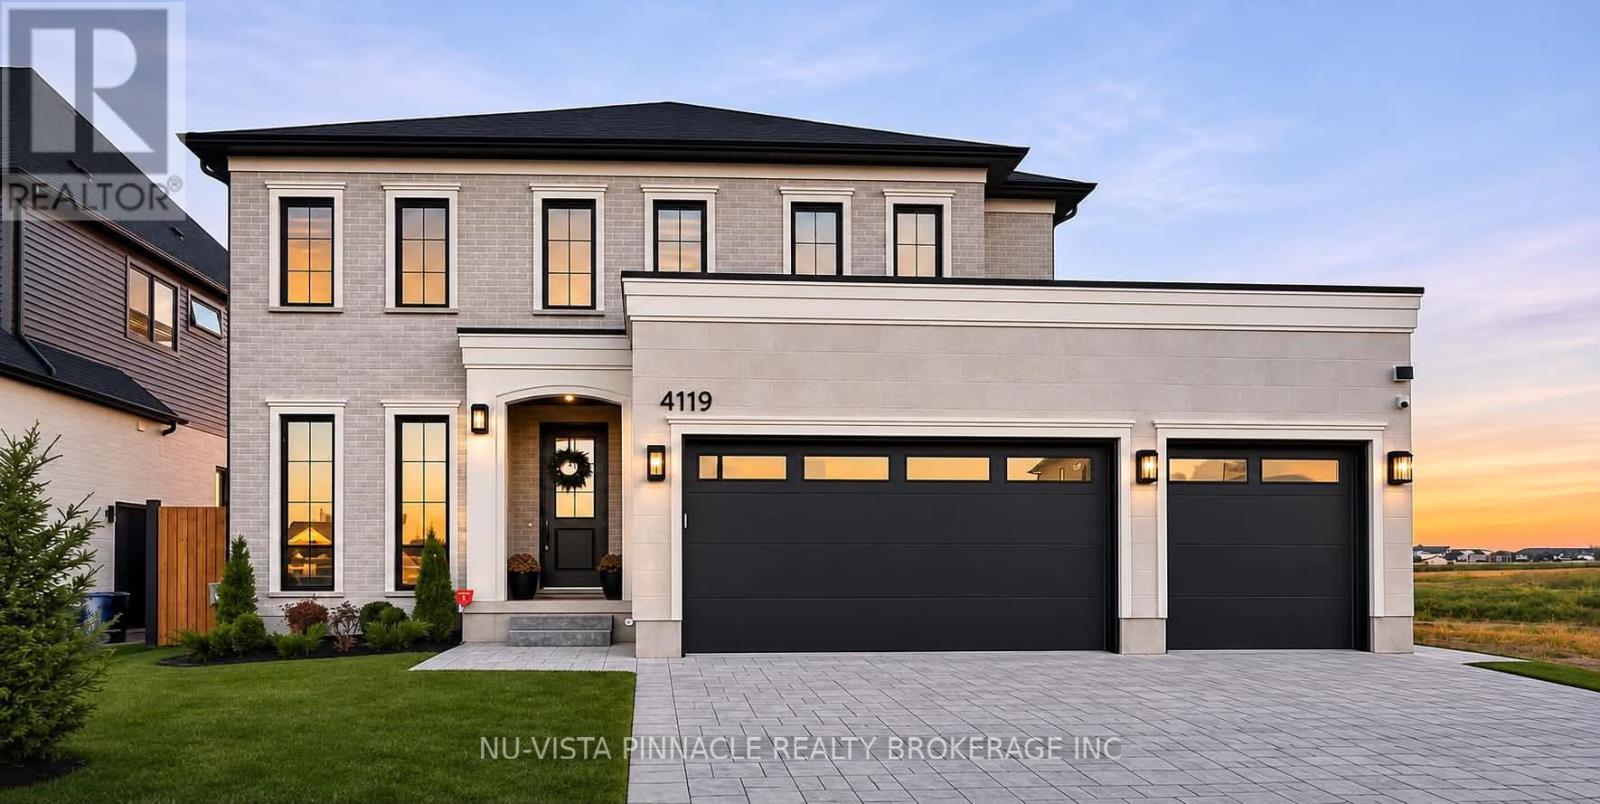
A RARE FIND IN LAMBETH! SPICE KITCHEN, 3-CAR GARAGE & DRIVE-THROUGH ACCESS TO BACKYARD! Built just one year ago by Bridlewood Homes, this beautifully upgraded home delivers the space, style, and functionality today's families are looking for. Offering 4+1 bedrooms and 5 bathrooms, this impressive home is designed for both everyday living and effortless entertaining. The bright, open-concept main floor features a dedicated office, ideal for working from home or a quiet study space. At the heart of the home, the chef-inspired kitchen is complemented by a separate spice kitchen featuring a second stove and additional dishwasher - perfect for preparing elaborate meals, hosting large family gatherings, and keeping the main kitchen pristine. The fully finished lower level adds even more versatility with an additional bedroom and full bathroom, ideal for guests or extended family. Outside, enjoy a fully fenced backyard with a beautifully designed COVERED patio, creating the perfect setting for summer dinners and evenings with family and friends. A rare drive-through garage provides convenient access for storing a boat, trailer, RV, or recreational equipment. The 3-car garage and driveway parking for up to 6 additional vehicles, thanks to the no-sidewalk design, offer exceptional space for vehicles and guests alike. Located minutes from parks, schools, shopping, dining, and everyday amenities, this move-in-ready Lambeth home combines modern luxury, thoughtful design, and exceptional functionality. (id:61594)
Nu-Vista Pinnacle Realty Brokerage Inc
London South, Ontario
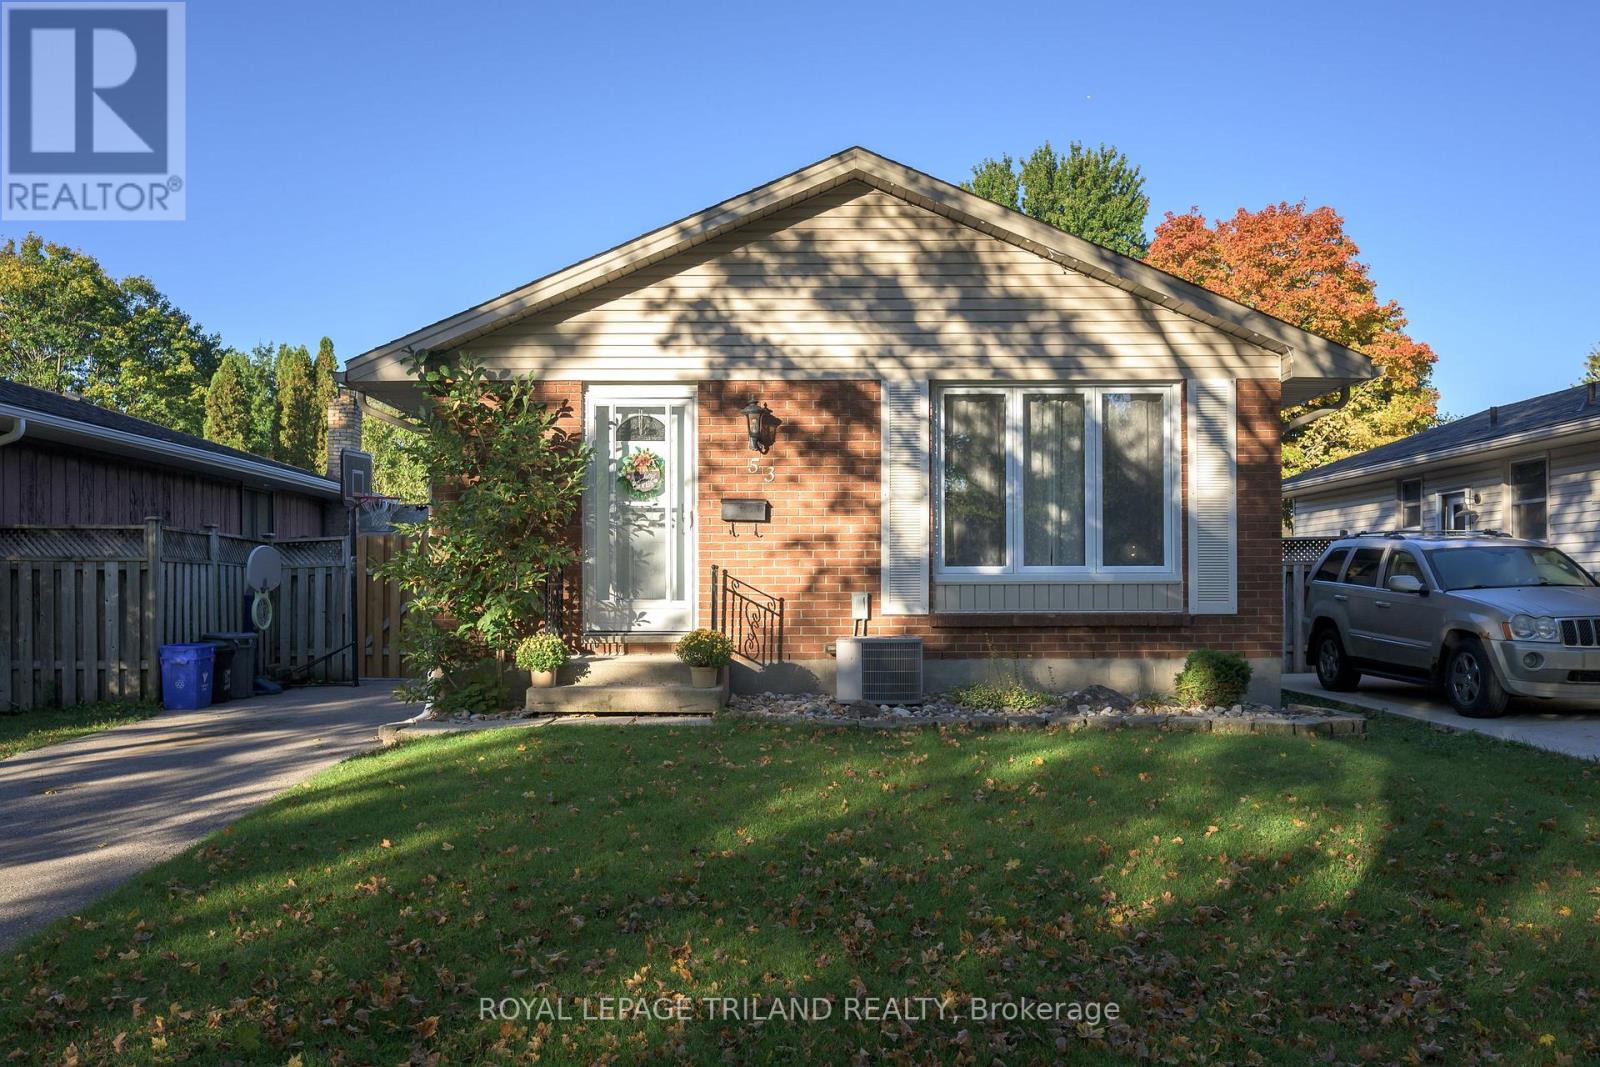
FABULOUS 3 bedroom , 2 full baths, Bungalow located on a desirable crescent in White Oaks! Extensively renovated in 2014- Furnace, wiring, kitchen, bathrooms , flooring, shingles etc . - Finished lower level features additional living space , 3pc bath & utility room -***Note***- 6 appliances included! Spacious backyard featuring a wonderfully refreshing ABOVE GROUND POOL! Perfect for those warm sunny days! -concrete walkways & pad- Great sized Pergola- ideal for entertaining!> Nicely landscaped- Pride of Ownership is Evident! - close to several popular amenities- easy access to the 401- MOVE IN & ENJOY! (id:61594)
Royal LePage Triland Realty
Cambridge, Ontario
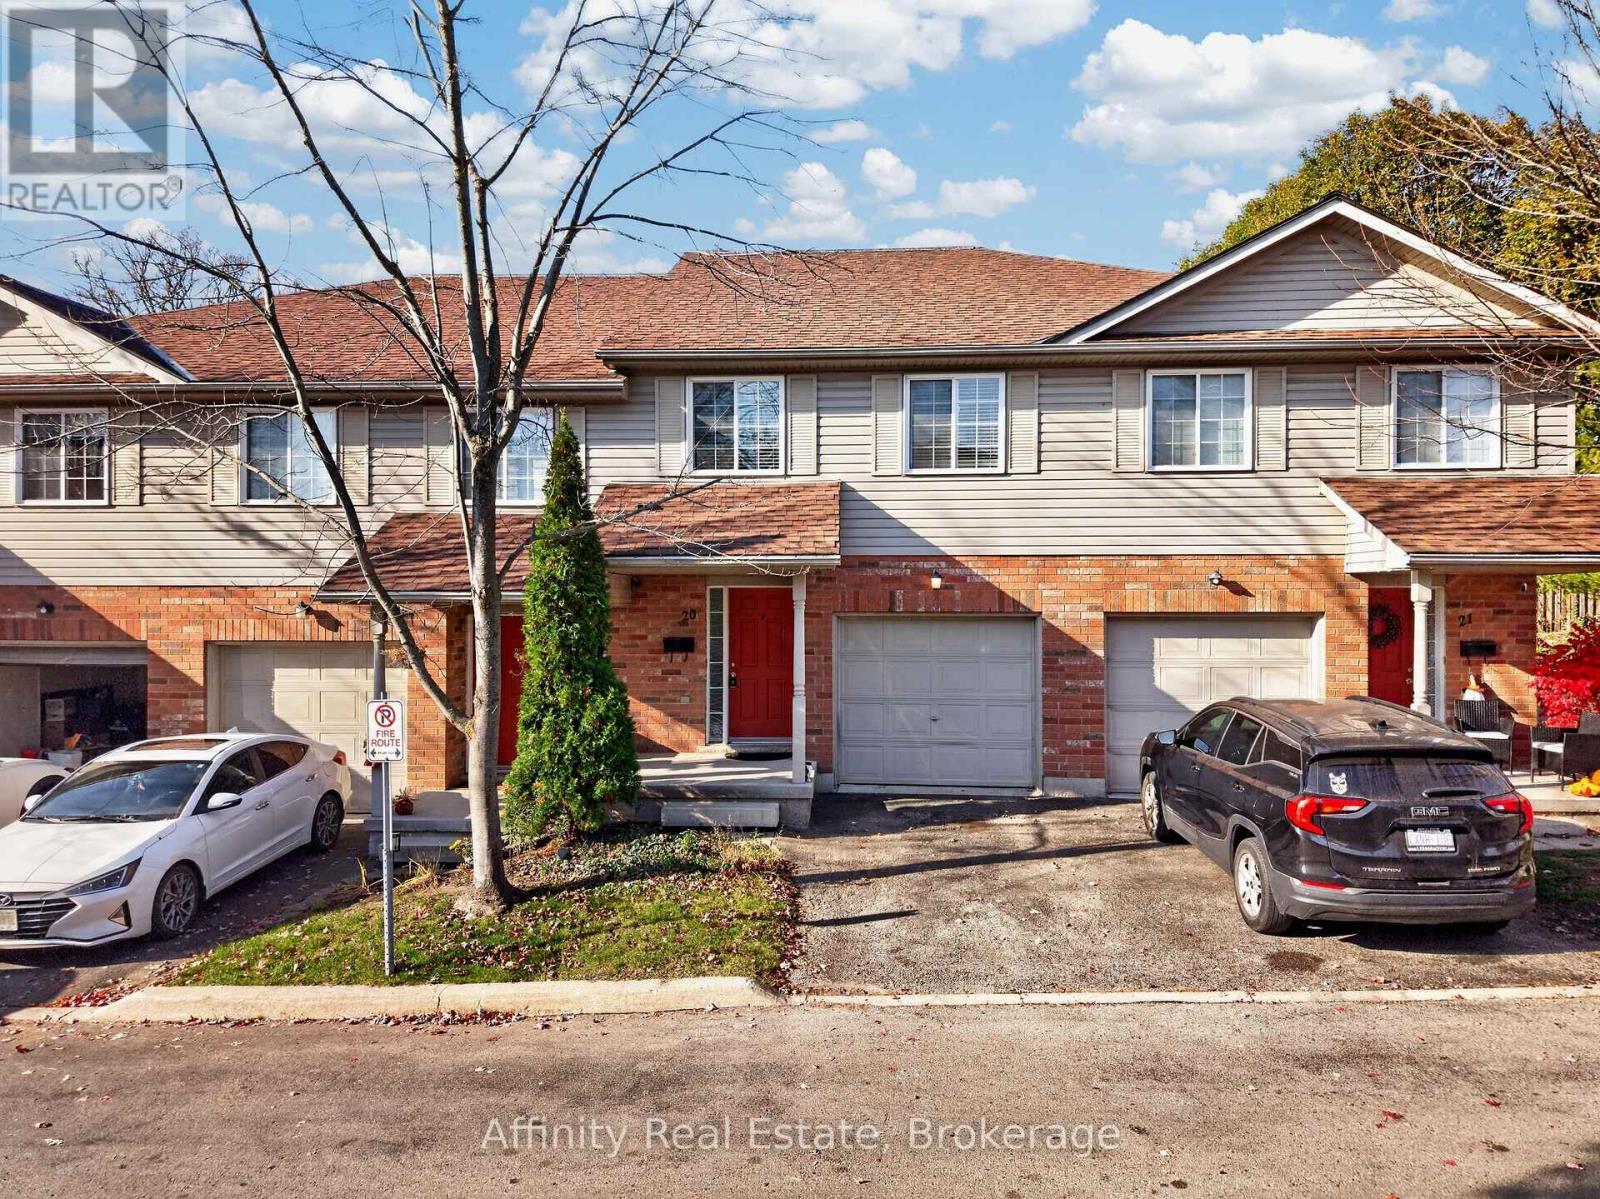
Pride of ownership shines throughout this beautifully maintained townhome, tucked away on a quiet street in a sought-after East Galt complex with low monthly fees! An attached garage and private driveway offer everyday ease from the moment you arrive. Step inside to a bright, airy main floor where the living and dining areas flow together beautifully, and a walkout leads to your private backyard patio, ideal for morning coffee or relaxed evenings outdoors. The modern kitchen is a true delight, with stainless steel appliances, plenty of cabinetry and counter space, and a charming pass-through breakfast bar that keeps you connected to guests while you cook. Upstairs, three generously sized bedrooms include an impressive primary retreat with dual closets and ensuite access to the main bathroom. Fresh, neutral tones throughout enhance the wonderful natural light that fills every room. The finished basement adds a cozy rec room and extra storage, giving you room to grow, play, and unwind. Just minutes to Historic Downtown Galt's restaurants, cafes, and shops, scenic Grand River trails, parks, schools, the Cambridge Farmers' Market, transit, and easy highway access. A place you'll be proud to call your own! (id:61594)
Affinity Real Estate
Burlington, Ontario
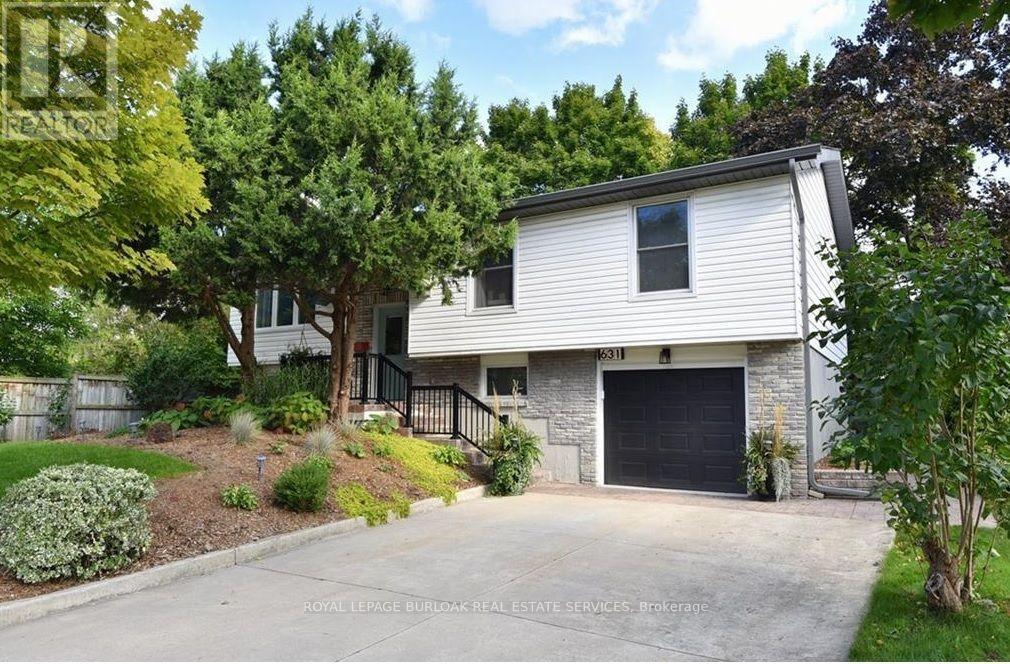
Welcome to this beautifully updated 3 + 2 bedroom raised ranch, comfortable living and an excellent location. The living/dining area seamlessly flows, ideal for entertaining, offering plenty of space for family & friends to gather. The kitchen features sleek Café Matte White appliances, Quartz counters, island and updated finishes, all complemented by Luxury Vinyl Plank Flooring throughout the home for continuity. The master bathroom has been remodelled with concrete floor tiles, porcelain wall tiles, new light, vanity, new window & glass shower. The lower level has been completely remodelled down to the studs with countless updates: engineered hardwood flooring, porcelain ceramic tile with ceramic tile tub surround, brand new bathroom, new washer/dryer, new freestanding gas fireplace, new owned tankless hot water, new windows and doors, new 200 amp panel with 60 amp pony panel in garage. Large deep single garage with ample parking on your concrete drive. Minutes from downtown, the Lake, all amenities, schools & parks. Perfect for growing families, separate entrance from lower level from the garage. Location allows for home based occupation or home based business. Work from home. Ideal for engineer, architect, lawyer, accountant, pet grooming with many more uses available. Great exposure for signage(complying with all applicable by-laws). Use and Restrictions to be verified by the City of Burlington. (id:61594)
Royal LePage Burloak Real Estate Services
Toronto, Ontario
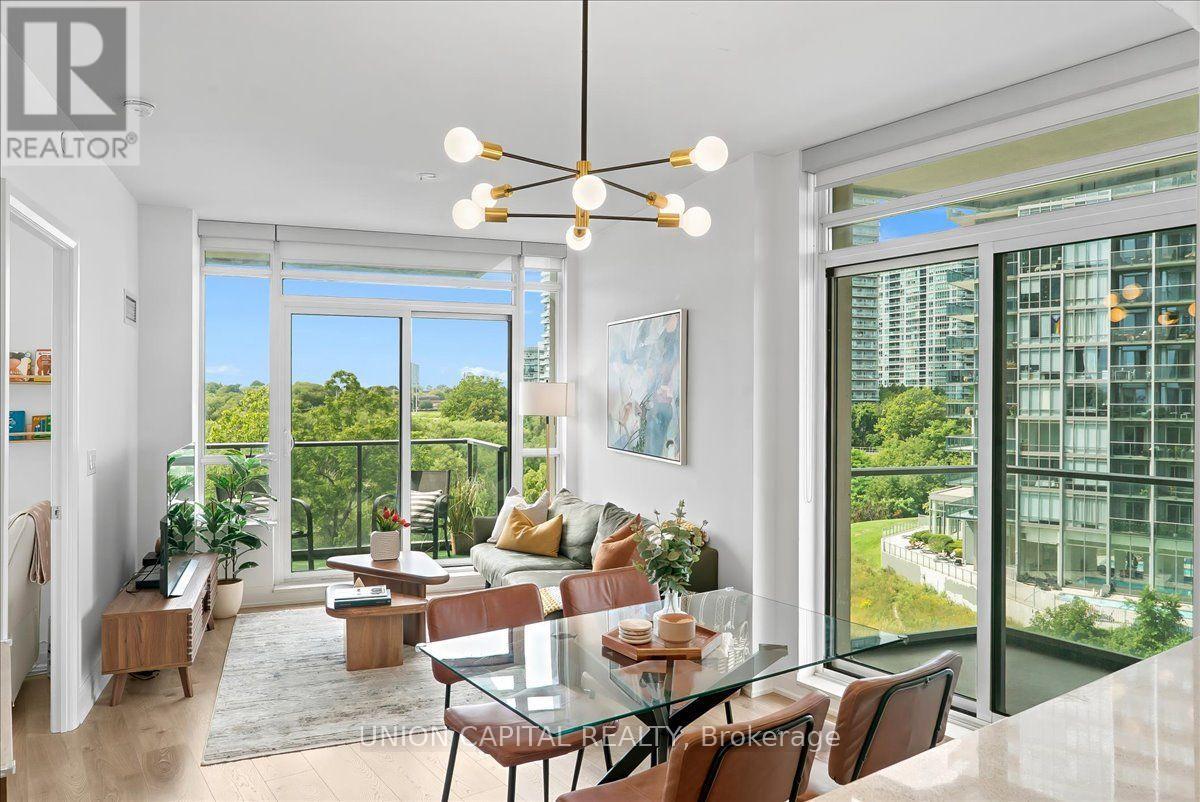
This is Lake Ontario!! This is what life at Humber Bay Shores looks like. Come home to a bright, spacious 865 sq. ft. corner suite where floor-to-ceiling windows fill the space with natural light and showcase greenery in every direction. The open-concept layout brings the kitchen, dining and living areas together, while two balconies offer the perfect spots to enjoy the fresh air and unwind. Both bedrooms feature large windows, and two full bathrooms with sleek glass-enclosed showers add comfort and convenience.Life here is all about enjoying the waterfront right outside your door. Start your morning with a walk along the lake, explore the nearby walking and biking trails, or spend time at the marina, local restaurants and cafes. Groceries, healthcare, Shoppers Drug Mart, banks and transit are all within walking distance, making everyday errands easy while keeping that relaxed lakeside feel.There's plenty to enjoy without even leaving home. Building amenities include 24-hour concierge, a gym, outdoor patio with BBQs, party room, billiards room, library, children's play area, bicycle storage, guest suites and visitor parking. One parking space and one locker room are included, with the locker conveniently located right beside your parking space. With easy access to the Gardiner Expressway, Lakeshore Blvd W and TTC, getting around Toronto is simple while coming home to a neighbourhood that feels a world away from the daily rush. This is Lake Ontario!! Your waterfront lifestyle starts here. (id:61594)
Union Capital Realty
Burlington, Ontario
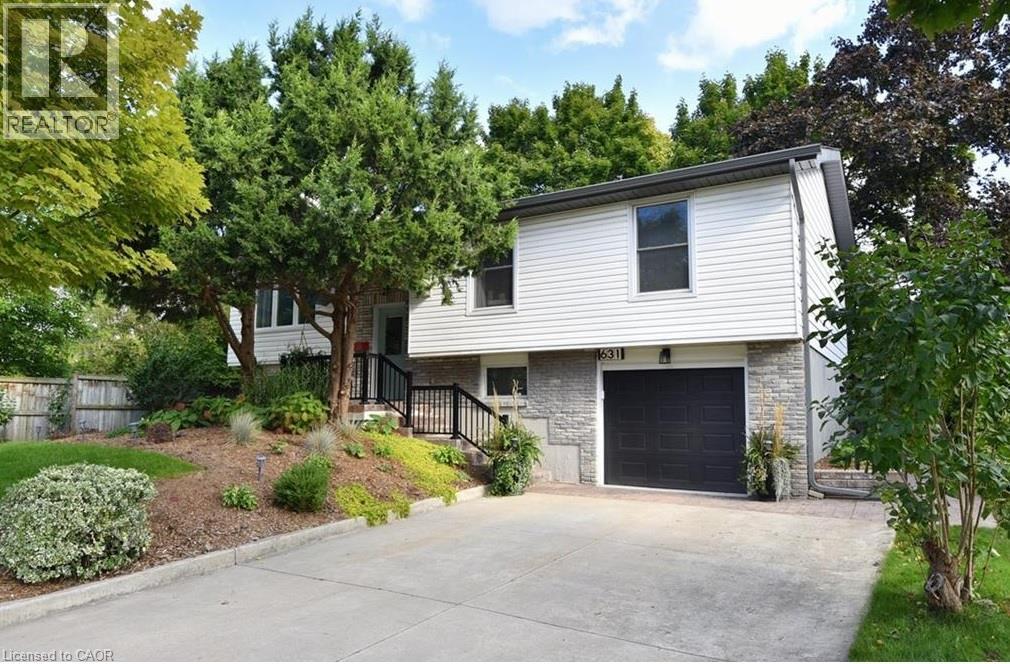
Welcome to this beautifully updated 3 + 2 bedroom raised ranch, comfortable living and an excellent location. The living/dining area seamlessly flows, ideal for entertaining, offering plenty of space for family & friends to gather. The kitchen features sleek Café Matte White appliances, Quartz counters, island and updated finishes, all complemented by Luxury Vinyl Plank Flooring throughout the home for continuity. The master bathroom has been remodelled with concrete floor tiles, porcelain wall tiles, new light, vanity, new window & glass shower. The lower level has been completely remodelled down to the studs with countless updates: engineered hardwood flooring, porcelain ceramic tile with ceramic tile tub surround, brand new bathroom, new washer/dryer, new freestanding gas fireplace, new owned tankless hot water, new windows and doors, new 200 amp panel with 60 amp pony panel in garage. Large deep single garage with ample parking on your concrete drive. Minutes from downtown, the Lake, all amenities, schools & parks. Perfect for growing families, separate entrance from lower level from the garage. Location allows for home based occupation or home based business. Work from home. Ideal for engineer, architect, lawyer, accountant, pet grooming with many more uses available. Great exposure for signage(complying with all applicable by-laws). Use and Restrictions to be verified by the City of Burlington. (id:61594)
Royal LePage Burloak Real Estate Services
