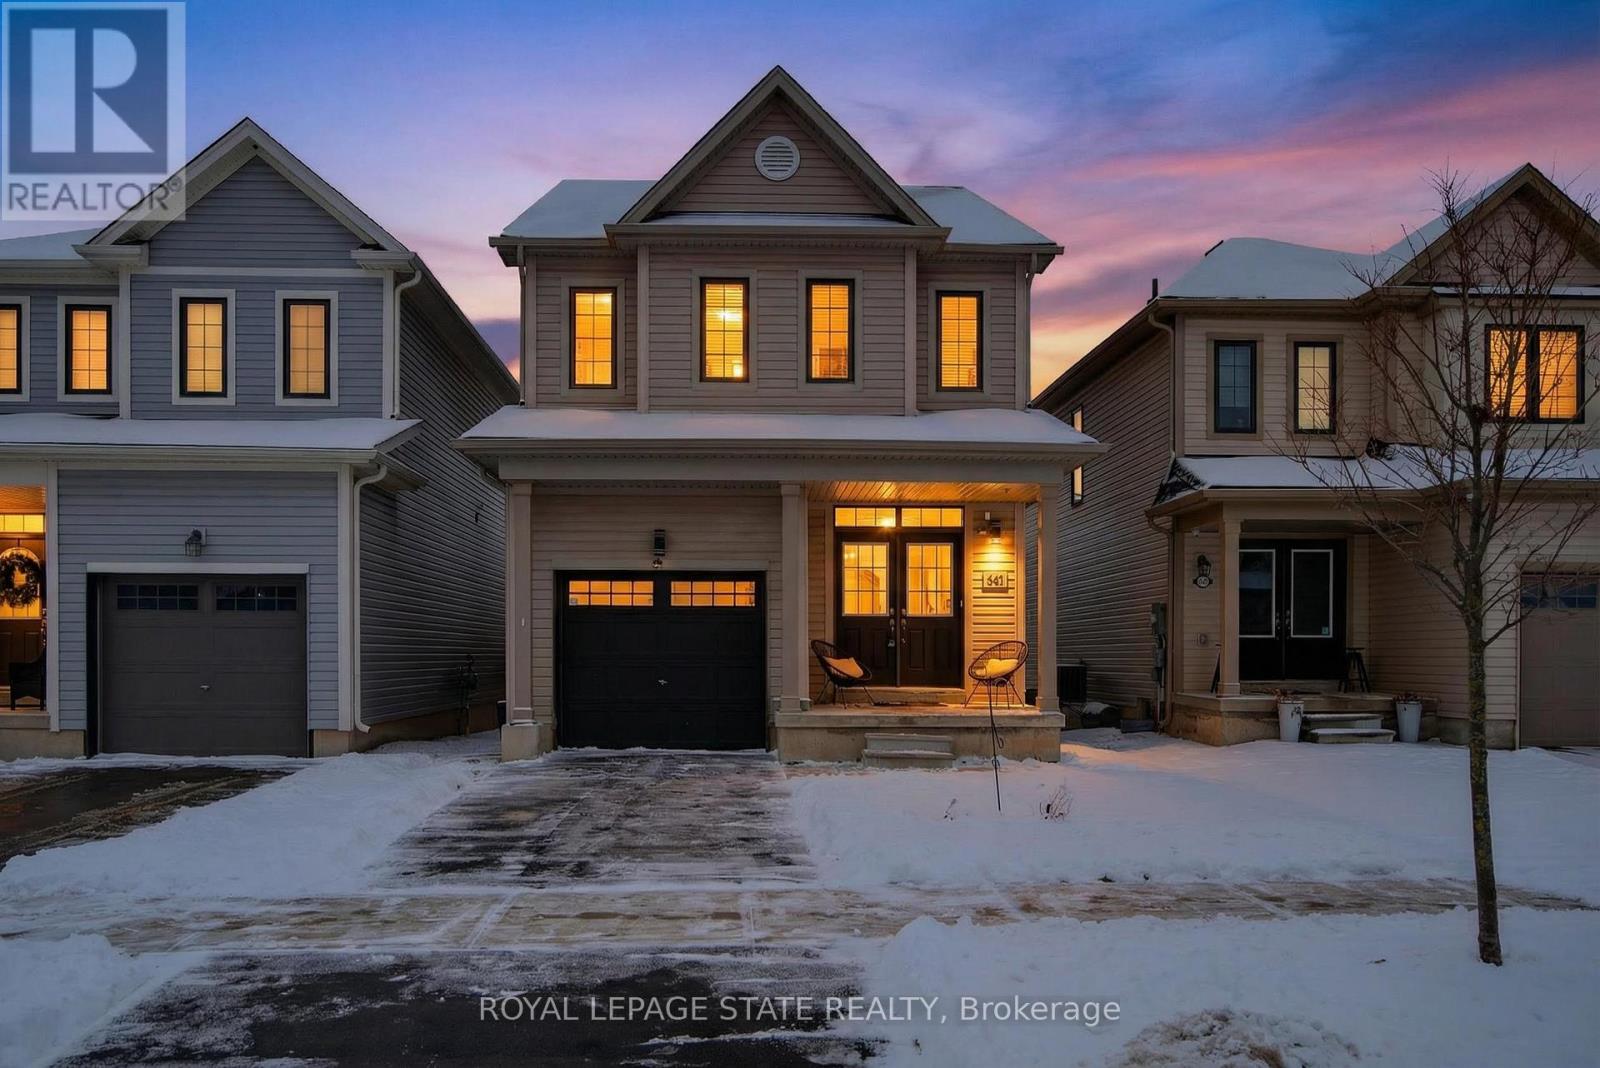
Haldimand, Ontario
Welcome to this beautifully maintained 3 bdrm, 2.5 bath detached home in Caledonia's desirable Avalon neighbourhood. Offering 1581 sq ft above grade, this home is thoughtfully designed for modern living while maintaining a warm, inviting feel throughout. Curb appeal is immediate, with surfaced parking for 1 vehicle & a covered front porch that sets the tone. Elegant French doors w/ a bonus transom window flood the interior w/ natural light, opening into a spacious & welcoming foyer. The 1-car grg feat convenient inside entry, adding everyday practicality. The open-concept main lvl is perfectly suited for both daily living & entertaining. The liv rm is anchored by a stylish feature wall, while the dining area offers sliding doors to the rear yard w/ an additional transom window. The functional kitch is a standout, feat S/S app, an attractive tiled backsplash, quartz countertops, & a centre island w/ seating for 4. An oversized window overlooks the rear yard, bringing in abundant natural light. A convenient main-lvl powder rm completes the space. Upstairs, the spacious primary retreat feat a walk-in closet & a 4-pc ensuite w/ an oversized soaker tub & separate shower. 2 additional bdrms, a full 4-pc bath, & convenient bdrm-lvl laund provide comfort & efficiency for busy households. The unspoiled bsmt, highlighted by large windows, presents endless potential. Outside, the f-fenced rear yard incl a storage shed & plenty of room to entertain. Noteworthy updates incl c-air, quartz countertops, some flring, range hood (all in '20), feature walls ('24), fresh neutral paint ('25), & updated lighting fix. The Avalon neighbourhood is one of Caledonia's most desirable areas, known for its family-friendly streets, nearby parks, & sense of community. Enjoy the charm of Caledonia's shops & the scenic Grand River, while having easy access to Hamilton, major transp routes, & everyday amenities. This is small-town living with big-city convenience - an exceptional place to call home. (id:61594)
Royal LePage State Realty
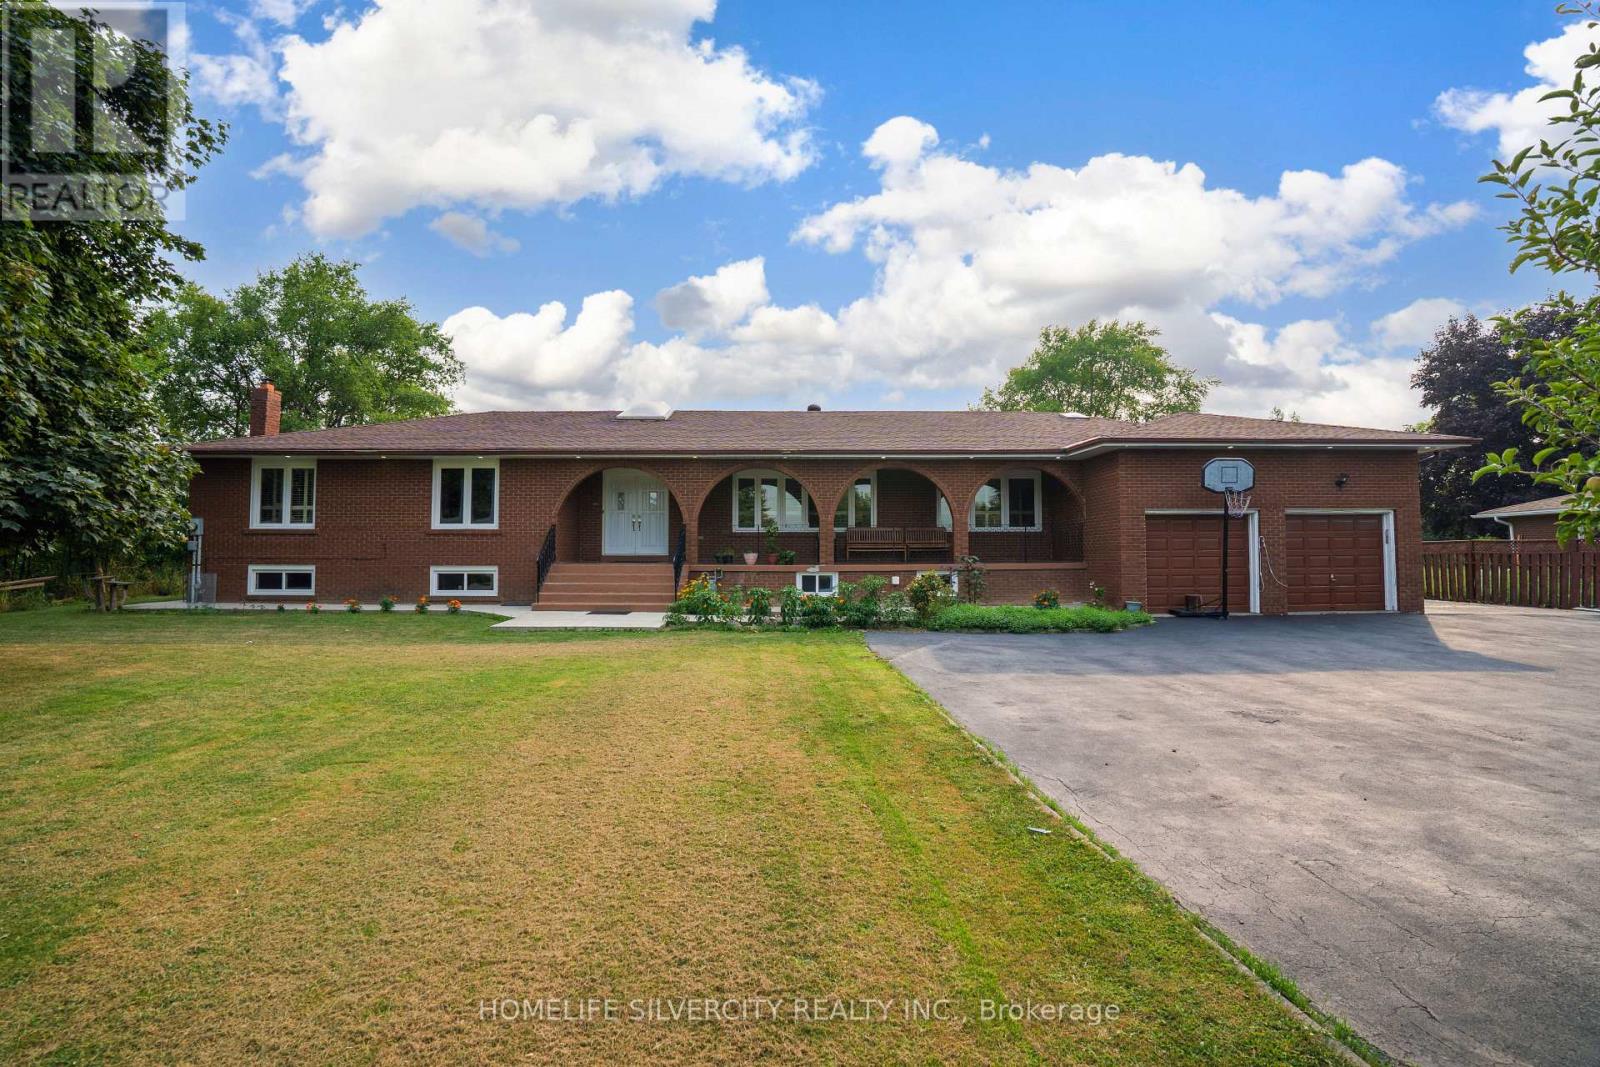
Halton Hills, Ontario
Looking for Space, Style, and the Perfectly Situated In A Fantastic Location Close To The Future Hwy 413 And Further Prosperity In The Area. Welcome to this impressive 2,400+ sq ft ranch-style bungalow with a private in-law suite, nestled on a massive 125' x 275' lot - offering the perfect blend of countryside charm right in the city! Located in a highly desirable area just minutes to Highways 401, 407, and 413, with transit, shopping, and the new Costco at Big Box Stores. Updated graded kitchen featuring custom wood cabinetry, a central island, hardwood floors, pot lights, California shutters, and two cozy fireplaces. Enjoy parking for 10+ vehicles and no homes behind, providing you peace and privacy with easy access to everything. (id:61594)
Homelife Silvercity Realty Inc.
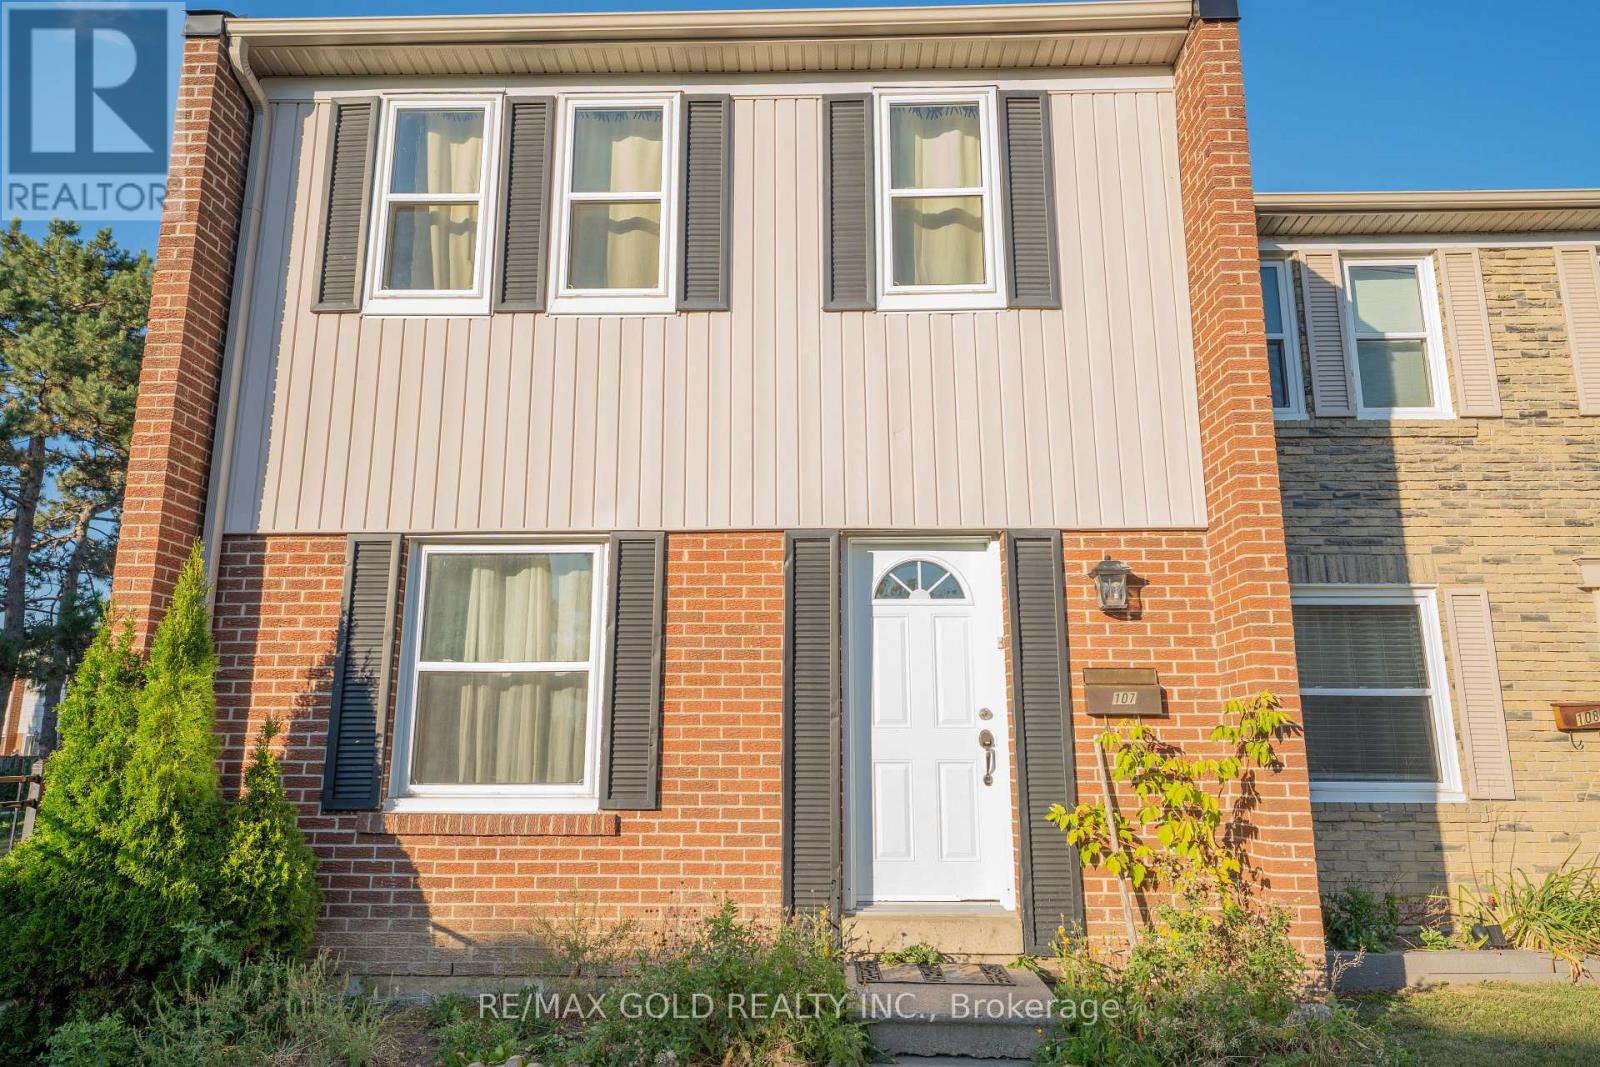
Brampton, Ontario
Welcome to this enchanting 3-bedroom end-unit townhome, Featuring open concept dining/living room, finished basement with open concept recreation room and full washroom, hardwood floor and hardwood stairs on the main and second floor, and private enclosed backyard. Maintenance fee including Internet cable and water . You'll find bus stops, schools, parks, shopping centers, walking trails, and a recreation center nearby. It's just 5 minutes away from Bramalea City Centre and HWY 410. This is the prefect home for a family, and may be just what you've been looking for! Come check it out today. (id:61594)
RE/MAX Gold Realty Inc.

Toronto, Ontario
Welcome to this beautiful semi-detached bungalow, situated on an exceptional 150-foot deep ravine lot-a rare find offering privacy and scenic views, perfect for gardening and outdoor enjoyment. The main level features a bright open-concept layout with 3 spacious bedrooms and 1 washroom, enhanced by vinyl flooring. A bonus solarium/sunroom overlooks the ravine, providing a peaceful space to relax and enjoy nature year-round. The renovated basement offers excellent income potential with a separate entrance, 2 additional bedrooms and 2 washrooms, and a modern open-concept kitchen complete with quartz countertops, soft-close cabinetry, large sink, and LED pot lights. Conveniently located close to Highway 401, TTC, and Guildwood GO Station, this home combines comfort, functionality, and investment potential in a highly desirable location. (id:61594)
Right At Home Realty
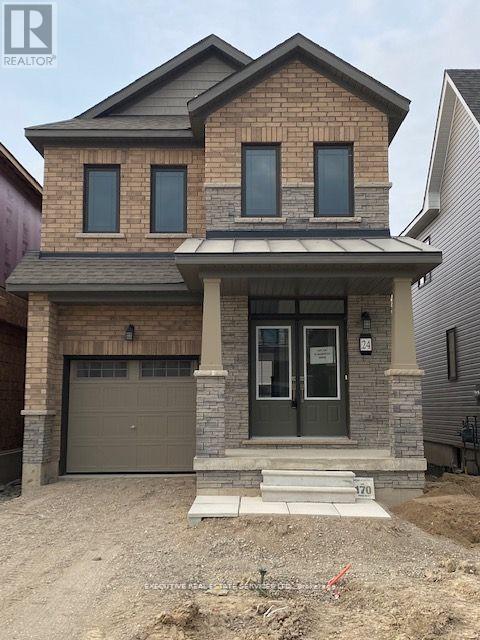
Brantford, Ontario
Welcome to 24 Monteith Dr! This 4 bedroom 3 bathroom detached home will bring your search to a screeching halt. Double door entry! Fantastic open-concept main floor layout with eat in kitchen. 9 foot ceilings on the main floor. Conveniently located powder room on the main level. Upgraded ceramic tile flooring & kitchen island. Walk out to rear yard from living area. Ascend to the second level to be greeted by 4 generously sized bedrooms. Master bedroom with 4 piece ensuite & sizeable walk in closet. Remaining bedrooms with plenty of closet space, & share a full washroom, totalling to 2 full washrooms on the second floor. Upper floor laundry is the epitome of convenience. Spacious driveway + access to the garage through the home for ample parking. Location location location! Close to plazas, schools, trails, & other amenities. (id:61594)
Executive Real Estate Services Ltd.
Toronto, Ontario
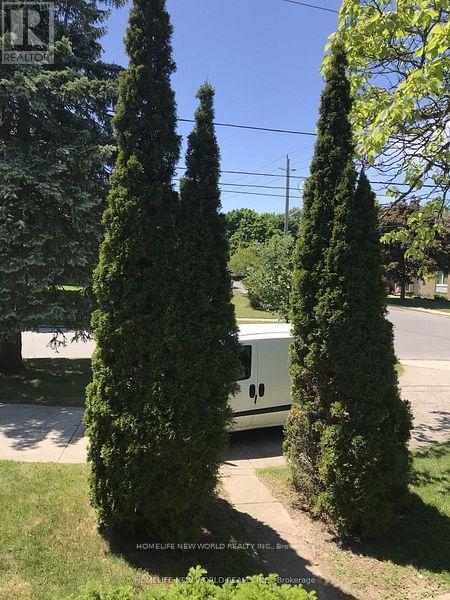
Calling On All Buyers, Builders & Investors. A Landmark Opportunity to Acquire One of The Largest Bungalow with a Total Combined Land Area of 9,500 Square Feet in North York Most Prestigious Neighbourhoods. * PERMITTED TO BUILD TWO DETACH HOMES*. Generate Income by Renting This Great Property. **MUST SELL**. (id:61594)
Homelife New World Realty Inc.
Toronto, Ontario
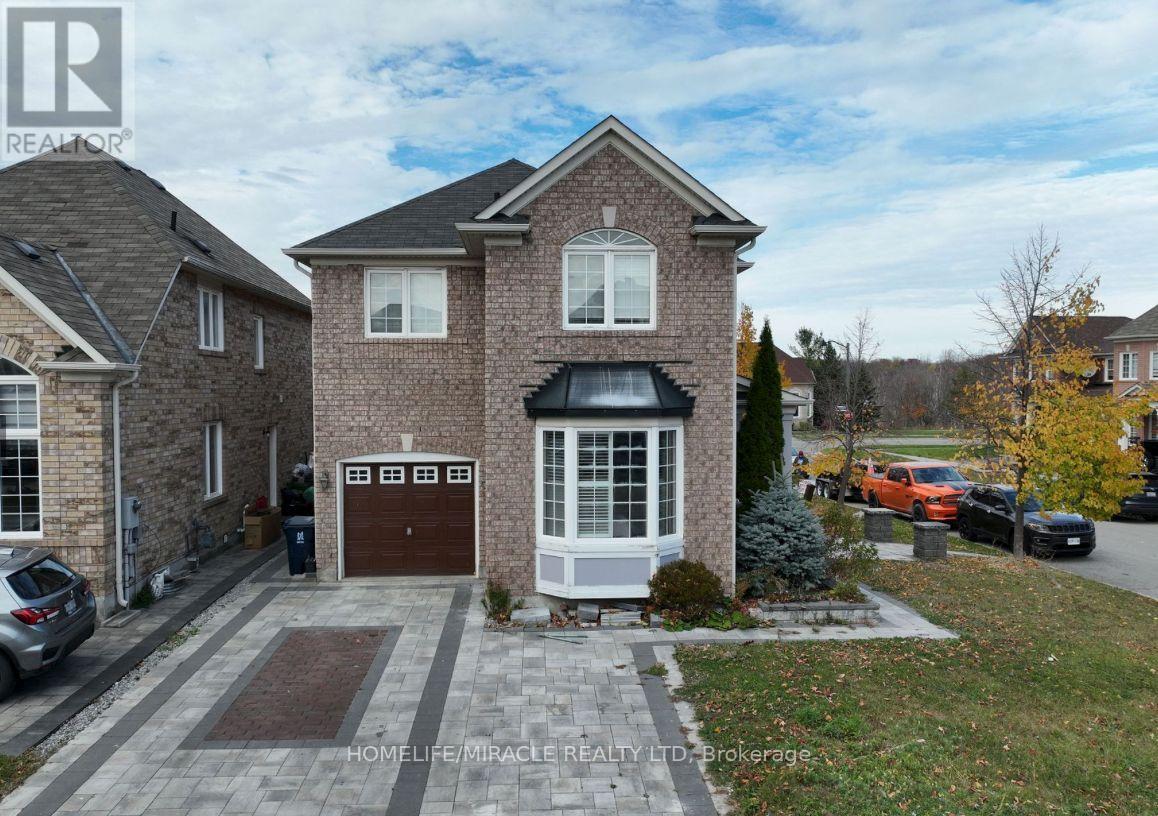
This Gem Of A Home Nestled In A Sought-After Neighbourhood In Rouge Park! This Home Boasts A Renovated Kitchen, Updated Bathrooms, Modern Light Fixtures, Hardwood Floors, California Shutters & Finished Basement. Close To Many Amenities Including Highly Ranked Schools, Highways, Metro Toronto Zoo, University Of Toronto, Centennial College And Much Mor... (id:61594)
Homelife/miracle Realty Ltd
Fort Erie, Ontario
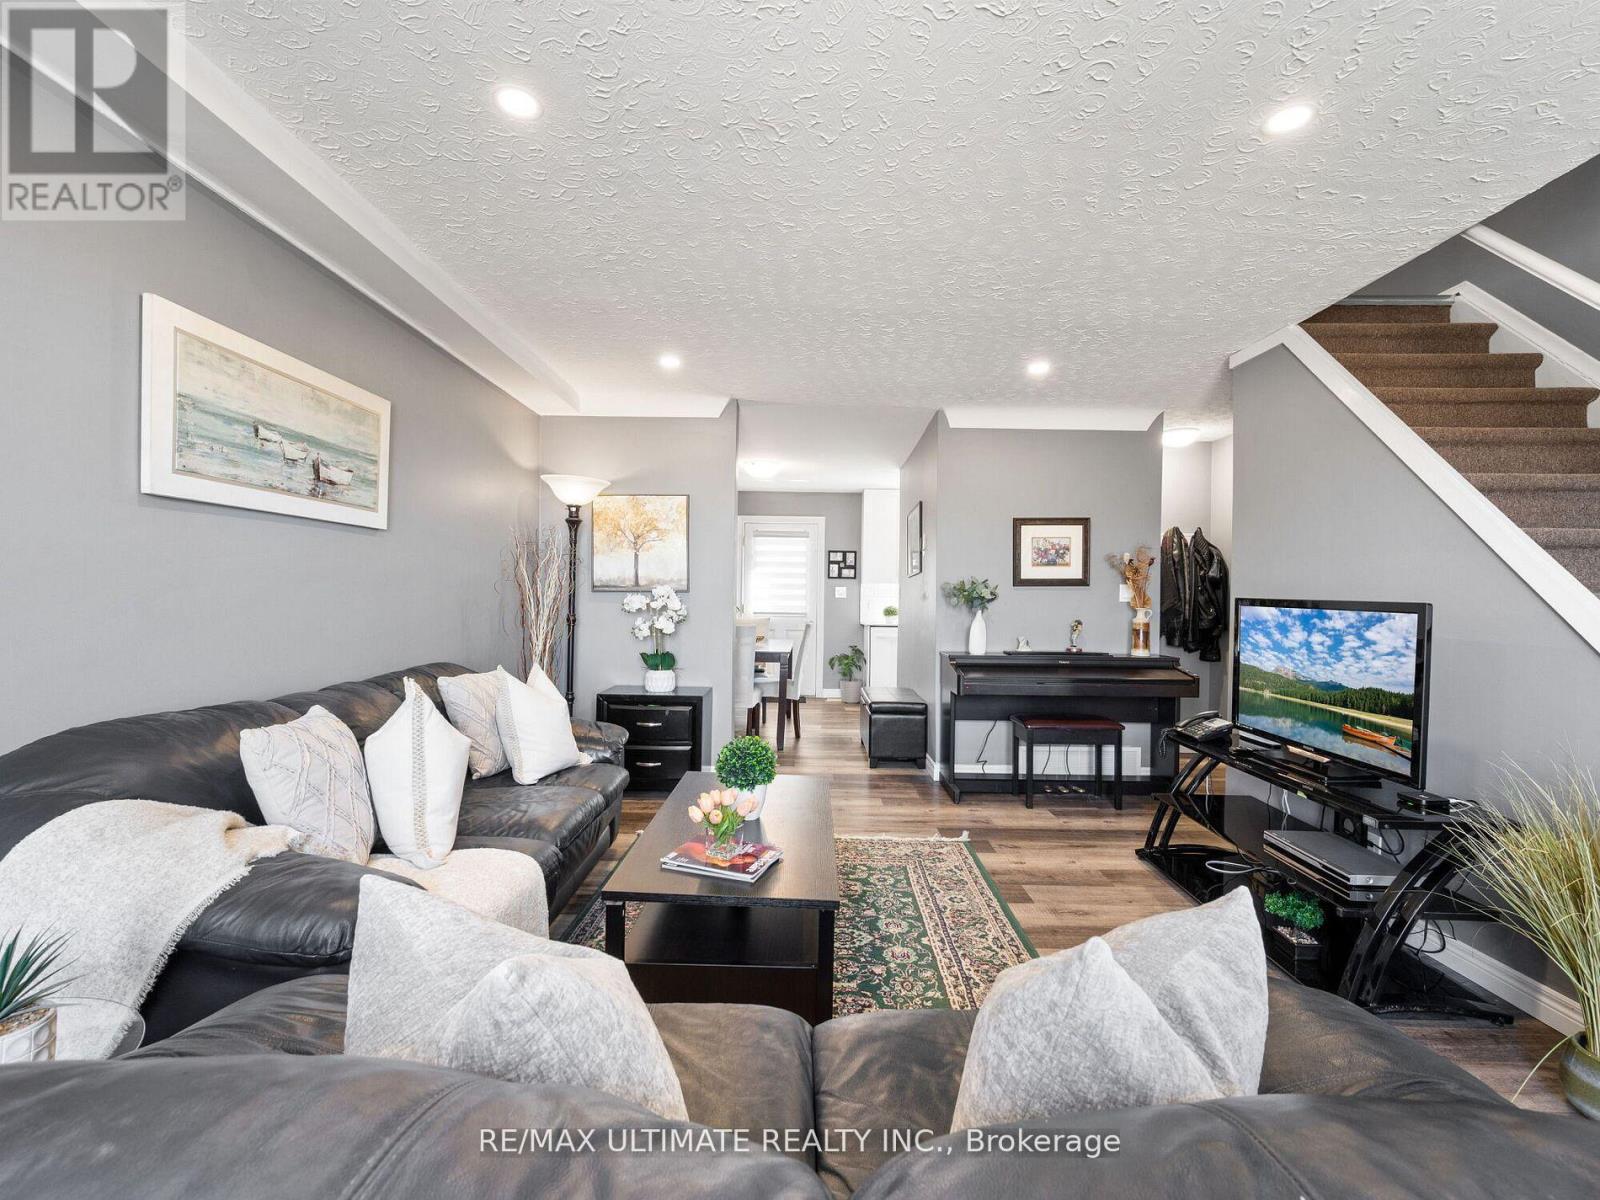
Attention First-Time Homebuyers! Don't miss this beautifully renovated end-unit townhouse at 252-3 Bertie St, Fort Erie! Perfect for first-time buyers, this move- in-ready 2+1 bedroom, 1.5-bath home offers modern upgrades throughout.Step inside to a renovated kitchen and bathrooms, a fully finished basement with a spacious recreational room, and laminate flooring throughout. Enjoy the outdoors with your private, fully fenced back deck, plus one dedicated outdoor parking space.As an end unit, this home offers extra privacy and is surrounded by lush green space, creating a peaceful retreat while still being close to everything you need.Easy access to QEW and Peace Bridge to Buffalo. Minutes from grocery stores and hospital. (id:61594)
RE/MAX Ultimate Realty Inc.
Brampton, Ontario
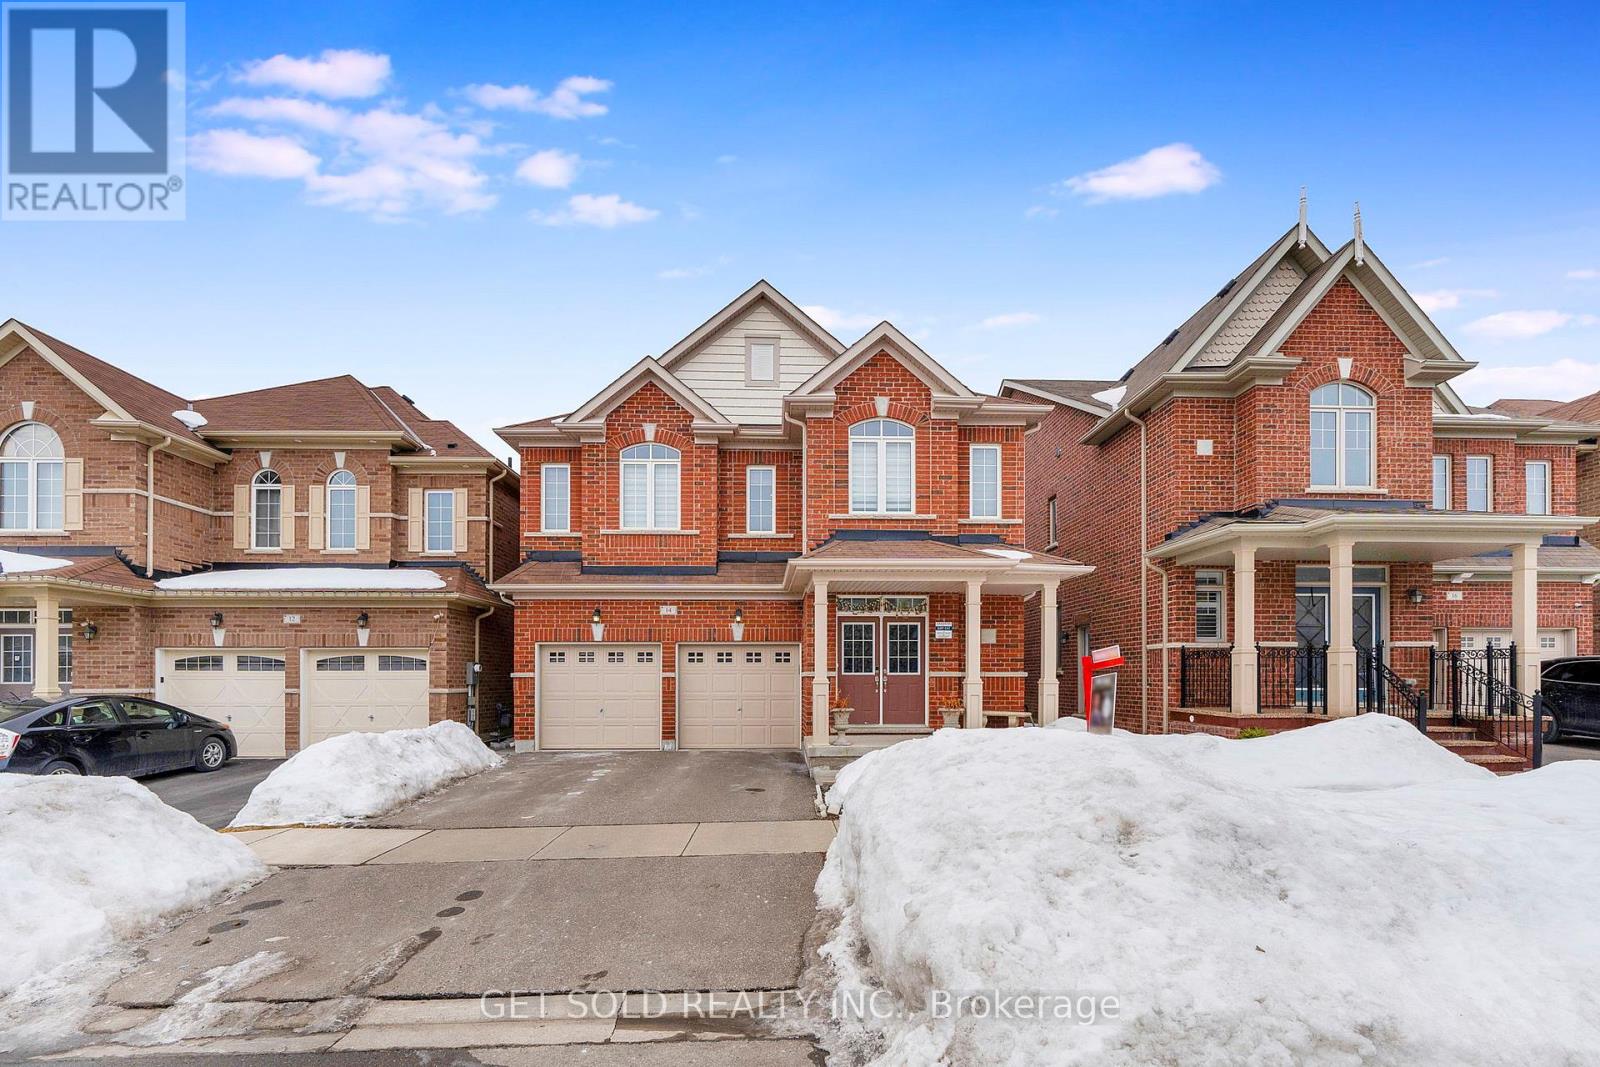
Lowest Price Per Square Foot In The Area. Spacious 4+2 Bedroom DETACHED Home with Bright Self-Contained In-Law Suite. This Home is perfect for a growing family or multi-family living. This Open Concept Home Features a large main floor with a combined Living and Dining Room. Walk through to the upgraded kitchen with Walk-out to Deck and Overlooking the Spacious Family room with gas fireplace. Convenience at your fingertips with laundry room on the upper level. This Home Features 4 spacious bedrooms, each with its own attached washroom, the main and upper levels boast 9-ft ceilings, creating a bright and airy atmosphere. The master bedroom is a true retreat, with a 10-ft ceiling and two walk-in closets, The self-contained 2-bedroom basement in law suite is filled with natural light, offering extra living space or income potential. Located in a sought-after neighborhood, this home combines luxury, functionality, and value. At this price, this home will not last long. (id:61594)
Get Sold Realty Inc.
Whitchurch-Stouffville, Ontario
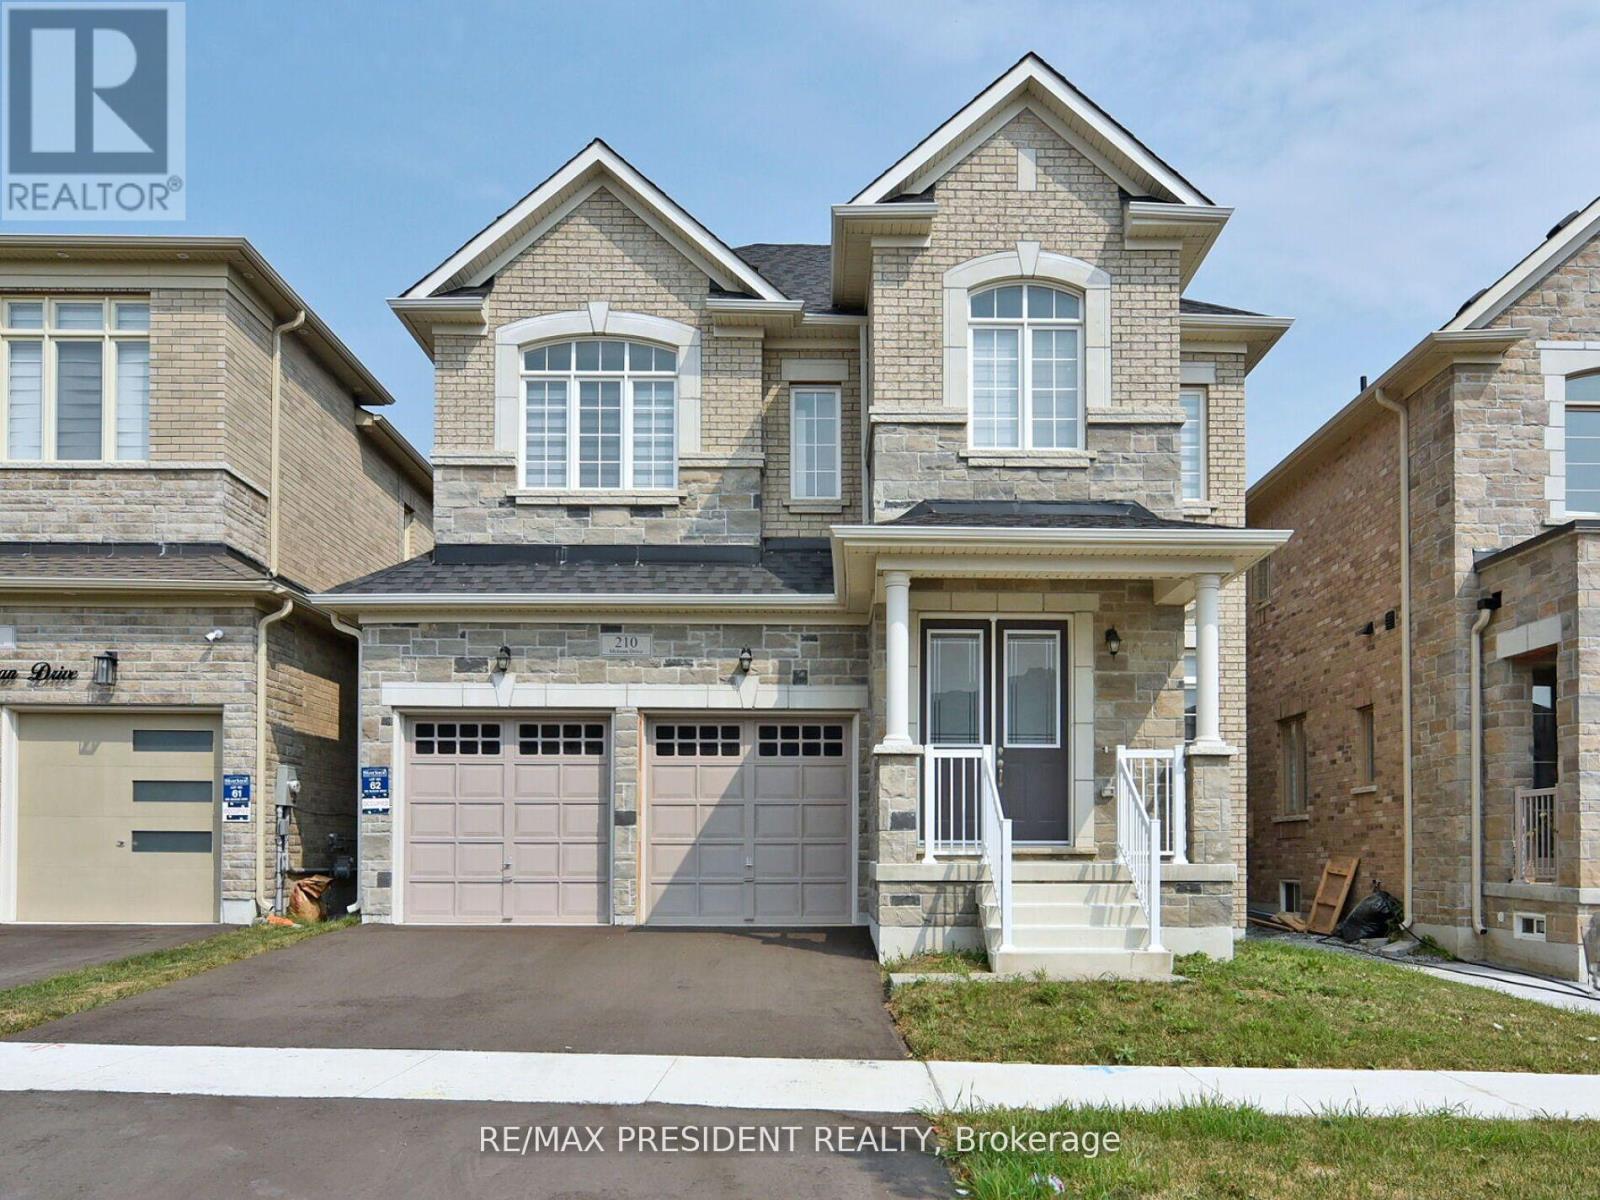
**Welcome to 210 McKean Dr.** This charming home is move-in ready and awaiting your personal touch. With over $100k in luxurious upgrades, this spacious property offers 5 bedrooms, 5 bathrooms, 8 feet upgraded door on main floor, including stained hardwood flooring, oak stairs, an upgraded kitchen with built-in Bosch appliances Gas Stove. The main floor features office with box 10+ feet ceiling, 24x24 quartz tiles a large living and dining area, and a cozy family room with a fireplace. The gourmet Smooth ceiling 2 tone Kitchen with quartz countertops and quartz backsplash is complete with a breakfast area and direct access to the backyard. Upstairs, you'll find an abundance of natural light that floods the elegant master bedroom, which boasts a 5-piece ensuite and his-and-her walk-in closets. Two additional bedrooms each have their own ensuite, while the other two share a convenient Jack-and-Jill bathroom. The second floor also includes a spacious laundry room. This beautiful two-story home is ideally situated within walking distance to Stouffville GO Station, hiking trails, golf courses, schools, parks, bus stops, grocery stores, and a recreation center. Don't miss out on this exceptional opportunity schedule your showing today! (id:61594)
RE/MAX President Realty
Mississauga, Ontario
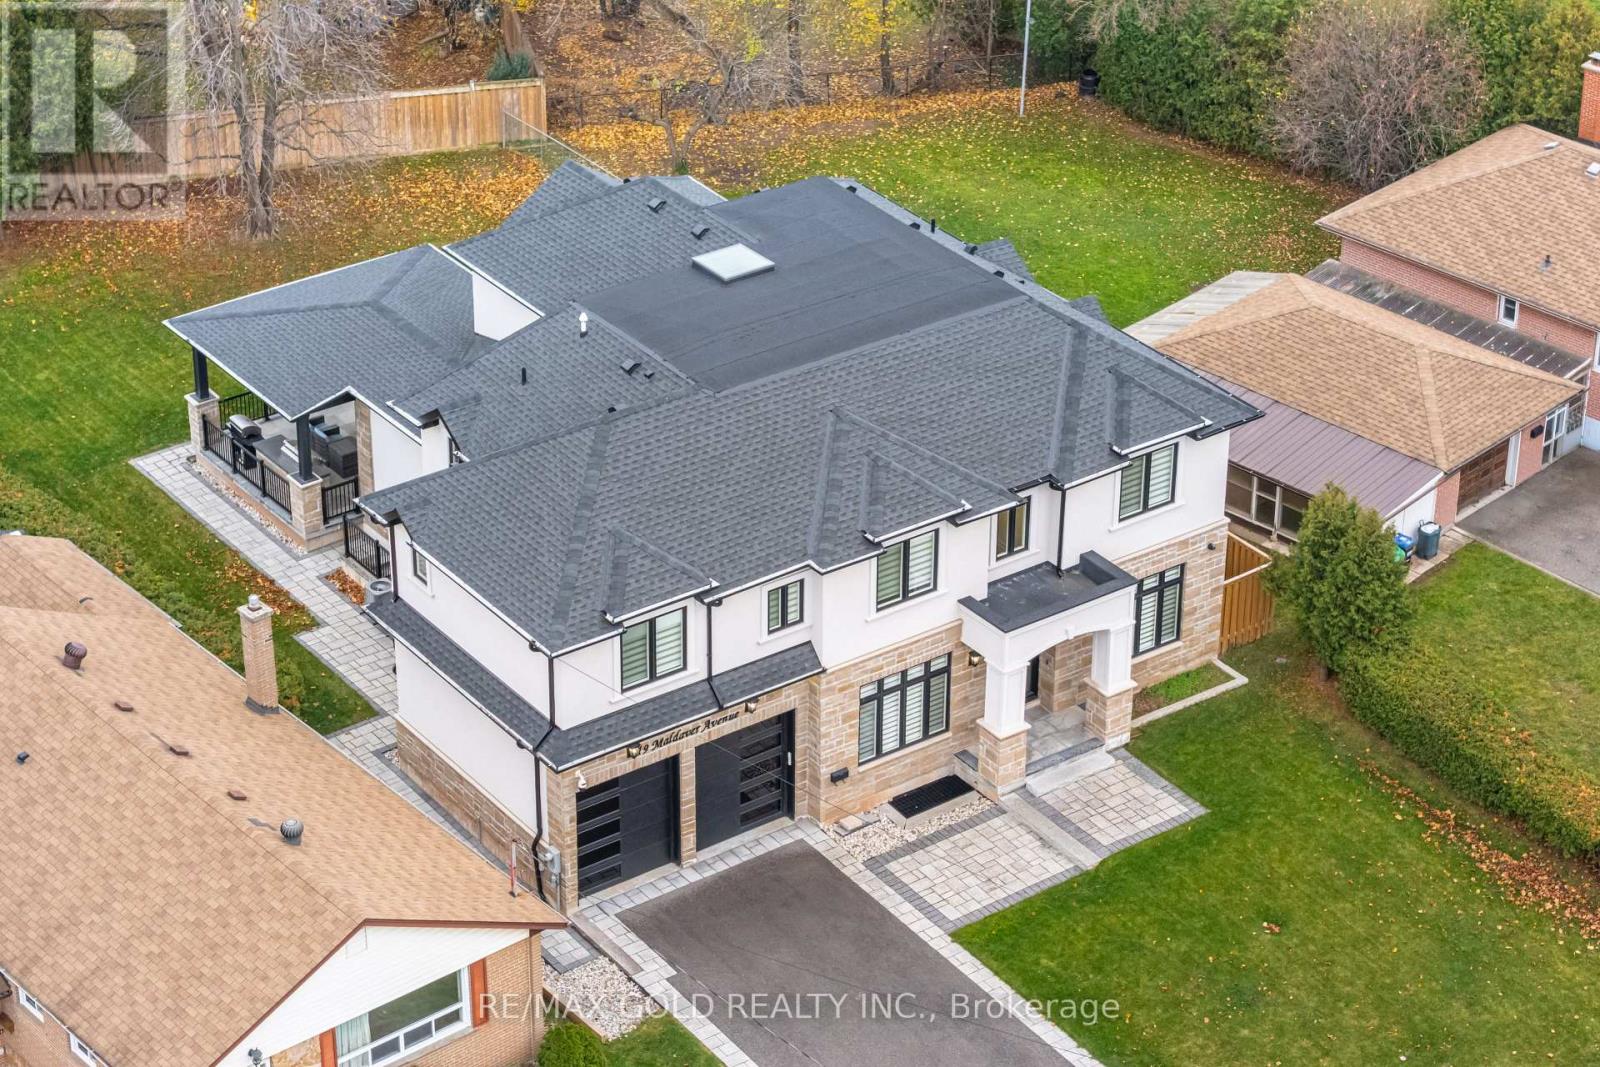
Nestled in the prestigious Streetsville, custom-built home offers over 6300 sq ft of meticulously designed living space with exquisite finishes throughout. This stunning House is perfect for a busy family, Tis stunning 4+1 bedroom, 6-bathroom offering four spacious bedrooms on the 2nd floor All with 3Pc En-suite, each with walk-in closets. The Huge master suite With5Pc En-suite with heated floors, Large W/I closets. The gourmet kitchen boasts Thermador appliances, breakfast area and a massive pantry. A Large Spice Kitchen with all the appliances. A large, functional mudroom and 2nd floor laundry room provide ample storage and convenience for everyday living. The home also includes a Two-car garage and additional storage. The fully finished lower level is an entertainers dream, boasting a custom bar, a home gym, a home theatre, and a spacious recreation room with a walk-up backyard. Outdoor living is redefined with A covered Porch and interlock Patio, built-in speakers, a Built-in gas BBQ & a fire table connection. House includes a 6 Zone built in speaker system, Led Strip Light throughout and other upgrades, this home seamlessly blends luxury, comfort , and practicality, making it the perfect place for your family to create lasting memories. (id:61594)
RE/MAX Gold Realty Inc.
Richmond Hill, Ontario
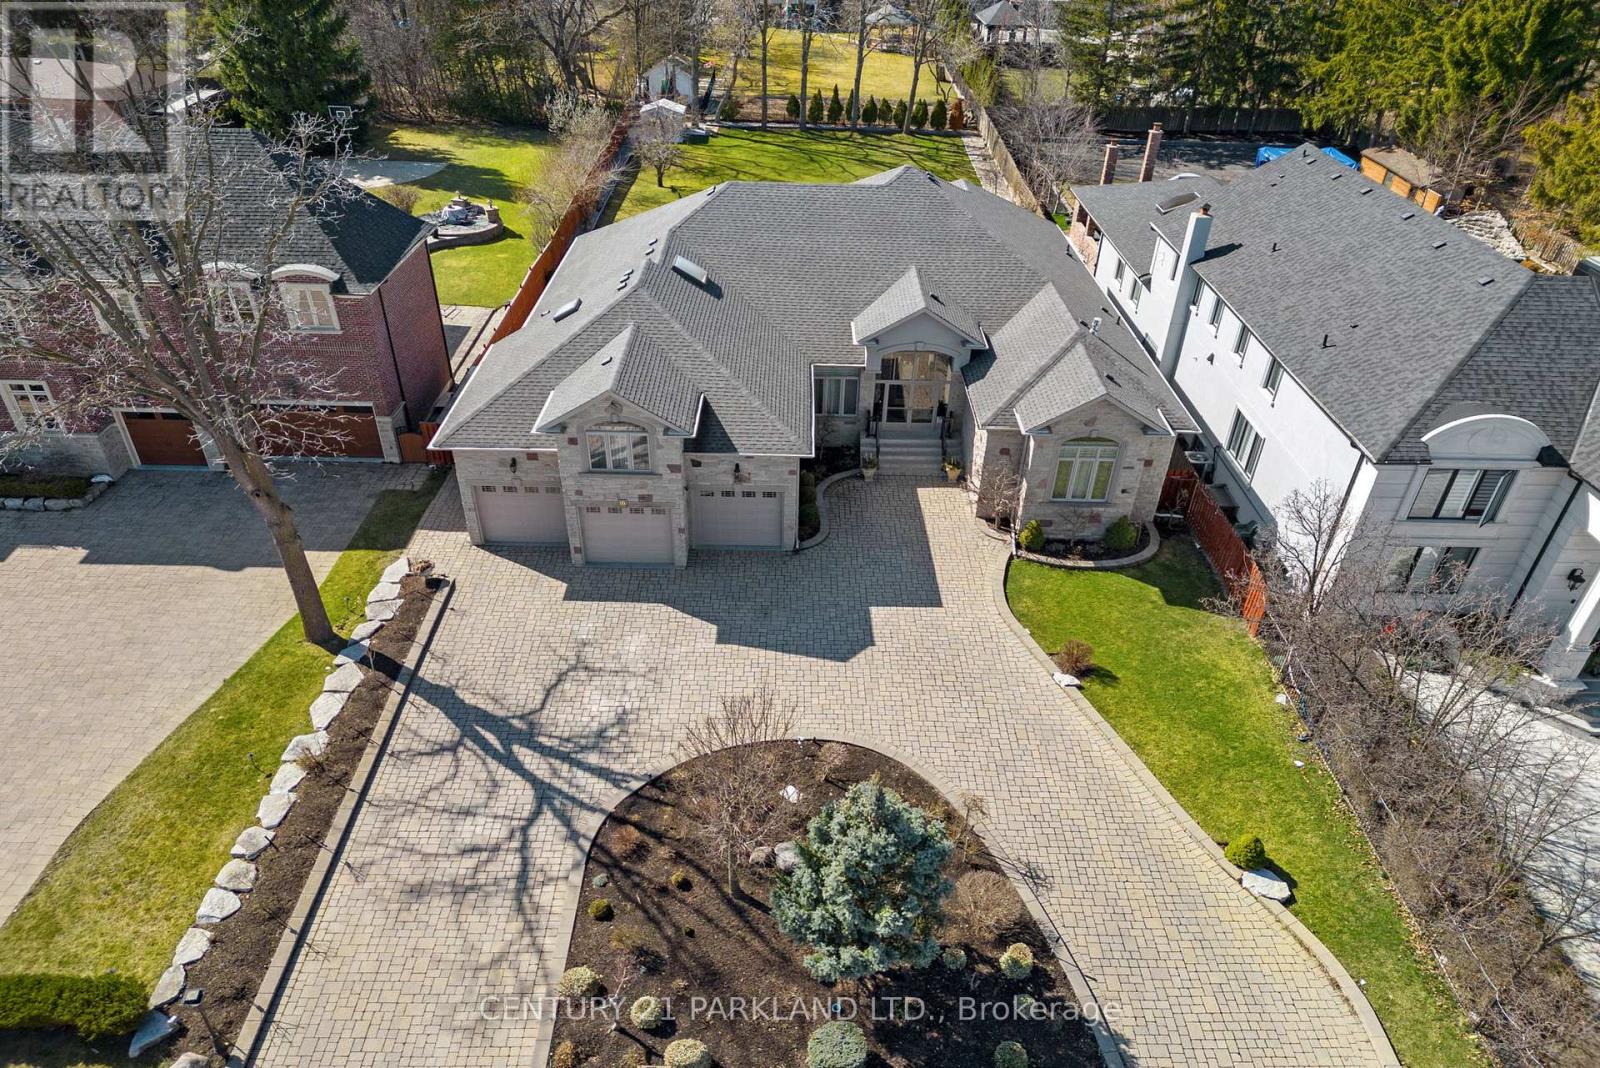
Meticulous Kept, Spotless & Pride of Ownership. This Gorgeous 4500 SQFT 4-Bedroom Custom Built Home. 10 Ft Ceilings with Exceptional Floor Plans & Architectural Details. Set on a Premium Lot 85 x 256 Feet on the North Side Providing Excellent Privacy & Desirable Northern Exposure for Maximum Sunlight. Circular Driveway. The Large Patio Makes Perfect for Summer Gatherings with Family & Friends in the Sought-After, Mature Family Friendly Neighborhood of South Richvale. Superb Kitchen, Granite Floors & Countertop. Center Island Built In S/S Appliances. Extended Kitchen Breakfast Area with Walk-Out to Back Yard. Large Family Room with Gas Fireplace, Waffle Ceiling. The Generously Sized Primary Bedroom Includes Gas Fireplace, A 5+ Piece Ensuite, Walk in Closet with Built-In Shelves. Stunning Foyer - Pleasure to Show (id:61594)
Century 21 Parkland Ltd.
Vaughan, Ontario
A Corner NE Unit with Two Bedrooms + 1 Full Upgraded Elegant Bathrooms + rap around Balcony + **ONE PARKING **. A Beautiful Unit with an Open concept kitchen, living room plus Large Balcony With Clearviews of Vaughan Downtown & CN Tower. Luxury Kitchen With Backsplash & top-of-the-line European Appliances With Panel Ready Fridge Freezer, Dishwasher, Engineered hardwood floors + Window Blinds. Walking distance to VMC Vaughan Subway station connecting to downtown core , Major hwy 400 & 407 nearby, York University , YMCA - 3 MIn Walk, 24 hours Bus Service on Hwy 7 close to all amenities - IKEA Costco, Cineplex, Dave & Buster, LCBO, Major box stores, Grocery stores, Canada wonderland, Cortellucci Vaughan Hospital And Vaughan mills. (id:61594)
Homelife/miracle Realty Ltd
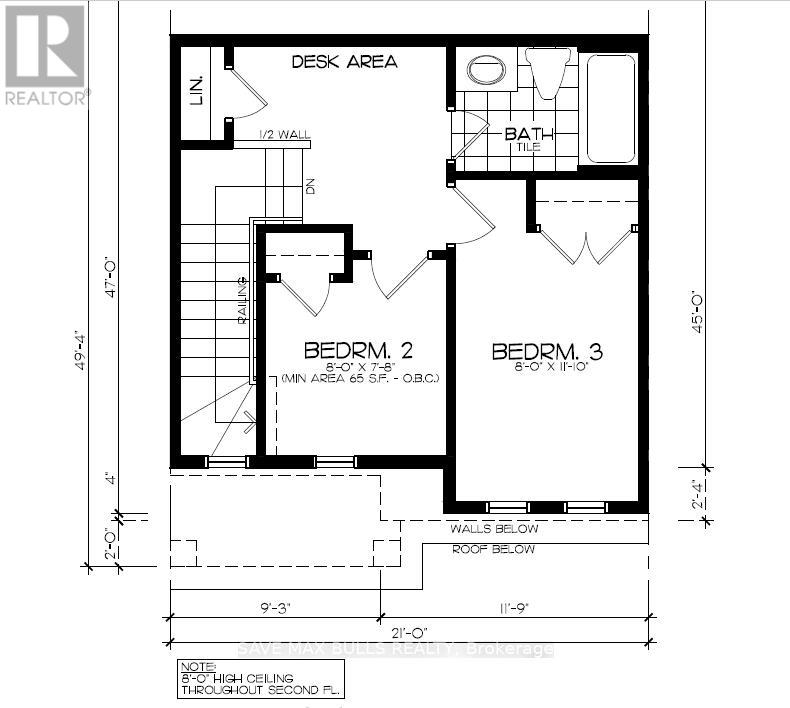
Fort Erie, Ontario
Attractive 2-storey freehold bungalow loft offering a well-planned open-concept design. The main floor features a modern kitchen overlooking a spacious great room and breakfast area, enhanced by 9-foot ceilings, along with a primary bedroom and a 3-piece bathroom for added convenience. The second level includes two additional bedrooms, a 3-piece bathroom, and a dedicated desk area, ideal for a home office or study space. Additional highlights include an asphalt-paved driveway, one garage parking space plus one driveway parking, and a prime location close to everyday amenities, all within a 5-10 minute drive. A perfect combination of comfort, functionality, and thoughtful design. It is very close to the Peace Bridge US Border. (id:61594)
The Realty Bulls
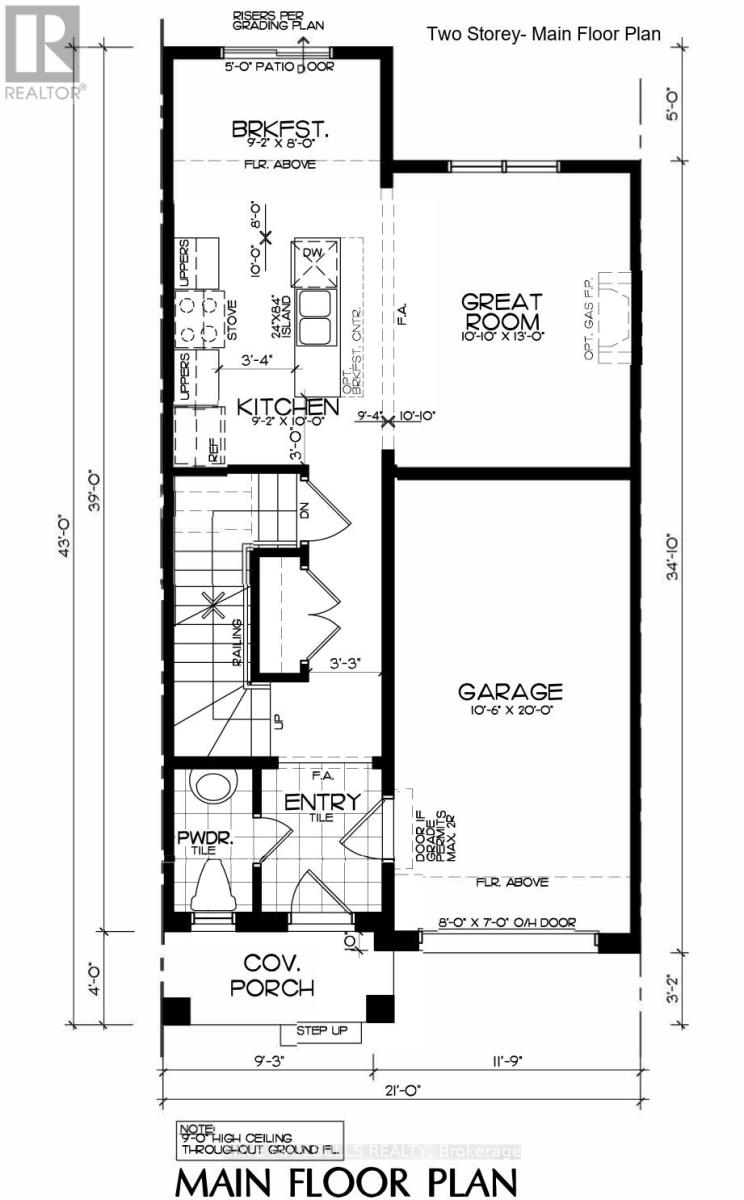
Fort Erie, Ontario
Beautiful 2-storey freehold townhome built by a reputable builder, offering a thoughtfully designed open-concept layout. The main floor features a modern kitchen overlooking a spacious great room and breakfast area, enhanced by elegant 9-foot ceilings and a convenient 2-piecepowder room. The second level includes three well-appointed bedrooms and a 3-piece bathroom, providing comfortable living space for families. Additional highlights include an asphalt-paved driveway, one garage parking space plus one driveway parking, and close proximity to everyday amenities, all within a 5-10 minute drive. A perfect blend of quality craftsmanship, comfort,and location. It is very close to the Peace Bridge US Border. (id:61594)
The Realty Bulls
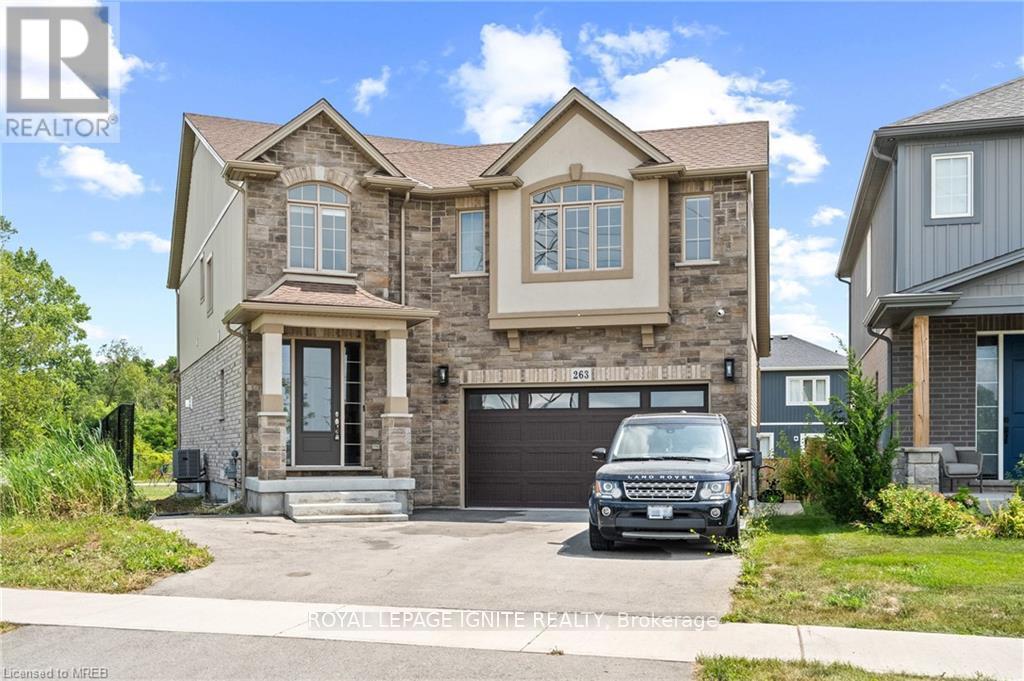
Welland, Ontario
Discover modern elegance in this 4-bedroom, 4-bathroom home in Welland, Niagara. The open-concept layout features a sleek design, high-end finishes, and numerous upgrades. The primary bedroom is are treat with a walk-in closet and a luxurious separate glass shower. Walk-in closets in all rooms. The partially finished basement includes a separate entrance and rough-ins for a washroom and dry bar, ideal for extra living space or guests. An expansive backyard invites outdoor enjoyment and entertainment. This home perfectly blends contemporary style with functional features for comfortable living. Central to all amenities with easy access to QEW, 406, shopping, golf & walking trails. (id:61594)
Royal LePage Ignite Realty
Brampton, Ontario
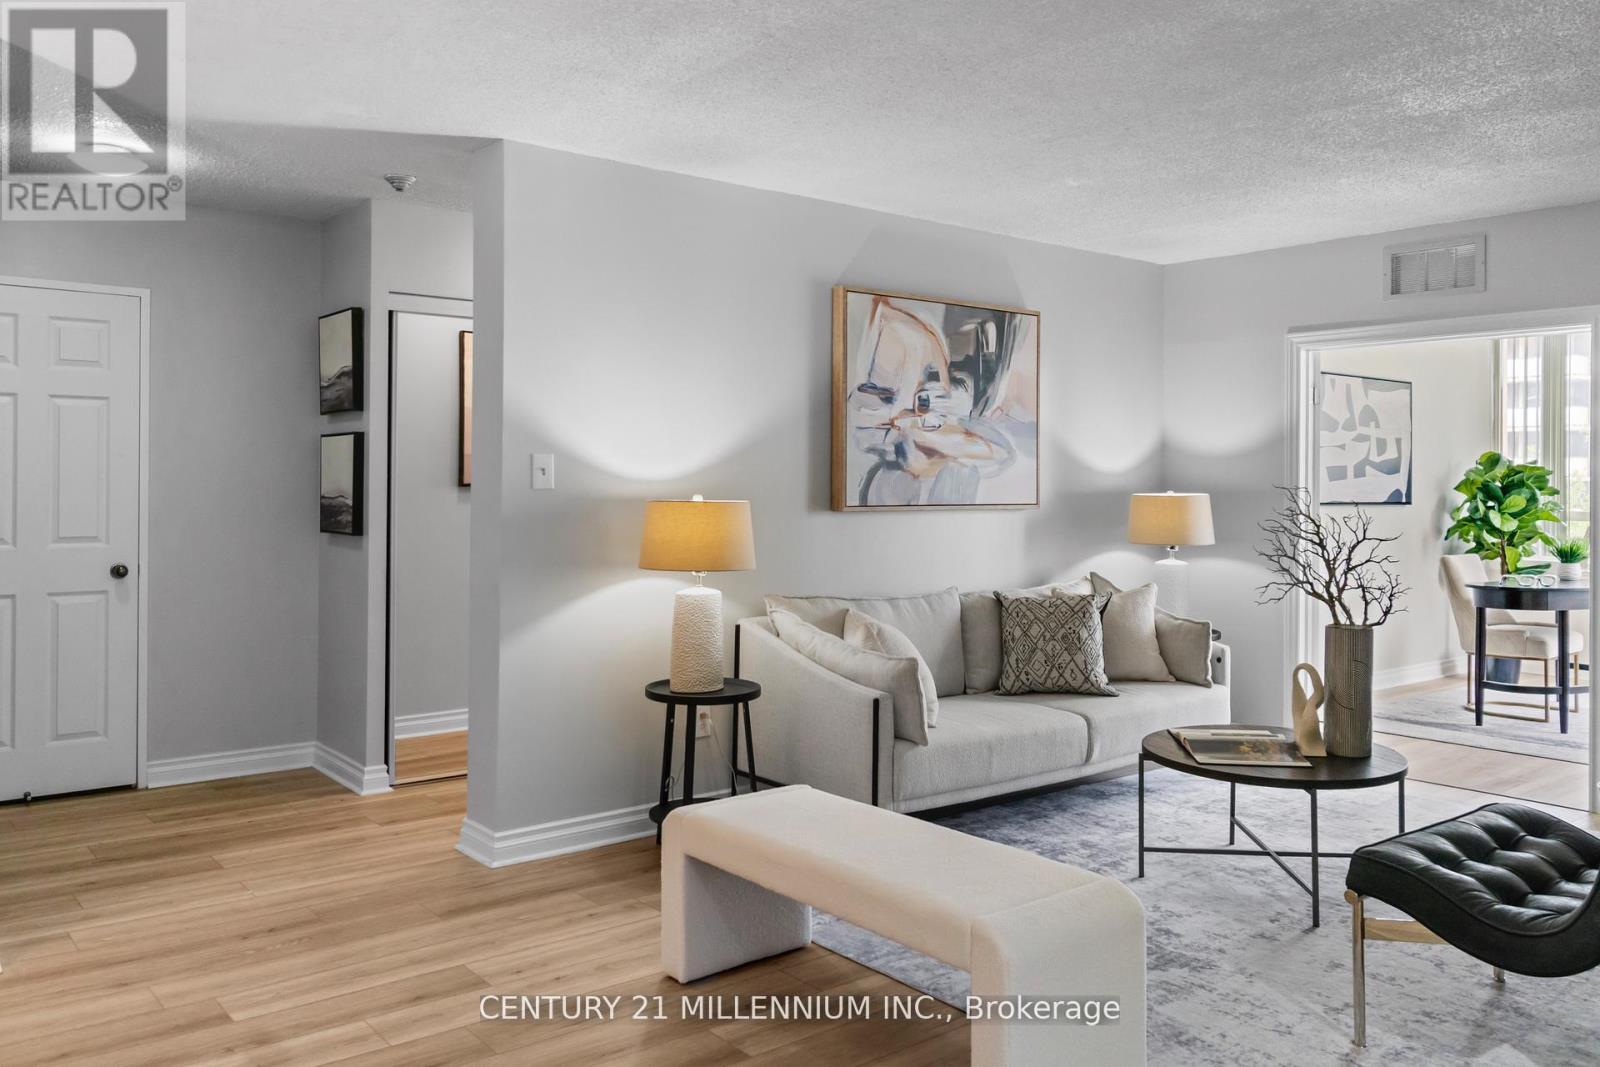
Absolute show stopper and a must see! Bright, Spacious, and Stylishly Renovated with Over 1,200Sq Ft of Modern Living! This updated 2+1 bedroom, 2 bathroom condo offers generous living space rarely found in newer buildings. The den is large enough to function as a third bedroom or a dedicated home office,ideal for today's lifestyle. Enjoy a beautifully redesigned kitchen with modern cabinetry, sleek countertops, and a cozy breakfast area. Both bathrooms have been tastefully renovated with contemporary finishes, offering a clean, modern feel and added comfort. The open concept layout is filled with natural light. Tons of amenities Located in a well-managed building with 24-hour concierge service, providing peace of mind andsecurity. Just minutes from Bramalea City Centre, public transit, highways 410 & 407, and the NEW School of Medicine for Toronto Metropolitan University(TMU). Perfect for first-time buyers, downsizers, or investors looking for space, style, and location. (id:61594)
Century 21 Millennium Inc.
Toronto, Ontario
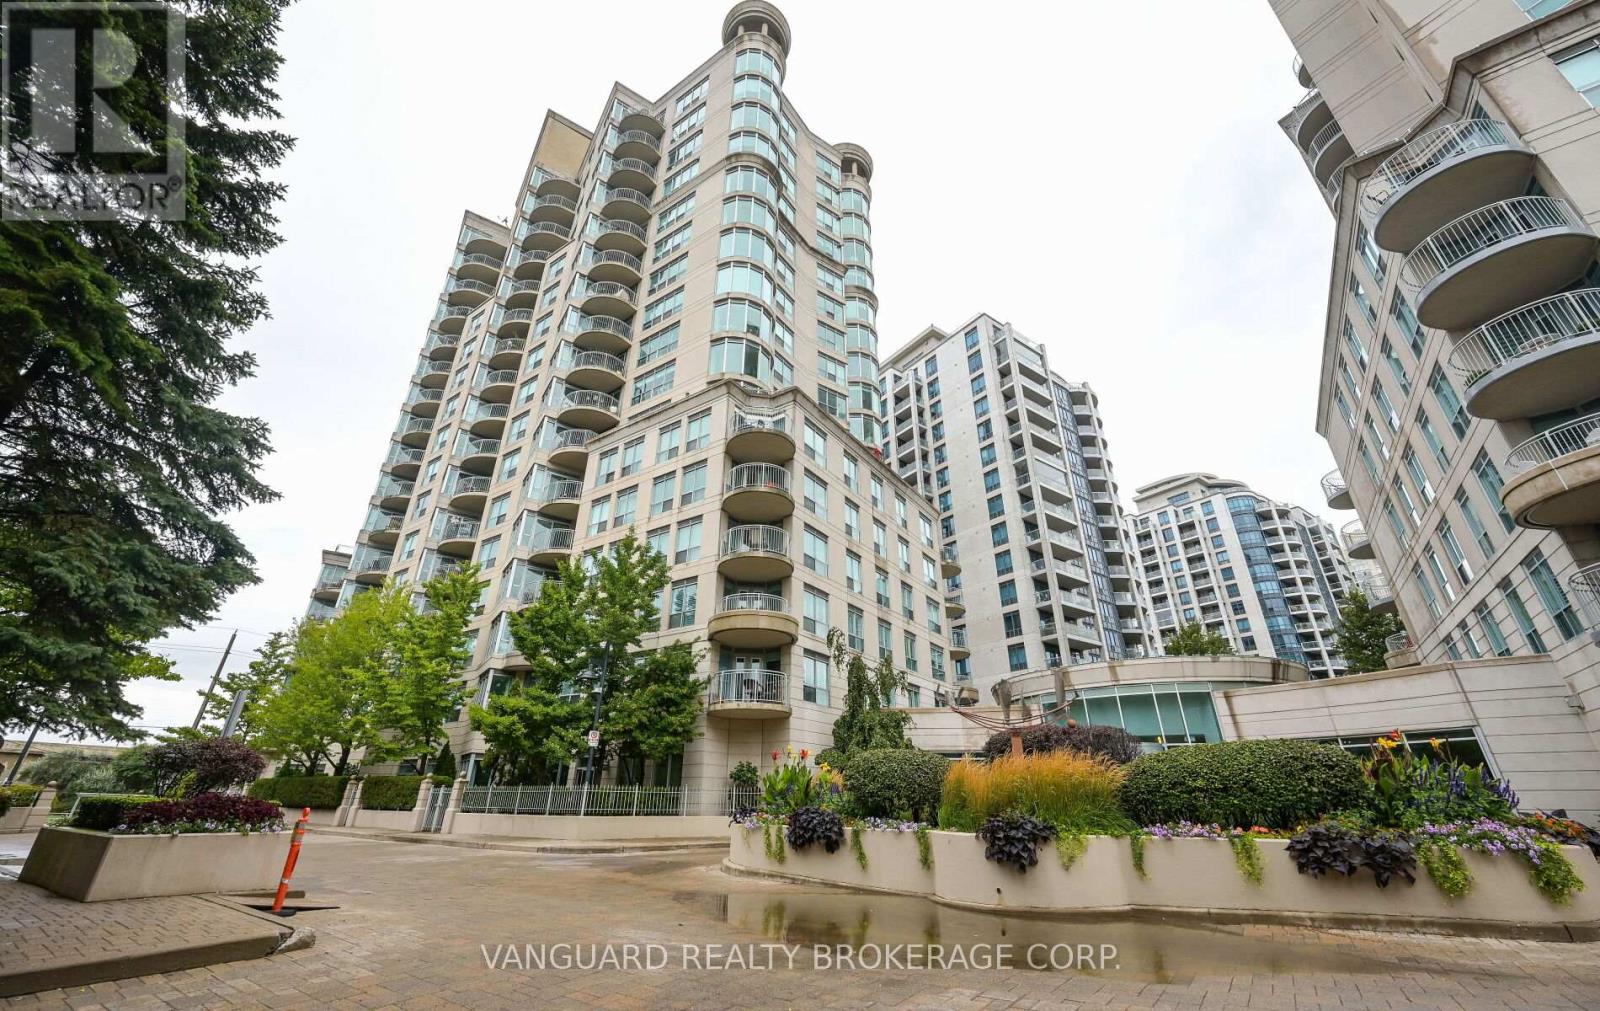
Welcome to Newport Beach South Tower in the community of Mimico in the great City of Toronto.This well-maintained 2-bedroom, 2-bath suite offers 1,060' of functional living space with soaring 9-ft ceilings and a desirable layout with a view of lake Ontario. The bright west exposure fills the home with natural light and showcases breathtaking views, with a walk-out to a private balcony where BBQs are permitted. The spacious primary suite along with a massive living dining experience offer an old school condo living within the City of Toronto. This home comes complete with all appliances,in-suite laundry, and all window coverings. Residents of Newport Beach enjoy a strictly residential community with premium amenities including a 24/7 concierge, fully equipped gym, sauna, guest suites, tree party room access, and unlimited the maintenance metal in cater es and all utilities covered inConveniently located next to the TTC and the Gardiner Expressway, this suite combines comfort, style, and convenience in one of the city's most sought-after communities that sit right near the edge of Lake Ontario. (id:61594)
Vanguard Realty Brokerage Corp.
Oro-Medonte, Ontario
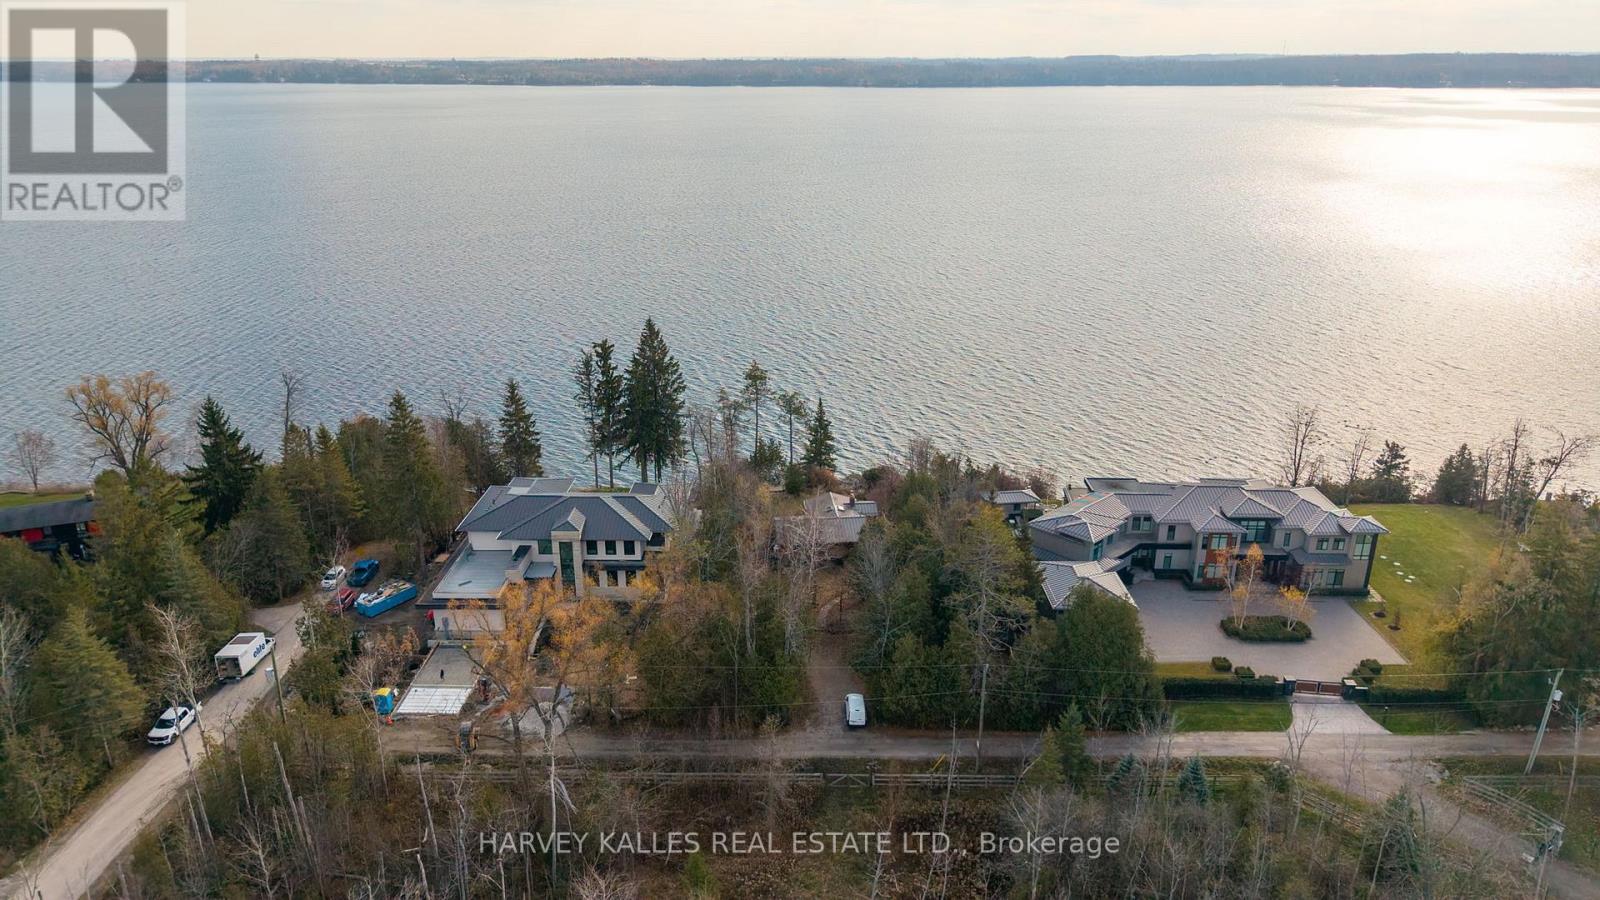
Rare opportunity to own an original log home on one of Kempenfelt Bay's most prestigious private roads, neighbouring some of the area's most notable luxury waterfront estates. Set on approximately 100 feet of prime, south-facing waterfront, this property enjoys all-day sun and stunning sunrise views over the bay.The interior showcases the preserved original log construction, complemented by soaring high ceilings, original wood flooring, and skylight windows that flood the home with natural light while enhancing its authentic character. The four-bedroom, open-concept layout offers inviting living spaces ideal for both everyday living and entertaining.Enjoy exceptional lake life with a waterside sitting area and new dock, providing direct access for boating, swimming, and all Lake Simcoe amenities. Located in the highly sought-after Shanty Bay area of Oro-Medonte, just 10 minutes to shopping, dining, and Highway 400. Approximately one hour to Toronto, one hour to Muskoka, and 30 minutes to premier skiing. Situated on the Trans Canada Rail Trail, ideal for walking, hiking, and biking, with water access to downtown Barrie and Friday Harbour Resort and marina.A rare opportunity to enjoy as-is, renovate, or rebuild in one of Kempenfelt Bay's most coveted waterfront settings. (id:61594)
Harvey Kalles Real Estate Ltd.
Toronto, Ontario
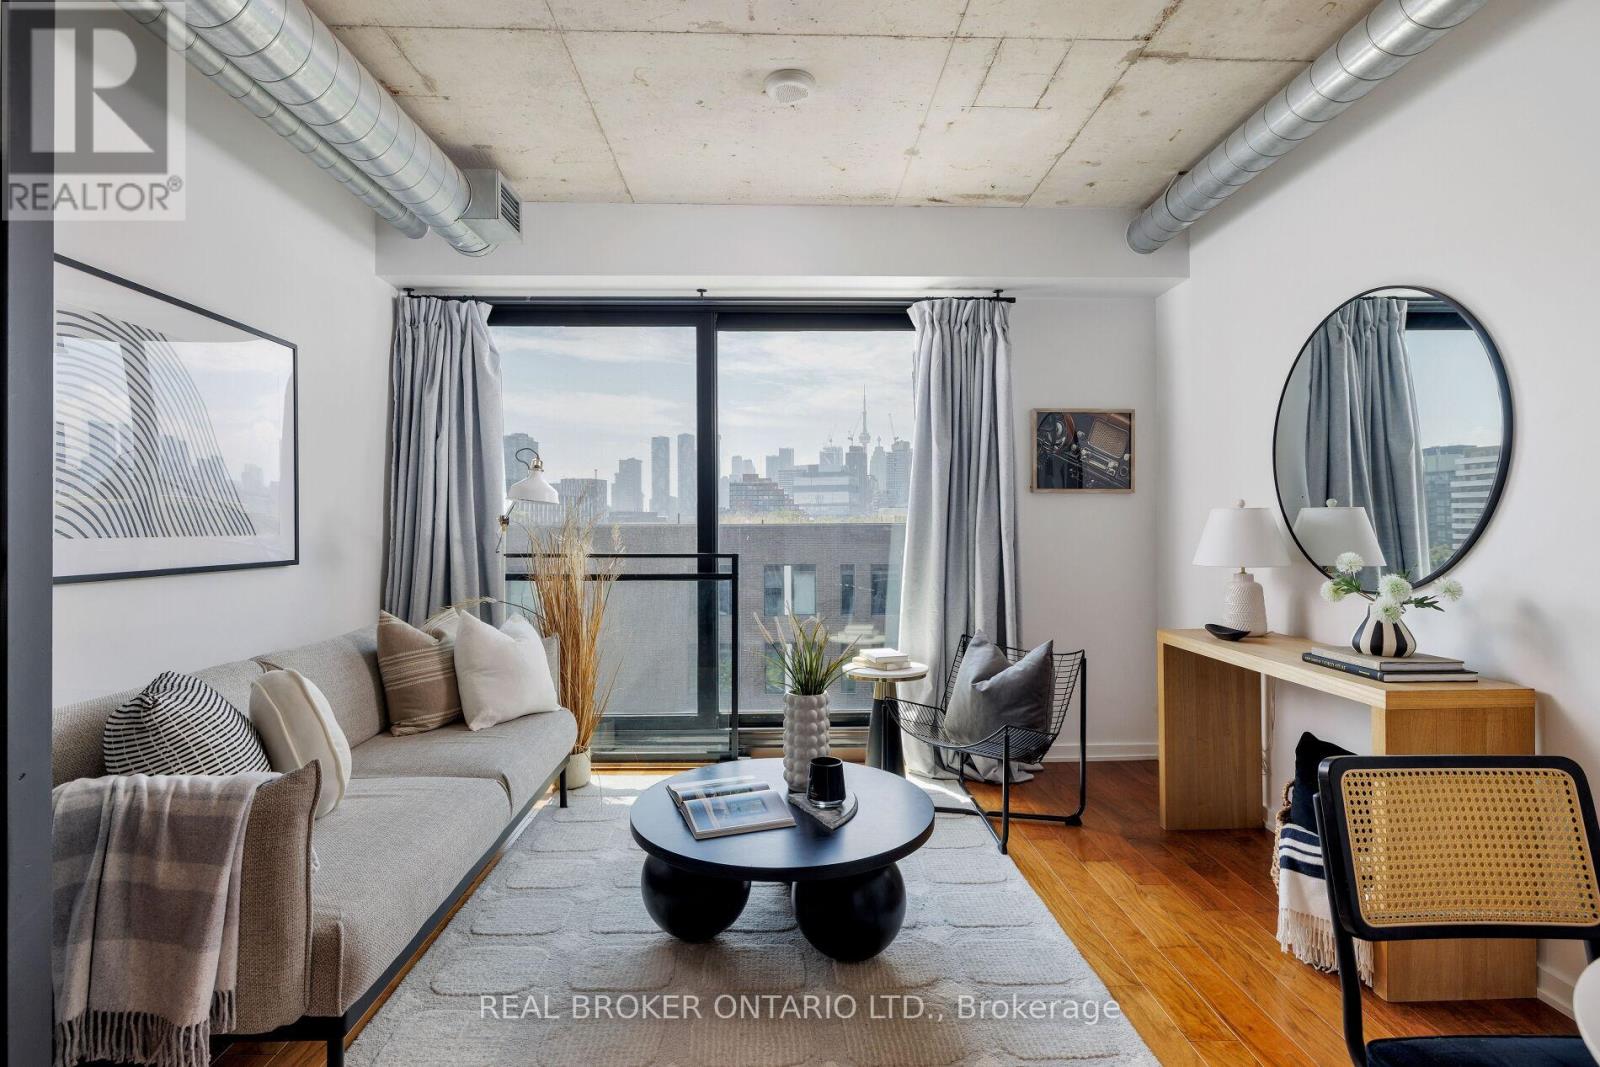
Welcome to River City! 47 Lower River Street is a fantastic Green building in Toronto's Don West Expansion, surrounded by green spaces and parks. This trendy and modern one bedroom condo is sun-filled with soaring 9' exposed concrete ceilings, and huge windows/sliding door with a Juliette balcony, providing a view of the downtown core and CN Tower. A well designed layout with an open concept kitchen/living room/dining room, engineered hardwood floors, and lovely western exposure for gorgeous sunsets. Amenities include a fabulous outdoor pool and sundeck, BBQ area, 24 hour concierge, party room, guest suites, and a fully equipped gym! Walking distance to the Distillery District, Corktown, Shops, Cafes, Restaurants, George Brown and TMU! (id:61594)
Real Broker Ontario Ltd.
Lambton Shores, Ontario
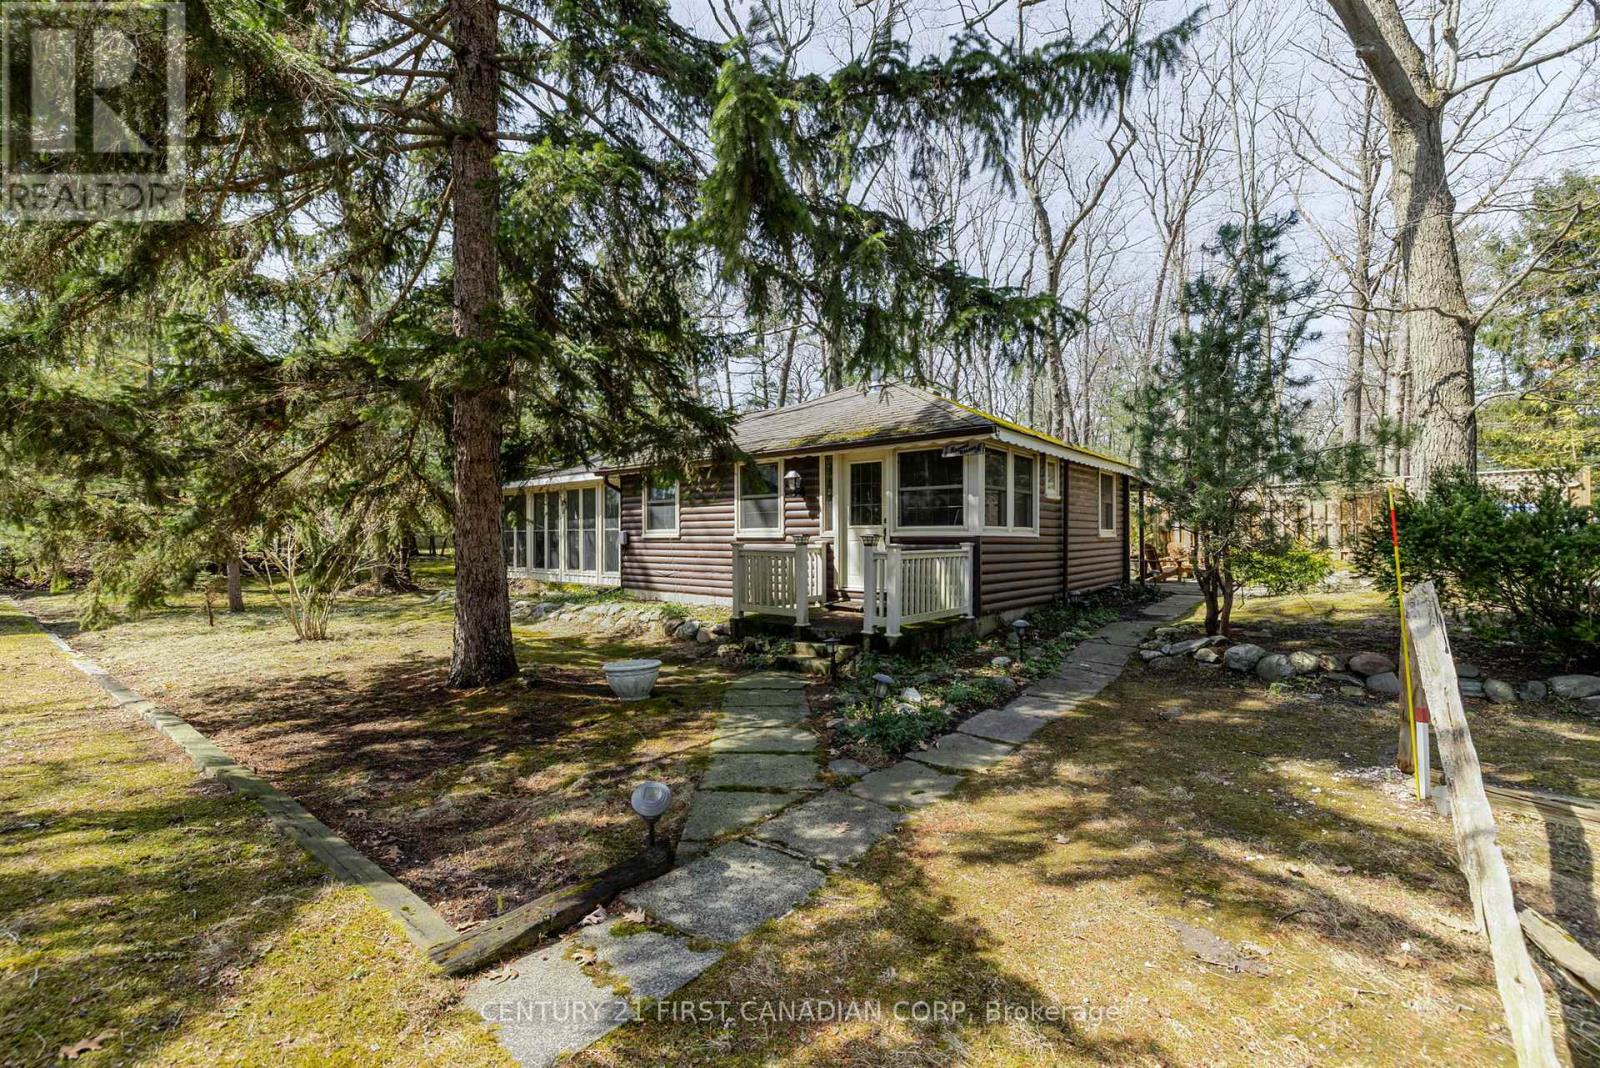
Nestled just steps away from the serene shores of Lake Huron, this charming and unique cottage offers the perfect escape from the hustle and bustle of everyday life. Surrounded by lush, towering trees, the cabin exudes rustic warmth and tranquility, making it an ideal destination for those seeking a peaceful getaway.The cabins natural wood exterior blends seamlessly with its forested surroundings, providing both privacy and a stunning backdrop. Inside, the cabin boasts a cozy, inviting atmosphere with a gas fireplace, and large windows that allow you to enjoy views of the trees and hear the nearby lake. Many updates throughout that help maintain the original integrity of the cottage including, hardwood floors, replacement windows, 100 amp service, fully winterized throughout and a fabulous sunroom with soaring ceilings and stone floors. A gas bbq and hot tub compliment the patio with ample areas to entertain, relax and enjoy. Whether you are curling up with a good book in front of the fire, or sipping your morning coffee on the deck as the sun rises over the trees, the cabin offers the perfect setting for relaxation.What makes this cabin even more special is its proximity to Lake Huron. Just a short walk away, you can enjoy the pristine beach, take a swim in the refreshing waters, or spend your days kayaking, paddleboarding, or simply soaking in the natural beauty. Additionally, the cabin is within walking distance to the vibrant town of Grand Bend, where you can explore local shops, restaurants, and enjoy the lively atmosphere of one of Ontarios most beloved beach destinations.Whether you're seeking adventure on the water or quiet moments in nature, this log cabin offers an unforgettable retreat with a perfect blend of rustic charm and modern comfort. (id:61594)
Century 21 First Canadian Corp
Thorold, Ontario
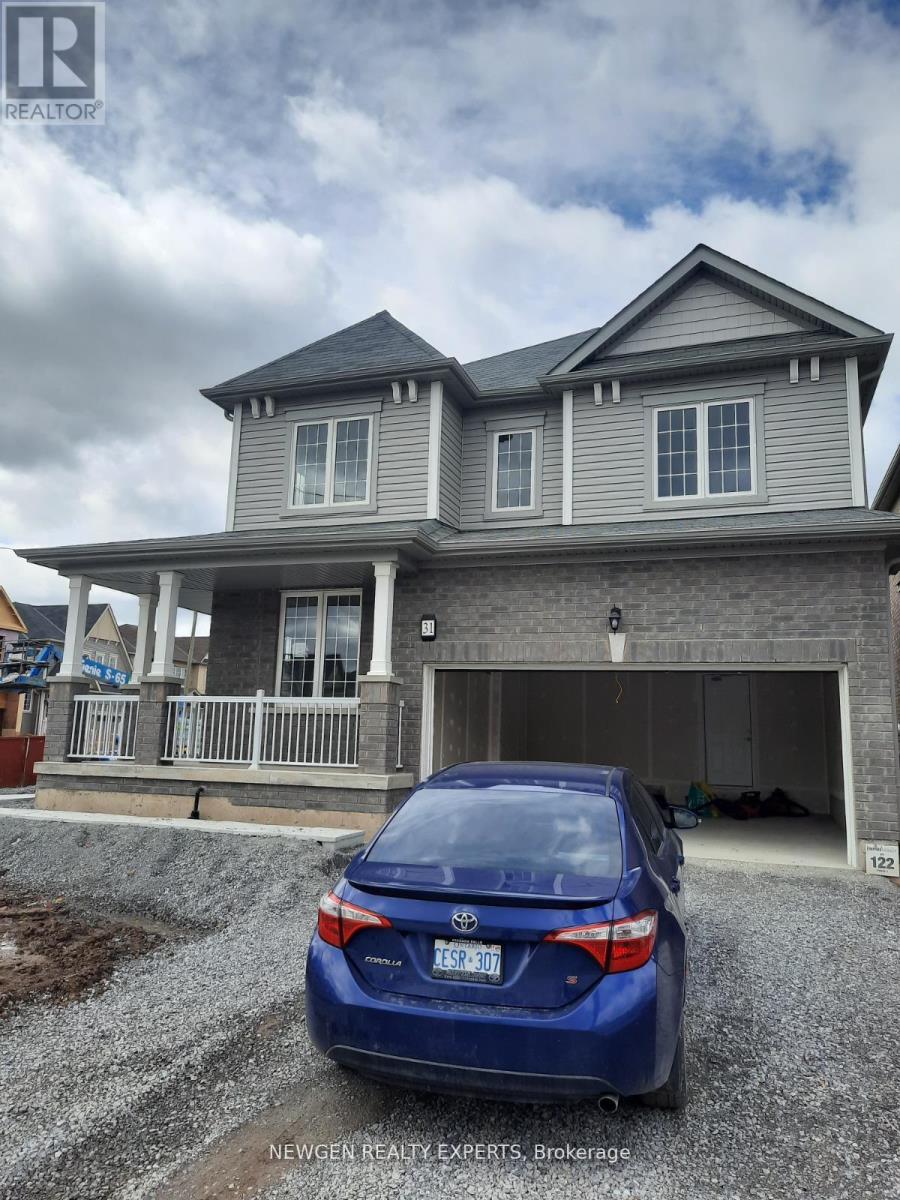
This home stands out for its extensive builder upgrades-designed for comfort, style, and future value-located in a family-friendly, growing Thorold neighbourhood close to schools, grocery stores, university/college, with school bus & public transit access within the community. Premium Upgrades That Set This Home Apart Natural engineered hardwood flooring on main floor Natural oak staircase 9-ft ceilings on the main level for a bright, open feel Contemporary gas fireplace Granite glass shower in the primary ensuite Upgraded stainless steel appliances Water line for fridge & coffee machine Garage man door (direct home access) Basement washroom rough-in (drains installed)- ready for future finishing Larger basement windows for more natural light A rare opportunity to own a highly upgraded home in one of Thorold's most promising new communities. Book your private showing today. (id:61594)
Newgen Realty Experts
Toronto, Ontario
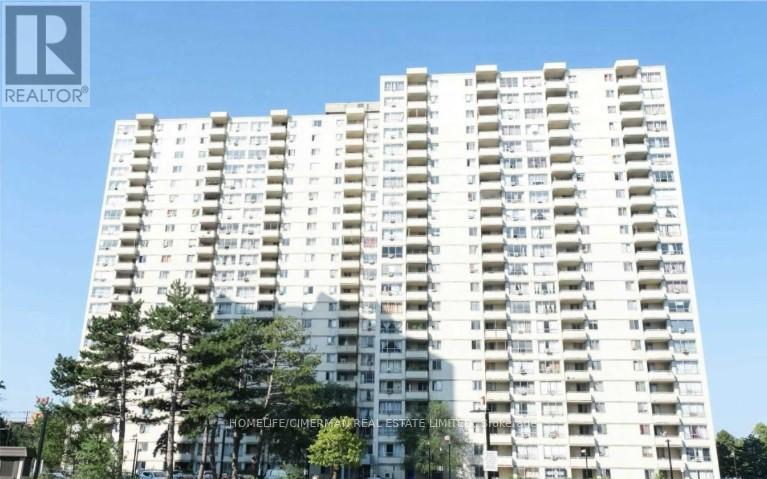
VTB possible. Step into this Beautifully Renovated 2-Bedroom Condo, Offering a blend of Modern Design and Comfortable Living. The Layout allows for plenty of Natural Light creating a welcoming and spacious atmosphere. A highlight of this property is the large balcony with a beautiful view. This condo is perfect for those looking for a move-in-ready home. Book a showing today! **EXTRAS** Fridge, Stove, Dishwasher, Washer/Dryer, 24hr Security, Light Fixtures, and Window Coverings. (id:61594)
Homelife/cimerman Real Estate Limited
Bradford West Gwillimbury, Ontario
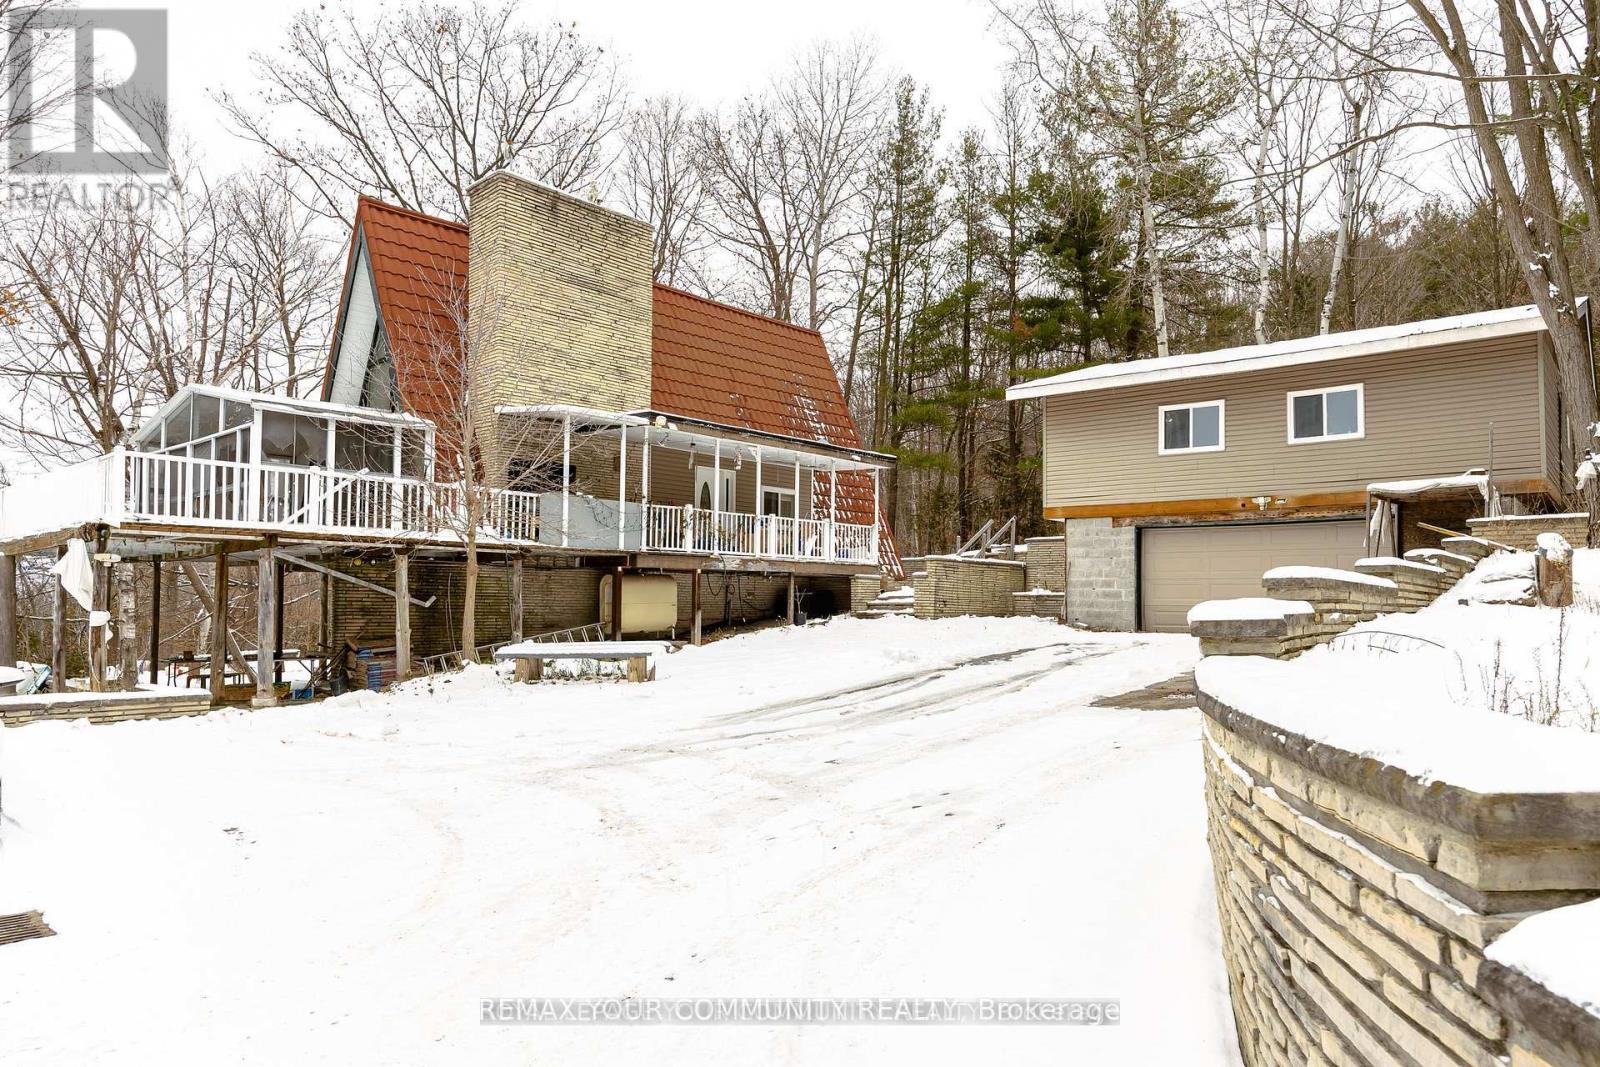
WOW!! Need space for a homehased business? Need space for multiple trucks or other vehicles? Need access to Highway 400, Barrie and the GTA? You found it! An exceptional opportunity awaits the right entrepreneur!! Angel stone exterior and cedar interior in this "A" frame style home. Replete w/a steel roof with a lifetime warranty and flexible living space this special residence sits on a nearly I acre, totally private wooded lot minutes from Bradford. Vibes of cottage country, yet this one is so much more!! Detached, partially finished BONUS 30 x 30 Workshop with Hydro, Woodstove Heat and a separate entrance sits atop a 2 car garage (1407 sq ft as per MPAC- Reroofed 2023). All this sits amidst woods and trees with the view of a private pond spring fed from the Mouth of the Notawasaga River. You pay nothing for Water, Septic and your Water heater which are all owned. New Drilled 55' Well with the freshest water, septic system, and Hot water tank belong to you so you pay nothing for water. New Oil tank (2022- Approx $600 to .'ill) Hydro System updated 2012 with Breakers, (Winter $400-$500 mo- Summer $200-$300mo). Book your private viewing today!! (id:61594)
RE/MAX Your Community Realty
