North Grenville, Ontario
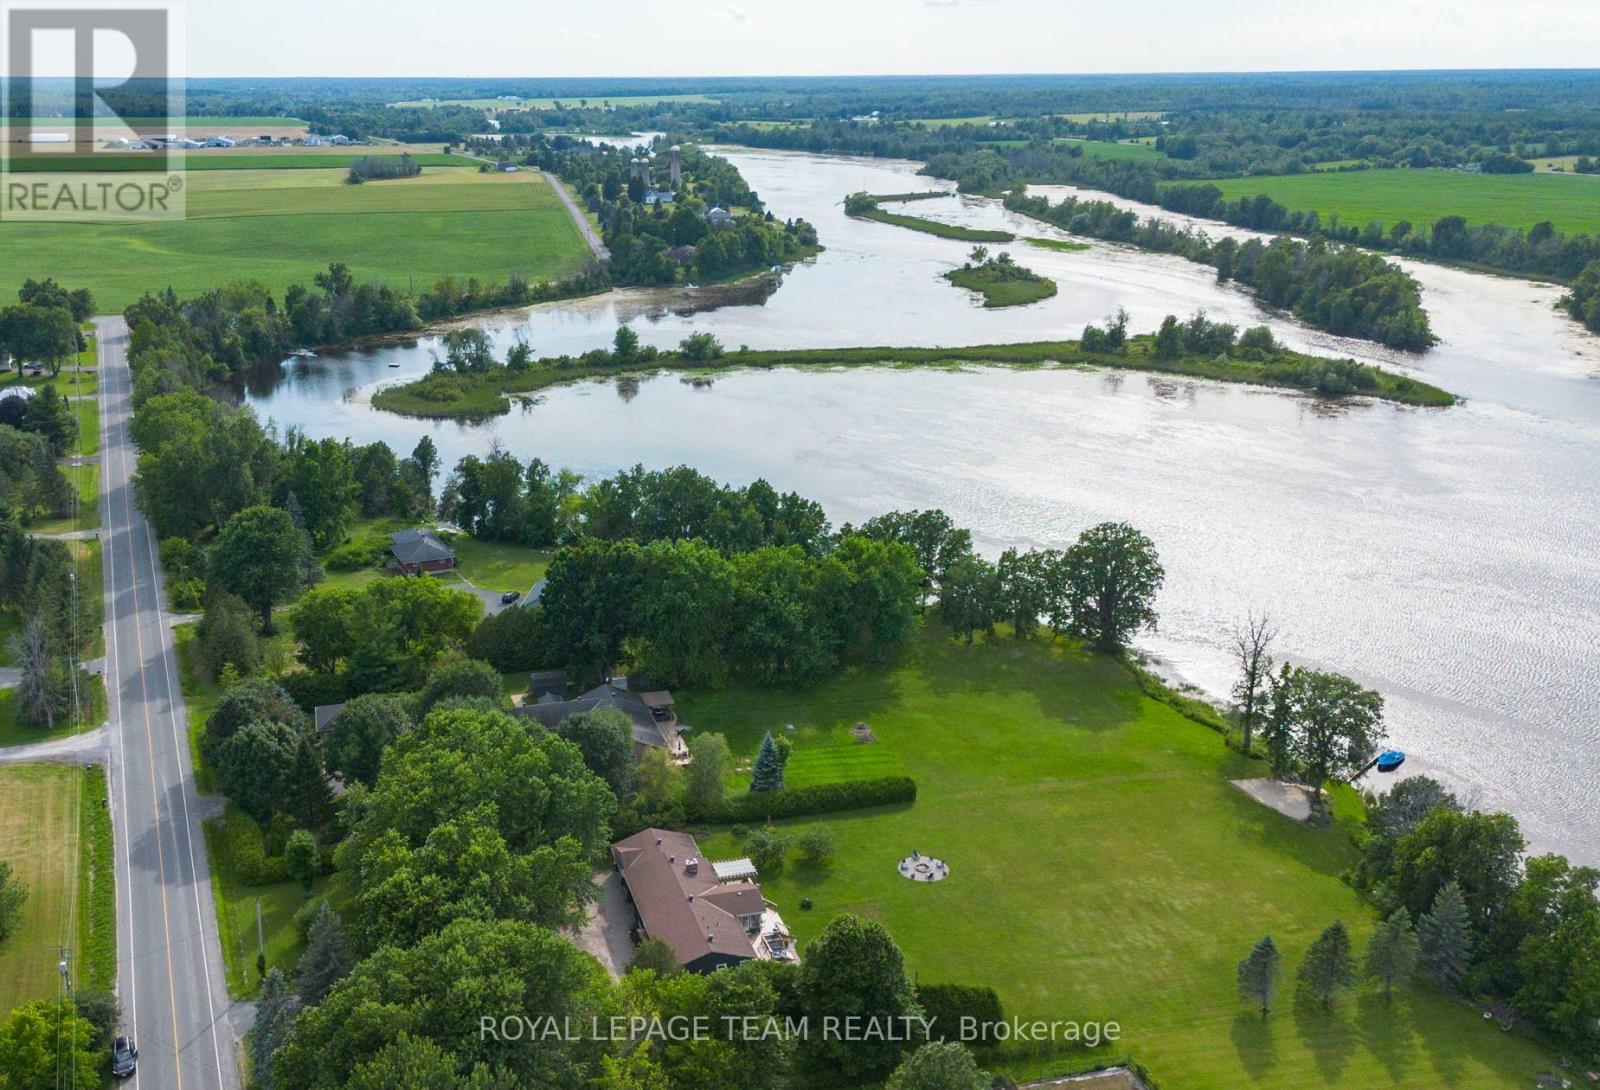
Welcome to your private paradise on the Rideau River. Set on 1.78 acres with beautifully manicured gardens, this exceptional waterfront property offers the perfect blend of luxury, privacy, and outdoor living. Boasting 177 feet of waterfront on the longest uninterrupted stretch of the Rideau River, 39 kilometres between Manotick and Burritts Rapids, you'll enjoy endless opportunities for boating, swimming, fishing, and entertaining. Step inside this extensively updated hi-ranch brick bungalow featuring an open-concept layout with stunning backyard and river views. The inviting living room offers luxury vinyl plank flooring, a cozy gas fireplace, and custom floating shelves. The chef's kitchen is beautifully appointed with quartz countertops, stainless steel appliances, soft-close cabinetry, a Lazy Susan, custom pull-outs, and plenty of storage. The bright three-season sunroom, surrounded by walls of windows, is the perfect place to relax and enjoy the view. The spacious primary suite provides direct access to the oversized back deck, hot tub, and outdoor shower. The ensuite features tile flooring, a custom glass shower, contrasting tile accents, and a soaker tub. Two additional generously sized bedrooms and an updated main bathroom with double vanities and a tiled shower complete the main level. The finished lower level offers a large family room, guest bedroom, and ample storage. A heated three-car garage, divided into two separate bays, provides plenty of space for vehicles and recreational equipment. Outside, you'll find beautifully landscaped gardens, mature maple and apple trees, a fire pit, multiple entertaining areas, and a sprawling lawn perfect for family fun. At the water's edge, enjoy a sandy area for the kids, a private dock, and spectacular Rideau River views. Experience the waterfront lifestyle you've been dreaming of. (id:61594)
Royal LePage Team Realty
Richmond Hill, Ontario
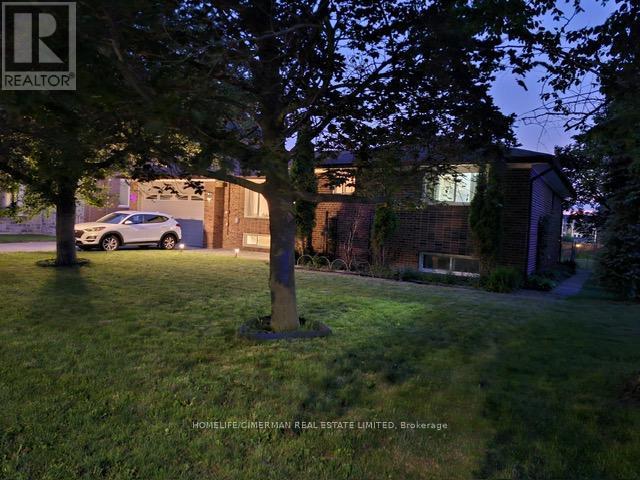
Potential To Split The Property Buyer's Agent To Do Their Due Diligence. Property may have future severance potential, subject to all applicable municipal and regulatory approvals. Buyers are advised to satisfy themselves regarding any future development potential. Basement is currently tenanted at $1,900/month, with the tenant paying 50% of the utilities. Welcome To This Beautifully Maintained Raised Bungalow Situated On A Premium 77 x 130 Ft Lot In The Highly Sought-After Oak Ridges Community. This Bright And Spacious Home Features 3+2 Bedrooms, 3 Bathrooms, And A Functional Layout Ideal For Families, Investors, Or Multi-Generational Living. The Main Floor Offers An Open-Concept Living And Dining Area With Hardwood Flooring, French Doors, And Large Windows That Fill The Home With Natural Light. Enjoy A Spacious Family-Sized Kitchen Complete With Breakfast Bar, Pantry, And Ample Cabinetry. The Finished Lower Level With Separate Entrance Features A Large Open Recreation Area, Additional Kitchen, Two Bedrooms, Full Bathroom, And Excellent In-Law Suite Or Income Potential. Step Outside To Your Private Backyard Oasis , Mature Landscaping, And Plenty Of Space For Outdoor Entertaining. Double Car Garage, Private Double Driveway With Parking For 6 Vehicles, Central Vacuum, And Gas Fireplace. Conveniently Located Close To Parks, Schools, Community Centre, Public Transit, Hospital, Shopping, And All Amenities, With Easy Access To Yonge Street And Major Routes. A Fantastic Opportunity In One Of Richmond Hill's Most Desirable Neighbourhoods. (id:61594)
Homelife/cimerman Real Estate Limited
Ottawa, Ontario
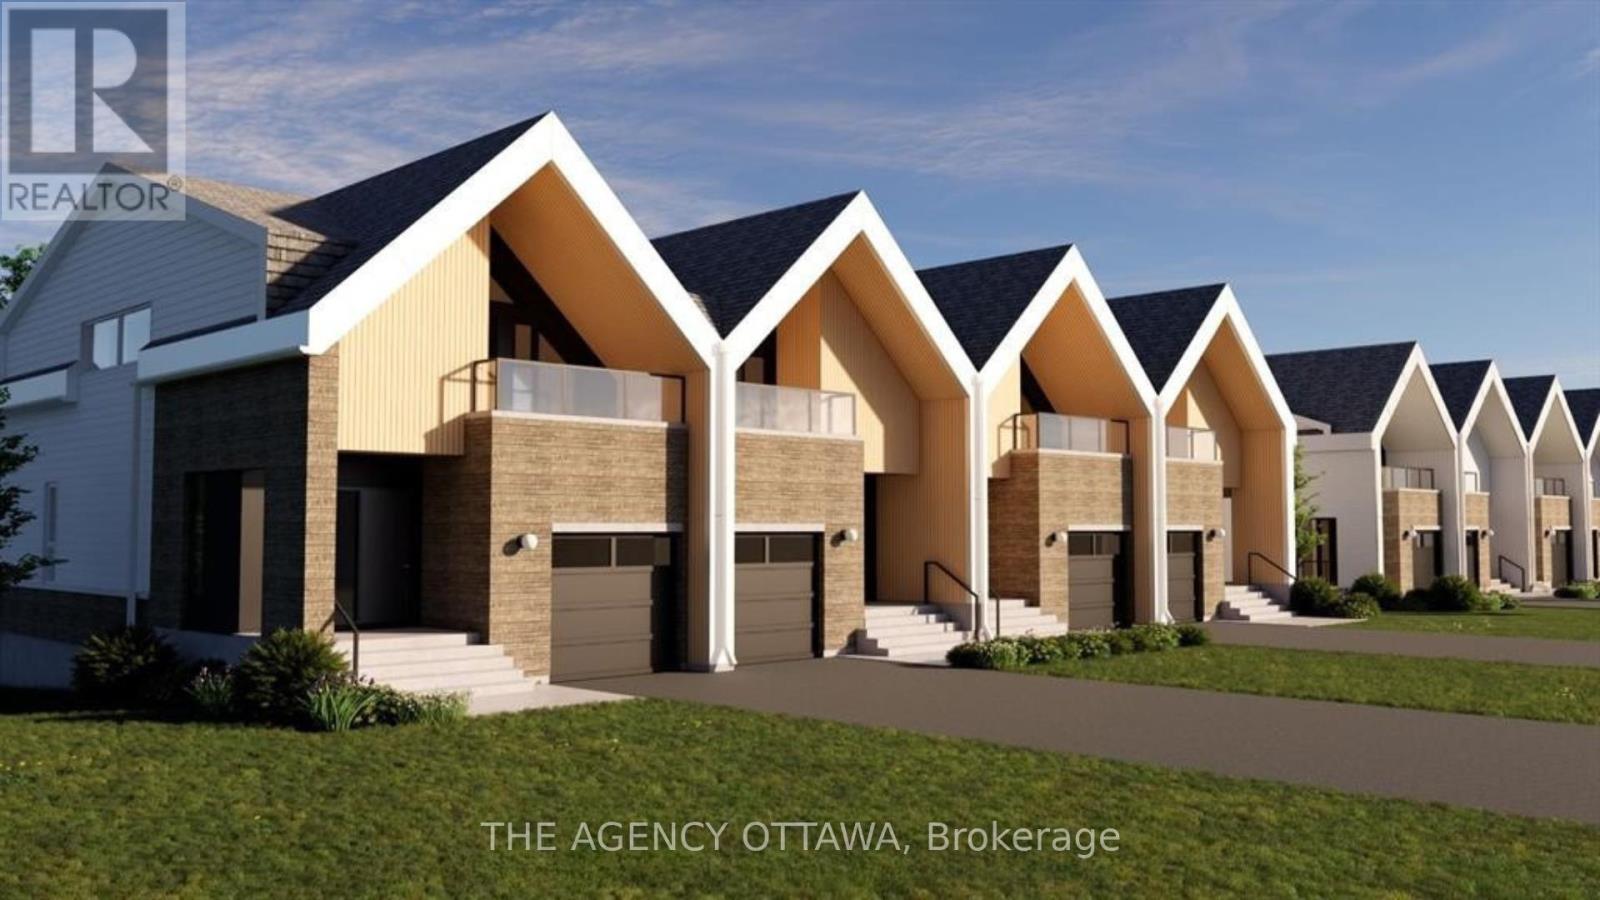
Experience Riverside living, nestled along the waterfront of Mooney's Bay, The Docks offers a rare blend of modern living and natural beauty. This well-designed 3-bedroom townhome offers 2,172 sq. ft. of modern living space with a private backyard, single-car garage, and additional laneway parking. The main floor features an open-concept layout with hardwood flooring throughout and a contemporary kitchen complete with a breakfast nook, Silestone countertops, and modern cabinetry. Main floor laundry room located off of the powder room. Upstairs, all three bedrooms feature vaulted ceilings. The primary suite includes a walk-in closet, private balcony and ensuite bathroom. The basment is unfinished with options to add a bathroom, bedroom and or rec room for extra cost. Steps to Mooney's Bay Beach, Carleton University, Hogs Back Park, and transit routes to downtown Ottawa. The pictures are the builders renderings. (id:61594)
The Agency Ottawa
Whitewater Region, Ontario
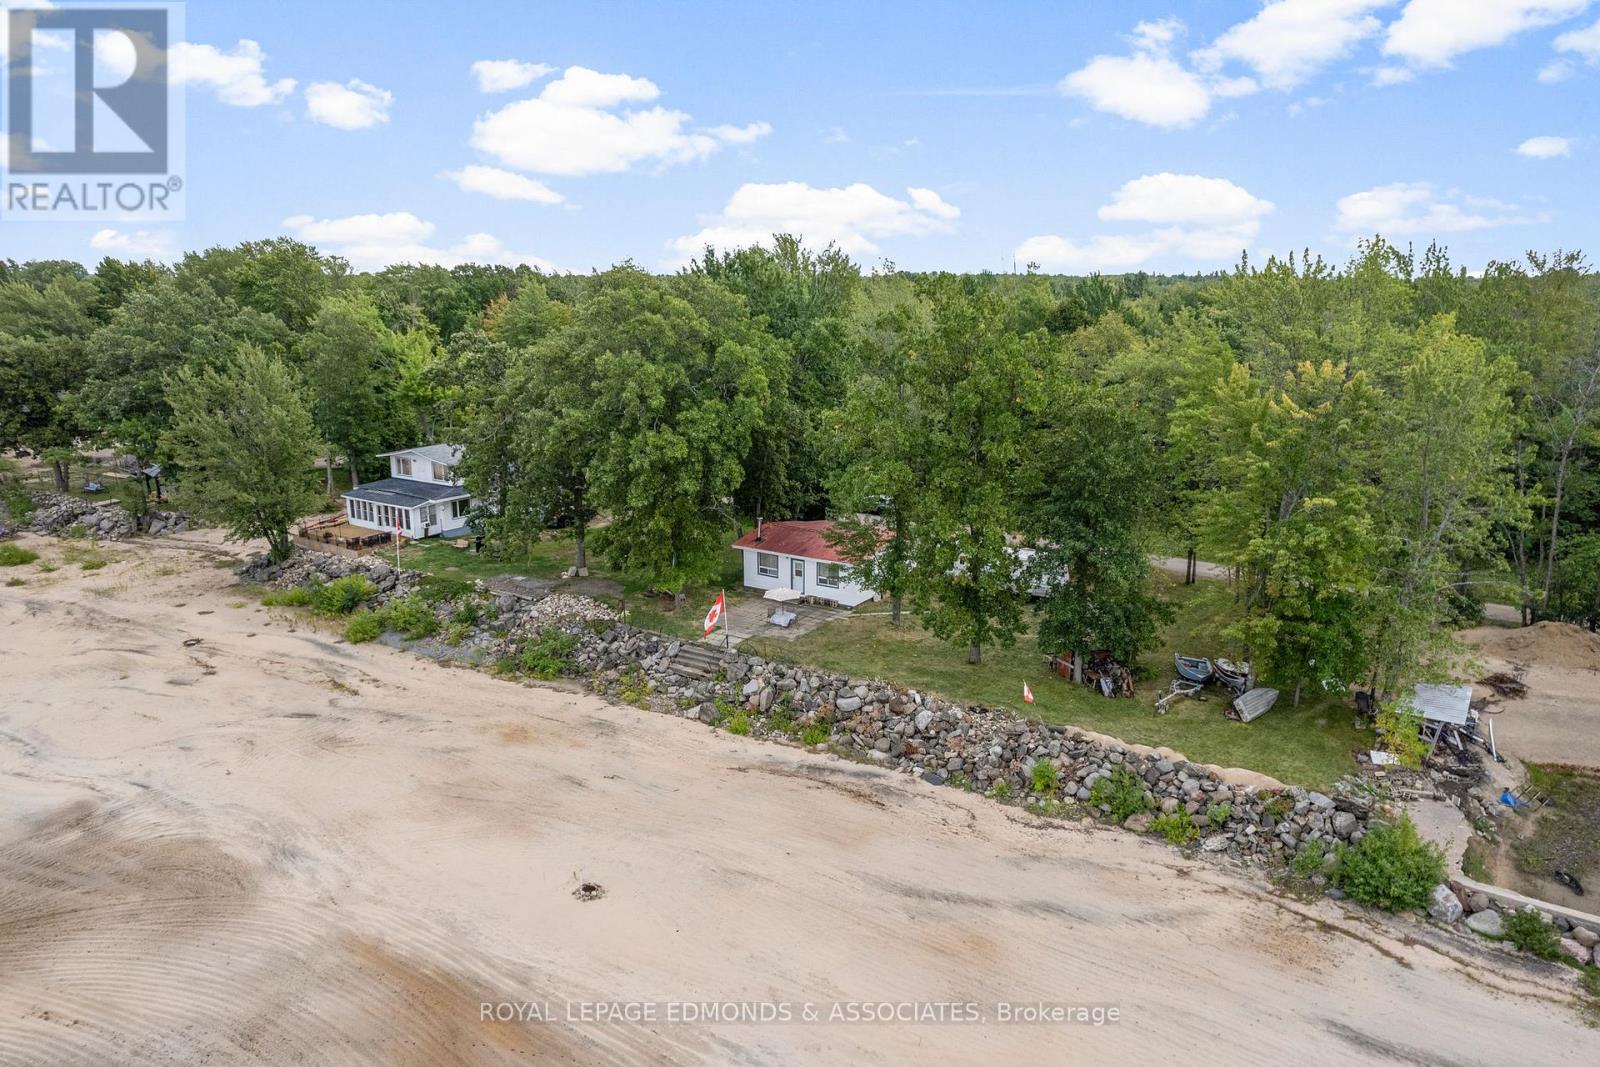
Escape to your own private retreat along the Ottawa River with this charming 2-bedroom, 1-bathroom cottage. About 1.5 hours from Ottawa and about 15 minutes from all the amenities Pembroke has to offer, this cozy getaway is nestled on the waters edge and offers everything you need to relax and enjoy the outdoors. Inside, the open and bright living and dining area is warmed by a wood-burning fireplace, creating a welcoming space to gather with family and friends. Step out the side entrance to a wood deck, perfect for morning coffee, or enjoy river views from the concrete tile patio off the back door. From here, cement steps lead you down to your own private sandy beach where endless summer days await. Recent drywall and flooring updates have already been completed, ready for your finishing touches to make it your own. Other recent updates include new wiring and breaker panel, insulation, new shower, bathroom vanity, and updated kitchen cupboards. Whether you're looking for a weekend retreat or a peaceful waterfront lifestyle, this cottage combines comfort, charm, and natural beauty in a truly special setting. 24 hour irrevocable on all offers. (id:61594)
Royal LePage Edmonds & Associates

Ottawa, Ontario
Perfect starter home located in the heart of Orleans! Family friendly neighborhood with numerous parks, schools, and shopping around every corner. This well maintained family home has been modernly updated both inside and out. Main level make over featuring new flooring (luxury vinyl, carpet) , trim and paint. Newly tiled kitchen features ample cabinet and counter space along with stainless steel appliances. Recent tasteful reno to main bathroom (2025). Attractive Wainscotting added to master and nursery feature walls. Wide open basement rec room could accommodate the perfect playroom, man cave, or home gym. Spacious drive through garage with inside entry could house a car, work bench and still leave room for tire storage. Driveway and garage have both been newly paved (2025). New slider patio door (2025) leads to an over sized back deck ideal for hosting family barbecues (decks/gazebo re stained 2025). Impressive sized yard for backyard sports or growing a garden. (2025) Duct cleaning and furnace maintenance with newly installed blower fan (2025). Exterior trim painted and cedar siding installed (2025). Home has been professionally cleaned. (id:61594)
Right At Home Realty
Whitby, Ontario
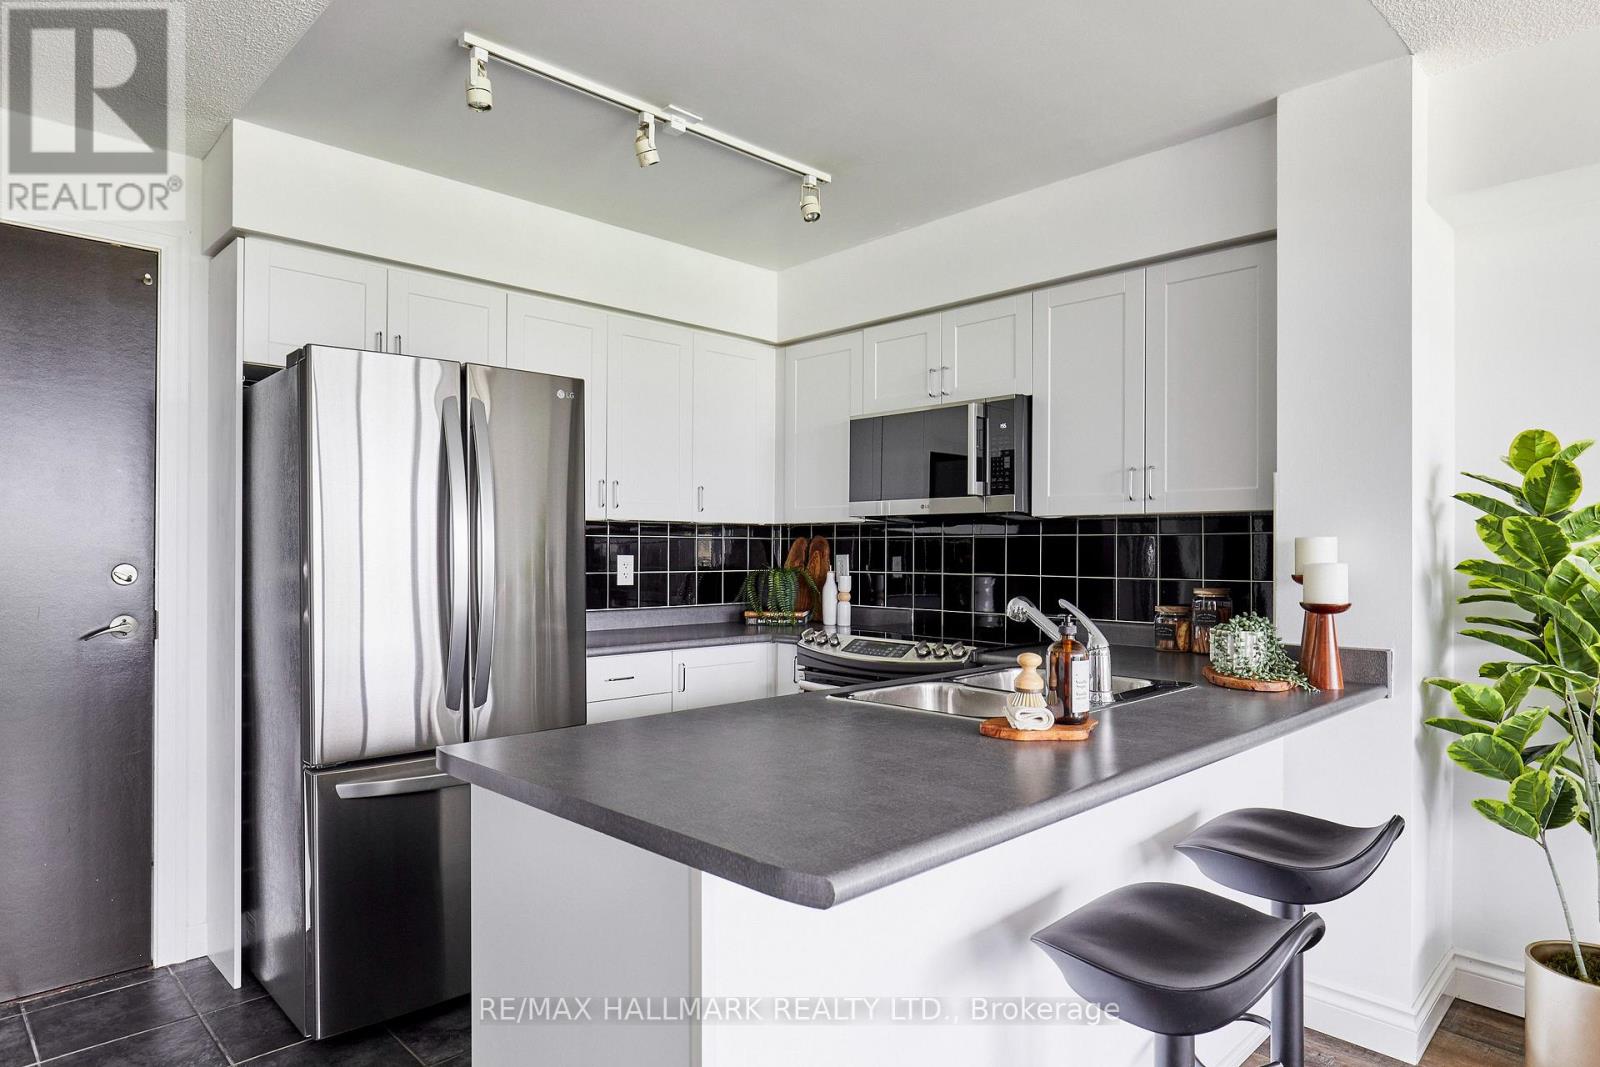
Welcome to The Rowe, unit 410. A one-bedroom condo located in the Port of Whitby. Where you will enjoy the ultimate lifestyle, surrounded by exceptional outdoor space, at an affordable price. The updated kitchen is equipped with stainless steel appliances and is a good size for cooking in, with ample storage, backsplash, and a peninsula counter with seating for two. It flows right into the open-concept living room, with laminate flooring and floor-to-ceiling windows that fill the space with natural light, and opens up to your own large private balcony with an unobstructed view. The bedroom is generously sized, easily accommodates a king-sized bed, offers an unobstructed view through the floor-to-ceiling window, and provides ample closet space. The four-piece bathroom has a full tub and updated fixtures. You will notice this apartment has a good amount of storage throughout the apartment, which isn't always the case in a condo. Beyond the unit itself, this one comes with an underground parking space and storage locker, so you're not stuck trying to figure out what to do with all your stuff. The building amenities are amazing and hard to beat. There's a landscaped rooftop terrace with lounge seating and panoramic views of Lake Ontario, plus a party room, billiards room, fitness room, and an indoor pool. The location speaks for itself: you can walk to the marina, the lake, the GO Train, and everything else the Port of Whitby has to offer. (id:61594)
RE/MAX Hallmark Realty Ltd.
Toronto, Ontario
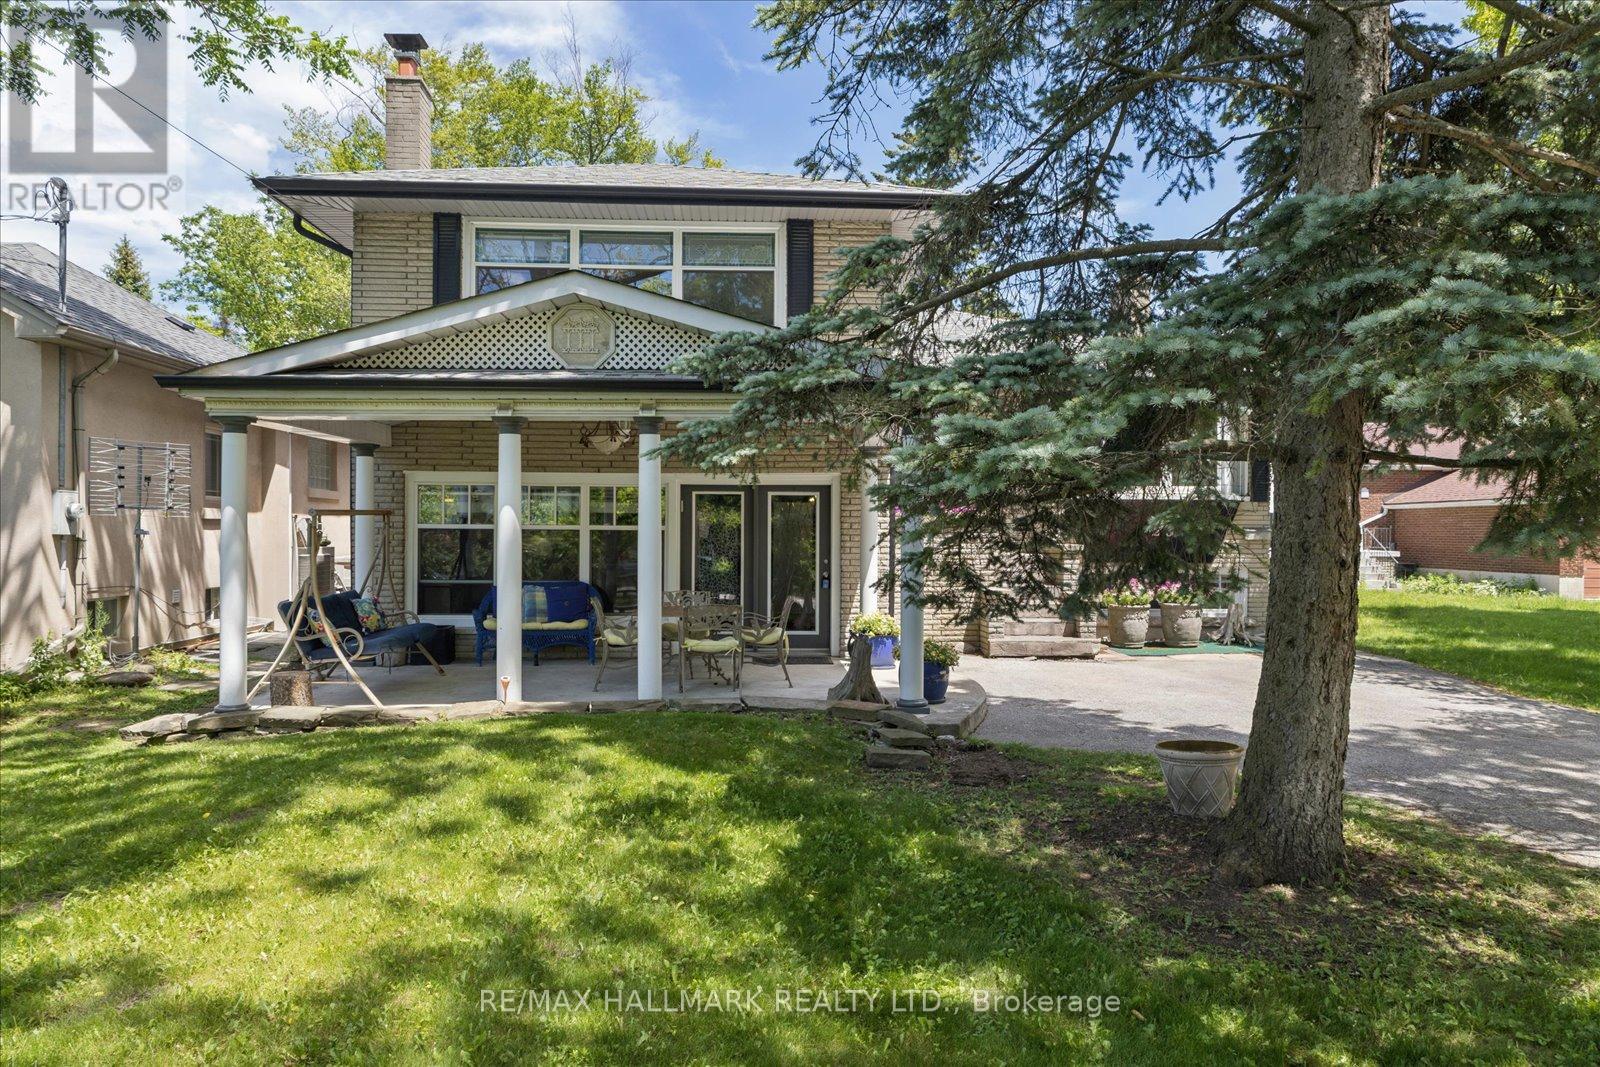
Calling All Multigenerational Families! Rarely offered and truly one-of-a-kind, 2 properties in one. This spacious family home sits on an impressive 50 x 284 ft lot on one of the most sought-after streets in the Scarborough Bluffs. Enjoy the perfect blend of country-like serenity with all the conveniences of city living. This solid brick four-level side-split features a substantial rear addition with a beautifully maintained self-contained suite. Whether you're accommodating grandparents, growing teenagers, extended family, or looking for supplemental income, this versatile layout offers endless possibilities. The home is much larger than it appears and is perfectly suited for a growing family. Two separate front entrances provide flexibility and privacy. The ground level features an oversized modern eat-in kitchen complete with a centre island, built-in appliances, and a walkout to a covered concrete patio-ideal for outdoor entertaining. The upper middle level boasts a bright and spacious L-shaped living and dining room with hardwood flooring and a large bay window that fills the space with natural light. A charming sunroom overlooking the spectacular backyard completes this level and provides the perfect spot to relax year-round. Upstairs, you'll find three generously sized bedrooms, including a primary suite featuring a private three-piece ensuite and ample closet space. The main four-piece bathroom is enhanced by a large skylight, creating a bright and airy atmosphere. The lower level offers a warm and inviting recreation room highlighted by a stunning stone fireplace, along with a laundry area, kitchenette, and abundant storage space. Step outside and discover a gardener's paradise on an extraordinary deep lot offering endless opportunities for outdoor enjoyment, entertaining, and future possibilities. Conveniently located close to fantastic schools, TTC, shopping, parks, and with easy access to downtown. (id:61594)
RE/MAX Hallmark Realty Ltd.
Toronto, Ontario
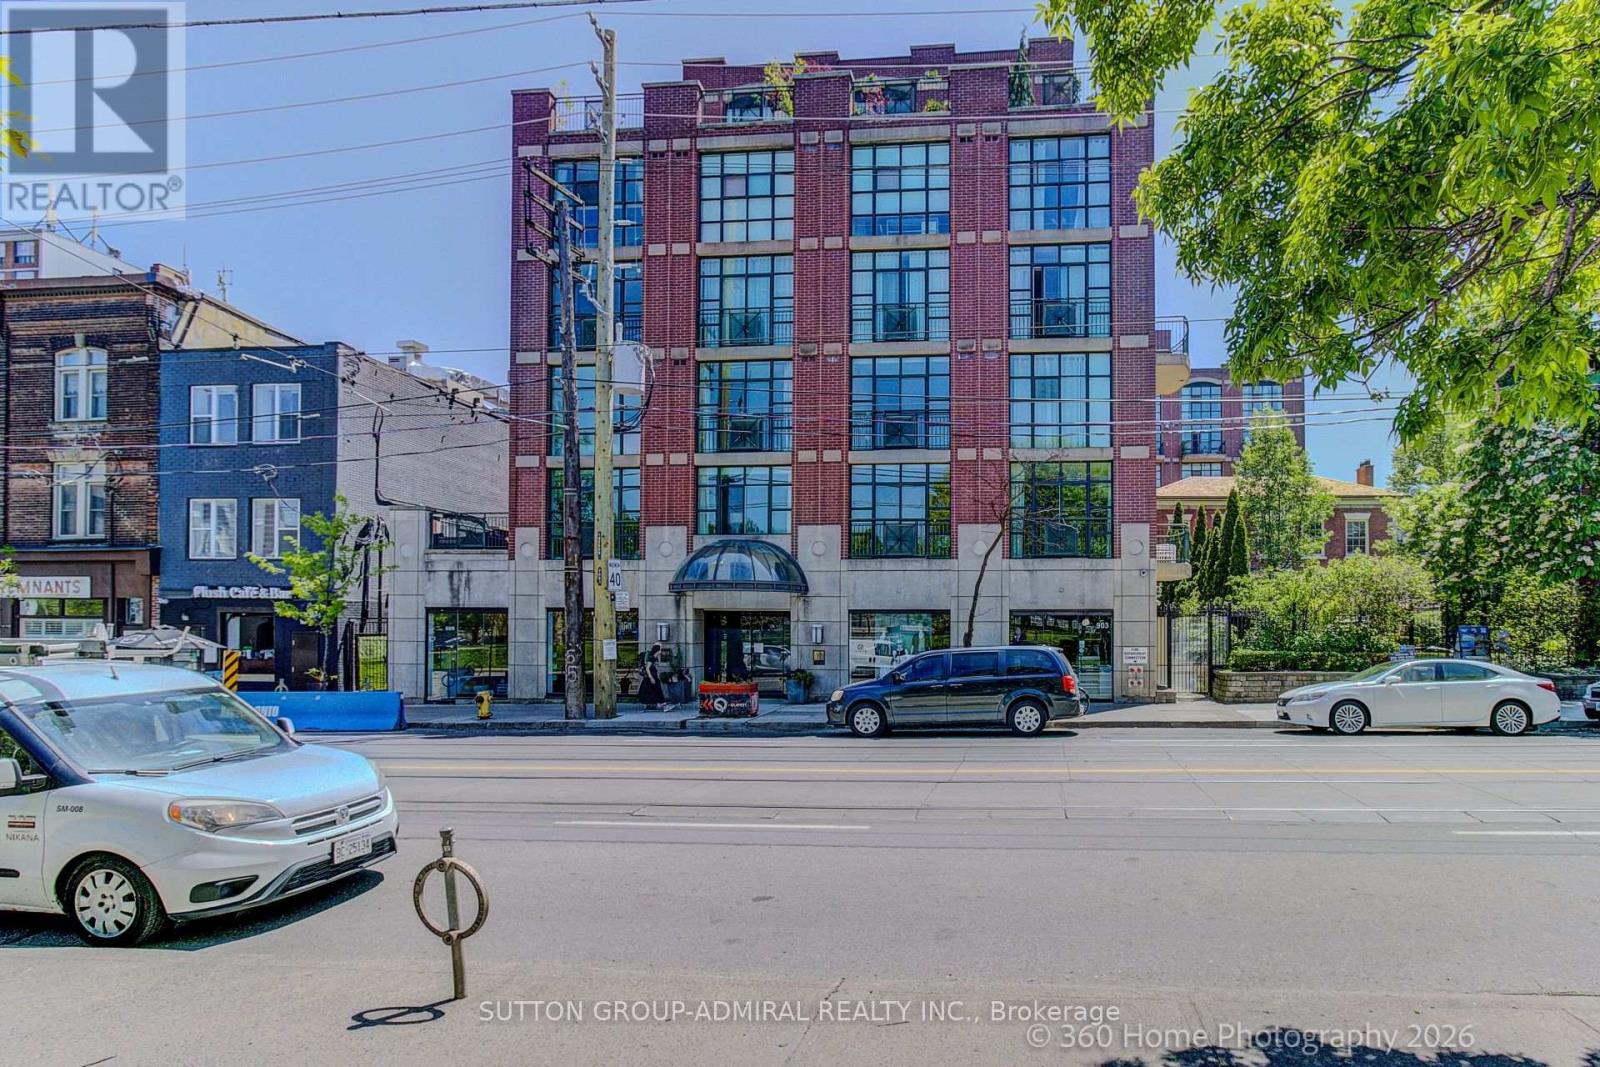
Experience the best of Queen West living in this stunning, freshly painted and turnkey two-storey loft directly across from Trinity Bellwoods Park. This bright and stylish 1-bedroom + office, 1-bathroom residence offers an open-concept layout with soaring ceilings, expansive windows, and the perfect blend of modern comfort and urban character. The versatile upper-level loft bedroom provides a private retreat, while the dedicated office space is ideal for working from home. Enjoy the convenience of in-suite laundry, generous living space, private balcony and a thoughtfully designed floor plan. Take advantage of the building's private communal garden, gym, BBQ patio and party room for entertaining. Step outside and find yourself in the heart of one of Toronto's most vibrant neighbourhoods, surrounded by trendy cafes, renowned restaurants, boutique shopping, and everyday conveniences. With Trinity Bellwoods Park just steps from your front door, you'll enjoy easy access to green space, walking trails, sports facilities, and some of the city's best community events. An exceptional opportunity to live in one of Toronto's most sought-after locations. (id:61594)
Sutton Group-Admiral Realty Inc.
Toronto, Ontario
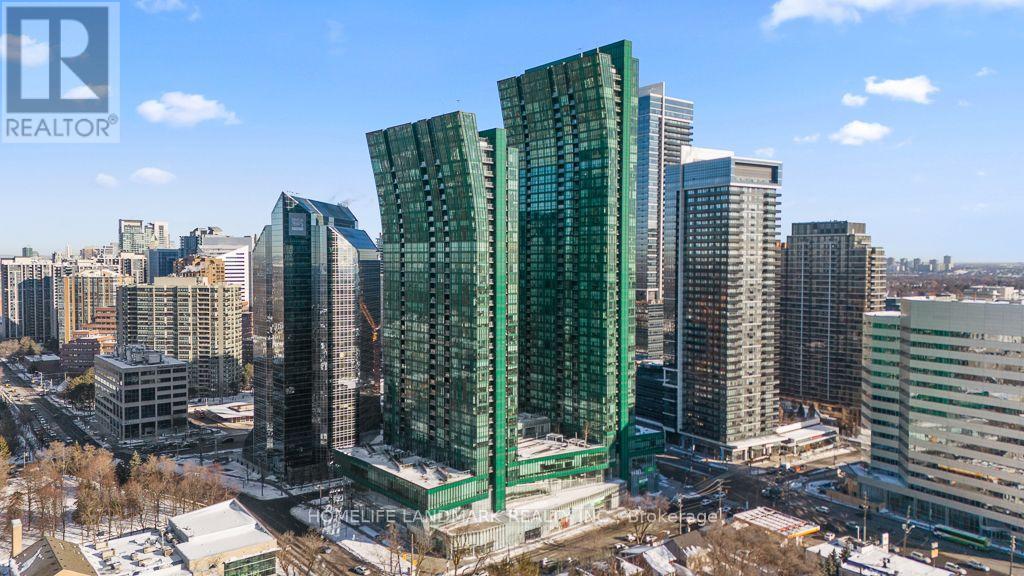
Welcome to luxury living at Emerald Park! This stunning 2-bedroom plus den suite is perched on the 37th floor and features soaring 9-foot ceilings, floor-to-ceiling windows, and breathtaking unobstructed views. The thoughtfully designed open-concept layout offers a modern kitchen equipped with premium integrated Miele appliances, sleek cabinetry, and elegant finishes throughout.Enjoy the ultimate convenience of direct indoor access to Sheppard-Yonge Subway Station, connecting you seamlessly to both Line 1 and Line 4. Located in the heart of North York, residents have immediate access to Food Basics, LCBO, Tim Hortons, restaurants, shops, and everyday essentials-all without stepping outside. Highway 401 is just minutes away, making commuting across the GTA effortless.Residents of Emerald Park enjoy exceptional resort-style amenities including a 24-hour concierge, indoor pool, fitness centre, sauna, guest suites, party room, rooftop terrace, and more.Experience vibrant urban living, unmatched convenience, and luxury at one of North York's most sought-after addresses. (id:61594)
Homelife Landmark Realty Inc.
Toronto, Ontario
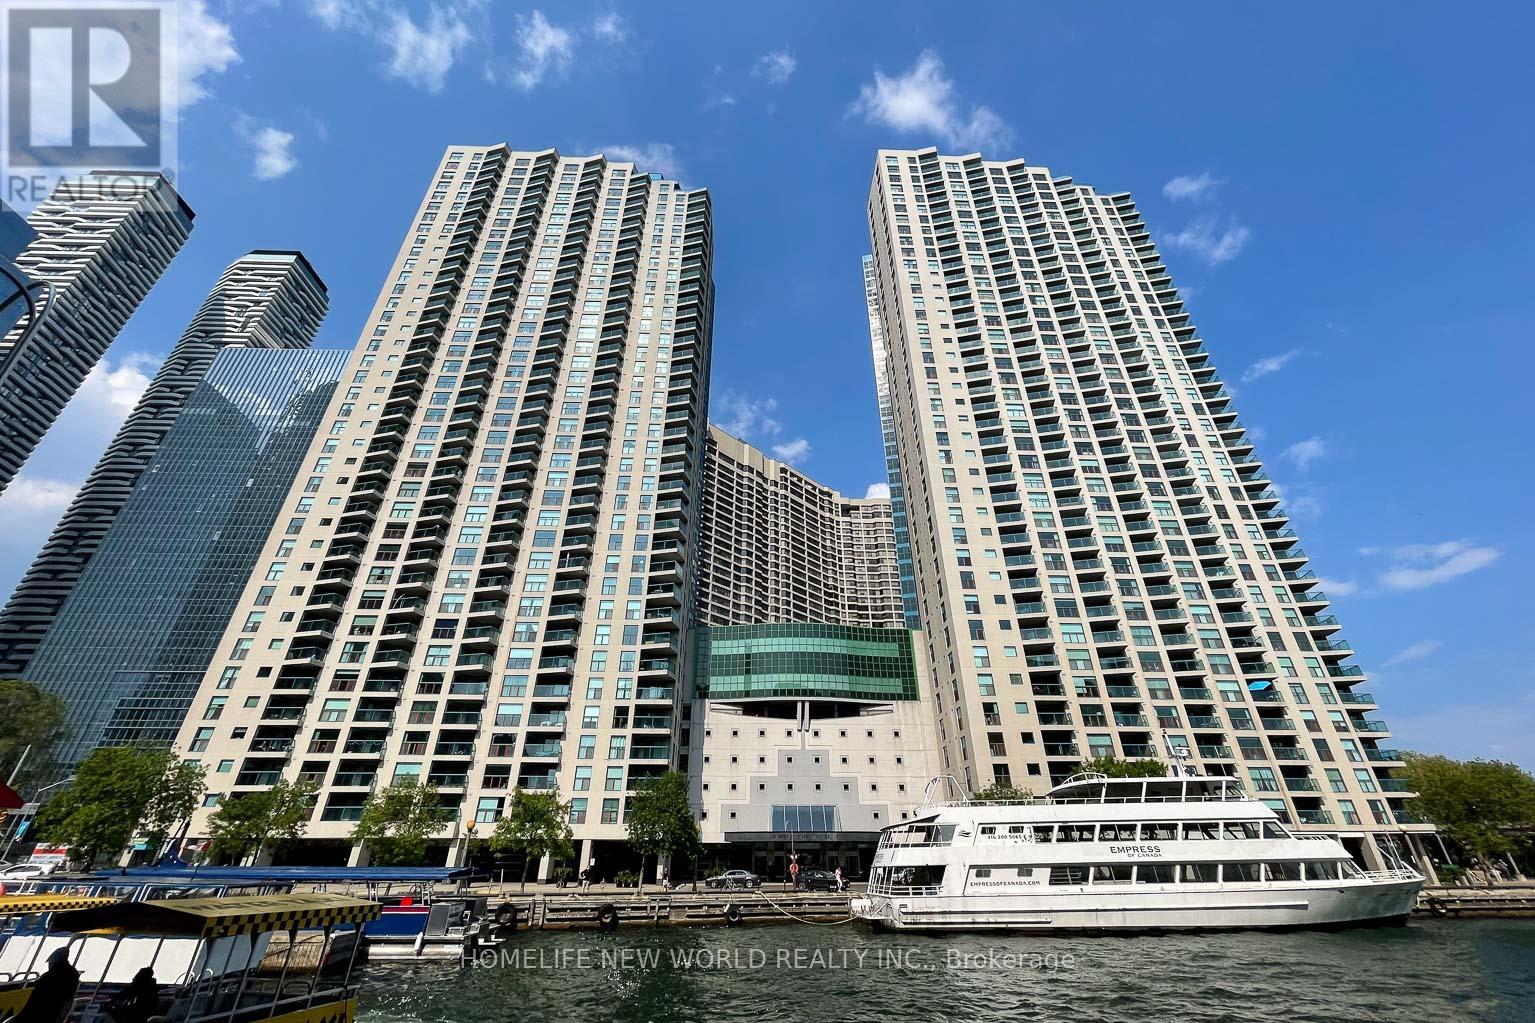
One York Quay at 77 Harbour Square seamlessly blends urban sophistication with waterfront serenity. This iconic Toronto tower offers exceptional architectural standards and dual vistas of Lake Ontario and the downtown skyline. From its elegant marble lobby to its expansive suites, the property pairs luxury with functional design.The building also provides immediate access to the nearby Harbourfront Centre's cultural festivals and dining. On-site, an elite amenity suite-featuring a pool, fitness facility, and the private Harbour Club Restaurant-establishes a premier, self-contained community.Representing this luxury is a bright, 987-square-foot northeast corner unit featuring two spacious bedrooms and panoramic lake and park views through floor-to-ceiling windows. This renovated residence boasts wood-grained porcelain tile flooring throughout, built-in shelving, integrated desks, large closets, an updated kitchen with granite countertops, new stainless steel appliances, and modernized bathrooms. The unit includes one parking space and a convenient same-floor storage locker. Residents benefit from premium services like a 24-hour concierge, guest suites, a private downtown shuttle bus, and the exclusive in-house restaurant, which offers room service so you can enjoy breakfast in bed while watching the tall ships sail by. (id:61594)
Homelife New World Realty Inc.
Augusta, Ontario
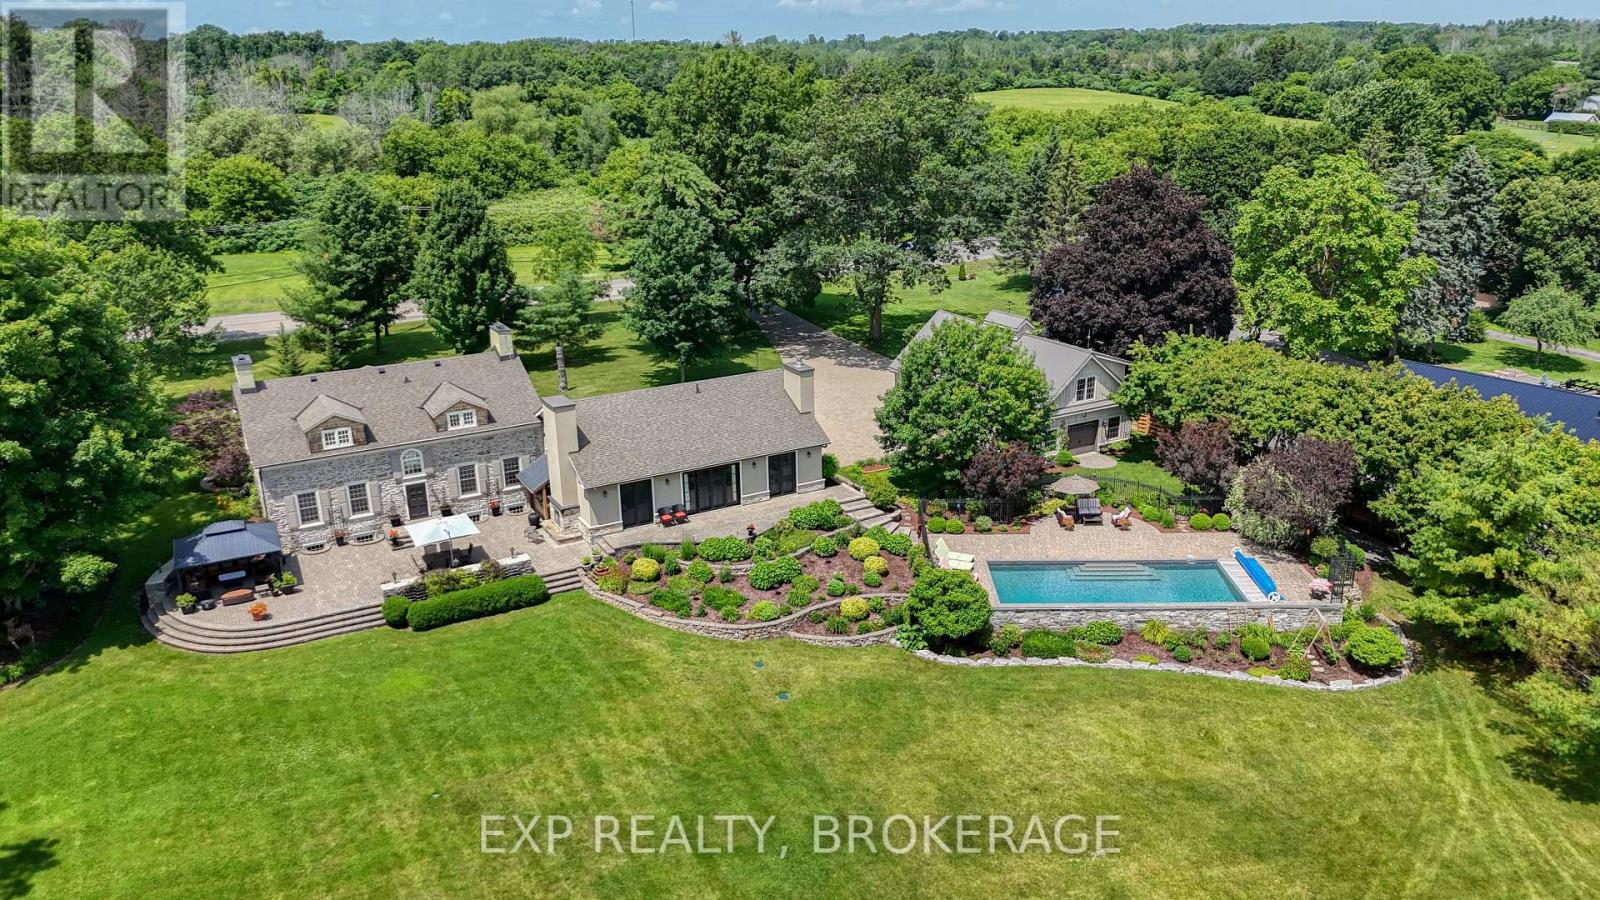
Welcome to 1527 County Road 2, an extraordinary waterfront estate where timeless history meets modern luxury. Built in 1822, this remarkable home has been thoughtfully restored to preserve its historic charm while offering the comforts and conveniences of today. With 4 bedrooms and 5 bathrooms, this elegant home is designed for both entertaining and everyday living. The main floor showcases a grand living room with original hardwood floors and oversized windows, a private office with built in bookcases, and a stunning chef's kitchen with custom cabinetry, built in appliances, and a massive island. The adjoining family room features a beautiful fireplace and opens to the backyard through double glass doors. A main floor primary suite with backyard access, a spa inspired ensuite, soaker tub, and walk in shower completes the level. Upstairs, the second primary suite features deep heritage windows and a beautiful ensuite with a classic clawfoot tub. The lower level offers a rec room, sauna, generous storage, and another full bathroom. Set on more than 5 acres with over 350 feet of St. Lawrence River waterfront, the grounds are every bit as impressive as the home. Enjoy peaceful mornings on the dock, afternoons by the heated saltwater pool, and evenings under the gazebo beside the built in BBQ and outdoor entertaining area.The property includes two detached garages. One offers parking for multiple vehicles with a finished apartment above with a large bedroom, 3 piece ensuite, and added storage. The second garage features oversized doors, including a 16 x 12 foot door ideal for an RV, boat, or collector vehicles. A fully integrated smart home controls lighting, cameras, and irrigation. Two wells, including a dedicated irrigation well installed in 2018, and a 48 kW Quiet Source Generac generator provide exceptional convenience and peace of mind. Offering the perfect blend of preserved history and modern luxury, this exceptional estate delivers a lifestyle unlike any other. (id:61594)
Exp Realty
Kingston, Ontario
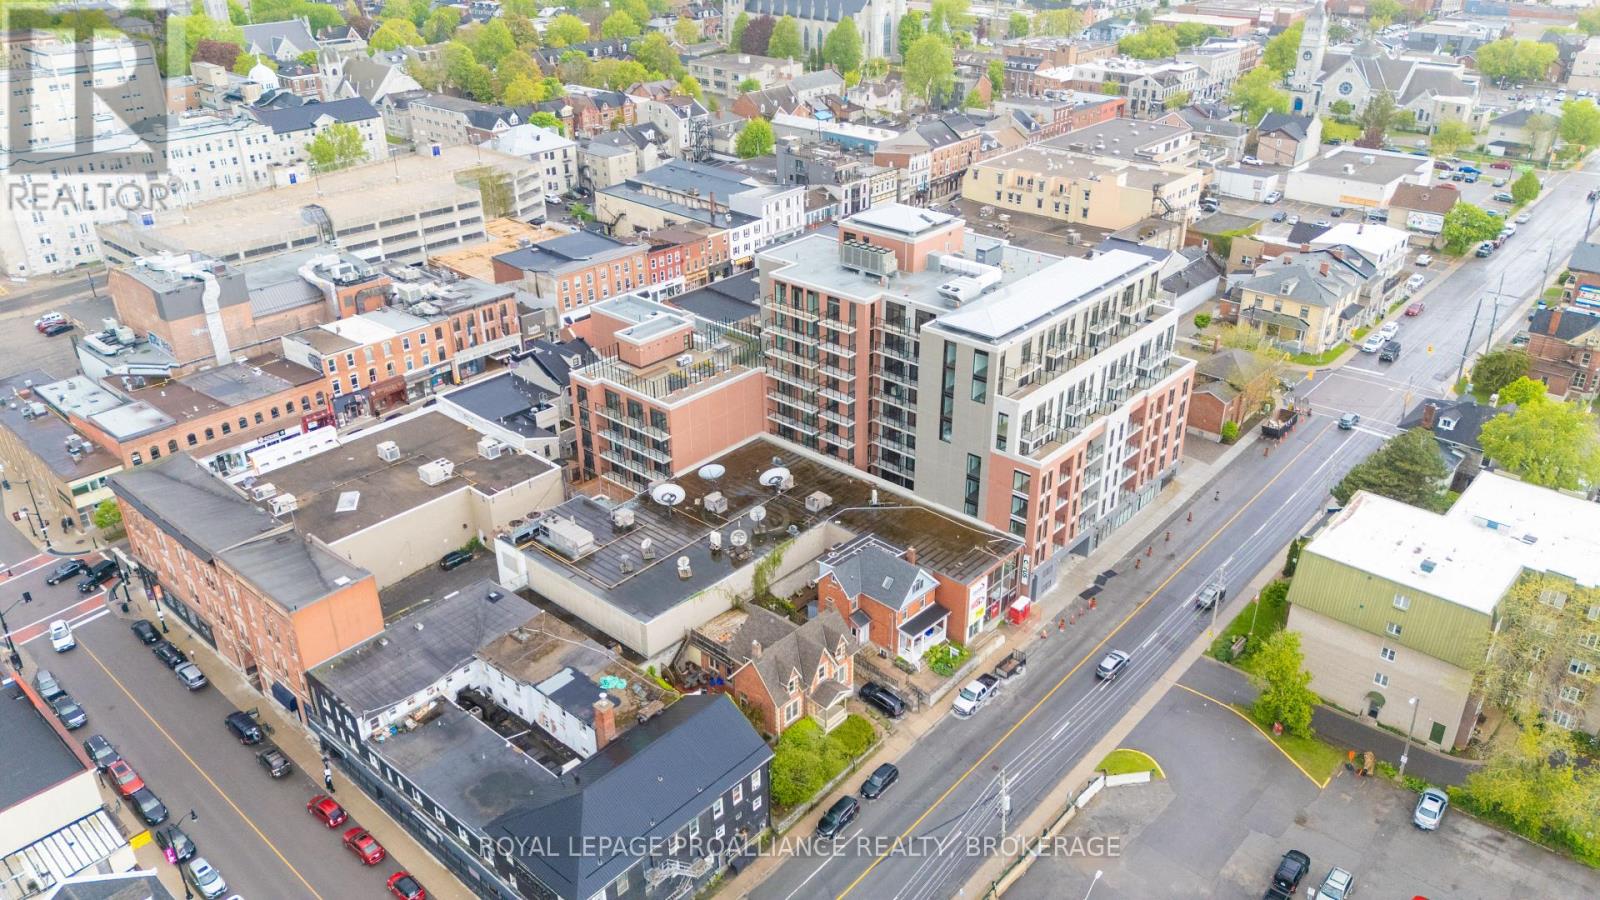
Don't look any further than The Crown Condominiums in the heart of Kingston! This level 3 unit offers a stylish 1-bedroom plus den layout with 563 square feet of thoughtfully designed living space and is available now. The open concept living and dining area creates a bright, welcoming atmosphere, complemented by in suite laundry, a 4 piece bathroom, powder room, and beautiful views that enhance everyday living. Residents enjoy access to an impressive array of amenities, including a private rooftop terrace featuring BBQ stations, dining and lounge areas, greenery, yoga and outdoor activity space. Additional building features include concierge service, an exclusive Fitness Centre and Yoga Studio, and a Party and Multi Purpose Room complete with a full kitchen-perfect for hosting gatherings or events. Underground parking, bike storage, and lockers are available for an additional cost. Developed by IN8 Developments, a trusted name with over 20 years of experience in urban residential projects, The Crown Condominiums reflects a commitment to innovative, efficient design and successful community focused developments. Its unbeatable location places you steps from Kingston's vibrant downtown core, surrounded by restaurants, cafés, and a mix of boutique and major retail options. Nearly all of historic downtown and the waterfront are within a 10 minute walk, with quick access to Queen's University and RMC. (id:61594)
Royal LePage Proalliance Realty
