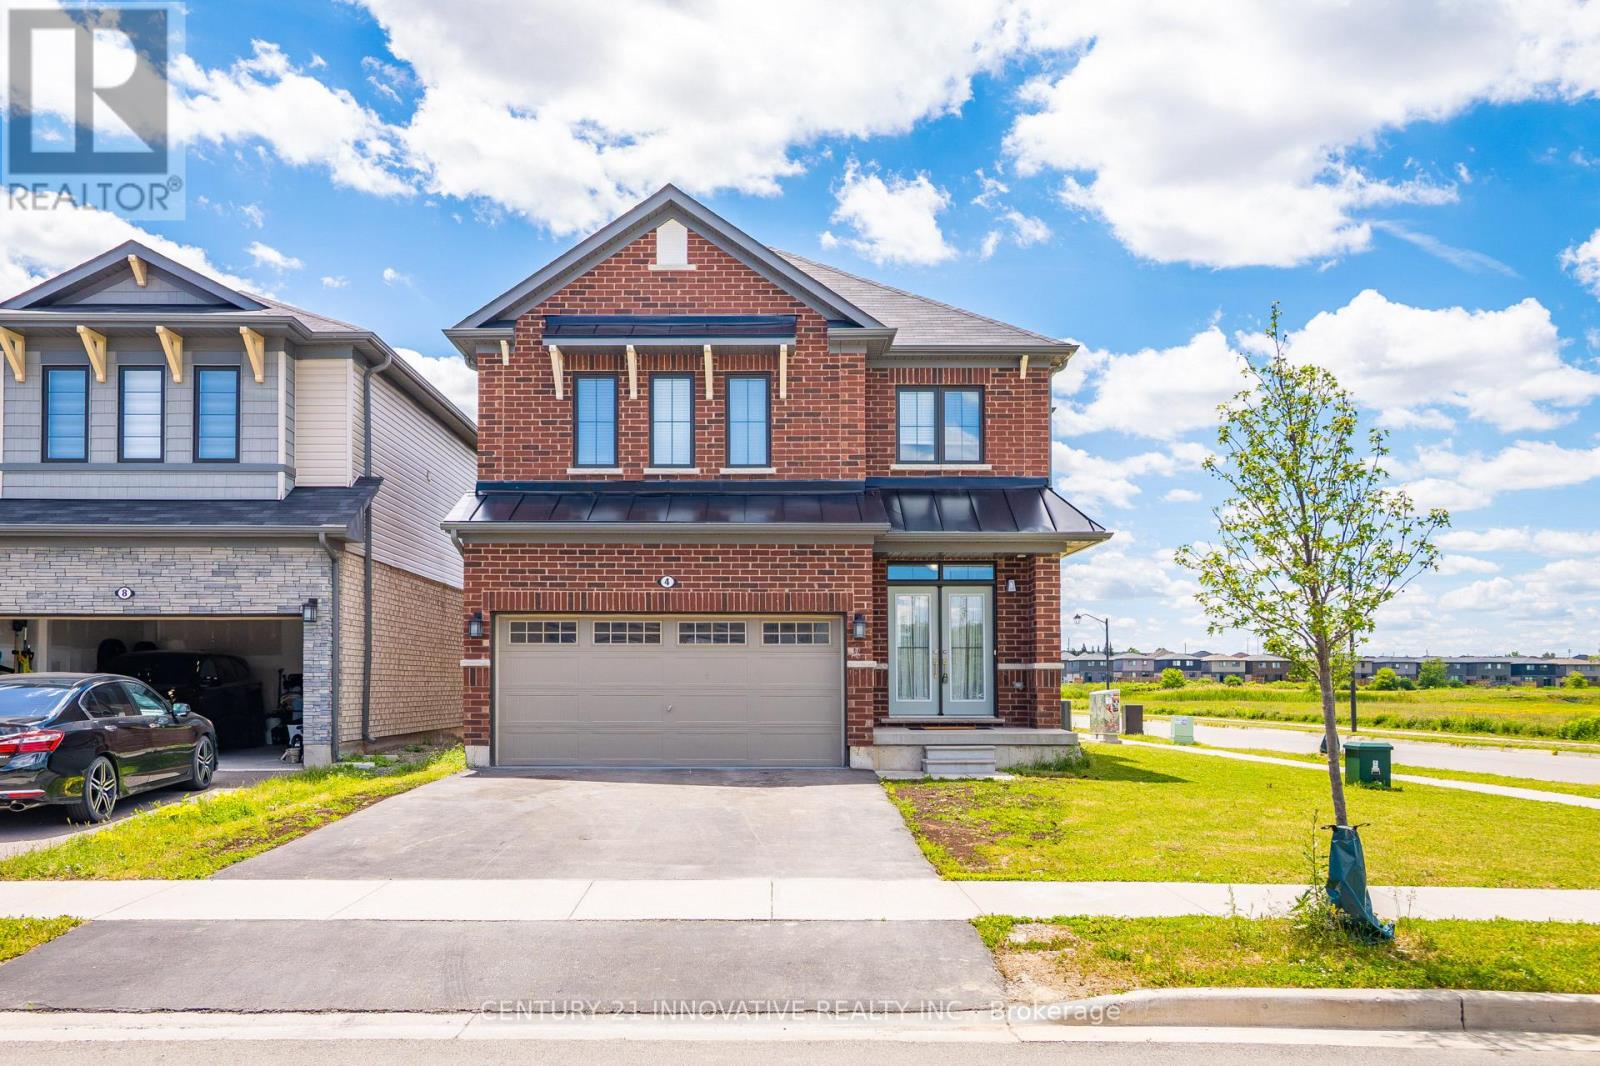
Hamilton, Ontario
Welcome to 4 Midhurst Heights - a beautifully maintained 4-bedroom, all-brick detached homewith a double car garage, set on a premium corner lot in one of Stoney Creek Mountain's mostdesirable family-friendly communities. With green space at the rear and no direct neighboursbehind, this home delivers a rare blend of privacy, comfort, and modern living. Built in 2019 and offering approximately 2,050 sq. ft. above grade, this bright and spacioushome features a carpet-free interior, an open-concept main floor, a large family room, and afunctional eat-in kitchen that flows into the breakfast area with a walkout to the backyard.The well-designed layout suits both everyday family life and entertaining with ease. Upstairs, you'll find four generously sized bedrooms, including a primary retreat with a walkin closet and private ensuite featuring a soaker tub and separate shower. Upper-level laundryadds an extra layer of convenience to daily routines. Set on a premium corner lot with a 98-foot depth and plenty of parking, this all-brick familyhome is moments from schools, parks, trails, shopping, and restaurants, with quick access totransit, the Red Hill Valley Parkway, Lincoln Alexander Parkway, and the QEW. Don't miss this exceptional opportunity to own a modern family home in one of Stoney Creek'smost sought-after neighbourhoods. (id:61594)
Century 21 Innovative Realty Inc.
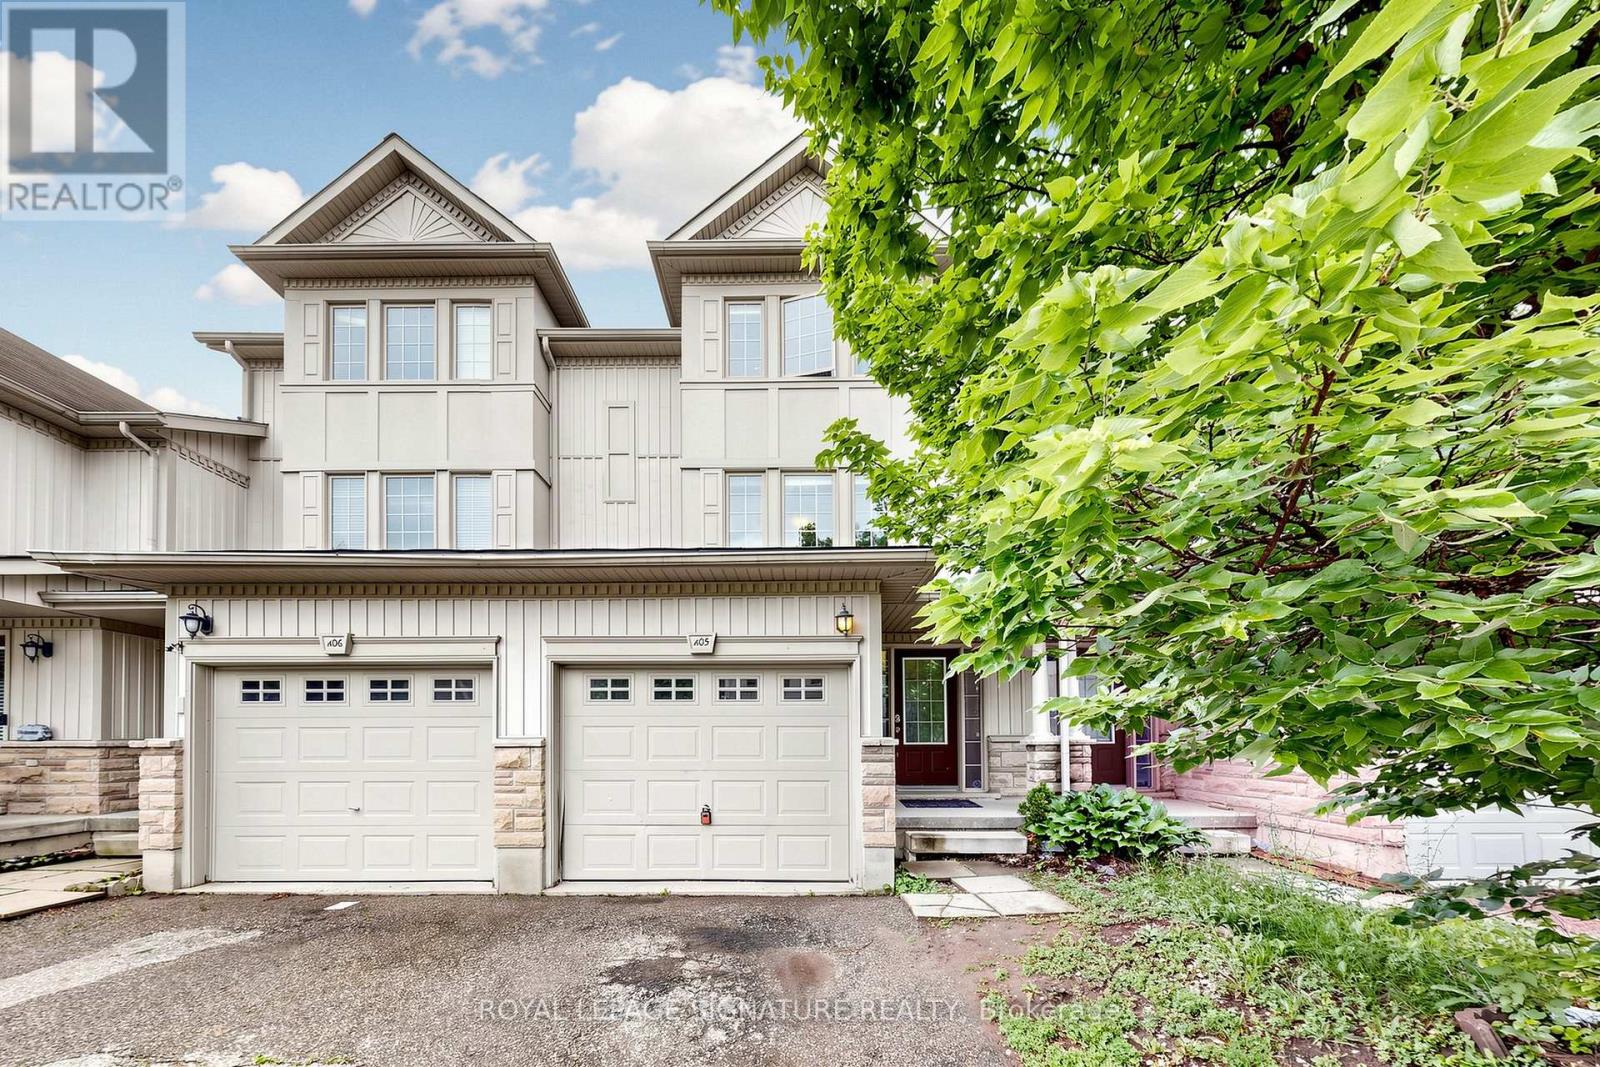
Kitchener, Ontario
3 Bedroom 3 Bathroom Freehold Town Home Upon Entering The Home, You Are Welcomed By The Spacious Foyer With Lots Of Room And Spacious Closet. On The Next Level Is The Open Concept Kitchen And Dining Room With Sliding Door Leading To The Deck. Huge Living Room With Lots Of Windows For A Bright atmosphere. The Basement Has A Good Size Rec-Room With A 3 Piece Bathroom. It provides a peaceful and private setting while being just minutes from schools, trails, shopping at Sunrise Centre, public transit, and major highways (id:61594)
Royal LePage Signature Realty

Cambridge, Ontario
Built in 1852, this beautiful granite and limestone home is full of charm, character, and warmth. Situated on a private and tranquil .37-acre lot surrounded by mature trees and many perennials, this home offers a peaceful setting with timeless curb appeal. Inside, you will find pine floors throughout most of the main level. The inviting living room features an operational wood-burning fireplace, creating a cozy space to gather and unwind. The spacious dining room can easily accommodate large dining furniture with plenty of room left for entertaining. The family room offers a warm and comfortable feel, complete with a gas woodstove. The large country-style kitchen is both charming and highly functional, offering excellent workspace and everyday convenience. Main floor laundry adds to the practicality of the home. The upper level has 4 spacious bedrooms with large windows and pine flooring. A rare opportunity to own a historic stone home with character, privacy, and a truly special setting (id:61594)
RE/MAX Twin City Realty Inc.
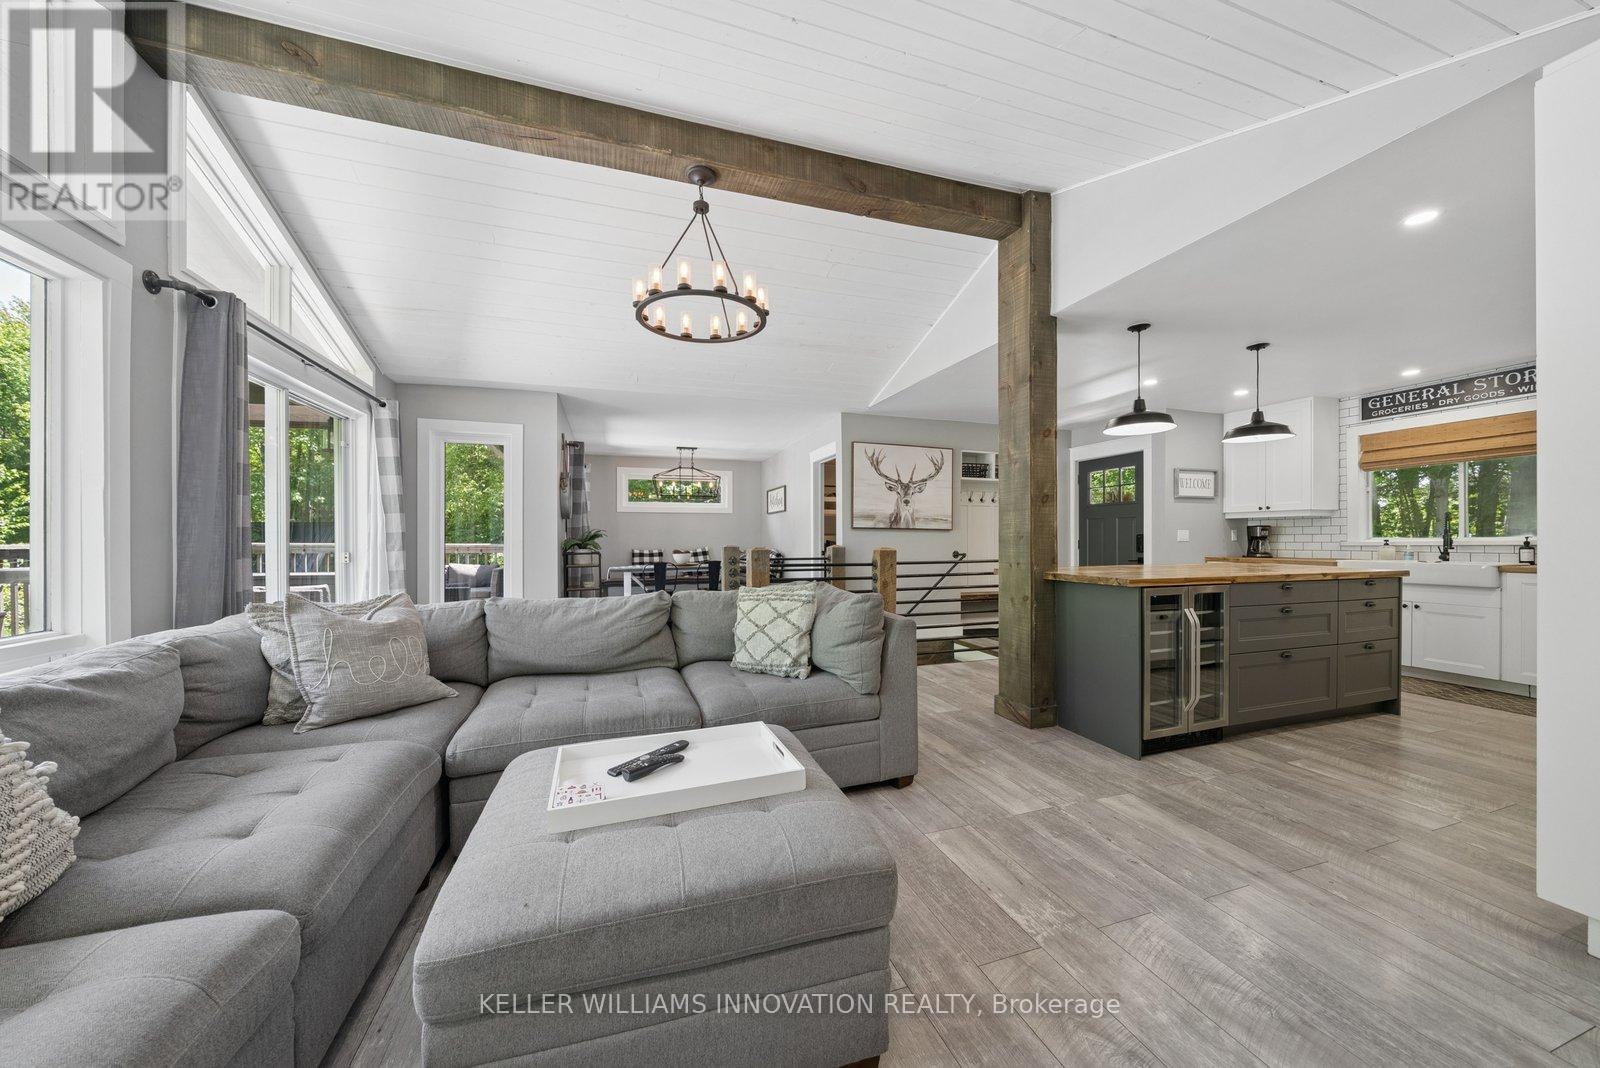
Marmora And Lake, Ontario
Morning coffee on the deck as the lake wakes up. Long afternoons spent swimming, boating, and exploring the lake right from your private dock. Evenings gathered around with a glass of wine, the hot tub bubbling under a sky full of stars. Set on a municipally maintained year round road, this 4 bedroom, 2 bathroom lakefront cottage offers the rare combination of everyday comfort and cottage country freedom. Thoughtfully maintained and designed to maximize the water views, the home features bright living spaces, a propane fireplace, high efficiency furnace, central vac, keyless entry, 200 amp service, drilled well, septic system, and a comprehensive UV, iron, and carbon water filtration system.The lower level was made for entertaining. Complete with a pool table, wet bar, wine fridge, projector screen, and dedicated recreation space, it's the perfect place to gather after a day on the lake. Upstairs, a second wine fridge built into the kitchen island makes hosting family and friends effortless.Outside the expansize backyard leads to the waterfront where endless summers await. Launch the boat from nearby Dickie Lake boat access, spend the day exploring the water, then return home to relax on the lakeside deck. For investors, the opportunity is equally compelling. With a proven Airbnb rental history and the kind of amenities guests actively search for, this property offers the potential to generate income while still giving you a place to escape to whenever you choose. Everything is already in place. This is the perfect opportunity for someone who wants to arrive, unpack, and start enjoying waterfront living immediately. No projects. Turnkey with furniture , decor and linens included. No endless to do lists. Just a fully equipped lakefront property ready to make Summer 2026 one you'll never forget. This full time lakefront residence, year round cottage, or waterfront investment with a proven track record is truly the kind of experience people spend years looking for. (id:61594)
Keller Williams Innovation Realty
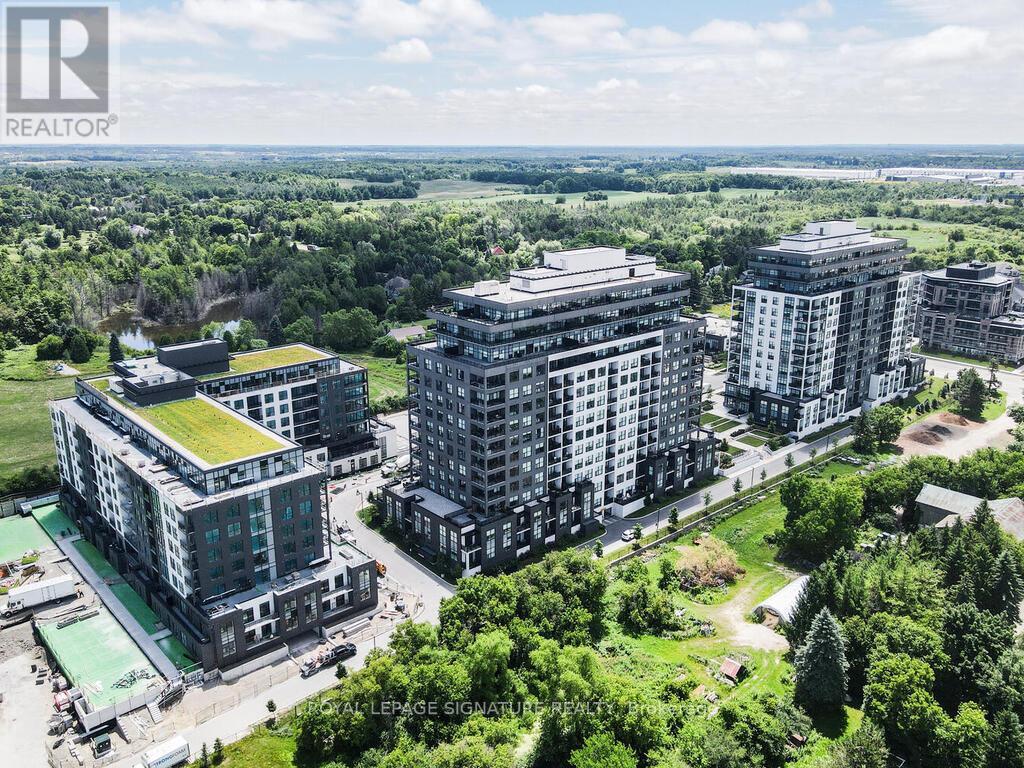
Guelph, Ontario
Luxurious Corner Suite | 1,649 Sq. Ft. | 2 Bedrooms + Enclosed Den | 2 Bathrooms | 2 Parking. Welcome to a rare and exceptional corner suite offering 1,649 sq. ft. of refined living space. This beautifully designed residence features two spacious bedrooms plus a versatile enclosed den with French doors and direct walk-out to an oversized corner balcony-perfect as a bright home office or guest bedroom. Expansive floor-to-ceiling windows showcase stunning south, west, and east exposures, filling the home with natural light throughout the day. Elegant finishes include engineered hardwood flooring, 9-ft ceilings, and crown molding in the living, dining, and den areas. The modern kitchen is equipped with high-end appliances, a central island ideal for entertaining, and opens seamlessly to the spacious living and dining areas.Enjoy two underground parking spaces, a locker, and access to premium building amenities including a fitness centre, party and billiards lounge, and golf simulator.Ideally located within walking distance to shops, restaurants, and everyday conveniences, and just minutes to the University of Guelph, GO Transit, Highway 6, and the 401. Surrounded by trails and green space, this home offers the perfect balance of urban living and natural surroundings. (id:61594)
Royal LePage Signature Realty
Oakville, Ontario
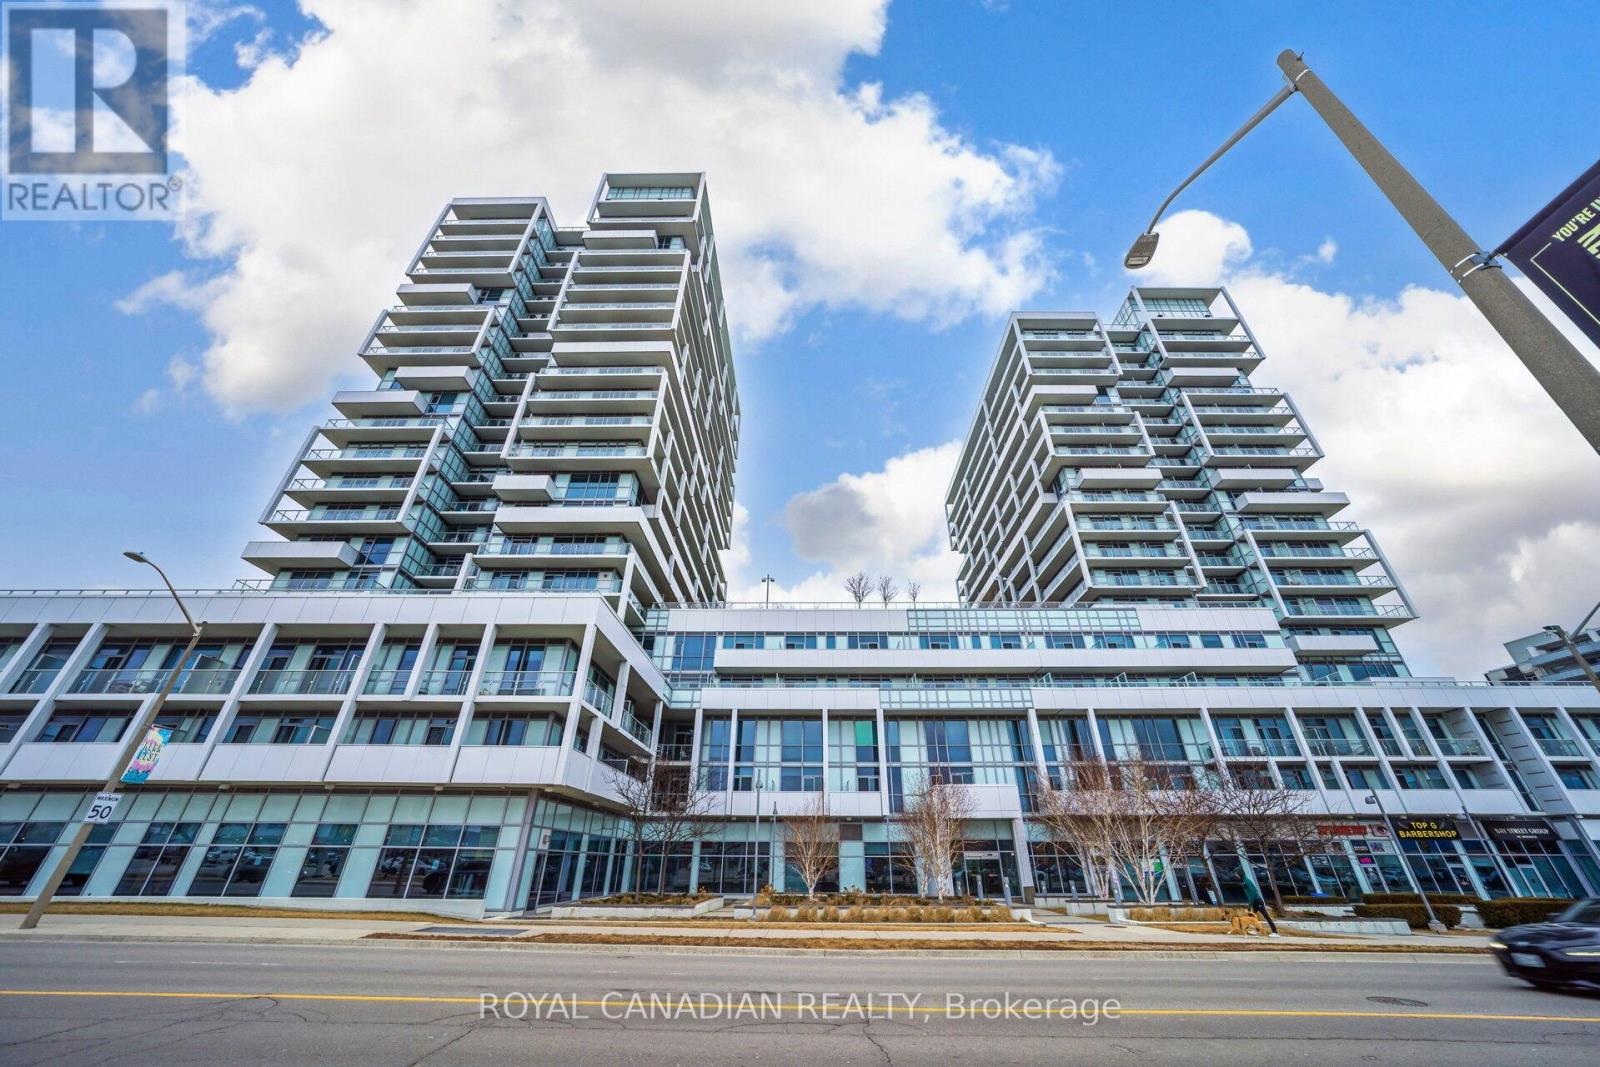
Welcome to this beautifully upgraded 751 sq ft east-facing suite offering 9-foot ceilings, pot lights throughout, a statement chandelier in the living area, and luxury ceiling fixtures in both bedrooms, creating a bright, peaceful, and refined atmosphere filled with natural morning light, complemented by a private balcony ideal for relaxing or entertaining. The gourmet separate U-shaped kitchen features abundant cabinetry, sleek granite countertops, stainless steel appliances, and a stylish custom backsplash, delivering both function and elegance. Both bathrooms have been tastefully upgraded, with the main bath showcasing a modern standing rain shower and contemporary fixtures, while the primary ensuite offers a new multi-function shower panel with massage features for a spa-inspired experience. The home includes brand new washer, dryer, and dishwasher, along with a spacious locker and a dedicated, well-maintained parking space. Storage is thoughtfully designed with a large closet in the primary bedroom, a walk-in closet in the secondary bedroom, and an additional closet in the living area. Residents enjoy exceptional building amenities including 24-hour concierge, swimming pool, sauna, gym, library, party room, guest suites, secure parcel system, and a sixth-floor terrace with Lake Ontario views and BBQ facilities, all within a quiet, professionally managed building known for strong upkeep and community. Ideally located steps from Lake Ontario, scenic waterfront trails, Kerr Village, parks, daily essentials, and minutes to QEW, Highway 403, GO Transit, and major commuter routes, this residence is perfectly suited for first-time buyers, downsizers, or investors seeking a rare combination of premium upgrades, lifestyle convenience, and long-term value in one of Oakville's most desirable neighbourhoods. (id:61594)
Royal Canadian Realty
Toronto, Ontario
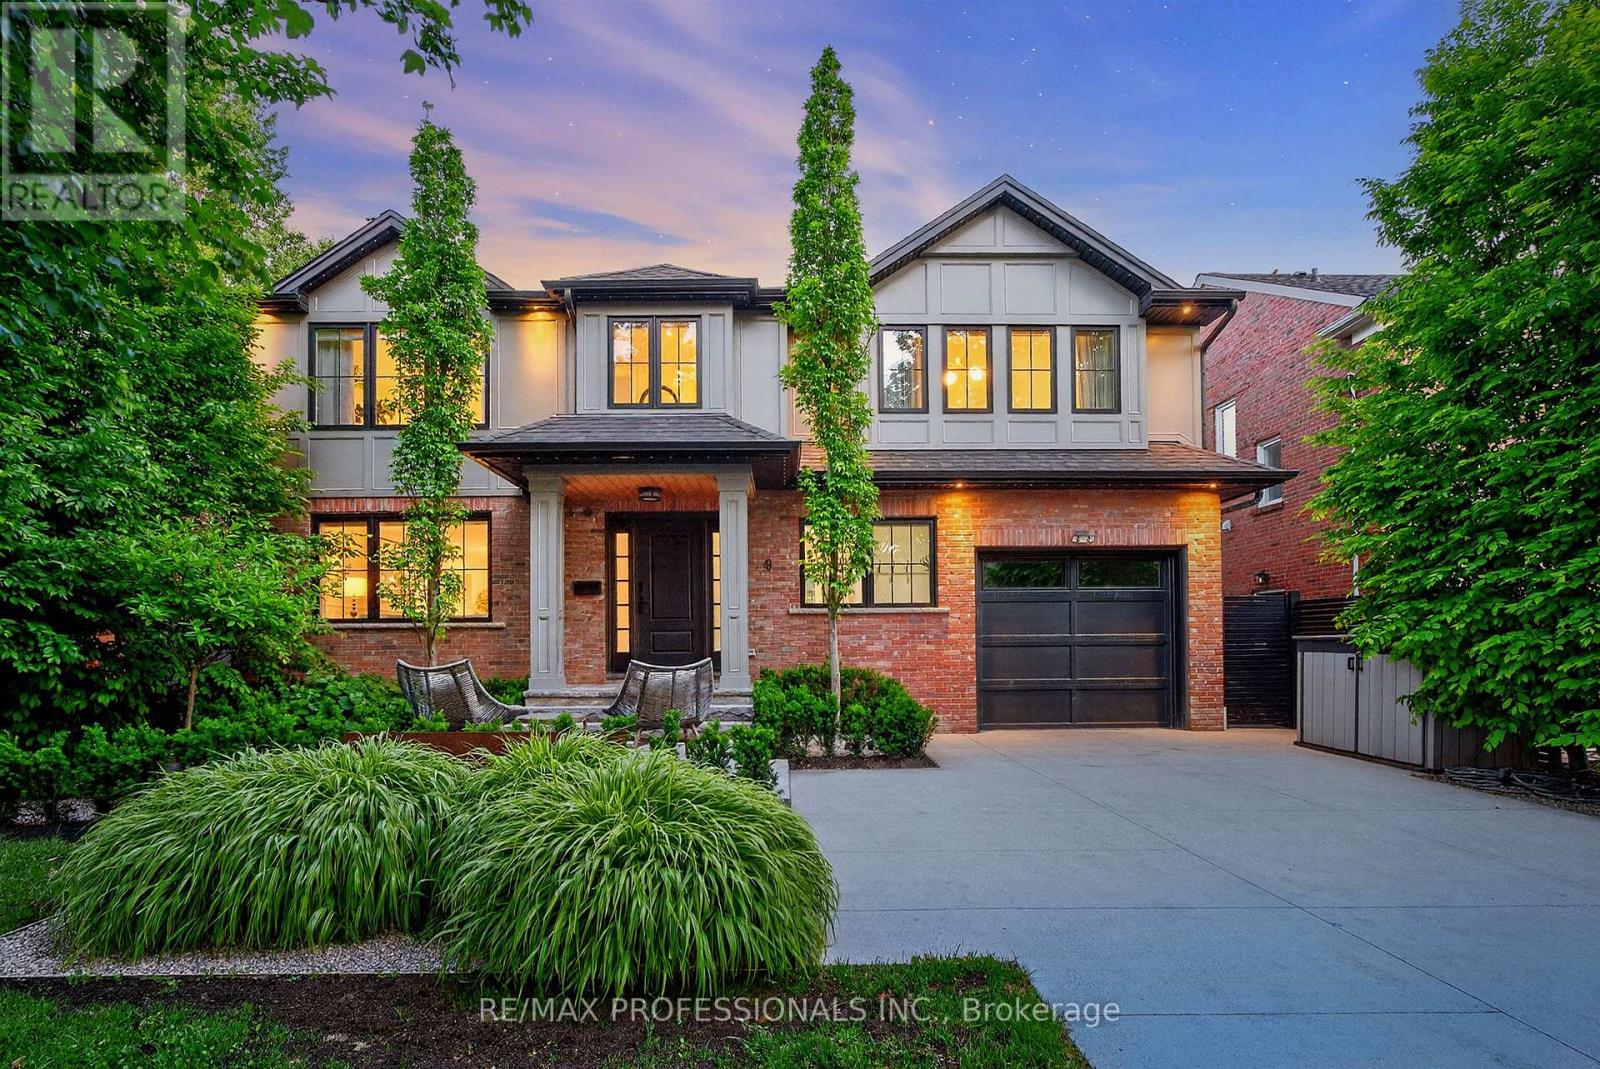
Exquisite custom-built residence in prestigious Sunnylea, Toronto. Refined blend of timeless architecture and modern luxury situated on an award winning professionally landscaped private property. House and home designer kitchen and top-of-the-line appliances with thoughtfully designed wide-plank hardwood floors, elegant wainscoting, and vaulted shiplap ceilings showcasing exceptional craftsmanship throughout. The open-concept main level features a sophisticated living space with a gas fireplace and marble surround, flowing seamlessly into a sun-filled family room with expansive windows and a walkout creating a seamless indoor-outdoor experience. The upper level offers a primary retreat with a spa-inspired 5-piece ensuite and walk-in closet, along with three additional well-appointed bedrooms. The finished lower level features large recreational area with heated polished concrete floors and spacious exposed brick wine cellar. Step outside to an ultra-luxe, professionally designed and landscaped backyard oasis designed for upscale entertaining or private retreat. Complete with pergolas, an outdoor fireplace, a water feature, and a fully equipped outdoor kitchen. Smart home integration with multi-room audio, integrated lighting, and premium systems throughout. Electric car charger +++ Ideally located near top-rated schools, parks, transit, and amenities. Short walk to Bloor West and Kingsway Village. One of the best streets in Sunnylea! (id:61594)
RE/MAX Professionals Inc.
Oakville, Ontario
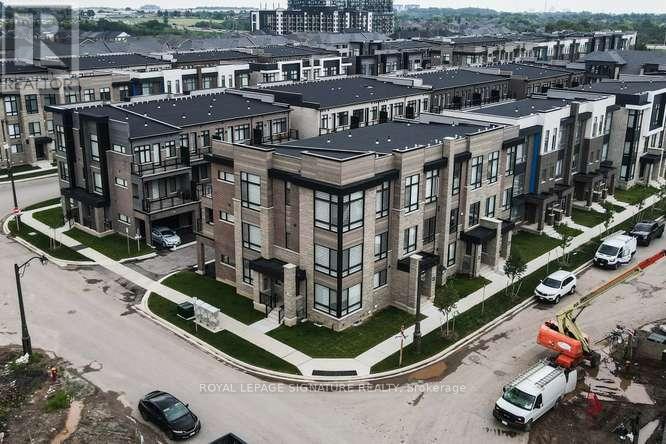
Spectacular Executive End & Corner Unit Townhome in Oakville's Prestigious Joshua Meadows Community, offers the perfect blend of luxury, space, and convenience, ideally suited for a Large Family this exceptional 5-bedroom, 4.5-bathroom residence presents 2,548 sq. ft. of beautifully appointed living space, featuring expansive rooms and an abundance of natural light throughout. Key Features Include: Spacious Layout: Generously sized bedrooms, including a ground-level 5th Bedroom with a 3Pc En-suite bath, provide ample room for family living and privacy. Luxurious Design: 9-foot ceilings on the ground floor & Third Level, 10-foot ceilings on the Main Level, Smooth ceilings throughout create a sense of grandeur and openness. Open Concept Gourmet Kitchen offers Granite countertops, a large Central Island with a flush breakfast bar. A walkout to a private huge Terrace offers an ideal space for outdoor dining and entertaining. Elegant Hardwood Floors extend throughout the Third-floor hall and landing, as well as the main floor, enhancing the homes sophisticated appeal. Elegant Hardwood Stairwells with modern square pickets. The upper-level Primary Bedroom, featuring a private terrace, a luxurious 5-piece En-suite with a Standalone Tub, large Glass Shower, and a spacious walk-in Closet. Double Car Garage with Garage Door Entrance to a wide Laundry/Mud Room. Perfectly located near Commercial Plazas, Shopping Centre, Trails, and major highways 407, 403 & QEW. This home provides both tranquility and easy access to everything Oakville has to offer. (id:61594)
Royal LePage Signature Realty
Brampton, Ontario
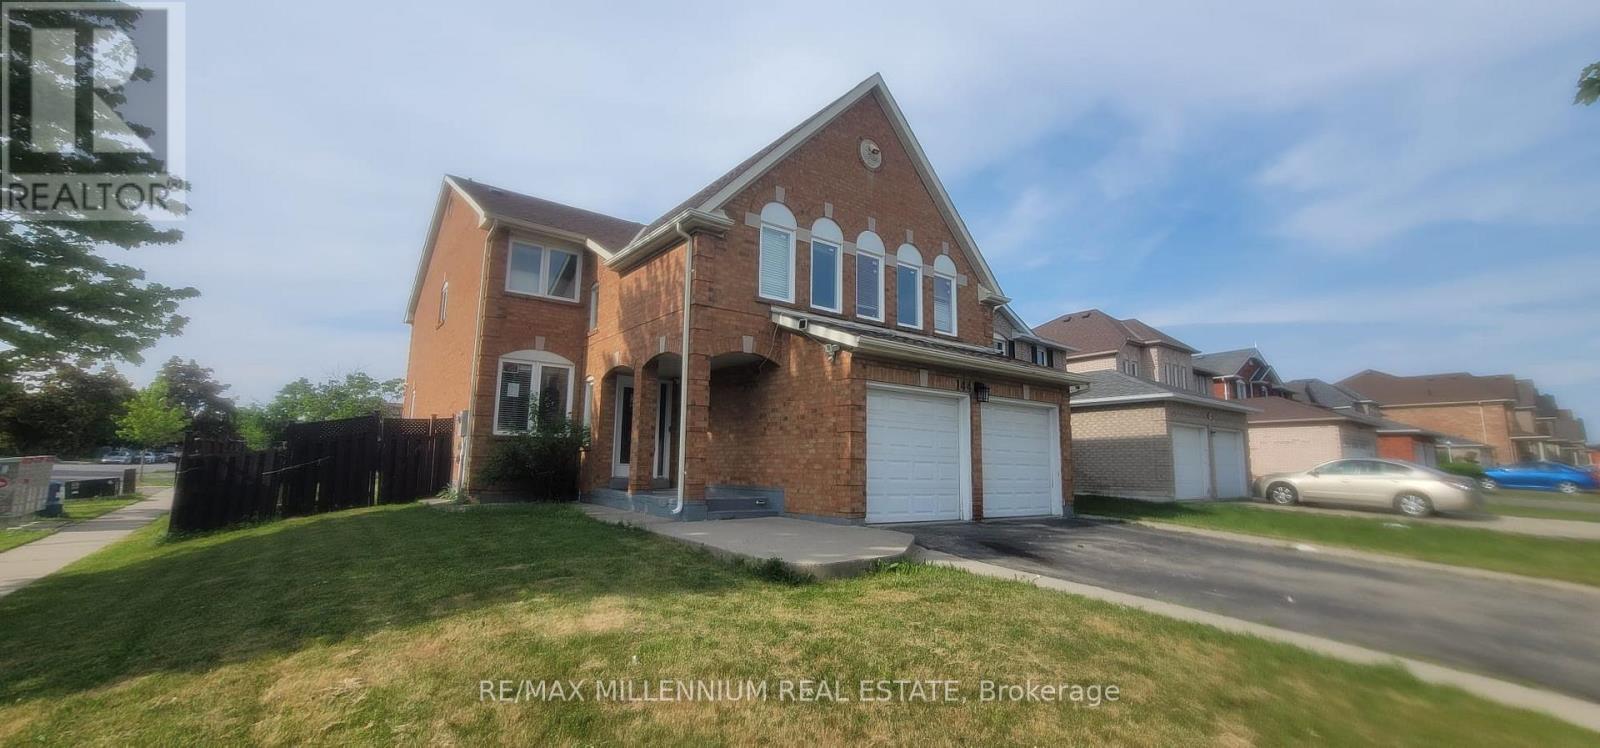
Exceptional Opportunity for Investors and Growing Families! Located on a premium corner lot in a highly sought-after neighbourhood, this beautiful detached home offers approximately 2,983 sq. ft. of living space (as per MPAC). Featuring 4 spacious bedrooms and a finished 2-bedroom basement with a separate entrance, this property is ideal for large families, multi-generational living, or potential rental income.Situated in a prime location close to Sheridan College, top-rated schools, parks, shopping, public transit, and all major amenities. This well-maintained home offers outstanding value, generous living space, and exceptional versatility. A rare opportunity that perfectly combines comfort, convenience, and investment potential.Don't miss this incredible opportunity to own a remarkable home in one of the area's most desirable locations! Property being sold in "As Is,Where Is" (id:61594)
RE/MAX Millennium Real Estate
Toronto, Ontario
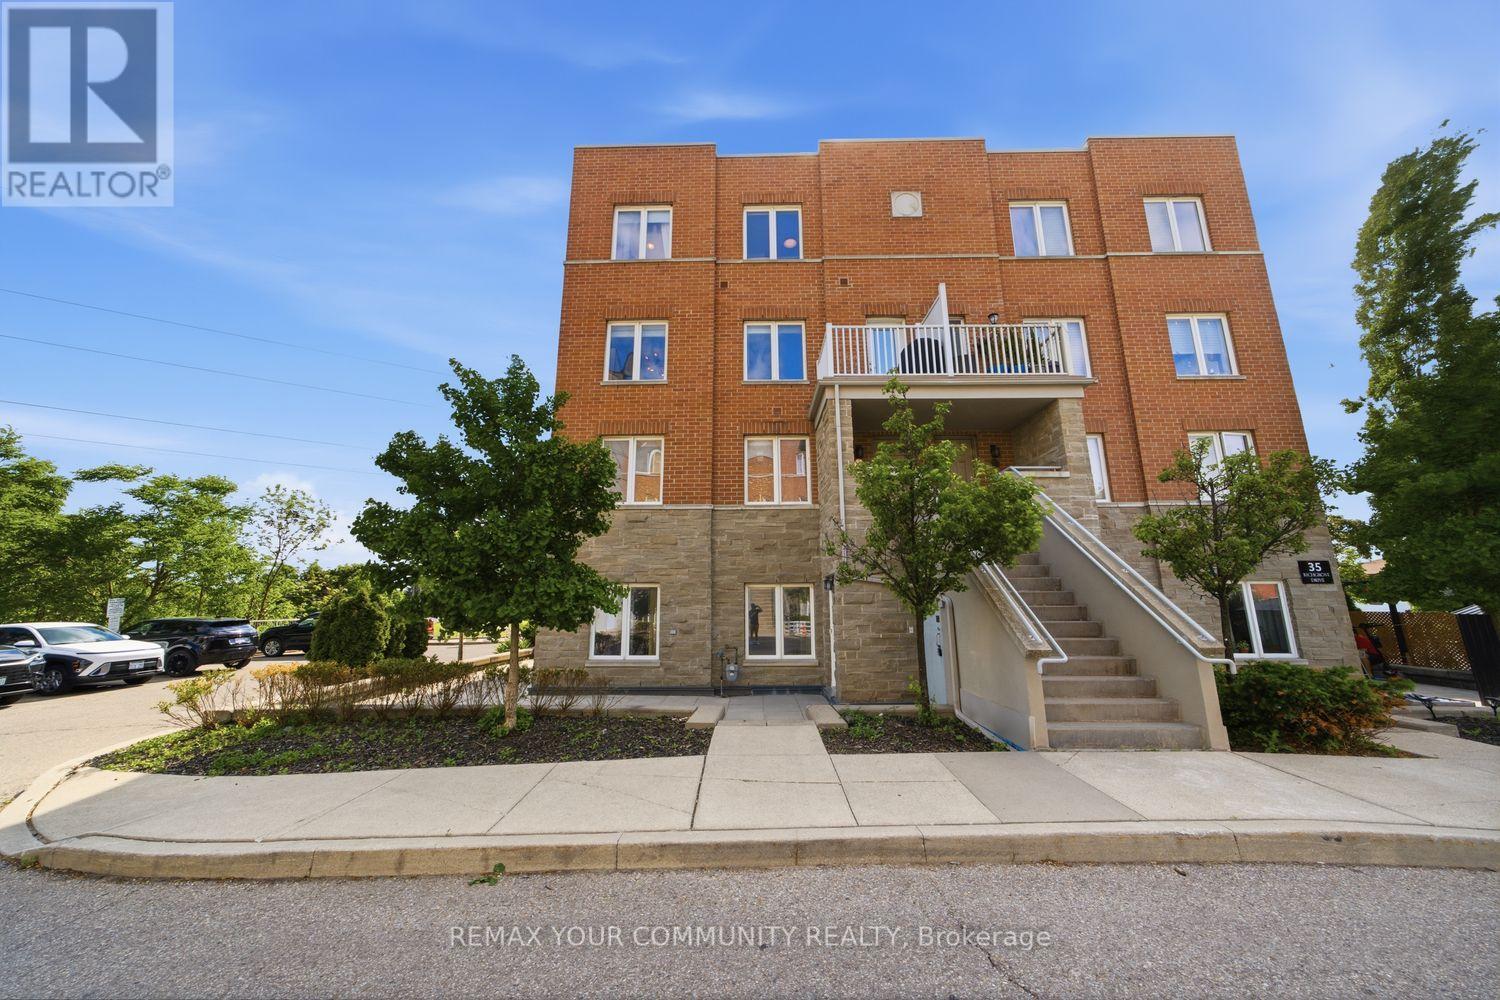
Welcome To Premium End-Unit Townhouse Living In Etobicoke! This Bright, Spacious 3-Bed, 3-Washroom Corner Home Offers A Semi-Detached Feel With Stunning Southeast Views And Airy 9' Ceilings. The Functional Open-Concept Layout Features A Massive Living/Dining Are. The Upgraded Eat-In Kitchen Boasts Brand-New Cabinetry, Sleek Quartz Countertops, An Undermount Sink, A New Microwave, And SS Appliances (<2 Years Old). Upstairs, Enjoy A Large Primary Retreat With A 4pc Ensuite And Walk-In Closet, Convenient 2nd-Floor Laundry, And Brand-New Stair Carpeting. Low Maintenance Fees Make This An Incredible Opportunity For Buyers And Investors Alike. Effortless Commuting With Instant Access To Hwys 401/427/409 And The Airport. Steps To TTC And Walking Distance To The Future Eglinton Crosstown LRT For Major Future Appreciation. Close To Top Schools, Parks, And Shopping. Move In And Enjoy! (id:61594)
RE/MAX Your Community Realty
Ramara, Ontario
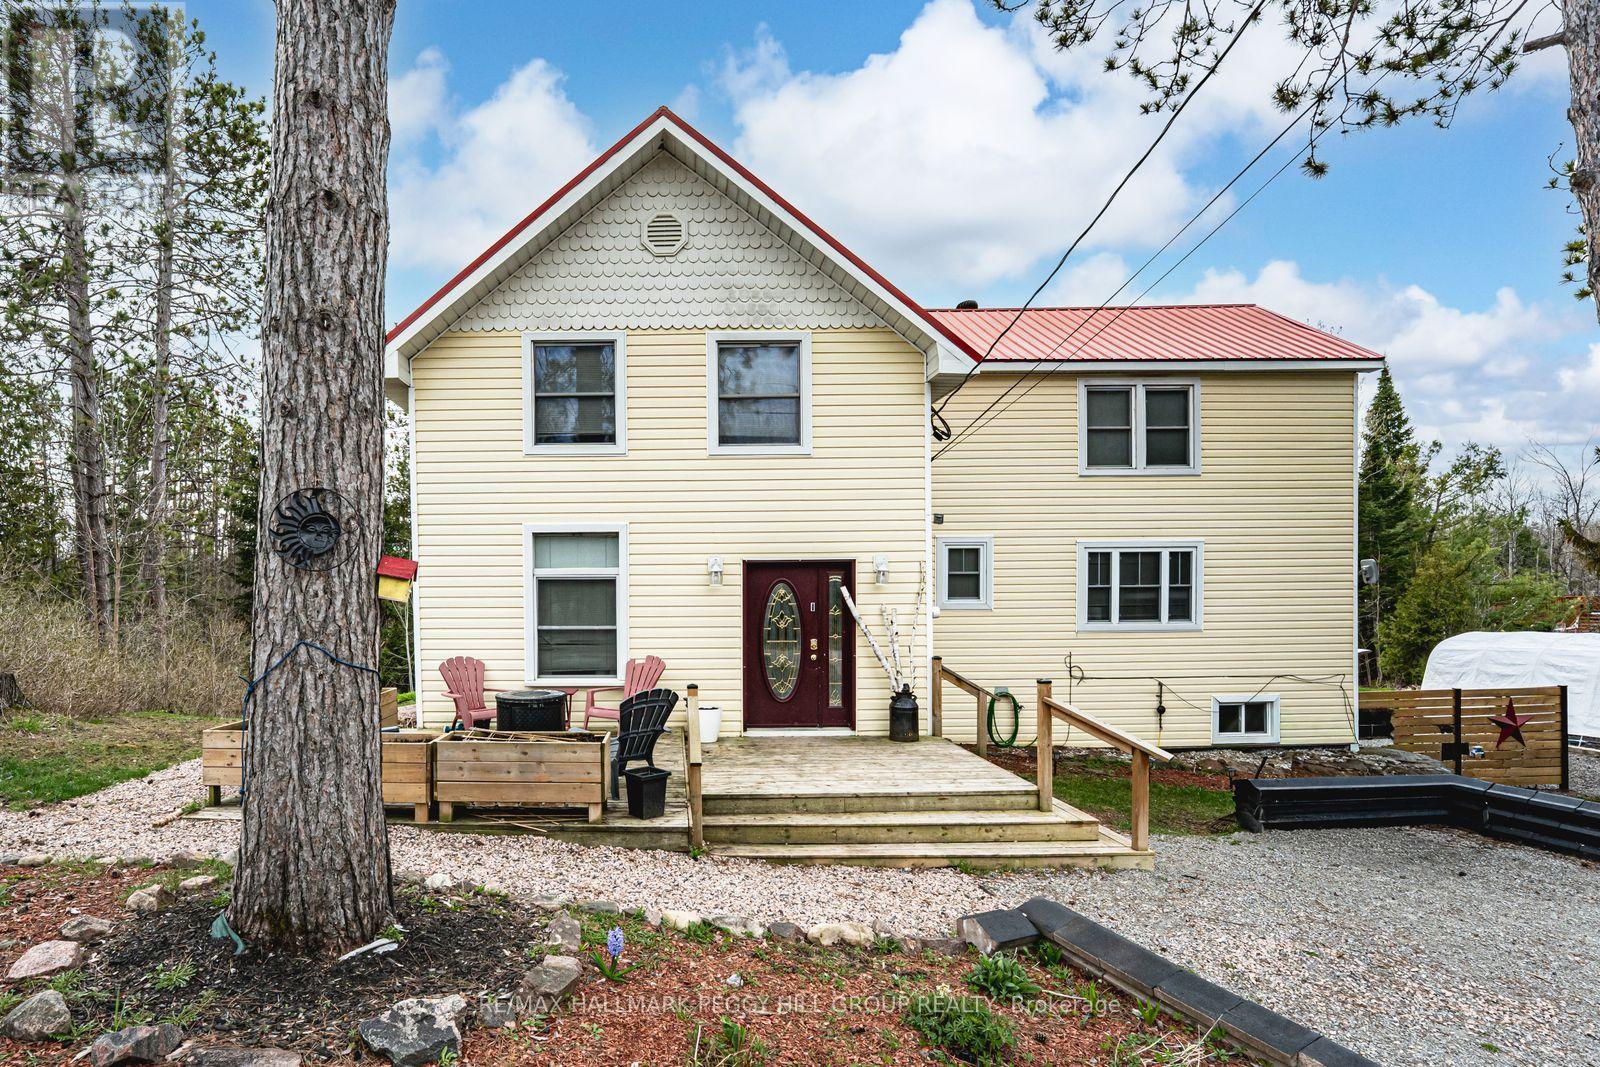
CHARACTER FILLED COUNTRY HOME ON OVER AN ACRE WITH ELEVATED OUTDOOR LIVING! This is the kind of place people daydream about when they're stuck in traffic or scrolling listings at midnight, a private, character-filled escape set on over an acre of land where life slows down the moment you arrive. Why book a getaway when the backyard already has one, with a massive deck and gazebo, fire pit, and swim spa that make staying home feel like a treat, all surrounded by mature trees and in a quiet, tucked-away setting. The beautifully updated century home balances historic charm with modern comfort across more than 1,950 square feet above grade, anchored by a bright kitchen with white cabinetry, glass insert display cabinets, a farmhouse sink, and a pantry. Warm, inviting living and dining spaces connect naturally to the outdoors, while a versatile main floor bedroom with a wood ceiling, crown moulding, and a double garden door walkout can easily function as a family room or entertainment space, with main floor laundry and a 4-piece bathroom with heated flooring close by. Upstairs, the primary retreat offers semi-ensuite access, a walk-in closet, and double French doors opening to a private balcony overlooking the treetops, alongside two additional upper-level bedrooms. An unfinished basement with a separate entrance opens up exciting future potential, whether you're dreaming of more finished living space, a hobby zone, a home gym, or added storage. All of this sits just moments from downtown Washago for shops, cafés, dining, trails, Washago Centennial Park, the community centre, a public boat launch, and the train station, with Orillia only 20 minutes away. (id:61594)
RE/MAX Hallmark Peggy Hill Group Realty
Ramara, Ontario
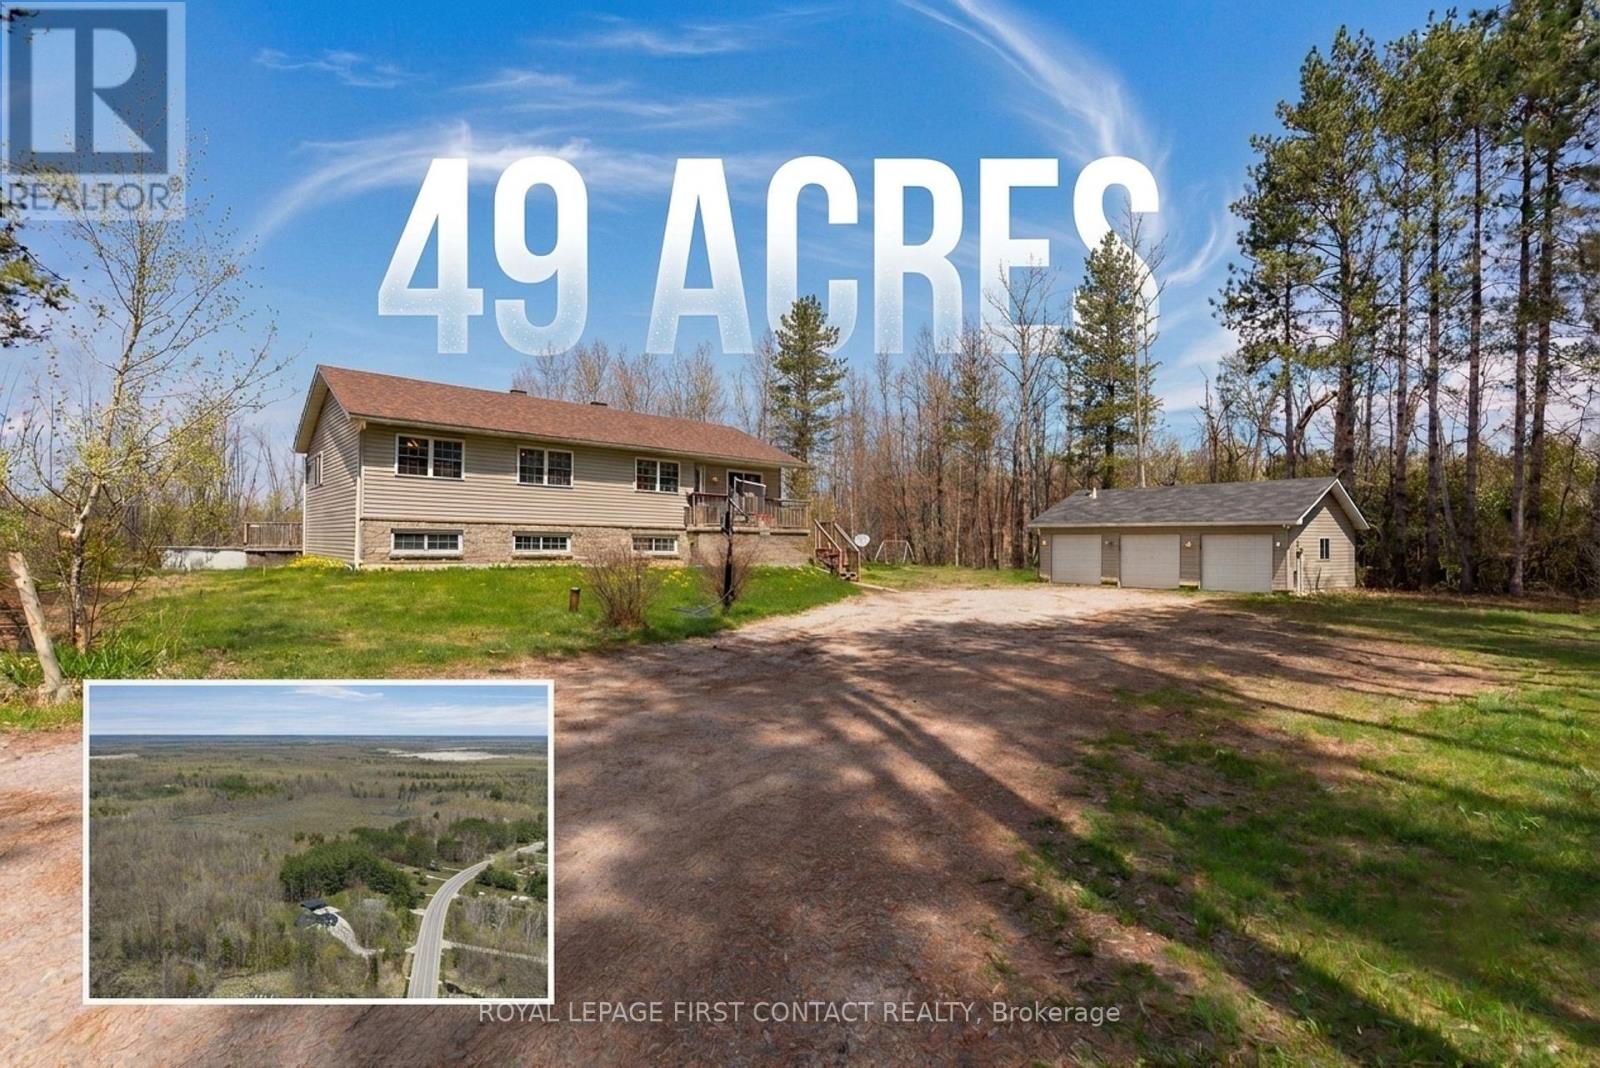
An incredible opportunity to own 49 picturesque acres in beautiful Ramara, this exceptional bungalow offers the perfect blend of privacy, space, and versatility for families of all sizes. Surrounded by breathtaking views, this expansive property provides endless opportunities to enjoy the outdoors at your own from your own private retreat.The property also features an insulated three-car garage/shop with power, ideal for hobbyists, contractors, or anyone in need of additional storage and workspace. Inside, the bright and welcoming main level offers four spacious bedrooms and two bathrooms, including a generous primary retreat complete with its own private ensuite. The oversized eat-in kitchen is designed for gathering and entertaining, with a walkout to the deck where you can relax & enjoy your summer nights with friends & family. Main floor laundry adds everyday convenience.The fully finished lower level presents an excellent in-law suite with two large bedrooms, a full kitchen, and a full bathroom, making it ideal for extended family, guests, or potential rental income.Whether you're dreaming of a private country estate, a recreational paradise, or simply more room to enjoy the outdoors, this remarkable 49-acre property offers endless possibilities. Explore your own trails by ATV, enjoy the sweeping views across the property, and embrace the tranquility that only acreage living can provide.All of this is conveniently located close to Orillia, Casino Rama Resort, marinas, golf courses, shopping, and everyday amenities, offering the perfect balance of peaceful rural living and modern convenience. (id:61594)
Royal LePage First Contact Realty
