Woodstock, Ontario
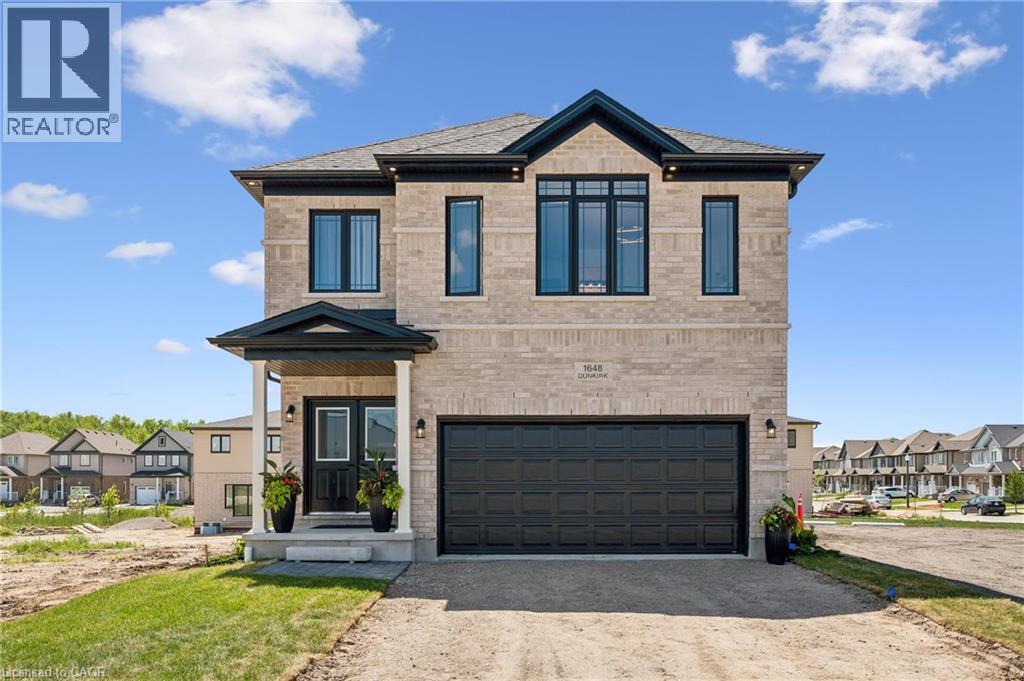
Welcome to Modern Luxury at Tidra: Woodstock's Premier New Community! Discover exceptional living in this stunning Brockton A elevation detached home by Fusion Homes, one of Ontario's most respected builders, renowned for superior craftsmanship, innovative design, and industry-leading customer care. Situated on a desirable 34-ft lot, this brand-new home offers 2400 sq. ft. of thoughtfully designed living space with 4 spacious bedrooms and 2.5 modern bathrooms with Rough-in for 3pc bathroom in basement, perfectly suited for growing families and professionals alike. Step inside to a bright, open-concept layout where the gourmet kitchen flows seamlessly into the spacious living and dining areas, creating the ideal setting for everyday living and effortless entertaining. Stylish finishes, contemporary architecture, and energy-efficient construction reflect Fusion Homes' commitment to quality in every detail. Enjoy added confidence with Fusion Homes' exceptional warranty program, averaging twice the industry standard, providing long-term peace of mind for your investment. Located in the highly desirable Tidra community, you'll enjoy the perfect blend of small-town charm and urban convenience, with quick access to Highways 401 and 403, schools, parks, shopping, restaurants, and everyday amenities. Attention First-Time Home Buyers and Investors! This is an outstanding opportunity to own a brand-new home at exceptional value. Skip the hidden fees, stop paying rent, and start building equity in a beautiful new home built to last. Don't miss your opportunity to own a piece of Woodstock's exciting future, schedule your private viewing today! (id:61594)
RE/MAX Twin City Realty Inc.
Niagara Falls, Ontario
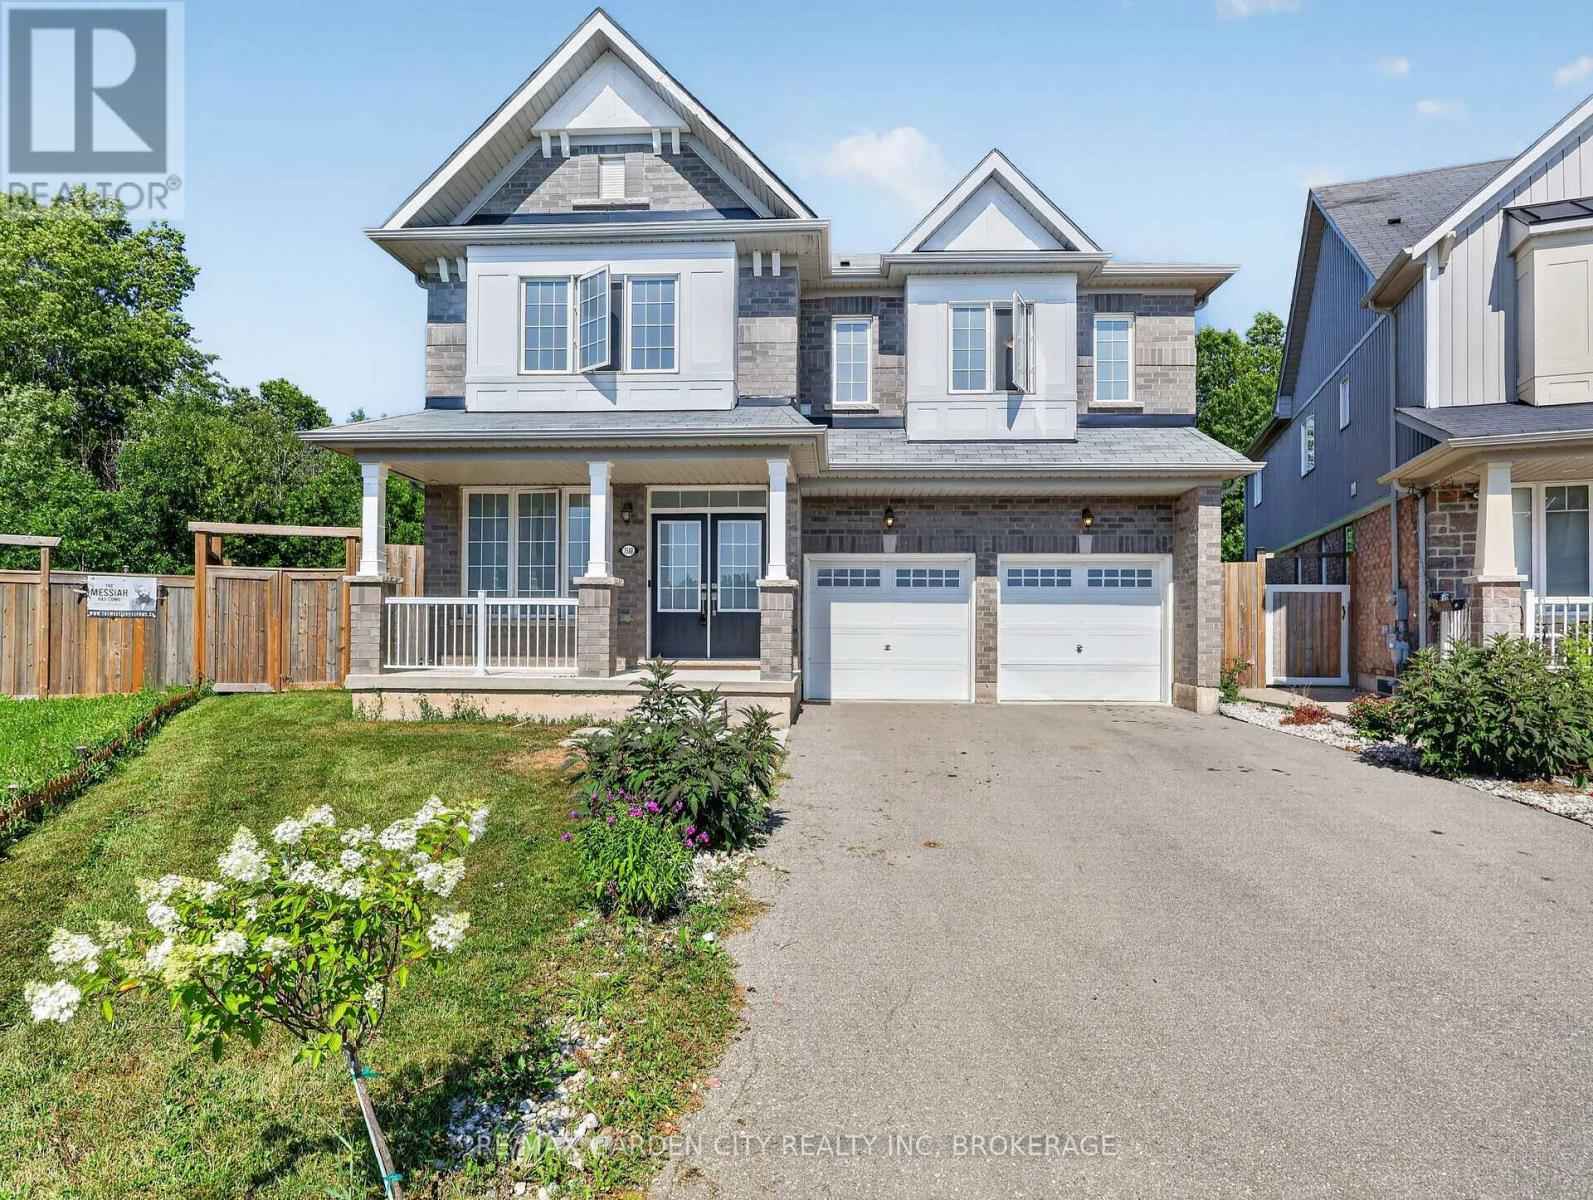
Experience exceptional family living in this impressive Featherstone model offering 3,178.80 sq. ft. of above-grade living space. Designed with comfort and functionality in mind, this home features 4 generously sized bedrooms, 3.5 bathrooms, and laminate flooring throughout. The main floor offers a dedicated office, perfect for working from home, while the bright open-concept kitchen flows seamlessly into the living area, highlighted by a warm gas fireplace. Step outside to an oversized backyard that backs onto beautiful greenspace, providing no rear neighbours and added privacy. Ideally situated near Costco, schools, banks, fitness facilities, medical services, and community centres, this home combines space, convenience, and an outstanding location. (id:61594)
RE/MAX Garden City Realty Inc
Fort Erie, Ontario
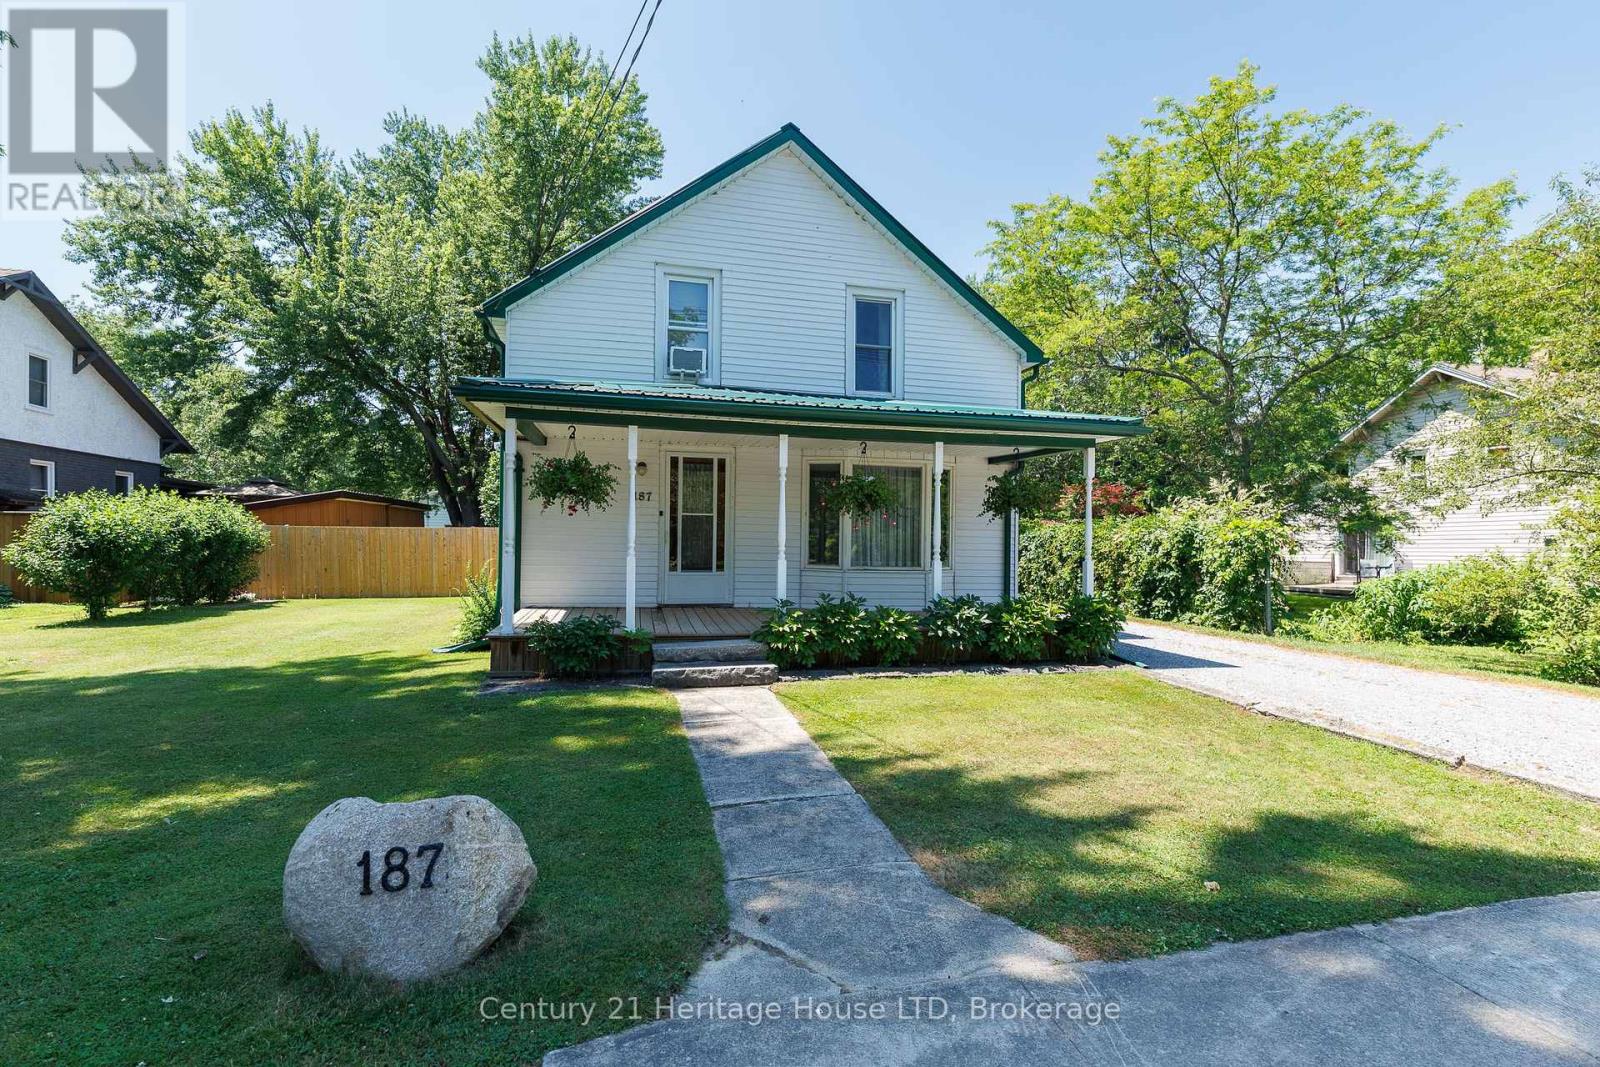
A rare opportunity in downtown Ridgeway, with a generous lot! Located in the heart of the charming town of Ridgeway, you'll appreciate its rich history, welcoming community, and convenient access to restaurants, grocery stores, boutique shopping, and everyday amenities. This property offers an impressive 66' x 165' mostly fenced lot with mature trees, privacy, and plenty of outdoor space to enjoy. Whether you're looking for room for children and pets to play, space for gardens, future outbuildings, or simply a large backyard to relax and entertain, this property provides exceptional flexibility. A stone driveway leads to the standout 24' x 24' insulated detached garage, complete with a wood stove, making it an ideal workshop, hobby space, or storage for vehicles and recreational equipment. The backyard also features a patio for outdoor dining and entertaining, while the covered front porch provides another inviting place to unwind. A durable metal roof adds long-term value and peace of mind. Inside, the home offers a bright, functional layout with plenty of natural light throughout. The spacious living room features two large windows, including a bay window, and a gas fireplace that creates a warm focal point. The kitchen offers generous counter and cupboard space along with a walkout to the backyard patio, creating an easy connection between indoor and outdoor living. A separate dining room with hardwood flooring is perfect for family meals and gatherings, while flooring throughout the remainder of the home includes carpet and vinyl, and a 4-piece bathroom. The second level features three bedrooms, a community walk-in closet ideal for storage of linens and an open loft area great for a little TV area or home office. Combining a spacious lot, mature landscaping, an exceptional detached garage, and a practical family-friendly floor plan, this property offers outstanding potential both inside and out. (id:61594)
Century 21 Heritage House Ltd
Grimsby, Ontario
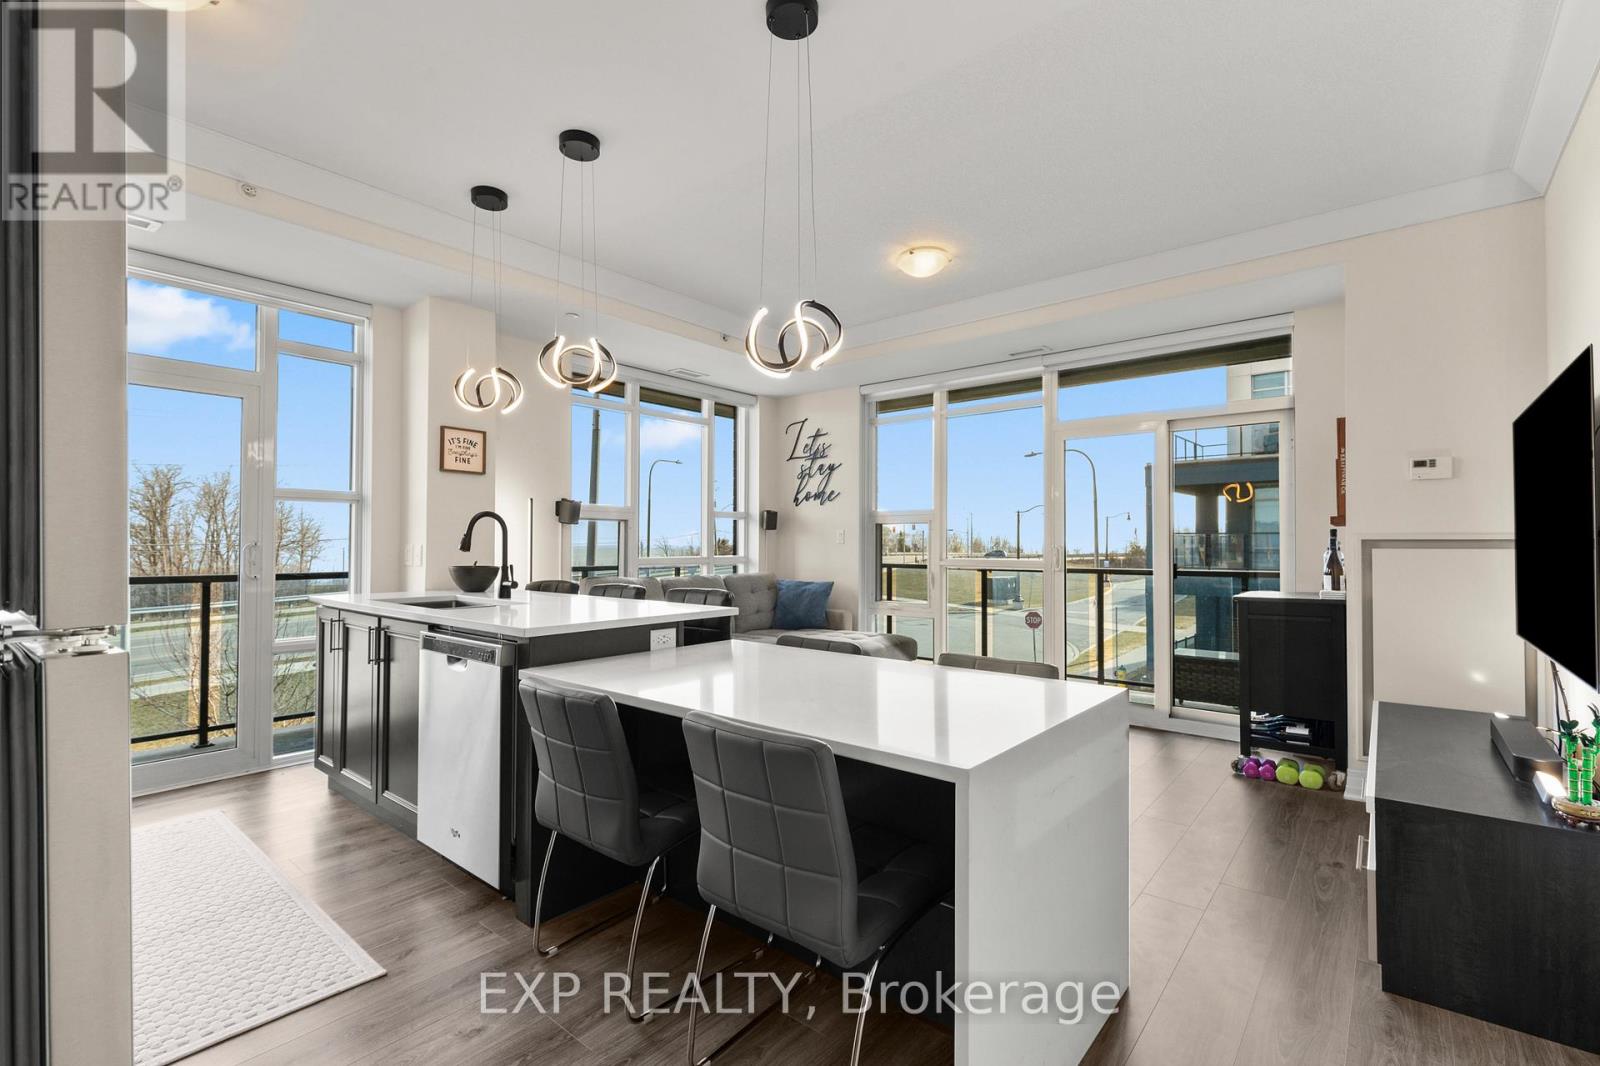
Lake Views. Everything Within Reach. Love Where You Live. Welcome to Unit 209 at 10 Concord Place, where comfort, convenience, and lakeside living come together in the heart of Grimsby-on-the-Lake. This bright corner-unit condo offers two bedrooms, two bathrooms, floor-to-ceiling windows, and partial lake views from both the living area and private balcony, filling the home with natural light and creating an inviting atmosphere from the moment you arrive. The kitchen features quartz countertops, updated fixtures, and a breakfast nook that keeps you connected to the main living space, making it just as suited for quiet mornings or entertaining family and friends. The split-bedroom layout provides added privacy, while the spacious primary suite includes a 3-piece ensuite. Everyday living is made easy with in-suite laundry, a storage locker, and the rare convenience of two underground parking spaces, offering added flexibility for a second vehicle, guests, or simply extra peace of mind. Residents of 10 Concord Place also enjoy access to a rooftop terrace, while just outside your front door you'll find the public beach, waterfront trails, cafés, restaurants, fitness studios, and quick access to the QEW, making commuting and everyday errands effortless. Whether you're downsizing, purchasing your first home, or looking for a low-maintenance lifestyle without compromising on comfort or location, this condo offers an opportunity to enjoy everything Grimsby-on-the-Lake has to offer. (id:61594)
Exp Realty
Ottawa, Ontario
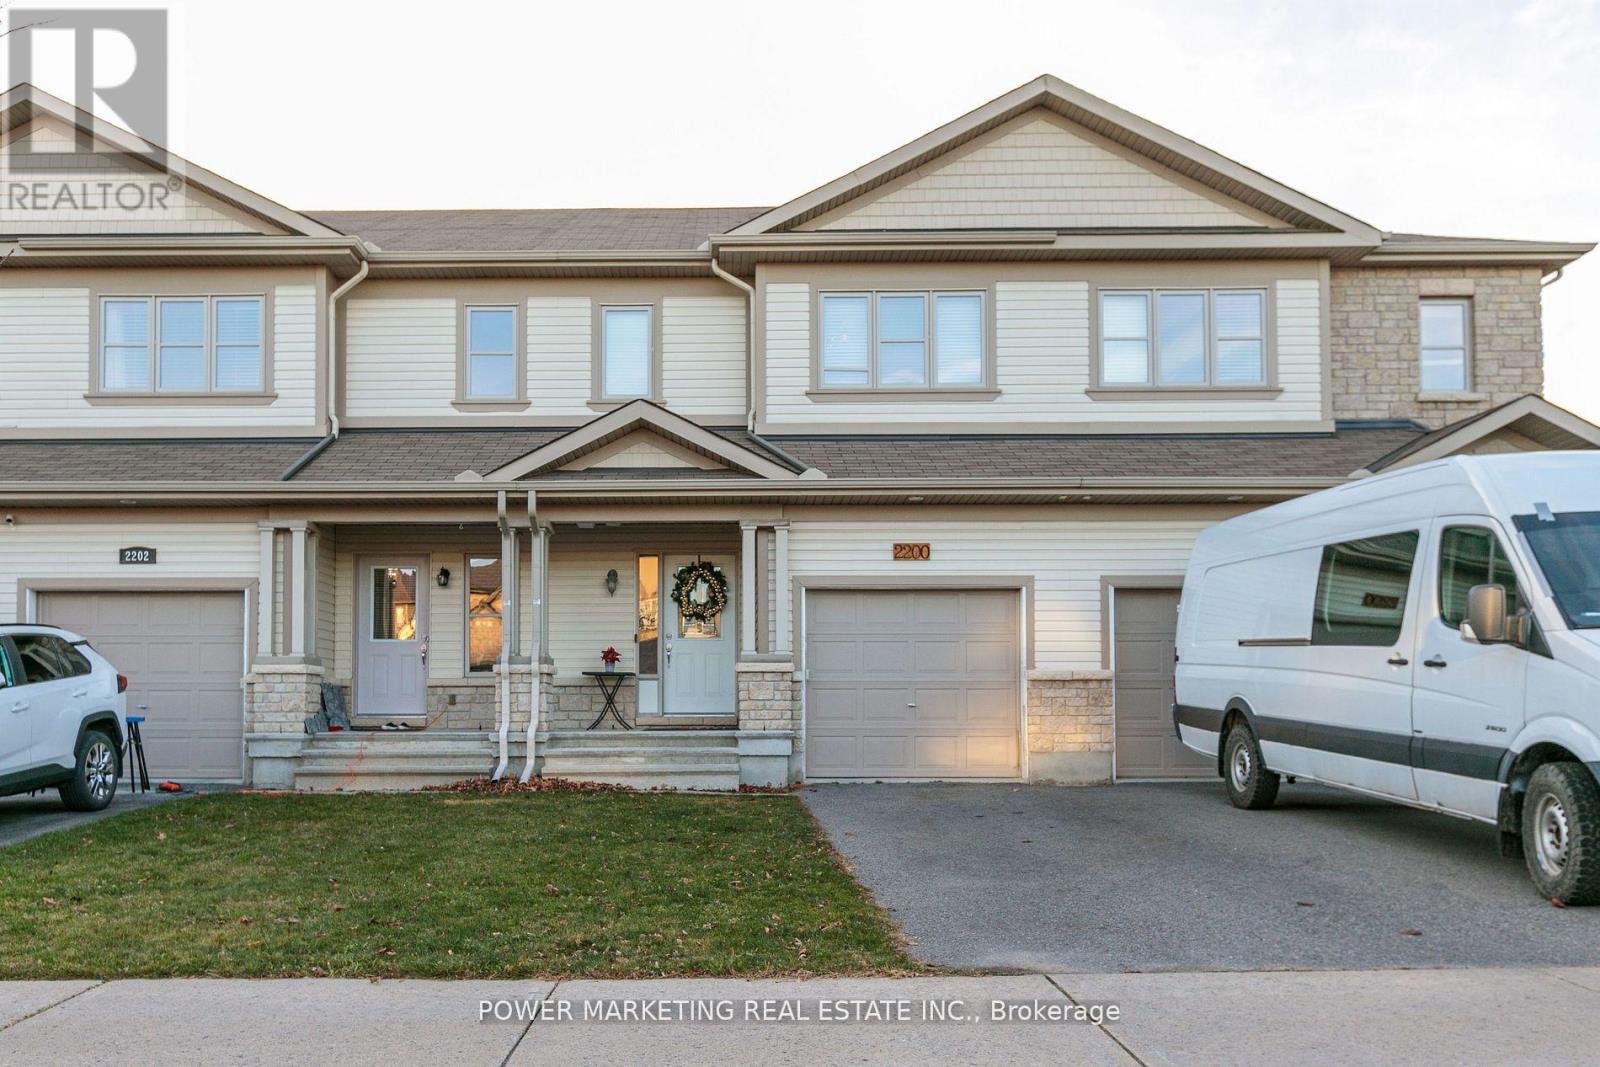
Welcome to 2200 Nantes Street in Orleans! This move-in ready, freehold townhouse offers 3 bedrooms, 2.5 bathrooms, and comes fully furnished-all furniture is included in the purchase price. The main level features elegant hardwood and ceramic tile flooring throughout, creating a warm and inviting living space. The modern kitchen is equipped with stainless steel appliances, a breakfast bar, and a spacious walk-in pantry, making it ideal for both everyday living and entertaining. The bright, open-concept living and dining areas provide plenty of room to relax, while a convenient 2-piece powder room completes the main floor. Upstairs, the spacious primary bedroom includes a walk-in closet and a private 4-piece ensuite. Two additional bedrooms offer generous closet space, and a well-appointed 3-piece bathroom and conveniently located stacked washer and dryer complete the upper level. The finished basement provides valuable additional living space, perfect for a family room, home office, gym, or recreation area, along with a separate storage and furnace room. Whether you're a first-time buyer, investor, or looking for a turnkey home, this beautifully maintained property offers exceptional value. All of the furniture is for sale (id:61594)
Power Marketing Real Estate Inc.
Alfred And Plantagenet, Ontario
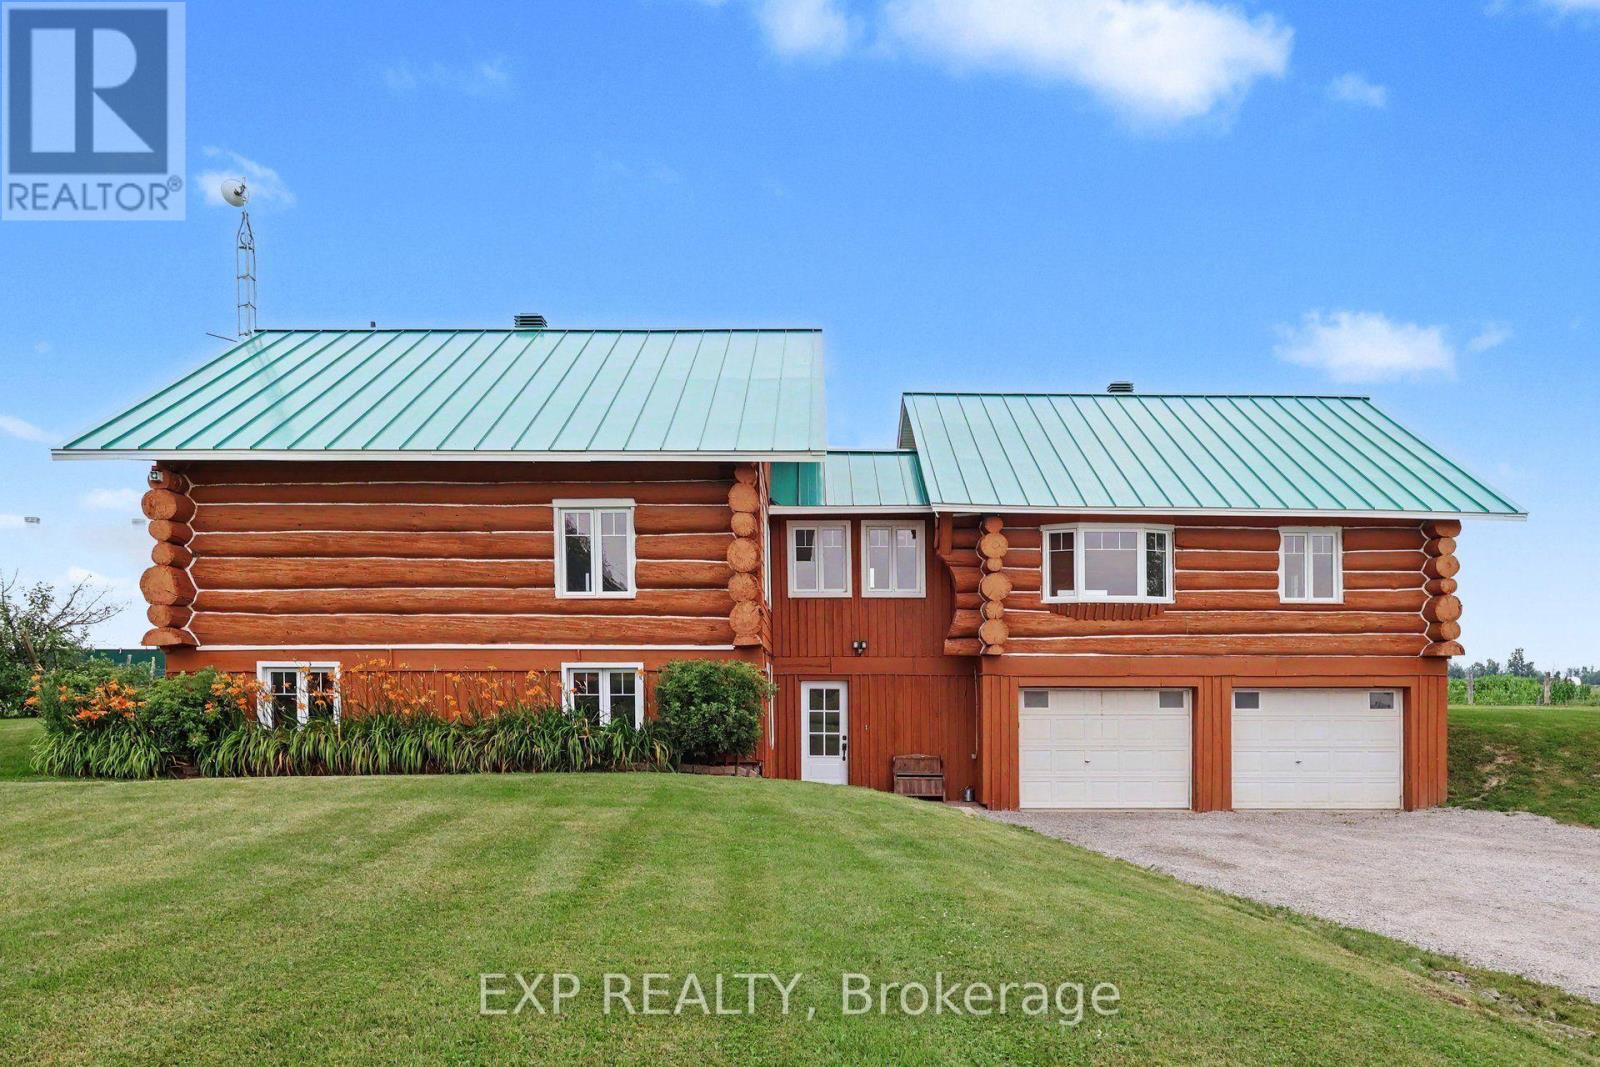
Discover a truly unique equestrian hobby farm set on over 5 private acres in the peaceful community of Wendover. This exceptional property combines a 3+2 bedroom log home with outstanding horse facilities, offering endless possibilities for equestrian enthusiasts, hobby farmers, multigenerational living, or those seeking a tranquil country lifestyle. The bright, open-concept main level features hardwood floors throughout, a spacious living dining area ideal for entertaining & an updated kitchen (2023) complete with large centre island, backsplash & abundant cabinetry. Numerous windows & patio doors flood the home with natural light while providing seamless access to the rear deck. The spacious primary bedroom offers a walk-in closet & private deck access, while two additional generously sized bedrooms, seating area & bathroom complete the main level. The fully finished lower level offers excellent flexibility & features a spacious family room, two additional bedrooms, 3-piece bathroom, laundry room, storage area with workshop & direct access to the heated attached garage. Extensive updates in recent years include two new furnaces, two central A/C units (2025), updated kitchen and bathrooms (2023), new flooring (2023), roof (2023), water treatment system (2023), windows (2022) & CanExel siding on the east and west elevations. Designed with the horse enthusiast in mind, the impressive equestrian facilities include a stall barn with water service, hay storage, a bright Coverall indoor riding arena, multiple paddocks & an exceptional setup ready for horses or a variety of agricultural & recreational uses. This rare turnkey property offers the perfect blend of modern updates, rustic charm, and outstanding equestrian amenities in a picturesque rural setting. Not to be missed! (id:61594)
Exp Realty
Oakville, Ontario
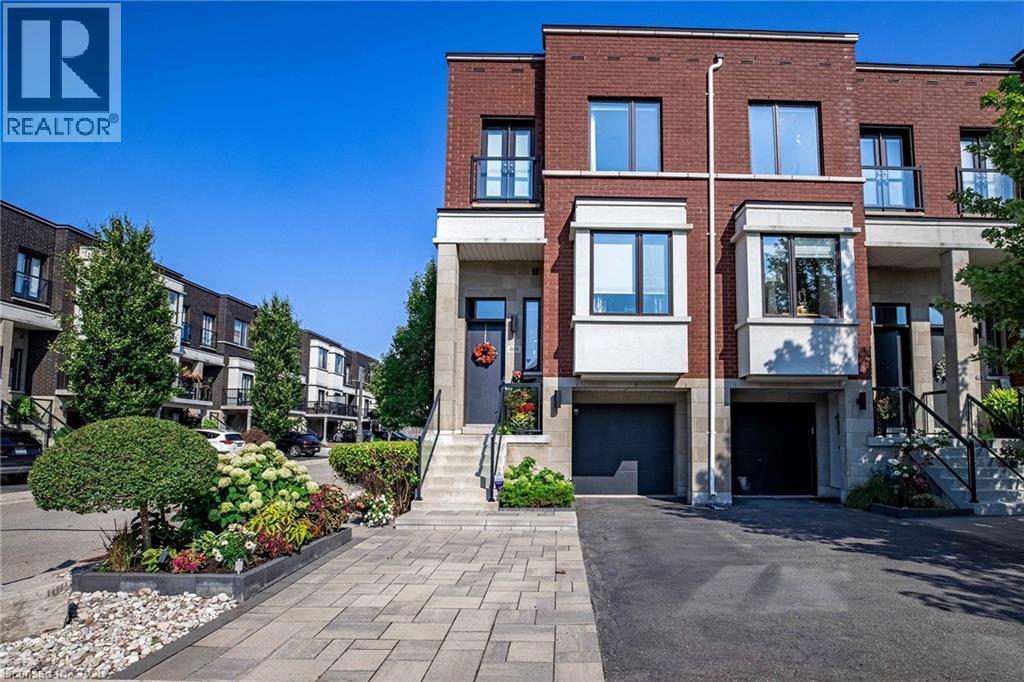
When you’re ready to right-size but refuse to compromise on location or sophistication, this is your opportunity. Welcome to your new freehold lifestyle in Oakville’s coveted lakeside community of Lakeshore Woods. This end-unit townhome is among the largest in the complex, offering over 2,000 sq. ft. of living space along with the second-largest backyard! Every detail has been considered in this sleek, well-appointed home. The open floor plan boasts soaring 10’ ceilings, wide-plank floors throughout and built-in cabinetry, including a dining room credenza. The kitchen impresses with an island with seating, extra-height cabinetry and top-tier appliances. The family room features a linear fireplace with porcelain surround, a custom bump-out for seating or a bar area and access to a small balcony. A discreetly located powder room near the entry ensures privacy, while the end-unit positioning floods the interior with natural light from additional windows. Upstairs, the large primary bedroom offers a walk-in closet plus wall-to-wall custom storage. A charming bump-out creates the ideal space for a vanity or reading nook. The bright and spacious en-suite features a double vanity. The second bedroom is generously sized and enjoys its own private en-suite with a soaker tub, perfect for guests. The versatile lower level, set at grade, can serve as a retreat, home office or a comfortable third bedroom for guests, complete with a full bath and double closet. Large sliding doors open to the fully landscaped backyard, a private oasis with a water feature, hardscaping, decking, lush plantings, gas bbq hookup and more. Sophistication meets convenience with a proper double-wide driveway and a single-car garage with inside access. A truly exceptional opportunity to enjoy refined living in one of Oakville’s most sought-after communities known for its nature filled walking trails, parks and steps to shopping and lakeside enjoyment. (id:61594)
Century 21 Miller Real Estate Ltd.
The Nation, Ontario
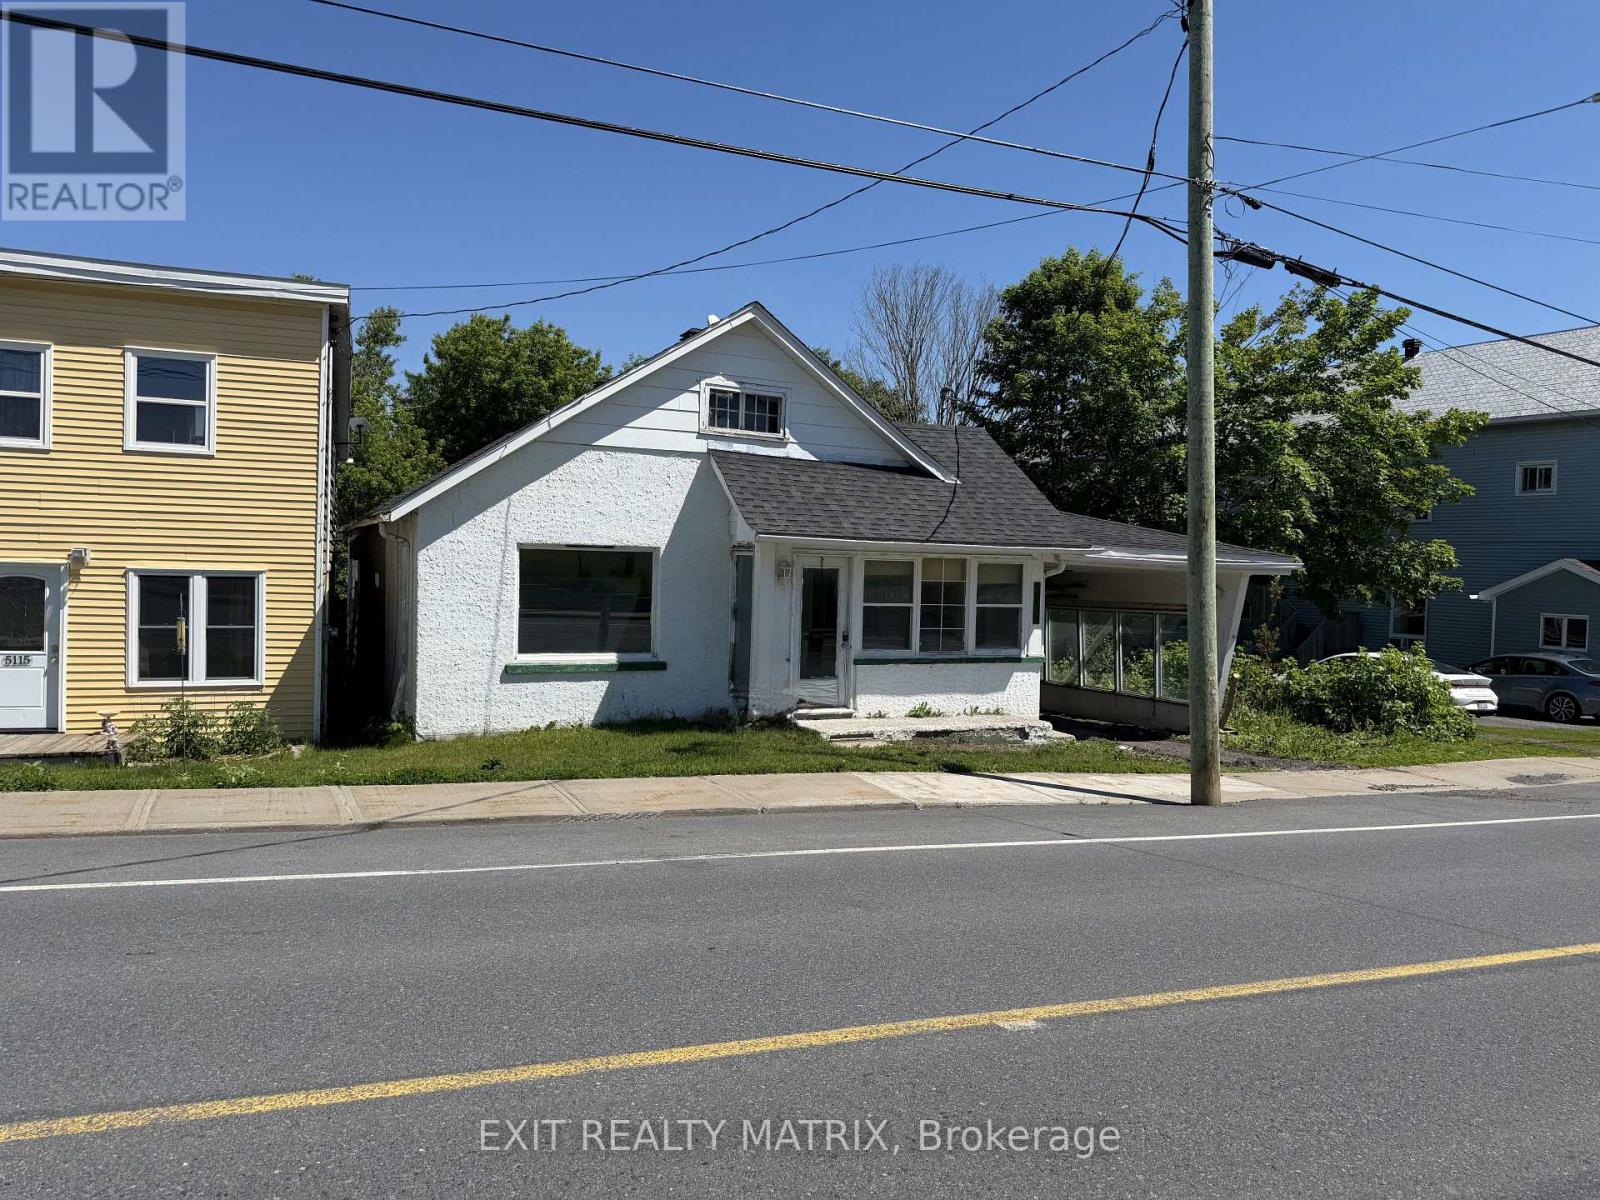
Calling all contractors, renovators, and visionaries! This 2-bedroom home is a true handyman special offering incredible potential for those willing to roll up their sleeves and bring it back to life. Situated on a spacious property with a convenient carport, the home requires substantial renovations and is being sold as-is. With the right vision and investment, there is potential to reconfigure the layout and create up to 4 bedrooms, making it an excellent opportunity for a flip, rental property, or future family home. While the property is in need of a complete overhaul, its untapped potential is undeniable. With some time, hard work, love, and patience, this diamond in the rough could truly shine once again. An ideal project for buyers looking to build equity and transform a property into something special. (id:61594)
Exit Realty Matrix
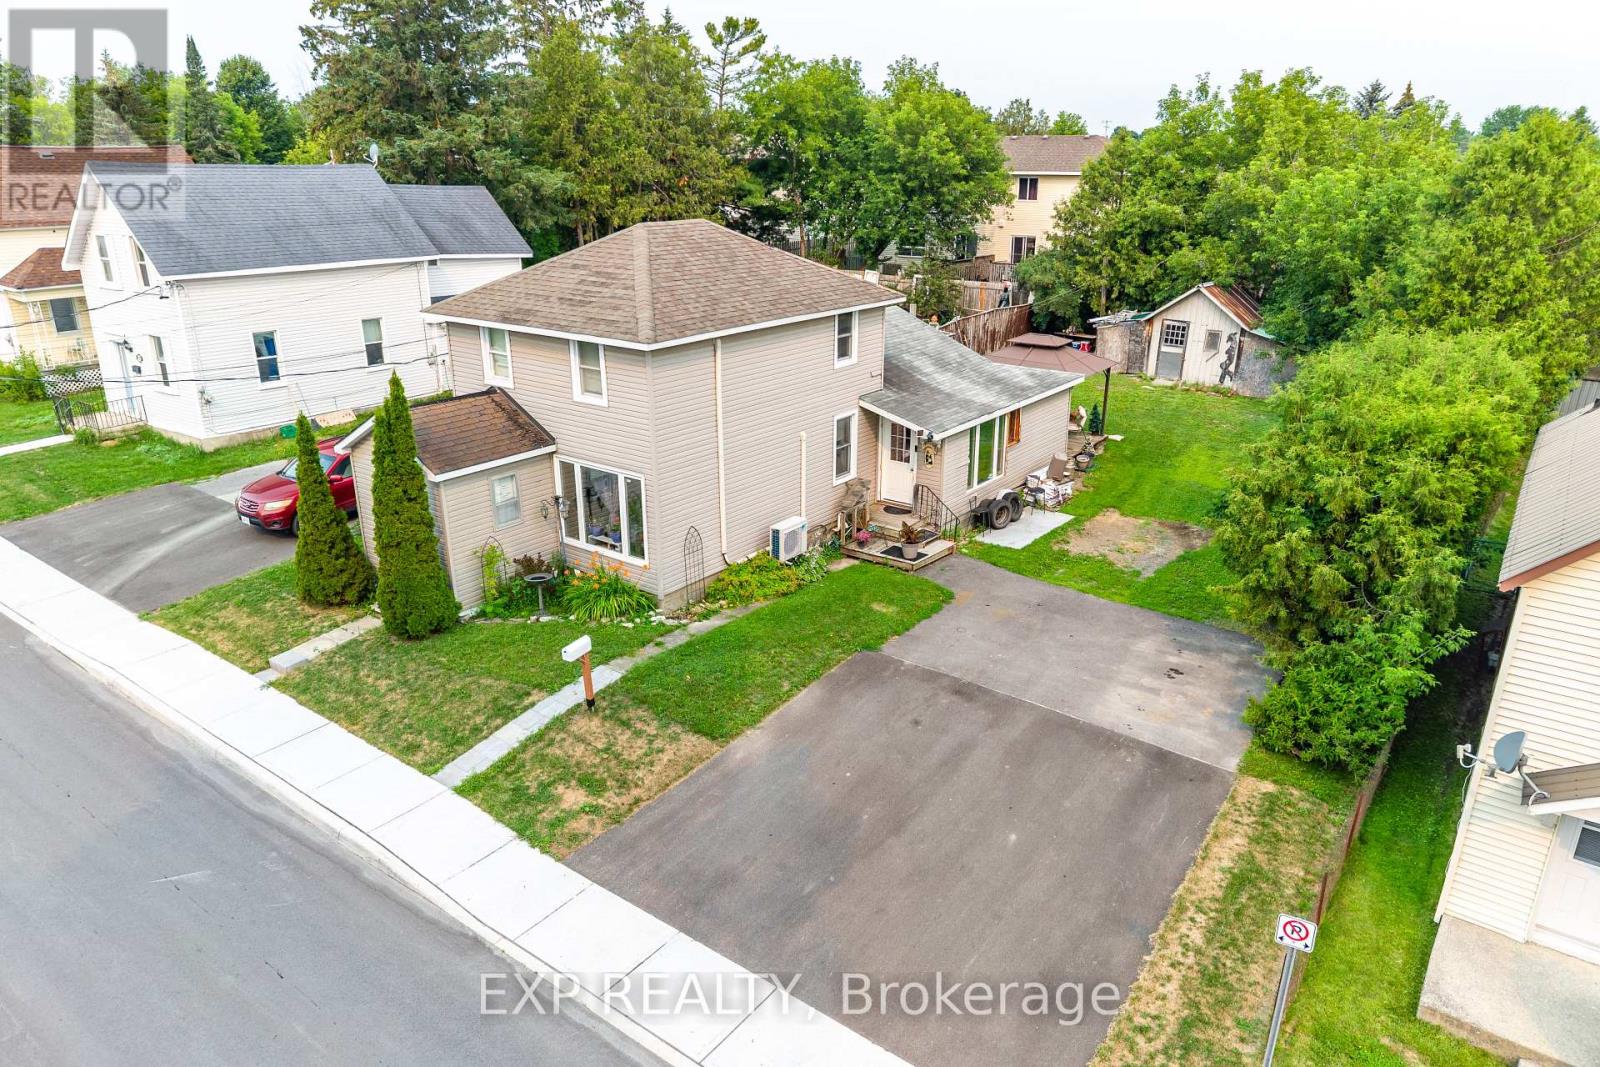
Arnprior, Ontario
Welcome to 111 Macdonald St S, a charming 2-storey home nestled on a quiet street in a prime location. Offering 2 bedrooms and 2 bathrooms, this home is perfect for first-time buyers, downsizers, or anyone looking for a comfortable home close to everyday amenities. Inside, you'll find a spacious eat-in kitchen with plenty of room for family meals, a separate dining room ideal for entertaining, and a functional layout that creates a warm and inviting atmosphere. Outside features a large paved driveway with ample parking. Enjoy the convenience of being within walking distance to schools, parks, shopping, and downtown, while Kanata is just a 30-minute drive away for an easy commute. 48-hour irrevocable on all offers. (id:61594)
Exp Realty
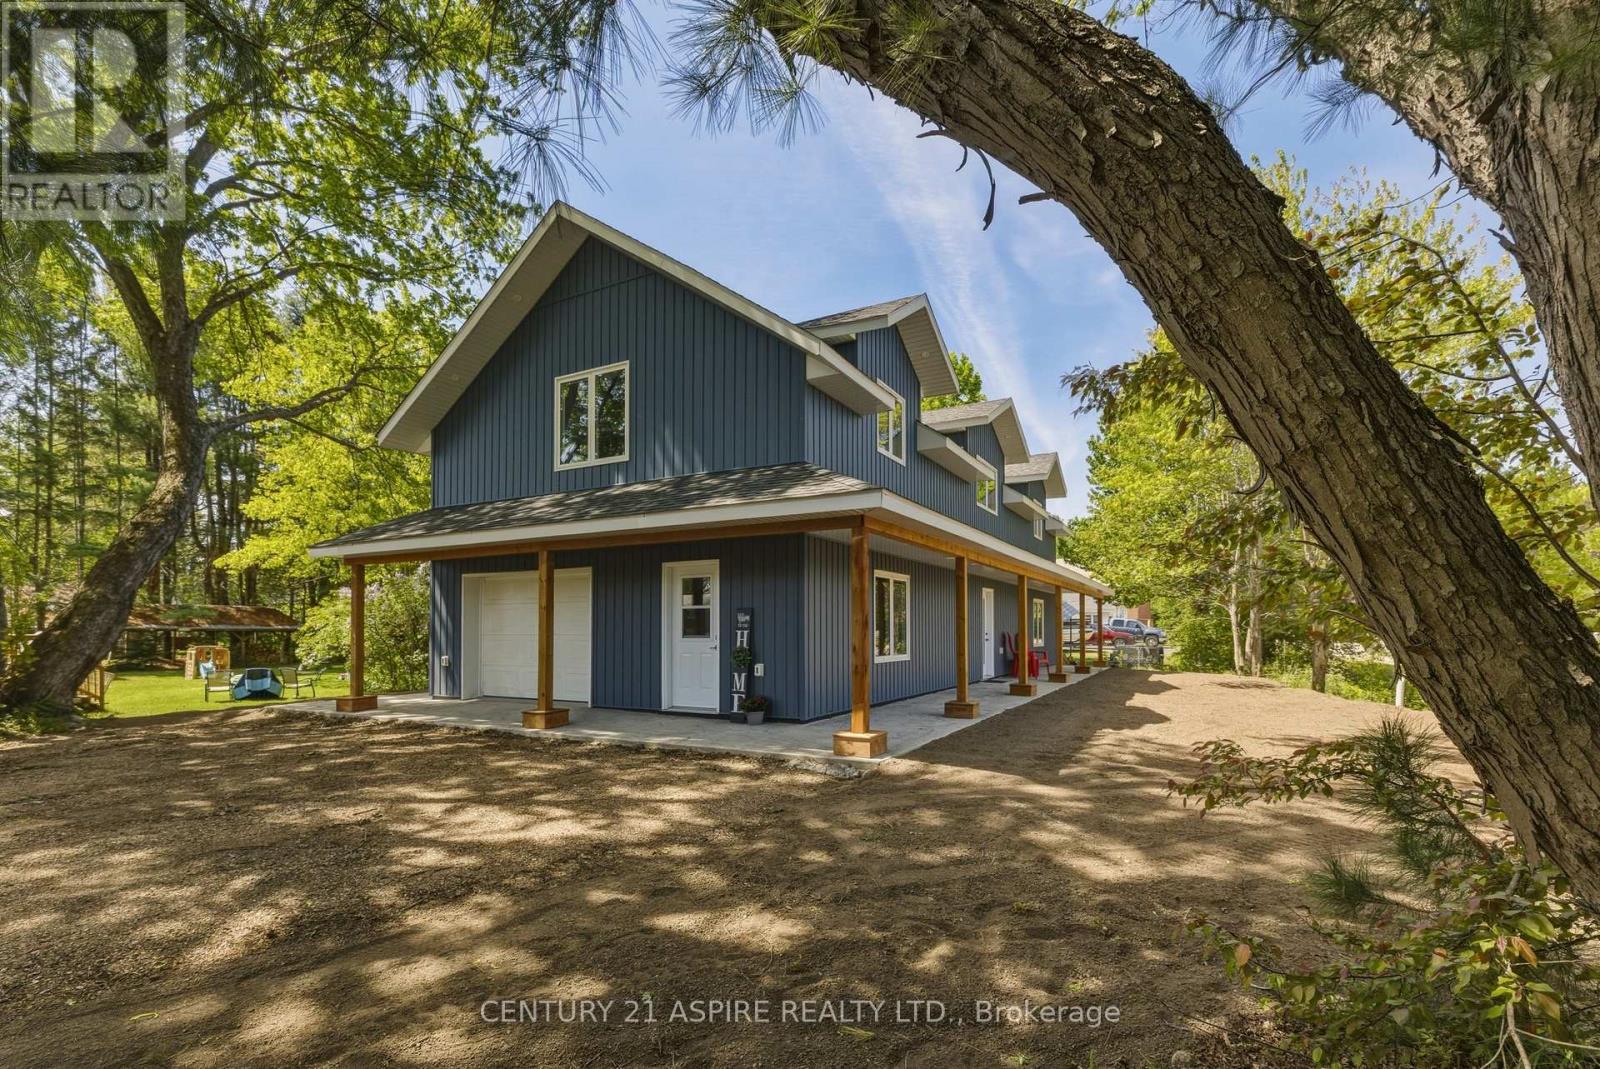
Laurentian Hills, Ontario
32 Wilson Street is a gem! This impeccably maintained two-storey home is a rare find in Chalk River, offering quality construction, energy efficiency, and an ideal location. Built with energy-efficient ICF all the way up to the trusses, the home provides enhanced insulation, durability, and year-round comfort. The main floor welcomes you with a large, inviting foyer and features a spacious kitchen with ample cabinetry and storage, conveniently accessible from the attached garage. An open-concept living and dining area creates a bright, functional space for everyday living and entertaining. Main-floor laundry and a handy two-piece bathroom add to the home's thoughtful design. Upstairs, the primary bedroom offers a private retreat with a walk-in closet and a well-appointed ensuite, complete with a relaxing soaker tub and a separate tiled shower. Two additional generously sized bedrooms provide comfortable accommodations, while a versatile flex space offers endless possibilities...ideal for a home office, family room, exercise area, or playroom. Enjoy peaceful evenings on the covered porch with a low-maintenance stamped concrete pad. Located just minutes from CNL and approximately 15 minutes to Garrison Petawawa, this home is perfectly suited for professionals and families alike. Opportunities like this don't come along often in Chalk River, a truly exceptional property. (id:61594)
Century 21 Aspire Realty Ltd.
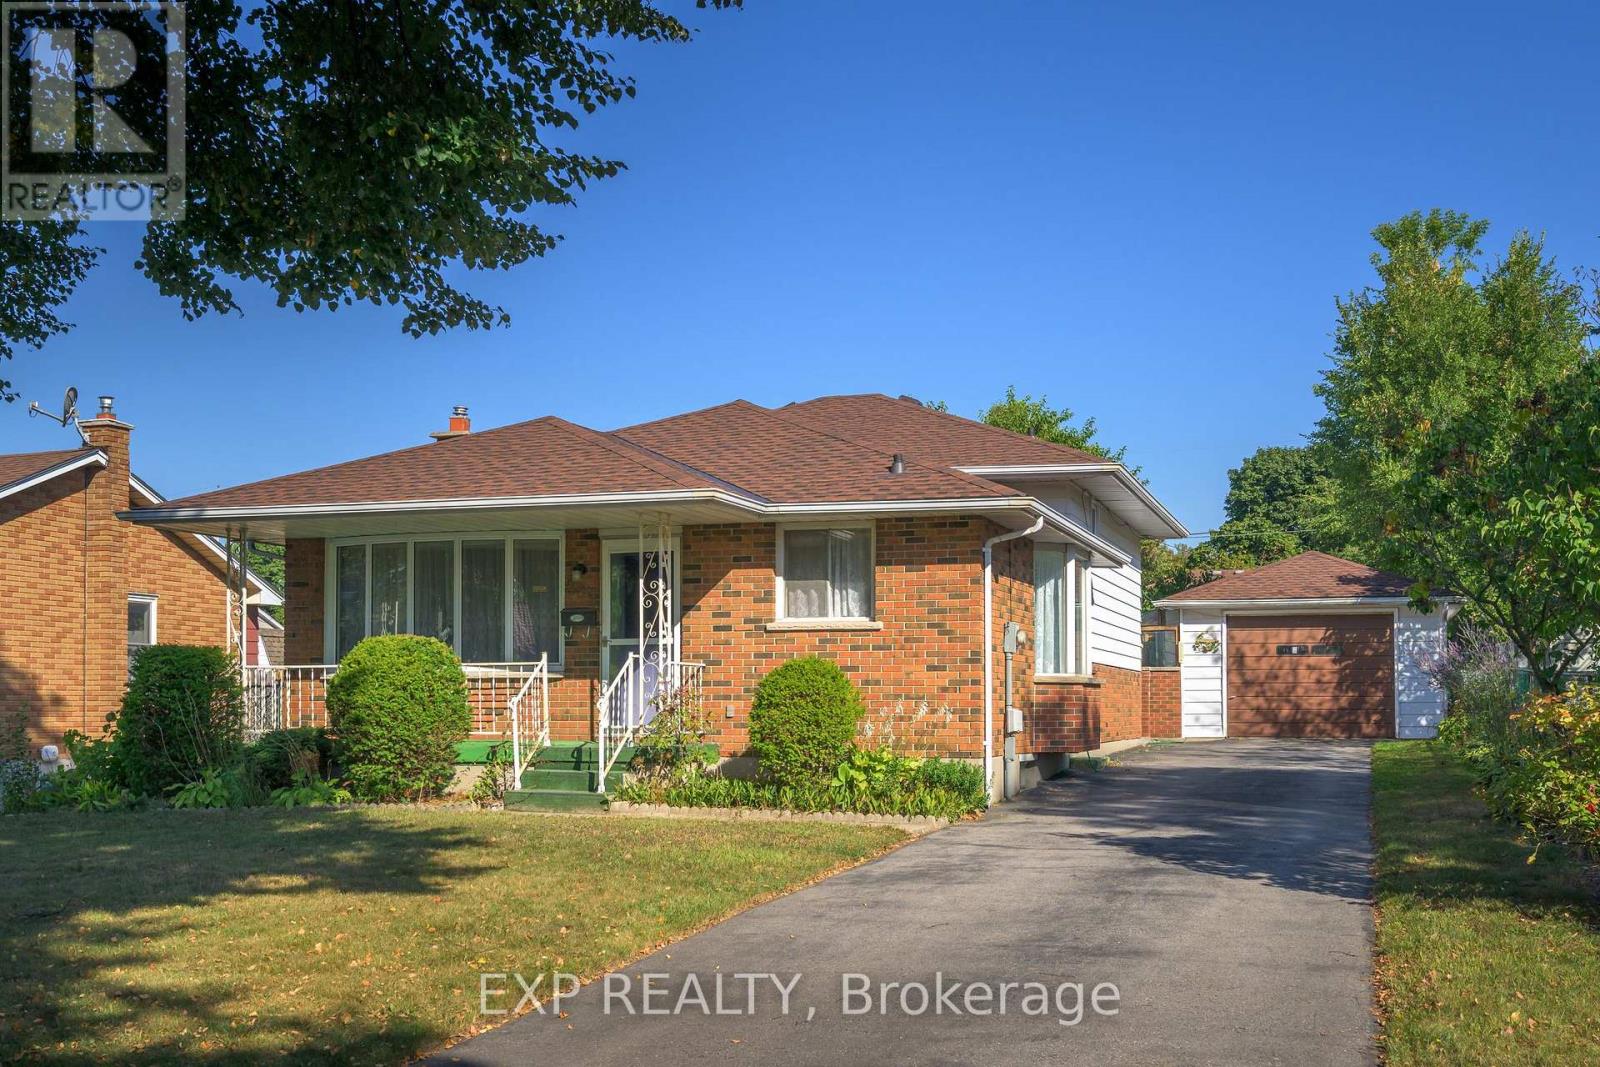
London East, Ontario
Charming Home with Room to Grow in a Great London Neighbourhood. Welcome to this well-maintained home nestled on a mature, tree-lined street in beautiful London. With a long, paved driveway that fits up to 4 cars and an extra-large single garage (13 x 24.6), theres plenty of space for parking and storage. Enjoy outdoor living with a fully fenced backyard, a private patio, and a covered front porch perfect for relaxing. The home and garage both feature a recent roof, offering peace of mind for years to come.Inside, you'll find a bright bay window in the kitchens eating area, and hardwood flooring throughout the living room and all three cozy bedrooms. The main 4-piece bath is conveniently located. The lower level offers great additional living space with a rec room featuring 3 large windows, a 3-piece bath, laundry area with newer washer and dryer, plus an upright freezer. Located in a friendly, established neighbourhood close to schools, parks, transit, and shopping, this home offers a perfect blend of charm and convenience. Whether you're starting out, slowing down, or looking for a smart investment, this is a fantastic opportunity to enjoy the London lifestyle. (id:61594)
Exp Realty
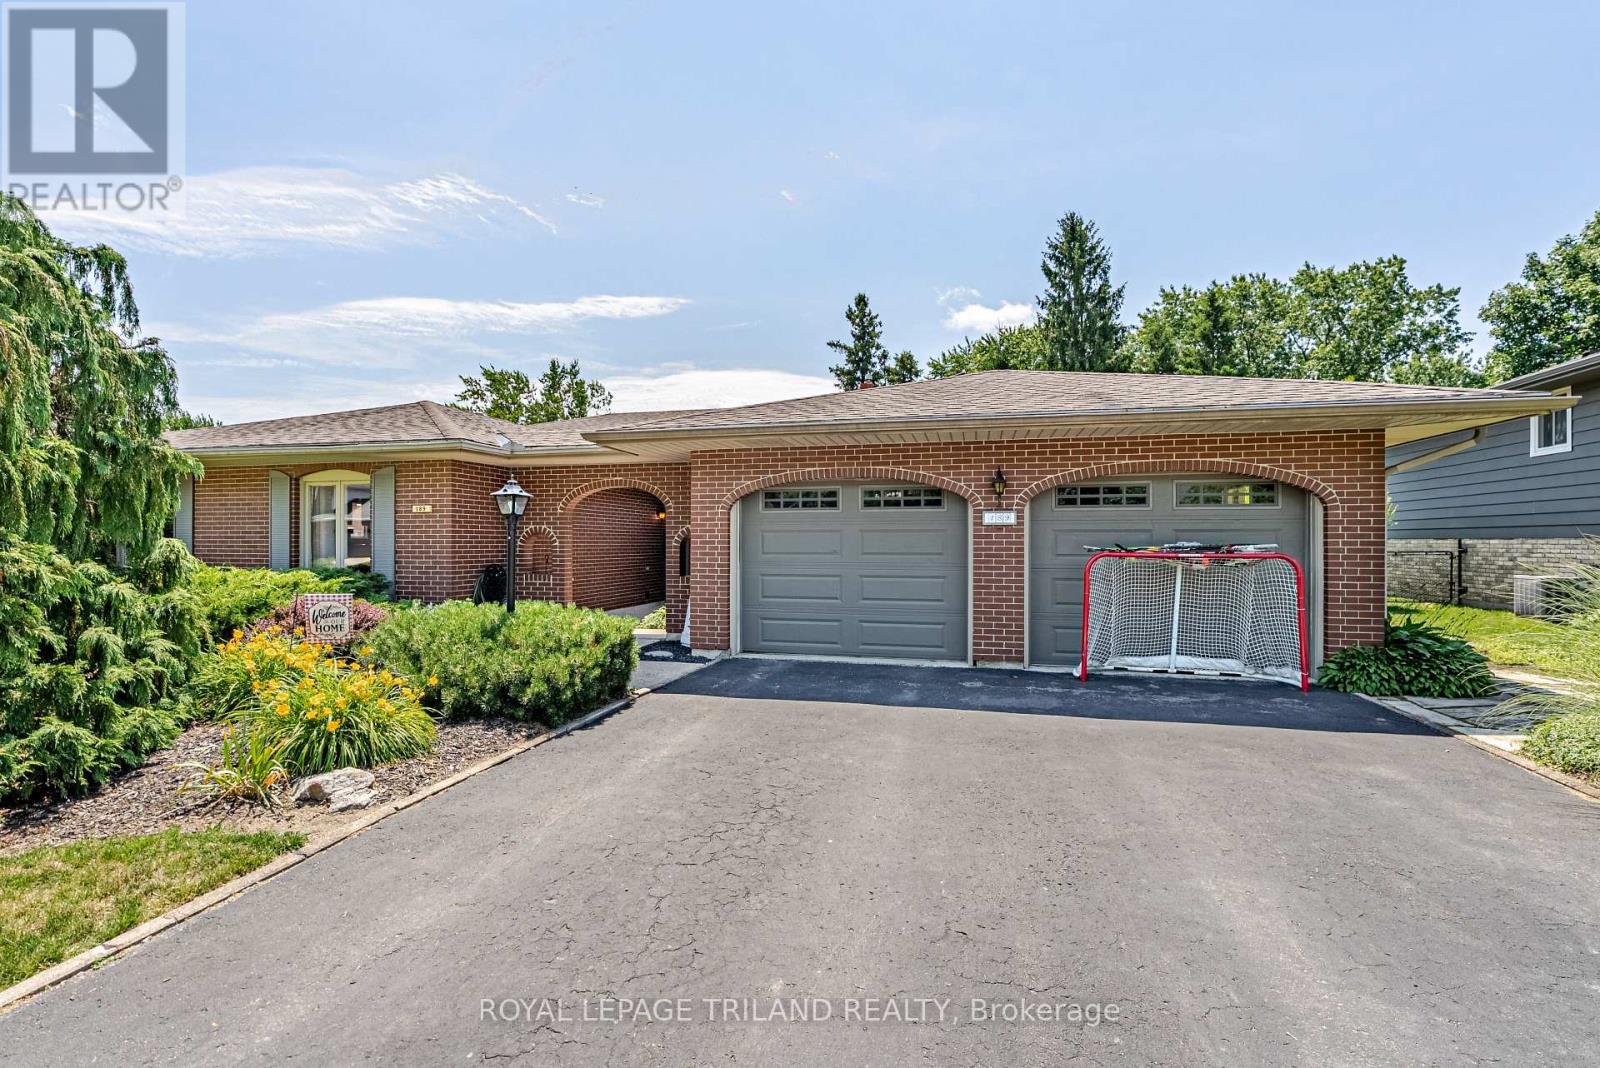
Thames Centre, Ontario
New Listing - Welcome to 189 Huntington Crescent, Dorchester! First time on MLS! This is the family home you've been waiting for. Located in the heart of Dorchester, you're just steps from the arena, schools, parks, ball diamonds, library, and all the amenities that make this community such a wonderful place to call home. Proudly maintained and offering plenty of space for a growing family, this home features 4 bedrooms, 2 bathrooms, a double-car garage, a 3-season sunroom, and a large backyard perfect for kids, pets, and entertaining. As you enter through the convenient breezeway, you'll be welcomed into a spacious foyer that leads into the heart of the home. The large kitchen and dining area provide plenty of room for family meals and holiday gatherings, while the bright and inviting living room offers the perfect place to relax and unwind. The upper level features 3 generous bedrooms and a full bathroom, providing comfortable living space for the whole family. Downstairs, you'll find a fantastic space for entertaining and family fun. The large family room with a cozy gas fireplace creates the perfect atmosphere for movie nights and relaxing evenings. There's also a spacious pool table area and bar, making this the ultimate spot for hosting friends and family. A separate entrance to the outside adds flexibility and convenience. The lower level is completed by a 4th bedroom, second bathroom, and laundry room, offering additional space for guests, teens, or a home office setup. Step outside to enjoy the large backyard and 3-season sunroom, perfect for morning coffee, summer evenings, and making memories with family and friends. Opportunities like this don't come along often. With its unbeatable location, spacious layout, and first-time MLS offering, 189 Huntington Crescent is ready for its next chapter. Come see why so many families love calling Dorchester home! (id:61594)
Royal LePage Triland Realty
