Cambridge, Ontario
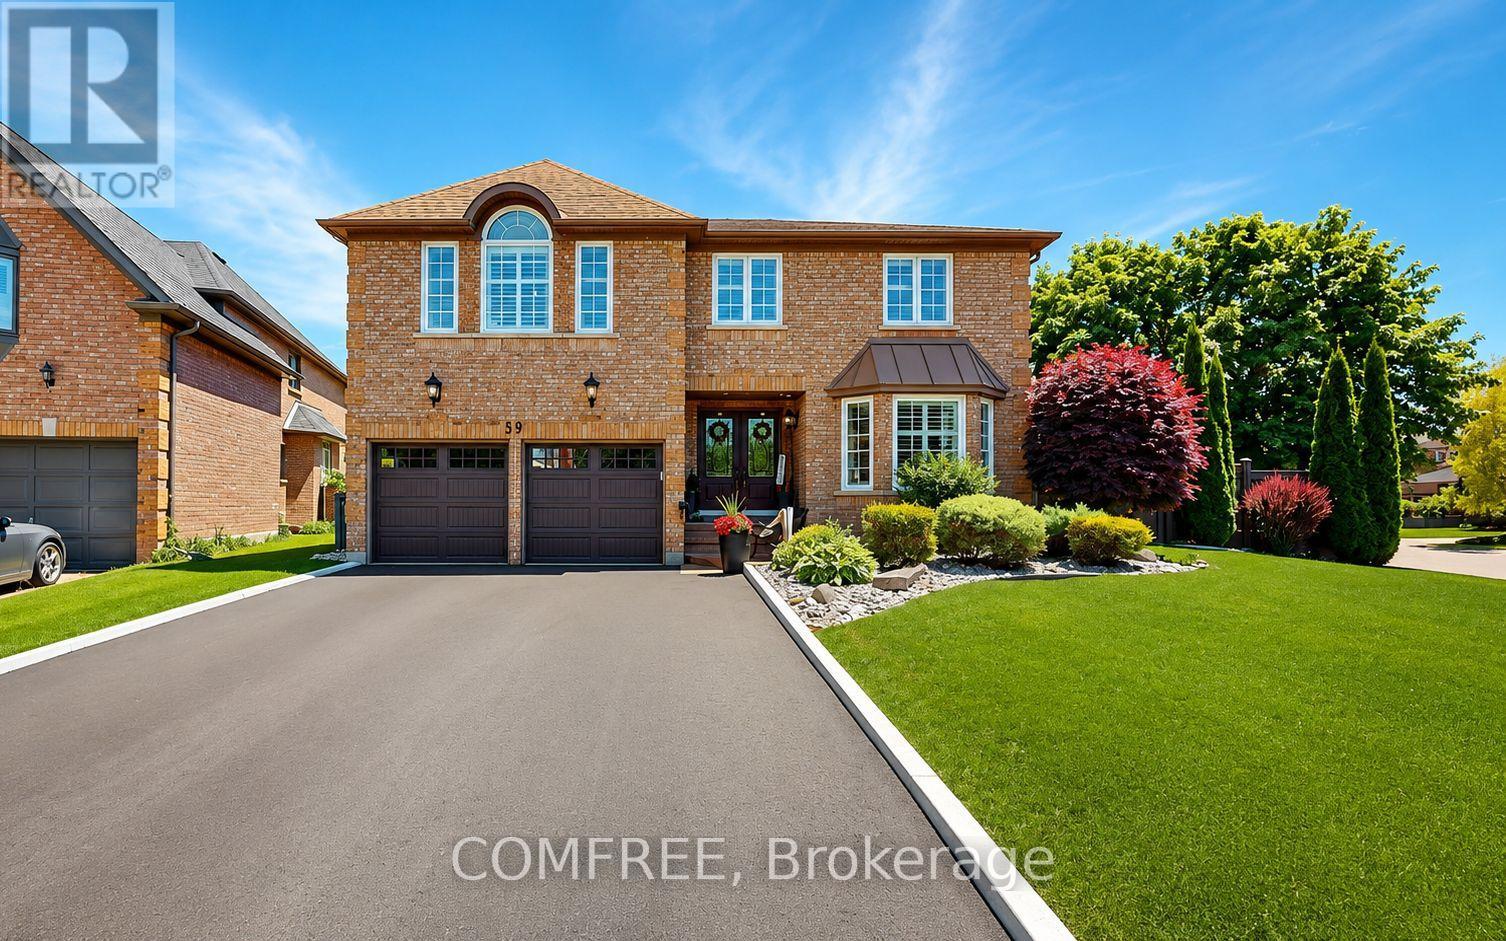
Welcome to this beautiful large home with approximately 4985 square feet of complete finished living area, perfect for large or multiple family living. This exceptional family home is situated on a premium corner lot In a cul-de-sac In the desirable area of North Galt. Entering into this home the lovely foyer spacious open winding stair case. This lovely home will accommodate a large family with five bedrooms, 4.5 baths- two bedrooms feature ensuite bathrooms. This home offers beautiful traditional kitchen with a butcher block island tons of covered space along with your dining room for large gatherings living rooms and Den or office on main floor. This home offers hardwood flooring carpet free throughout the whole home and all the windows with California shutters. Your fully finished basement walking into a recreational open area great living space and and a great entertaining area with a beautiful bar that will accommodate all your gatherings and sports events. Plenty of storage areas in the basement to accommodate all your storage needs. Outside leading off the deck off the kitchen the beautiful deck with a awning to do all your barbecue cooking stepping down to a lower deck for great entertainment relaxing area with a large gazebo that has a hidden private fence around it for extra privacy your backyard is fully fenced Lot of space you have 10 by 12 shed with a storage side fenced in beautifully landscaped all the way around. Corner Lot offers added privacy to your outdoor enjoyment. There's ample parking with four cars in the driveway plus two car garage. This home is completely located minutes from the 401 Parks Public and Catholic School graphic high school public transit and school buses. This home offers easy access to amenities while maintaining a residential setting it's a rare opportunity to own a spacious home move in ready Home in a sought after family friendly community This home is turnkey move in ready for a family to enjoy for many years. (id:61594)
Comfree
Ottawa, Ontario
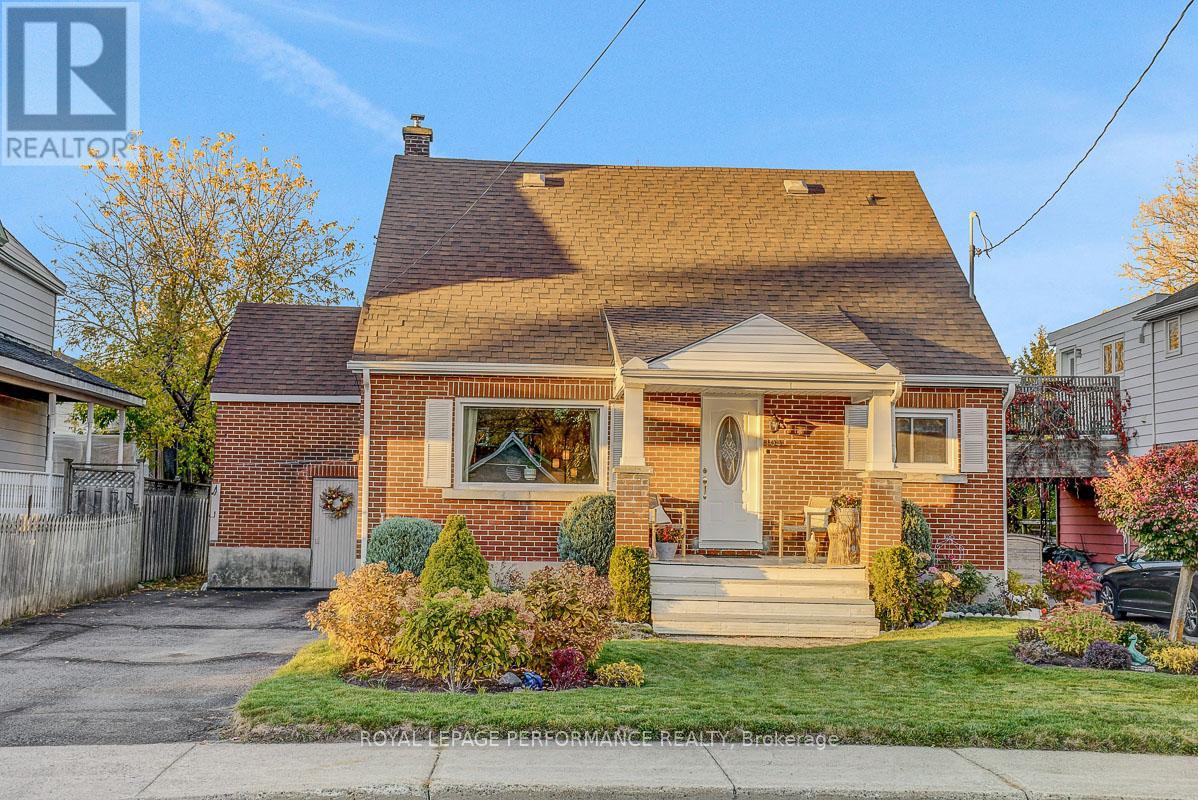
Ideally located on one of the nicest streets in the tight-knit community of Overbrook Village down the street from the NCC Parks and Rideau River, this 4-bedroom full-brick detached home is the perfect opportunity for any urbanite to move-into one of the best neighbourhoods in the Nation's Capital. Warm and inviting interlock walkway with picturesque perennial garden and lovely south-facing front porch. Bright and airy living room with timeless hardwood floors and cove mouldings. Spacious eat-in kitchen with stainless steel appliances and ample cabinetry. Two well-proportioned bedrooms on the main floor ideal for anyone looking for single-floor living. Full-bathroom with soaker tub. Walk-up the hardwood floor staircase to two additional bedrooms on the upper level. Stunning backyard with tons of room for outdoor living thanks to generously sized lot. This home is a perfect fit for anyone who is looking to live on one level, or a handy buyer looking to renovate and move onto one of the best streets in the neighbourhood. Back-door leads directly to full-height unspoiled basement which has been completely waterproofed and back foundation wall replaced. Easy access to 417, public transit, grocery stores, Ottawa's expansive bicycle path network along the Rideau River, and downtown Ottawa via the Adawe Footbridge to Sandy-Hill. Popular Riverain Memorial Children's Park around the corner. Walk to the community hub at the Rideau Sports Centre where you can eat, do yoga, work-out, swim, play tennis and pickleball. Don't forget about the dog park, basketball courts, splash-pad, skate-park, and the Rideau Winter Trail all at your doorstep. Come see what the fuss is all about in Overbrook in one of Ottawa's best kept secrets. (id:61594)
Royal LePage Performance Realty
Plympton-Wyoming, Ontario
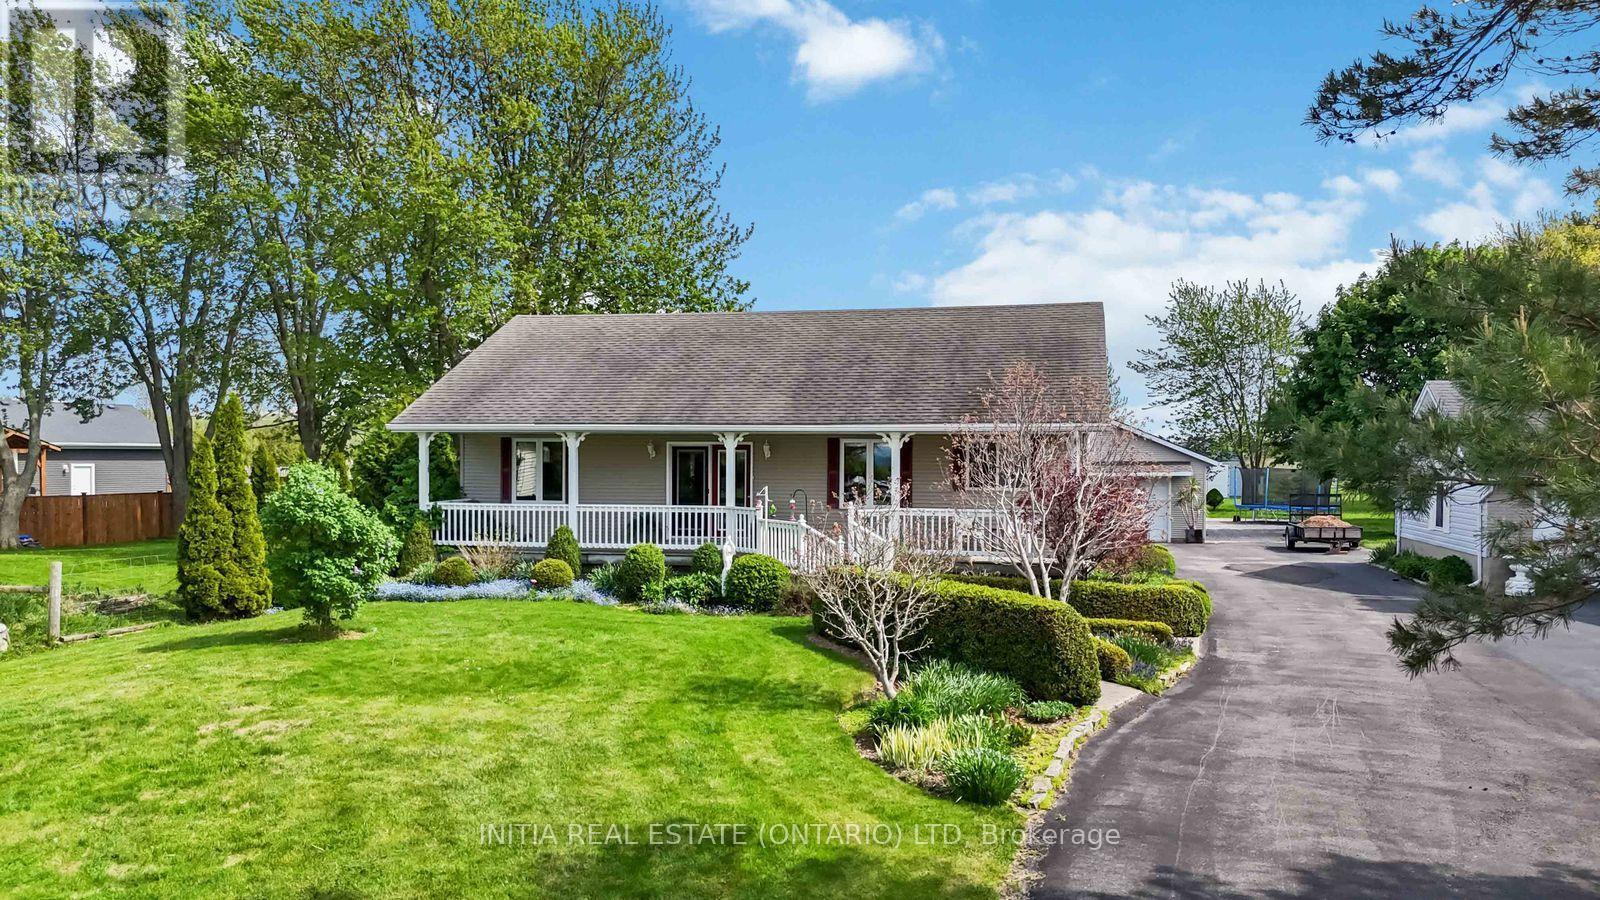
Experience the charm of lakeside living in this unique 1200 sq ft bungalow, ideally located on over half an acre across from beautiful Lake Huron with nearby beach access. Enjoy lake views from the kitchen, living room, primary bedroom, and front porch, creating a peaceful backdrop for everyday living. Offering 2+1 bdrms plus den, 2 full bathrooms and a fully finished lower level, this home provides flexible living space ideal for family, guests, or work-from-home needs. What truly sets this property apart is the extraordinary outdoor setting. Designed as a collection of tranquil "garden rooms," the grounds feature multiple decks and patios, a peaceful pond with fountain and seating area, a Japanese-inspired garden space, and several additional sitting areas to enjoy throughout the day. Over 70 mature trees, along with a rich variety of shrubs and flowering plants, create an exceptionally private, park-like environment that changes beautifully through every season. For those passionate about gardening, creativity, or self-sufficiency, this property offers an incredible lifestyle opportunity. Features include a heated and insulated 672 sq. ft. garage with attached greenhouse for plant start-up and winter storage, built-in fire pit, six large compost bins, water collection container, and two generous vegetable plots ideal for growing squash, tomatoes, potatoes and more. Conveniently located with easy access to Highway 402, approximately 10 minutes to Forest, 25 minutes to Sarnia, 35 minutes to Strathroy, and 60 minutes to London. This is a rare opportunity to own a truly special lifestyle property in a sought-after lakeside community where nature, privacy, and everyday living come together beautifully. (id:61594)
Initia Real Estate (Ontario) Ltd
London East, Ontario
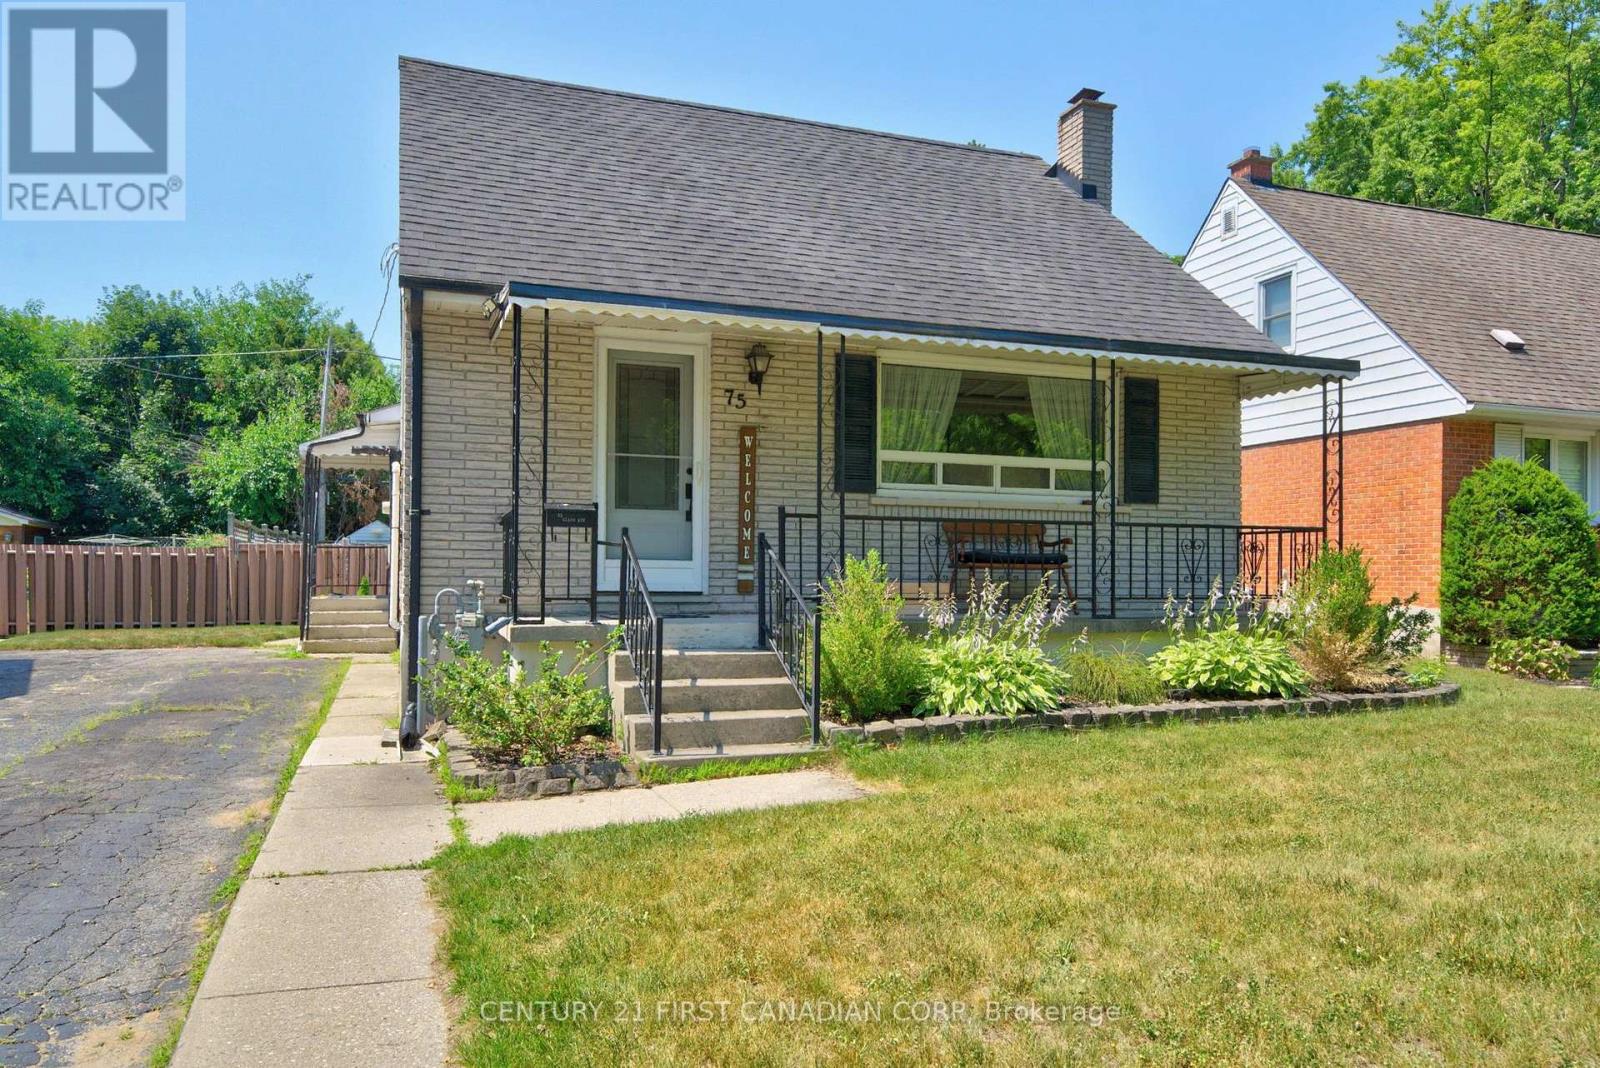
Welcome to this warm and inviting family home in the sought-after Kiwanis Park neighbourhood. Nestled on a quiet, tree-lined street, this charming 1-storey residence offers the perfect blend of character, comfort, and versatile living space. A welcoming covered front porch sets the tone, leading into a bright and airy living room highlighted by rich hardwood flooring and a large picture window that fills the space with natural light. The spacious kitchen and dining area is thoughtfully designed for both everyday living and entertaining, featuring granite countertops, abundant cabinetry, and lovely views of the backyard. The main level offers two well-appointed bedrooms, a beautifully updated bathroom with heated floors and a relaxing soaker tub. The entire second floor is dedicated to a private primary retreat, creating a peaceful sanctuary complete with built-in storage, a cozy sitting area, and plenty of room to unwind at the end of the day. The fully finished lower level extends the home's living space with a spacious family room anchored by a charming wood-burning fireplace, additional bedrooms or flexible-use rooms, a full bathroom, and ample storage-ideal for growing families, guests, or multi-generational living. Step outside to your own backyard oasis. The fully fenced yard is designed for both relaxation and entertaining, featuring a stunning in-ground pool (new liner 2024)(New Pool Pump 2025), patio area, gazebo, fire pit, gas BBQ hookup, and garden shed. Whether hosting summer gatherings or enjoying a quiet evening outdoors, this private retreat offers something for everyone. (id:61594)
Century 21 First Canadian Corp

Hamilton, Ontario
Welcome to Unit 211 at the iconic Stinson School Lofts — a rare opportunity to own a true hard left in one of Hamilton's most architecturally significant heritage conversions. This bright 650 sq ft studio loft features soaring 14-ft ceilings, exposed brick, oversized heritage windows, and unobstructed escarpment views that flood the space with natural light. The open-concept layout offers exceptional flexibility, with a defined sleeping area, generous living space, and room for a home office or creative studio. The kitchen includes stainless steel appliances, ample cabinetry, and a functional island layout. A modern 4-piece bathroom and in-suite laundry add everyday convenience. Located in a boutique 66-unit building, each loft is uniquely alike. Enjoy the charm of a restored 1894 schoolhouse blended all within minutes of downtown Hamilton, transit, trails, and neighbourhood. designed — no two are with modern comforts, the vibrant Stinson Perfect for first-time buyers, downsizers, investors, and anyone seeking a one-of-a-kind urban living experience. Loft lovers — this is the one. (id:61594)
Platinum Lion Realty Inc.

Harriston, Ontario
Some homes need work. This one is a fresh start. Welcome to Maitland Meadows in Harriston, where small town charm meets the ease of brand new living. This to be built townhome introduces a thoughtfully designed new floor plan created for buyers who want simplicity, style, and zero projects waiting for them on day one. Picture coming home to a space that feels like yours from the start. Three bedrooms, 2.5 baths, and an attached garage give you the function you need, while clean, modern finishes bring the kind of comfort you actually want to live in. No renos. No surprises. Just a turnkey home that fits your life. Whether you are stepping into homeownership for the first time or adding a smart, low maintenance property to your portfolio, this is the kind of opportunity that makes sense. And the best part? You get to make it your own. Select your interior finishes and create a space that reflects your style before you even move in. And right now, the builder is making it even easier to get started. For a limited time, this home comes complete with a 6 piece appliance package, central air conditioning, and a garage door opener, all included. The kind of extras that make day one feel effortless. Life in Harriston moves a little differently. It is quieter. Friendlier. More connected. The kind of place where you can slow down, breathe a little deeper, and still have everything you need close by. Why settle for someone else’s updates when you can have brand new from the start? Buy now and be ready to move in by the end of 2026. (id:61594)
Exp Realty (Team Branch)
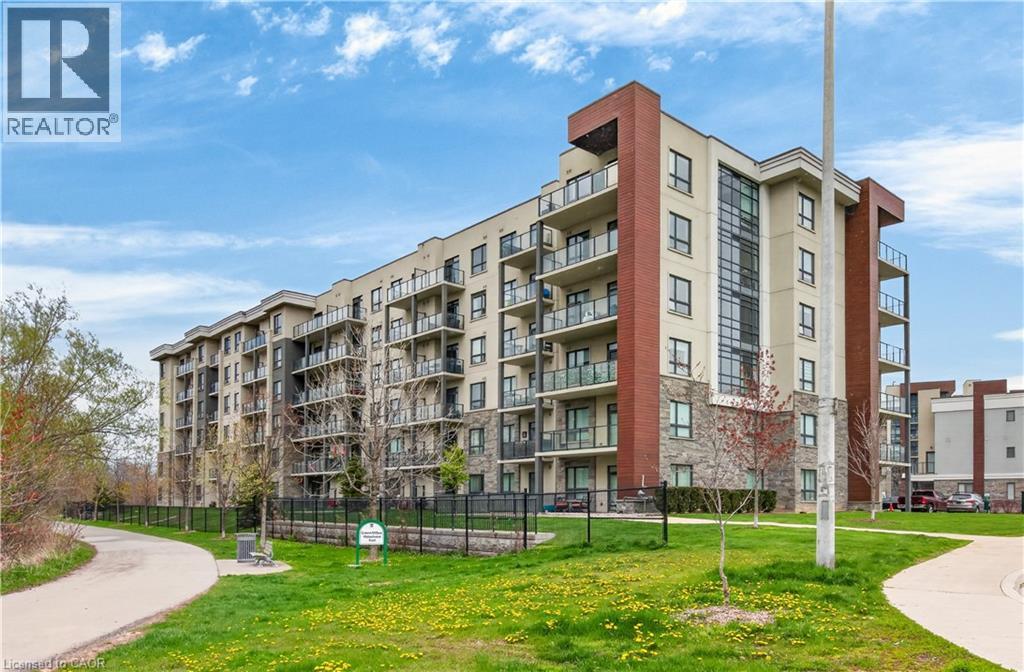
Stoney Creek, Ontario
Welcome to 125 Shoreview Place, Unit 118 featuring 655 sq. ft. of fantastic lakeside living. This bright and spacious 1-bedroom plus den condo features in-suite laundry for added convenience and a walkout from the living room to enjoy the fresh lake breeze. Includes parking and a locker, along with plenty of visitor parking. Enjoy the stunning rooftop patio overlooking the lake with breathtaking views—your own private oasis. Close to waterfront trails, parks, shopping, and highway access. No Representtions or Warranties are made of any kind. Rental equipment, parking fees and other fees are unknown. (id:61594)
Royal LePage State Realty Inc.
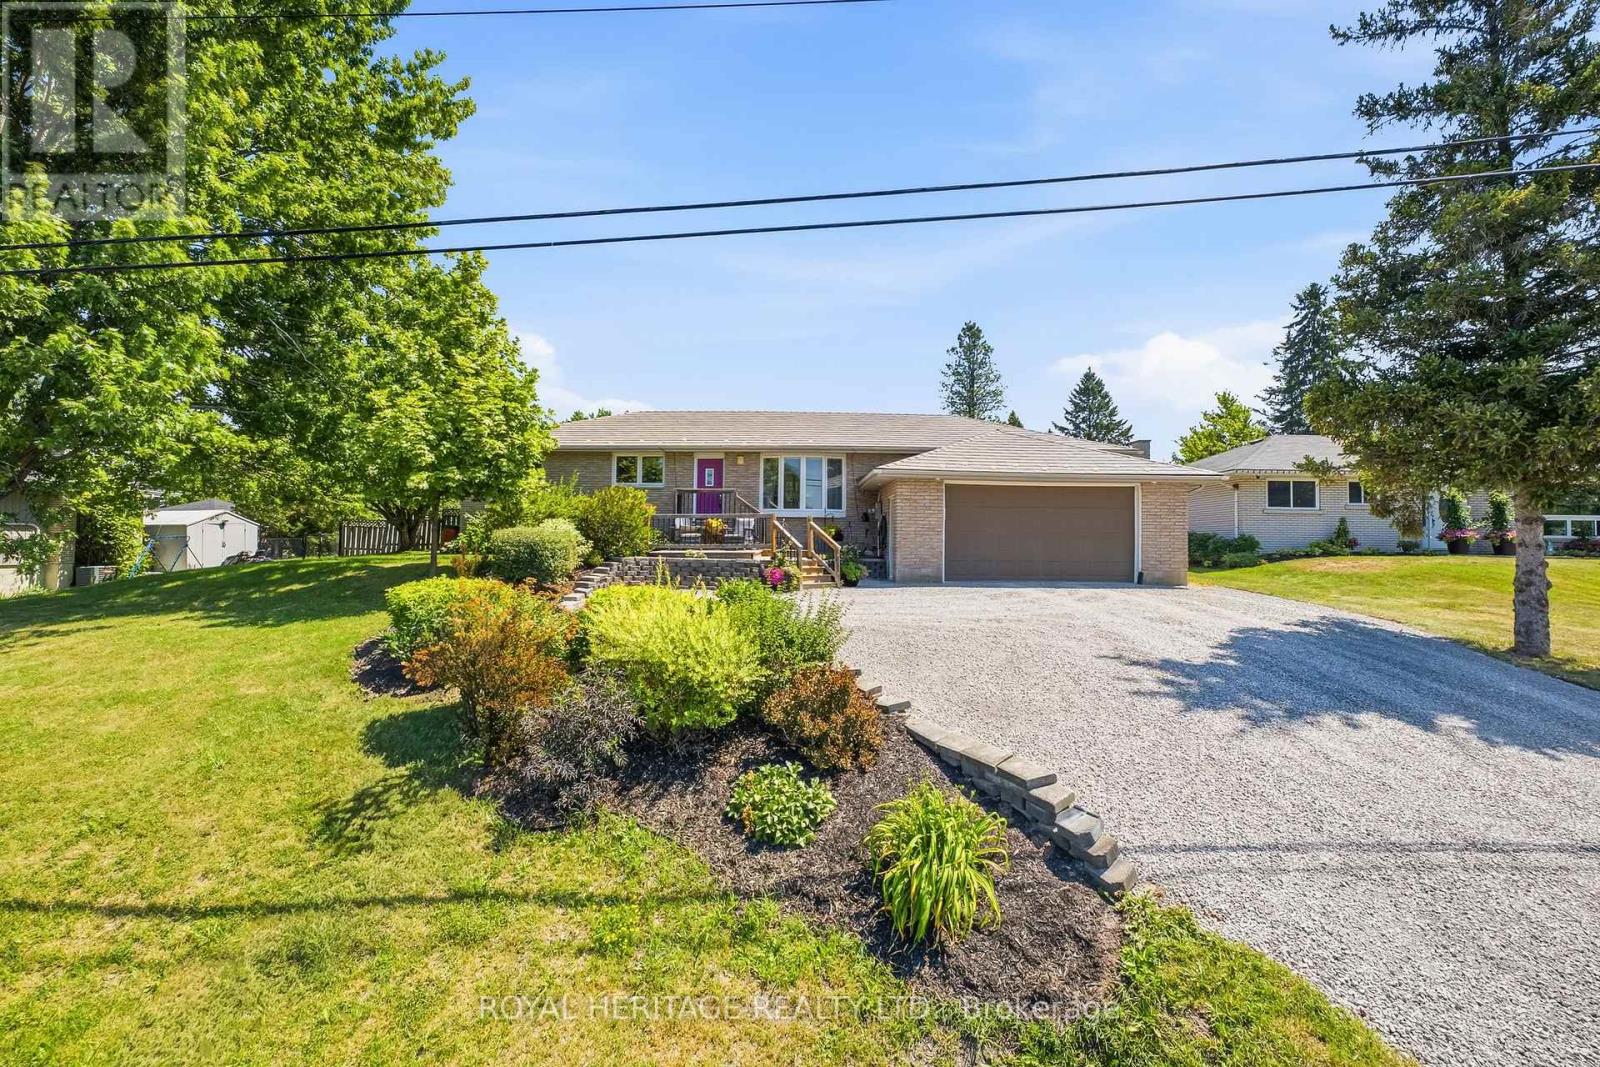
Quinte West, Ontario
**Peaceful Country Living, Approx 5 Minutes To Hwy 401 & 20 Minutes To CFB Trenton**Immaculate Renovated Sun-Filled Bungalow Has 4 Bedrooms, 2 Baths & Triple Car Heated Drive-Thru Garage**Mechanics Will Love The 12 Ft Garage Ceiling Height & Wiring For Heavy Duty Equipment**Situated On A Generous 100 Ft x 190 Ft Lot (Almost 1/2 An Acre) With Beautiful Perennial Gardens & Ornamental Trees**Double Driveway Was Recently Graded & Provides A Handy Turn-Around Space Or For Extra Parking**Custom Kitchen Features Stainless Steel Appliances, Large Pantry, Plenty Of Storage & Counter Space**Gleaming Hardwood Floors Compliment Both Levels**Bright Spacious Recreation Room With 4th Bedroom Is Great For In-Laws Or Older Children**Step Out From The Dining Area To The Oversized Sundeck, Where You Can Watch The Northern Lights!**Fully Fenced Backyard Contains A Multi-Purpose Bunkie Outbuilding With Hydro, Perfect For An Office, Home Gym, Yoga Or Art Studio, Children's Playhouse Etc.**Home Is Extremely Well Maintained & Shows True Pride Of Ownership**Features Like A Lifetime Metal Roof, High-End Casement Windows, Topped Up Insulation, 200 Amp Service & More, Make This A Solid Home That You Won't Want To Miss**See Our List Of Features & Upgrades Attached To This Listing**Floor Plans Attached** (id:61594)
Royal Heritage Realty Ltd.
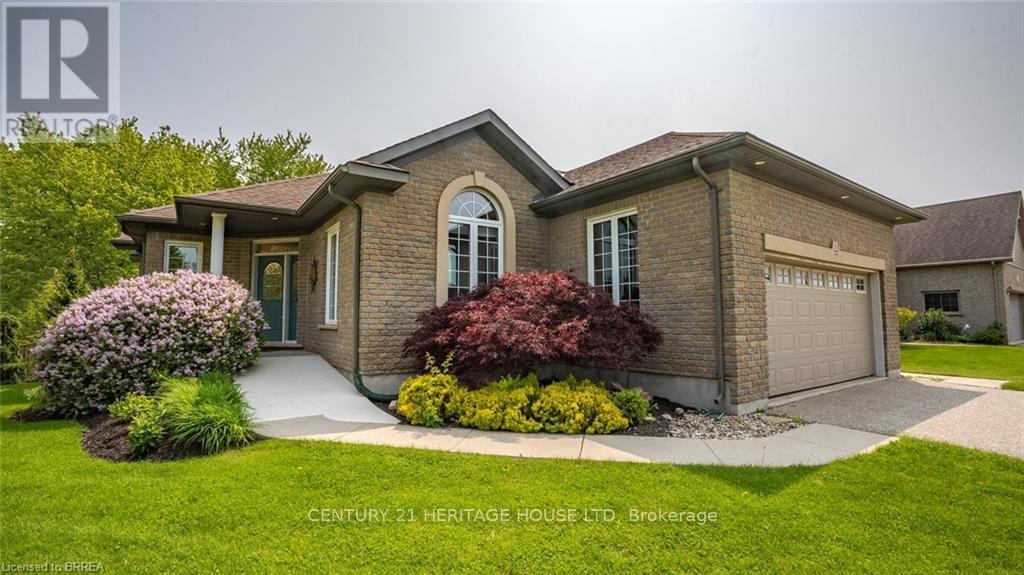
Norfolk, Ontario
The lifestyle you've been waiting for! Tucked away in "Ducks Landing" on a picturesque ravine lot, this custom-built brick bungalow offers the perfect balance of privacy, space, and convenience-all just steps from downtown Port Rowan. With 3 bedrooms and 3 full bathrooms, there's room for everyone. The airy main floor features open-concept living, with a bright kitchen that features a quartz island, ample cupboard space, plenty of work-space, and a cozy dining room with a cathedral ceiling that opens into a spectacular screened-in deck- perfect for outside dining and entertaining complete with a separate bbq area! You'll be impressed by the floor to ceiling stacked stone fireplace in the living room area. Retreat to the spacious primary bedroom with a private ensuite featuring double sinks and two walk-in closets. The second main-floor bedroom is set apart from the primary, and has access to a full 4 piece bath. Main floor laundry and pantry complete this level. The fully finished lower level features a large rec room with fireplace, office nook, third bedroom, three piece bathroom, and a walk-out to the backyard patio with retractable awning. Another room, which was used as a workshop, has a laundry tub and storage cupboards. You'll always have extra space thanks to the large furnace room with plenty of storage and a separate cold cellar. With in-law potential and ample storage, this home will adapt to all of your needs. Outside, soak in the sounds of nature and watch hummingbirds flutter through the trumpet vines and honeysuckle from the gorgeous covered deck. You'll love hosting parties or sipping a coffee while screened in with the ceiling fan keeping you cool. Sit by the Bay and enjoy the live Summer concert series. The quaint downtown boasts restaurants, a new Tim Hortons and shops. With marinas, beaches, golf, and Simcoe, Tillsonburg, and Long Point nearby-this home has it all. Bonus 20KW Stand By back-up generator installed in 2023. (id:61594)
Century 21 Heritage House Ltd
Kawartha Lakes, Ontario
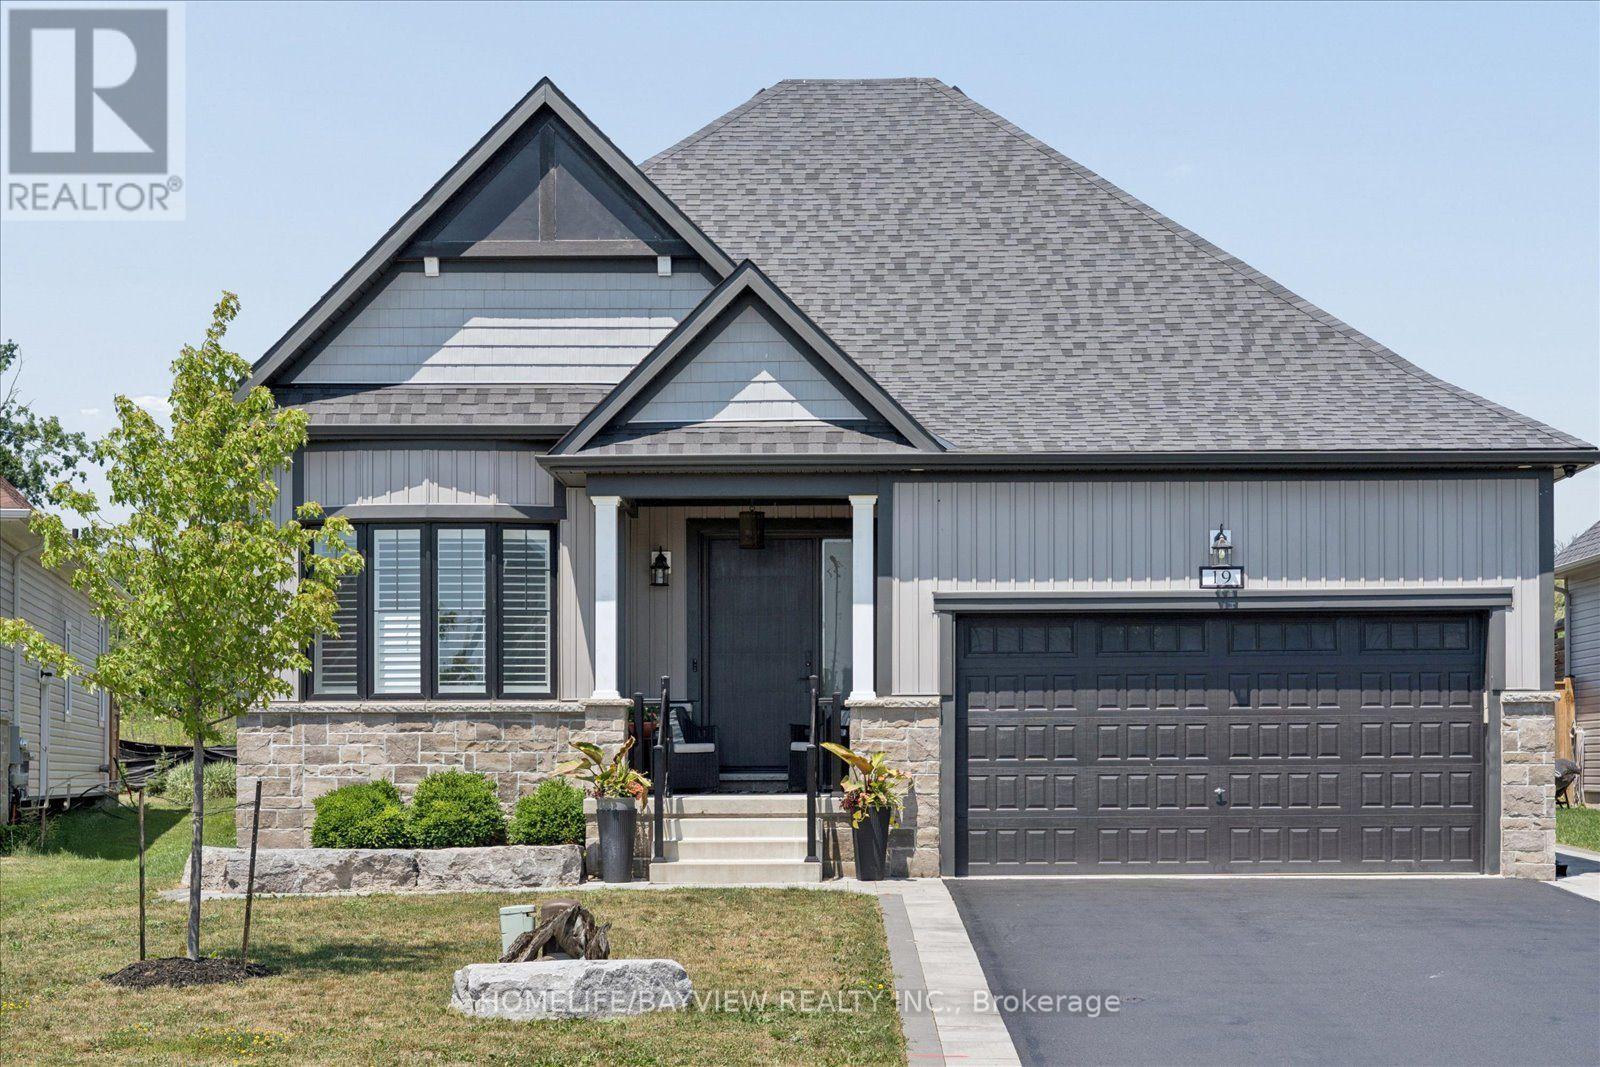
Welcome to this exceptional custom bungalow nestled on a quiet, exclusive court in the heart of Bobcaygeon-where modern luxury meets tranquil lakeside-living vibes. Professionally customized from the original builder's design, this one-of-a-kind 3-bedroom floor plan showcases premium finishes and elegant wide-plank flooring throughout. At the Heart of the home is a spectacular chef-inspired kitchen featuring an oversized island, Premium Marble & Quartz countertops & B/Splash, custom cabinetry, high-end built-in appliances, and an open-concept design that's perfect for both everyday living and effortless entertaining. Oversized windows and expansive sliding doors fill the home with natural light while creating a seamless connection to your private backyard oasis. Situated on a premium court lot with great privacy, the outdoor space is professionally landscaped with paved interlock stones. It features a resort-style saltwater pool equipped with a custom waterfall, a dedicated sun-tanning ledge, and a hot tub that spills directly into the pool. A matching custom storage shed provides the perfect storage for equipment, water toys & gear. For ultimate convenience, the home features two separate laundry rooms (one on the main floor and one in the lower level). The professionally finished custom basement is a masterpiece of design, showcasing large look-out windows that flood the space with natural light. Designed for entertainment and premium comfort, this lower level features a custom kitchen, 2 additional bedrooms, a private home gym, and a massive movie-and-card-games room. Located just minutes from Bobcaygeon's downtown core, you are steps away from the historic Trent-Severn Waterway Lock 32, famous for its boutique shopping, vibrant restaurants, and scenic waterfront views. Boasting outstanding curb appeal, exquisite custom millwork, and a 2-car garage, this turnkey bungalow offers the perfect balance of contemporary elegance, comfort, and cottage-country charm. (id:61594)
Homelife/bayview Realty Inc.
Hamilton, Ontario
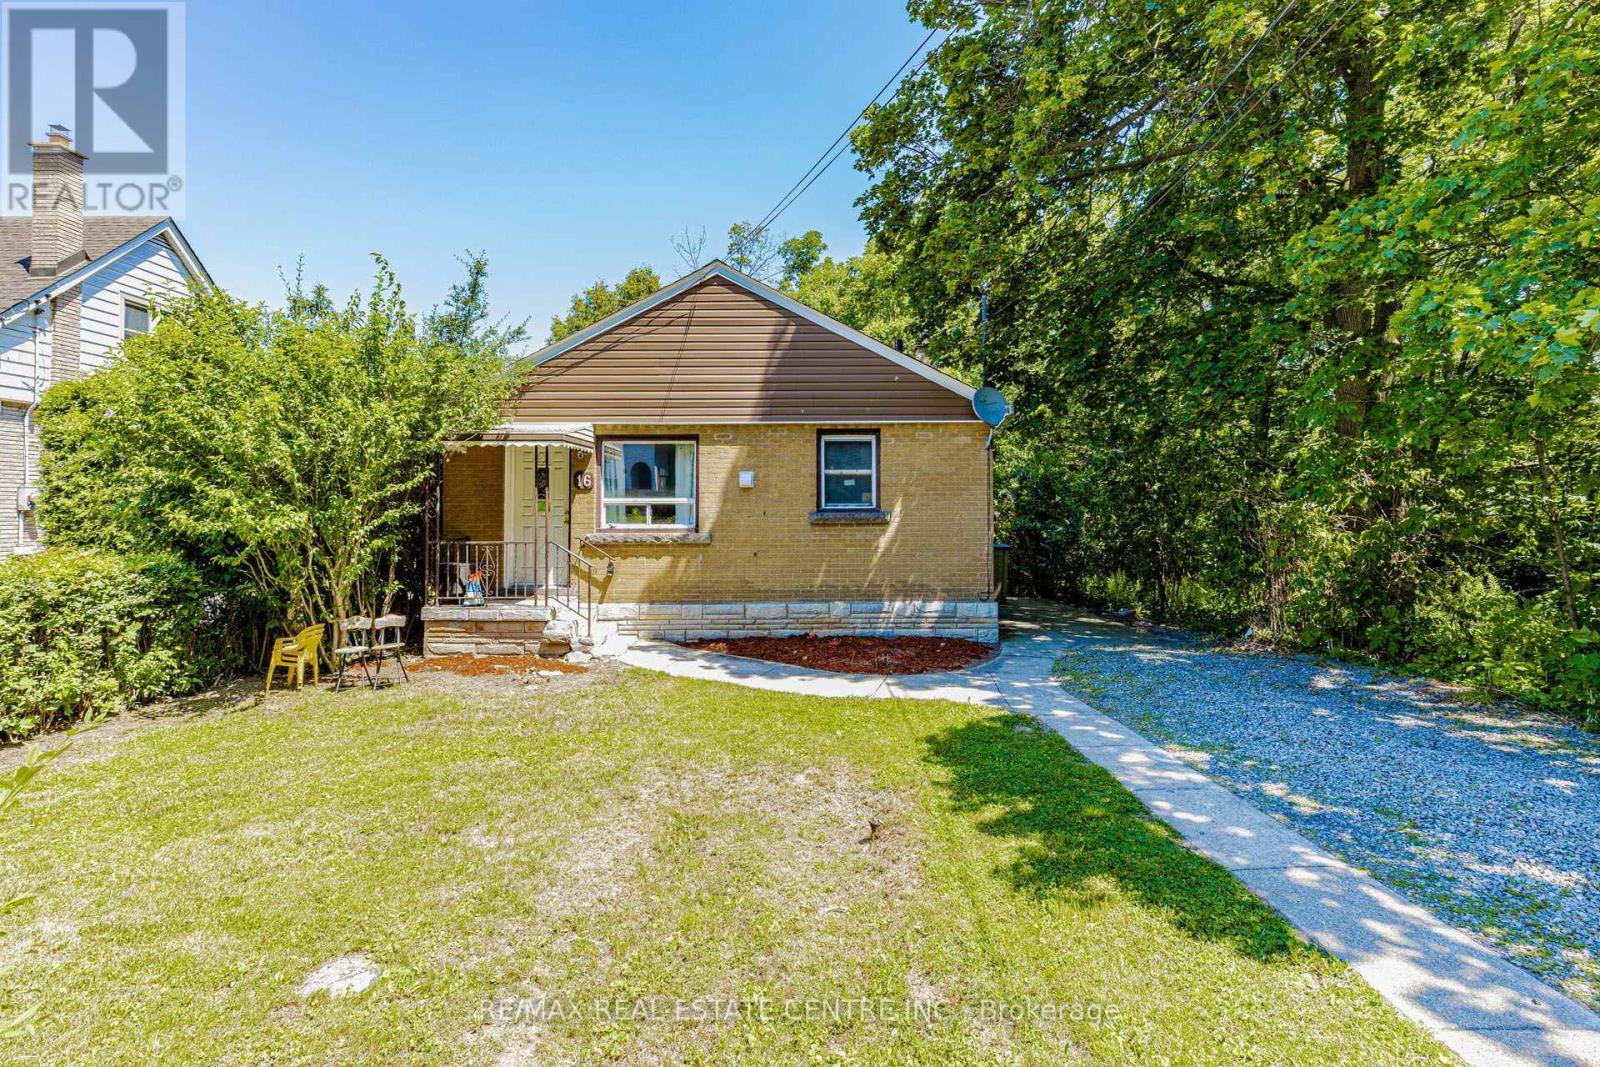
Approx !!!!! $4,300/month in Rental INCOME !!!! >>>> 3+3 = 6 BEDROOMS $$$$$ . ****Walking distance from McMASTER UNIVERSITY **** Featuring 3 spacious bedrooms on the main floor and 3 additional bedrooms in the basement,.this versatile property is perfectly suited for student rentals, multi-generational living, or investors looking to maximize returns. The separate entrance creates excellent income-producing possibilities, while the bright main level boasts large windows, generous living space, and . recent upgraded modern kitchen with brand-new appliances, pot lights, new basement flooring, and a new electrical sub-panel, making this a TURNKEY investment. Simply move in or start generating income immediately. #### Easy access to public transit, shopping, restaurants, parks, schools, and all major amenities ##### $$$$$ Strong rental demand driven by McMaster University $$$$ ,nearby hospitals, and employment hubs . Whether you're an investor seeking positive cash flow, a parent looking to house students while generating income, or a homeowner wanting a mortgage helper, this property delivers outstanding value in one of Hamilton's most desirable and consistently high-demand neighbourhoods. Lot size is huge (40* 120 ) Feet. Shows 10+++++++++++ (id:61594)
RE/MAX Real Estate Centre Inc.
Ottawa, Ontario
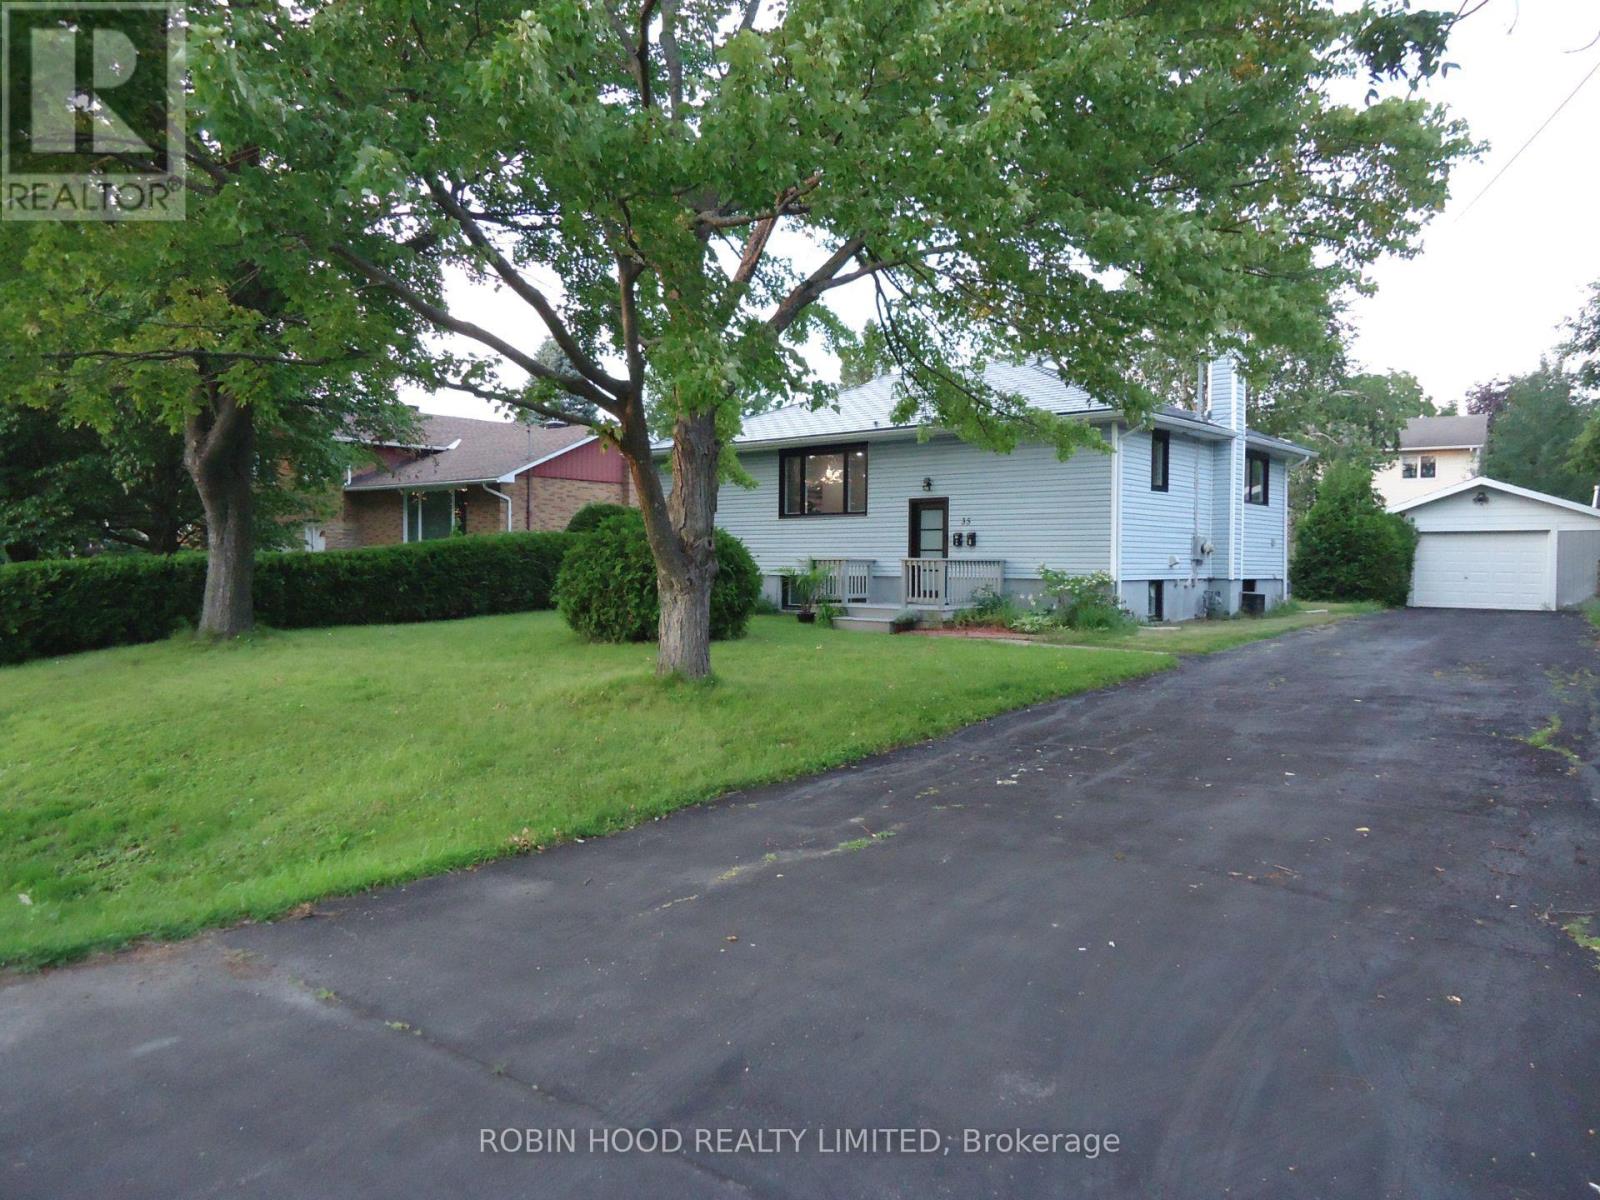
*** Additional Listing Details - Click Brochure Link *** Welcome to 35 Tauvette St, a fully renovated property offering exceptional flexibility for homeowners and investors. Both levels have been thoughtfully updated with modern finishes and brand-new appliances, while the permanent metal roof provides lasting peace of mind. The home features two fully separated units with independent entrances, making it ideal for multi-generational living or rental income. The lower unit is currently rented for $1800 per month, offering an excellent mortgage helper while you enjoy the spacious upper level. With no front neighbours, the property faces NCC green space and Gatineau Park-style walking trails. Located in the heart of Blackburn Hamlet, it is close to all amenities. With many key requirements already in place the property also offers potential for conversion into a legal duplex subject to municipal approval. A rare opportunity combining comfortable living, income potential, and a beautiful natural setting. Buyer agents are welcome @ 3% commission (id:61594)
Robin Hood Realty Limited
