Ottawa, Ontario
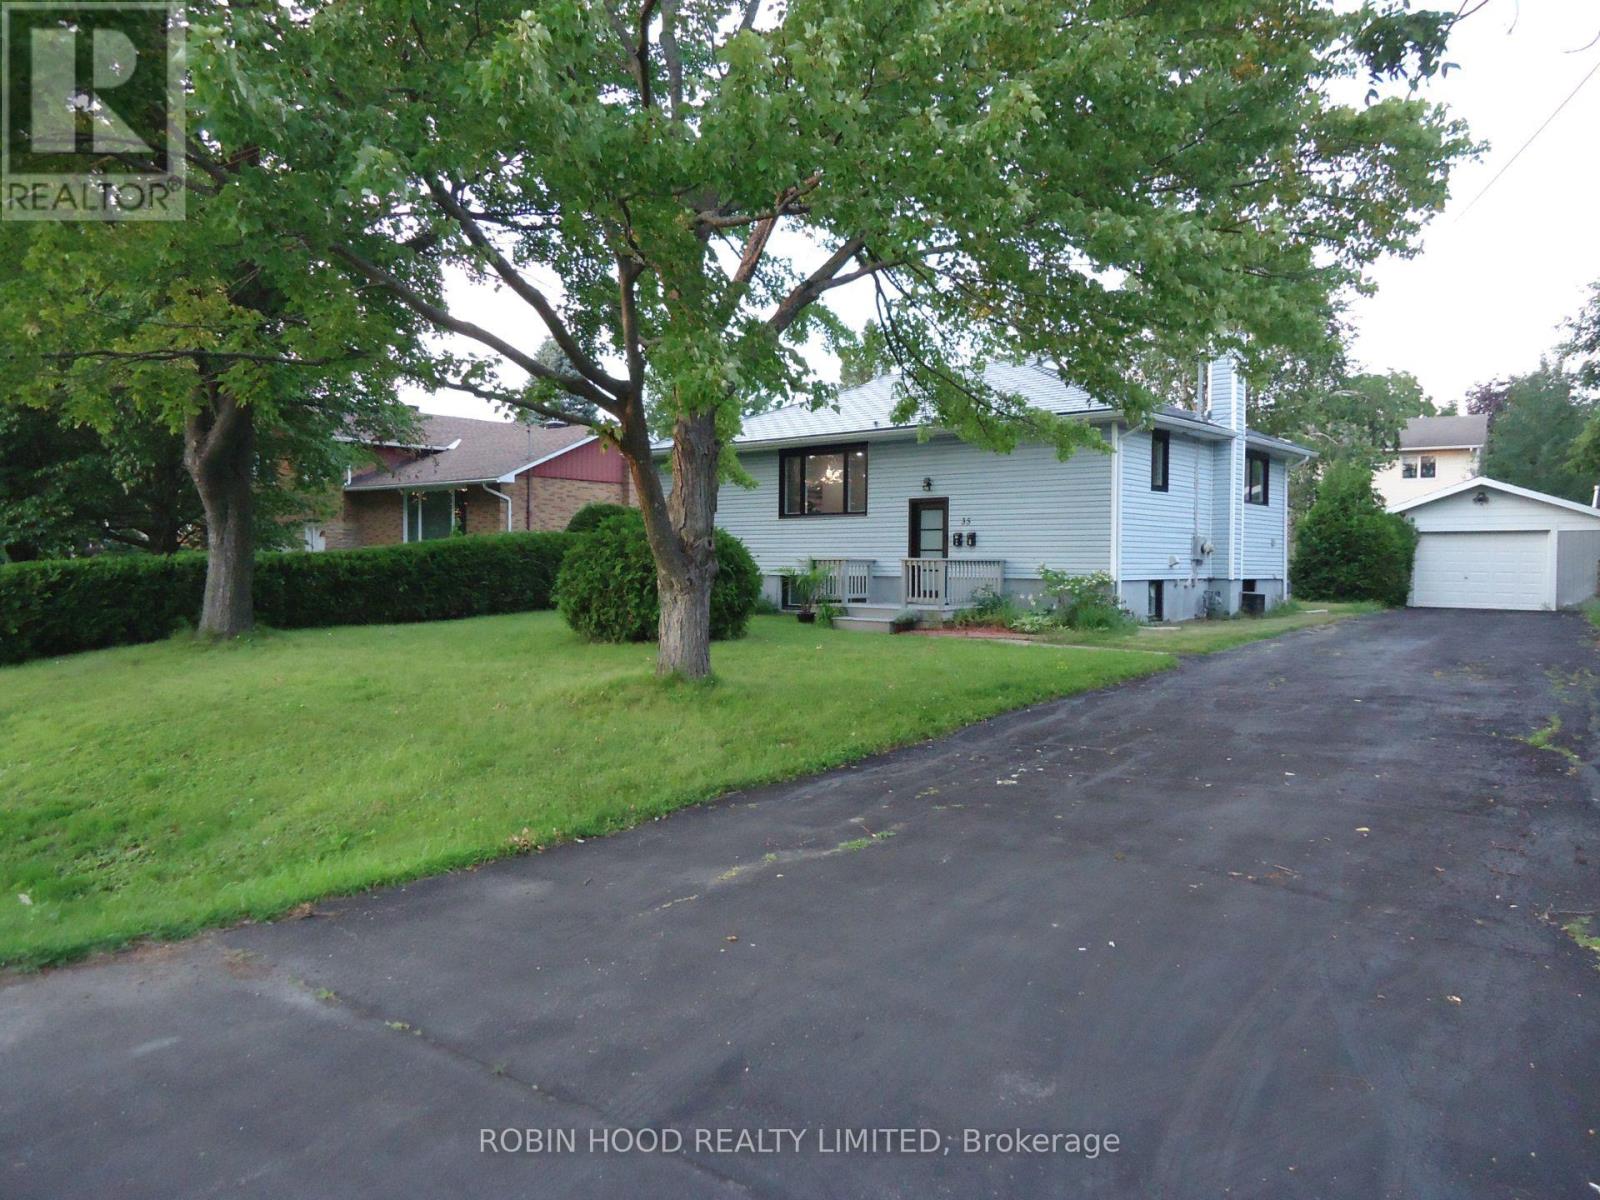
*** Additional Listing Details - Click Brochure Link *** Welcome to 35 Tauvette St, a fully renovated property offering exceptional flexibility for homeowners and investors. Both levels have been thoughtfully updated with modern finishes and brand-new appliances, while the permanent metal roof provides lasting peace of mind. The home features two fully separated units with independent entrances, making it ideal for multi-generational living or rental income. The lower unit is currently rented for $1800 per month, offering an excellent mortgage helper while you enjoy the spacious upper level. With no front neighbours, the property faces NCC green space and Gatineau Park-style walking trails. Located in the heart of Blackburn Hamlet, it is close to all amenities. With many key requirements already in place the property also offers potential for conversion into a legal duplex subject to municipal approval. A rare opportunity combining comfortable living, income potential, and a beautiful natural setting. Buyer agents are welcome @ 3% commission (id:61594)
Robin Hood Realty Limited
Erin, Ontario
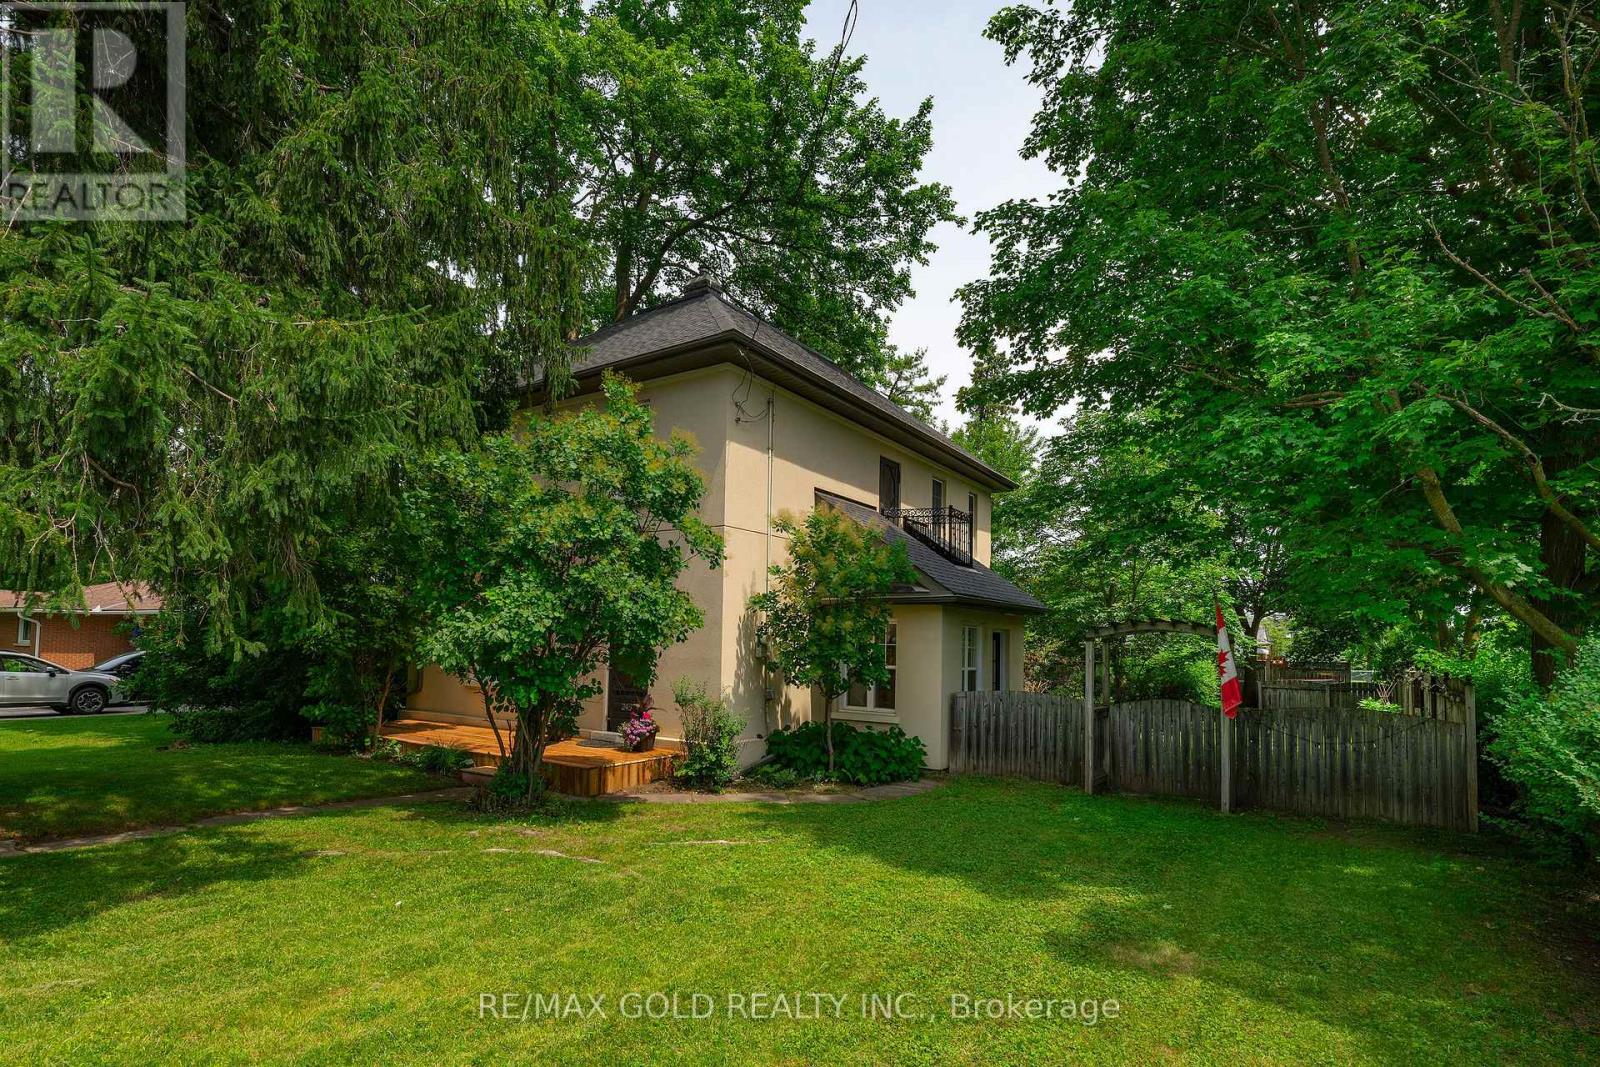
One of Erin's most recognizable addresses. 245 Main Street is a four-bedroom, detached home built in 1898 - sitting on an 8,288 sq ft corner lot on Main Street, within walking distance of everything the village has to offer. The main floor features a living room with a fireplace, a dining room that seats 8, and a well-proportioned kitchen with all appliances recently replaced. A bonus sunroom off the main living area offers flexible space for plants, reading, or morning light. Main floor laundry is a genuine convenience in a home of this era. Two-piece powder room completes the main level. Upstairs, the primary bedroom is a standout: 20'10" x 13'11" with a walk-in closet. Three additional rooms include two good-sized bedrooms and a flex room that works as a home office, nursery, or fourth sleeping space. Full four- piece bathroom serves the floor. Roof replaced in 2016. Central air conditioning added. A landscape that took years to build. Ostrich fern colonies, mature sugar maples, weeping spruce, established lilac, shrub roses, and hostas throughout. Garden shed with window boxes. Stone patio. Raised deck. Raised vegetable beds. Stepping stone paths across front and rear yard. Village of Erin, Wellington County. Approx. 45 minutes northwest of Brampton. Walkable to shops, cafes, schools, and amenities. Showings available daily (id:61594)
RE/MAX Gold Realty Inc.
Kitchener, Ontario
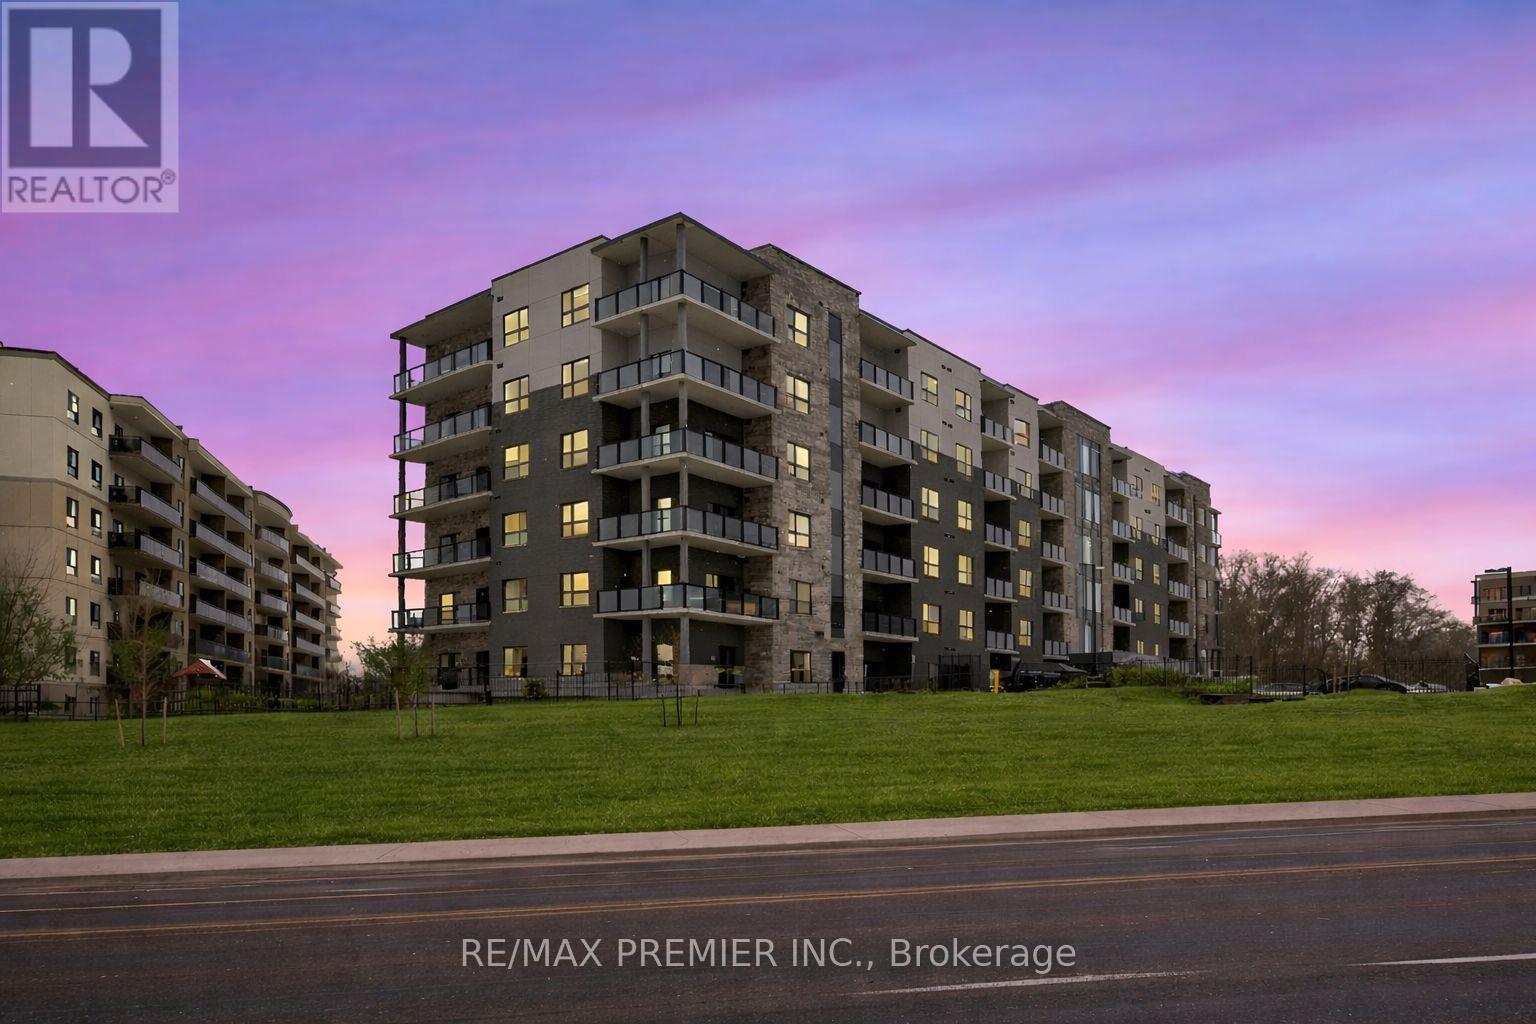
Discover this beautifully maintained, carpet-free unit offering a bright and functional layout with stylish finishes throughout. Featuring durable laminate flooring across the entire home, upgraded doors throughout, six pot lights, lower light switches for added accessibility, and a desirable west-facing view perfect for enjoying spectacular sunsets, this space is ideal for easy living and low maintenance. The contemporary kitchen is thoughtfully designed with upgraded tall cabinetry, sleek quartz countertops, a classic subway tile backsplash, matte black fixtures, and undermount lighting-perfect for both everyday cooking and entertaining. The spacious bathroom boasts an oversized vanity countertop, providing ample space and storage, while the bedroom offers a generous closet with wide double doors for added convenience and organization. Enjoy abundant natural light and seamless indoor-outdoor living with access to a private balcony, an inviting space to relax, unwind, and take in beautiful sunset views. On-site amenities include a bike storage room, party room, visitor parking, and a small park. This unit also includes one locker conveniently located on the second floor and one parking space. Situated in a highly desirable and family-friendly neighbourhood, this home is close to parks, walking trails, shopping centers, restaurants, and everyday essentials. Easy access to public transit and major roadways makes commuting simple and efficient. Families will appreciate proximity to well-rated public and Catholic schools, as well as nearby childcare centers and community facilities. This move-in-ready home is perfect for first-time buyers, professionals, or investors looking for quality, comfort, and location. Don't miss this opportunity to own in one of the area's most convenient communities. (id:61594)
RE/MAX Premier Inc.
Kawartha Lakes, Ontario
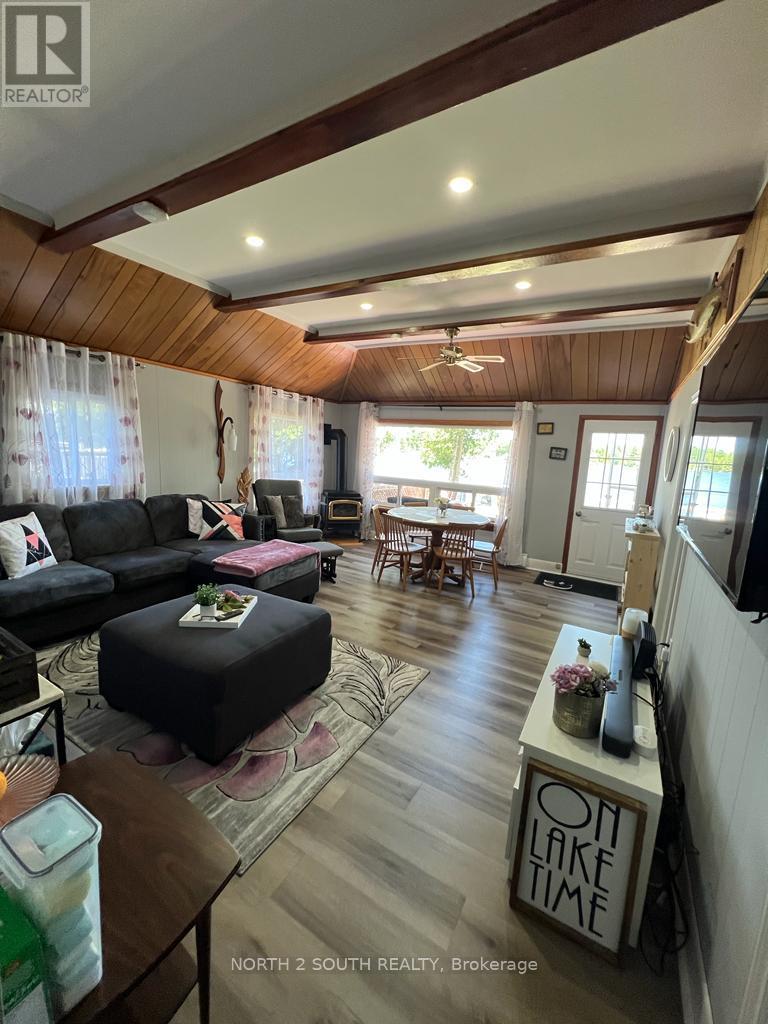
Welcome To This Paradise! Renovated (2023), new iron fence -Fully Winterized Cottage Move-In-Ready With All The Furnishings Or Airbnb It. The property is located on a serene Trent-Severn Waterway on a Quiet Cul-Du-Sac. The area is known for Excellent Fishing. This is a true gem!! $225 Per Anum Association Fee For Snow Removal. ***The property for sale waterfront only. The lot behind the property is not included for sale.*** Fully furnished. (id:61594)
North 2 South Realty
Brampton, Ontario
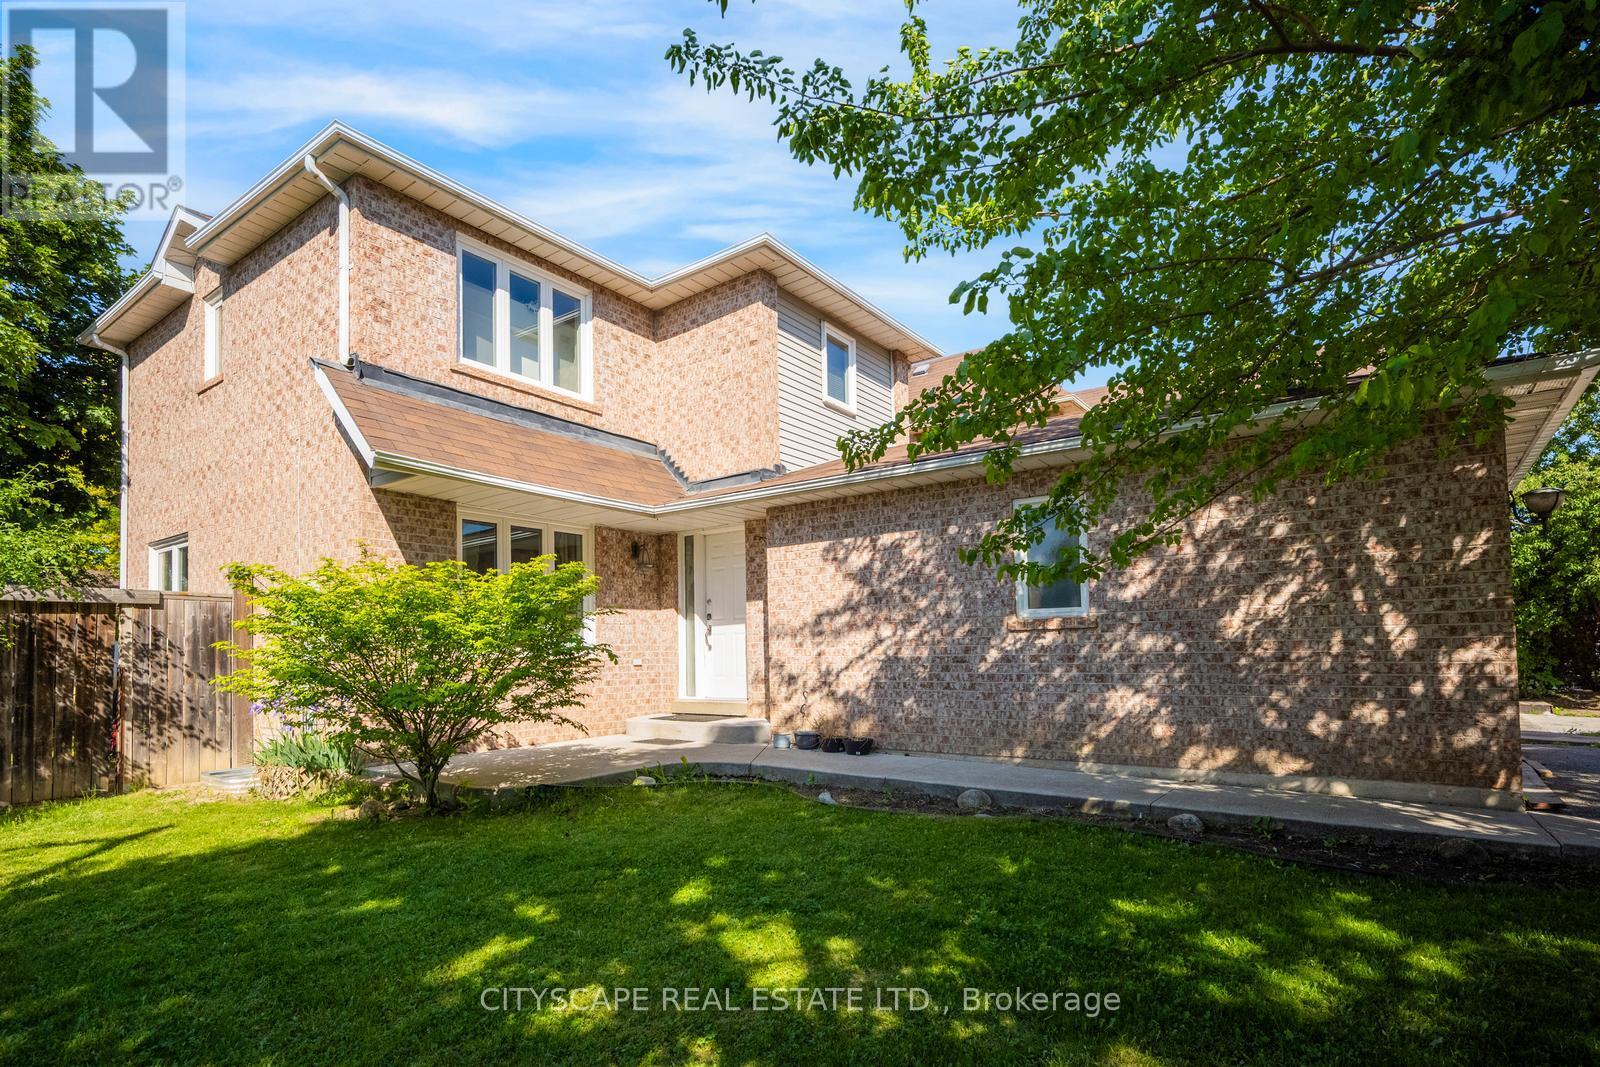
**Registered Two Dwelling-Unit** Detached Home on a Premium 46-foot Corner Lot! Welcome to this beautifully updated 3-bedroom home offering the perfect blend of modern family living and incredible income potential. Ideal for first-time homebuyers or investors! Located in a highly sought-after Brampton neighborhood close to the Mississauga border and major highways, this property delivers unparalleled convenience. The main level features a bright, sun-filled kitchen that perfectly overlooks the beautifully landscaped front yard. The heart of the home has seen extensive recent upgrades, boasting new kitchen cabinets, a new stove, and a new dishwasher-all updated in 2025, while a brand-new vanity perfectly updates the main floor powder room. Upstairs, you will find three generously sized bedrooms and a stunning, brand-new full bathroom completed in 2026. A massive standout feature of this property is the fully legal basement apartment. Fully compliant with the City of Brampton's official second dwelling unit bylaws, this registered suite features a completely separate entrance and its own dedicated laundry. This official status provides a massive advantage for buyers, as the potential rental income can be utilized to significantly assist with mortgage qualification and boost purchasing power. Step outside to enjoy the sprawling, big backyard, offering plenty of space for summer entertaining and relaxation. Parking is an absolute breeze with a 2-car garage featuring a brand-new garage door and an expansive driveway accommodating 4 additional vehicles (6 parking spaces total). (id:61594)
Cityscape Real Estate Ltd.
Toronto, Ontario
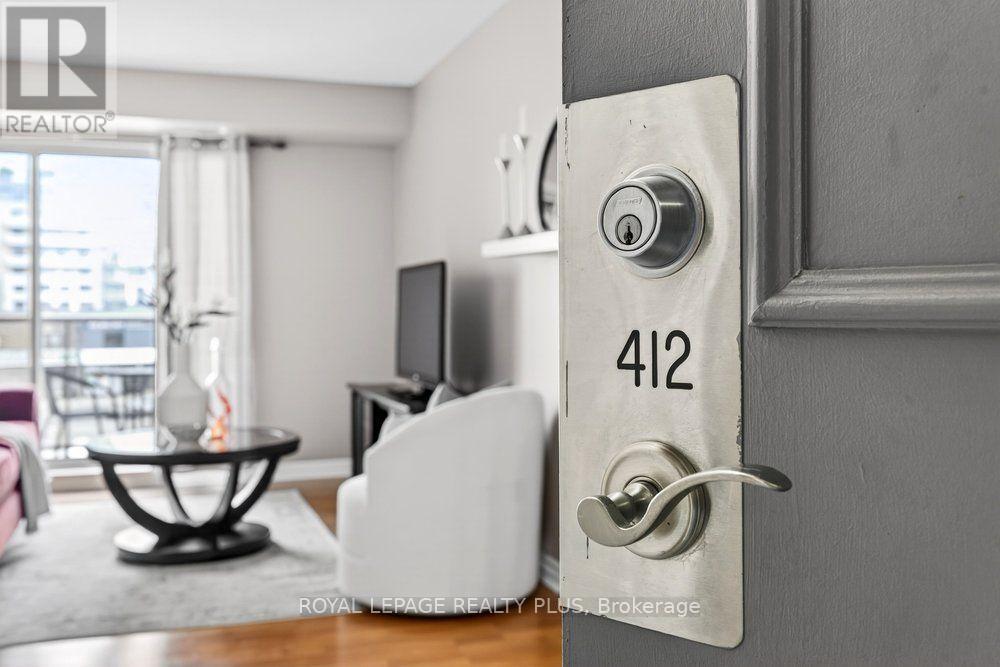
Best value on the market today! Look no further as this lovingly cared for home has it all. Two generous bedrooms, two full four-piece bathrooms, 982 square feet with room to breathe, a parking space, a locker and maintenance fees that cover your electricity, water AND gas. Both bedrooms have closet organizers and the entire unit has laminate floors throughout. No carpet! The washer and dryer are new (2025) in a devoted laundry/storage room. The floating shelves are staying too. This is a home that's been lived in with real care and you feel that the moment you walk in. The building makes daily life easier without you having to think about it. A fitness centre, party and meeting rooms, overnight security, visitor parking and a kids playground onsite. Maintenance fees cover electricity, water, gas, ONE owned parking space and ONE owned locker. Then there's the location. The Heart of Weston has transit access that most Toronto neighbourhoods would envy. UP Express is steps from your door, Union Station is 15 minutes away, Pearson is 20. Weston GO is right there, TTC is at street level, and the 401 and 400 are easy to reach when you need them. For anyone who commutes, travels for work, or just wants real options without a car, this address delivers. Some units check the boxes. This one earns them. (id:61594)
Royal LePage Realty Plus
Toronto, Ontario
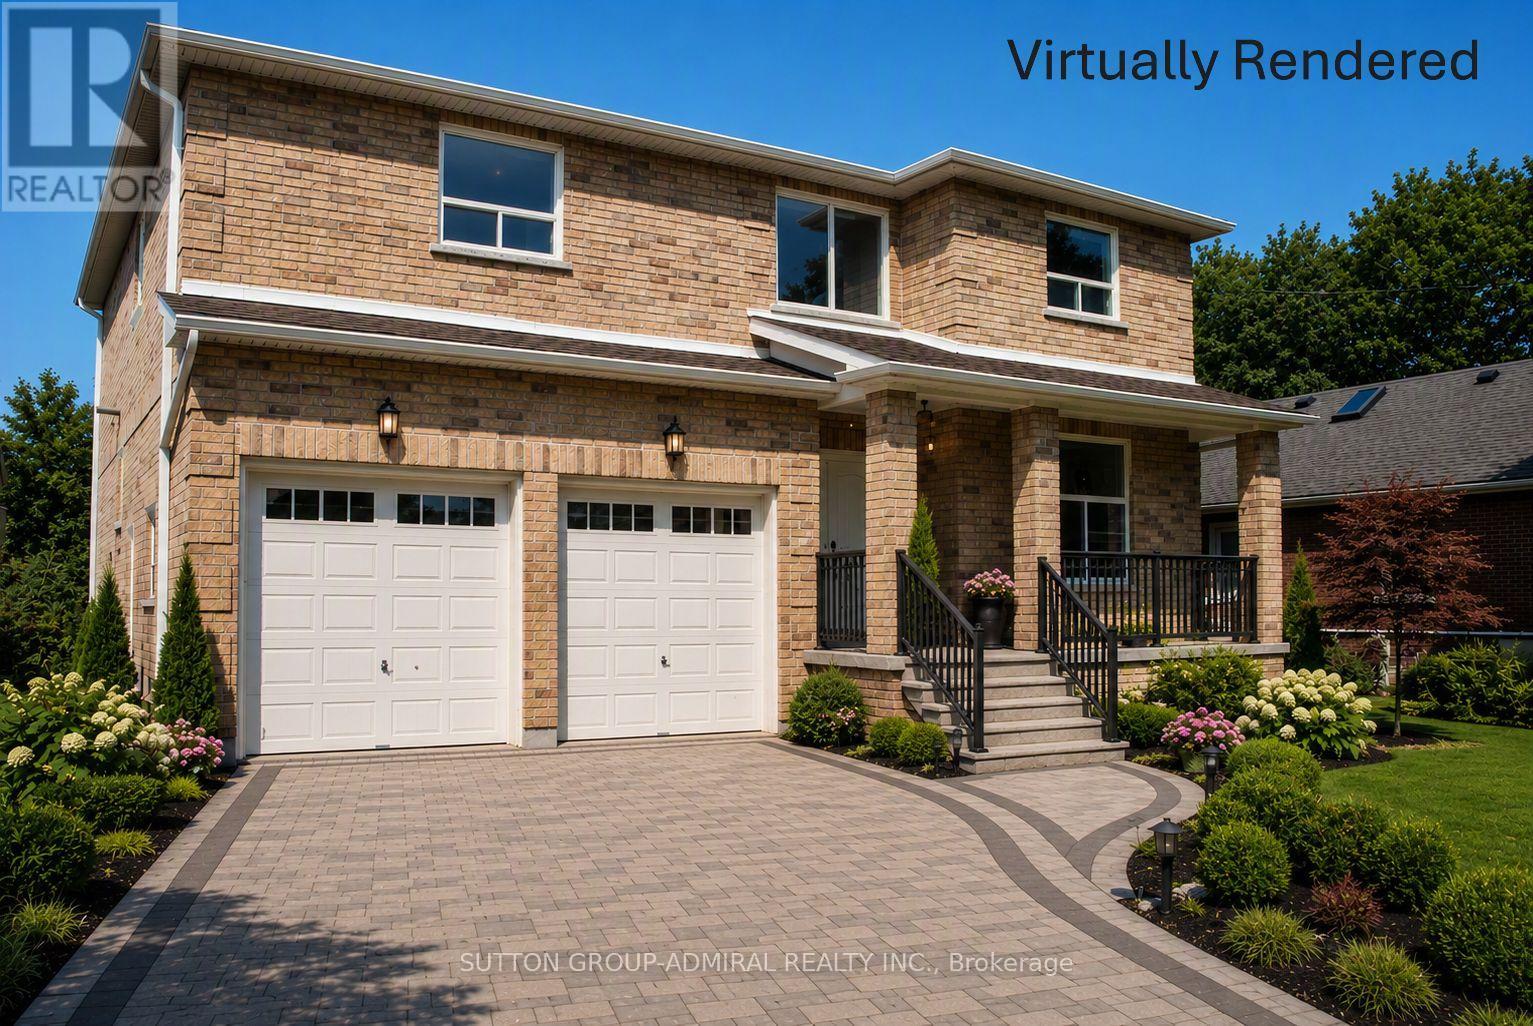
"A Rosemeade by any other number simply wouldn't be as sweet." If every great story begins with the right address, your story starts here. Situated in the heart of the highly sought-after Queensway community, this detached two-storey residence offers approximately 3,100 sq. ft. above grade and presents an exceptional canvas for builders, renovators, and families looking to customize almost every detail to their own taste and lifestyle. The major structure is in place, including the windows, garage doors, furnace, drywall, and soaring cathedral ceilings in the grand front foyer. The interior now awaits your personal vision, with finishes such as flooring, the kitchen, bathrooms, trim, lighting, and the basement staircase still to be completed. The sun-filled second level offers spacious bedrooms and a primary suite thoughtfully laid out with luxury in mind. The walk-up unfinished basement offers outstanding potential for additional living space, an in-law suite, or future income possibilities (buyer to satisfy themselves with respect to permits and intended use). Outside, the lot is ready for its final transformation, including grading, driveway completion, landscaping, and the creation of a private backyard sanctuary designed entirely around your vision. Location is everything, and this home delivers. Enjoy being just minutes from excellent schools, parks, Costco, No Frills, boutique shops, restaurants, cafés, bakeries, and specialty stores. Commuting couldn't be easier with quick access to the QEW, Gardiner Expressway, TTC, and Mimico GO, putting downtown Toronto within easy reach. Nestled in one of Etobicoke's most established family-friendly neighbourhoods, this is a rare opportunity to complete a substantial custom home exactly the way you've always envisioned. People have walked by and wondered what the story was with this home-now's your chance to write the next chapter. When opportunities like this knock, it would be wise to answer. (id:61594)
Sutton Group-Admiral Realty Inc.
Orangeville, Ontario
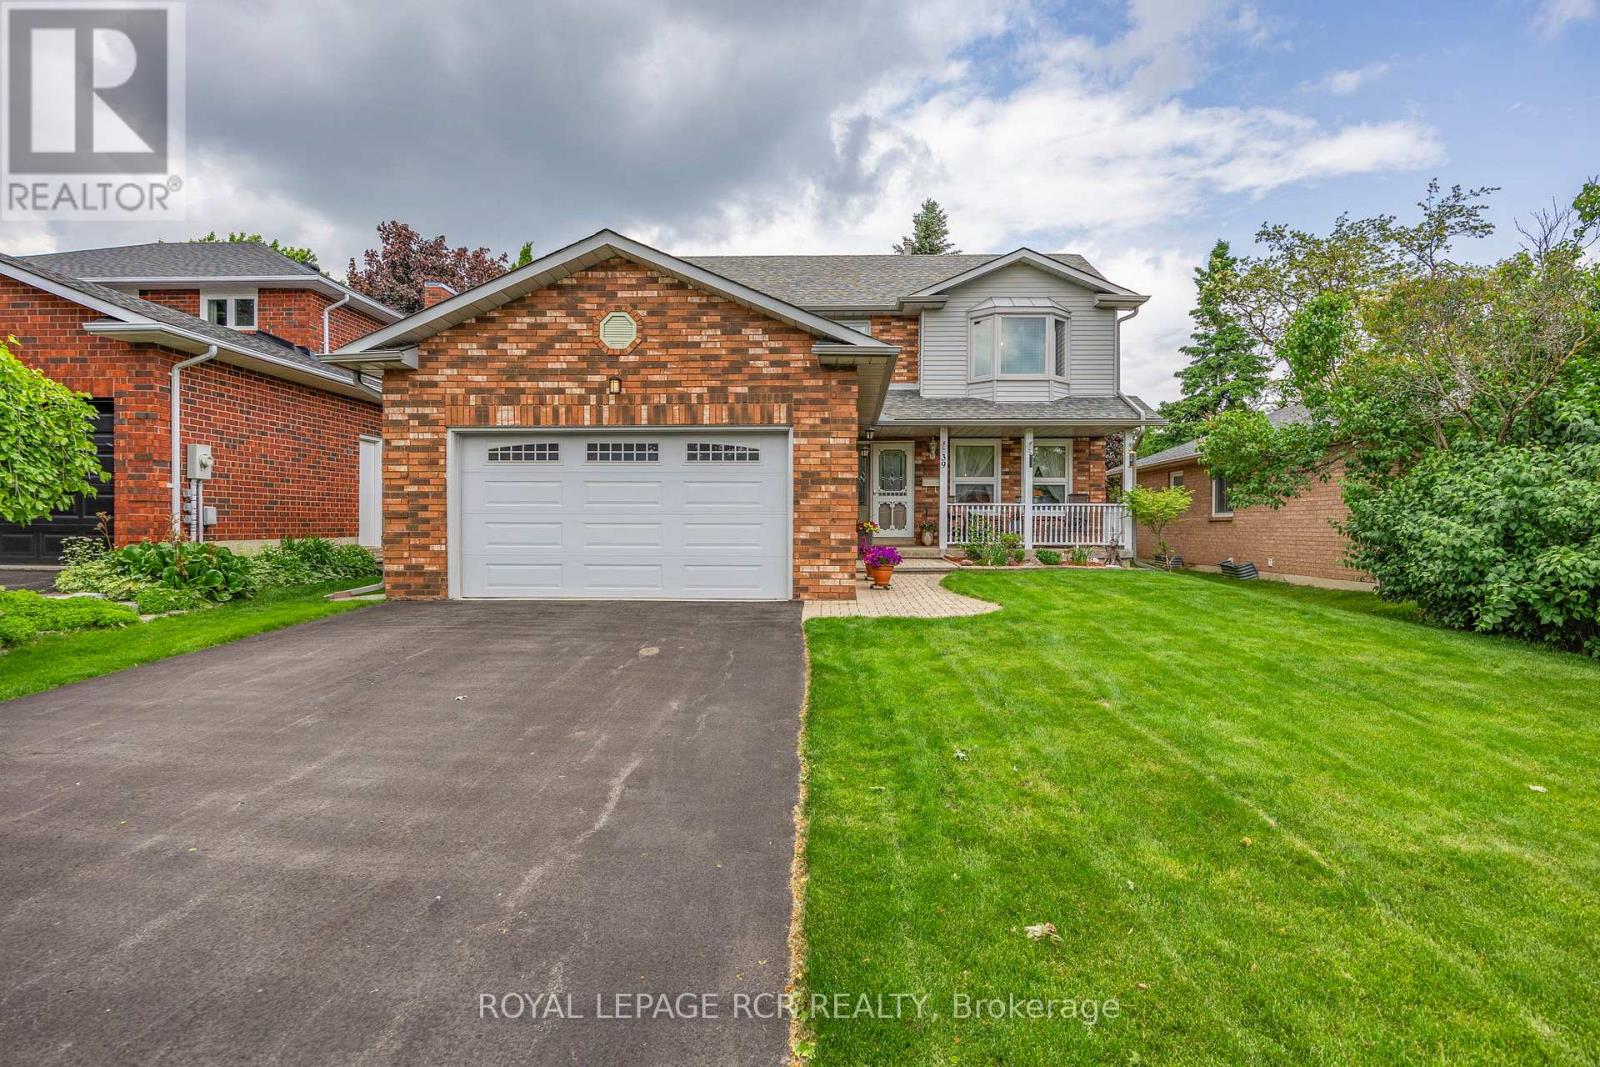
Welcome to 39 Passmore Avenue in Orangeville, a well cared for 2 storey home located in a quiet, family friendly neighbourhood. Lovingly maintained by the original owner, this property reflects true pride of ownership both inside and out, from the beautifully landscaped front gardens to the inviting curb appeal that creates a lasting first impression. Offering approximately 1,929 square feet of thoughtfully designed living space plus a fully finished lower level, this home provides plenty of room for comfortable everyday living and entertaining. Upon entering, you are welcomed by formal living and dining rooms featuring rich hardwood flooring, creating an ideal space for family gatherings and special occasions. The heart of the home is the bright eat in kitchen, which opens to a sunny breakfast area with a walk out to the back deck. The kitchen also overlooks the family room, where a gas fireplace creates a warm and inviting atmosphere.The main floor also includes a convenient 2 piece powder room and laundry area, adding practical function to the layout. Upstairs, the spacious primary bedroom retreat features a private 4 piece ensuite, while two additional bedrooms share a second full bathroom, providing comfortable accommodation for family members or guests. The finished lower level offers additional living space with a large recreation room, a dedicated workshop, and a cold storage room, making it ideal for hobbies, storage, or a flexible family space. Outside, the fully fenced backyard is perfect for outdoor enjoyment, whether relaxing, gardening, or hosting summer barbecues. The property also features an attached 2 car garage and has benefited from numerous upgrades over the years. Located close to parks, schools, and everyday amenities, 39 Passmore Avenue offers a wonderful opportunity to enjoy comfortable living in one of Orangeville's established neighbourhoods. (id:61594)
Royal LePage Rcr Realty
Toronto, Ontario
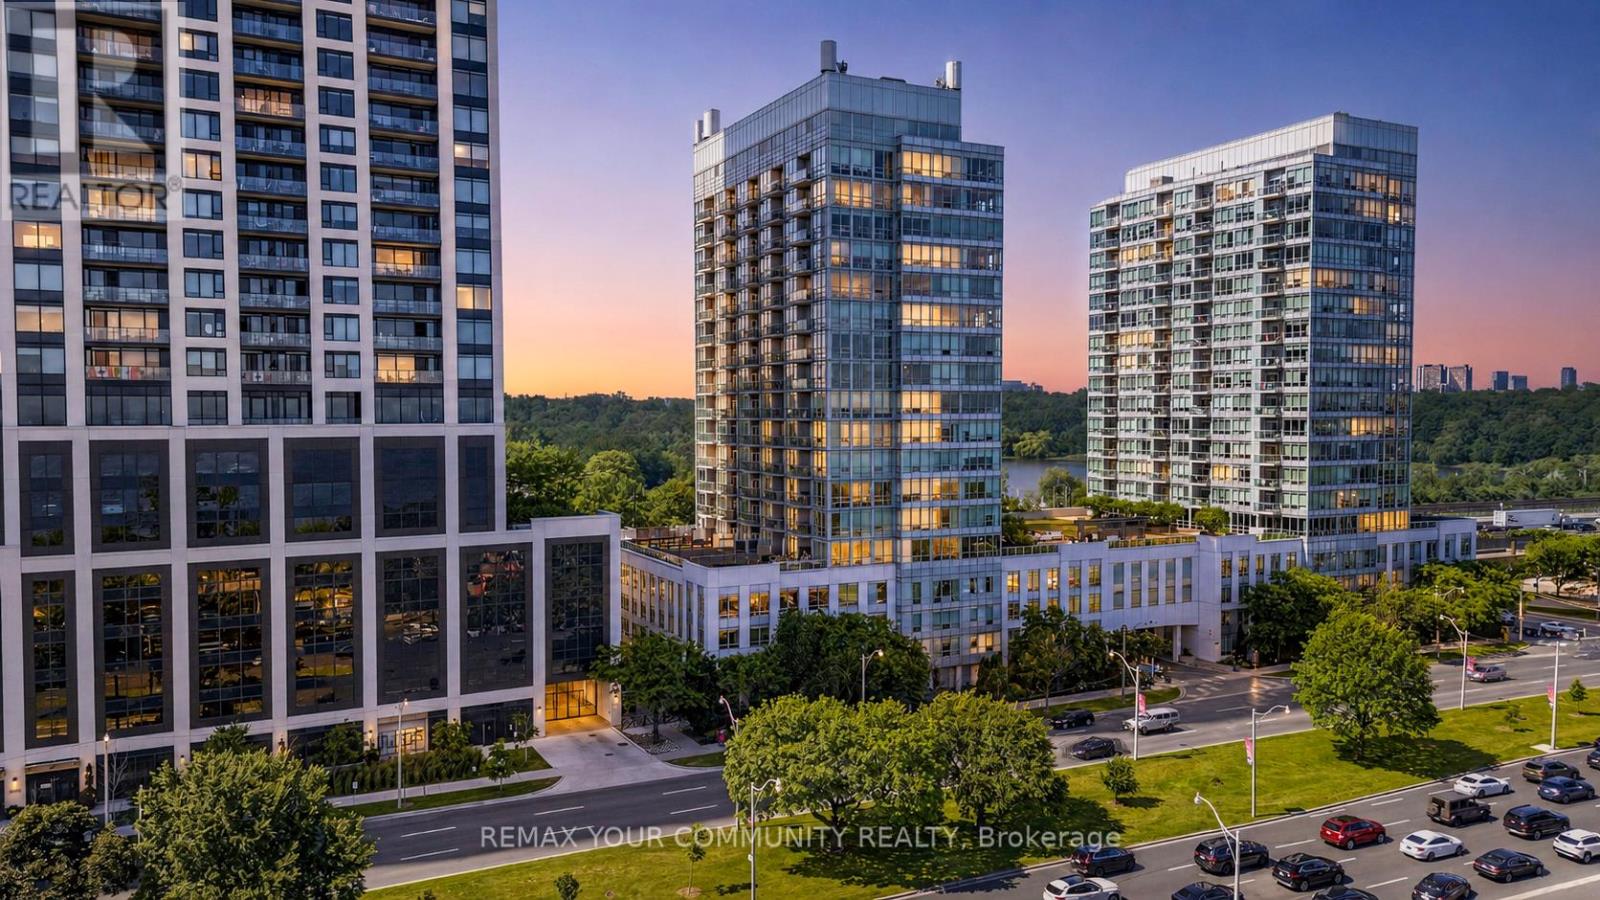
Welcome to the crown jewel of Park Lake Residences, where the beach meets chic. One of the largest suites of its kind in a fully renovated boutique building, this exceptional residence offers 1,090 sq. ft. of refined living space with smooth ceilings, floor-to-ceiling windows, custom lighting, unobstructed panoramic views of Lake Ontario and is offered fully furnished. Ideally situated in Toronto's coveted High Park waterfront community, just minutes from downtown and Billy Bishop Airport, this home seamlessly blends urban convenience with lake side living. The open-concept layout features two spacious bedrooms, two full bathrooms, a dedicated workspace and expansive living and dining spaces designed for everyday comfort and effortless entertaining. A south-facing terrace extends the living area outdoors and showcases breathtaking lake views, creating a true home-like feel rarely found in condominium living. Enjoy spectacular sunrises over the CN Tower and postcard-worthy sunsets from the comfort of your own suite.The thoughtfully designed split-bedroom floor plan offers exceptional privacy. The serene primary retreat features a full ensuite bath, while the second bedroom and adjacent bathroom are ideal for guests, multi-generational living, a home office, or rental flexibility.The chef-inspired kitchen is equipped with full-size appliances, abundant cabinetry, a custom floor-to-ceiling storage wall with built-in wine fridge, and a charming breakfast nook.Completing this offering is a premium parking space conveniently located near the elevator with exclusive EV charging capability, plus a private storage room. Residents enjoy outstanding amenities including guest parking, fitness and yoga studios, poker and billiards rooms, an event lounge, and a beautifully landscaped outdoor podium with BBQ areas.A rare opportunity to experience elevated waterfront living in one of Toronto's most desirable communities. (id:61594)
RE/MAX Your Community Realty
Brampton, Ontario
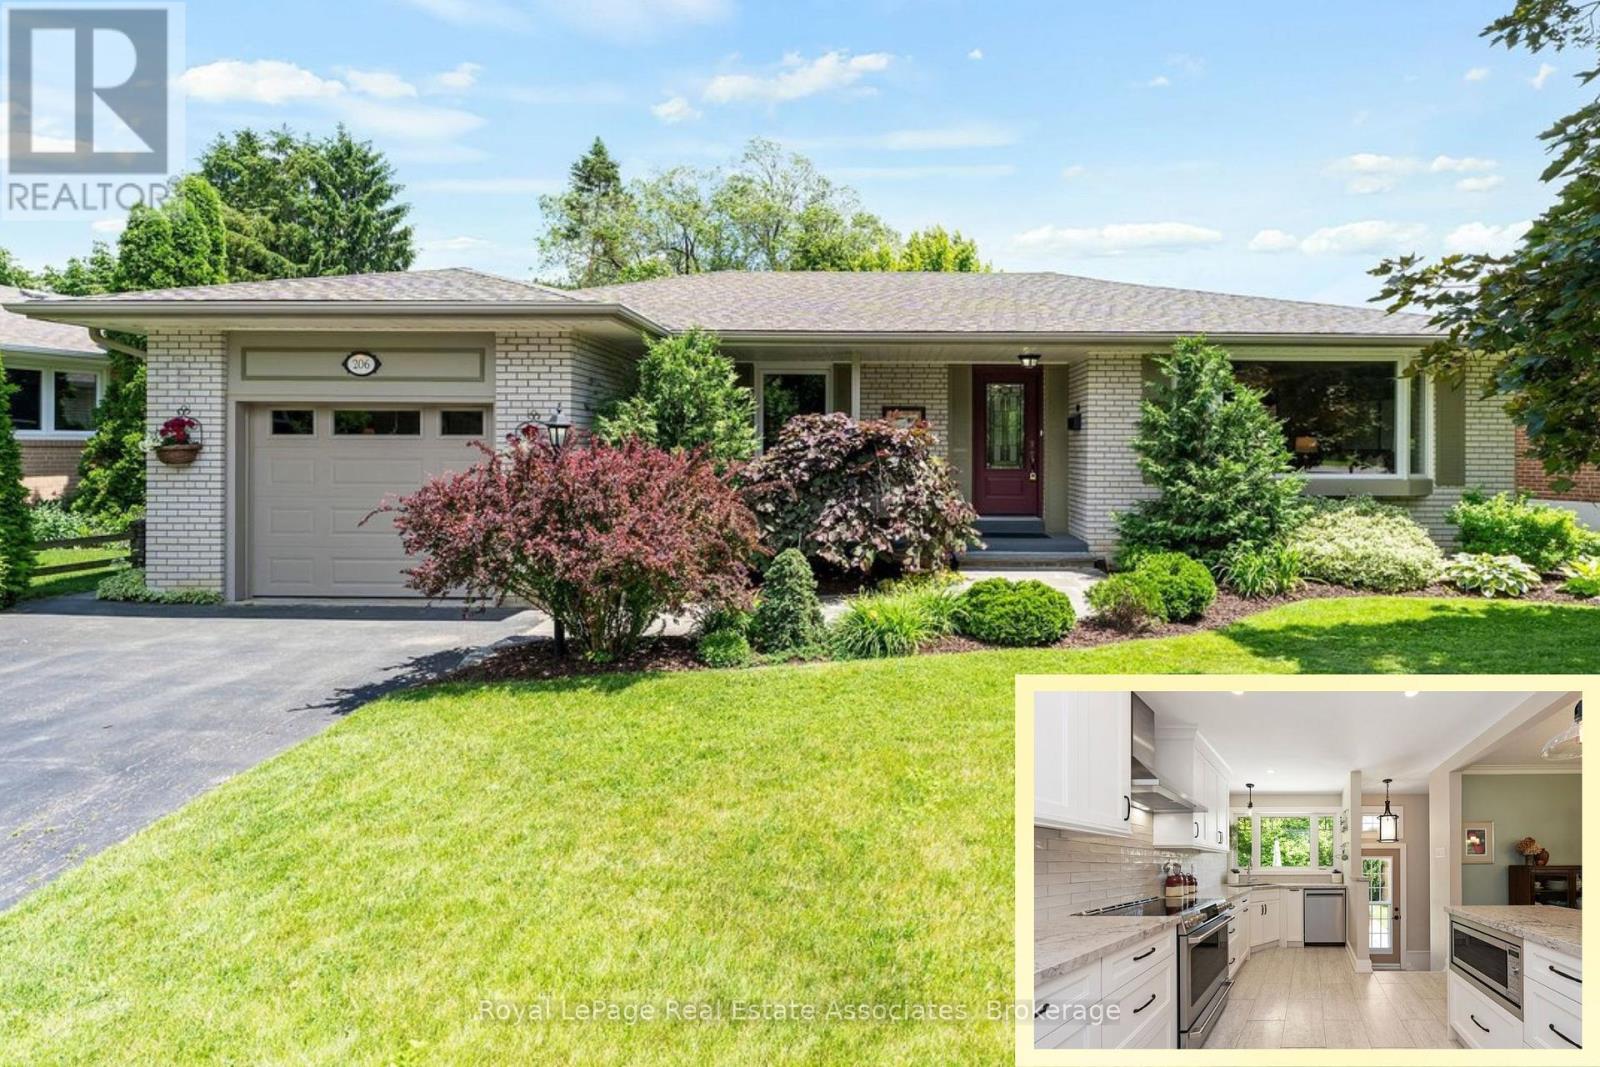
*BEAUTIFUL BUNGALOW LIVING* Picture yourself driving home on a quiet tree-lined street, finding serenity in a calm family-friendly neighbourhood, with plenty of space to live in this 3+1 BED, 2 BATH home boasting 2,351 Total SqFt! Featuring a spacious, fully finished Basement with Direct access to the backyard Entry, gorgeous renovated open concept Kitchen, lush private Backyard and 5-car Parking -- this home has so much to offer! Main level living at its finest with bright spacious rooms, flow-through layout, and hardwood flooring. Contemporary Basement quarters with sleek Wet Bar have Guest or In-Law Suite capability + separate rooms for Laundry and Storage. (NOTE: Some photos have been virtually staged.) Just around the corner is Centennial Sr. & Secondary schools, plus convenient recreation like the Joyce Archdekin & Treleaven Parks, Curling Club, Baseball Fields and the Memorial Arena! Discover the legendary Gage Park with its summer fun splash pad and playground, magical winter skating trail & fabulous holiday festivals. Explore boutique Shops & Dining, experience Culture at the Rose Theatre, PAMA Gallery & Museum, all centred around City Hall. Enjoy leisure Golfing at the classic Peel Village course. Queen & Main streets provide access to Major Highways 410/407/401 and seamless commuting with Brampton GO Train & Bus Station. This property is perfectly placed and exudes pride of ownership - with heartfelt memories already built to last a lifetime, this home is now ready for its next chapter! (id:61594)
Royal LePage Real Estate Associates
Toronto, Ontario
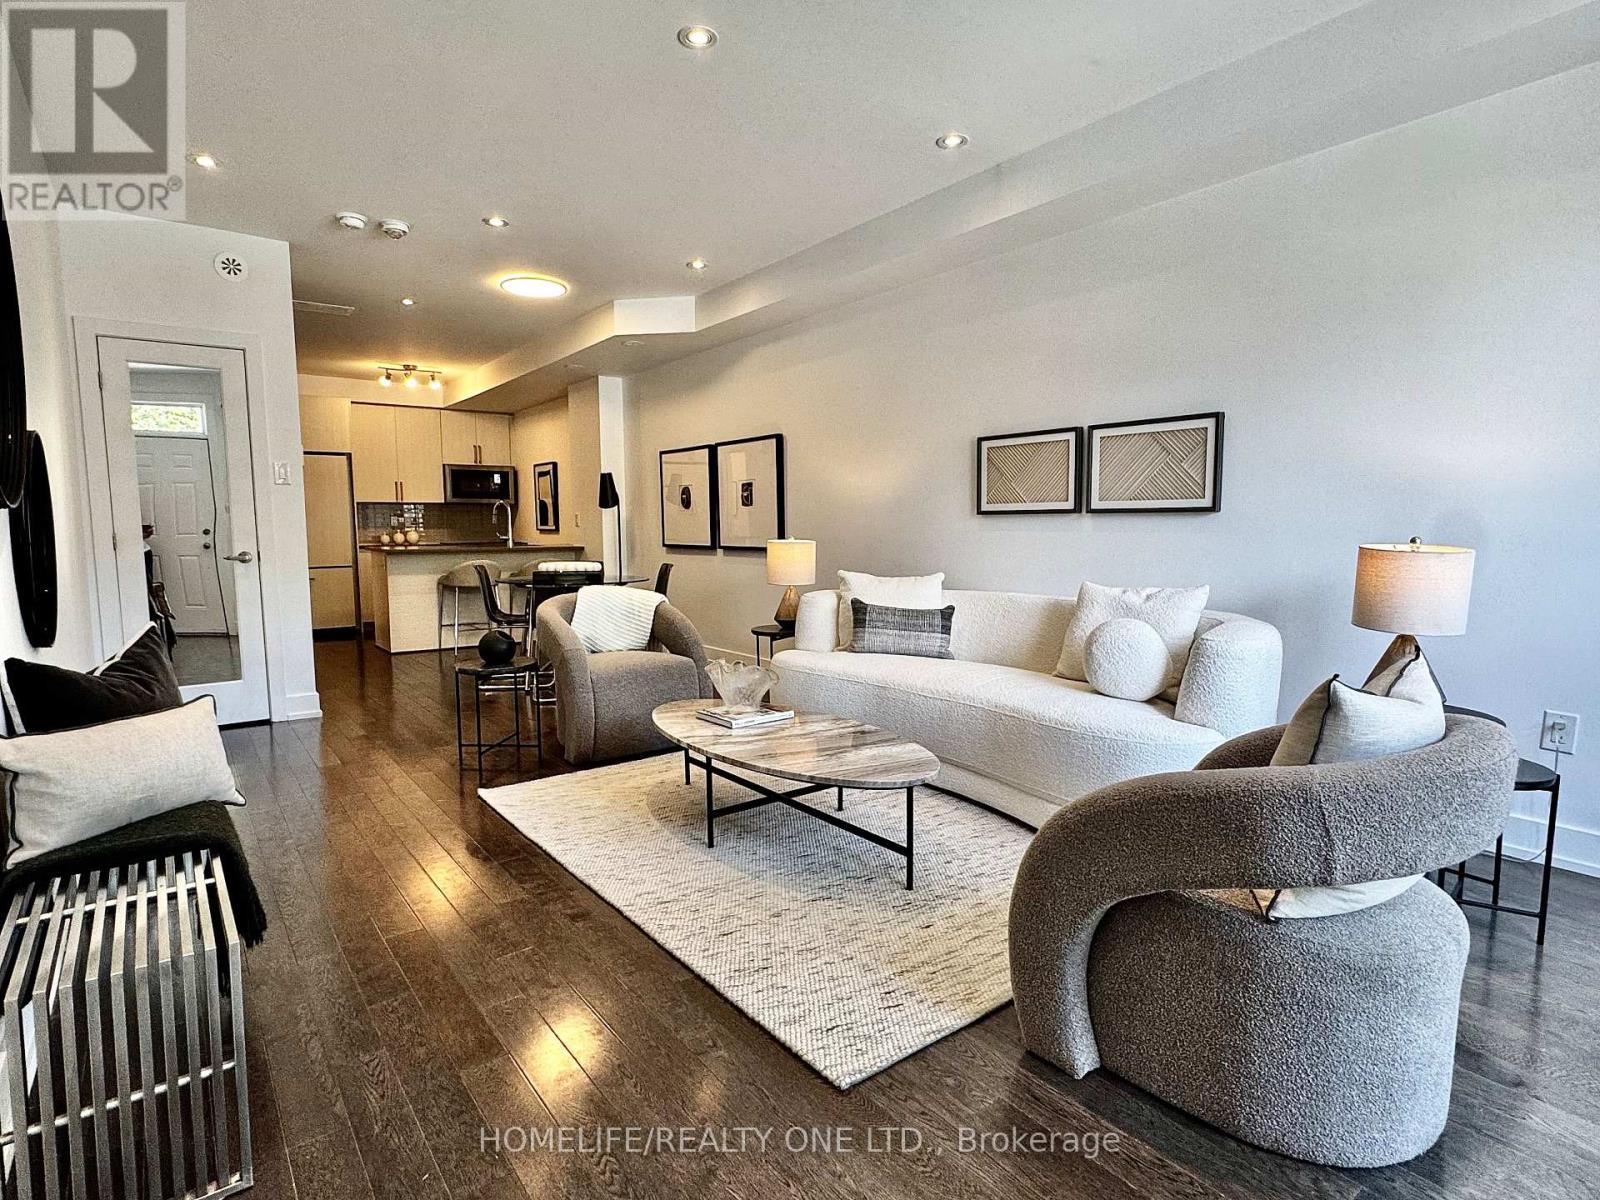
Discover An Urban Chic Freehold Townhome Located In a Boutique Enclave In The Heart Of Junction * Spans 1655 Sq.Ft. of Living Space& Over 300 Sq.Ft. Private Oasis Roof Top Terrace with City Skyline Views* You Will Love the Mix Of Style, Function & Comfort - Large Rooms, Bathroom On Every Level, Ample Storage & Quality Finishes Throughout * Whether You Are Hosting Friend Or Just Relaxing, It Is Designed For Both Living & Entertaining * Stunning Main Level Will Impress You With Spacious Uninterrupted Flow, Soaring Ceilings &Open Plan That Features Ultra Sleek Kitchen - Quartz Counters, Breakfast Bar, Oversized Living Room Room & Convenient Powder Room *The Entire Second Floor Is Dedicated To Your Luxurious Private Retreat W/A Massive Primary, Walk-In Closet, And A Spa Like 5-PieceEnsuite Fitted with Dual Vanity & Wall-To-Wall Separate Shower * Third Level Features 2 Generous Bedrooms & 4Pc-Bath * You Will Find Versatile Bonus Room On Upper Level & Walk-Out Access To That Awesome Roof Top Terrace - Perfect For Summer Hangs * Plus 2ndLevel Laundry Room W/Deep Tub * Plus, Plus It Comes With Underground Parking & A Locker * Conveniently Situated In Family Friendly Davenport Village Area, Steps To Corso Italia, Transit, Parks, Groceries & Shopping. Walk, Bike & Pet-Friendly * This Place Nails That Cool, Urban Vibe And Offers An Exceptional Opportunity To Embrace The Vibrant Lifestyle of Junction In Low Maintenance Home. (id:61594)
Homelife/realty One Ltd.
Caledon, Ontario
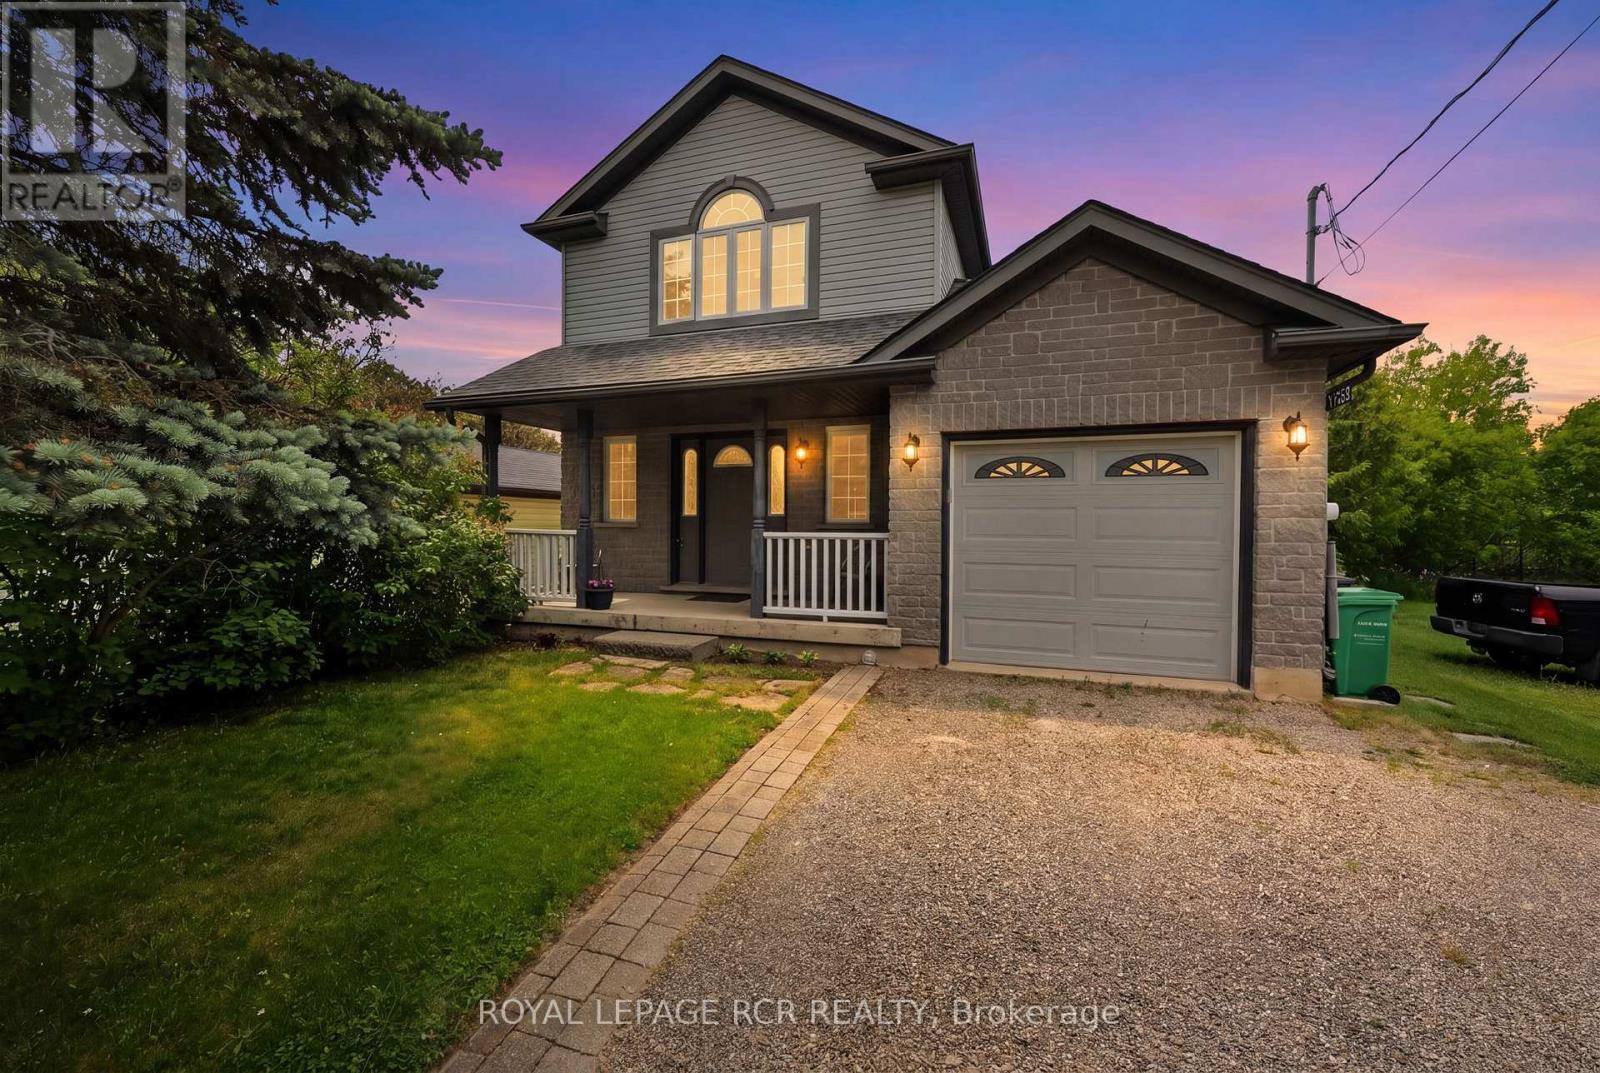
Nestled in the heart of the historic village of Alton, this home offers the perfect blend of small-town charm, from artistic culture to natural beauty. This 3 Bedroom 2 bath detach home has so much to offer. Built by the well known builder Candue homes. Great main floor open concept design making great usable space. Kitchen and dining are combined walk out to newly finished deck. Enjoy your morning coffee or your after work cocktail watching the Shaws Creek meander through your back yard, Feeling like your at your cottage walk down and enjoy the fire pit creek side having lasting conversations and building memories with friends and family. Second level gives you 3 bedrooms with a 4 piece bath and lots of windows providing brightness and light throughout. Basement is partially finished with a room for extra guests or possible bedroom in the future, also has an area roughed in for a 3rd bathroom if desired. Great location being just steps from great trails, parks, world class golf, and the great well known Ray's 3rd generation restaurant. (id:61594)
Royal LePage Rcr Realty
