
Oakville, Ontario
Welcome to North Oak Condos, where modern design meets smart, sustainable living in the heart of Oakville. This brand-new, never-lived-in 1-bedroom + den suite by award-winning Minto Communities features 9-foot ceilings, floor-to-ceiling windows, and a spacious balcony that fills the home with natural light.Designed for today's lifestyle, this suite includes smart home technology with integrated control of the thermostat, security system, digital door lock, and visitor access. The open-concept layout showcases a stylish kitchen, bright living and dining area, and a versatile den perfect for a home office.Residents enjoy exceptional amenities, including a 24-hour concierge, fitness centre, yoga studio, co-working and social lounges, games room, pet spa, bike wash station, and a rooftop terrace with BBQ areas.Ideally located close to parks, trails, shopping, GO Transit, Highways 403, 407 and QEW, and top-rated schools,North Oak offers the perfect balance of convenience and community.An outstanding opportunity for first-time buyers, investors, or down-sizers seeking stylish, connected living in one ofOakville's most desirable communities. (id:61594)
Sotheby's International Realty Canada
Severn, Ontario
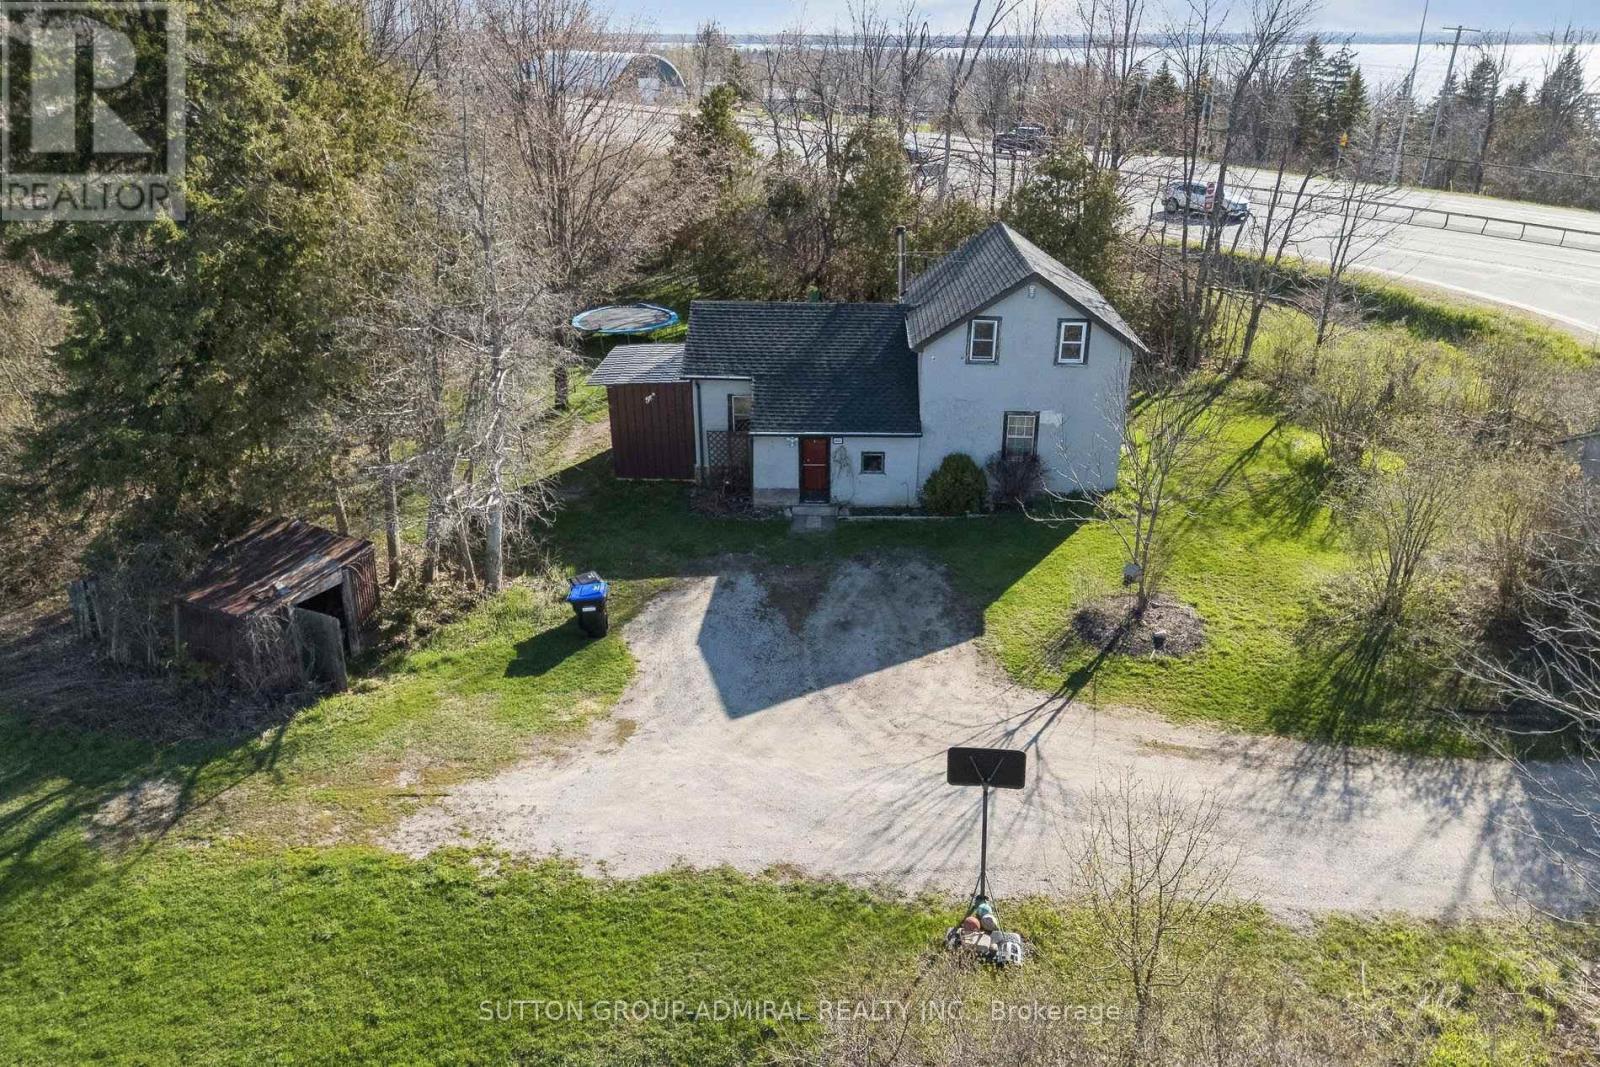
What an amazing Location! This property boasts a Fantastic 10.5 acres at the corner of Highway 11 and Penley Road in Orillia. Also a second entrance that backs on to Division Road. Detached House, 3 Beds, 1 Bath. Brand new roof(Dec.2025). New Water Filtration System(April 2026), Septic Tank recently cleaned(March 2026). Perfect for Live in or rent out. Currently Tenanted(month to month), willing to stay or you can have vacant possession. Excellent trails, snowmobiles, ATV etc. Plenty room to play and enjoy. Build/Development potential. Close to all amenities. (id:61594)
Sutton Group-Admiral Realty Inc.
Richmond Hill, Ontario
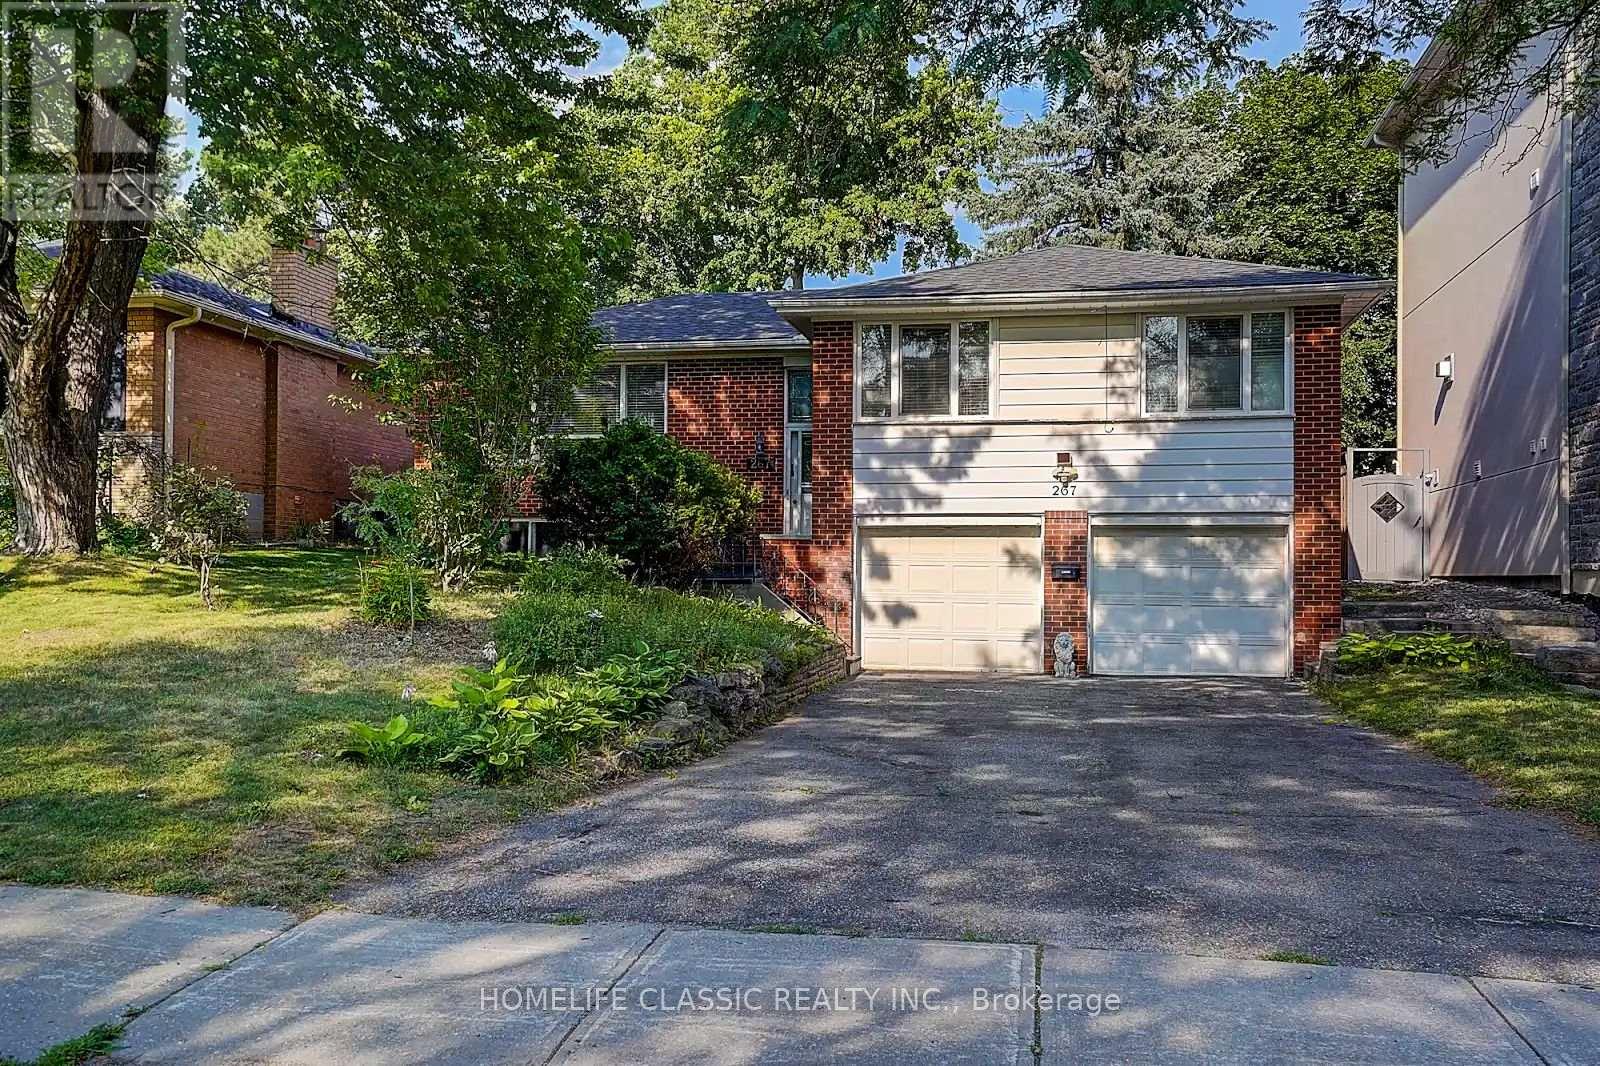
Beautiful, well maintained detached raised bungalow, extremely bright, located in the Prestigious and desirable part of Mill Pond area. Quiet Street, Large premium lot with so many upgrades. Double car garage. No sidewalk. Can Park 8 cars! Direct access to the house from the garage. Open concept layout, Large L shaped Living Room /Dining room with Gas fireplace and Molded ceilings. Gorgeous Modern kitchen with upgraded cabinets, glass display and mini pot lights. Stainless Steel appliances, Custom California shutters. Walk out to Large custom deck. Large Prime Bedroom with Ensuite Bathroom as well as Radiant Heated floors. Large Soaker tub and separate shower. Beautiful Hardwood floors on main floor. Large finished basement with look out windows and a 3rd bedroom with Laminate floors. Large Family room with laminate floors and fireplace that can also be used as a 4th bedroom. Large Sauna and 3 pc Bathroom. Garden shed with electricity. Side door from the backyard to Main floor and the Basement. Very private fully fenced backyard. Close to park, Mill Pond Lake. Top schools, public transit, Yonge Street and all amenities. (id:61594)
Homelife Classic Realty Inc.
Ottawa, Ontario
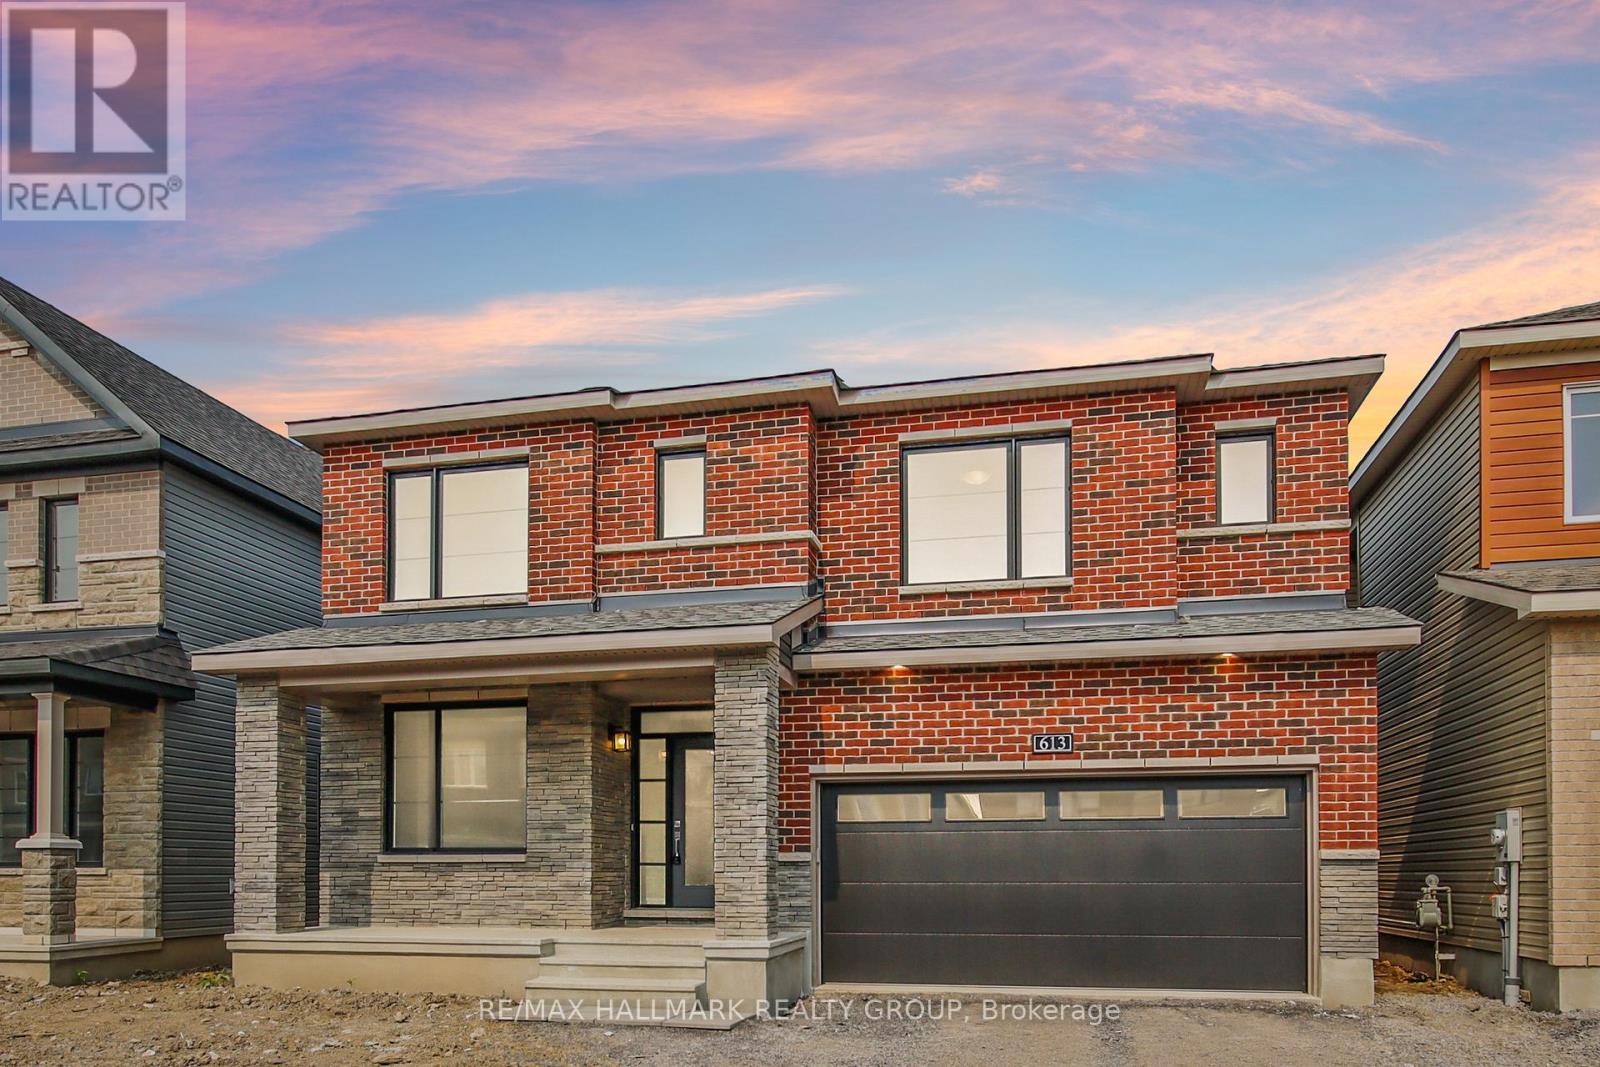
Immaculate and highly sought-after brand new Minto Mackenzie model (2,990 sq. ft. above grade) located in the heart of Avalon West. This thoughtfully designed 4-bedroom, 3.5-bath home features an upgraded kitchen layout with a large premium island and 36-inch range-perfect for both everyday living and entertaining. Soaring 9-foot ceilings on the main floor are complemented by light contemporary oak finishes, creating a bright and modern feel throughout. A stylish hardwood staircase leads to the upper level, where you'll find four generously sized bedrooms, including multiple ensuite bathrooms and walk-in closets. The second floor offers three full bathrooms and four walk-in closets in total, providing exceptional comfort and convenience for family living. Remaining Tarion New Home Warranty is included for added peace of mind. Ideally situated within walking distance to Lake Ridge Park, schools, amenities, and transit. Some images have been virtually staged. (id:61594)
RE/MAX Hallmark Realty Group
The Nation, Ontario
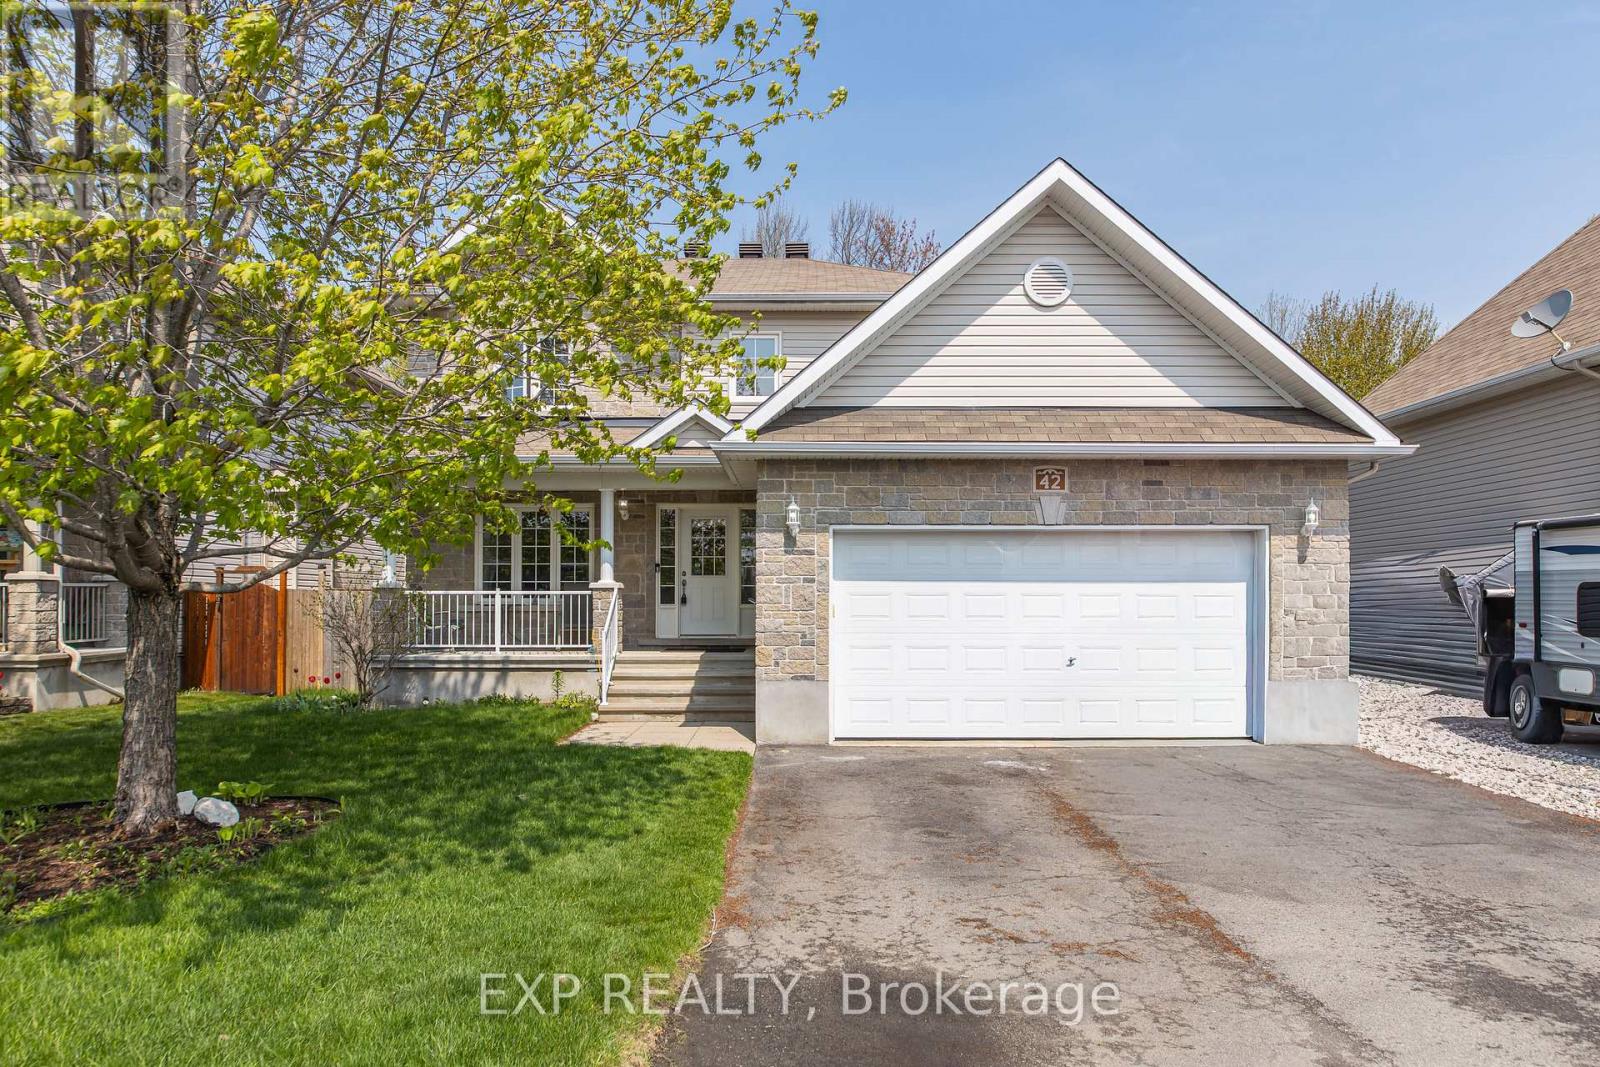
Welcome to this gorgeous 4+2 bedroom, 2-storey home beautifully finished in neutral tones and set on one of the largest lots on the street; backing onto the woods with no rear neighbours for added privacy and an above ground pool! Located in the growing community of Limoges, this area has seen incredible development in recent years with new amenities, parks, schools, and quick access to Ottawa. Inside, you'll find a bright and functional layout featuring a main floor office/den space; perfect for working from home or easily converted into a bedroom for multi-generational living. The spacious kitchen offers plenty of cabinetry, counter space, and a large centre island ideal for entertaining. Upstairs features an oversized primary bedroom with a 4-piece ensuite and convenient second-floor laundry. The fully finished basement includes a large rec room, full bathroom, storage space, and TWO ADDITIONAL BEDROOMS. A fantastic opportunity offering space, privacy, and flexibility for growing families! (id:61594)
Exp Realty
Ottawa, Ontario
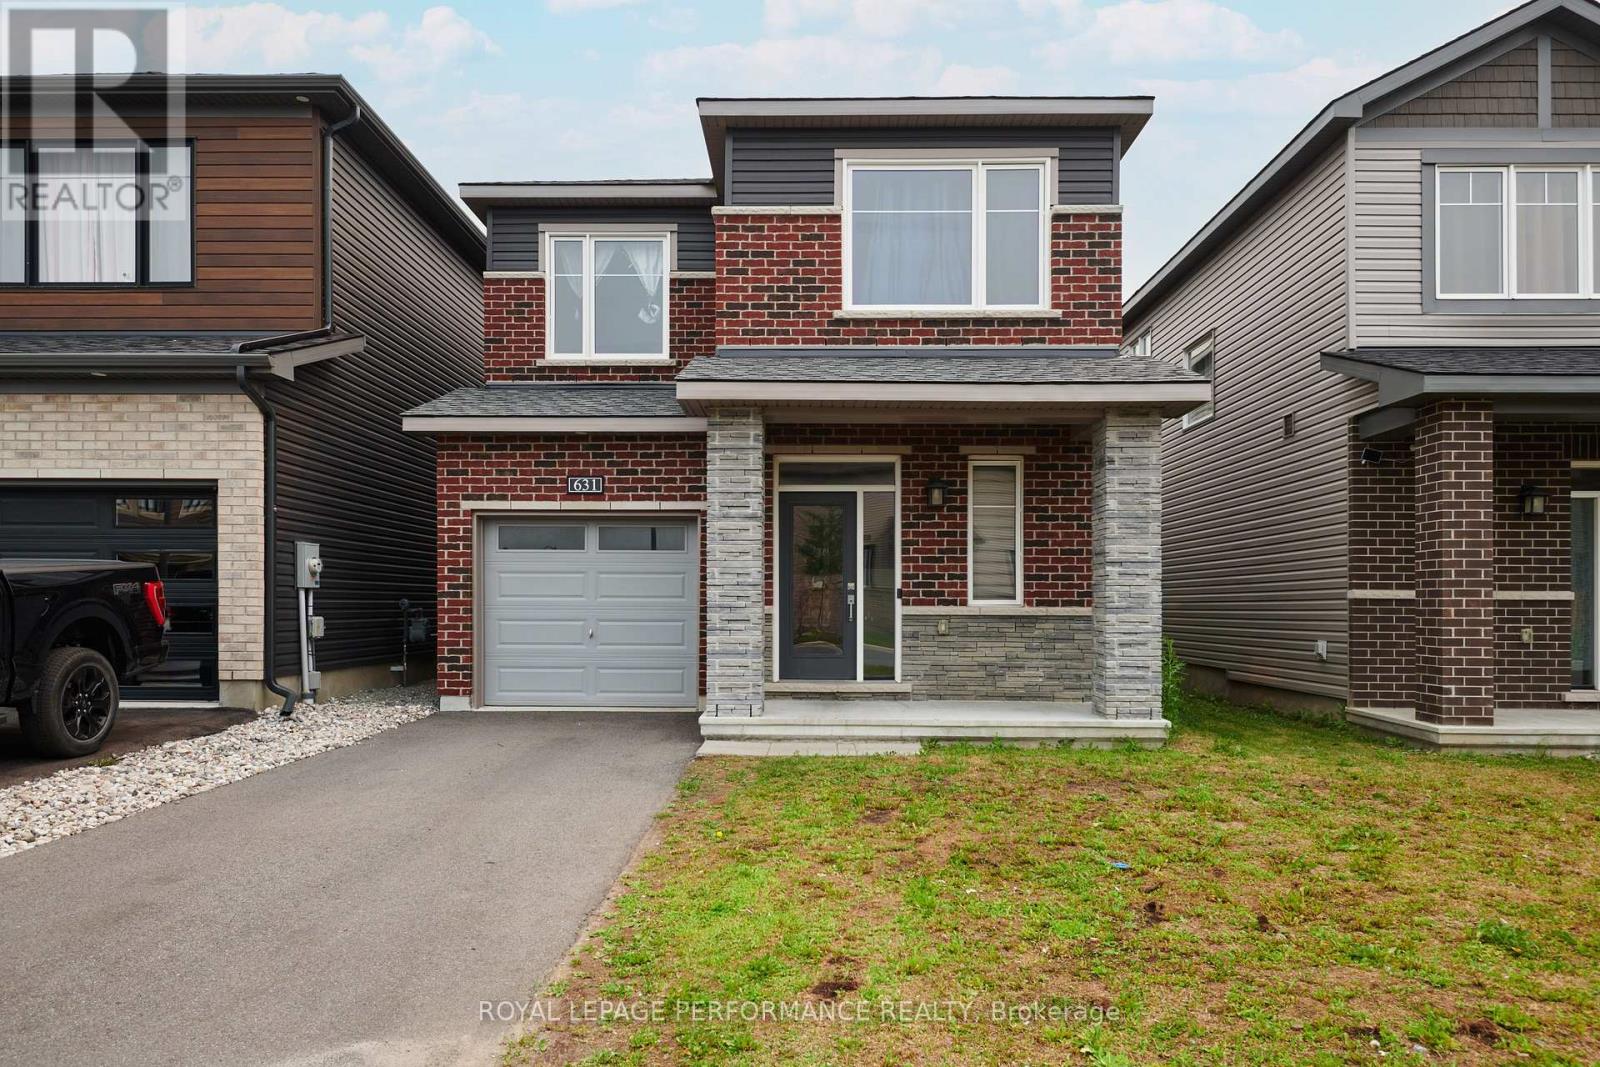
This nearly-new (built in 2023) Minto-built detached home is located in Ottawa's sought-after Avalon East community. Featuring a bright, open-concept layout, this 3-bedroom , 2.5-bath property offers the perfect canvas for families, first-time buyers, or savvy investors. The main level boasts a modern kitchen with ample cabinetry, a cozy great room complete with a gas fireplace, and sliding doors leading to the backyard. Upstairs, enjoy the convenience of second-floor laundry and three spacious bedrooms, including a primary retreat with a walk-in closet and a 4-piece ensuite. Complete with a single-car garage and private driveway. Property being sold as-is-where is, all offers require schedule B and minimum 72 business hours irrevocable. (id:61594)
Royal LePage Performance Realty
Ottawa, Ontario
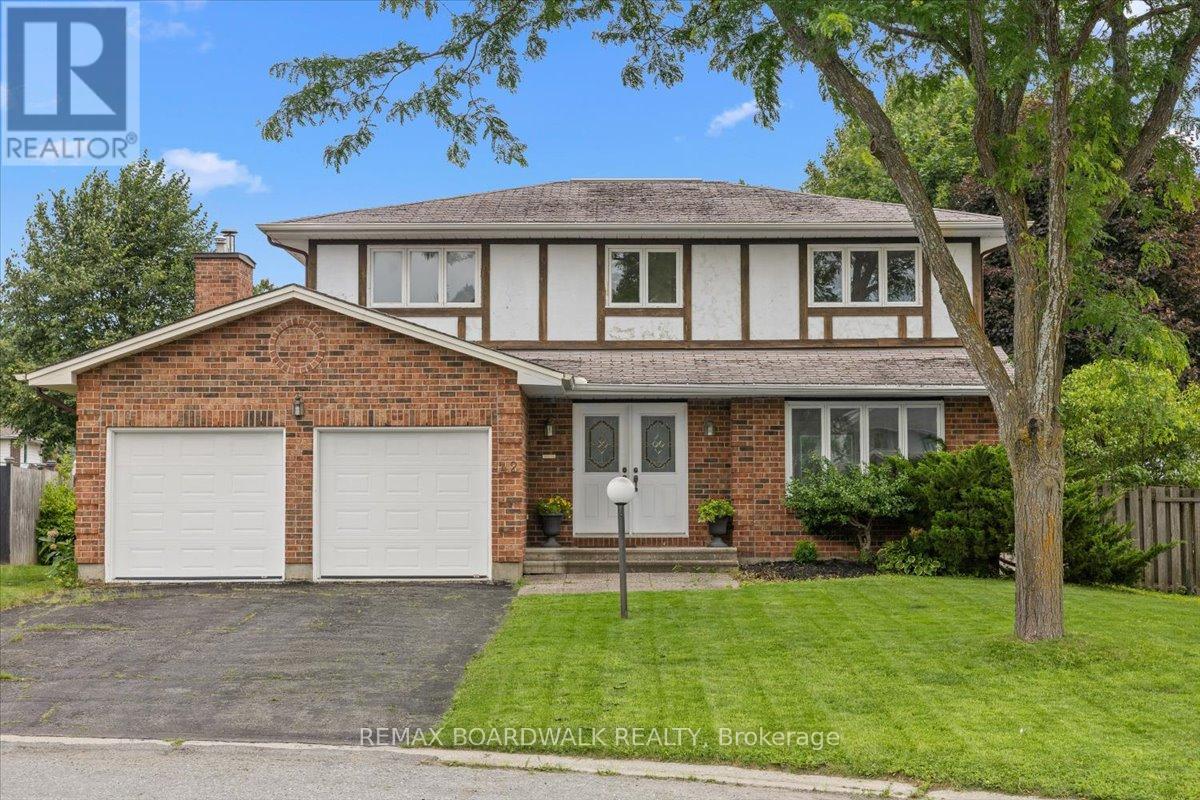
Welcome to 42 Pickwick, located on a quiet cul-de-sac in Old Barrhaven. This 4-bedroom, 3-bathroom Holitzner-built home has been cherished by its original owners for decades and is ready to welcome its next family. The main floor begins with a spacious foyer and elegant curved staircase, accented by solid hardwood flooring throughout. The bright, open-concept living and dining rooms span the front to the back of the home, allowing for an abundance of natural light. A generous eat-in kitchen overlooks the cozy family room with a gas fireplace and walkout to the backyard. The powder room and laundry room are conveniently tucked away near the garage entrance. Upstairs, the impressive primary suite features a walk-in closet and ensuite bath with incredible renovation potential. The remaining bedrooms are all generously sized with large windows. The unfinished basement awaits your vision and offers endless possibilities for future living space. Situated on a rarely offered, pool-sized, pie-shaped lot with no rear neighbours, this property offers exceptional privacy and incredible potential. Close to everyday amenities like the 416, Costco, Loblaws, Chapman mills market, Walter baker sports centre, Cedarhill golf club, restaurants, and a broad selection of schools (see attached). A list of all neighbourhood schools/amenities available up request (id:61594)
RE/MAX Boardwalk Realty
Renfrew, Ontario
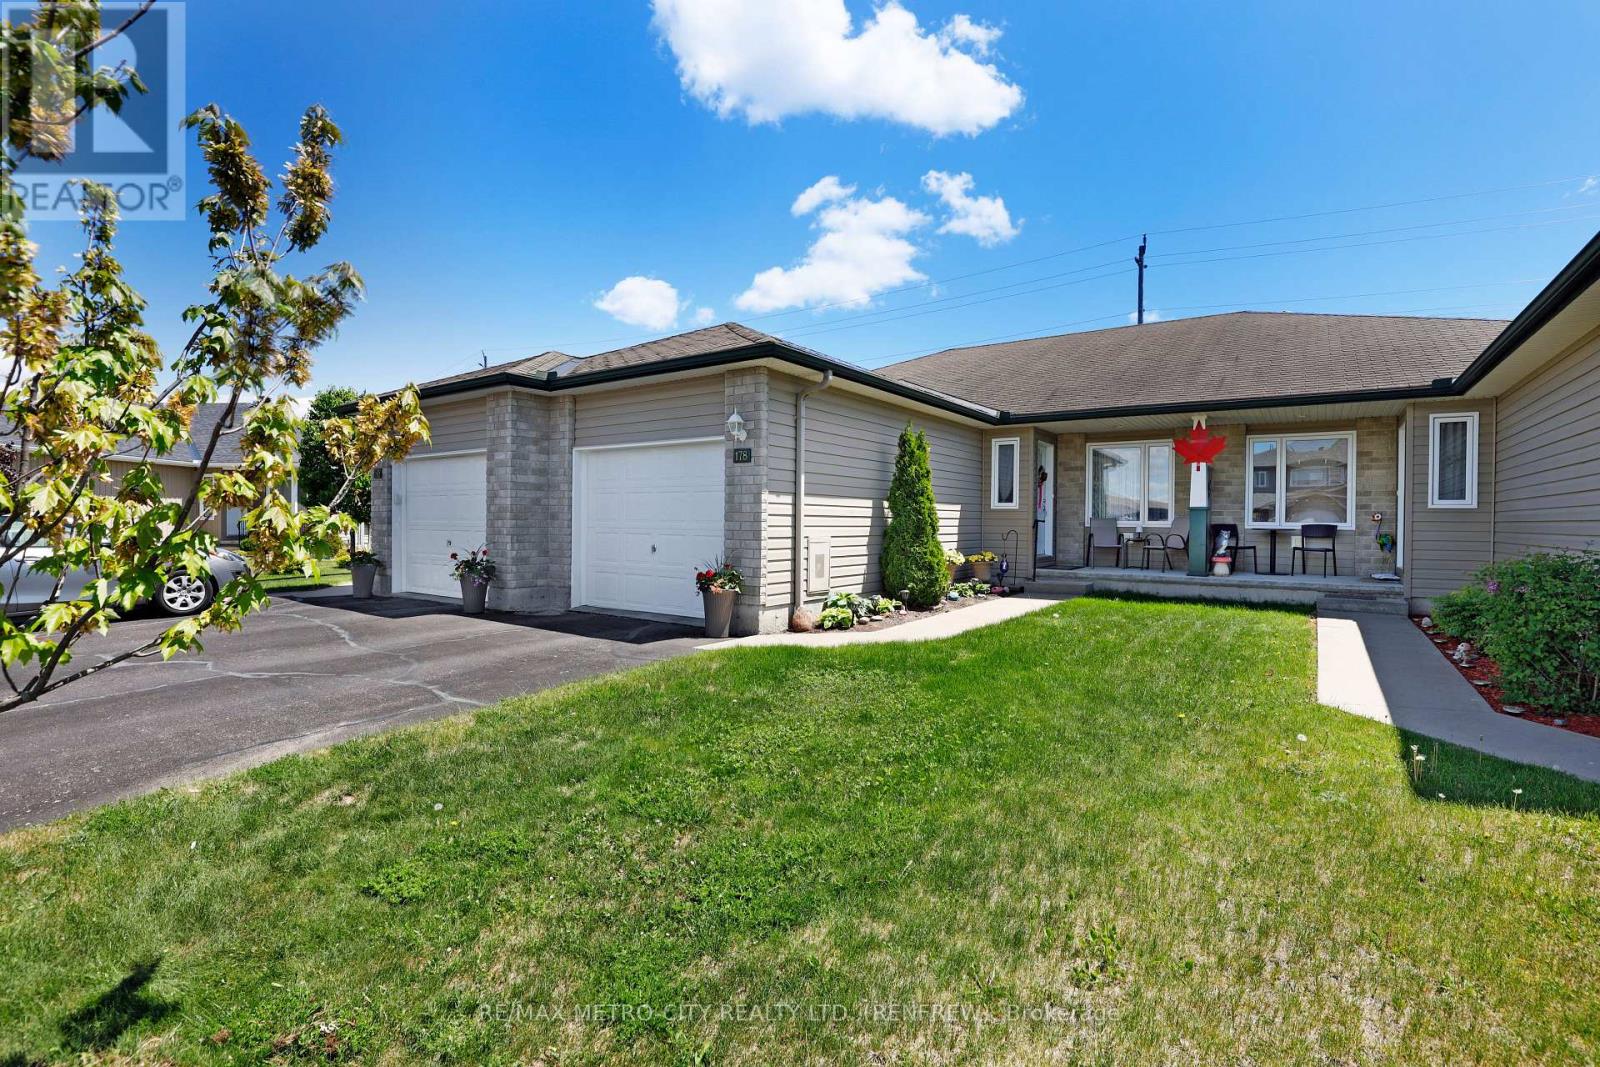
Welcome to this well-maintained 2-bedroom, 1-bath bungalow townhome located in the highly sought-after Hunter Gate subdivision. Designed for comfortable and convenient living, this home features two generously sized bedrooms, a functional galley kitchen that flows seamlessly into the formal dining area, and a spacious living room with direct access to the rear deck and private backyard. The attached garage provides convenient parking and additional storage space. Downstairs, the full basement offers ample storage and presents a blank canvas for future development, allowing you to create additional living space tailored to your needs. Ideally situated within walking distance of parks, walking trails, shopping, and everyday amenities, and less than five minutes from Highway 17, this property is perfect for first-time buyers, downsizers, or anyone seeking low-maintenance living in a desirable neighbourhood. Roof is being replaced prior to closing. (id:61594)
RE/MAX Metro-City Realty Ltd. (Renfrew)
Greater Napanee, Ontario
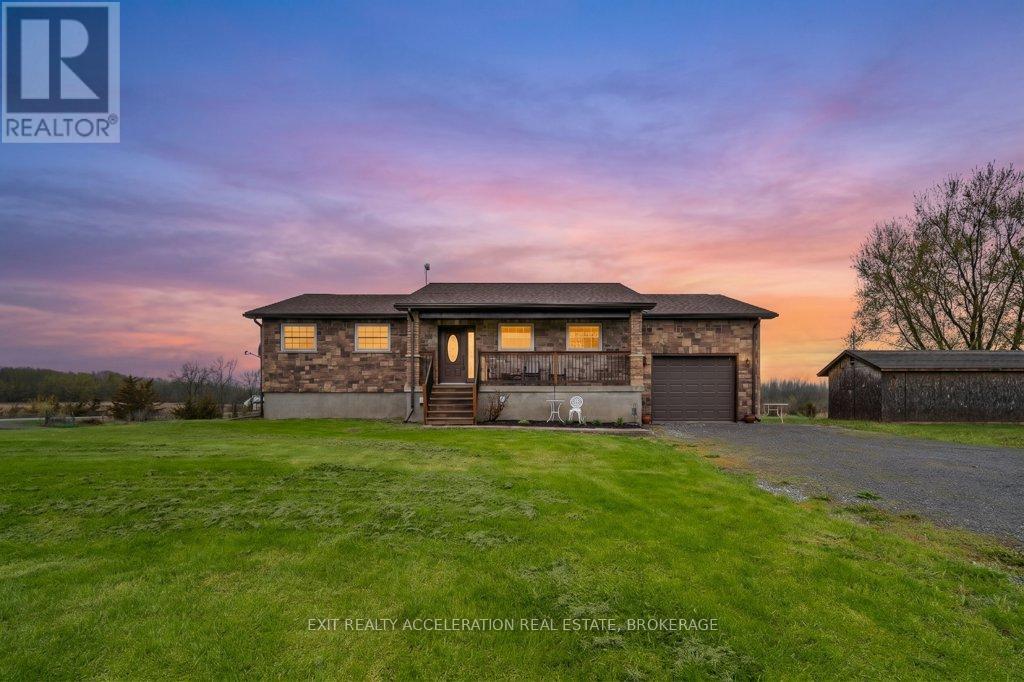
Welcome to this beautifully built 2019 country home set on a spacious corner lot just over an acre, offering the perfect blend of modern comfort and rural charm. Featuring striking stone exterior and a covered front porch, this inviting property makes a lasting first impression. Step inside to an open concept living, dining, and kitchen area designed for both everyday living and entertaining. With 5 bedrooms and 3 full bathrooms, there is plenty of space for the whole family. The fully finished walkout basement is ideal for in-laws or extended family, complete with its own kitchen, 4-piece bathroom, and two bedrooms. The heated floor adds another level of comfort. An attached garage with inside entry adds convenience, while the expansive yard provides endless outdoor potential. (id:61594)
Exit Realty Acceleration Real Estate
Toronto, Ontario
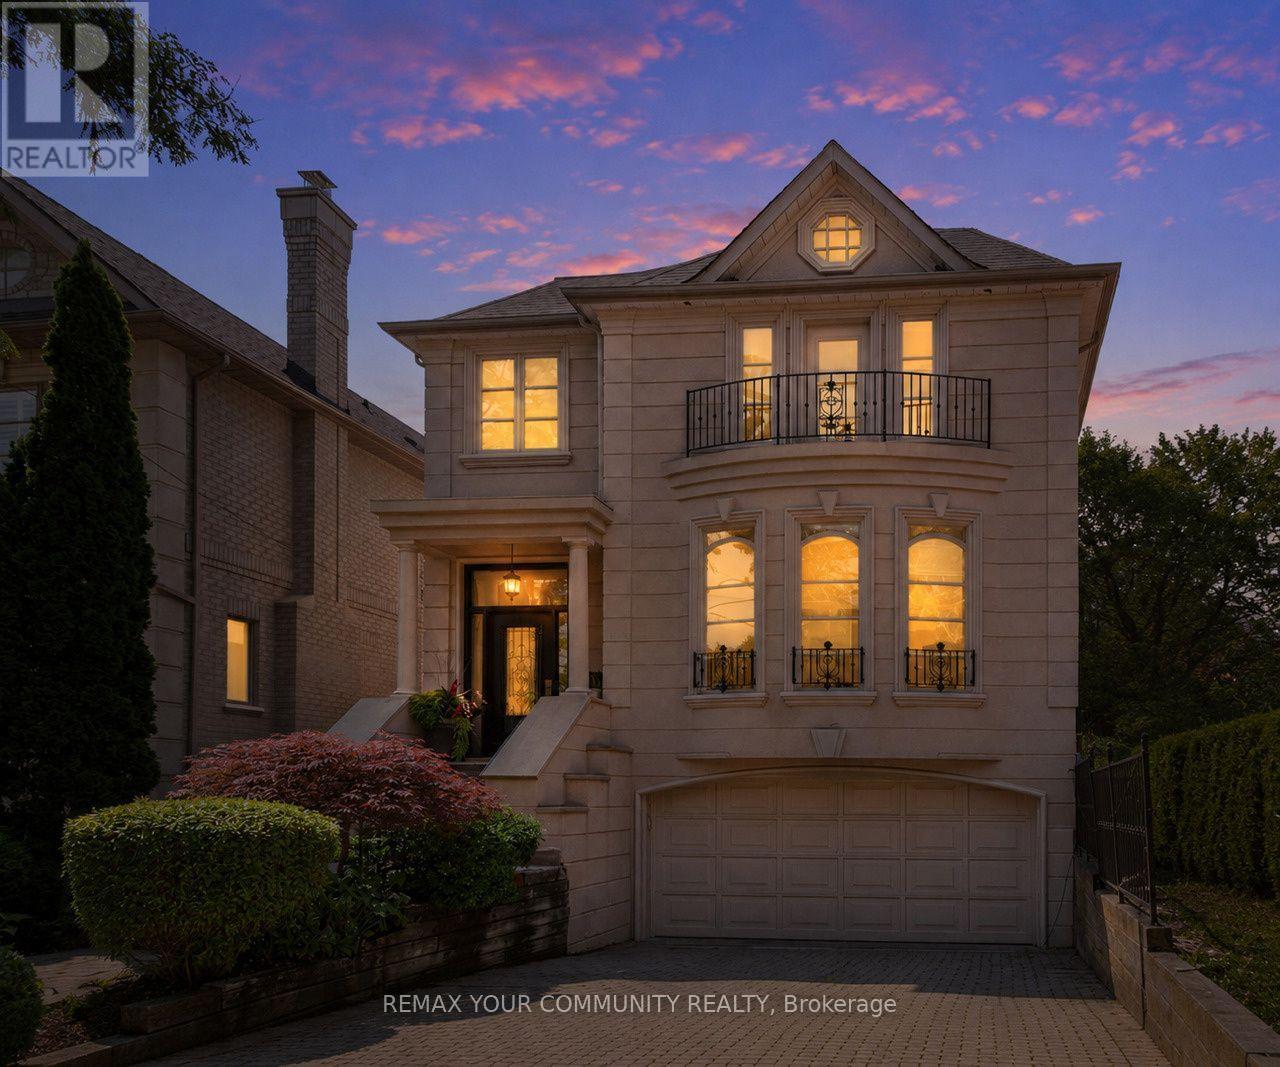
Exuding pride of ownership this immaculate, sophisticated and elegant custom built residence offers approx 4,100* sq. ft. of Feng Shui designed living space nestled on an exceptional 35' x 150' south-facing lot. With a perfect blend of luxury, functionality and a unique layout this distinctive home showcases soaring 9' to 20' ceilings, cathedral ceilings, skylights allowing lots of natural light, rich hardwood flooring, custom millwork, speaker system, built-ins and refined architectural detailing throughout. The spacious eat-in, chef-inspired kitchen is equipped with premium Sub-Zero, JennAir and Miele appliances and opens to elegant living spaces designed for both everyday living and sophisticated entertaining. The sunken family room is an ideal space to relax and offers a built-in entertainment center, fireplace & walk out to the deck. The private primary suite is a must see with a custom hand painted ceiling, double-sided fireplace, spa-inspired 5 pc ensuite, an exceptional custom dressing room with an integrated home office & a balcony. Two additional bedrooms feature their own ensuite bathroom, offering both comfort and privacy. Retreat to the lower level to find a versatile & spacious recreation area, wet bar, 4 piece bath, spacious utility room, storage room and seamless access to the backyard & garage. Step outside to beautifully landscaped south-facing gardens featuring a tranquil reflecting pond, fountain, mature trees, a two-tier deck and multiple outdoor entertaining areas, creating a private backyard retreat rarely found in the city. Well maintained throughout, the home also offers 200-amp electrical service and storm & sanitary backflow prevention for extra measure. Ideally located on one of Bedford Park's most coveted streets, just steps to Avenue Road's renowned restaurants, cafés, boutique shopping, top-rated schools, parks and transit, with convenient access to Highway 401, Don Valley Golf Course and Toronto's premier private clubs. (id:61594)
RE/MAX Your Community Realty
Hamilton, Ontario
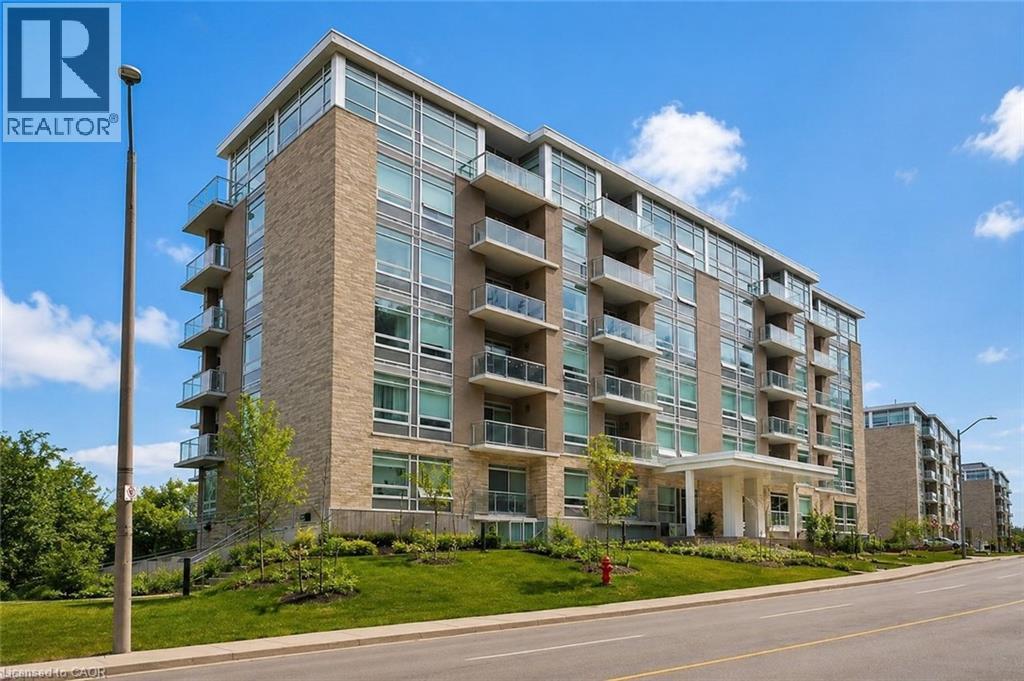
Welcome to this stunning 2-bedroom, 2-bathroom condo featuring a rare two owned parking spaces, an exceptional feature in this sought-after location. Designed with privacy in mind, the thoughtfully laid-out floor plan provides separation between living spaces and bedrooms. Floor-to-ceiling windows flood the interior with natural light while showcasing breathtaking panoramic views of the city and the escarpment from every angle. Step onto the spacious balcony to enjoy your morning coffee or unwind as the city lights come alive. At 455 Charlton Avenue East, you'll enjoy a quiet, tucked-away setting just minutes from downtown Hamilton, St. Joseph's Healthcare, restaurants, shops, trails, parks, transit, and quick highway access. Experience elevated, maintenance free condo living with unmatched views, privacy, and great amenities like a gym, party room & outdoor terrace for your enjoyment. (id:61594)
RE/MAX Escarpment Realty Inc.
Toronto, Ontario
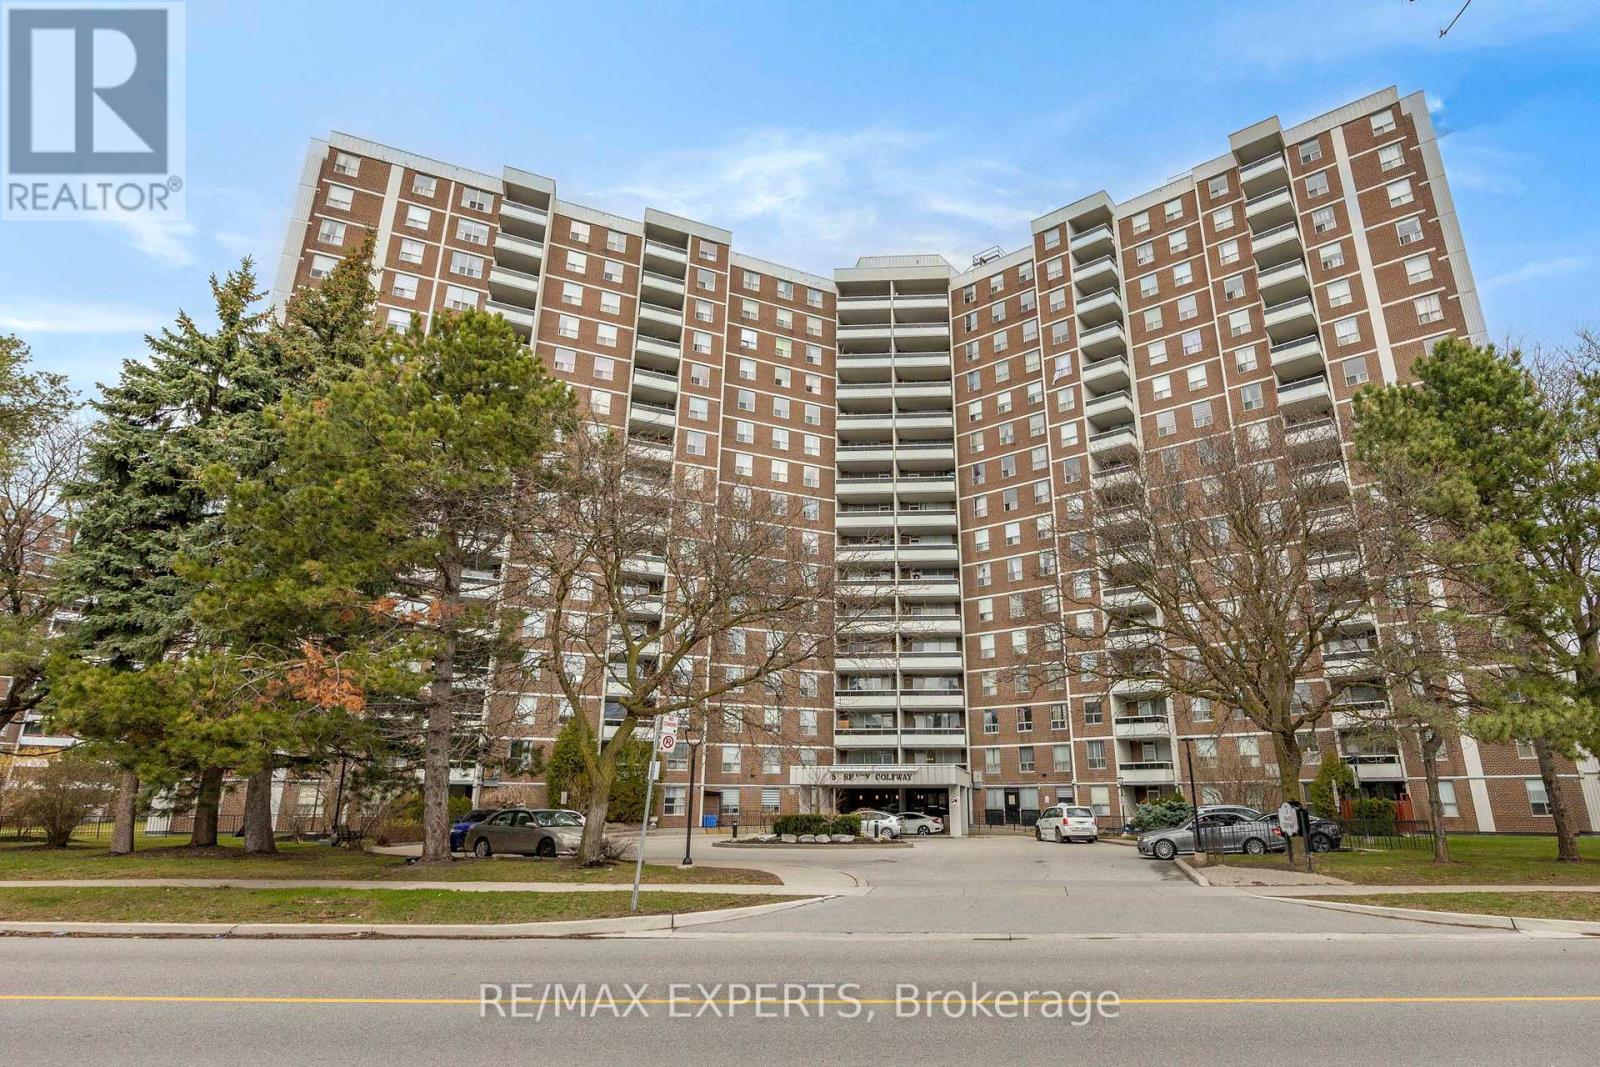
Location! Location! Fully Renovated And Freshly Painted Unit In A Well-Maintained Building. Functional Open Concept Layout With Laminate Flooring Throughout. Updated Kitchen Features New Cabinetry, Quartz Countertop, Glass Backsplash And Stainless Steel Appliances. All 5 Windows And Balcony Door Replaced. Renovated Bathrooms With Updated Tile Work. Crown Moulding, Marbleized Feature Walls, Replaced Interior Doors And Door Knobs. Blinds, Curtains And Light Fixtures Included. Laundry On Site. Maintenance Fees Include Cable TV, Internet, Heat, Hydro And Water. TTC At Your Doorstep. Minutes To Ontario Science Centre, Aga Khan Museum, LRT, DVP And Shopping. Building Amenities Include Indoor Pool, Sauna And Gym. Low Property Taxes. (id:61594)
RE/MAX Experts
