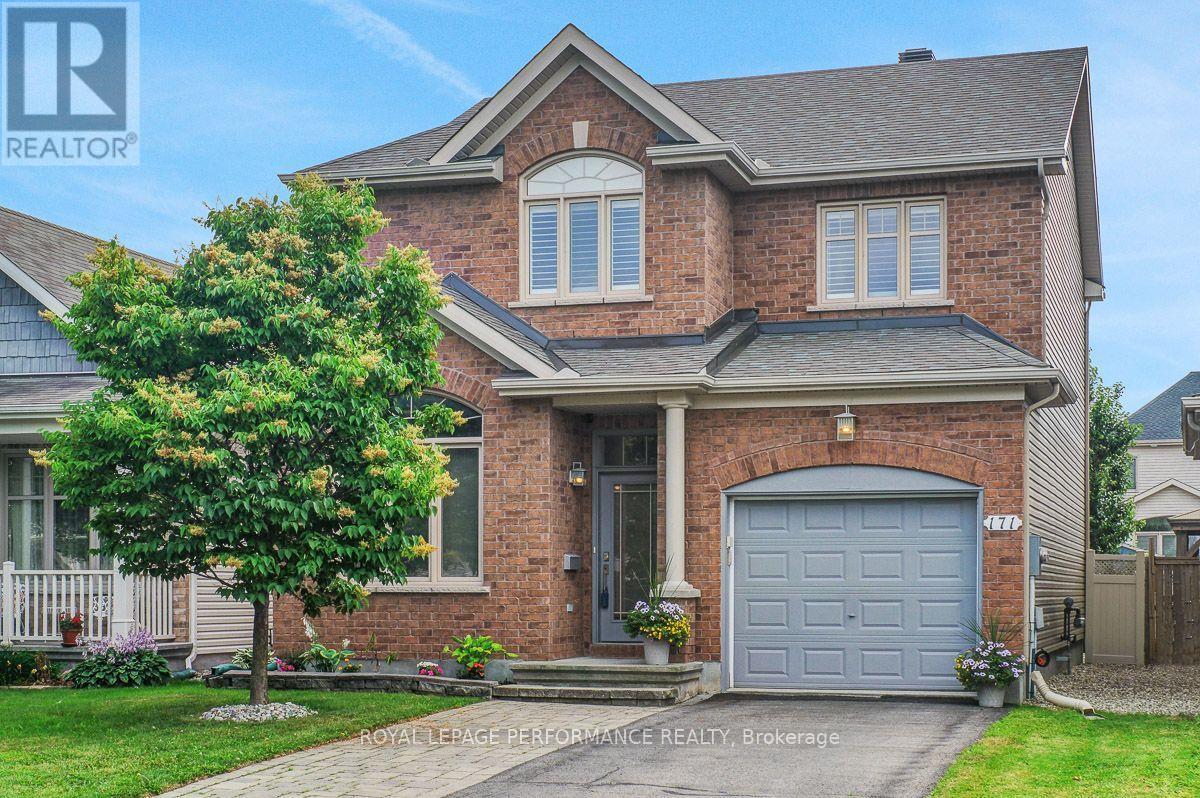
Ottawa, Ontario
Premium executive Richcraft build that shows like a model home. Move in before the kids return to school. The home's exterior features a widened interlock laneway, riverstone landscape for your fire pit, and fully fenced backyard with gazebo (privacy curtains not hung, but available). A BBQ gas line awaits your weekend grill-outs. The home features a contemporary open concept main floor with a den/home office just inside the tiled foyer. High ceilings and crown mouldings, hardwood flooring and plenty of natural light. The entire first floor has been recently painted and the kitchen was updated in the spring. The generous kitchen features quartz counters, glass backsplash, extended pantry, and crisp clean cabinets. 2nd level features a master retreat with ample WIC and deeply relaxing spa like 4pc ensuite. Two additional well-sized bedrooms, 2ND FLOOR LAUNDRY, and a full bathroom complete the 2nd level. Every window on the 2nd level features California Shutters. The fully finished basement significantly extends living space with a large family room with wood feature wall, electric fireplace, and bonus 2pc modern bath. There's more - a fully finished recreation or hobby room sits off the family room. New roof 2022. New AC 2022. New kitchen tile, new fridge and dishwasher 2023. 2nd floor bathroom updated with new shower tile and fixtures in 2023. The Gazebo was added in 2025. Main floor and much of the 2nd floor was repainted this spring. A Home Inspection Report is available. (id:61594)
Royal LePage Performance Realty
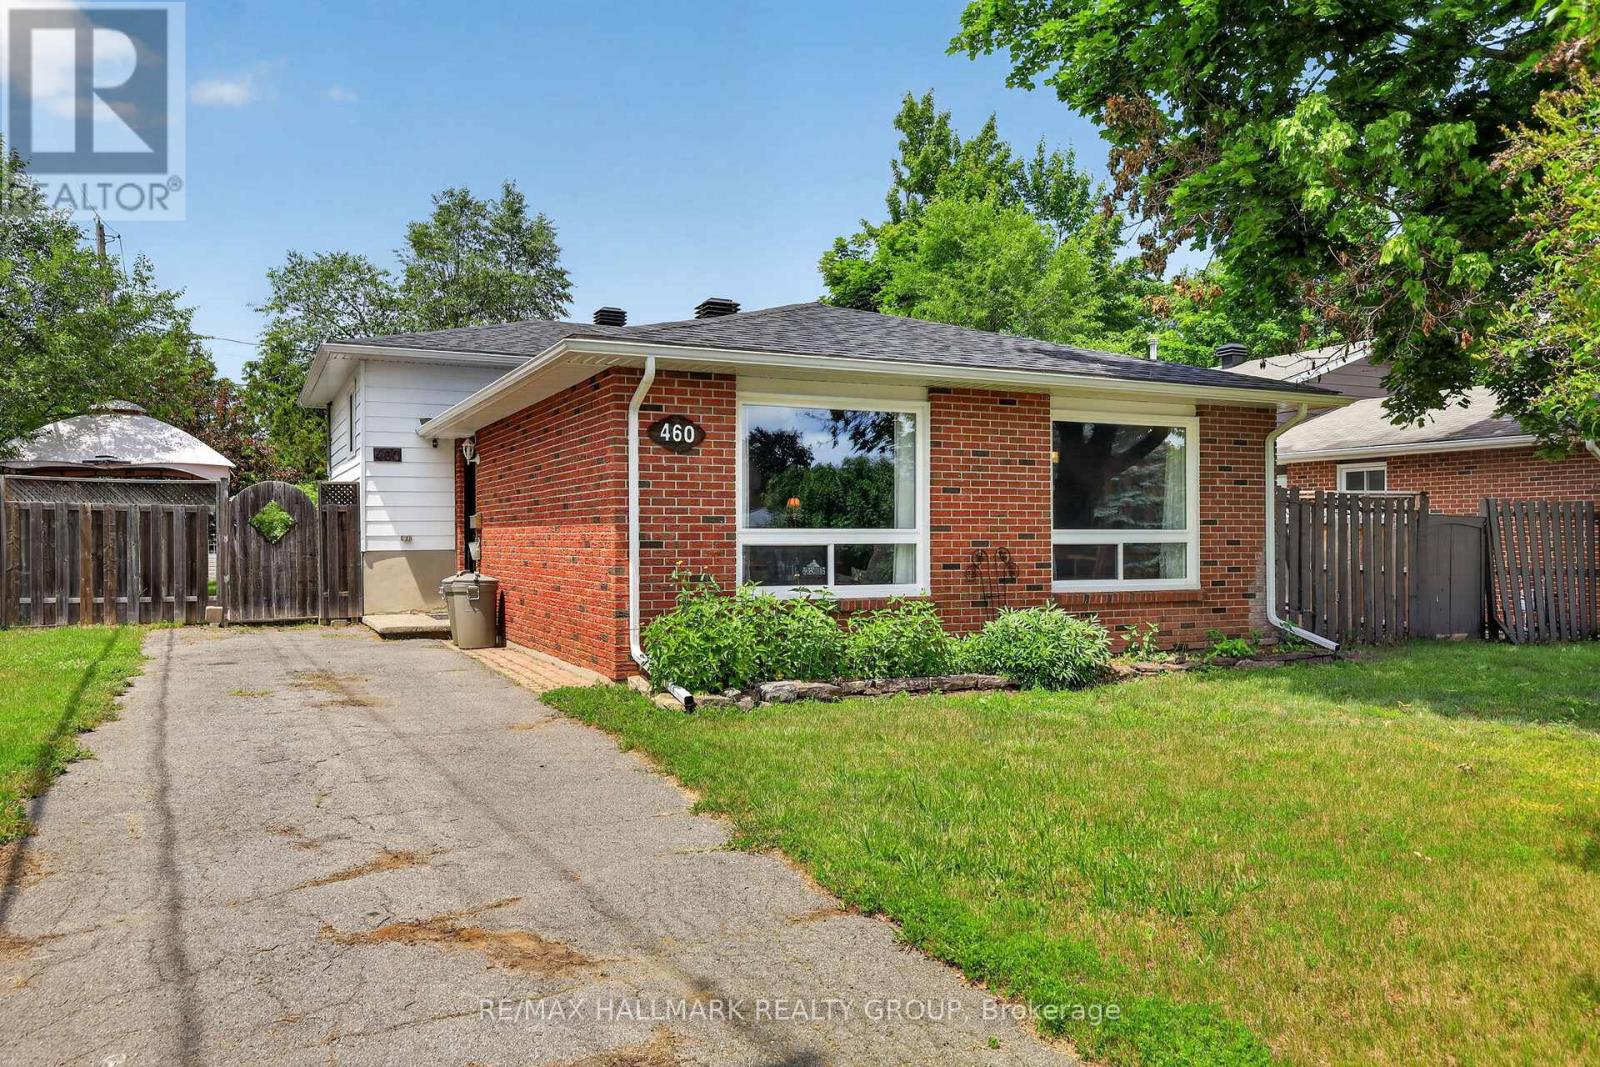
Carleton Place, Ontario
Welcome to 460 Pattie Drive! Nestled in a highly sought-after, family-friendly neighbourhood in the heart of Carleton Place, this charming 3-bedroom, 1-bathroom home sits on a fantastic 55' x 120' lot. Perfect for first-time buyers, downsizers, or investors, the property offers an abundance of outdoor space for kids, pets, or summer entertaining. Enjoy the absolute peace of mind and convenience of full municipal services. Families will love the location, situated within an excellent school zone and just minutes from beautiful parks, local trails, and the vibrant shops and restaurants of downtown Carleton Place. Commuting is a breeze with quick access to Highway 7. Don't miss your chance to break into this booming market-schedule your viewing today! 24 hours irrevocable on all offers. ROOF 2018. WINDOWS, DOORS, SOFFITS AND AVESTROUGH 2023. FURNACE AND AC 2025 (HOT WATER TANK AND FURNACE RENTALS) (id:61594)
RE/MAX Hallmark Realty Group
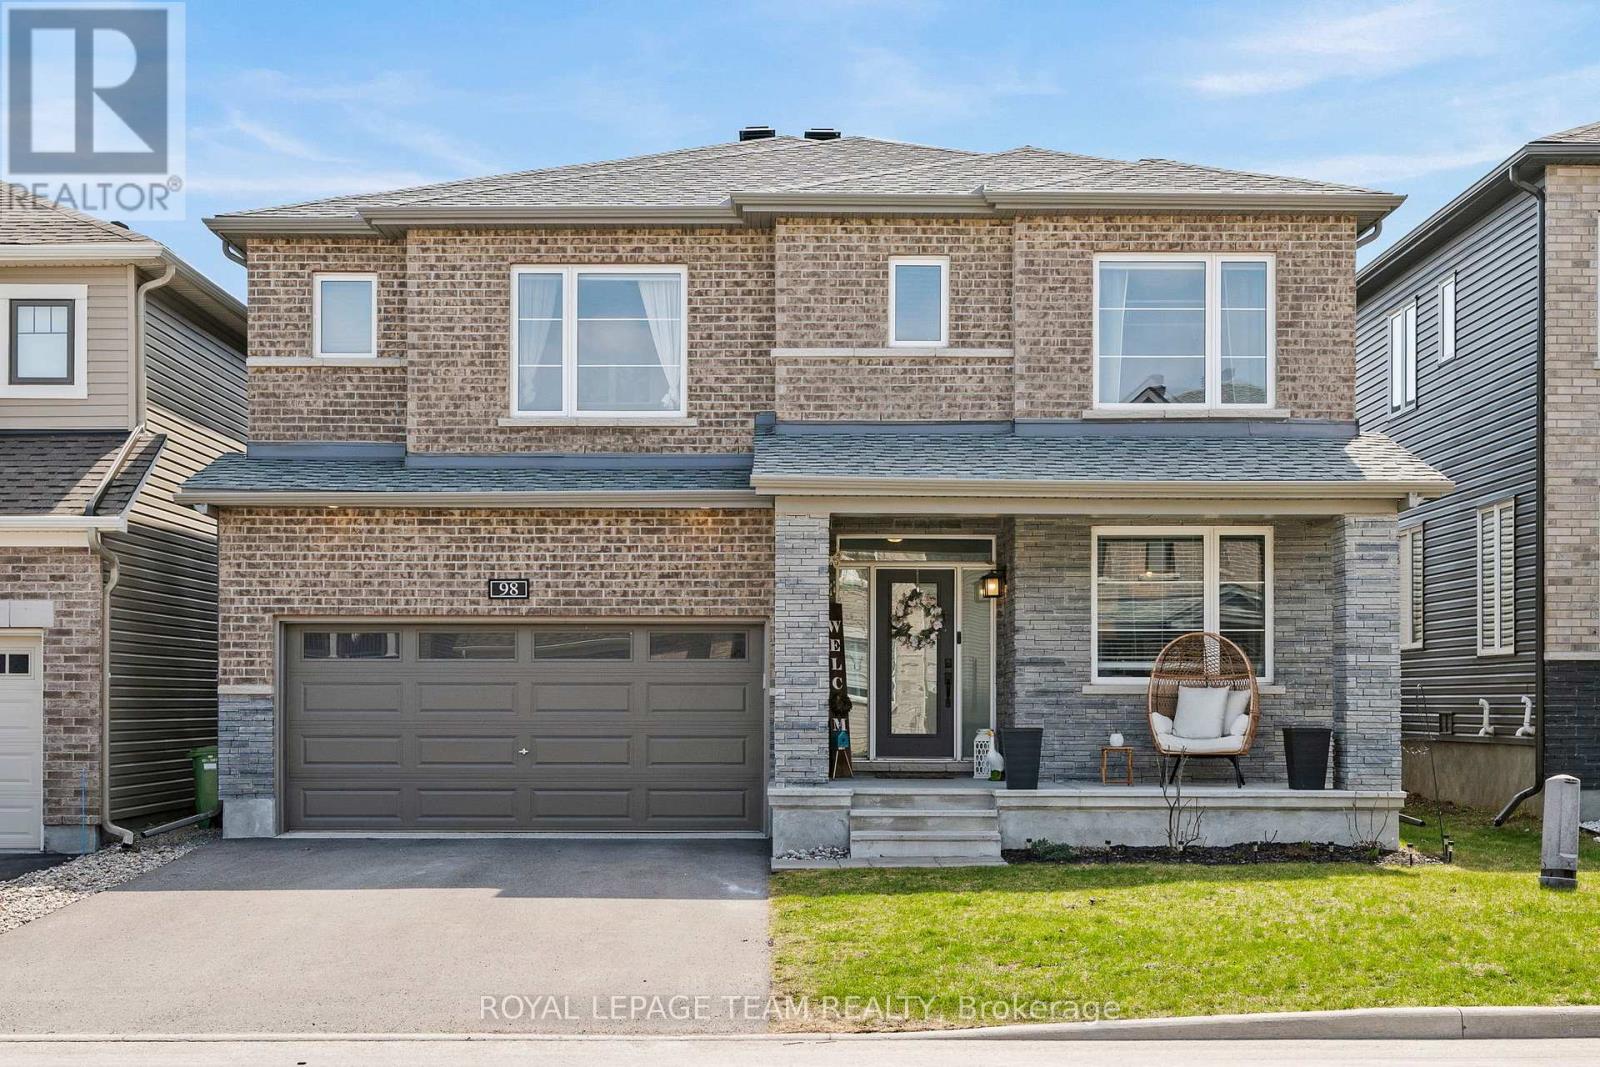
Ottawa, Ontario
WELCOME TO THE 98 RALPH ERFLE HOME! A 4 bedroom & 5 bathroom home that is all about LUXURY & ELEGANCE... this FAMILY home has it ALL! A bright sun filled home that is fully loaded with upgrades & high end finishes throughout, a den/office AND mudroom on the main floor, an oversized fully finished basement, all of this located in the sought after family friendly Half Moon Bay neighborhood! An expansive & desirable Minto Mackenzie model floor plan with ultra gleaming hardwood floors, a fireplace, CUSTOM shelving throughout, high end light fixtures, & more! Did I mention the large dream Chef's kitchen with quartz countertop, beautiful stainless steel appliances including a gas stove, & an island that is the perfect focal point for the proper presentation of any event. All of the above including a large sized fully fenced backyard & double car garage! This is it..."Home sweet home"! (id:61594)
Royal LePage Team Realty
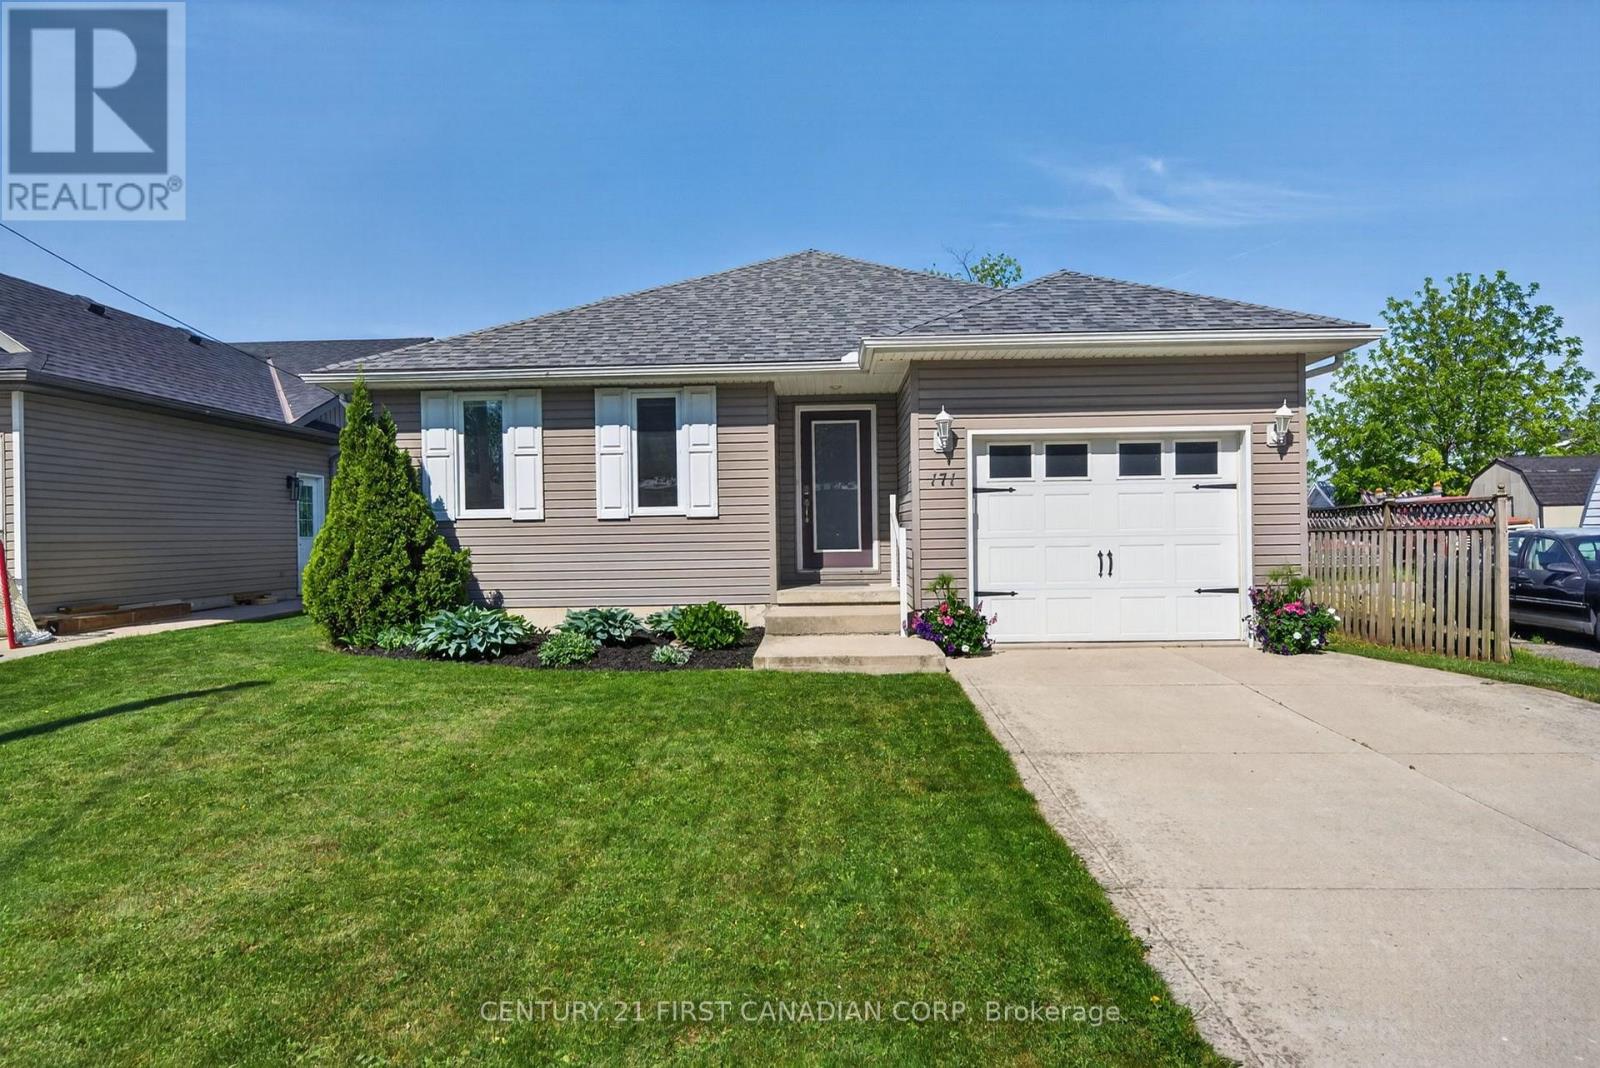
South Huron, Ontario
Step into a home that feels both inviting and practical. A rare opportunity to offset today's high cost of living with a versatile lower level in-law suite or a stunning entertainer's bar. Inside, natural light pours across the open-concept main floor, where a warm, welcoming kitchen with breakfast bar island flows effortlessly into the spacious great room. The primary bedroom features a cheater ensuite and the convenience of main floor laundry, keeping day to day living comfortable and efficient. Slide open the door to a two-tiered sundeck, ideal for morning coffee or evening barbecues, overlooking a private, fully hedged yard and large storage shed. The lower level impresses with a gorgeous second kitchen, complete with granite breakfast bar and wine rack. The cozy living room, anchored by a gas fireplace and built-in ceiling speakers, creates a cinematic atmosphere, enhanced by an oversized egress window that invites daylight in and offers potential for a future walk-up entrance. A sleek 3 piece bath with glass shower connects to a generous bedroom with egress window and walk-in closet.Recent updates, including shingles (approx. 2 years) and central air (2020), provide peace of mind. Attractive landscaping, a cement driveway, and a garage with windowed door and massive storage shelf complete this exceptional property. Call before it is too late! (id:61594)
Century 21 First Canadian Corp
Kingston, Ontario
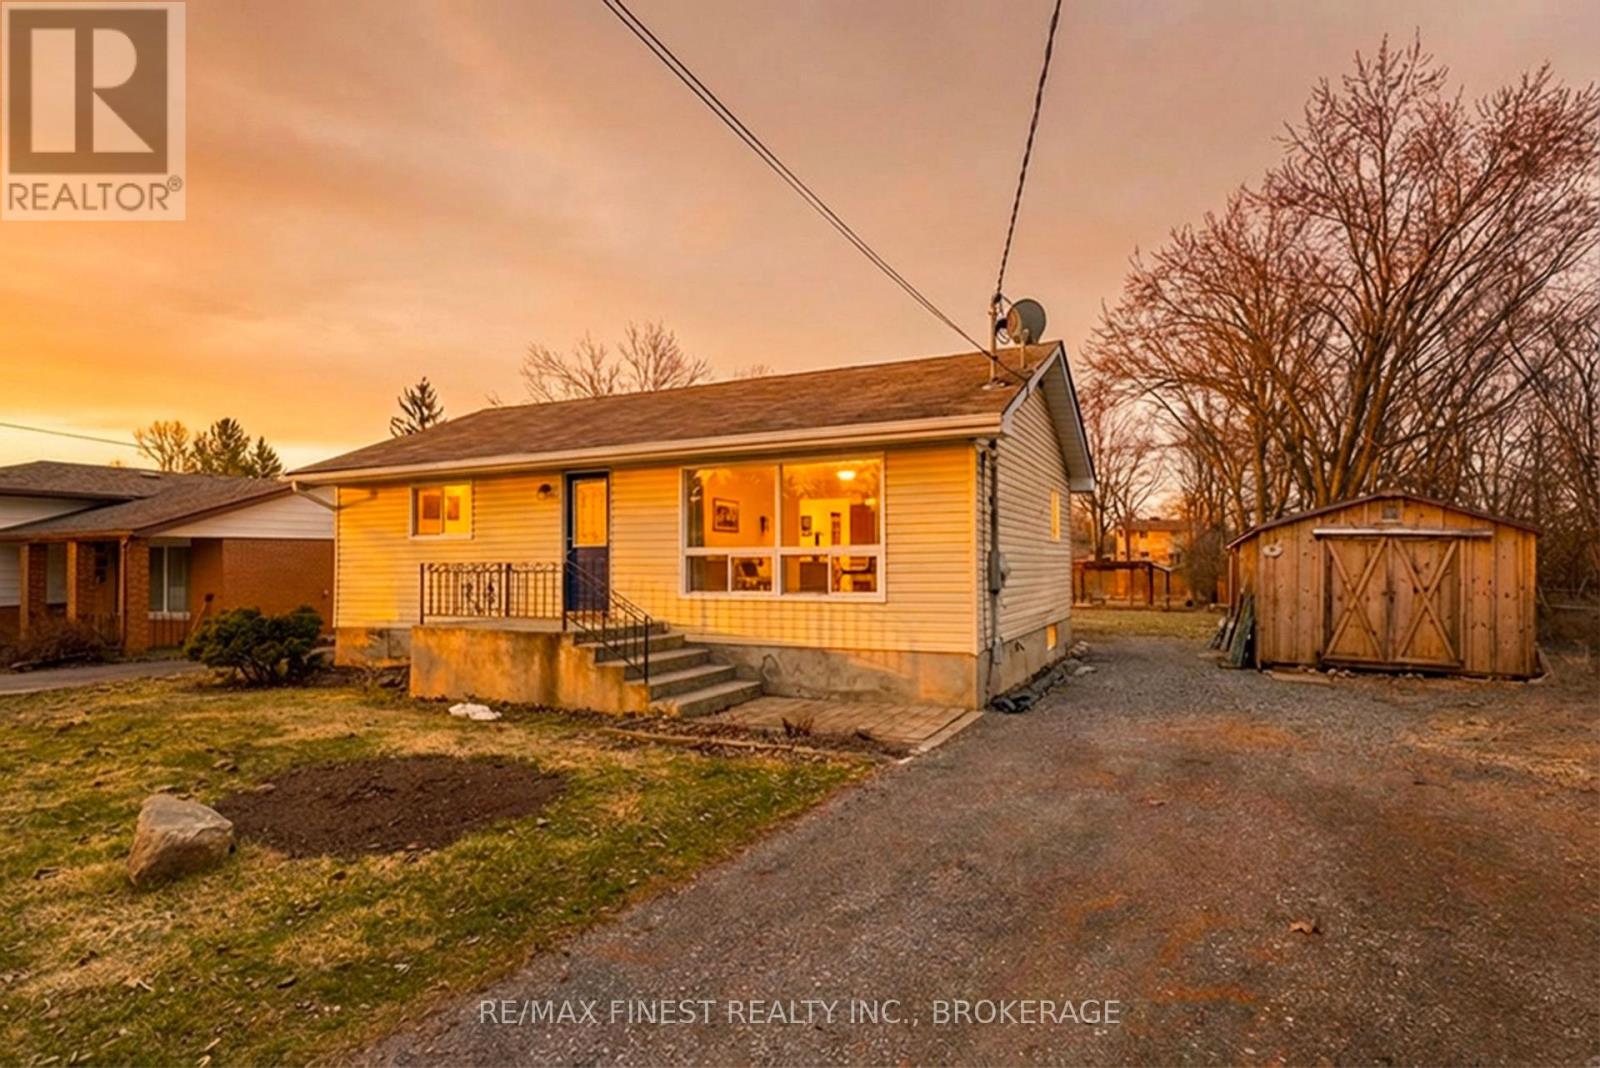
Welcome to 3007 Princess Street-a charming 2+1 bedroom bungalow set on an impressive 300-foot deep, fenced lot in Kingston's west end, backing onto a peaceful creek for added privacy and natural beauty. This home offers a bright, open-concept living and dining area with hardwood floors, creating a warm and inviting space for everyday living. The main level features two bedrooms and a full 4-piece bath, while the finished lower level includes an additional bedroom, spacious rec room, and a natural gas fireplace capable of efficiently heating both levels-ideal for comfort and cost savings. Step outside to enjoy organic vegetable gardens, a covered rear deck perfect for relaxing, a gazebo, and a fire pit area for entertaining. A large Mennonite-built shed offers excellent storage or workshop potential. Vacant and available for immediate possession, this property is ideally located just minutes from Cataraqui Mall, shopping, dining, and all west-end amenities. A fantastic opportunity for first-time buyers, downsizers, or investors alike. New heat pump w/ ductless wall units installed 2026. (id:61594)
RE/MAX Finest Realty Inc.
Greater Napanee, Ontario
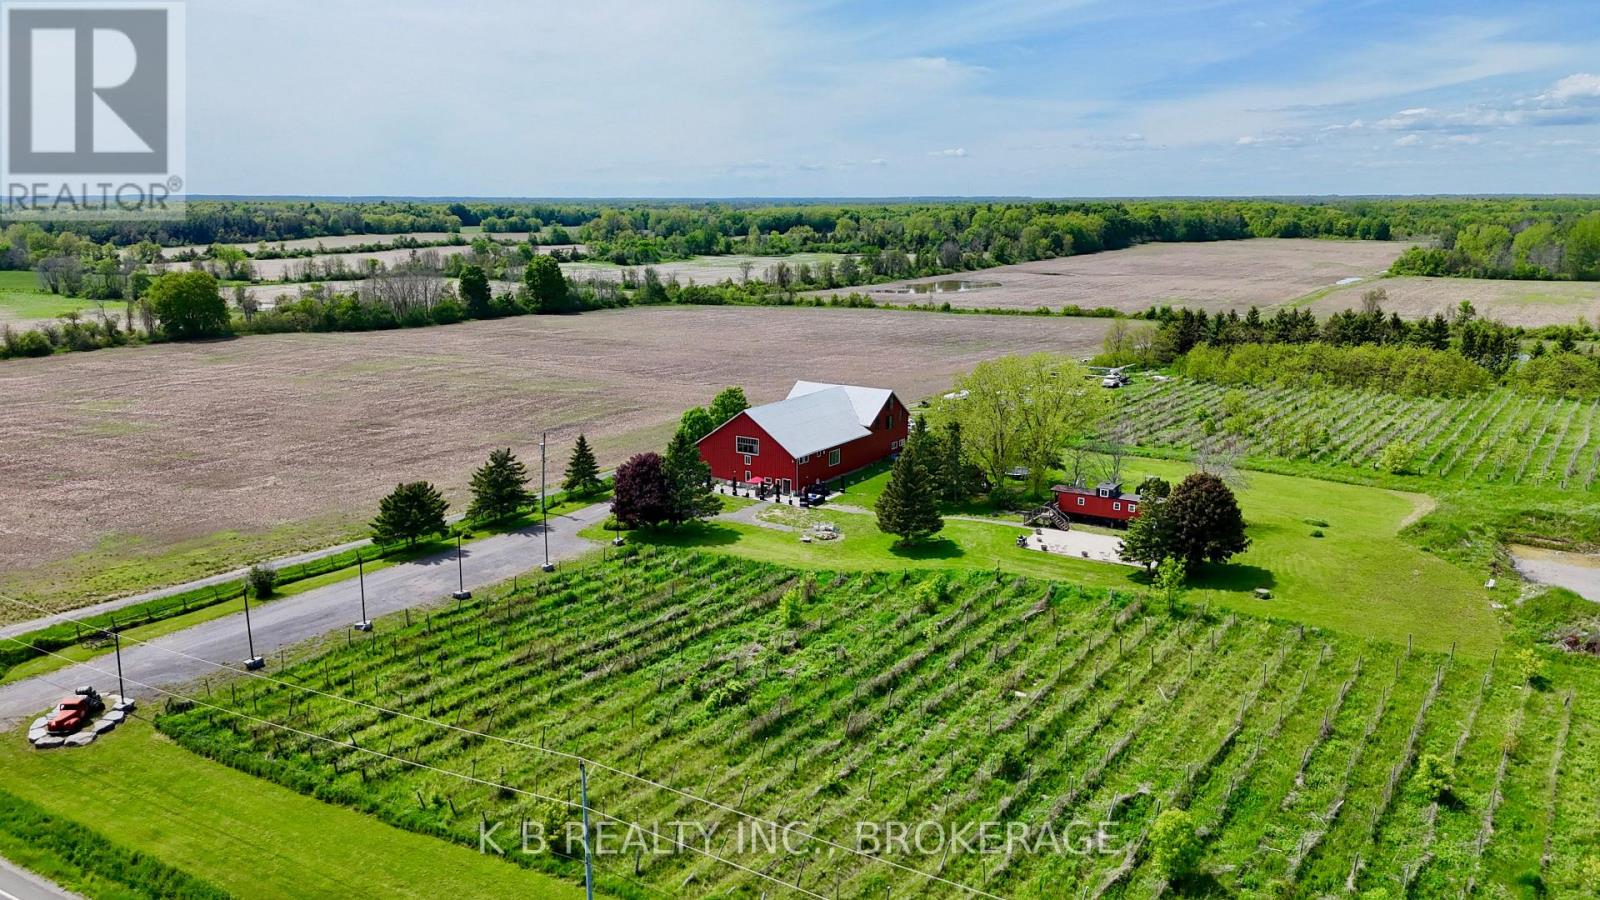
A rare opportunity to secure a premier 12-acre estate on the iconic Loyalist Parkway. This landmark property, home to a massive Century Barn and a unique vintage caboose residence, is transitioning into its next chapter. Now offered under Power of Sale, the property has been opened up for a new owner to implement their own custom finishes and vision from the ground up. Whether you envision a modern luxury residence, a bespoke event venue, or a revived agricultural venture, the infrastructure is ready for your personal touch. With 8 acres of established vineyard land and an excavated site already prepared for a potential new build, the heavy lifting of site preparation is done. Positioned in the heart of wine country with Lake Ontario views, the potential here is limited only by your imagination. (id:61594)
K B Realty Inc.
Caledon East, Ontario
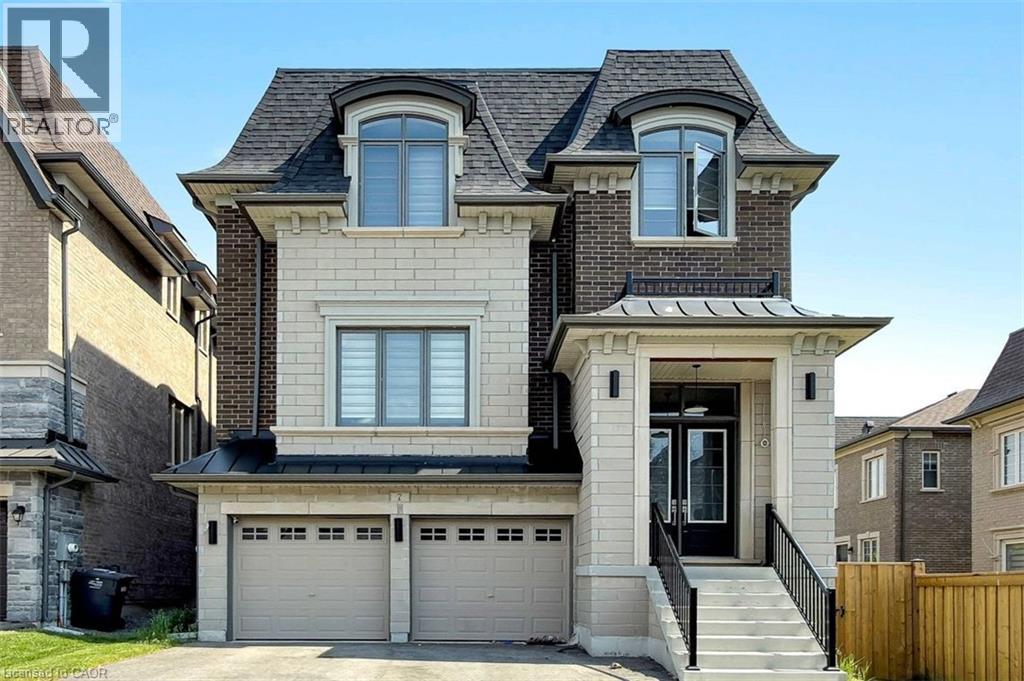
Welcome to this exceptional 4-bedroom, 5-bathroom home offering the perfect blend of luxury, comfort, and convenience in sought-after Caledon East. Designed with both family living and entertaining in mind, this spacious residence features four generously sized bedrooms, each complete with its own private ensuite bathroom and walk-in closet, providing comfort and privacy for every member of the household. The main floor boasts an open-concept layout with expansive principal rooms, ideal for hosting family gatherings and entertaining guests. The chef-inspired kitchen features a large center island, breakfast bar, ample cabinetry, and overlooks the inviting family room highlighted by a cozy gas fireplace. Step outside to the wooden deck and enjoy peaceful views of the surrounding green space, offering a private setting for relaxation, and entertaining. Additional features include a double-car garage, C-Vac, quality window coverings, and ample storage throughout. Nestled amidst picturesque farmland, conservation areas, golf courses, and ski clubs, this home offers a lifestyle that embraces both nature and recreation. Close to Orangeville and Brampton with all amenities. (id:61594)
Exp Realty Of Canada Inc
Brantford, Ontario
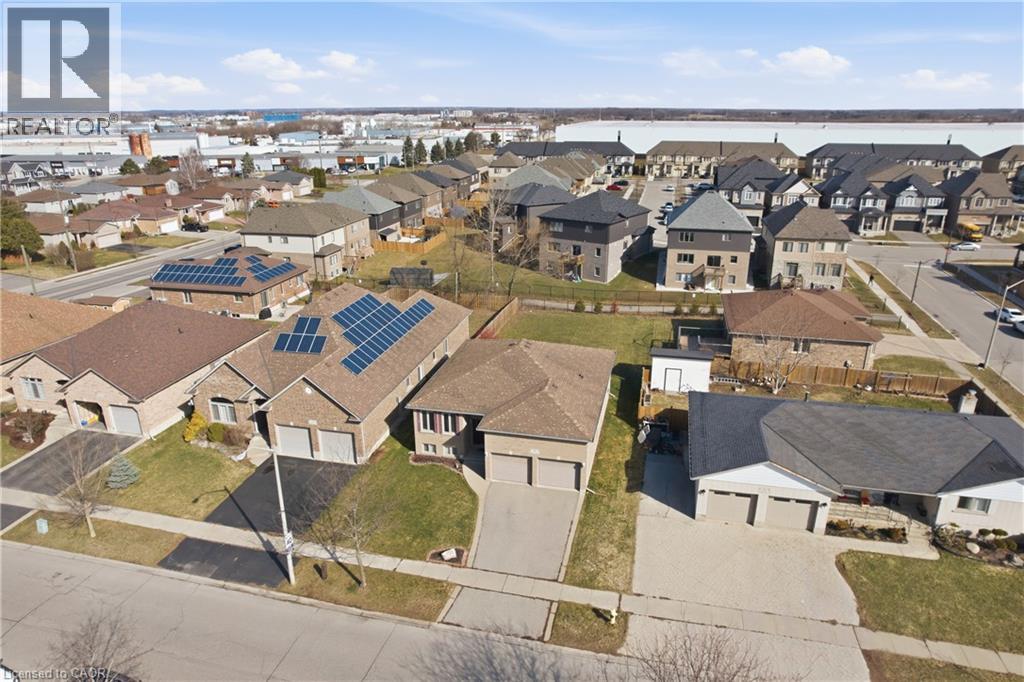
Welcome to 9 Pace Ave in Brantford, a CUSTOM BUILT home by Pace Custom Homes, a beautifully maintained raised bungalow offering over 2300 sq ft of finished living space on an impressive 163 ft deep lot. This solid brick home features 4 spacious bedrooms and 2 full bathrooms, making it an ideal fit for families, multi generational living, or those seeking extra space to grow. The bright and inviting main level is complemented by a fully finished basement, perfect for recreation area, home office, or guest accommodations. A standout feature is the extra large 2-car garage with exceptional ceiling height, tall enough to accommodate car stackers, an incredible opportunity for the classic car collector, auto enthusiast, or entrepreneur looking to operatean at-home business or workshop. Step outside to enjoy the expansive backyard, offering endless potential for entertaining, gardening, or simply relaxing in your own private outdoor retreat. Located in a desirable neighbourhood close to all amenities, downtown Brantford, excellent schools, parks, and with quick access to Hwy 403, this home delivers both comfort and convenience. A fantastic opportunity to own a solid, spacious home in a prime location. (id:61594)
RE/MAX Escarpment Golfi Realty Inc.
London North, Ontario
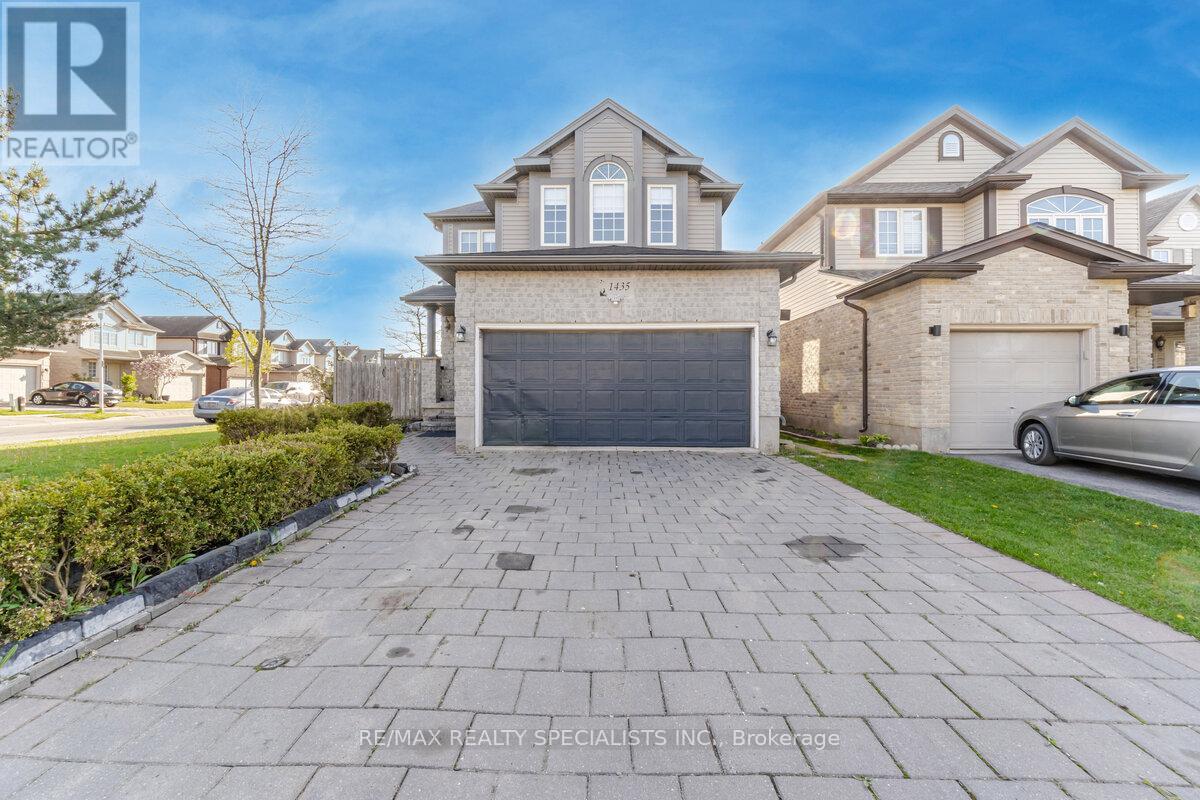
Welcome to this stunning 2-storey corner home in one of North London's most desirable neighbourhoods. Situated on a premium corner lot with no sidewalk, this property features a4-car driveway and offers over 3,000 sq. ft. of finished living space. The bright and spacious main level boasts a unique layout with two separate living areas, making it ideal for entertaining and family gatherings. You'll also find a convenient 2-piece powder room and a functional L-shaped kitchen featuring a breakfast bar and additional space for a dining table. Upstairs, the spacious primary bedroom includes a walk-in closet and a private 4-piece ensuite. Three additional generously sized bedrooms provide excellent natural light and ample space for the whole family. The fully finished basement, with its separate side entrance, offers exceptional versatility. It includes a large family room, two bedrooms, a kitchen, a full bathroom, and a dedicated laundry area, making it ideal for an in-law suite or potential rental income. For added convenience, the home includes a washer and dryer in the garage, with an additional laundry hookup available in the main floor powder room. (id:61594)
RE/MAX Realty Specialists Inc.
Hamilton, Ontario
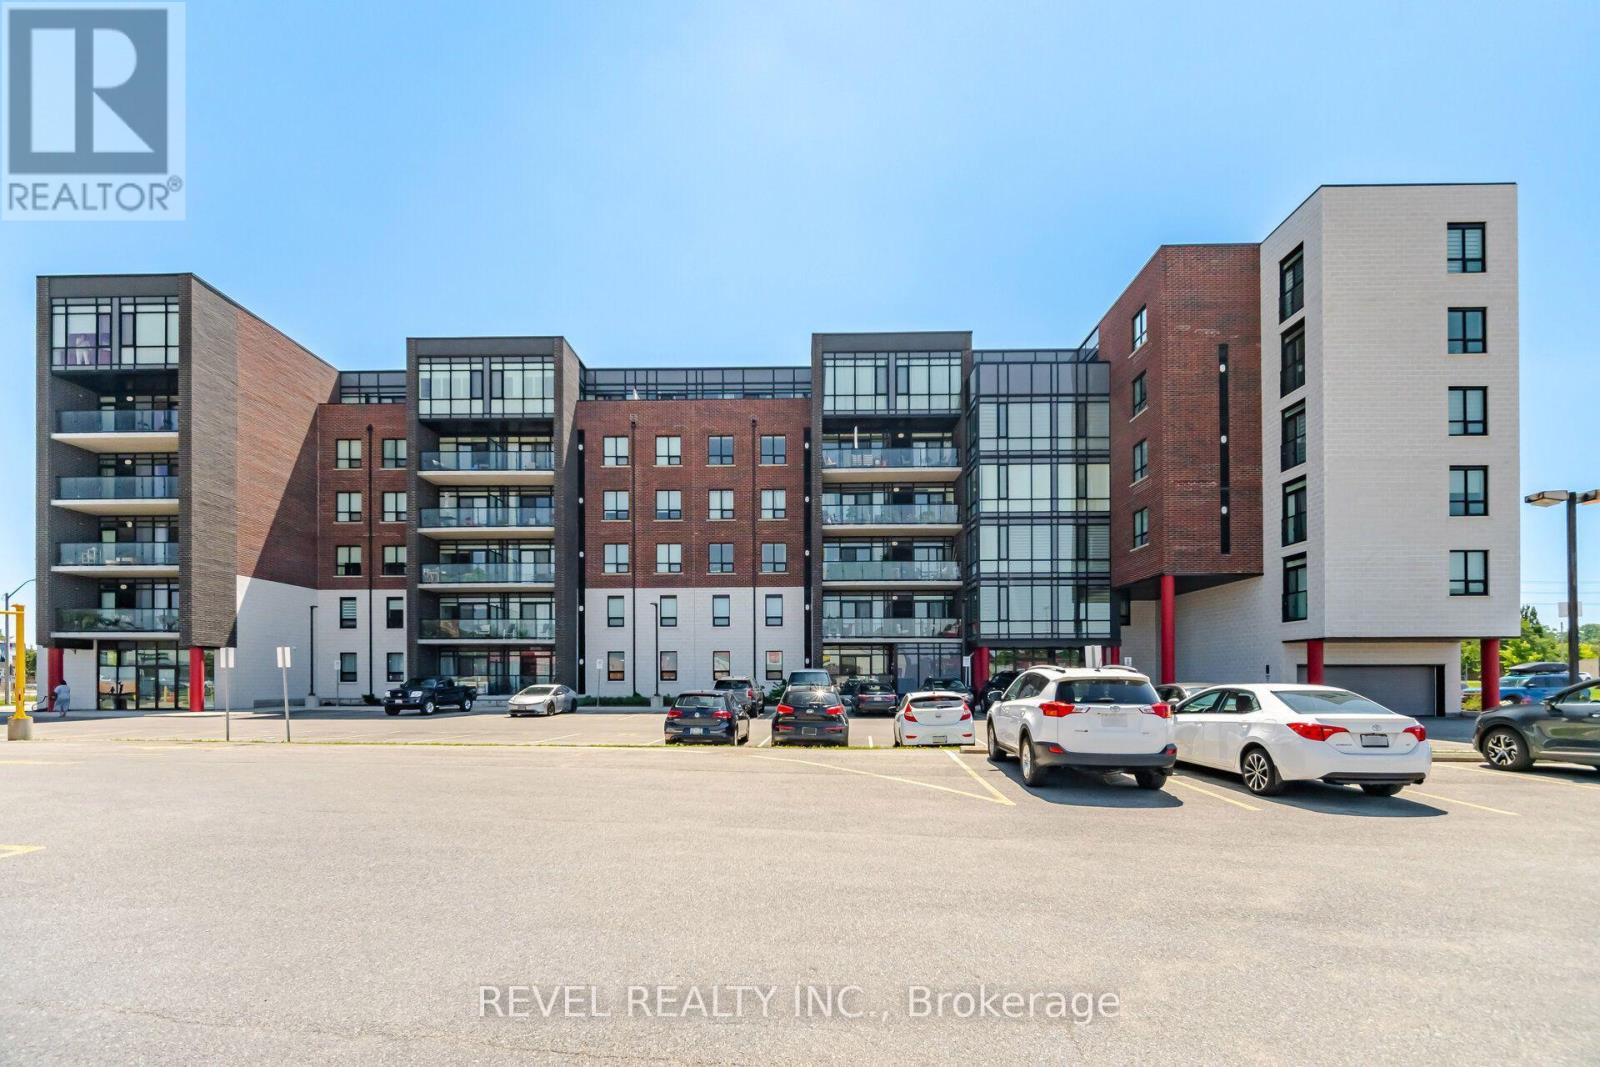
Welcome to Unit 214 at 5 Hamilton Street North, where contemporary style meets small-town charm in the heart of vibrant Waterdown. This beautifully appointed 2-bedroom, 2-bathroom condo offers the perfect blend of comfort, functionality, and modern design. Step inside to a bright, open-concept layout featuring floor-to-ceiling windows that flood the space with natural light, creating an airy and inviting atmosphere throughout. The carpet-free interior provides a clean, modern aesthetic and low-maintenance living, while the thoughtfully designed floor plan is ideal for both everyday living and entertaining. From the spacious kitchen you can easily see the living and dining areas, conveniently staying connected while preparing meals or hosting family and friends. The primary bedroom offers a private retreat complete with its own ensuite bathroom, while the second bedroom is perfect for guests, a home office, or growing families. A second full bathroom adds convenience and flexibility for visitors. Enjoy your morning coffee or unwind at the end of the day on your private balcony, surrounded by the charm of one of Waterdown's newest boutique condominium communities. This six-story building offers modern construction and an unbeatable location just steps from downtown shops, restaurants, cafés, parks, and everyday amenities, with quick access to major highways, Aldershot GO Station, Burlington, Hamilton, and the Niagara Escarpment. Whether you're a first-time buyer, downsizer, or investor, this exceptional home offers stylish, low-maintenance living in one of Waterdown's most desirable locations. Move in, unpack, and enjoy everything this thriving community has to offer. Unit 214 is the perfect place to call home. (id:61594)
Revel Realty Inc.
London South, Ontario
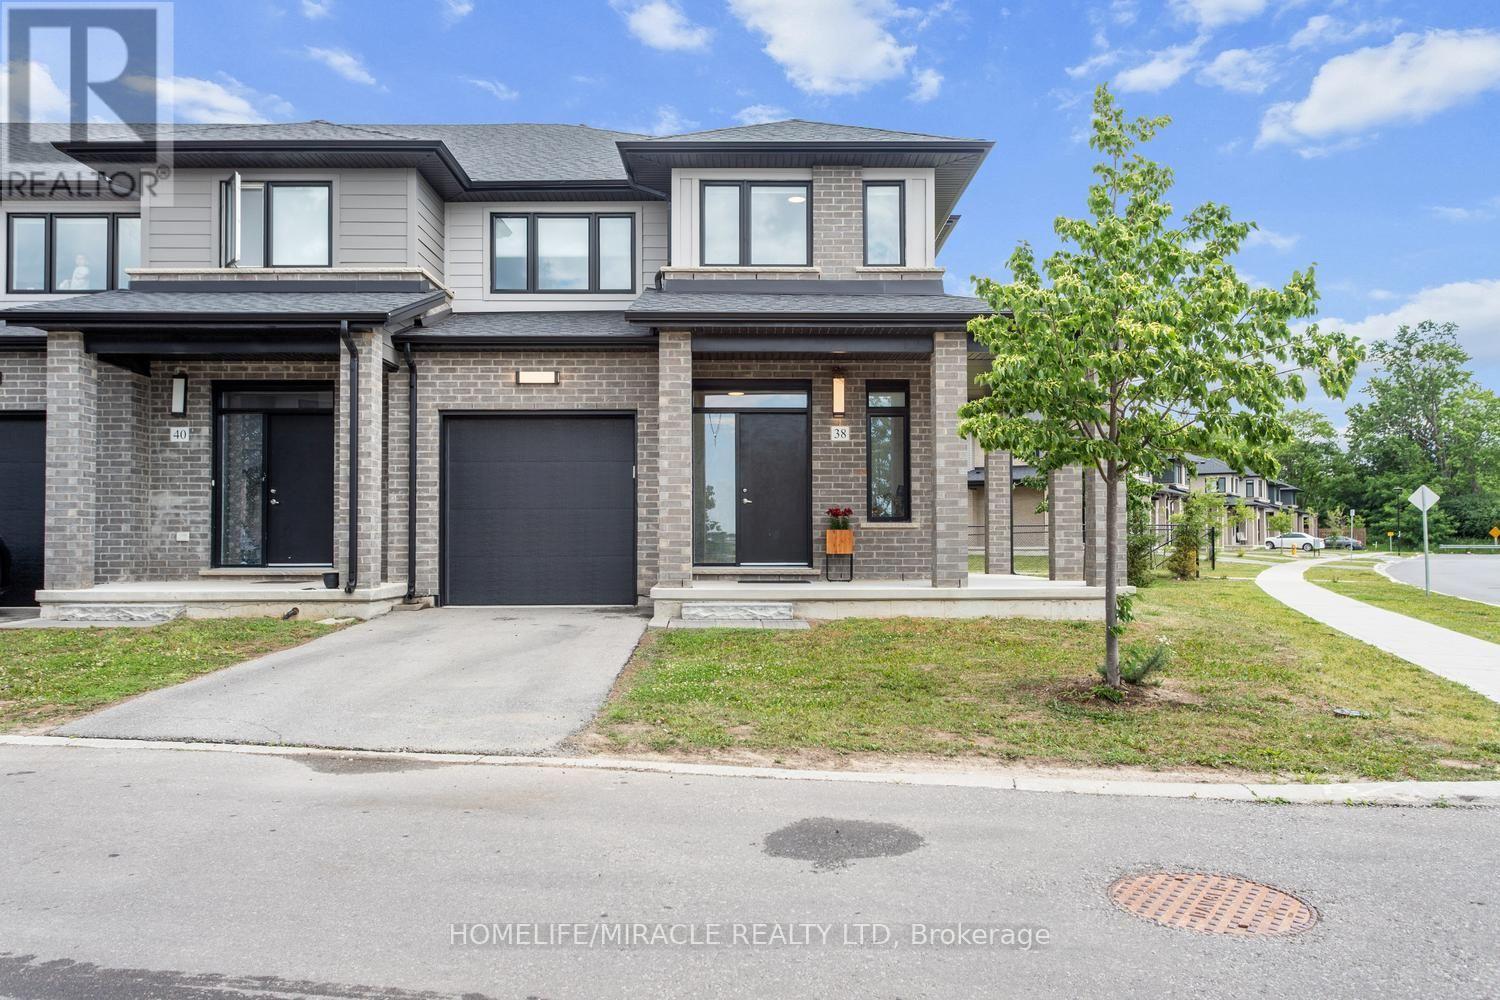
Welcome to this beautiful corner unit townhouse located in London, Ontario. This spacious 3-bedroom, 2.5-bathroom home offers a bright open-concept layout featuring a generous great room, kitchen, and separate dining area. The corner unit design provides an abundance of windows, allowing for plenty of natural light throughout the home. Designed with a modern layout and contemporary finishes, this home features stainless steel kitchen appliances, convenient in-home laundry, an attached garage, and a private driveway with two parking spaces. Enjoy the convenience of being close to schools, parks, golf courses, shopping, restaurants, public transit, and other amenities. POTL fee: $150 per month. A wonderful opportunity to own a spacious and inviting townhouse in a desirable London neighborhood. (id:61594)
Homelife/miracle Realty Ltd
Niagara Falls, Ontario
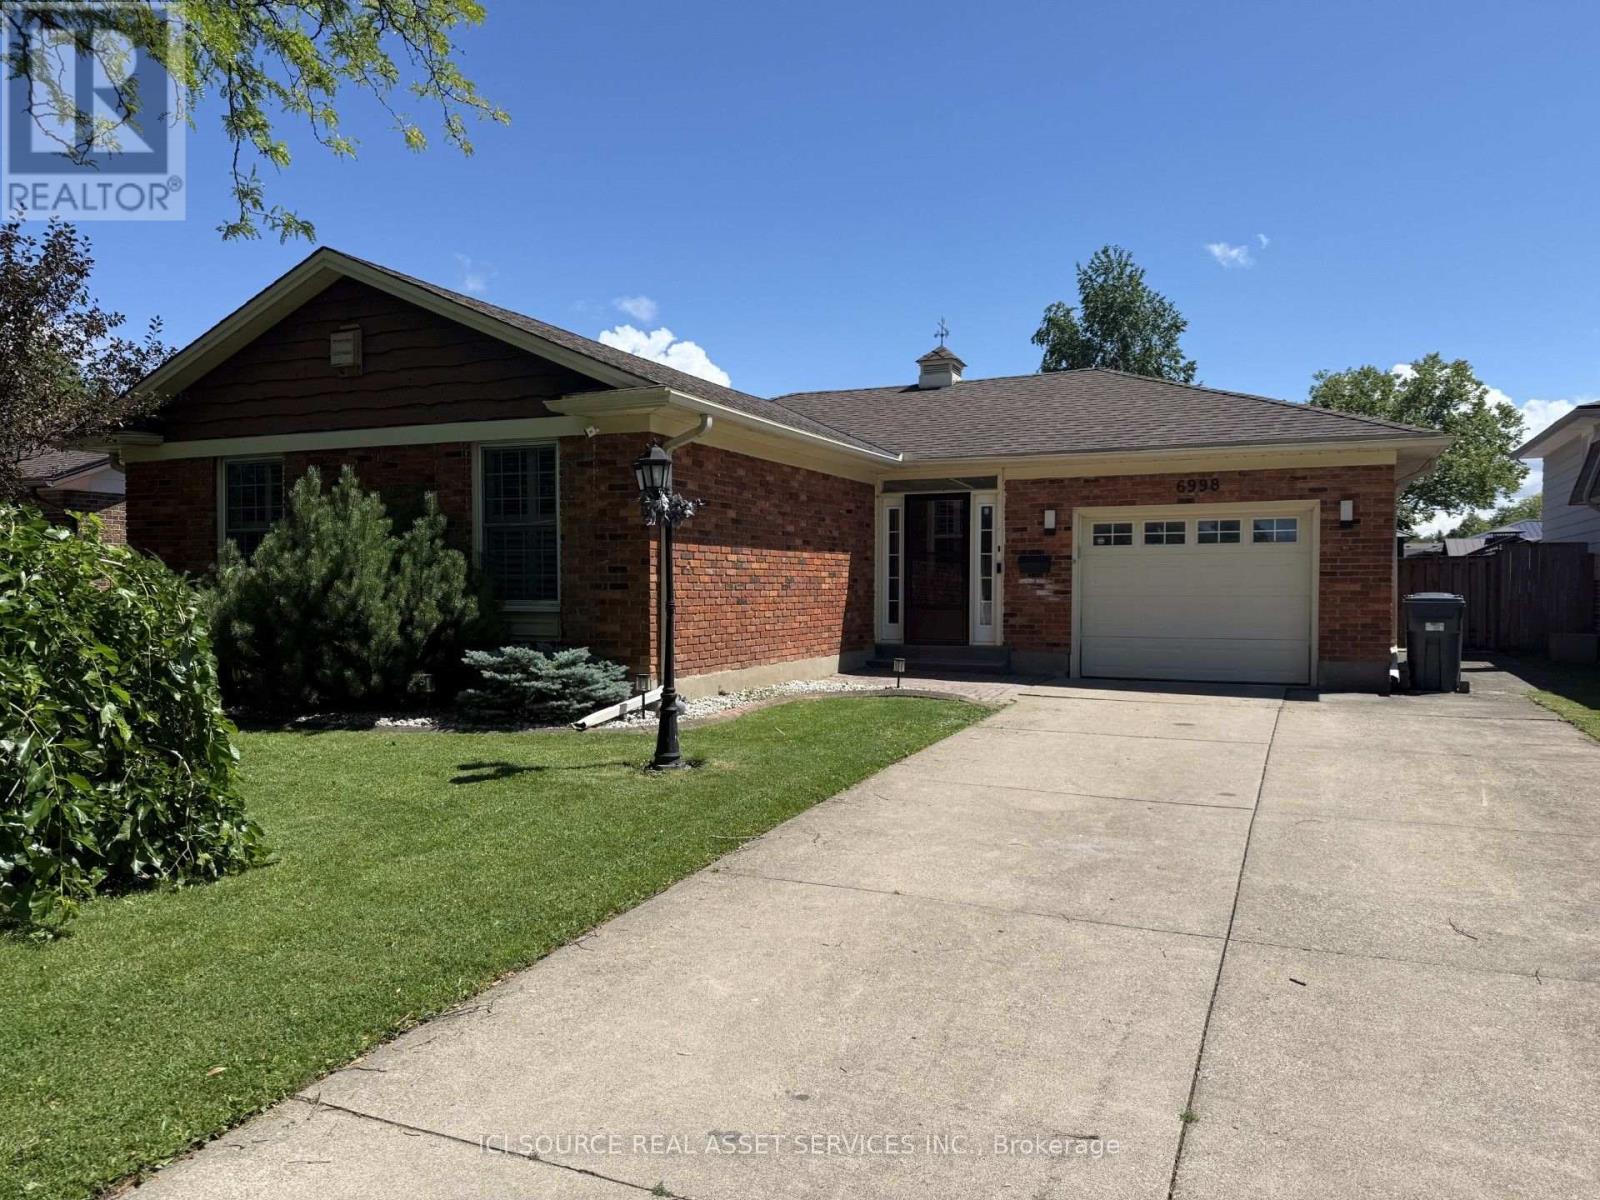
Beautifully updated all brick bungalow on a cul-de-sac in a matured, quiet neighbourhood that is 7 minutes from the Falls, 3 minutes to the QEW and 4 minutes from shopping, groceries, etc. This bungalow has almost 3000sqft of living space total and features 1469sqft above grade all of which has been heavily renovated. This bungalow sits on a lot size of 58ft x 114ft and has a long concrete driveway that can house 7 vehicles. List of updates/renovations; New large sized concrete pad; 2023.New heavy duty, winter resistant gazebo; 2023.New large sized wood deck; 2024.New front storm door; 2026 (w/ lifetime warranty).New patio door; 2026 (w/ lifetime warranty).New window; 2026 (w/ lifetime warranty).ALL new light fixtures, switches and plugs. New shower fixtures; 2026.New bathroom vanity, sink and fixtures; 2024.New vinyl laminate flooring; 2024.New tile flooring in kitchen, bathroom, foyer; 2025.New carpet in basement and all bedrooms; 2024.ALL new appliances; oven, rangehood, dish washer, washer, dryer, fridge;2024/2026. New kitchen cabinets; 2025.New furnace and AC; 2023 (owned).New tankless hot water, softener, reverse osmosis; 2024 (rented).New kitchen tile backsplash; 2026.New bathtub tile surround; 2026. *For Additional Property Details Click The Brochure Icon Below* (id:61594)
Ici Source Real Asset Services Inc.
