Ottawa, Ontario
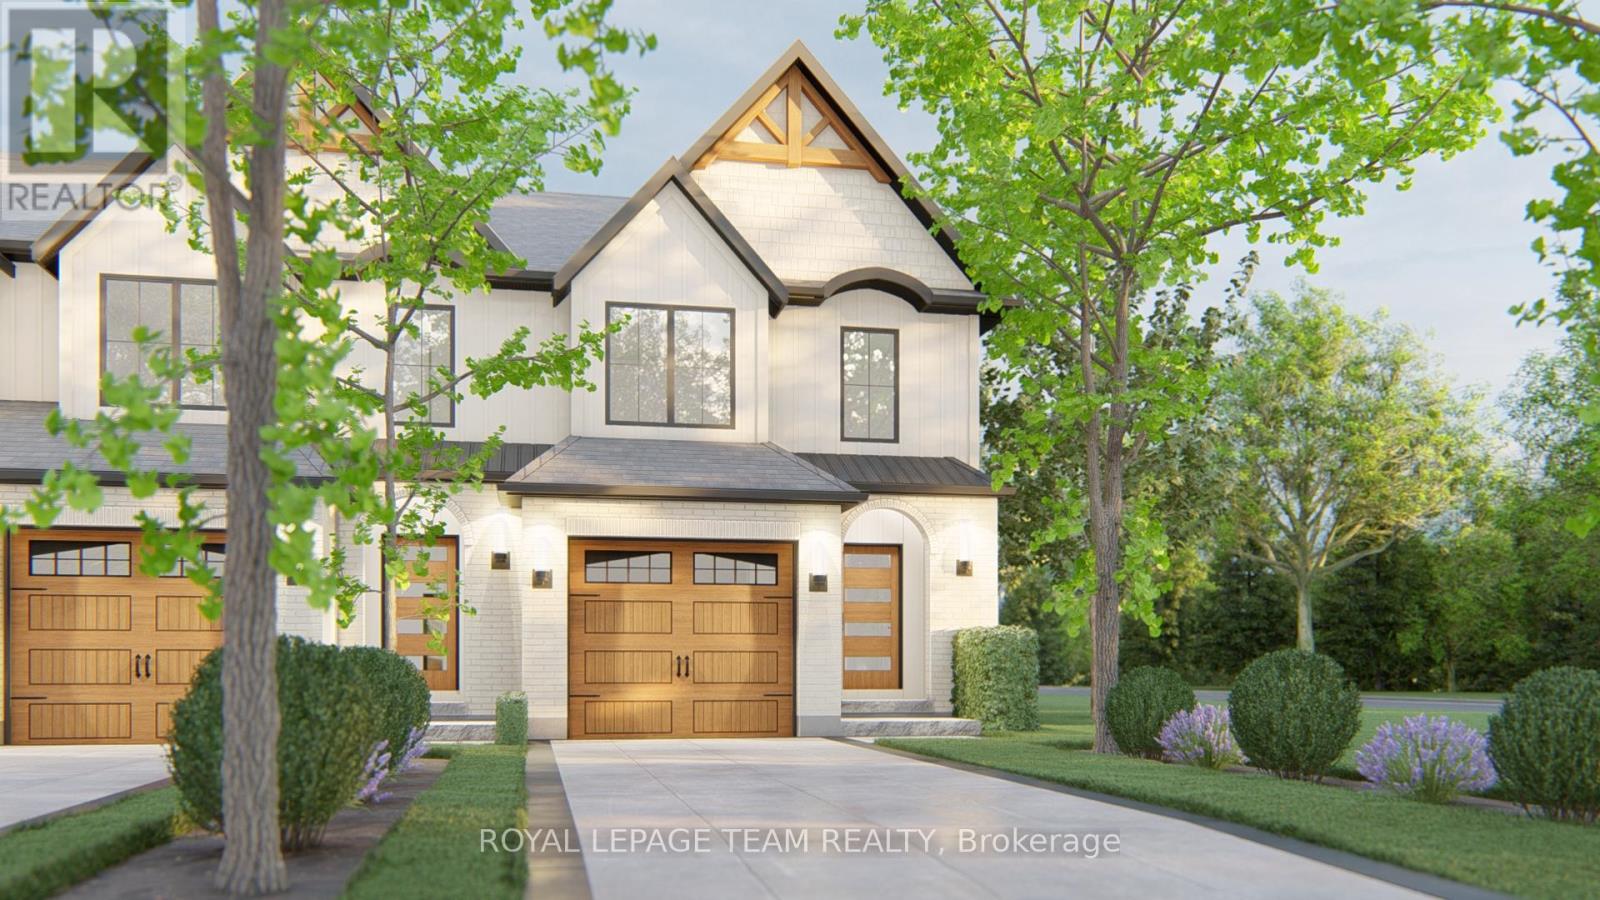
NEW MODEL HOME available for viewing! SEASONAL SPECIAL: $10,000 DESIGN CENTRE BONUS & SMOOTH CEILINGS Included for a limited time! Executive town radiating curb appeal & exquisite design, on an extra deep lot. Their high-end, standard features set them apart. Exterior: Genuine wood siding on front exterior w/ metal roof accent, wood inspired garage door, arched entryway, 10' x 8' deck off rear + eavesthroughing! Inside: Finished recroom incl. in price along w/ 9' ceilings & high-end textured vinyl floors on main, designer kitchen w/ huge centre island, extended height cabinetry, backsplash & quartz counters, pot lights & soft-close cabinetry throughout! The 2nd floor laundry adds convenience, while the large primary walk-in closet delights. Rare community amenities incl. walking trails, 1st class community center w/ sport courts (pickleball & basketball), playground, covered picnic area & washrooms! Lower property taxes & water bills make this locale even more appealing. Experience community, comfort & rural charm mere minutes from the quaint village of Carp & HWY for easy access to Ottawa's urban areas. Whether for yourself or as an investment, Sheldon Creek Homes in Diamondview Estates offers a truly exceptional opportunity! Don't miss out - Sheldon Creek Homes, the newest addition to Diamondview Estates! With 20 years of residential experience in Orangeville, ON, their presence in Carp marks an exciting new chapter of modern living in rural Ottawa. WOW - AMAZING VALUE! Act Now! Photos shown are of a model home and may include upgrades not included in the base price. (id:61594)
Royal LePage Team Realty
Ottawa, Ontario
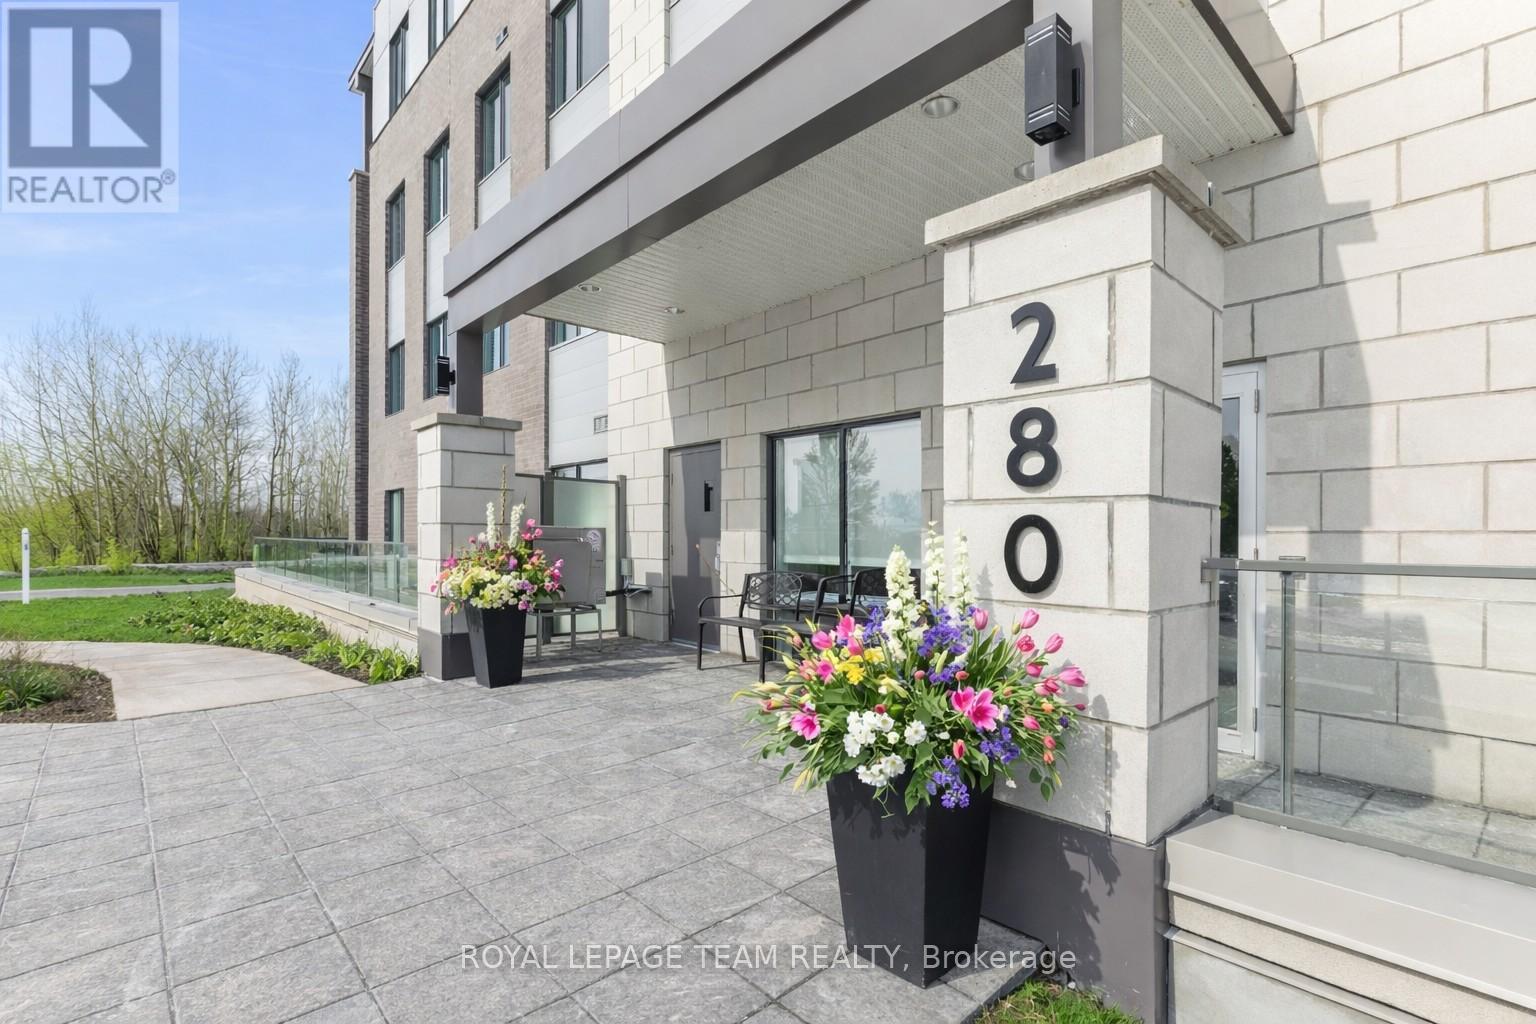
1-bedroom + DEN ground-floor unit. Where nature meets innovation - welcome to a lifestyle that truly has it all. Tucked within the boutique community of Serenity in Kanata North, this condo offers a rare blend of calm, connection & convenience-set against a backdrop of protected greenspace yet moments from the pulse of Canada's tech hub. Ideal for investors, professionals or those seeking a refined, low-maintenance lifestyle, this space adapts effortlessly to your needs. Inside, discover a thoughtfully designed interior featuring 5" luxury hardwood floors, quartz countertops, 9' smooth ceilings & in-suite laundry with a versatile den perfect for a home office or flex space. Step outside to your private ground-floor patio-an ideal extension of your living space.The lifestyle here is unmatched-walk to work at some of the world's leading tech companies, enjoy a round at The Marshes Golf Club or explore scenic NCC trails right at your doorstep. With easy access to public transit, Tanger Outlets & Kanata Centrum's dining & entertainment, you can truly live, work & play all in one small radius. Residents enjoy premium amenities including a stunning rooftop terrace with sweeping golf course, lake & Gatineau Hills views, a fitness room & indoor bike storage. Bonus: storage locker included & water/sewer covered in condo fees. A refined, connected & quietly exceptional place to call home. (id:61594)
Royal LePage Team Realty
Whitby, Ontario
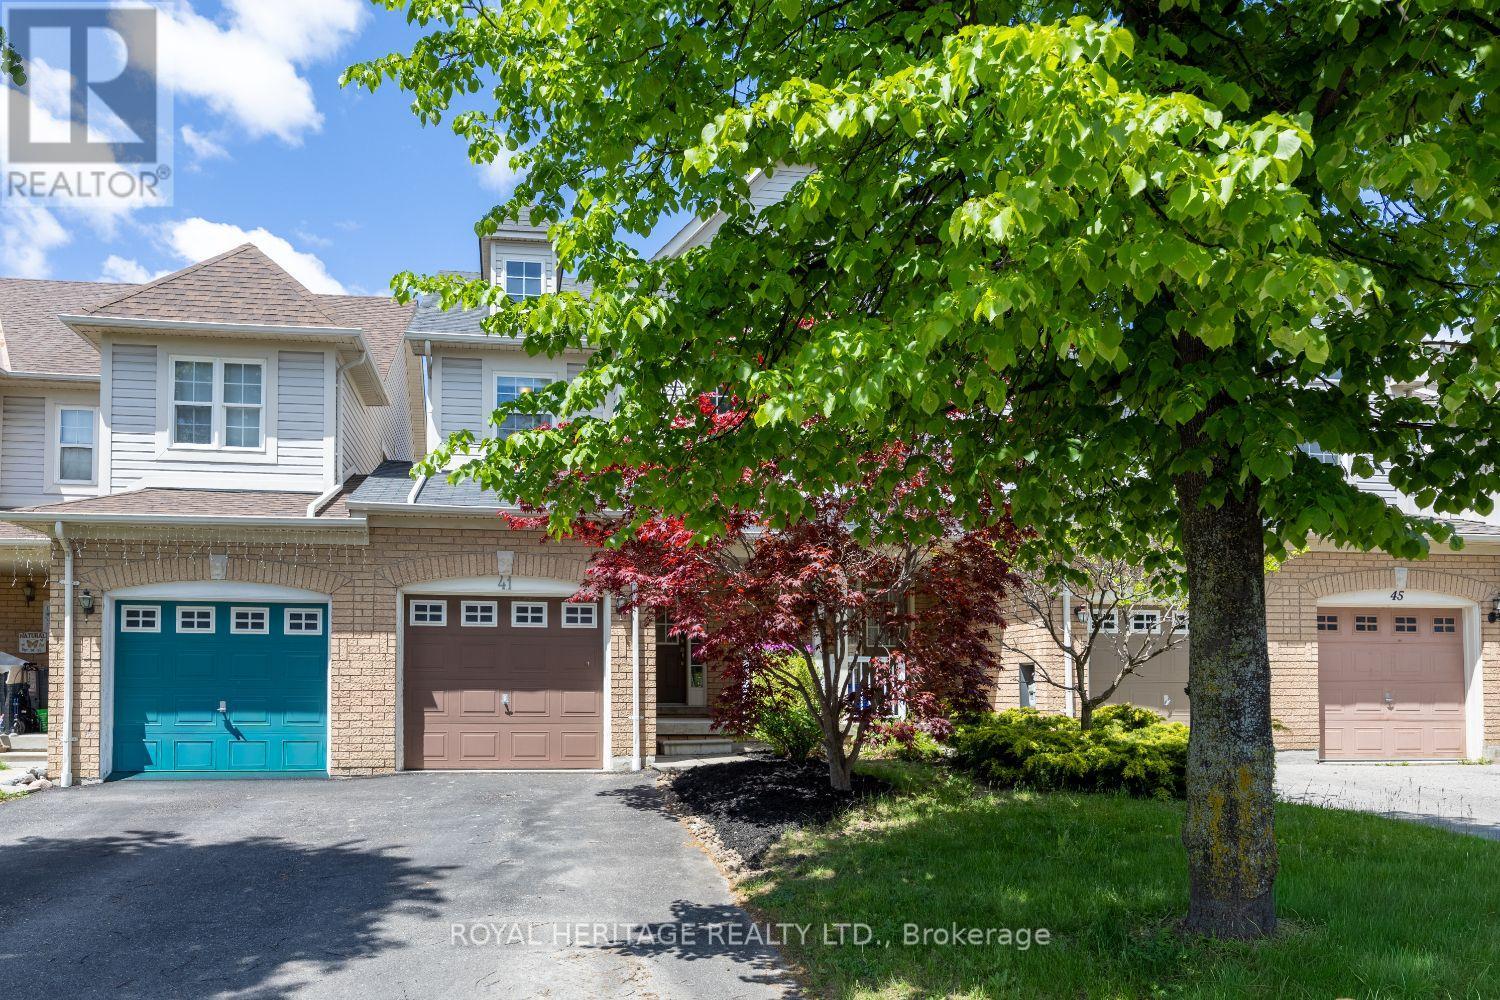
Offers Anytime on this exceptional freehold townhome in one of Whitby's most sought-after neighbourhoods. Attached only at the garage on one side (like a semi!) Offering a true 4-bedroom layout this home delivers the space, comfort, and functionality that growing families and entertainers dream of. Step inside to an oversized open-concept living and dining area, perfect for hosting gatherings, movie nights, or holiday celebrations. The seamless flow continues into a bright kitchen and living room overlooking the backyard, creating the ideal hub for everyday living. Enjoy the convenience of direct access from the garage, making daily routines effortless in every season. Outside, the generously sized private yard is ready for summer BBQs, kids' playtime, or simply relaxing in your own outdoor oasis. Upstairs, you'll find four spacious bedrooms, offering flexibility for family, guests, home offices, or hobby rooms-an incredibly rare advantage in a townhome. Located in an amazing Whitby neighbourhood, you're surrounded by top-rated schools, parks, trails, shopping, and easy commuter access. This is the kind of community people wait years to get into. A wonderful opportunity with unmatched value-don't miss your chance to make this exceptional home yours. (id:61594)
Royal Heritage Realty Ltd.
Toronto, Ontario
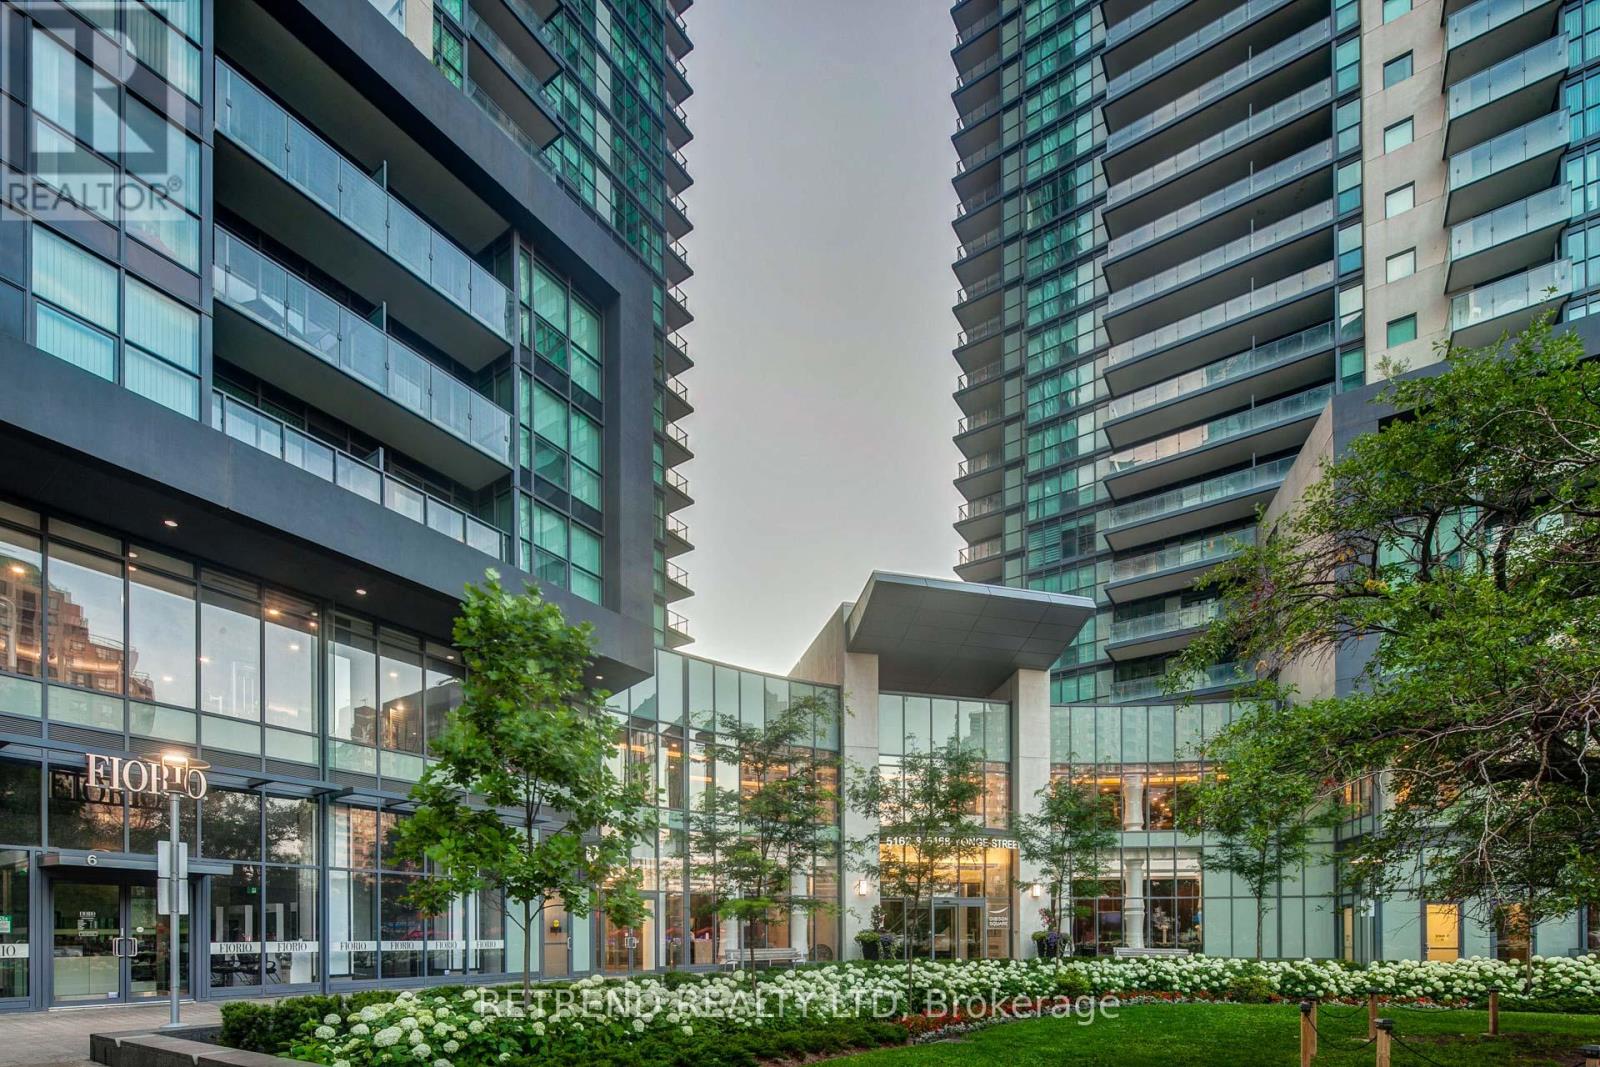
Welcome to Gibson Square North Tower, a bright and freshly painted northeast corner unit featuring 2 bedrooms and 2 bathrooms with a separate room floor plan. Enjoy direct access to the subway and proximity to restaurants, bars, theaters, shops, the library, banks, North York Civic Centre, and Mel Lastman Square. This unit includes one parking space (D59) and one locker (D121). PLEASE NOTE: THE FLOORING HAS BEEN REPLACED AND DIFFERS FROM THE PHOTOS. (id:61594)
Retrend Realty Ltd
St. Thomas, Ontario
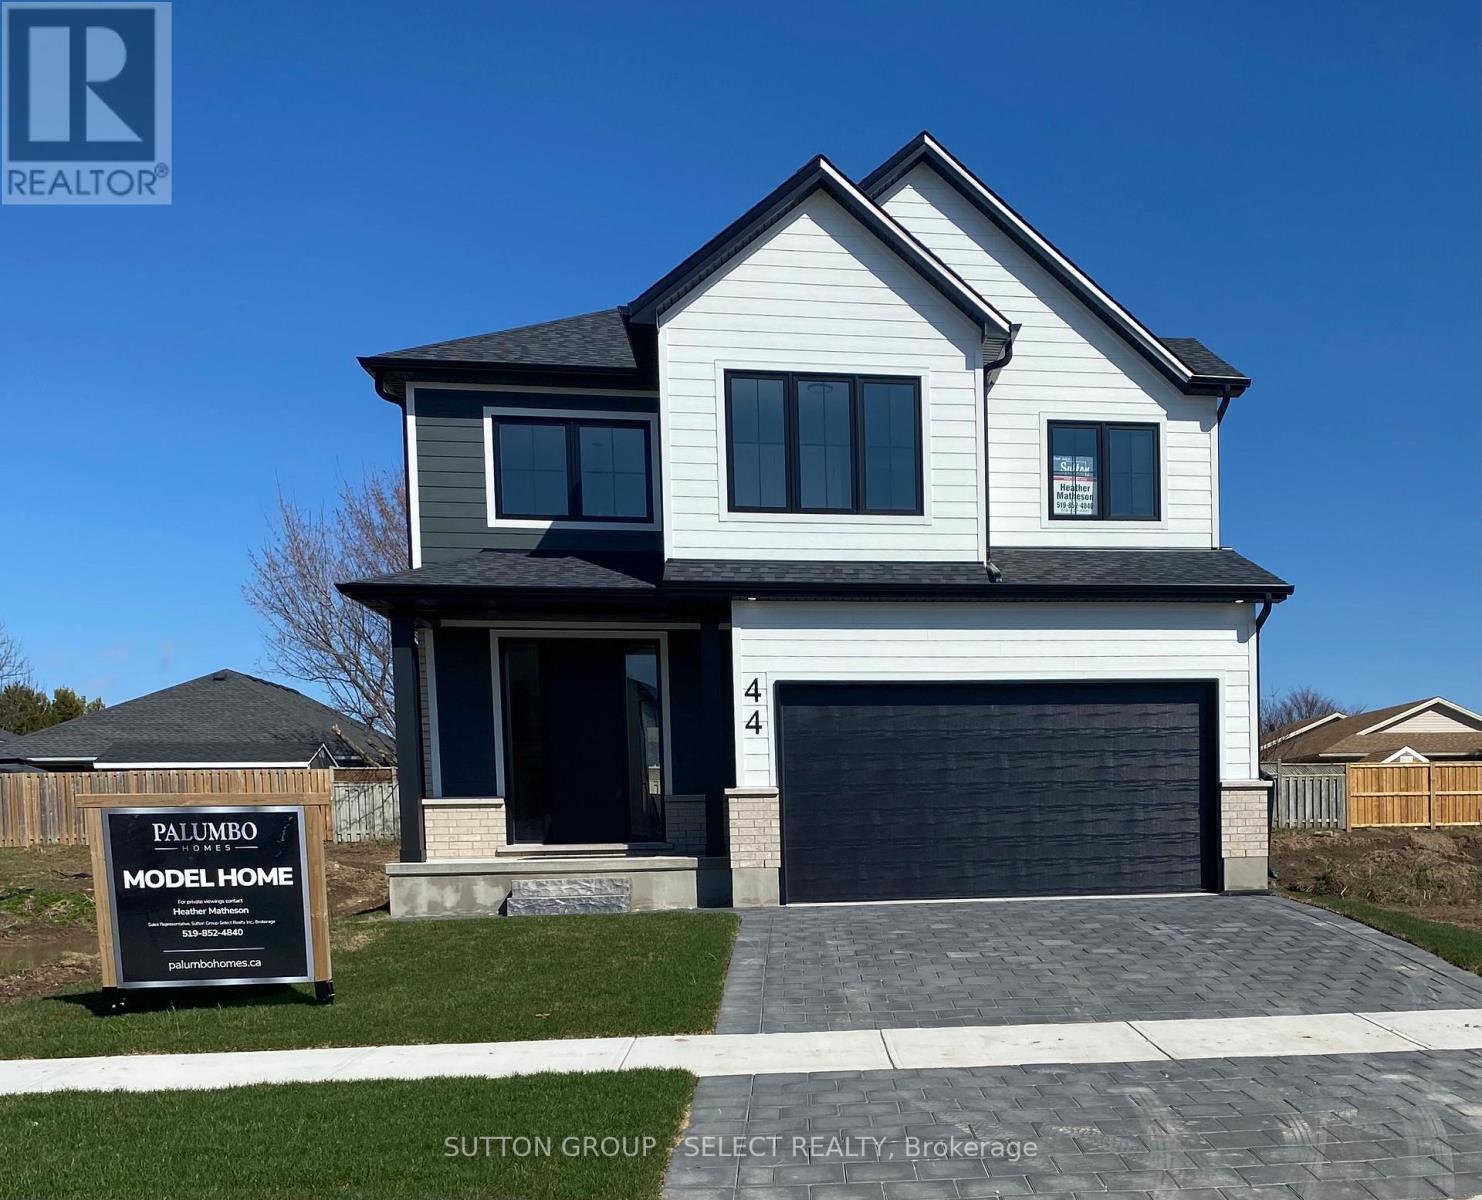
!!!!!!TO BE BUILT!!!! New HST /GST REBATE to Qualified Buyers to be applied on closing *** PLUS Builder incentive $35,000.00 to be applied to base Price of $799,900 !**** If building on other lots and plans the $35,000 can be used towards Base Purchase Price in Builder Package . Offer valid up to September 30,2026.on firm APS. Manorwood located in beautiful St. Thomas. This is the Blue Pacific Plan by Palumbo Homes consists of 2188 SQFT. of upscale living. This beautifully appointed 4 bedroom open concept home is stylish and contemporary in design offering the latest in high style streamline living. Standard features include two story foyer, nine foot ceilings on the main, wide plank stone polymer composite flooring (SPC) throughout the home, 10 pot lights and modern light fixtures. Gourmet kitchen with quartz countertops, a large island and Casey Kitchen modern design cupboards and vanities. Large primary bedroom with spa designed ensuite including free standing soaker tub, glass shower, large vanity with double undermount sinks and quartz countertop and walk in closet . The exterior features large windows, James Hardie siding and brick in the front elevation. Double pavestone driveway. Please view Palumbo Homes website for Manorwood Community to view all virtual tours for other plans and lots available palumbohomes.ca. Builder is offering on all new builds f. OTHER PLANS, LOTS AND FRONT ELEVTIONS AVAILABLE. Virtual tour of previous model 44 LUCAS Road with upgrades . (id:61594)
Sutton Group - Select Realty
Fort Erie, Ontario
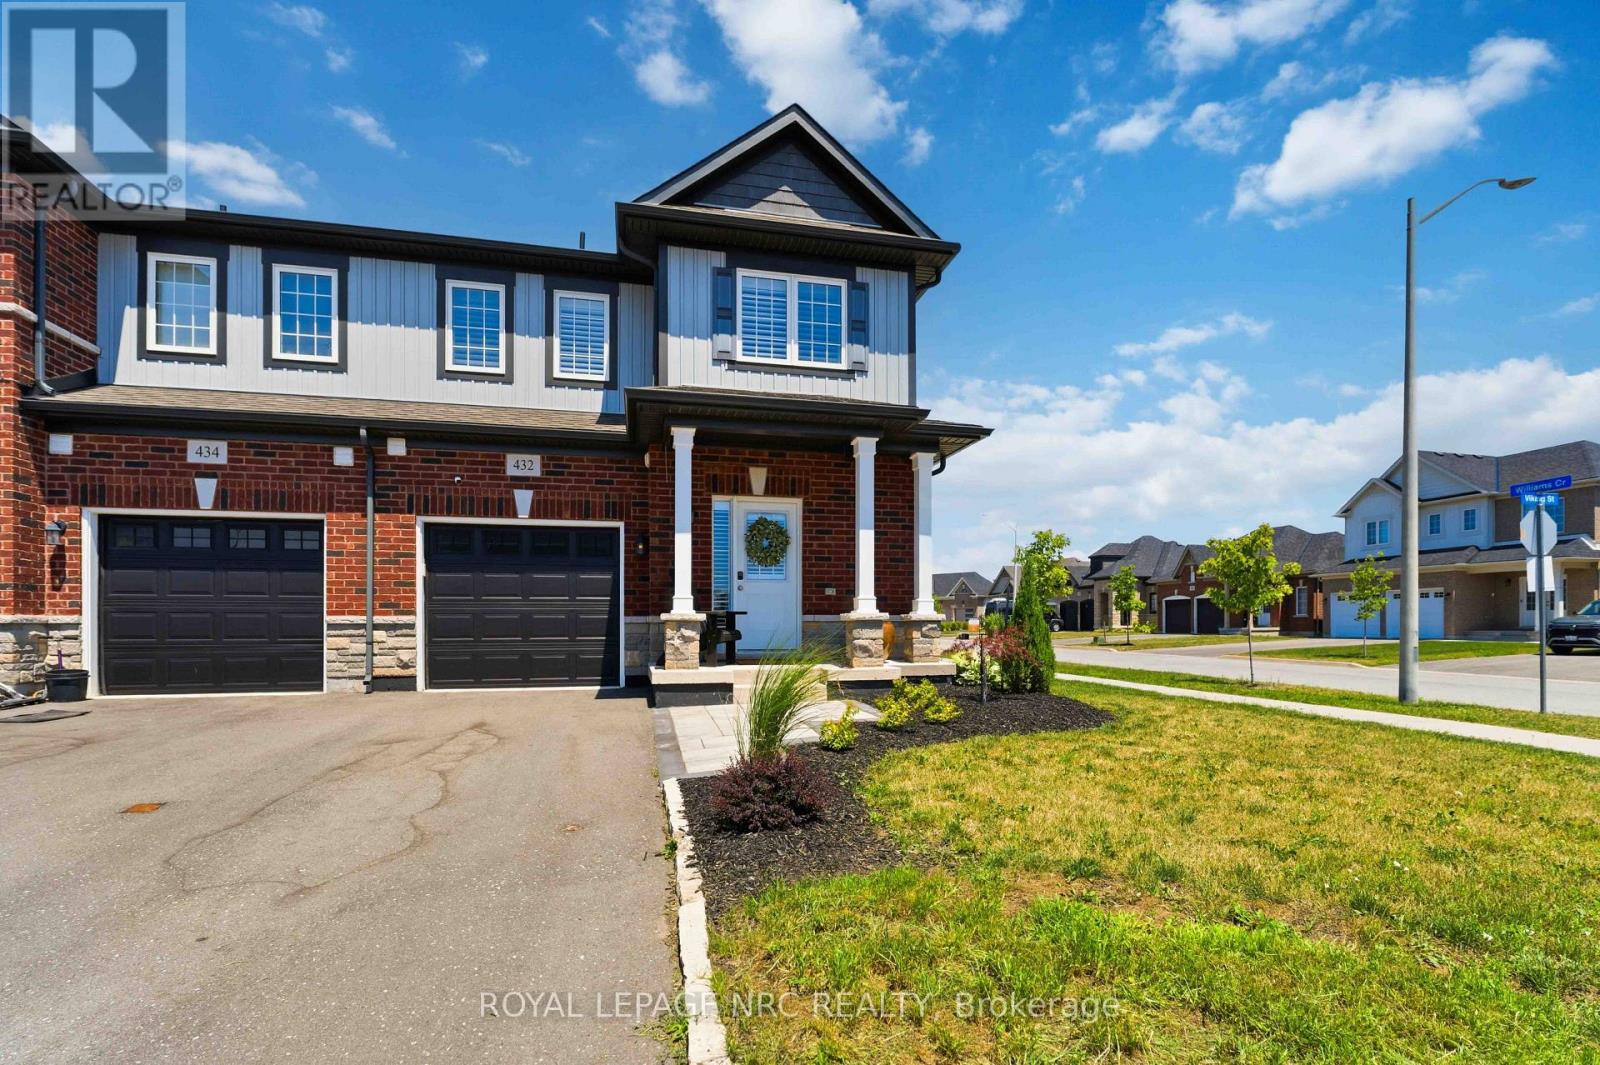
Welcome to 432 Viking Street! This beautiful freehold townhouse was built in 2021. It is an outside end unit and is located on a corner lot in a quiet, family-friendly newer neighbourhood with an amazing location. Close to the QEW, Peace Bridge, beaches, shopping, parks, trails, restaurants, and so much more. This property has been extensively upgraded, including a stunning kitchen with quartz countertops, soft-closing cabinetry, roll-out drawers, under-cabinet lighting, and water filtration and water softener systems. Also a new sump pump and hot water heater. Enjoy the cozy gas fireplace, upgraded flooring throughout, and stylish custom lighting. The home offers convenient main-floor living with a spacious primary bedroom featuring a professionally designed closet and an upgraded ensuite bathroom with double sinks, a walk-in shower, and raised toilets. Main-floor laundry adds to the home's convenience .Upstairs features a fantastic loft area complete with a bedroom, a large walk-in closet, a full bathroom, and a bonus sitting/TV room-an ideal setup for older children, guests, or extended family members who would appreciate their own private living space. The large unfinished basement offers incredible potential and, if finished, would provide an abundance of additional living space. Large patio doors fill the home with natural light and lead to your private deck, creating a wonderful space to relax or entertain. The yard has been beautifully landscaped, and the property offers parking for three vehicles. Whether you're a family, first-time home buyer, downsizer, investor, or relocating, you won't want to miss this beautiful property! (id:61594)
Royal LePage NRC Realty
St. Catharines, Ontario
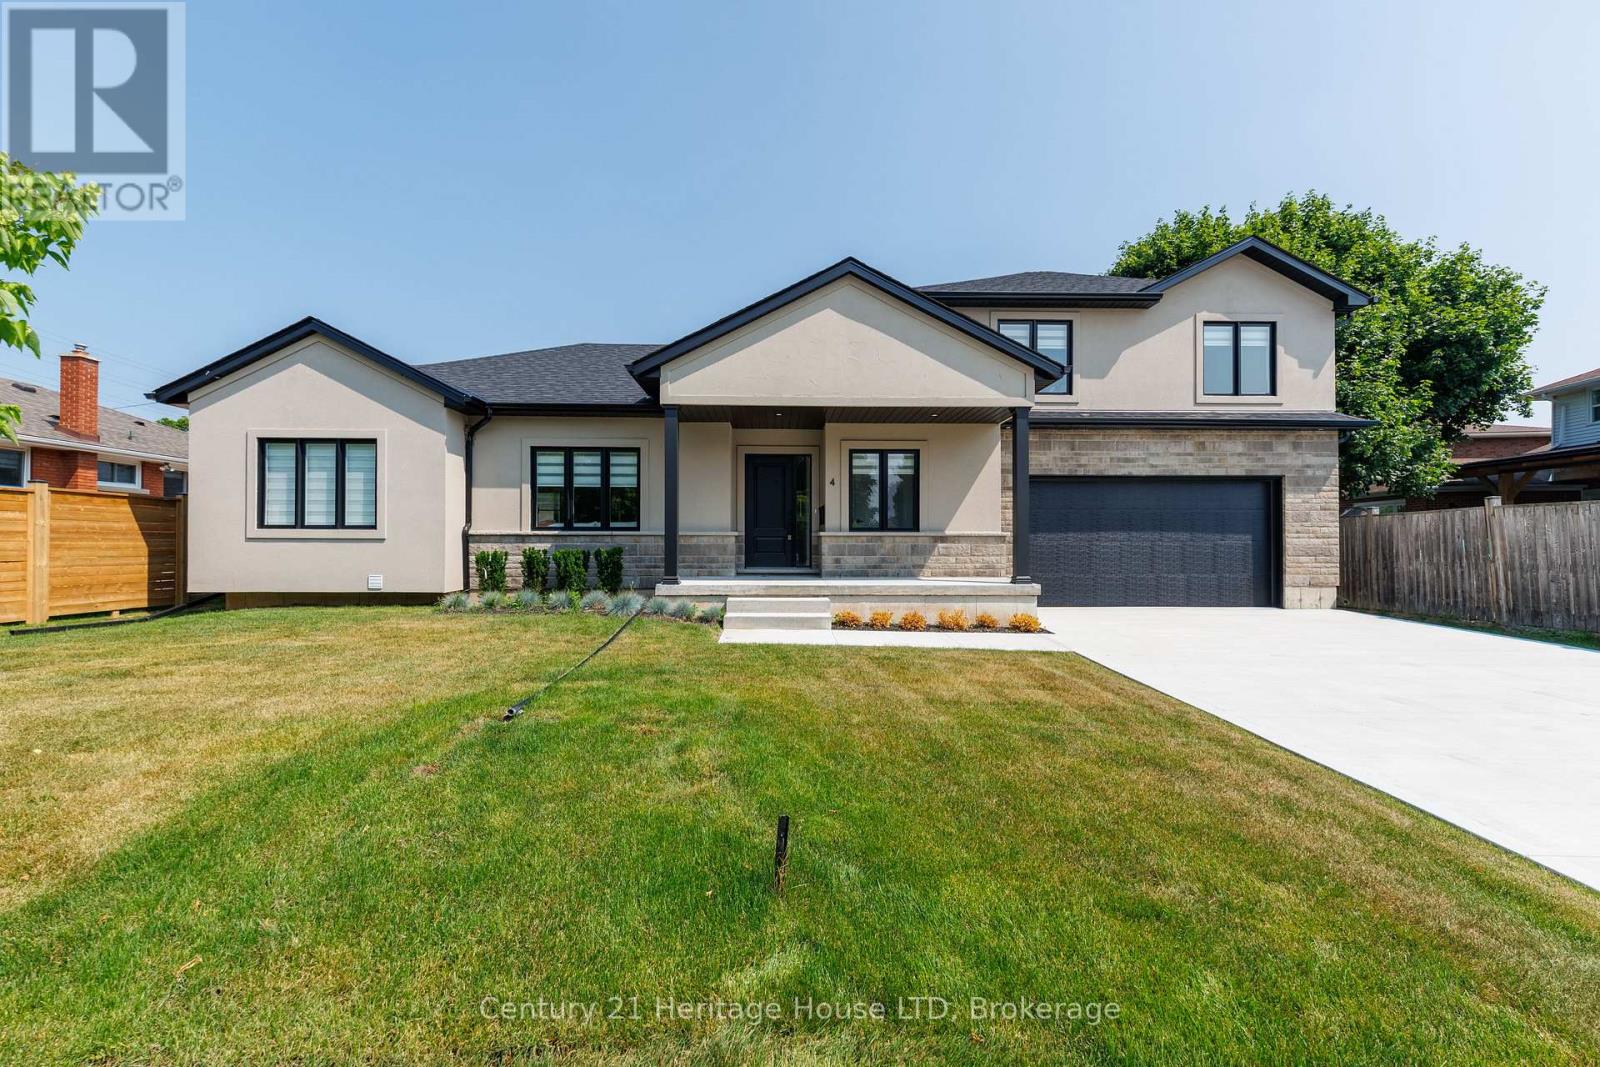
Custom Built new home featuring in-law capability in the fully finished basement with separate entrance and 2nd kitchen. This one of a kind home features high end finishes throughout. The main floor features engineered hardwood flooring, a gorgeous kitchen with white cabinets and modern black accents throughout, large island, quartz counters and backsplash, and stainless steel appliances. A luxurious primary suite with walk-in closet and 5pc ensuite with his and hers sinks, quartz counters, heated floors, a deep soaker tub, and a separate oversized glass and tile shower. Convenient main floor laundry and a 2pc bath for guests completes the main level. Upper level features 2 more generous sized bedrooms, 4pc bath and flex space that can be used as an office. You'll love the separate entrance from the double garage that leads to the fully finished basement with a large kitchen, open concept living and dining area, 2 bedrooms, 4pc bath, hook-up for separate laundry, high ceilings and large windows throughout. Great opportunity for future in-law capability. Other features include custom window coverings, lawn sprinkler system, and on demand hot water heater. Located in a highly sought after location near major shopping, restaurants, hospital, highway access and more! Home comes with full Tarion Warranty. List price shown is inclusive of the HST, net of the applicable HST rebates on the assumption the buyer qualifies and validly assigns such rebates to the builder on closing. If the buyer does not qualify, the amount of the unavailable rebates shall be payable by the buyer in addition to the stated purchase price on closing. (id:61594)
Century 21 Heritage House Ltd
Grimsby, Ontario
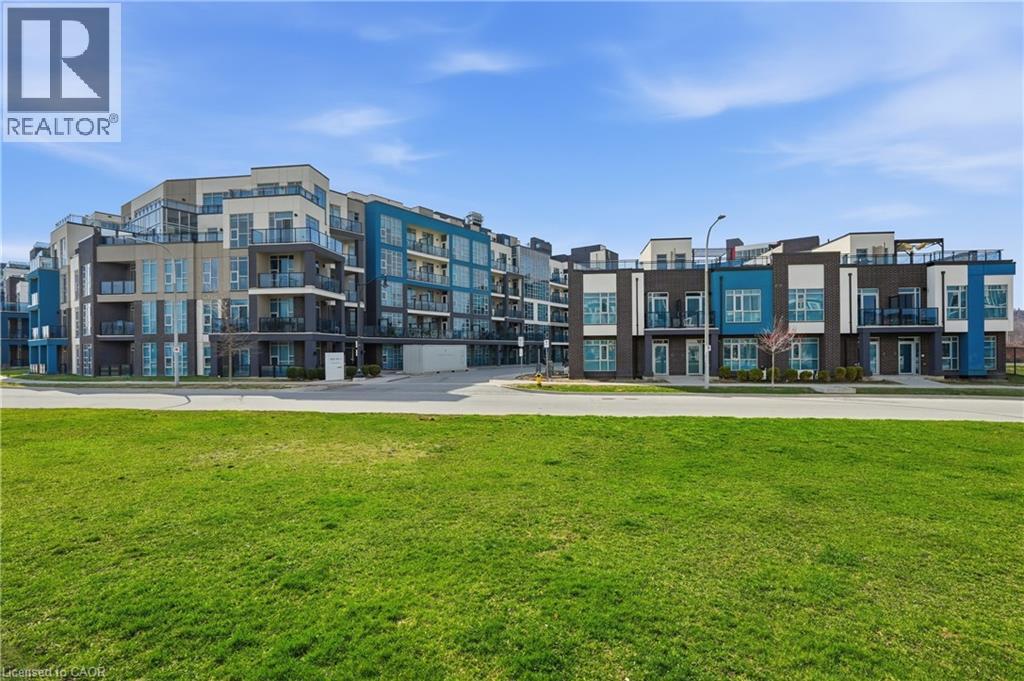
Welcome to AquaBlu, a sought after waterfront condominium in Grimsby, just steps from the shores of Lake Ontario. This beautifully maintained 1 bedroom plus den suite offers a perfect blend of style, comfort, and convenience in an unbeatable lakeside location. Freshly painted and filled with natural light, the open concept layout is designed for modern living. The kitchen features sleek finishes, stainless steel appliances, and ample cabinetry, flowing seamlessly into the bright living area with access to a private balcony, ideal for morning coffee or relaxing evenings. The spacious bedroom offers a peaceful retreat, while the versatile den provides flexibility for a home office, guest space, or additional living area. A well-appointed bathroom and in suite laundry complete the unit. Residents enjoy a beautifully designed building with upscale amenities and a welcoming atmosphere. Ideally located close to shops, restaurants, parks, scenic trails, and easy highway access, this home offers the best of waterfront living with everyday convenience. (id:61594)
RE/MAX Escarpment Golfi Realty Inc.
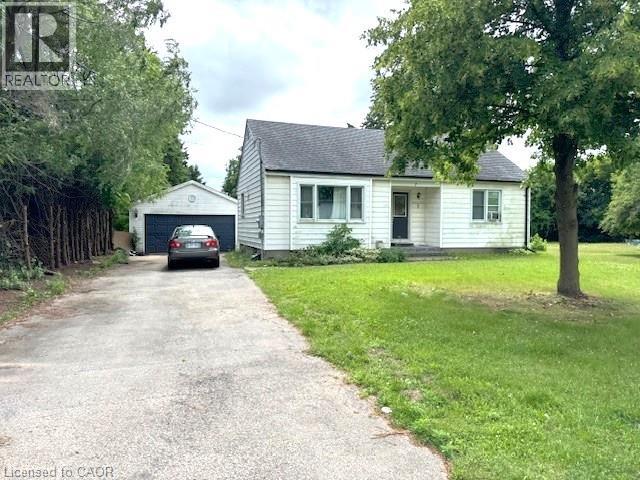
Cambridge, Ontario
Rare Development Opportunity! Half-Acre Lot with Adjoining Property & Approved Townhouse Project. This is a prime opportunity for investors, developers, and builders in a great location. Situated on a spacious half-acre lot, this property offers incredible potential, not only as a custom build site or investment hold, but as part of a larger development vision. What makes this opportunity truly unique is that the lot adjoins a neighbouring property that is also available for sale, creating the potential to secure a full acre or more. Even more compelling: the adjacent properties are part of an approved upcoming townhouse development, adding momentum and value to the surrounding area. Whether you're envisioning expanded lot coverage, a multi-family build, or a future residential project, this land offers the flexibility and positioning to bring your vision to life. Located close to schools, amenities, and major commuter routes, this site is perfectly situated for long-term growth and development. Opportunities like this, land with scale, potential, and proximity to approved developments, are rare. Don’t miss your chance to build or invest with confidence. (id:61594)
RE/MAX Real Estate Centre Inc.
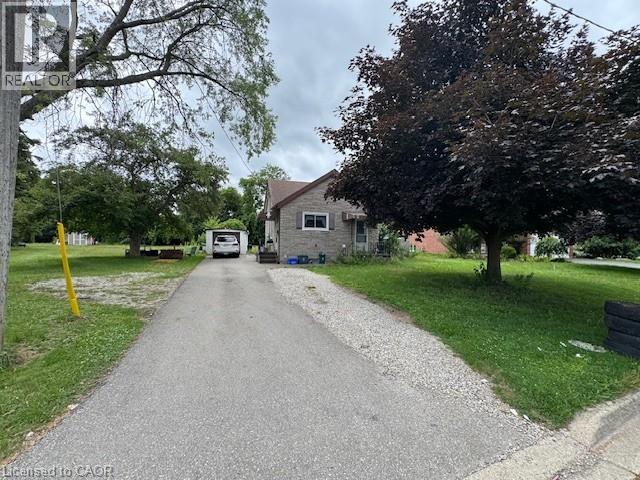
Cambridge, Ontario
Rare Opportunity! Half-Acre Lot with Expansion Potential, Build Your Vision. Welcome to an incredible opportunity in a great location! This spacious half-acre lot offers immense potential for investors, builders, or anyone looking to create their dream property. Whether you're planning a custom home, a small development, or a future investment, the value here is in the land. What makes this opportunity even more exciting is that the neighbouring property is also available for sale, providing the rare chance to secure a full acre or more. Imagine the possibilities, expanded lot coverage, multi-family development, or a large private estate. Located in a desirable area with access to amenities, schools, and major routes, this property combines space, flexibility, and future growth potential. Don’t miss your chance to secure valuable land with the option to grow, opportunities like this don’t come around often! (id:61594)
RE/MAX Real Estate Centre Inc.
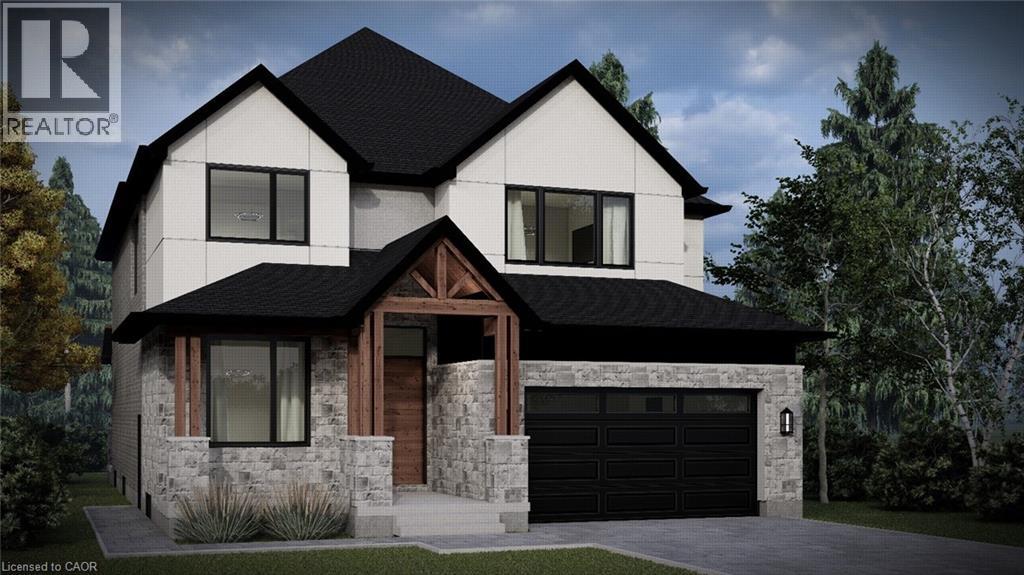
Guelph, Ontario
Custom home to be built in the highly sought-after South End of Guelph! This thoughtfully designed home features an open-concept eat-in kitchen with large island overlooking the dining and living area, perfect for everyday living and entertaining. The main floor also includes a private office and convenient mudroom. Offering 4 bedrooms, 4 bathrooms, and second-floor laundry, this home is designed with both style and functionality in mind. Complete with a double car garage, welcoming front porch, and optional back porch. Book your appointment today to discuss finishes and personalize the interior to suit your style and preferences! (id:61594)
RE/MAX Real Estate Centre Inc.
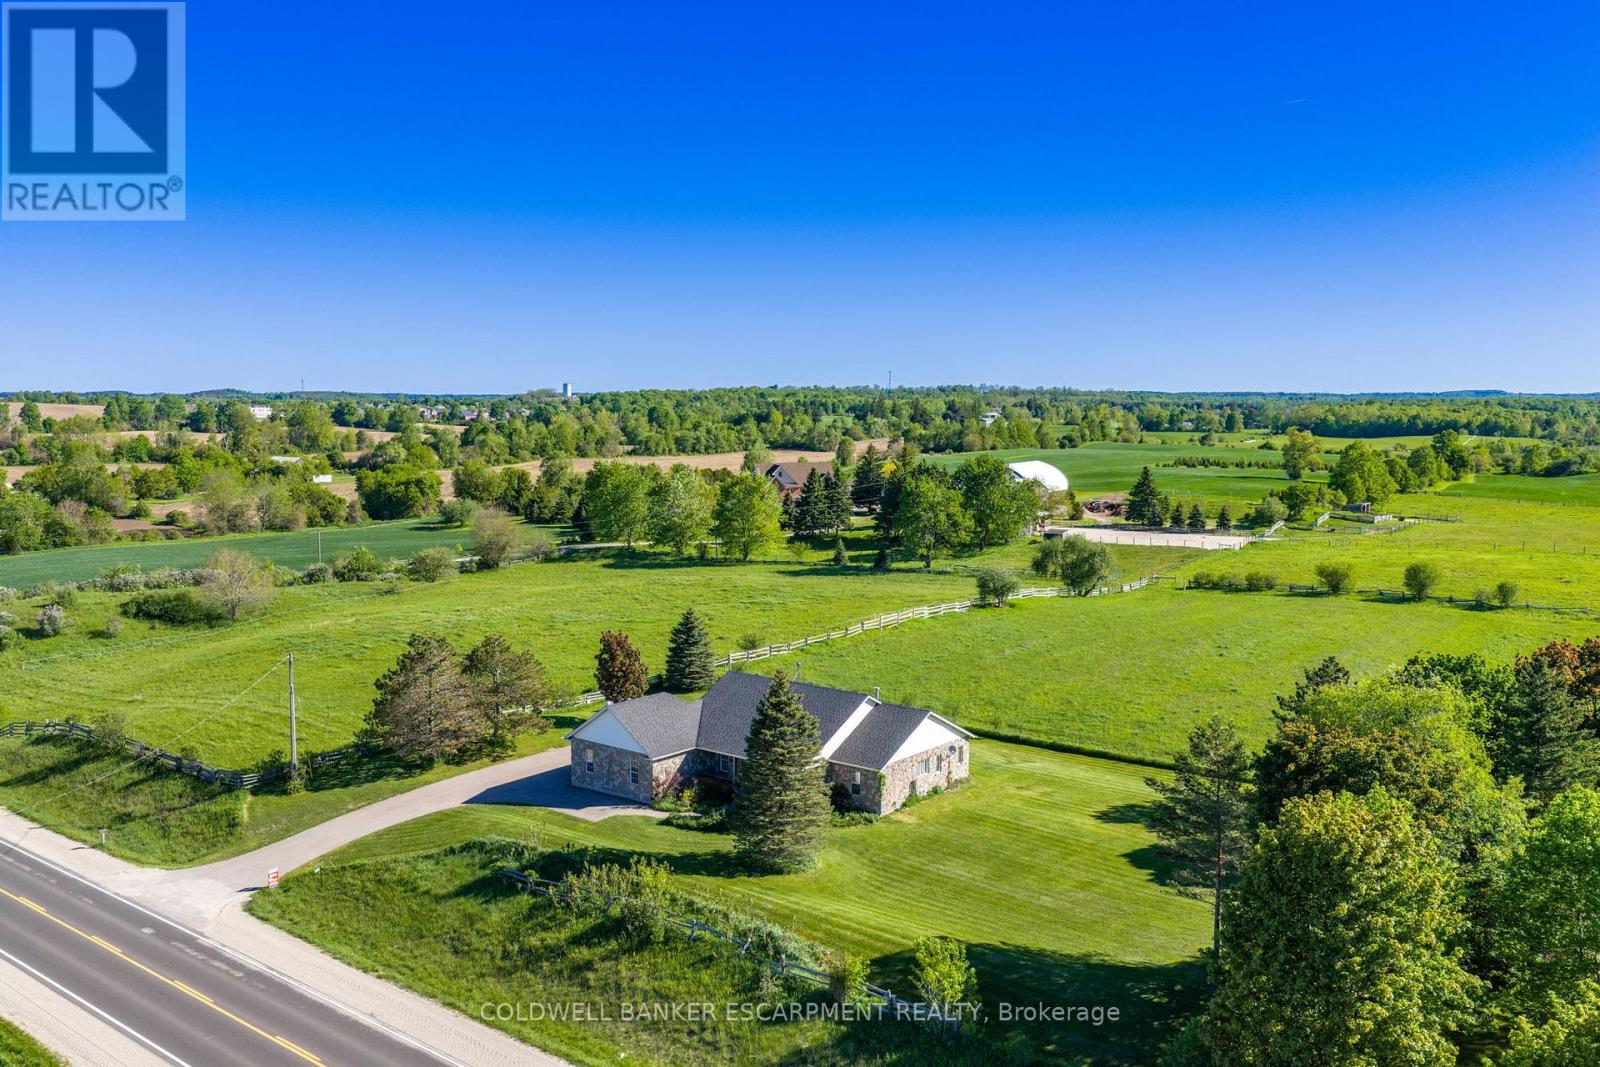
Guelph/eramosa, Ontario
Welcome home to 4923 Wellington Rd. 44- a 4-bedroom, 3-bathroom bungalow located in the country- but only minutes from town! You'll enjoy quiet living, fresh air & expansive views of fields & trees from every window. Impressive looking from the road w/ stone exterior, landscaping & large, covered front porch. With 2,167 sq ft set on 0.7 acres- your family can spread out. Well thought out floor plans w/ 2 bedrooms at each end of the house & open concept, communal living space in the middle. 9' ceilings. Attractive kitchen boasts wood cabinetry, glass front cupboards & lots of storage space w/ pantry closet. Dining area is sundrenched w/ a huge picture window & patio drs. Super cozy during winter w/ wood stove. Walk-out to partially covered deck (gazebo included) & enjoy views of your property & beyond. Sometimes horses wander up to the fence line! Family rm also features picture window & propane fireplace. Office near front door- great for working from home. Spacious Primary bedroom feat. hardwood flrs & windows along 3 sides of the room including walk-out to deck. Ensuite is huge w/ double sinks, lots of counter space, soaker tub w/ overhead window & separate shower. Walk-in closet w/ built-in organizers. Main floor laundry rm. Convenient side entrance beside garage leads to mudroom w/ low tub- great for rinsing off your dog's muddy paws or drying wet boots. Unfinished basement is pristine & huge! Leave as-is for all the storage you could ever dream of or finish to double your living space. Oversized 2.5 car garage is tucked into the side of the house. Room for many more cars in the driveway. Great location-just 4 minutes to in-town Rockwood w/ amenities & good schools. Also close to Guelph, Milton & within reach of the GTA. So close to the Rockwood Conservation Area- offering hiking & cycling trails, swimming at the sandy beach, canoeing, kayaking, camping & picnicking. If you've always wanted to move to the country, don't wait any longer- book your showing today!! (id:61594)
Coldwell Banker Escarpment Realty
