Ottawa, Ontario
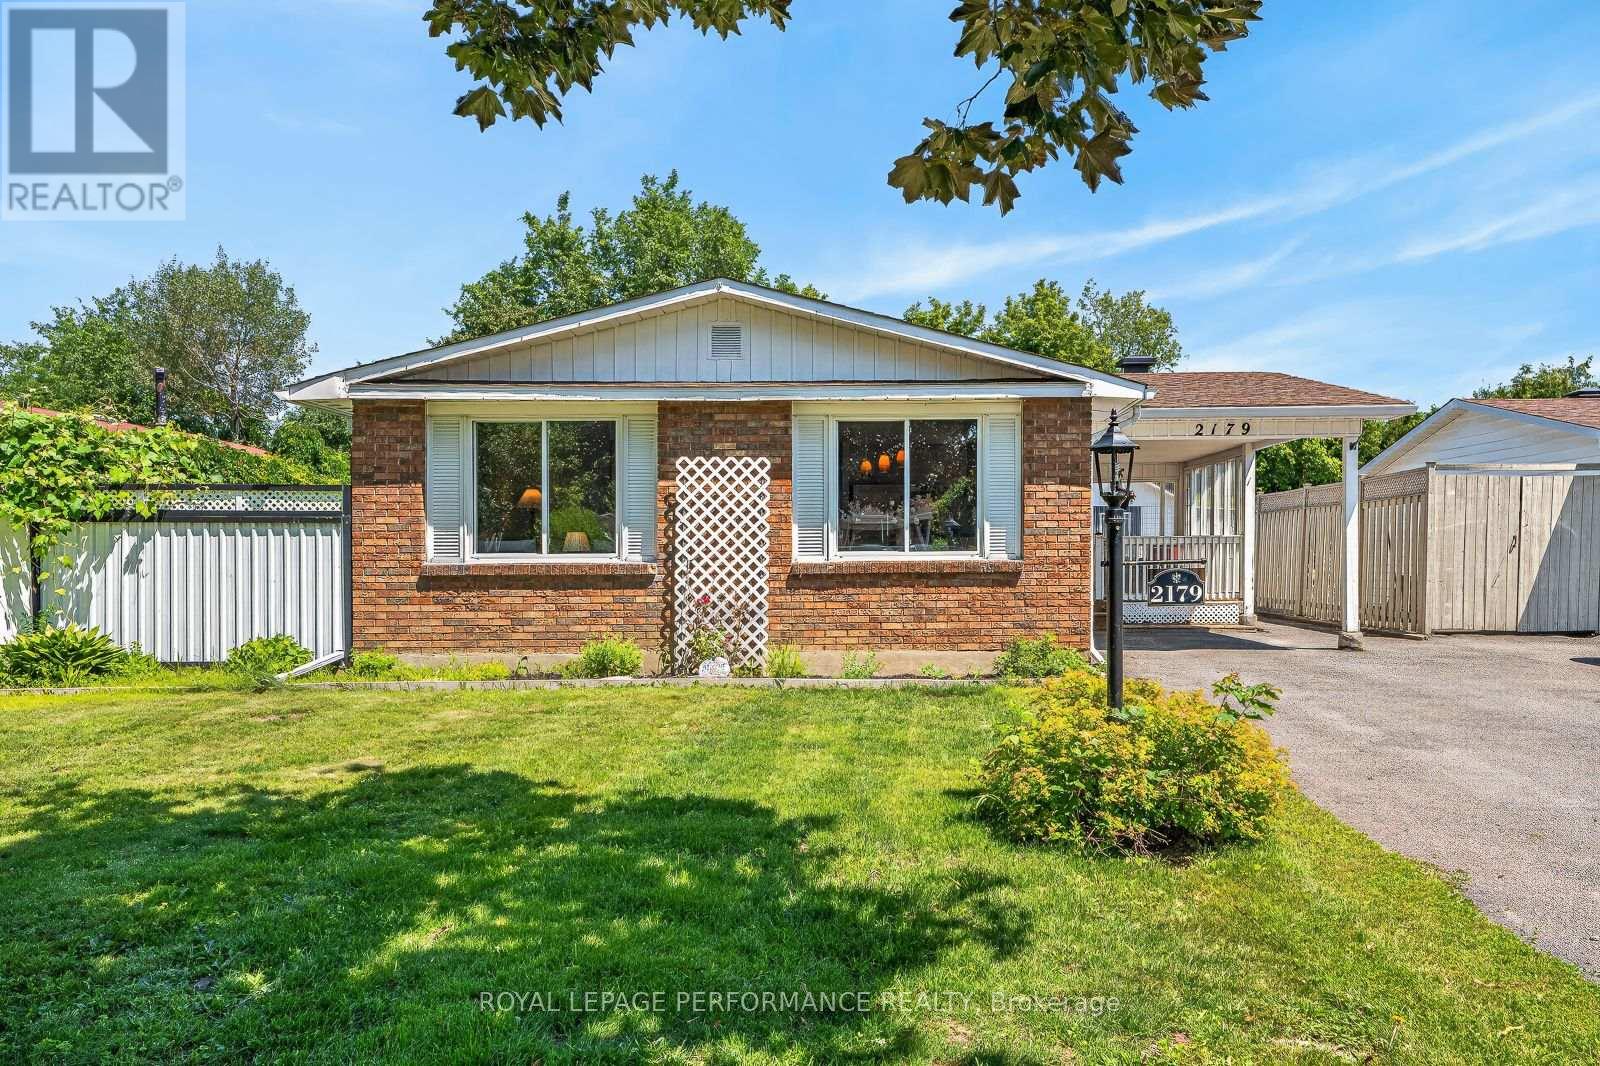
Much more than meets the eye, this bright bungalow offers a flexible layout, plenty of living space and excellent potential for multi-generational living or a future income suite. A separate side entrance, basement access from the main entry, an additional bedroom with an egress window, full bathroom with stand-up shower, large recreation room, built-in bar, laundry and storage provide a strong starting point for an in-law suite or future secondary dwelling unit, subject to the required approvals.The freshly painted main floor has neutral colours, laminate flooring throughout and large windows. The spacious eat-in kitchen offers updated cabinetry, generous counter space and a peninsula overlooking the dining area. There are three bedrooms and a full bathroom upstairs, including a third bedroom with direct access to the backyard.Outside, the private yard offers a multi-level deck, wrap-around patio space, mature trees and no rear neighbours. The heated in-ground pool is ready for next summer, while "The Penalty Box" adds a covered outdoor living area with a bar and room to watch the game. There is also a changing room, pool equipment storage and an additional shed. The carport is currently used as a covered sitting area but can easily be returned to parking.The Greenbelt and nearby walking trails are only minutes away, while three Highway 417 access points are within a five-minute drive. Train Yards, the Canada Science and Technology Museum, The Ottawa Hospital and Lynda Lane Park are all close by. Set on a quiet street lined with mature trees, this is the kind of place where neighbours get to know one another and friendships grow over time. (id:61594)
Royal LePage Performance Realty
Arnprior, Ontario
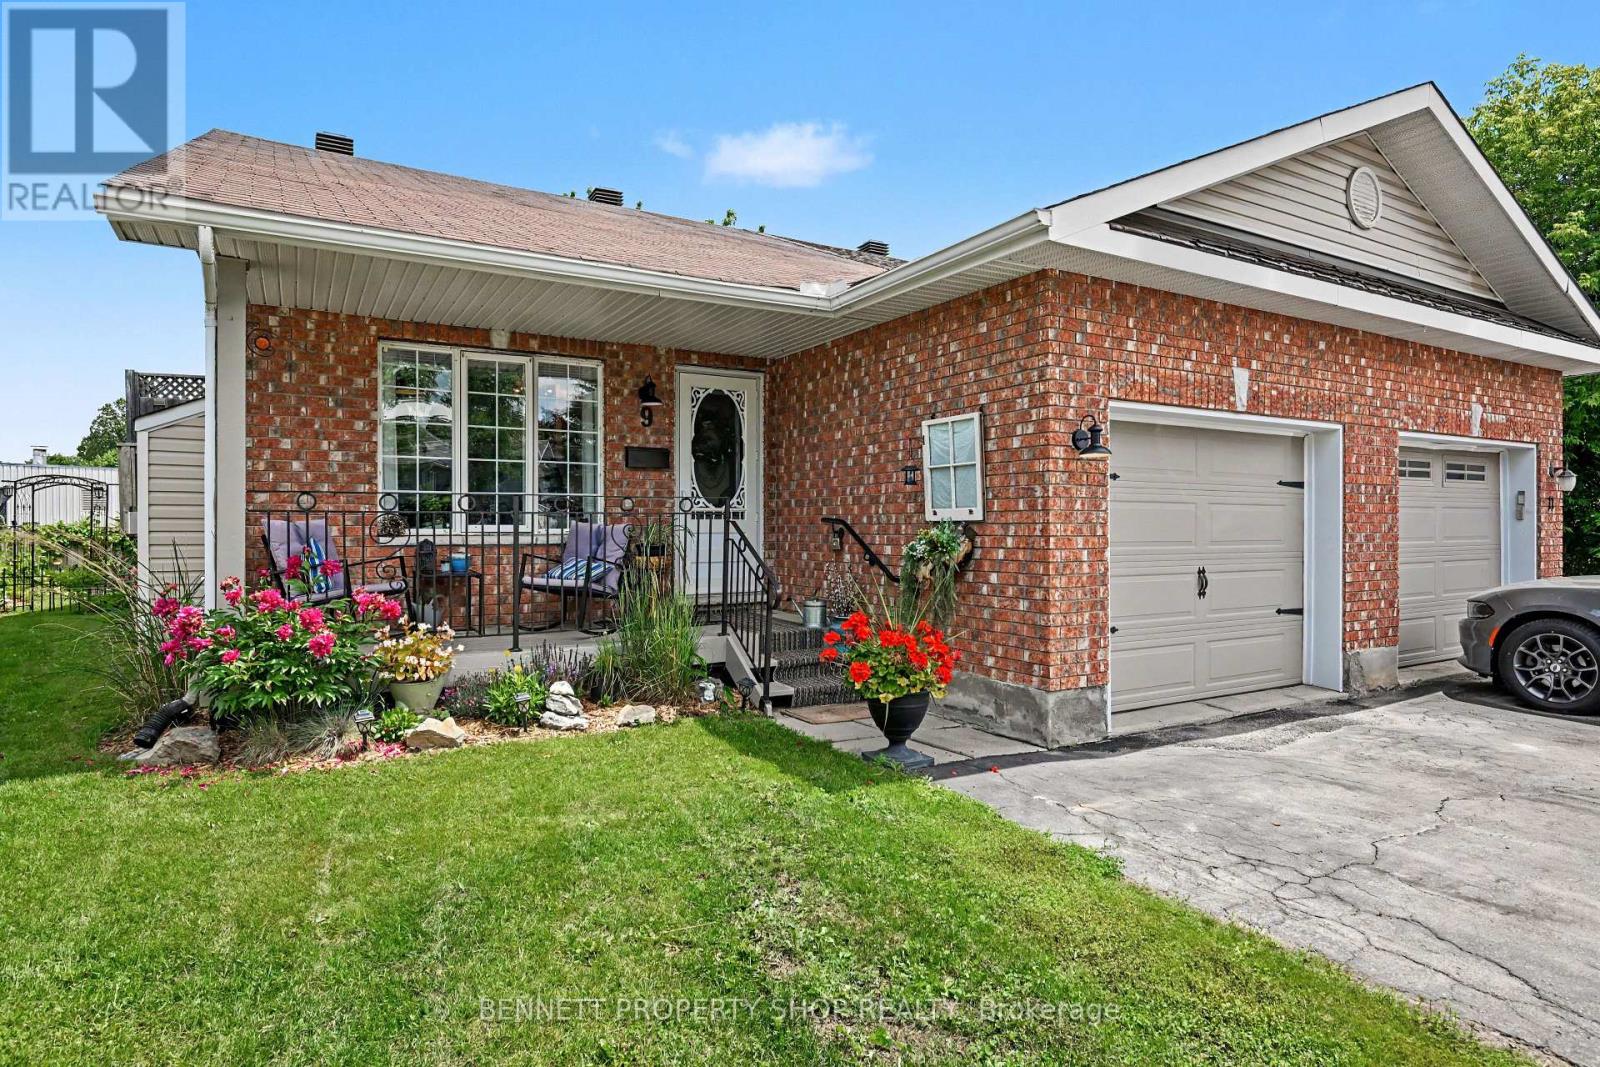
Tucked away on a quiet cul-de-sac, this beautifully maintained bungalow offers the perfect blend of comfort, space and outdoor living. With 2+1 bedrooms, 2 full bathrooms and a finished lower level, this home is ideal for anyone looking for easy living without sacrificing room to spread out. Step inside to a bright and welcoming main floor featuring a spacious living room with a cozy natural gas fireplace, a generous dining area and an updated kitchen with refreshed backsplash, hardware and flooring. Fresh paint, updated light fixtures and numerous recent updates throughout make this home easy to move into and enjoy from day one. Downstairs, you'll find a large recreation room with a second gas fireplace, a third bedroom, a full bathroom and plenty of storage space. Outside is where this property truly shines. Enjoy your morning coffee on the covered front porch surrounded by colourful perennial gardens, then unwind in the fully fenced backyard featuring mature trees, two separate entertaining areas, a wood deck and stone patio. Whether you're hosting family and friends or simply enjoying a quiet evening outdoors, this backyard was designed to be enjoyed. Located just minutes from downtown Arnprior, parks, trails, shopping, restaurants and everyday amenities, this move-in ready home offers the perfect balance of convenience and comfort. 24 hours irrevocable on all offers. (id:61594)
Bennett Property Shop Realty
Lambton Shores, Ontario
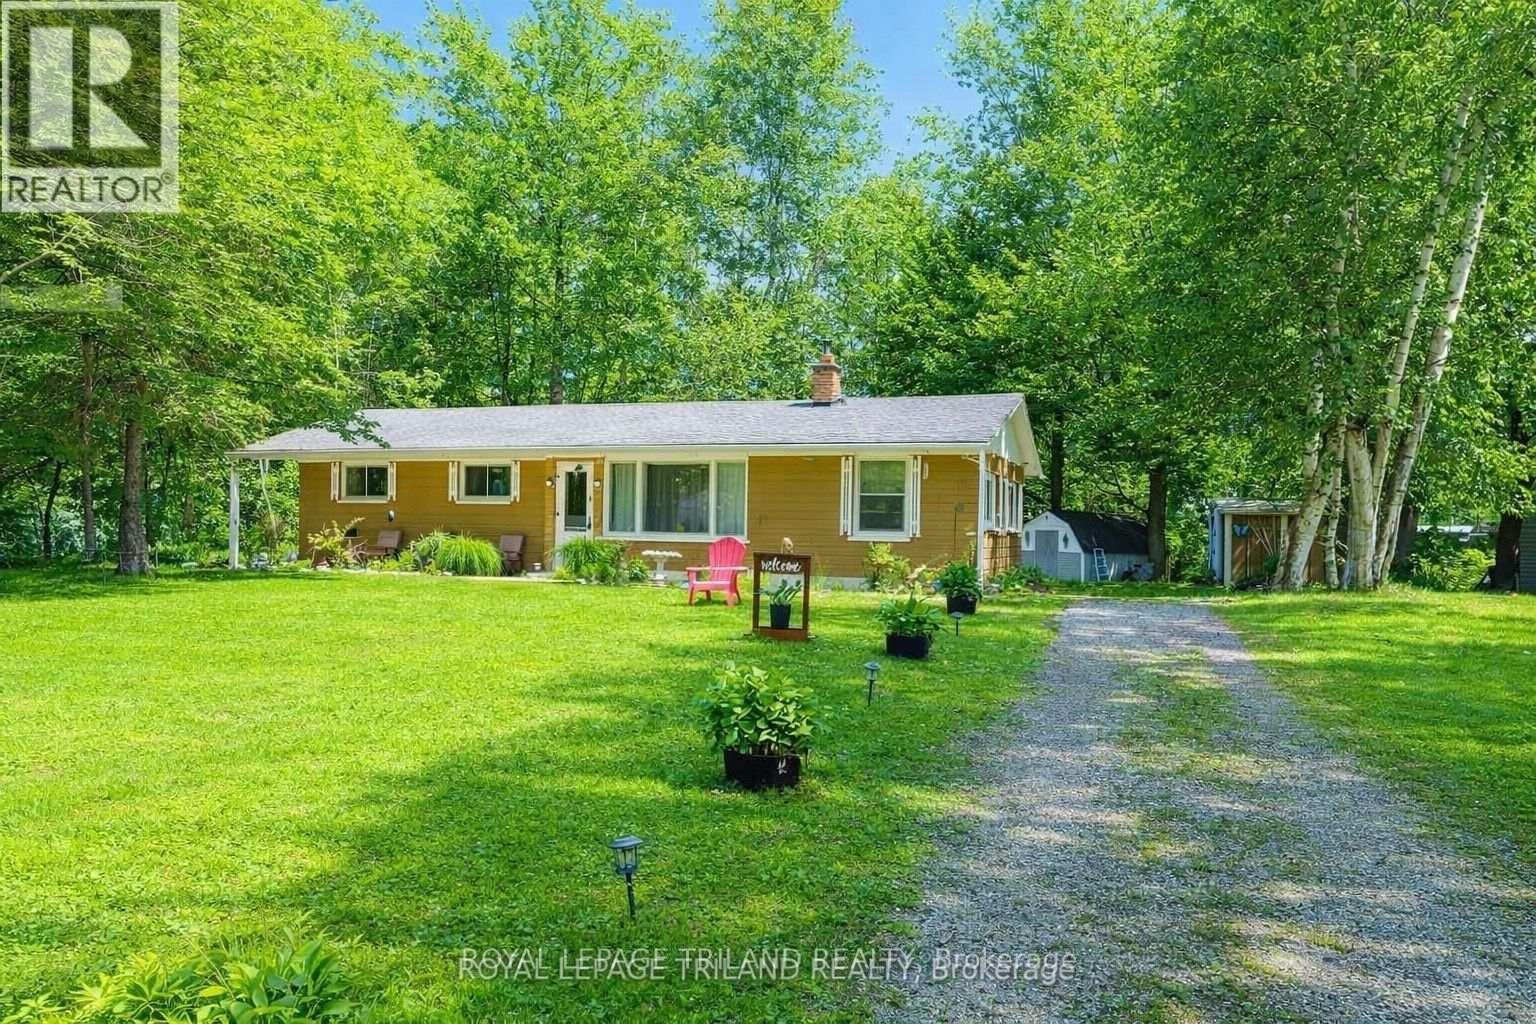
**Motivated Seller**Close to Ipperwash Beach, Welcome to 6302 Huron Drive, a charming 4-season home/cottage offering the perfect blend of comfort, space, and convenience. Situated on a spacious double lot, this well-maintained 3-bedroom, 1 (4 piece) bathroom home boasts a large yard with plenty of room to relax, entertain, or enjoy outdoor activities. Inside, you'll find a bright and inviting living room featuring a cozy fireplace - perfect for gathering with family and friends during the cold months. The functional kitchen offers crisp white cabinetry and ample storage, creating a welcoming space for everyday living. This home is being sold fully furnished, making it truly move-in ready or an excellent opportunity for a seasonal getaway. Outside, enjoy your morning coffee on the covered from porch or unwind on the brand new deck (2025) overlooking the expansive yard. Two storage sheds provide plenty of space for tools, outdoor equipment, and seasonal items. Conveniently located close to golf courses, restaurants, shopping, gas, and the beautiful shores of Lake Huron, this property offers the perfect balance of peaceful living and nearby amenities. Leased Land Information: Annual land lease is $4,000, with annual band fees of $2392.74. Please note that traditional mortgages are not available for leased land. Buyers will be required to provide a police record check and proof of insurance as part of the purchase processes. Rentals are not permitted, as buyers must occupy the home themselves. For the buyer's peace of mind, the seller will have the septic system pumped and inspected prior to closing to satisfy band requirements. Whether you're looking for a year-round residence, a weekend escape, or a low-maintenance cottage near the lake, this turnkey property offers exceptional value in the Kettle Point Community. (id:61594)
Royal LePage Triland Realty
Woodstock, Ontario
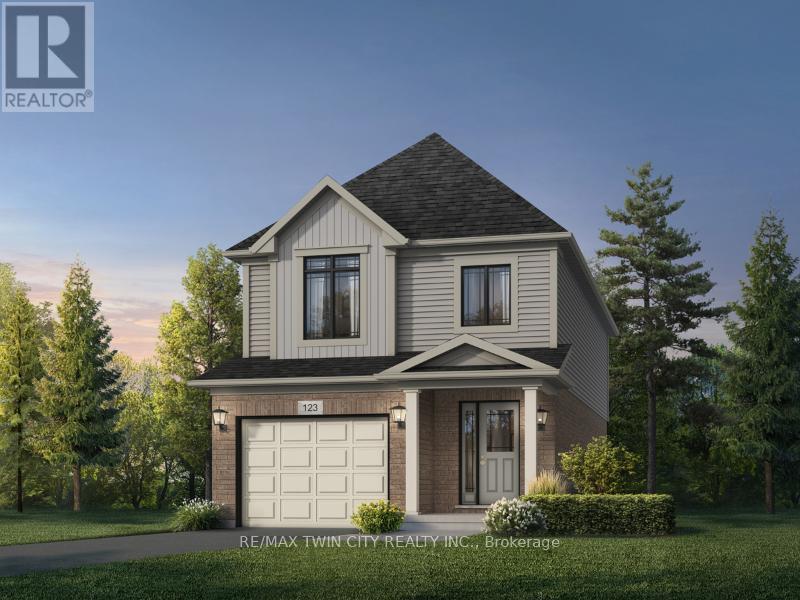
Modern Comfort Meets Quality Craftsmanship in the Orla A Model! Welcome to this beautifully designed 3-bedroom, 1.5-bathroom home offering approximately 1,700 sq. ft. of thoughtfully planned living space, complete with a single-car garage. Blending quality construction, sophisticated finishes and energy-efficient features, this home offers an excellent comfort. Step inside to discover California ceilings throughout, premium carpeting with quality underlay, and elegant finishing details, including 4-inch baseboards and 2-inch casings. Decora light switches and plugs, upgraded window colours, full-swing closet doors, and thoughtfully designed walk-in closet shelving. The kitchen features custom cabinetry with soft-close doors and drawers, complemented by ceramic floor tiles for a clean, contemporary finish. The bathrooms are designed with comfort in mind, featuring luxurious soaker tubs, ceramic floor tiles and wall tiles. Oversized 40" x 24" operating basement windows, as per plan, and a rough-in for a future three-piece bathroom provide added flexibility for future basement development. The exterior showcases attractive brick detailing above the front-floor windows and doors, a paved driveway, a walkway leading to the front entrance, and a distinctive rectangular address stone. Built for year-round comfort and efficiency, the home features Low-E windows with argon gas, a high-efficiency furnace, water-saving taps, and American Standard dual-flush toilets. Additional insulation includes R-27 above-grade walls, R-20 basement insulation, R-31 insulation over unheated spaces, and R-60 attic insulation. High-efficiency rental water softener and hot water heater add further convenience. Offering thoughtful design, quality finishes, and modern efficiency, the Orla A Model is a wonderful opportunity to enjoy comfortable living in a home designed with everyday needs in mind. Don't miss the opportunity to make this beautiful home your own! (id:61594)
RE/MAX Twin City Realty Inc.
North Bay, Ontario
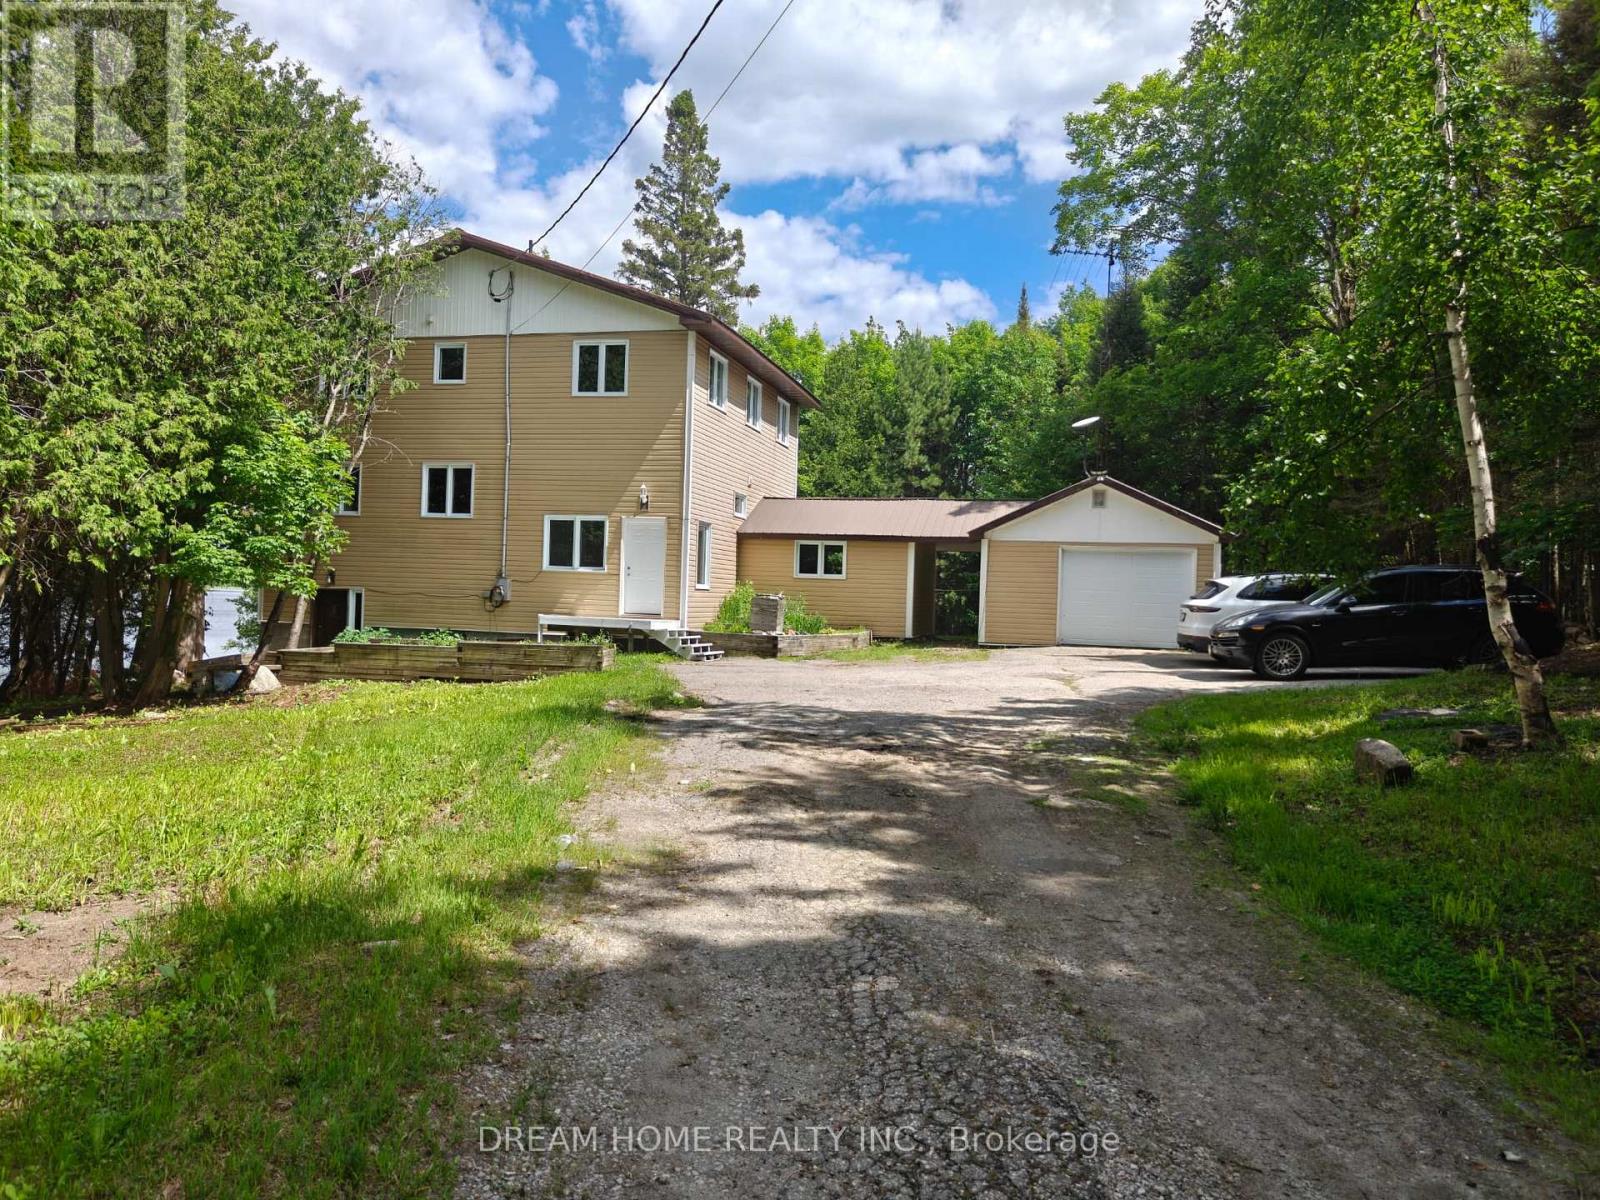
Modern Country Living on 3.5 Private Acres - Fully Renovated with Walkout Basement. Welcome to a completely transformed home where modern finishes meet peaceful country living-just minutes from everything North Bay has to offer. Situated on 3.5 private acres bordering beautiful Hillside Lake, this spacious 5-bedroom, 3-bathroom home has been extensively renovated from top to bottom, offering the perfect combination of space, privacy, and move-in-ready comfort. Inside, you'll find bright, contemporary living spaces featuring new flooring throughout, stylish modern finishes, beautifully updated bathrooms with new vanities, and a fully finished walkout basement that adds valuable living space for a growing family, guests, or multi-generational living. The oversized kitchen remains the heart of the home with soaring ceilings and generous workspace, while large windows capture peaceful views of the surrounding trees and nature. Step outside to enjoy your own private retreat. The property backs onto Hillside Lake, providing easy access for kayaking, canoeing, paddleboarding, fishing, or simply enjoying the quiet beauty of nature-all while remaining within North Bay city limits. (id:61594)
Dream Home Realty Inc.
Sudbury Remote Area, Ontario
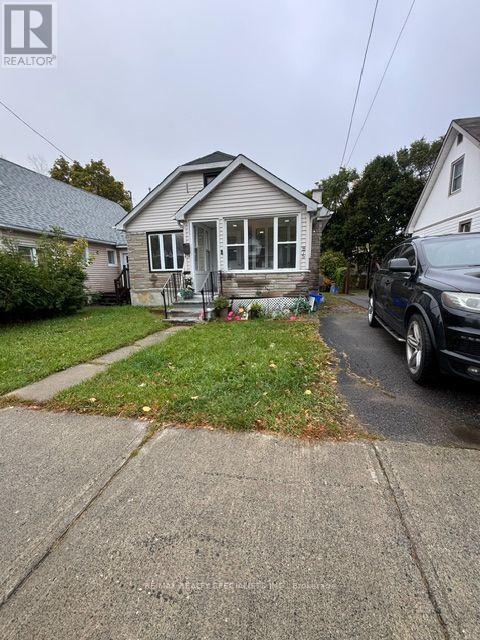
Excellent Opportunity for First-Time Home Buyers and Investors! Welcome to this charming 3-bedroom, 2-bathroom bungalow situated on a spacious 59 x 140 ft lot in Sudbury. The finished basement includes a den, 3-piece bathroom, and a convenient separate entrance with walk-up access to side door. The basement is currently leased, generating attractive rental income to help offset mortgage payments. Ideal for first-time home buyers looking for additional income or investors seeking a great opportunity. Don't miss out on this property with tremendous potential! (id:61594)
RE/MAX Realty Specialists Inc.
Kitchener, Ontario
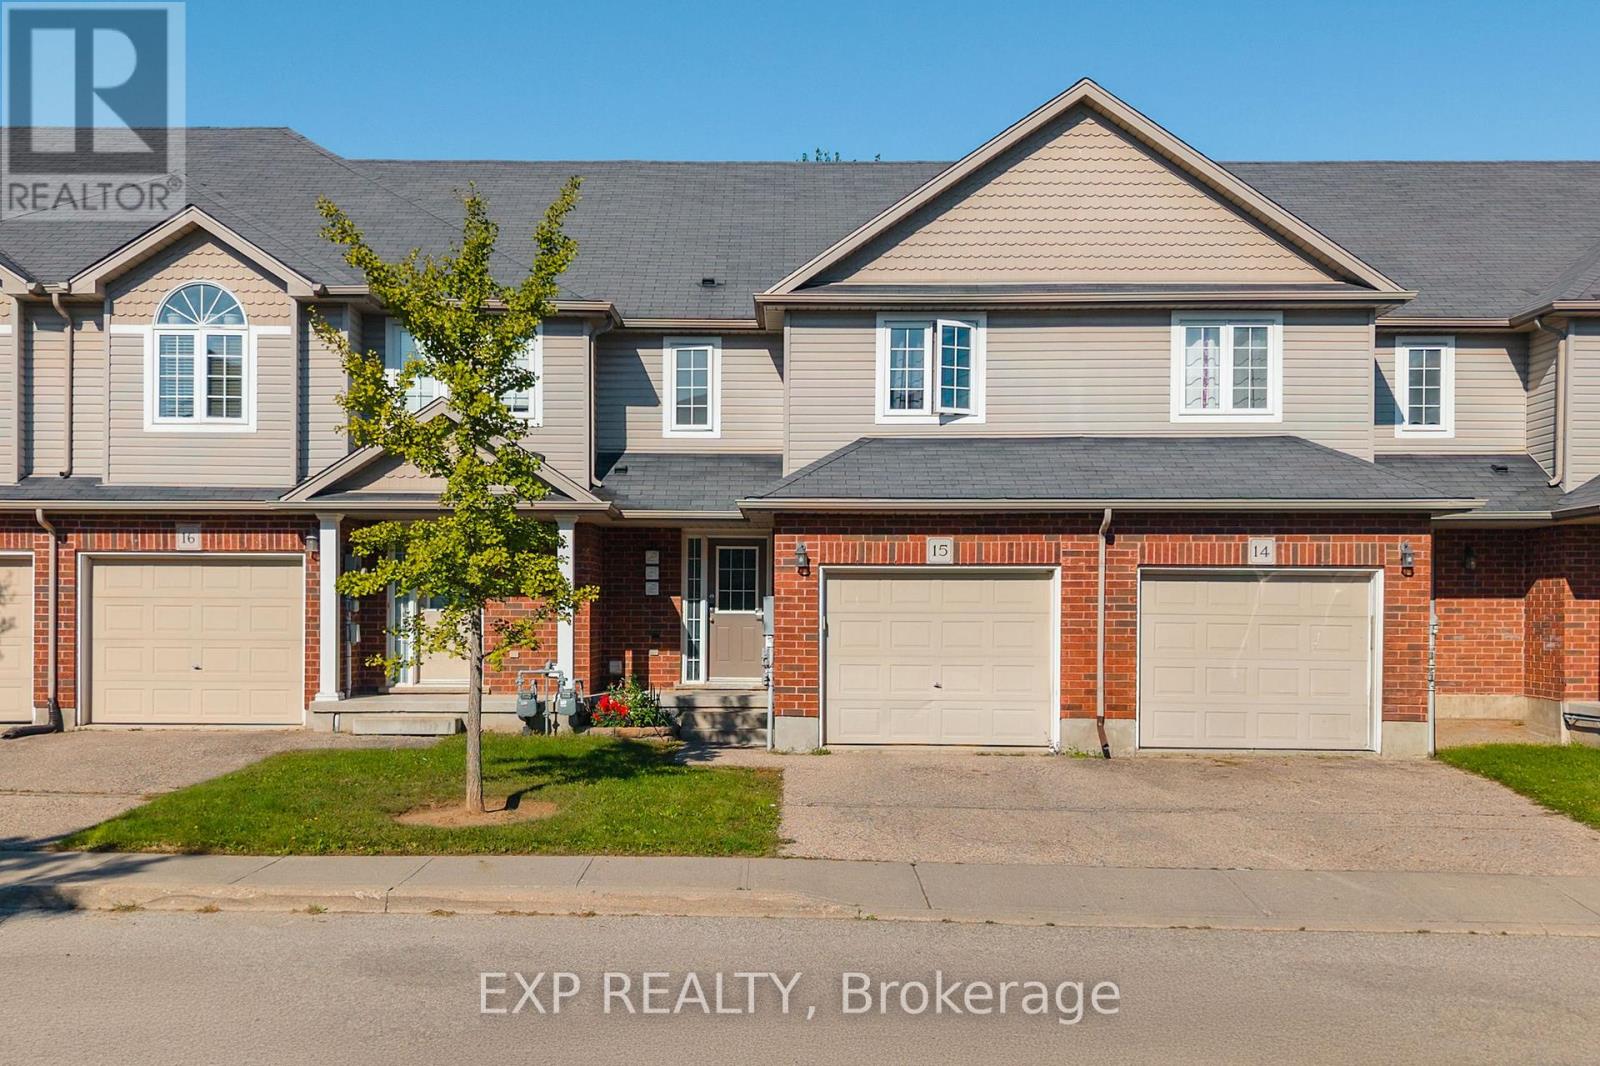
Welcome to 468 Doon South Drive, Unit 15, Kitchener! This lovely townhome offers approximately 1,500 sq. ft. of comfortable living space, featuring 3 bedrooms, 2 bathrooms, an attached garage, and a private driveway with parking for up to two vehicles. The bright main floor features an open-concept layout with large windows bringing in plenty of natural light, while the well-appointed kitchen offers stainless steel appliances, ample cabinetry, and a seamless connection to the living and dining areas. Step from the dining area onto the raised rear patio, an inviting space for outdoor relaxation and entertaining. Upstairs, you'll find three spacious bedrooms, including a primary bedroom with a walk-in closet, along with a convenient 4-piece bathroom and linen storage. The partially finished basement offers approximately 400 sq. ft. of additional versatile space, ideal for a recreation area, home office, gym, or hobby space, along with a laundry room and rough-in for a future wet bar.Situated in desirable Doon South, this home is close to parks, trails, schools, shopping, restaurants, Conestoga College and everyday amenities, while offering quick access to Highway 401 for an easy commute. Enjoy the convenience of a well-established community surrounded by green spaces and excellent access to major routes. A wonderful opportunity to enjoy comfortable living in a sought-after South Kitchener location! (id:61594)
Exp Realty
Lincoln, Ontario
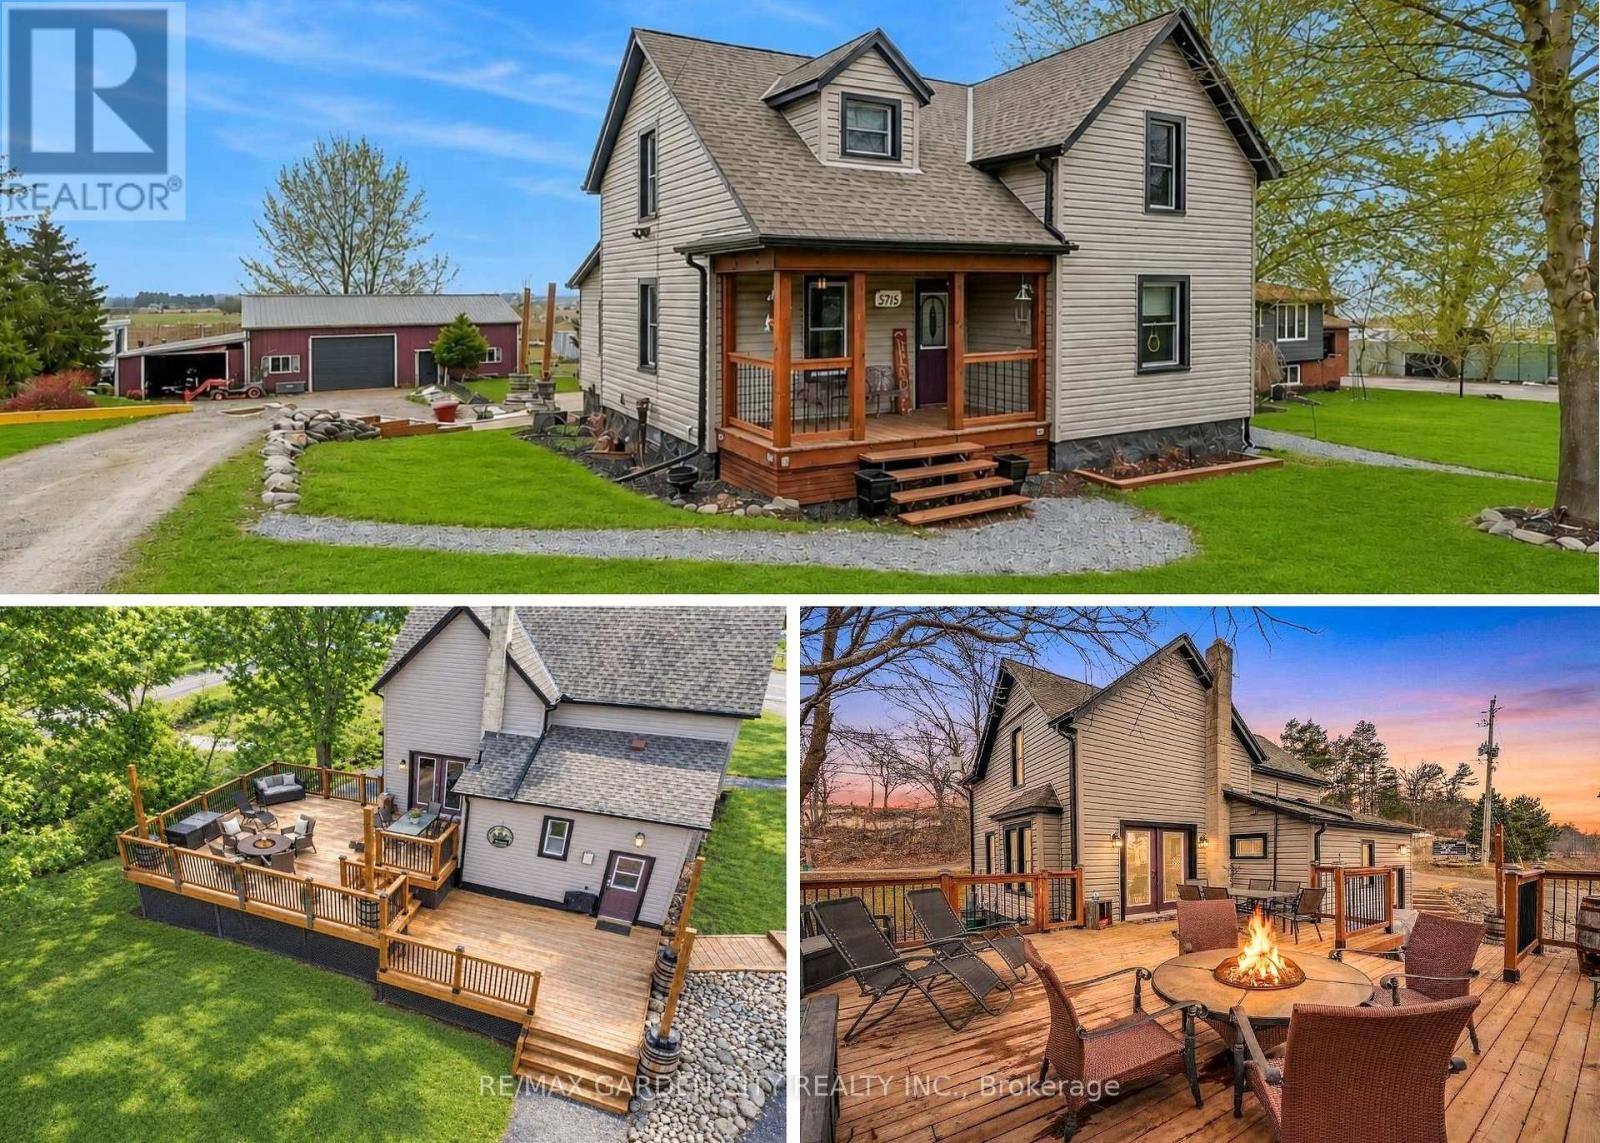
Rare Opportunity: Charming 3-Bedroom Farmhouse on Nearly Half an Acre in Vineland. Discover the perfect blend of country charm and modernconvenience with this exceptional property, offering just under half an acre of agriculturally zoned land mere minutes from downtown Vineland.Nestled in the heart of Niagara's renowned wine country, this inviting 3-bedroom farmhouse is a true gem for those seeking a serene rurallifestyle with endless possibilities. Step inside to a warm, welcoming layout featuring spacious principal rooms flooded with natural light. Themain floor boasts an open and airy feel, ideal for family gatherings or quiet evenings at home. Upstairs, three cozy bedrooms provide amplespace for rest and relaxation. Outside, the expansive grounds are a haven for nature lovers, complete with mature trees, lush open spaces, androom to roam. Whether you're dreaming of a thriving garden, outdoor entertaining, or simply unwinding in tranquility, this peaceful settingdelivers it all. A standout highlight is the impressive 30' x 54' workshop with an attached lean-to-perfect for hobbyists, contractors, mechanics,or anyone in need of substantial storage and workspace. Imagine pursuing your passions or running a home-based business right on your ownproperty! Conveniently located just moments from local amenities, award-winning wineries, top-rated schools, and easy highway access, thishome offers the best of both worlds: idyllic country living with urban essentials at your fingertips. Upgrades include Siding 2018, shingles 2017,shop 2017 and deck in 2019. Don't miss this wonderful opportunity to own a slice of Niagara paradise-where space, creativity, and comfort cometogether seamlessly. Schedule your viewing today! (id:61594)
RE/MAX Garden City Realty Inc.
Hamilton, Ontario
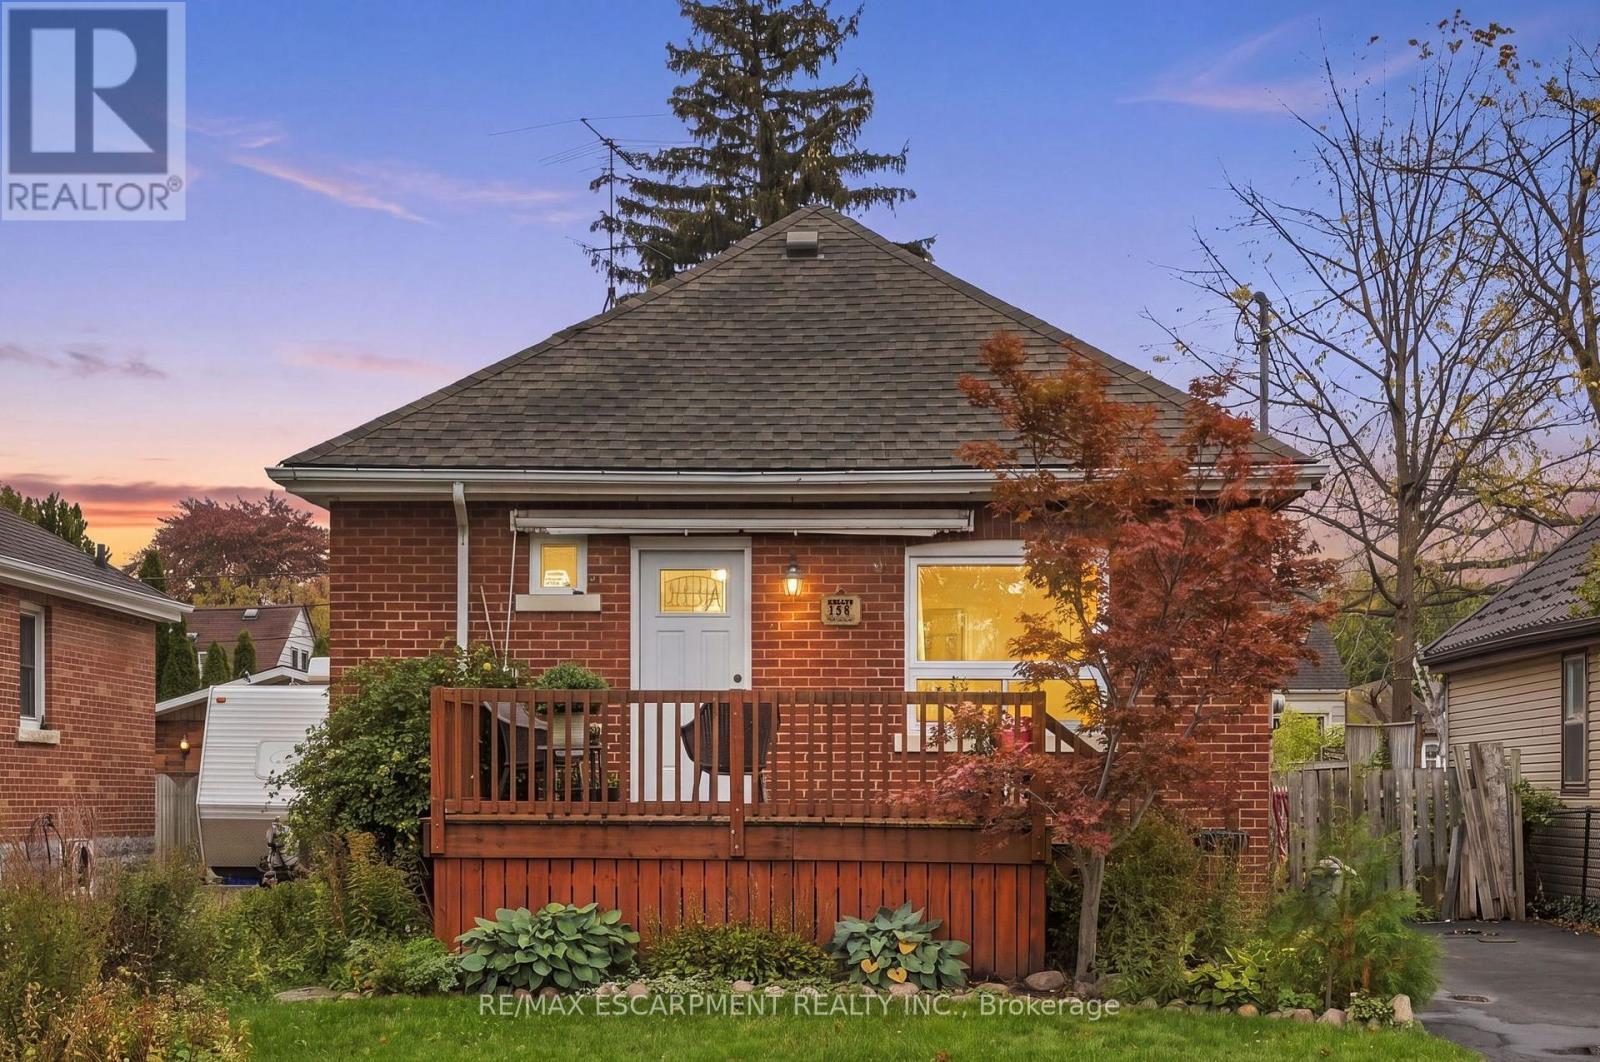
Welcome to 158 Tolton Avenue, a charming and thoughtfully updated bungalow in Hamilton's established Normanhurst neighbourhood. The heart of the home is the beautifully renovated kitchen, thoughtfully designed with convenience and functionality in mind. Whether you're an avid home cook, love to bake or simply enjoy spending time in the kitchen, this space was made for you! The main floor also features a spacious, light-filled living room, a generously sized primary bedroom, a four-piece bathroom and a dining room with a walkout to the backyard, making indoor-outdoor living and entertaining a breeze! Downstairs, the finished basement offers two additional large bedrooms with sound insulation, a two-piece bathroom, a bonus room and a separate entrance, providing excellent potential for an in-law suite or flexible living arrangements. Outside, the fully fenced backyard is perfect for relaxing or entertaining, complete with a deck, gazebo, natural gas BBQ hookup and garden shed for additional storage. Numerous updates include the kitchen (2017), roof (2017), windows and doors (2017), energy-efficient appliances (2018), furnace (2018), A/C (2018), hot water heater (2018), and upgraded insulation (2017-2019). Conveniently located close to parks, schools, public transit, shopping and recreation facilities, with easy access to the Red Hill Valley Parkway, this home offers a wonderful combination of comfort, versatility and convenience. RSA (id:61594)
RE/MAX Escarpment Realty Inc.
Hamilton, Ontario
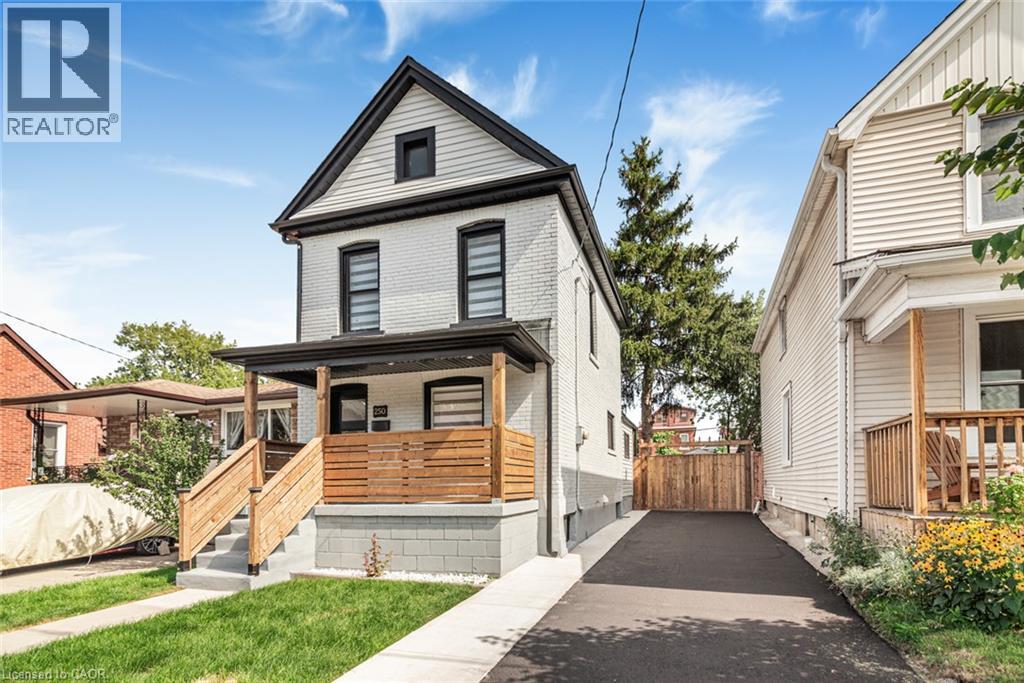
Renovated House, Open concept Main floor featuring living room/dining area, new Custom Eat in Kitchen with stainless steel appliances and powder room. Second floor three bedrooms, with full washroom. Fully finished Basement with extra large recroom/with rough in Laundry, full washroom and 4th bedroom at this level. New Flooring, Neutral paint through out the house. Lots of day light. House is located at an Excellent Location, close Centre Mall , Public Transit, school & shopping nearby.. The Garage has new roof, siding and professionally installed door plus have Hydro service to the Garage . ALL ROOM SIZES AND SQUARE FEET AS PER ATTACHED FLOOR PLAN. Room size measurements are taken from widest points. SOME OF THE PHOTOS ARE VIRTUALLY STAGED. TAXES FOR 2026 ARE APPROXIMATE. RSA (id:61594)
RE/MAX Escarpment Realty Inc.
Kitchener, Ontario
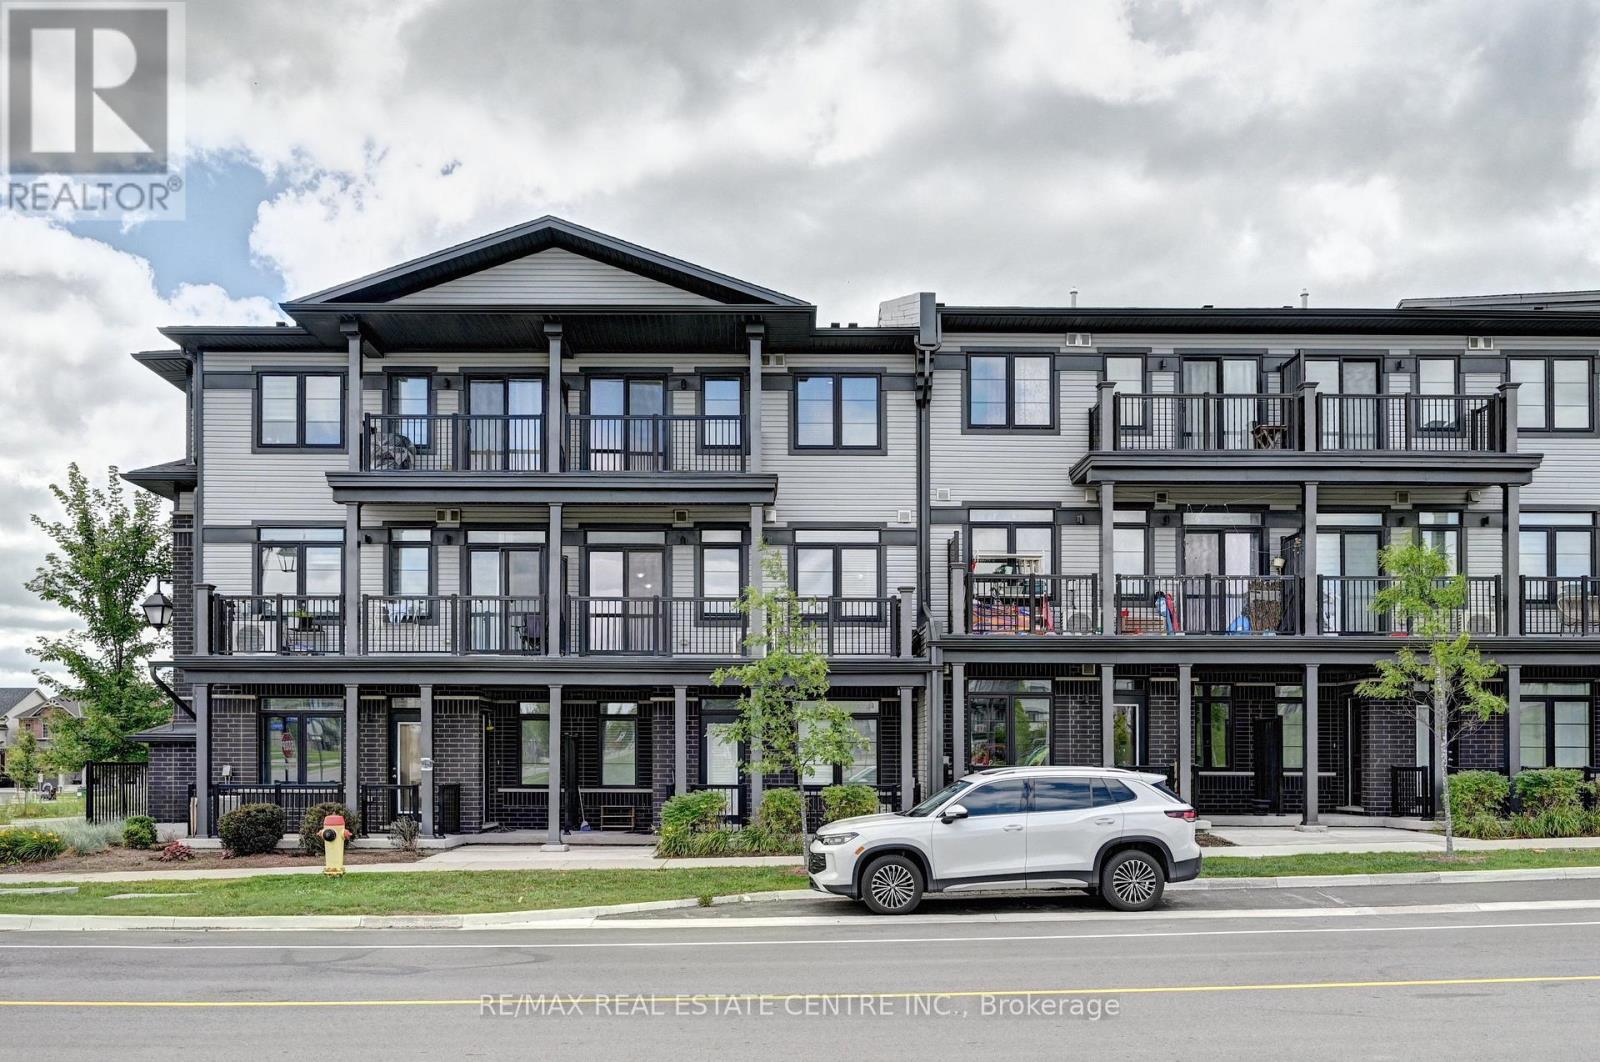
Welcome to 102 Wheat Lane, Kitchener and Discover the perfect blend of comfort and convenience with this exquisite 2-bedroom, 2.5-bath Stack townhome give you1225 sq ft space. As you step inside, you'll be greeted by a spacious great room that seamlessly flows into the open-concept kitchen, creating an inviting space for both relaxation and entertaining an enjoy park view while sitting in Balcony. The upper level features a generously sized master bedroom with a luxurious 3-piece ensuite, providing a private retreat and enjoy great evening with loved ones. The second bedroom includes its own separate bathroom for added convenience. Ideally located within walking distance to a variety of shopping options, schools, and on a bus route for effortless commuting, this home ensures you're never far from the essentials. Additionally, the proximity to beautiful green spaces and scenic trails enhances your outdoor lifestyle. With its high-quality amenities, close to school, parks, and an unbeatable location, this Stacked townhome offers the ideal setting for comfortable and convenient living. Don't miss out and experience this move-in ready home in Kitchener for yourself! (id:61594)
RE/MAX Real Estate Centre Inc.
Mount Hope, Ontario
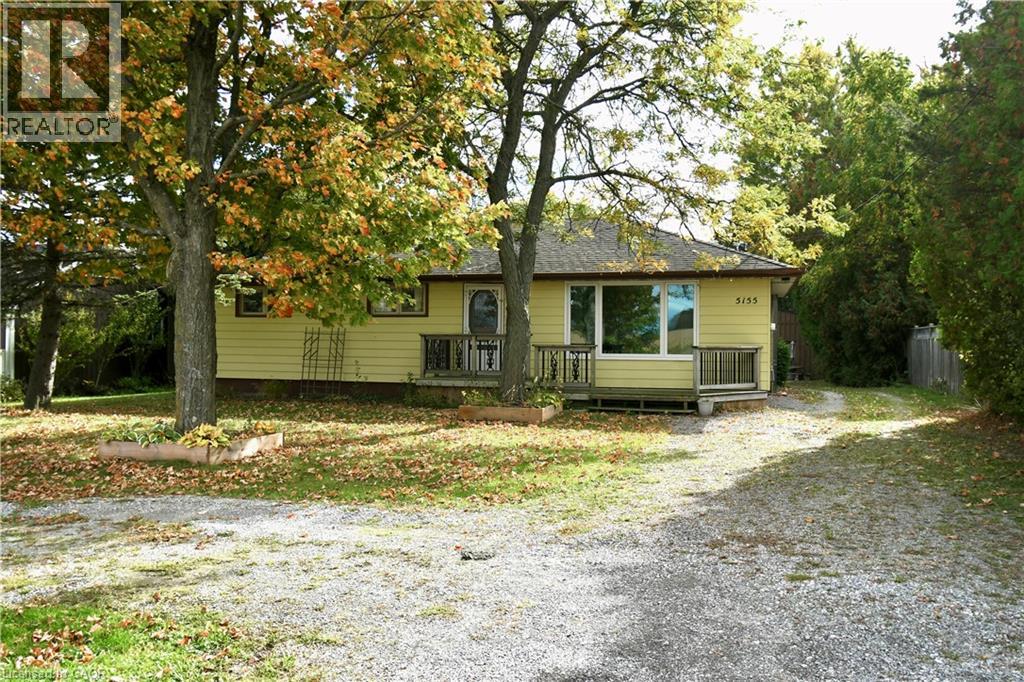
Imagine your days, taking in endless views of the surrounding country fields, and enjoying the privacy of an impressive .48-acre property all while remaining just minutes from the amenities of the city. Set on a beautiful 75 x 277 ft lot, this property offers a rare combination of space, versatility, and a setting that makes you feel a world away without sacrificing convenience. Schools, golf courses, parks, trails, community centres, arenas, and playgrounds are all nearby. A true standout is the massive 30 x 40 ft insulated/winterized detached garage with impressive 10'6 ceilings. Complete with hydro, a gas furnace, utility sink, and a two-piece bathroom, Possibilities are limited only by your imagination. Step outside and discover a backyard designed to be enjoyed. With plenty of green space and an inground pool overlooking beautiful country fields, summer entertaining, quiet evenings, and weekends spent outdoors take on a whole new meaning. Enjoy the feeling of space, privacy, and open views that are becoming increasingly hard to find. Inside, you will find a comfortable layout with 3 bedrooms upstairs providing comfortable family living. The primary bedroom offers a warm and inviting retreat, with a comfortable layout and beautiful oversized sliding doors that add charm and warmth to the space. The living room is filled with natural light from a large front-facing window and showcases beautiful original hardwood floors full of character. While the basement opens the door to even more possibilities, with rear access to the recreation room, there is exciting potential to have an in-law suite or a customized space to suit your needs. Envision a home theatre, games room, additional bedrooms, a pool table, or your own private retreat. This property delivers the space, setting, and potential to make it happen. This is more than a property, it’s an opportunity to create a lifestyle. (id:61594)
Shaw Realty Group Inc.
Royal LePage State Realty Inc.
