Uxbridge, Ontario
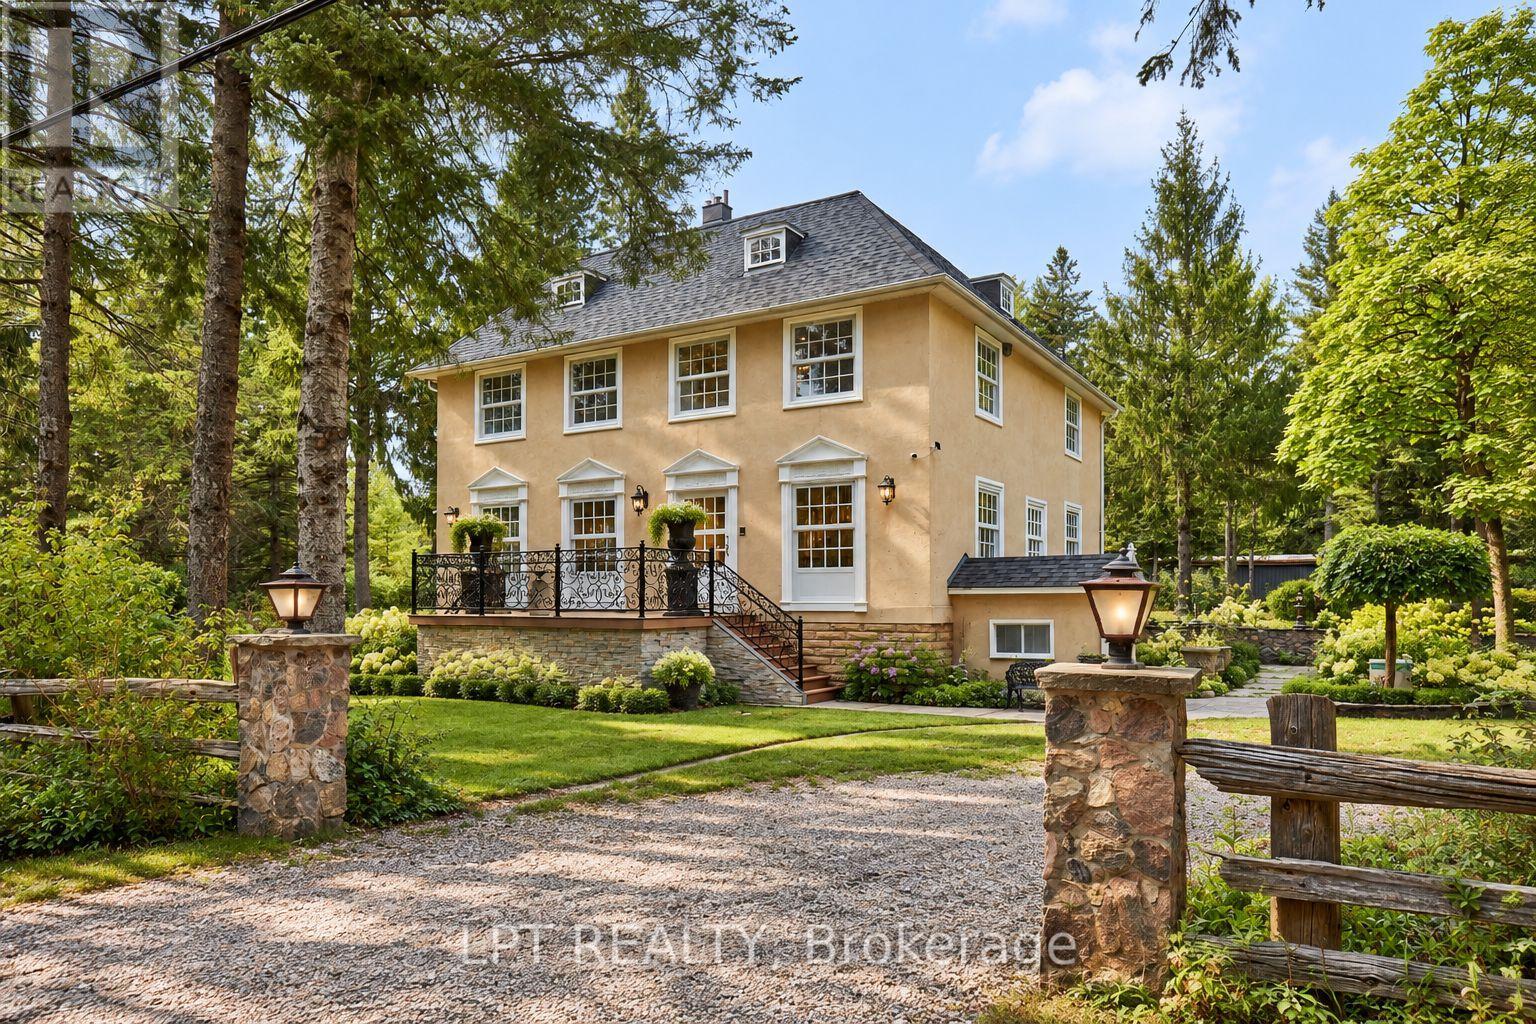
Georgian-style retreat, set on a picturesque 10-acre lot with a mix of mature woodland and open clearings along a quiet dead-end road. Highly customized interiors blend modern sophistication with old-world character, while wooded trails and treasured fish ponds invite you to explore your own country escape. With approximately 4,093 sq. ft. above grade, this four-bedroom, three-bathroom home offers impressive proportions and room to live beautifully. Hardwood floors and large windows complement generous gathering spaces. A striking waterfall-edge island anchors the modern kitchen, while the spacious dining area sets the scene for memorable dinners. Unwind beside the living room's statement fireplace, surrounded by views of the grounds. A main-floor bedroom, full bathroom and laundry add flexibility. Upstairs, exceptionally spacious bedrooms include a primary retreat with a walk-in closet and five-piece ensuite with freestanding tub, glass shower and double vanity. A third-floor loft with skylight and distinctive spiral staircase inspires possibilities for a studio, office or creative retreat. The finished lower level offers recreation space, a second fireplace, above-grade windows and a separate walk-up. Beyond the home, an approximately 26' x 45' heated two-storey coach house with basement offers exciting potential for secondary living quarters. An approximately 27' x 22' heated garage with loft and 56' x 51' workshop provide exceptional space for collections, hobbies and ambitious projects. A circular driveway and outdoor gathering spaces complete the setting. Near Mill Run Golf Club, between Uxbridge and Stouffville, approximately 20 minutes to Highway 407 with convenient access to Highway 404 and less than an hour to downtown Toronto. Space to create, room to explore and a country lifestyle to make your own. (id:61594)
Lpt Realty
Universal Home Realty Inc.
Rideau Lakes, Ontario
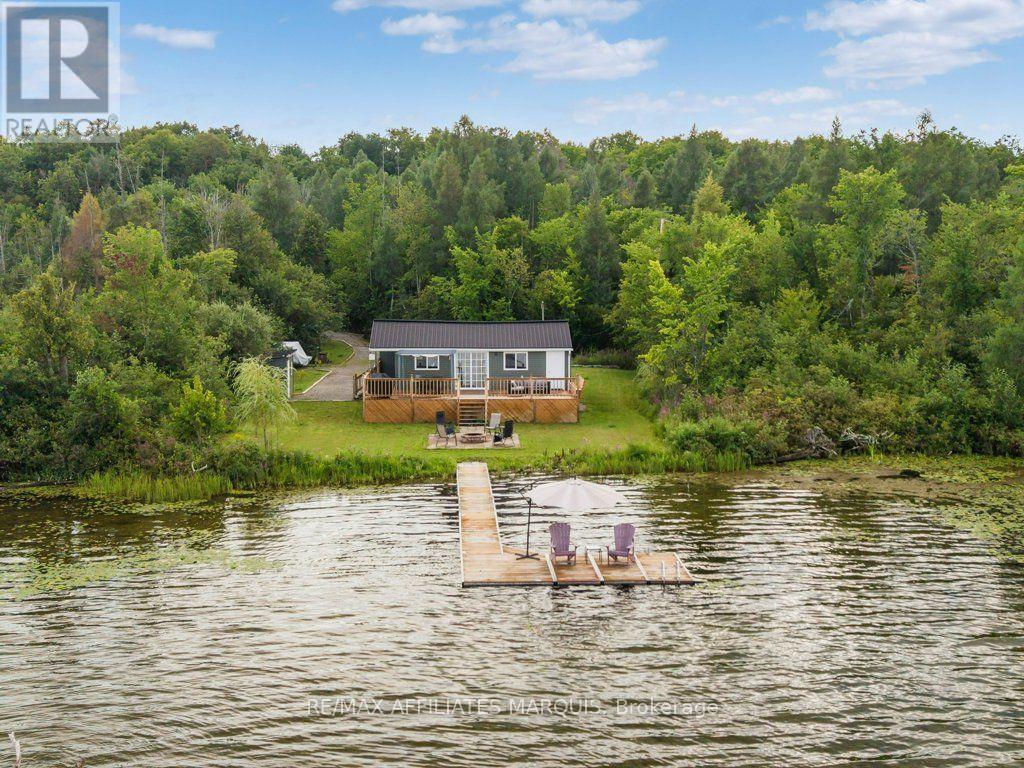
Cottage season isn't over yet, and there's still plenty of time to make some Otter Lake memories this year! This charming 3-season, 2-bedroom cottage offers an easy place to escape to the lake, with many of the big-ticket improvements already taken care of. Inside, the layout is simple and comfortable, with an open living area, full bathroom, laundry and everything you need for weekends away. Outside is where you'll want to spend your time. A large waterside deck offers plenty of room for dining, lounging and taking in the lake views, while the patio and fire pit closer to the shoreline create another inviting place to gather. Down by the water, the dock and sitting platform are ready for afternoons by the lake, launchinga kayak or simply pulling up a chair and staying awhile. Recent improvements include the cottage being raised in 2023, a new Waterloo septic system (2023), and in 2024 a new metal roof, eavestroughs, downspouts, siding, deck and shed. Approximately 20 minutes from Smiths Falls and an hour from Kingston, it's an easy escape for weekends at the lake. Xplornet internet is available. Road fees were $100 in 2025. Annual septic service/maintenance agreement currently 364.03 + HST. From warm afternoons on the water to crisp evenings around the fire, there's lots to look forward to here! (id:61594)
RE/MAX Affiliates Marquis
London North, Ontario
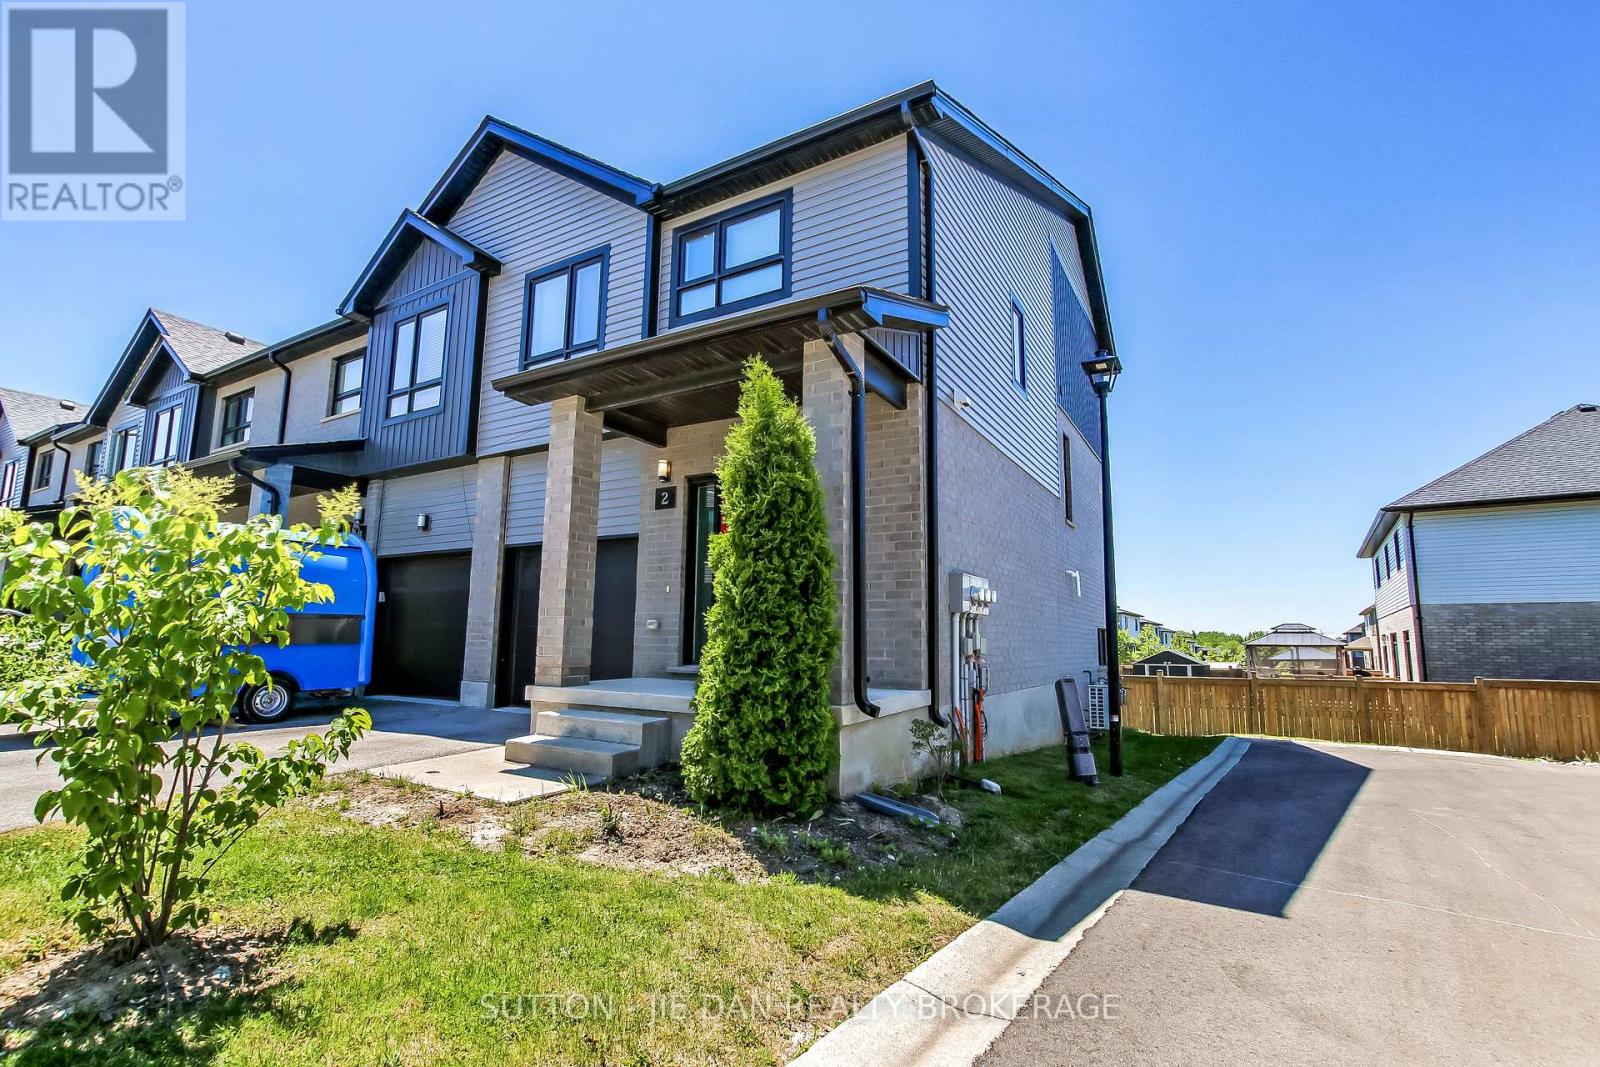
**Opportunity Knocks! Stunning End-Unit Townhome with Walkout Basement and Spectacular Views in Desirable North London!** Located in the sought-after Sunningdale community, this newer 3-bedroom, 2.5-bathroom townhome offers one of the best views in Applewood! Bright and spacious open-concept main floor features an inviting living room and modern kitchen with quartz countertops and stainless steel appliances. Step onto the oversized deck and enjoy breathtaking views, perfect for outdoor entertaining or peaceful relaxation! The upper level boasts three generous bedrooms, convenient laundry, a 4-piece main bathroom, and a private primary ensuite. The fully finished walkout lower level offers additional living space with a spacious family room and direct access to the backyard. Tankless water heater! Premium end-unit location provides extra privacy and natural light! Just minutes to Masonville Mall, Western University, Stoney Creek Community Centre, shopping, parks, and countless amenities. School bus service to Centennial P.S., St. Catherine Catholic Elementary School, St. John French Catholic Elementary School, and Medway High School. **Rare opportunity to own a beautiful end-unit townhome with exceptional views in one of North London's most desirable communities! Don't miss it!** (id:61594)
Sutton - Jie Dan Realty Brokerage
Toronto, Ontario
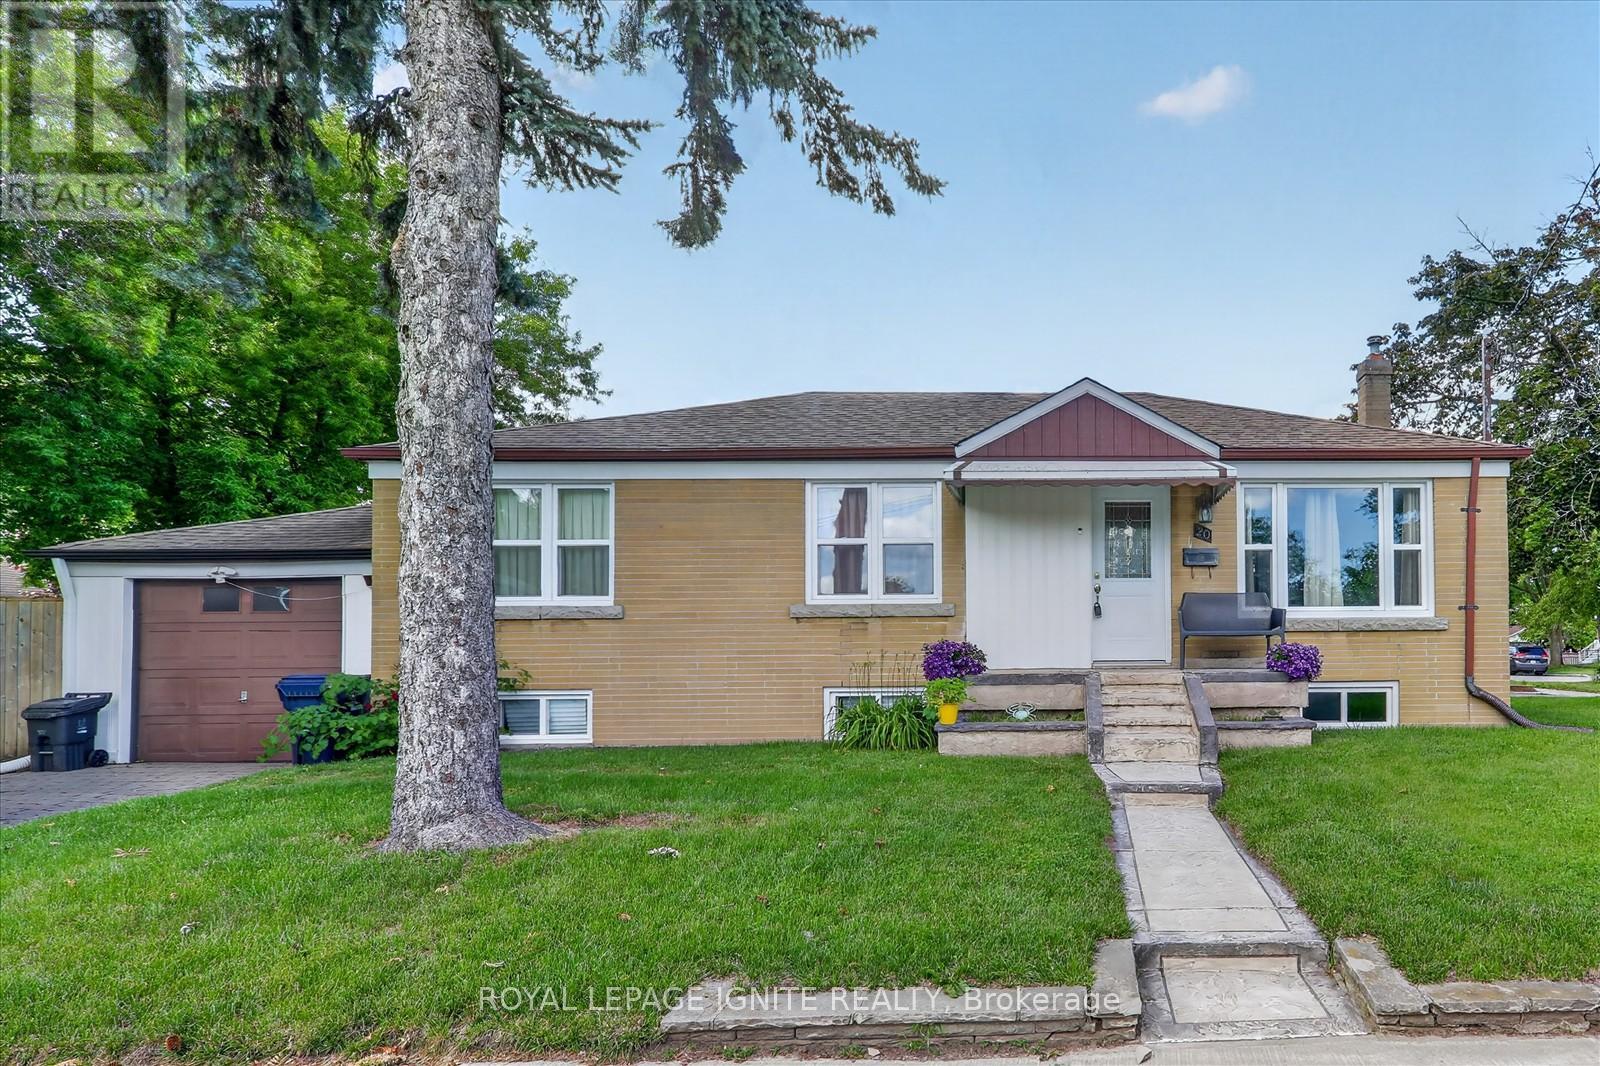
Welcome to this corner detached home situated on a crescent in the sought-after Woburn community. Featuring 3 spacious sized bedrooms, 1 washroom and bright and functional living space. This home includes a basement with a separate entrance and an attached garage. Ideally located close to TTC, Cedarbrae Mall, schools, parks, grocery stores and shopping. Don't miss your chance to make this home yours. (id:61594)
Royal LePage Ignite Realty
Toronto, Ontario
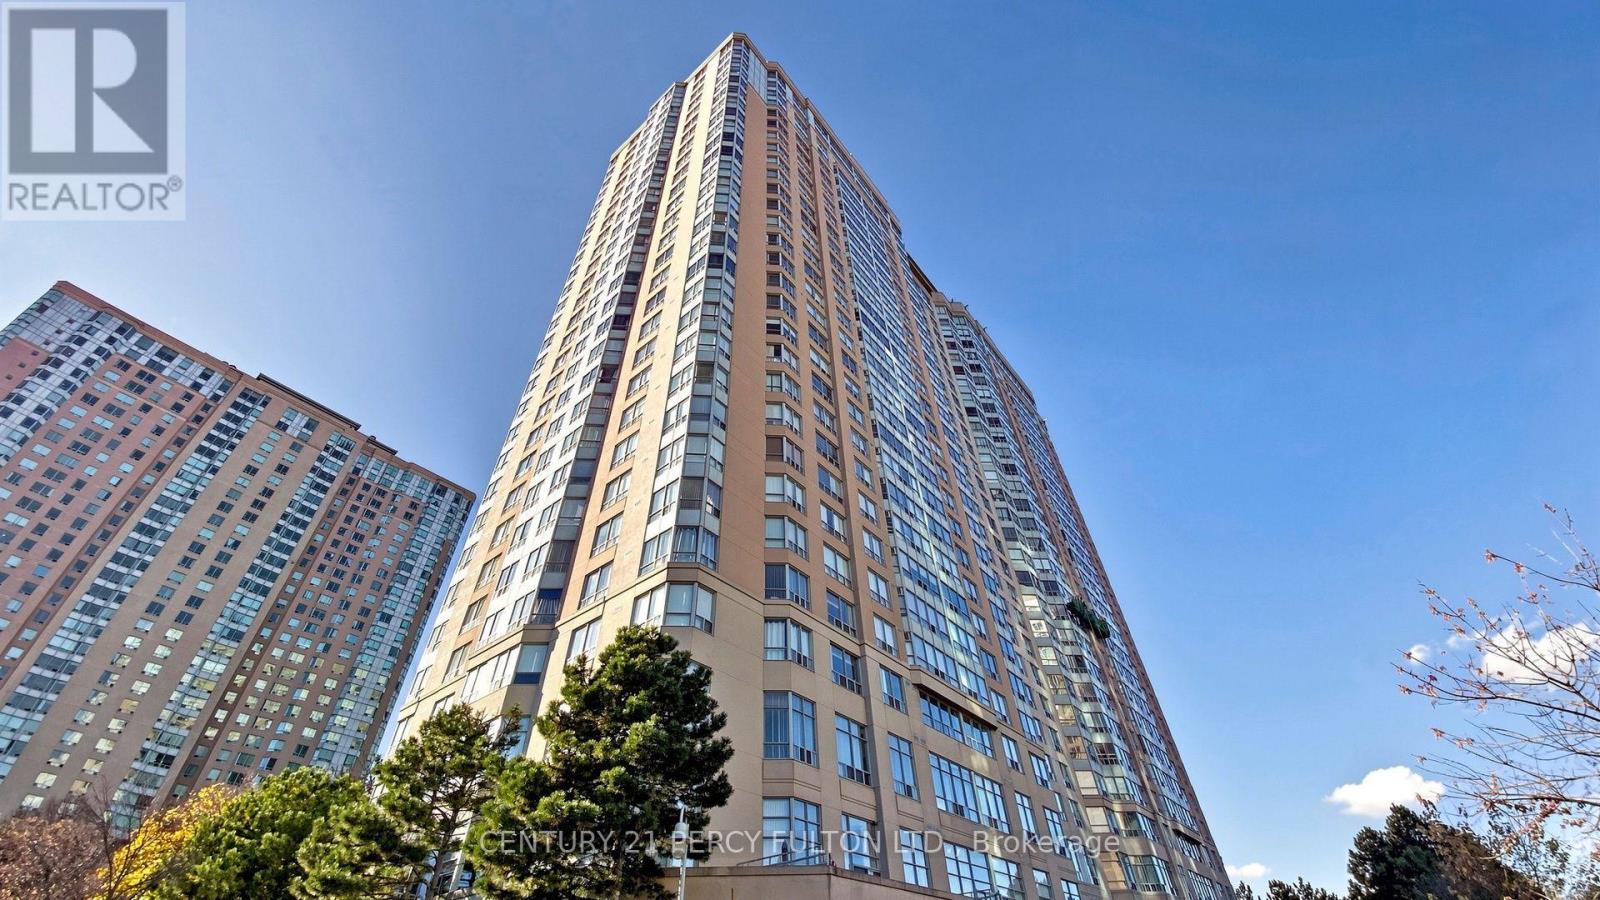
What If Your Next Move Could Bring More Flexibility To The Way You Live? Welcome To This 1+1 Bedroom, 1-Bath Suite At 88 Corporate Drive In The Sought-After Consilium Community. The Inviting Living And Dining Area Provides A Welcoming Setting For Daily Life, From Quiet Evenings To Catching Up With Family And Friends, While The Modern Kitchen Adds A Stylish Touch. The Versatile Solarium Offers Additional Possibilities, Whether You Envision A Home Office, Reading Nook, Sitting Area Or Even A Potential Sleeping Area, Depending On Your Needs. Vinyl Flooring Adds A Clean, Practical Touch, While Ensuite Laundry And One Underground Parking Space Bring Everyday Convenience. The Maintenance Fee Also Includes Heat, Hydro, Air Conditioning And Water, Helping Make Monthly Budgeting More Predictable. Beyond Your Suite, Enjoy Three Floors Of Resort-Style Amenities, Including Indoor And Outdoor Pools, Fitness Facilities, Squash And Tennis Courts, Sauna, Party Rooms, A Cafeteria And Much More. Ideally Located In The Heart Of Scarborough Centre, You're Close To Scarborough Town Centre, Shopping, Restaurants, Parks And TTC, With Easy Access To Highway 401. Whether You're Looking To Make The Move From Renting, Find A Home That Suits Your Lifestyle, Or Simplify Without Giving Up The Amenities You Enjoy, This Suite Offers An Appealing Combination Of Convenience, Comfort And Lifestyle. (id:61594)
Century 21 Percy Fulton Ltd.
Toronto, Ontario
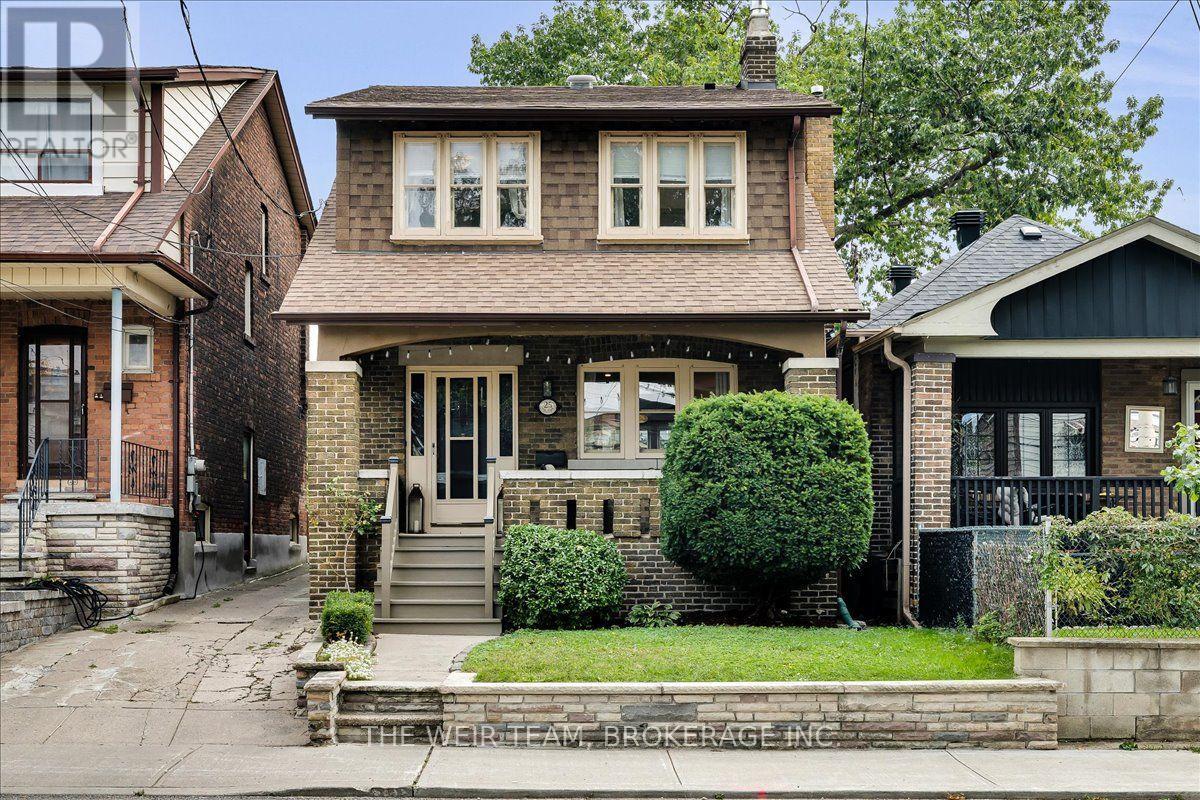
Welcome home to 25 Oak Park Avenue! A beautifully updated 3+1 bedroom, 4-bathroom detached home where modern style meets timeless charm, complete with 3-car parking and a rare oversized 2-car heated garage. From the moment you arrive, the generous west-facing front porch sets the tone, a wonderful spot to enjoy your morning coffee, unwind after a long day or entertain friends on warm summer evenings. Step inside and you'll immediately appreciate the home's character and thoughtful updates. The bright, inviting main floor features a modern kitchen with stainless steel appliances and plenty of workspace, opening to a spacious living and dining area designed for both everyday living and entertaining. Original gumwood trim, beautiful stained-glass windows, a charming fireplace and French doors add warmth, character and a sense of history rarely found in a home with this level of modern functionality. The airy second floor offers three generously sized bedrooms, a 4-piece family bathroom and the convenience of second-floor laundry. The spacious primary bedroom is a true retreat, featuring roomy built-in wardrobes and a luxurious 5-piece ensuite with a deep soaker tub, the perfect place to relax at the end of the day. The lower level adds incredible versatility with a large family/recreation space, separate entrance, kitchen and 4-piece bathroom. Whether you're looking for additional space for the family, a comfortable in-law suite, a home office or income potential, this level offers a range of possibilities. And then there's the oversized 2-car garage, a rare find in Toronto. Use it for parking, storage, a workshop or explore the potential to transform it into a garden suite or exceptional home office. Just steps to TTC Subway, GO Transit, The Beaches, coffee shops, restaurants, stores and amenities along the Danforth. City living at it's best! 25 Oak Park Avenue is a home you'll want to see in person! (id:61594)
The Weir Team
Whitby, Ontario
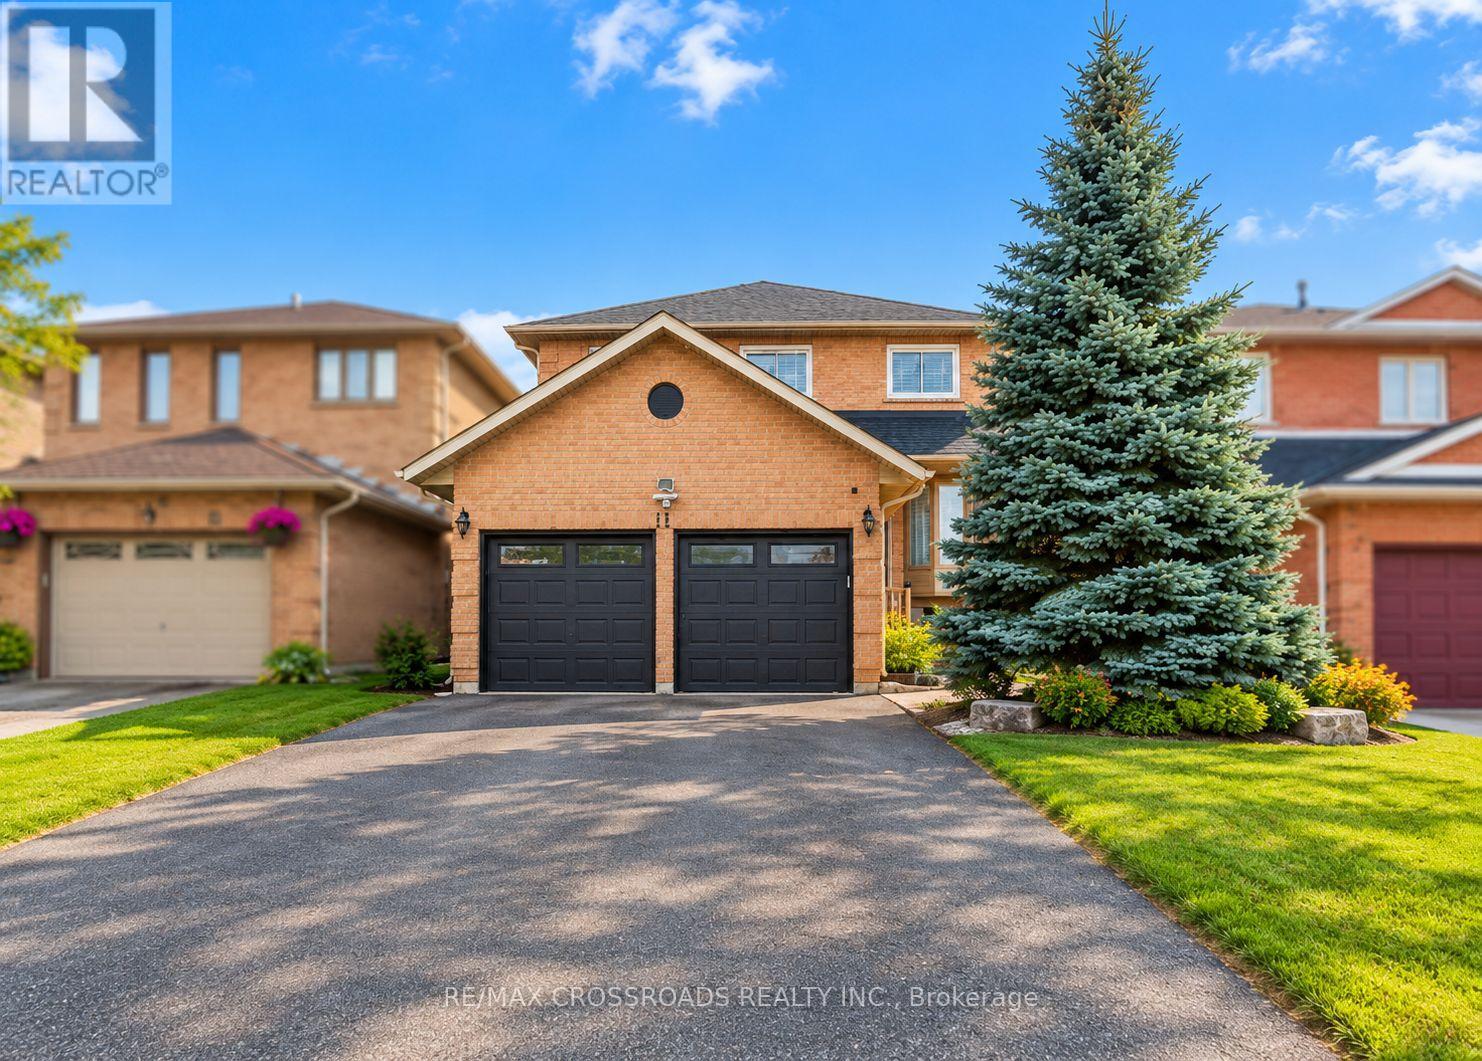
Welcome to this beautifully updated 3+1 bedroom, 2-storey detached home in the sought-after family community of Bluegrass Meadows in Whitby. Set on a mature lot with a private backyard, this home offers a relaxing outdoor space complete with a deck and above-ground pool, perfect for entertaining. The bright eat-in kitchen walks out to the deck and flows into a warm and inviting family room with a fireplace, while the living room showcases a stunning bay window and French doors, and the dining area overlooks the backyard through a large picture window. The main floor features brand new flooring and newly refinished stairs, adding a fresh, modern touch throughout. Upstairs offers comfortable family living, while the fully finished lower level includes a walk-up entrance and a complete in-law suite with its own bedroom, 3-piece bath, kitchenette, living space, and a rec room with pot lights and an electric fireplace. Ideally located close to schools, shopping, and everyday amenities, with quick access to Highway 401, just minutes to Oshawa Centre and a short drive to downtown Whitby, this is a home that truly has it all. (id:61594)
RE/MAX Crossroads Realty Inc.
Scugog, Ontario
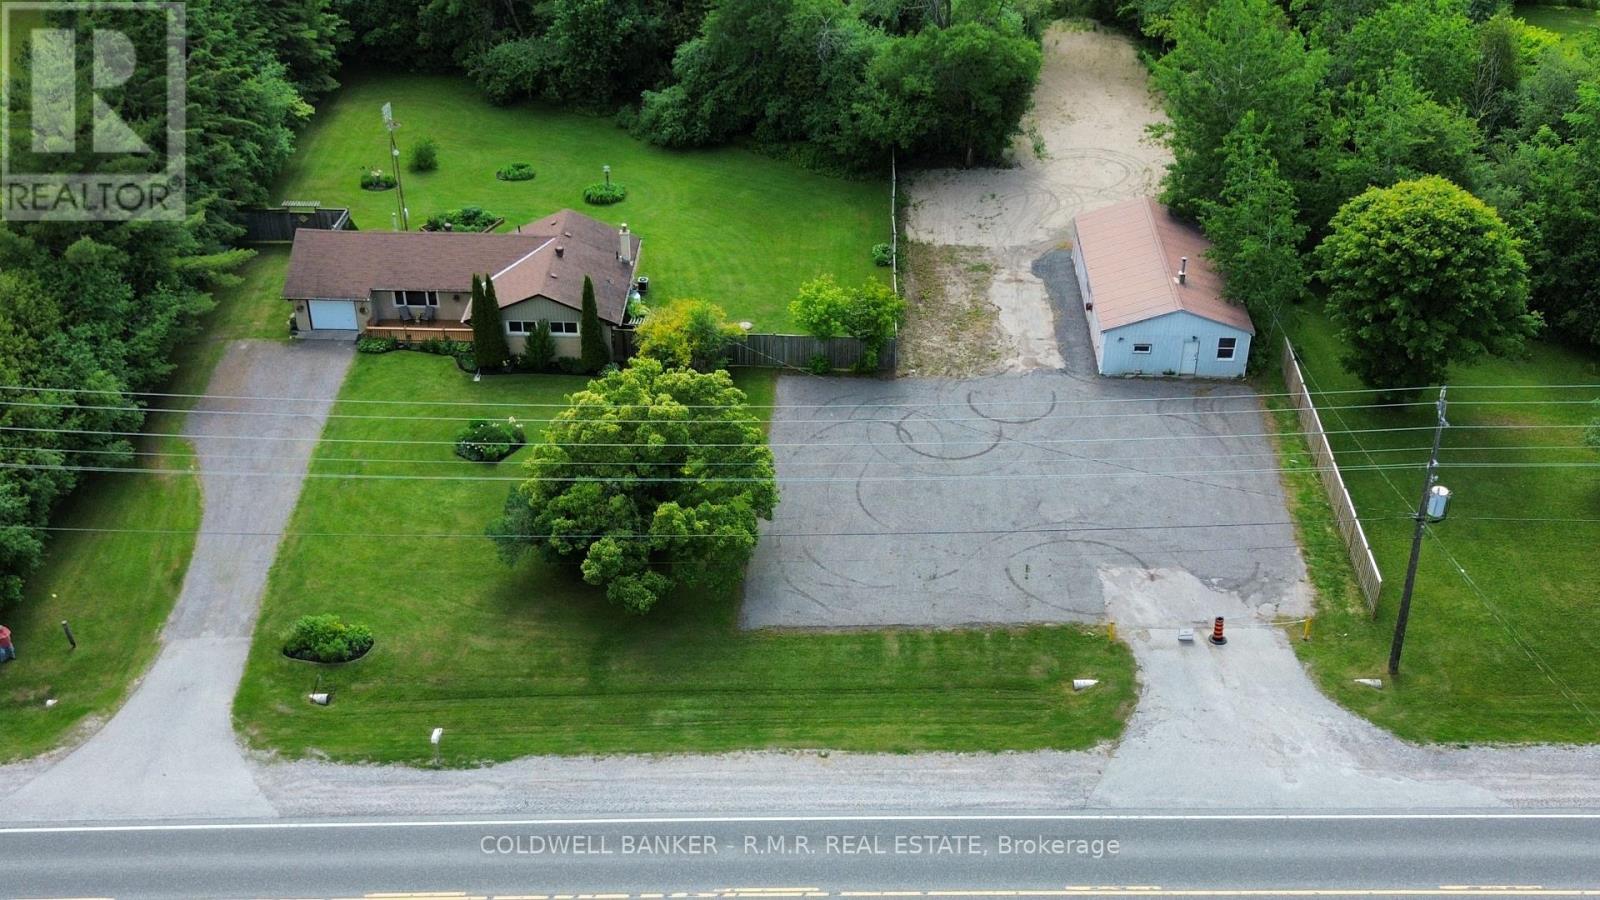
This home has been recently updated from top to bottom. Kitchen updated, bathroom updated, new flooring throughout, all new trim, doors & painted top to bottom. Large mature lot (just under 4 acres) with many mature trees and extensive mature gardens. A separate 24' x 45' workshop with it's own driveway and ample parking is included. (id:61594)
Coldwell Banker - R.m.r. Real Estate
London South, Ontario
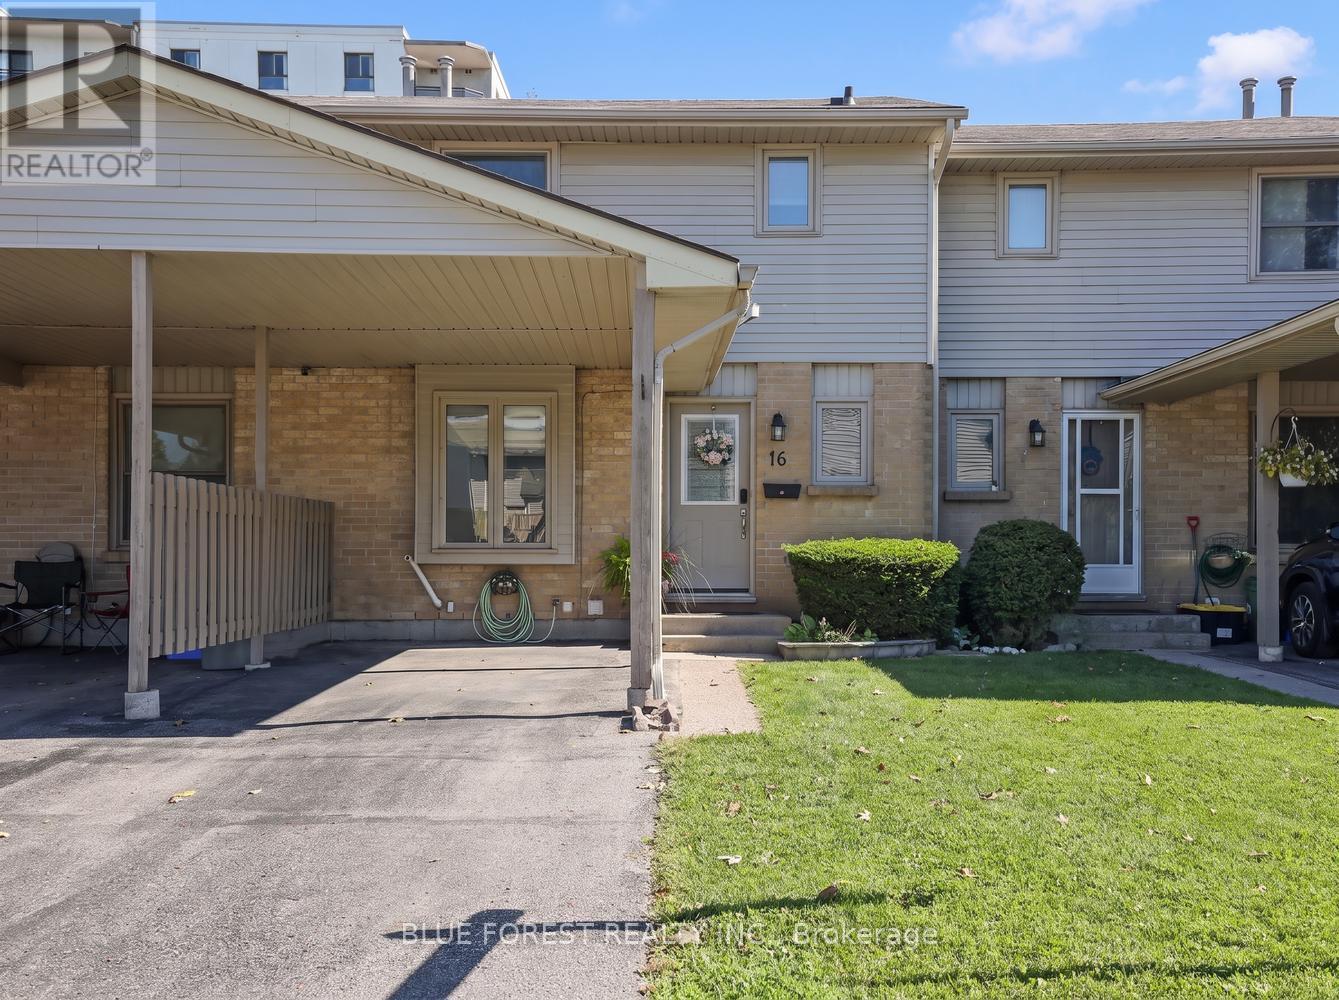
Welcome to 25 Erica Cres, Unit 16, a well-maintained townhouse located in White Oaks. This home offers three spacious bedrooms and 2.5 bathrooms. The main floor features a convenient 2-piece bathroom and a large living room with a bay window, feature wall and wood beam detail. The updated kitchen offers cabinetry to the ceiling, a newer backsplash and patio doors leading to a fully fenced private backyard. Upstairs, you will find three bedrooms, including a spacious primary bedroom with double closets, along with a 4-piece bathroom. The finished lower level includes a comfortable family room that could also be used as a home office, a 3-piece bathroom and a large laundry room with plenty of storage. Additional features include private parking for two vehicles, a carport and plenty of visitor parking. (id:61594)
Blue Forest Realty Inc.
Kingston, Ontario
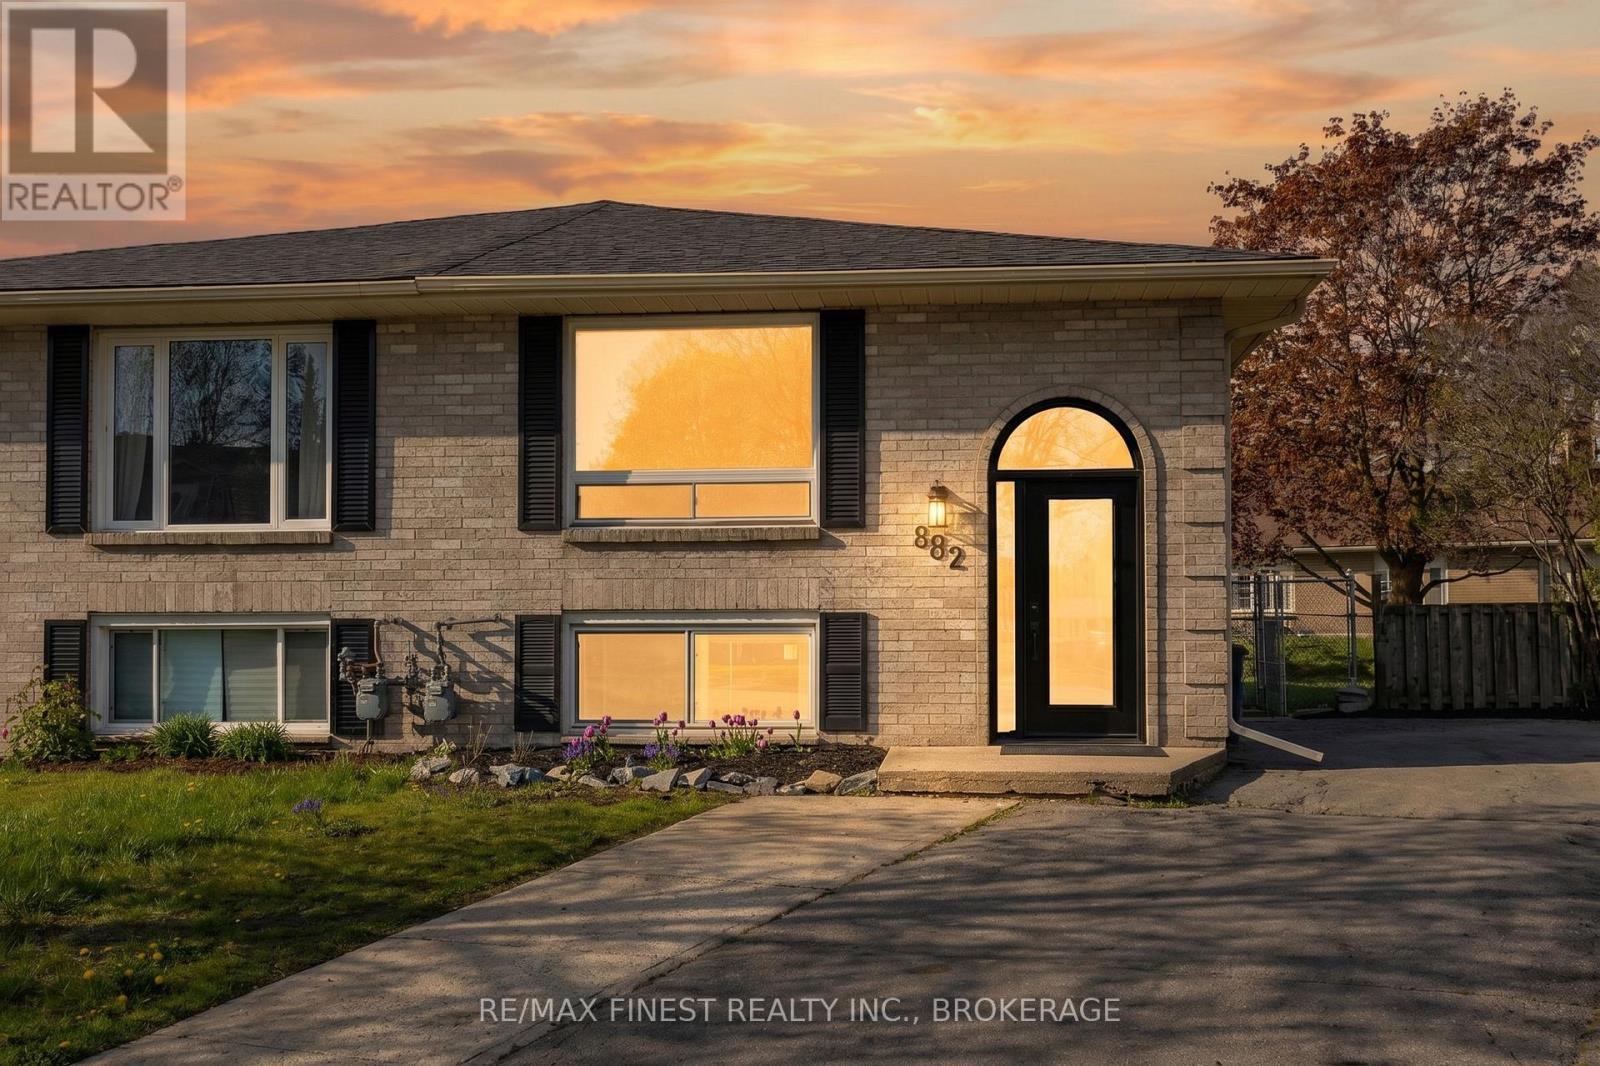
This fantastic 3+1 bedroom single house keeping unit in central Kingston with an in-law suite is perfect for a first-time home buyer and/or downsizing buyer! The main level offers 3 beds with access to the rear deck from the primary bed, 1 full bath with tiled surround and fully updated featuring a large open concept living, dining room, and kitchen area with stone countertops, new appliances, coffee bar and breakfast bar. The lower level is fully finished with a walk-up to therear yard, laundry, 1 bedroom/office, full 3 pc bathroom and spacious living area. The exterior features a fully fenced pie-shaped rear yard, double-wide driveway with parking for multiple vehicles. Great rental potential in this home while being close to schools and amenities. Don't miss out! (id:61594)
RE/MAX Finest Realty Inc.
Kingston, Ontario
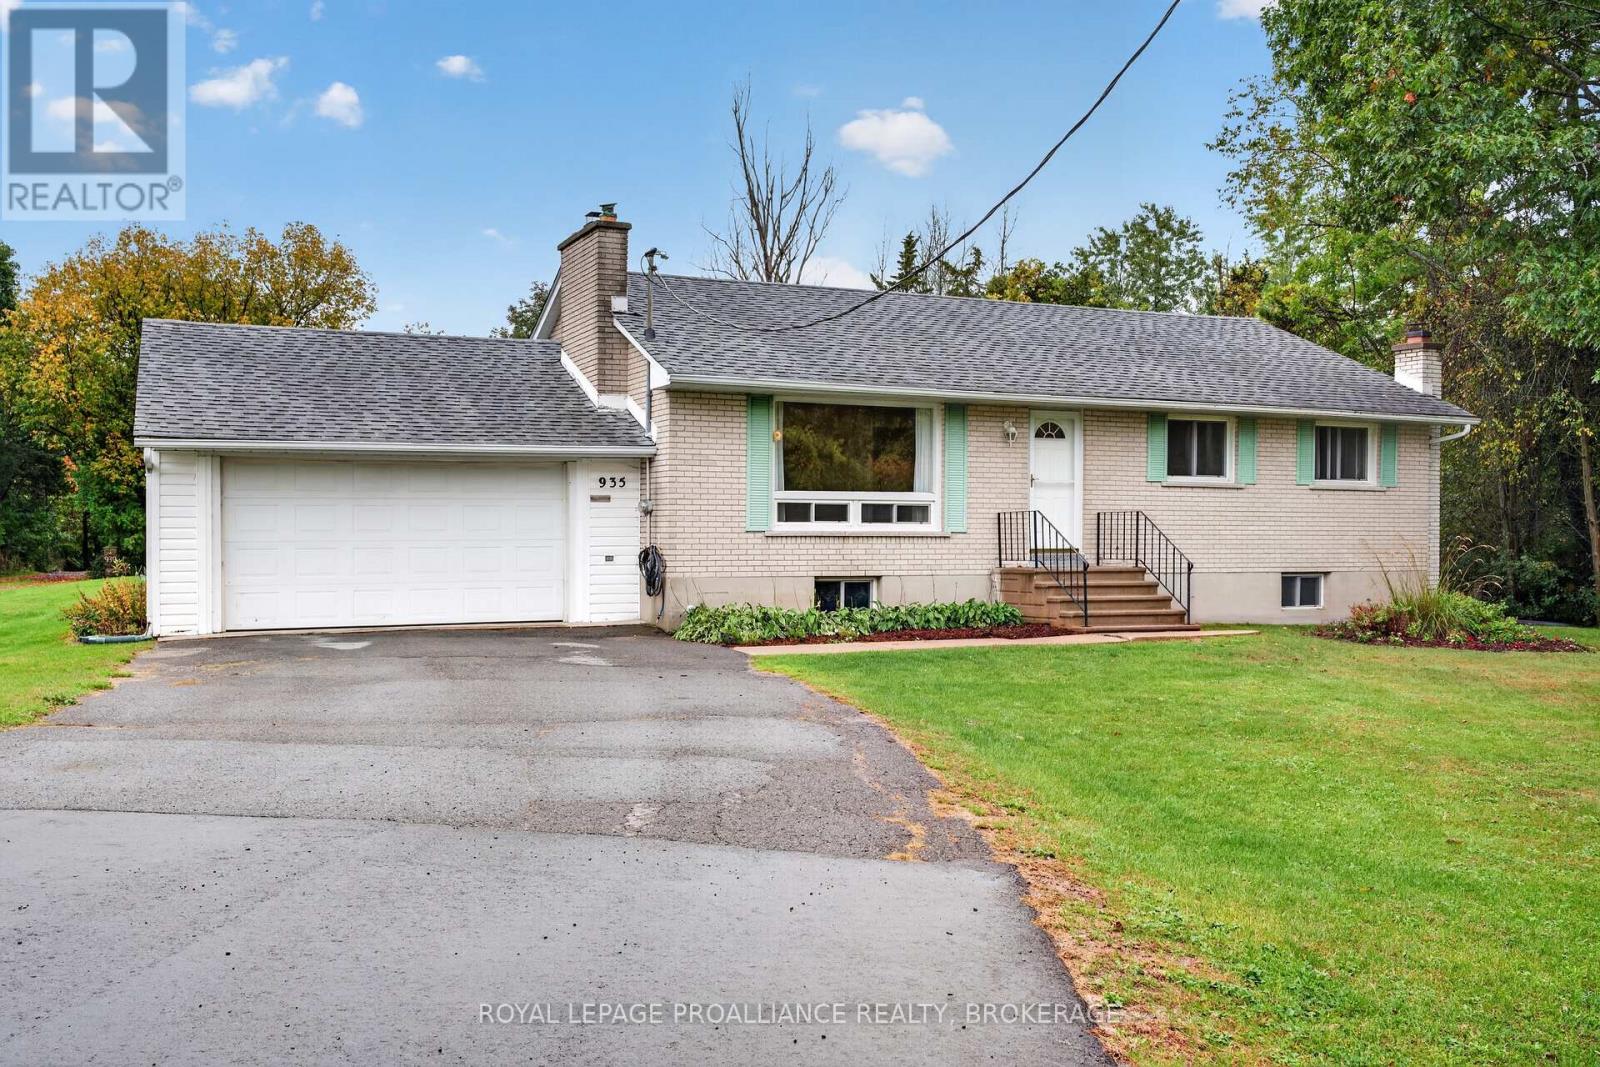
Welcome to 935 McKnight Road, an inviting three-bedroom brick bungalow offering a spacious main-floor layout and plenty of additional room downstairs. The living room is centred around a wood-burning fireplace, while a separate dining area and bright kitchen with a pantry provide comfortable spaces for everyday living and entertaining.The primary bedroom features a convenient two-piece ensuite, complemented by a four-piece main bathroom. A double attached garage provides ample space for vehicles and storage, with direct access to the basement.Downstairs, the generous recreation room features a second wood-burning fireplace and a bar area; an inviting setting for gatherings, games, or relaxed evenings at home. A laundry area and lots of storage and utility space add everyday practicality.Set on a generously sized lot, the property offers room to garden and enjoy the outdoors, neighbouring a vacant city-owned lot that extends toward the water. Additional features include architectural shingles, an oil-forced-air furnace, and a newer oil tank. A welcoming home with room to make it your own, conveniently located close to downtown Kingston. (id:61594)
Royal LePage Proalliance Realty
Frontenac, Ontario
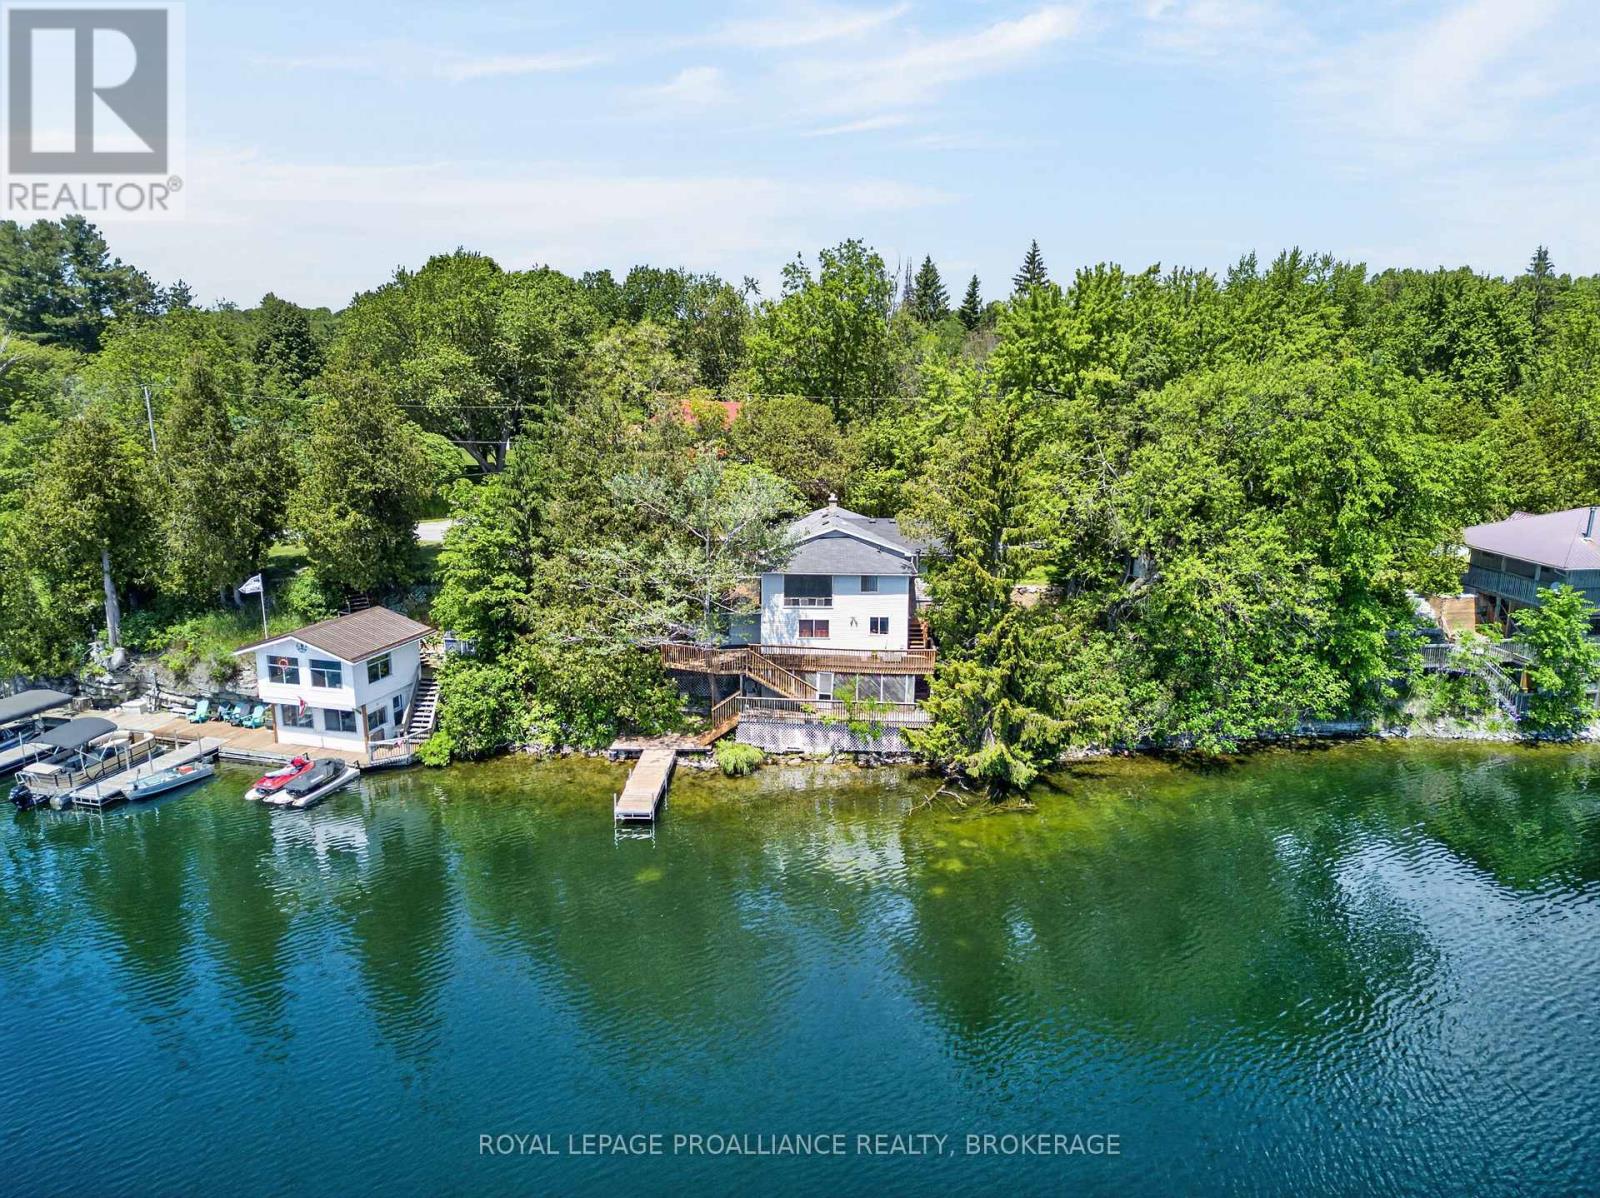
Set on the shores of Sydenham Lake with over 100 feet of pristine waterfront, this lakeside bungalow delivers the kind of privacy, scenery, and year round lifestyle that's increasingly hard to find. With a private dock, multi tiered decking, and a location just steps from the Village of Sydenham, the property blends cottage tranquility with everyday convenience. Immediate walking access to the Cataraqui Trail adds even more to the lifestyle-perfect for cycling, running, dog walking, or four season exploration. The main level offers an open living and dining area with lake views, along with 2 bedrooms, 1 full bath, and a versatile bedroom/den that easily functions as an office or walk in closet. The lower level walkout adds exceptional flexibility, featuring a second den or potential bedroom-a perfect retreat for guests, teens, or a quiet workspace. Outdoors, the rear deck overlooks the water and extends your living space into the landscape-ideal for morning coffee, evening sunsets, or relaxed lakeside entertaining. The south facing shoreline provides the rare advantage of enjoying both sunrise and sunset over the lake. The private dock offers direct access for boating, paddling, swimming, and fishing. (id:61594)
Royal LePage Proalliance Realty
