
Oakville, Ontario
Welcome to 583 Stephens Crescent, a beautifully maintained family home nestled on one of South West Oakville's most desirable neighbourhoods. Set on an impressive 56 x 180 ft lot—this home offers the perfect combination of comfortable living, exceptional outdoor space, and an outstanding location. Designed with everyday family life in mind, the home features four bedrooms, including the convenience of two on the main level and two on the upper floor, creating a flexible layout that adapts to a variety of lifestyles. The spacious primary suite offers a walk-in closet, a 5-piece ensuite, and a private balcony overlooking the beautifully landscaped backyard, providing a peaceful place to enjoy your morning coffee or unwind at the end of the day. The kitchen is equipped with premium stainless steel appliances and opens to inviting living spaces designed for both everyday living and entertaining. Downstairs, the finished basement extends the home's versatility with a fifth bedroom, a 3-piece bathroom, a den, and a spacious recreation room, providing plenty of room for family, guests, hobbies, or a home office. Step outside and discover one of the property's most impressive features. The expansive backyard offers exceptional privacy and space rarely found in today's market, creating endless opportunities for outdoor entertaining, children's play, gardening, or simply enjoying the mature surroundings. Located on a quiet, family-friendly street surrounded by established homes and beautiful custom residences, this exceptional property is within walking distance of Pinegrove French Immersion and just minutes from Appleby College, Lake Ontario, Bronte Harbour, boutique shopping, parks, private clubs, the QEW, Highway 403, and countless amenities. Whether you choose to enjoy the home exactly as it is or make it your own over time, 583 Stephens Crescent presents an outstanding opportunity to live in one of Oakville's most sought-after neighbourhoods. (id:61594)
One Percent Realty Ltd.
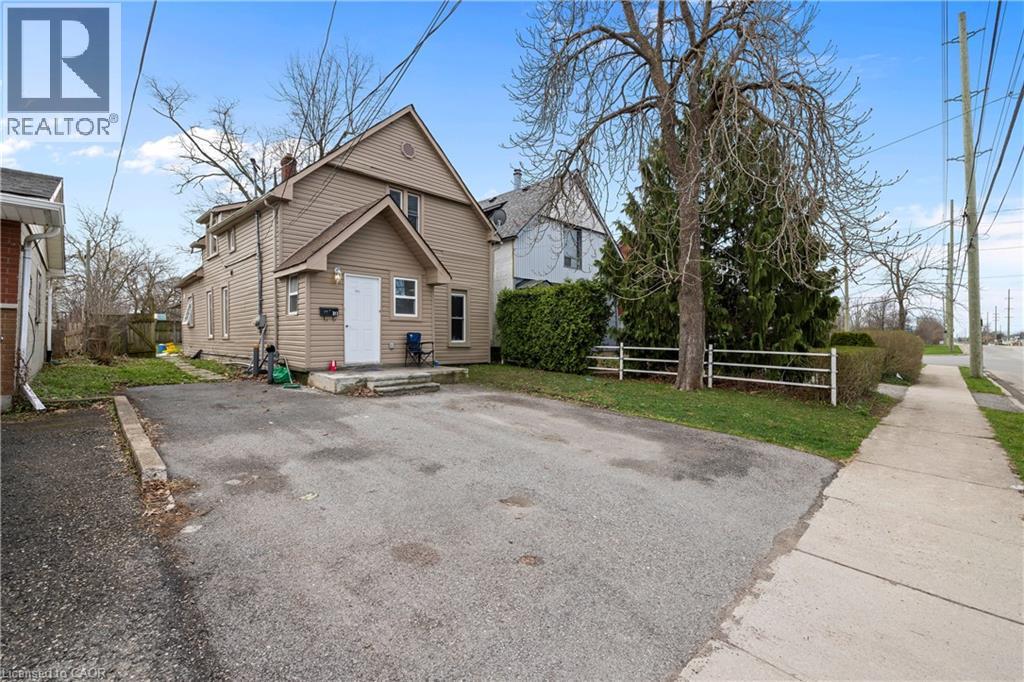
Fort Erie, Ontario
Fully renovated in 2022, this Central Fort Erie duplex combines modern interiors with major mechanical reliability. The property features a 2025 furnace alongside a 2022 air conditioning system and roof. The functional layout is divided into two distinct units. The main floor unit will pay $2000 all inclusive as of August 1. The upper floor unit generated $1,700 monthly but is currently vacant. The appliance package includes two fridges, two stoves, one washer, and one dryer. Situated in a quiet residential pocket on Gilmore Road, the home is steps from green space and local amenities. This property offers a turnkey investment or a multi-generational living arrangement with clear utility separation and long-term structural peace of mind. (id:61594)
Royal LePage State Realty Inc.

Oakville, Ontario
Welcome to 583 Stephens Crescent, a beautifully maintained family home nestled on one of South West Oakville's most desirable neighbourhoods. Set on an impressive 56 x 180 ft lot-this home offers the perfect combination of comfortable living, exceptional outdoor space, and an outstanding location. Designed with everyday family life in mind, the home features four bedrooms, including the convenience of two on the main level and two on the upper floor, creating a flexible layout that adapts to a variety of lifestyles. The spacious primary suite offers a walk-in closet, a 5-piece ensuite, and a private balcony overlooking the beautifully landscaped backyard, providing a peaceful place to enjoy your morning coffee or unwind at the end of the day. The kitchen is equipped with premium stainless steel appliances and opens to inviting living spaces designed for both everyday living and entertaining. Downstairs, the finished basement extends the home's versatility with a fifth bedroom, a 3-piece bathroom, a den, and a spacious recreation room, providing plenty of room for family, guests, hobbies, or a home office. Step outside and discover one of the property's most impressive features. The expansive backyard offers exceptional privacy and space rarely found in today's market, creating endless opportunities for outdoor entertaining, children's play, gardening, or simply enjoying the mature surroundings. Located on a quiet, family-friendly street surrounded by established homes and beautiful custom residences, this exceptional property is within walking distance of Pinegrove French Immersion and just minutes from Appleby College, Lake Ontario, Bronte Harbour, boutique shopping, parks, private clubs, the QEW, Highway 403, and countless amenities. Whether you choose to enjoy the home exactly as it is or make it your own over time, 583 Stephens Crescent presents an outstanding opportunity to live in one of Oakville's most sought-after neighbourhoods. (id:61594)
One Percent Realty Ltd.
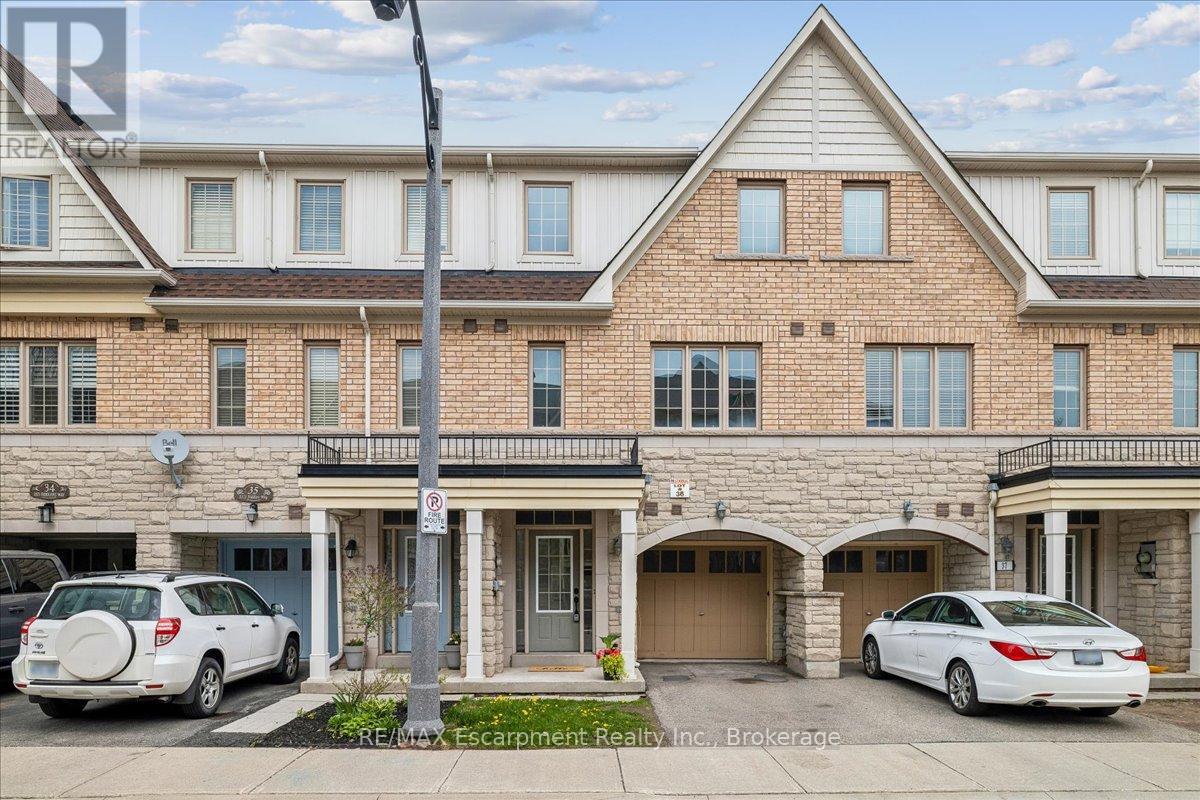
Oakville, Ontario
Beautiful extensively renovated three bedroom townhome backing onto green space in the desired community of Westmount. Situated in a family friendly neighbourhood near schools, parks and Oakville Hospital. Dream kitchen with stainless steel appliances, quartz counter tops, centre island, and a breakfast area. Carpet free home. Oak staircase with wrought iron pickets. Primary bedroom comes with a spa like ensuite. Walkout to your fully fenced backyard from the recreation room. Close to excellent schools, highways, hospital, Bronte GO, shopping, trails. An excellent family friendly location! (id:61594)
RE/MAX Escarpment Realty Inc.
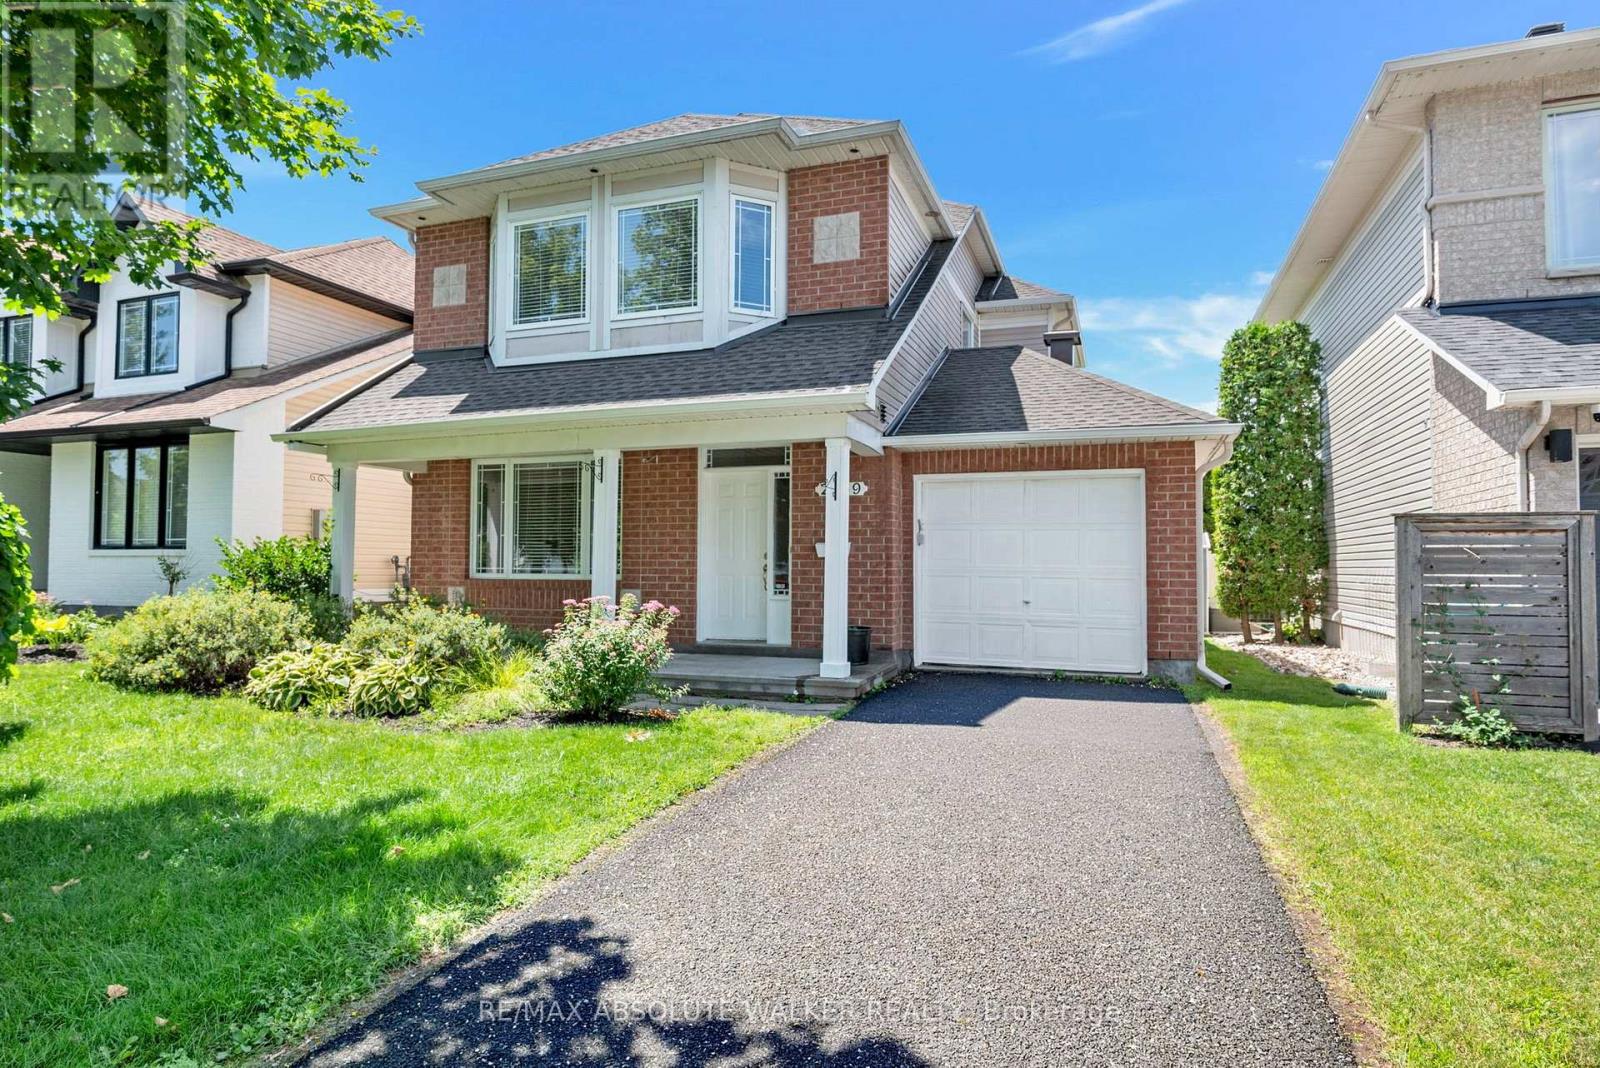
Ottawa, Ontario
A rare opportunity! Set on a PREMIUM lot backing directly onto Aquaview Pond, this 3-bedroom, 4-bathroom Captiva Model offers unobstructed views, privacy, and everyday convenience. Wake up to calm pond views, enjoy spectacular sunsets from your backyard, or step onto the scenic Avalon Trail walking path that winds around the pond. Designed for comfortable family living and entertaining, the main level features an adjoining living and dining room, an inviting family room with a fireplace, and a spacious kitchen with direct access to the backyard, where the peaceful setting becomes an extension of your living space. Upstairs, three generously sized bedrooms include a spacious primary suite complete with a walk-in closet and private ensuite. The finished lower level includes a recreation room and a convenient 3-piece bathroom, offering flexible space for family living. Enjoy the peaceful setting and everyday convenience of being close to schools, parks, transit, shopping, and all essential amenities. With its exceptional location, this home is a rare chance to create something truly your own. Some photos are virtually staged. (id:61594)
RE/MAX Absolute Walker Realty
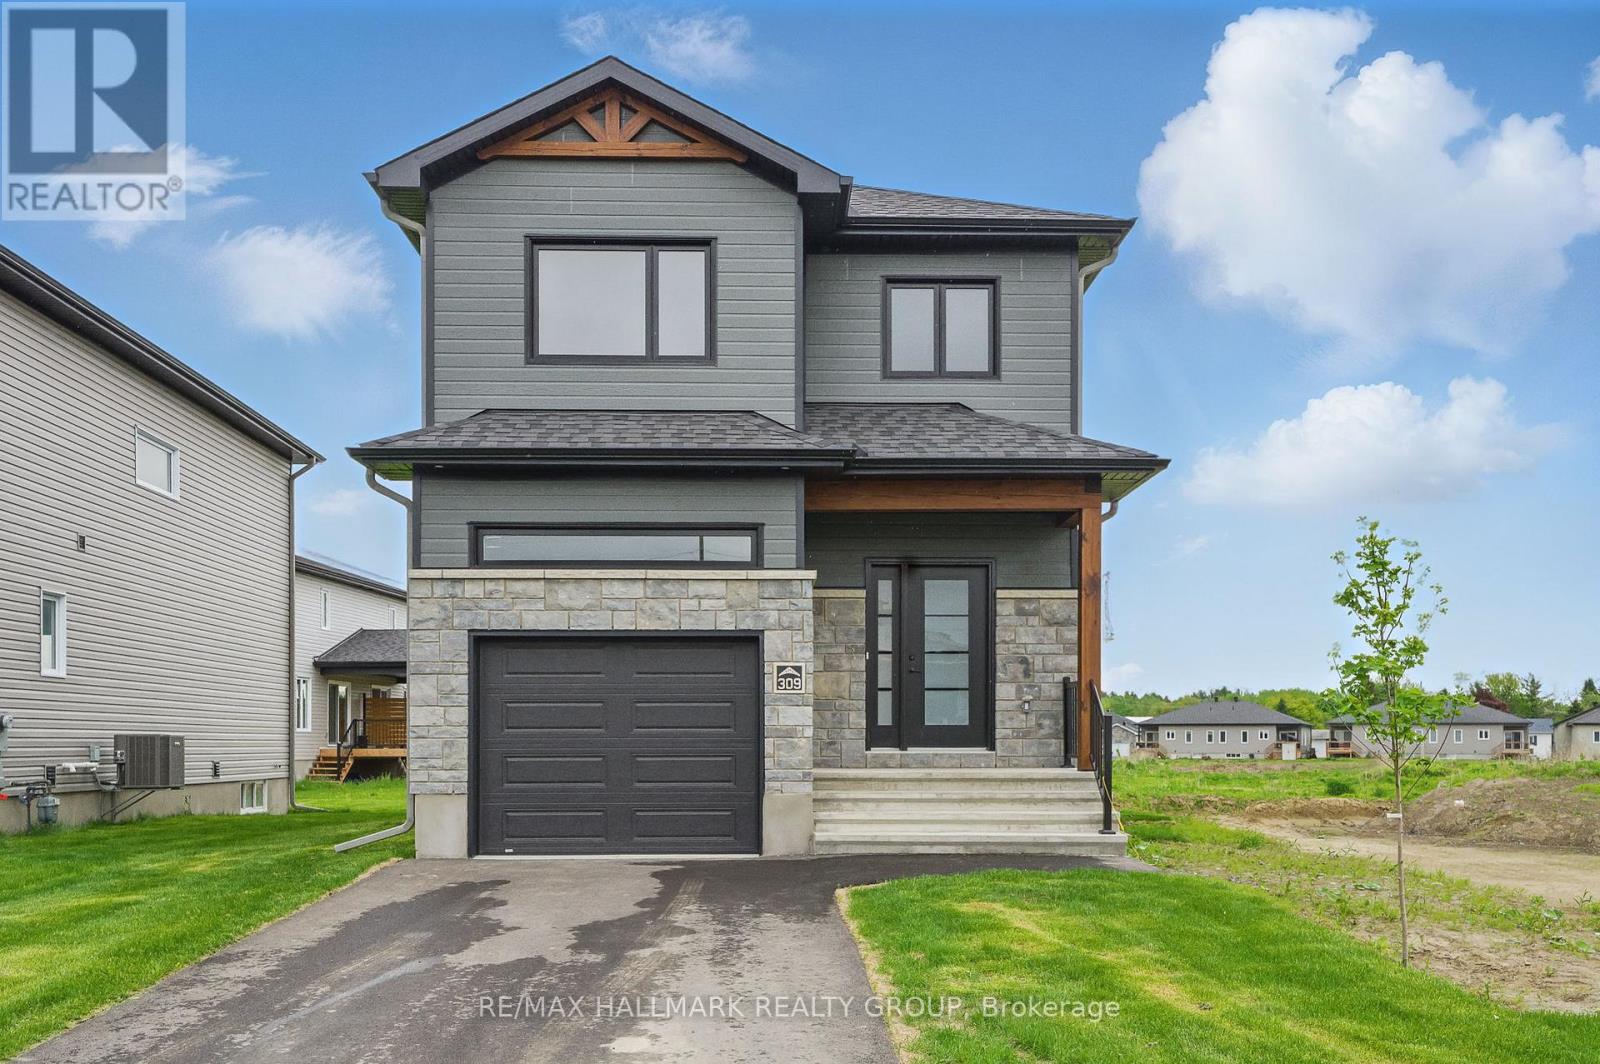
Casselman, Ontario
*FULL HST REBATE INCLUDED IN LISTING PRICE* Welcome to 311 Zakari Street; this brand new to be built two story 1,600 sqft 3 bedroom, 2 bathroom detached home is located in the new Project Cassel Home Lands in Casselman; Located ONLY approx. 35mins from Ottawa. This gorgeous home features aspacious open concept design with with gleaming hardwood & ceramic flooring throughout the main level! Open concept kitchen withisland over looking the dining/living room. Upper level also featuring hardwood & ceramic throughout; oversize primary bedroom withwalk-in closet; 2 goodsize bedrooms; a full 5 piece bathroom & a convenient laundry area.Partly finished lower level; 3 piece rough-infor future bathroom, plenty of storage;fully drywalled & awaits your finishing touch! INCLUDED UPGRADES: Hardwood Staircase leading to upper level, Installed Gutters, A/C, Installed Auto Garage door Opener, Insulated garage with drain, Drywall & window casing in basement, Rough in in basement, 12x12 Covered porch, NO CARPET, Hardwood staircase & in all rooms. QUICK CLOSING AVAILABLE - BOOK YOUR PRIVATE SHOWING TODAY!!! (id:61594)
RE/MAX Hallmark Realty Group
Ottawa, Ontario
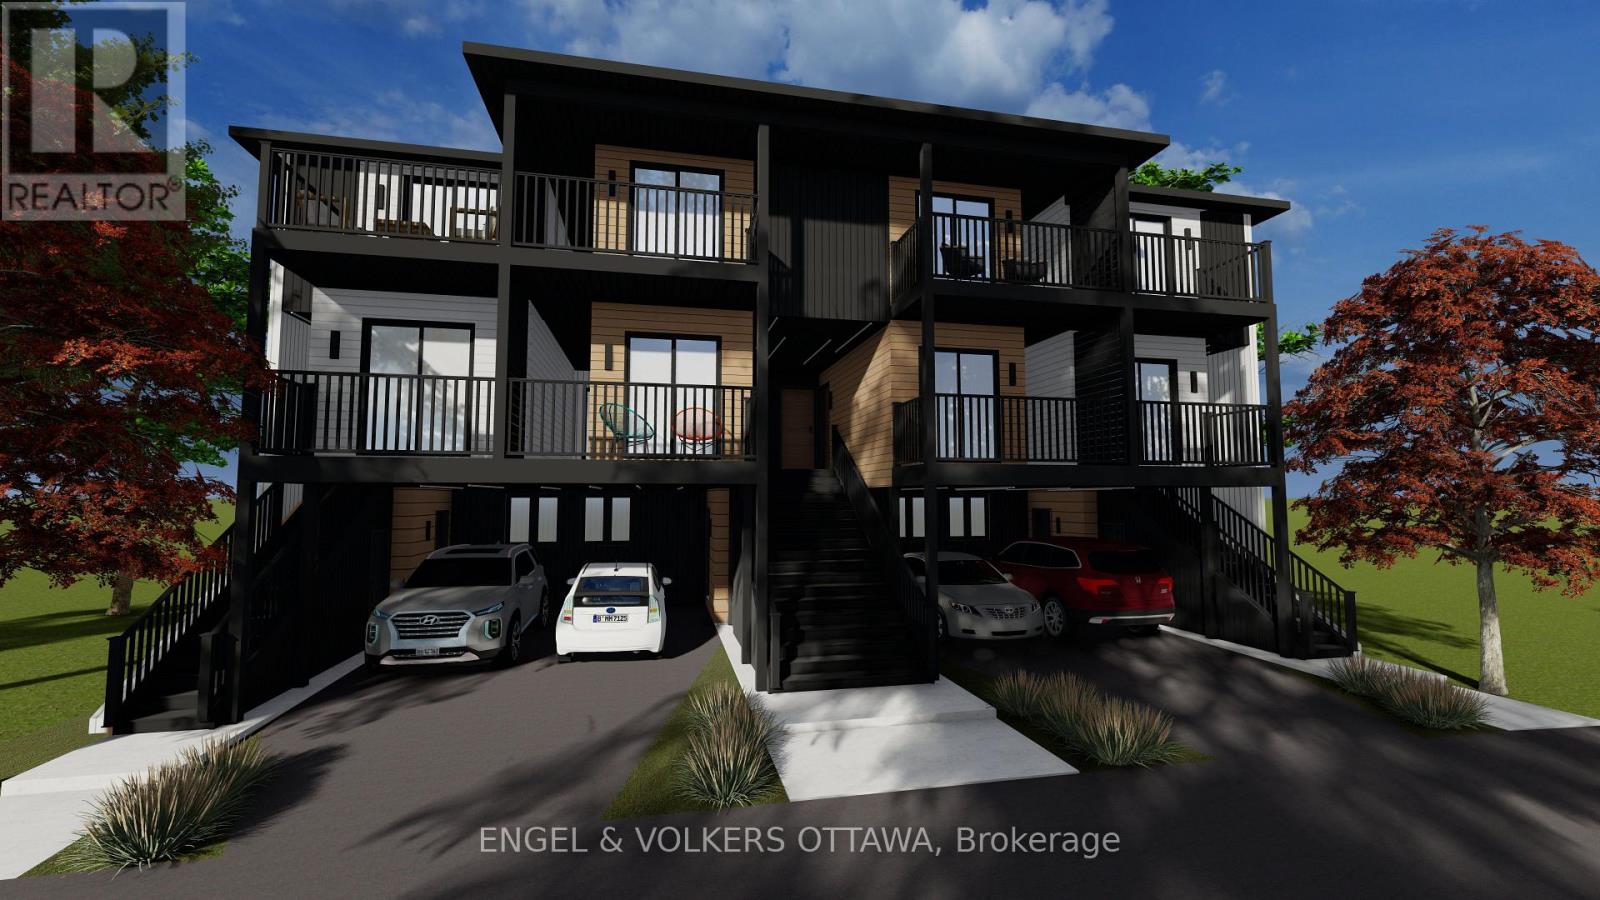
TURNKEY PRE-CONSTRUCTION 10-UNIT INVESTMENT WITH $600K BUILT-IN EQUITY. Secure a brand-new, purpose-built rental property at 257-259 Bradley Ave before completion and capitalize on immediate upside. Listed at $4,200,000 with a recent "as-complete" appraisal of $4,800,000, this rare offering delivers exceptional day-one value and a strong projected 5.2% cap rate. Bypass years of holding costs, municipal red tape, and construction management; this hands-off asset will be delivered fully constructed and ready to lease. Designed for maximum cash flow and premium tenant attraction, the building features a highly desirable, family-friendly mix of two spacious 4-bedroom units, four 3-bedroom units, four 2-bedroom units, and four parking spots in front of the building. Walk-out suites ideal for short-term rental, potential to add 4 additional units. Located on a 65.92' x 94.66' lot just minutes from downtown Ottawa, the vibrant Beechwood Avenue corridor, rapid transit, and top-tier schools. This is an unmatched opportunity for investors to acquire a premium, high-density asset in a fast-evolving neighbourhood with immediate equity and lucrative foundational returns. (id:61594)
Engel & Volkers Ottawa
Ottawa, Ontario
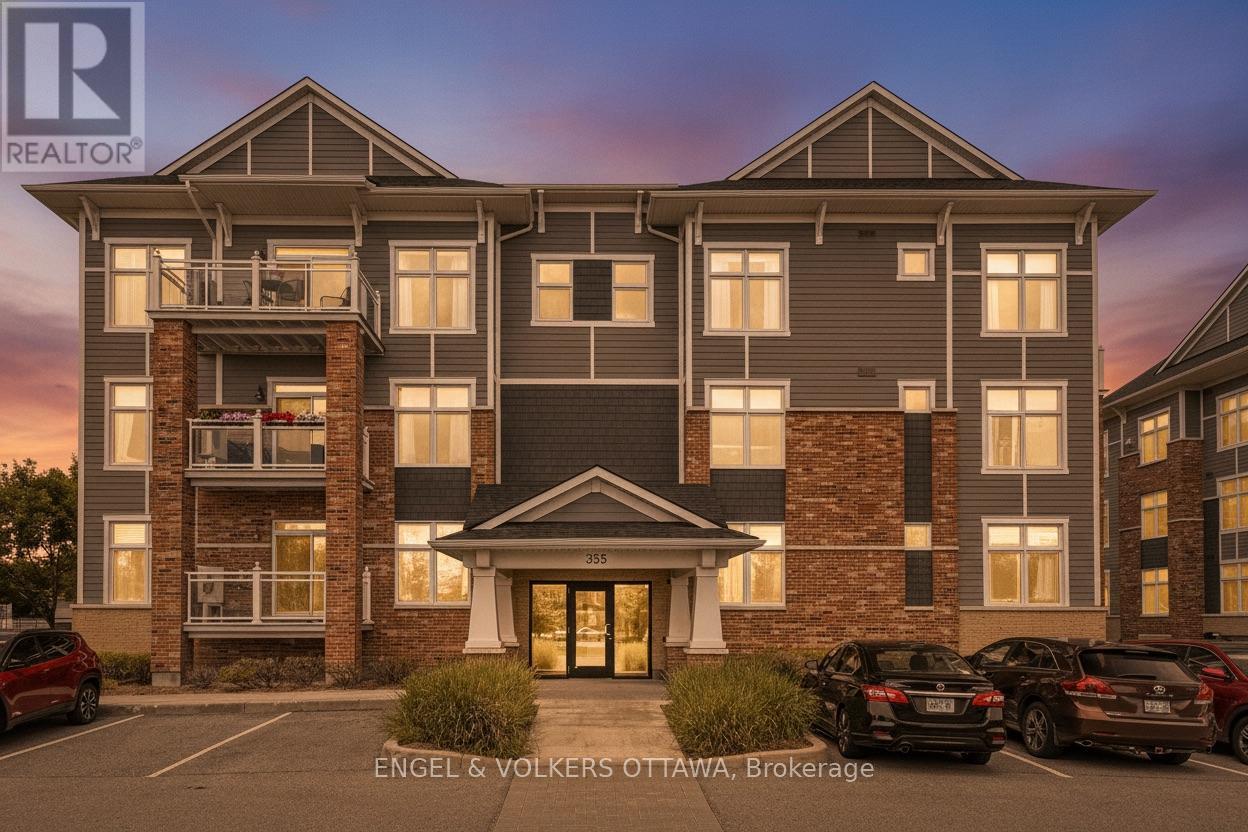
Nestled in the tranquil Domicile Creme community, this meticulously maintained 2-bedroom, 2-bathroom condo with convenient elevator and underground parking in the building. The home offers the perfect blend of quality finishings and modern elegance. Sunlight pours through large picture windows, illuminating rich hardwood floors and soaring 9-foot ceilings throughout the thoughtfully designed living space. The beautiful kitchen features timeless white cabinetry, granite countertops, and a central island with bar seating, opening to the spacious living and dining areas. The primary bedroom with a walk-in closet and the generous secondary bedroom both have access to the main bathroom. Step outside to your private balcony or enjoy the beautifully landscaped communal garden and inviting gazebo, ideal for socializing or relaxing. Additional conveniences include an in-unit laundry room, personal storage locker and non-smoking property, making this exceptional condo a truly comfortable and stylish place to call home. (id:61594)
Engel & Volkers Ottawa
Lincoln, Ontario
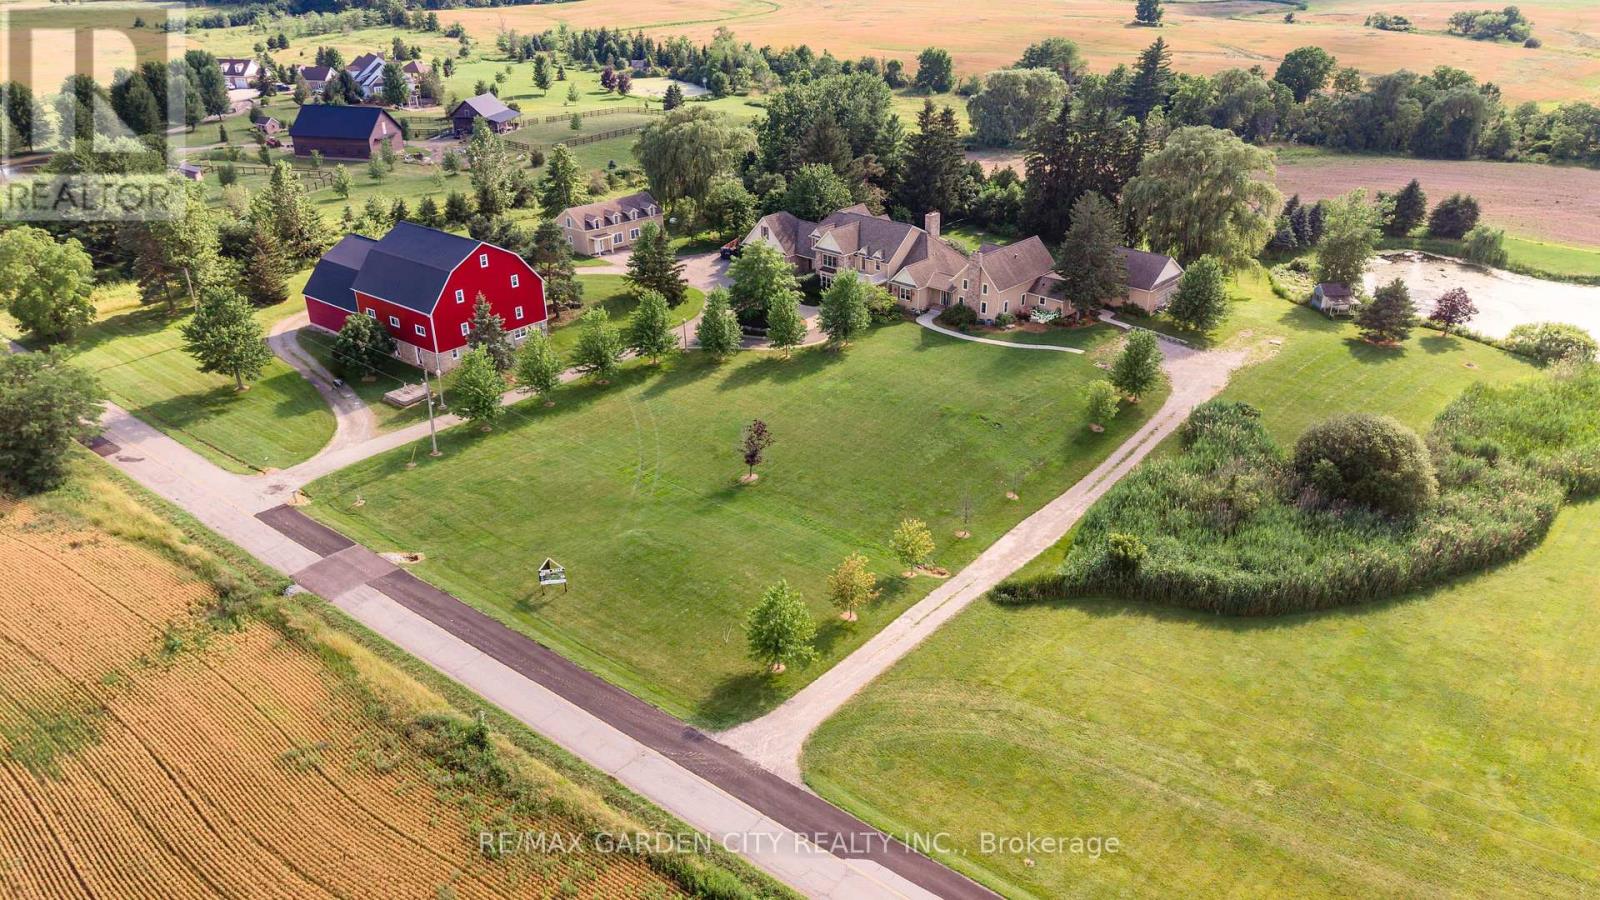
Dream property with unlimited potential - 3 separate living areas, a century barn, a full commercial workshop, an indoor inground swimming pool, and 18 acres of privacy and freedom! Great income potential from several sources. A multi-generational family homestead, an investment property, or a working farm - the choice is yours. Main house is spectacular post & beam construction (2005) offering 4-5 bedrooms and a huge main floor area encompassing the kitchen, dning room, and living room with amazing soaring exposed beam ceiling and floor to ceiling windows. Downstairs is a home theatre that seats 10-12 people, a wet bar, and plenty of finished spaces. The detached Coachhouse has 3-4 bedrooms and its own kitchen, laundry and living room. The attached acccesory apartment offers 2 bedrooms, private laundry, kitchen and living room. The pool house is 38x28, and could be a fabulous place to relax and enjoy. The barn offers not only great storage space, but a 50'x40' workshop with cement floors and an office. Add the acreage and private pond, and this property dazzles! Make this Your Niagara Home. (id:61594)
RE/MAX Garden City Realty Inc.

Burlington, Ontario
The GEM of Millcroft. Nestled in the golf course community of Millcroft, this meticulously maintained residence combines luxury living with ultimate convenience and stunning views. This magnificent lot is over 1/3 of an acre with a 90' frontage, a triple car garage and driveway for 9-12 vehicles. Beautiful stone steps and a grand entryway with outdoor seating leads to solid front doors that open to a grand foyer showcasing engineered hardwood floors throughout. A spacious living room on the left, great for relaxation adjacent to a dining room to accommodate large dinner parties. A grand island grabs your attention in the kitchen equipped with premium GE Monogram appliances, stunning stone countertops, custom cabinetry, and ample prep space perfect for entertaining or culinary creativity. A rec room for entertainment with a cozy gas fireplace also on the main floor, ideal for movie nights or cozy relaxation. Down the hall lies an office with outside access to a covered porch. Up the staircase the second floor greets you with a large open space. The primary bedroom is a tranquil retreat with a gorgeous fireplace, and access to a private covered porch, ensuite featuring separate tub, walk-in shower, double sinks, and high-end finishes. A massive walk-in dressing room with custom built-ins to store your wardrobe in style is also part of this space. 2 bedrooms share a bathroom entrance while the 3rd bedroom has an ensuite bathroom. Lwr lvl in-law suite ideal for guests or multi-generational living, complete with full kitchen, family room with electric fireplace, a spacious bedroom with a large dressing room, washer/dryer, 3-Piece Bathroom and private entrance with access to the backyard. The backyard oasis offers an in-ground concrete saltwater pool, new hot tub (2025) cabana W Wi-Fi, TV (new 2025) & gas fireplace. Weekly pool and landscaping maintenance included with fall closing. Great schools close to HWYs, restaurants, parks, and many other amenities. (id:61594)
Casora Realty Inc.
Kitchener, Ontario
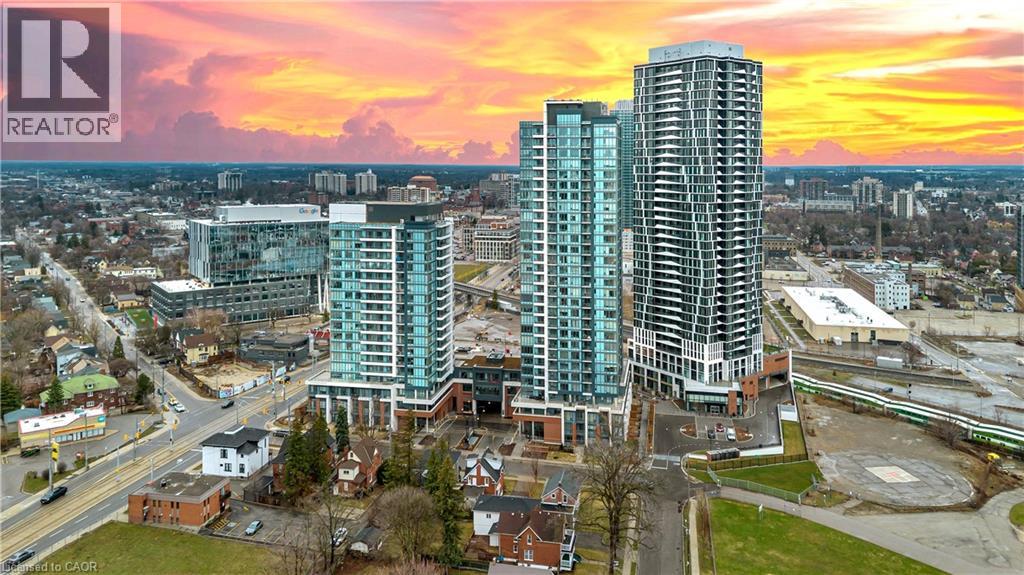
Never Lived-Brand New,Carpet-Free Residence, welcome to Unit 1914 at Station Park Duo-offering a rare opportunity to own a pristine, never-lived-in home in the heart of Midtown Kitchener. This impeccably crafted one-bedroom plus den suite delivers a seamless blend of sophistication, comfort, and investment potential within one of the region's most coveted communities.Bathed in natural light, the open-concept living space showcases refined finishes and seamless design. The contemporary kitchen is a statement in both style and function, featuring sleek stainless steel appliances, polished granite countertops, custom soft-close cabinetry, and elegant pot lighting-perfect for both everyday living and effortless entertaining.Unwind in the sun-filled living area or step onto your private balcony to take in breathtaking sunset views that elevate your everyday experience. A versatile denprovides the ideal space for a home office or guest retreat, while in-suite laundry and dedicated underground parking add an extra layer of convenience. Residents of Station Park enjoy an unparalleled suite of resort-inspired amenities designed to rival luxury hotels. From concierge service and an expansive sky deck to aswim spa, hot tubs, private bowling lanes, and a state-of-the-art fitness centre with Peloton studio-every detail is curated for an exceptional lifestyle. Social lounges, co-working spaces, BBQ terraces, EV charging, and pet-friendly features complete this dynamic offering. Positioned steps from the ION LRT, the Google campus, Downtown Kitchener, Uptown Waterloo, and the thriving Innovation District, this residence offers un-matched connectivity to the region's top employers, dining, and cultural destinations. With short-term rental permissions (Air bnb) and a limited licensing cap, this property also presents a compelling opportunity for the savvy investor seeking both lifestyleand income potential. Some Photo's are virtually staged. (id:61594)
Century 21 Property Zone Realty Inc
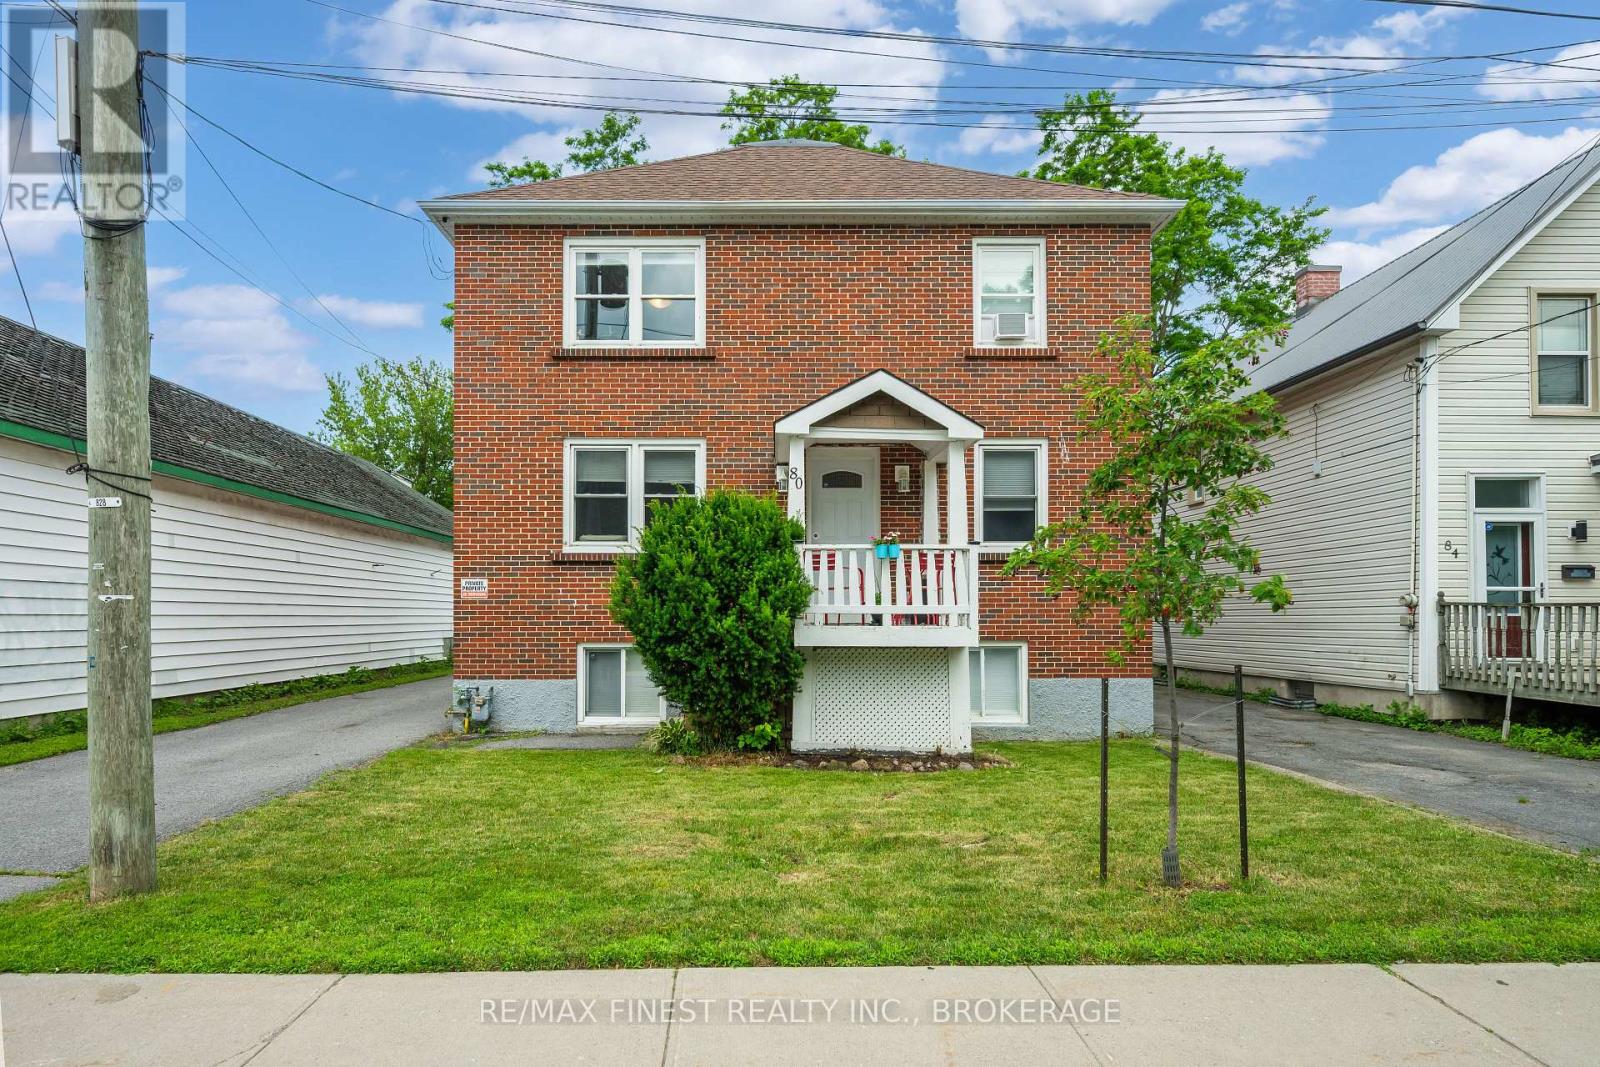
Kingston, Ontario
80 Thomas St. is a real estate investor's dream. This all-brick cash flowing triplex has a bright, open, three-story floor plan, and includes 2two-bedroom units and 1 one-bedroom unit. The property has seen many recent improvements and renovations to all three units. The upper two-bedroom unit was completely gutted and renovated from the studs, and the other two units have had numerous updates including two modern IKEA kitchens. Other improvements include but are not limited to: a new roof, new attic and wall insulation, new vinyl windows, and a 7-foot vinyl fence. Separate electrical meters, a forced air gas furnace, onsite coin laundry, and parking lot for 3-4 cars are just a few of the many reasons that this is the ideal spot for tenants. Its central location is a quick 5-minute walk to the K&P Trail, a 10-minute walk to the Cataraqui River, and a 2-minute walk to Regiopolis Notre Dame High School. It is also a 3-minute drive to downtown Kingston and to central Kingston amenities. A rare opportunity in an ideally-situated area of the city, on the gentrifying edge of Kingston's downtown core. Current te 80 Thomas St. is a real estate investor's dream. This all-brick cash flowing triplex has a bright, open, three-story floor plan, and includes 2 two-bedroom units and 1 one-bedroom unit. The property has seen many recent improvements and renovations to all three units. The upper two-bedroom unit was completely gutted and renovated from the studs, and the other two units have had numerous updates including two modern IKEA kitchens. Other improvements include but are not limited to: anew roof, new attic and wall insulation, new vinyl windows, and a 7-foot vinyl fence. Separate electrical meters, a forced air gas furnace, onsite coin laundry, and parking lot. This turnkey triplex is priced at a near 5% cap rate and won't last long! (id:61594)
RE/MAX Finest Realty Inc.
