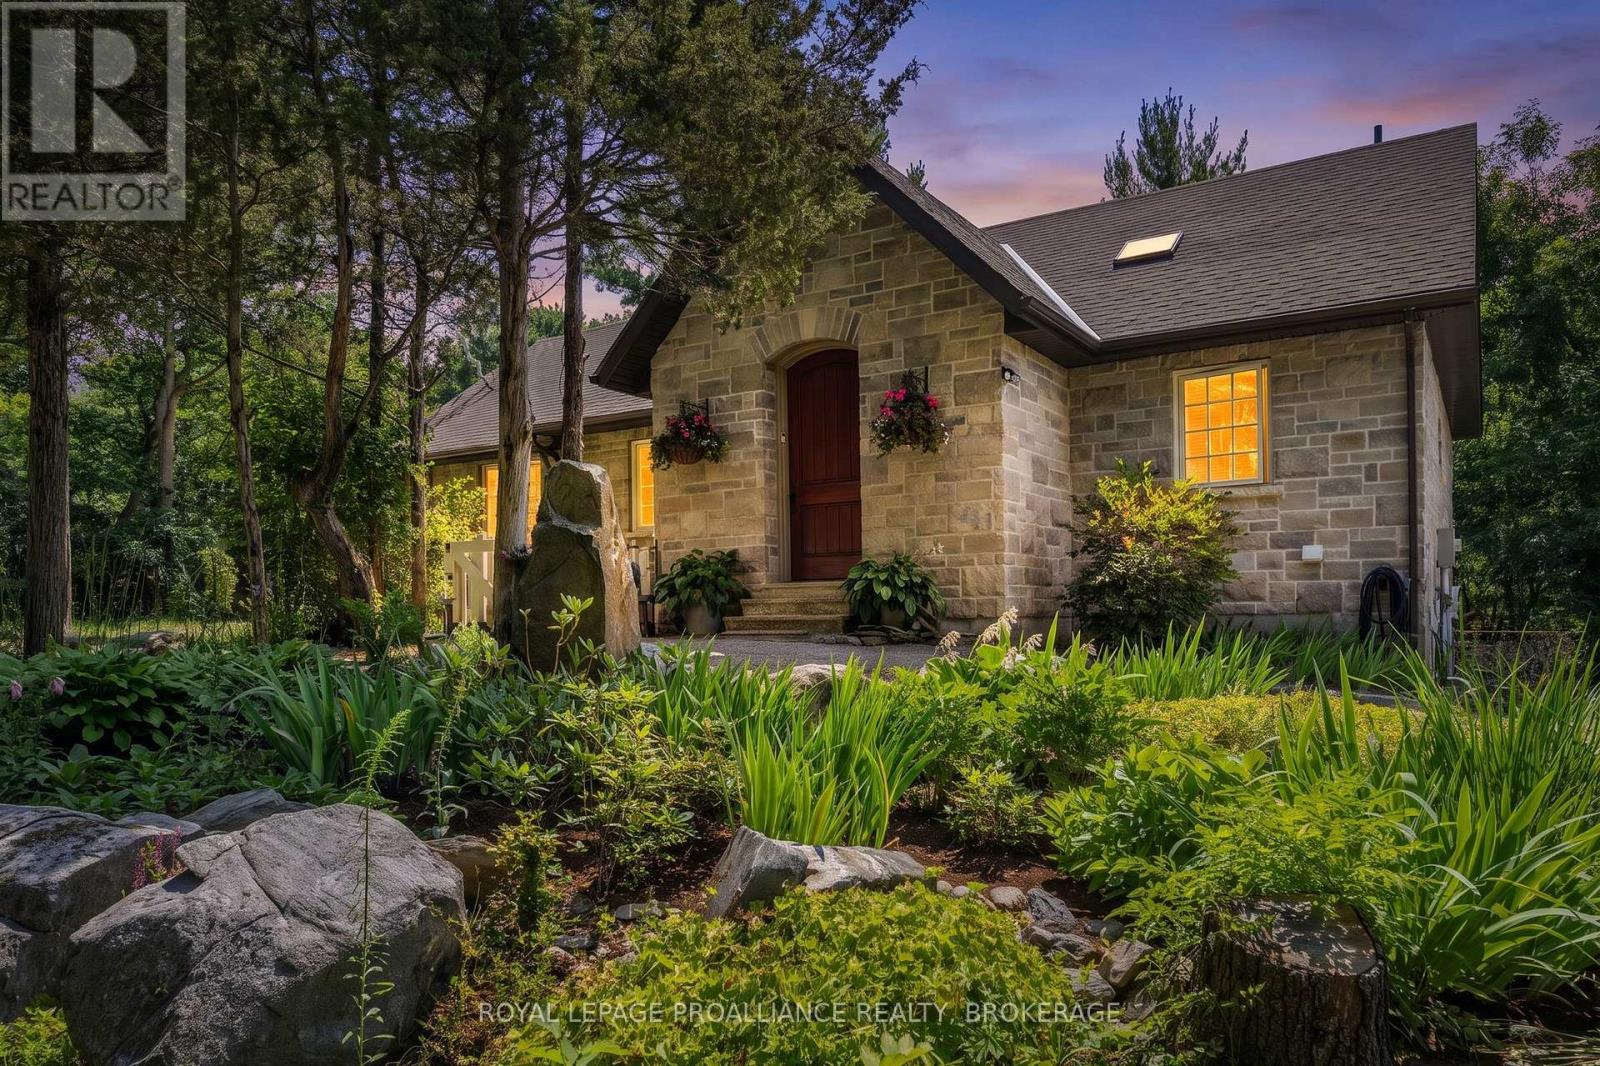
Front Of Yonge, Ontario
Welcome to your dream retreat in the picturesque 1000 Islands region! This stunning, recently built 3- bedroom, 2.5 bath bungalow combines modern comforts with natural beauty. Being completely surrounded by mature trees on a quiet road makes it the perfect sanctuary for relaxation and privacy. Having quick and convenient access to the St. Lawrence River is a bonus. Key Features of the home include modern ICF construction and triple glazed windows offering superior energy efficiency, durability, and soundproofing. Natural light fills the gourmet kitchen w/pantry and flows seamlessly into the living room, perfect for entertaining family and friends. Convenient access to a sunroom and rear deck offers additional entertaining or personal space. Completing the main floor are the primary bedroom with 4-piece ensuite and second bedroom with 4 piece guest bathroom. The finished lower level w/walkout offers a third bedroom, half bath, family room and mechanical room with ample storage. The oversized single car garage offers even more storage, shop space and finished area above which could serve as guest accommodations, gym or office. Additional outbuildings include a large garden shed and a fabulous studio or office structure. Nestled just moments from the serene beaches and both national and provincial parks, this home offers an unrivaled lifestyle that balances tranquility with adventure. Whether you're hiking scenic trails, boating on the crystal-clear waters, or simply unwinding by the lake, the 1000 Islands has something for everyone. Don't miss this unique opportunity to own a slice of paradise! (id:61594)
Royal LePage Proalliance Realty
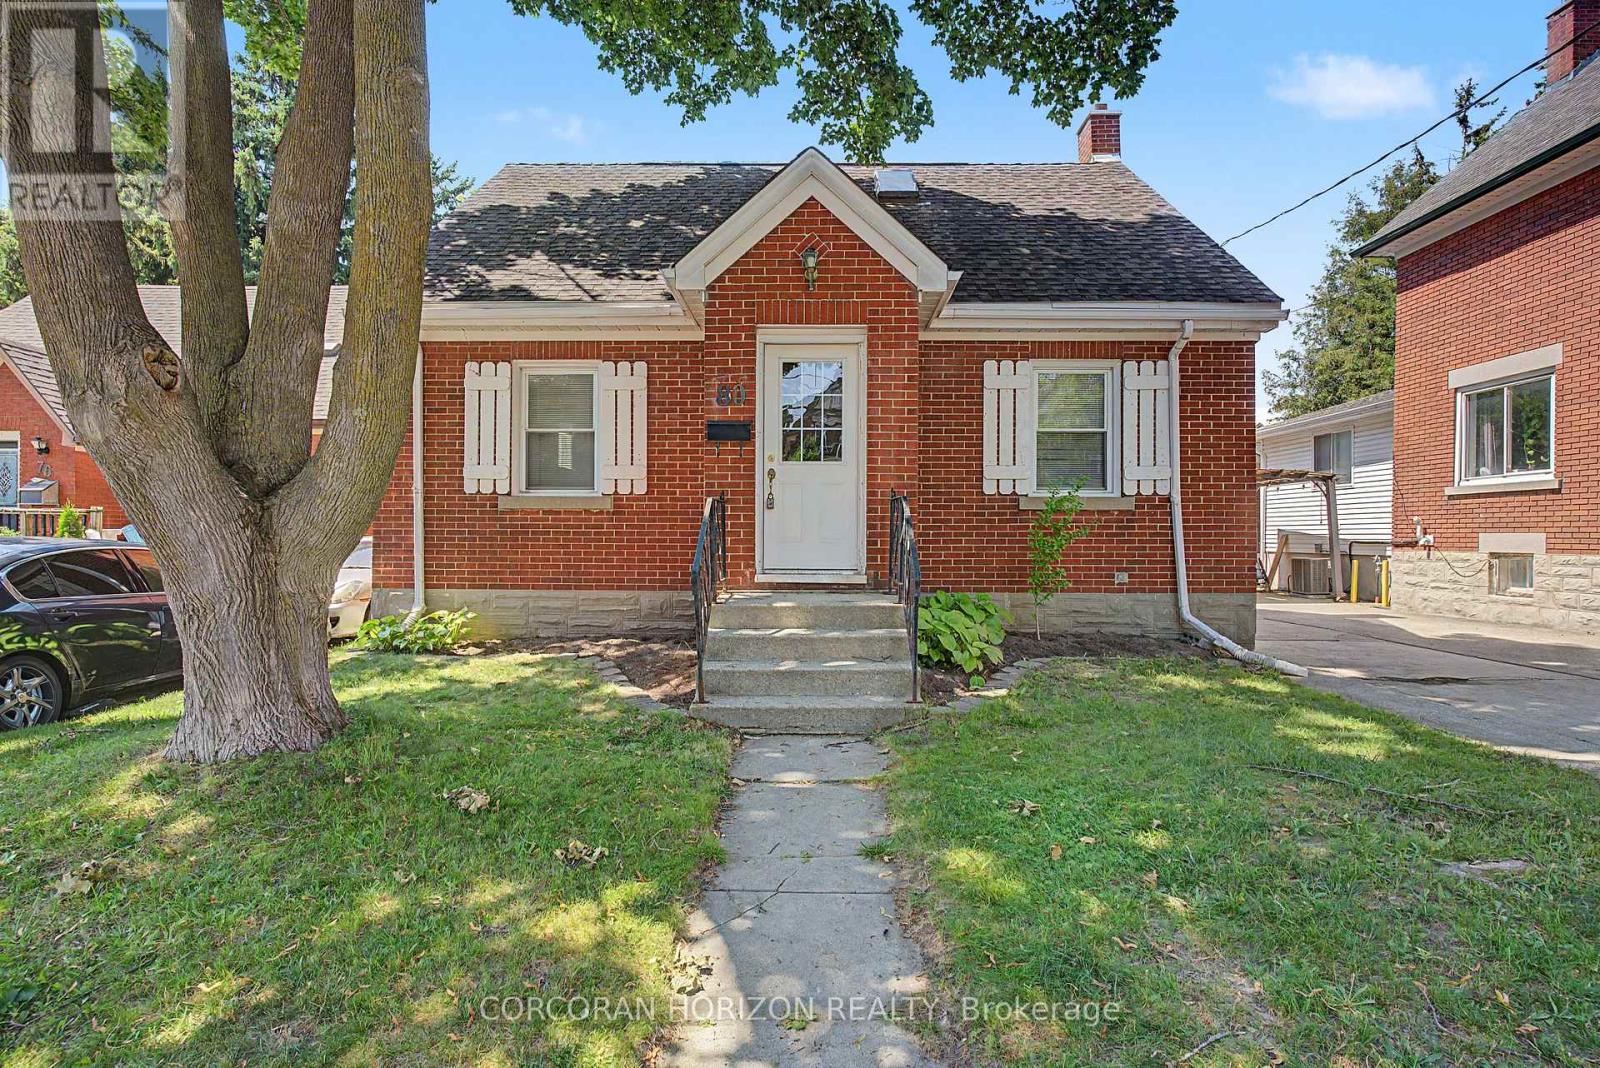
Kitchener, Ontario
Charming solid brick detached home in Uptown Waterloo/North Ward, ideally located near downtown, transit, schools, parks, and shopping. This 3-bedroom, 3-bathroom home offers a functional main floor layout with a kitchen, living room, dining room, and a 3-piece bath. The second level features a spacious primary bedroom with a 4-piece ensuite and skylights. The partially finished basement includes an additional bedroom, recreation room, and 3-piece bath - ideal for extra living space or a home office. Enjoy a private single-wide drive with 2 parking spaces, forced air gas heating, central air, and municipal water/sewer. Outside, a fenced backyard with a deck and brick shed offers great outdoor living and storage space. Situated on a 43.10 ft lot in a well-established, walkable neighbourhood. A fantastic opportunity for buyers seeking character, space, and location! (id:61594)
Corcoran Horizon Realty
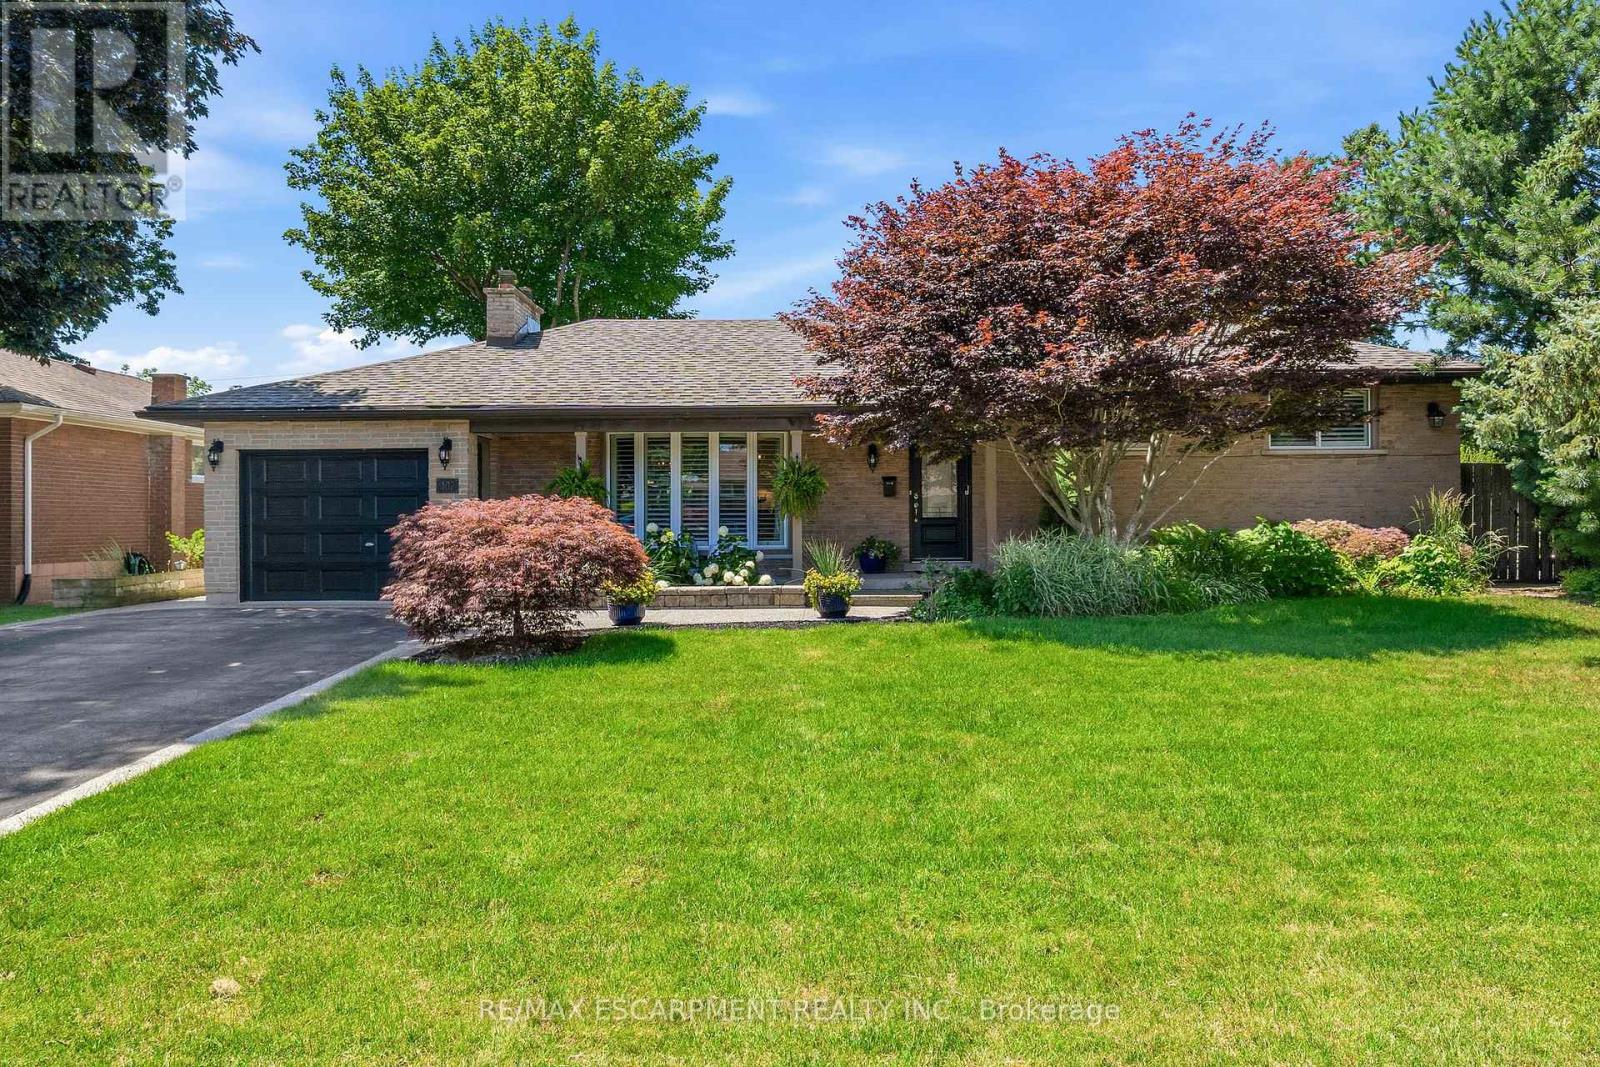
Hamilton, Ontario
Welcome to your own private sanctuary-a beautifully updated, 3-bedroom, 2-bath turn-key residence designed so flawlessly you'll never want to leave. Fall in love with the home's exceptional curb appeal with a meticulously landscaped front yard that frames a covered front porch, ideal for quiet mornings watching the neighbourhood, while a recently paved four-car driveway-elegantly finished with aggregate borders and matching walkways-leads the eye to a versatile garage that doubles as a workshop. Step inside and enjoy the open-concept layout that immediately impresses with elegant 9.5-foot coffered ceilings, rich hardwood flooring, California shutters, and a cozy custom wood-burning fireplace. At the heart of the home is a fully renovated, modern two-tone kitchen featuring premium finishes flowing seamlessly into the dining area, which now hosts a beautiful built-in panty and wet bar designed for effortless entertaining. The upper level offers three spacious bedrooms and a sun-drenched, updated main bath complete with a glass shower, double vanity, and a bright skylight. The expanded primary suite serves as a true retreat, boasting a generous walk-in closet, custom built-ins, and an elegant feature wall. Step down into the lower level where the inviting family room features a classic brick wood-burning fireplace, custom built-ins, and large windows that flood the space with natural light. The lower level also introduces a highly functional laundry room, a rear foyer walk-up, ideal for pool and hot tub traffic, a convenient three-piece bath, additional wet bar, and expansive basement crawl space. The resort-style backyard oasis showcases a sparkling kidney-shaped saltwater pool with a diving board, a built-in hot tub, a rare outdoor shower, a she-shed bar perfect for relaxing and entertaining, and a covered deck equipped with pot lights and an outdoor fan-all framed by mature trees and lush gardens. With so much to offer, this home is move-in ready! (id:61594)
RE/MAX Escarpment Realty Inc.
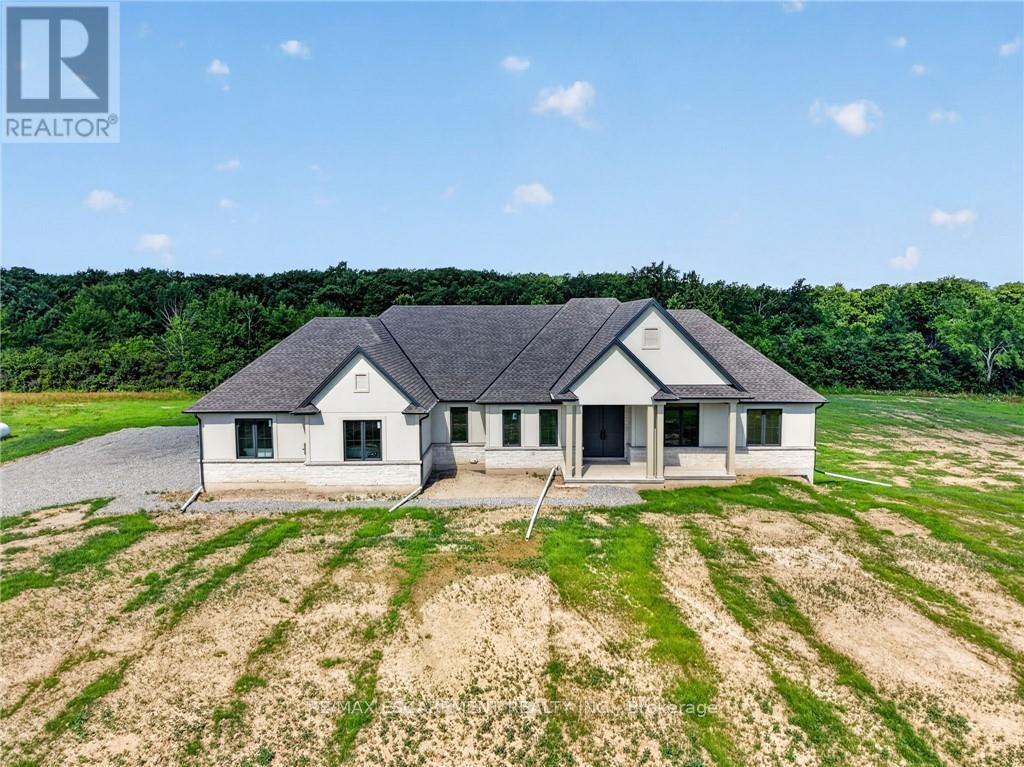
West Lincoln, Ontario
Country without compromise. Welcome to 680 Caistorville Rd - a luxury rural estate, proudly presented & meticulously crafted by DeHaan Homes. This stunning brand new bungalow (2625sf) is situated on an irreplaceable 69 acres with sweeping open fields & mature forest - all just 20 minutes to Hamilton. Inside, discover 3+1 bedrooms, 3.5 baths, & a fully finished basement w/ an additional 1194sf of exceptional living space. A stately foyer welcomes you into a dramatic living room crowned by a soaring cathedral ceiling, warmed by a cozy fireplace cladded in quartz from floor-to-ceiling, & rich wood accents - with seamless access to your covered porch featuring the same impressive ceiling detail. Pristine hardwood floors guide you to a 'statement' kitchen - 'high end' built-in appliances, a striking 'waterfall' quartz island, elegant white cabinetry & signature woodwork - a true 'Winger' specialty. Note: coveted walk-in pantry adds further convenience. The private master suite is a retreat - accented by a tray ceiling, 'show-stopping' 5pc ensuite w/ soaker tub, & a 'dream' walk-in closet complete with a make-up bar. Two additional bedrooms share a stylish 4pc bath on the opposite of the home. Completing the main level is a classy office off the foyer finished w/ wainscotting, a 2pc powder bath, and mudroom/laundry combo off the 2.5 garage. Lower level impresses with high 8'6 ceilings, oversized windows, durable vinyl plank flooring, a very spacious bedroom w/ a walk-in closet, & a sleek 3pc glass/tiled shower. Additional features include a walk-up to the garage, storage space, & an utility room. Outside, endless possibilities await - ample space for a hobby farm set up, shop, pool - a dream venue for the outdoorsman, ATV, hunting, etc! Escape the city to tranquility. A rare country package like no other - it's time to live the life you've always dreamt. (id:61594)
RE/MAX Escarpment Realty Inc.
Hamilton, Ontario
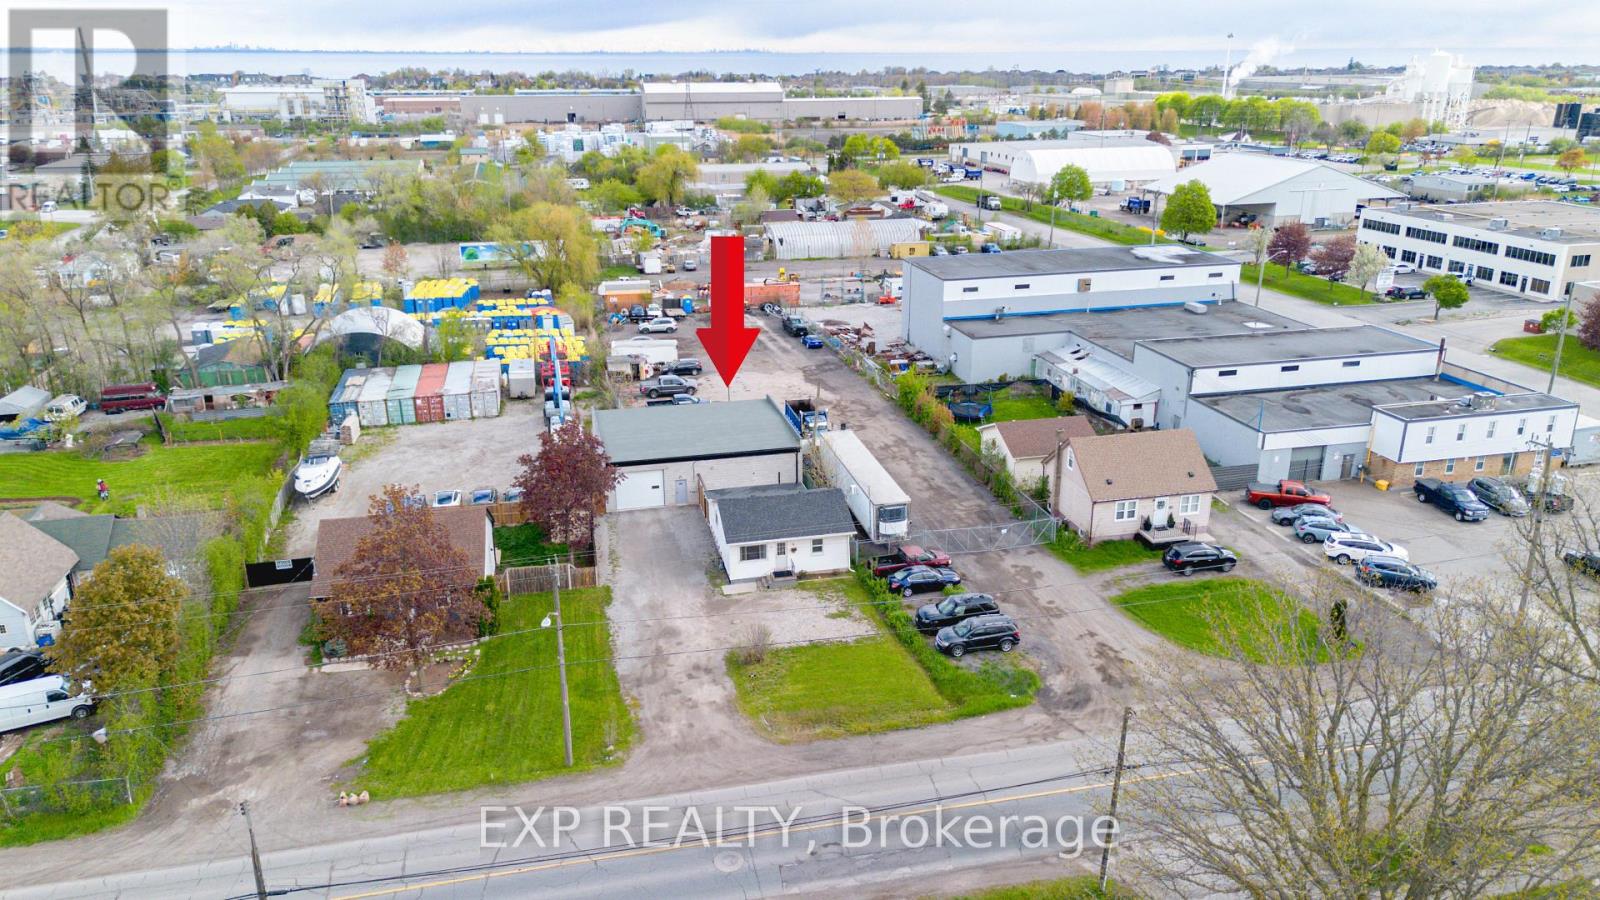
Discover the perfect live/work opportunity at 727 Barton St in the heart of Stoney Creek. This unique property offers a well kept residential home paired with a versatile 2,000 sq ft detached commercial shop built just 2 years ago, making it an incredible option for small business owners, entrepreneurs, tradespeople, or savvy investors. Zoned M3, the possibilities are endless with permitted uses that can accommodate automotive operations, contractors, warehousing, light industrial uses, and much more. The impressive outbuilding features two bay doors with electric openers, soaring 12 foot ceilings, dedicated office space, a private washroom, rear sewer and wash drain, and running water, creating a functional and professional setup ready for business. The rear building is equipped with its own separate hydro meter, 100 amp service, and natural gas heating, offering convenience and efficiency for a variety of commercial uses. Whether you choose to operate your business from the shop while renting out the home, live on site and work steps away, or lease both spaces for investment income, this property offers exceptional flexibility and value. Conveniently located close to major highways and amenities, this is a rare opportunity to secure a multi use property with endless potential in a highly accessible Stoney Creek location. (id:61594)
Exp Realty
Toronto, Ontario
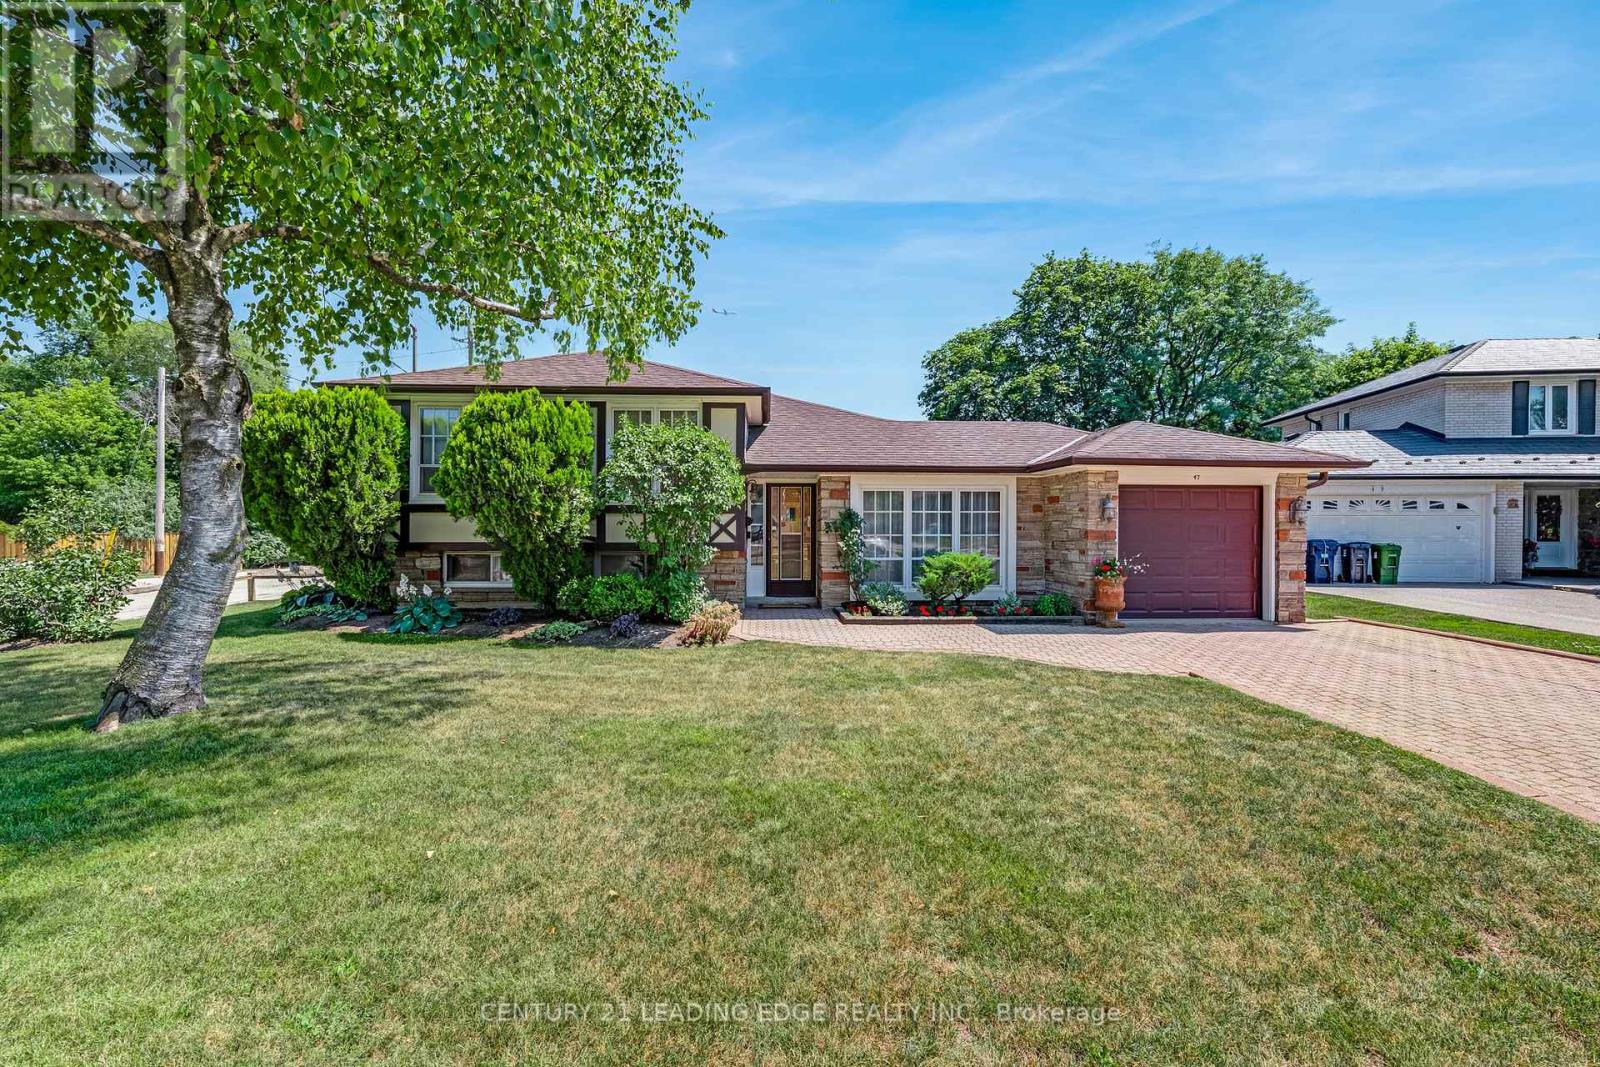
Don't miss this amazing ravine lot in desirable neighbourhood. 3 spacious bedrooms, large eat-in kitchen with engineered wood floors and doors out to patio, formal dining and living room areas with hardwood floors, large rec room /family room on lower level, with a walkout to the stunning, private fully fenced backyard, backing onto greenspace/ravine. Basement could be a secondary suite with separate entrance, so much potential and space on this fantastic lot! (id:61594)
Century 21 Leading Edge Realty Inc.
Mississauga, Ontario
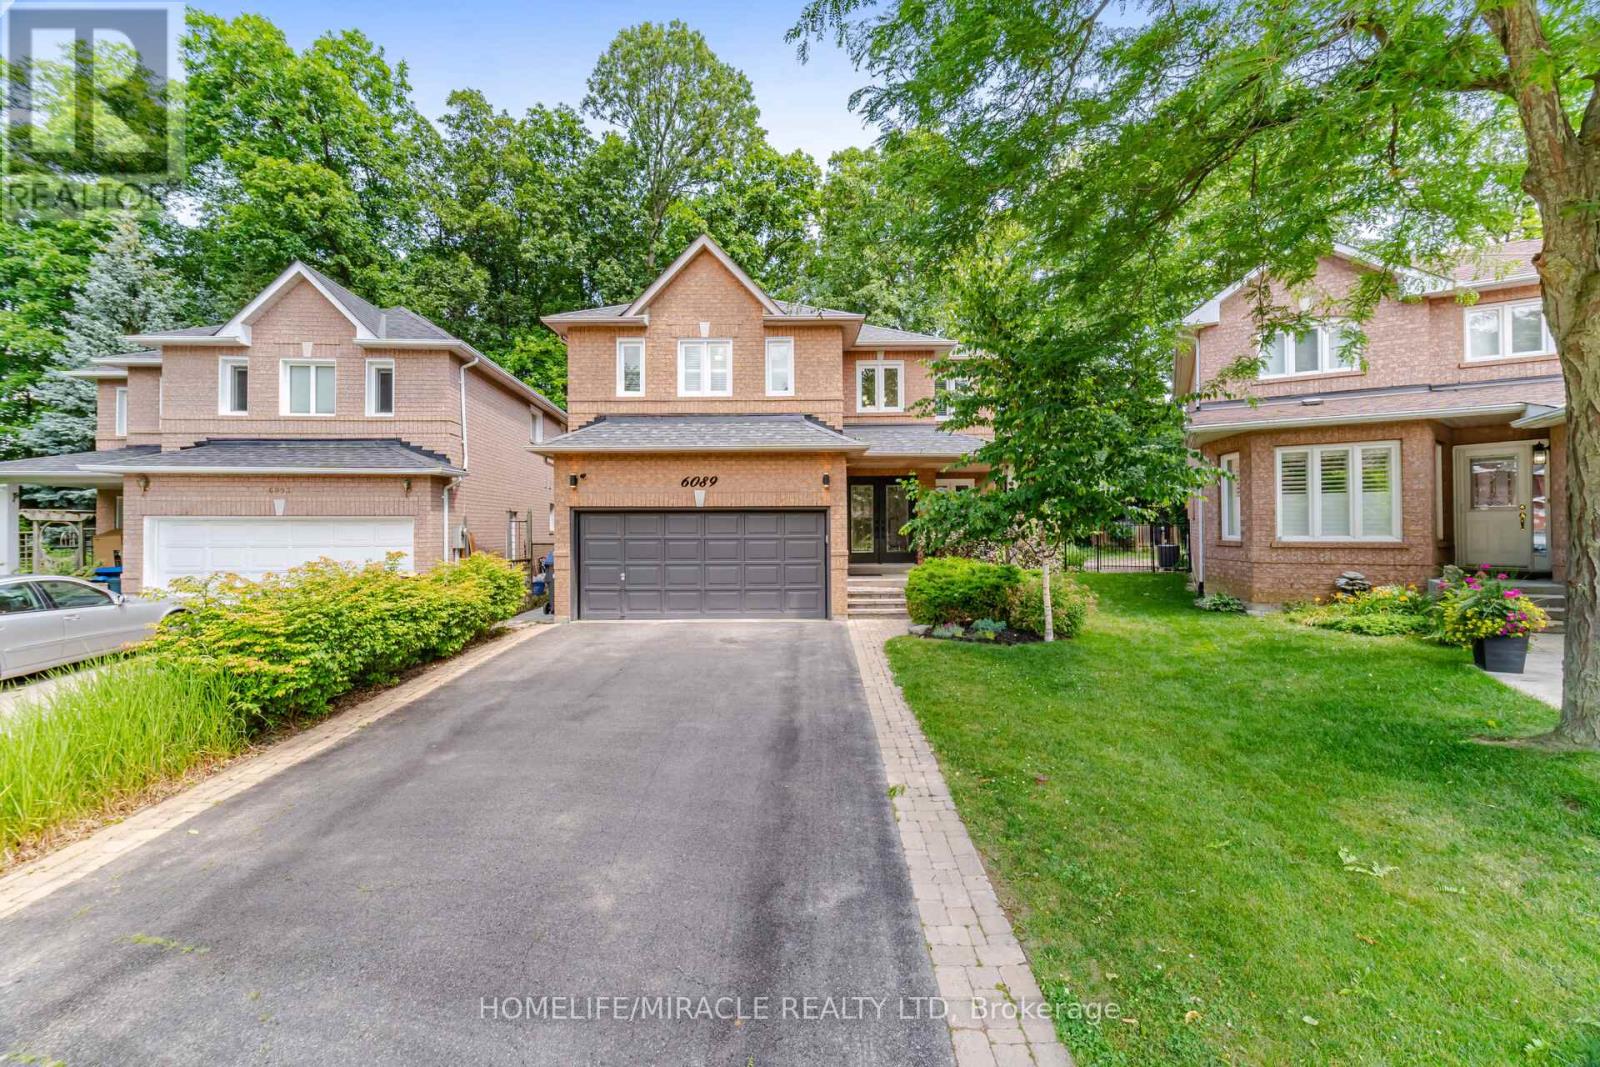
Welcome to 6089 Carradine Court! Nestled on a quiet cul-de-sac in the heart of East Credit, this beautifully updated 4 bed, 3 bath home offers approximately 2,900 sq. ft. of finished living space and a combination of features that rarely come together. From the moment you arrive, you will appreciate the oversized driveway, landscaping, and inviting curb appeal, all on a premium, pie-shaped lot. This home has been thoughtfully updated with hardwood flooring, elegant wainscotting, pot lights, California shutters, smart home features, and a finished basement that adds valuable living space for the whole family. The spacious kitchen is designed for both everyday living and entertaining, featuring granite countertops, stainless steel appliances, and plenty of cabinetry, making it ideal for large families. Upstairs, a large primary bedroom offers a generously sized walk-in closet and a beautiful updated 4 piece ensuite complete with a curb less glass shower and deep freestanding soaker tub. Three additional well-sized bedrooms and an updated common washroom complete the upper level. Step outside and you'll discover what makes this property truly special! Surrounded by mature trees, the backyard offers an exceptional sense of privacy and has been designed with entertaining in mind. Enjoy a custom outdoor BBQ kitchen, extensive interlocking, custom pergola, outdoor living area, lush landscaping, with an irrigation sprinkler system, all creating an amazing Muskoka-like setting you will enjoy from morning coffee to summer evenings with family and friends. Ideally located just next to Heartland Town Centre, schools, parks, shopping, restaurants, public transit, and major highways, this is more than just a beautifully updated home. It's an opportunity to own a property in one of East Credit's most desirable pockets-a true gem and rare find! Don't miss this opportunity to call this your home! (id:61594)
Homelife/miracle Realty Ltd
Brampton, Ontario
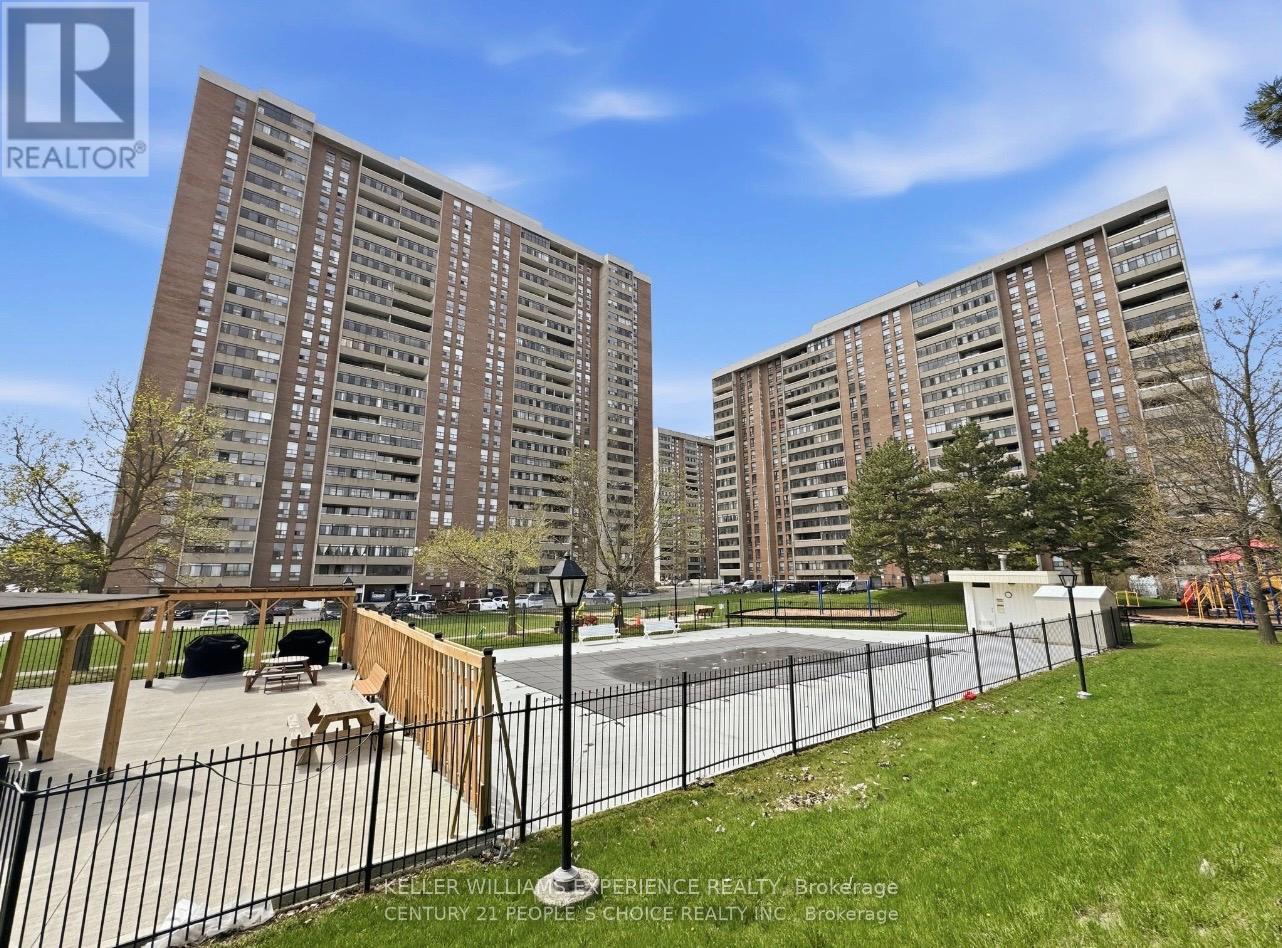
***PRIME LOCATION*** WALK to Bramalea City Center, Rabba, Tim Hortons, Subway, Chinguacousy park, Schools, TTC and more! This suite is conveniently located close to the highway and pearched on the desirable second floor, close to easy laundry and all amenities without waiting for an elevator. Enjoy a beautiful outdoor BBQ area and recently renovated party room! This suite is spacious and bright with an oversized three season enclosed balcony overlooking the front of the buildings grass and trees. Kitchen has a multipurpose breezeway space and features two fridges, a kitchen butcher block/ bake station, and a farmhouse large sink. This carpet free unit with updated flooring boasts a ensuite large storage room inclusive of shelving, plenty of room for storage. built-in wall units and electric fireplace you can use with or without heat. Also including 70 inch LG smart TV and a Pack Man Arcade machine for your enjoyment. Building amenities include a pool, gym, playground, underground parking spot, Internet, Heat, Hydro, Air conditioning, water and more. Book your showing today!!! (id:61594)
Keller Williams Experience Realty
Toronto, Ontario
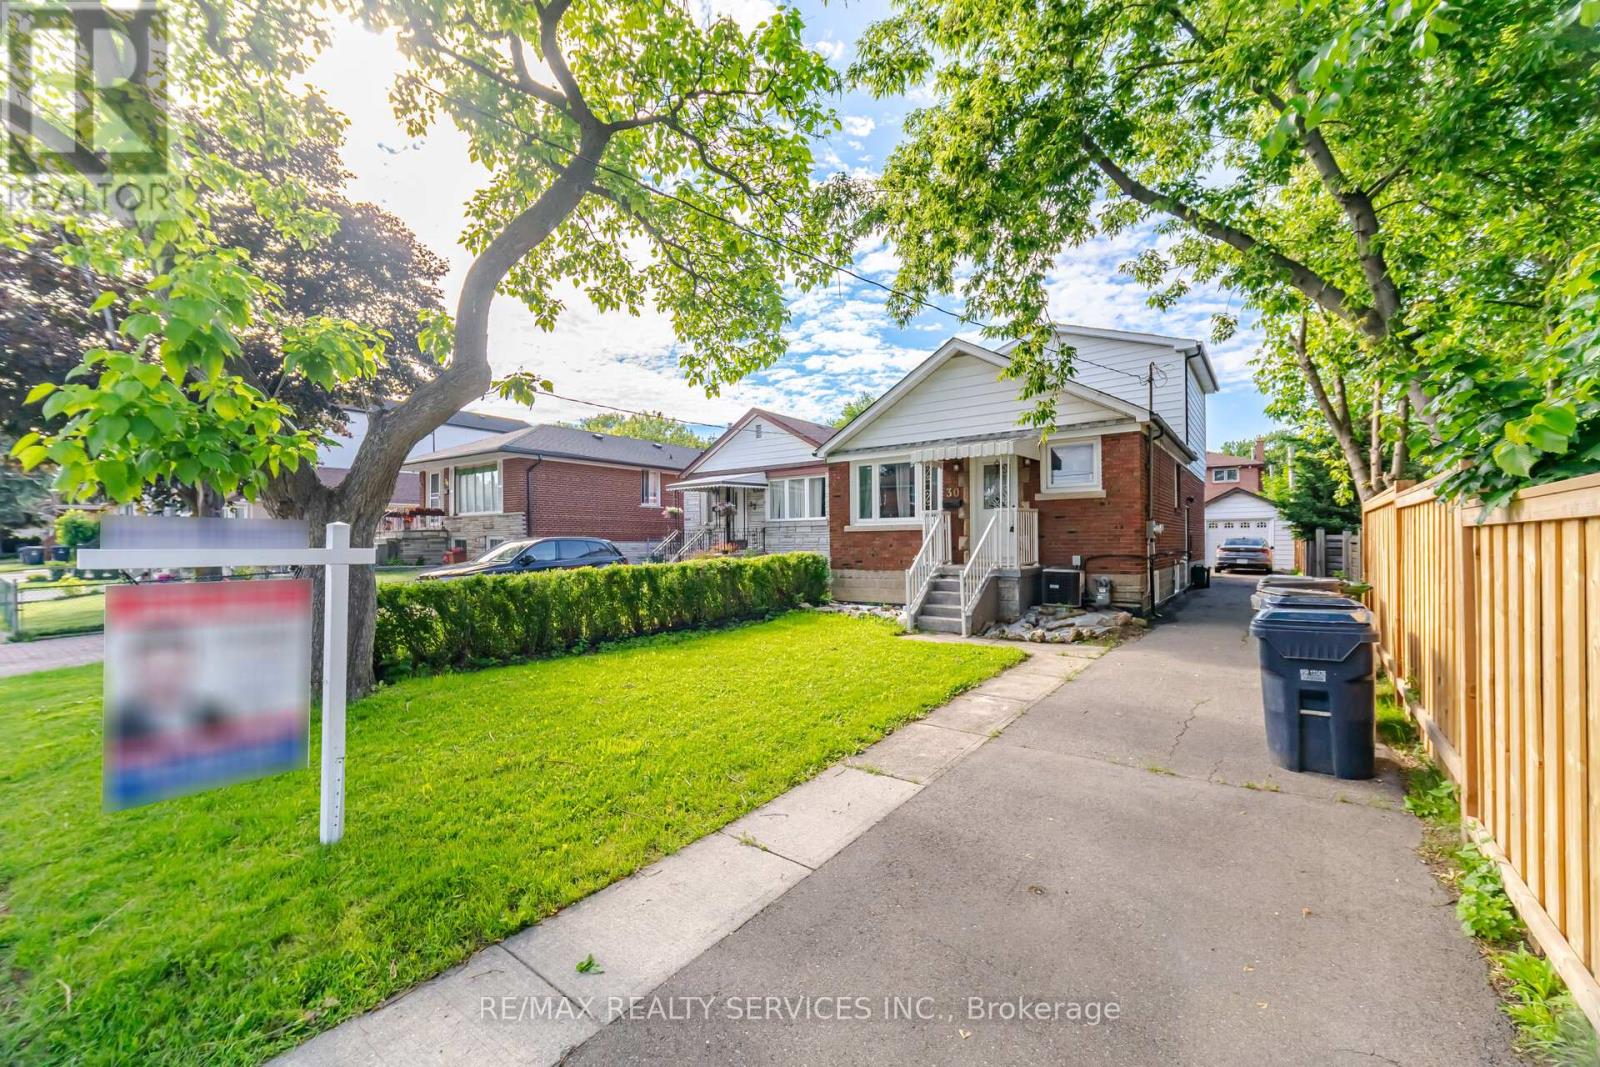
Exceptional opportunity in the heart of sought-after Long Branch! Situated on a premium 33.25 x 125 ft lot, this spacious home features 3 bedrooms on the main and second levels, plus a fully finished 3-bedroom basement, offering exceptional flexibility for large families, multi-generational living, or strong rental income potential. Surrounded by custom luxury homes, this property presents an incredible opportunity to renovate, build your dream home, or secure a prime long-term investment in one of South Etobicoke's fastest-growing waterfront communities. Roof replaced in 2020. Ideally located just minutes from Lake Ontario, waterfront parks and trails, Long Branch GO Station, Humber Polytechnic, schools, shopping, restaurants, and major highways. A rare offering with endless possibilities in an unbeatable location. (id:61594)
RE/MAX Realty Services Inc.
Brampton, Ontario
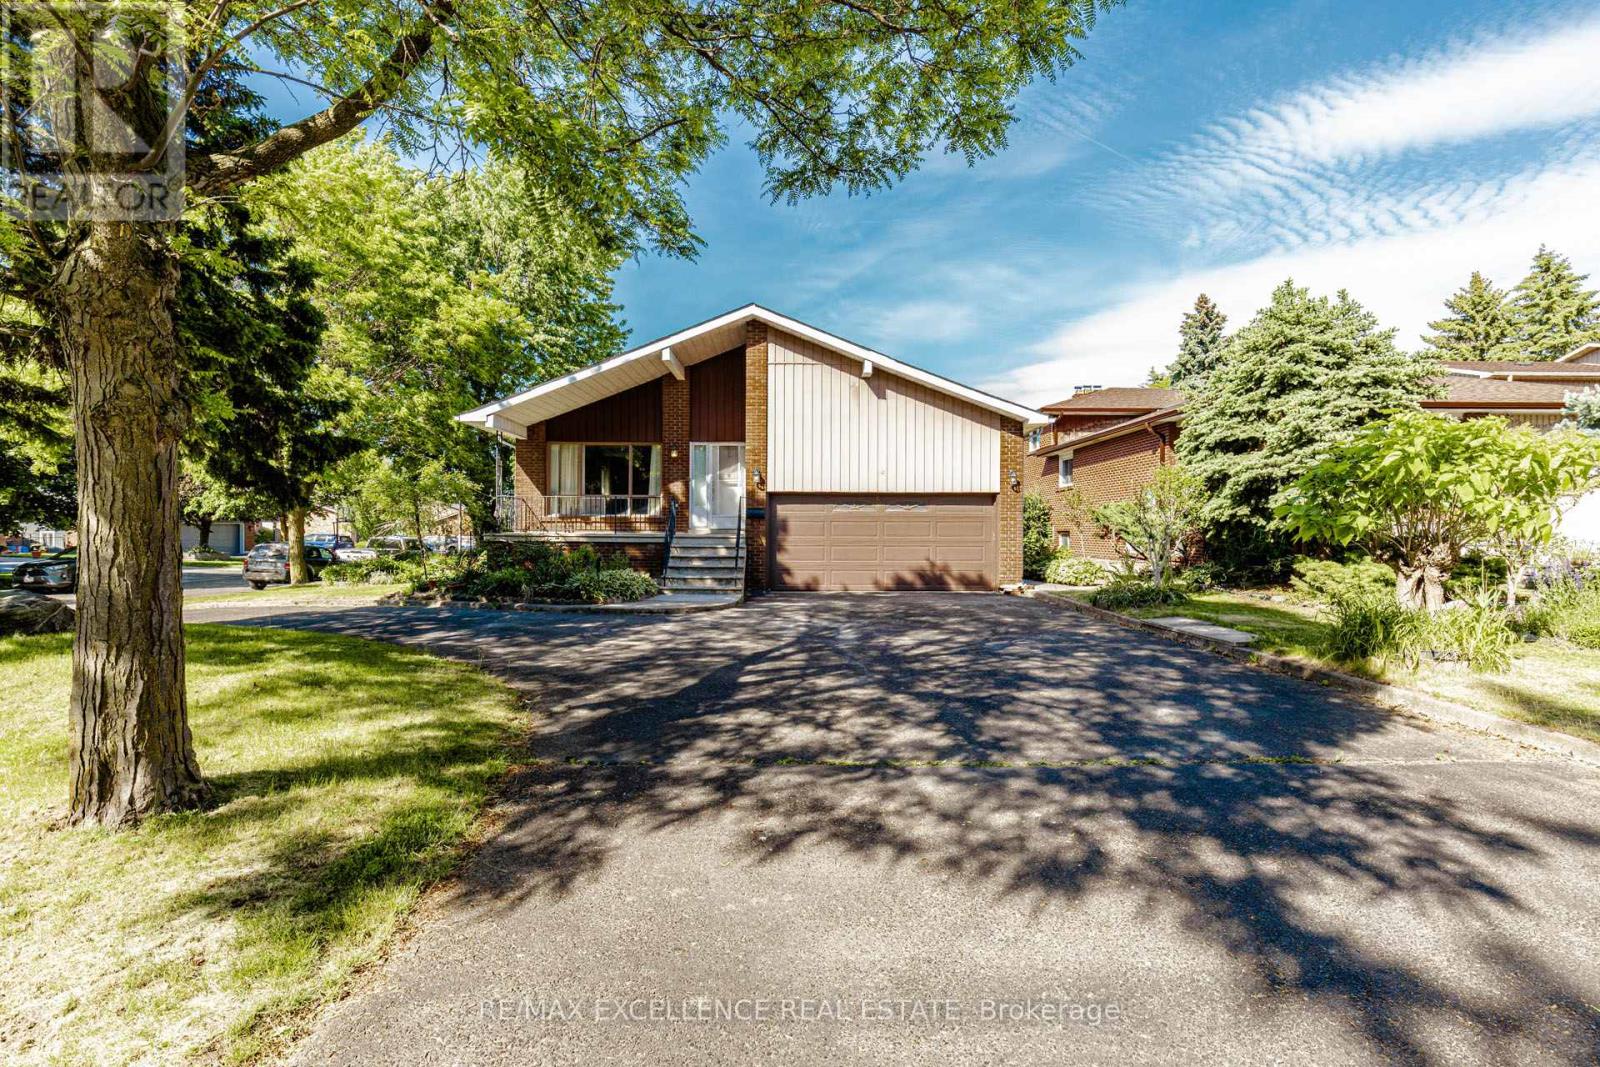
Spacious all-brick 5-level detached back split located in Brampton's prestigious "M" Section, offering outstanding curb appeal with a double-car garage, a large in/out driveway, and a mature tree-lined setting. **Permit ready with architectural drawings for secondary dwelling** This beautifully maintained home features an elegant centre hall layout, a welcoming main-floor family room with a walkout to the sunroom, a separate formal dining room with double French doors, and multiple walkouts leading to a private backyard retreat. Designed for entertaining, the outdoor space offers a cottage-like atmosphere right in the city. Recent upgrades include fresh paint throughout the entire home, including all rooms and the fully finished basement; modern pot lights installed across the main floor, including the living room, family room, hallway and bedrooms; new flooring and baseboards in the main-floor family room and bedroom; and brand-new flooring and baseboards throughout the basement, creating a turnkey space ideal for extended family living or potential rental income. A new high- efficiency furnace adds comfort and energy efficiency. Ideally situated close to schools, parks, recreation facilities, shopping and all essential amenities, this exceptional property presents a rare opportunity to own a spacious, move-in-ready home in one of Brampton's most sought-after neighbourhoods. (id:61594)
RE/MAX Excellence Real Estate
Brampton, Ontario
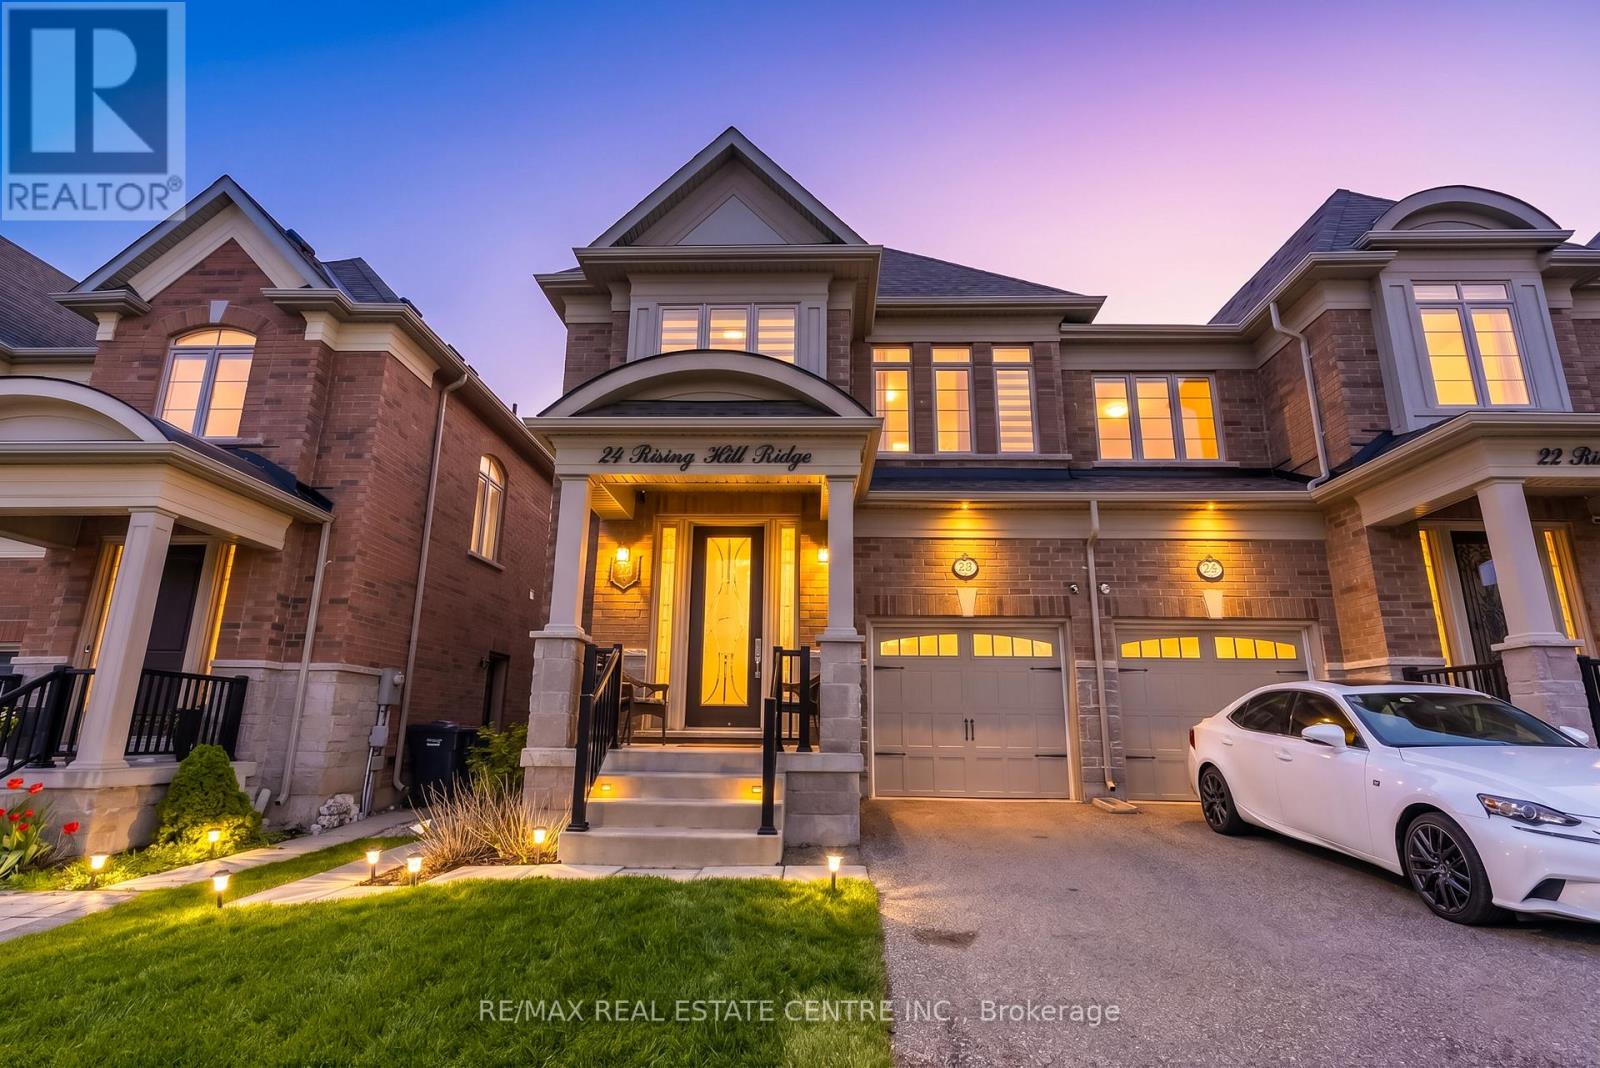
Exquisitely upgraded semi-detached home in the highly sought-after Brampton West community, offering approximately 2,655 sq. ft. above grade plus a professionally finished basement. Step into a grand foyer finished with elegant porcelain tiles, leading into a bright open-concept layout featuring rich hardwood flooring throughout the main floor. The chef-inspired kitchen showcases a spacious L-shaped design with a large center island, premium finishes, and elegant lighting fixtures over the dining area, seamlessly flowing into the spacious living room featuring oversized windows, a cozy fireplace, pot lights throughout, and a walkout to the backyard deck, perfect for entertaining. Ascending the beautifully crafted oak staircase, the upper level features four generously sized bedrooms and three full bathrooms, providing exceptional comfort and functionality for growing families. The professionally finished basement offers a separate entrance and kitchen, creating excellent in-law suite or rental income potential. Ideally located minutes from highways, GO Station, public transit, top-rated schools, shopping centers, parks, restaurants, and all major amenities, this stunning home perfectly blends luxury, space, and convenience, making this the perfect home for any family to come home to. (id:61594)
RE/MAX Real Estate Centre Inc.
Markham, Ontario
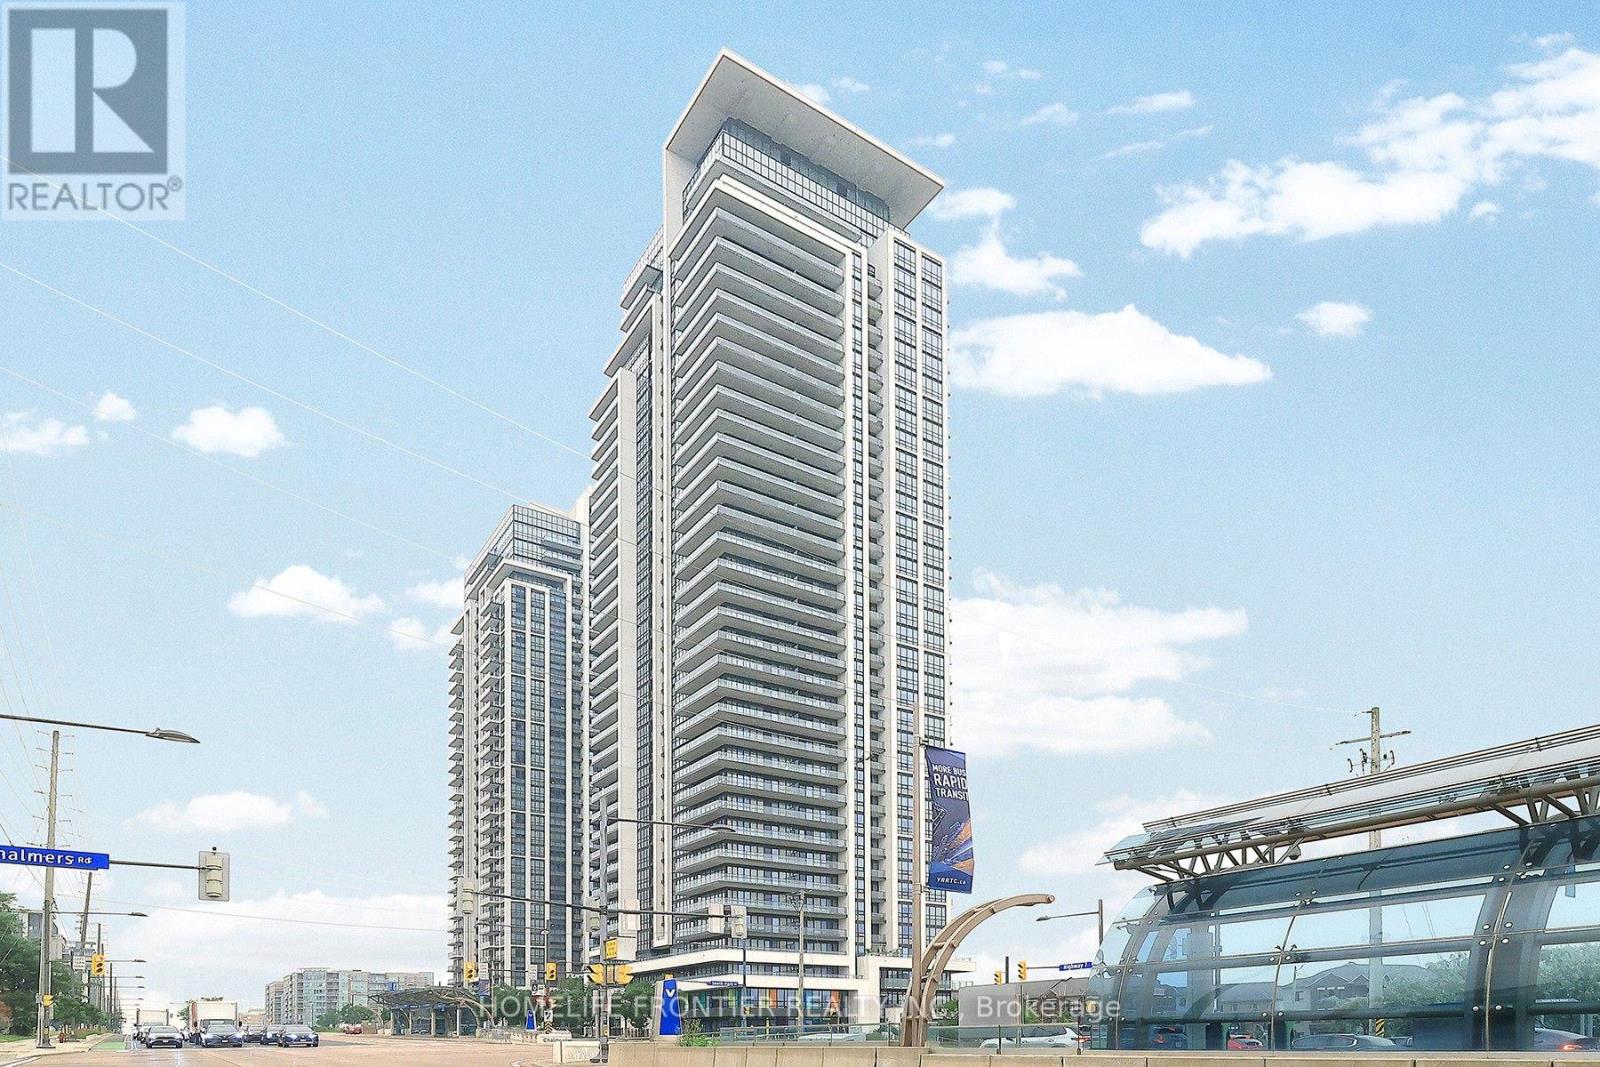
South Facing Sun-Filled, With Functional Layout Offers 908sqft Of Modern Living Space, Comes With Large Wrap-around Balcony. Featuring 9-foot Ceilings And Unobstructed Skyline Views. Open-concept Kitchen Equipped With Quartz Countertops, Built-in Appliances, High Quality Cabinetry. One Locker And 2 Parking Spaces (One Upgraded EV parking). (id:61594)
Homelife Frontier Realty Inc.
