Mississauga, Ontario
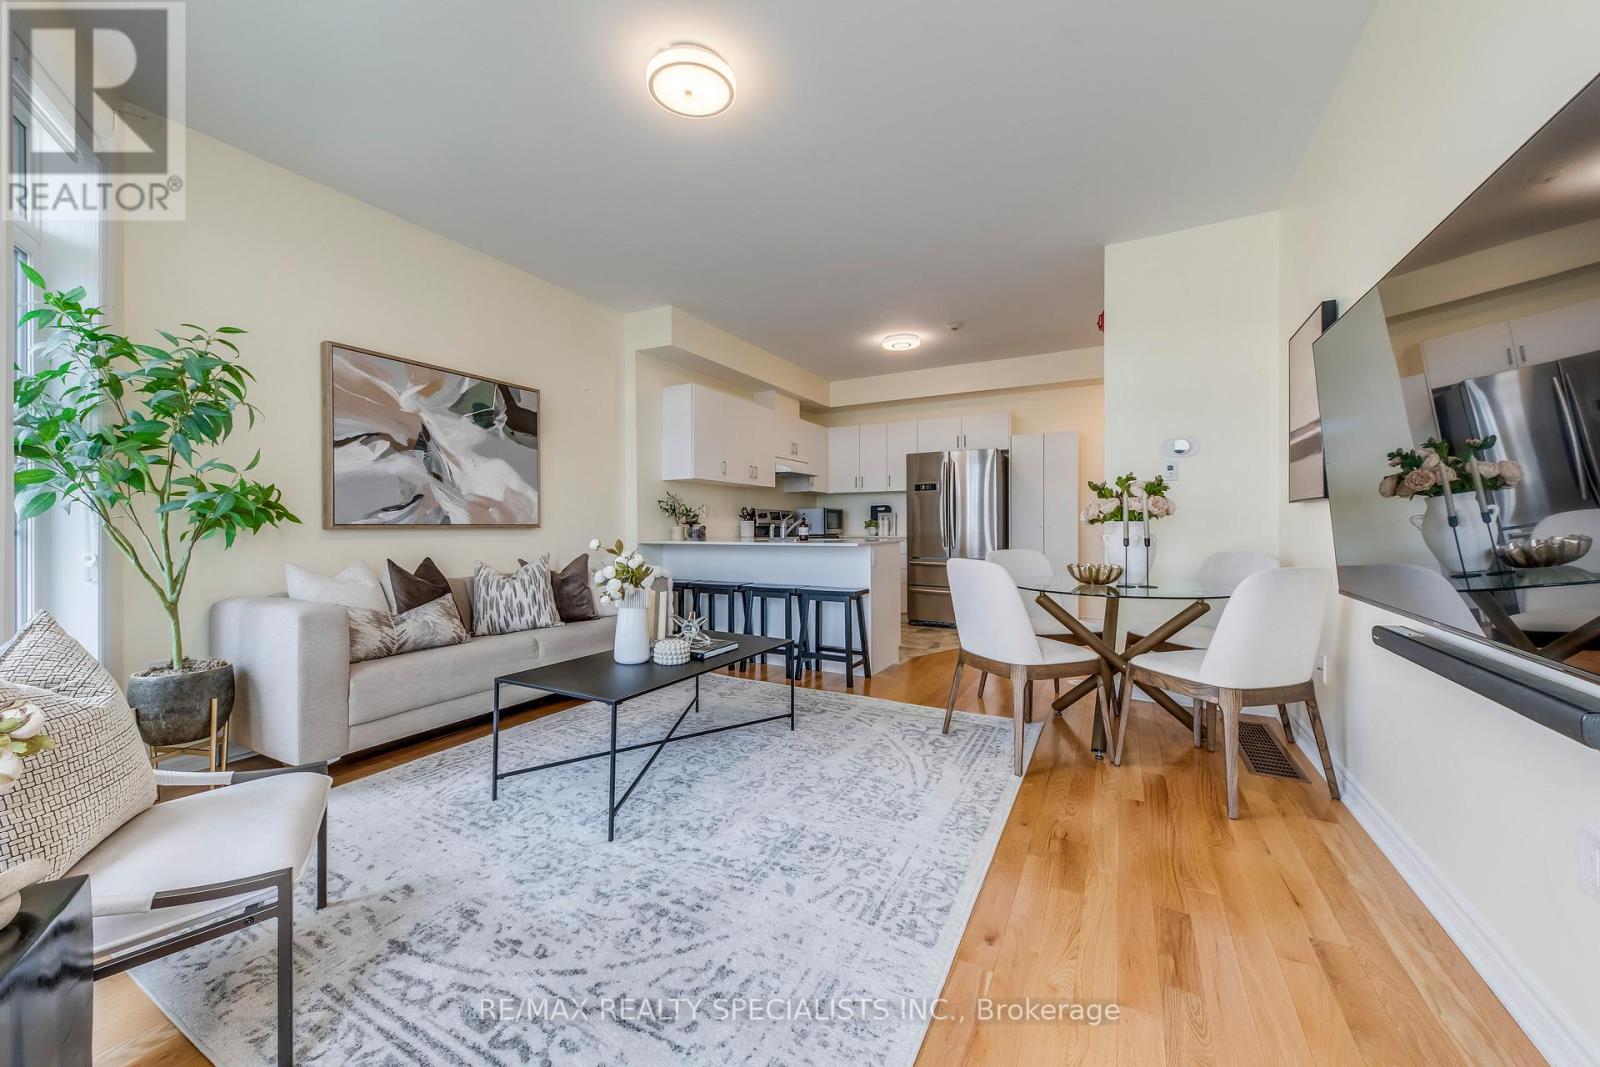
Welcome to this bright and airy 2 bedroom, 2 bathroom corner unit townhome in one of Mississauga's most loved communities. Filled with natural light from large windows and unobstructed south-west views. Featuring stainless steel appliances and quartz countertops in the kitchen, laminate flooring on the main level and cozy carpet in the bedrooms for that extra comfort. With everything you need right at your doorstep, a plaza steps away with restaurants, groceries, and cafes, and a transit stop for the upcoming Hurontario LRT just steps away. Minutes from major highways, Square One mall, great schools, and just every amenity you would ever want in your neighbourhood. Includes 1 parking space (2nd parking spot also available/optional for $85/month). (id:61594)
RE/MAX Realty Specialists Inc.
Halton Hills, Ontario
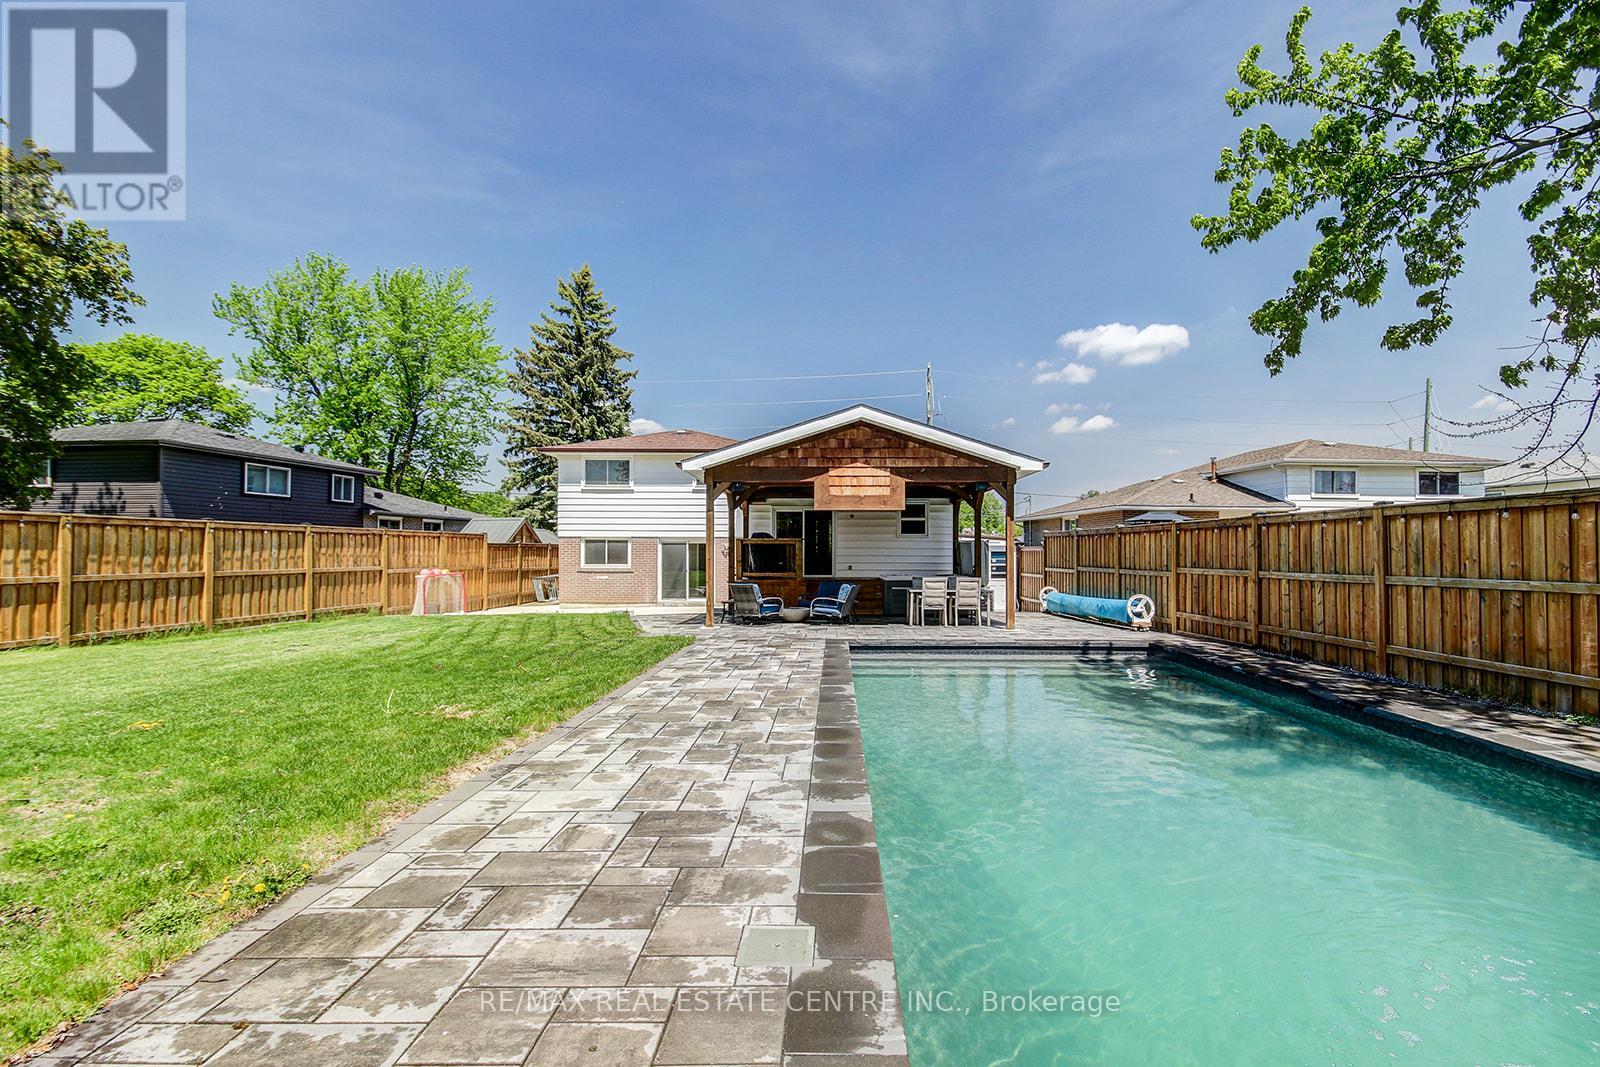
Welcome to this beautifully maintained 4-bedroom family home, perfectly situated on a spacious lot with a private backyard retreat designed for entertaining and relaxation. Enjoy summer days in the stunning inground saltwater pool (2022), unwind in the hot tub, or host guests under the covered patio surrounded by mature trees and lush landscaping.Step inside to a bright and inviting foyer featuring generous closet space and a convenient 2-piece bathroom. The main level offers a warm and functional layout, including a cozy family room with walk-out access to the backyard patio, and a sun-filled living and dining area complete with hardwood flooring. The updated eat-in kitchen features an added extension for extra living space, quartz countertops, heated floors, ample cabinetry, and a walk-out to the stunning backyard.Upstairs, all four bedrooms feature hardwood flooring, while the finished lower-level recreation room provides plenty of additional space for family living, a home gym, or media area. Additional highlights include interior access to the garage, an exposed concrete driveway and front walkway, and a prime family-friendly location just steps to schools, parks, community mailbox, shopping, and restaurants.A fantastic opportunity to own a move-in-ready family home with the perfect blend of comfort, style, and outdoor living! (id:61594)
RE/MAX Real Estate Centre Inc.
Orangeville, Ontario
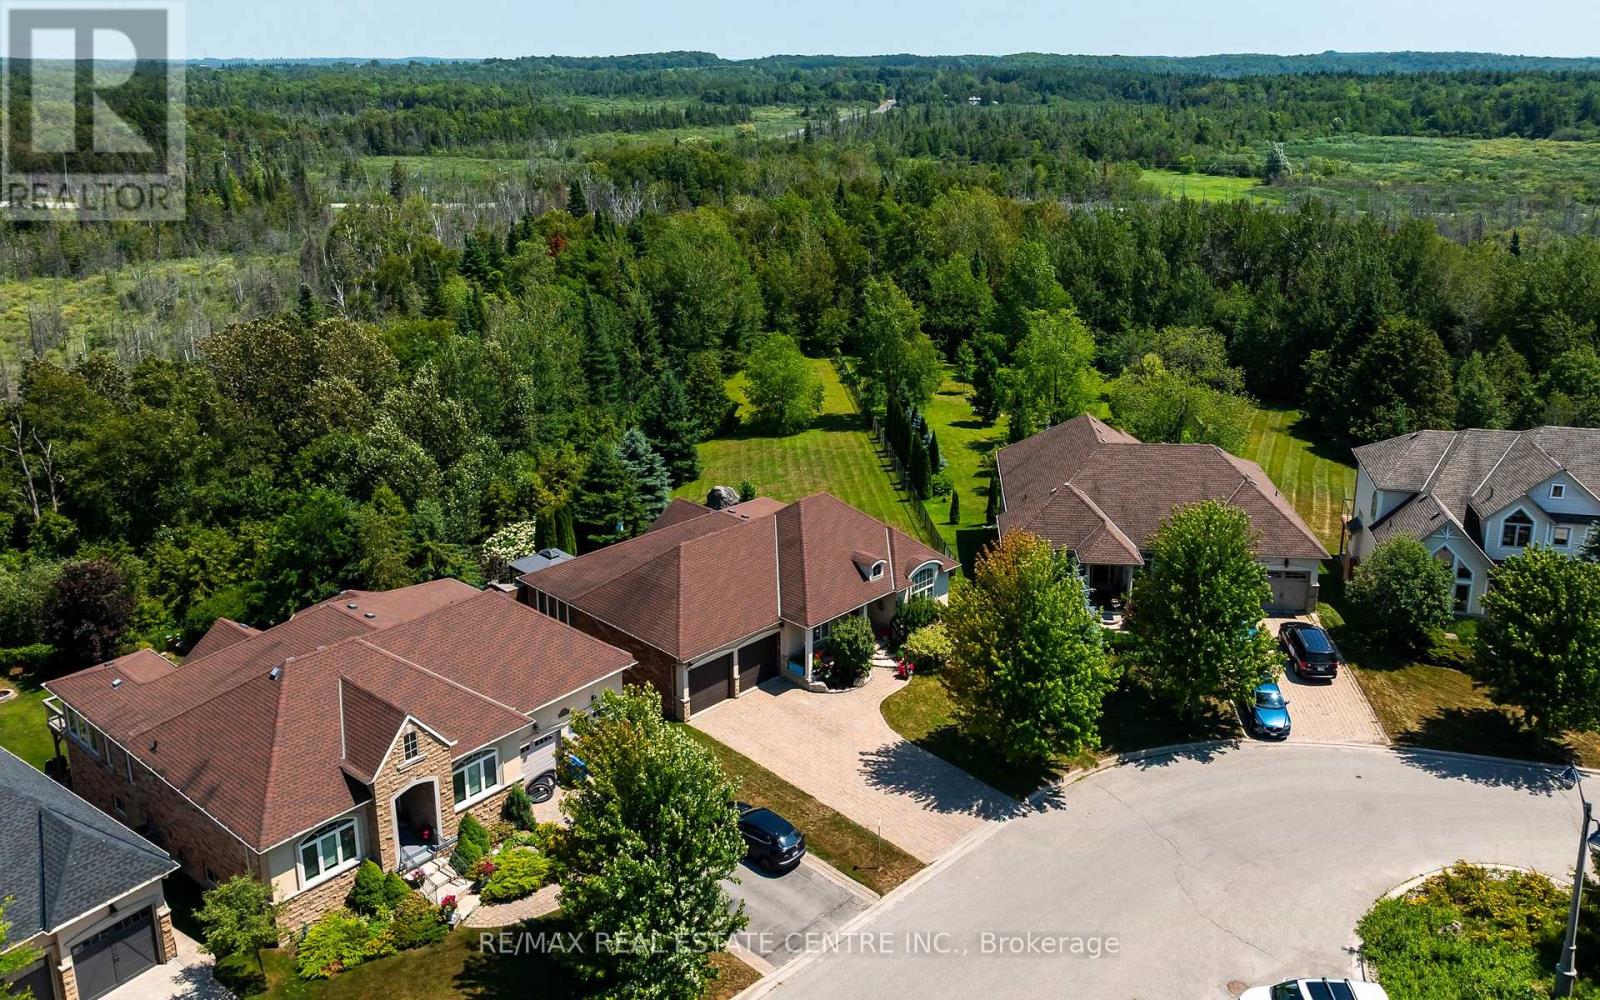
Set on a quiet cul-de-sac in Orangeville's Credit Springs Estates, 59 Young Court pairs the ease of bungalow living with a setting that feels private, established, and hard to replicate. Backing onto conservation and mature trees, this 2+2 bedroom, 3 bathroom home offers over 2,500 square feet of finished living space (MPAC), with a layout that works just as well for downsizers as it does for families who want room to spread out.The main level is bright, open, and well proportioned, with large windows that pull in natural light and frame uninterrupted views of the surrounding greenery. Vaulted ceilings in the living room, formal dining room, and primary bedroom add height and presence, giving the home a more expansive feel. The kitchen is designed for both daily use and entertaining, with granite countertops, a large island, generous prep space, and a butler's pantry that adds valuable storage and function. The formal dining room is ready for holidays, dinner parties, or family gatherings, while the main living area feels comfortable and connected to the outdoors. A standout feature is the reading room, where additional windows and soft natural light create a quiet space to unwind while overlooking the trees and conservation beyond. With direct access to the deck and gazebo, it is an easy place to enjoy morning coffee, a book, or a slower evening at home. The primary suite offers privacy, vaulted ceilings, and a spacious ensuite. Main-floor laundry adds convenience, and the oversized 2-car garage gives you extra room for storage, hobbies, or seasonal gear. Downstairs, the finished walk-out basement adds two more bedrooms, a full bathroom, a large open living area for guests, teens, or a home office, plus generous storage and potential for additional finished space. All of this is just minutes from Orangeville's shops, restaurants, and amenities, with easy access to the bypass and Highways 9 and 10. (id:61594)
RE/MAX Real Estate Centre Inc.
Orillia, Ontario
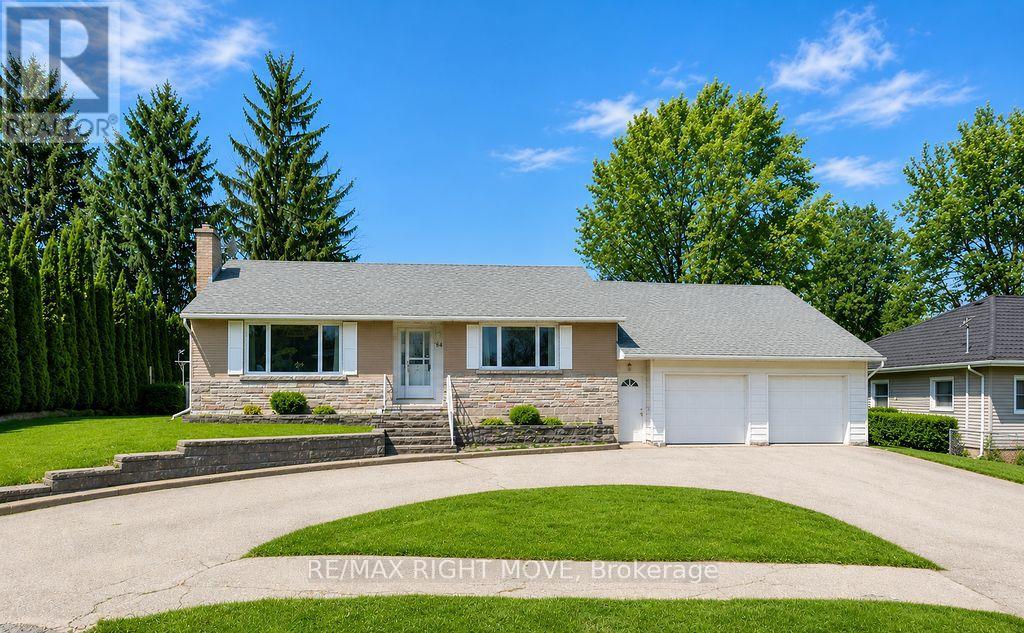
Welcome to 94 Fittons Road East, a beautifully maintained family home in Orillia's highly sought-after North Ward. Set on a beautifully landscaped lot surrounded by mature trees, this property offers exceptional curb appeal, versatile living space, and an unbeatable location close to top-rated schools, Lake Couchiching, scenic walking trails, shopping, parks, restaurants, and all the amenities North Ward living has to offer.Filled with an abundance of natural light, the main level features warm hardwood flooring, spacious principal rooms, and a cozy fireplace, creating an inviting atmosphere for everyday living and entertaining. Offering 2+1 bedrooms and 2.5 bathrooms, the thoughtfully designed layout provides comfort and functionality for families of all sizes.Standout features of the home include the second kitchen, making it an ideal option for multi-generational living, accommodating extended family, or creating a private space for guests, sunroom off the main kitchen and the primary room separate from main living area. The finished lower level offers additional living space with a recreation room, bedroom, bathroom, and laundry, providing flexibility to suit your family's needs.The attached two-car garage with tandem garage door to backyard provides ample room for vehicles, storage, and hobbies, while the private backyard is a true retreat. Beautifully landscaped and framed by mature trees, it also features three storage sheds and a covered storage area, offering exceptional space for gardening tools, outdoor equipment, seasonal storage, and more.Combining generous living space, incredible storage, and a family-friendly location in one of Orillia's most desirable neighbourhoods, 94 Fittons Road East is a wonderful opportunity to enjoy the very best of North Ward living. Quick closing available and easy to show. (id:61594)
RE/MAX Right Move
Georgina, Ontario
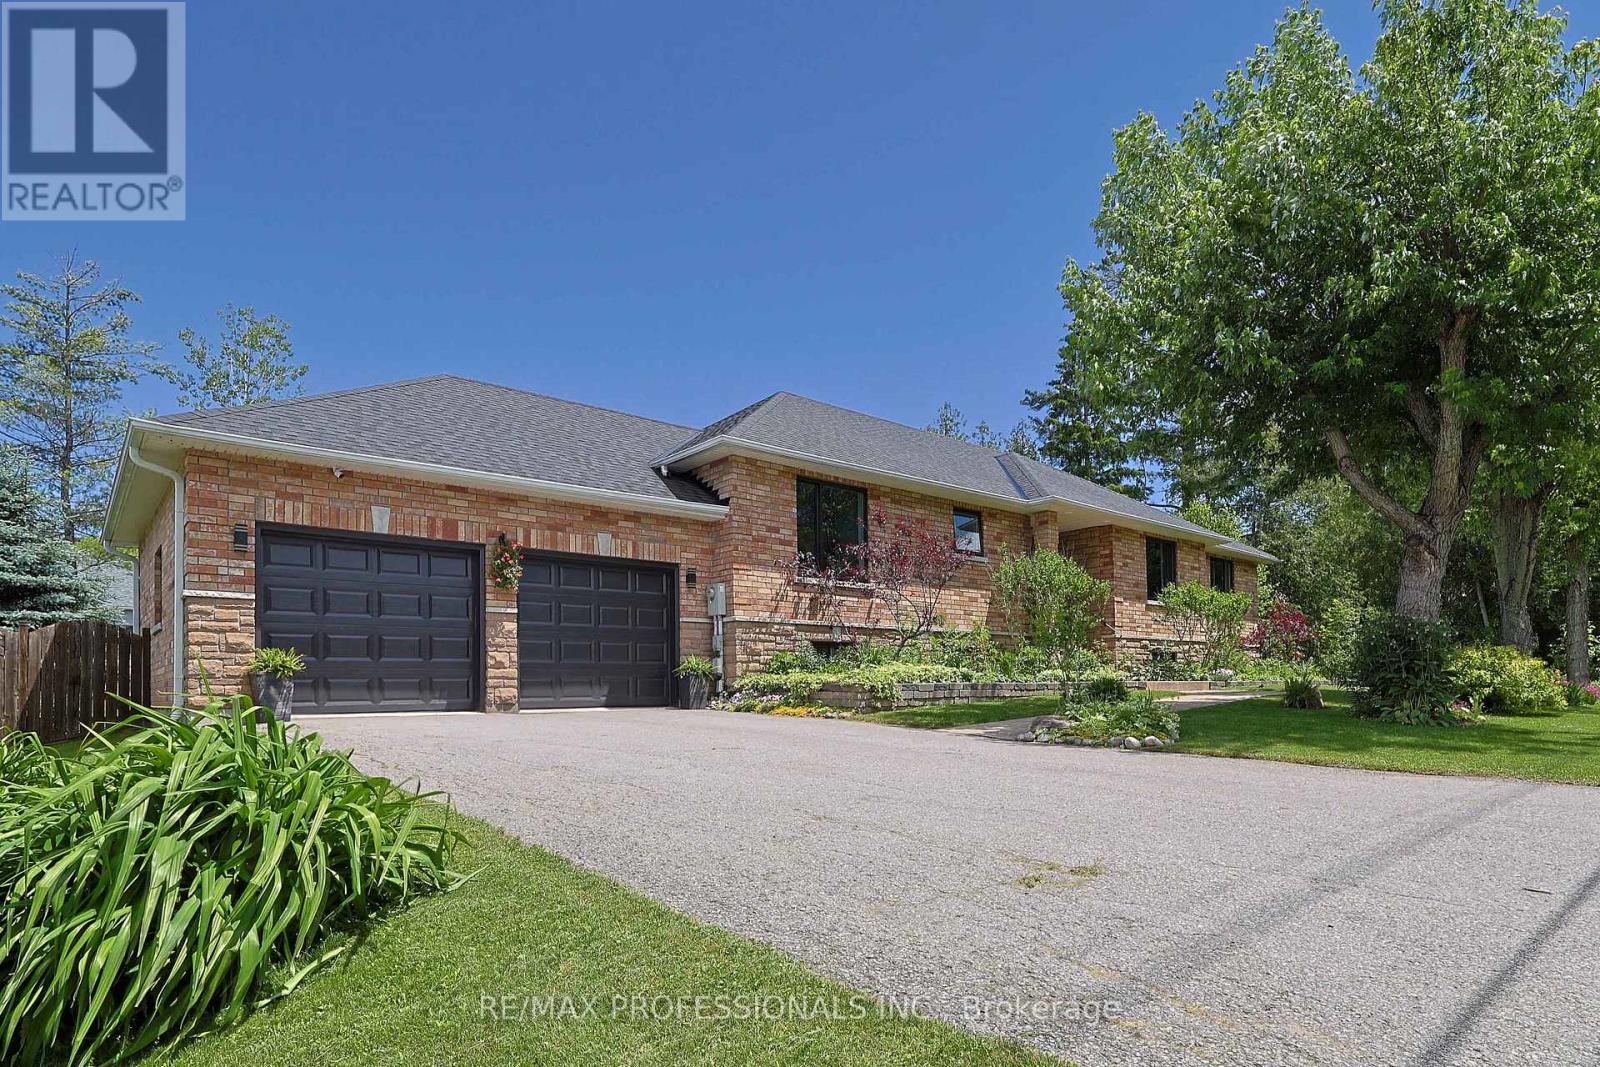
Live the lakeside dream steps from Lake Simcoe! This grand brick & stone custom bungalow sits on a beautifully landscaped, fully fenced 100' x 130' lot (38 trees planted between 2022 - 2025), complete with exclusive residents - only beach access via dock! Perched gracefully on the southern shores of Lake Simcoe, just an hour north of Toronto, Sutton West, Georgina masterfully blends historic maritime romance with a sophisticated, modern lifestyle. Offering approx 3500 sf of total premium living space with a massive 2.5-car garage with a rear drive - thru door (for effortless backyard boat & toy access). The sun-drencehed, open-concept main floor features an amazing layout with a chef's kitchen anchored by a 48' premium gas range that features custom cabinetry, a center island, pantry, premium appliances & Quartz stone counters. Entertain with ease in the grand, open dining space (comfortably seats 10-12)or the inviting living room, featuring a brick gas fireplace (2025 insert) & sliding doors to an expansive 525 sf elevated deck (w/natural gas line) - perfect for summer BBQs! The primary bedroom retreat features a walk-in closet & spa-like ensuite (reno'd 2022), alongside bright secondary bedrooms. The fully finished lower level (completed with permits in 2019) is a massive asset, boasting high ceilings, above-grade windows, a second kitchen, a large recreation room, a gym, sauna, 2 bedrooms, bathroom, & a 2nd laundry setup. Renewal by Anderson composite windows & front door ($75k spent in 2023, 25yr warranty) Hi-eff furnace (2024). Central AC, backyard shed w/electrical (2020), sump pump (2019), roof re-shingled(2016), comprehensive must-see home **see brochure for full features list!** This is where the coveted ease of "country getaways" meet premium urban infrastructure-minutes to the Briars Golf Club, Jackson's Point Harbour, De La Salle Beach, Sibbald Point, MURC, the ROC & more! (id:61594)
RE/MAX Professionals Inc.
Vaughan, Ontario
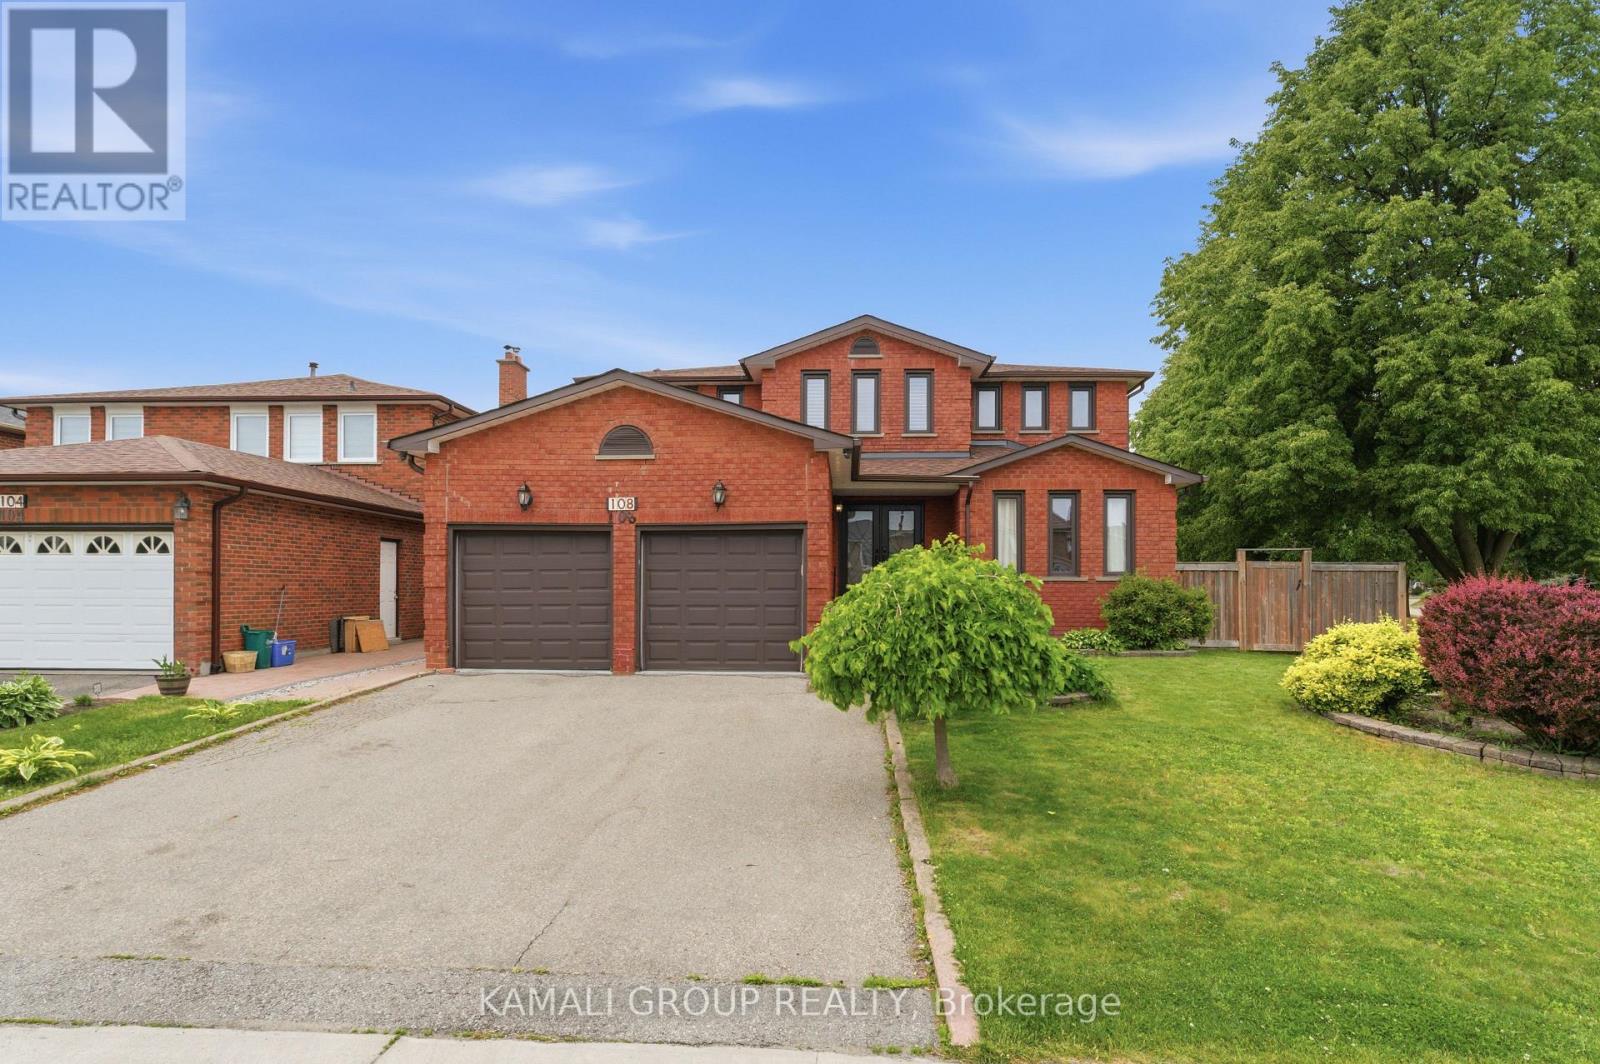
Rare-find!! 4+2 Bedrooms, 5 Bathrooms with 4,334Sqft Living Space (2,807Sqft+1,527Sqft)!! 2 Separate Basement Apartments!! Luxury Sized ~80Ft X ~110ft Lot!! 5,800+Sqft Lot!! Luxury eat-in kitchen with waterfall centre island, separate family room, formal living & dining room + separate main floor office, primary bedroom with 4pc ensuite & Walk-in closet, hardwood flooring throughout, Basement Studio apartment + separate 1 Bedroom Basement Apartment-potential rental income, large backyard with Gas BBQ hookup, gazebo, 2-car garage, Steps to Maple GO-Station, minutes to Vaughan Mills Mall, Hwy 400 & 407 (id:61594)
Kamali Group Realty
Toronto, Ontario
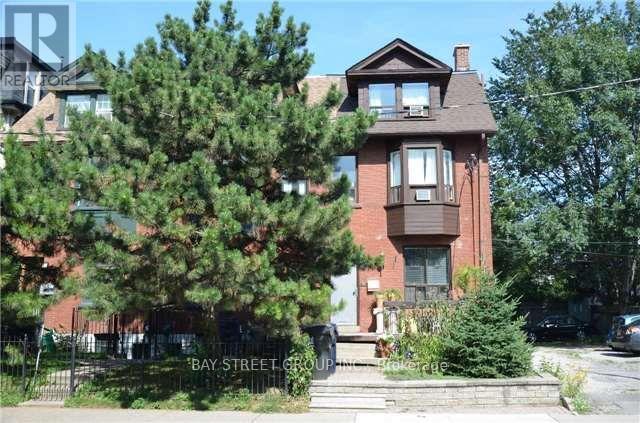
Rare 5-unit investment opportunity in the heart of downtown Toronto's sought-after Garden District! This freehold Victorian corner property on a deep lot offers strong rental income, exceptional future upside, and flexibility for investors or owner-occupiers. Existing tenants may be assumed. Features a rare 8-car rear laneway parking, private outdoor spaces, and timeless character. Just a 6-minute walk to St. Lawrence Market and CF Toronto Eaton Centre, and 15 minutes to Toronto's Financial District. Steps to TTC, parks, hospitals, shops, schools, and the future Ontario Line, enhancing long-term value. An outstanding investment in one of Toronto's fastest-growing and most resilient neighbourhoods. (id:61594)
Bay Street Group Inc.
Toronto, Ontario
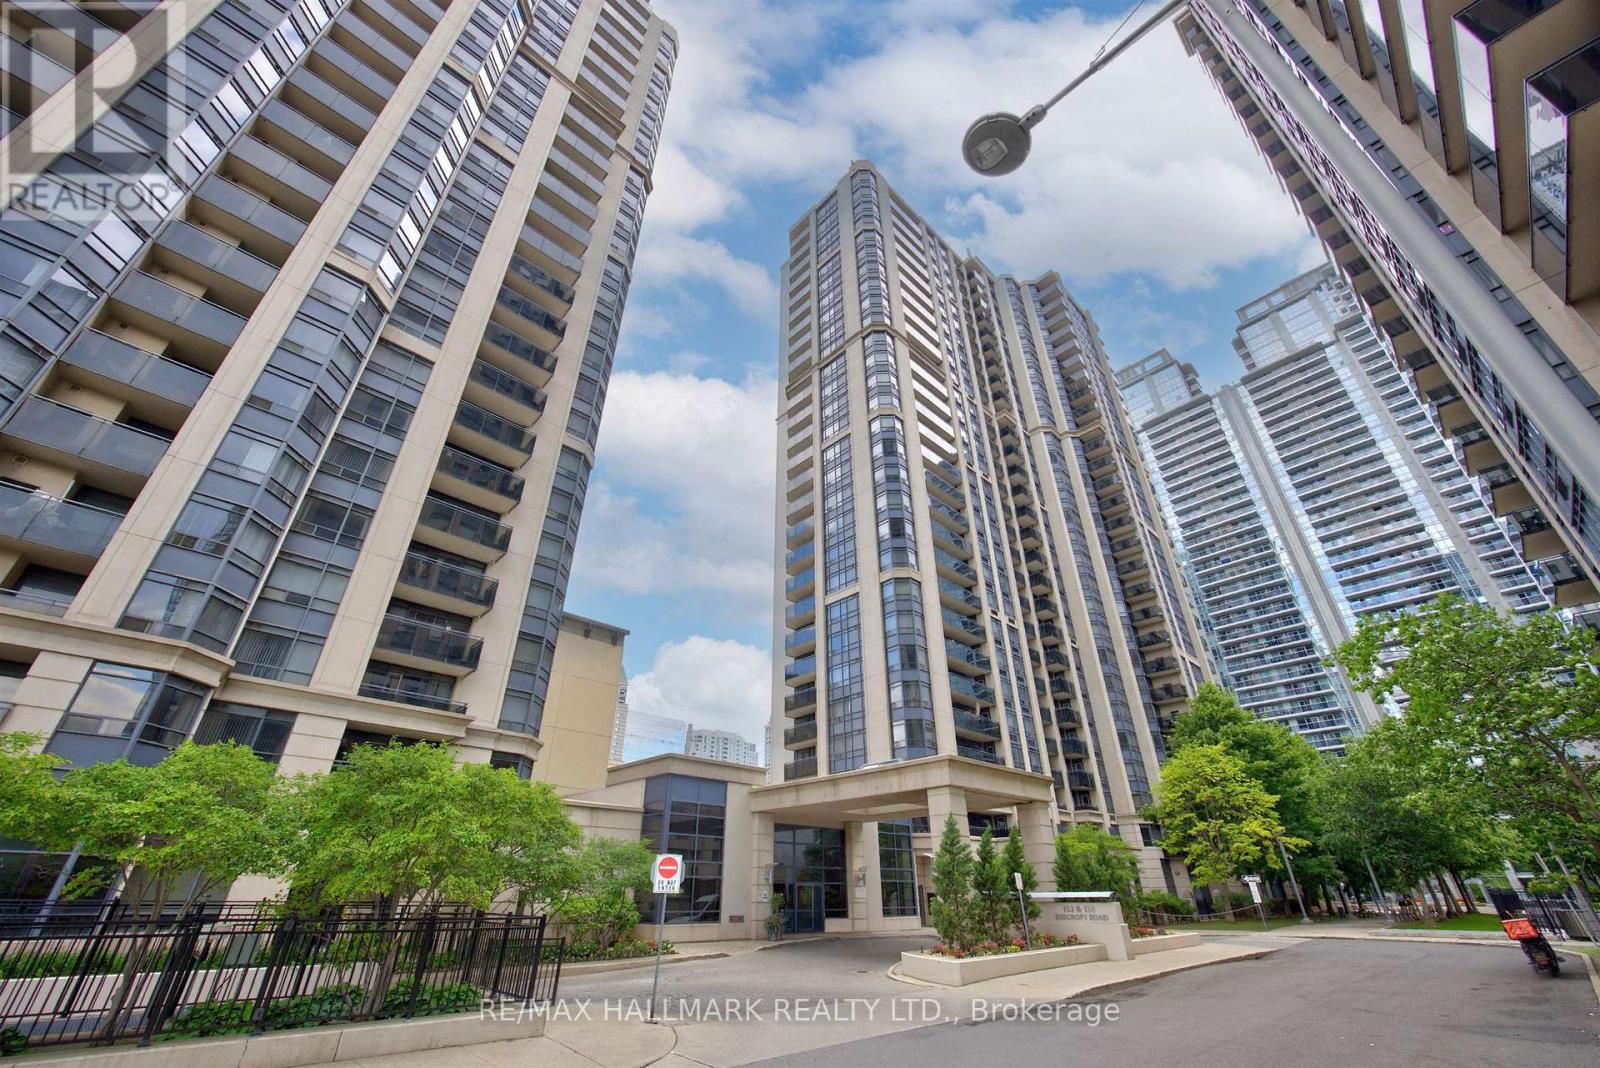
Welcome to unit #812 at 155 Beecroft Road, in the highly sought-after Broadway II Condos by award-winning developer Menkes! Stunning and beautifully renovated, this 670 sq.ft 1+den condo offers a highly desirable layout with a spacious den that easily functions as a second bedroom (currently used as a home office). This unit features a renovated modern kitchen with quartz countertops and stainless steel appliances, updated flooring, 8 foot ceilings, and east-facing windows with a private balcony perfect for your morning coffee. The open-concept living room and dining area is ideal for everyday living and entertaining, complemented by a full-size kitchen with breakfast bar. This unit also comes with 1 underground parking space (with EV charger installed), and 1 locker for extra storage. Residents enjoy direct underground access to the subway. Boutique restaurants and shopping are a short walking distance away, along with the Meridian Arts Centre, Empress Walk, Cineplex and more! Excellent building amenities include an indoor pool, gym, sauna, visitor parking and 24-hour concierge. With a 96 walk score (walker's paradise) on leafy Beecroft Rd, this Del Property-managed condo in prime North York delivers an unbeatable lifestyle, the perfect place to call home. Don't miss this one! (id:61594)
RE/MAX Hallmark Realty Ltd.
Paris, Ontario
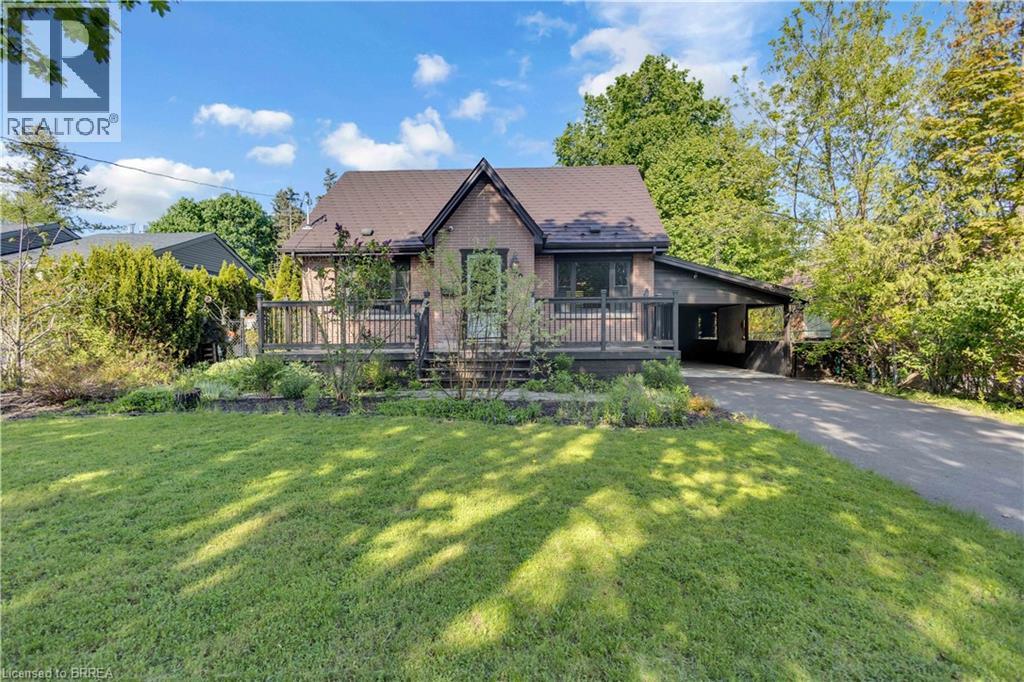
Welcome to one of Paris’ most sought-after neighbourhoods, where versatility, value, and location come together in one exceptional property. See why Paris is widely celebrated as “The Prettiest Little Town in Canada.” This inviting 1.5-storey home offers a rare opportunity for multigenerational living, income potential, or flexible accommodation for extended family. Featuring 4 bedrooms, including a main-floor bedroom perfect for main-floor living, 2 full bathrooms, 2 full kitchens, and a separate entrance to a fully self-contained secondary suite. Situated on an impressive 65 x 153 ft lot, the property boasts a spacious backyard with plenty of room to relax, entertain, garden, or play. Features include a large garden shed, bonus storage areas, a newly paved driveway, and a newly poured concrete carport with potential for future garage construction. Parking for up to four vehicles. Thoughtfully maintained and updated, this home offers peace of mind for years to come. Recent improvements include aluminum shingles on the main roof, a completely updated carport roof system with new plywood sheathing, shingles, flashing, drip edge, eavestroughs and downspout (2023), furnace (2018), central air conditioning (2018), hot water tank -owned (2018), a refinished main bathroom with new pedestal sink (2026), and fresh interior paint throughout (2026). Move-in ready, the home includes two refrigerators, two stoves, dishwasher, washer, dryer, Beam central vacuum system, water softener (owned), and a 6-camera security system with remote phone monitoring. The location is outstanding. Enjoy being minutes from Paris District High School, with Sobeys, Canadian Tire, Tim Hortons, Willett Urgent Care, Paris Tennis Club, Paris Public Library, downtown Paris, walking trails, parks, elementary schools, and the recreation centre all within walking distance. Some photos contain AI-generated furniture to help illustrate room layout and potential use of the space. (id:61594)
RE/MAX Twin City Realty Inc
Hamilton, Ontario
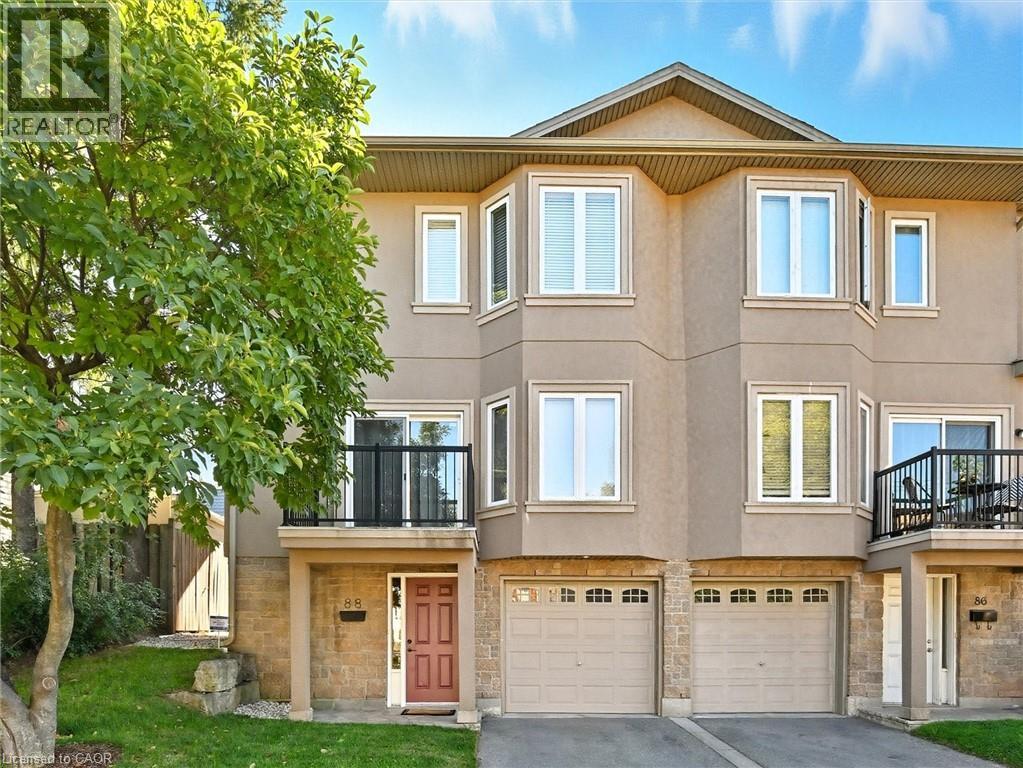
Enjoy the best of urban living in this spacious, beautifully updated home, ideally located just minutes from Hamilton Harbour, the GO Station, and the vibrant shops, restaurants, and entertainment of James Street North. The main level showcases a bright, open-concept living and dining area featuring elegant coffered ceilings, hardwood flooring, recessed lighting, a private front balcony, and walkout access to the rear garden deck—perfect for relaxing or entertaining. The modern kitchen is designed for both style and function, offering a centre island and a full complement of brand-new stainless steel LG appliances, including a French-door refrigerator, ThinQ built-in dishwasher, over-the-range microwave, and stove. Upstairs, you’ll find three generously sized bedrooms, highlighted by a spacious primary suite with a luxurious 4-piece en-suite featuring a jetted soaker tub and separate shower. The ground level welcomes you with a large foyer, convenient 2-piece powder room, and a laundry room equipped with a brand-new Samsung stackable washer and ductless dryer. Every bathroom has been tastefully refreshed with new vanities, faucets, and mirrors. Additional updates include new faux wood blinds throughout, new carpeting on the bedroom level, a Nest smart thermostat, and direct interior access from the garage, which features a modern app-controlled door opener. Move-in ready and thoughtfully updated, this exceptional home offers comfort, convenience, and an unbeatable location for today’s urban lifestyle. (id:61594)
Right At Home Realty
Ottawa, Ontario
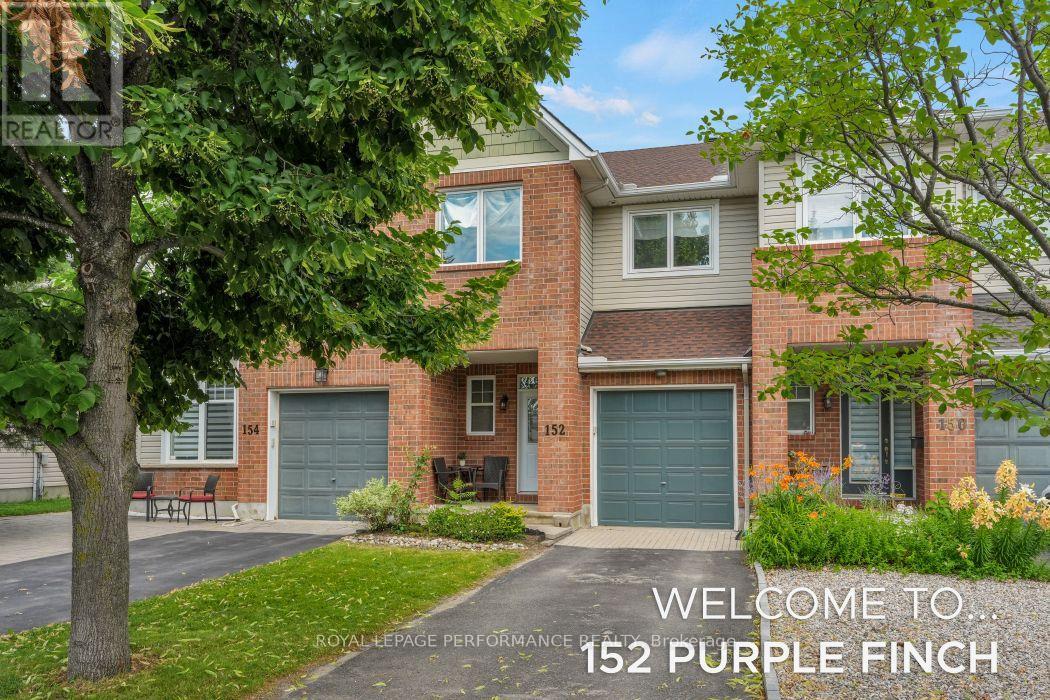
Welcome to a home designed for seamless daily living, effortless fitness routines, and memorable entertaining both inside and out! From the moment you step inside, the bright, open-concept main floor greets you with a beautiful flow between the living space, dining area, and kitchen. It's the perfect layout for keeping an eye on the family or hosting friends without ever feeling disconnected. A convenient half-bathroom on this level keeps things highly functional for daily life and guests alike. Head upstairs to find comfort tailored for everyone. This floor features 3 spacious bedrooms and 2 full bathrooms, ensuring morning routines run smoothly. The primary suite is a true retreat, but the second bedroom is a showstopper-frequently noted for its enormous size, it easily accommodates a king-sized bed, a multi-desk study lounge, or a premium home office setup. The lower level expands your square footage with a multi-functional layout. It features a fully finished basement family room-perfect for cozy movie nights or an informal game room. Just beyond the main family room, you'll find an abundance of dedicated storage space. Thanks to its generous footprint, this area easily pulls double duty: stash your seasonal gear on one side, and lay down your mats, weights, or cardio equipment on the other to create your private home gym. When the weather warms up, step outside into your own backyard sanctuary. Surrounded by beautiful, mature trees that offer natural privacy from neighbours. The patio area serves as the perfect setting for summer BBQs, outdoor dining, or simply unwinding with a morning coffee in a serene, green setting. BONUS-Private driveway for hassle-free parking (id:61594)
Royal LePage Performance Realty
Hamilton, Ontario
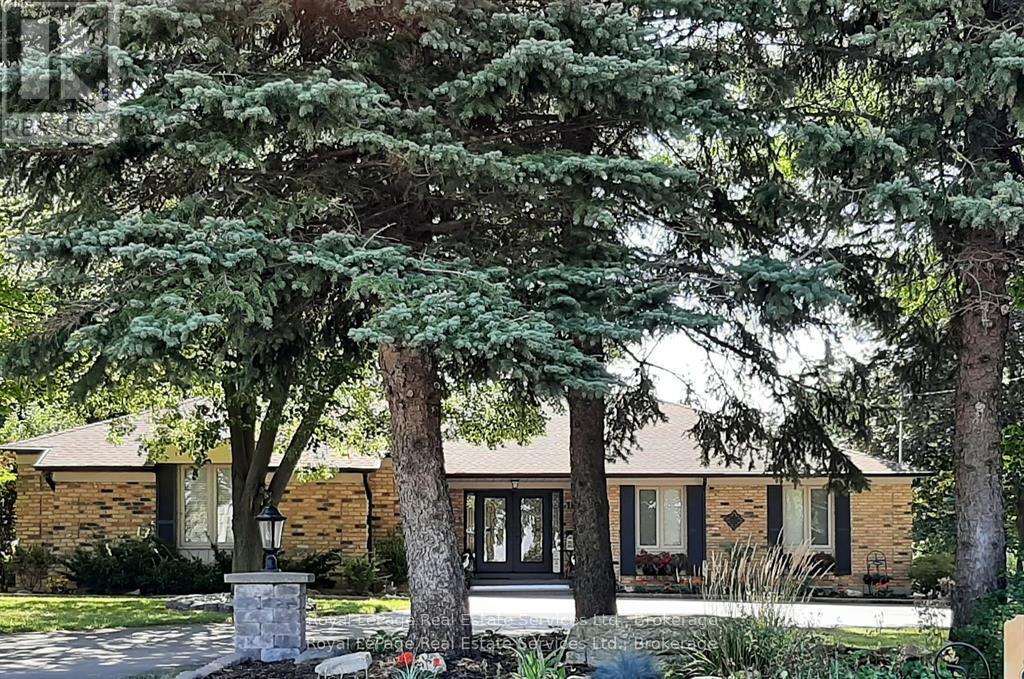
"MULTIGENERATIONAL LIVING" Discover luxury and lifestyle in this beautifully crafted custom bungalow, situated on an impressive .45-acre lot just minutes from downtown Waterdown. Exterior features the following: full house generator, sprinkler system, 2 hammerhead paved parking spaces, landscaped gardens with rockery, front light pillars. Large trees for privacy. Wrought iron front porch with double custom doors with side lights and separate door for the lower level also. 2.5 car garage with workbench. Fully fenced yard. Flagstone patio and stairs, garden shed, fire pit. The upper level has 3 bedroom/2 ensuites and a powder room. Sunken family room overlooking rearflagstone/gardens and awning. Separate office, dining room and garden room with an open concept floor plan. Along with the lower level being wonderful for in-laws or multi-generation family with its own walk-out patio to the walk-up yard. The home has 2 laundry rooms and 2 full stainless-appliance kitchens with islands. Please note that the listing agent is related to the seller. (id:61594)
Royal LePage Real Estate Services Ltd.
