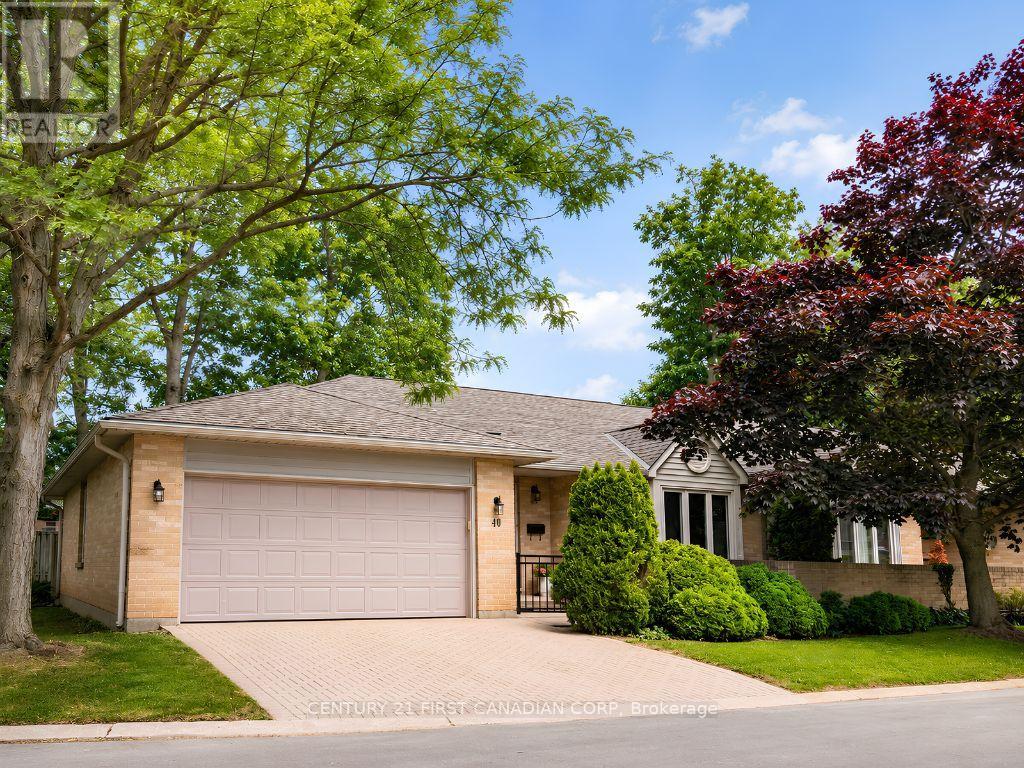
London North, Ontario
Welcome to this beautifully maintained bungalow-style condo in the prestigious Wyndham Gate community in North London. Ideally located just minutes from Western University, University Hospital, shopping, parks, and other amenities, this spacious end-unit offers comfort, privacy, and maintenance-free living. A charming private courtyard and front porch welcome you into a bright foyer featuring a skylight that fills the space with natural light, along with direct access to the oversized double garage. The main level features hardwood flooring throughout, a spacious kitchen with an adjoining dining area, a cozy den, and a large living room.The private bedroom wing includes a generous primary suite with a walk-in closet and a four-piece ensuite, along with a second bedroom and a full washroom for family or guests. Step out from the den onto the large private patio with garden, providing the perfect space to relax or entertain.The fully finished lower level has been renovated with new flooring and offers three rooms, a spacious recreation room, and a three-piece bathroom ideal for extended family, guests, or a home office.Meticulously maintained and move-in ready, this exceptional home offers luxury, space, and an outstanding North London location. Some images have been virtually edited and/or digitally staged with minimal decor for presentation purposes (id:61594)
Century 21 First Canadian Corp
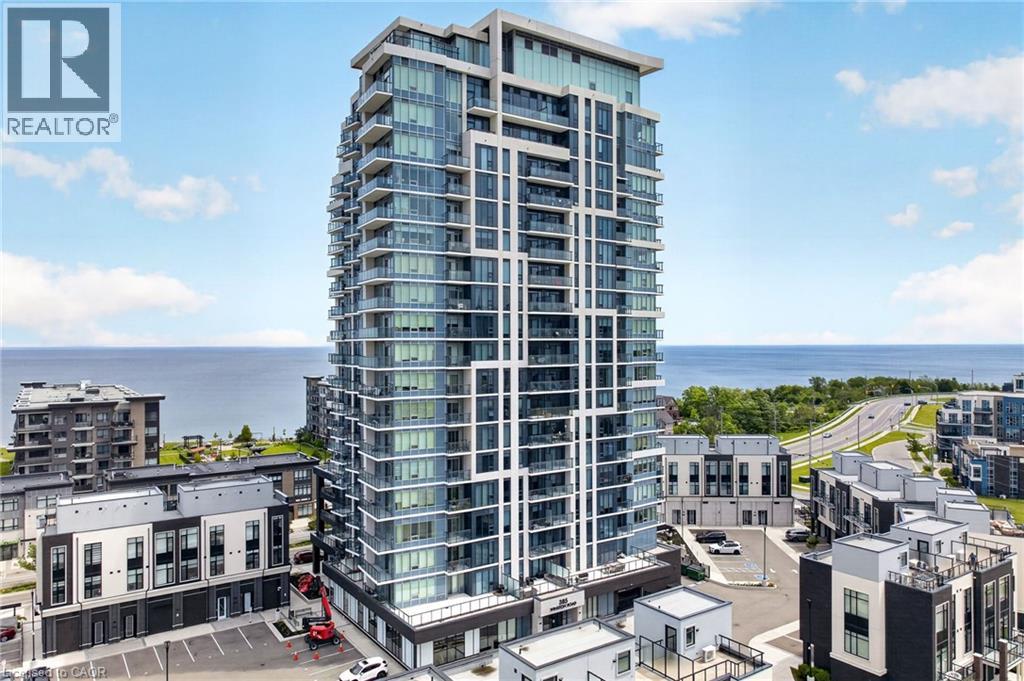
Grimsby, Ontario
Life at 385 Winston Road offers a sense of ease that begins the moment you arrive. The lobby sets the tone with a clean, modern design and 24-hour concierge, creating a welcoming and relaxed atmosphere throughout the building. Residents enjoy a thoughtful collection of amenities, including a fitness centre and yoga studio, a beautifully designed party room with a kitchenette and bathrooms, and a rooftop terrace with wide lake views that make it easy to step outside and take in the surroundings. A pet spa adds everyday convenience, while underground parking keeps winter mornings simple. Inside the suite, a welcoming foyer with a double closet offers a practical place to settle in before the space opens into the main living area. The kitchen is well-appointed with stainless steel appliances and a functional layout that keeps everything within easy reach. The living room offers a relaxed place to unwind and leads out to a private balcony for fresh air and quiet moments. A glassed-in den provides a flexible space that works well as a home office, reading area, or creative corner. The bedroom is generously sized and easily fits a king-size bed with room to move comfortably around it. Tall windows enhance the sense of space, while a large closet and a 3-piece ensuite with a glass door shower add convenience. A second 4-piece bathroom and in-suite laundry complete the layout. Step outside and the lifestyle continues. Grimsby-on-the-Lake is known for its boutique shops, restaurants, cafes, and charming waterfront community. Scenic paths, everyday conveniences, and quick access to the highway make commuting and errands effortless while keeping the lake always in view. With light, connection, and quiet luxury by the water, the charm of this property is not just in its walls, but in the life it promises. (id:61594)
Keller Williams Complete Realty
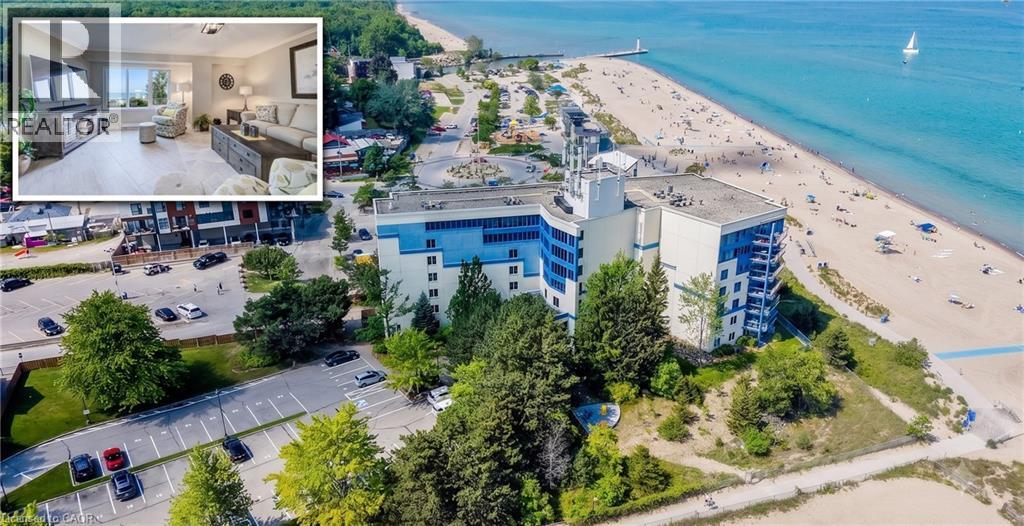
Grand Bend, Ontario
BEACHFRONT GRAND BEND GETAWAY! This stunning, luminous condo embodies the ideal home away from home you've longed for. Nestled along one of Ontario's premier beaches, this highly coveted retreat is conveniently located less than 2 hours from the Waterloo Region and GTA. Envision beginning your weekend by leaving work on Friday afternoon, just in time to bask in the sunset from your expansive terrace, offering direct access to the beach. Welcome to the Beachplace Condominiums community, a waterfront haven perfectly suited for empty nesters, investors, or those seeking a maintenance-free retreat. Boasting over 1670 sqft of living space, including 2 generously proportioned bedrooms, 2 full bathrooms, and a kitchen seamlessly integrated with the living room, featuring sliders opening onto your outdoor sanctuary. This meticulously updated unit boasts porcelain tile floors, a modern kitchen adorned with granite countertops, luxurious amenities such as a soaker tub and glass-enclosed shower, ample windows, built-in closet storage, and convenient in-suite laundry facilities. Complete with a storage locker #102 and 1 parking space #33, this residence also offers a gated entrance, 2 visitor parking tags, and controlled entry for added security and peace of mind. Close your laptop and immerse yourself in all this vibrant locale has to offer - from dining experiences to pavilion concerts and the bustling charm of Main Street. (id:61594)
RE/MAX Twin City Faisal Susiwala Realty
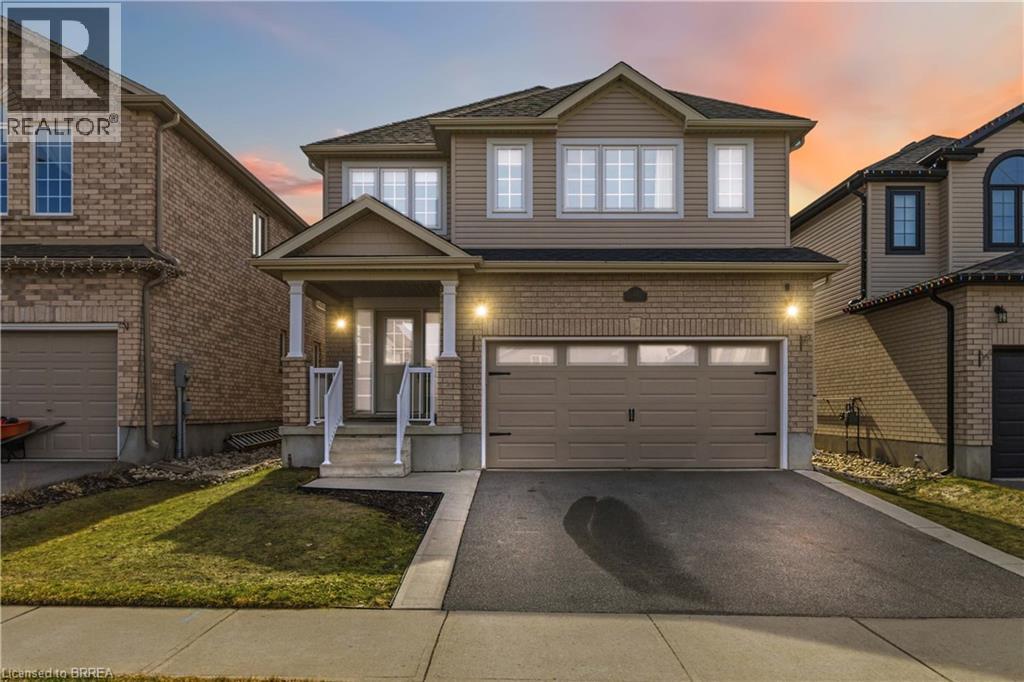
Paris, Ontario
13 Crawford Place is a welcoming family home with 5 beds on the same floor in Arlington Meadows, one of Paris’s most sought-after neighbourhoods! This beautifully kept 2-storey place boasts over 2,500 square feet of stylish and practical living, ideal for families of all sizes. In addition to 5 spacious bedrooms, there are 3.5 bathrooms, perfect for comfortable family living as well as hosting and entertaining guests. The kitchen is the heart of any home and this one has been recently renovated - featuring premium quartz surfaces, a walk-in pantry, handsome stainless appliances and a highly functional layout that enhances the kitchen experience. Upstairs, you’ll find engineered hardwood flooring throughout the second level, adding warmth, sophistication and resilient finish to each room. Whether you’re relaxing in the bright, open-concept living room or hosting in the backyard, this home has it all. Situated in a family-friendly neighbourhood with excellent access to highways, parks, schools, restaurants, shopping & services, it’s the perfect blend of comfort, style and location. Nothing to do but move in and enjoy life in one of the Prettiest Towns in Canada! (id:61594)
Coldwell Banker Homefront Realty
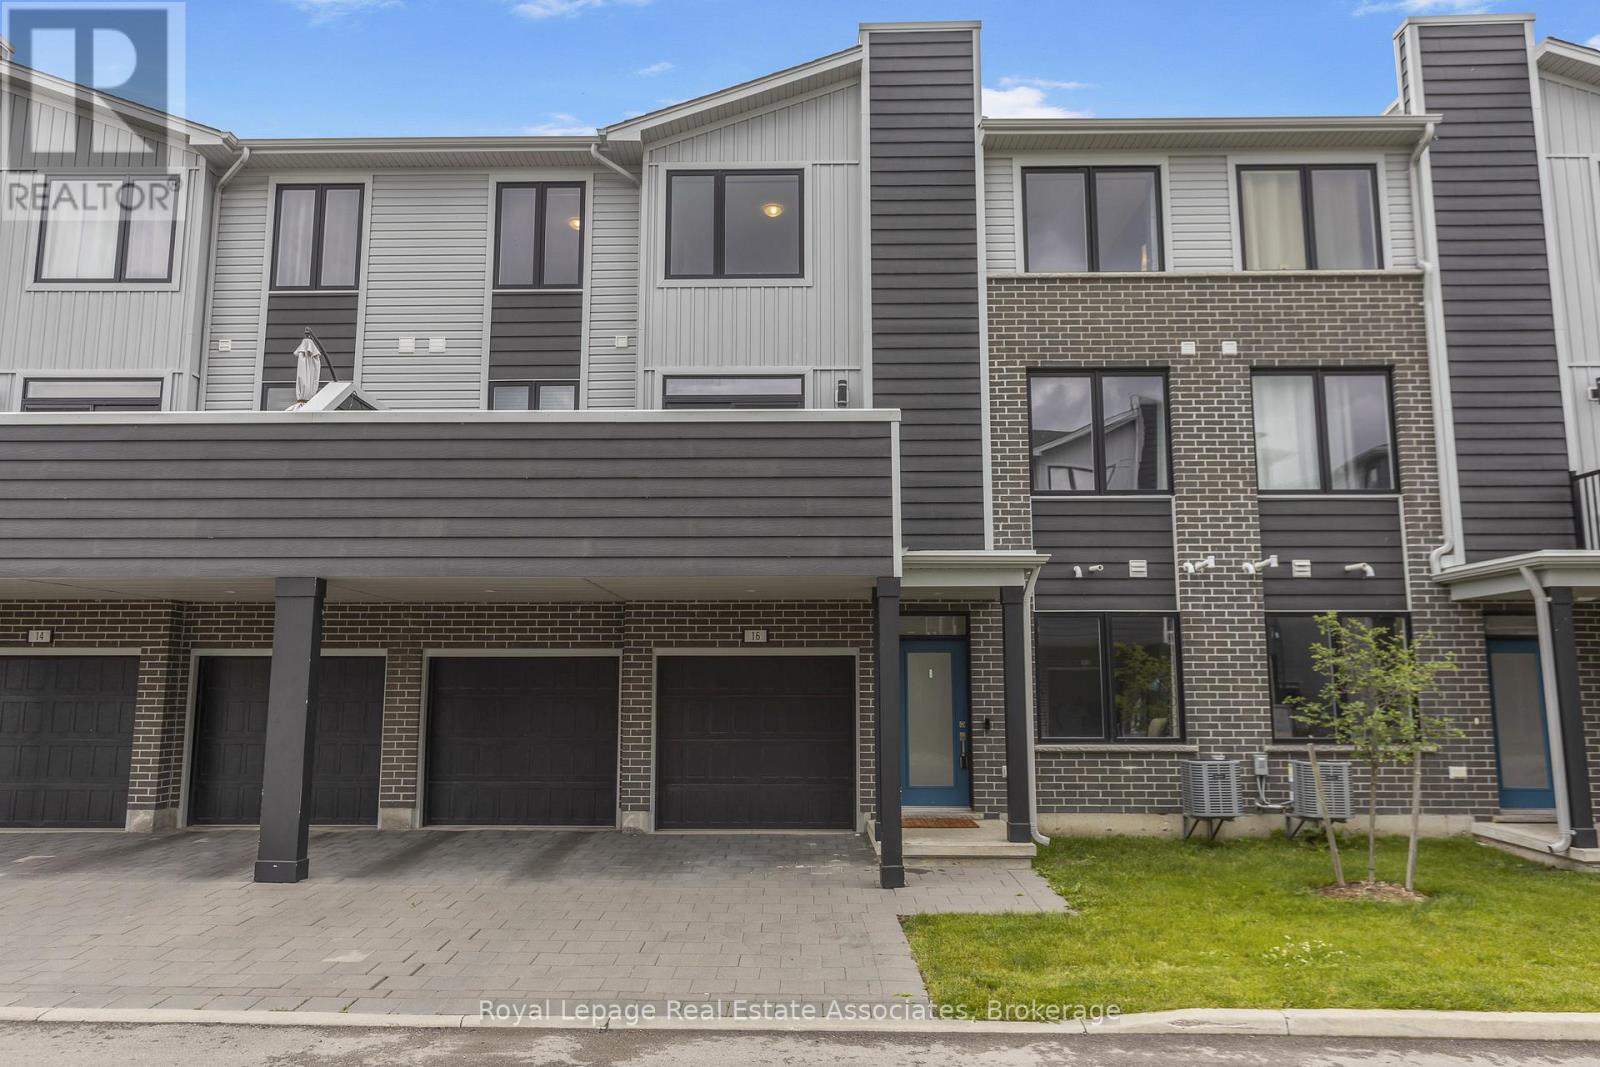
London East, Ontario
Welcome to this gorgeous 3 bedroom, 2.5 bath executive townhouse in Northeast London's highly sought after PURE development! With a 2 cargarage, 4 car parking(!) Step into a bright and welcoming foyer with a bonus den, upgraded vinyl floors & garage access. Upstairs you'll find openconcept living at its finest. 9ft main level boast an elegant kitchen with a huge centre island, stunning upgraded backsplash, built-in s/sappliances & tile floors. Living/dining area features beautiful laminate, pot lights throughout, convenient laundry/pantry, 2 pc bath & walk-out to aprivate oversized balcony, perfect for relaxing & entertaining. Continuing to the third floor you'll find 3 fantastic sized bedrooms, plush carpetthroughout, a 4 pc main bath & large windows letting in tonnes of natural light. The Primary comes complete with a walk-in closet, upgradedceiling fan & 4pc ensuite. Nothing left to do but move in and enjoy! Located conveniently close to a host of amenities, shopping, restaurants,Fanshawe College & Western University, public transit and easy 4 access to the highway. (id:61594)
Royal LePage Real Estate Associates
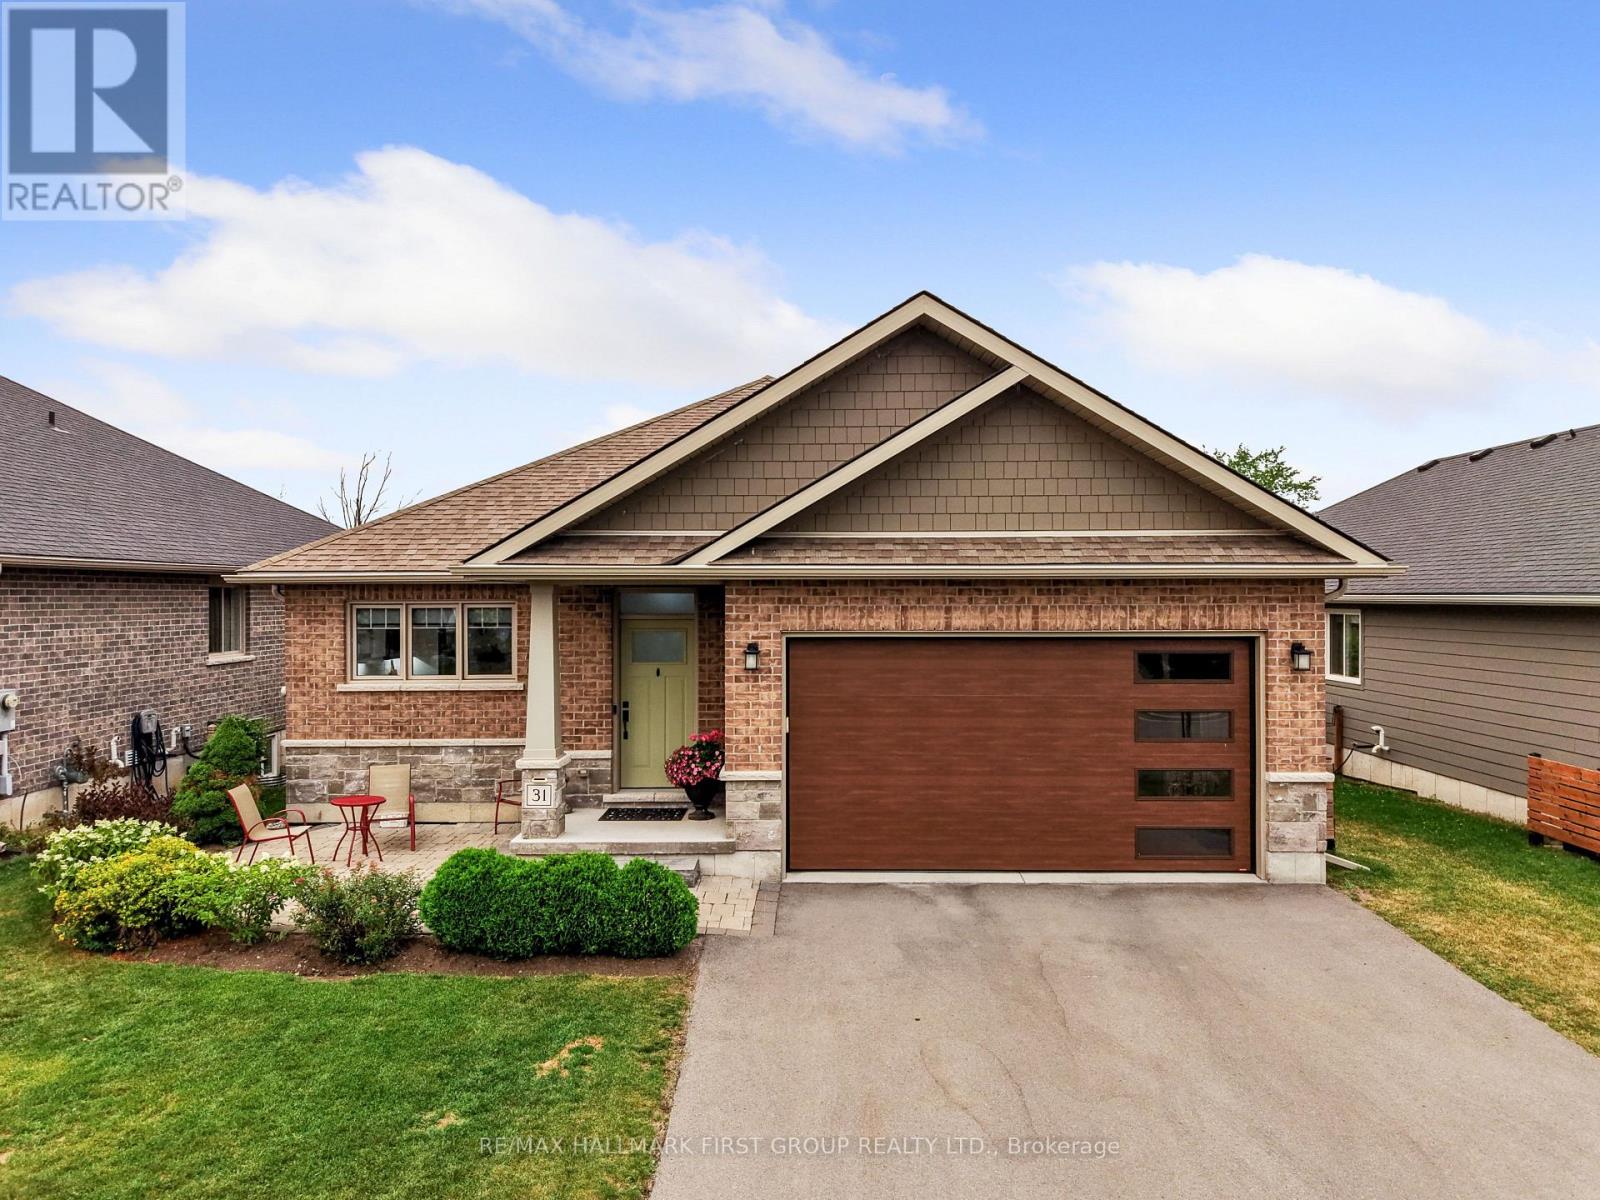
Belleville, Ontario
Welcome to effortless living in this turn-key bungalow in Belleville. Offering 4 bedrooms, 3 bathrooms, open principal living spaces, and a carpet-free layout throughout, this home is thoughtfully designed for comfortable family living. Overflowing with curb appeal, you'll be welcomed by perennial gardens, an attached garage, and a spacious front patio, perfect for enjoying your morning coffee. Inside, the bright living room features recessed lighting and a walkout to the back deck, creating a seamless connection between indoor and outdoor living. The dining area is highlighted by contemporary lighting and flows effortlessly into the stylish kitchen, complete with a breakfast bar, stainless steel appliances, sleek countertops, stacked tile backsplash, open shelving, and a large window that fills the space with natural light. The main level is anchored by a spacious primary retreat featuring a walk-in closet and a private ensuite with a glass shower enclosure. A second bedroom, full bathroom, and convenient main floor laundry with direct access to the attached garage complete the level. The beautifully finished lower level expands your living space with a sprawling recreation room centred around a cozy stove-style fireplace, two generously sized bedrooms, and an additional full bathroom, ideal for guests, teenagers, or a home office setup. Step outside to enjoy the fully fenced backyard, featuring an elevated deck with a wood privacy screen, raised garden beds, a storage shed, and plenty of greenspace for kids, pets, or entertaining. Ideally located just minutes from shopping, restaurants, parks, and everyday amenities, with quick and convenient access to Highway 401, this move-in ready home offers the perfect balance of style, comfort, and convenience. (id:61594)
RE/MAX Hallmark First Group Realty Ltd.
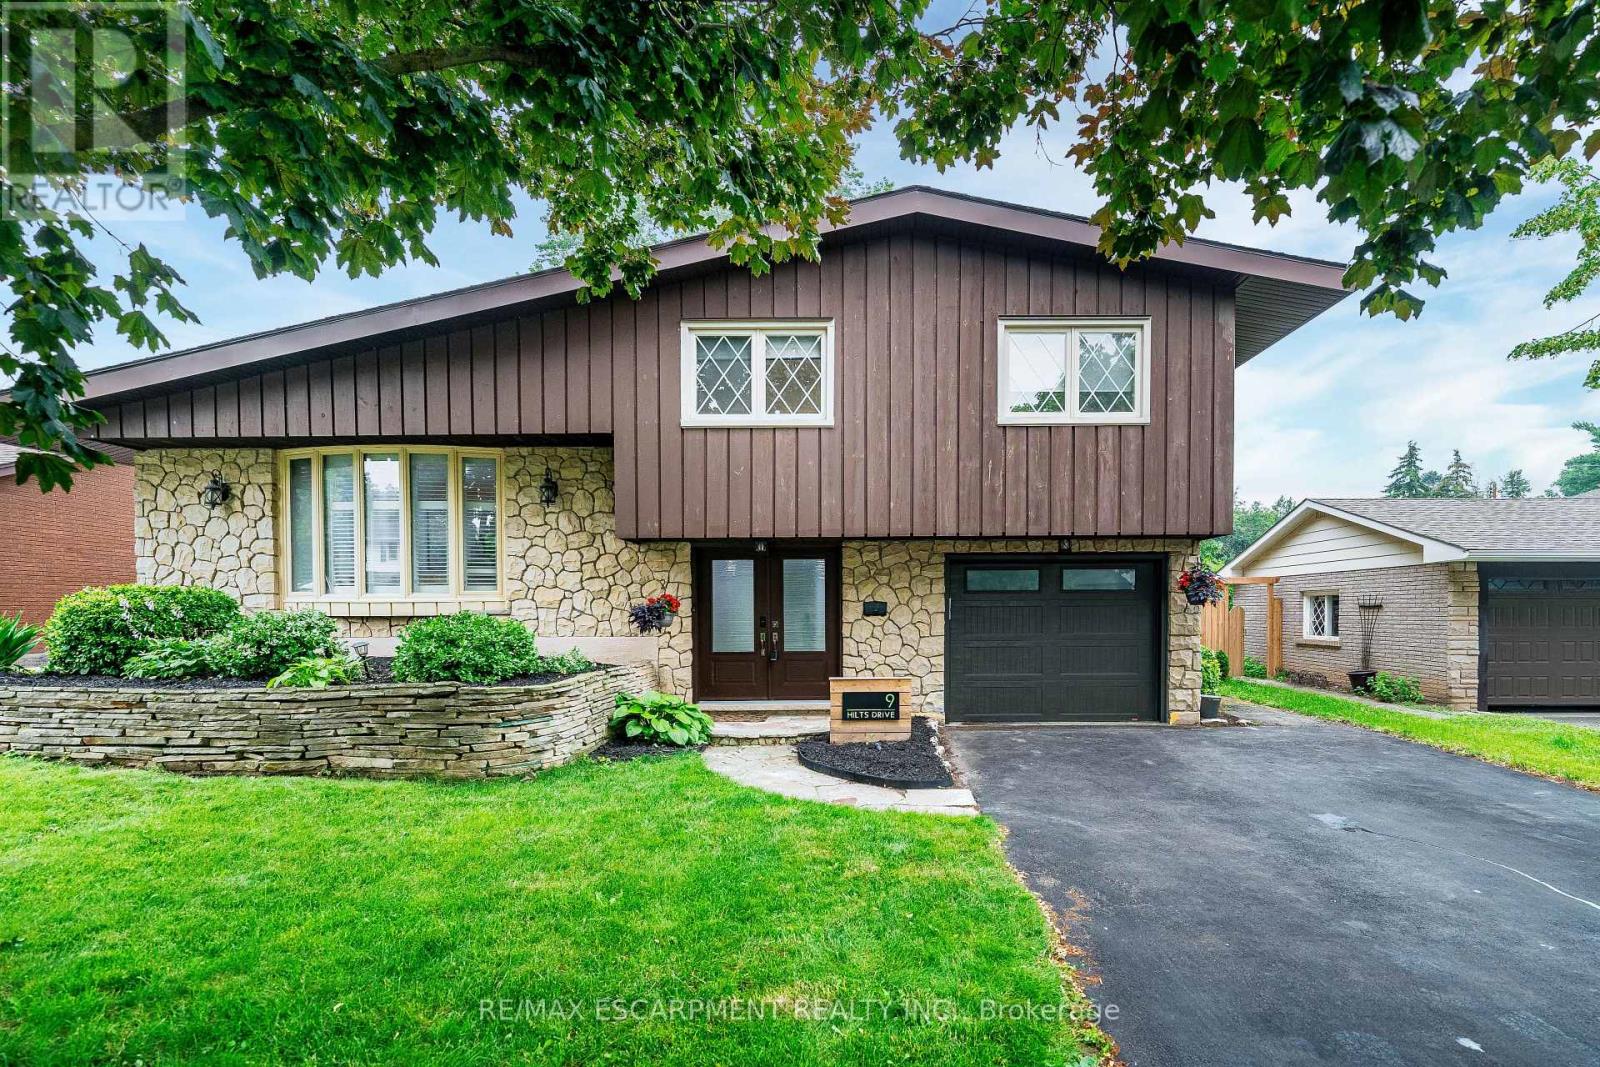
Hamilton, Ontario
Welcome to this beautifully updated detached side-split home, ideally situated on a premium 60 x 120 ft mature lot in the highly desirable Stoney Creek Plateau neighbourhood. Thoughtfully renovated throughout, this move-in-ready home features a stunning open-concept layout with a brand-new kitchen, stainless steel appliances, a huge centre island, new flooring, and pot lights in the living room-perfect for entertaining family and friends.The upper level offers spacious bedrooms with newer flooring, an updated bathroom, and his/hers closet in the primary bedroom. Throughout the home, you'll find all new interior doors and modern hardware, adding a fresh, contemporary feel. The impressive double-door entry opens to a welcoming foyer with convenient access to the garage.The lower level features a versatile fourth bedroom with ensuite access, making it ideal as a guest suite, home office, or study. A spacious family room with a cozy gas fireplace provides the perfect place to relax. You'll also appreciate the large laundry and storage room, along with a cantina/cold room for additional storage. Step outside to a huge, private backyard surrounded by mature trees and enhanced with newly planted cedars and new backyard gates, offering privacy and a beautiful setting for outdoor living and entertaining. Ideally located just minutes from stunning Escarpment views, excellent schools, parks and major highways, this exceptional home offers the perfect blend of modern updates, generous living space, and a premium lot in a fantastic family-friendly location. (id:61594)
RE/MAX Escarpment Realty Inc.
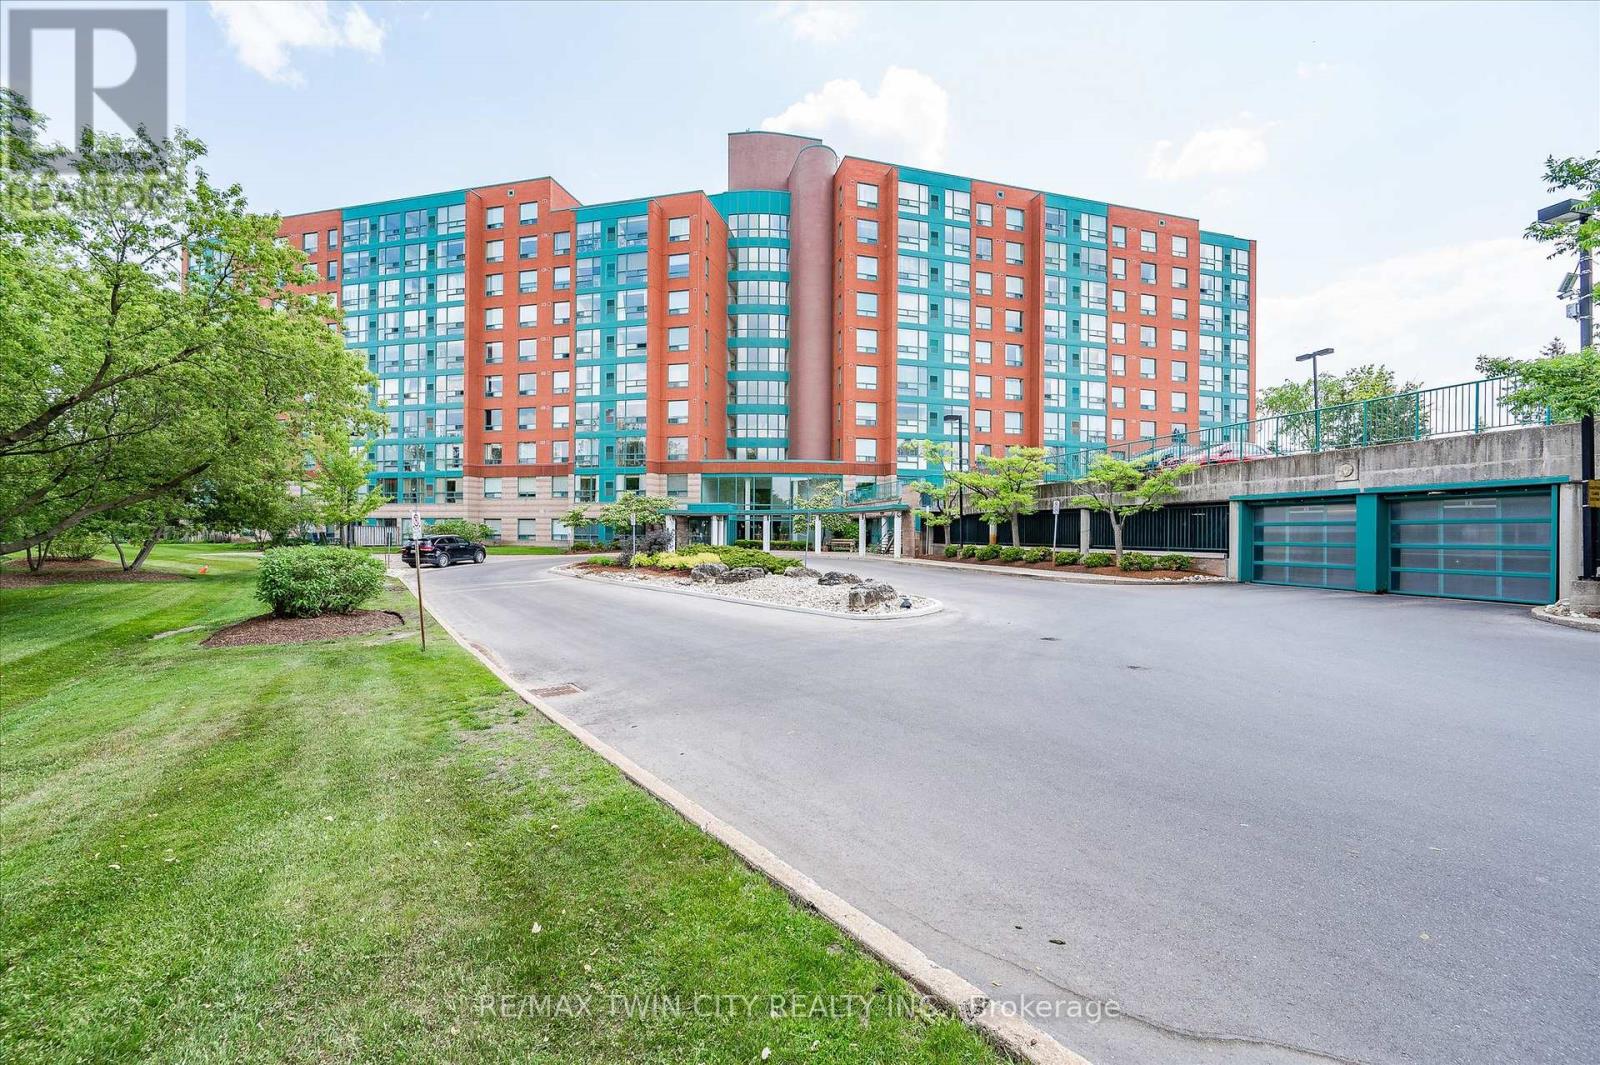
Waterloo, Ontario
The Atriums in Waterloo - a well-maintained and very clean condo building located at the end of a cul-de-sac and siding onto greenspace, walking trails and ponds. Unit 514 offers a pleasing layout with professionally and recently completed upgrades. The unit is carpet-free throughout with luxury vinyl flooring and new trim in the main living space (installed by Menno Martin, Spring 2025). The spacious living/dining room is a great space for relaxing or entertaining. The gorgeous kitchen was updated by Cerwood (Spring 2025) and features quartz counters, under cabinet lighting, a great mix of drawers and cupboards (some with glass fronts), a large pantry and five appliances (all new in Spring 2025), including an impressive side-by-side fridge/freezer. The living room and kitchen have floor to ceiling windows offering lots of natural light. There are motorized blinds on all the windows. The laundry/storage room has a convenient stackable washer/dryer set (new in May 2025). The primary bedroom offers double closets and a 4-pc ensuite with tub updated by bath-fitter. The second bedroom is on the opposite side of the unit with the second bathroom right beside it (features stylish step-in shower). This unit comes with one parking spot which is conveniently close to the door to the building, and an owned locker. The building offers many useful amenities: party room, library, workshop on the main level; roof-top deck and party room on the penthouse floor. Great location - nestled beside trails, ponds, and greenspace, just minutes to Conestoga Mall, Uptown Waterloo, transit, and highway 7/8. (id:61594)
RE/MAX Twin City Realty Inc.
Niagara Falls, Ontario
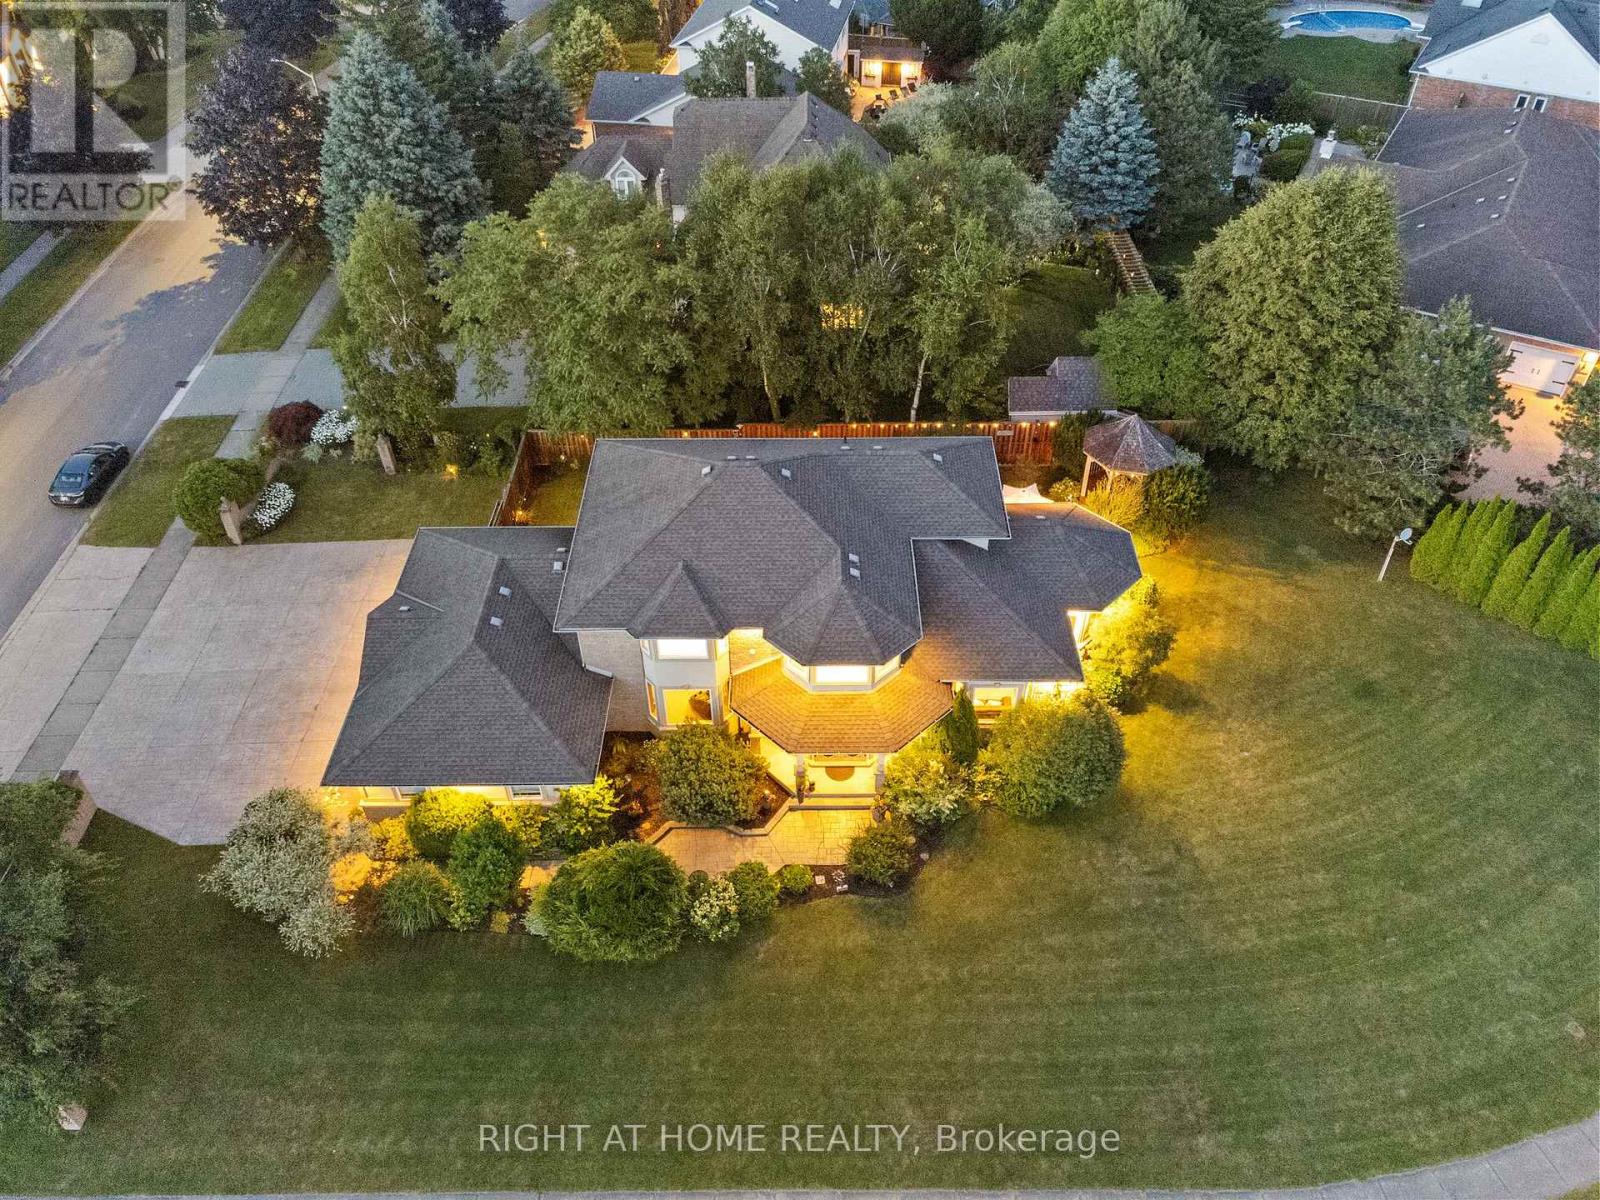
This pristine property nestled in the sought-after Mount Carmel community of Niagara Falls offers upscale living, family friendly amenities and proximity to both nature and city conveniences. This location is privy to mature landscaping, surrounded by well-maintained properties and quiet streets resulting in a desirable location for those seeking a peaceful yet connected lifestyle. With over 3,600 sq ft of impeccably finished living space that seamlessly combines style, comfort, and functionality, this home stands out. Its oversized lot offers both privacy and a multitude of outdoor living or outdoor activities for you to explore including a potential pool, tennis, basketball or pickleball court. The tranquil and private backyard is a peaceful escape complete with an inviting gazebo, a large deck ideal for family gatherings as well as lush perennial gardens surrounding the home that bloom beautifully throughout the season. Inside, the home showcases impressive upgrades including beautiful solid wood doors and trim on the main level, central vacuum, water and air filtration systems, an air exchange as well as a built-in intercom system given its expansive square footage. Recent updates include select bathroom amenities and numerous upgraded windows. With 4 generously sized bedrooms, 4 bathrooms, and more room to expand for a potential in-law suite, theres plenty of space to enjoy. For the wine lover, a custom-built wine cellar offers the perfect haven to store and display your valuable collection. Upgraded stamped driveway, parking for up to 12 cars and the generous 2.5-car garage with added 600 sq ft of additional storage space blends design and efficiency. This classic, spacious home means years of further enjoyment. Dont wait to check this one out, it wont last long4 ** This is a linked property.** (id:61594)
Right At Home Realty
Kitchener, Ontario
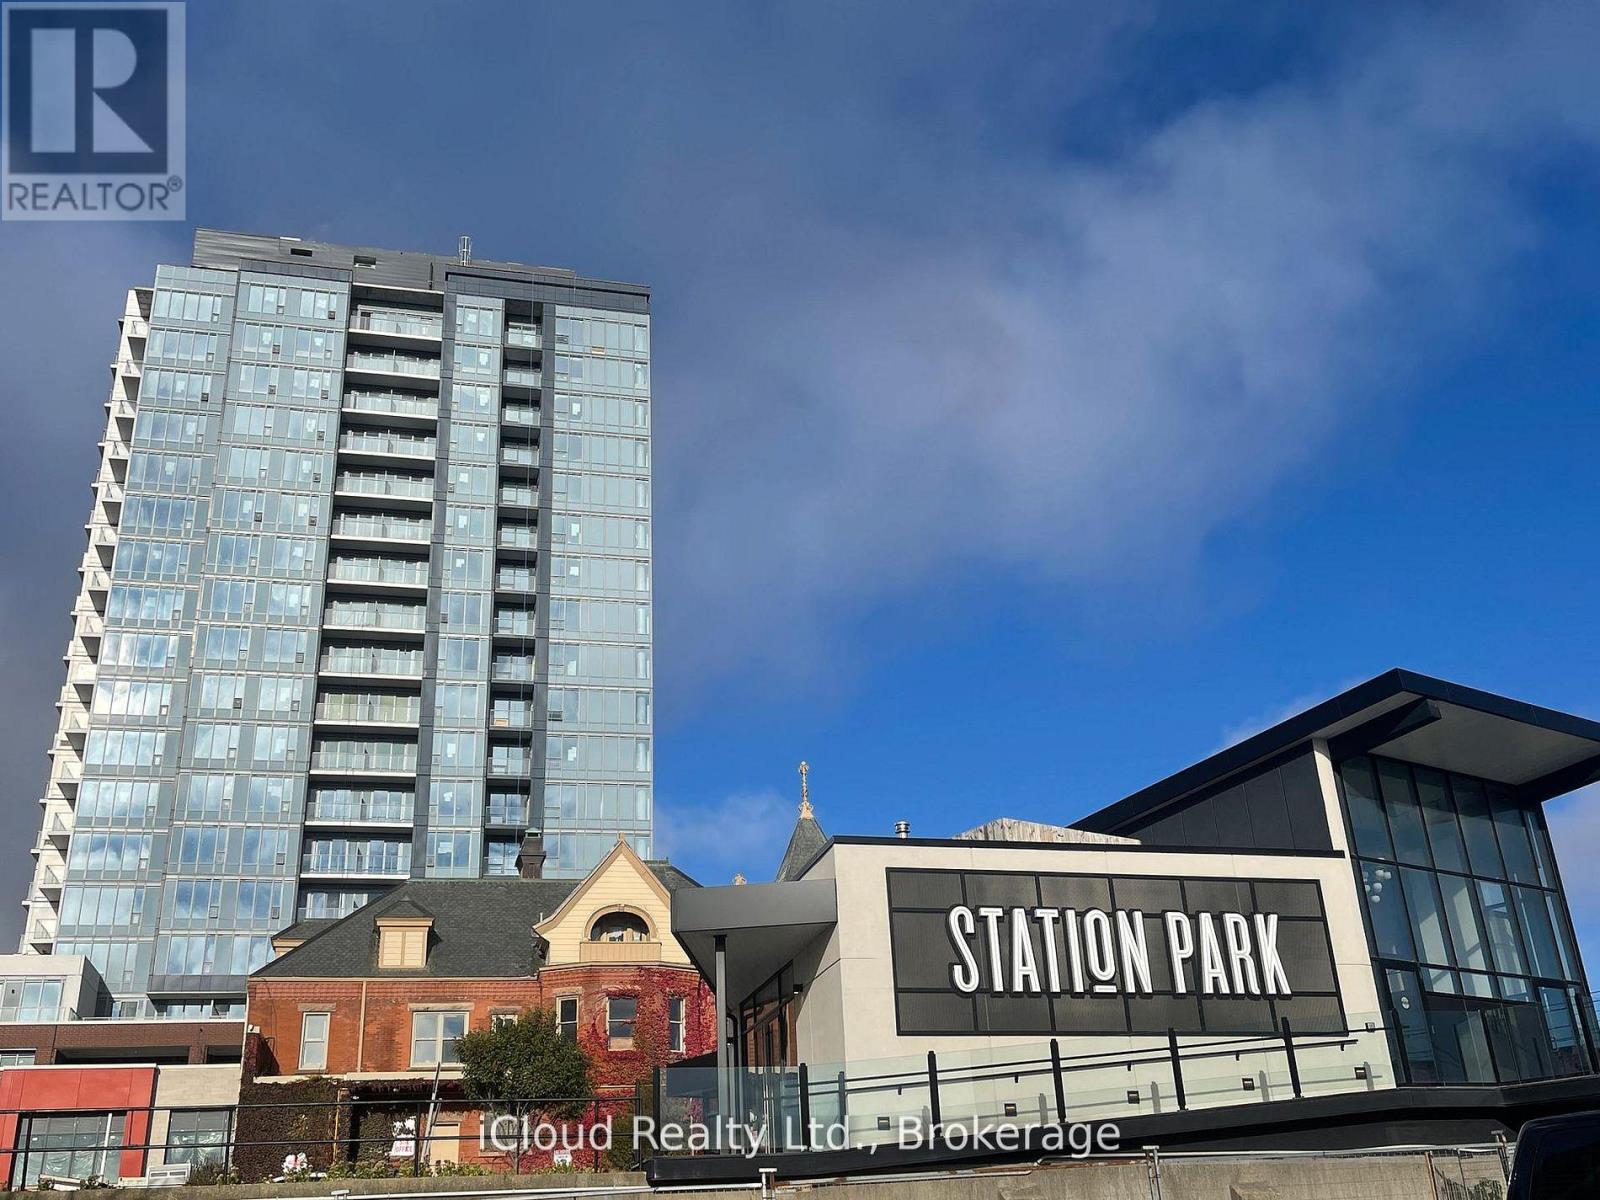
Fully Furnished unit. Welcome to Unit 202 at 5 Wellington Street South, an incredible 565 sq. ft with including Large outdoor Terrace . condo perfectly situated in Kitchener's vibrant Innovation District. Step inside this stunning, carpet-free space and immediately feel the grandeur of soaring 11-foot ceilings that flood the unit with natural light.The absolute highlight? You are situated directly on the premium amenity level! Walk right out your door to world-class facilities including a state-of-the-art gym, sauna, billiards room, bowling alley, and an outdoor common area equipped with a cabana and BBQs.Located right on King Street, you have instant access to the LRT, and you are just steps from the KW (Grand River) Hospital, the GO Train station, and minutes from the University of Waterloo. High-speed internet is included in your maintenance fees. Complete with 1 dedicated parking space and 1 locker. Ideal for young professionals, healthcare workers, or savvy investors! (id:61594)
Icloud Realty Ltd.
London South, Ontario
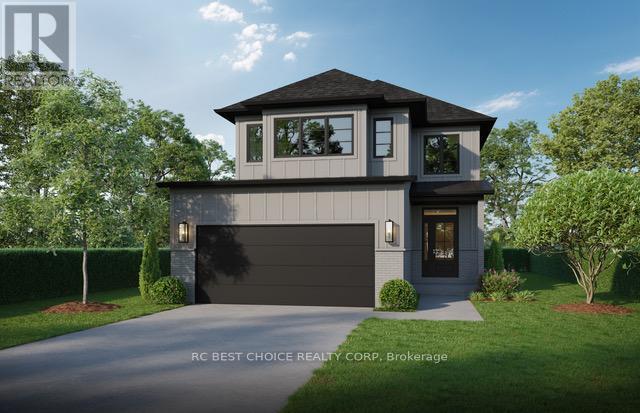
AMAZING OPPORTUNITY IN THE PREMIUM SOUTH LONDON "HEATHWOODS" NEIGHBOURHOOD, FIRST TIME HOME BUYERS DREAM, this stunning home offers THE OPPORTUNITY to live in harmony with nature, located in an area rich with trails, a river, and a lush forest. With 1900+ sqft of living space throughout,4 large bedrooms and 2.5 baths, this custom-built home is designed to impress from top to bottom. Every detail in this home has been meticulously planned and executed. The exterior boasts a striking combination of upgraded brick and hardie board, while custom windows and doors let natural light flood in, elevating the home's elegance. Inside, the home continues to impress with a host of upgrades. The thoughtful design includes sophisticated cabinetry, and millwork. The open-concept living areas are complemented by premium lighting, plumbing fixtures, and an exquisite flooring package that ties everything together seamlessly. The kitchen is a chef's dream, equipped with high-end craftsmanship and designed for both functionality and style. This home truly embodies the model home experience, with all selections carefully curated and pre-determined, offering you the ease and convenience of a fully designed space with the opportunity to finish it to your taste. Don't miss out on this incredible chance to live in one of South London's most desirable & family friendly neighborhoods at a very competitive price point! (id:61594)
Rc Best Choice Realty Corp
Toronto, Ontario
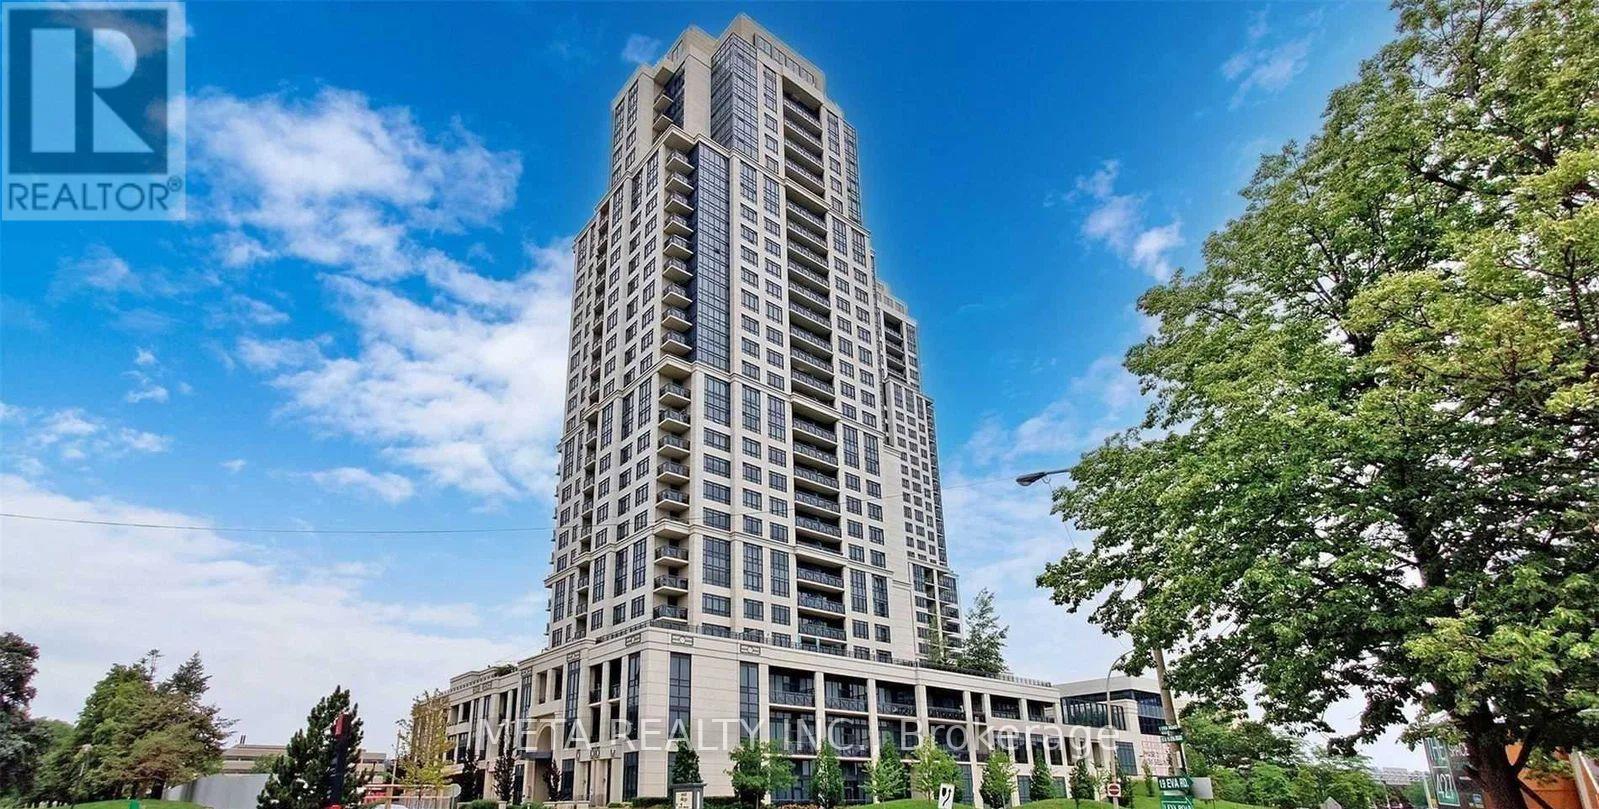
Stunning 2-bedroom, 2-bathroom condo offering over 800 sq. ft. with a bright, functional split-bedroom layout. Freshly painted with laminate flooring throughout- this is a carpet-free unit! The open-concept living and dining area is filled with natural light and walks out to a private balcony with beautiful views. Modern kitchen featuring granite countertops and stainless steel appliances. Spacious primary bedroom with a walk-in closet and 4-piece ensuite. Includes in-suite laundry, one parking space, and one locker. Enjoy premium Tridel amenities including a state-of-the-art fitness centre, indoor pool, theatre room, party room, guest suites, and 24-hour concierge. Conveniently located minutes to CF Sherway Gardens, Toronto Pearson International Airport, Kipling Subway Station, GO Train, Highways 427 & 401, shopping, dining, and more. Experience the perfect blend of comfort, style, and convenience in this exceptional condo. (id:61594)
Meta Realty Inc.
