Oro-Medonte, Ontario
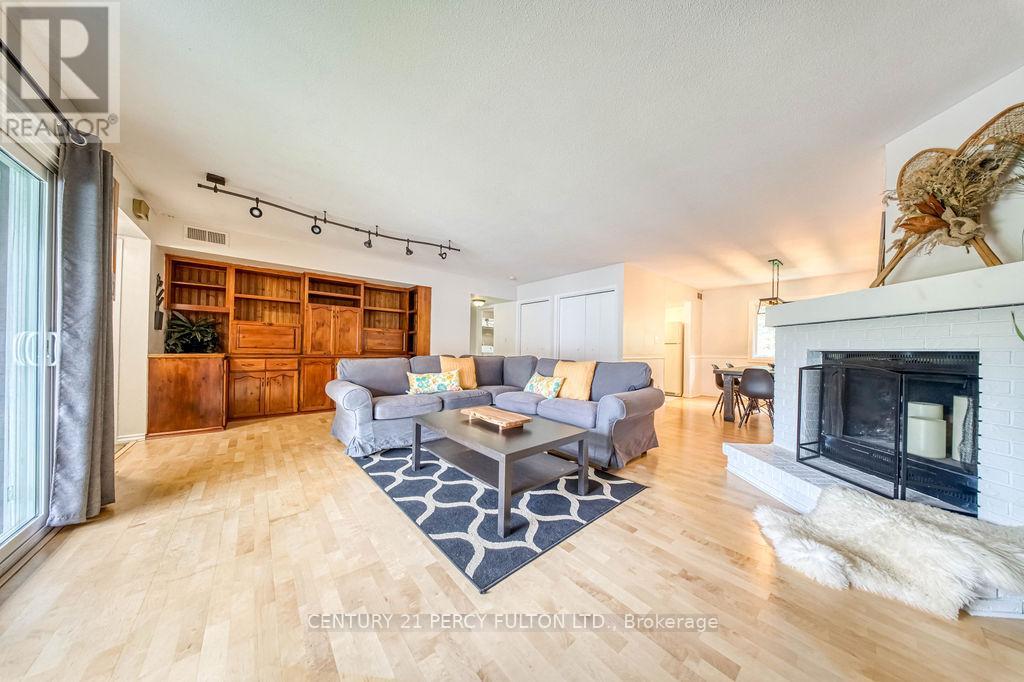
A Place To Get Away Or Stay. Welcome To The Heart Of Horseshoe Valley, Where Four-Season Recreation, Natural Beauty, And Resort-Style Amenities Come Together. This Well-Maintained 2-Bedroom Condo Offers A Bright And Functional Layout, Ensuite Laundry, And Beautiful Ski Hill Views From Private Balconies Off Both The Living Room And Primary Bedroom. With Desirable Exposure And Plenty Of Natural Light Throughout, The Unit Provides A Comfortable And Inviting Space To Enjoy Year-Round. Whether You're Looking For A Full-Time Residence, Weekend Escape, Or Investment Opportunity, This Location Is Hard To Beat. Situated Just Steps From Horseshoe Resort And The Heights Ski Club, You'll Enjoy Easy Access To Downhill Skiing, Snowboarding, Golf, Mountain Biking, Hiking, Trail Running, And Cross-Country Skiing. Nature Enthusiasts Will Appreciate Being Surrounded By The Renowned Copeland Forest, Offering Over 4,000 Acres Of Scenic Trails And Outdoor Recreation. After A Day Outdoors, Unwind At The Nearby Vettä Nordic Spa Or Enjoy The Area's Growing Selection Of Restaurants, Cafés, And Local Attractions. Conveniently Located Less Than An Hour From The GTA And Just Minutes To Barrie, Orillia, And Highway 400, Horseshoe Valley Continues To Be One Of Ontario's Premier Recreational Destinations. The Building Offers Ample Parking For Residents And Guests, With No Exclusive Parking Space Assigned. Available Furnished Or Unfurnished, This Is A Fantastic Opportunity To Enjoy The Horseshoe Valley Lifestyle From Day One. (id:61594)
Century 21 Percy Fulton Ltd.
London North, Ontario
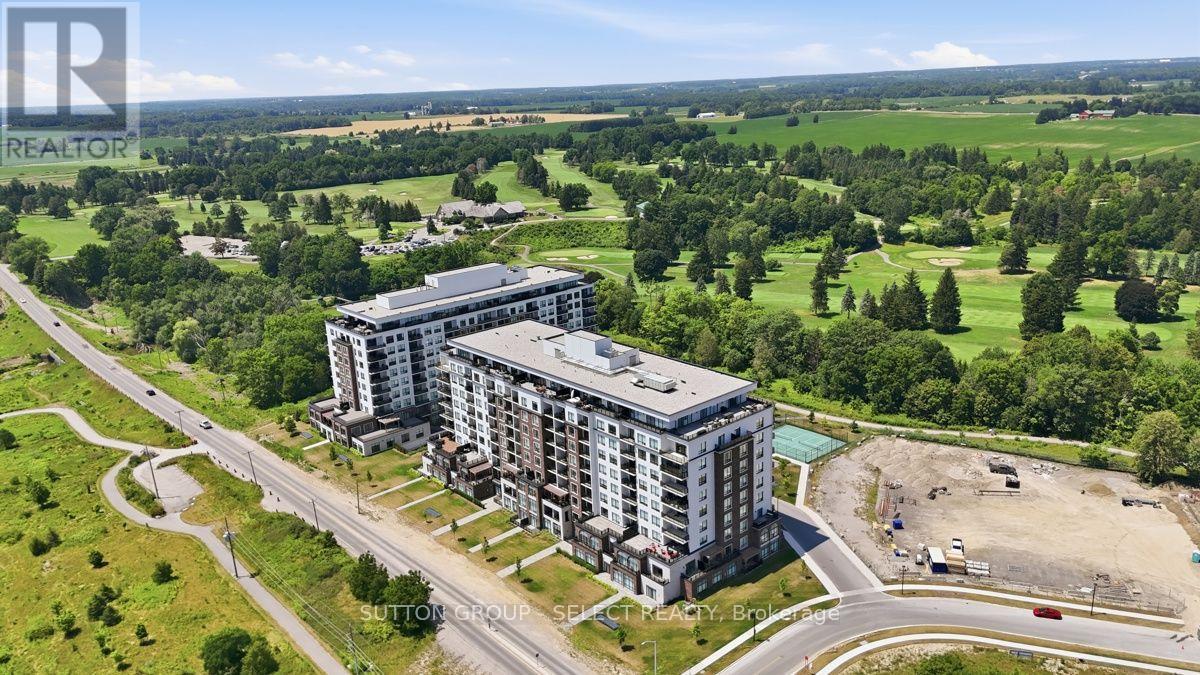
Welcome to elevated penthouse living at NorthLink, where luxury, style and breathtaking views come together in one of North London's most prestigious condominium communities. Offering approximately 1,650 sq. ft. of interior living space plus a spectacular 450 sq. ft. private terrace, this exceptional residence provides over 2,100 sq. ft. of combined indoor and outdoor living overlooking Sunningdale Golf & Country Club . This bright 2-bedroom suite features expansive windows, engineered hardwood flooring and an elegant open-concept layout . Professionally tinted exterior windows enhance privacy, reduce glare and improve energy efficiency while preserving the incredible views. The chef-inspired kitchen showcases custom cabinetry, quartz countertops, an oversized island, premium built-in appliances and abundant storage. The spacious living and dining areas flow onto the private terrace, creating the perfect space for outdoor dining, entertaining or relaxing while enjoying panoramic golf course and countryside views. The luxurious primary suite offers direct terrace access, custom built-in closets and a spa-inspired ensuite with heated floors, double quartz vanity and glass shower. The generous second bedroom also features custom built-in closets, while the second bathroom includes heated flooring. Additional highlights include in-suite laundry, storage, a large owned storage locker and three owned parking spaces, including EV charging. enjoy premium amenities including pickleball courts, fitness centre, golf simulator and nearby walking and cycling trails. Ideally located steps from Sunningdale Golf & Country Club and minutes to Masonville's shopping, dining and everyday amenities. A rare opportunity to own a turnkey penthouse combining luxury finishes, exceptional outdoor living, spectacular views and maintenance-free living. The seller is willing to negotiate the furnishings and contents separately, allowing the successful buyer to simply move in and enjoy. (id:61594)
Sutton Group - Select Realty
Vaughan, Ontario
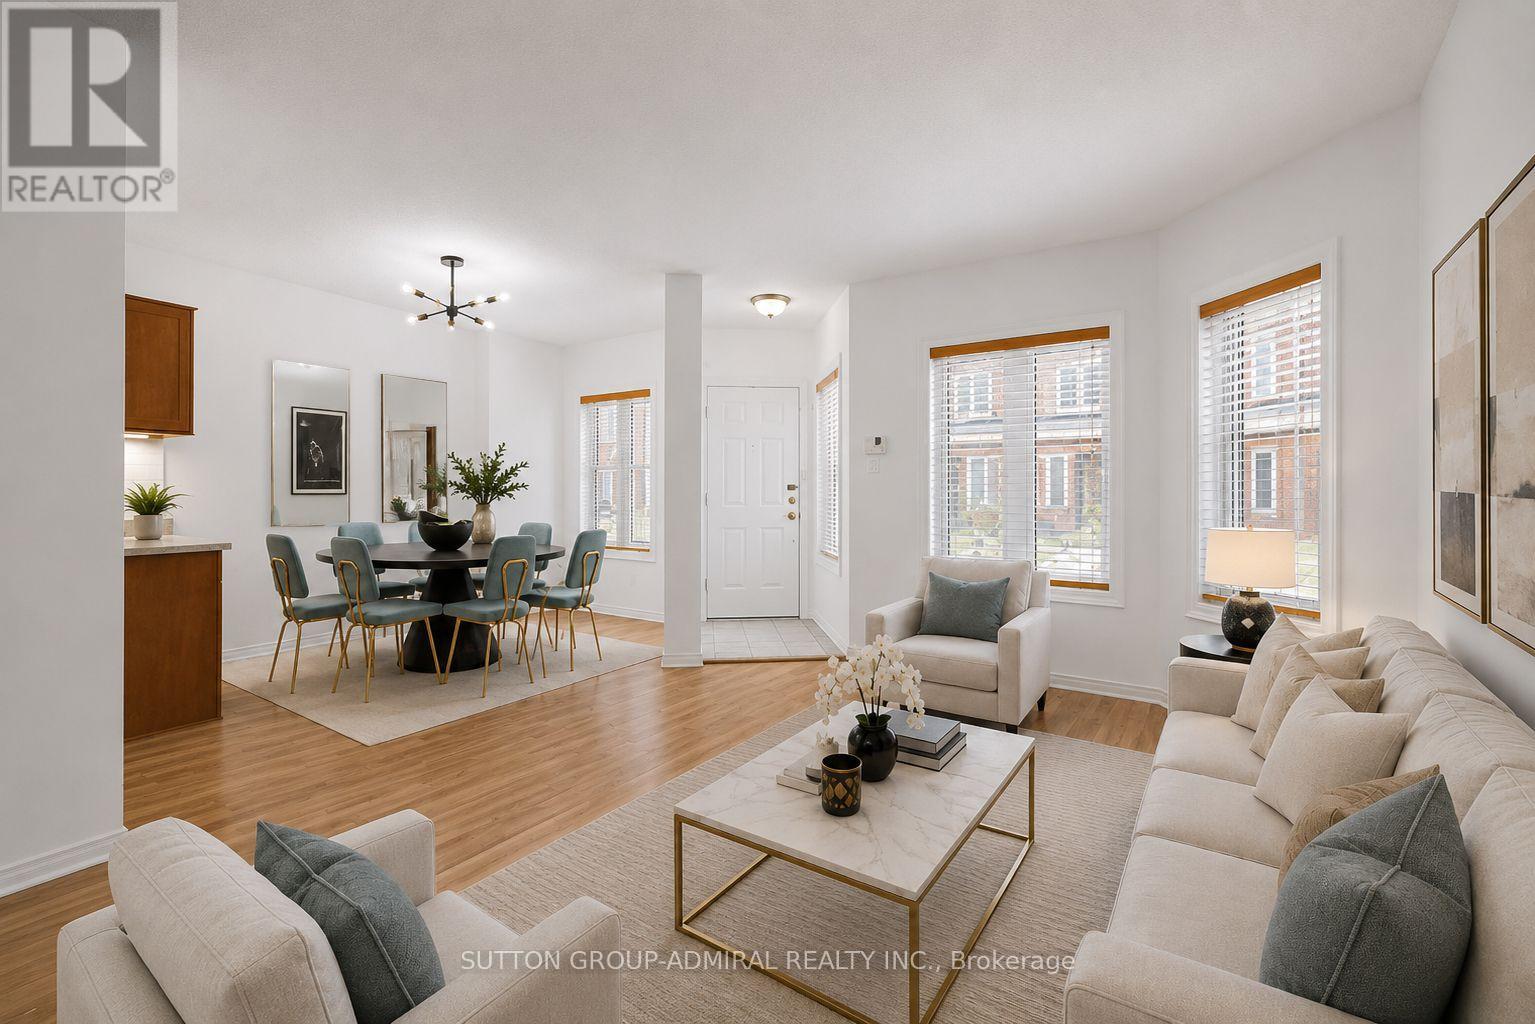
Welcome to this beautifully reimagined three-level townhome offering over 1,600 sq. ft. of thoughtfully designed living space in one of the area's most sought-after communities. This stunning 3-bedroom, 3-bathroom residence has been extensively updated and is truly move-in ready, combining timeless style with modern convenience. The heart of the home is the spectacular chef-inspired kitchen, featuring elegant stone countertops, brand-new stainless steel appliances, and a sophisticated design that's perfect for both everyday living and entertaining. Throughout the home, you'll find stylish upgrades, including new luxury vinyl tile flooring in the kitchen and front foyer, as well as luxury vinyl plank flooring in the lower level, offering both beauty and durability. The upgraded bathrooms provide a fresh, spa like feel, while the spacious three-level layout offers generous living and entertaining areas along with comfortable private retreats. A highly desirable feature is the two underground parking spaces with direct private access into the townhouse, providing exceptional convenience, added security, and effortless year-round living. Opportunities like this are rare. Whether you're searching for your forever home or a turnkey property in an established community, this stunning townhome delivers exceptional value and a lifestyle you'll love. Simply move in and enjoy. (id:61594)
Sutton Group-Admiral Realty Inc.
Newmarket, Ontario
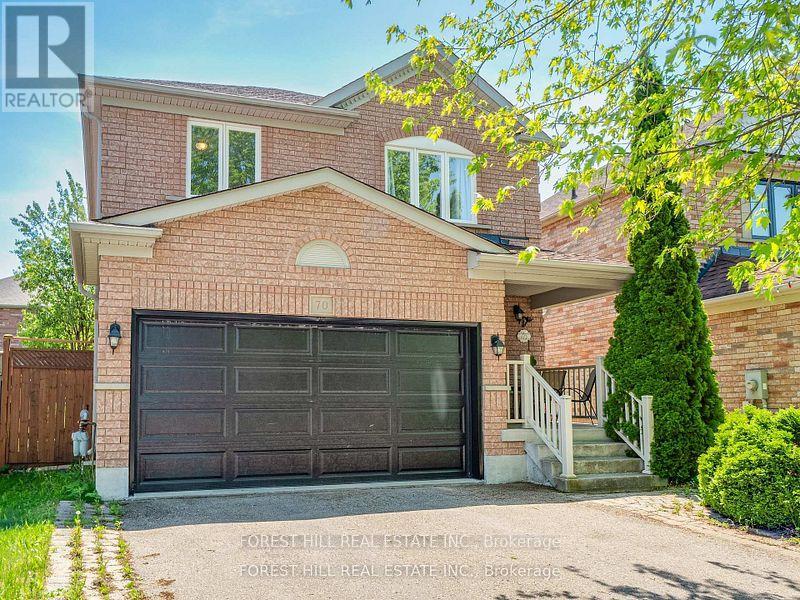
Located in the highly sought-after Summerhill Estates community of Newmarket, this beautifully renovated two-storey home offers the perfect blend of style, comfort, and convenience-just steps from Yonge Street, top-rated schools, scenic parks, walking trails, shopping, and everyday amenities. Welcome to 70 Shoniker Drive - a fully move-in ready residence featuring 3 spacious bedrooms, 3updated bathrooms, and a professionally finished basement, thoughtfully redesigned from top to bottom with modern finishes and pride of ownership throughout. Every detail has been refreshed, allowing you to simply move in and enjoy without the worry of renovations or additional expenses. The upgraded kitchen features high-quality stainless steel appliances, sleek finishes, and a bright walk-out to the beautifully landscaped backyard - creating the perfect flow for both everyday living and entertaining. Exceptional curb appeal welcomes you with a landscaped front yard and double car garage, while the backyard offers a stunning outdoor retreat complete with elegant concrete landscaping, a stylish patio area, and an inviting setup perfect for relaxing or hosting family and friends throughout the summer. Whether you're upsizing, downsizing, or searching for a turnkey family home in one of Newmarket's most desirable neighbourhoods, this exceptional property delivers outstanding value, lifestyle, and location in one complete package. (id:61594)
Forest Hill Real Estate Inc.
Markham, Ontario
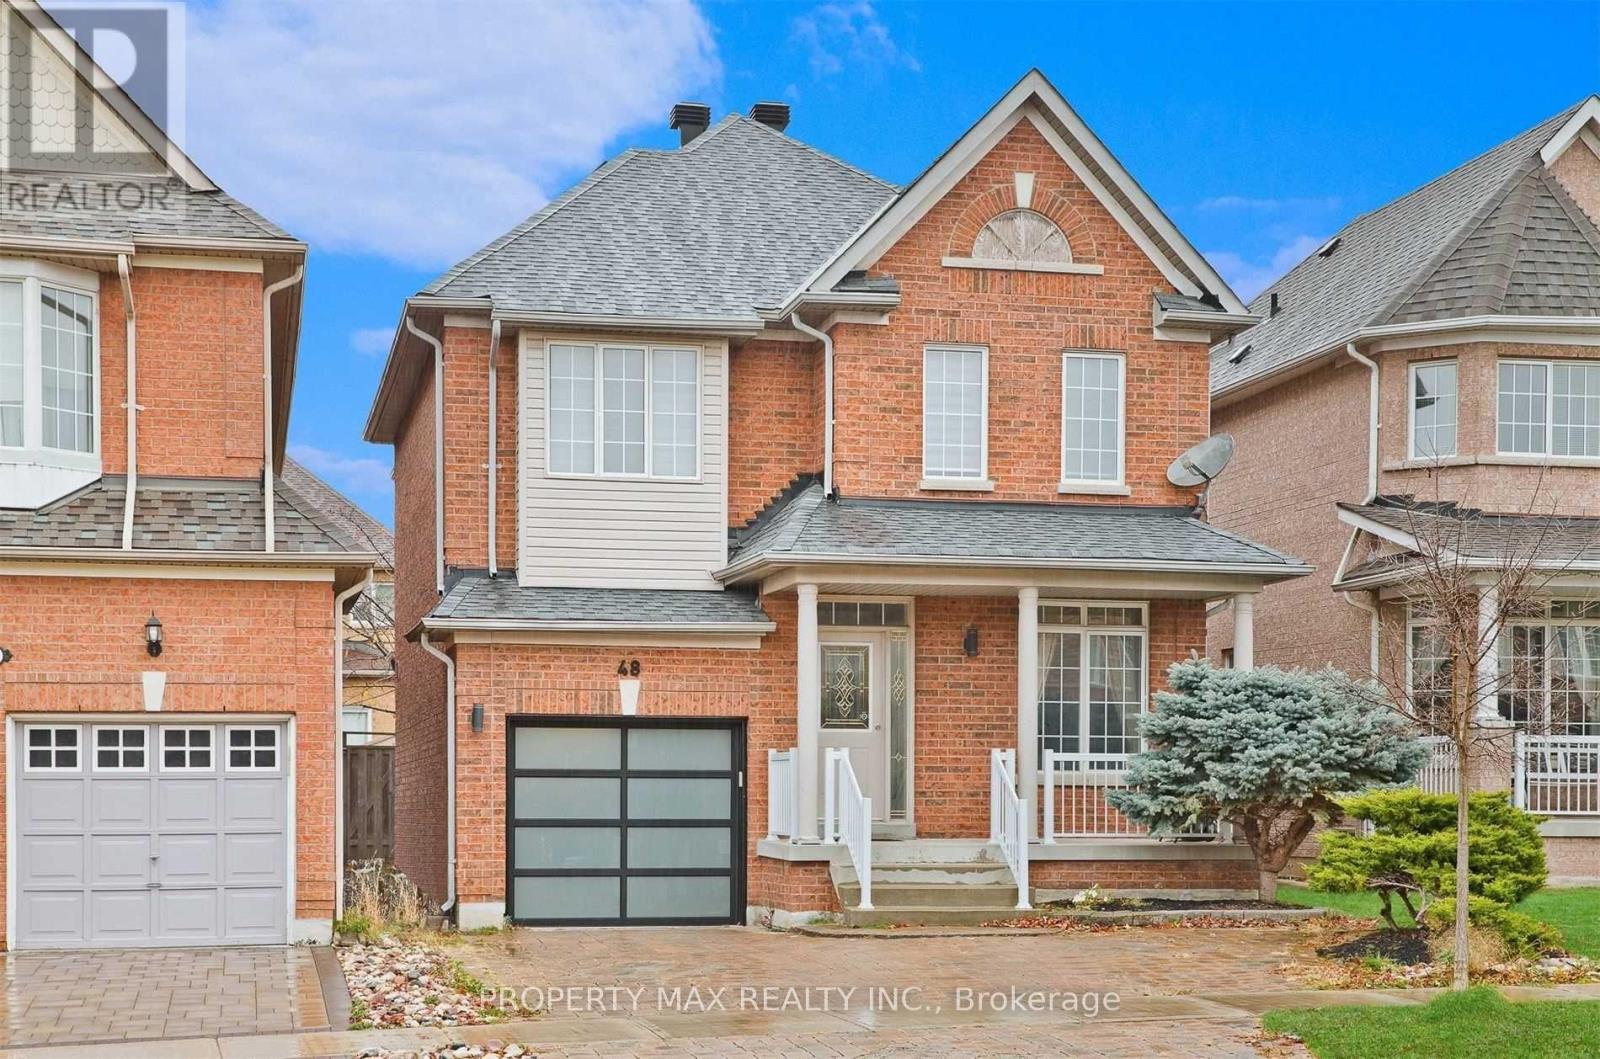
POWER OF SALE: Gorgeous Single Garage Detached In Prime Berczy. Steps To Top Ranking Pierre Elliott Trudeau High School, Go Train, Banks, Supermarkets, Restaurants & Parks. Perfect Home For Your Family! Close to Berczy Park, Fully Fenced, Huge Porch Area, Interlocking driveway. Newly built Basement Apartment (1 Bedroom, 1 Full Washroom) with Separate Entrance, Pot Lights On The Main Floor, Gazebo, Shed & Upgraded Light Fixtures Throughout. High Quality B/I Cabinets. 4 Spacious Bedrooms On 2nd Floor. 3 Parking! TOP Rated Schools Area...Stonebridge PS(8.8), Castlemore Ps(8.7), Pierre Elliott Trudeau Nationally Ranked High School(8.9), All St. Catholic ES(8.2), St. Augustine(9.2)* Compare now in this area and do not miss this lovely move in bright, spacious, well laid Home. (id:61594)
Property Max Realty Inc.

Innisfil, Ontario
Newly Built 4-Bedroom Mattamy Home with Premium Upgrades in a Prime Innisfil Location Welcome to this stunning, newly built 2-storey detached home by Mattamy Homes, where quality craftsmanship meets modern design. Featuring 4 spacious bedrooms, premium upgrades, and elegant finishes throughout, this home offers the perfect blend of style, comfort, and functionality. A charming covered front porch and impressive front entry welcome you into a bright, sun-filled interior with a thoughtfully designed open-concept layout, ideal for both everyday living and entertaining. Rich hardwood flooring extends throughout both levels, creating a warm and sophisticated atmosphere. Upstairs, you'll find four generously sized bedrooms, Three of them are exceptionally Carpeted, including a luxurious primary suite complete with a private ensuite. A versatile upper-level family room provides the perfect space for a home office, media room, or children's play area. The unspoiled basement offers endless possibilities for future living space, a home gym, or additional storage. Everyday convenience is enhanced by the attached single-car garage and functional mudroom with direct home access. Ideally situated just minutes from Lake Simcoe, Innisfil Beach Park, golf courses, schools, shopping, and Highway 400, with easy access to the South Barrie GO Station, this exceptional home delivers the perfect balance of peaceful living and commuter convenience. Don't miss the opportunity to own this beautifully upgraded, move-in-ready home in one of Innisfil's most desirable communities. (id:61594)
Homelife/miracle Realty Ltd
Toronto, Ontario
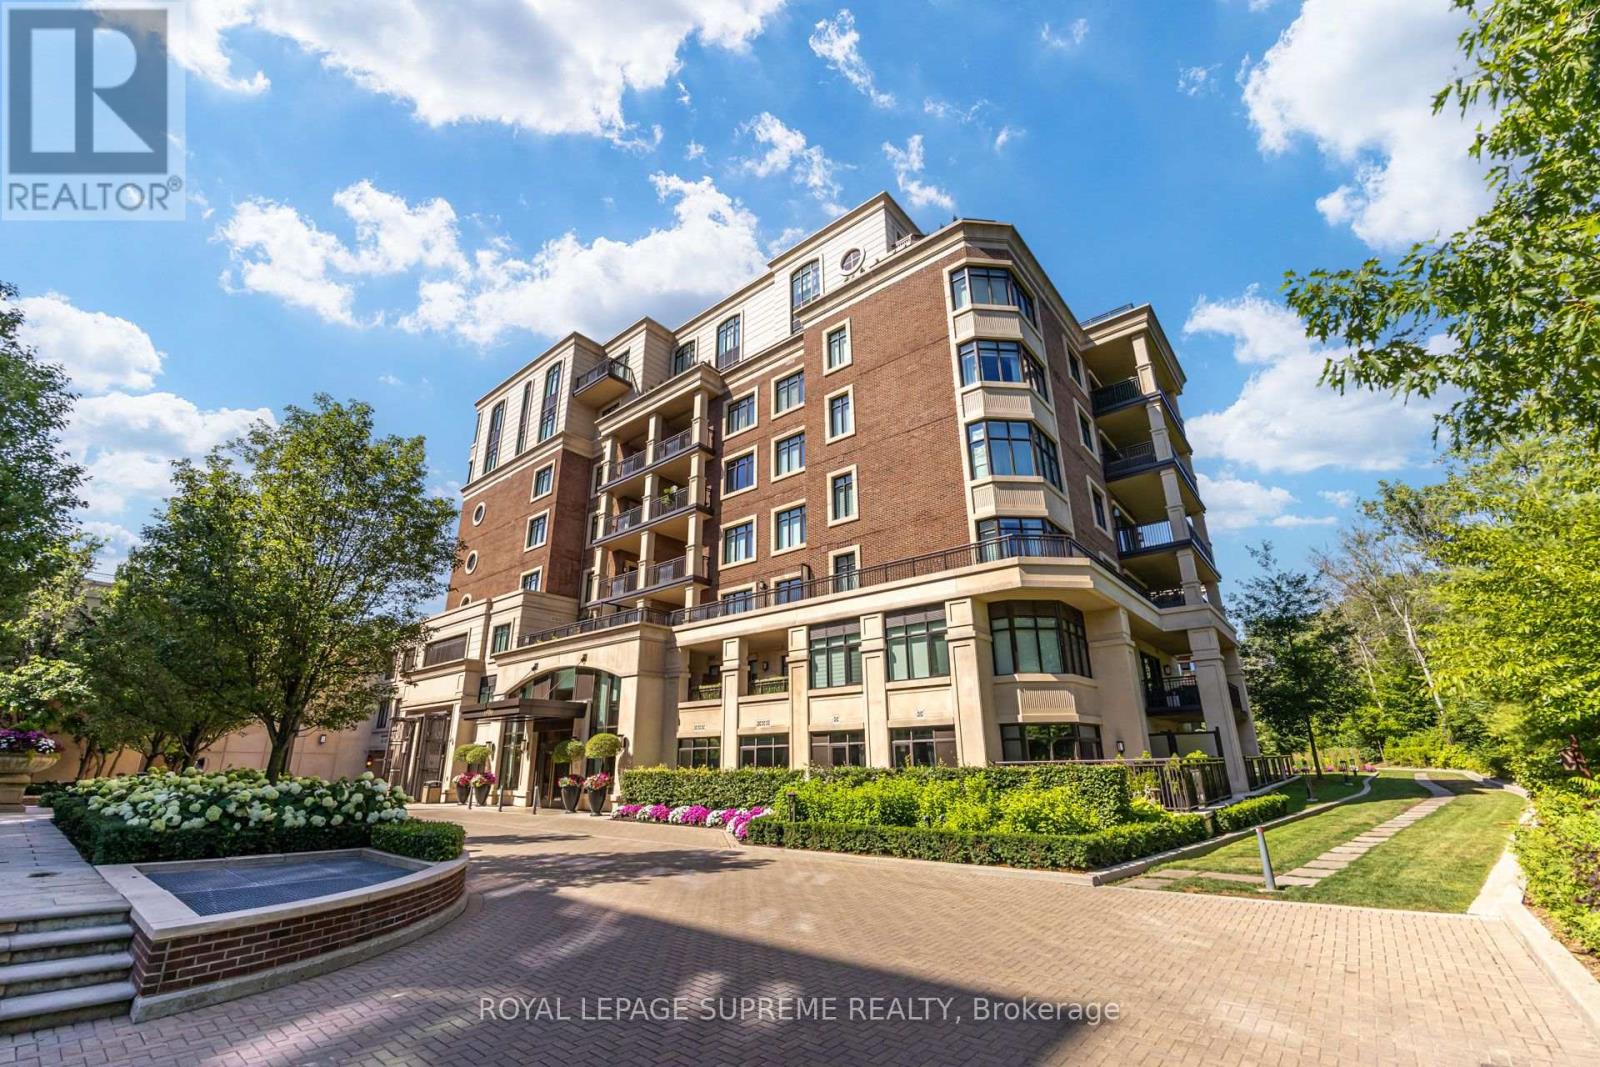
A rare opportunity to own one of the larger suites in the exclusive Sherwood by Huntington, a Tridel built boutique residence poised at the edge of Lawrence Park. This 1852 sqft 2 bedroom, 3 bath suite is pristine throughout, tailored for those seeking quiet sophistication in a serene, park-like setting. Sun filled south-facing view of the gardens and city skyline but not of Mount Pleasant Cemetery, with 2 separate terraces. Nearly $100K in custom upgrades including built-in bookshelves, fireplace, engineered 5" hardwood, and 10' ceilings. Remote controlled blinds throughout, with digital A/V wired speakers in each room. While this suite is a showcase of natural light, custom pot lights elevate the ambient lighting. The chef's kitchen features Caesarstone quartz counters and is outfitted with a full suite of Miele appliances, including the cooktop range, dishwasher, built-in oven, and built-in microwave. All bathrooms showcase marble counters, and the primary en-suite is finished with heated floors for everyday comfort. The desirable split bedroom layout offers privacy and flexibility, and a full-size Electrolux washer and dryer complete the suite's move-in-ready appeal. Tandem parking for two cars, with one EV charger, is located steps from the rear private elevator serving this quiet corner of the building. A 10'x12' owned Hobby Room (locker) offers additional storage. Residents enjoy hotel-level amenities: indoor saltwater pool & spa, sauna, fitness centre, party room, gardens, guest suites, and 24-hour concierge. Steps to Sherwood Park trails, Bayview shops, Granite Club, Sunnybrook, and the new Eglinton LRT. Privacy, sophisticated design, and effortless luxury in one of midtown Toronto's most distinguished addresses. This isn't to be missed. (id:61594)
Royal LePage Supreme Realty
Toronto, Ontario
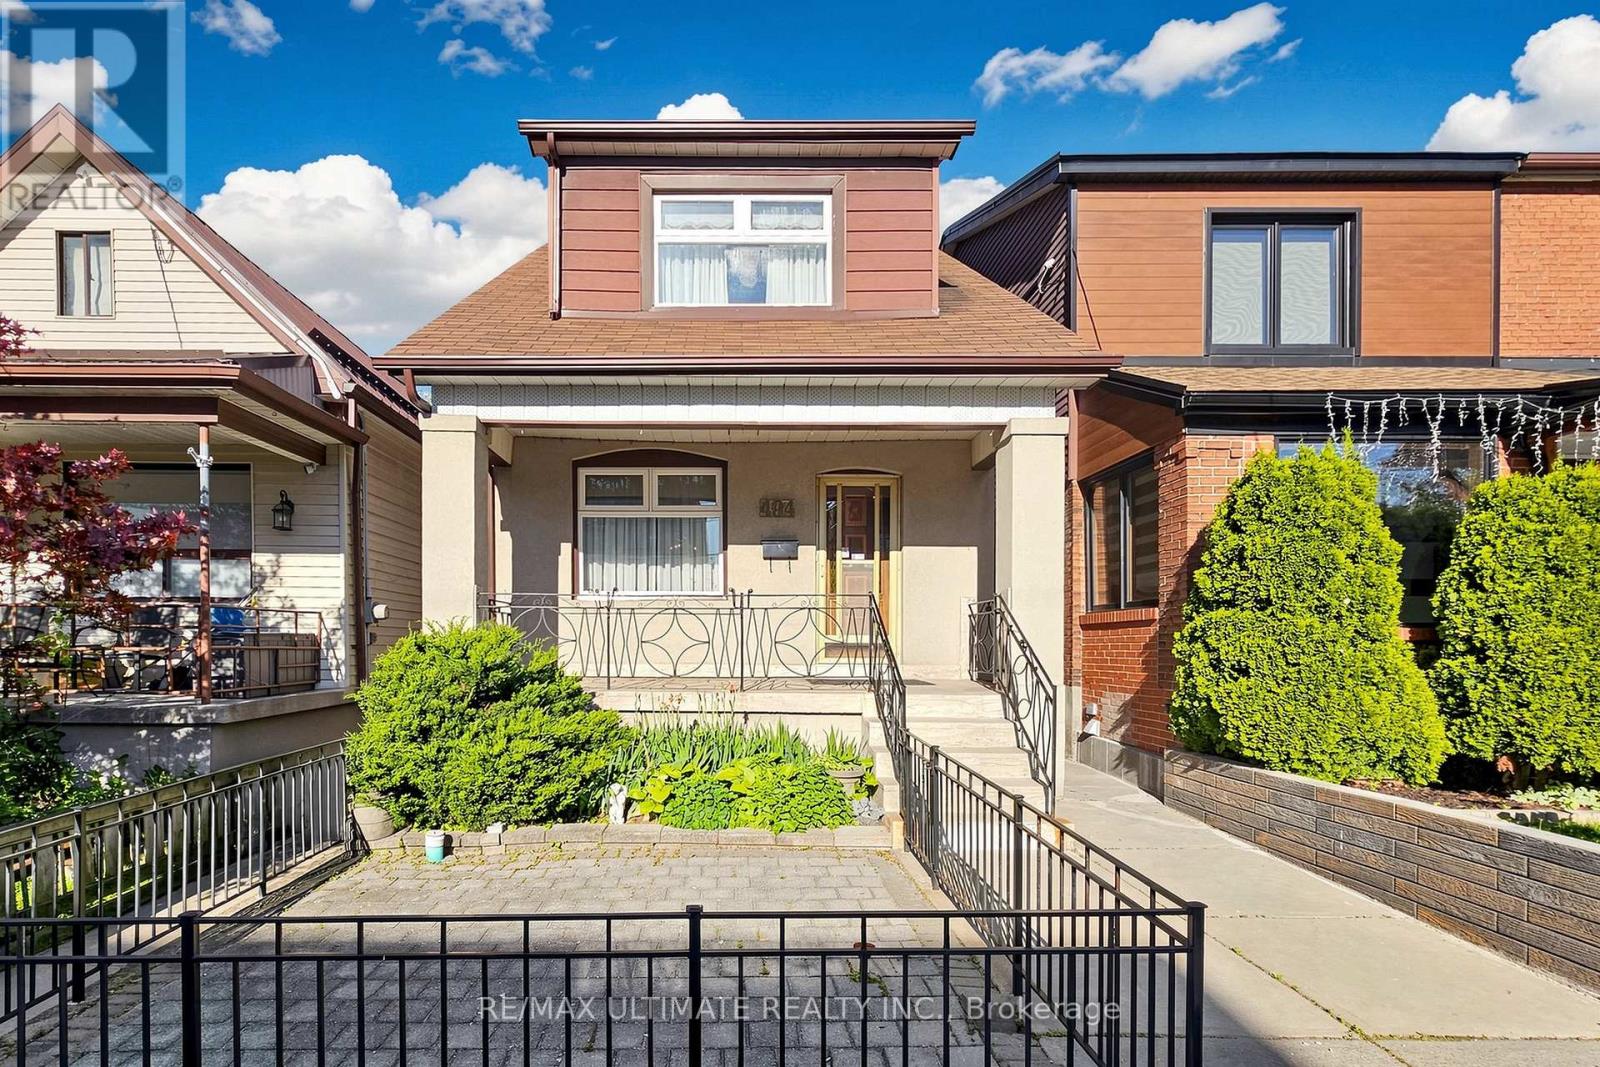
A rare opportunity to put down roots, create equity, and invest in your future. Lovingly maintained by the same family since 1960, this detached 2-storey home offers the space, flexibility, and potential that today's buyers are searching for. Featuring 3 bedrooms, 2 bathrooms, 2 kitchens, and two separate walk-outs, the home is ideal for first-time buyers looking to offset mortgage costs with potential basement rental income, growing families ready to move up from a condo, bungalow, or rental property, and renovators seeking a well-cared-for home to customize and add value. The spacious layout provides comfortable family living today while offering exciting possibilities for tomorrow. The separate basement access and second kitchen create flexibility for extended family, in-law living, or income-generating opportunities. Situated on a desirable lot with a rare double-car garage accessed by laneway, the property also offers future development potential, including the possibility of a laneway suite and potential forplex conversion, subject to all required approvals. While some cosmetic updates may be desired, this solid, well-maintained home presents an exceptional opportunity to renovate at your own pace and create something truly special. Conveniently located near TTC bus routes, the Eglinton LRT, Eglinton West Station, St. Clair West Station, and Christie Station, as well as parks, schools, shopping, and neighbourhood amenities. Whether you're a first-time buyer, growing family, renovator, or investor, this is a property that offers immediate livability, long-term value, and exceptional future potential. (id:61594)
RE/MAX Ultimate Realty Inc.
St. Catharines, Ontario
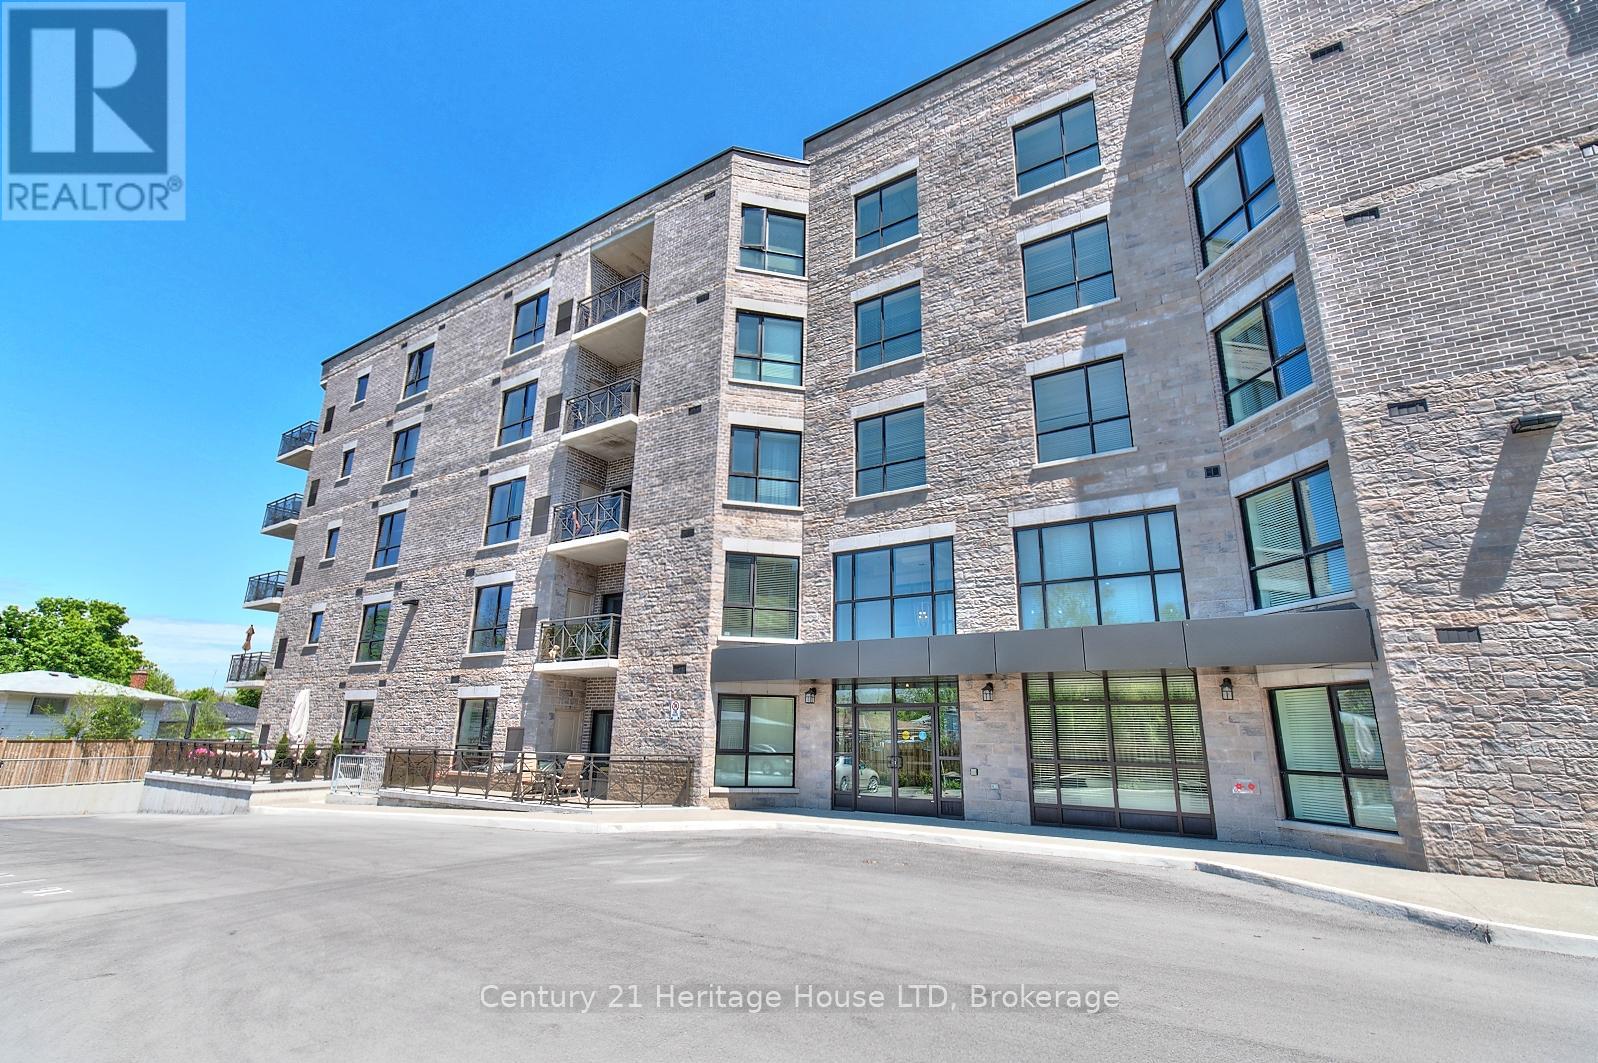
Welcome to a truly turn-key lifestyle. Whether you're a busy professional or looking to downsize without compromise, this immaculate unit offers the perfect blend of modern style and everyday convenience. Buyer does not have to pay condo fees until April 2027, as they have already been paid until then! This immaculate condo is truly turn-key and offers a gorgeous kitchen with modern cabinetry, a large island, stainless steel appliances, under cabinet lighting and sleek tile backsplash. The open-concept living and dining area flows seamlessly to your private balcony-the ideal space for your morning coffee or evening wind-down. This unit includes a generous laundry room equipped with extra cabinetry, a laundry sink, and additional storage space. Built with Insulated Concrete Forms (ICF), this 5-storey building is incredibly energy-efficient and quiet. Enjoy the community gazebo and BBQ area, a large gathering room for hosting, and ample visitor parking. This unit includes one storage locker and one dedicated outdoor parking space located just steps from the main entrance for maximum convenience. Located within walking distance to all major amenities - groceries, shopping, restaurants, banks & more, as well as quick highway access. Don't miss your opportunity to enjoy this one of a kind Walker's Creek building! (id:61594)
Century 21 Heritage House Ltd
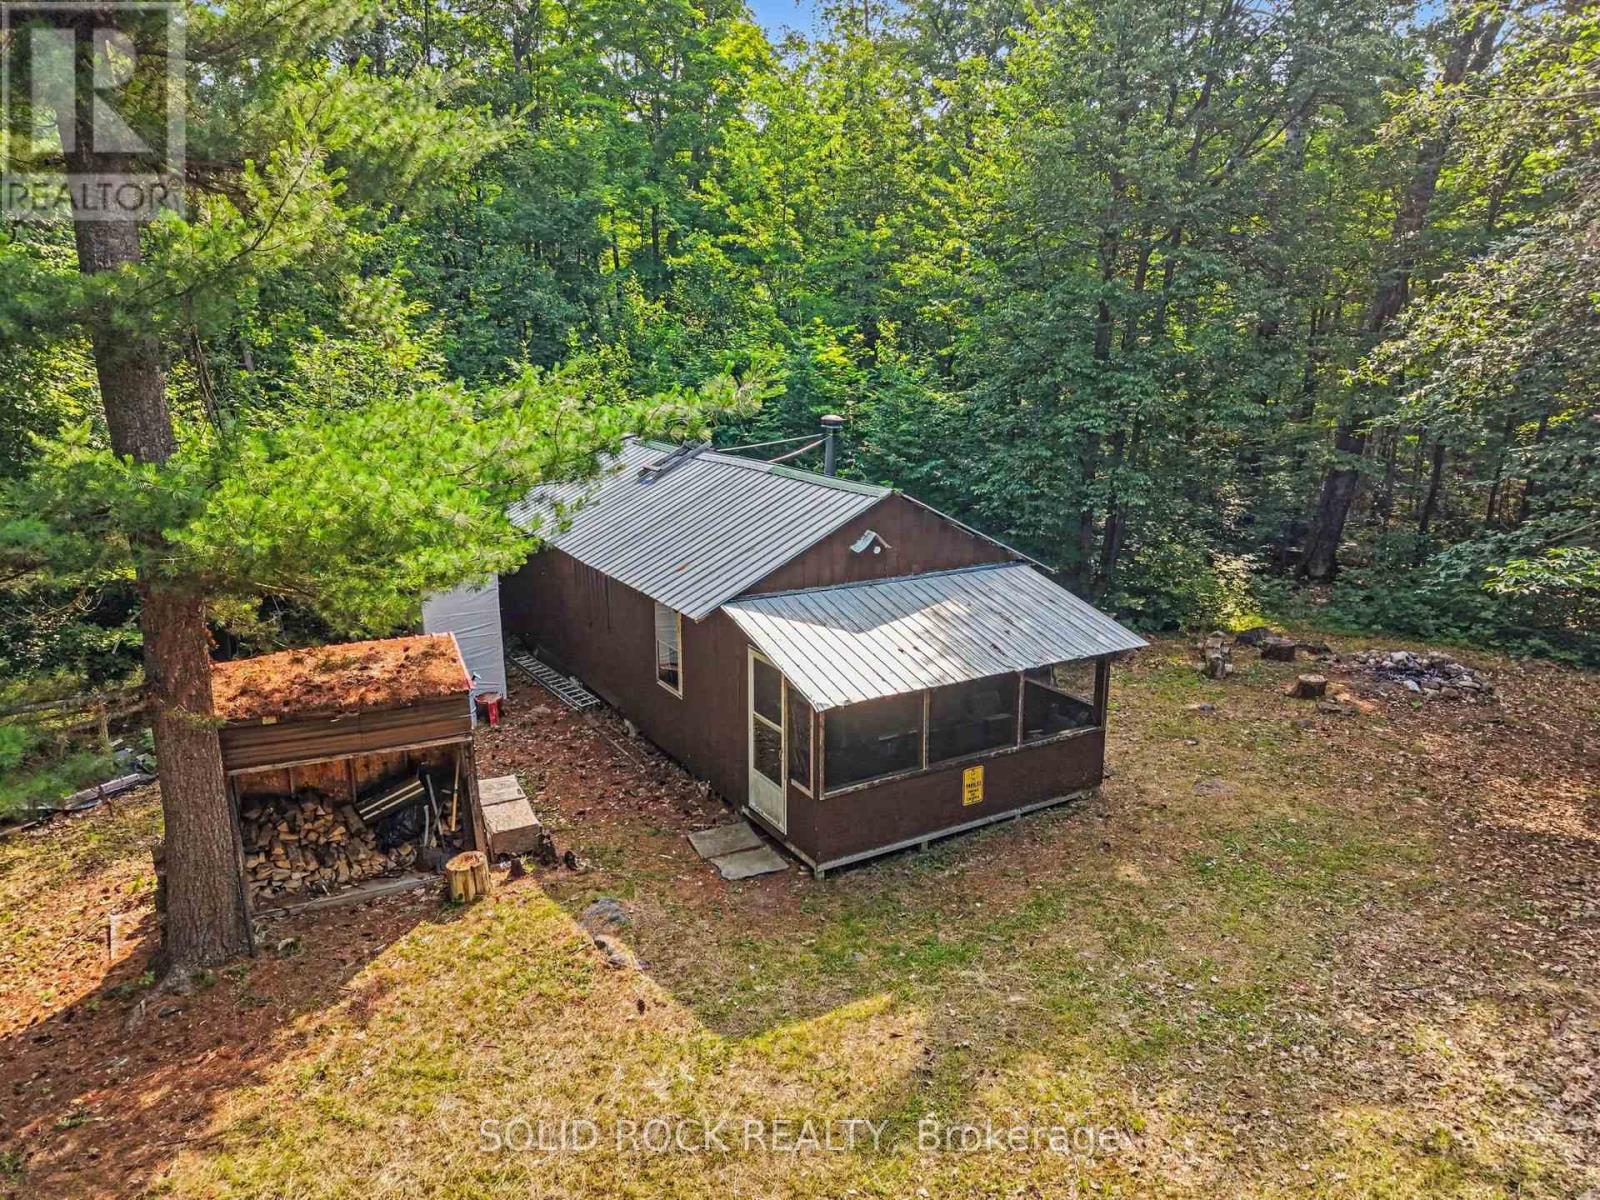
Lanark Highlands, Ontario
Escape to Your Own Outdoor Paradise. If your idea of the perfect getaway includes endless trails, towering trees, and complete peace and privacy, this rustic hunting camp is calling your name. Set on over 6 acres of mostly forested land, this secluded retreat is perfectly positioned for outdoor enthusiasts. Directly across the road, you'll find more than 180 acres of Crown land to explore, while the adjacent hydro corridor provides direct access to miles of ATV and snowmobile trails. Whether you're hunting, hiking, riding, snowmobiling, or simply enjoying nature, adventure begins the moment you arrive. The cozy cabin offers a spacious main living area with sleeping accommodations for four or more, making it an ideal basecamp for family and friends. Enjoy your morning coffee on the screened-in porch before heading out for the day, then return to relax by the woodstove and share stories of your latest adventure. Designed for comfortable off-grid living, the camp features a generator hookup to power the lights and essential electrical needs, a propane BBQ, and a smoker for preparing delicious camp meals. Water pump in kitchen to hook up to a water tank. New shower stall built. Outhouse to the left of cabin. The private, wooded setting offers the peace and seclusion you've been searching for while still providing exceptional recreational access right from your doorstep. (id:61594)
Solid Rock Realty

Ottawa, Ontario
Get into the neighborhood with this spacious 3-bedroom, 1.5-bathroom end unit! Offering superior natural light and a private, fenced backyard, this home is a fantastic opportunity for first-time buyers or investors looking to create equity. Featuring a functional layout and one included parking spot, this property is being sold "as is, where is"-an ideal canvas for your creative vision. Located in a family friendly, convenient community of Sunridge in Orleans. 72 Business hours required for all offers and counter offers. Schedule B must accompany all offers. Property taxes estimated with City of Ottawa Tax Estimator (id:61594)
Royal LePage Performance Realty
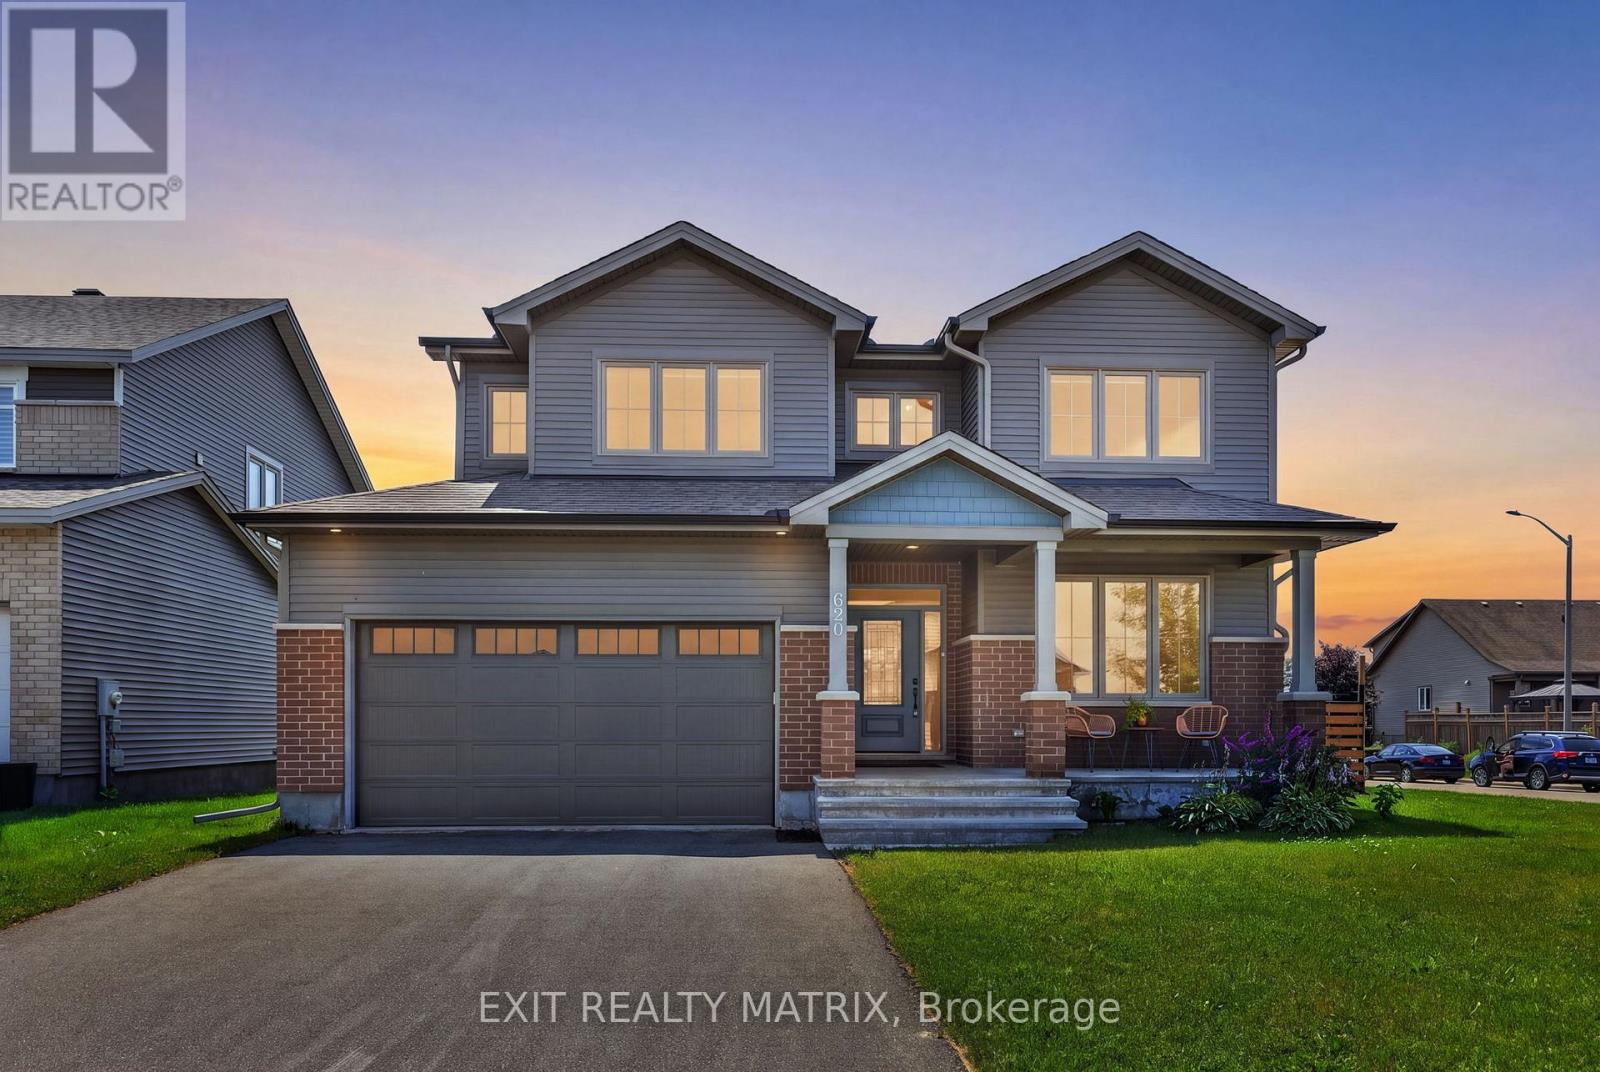
Russell, Ontario
Welcome to modern family living in one of Russell's most sought-after communities! Built in 2023, this nearly 3000sqft stunning Tartan Fairbank model sits on a premium corner lot and showcases over $100,000 in builder and post construction upgrades, blending elegant design, smart home technology, and energy-efficient living. With the remaining Tarion warranty coverage, this home offers exceptional comfort and peace of mind. The bright and spacious open-concept main floor with upgraded flooring features a versatile front flex room-perfect as a home office, playroom, or additional living space. The heart of the home is the show stopping kitchen, complete with an oversized island, quartz countertops, high-end LG appliances, and premium upgraded cabinetry with custom storage. The open concept dining and living areas are ideal for entertaining, featuring soaring ceilings, large windows, and an abundance of natural light. Upstairs, you'll find four spacious bedrooms, each thoughtfully designed. The impressive primary retreat offers a walk-in closet and a spa-like 5-piece ensuite. Bedroom two enjoys its own walk-in closet and private 3-piece ensuite, while bedrooms three and four are connected by a convenient Jack-and-Jill bathroom which is perfect for growing families.The spacious unfinished basement features a bathroom rough-in and oversized windows, providing endless possibilities for future living space. Outside, enjoy the fully fenced backyard with raised garden planters, natural gas BBQ hookup, and plenty of room for children, pets, and entertaining. Ideally located just minutes from schools, parks, shopping, walking trails, and new Russell Recreation Complex featuring ice rinks, pool, as well as the upcoming Russell Station Trail/Eadie Park with tennis and pickleball courts, a splash pad, and playground scheduled for completion in Fall 2026. This is more than a beautiful home, it's an incredible lifestyle in one most welcoming communities just outside Ottawa. (id:61594)
Exit Realty Matrix
