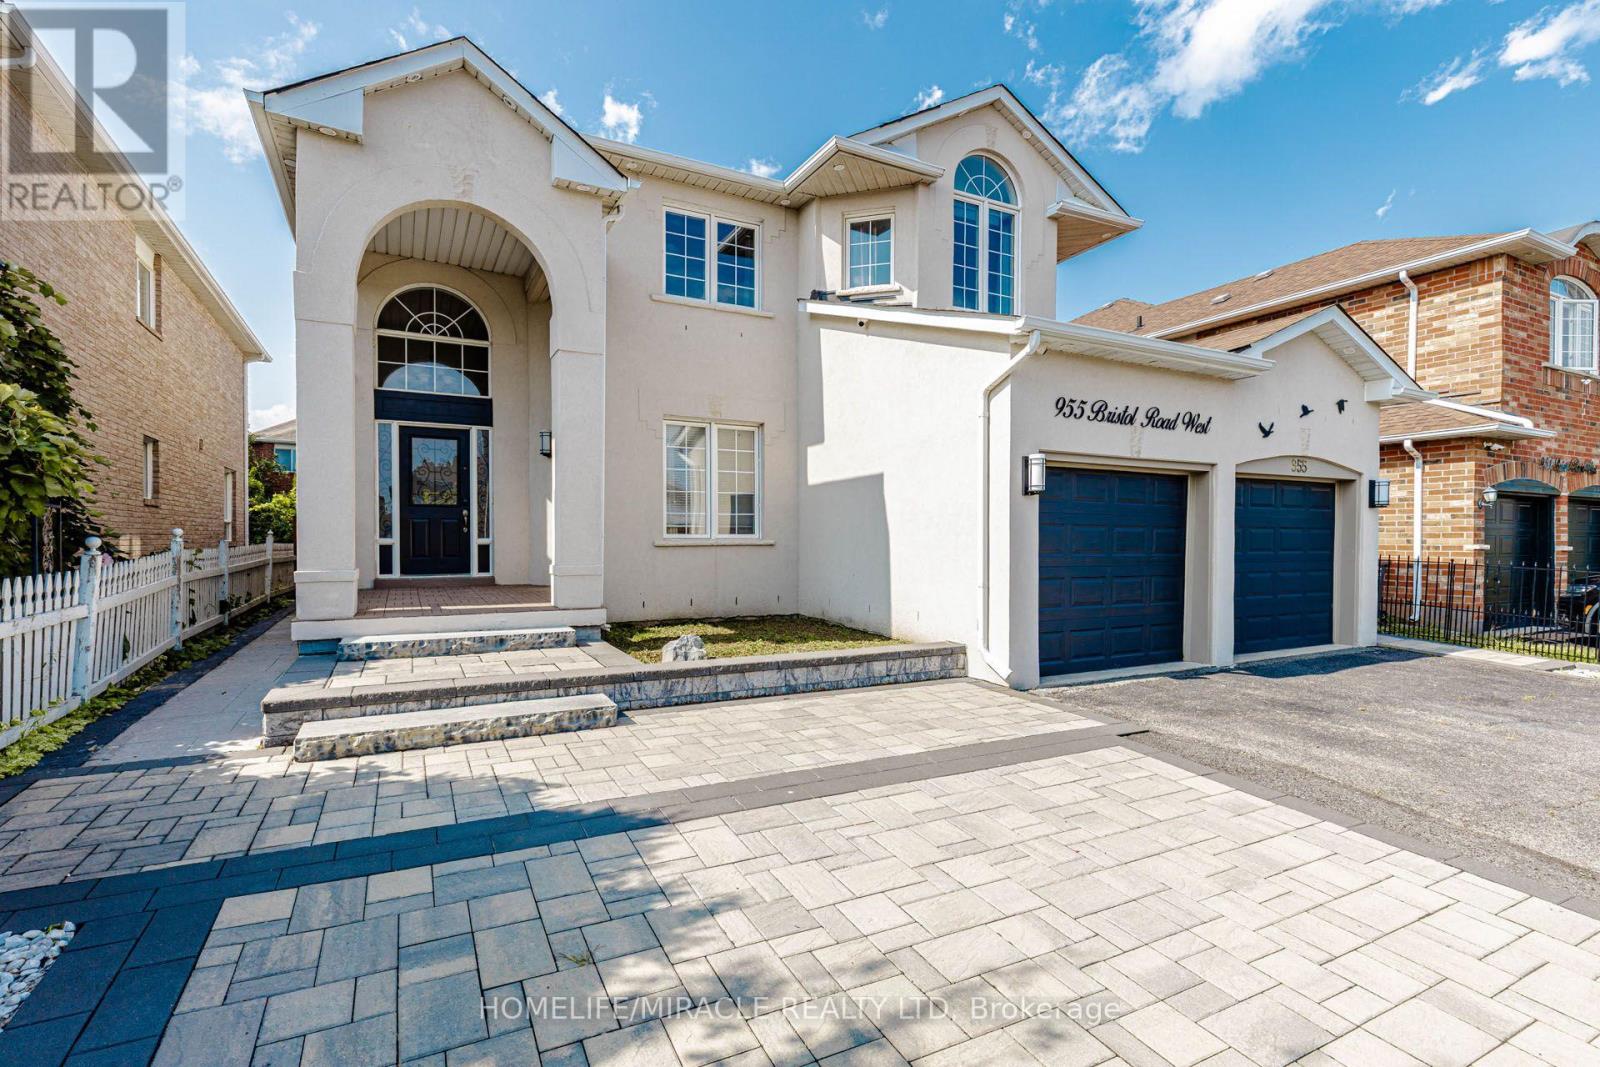
Mississauga, Ontario
Welcome to 955 Bristol Rd. West with over 4,200 SQ FT of total living space! An impressive home in desirable East Credit, featuring 4+2 bedrooms, 6 bathrooms, 10-ft main-floor ceilings and 9-ft second-floor ceilings. Bright, spacious and freshly painted throughout! Exterior features stucco exterior, front interlocking, pot lights and security cameras all around the property.Open-concept main floor features living, dining & family rooms, a spacious kitchen with granite countertops, gas stove & stainless steel appliances, plus breakfast area with walkout to concrete backyard and front-load washer/dryer. Large windows provide abundant natural light throughout the home. Dining room currently converted to bedroom.Second floor offers 4 generous bedrooms, including a sitting area & 5-piece ensuite in the master bedroom. 3 spacious rooms with lots of natural lighting and a convenient main-floor 3-piece bathroom.Finished basement offers excellent additional living space with 2 bedrooms, each with attached bathrooms, plus a rec room, ideal for extended family, in-laws or a growing family.This home offers an excellent combination of space, functionality and location in one of Mississauga's sought-after communities. Move-in ready and must be seen! (id:61594)
Homelife/miracle Realty Ltd
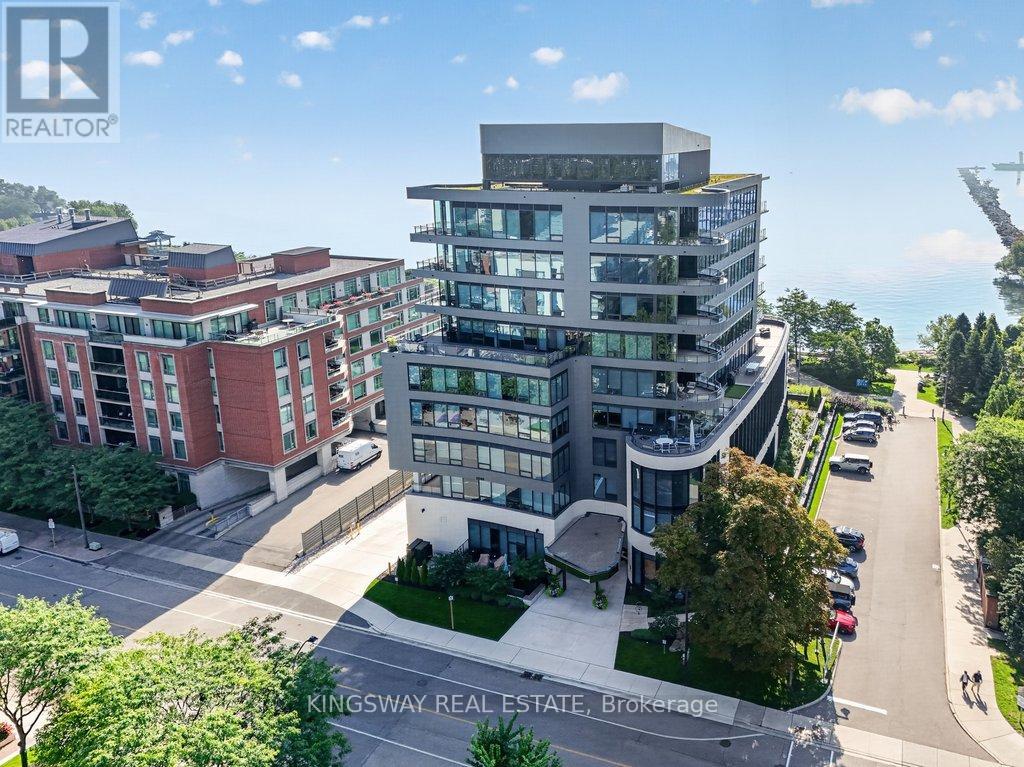
Mississauga, Ontario
Perched on the shores of Lake Ontario is the crown Jewel of Port Credit, 55 Port ST. Waterfront Living at its finest. Enjoy Vibrant Village Life with a lifestyle defined by elegance, exclusivity, and convenience. Welcome to unit 301 a direct South Facing corner unit spanning 2200 Sq Ft of refined luxurious Living Space. Open concept living and dining with floor to ceiling windows to capture the waterfront views, 10 FT Ceilings, 2 Bdrms + Office & 3 Spa like bathrooms & full size laundry room. Gourmet Kitchen with Quartz Counters, Italian Cabinetry, Centre Island, High End Miele Appliance Package Including Panelled Fridge, Wall Oven & Gas Stove. Custom Blinds, Pot Lights, & Wall Panelling anchor the cozy gas fireplace. Primary Bdrm features W/O to Balcony, 5 Pce Luxe Ensuite with a free standing tub, back lit mirrors & rain shower head. Custom Home Office & Cabinetry. All upgraded black door handles & faucets throughout. Private BBQ Gas line on terrace that overlooks Lake Ontario. Watch the sunrise over the lake from your bed! 2 Parking Spots Included (Tandem) A Smart1 Home System w/ Digital Camera & Lock. Private indoor party room and outdoor space along the water's edge, a backyard oasis just meters from the water's edge. Short walk to Port Credit GO Station, Village shops & restaurants. Option to purchase fully furnished** (id:61594)
Kingsway Real Estate
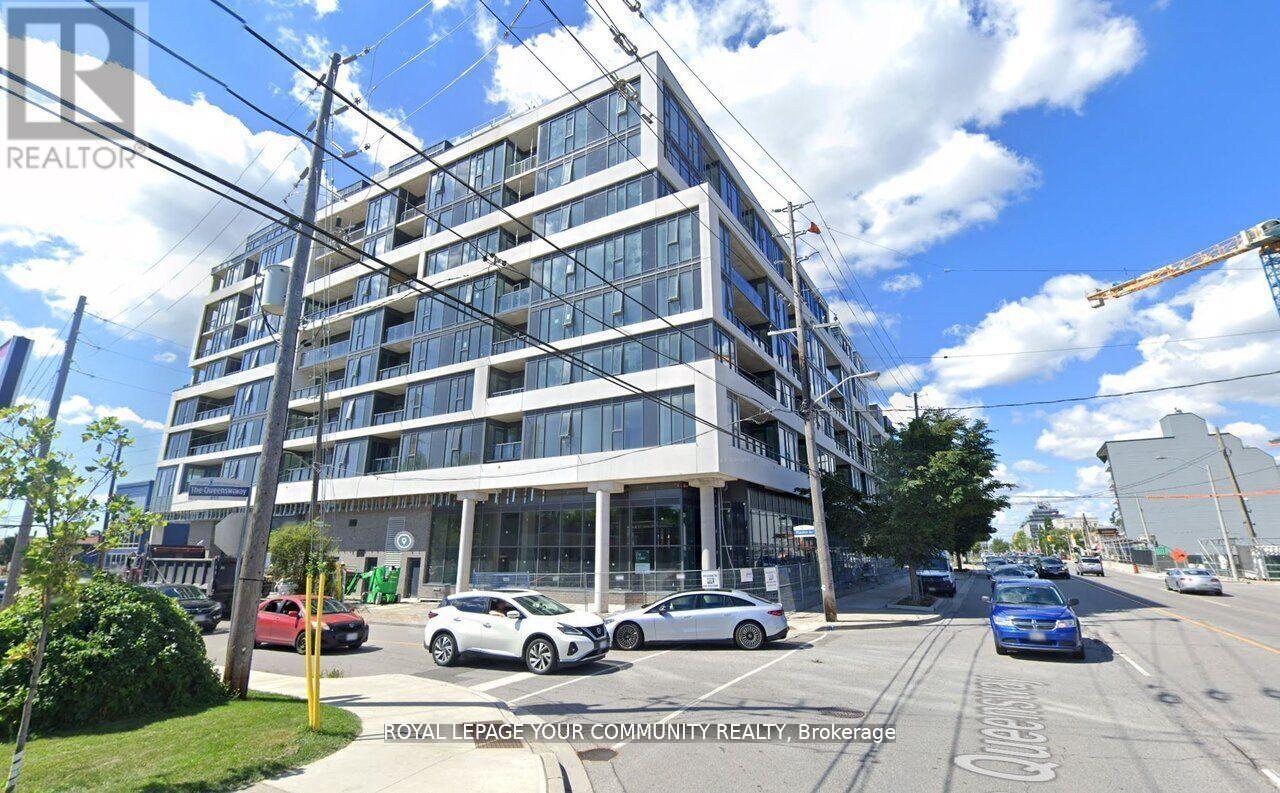
Toronto, Ontario
This spacious Unit has 1 Bedroom & Den(room size) +1 parking space and + 1 storage locker. Open-Concept Living and Dining area, Gourmet kitchen with stainless steel appliances, an In-suite laundry for your convenience. This building offers a world of luxurious amenities: Lounge with Designer Kitchen, Private Dining Room, Children's Play Area, Full-size Gym, Outdoor Cabanas, BBQ area, Outdoor Lounge and more! Located on The Queensway, you'll enjoy easy access to Highways, Sherway Gardens, Steps from Coffee Shops, Stores, schools. Public Transit and more! (id:61594)
RE/MAX Your Community Realty
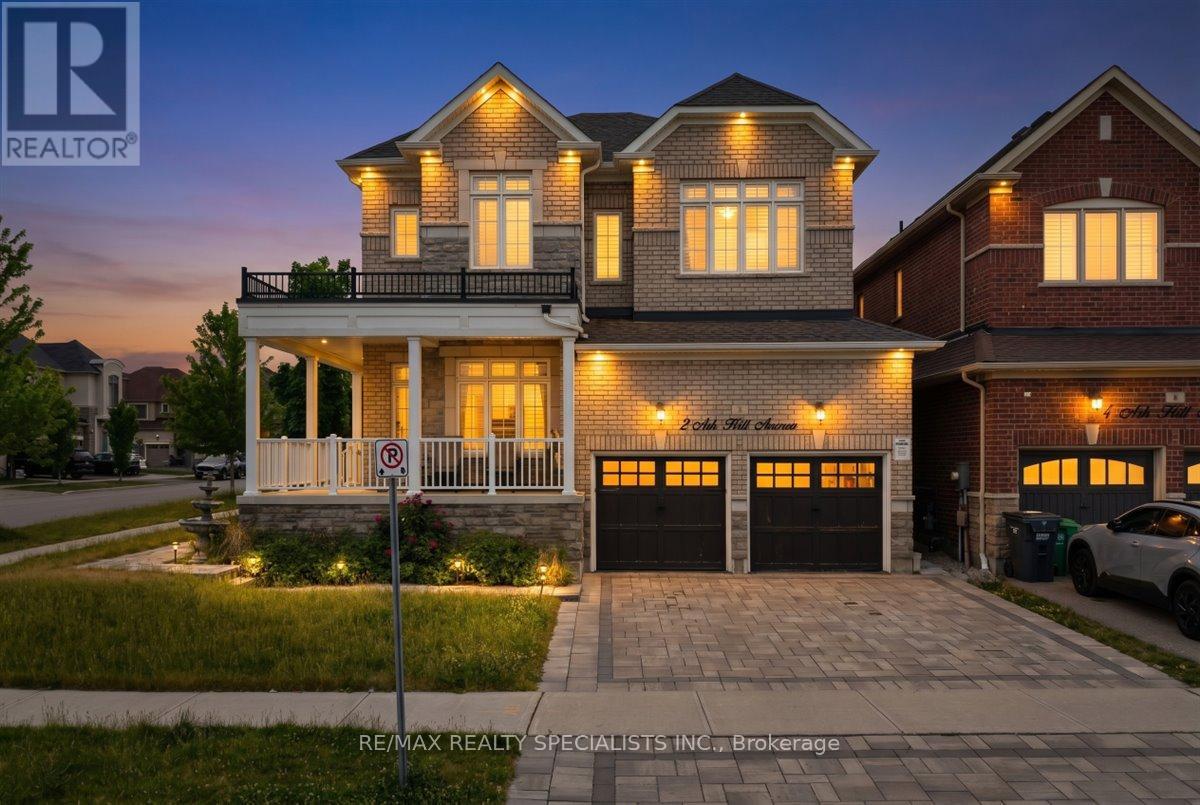
Caledon, Ontario
Exceptional detached home in Caledon East's coveted Pathway community - open-concept layout offering over 3,000 sq. ft., main-floor den, formal family room with dual-sided fireplace, and elegant pot lighting throughout. Four generous bedrooms, luxurious primary suite with 5-piece ensuite, and convenient second-floor laundry. Premium finishes and numerous upgrades - a must-see. (id:61594)
RE/MAX Realty Specialists Inc.
Barrie, Ontario
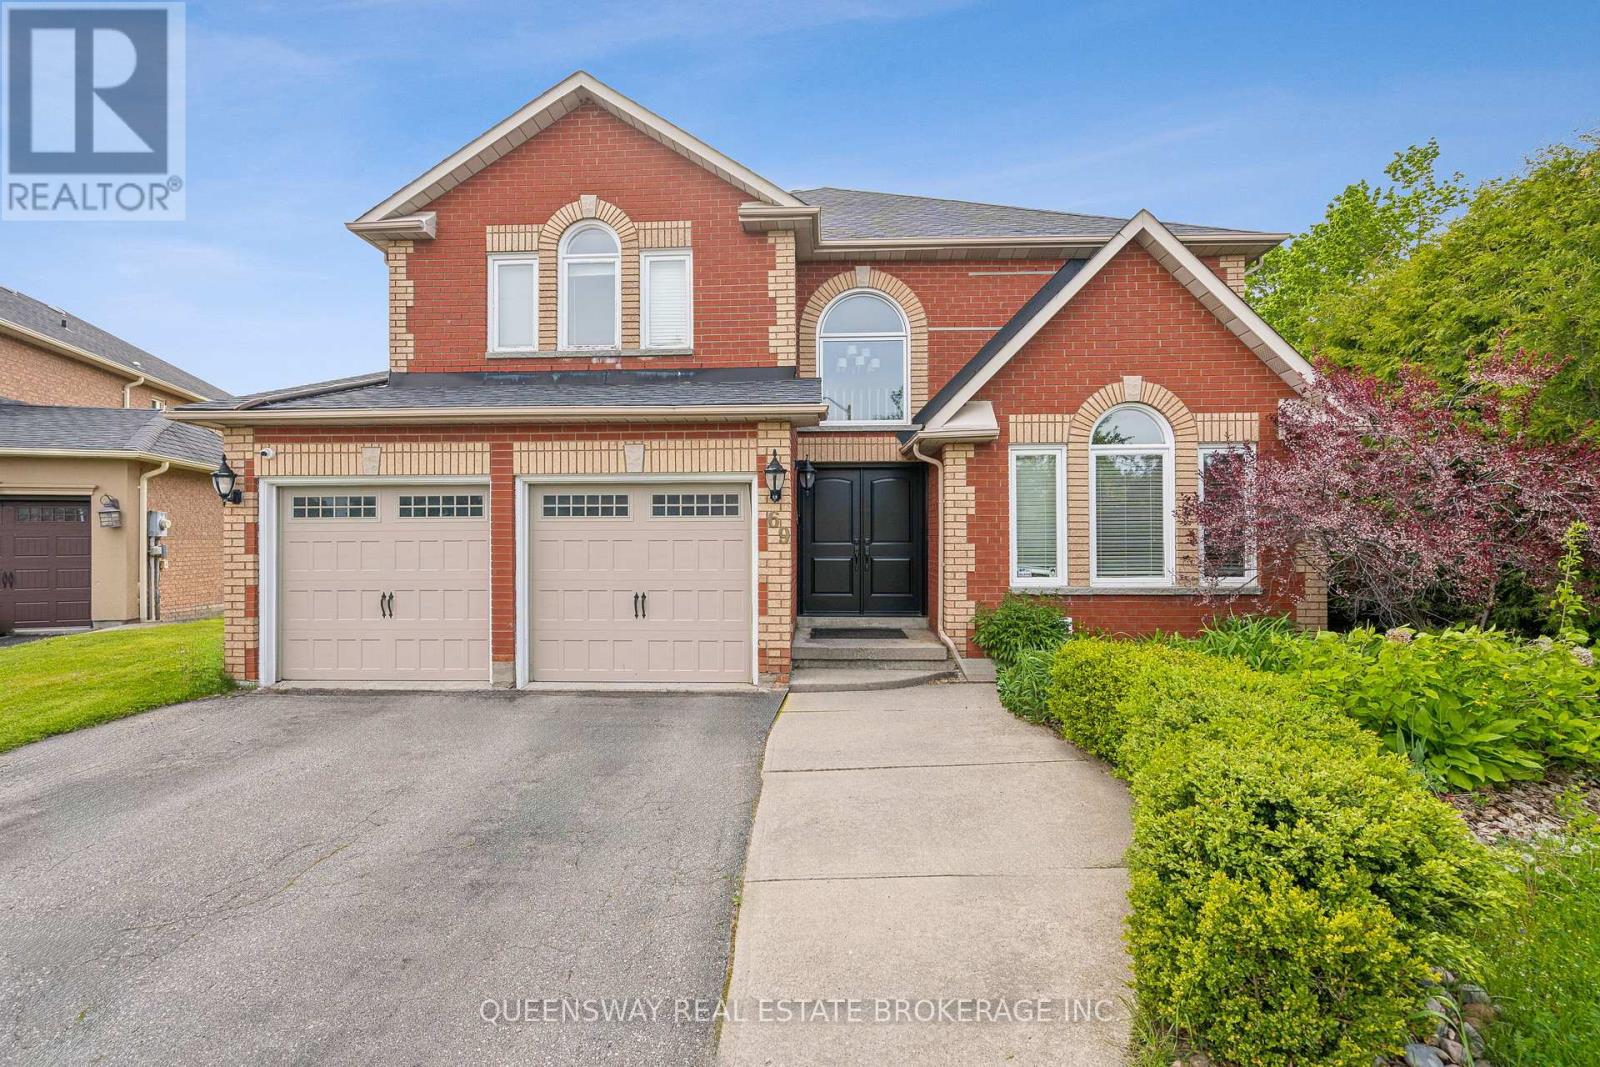
Discover this beautifully maintained home on a rare pie-shaped lot backing directly onto Ardagh Forest. Enjoy exceptional privacy and a peaceful natural setting while remaining in the heart of the city. Generously sized rooms and abundant natural light create a welcoming balance of elegance, comfort, and functionality. The main floor features a formal dining room with a charming bay window, an inviting living room with a fireplace, and a versatile family room at the front of the home, ideal for relaxing and entertaining. A separate office provides a dedicated space for working from home. The spacious kitchen offers convenient access to the outdoor deck, while the main-floor laundry room includes access to the garage and side yard. The washer and dryer are included. Upstairs, five spacious bedrooms, including two with private ensuites, provide comfort and privacy for family and guests.The lower level offers additional living space with a walkout to the beautiful, fully fenced backyard. This private oasis features a saltwater pool with a waterfall and beautifully landscaped mature gardens. A separate workshop adds versatility for hobbies, DIY projects, or a dedicated workspace. Enjoy direct access to scenic forest trails, all just minutes from Highway 400, schools, shopping, and everyday amenities. This exceptional property offers a rare combination of space, privacy, natural surroundings, and outstanding outdoor living-a wonderful opportunity to enjoy a peaceful setting with the convenience of city life. (id:61594)
Queensway Real Estate Brokerage Inc.
Markham, Ontario
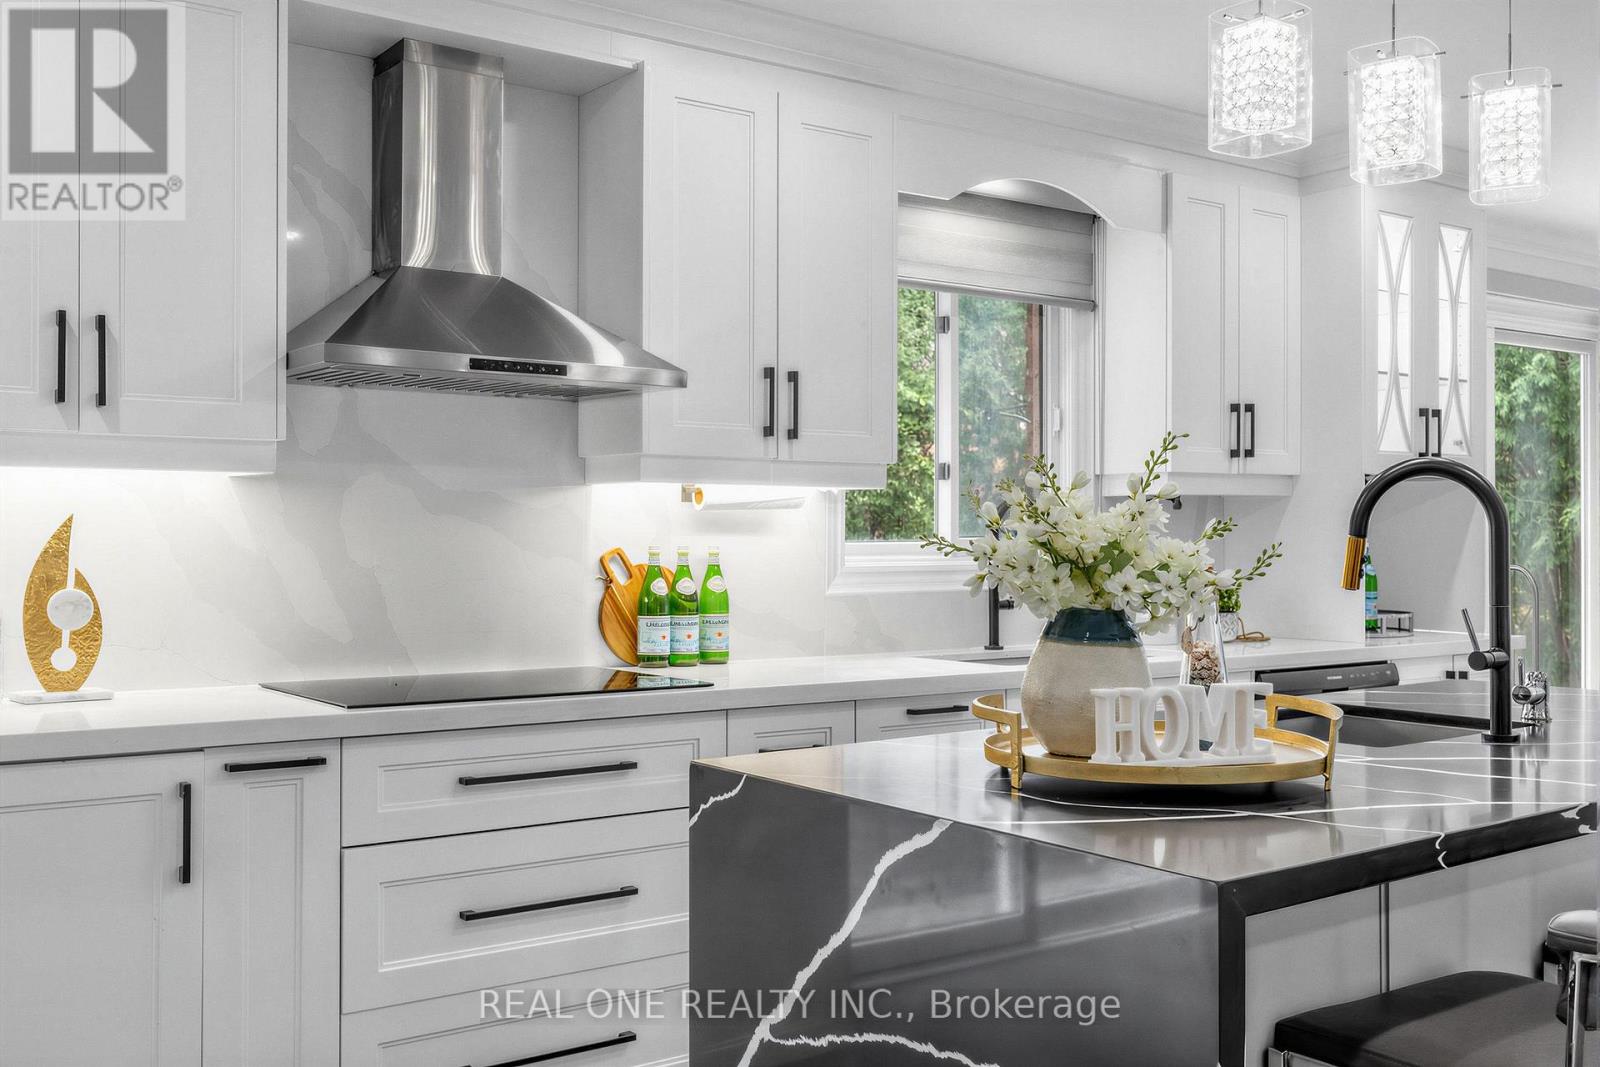
Exceptional family residence in the heart of prestigious Central Unionville, one of Markham's most coveted communities. Set on an impressive premium lot with apprx. 51-ft frontage, widening to 83 ft at the rear, this beautifully renovated home offers apprx. 3,178 sq. ft. above grade per MPAC, plus a remarkably spacious finished lower level. Extensively renovated apprx. 5 years ago, including the interior, roof and windows, with newly completed front interlocking, this residence showcases sophisticated contemporary finishes throughout. A grand entrance introduces an elegant, light-filled interior highlighted by a dramatic curved staircase and magnificent skylight. Generous principal rooms feature hardwood flooring, pot lights and refined details, complemented by expansive living and dining areas and a striking contemporary fireplace feature wall. The beautifully renovated chef-inspired kitchen showcases custom cabinetry, quartz surfaces, a dramatic waterfall centre island, built-in ovens, sleek cooktop and an inviting sun-filled breakfast area overlooking the backyard. The upper level offers 4 spacious bedrooms, 3 with ensuite baths, including an impressive primary retreat with a luxurious spa-inspired ensuite featuring a freestanding tub, oversized glass shower and double vanity. The finished basement further extends the home's exceptional versatility with 3 additional bedrooms, including 2 with ensuite baths, ideal for extended family, guests, home offices or multigenerational living. Located in the highly sought-after Unionville High School and Parkview Public School -- and minutes to historic Main Street Unionville, parks, shopping, restaurants, transit and major amenities. A rare combination of prime Unionville location, premium lot, exceptional space and extensive renovation-an outstanding opportunity for sophisticated family living in the heart of Unionville. Renovation was done back 5 years ago, including roof & most windows. Interlockings (2026). (id:61594)
Real One Realty Inc.
Vaughan, Ontario
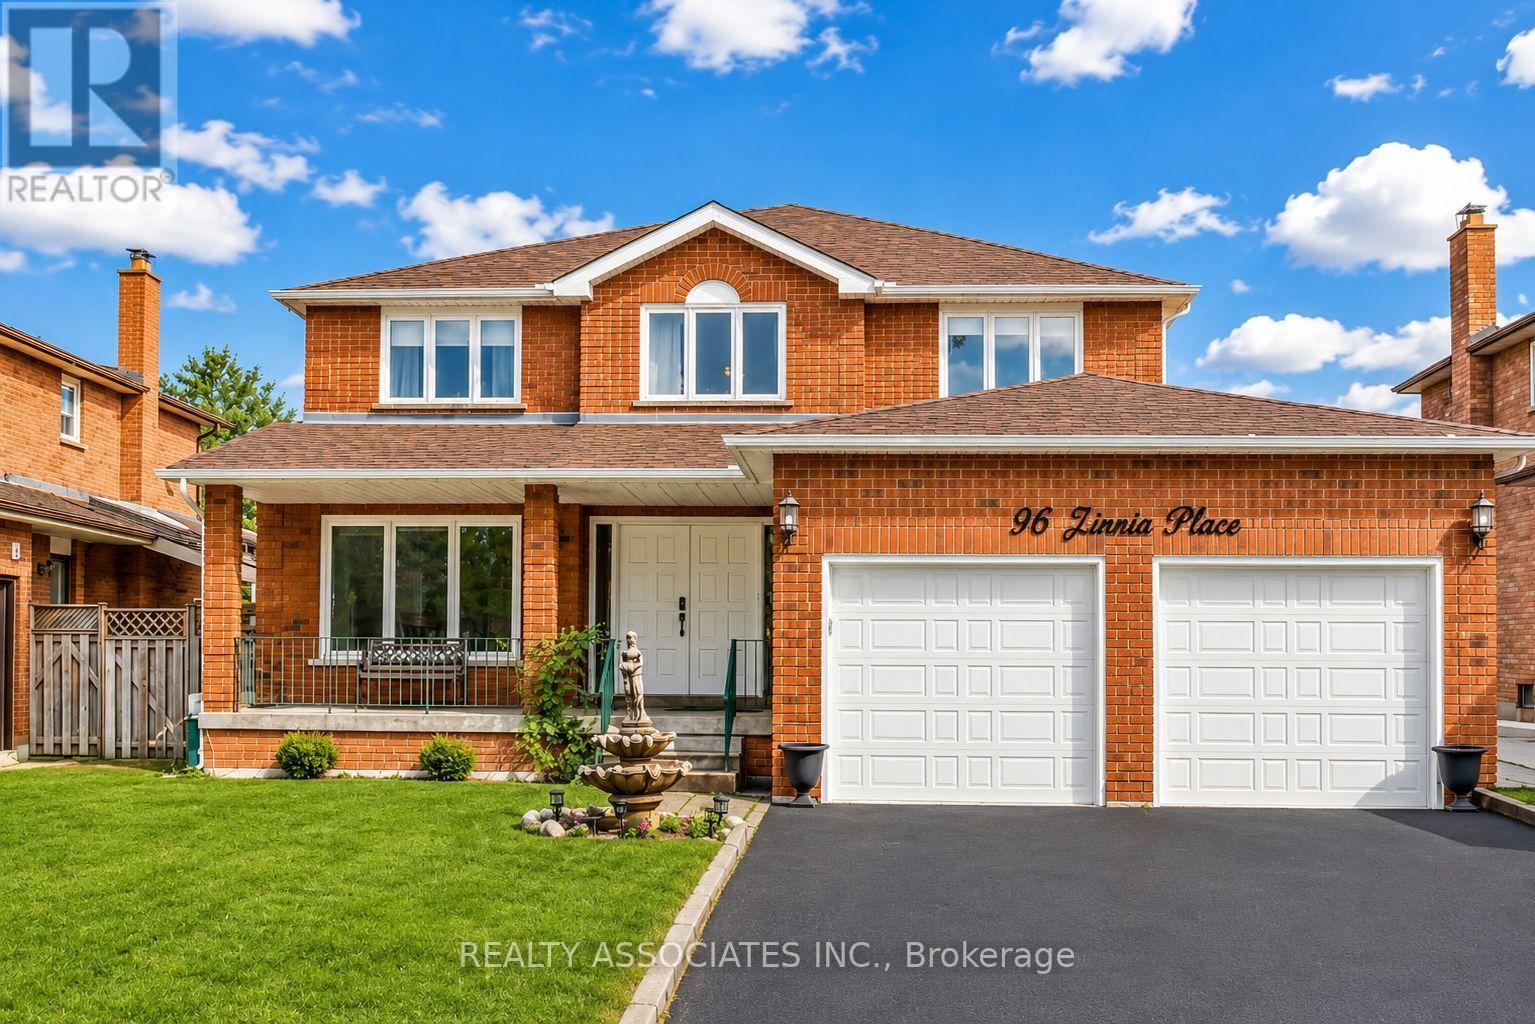
Welcome to 96 Zinnia Place, an exquisite renovated residence offering timeless elegance, exceptional craftsmanship, and refined family living in one of Woodbridge's most sought-after neighbourhoods. Tucked away on a quiet, child-friendly court, this impeccably maintained home beautifully combines sophisticated finishes with everyday comfort. A grand double-door entrance welcomes you into a breathtaking foyer, highlighted by a magnificent circular oak staircase that sets the tone for the elegance found throughout the home. Rich oak hardwood floors extend across the main level, complemented by custom wainscoting, detailed crown moulding, designer lighting, and pot lights. Designed for both elegant entertaining and comfortable family living, the spacious principal rooms offer a seamless flow filled with natural light. The beautifully renovated interior strikes the perfect balance between luxury and functionality, creating a truly move-in-ready home. The finished lower level with a separate entrance provides exceptional versatility for extended or multi-generational family living, a private guest retreat, recreation space, home office, or future in-law suite. The possibilities are endless. Step outside to a backyard designed for entertaining and everyday enjoyment, complete with a built-in gas line for BBQ and outdoor cooking-perfect for summer gatherings with family. Ideally situated just minutes from the charm of Downtown Woodbridge, With it' boutiques, cafes, restaurants, and everyday amenities. Enjoy convenient access to top-rated schools, beautiful parks, walking trails, golf courses, shopping, dining, and major transportation routes. A rare opportunity to own a turnkey luxury residence where elegant design, thoughtful renovations, versatile living spaces, and an exceptional location come together. 96 Zinnia place offers the sophistication, comfort, and lifestyle discerning buyers have been waiting for. (id:61594)
Realty Associates Inc.
Georgina, Ontario
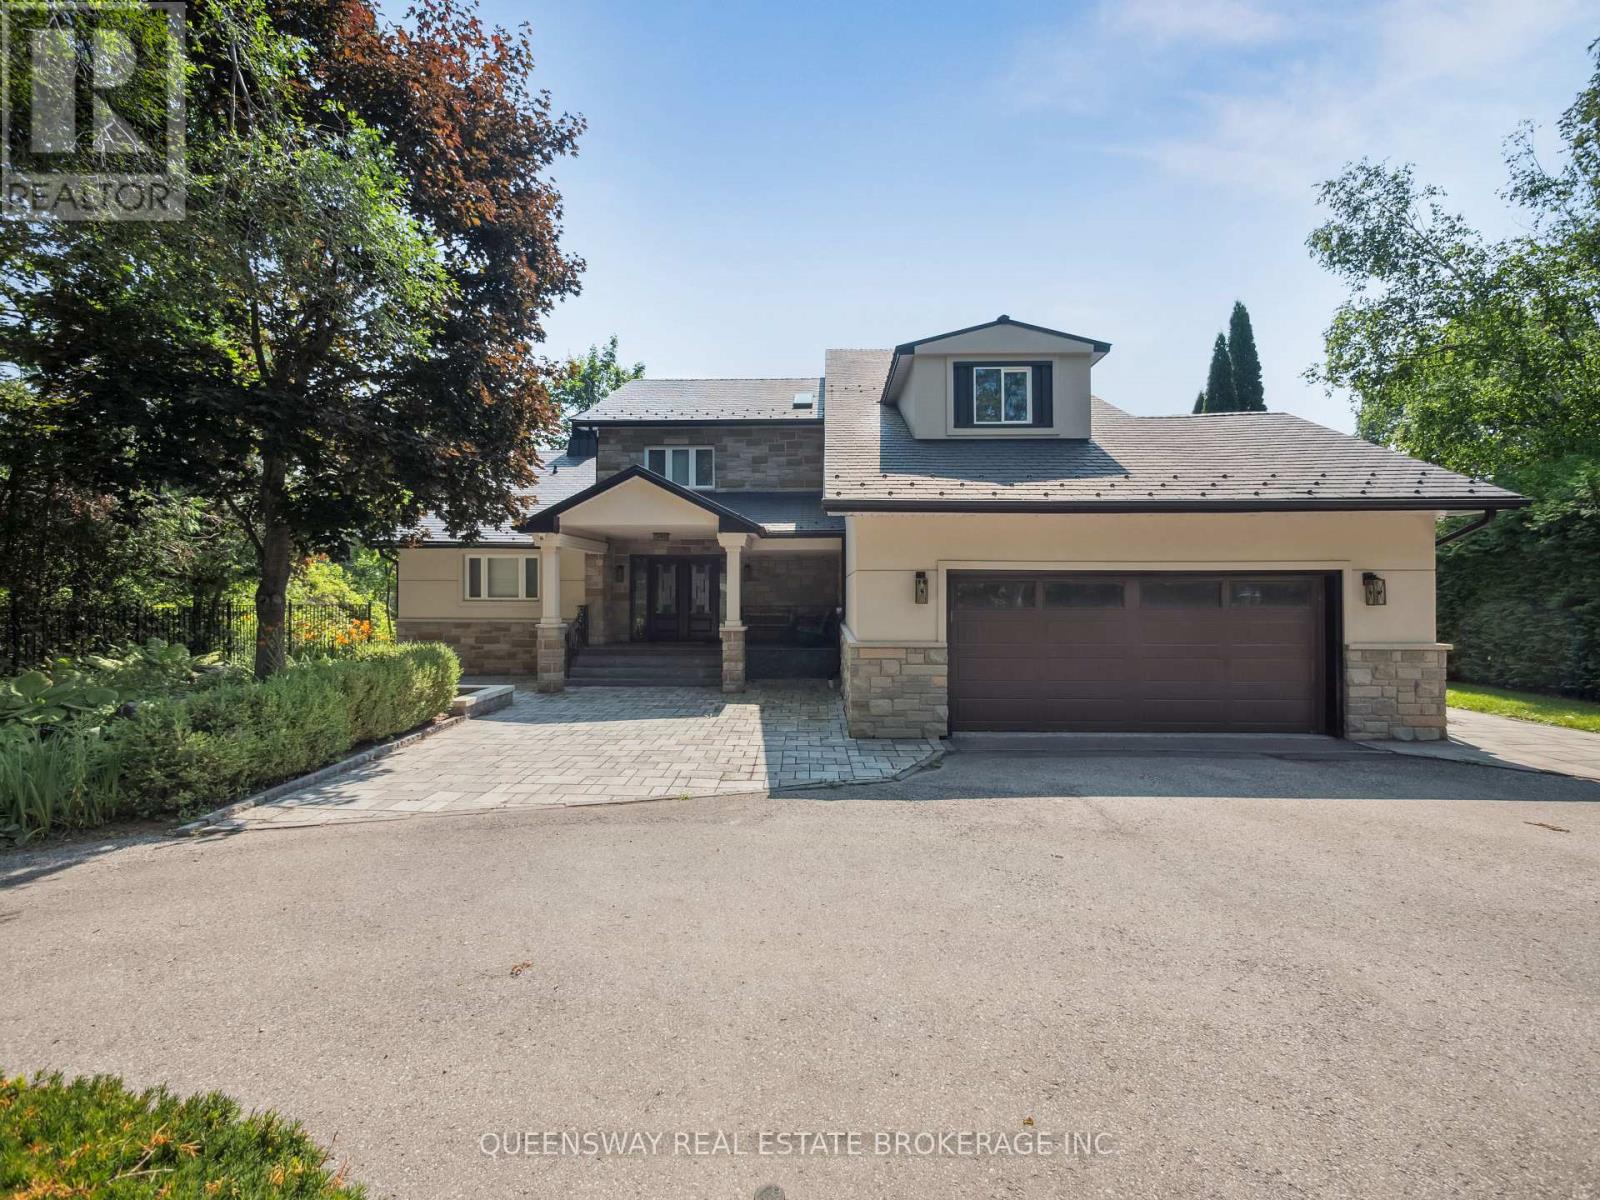
Luxury waterfront living awaits at this magnificent private estate, just a short boat ride from Lake Simcoe.Surrounded by mature trees and tall hedges, this distinctive residence combines privacy, elegance, and a resort-like atmosphere. Recently renovated, the stone-and-stucco home offers three levels, 3+2 bedrooms, six bathrooms, two kitchens, a separate office, and a walkout lower level. Soaring vaulted ceilings and skylights fill the open living spaces with natural light. Premium JennAir appliances and thoughtfully selected modern updates enhance the home's comfort and sophisticated interior.Enjoy exceptional relaxation and wellness amenities, including a steam shower in the primary ensuite and a separate lower-level sauna with showers and a traditional cold-water bucket shower. Outdoor living is equally inviting, with a natural gas fire pit and swim spa providing an ideal setting for year-round relaxation and entertaining. Additional features include a built-in Sonos sound system, automatic lawn irrigation, a backup generator, exterior video surveillance, automatic entrance gates, and a fully fenced property for added privacy and security.A recently renovated two-storey boathouse, an expansive 600 sq. ft. dock, and beautiful perennial gardens enhance the waterfront setting, creating an idyllic backdrop for peaceful retreats and memorable gatherings with family and friends. Ideally situated near the 17th hole of the prestigious Briars Golf Club, this exceptional property combines luxury, modern convenience, and tranquil waterfront living. (id:61594)
Queensway Real Estate Brokerage Inc.
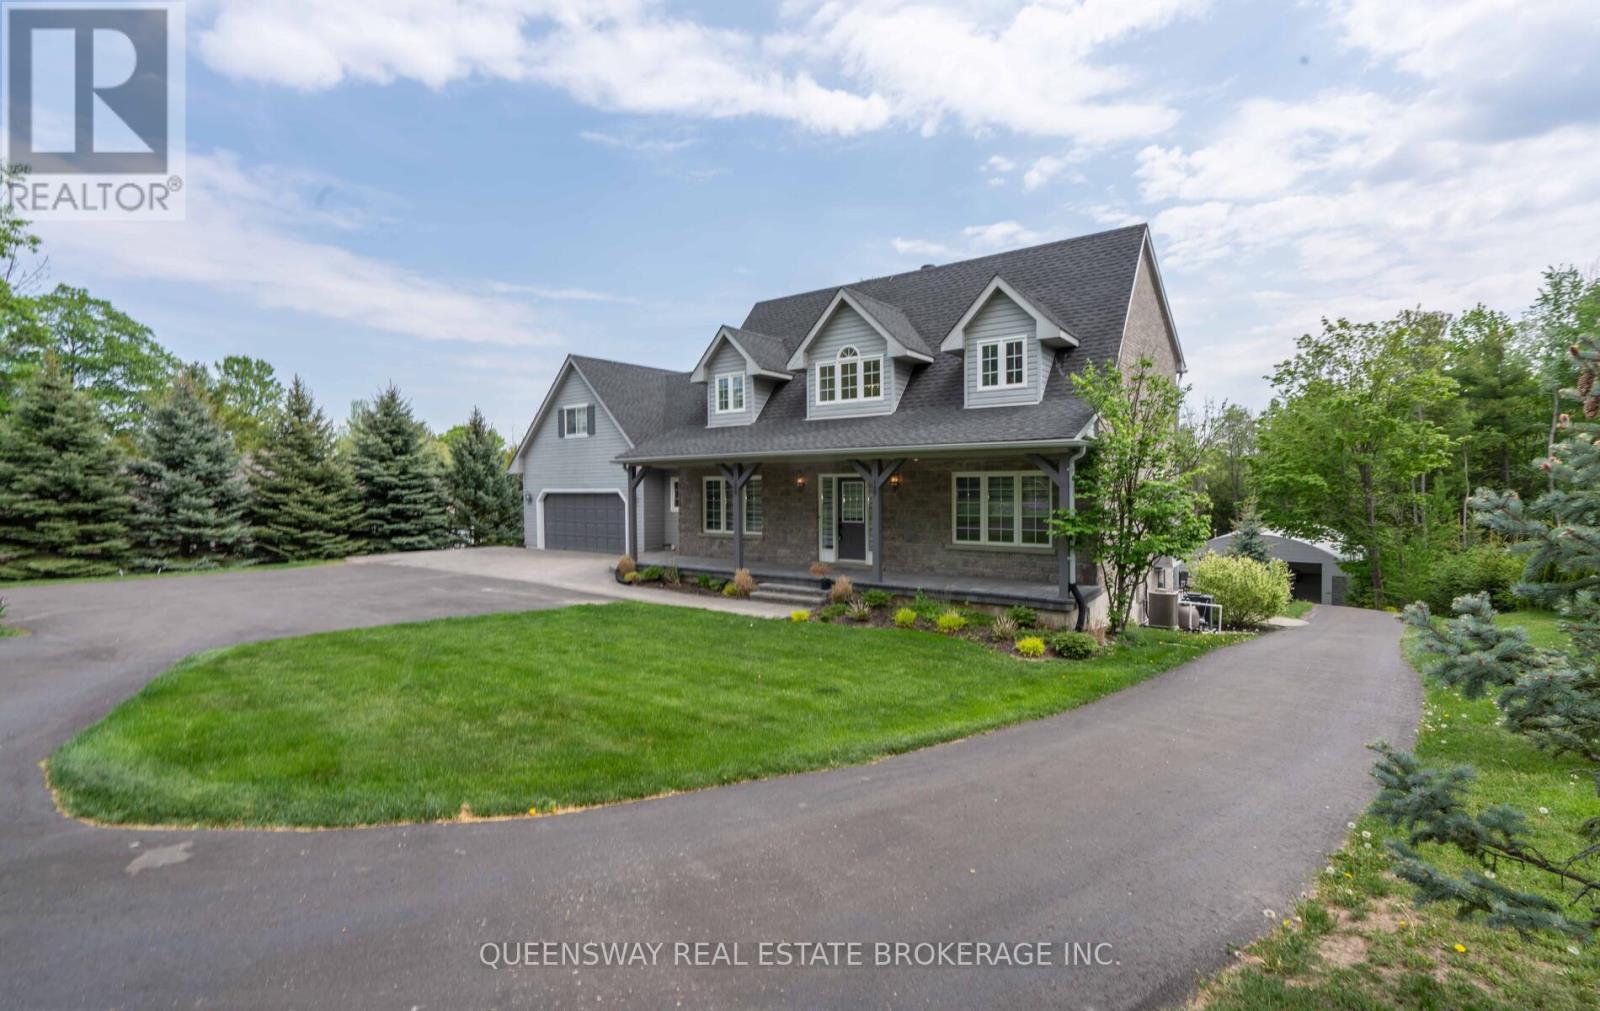
Innisfil, Ontario
Located in a prestigious neighbourhood just minutes from Highway 400, this unique home offers nearly 3,900 sq. ft. of living space on an impressive 1.57-acre lot, combining luxury, exceptional entertaining spaces, and outstanding functionality.The main floor features an updated kitchen, an inviting living room with a fireplace and direct access to the outdoor deck, and a versatile family room that can also serve as a dedicated home office. A spacious main-floor laundry room adds everyday convenience.The walkout lower level is ideal for hosting guests and entertaining, featuring custom cabinetry, a stylish bar, and a mini fridge-everything needed for relaxed gatherings with family and friends.The landscaped grounds offer exceptional outdoor amenities, including a heated pool with a cascading waterfall, a dedicated cabana, a hot tub, and a wood-burning fire pit. An indoor and outdoor sound system creates the perfect atmosphere for entertaining and relaxation.A standout feature is the fully insulated, heated workshop with a ventilation system. With space for up to 16 vehicles, this remarkable building is ideal for hobbyists, car enthusiasts, collectors, or entrepreneurs.A rare offering combining space, luxury, privacy, and distinctive amenities on an expansive property in a highly desirable neighbourhood. An exceptional home for those who value comfort, versatility, and an elevated lifestyle. A must-see property! (id:61594)
Queensway Real Estate Brokerage Inc.
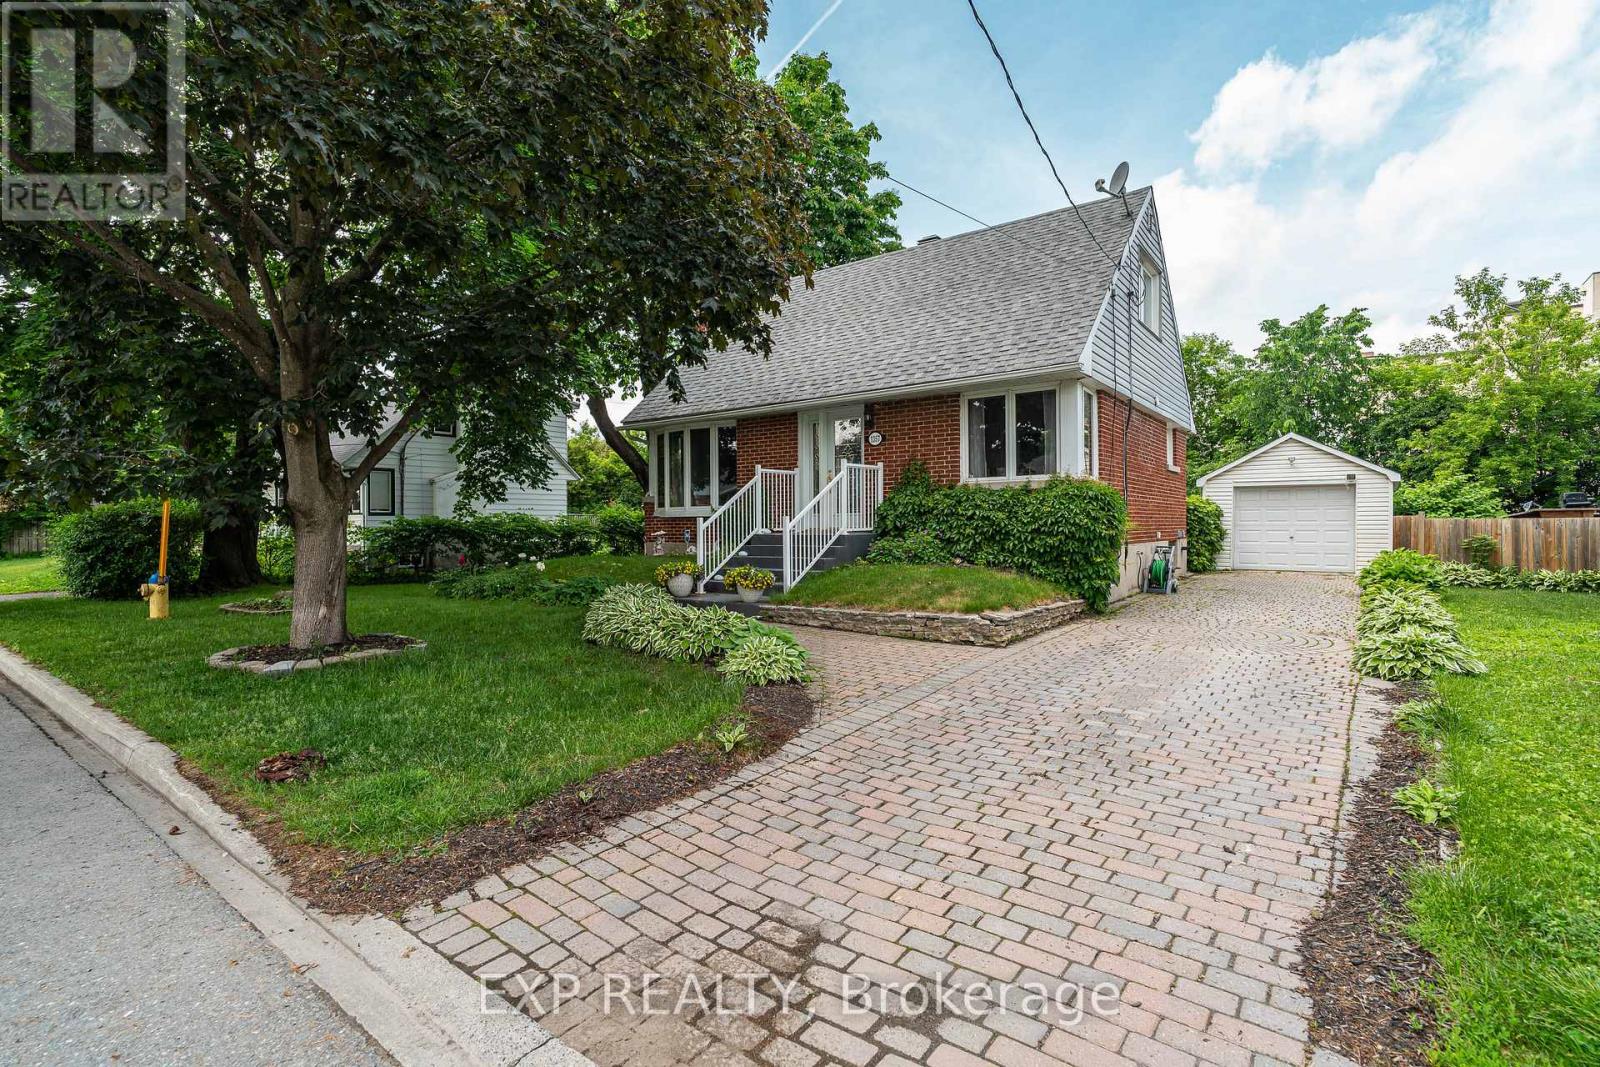
Ottawa, Ontario
RARE OVERSIZED LOT IN CARLINGTON! Nestled on an impressive 77'x140' lot, 1357 Thames Street presents a unique opportunity for developers, investors, and homeowners alike. Located in one of Ottawa's most desirable central neighbourhoods, this N3B-zoned property offers exciting future potential while remaining an exceptionally well-maintained and move-in-ready home today.The charming one and a half storey home features 2 bedrooms, 1 full bathroom, and a finished basement that provides valuable additional living space ideal for a family room, home office, gym, or guest retreat. Whether you're looking for your next home, an investment property, or a strategic land acquisition, this property offers incredible flexibility.Step outside and discover a backyard oasis rarely found in the city. With no rear neighbours, a large private yard, and an in-ground pool, you'll enjoy exceptional privacy and space to relax, entertain, and make lasting memories. The expansive lot creates a peaceful setting while still being just minutes from everything Ottawa has to offer.Ideally situated in the heart of Carlington, you'll enjoy convenient access to schools, parks, shopping, public transit, the Experimental Farm, Civic Hospital campus, Highway 417, and downtown Ottawa. Whether you're planning for the future or searching for a home you can enjoy immediately, 1357 Thames Street offers the perfect blend of lifestyle, location, and long-term potential. (id:61594)
Exp Realty
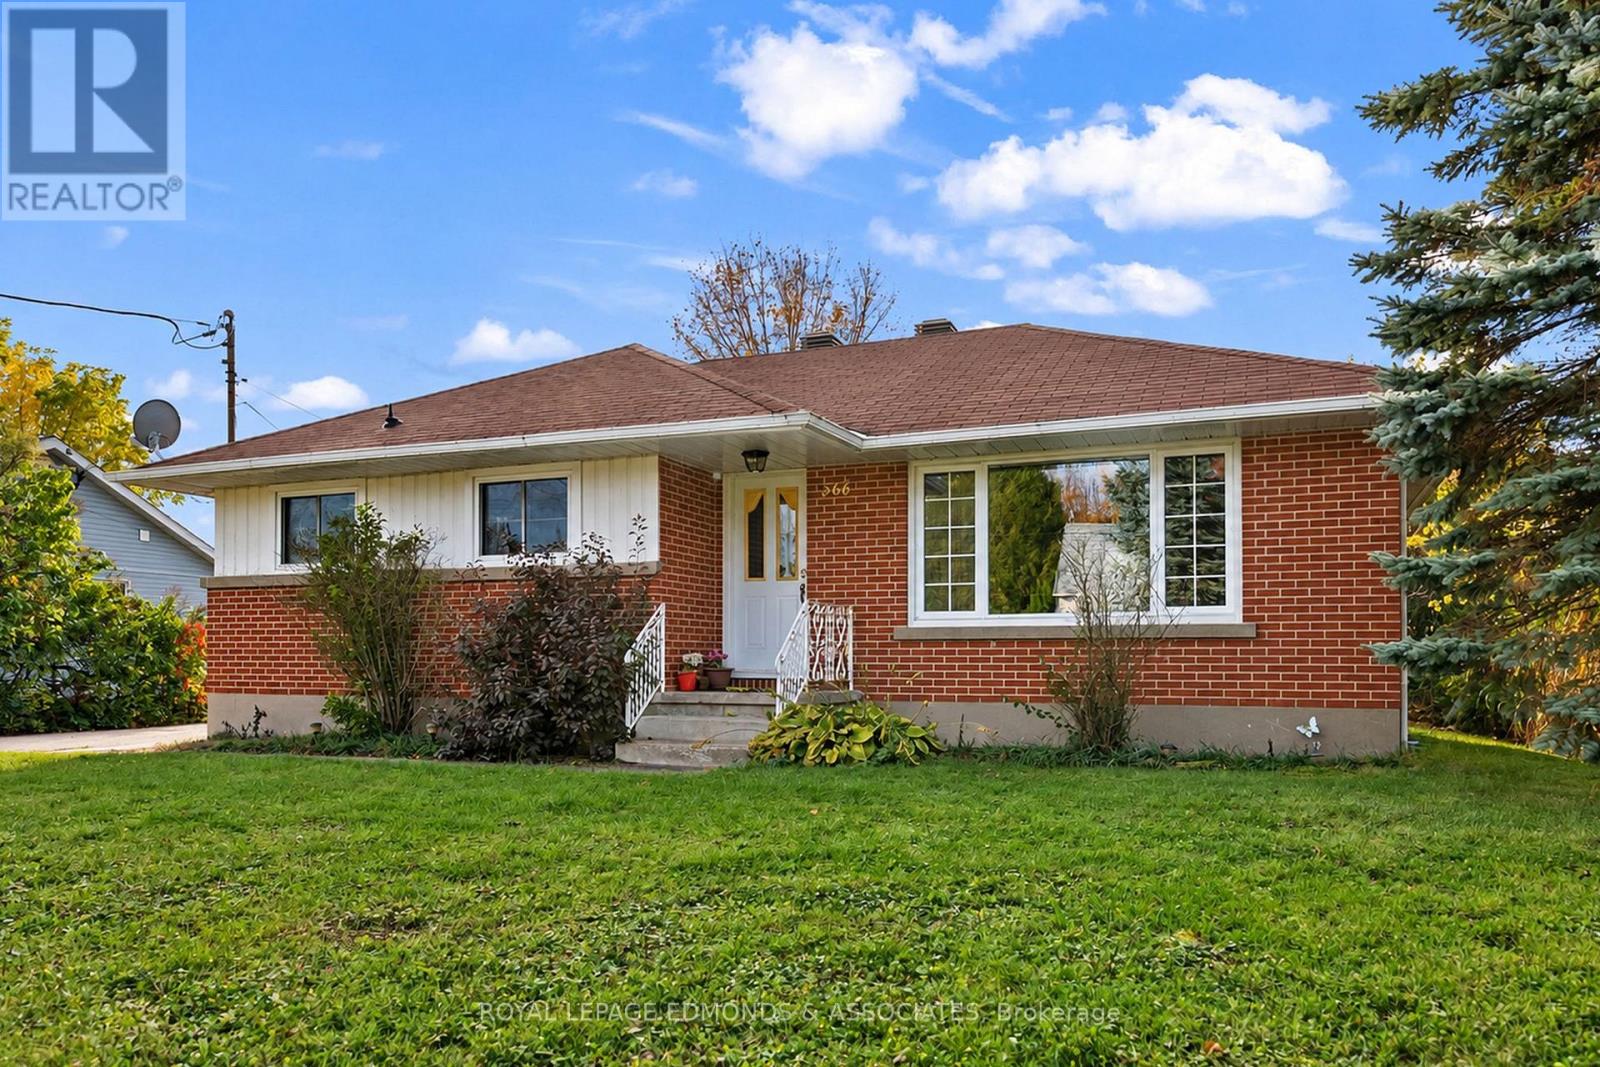
Pembroke, Ontario
Location, location, location! This well-maintained bungalow in Pembroke's sought after east end offers 3+1 bedrooms and 1.5 bathrooms. The main level consists of the kitchen, separate dining area, living room, three bedrooms and a bathroom. The finished basement offers a large family room, another bedroom, bathroom/laundry and lots of storage. The separate side entrance offers the opportunity to create an in-law suite. Efficient forced air gas heat and central air conditioning will keep you comfortable year round. Set on a good-sized city lot, this home is close to schools, hospital, parks, shopping and other local amenities, and is a comfortable option for anyone looking for easy one-level living in a prime neighbourhood. (id:61594)
Royal LePage Edmonds & Associates
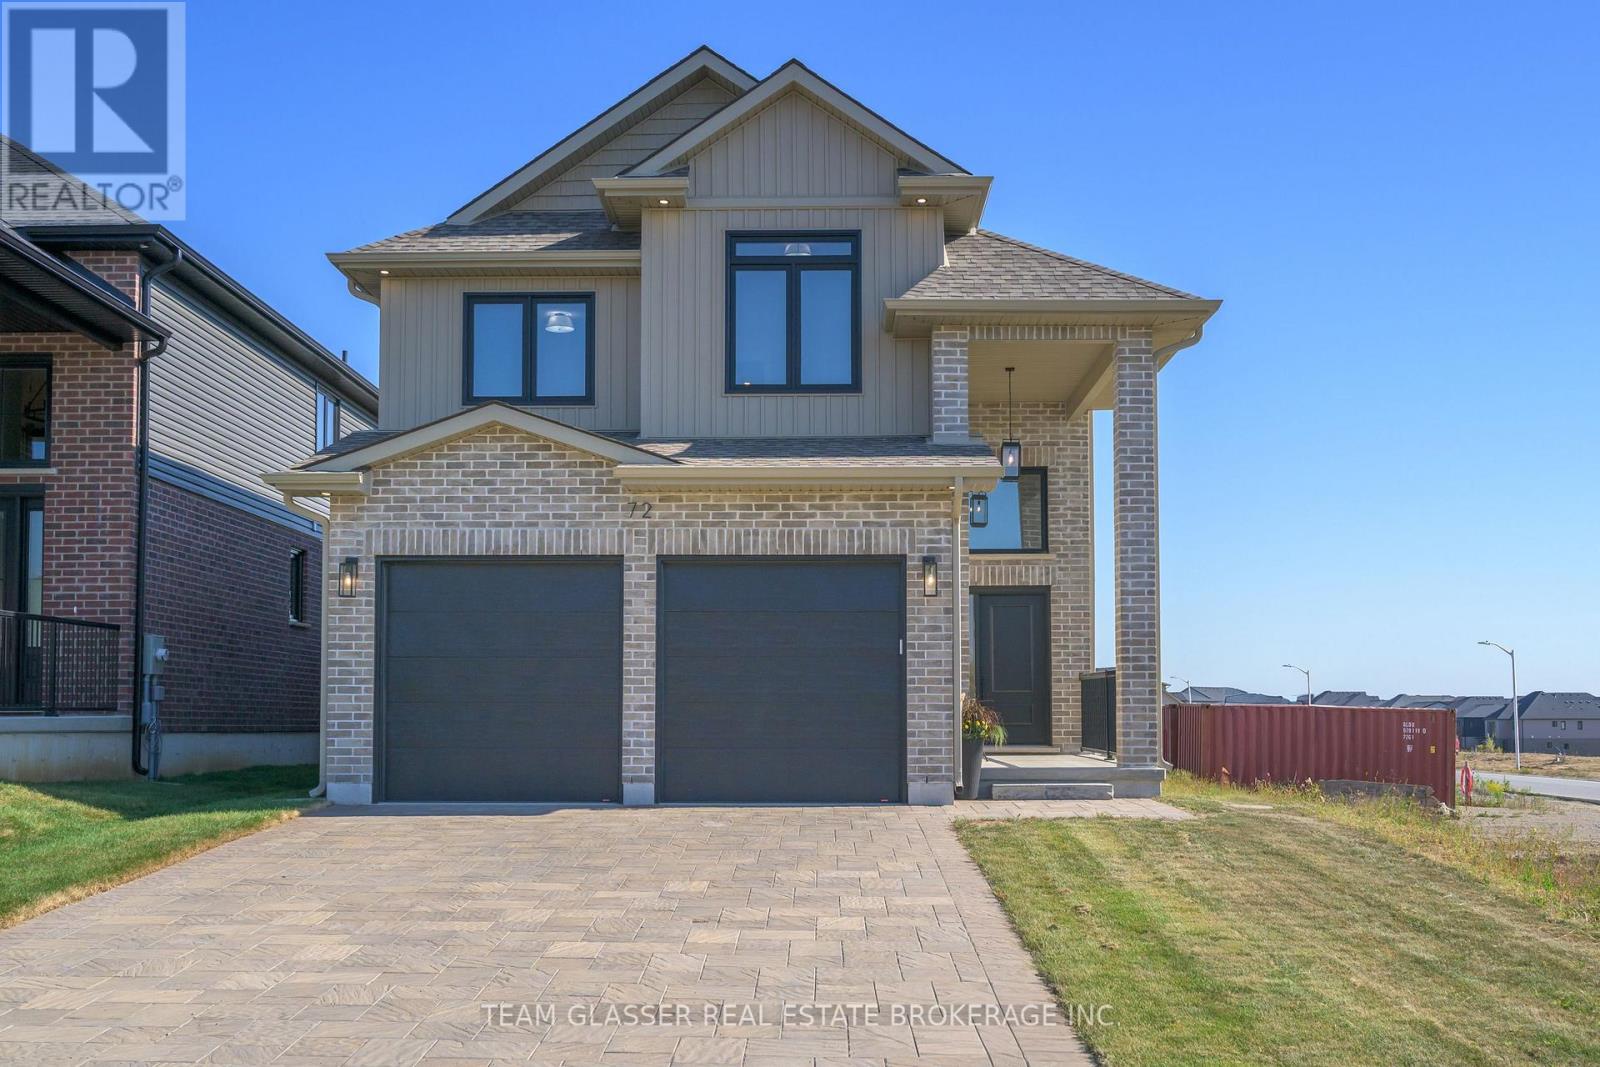
Middlesex Centre, Ontario
PRICE IS INCLUDING NEW HST REBATE FOR AGREEMENTS SIGNED By MARCH 31ST 2027 FOR PRINCIPAL RESIDENCE HOMES. The Model is TO BE BUILT BY JULY 2027- The 2,011 sq ft Indigo Model by award-winning Magnus Homes is a well-designed 4-bedroom, 2-storey home on a 40' lot in desirable Kilworth Heights III. Bright open-concept main floor with large windows, island kitchen, Huge Pantry and great flow for family living and entertaining. Upper level offers four spacious bedrooms, including a bright and large primary suite & large double sink ensuite with stand alone tub & glass/tile shower. Quality finishes include 9' ceilings, engineered hardwood, quartz countertops throughout, and fully tiled baths. Exterior finishes selected from builder samples (brick/stone/siding). Fully sodded lot, concrete or paverstone driveway, and attached 2-car garage included. Come see our standard in person (All Kilworth models sold until Dec '26-We have models in Grand Bend's Sol Haven)! Family-friendly neighbourhood with country feel, close to trails, Komoka Ponds, river, and community centre. NEW in 2026: walk to grocery, pharmacy, plaza, and new primary school. tax is estimate. Builder related to realtors. Photos may vary by model and upgrades. Make an appt to come and see us in Grand Bend (or we have a Bungaloft coming available in Kilworth) (id:61594)
Team Glasser Real Estate Brokerage Inc.
Exp Realty
