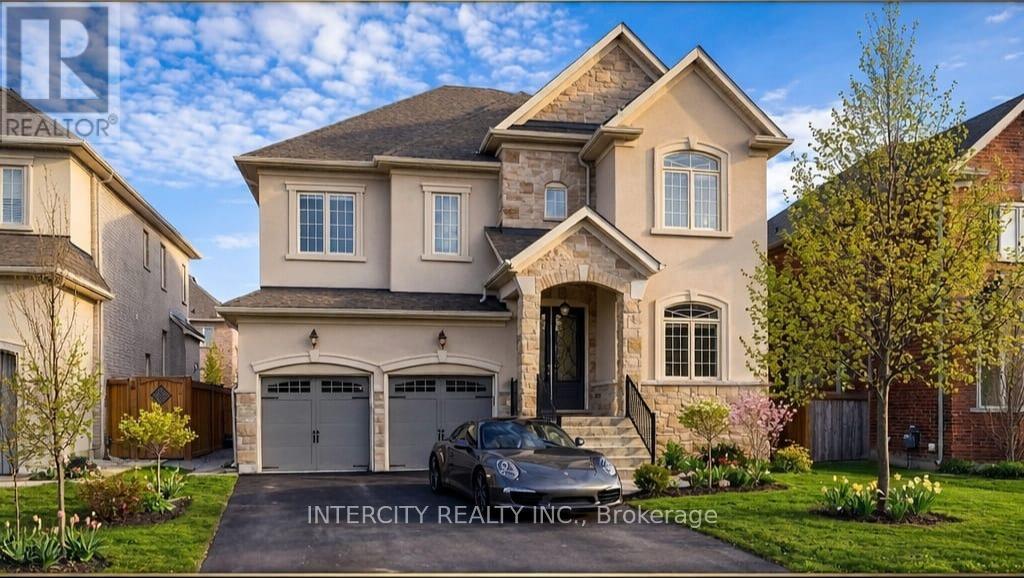
King, Ontario
Welcome to this stunning 3,411 sq ft luxury residence located in one of Nobleton's most prestigious neighborhoods! Designed with space and function in mind, this home boasts luxury finishes from top to bottom! 9ft ceilings on main and 2nd floor with upgraded 8ft doors on both levels! The show-stopping chef's kitchen is complete with built-in Thermador appliances, paneled fridge/DW and a large center island with quartz counters. Hand-scraped hardwood, upgraded tile, and crown moldings are featured throughout the home. Upstairs, you'll find four generously sized bedrooms, each room accessing its own ensuite bathroom, offering privacy and comfort for the entire family. All ensuites showcase stunning stone countertops and upgraded fixtures! The over-sized master ensuite provides a spa-like atmosphere, featuring luxurious finishes and ample space for relaxation. Elegant fixtures, a separate soaker tub, and a walk-in shower contribute to the serene, resort-inspired experience. The basement is partially finished so you can finish it as you please! Located in a vibrant, family-friendly community, this home is just steps away from Nobleton's incredible community park. Enjoy a variety of activities including a large playground, basketball courts, tennis and pickleball courts, Outdoor Skating Rink, Soccer Field, picnic area and a dog park. You're also conveniently close to Nobleton Lake Golf Club, local bakeries, restaurants, grocery stores, Cold Creek Conservation Area and all the essential amenities that make daily life stress free. This exceptional property is more than just a home its a lifestyle. Don't miss your opportunity to live in one of Nobleton's most sought-after communities. (id:61594)
Intercity Realty Inc.
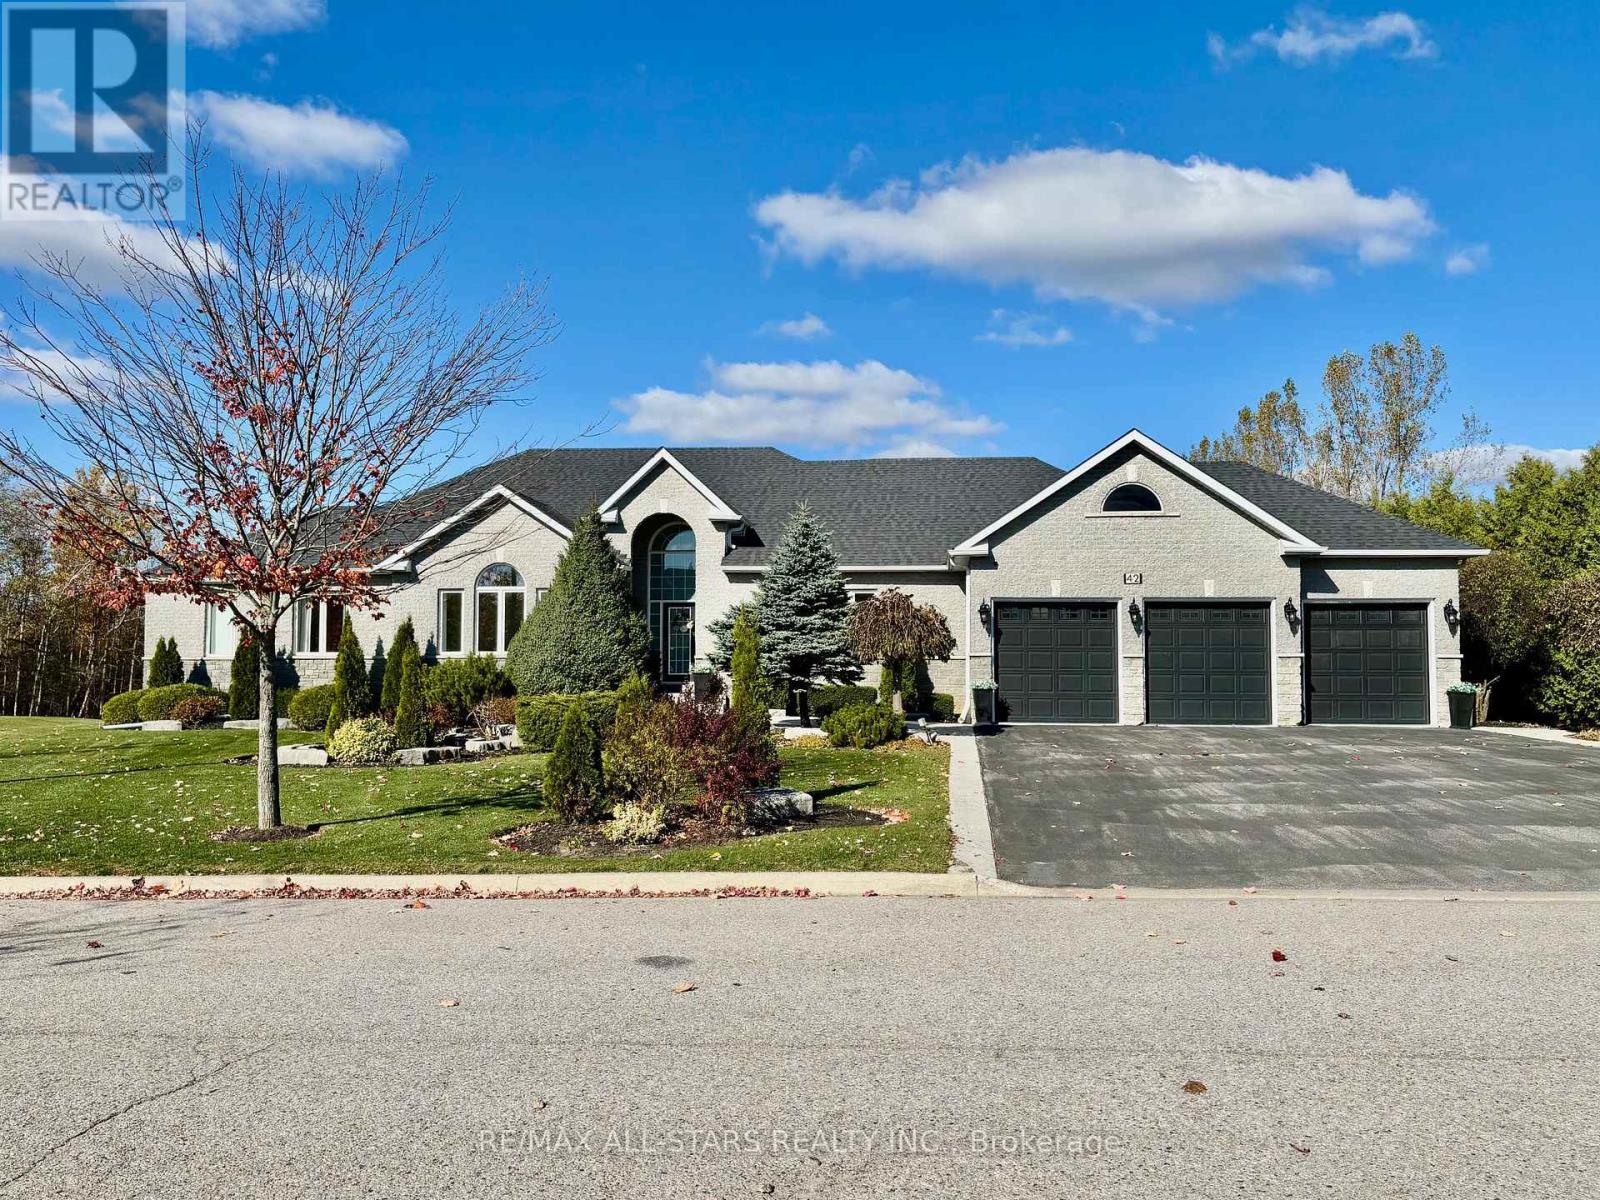
Uxbridge, Ontario
Experience timeless elegance and modern comfort in this exquisite 3-bedroom, 4-bath residence, offering over 2,528 sq ft. of beautifully appointed living space plus a large, partially finshed walkout basement awaiting your personal design. Perfectly positioned near the end of a tranquil cu-de-sac, this home sits on a private 1.07-acre lot surrounded by mature trees and meticulous landscaping. The interior is defined by soaring cathedral ceilings, expansive window, and rich hardwood flooring that flows seamlessly throughout the main living areas. The open-concept family and living rooms invite natural light and serene view, while multiple walkouts to the spacious deck provide effortless transitions for indoor-outdoor entertaining. The gourment kitchen offers generous workspace and storage, complementing the home's sophisticated layout. Retreat to the primary suite, where comfort meets style with an elegant ensuite and peaceful views of the private grounds. Car collectors and enthusiasts will appreciate the attached 3-car garage, featuring a tandem bay and epoxy-coated floors, providing both function and flair. Outdoors, a large concrete entertaining deck overlooks the beautifully landscaped property, while additional storage beneath the deck enhances the home's practicality. Located just minutes from local amenities and offering an easy commute to the GTA, this property embodies refined country living without compromise - where luxury, privacy, and convenience come together seamlessly.ICF block foundation and engineered I-Beam construction. (id:61594)
RE/MAX All-Stars Realty Inc.
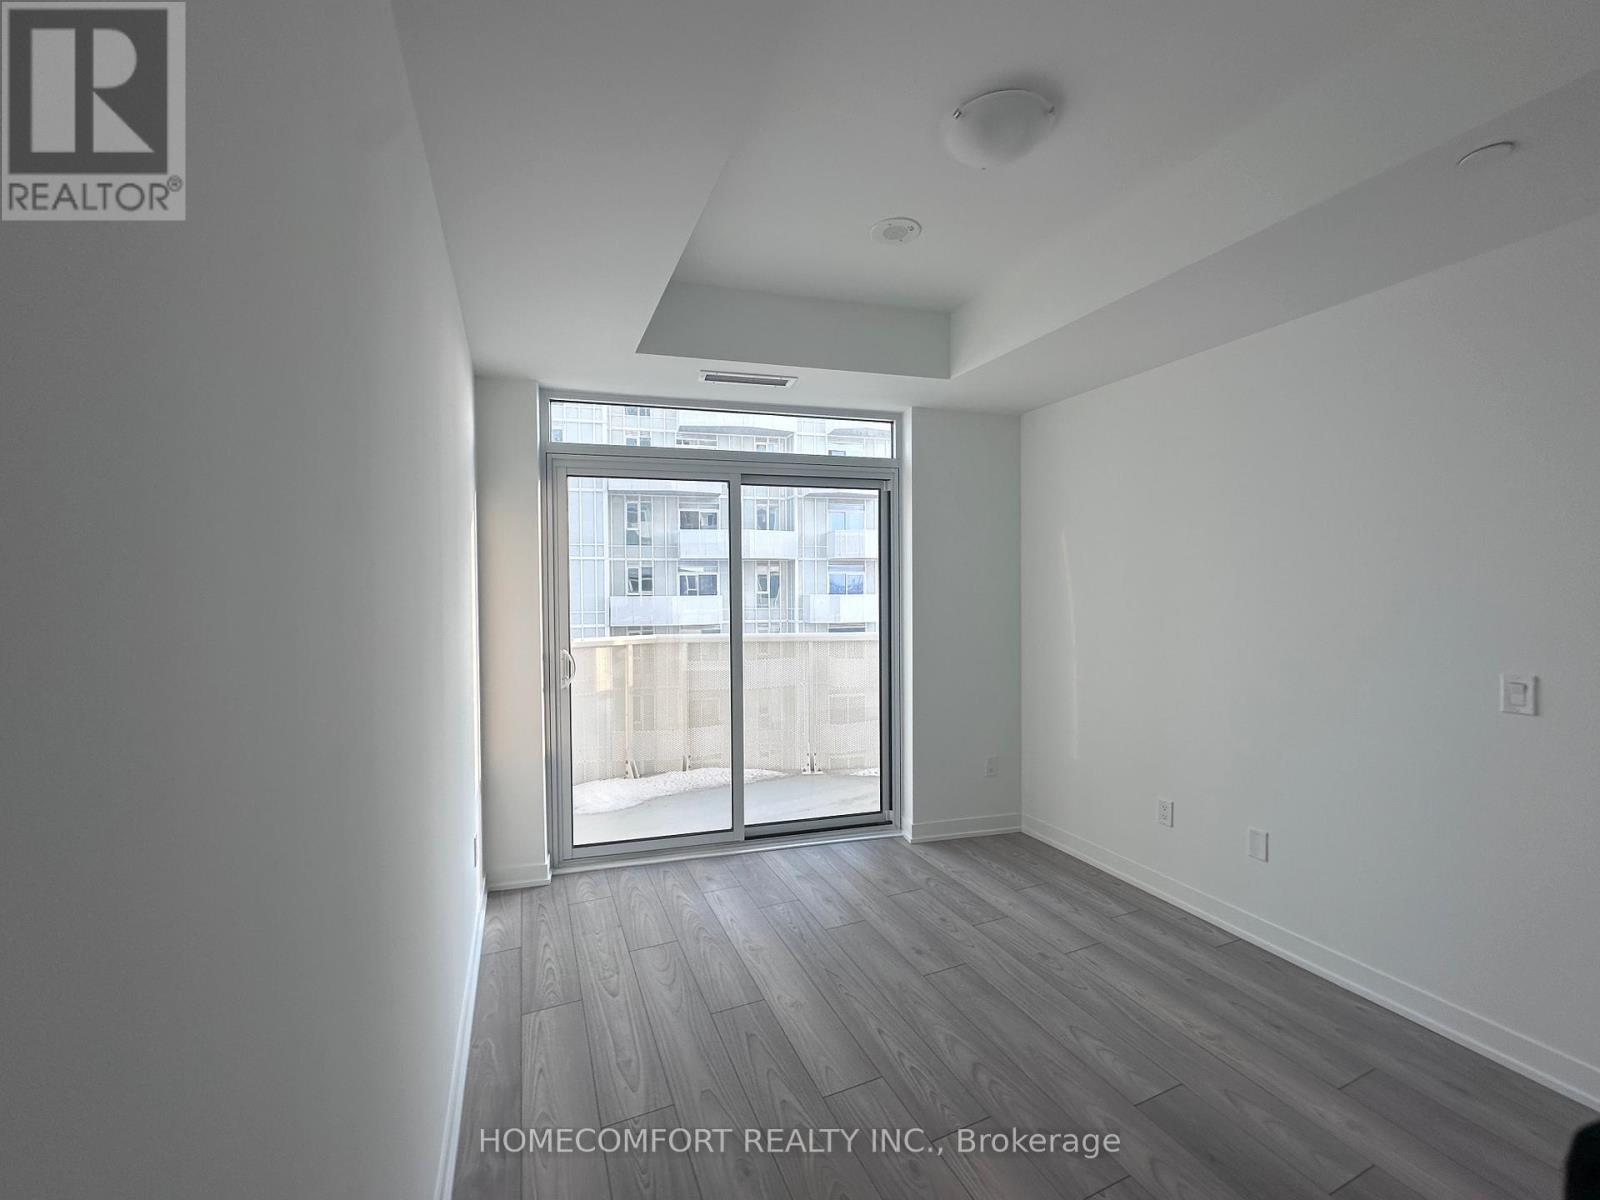
Vaughan, Ontario
Welcome to a brand-new, elegant oasis! This stunning one-bedroom plus den condo boasts a bright, airy, and truly spacious layout, offering the ideal blend of modern design and comfort. The gourmet kitchen shines with sleek stainless steel appliances. The versatile den is perfect for a home office or flexible space to suit your need. This is prime location luxury; you'll find effortless access to transit, Highways 400/407, and Cortellucci Hospital. Imagine being steps away from Vaughan Mills and a curated selection of premier dining and grocery options. Experience the ultimate in convenient, upscale living. (id:61594)
Homecomfort Realty Inc.
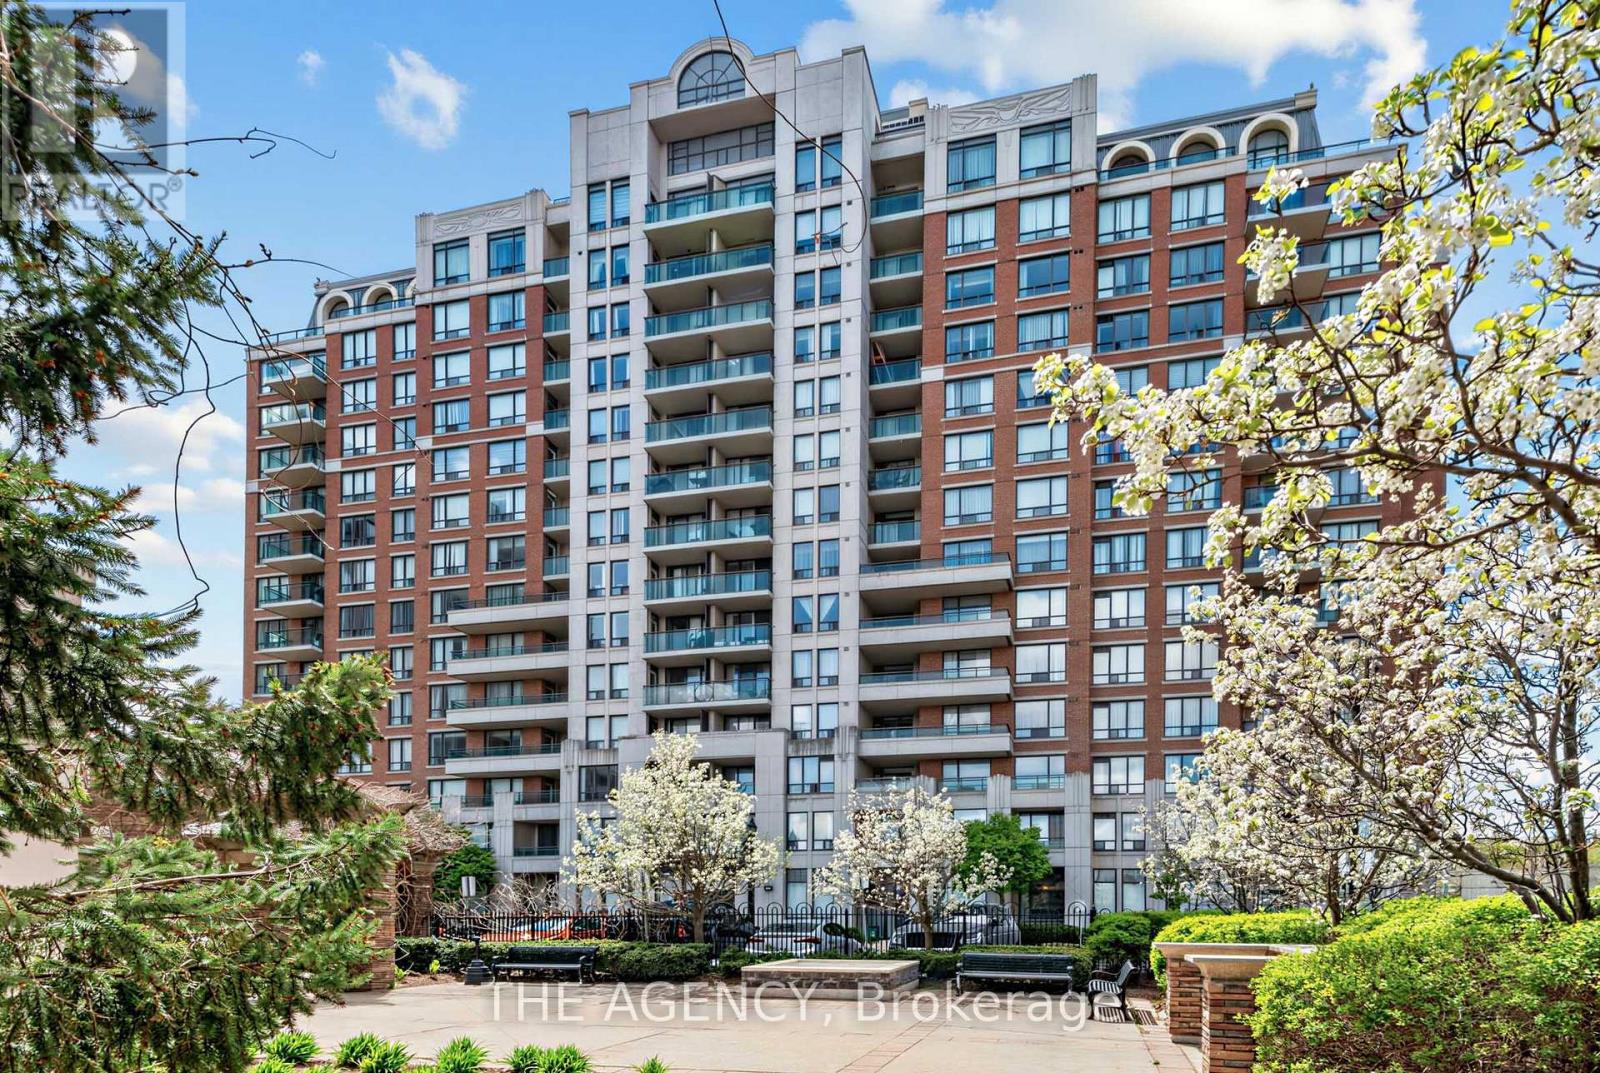
Richmond Hill, Ontario
Rarely Offered! Beautifully Upgraded 950+ Square Foot Condo in the Highly Sought After Vineyards Located in the Heart of Richmond Hill. This Unit Boasts One of the Largest Balconies in the Entire Complex, Thoughtfully Customized With Premium Patio Flooring and Decor Wall, Offering an Exceptional Out Door Experience.this Bright and Spacious Two Bedroom Suite Showcases Upgraded Flooring, Quartz Counters, Freshly Painted, and a Recently Renovated Ensuite Bathroom. Large Primary Bedroom With Walk in Closet. Functional Layout for Both Everyday Living and Entertaining.two Premium Parking Spaces Conveniently Located Steps From the Garage Entrance. Steps to Schools, Park, Transit, Hillcrest Mall, Go Transit, Public Transit, Hwys 404, 407 (id:61594)
The Agency
Innisfil, Ontario
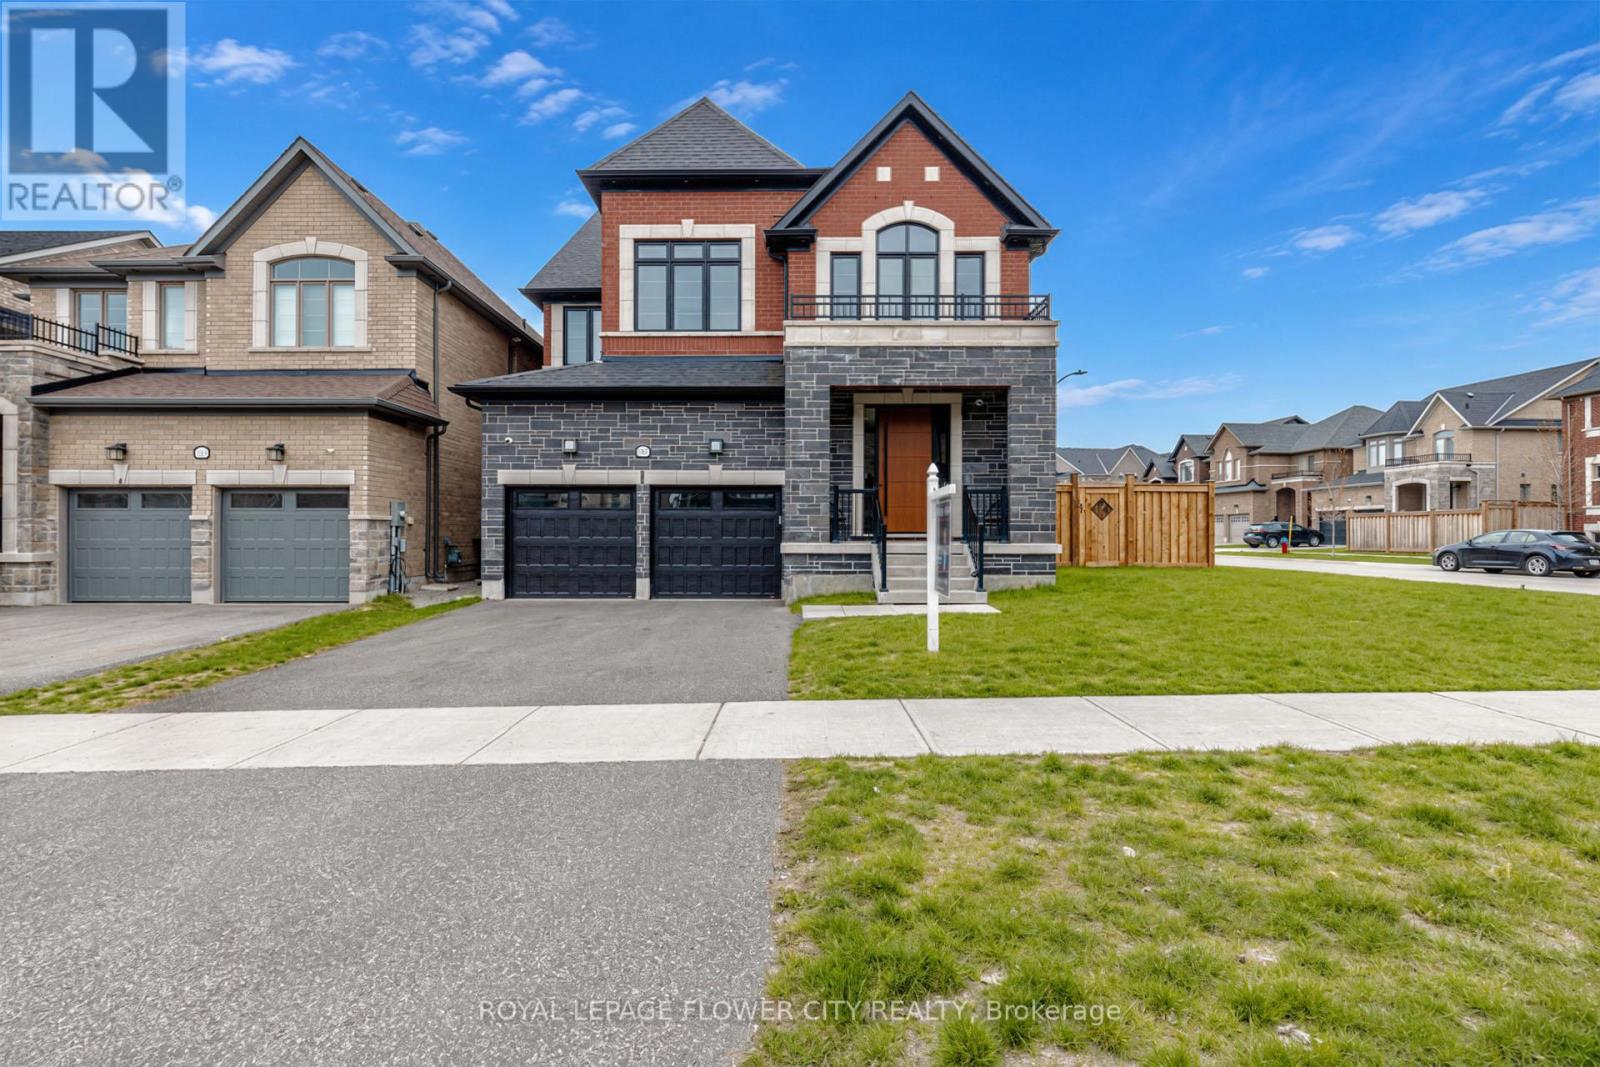
!! Immaculate !! Welcome to this stunning approximately 4,913 sq. ft. fully upgraded home located in one of Innisfil's most sought-after communities, just 5 minutes from the lake and only 7 minutes to the upcoming GO Station !! Perfectly designed with extra living space and ultra-modern finishes throughout, this exceptional home offers a true sense of luxury and comfort !! Featuring impressive 10 ft ceilings on the main floor, a dedicated office ideal for working from home, main floor laundry, a spacious second-floor media room, two luxurious primary bedrooms, and 3 full washrooms on the second level !! The private attic in-law suite with its own full washroom provides additional flexibility for extended family or guests !! The modern kitchen is equipped with built-in appliances including a built-in oven, while additional upgrades include central vacuum, on-demand tankless water heater, sump pump, and rough-in for basement bath !! Enjoy cozy evenings around the elegant electric fireplace !! The fully finished basement is designed for both entertainment and wellness, featuring a home gym and theater area - the perfect space to create lasting memories and enjoy quality time with family and friends !! This remarkable property offers the perfect blend of style, functionality, and lifestyle living !! (id:61594)
Royal LePage Flower City Realty
Whitchurch-Stouffville, Ontario
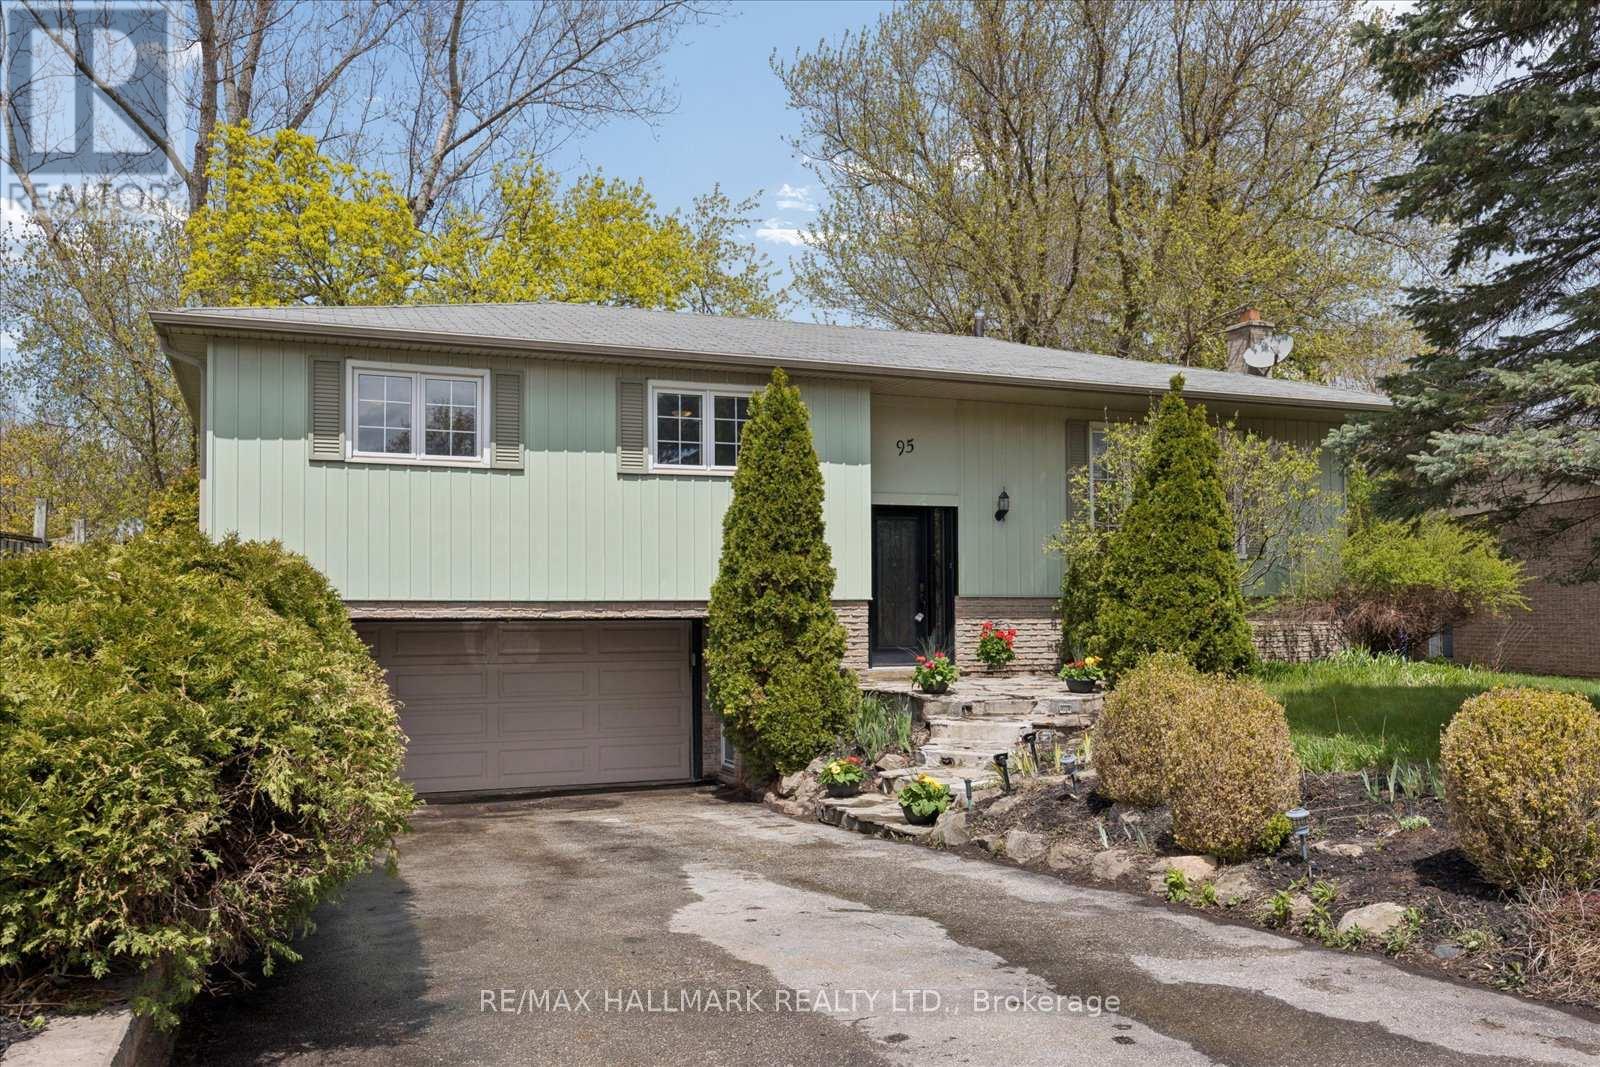
Opportunity meets lifestyle in the heart of thriving Stouffville. Situated on a generous 63.48 x 122 ft (irregular) lot in an established family-friendly neighbourhood, this detached 3-bedroom bungalow offers incredible potential for buyers looking to personalize a home in one of York Region's fastest-growing communities. Functional 1-storey layout featuring a cozy fireplace, basement garage, and a versatile footprint ready to be transformed into a stylish modern retreat. An exciting added value for buyers: seller will provide the purchaser with the option to choose from a selection of hardwood flooring for the bedrooms, with installation/material cost to be paid by the seller - a rare opportunity to customize and add personal style before move-in.Enjoy the best of Stouffville living just minutes from vibrant Main Street with its boutique shops, cafés, restaurants, farmers' markets, and year-round community events. Convenient access to Stouffville GO makes commuting to Toronto seamless, while nearby parks, trails, golf courses, and conservation areas offer an exceptional outdoor lifestyle. Families and active residents will appreciate proximity to recreation centres, sports facilities, and excellent community amenities. Known for its unique blend of small-town charm and urban convenience, Stouffville continues to attract buyers seeking space, community, and long-term value.A fantastic opportunity for renovators, investors, builders, or end-users with vision to create something truly special in a rapidly growing and highly desirable location. Property being sold in "as is, where is" condition. Seller makes no representations or warranties whatsoever. Renovation work remains incomplete. Buyer to conduct their own due diligence regarding all aspects of the property. (id:61594)
RE/MAX Hallmark Realty Ltd.
Innisfil, Ontario
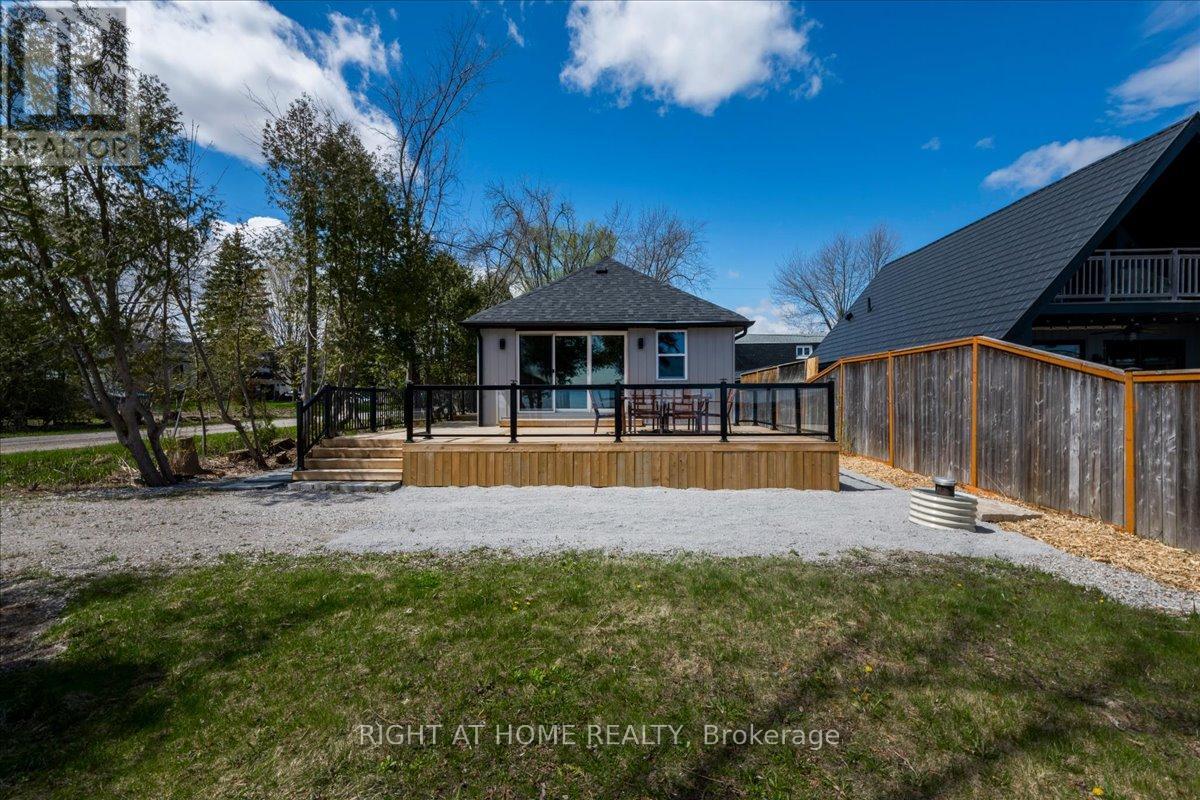
Exquisitely reimagined and built brand new from the ground up, this never-lived-in 3-bed, 3-bath waterfront residence is a boutique opportunity disguised as a luxury lakehouse. Designed for flexibility, it features two fully self-contained attached living quarters with separate entrances-ideal for high-end living, multigenerational use, or private guest accommodations. Inside, modern design shines with vaulted ceilings, pot lights throughout, and expansive sliding glass doors that flood the home with natural light and frame stunning lake views. A striking spiral metal staircase leads to a loft retreat with an indoor suspended hammock-an unforgettable standout feature. Clean lines and upscale finishes flow seamlessly through both units. Set on a private corner lot at the end of a quiet enclave in Gilford on Cook's Bay (Lake Simcoe), the property offers 40 ft of waterfront, fenced grounds with mature trees, and exceptional privacy. A pressure-treated cedar wraparound deck with glass railings creates the perfect lakeside setting, complete with a garden shed for added storage. Just steps to the sandy beach and launch your boat / kayak with ease for endless days on the water. Built for both beauty and performance, the home sits on a new concrete slab and includes a drilled well and a holding tank. Mechanical upgrades include a new gas furnace, A/C, and on-demand water heater. A charming bunkie adds guest space. Parking for 5+ with two driveways and extra parking off Wood St. Minutes to Hwy 400, three marinas, golf, and amenities in Alcona, Stroud, and South Barrie. A rare turnkey waterfront investment. Some photos are digitally enhanced. Property is also available for Lease. (id:61594)
Right At Home Realty
New Tecumseth, Ontario
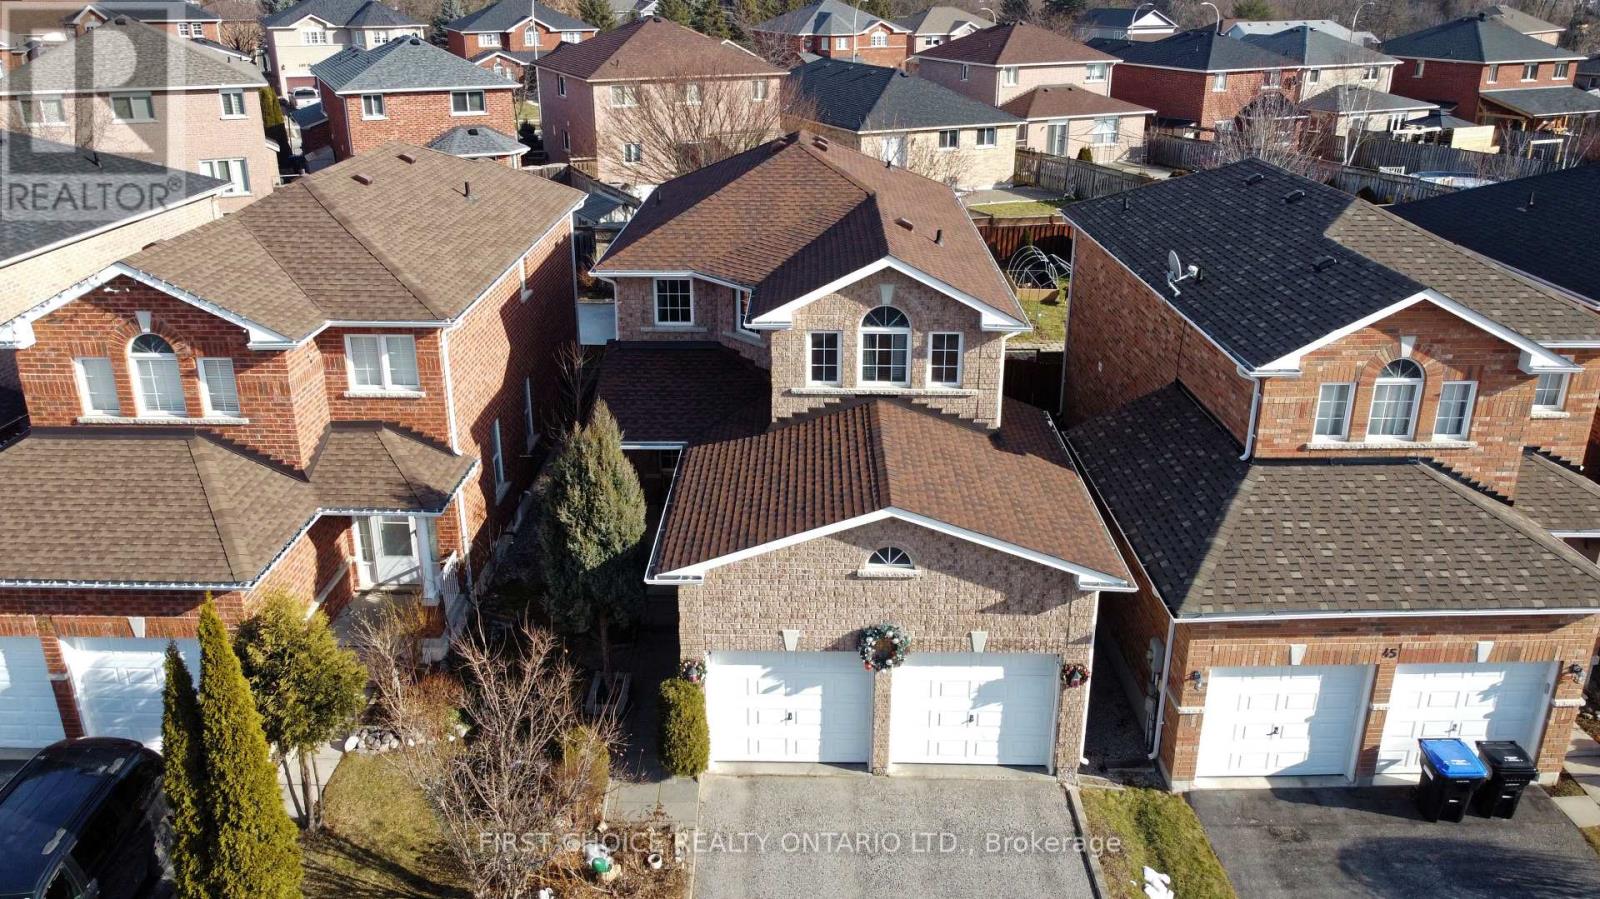
"Spacious, Detached, and All-Brick! This 3-bed, 3-bath Alliston gem offers 1,670 sq. ft. of quality craftsmanship. Unlike many newer builds, this property features a full double garage and a deep 124-ft lot. The main floor shines with open-concept living/dining areas and a breakfast bar kitchen that walks out to a large, fenced backyard. Key updates include a 2018 roof, newly painted interiors in neutral tones, and new ELF in bathrooms. The unfinished basement is cleverly laid out with mechanicals tucked away, ready for your custom rec room. Mechanically sound with annual appliance servicing and a newer sump pump. Perfectly located near Stevenson Memorial Hospital and easy highway commutes (400/27/50)." (id:61594)
First Choice Realty Ontario Ltd.

Pickering, Ontario
Main floor 2 bedroom 2 bathroom unit. Wheelchair accessible with automatic doors from both entrances to the building. Conveniently located; shopping, transit, parks and schools are all nearby. Open concept living, dining and media rooms flow into each other and lead to sliding patio doors onto the private covered terrace. Unit is well maintained but could use some updating, perfect opportunity to personalize the space to your taste. Maintenance fee includes water, Rogers package (cable tv, home phone, high-speed internet), common grounds maintenance and cleaning, snow removal. Unit includes 1 exclusive use, gate accessed parking space with ample additional visitor parking. (id:61594)
Urban Landmark Realty Inc
Pickering, Ontario
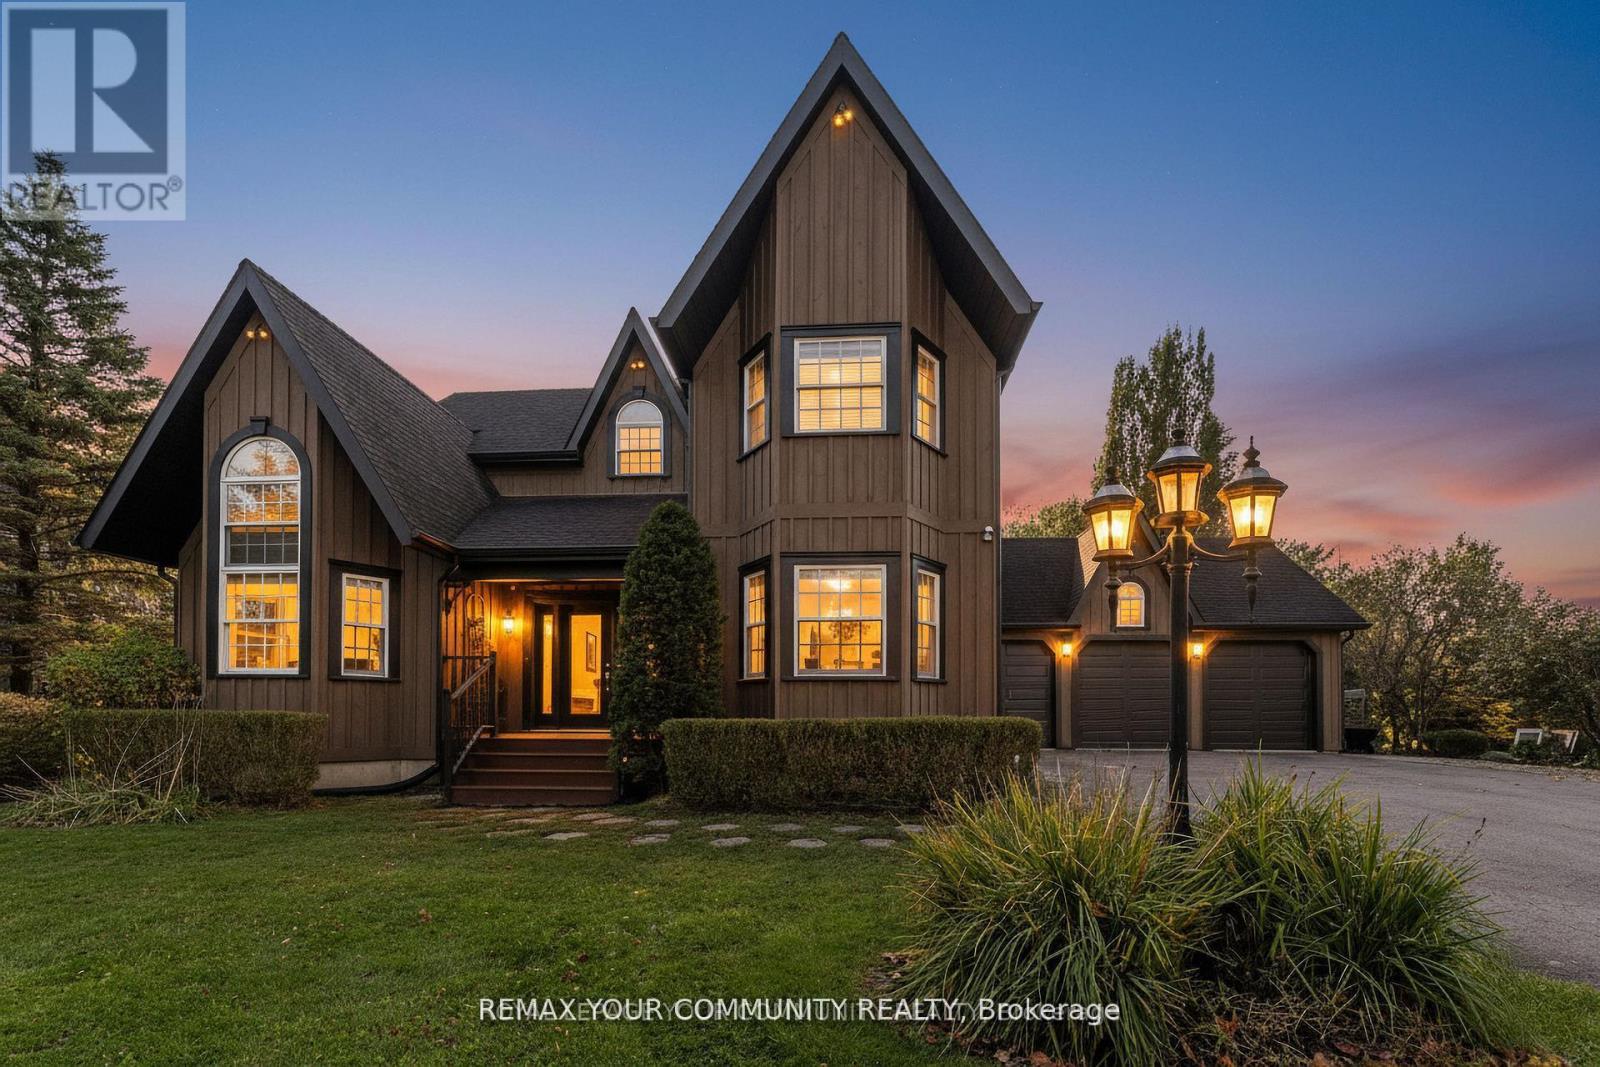
Welcome to 1645 Acorn Lane! Discover an extraordinary family residence on one of Claremont's most coveted streets. Nestled on approximately of an acre (100 x 330 ft) in the picturesque hamlet of Claremont, this beautifully renovated home perfectly blends country serenity with modern luxury, just minutes from Pickering, Uxbridge, and Stouffville. This impressive property features roughly 3,000-3,500 sq ft of refined living space with 4+1 bedrooms and 4 bathrooms, offering ample room for family living or multi-generational needs. Inside, enjoy a gourmet kitchen designed for entertaining, bright and open principal rooms with high-end finishes, and a spacious primary retreat with a luxurious ensuite. Step outside to your private backyard oasis, complete with an in-ground pool, mature landscaping, and breathtaking views of open fields and trees - the perfect setting for summer gatherings or quiet relaxation. A heated 3-car garage provides abundant space for vehicles and hobbies, while the extra-long driveway allows parking for up to 13 cars. This rare gem offers the ideal balance of modern living and country charm, combining privacy, space, and convenience in one of Pickering's most desirable rural communities. A must-see property for families seeking style, comfort, and tranquility. (id:61594)
RE/MAX Your Community Realty
Toronto, Ontario
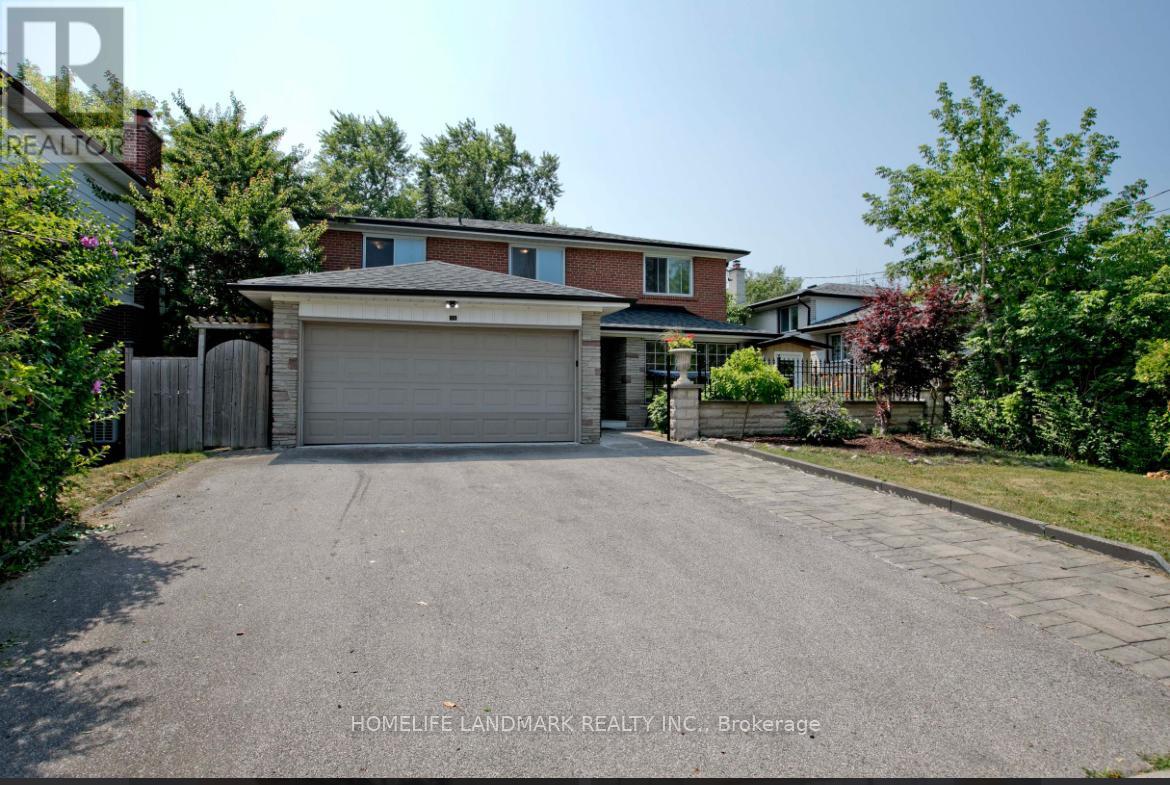
Excellent location ! Situated in North York, close to Highway 404, 401, and Don Mills Road. Easy access to Fairview Mall, Seneca College, and major transit routes. Parks, playgrounds, and community amenities make it ideal for families. Close to shopping, groceries, restaurants, and schools. Hardwood Floor Thr-Out ;Pot Lights All Rms. Freshly Painting. New Prof Yard Work : Railing & Fence/ Stone Wall Front ;New Concrete In Garage & Sep Ent Room; brand new Large Sunroom . 2 Bedrooms Basement Apartment W/ Walk- Up Entrance . Hi-Eff Furnace/Cac .Brand new stove, part of new windows , brand new floor in the basement, never be used, roof ( 2023) brand new high quality main door. (id:61594)
Homelife Landmark Realty Inc.
Toronto, Ontario
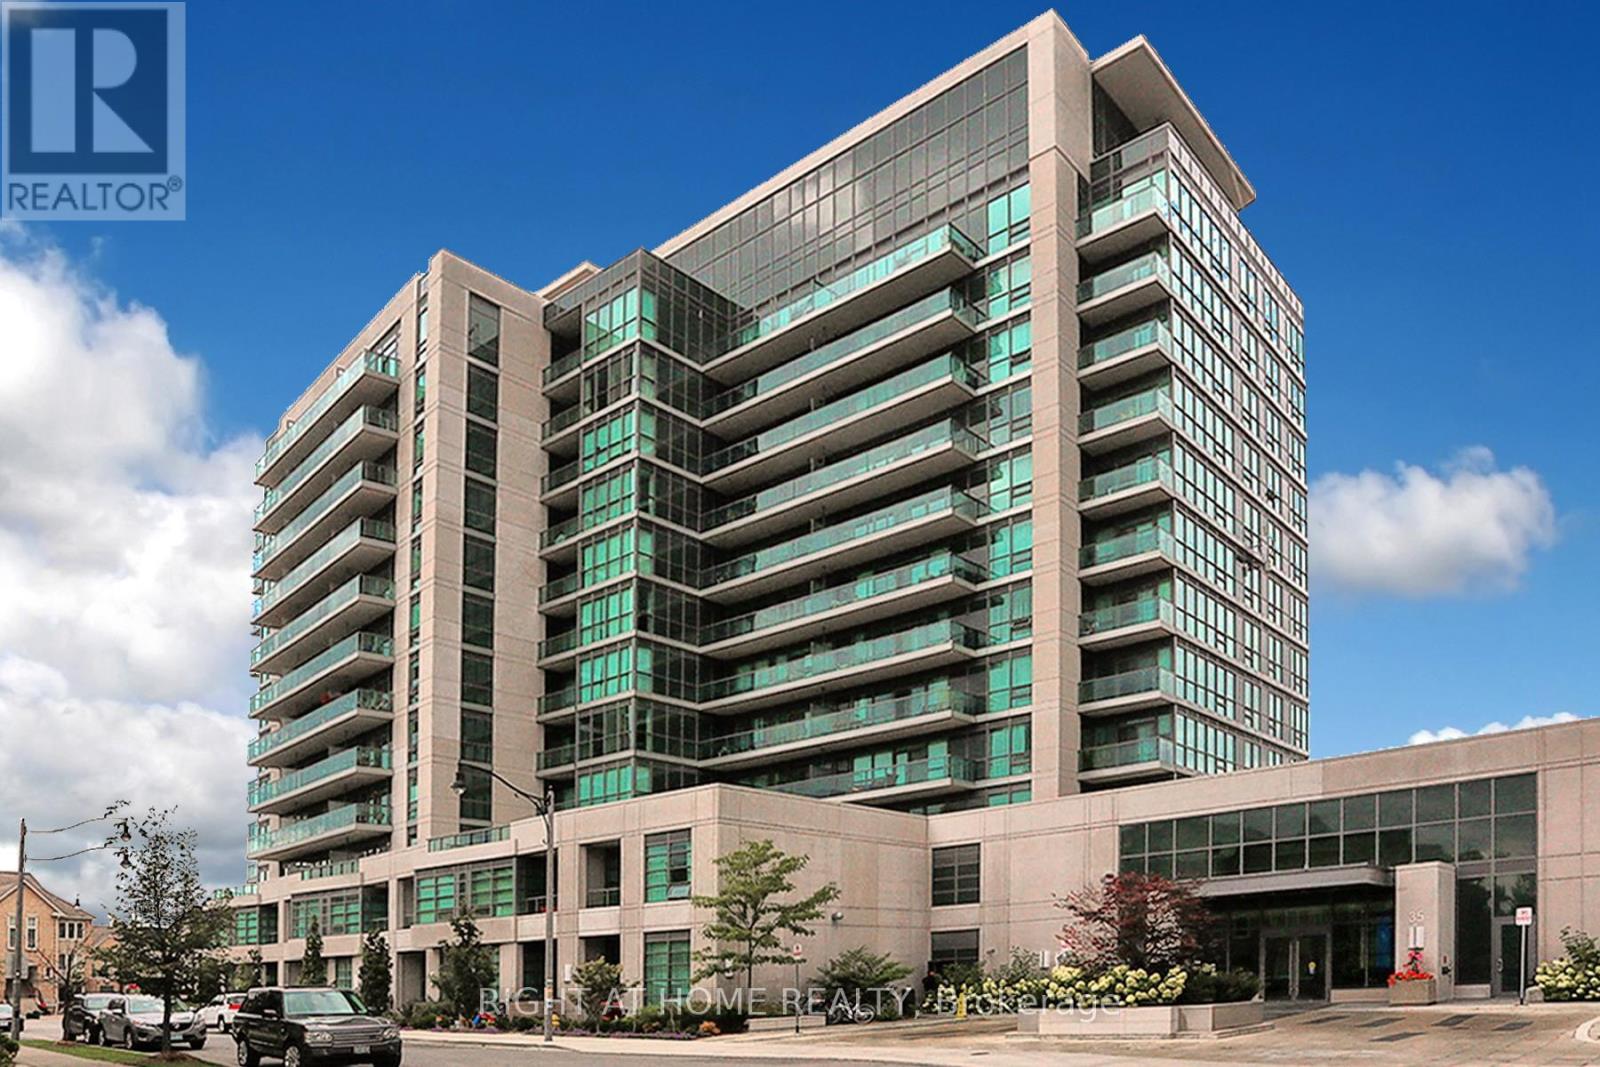
Welcome To Scenic On Eglinton! Beautiful 1+ Den Apartment Overlooking Sunnybrook Park. Owner's Pride Of Ownership Shows With Beautiful Laminate Flooring, Flat Ceilings, Custom Organic Wood Desk,Stainless Steel Appliances,And Centre Island With Granite Countertop. Sit On The Large Balcony And Enjoy The Private Greenspace Views Or Watch The Sun Set Right From Your Balcony. Lots Of Restaurants, Shopping, Public Transit, Eglinton LRT, Hospital, Hwy 404 (id:61594)
Right At Home Realty
