Burlington, Ontario
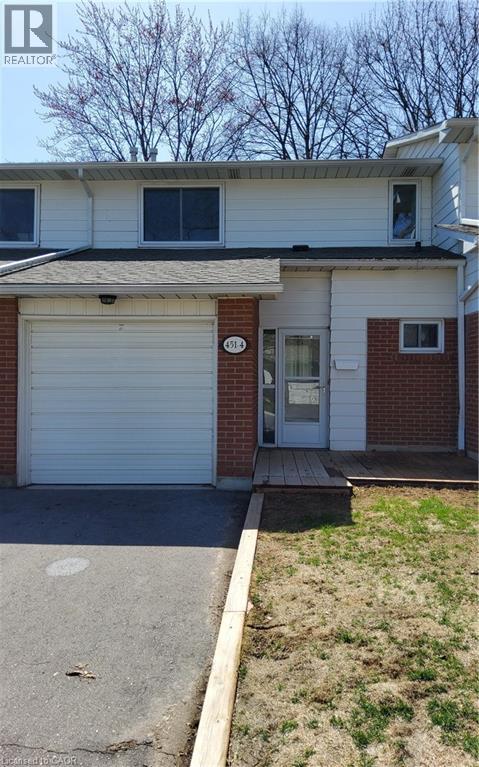
Welcome to south Burlington's Woodview park. This unit is completely renovated from top to bottom. Close to schools, shopping & transportation, pot lights throughout, new windows and patio sliding door, quartz countertops and modern cabinets, all new flooring throughout, and new stainless steel appliances. Community pool for your summer time enjoyment, family friendly community, access to walking & bike to downtown by Centennial bike path , and close to the Go Station and highways. (id:61594)
RE/MAX Escarpment Realty Inc.
South Huron, Ontario
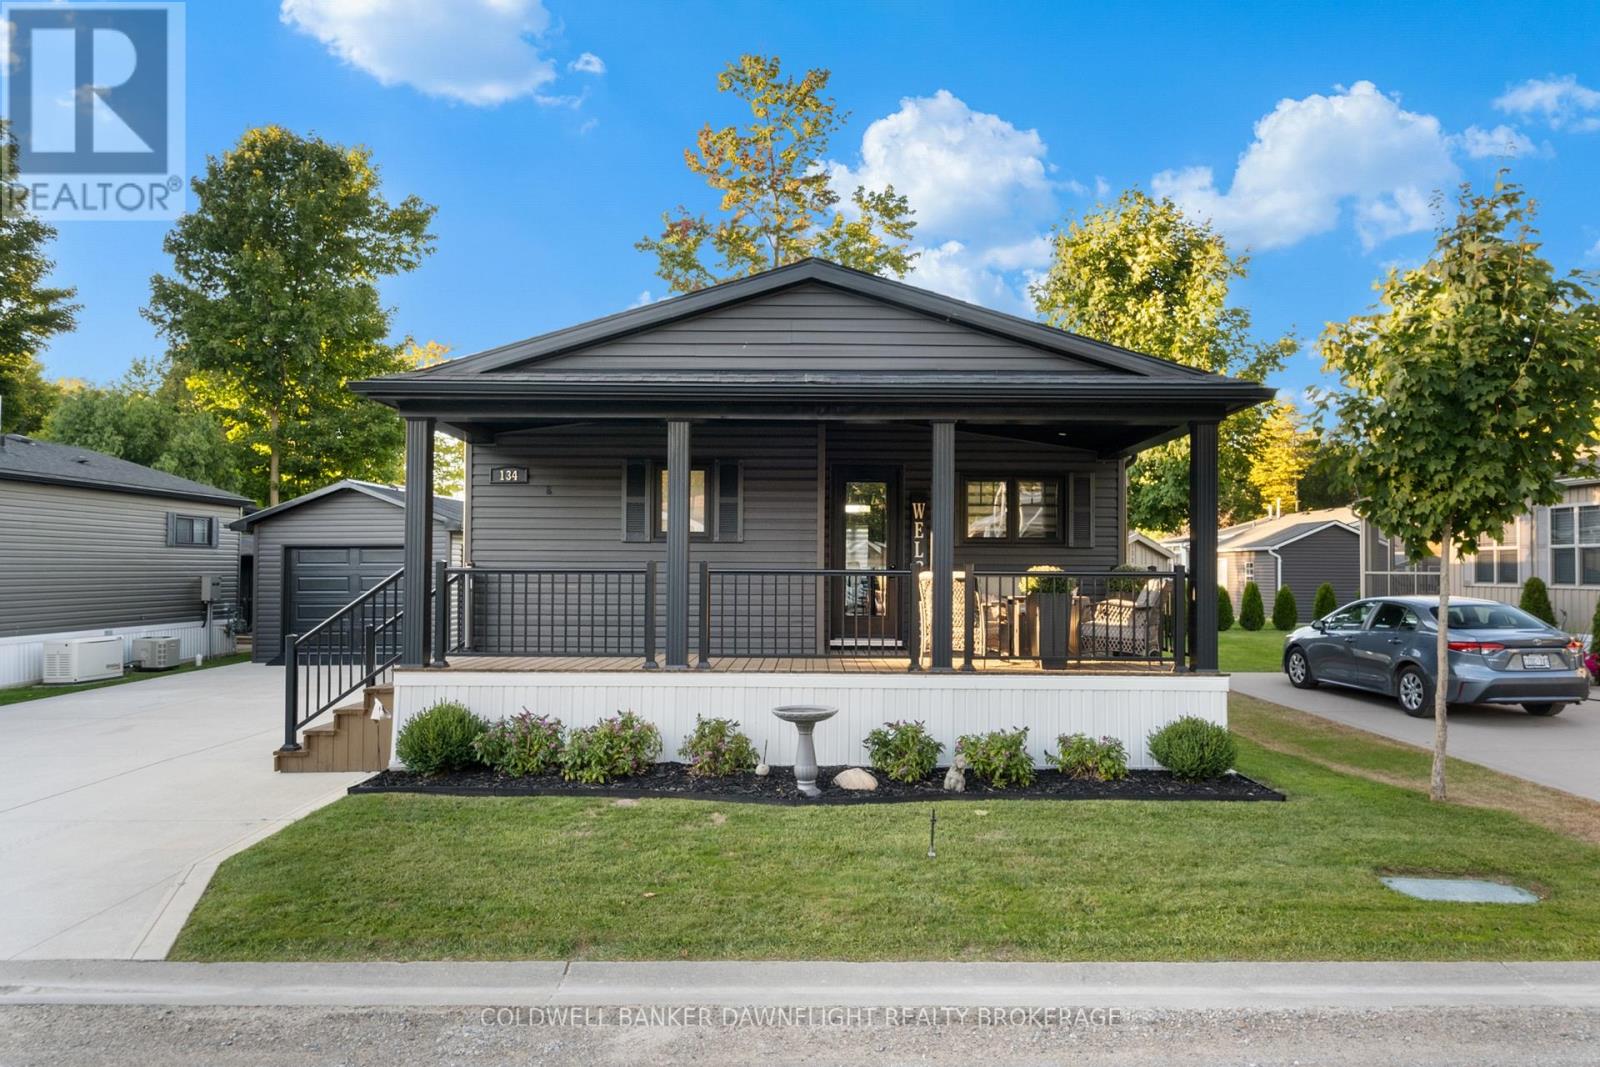
Welcome to Birchbark Estates, where this beautifully maintained Northlander home, built in 2019, offers 1,012 sq. ft. of comfortable living just minutes from Grand Bend and the shores of Lake Huron. The open-concept main floor features a bright white kitchen with quartz countertops, a spacious island with seating for four, and a welcoming living room complete with an electric fireplace and shiplap surround. The home includes two bedrooms, highlighted by a primary suite with a walk-in closet with built-ins, a second electric fireplace with matching shiplap detail, and a private 4-piece ensuite with a walk-in shower and double vanity. A second full bath and a well-appointed laundry room with built-ins add convenience. Outdoor living is enhanced by a large covered front porch, perfect for entertaining, along with a 10x10 garden shed and an insulated 12x18 garage. Residents enjoy a monthly fee of $445, which covers road maintenance, snow removal, garbage, water, and sewer. An additional parking area is available for trailers, campers, and boats. The community also offers optional access to an indoor pool and fitness facility. Additional features include a forced-air gas furnace, central air, and even the option to drive battery-powered golf carts throughout the neighbourhood. (id:61594)
Coldwell Banker Dawnflight Realty Brokerage
Brockville, Ontario
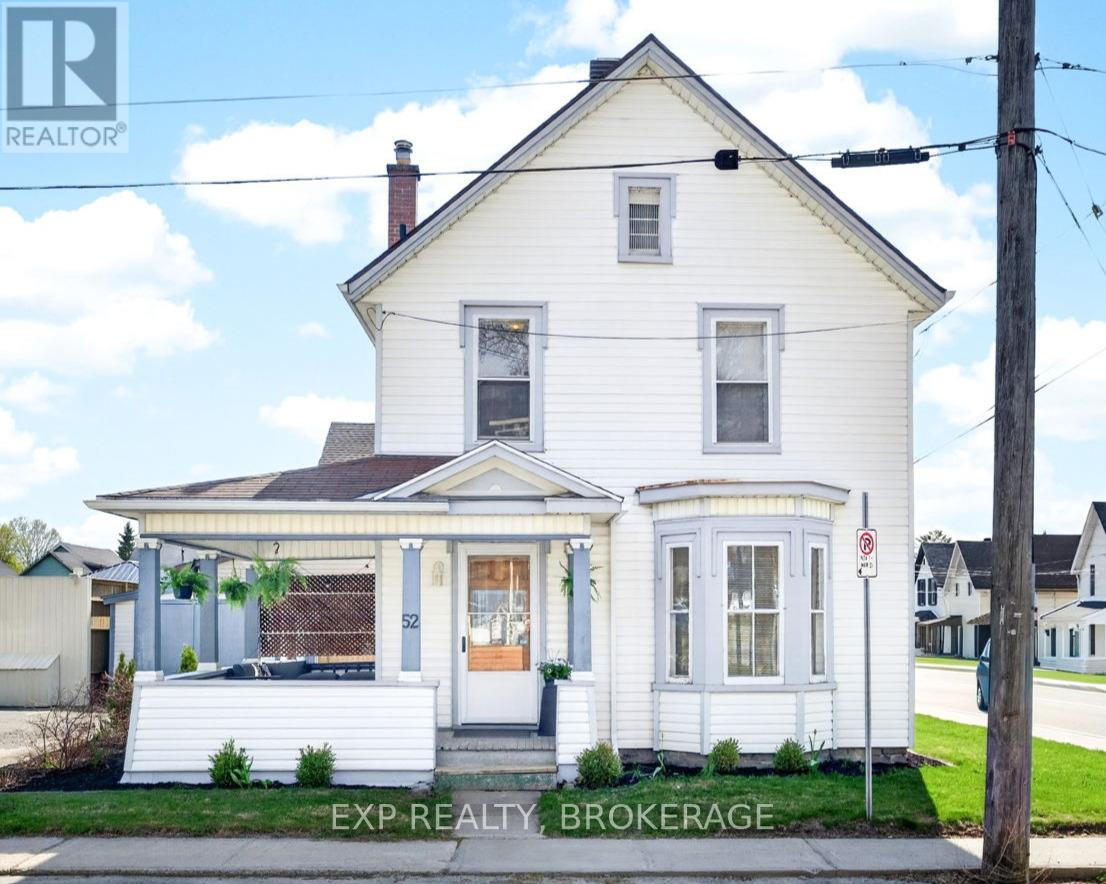
Step into the charm of downtown living just a short stroll from the waterfront, boutique shopping, the Brock Trail, and an array of local restaurants and pubs in the heart of Brockville. This inviting character home offers the warmth and charm of small-town living with a beautiful wraparound porch, private back patio, and plenty of space for the whole family. Inside, you'll appreciate the beautifully restored original oak trim and stunning staircase banister that showcase the home's timeless character. The spacious living room and separate formal dining room create the perfect setting for entertaining or relaxing family evenings. The bright, functional kitchen offers abundant cabinetry and workspace for the home chef, plus eat-in area, while the main floor also features a convenient powder room, with access to the fully fenced backyard and deck off the spacious kitchen. Upstairs, you'll find three generously sized bedrooms, including a primary bedroom with a private 2-piece ensuite, along with a separate 4-piece family bathroom. A detached garage and rare private driveway complete this fantastic property package. Roof (2025). (id:61594)
Exp Realty
Kingston, Ontario
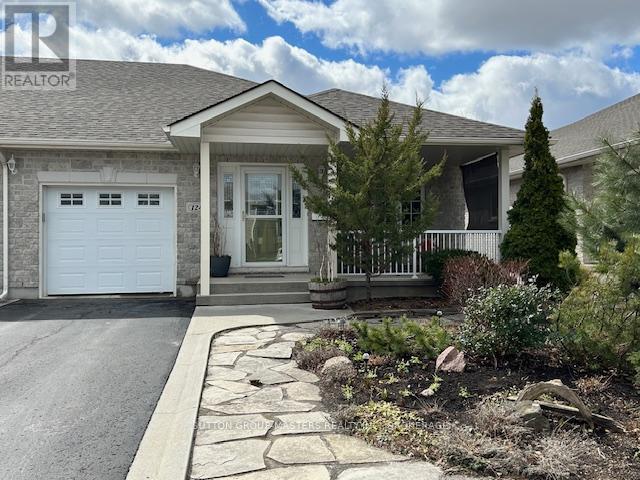
Welcome to Walnut Grove- an adult lifestyle community! This exceptional home is immaculately landscaped on a coveted private "cul-de-sac". At 1332 sq ft this semi-detached, single family home offers large principal rooms with plenty of space for entertaining and visiting family. Beautiful hardwood floors throughout the great room & hallway, plenty of cupboards & counter space in the kitchen with a breakfast bar & seating for two. The recently renovated lower level which includes 3 large oversized windows, accommodates extra room for guests, including an additional 3pc bath, plus a separate workshop space, ideal for woodworking or hobbies. The south facing great room with cathedral ceilings & gas fireplace leads out to a private 16 x 12 deck with arbour, and finishes off with a manicured perennials gardens, mature trees and river pebble pathway. This community offers a clubhouse with daily social programs and walking paths for your enjoyment. Buyers must assume the Rules & Regulations of the Walnut Grove Association. The annual fees for 2026 $665.00 (id:61594)
Sutton Group-Masters Realty Inc.
Kitchener, Ontario
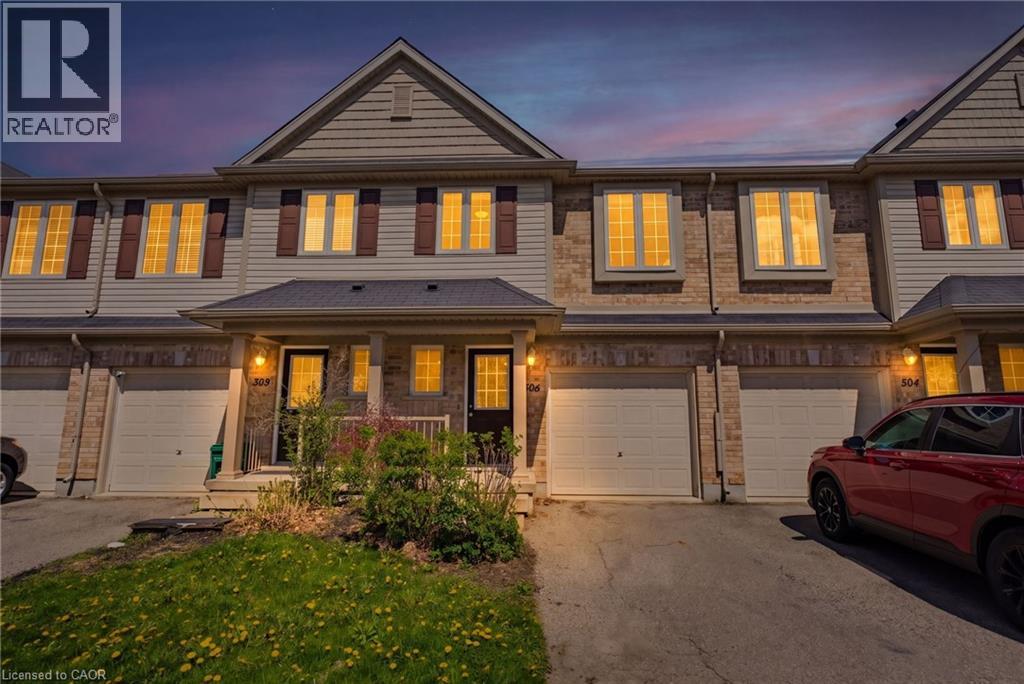
Welcome to this beautifully maintained 3 bedroom freehold townhome located in a desirable sought after neighbourhood of Kitchener. Featuring a bright open concept layout, this home seamlessly connects the kitchen, dining, and living area. This home is perfect for entertaining and everyday living. The modern kitchen offers a functional island and comes complete with included appliances. Upstairs, you’ll find three spacious bedrooms, a stunning ensuite privilege bathroom, convenient second floor laundry, and a versatile office space which is ideal for working from home or studying. The main floor also features a convenient powder room for guests, while the unfinished basement offers plenty of potential for future living space, a home gym, or additional storage. Additional highlights include a single car garage, ample natural light throughout, and a thoughtfully designed layout ideal for families, first-time buyers, or investors alike. Move in ready and close to parks, schools, shopping, and amenities. This is one you won’t want to miss! (id:61594)
Royal LePage Crown Realty Services Inc.
Royal LePage Crown Realty Services
Kingston, Ontario
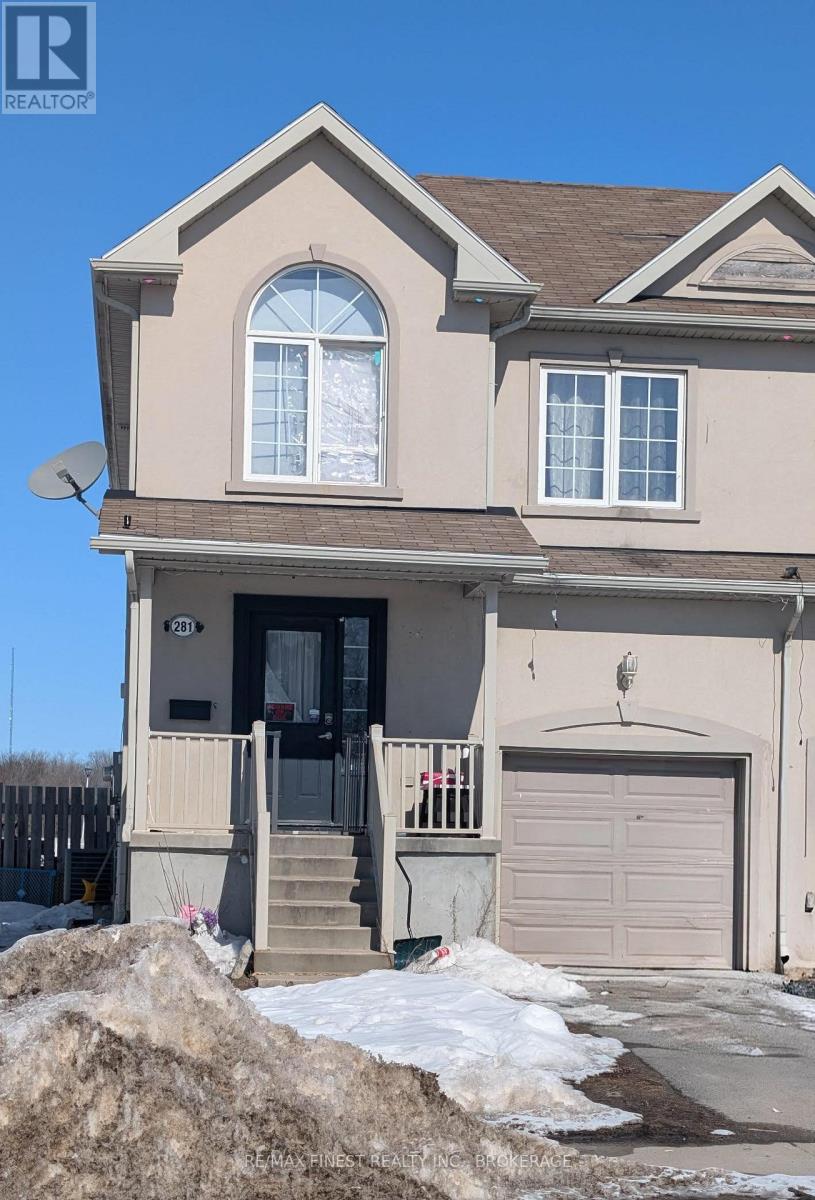
Affordable starter home close to the 401. This 4 bedroom, 3.5 bathroom semi-detached home is just awaiting your personal touches. The property is being sold in "as-is" condition. SEE ADDITIONAL REMARKS TO DATA FORM. (id:61594)
RE/MAX Finest Realty Inc.
Hamilton, Ontario
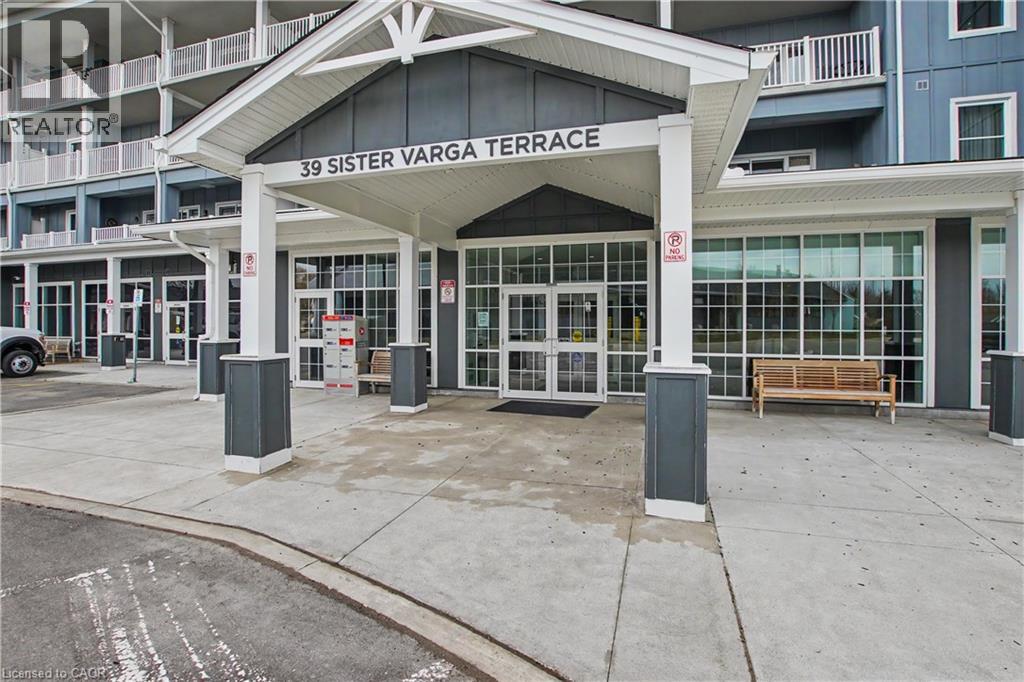
Welcome to Upper Mill Pond in the heart of St. Elizabeth Village, where comfort, convenience, and community come together. This bright and inviting 1 bedroom, 1 bathroom suite offers a carpet free layout designed for easy living and everyday enjoyment. The open concept kitchen overlooks the living room, creating a warm and welcoming space to relax or entertain. Large patio doors from both the living room and bedroom lead to the private northwest facing balcony, filling the home with natural light throughout the day. The spacious bathroom features a beautiful walk in shower with glass doors, adding a modern touch to the home. This unit also includes exclusive underground parking and a storage locker for added convenience. Residents of Upper Mill Pond enjoy private access to the peaceful courtyard lounge with greenspace views behind the building, along with outstanding amenities including the indoor heated pool, gym, saunas, and golf simulator. Located beside the clubhouse where social events and activities bring neighbours together, this building is also just a short walk to the medical clinic, pharmacy, cafe, hair salon, massage clinic, woodworking shop, and hobby spaces available to all Residents. Enjoy a relaxed and active lifestyle in one of the Village’s most sought after communities. (id:61594)
RE/MAX Escarpment Realty Inc.
Kitchener, Ontario
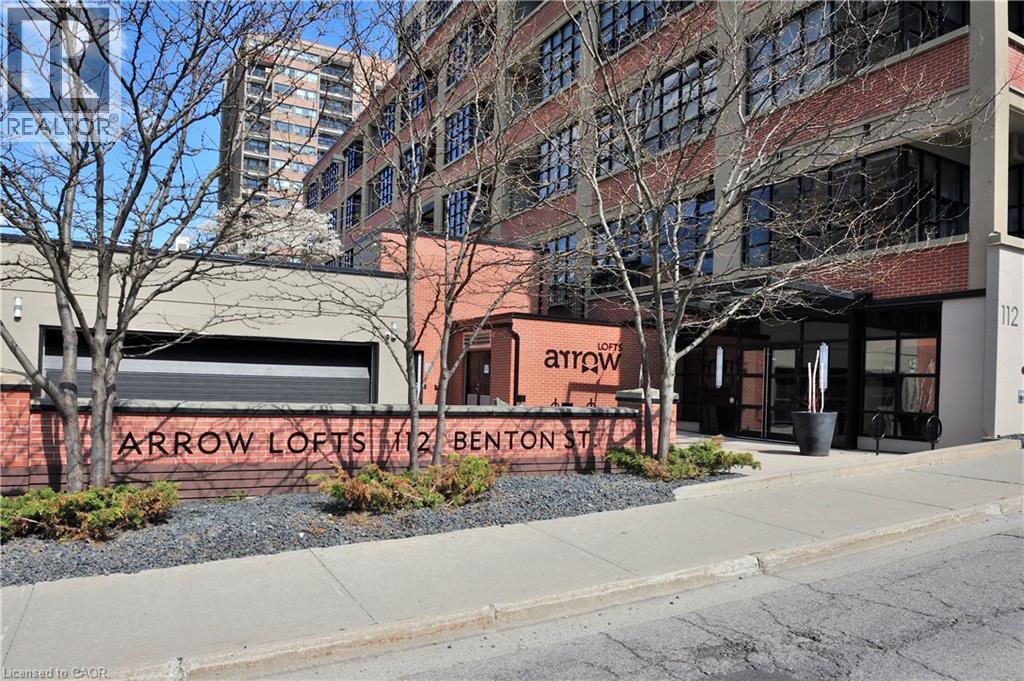
Step into a piece of Kitchener’s history and experience the pinnacle of loft living at the prestigious Arrow Lofts. This rare 2-Bedroom, 2-Bathroom plus Den floor plan offers an expansive layout perfect for both grand entertaining and quiet productivity. It seamlessly blends the building’s rich industrial heritage with contemporary luxury. The soaring ceilings and architectural integrity of this unit is unmatched. Featuring open-concept living bathed in natural light, in suite laundry, and plenty of storage under the mezzanine. The very practical layout even leads out to a private balcony where you have private outdoor space. With premium finishes like the beautiful engineered hardwood flooring and quartz countertops, lovely stainless steel appliances there is nothing to do, but move right in. You are steps away from Victoria Park, the Innovation District with the heartbeat of Downtown Kitchener just steps away, this isn't just a condo; it’s a statement. Stunning updates are being made within the building enhancing the contemporary feel, from flooring to wall coverings to lighting, only adding to the prestige this building already brings. This unit offers the wow factor you’ve been searching for, so come and see it for yourself, it does not disappoint. (id:61594)
Peak Realty Ltd.
Erin, Ontario
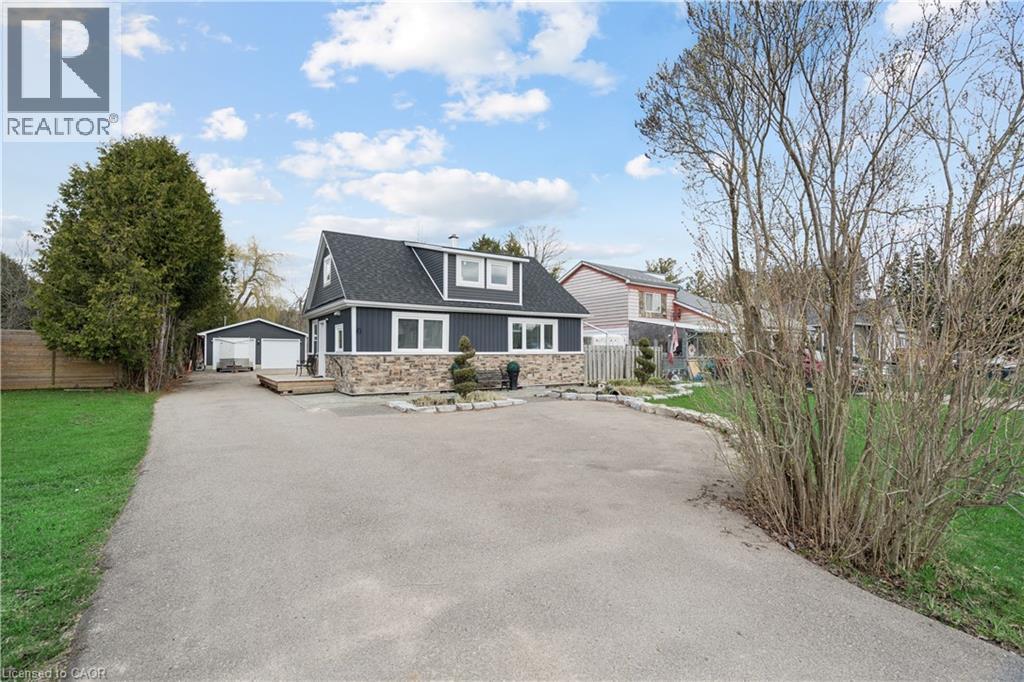
DETACHED GARAGE! NEWLY RENOVATED! Looking for a move-in-ready home with space, privacy, and an easy commute? This fully renovated residence at 9488 Wellington Road 124, Erin, ON delivers modern comfort, small-town charm, and room to breathe. Set on an expansive 66 x 217 ft lot with no backyard neighbours, this beautifully updated home has been renovated top to bottom with thoughtful finishes and timeless style. The main floor offers a bright, open layout featuring an eat-in kitchen with quartz countertops, stainless steel appliances, pot lights, and generous cabinetry, perfect for everyday living and hosting. The living room is filled with natural light and anchored by a cozy gas stove, adding warmth and character through every season. The dining area walks out to a private back deck overlooking a deep yard designed for relaxation, complete with a cabana and hot tub. A main-floor bedroom, laundry, and a stylish 3-piece bathroom add everyday convenience. Upstairs, two inviting bedrooms and an additional 3-piece bathroom provide comfortable family or guest accommodations. The unfinished basement offers excellent storage and future potential. Outdoors, the large detached two-car garage is ideal for hobbies, tools, toys, or extra storage. Located minutes from the shops and restaurants of Erin, steps from nature, and close to the Elora Cataract Trailway, this home balances rural serenity with commuter convenience. Enjoy a 30-minute drive to the 401, 25 minutes to Orangeville, and 18 minutes to Georgetown GO Station, making trips to Brampton and Toronto easy and predictable. (id:61594)
Real Broker Ontario Ltd.
Campden, Ontario
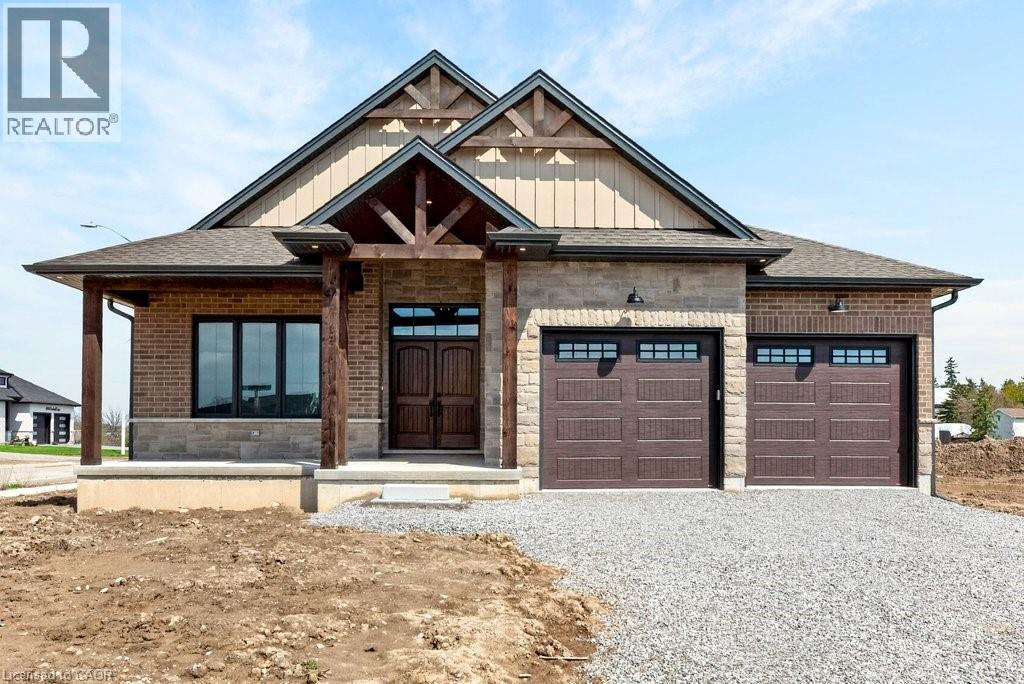
Welcome to exceptional country living—where custom craftsmanship, elevated design, & modern luxury come together. Thoughtfully built with over $80,000 in premium upgrades, this stunning bungalow delivers the rare opportunity to own brand-new without compromise. The home offers 3 bedrms—including a showstopping primary retreat with a lavish 5PC ensuite featuring dual vanities, oversized glass shower, a freestanding soaker tub & coveted heated flrs for the ultimate spa-like experience. A second bedrm & beautiful 3PC bath complete the main level, while the lower level adds another bedrm, 3PC bath & an enormous family rm ready to adapt to your lifestyle. The true heart of the home is the spectacular open-concept living space. Soaring vaulted ceilings & expansive sliding glass drs flood the interior with natural light, creating an airy, unforgettable setting for everyday living & entertaining. At the centre is a bespoke chef’s kitchen—exquisitely designed with custom finishes & perfectly positioned to flow seamlessly into the dining & living areas. And the bonuses continue with a heated double-car garage, adding year-round convenience and functionality. Set in a peaceful Campden, this home is just far enough from the hustle to feel like an escape, yet only minutes to everyday amenities, wineries, & outdoor destinations like Balls Falls Conservation Area. A rare blend of luxury, location, and lifestyle—this is turnkey custom living at its finest. RSA. (id:61594)
Coldwell Banker Community Professionals
Erin, Ontario
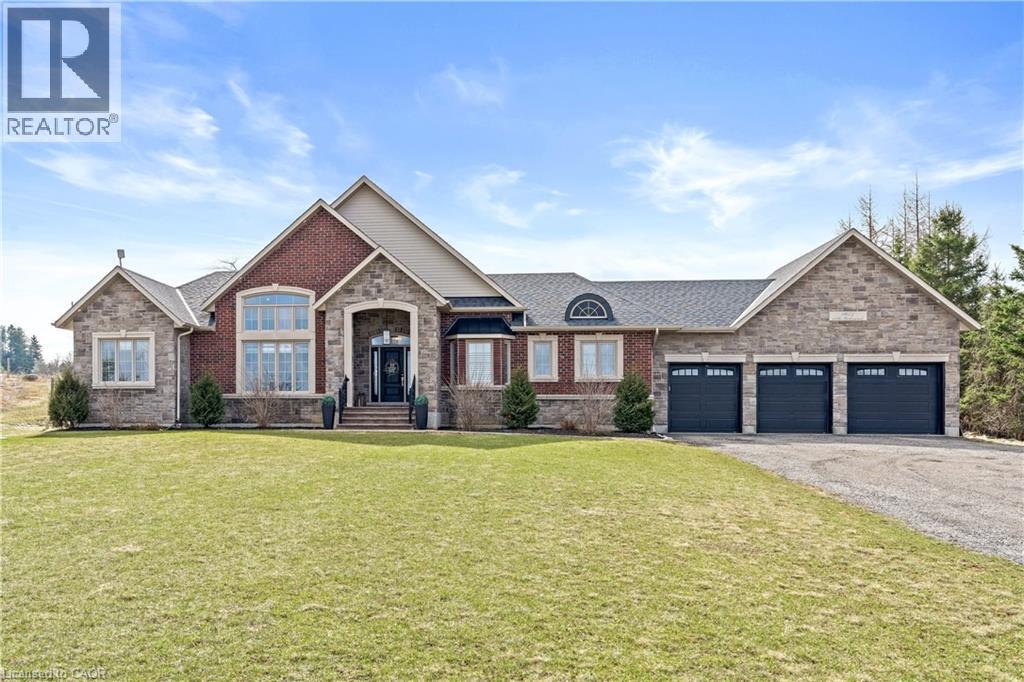
Nestled on a stunning 1.137 acres, this distinguished bungalow presents over 4,000 square feet of beautifully finished space, showcasing superior craftsmanship and exquisite finishes. Upon entering, you will be captivated by the open-concept that unveils a breathtaking vaulted ceiling illuminated by designer pot lights that create an atmosphere of refined elegance. The grand, chef-inspired kitchen is adorned with exquisite cabinetry, a statement centre island with breakfast bar, luxurious granite countertops and a suite of premium appliances. The walk-in pantry is an extension of the kitchen and provides ample storage for dry goods, small appliances and kitchen essentials. The great room is a beautifully designed space that blends warmth with sophistication. A dramatic floor-to-ceiling fireplace serves as the focal point, while custom built-in cabinetry and floating shelves are perfect for curated décor and everyday living. The dining room is defined by its soaring vaulted ceiling and expansive windows that flood the room with natural light. Three generously appointed bedrooms offer unrivaled space with sophisticated blackout blinds for ultimate comfort. The elegant primary suite features a lavish ensuite with indulgent heated flooring and spacious walk-in closet. A generously sized office has been gracefully transformed into a private ladies’ dressing suite. The lower level elevates the home’s sense of refined versatility, revealing an additional bedroom, a family room designed for relaxation and a full bath. The rear exterior unveils a beautiful covered porch with ambient pot lighting - an intimate setting perfect to savour your morning coffee or indulge in an evening glass of wine. A heated triple car garage is thoughtfully designed to accommodate a vehicle lift. Gracefully set on a private, serene parcel, 9677 Tenth Sideroad is a rare offering where timeless elegance meets modern enhancements, all enveloped in a tranquil setting! (id:61594)
RE/MAX Real Estate Centre Inc.
Kitchener, Ontario
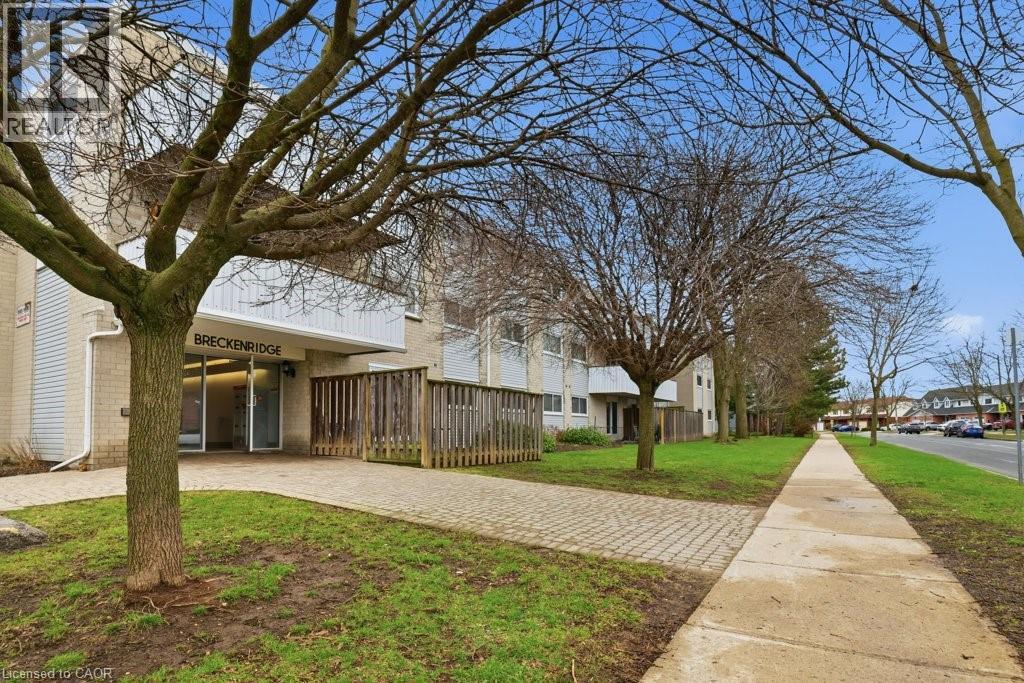
Stop renting and start building equity with this rare, move-in-ready 3-bedroom ground-floor condo—the perfect home for families seeking space without the hefty price tag. This bright and welcoming unit features a spacious open-concept layout that feels like home. Stylish modern updates, a crisp white kitchen, and three generous bedrooms provide the flexibility you need for a growing family! Forget the hassle of elevators; enjoy main-floor convenience with a walk-out to a private patio overlooking a quiet lawn with beautiful mature trees. Just perfect for sitting in the sun and watching the kids play (or quietly reading a book!) Best of all, your monthly budgeting is made simple with an all-inclusive condo fee that covers heat, hydro, and water—no more surprise utility bills! Situated on a peaceful street just minutes from the expressway, groceries, and shopping, this home combines a tranquil setting with ultimate urban convenience. Complete with one dedicated parking space and in excellent condition throughout, this is an incredible opportunity to own a large, stress-free home in a prime location. Move in and enjoy the peace of mind you deserve. (id:61594)
RE/MAX Solid Gold Realty (Ii) Ltd.
