Ottawa, Ontario
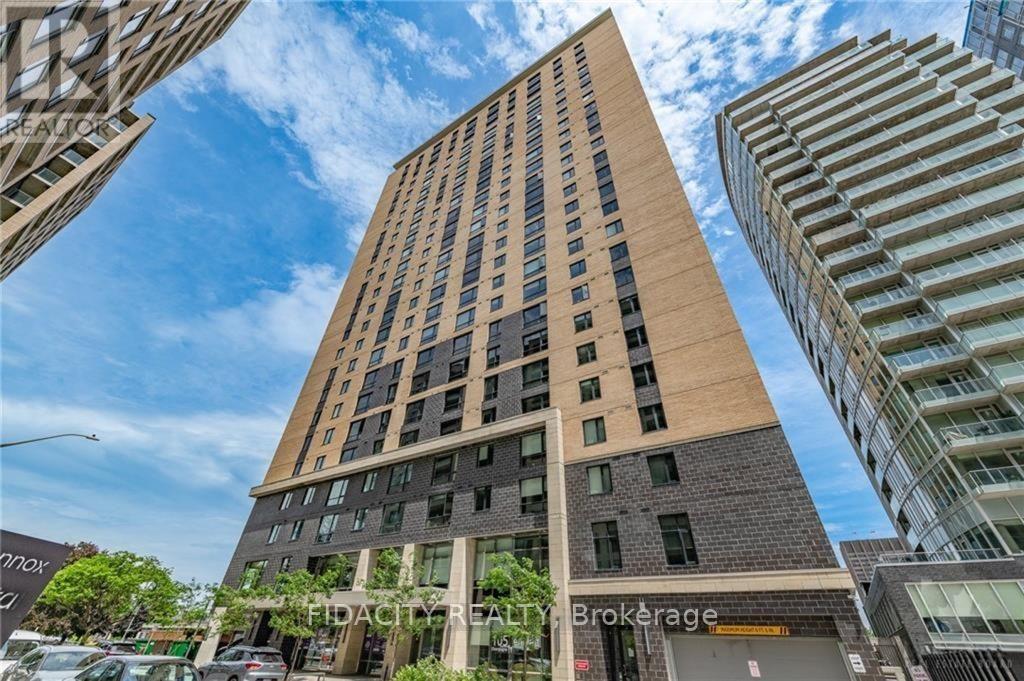
Welcome to Envie II. This bright 525 Sq Ft 2 bed 1 Bath Condo offers modern finishes; exposed concrete features, quartz countertops and stainless steel appliances. Centrally located in the Dow's Lake/Little Italy area, steps from the O-Train, Carleton University, The Civic Hospital, restaurants, walking/biking paths & more. Perfect for students or young professionals. The building amenities include: concierge, a fitness centre, study lounges, penthouse lounge with a games area. This unit is being sold fully furnished. Condo fees include heat, a/c, water and amenities. Property has tenant that is month to month. (id:61594)
Fidacity Realty
Ottawa, Ontario
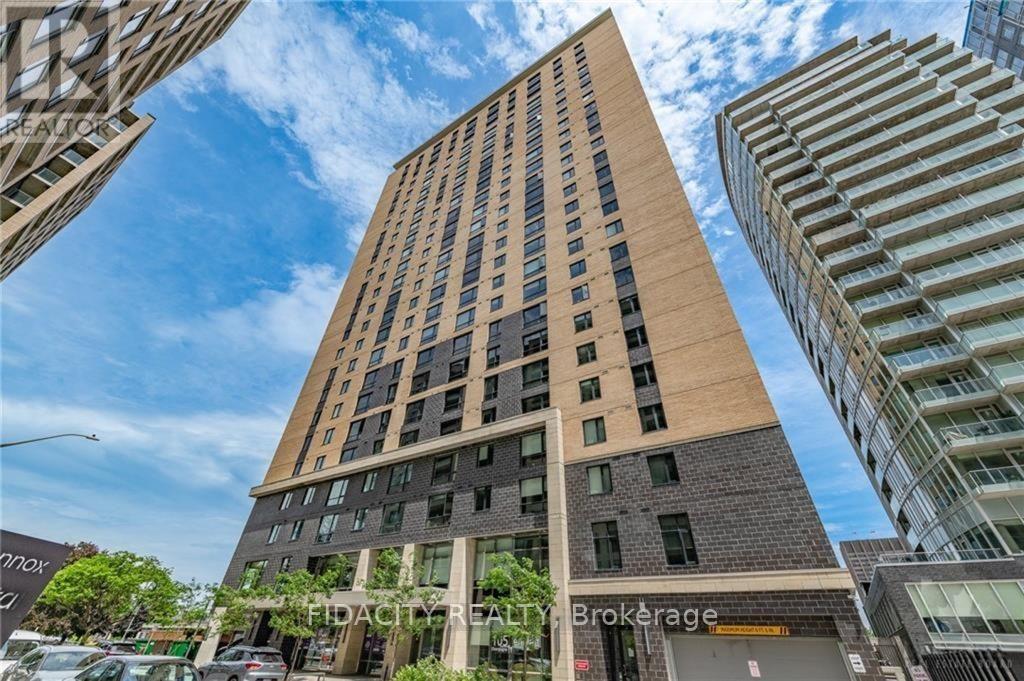
Welcome to Envie II. This bright 608 Sq Ft 2 bed 2 Bath Condo offers modern finishes; exposed concrete features, quartz countertops and stainless steel appliances. Centrally located in the Dow's Lake/Little Italy area, steps from the O-Train, Carleton University, The Civic Hospital, restaurants, walking/biking paths & more. Perfect for students or young professionals. The building amenities include: concierge, a fitness centre, study lounges, penthouse lounge with a games area. This unit is being sold fully furnished. Condo fees include heat, a/c, water and amenities. Property has tenant that is month to month. (id:61594)
Fidacity Realty
Ottawa, Ontario
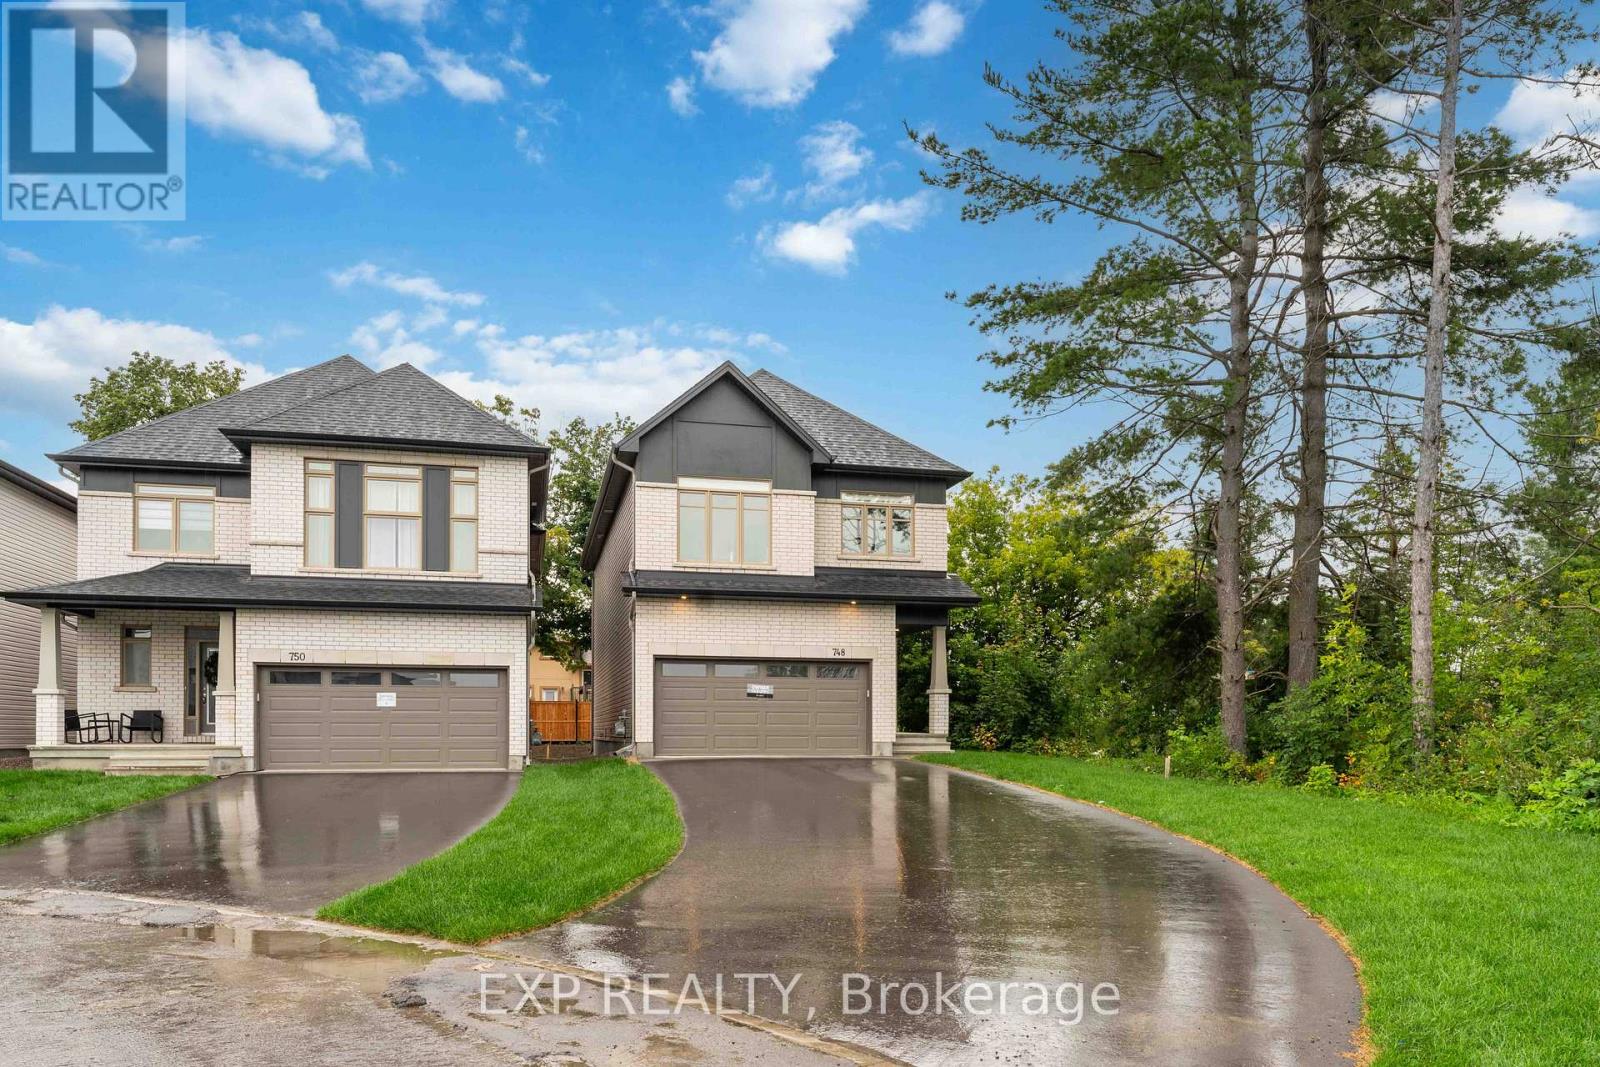
Welcome to one of Findlay Creeks most unique homes situated on a one of a kind lot! This beautiful home offers over 3000 sq/ft of exquisite living space and TONS OF UPGRADES throughout. Situated on a premium corner lot with no front or side neighbour, an 8-car driveway and an expansive front and back yard with 50 ft width. The main level showcases upgraded hardwood floors and luxurious 24x24 tiles, accentuated by 9FT smooth ceilings. The kitchen is a culinary masterpiece, featuring high-end appliances still under warranty, quartz countertops and backsplash, waterfall island and upgraded cabinetry. Venture to the second level with hardwood oak stairs and an upgraded 9FT second level, where a spacious hallway connects 4 generously sized bedrooms (2 walk-in closets) & laundry room. The primary ensuite is complete with a huge walk-in closet and a spa-like 5-pc ensuite bathroom with a standing tub. The finished basement also upgraded to 9FT ceilings offers an expansive recreational room for all your familial needs! Backyard is fenced (2025) and is very spacious! Close to all amenities, shopping center, coffee shops, gym and walking distance from a park on the same street! (id:61594)
Exp Realty
Whitewater Region, Ontario
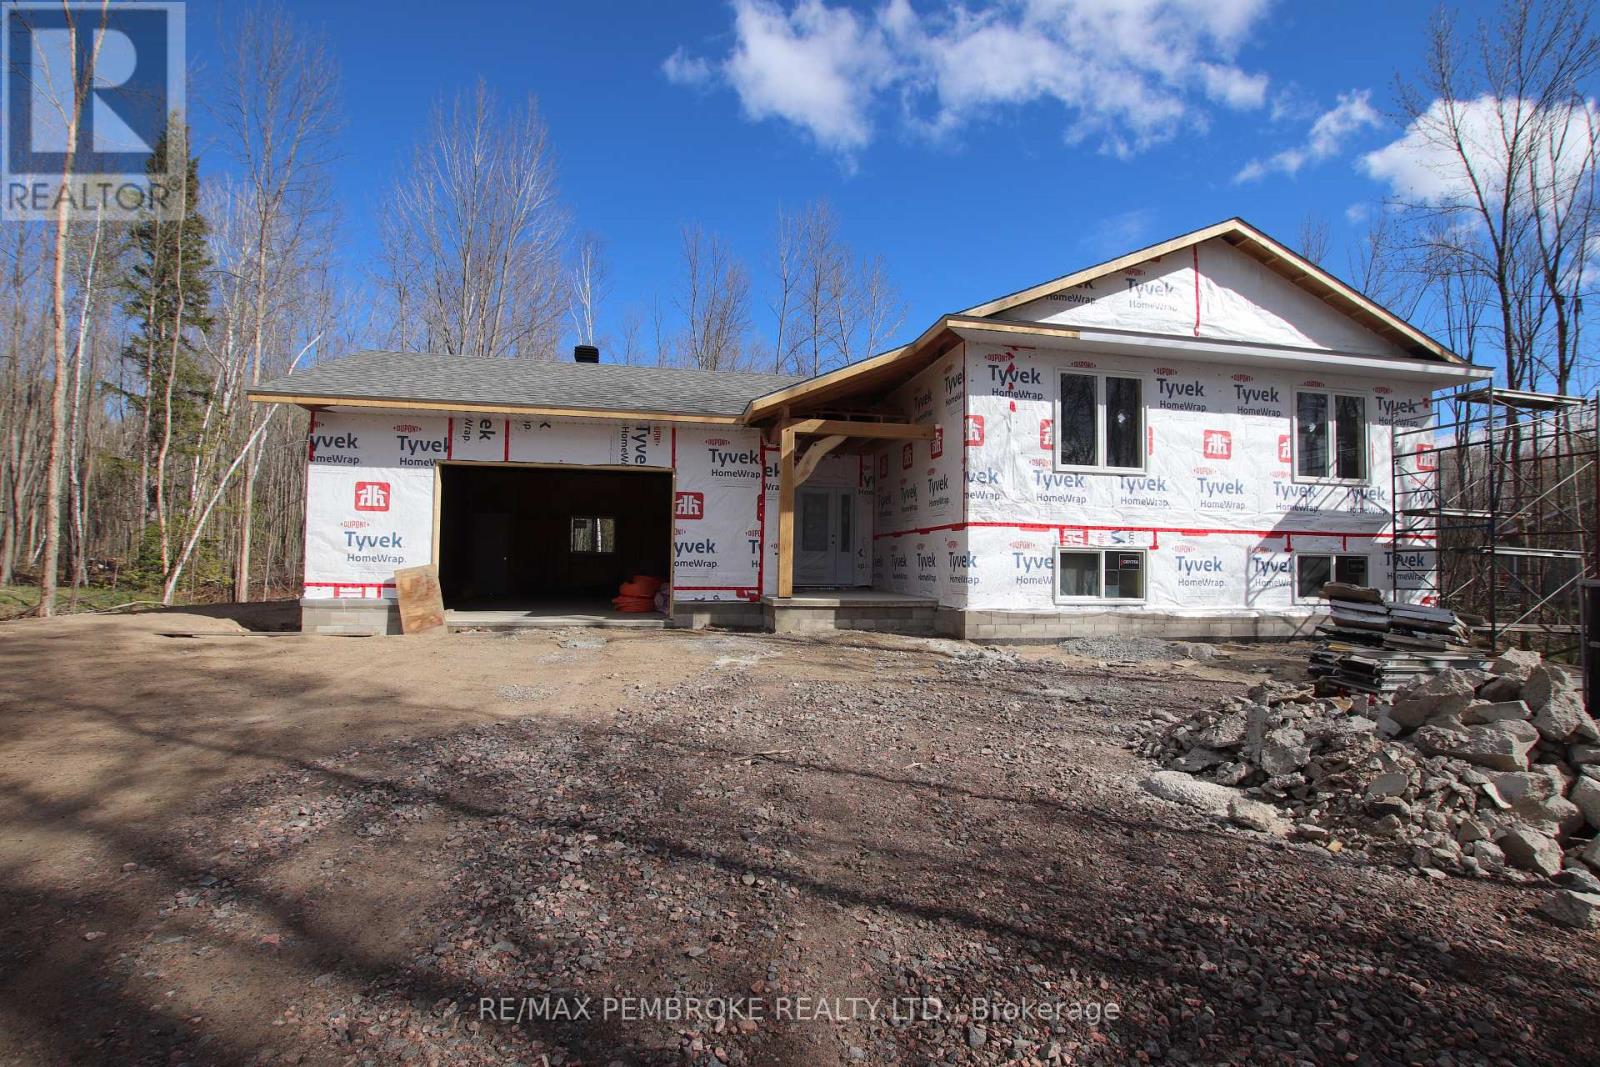
Great opportunity to own a much sought after Dugan Hawkins built home. Currently under construction you can feel at ease knowing that this reputable, quality oriented builder will be building this home for efficiency and years of worry free living. Set on a 1.99 acre treed lot there is plenty of space for storage and outdoor living needs and with it being well set back from the road you are ensured peace, privacy and quietness. Your shopping needs are minutes away in the City of Pembroke.. The popular floor plan of this attractive home is both functional and practical for your family. The spacious entrance has a large convenient closet and also provides access to the attached double garage and the house. This bright and airy 1246 sq ft home has an open concept living/dining/kitchen with cathedral ceilings making it seem even more spacious and a patio door with walkout to back yard. 3 bedrooms and 2 baths complete the main floor including the primary bedroom with a walk in closet and 3 piece ensuite. Items such as a 200 amp electrical panel, 3 inch foam under entire basement floor, use of foam insulation to prevent possible drafts, electrical plugs already wired in on lower part of drywall in basement, larger than average new build garage etc are all used for the best new home experience for your comfort and convenience. The home is warranted by the new home TARION warranty for added peace of mind. Act now and you may have a choice for flooring, kitchen cabinets and countertops and possible color of siding.All offers must have a 24 hour irrevocable. (id:61594)
RE/MAX Pembroke Realty Ltd.
Ottawa, Ontario
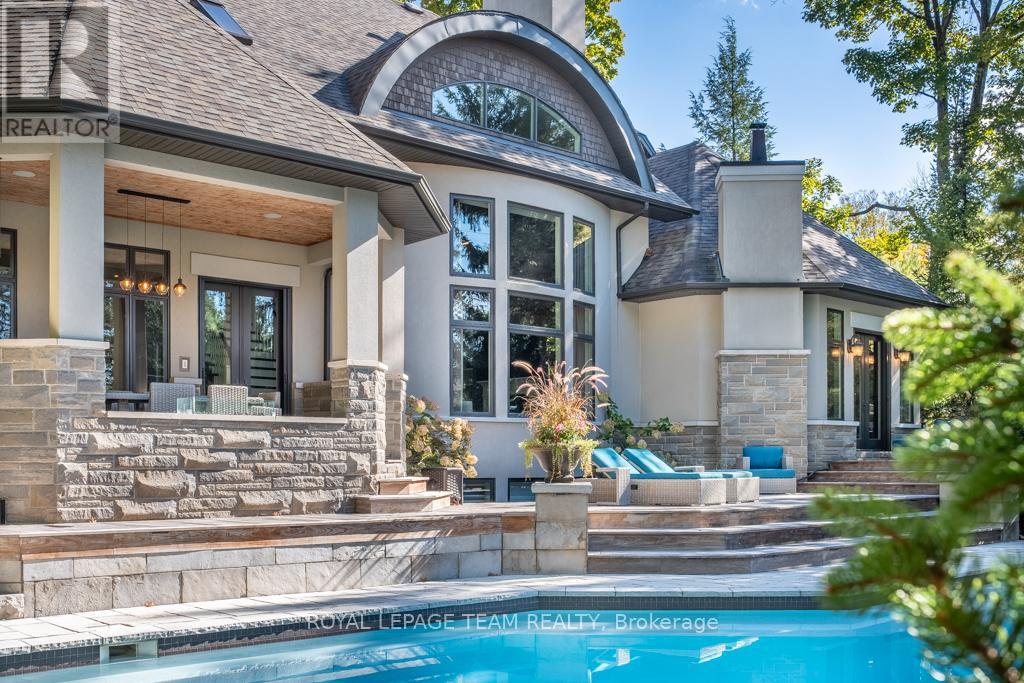
Visit Rockcliffe Park to discover this stunning home, completely turnkey and ready to enjoy from day one. A home built for connection, comfort, and unforgettable moments-luxury that feels effortless. Morning coffee on the deck, evenings by the fire, summers by the pool. This home is designed with multiple inviting spaces so everyone can spread out, relax, and feel at home. Step into a spectacular main floor featuring high ceilings, walls of windows, brilliant natural light, and refined finishes throughout. Work from home in a dedicated office, host guests in an elegant dining space, and unwind in a grand living room by the fire.The spacious, light-filled eat-in kitchen is perfect for hosting-whether everyday living or unforgettable gatherings.The primary suite is a true retreat, featuring a vaulted ceiling, private outdoor access, and a luxuriousensuite. Staircases lead to three spacious bedrooms, two full bathrooms, and an upper laundry area.The backyard is a world-class private retreat with a gunite pool, hot tub, expansive decking, forested backdrop, and landscaped gardens. An expansive lower level offers exceptional flexibility, including a bedroom with ensuite and space for recreation, fitness, or entertaining. Enjoy year-round indoor and outdoor activities-tennis, boating, and biking in the summer; skating and cross-country skiing in the winter-all just steps away. Shop, dine, and connect along Beechwood Avenue. Entertain beautifully. Live effortlessly. Experience it today. (id:61594)
Royal LePage Team Realty
Oakville, Ontario
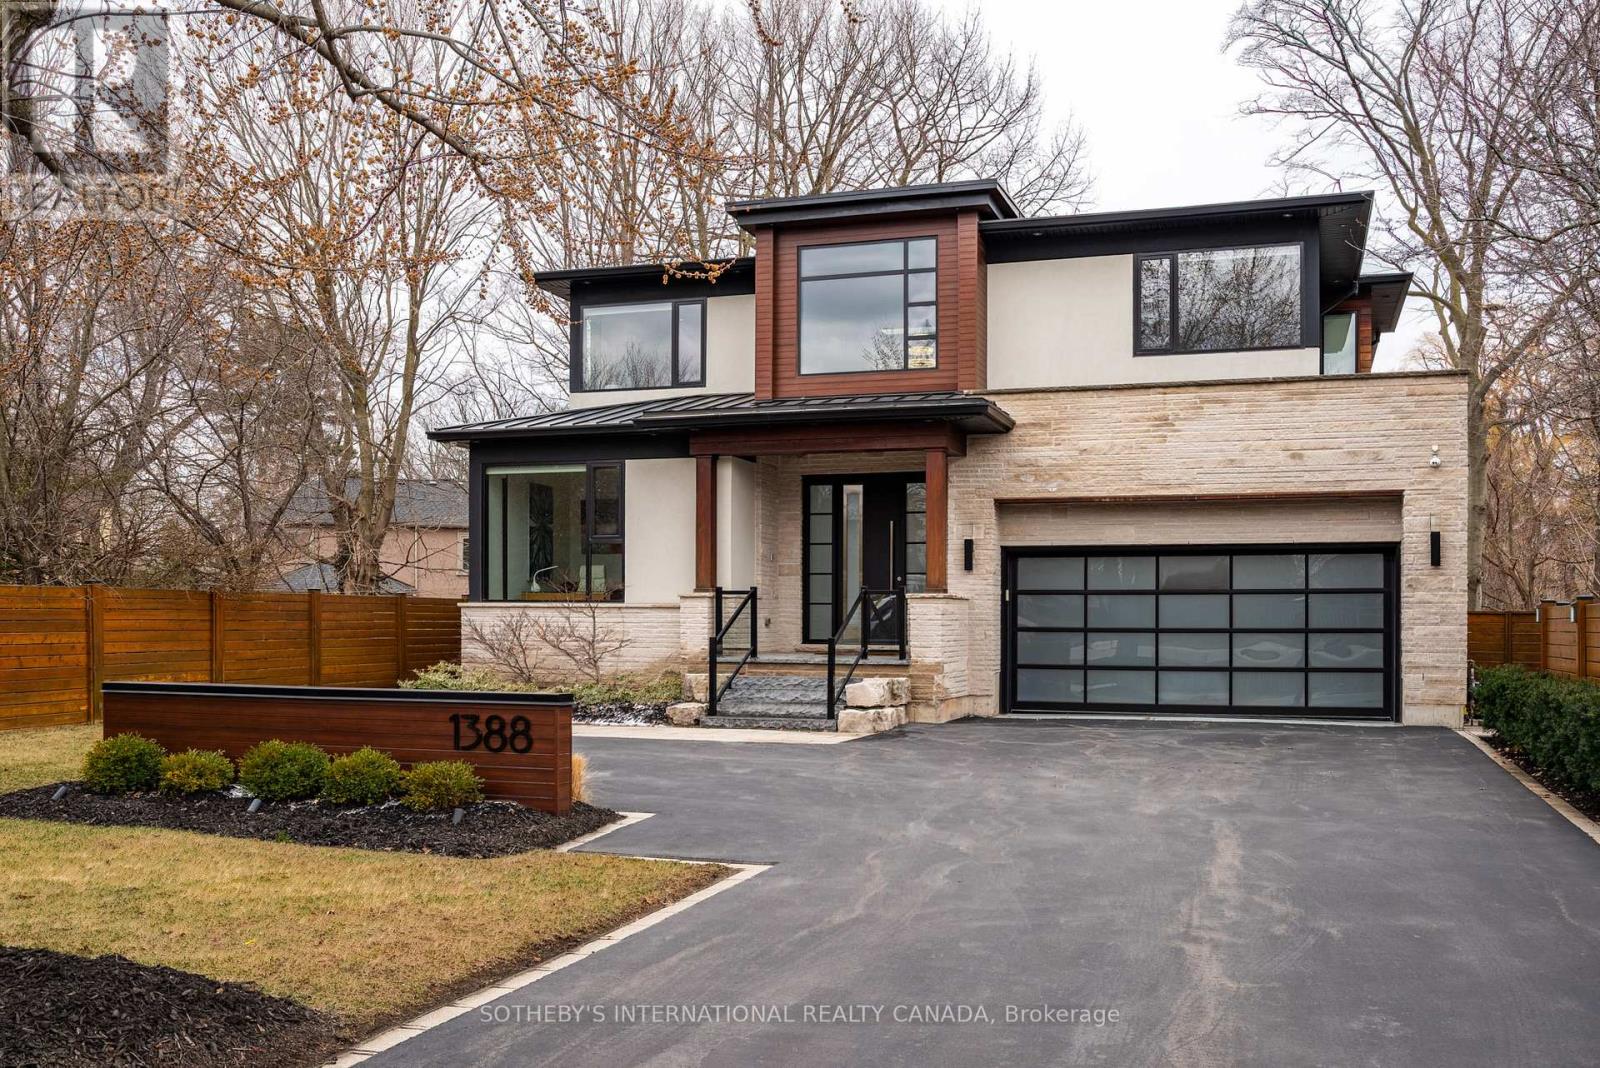
A home that effortlessly commands attention, defined by bold contemporary architecture and refined curb appeal. Set within South-East Oakville's Morrison neighbourhood, the striking exterior blends natural cedar and stone-creating a sophisticated façade that feels both modern and timeless, offering over 5,700 sqft of finished living space. The dramatic 21ft foyer with floating glass staircase sets the tone, leading into an open-concept main level with 10-foot ceilings. With its prized southern exposure, the main living spaces are framed by a wall of floor-to-ceiling glass sliding doors with phantom screens-introducing remarkable scale while seamlessly inviting the outdoors in. The chef's kitchen is anchored by a 12ft island and features premium Wolf and SubZero appliances, along with a walk-through servery complete with wine fridge and access to the dining room. The great room impresses with custom built-ins, a gas fireplace, and a statement walnut feature wall. Also on the main level, a quiet office, powder room, convenient laundry room and mudroom entry from the double car garage. Upstairs, four spacious bedrooms offer ensuite access, including a luxurious principal retreat with double walk-in closets and a spa-like ensuite. The fully finished lower level adds exceptional versatility with a large recreation space, built-ins, electric fireplace, fifth bedroom or gym, and a 3-piece bathroom with a steam shower. The backyard, enveloped by a lush canopy of trees, where the gentle sights and sounds of the nearby creek create a serene retreat immersed in nature. Privacy, serenity and beautifully landscaped, the deck and stone patio are perfectly designed for entertaining. Additional highlights include 10 vehicle parking, irrigation system, and a fully integrated smart home with built-in speakers, Lutron lighting, and motorized blinds throughout. A rare offering in one of Oakville's most sought-after enclaves, just moments to top-rated schools, parks, and downtown. (id:61594)
Sotheby's International Realty Canada
Ottawa, Ontario
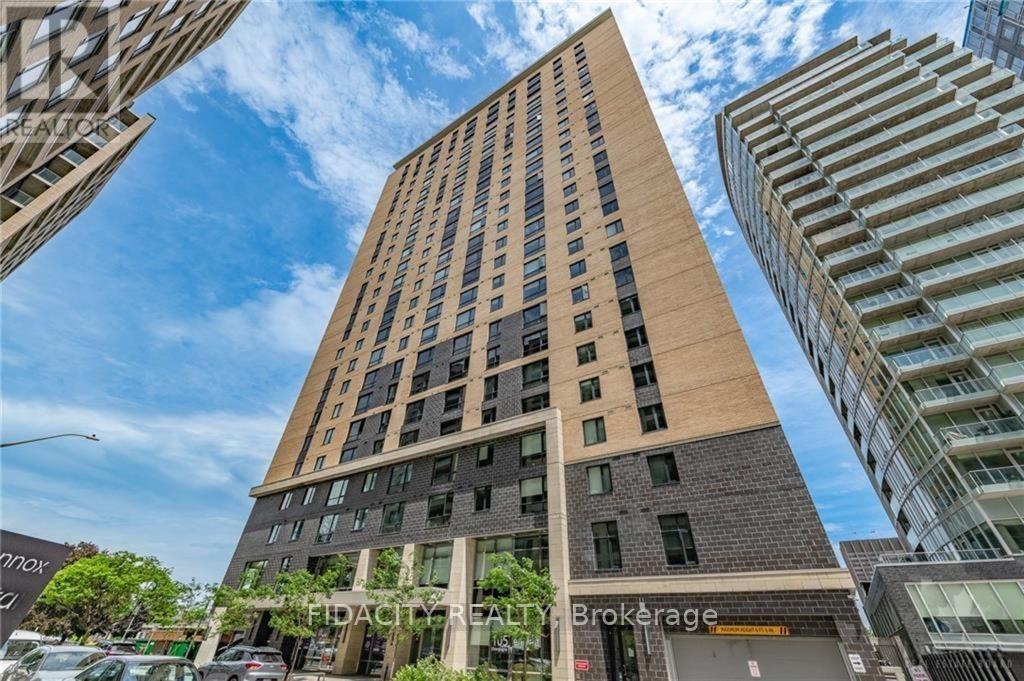
Property has a tenant as of May 12 2026 signed to a lease. For Investors ONLY. Welcome to Envie II! This bright 365 Sq Ft Studio Condo includes UNDERGROUND PARKING and offers modern finishes; exposed concrete features, quartz countertops and stainless steel appliances. Centrally located in the Dow's Lake/Little Italy area, steps from the O-Train, Carleton University, The Civic Hospital, restaurants, walking/biking paths & more. Perfect for students or young professionals. The building amenities include: concierge, a fitness centre, study lounges, penthouse lounge with a games area. This unit is being sold fully furnished. Condo fees include heat, a/c, water and amenities. (id:61594)
Fidacity Realty
Ottawa, Ontario
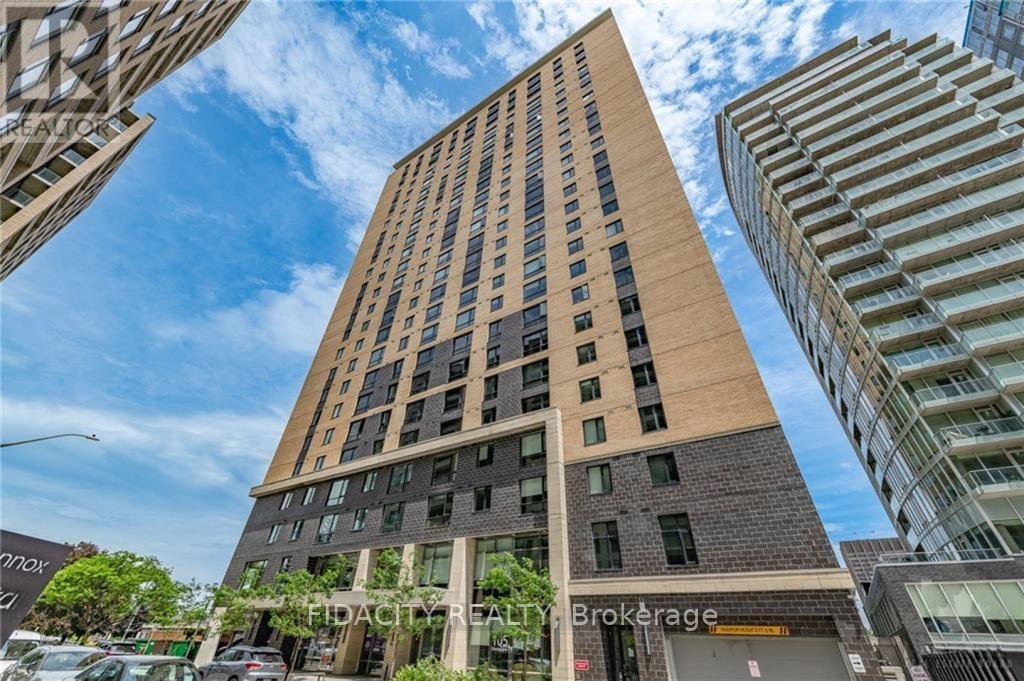
Welcome to Envie II! This bright 317Sq Ft Studio Condo includes UNDERGROUND PARKING and offers modern finishes; exposed concrete features, quartz countertops and stainless steel appliances. Centrally located in the Dow's Lake/Little Italy area, steps from the O-Train, Carleton University, The Civic Hospital, restaurants, walking/biking paths & more. Perfect for students or young professionals. The building amenities include: concierge, a fitness centre, study lounges, penthouse lounge with a games area. This unit is being sold fully furnished. Condo fees include heat, a/c, water and amenities. (id:61594)
Fidacity Realty
London East, Ontario
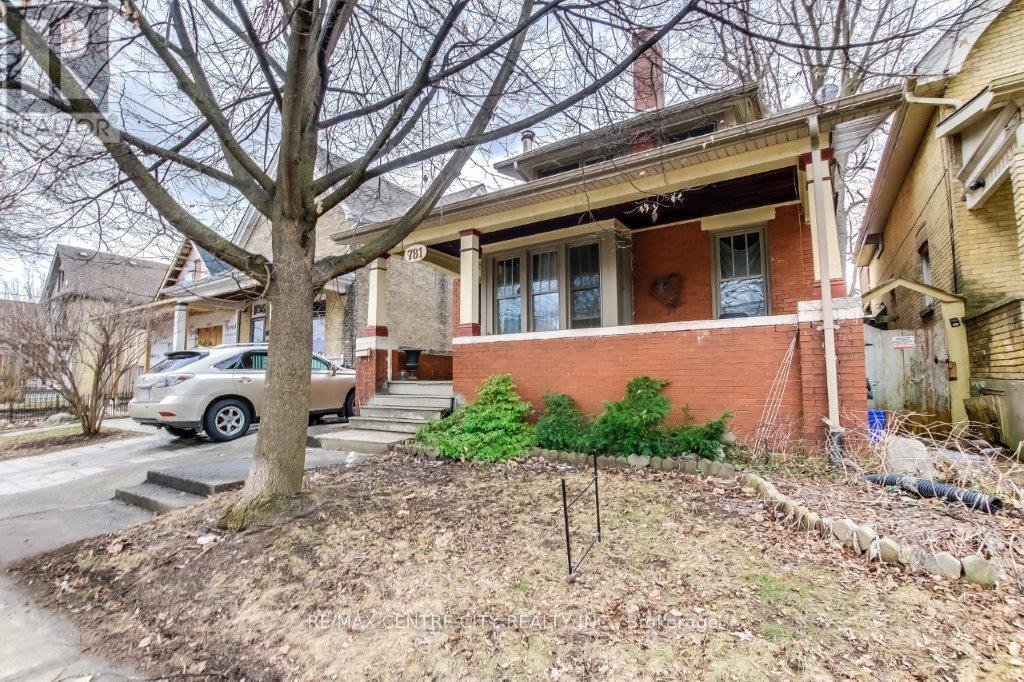
Opportunity knocks at 781 Dufferin Avenue ! This up down duplex is owner occupied and offers income potential from the vacant one bedroom upper unit . Located near some of East London's most exciting amenities, the main level unit is owner occupied and features a total of two bedrooms, and full bath . The kitchen and living room are located on the main floor as well. With two separate entrances, the upper unit is vacant and move-in ready. The upper unit is a1- bedroom apartment, currently vacant providing immediate potential for rental income. This property is conveniently located near many of East London ' s most popular amenities including the Western Fair, the artisan market , raceway, casino , sports complex, and 100 Kellogg Lane ,which includes The Factory, Powerhouse Brewery, and other unique attractions . Whether you ' re an investor or looking for a multi-functional property, 781 Dufferin Avenue is a rare investment opportunity in a highly desirable location. Property is to be sold in as is condition. (id:61594)
RE/MAX Centre City Realty Inc.
Frontenac, Ontario
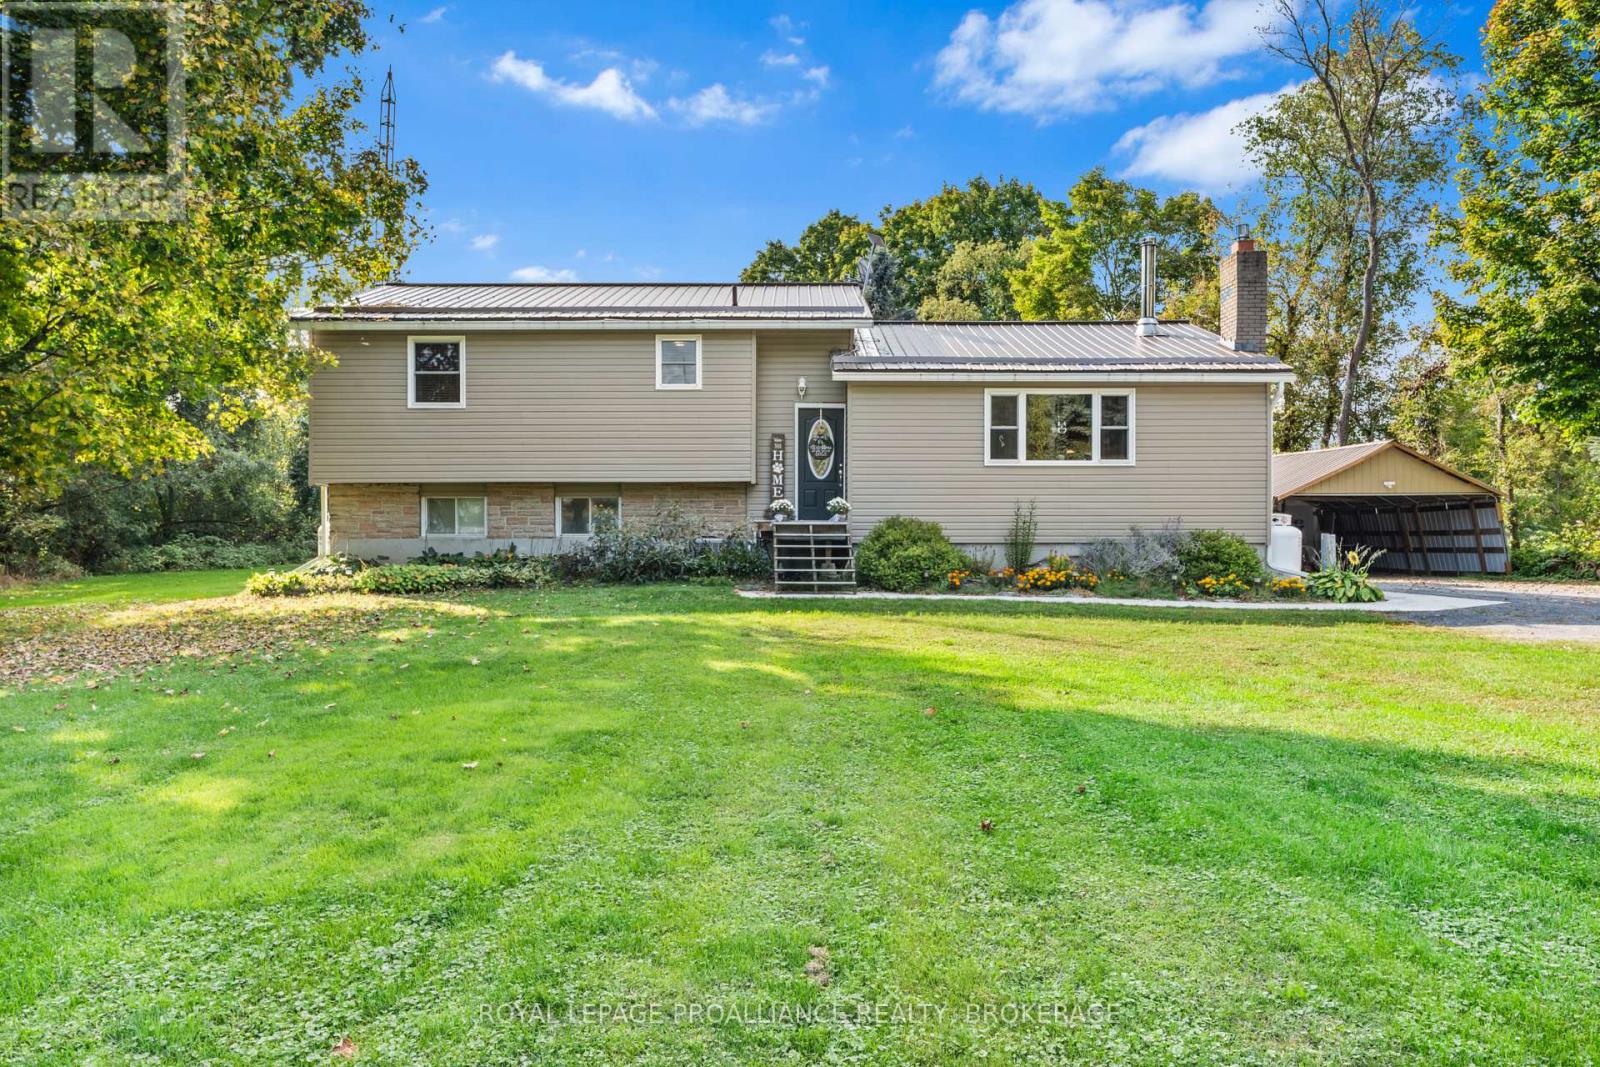
This 3-bedroom side-split home sits on a quiet, scenic road, offering a peaceful country setting with plenty of privacy. Perfect for families, the property sits on just under an acre and features a large backyard with ample space to enjoy your home and the outdoors. The highlight is the expansive deck, designed for entertaining, featuring a built-in bar and cooking area, ideal for hosting gatherings or relaxing with friends and family. The backyard also includes a firepit and multiple sheds providing lots of storage space. Inside, the main level has been updated and includes a modern kitchen, a dining room, and a large living room with a Pacific Energy wood stove. The walkout basement offers even more living space, with a large rec room complete with a bar and a propane fireplace insert. The basement also includes plenty of storage and a walkout patio. A generator hook-up adds extra convenience and peace of mind for any power outages. In the last six years, the home has had multiple updates, including new windows, flooring, interior doors, kitchen, insulation, siding, roof, bathroom, decking, and a hot water tank. This home is ready for you to move in and enjoy the peace and quiet of country living! (id:61594)
Royal LePage Proalliance Realty
Hamilton, Ontario
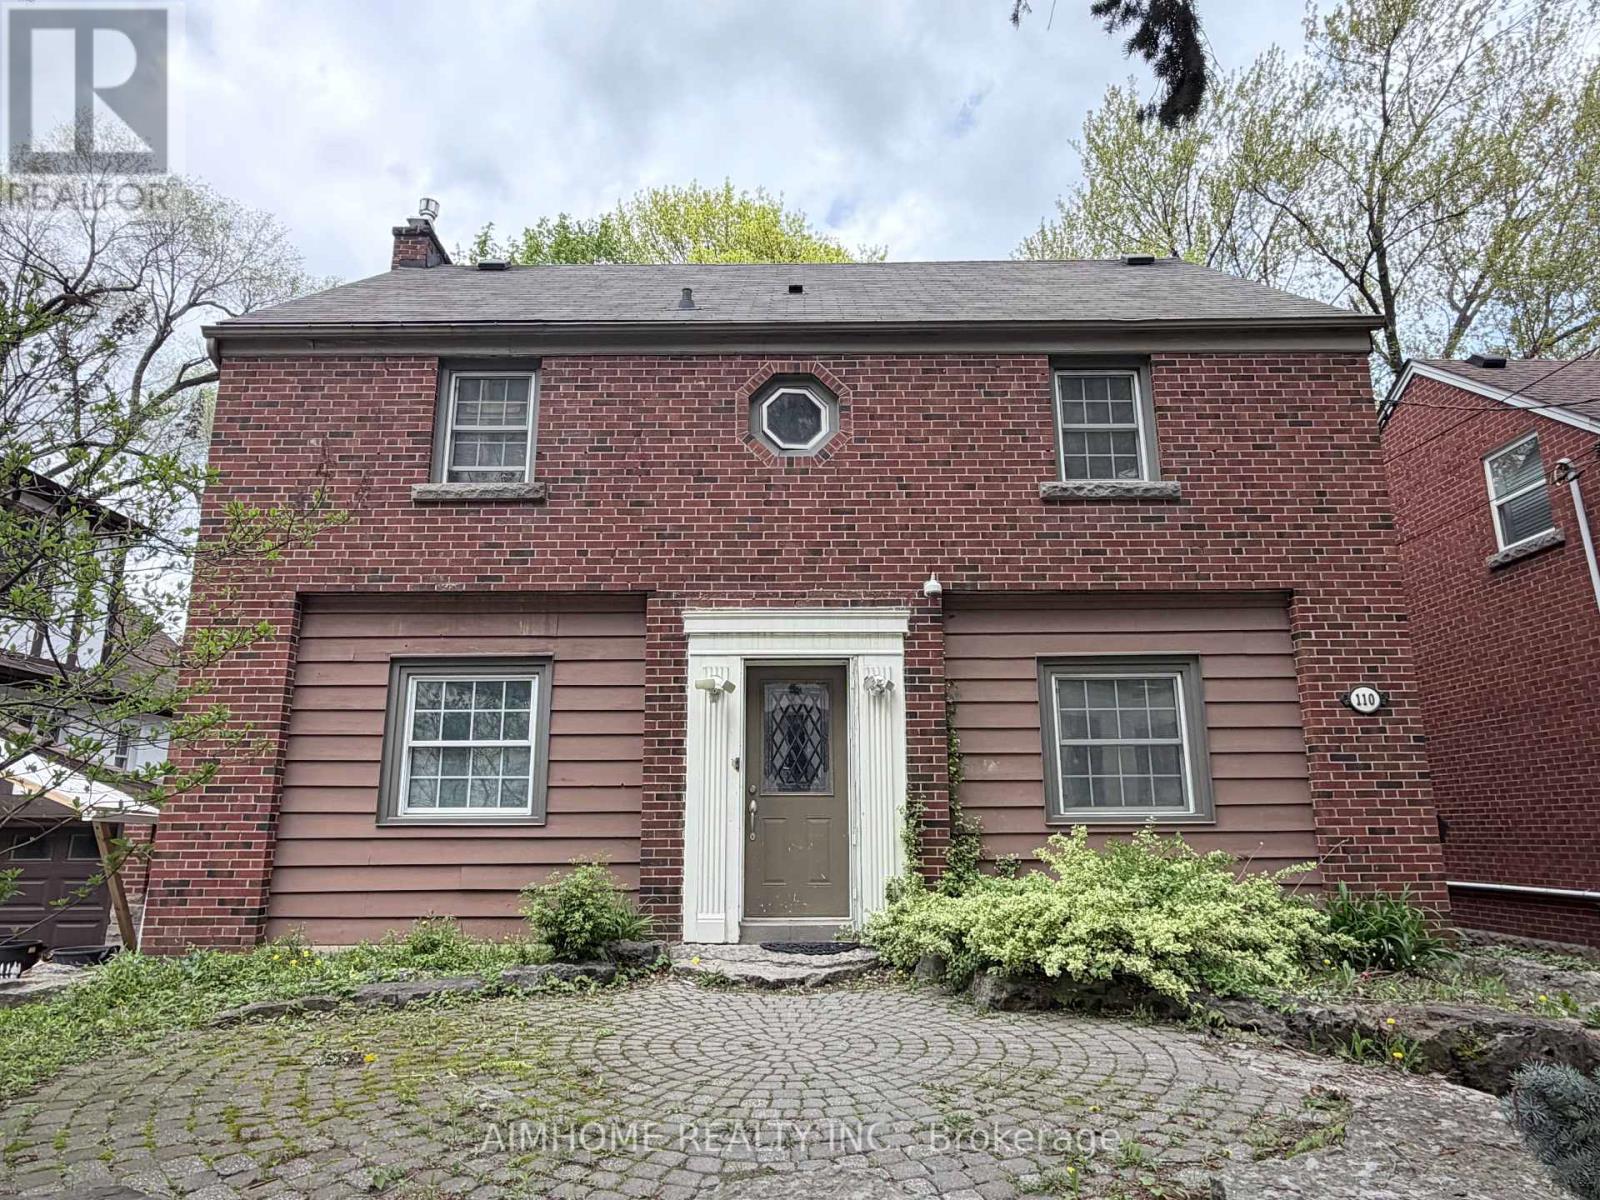
This well-maintained 2-storey detached home is ideally located just minutes from McMaster University, making it perfect for students, investors, or anyone seeking a turn-key property in a highly desirable neighborhood. Offering 6+2+1 spacious bedrooms and 3 full bathrooms, the home provides ample living space and excellent flexibility for a variety of lifestyles. The large backyard with deck is ideal for relaxing or entertaining. Recent upgrades include a brand-new kitchen (2025), and three refrigerators. The basement can have a separate entrance. Enjoy the convenience of parking for up to 4 vehicles. Inside, you'll find generously sized bedrooms, a well-maintained interior, and a home that's so close to University. Whether you're looking to live in, rent out, or combine both, this property is an outstanding opportunity. Floor plan is available. (id:61594)
Aimhome Realty Inc.
Fort Erie, Ontario
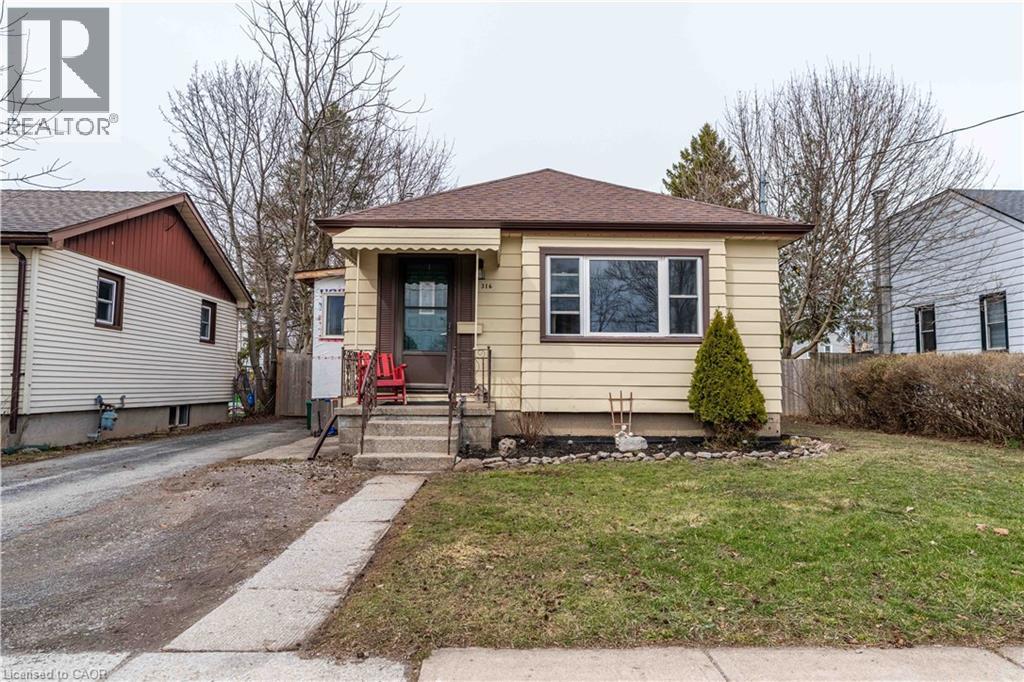
Welcome to this well-maintained and inviting 2+1 bedroom, 2 bathroom home, perfectly situated on a desirable 50-foot lot. Tastefully updated, with laminate flooring throughout the main, and a fully finished basement with additional rec room space, and potlights throughout. Great opportunity for first-time buyers to get into the market, downsizers, or investors to grow your portfolio. Located conveniently minutes from the QEW a few minutes walk to the Niagara river/Parkway. (id:61594)
RE/MAX Escarpment Realty Inc.
