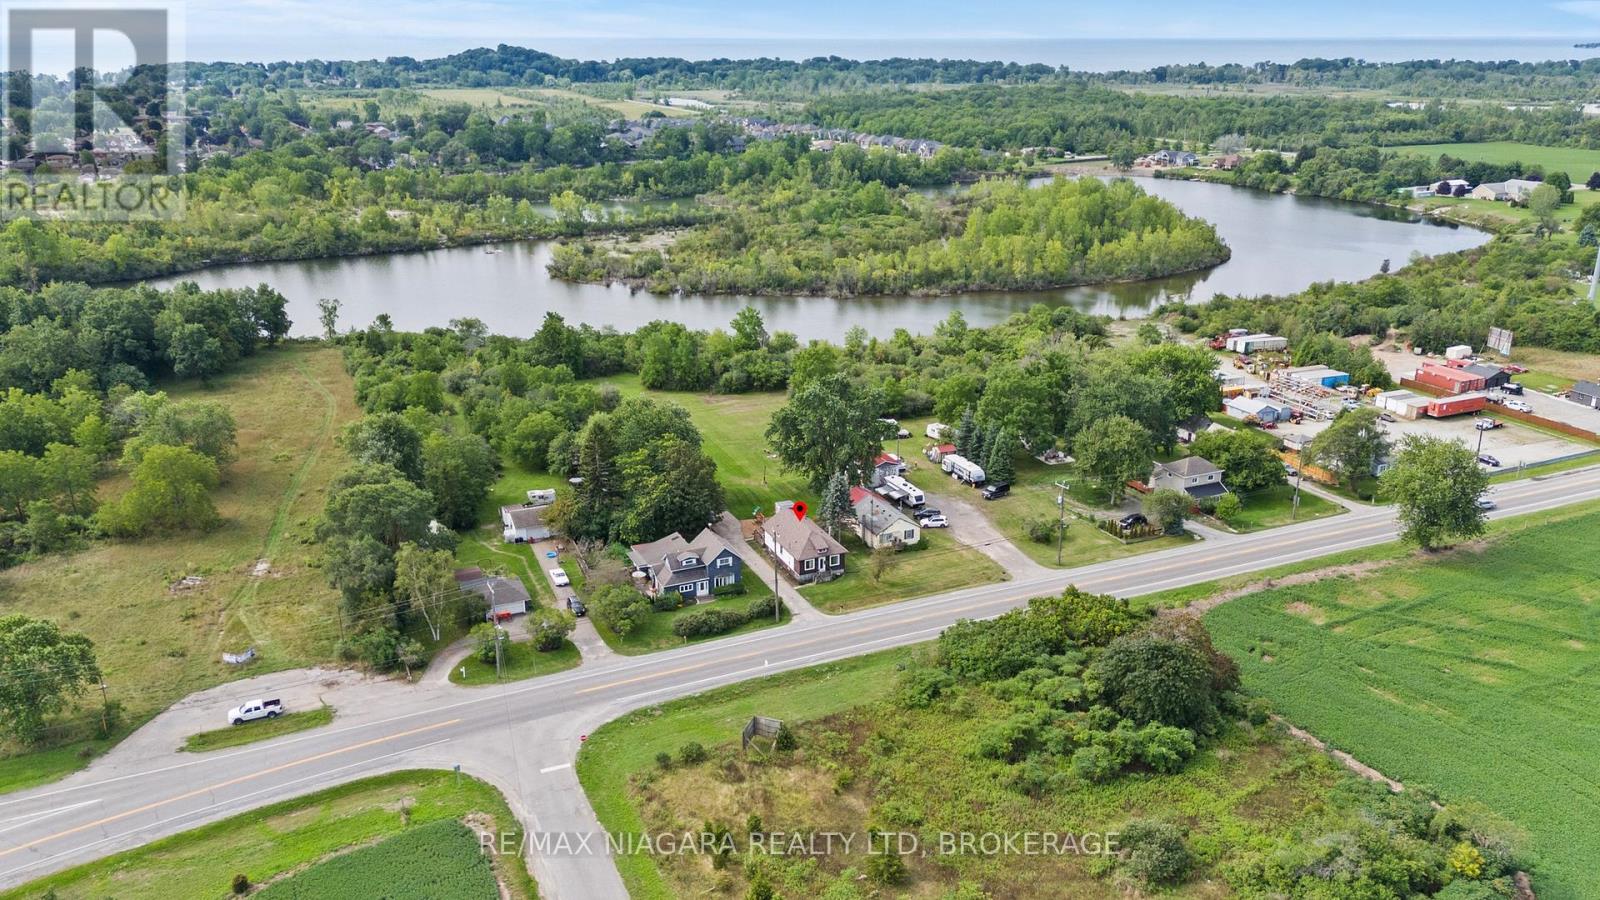
Port Colborne, Ontario
NO REAR NEIGHBOURS backing onto the Quarry! Enjoy evening strolls around the quarry or try some fishing from the luxury of your backyard. Located on the outskirts of town, this 1.5 story home has lots to offer. Walk into a bright foyer leading to a cute kitchen, open concept dining room living room with gas fireplace. 3 main floor bedrooms and 4 piece bathroom. Second floor has a 4th bedroom and/or bonus room. Partially finished basement with large rec room, laundry room and extra storage space. Detached single car garage, lots of parking and more. (id:61594)
RE/MAX Niagara Realty Ltd
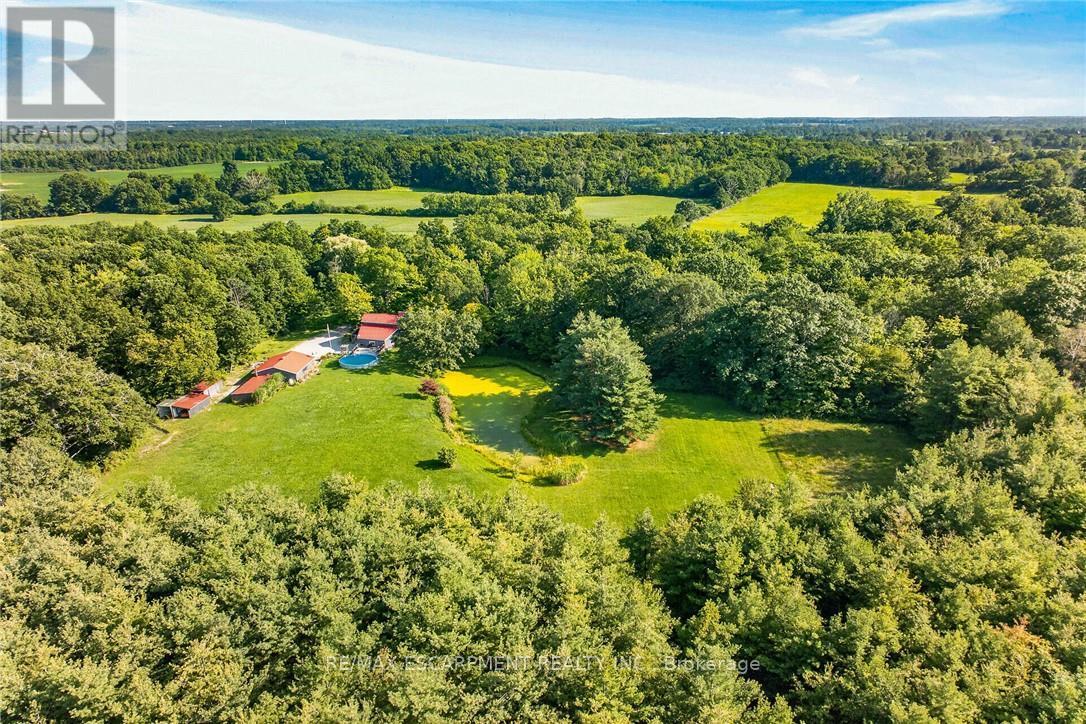
Haldimand, Ontario
Desirable 4 acre rural property fronting on Cayuga's sought after, extremely popular Concession 1 Road South - known for it's close knit neighborhood - relaxing 25 min commute to Hamilton, Brantford & 403 near Grand River. Nestled magically under towering pines & hardwoods is custom designed, 1986 built, 2 storey home offering finished walk-out basement complimented with 370sf elevated front deck, 360sf side deck & 24ft AG pool incs 288sf deck - the perfect venue to savor this park-like rear yard showcasing natural pond surrounded by young pine forest. Introduces over 1900sf of country themed living area ftrs open concept living room w/16ft ceilings + reclaimed brick wood-burning fireplace, adjacent dinette incs garden door deck WO, 4 pc bath, main floor primary bedroom, galley-style kitchen sporting SS built-in appliances + direct entry to 1.5 car garage. Loft-style upper level overlooks main floor and provides entry to 2 roomy bedrooms + 3pc bath. Basement level family room enjoys wood stove plus patio door walk-out, 4th bedroom & large laundry/utility room. Extras - p/g furnace/AC, metal roof, 200 amp hydro service + 5000g cistern. Need an Escape...check out 29'x25' "HE/SHE" Shop w/concrete floor & roll-up door + 12x28 lean-to. Handy auxiliary buildings inc 10x16 vinyl sided shed + 16x18 storage building. Sold'AS IS" under Chargee/Mortgagee in his Capacity under Power of Sale. Natural UnblemishedBeauty...Seldom Seen...Rarely Available! (id:61594)
RE/MAX Escarpment Realty Inc.
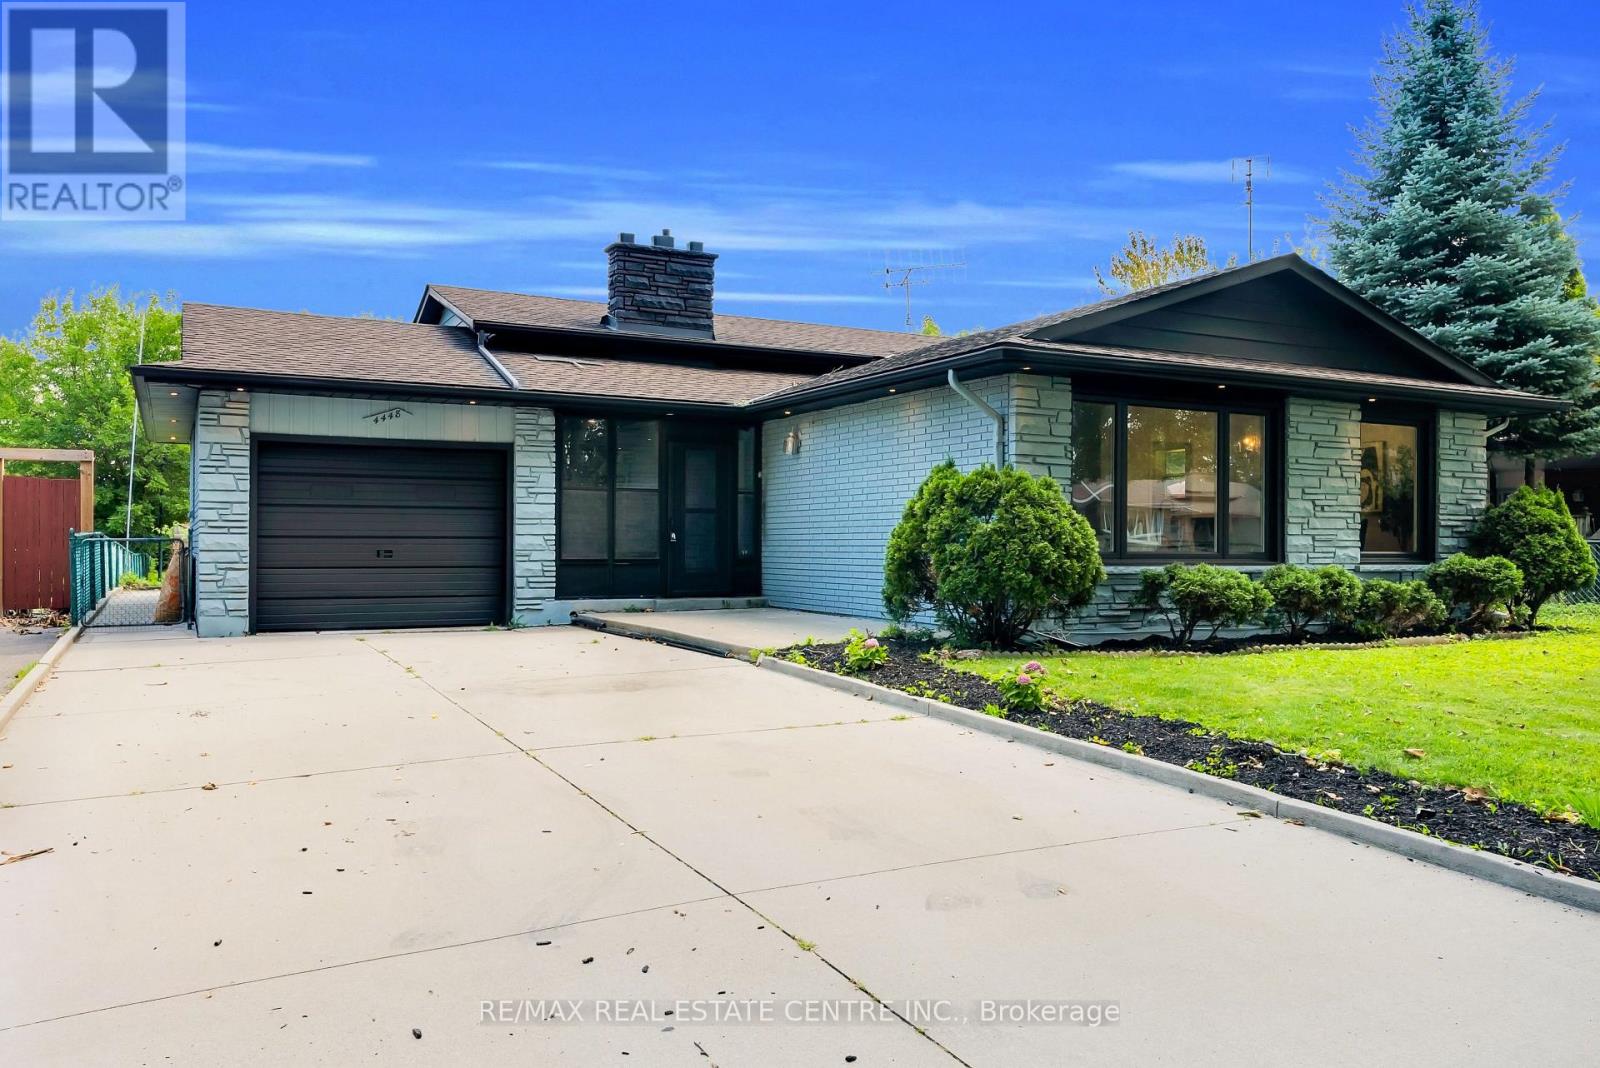
Niagara Falls, Ontario
Welcome to this beautifully updated 3-bedroom backsplit bungalow situated on an impressive 206-ft deep lot-a rare opportunity offering exceptional outdoor space and plenty of possibilities! The bright and spacious upper level has been freshly painted and features numerous pot lights throughout, a newly renovated kitchen and washroom, and a functional layout perfect for family living. The home also offers a two-level basement apartment complete with a separate kitchen and separate laundry, providing excellent additional living space. Enjoy a huge backyard ideal for entertaining, gardening, or family gatherings, along with plenty of driveway parking. Additional pot lights around the exterior enhance the home's curb appeal and evening ambiance. A fantastic property combining an oversized lot, updated interiors, flexible living space, and ample parking-an opportunity you don't want to miss! (id:61594)
RE/MAX Real Estate Centre Inc.
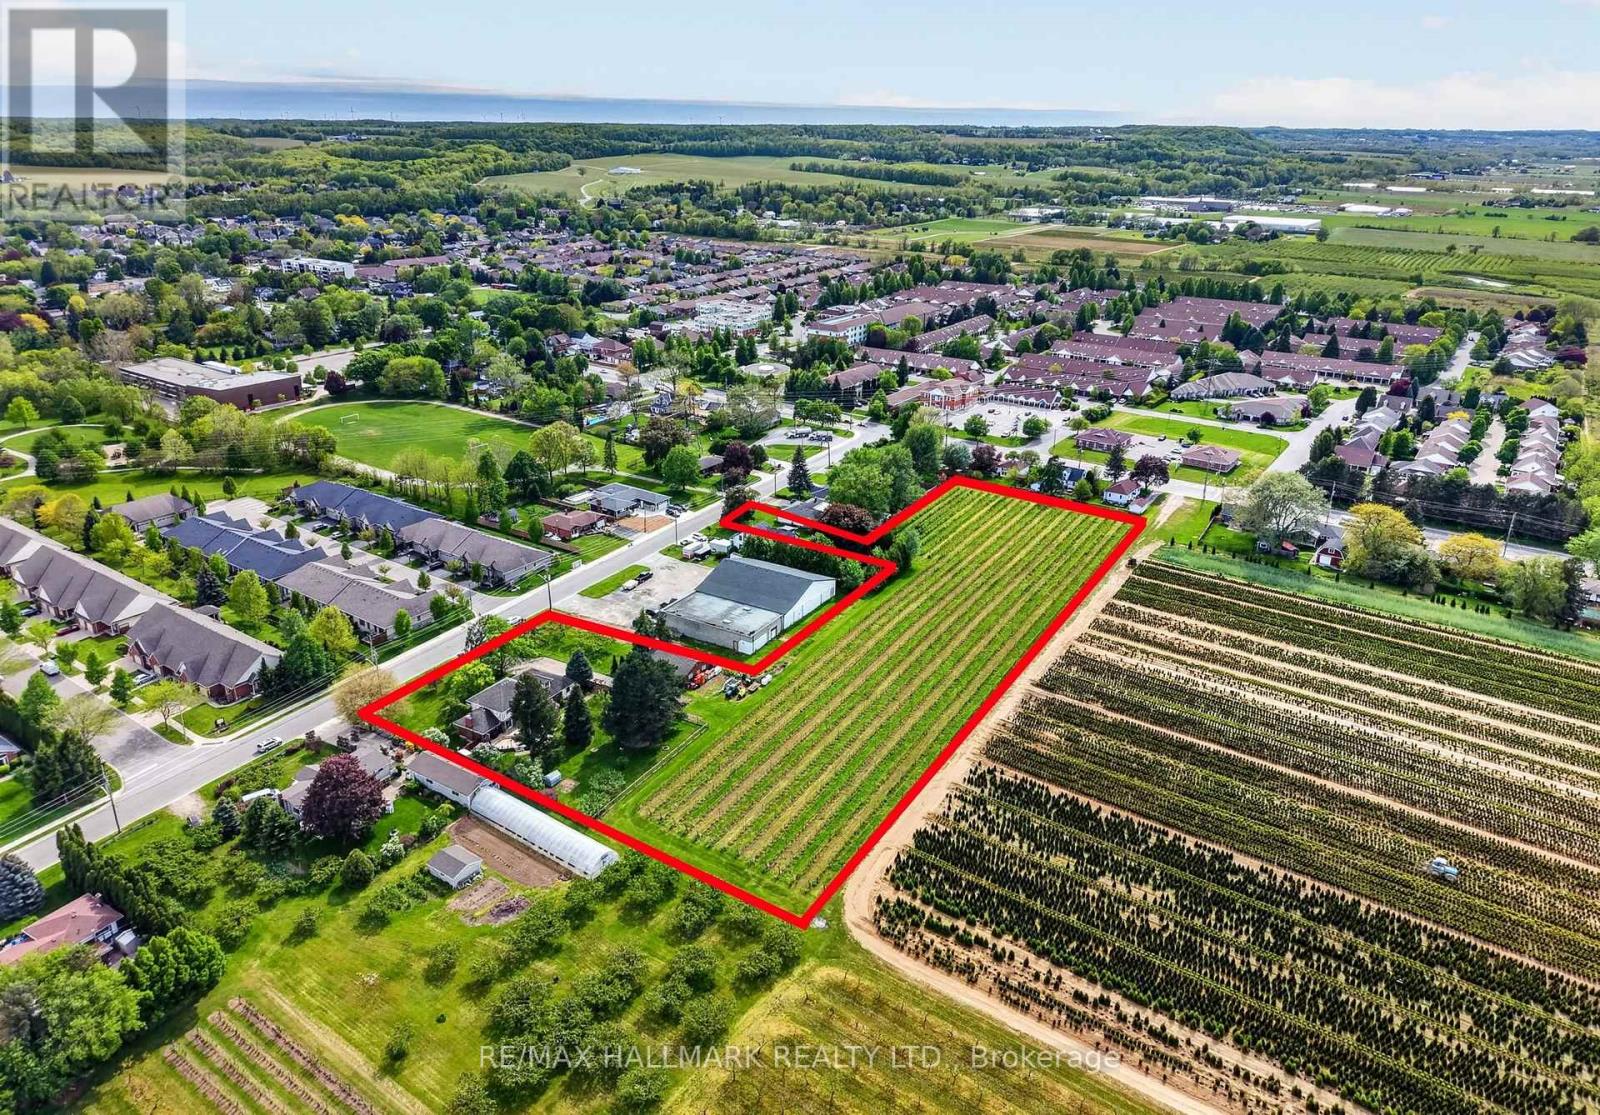
Lincoln, Ontario
Set on 3.53 acres in the heart of Vineland, this substantial two-storey home offers the rare combination of municipal water and sewer services, income potential, and a working vineyard - all just minutes from QEW access. The main residence features 4 bedrooms, 2.5 bathrooms, a finished basement, and an attached double garage, while a fully self-contained 1-bedroom, 1 bathroom in-law suite with its own private entrance provides flexible options for extended family or rental income. A detached 38' x 26' workshop with concrete floor, hydro, and a 12' x 8' roll door adds tremendous utility. Approximately 3 acres of established Cabernet Franc grape vines complete this exceptional property. The main floor impresses with a welcoming foyer, an eat-in kitchen with custom maple cabinetry and hardwood flooring, a living room with crown moulding, and a sunken family room showcasing a wood-burning fireplace, exposed beam ceiling, hardwood floors, and a large bay window. Sliding doors from the kitchen lead to a 34' x 24' rear deck - ideal for outdoor entertaining. Main floor laundry and a 2-piece bath complete this level. Upstairs, four generously sized bedrooms are complemented by a bonus room and a 4-piece bath. The fully finished walk-up basement adds a rec room with wet bar, games room, office/den, a 3-piece bath with walk-in shower, and plenty of storage. The self-contained in-law suite features a kitchen, living room, bedroom, and 4-piece bath. A fenced backyard, concrete triple-wide driveway, brick and stucco exterior, and a double attached garage with two openers round out a property that truly has no comparison in the area. (id:61594)
RE/MAX Hallmark Realty Ltd.
RE/MAX Niagara Realty Ltd
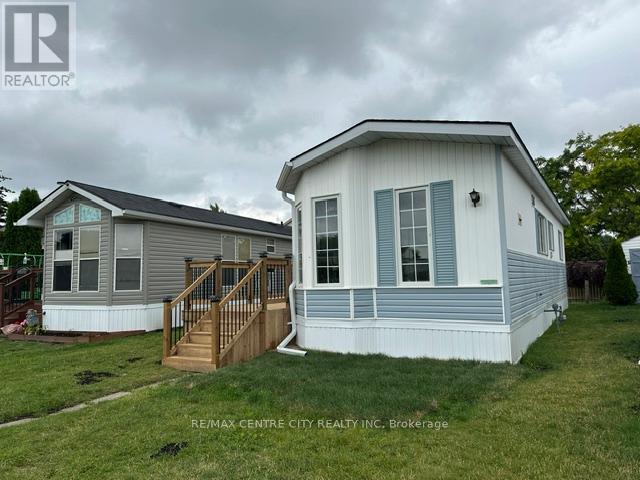
London East, Ontario
Affordable, move-in ready, and full of charm! This refurbished, locally built Northlander mobile home offers comfortable, low-maintenance living in the welcoming Terrace Gardens Mobile Home Park. The bright open-concept layout features durable laminate flooring, warm wood cabinetry, a breakfast bar with adjoining eating area, a brand-new gas stove, and a brand-new gas furnace for added peace of mind. Step through the patio doors off the living room onto your brand-new 8' x 38' deck-the perfect space for relaxing, entertaining, or enjoying your morning coffee. The home can be purchased furnished or unfurnished, offering flexibility to suit your needs. The new owner also has the opportunity to create a driveway directly in front of the unit. The monthly land lease fee of $833 includes water, sewer, property taxes, and garbage collection, making budgeting simple and convenient. Residents also enjoy access to the on-site coin laundry, open 7 days a week from 8:00 a.m. to 8:00 p.m or connect your own washer/drying in your unit - laundry hook-up ready to go. Whether you're a first-time home buyer, empty nester, retiree, or simply looking to downsize, this is an excellent opportunity to enjoy affordable home ownership in a friendly community. Come discover the many benefits of mobile home park living! (id:61594)
RE/MAX Centre City Realty Inc
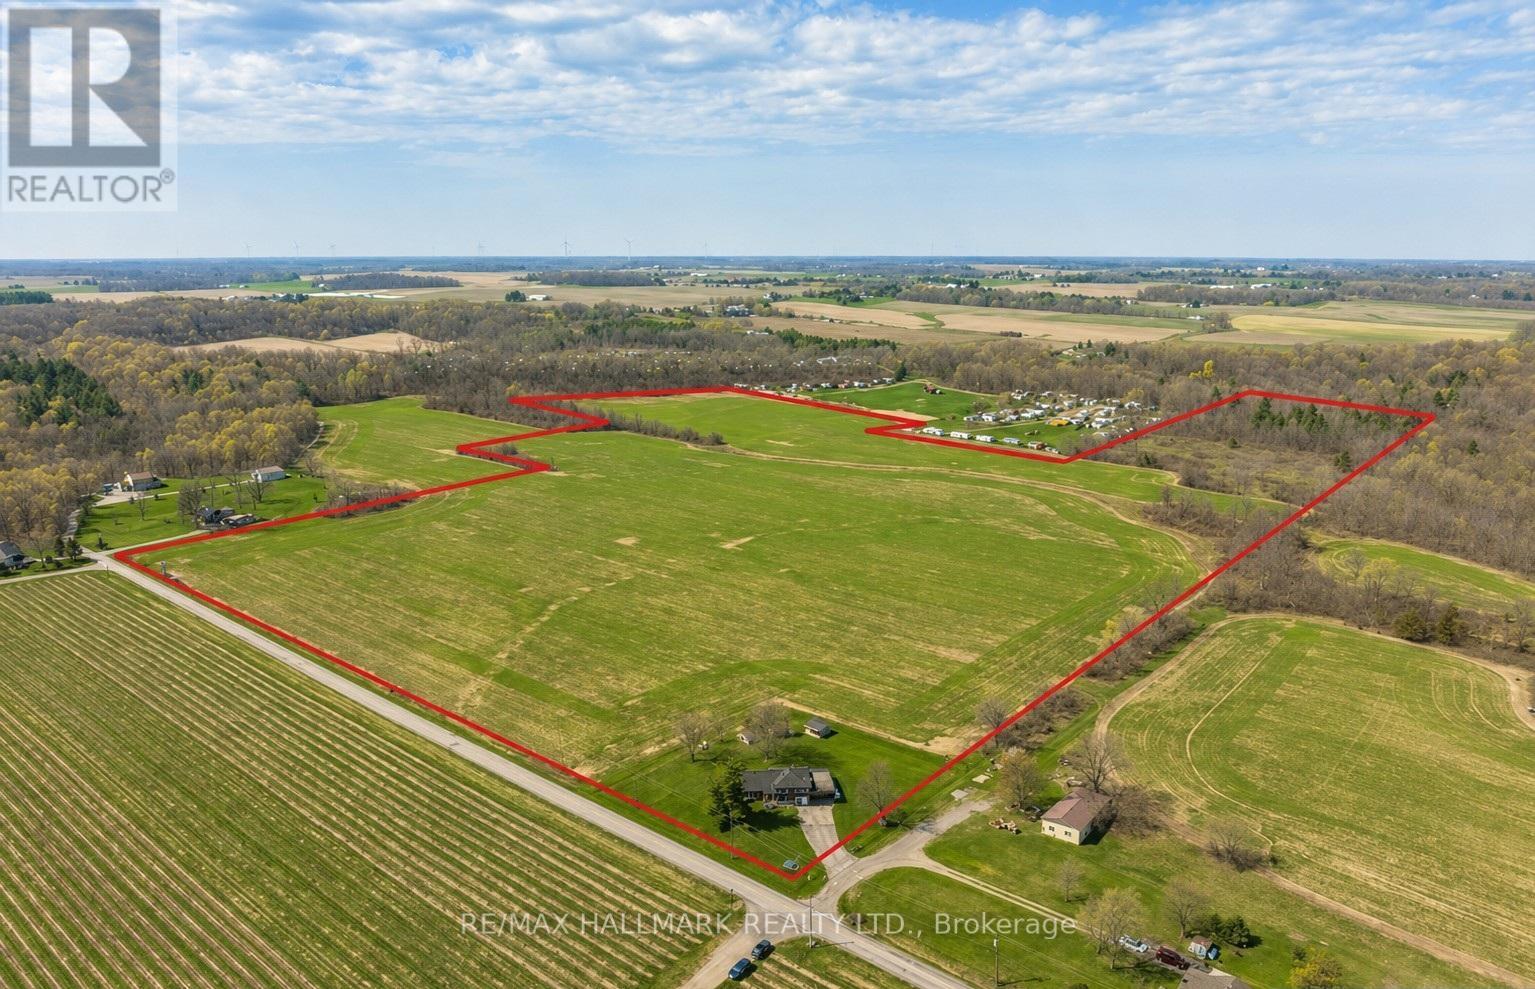
Lincoln, Ontario
A rare opportunity to own prime real estate on the Lincoln Bench! Privacy & peaceful living are available at this picturesque 56 acre property. Located on a dead end road with views of farmer's fields everywhere you look. The property includes 38 workable acres & 13.5 acres of bush. 3 road frontages (Fifteenth Street, Seventeenth Street and Bigger Avenue). Well maintained 3 bedroom side split with a partially finished basement. Foyer has ceramic tile flooring and a double entry way closet. Kitchen includes a ceramic tile backsplash and ceiling fan. The formal dining room features laminate flooring and a patio door that leads to the rear deck overlooking the fields. Living room has a large north facing window and laminate flooring. The 4-piece bathroom offers a bath fitter tub/shower. Cozy main floor family room brings the country feel to life with a wood stove, laminate flooring and a double closet. Conveniently located mud room off the carport with two closets. Large sunroom off the back of the carport has new flooring (2022) and offers another space for you to enjoy that country lifestyle. The basement offers a rec room with wood wainscoting and pot lights. Garden shed in rear yard. Tar and gravel roof over the car port; asphalt shingles over the rest of the home (replaced in 2017). All windows were replaced within the past 5 years. Bell Expressvu TV available at the house, not currently in use. NWIC is current internet provider. (id:61594)
RE/MAX Hallmark Realty Ltd.
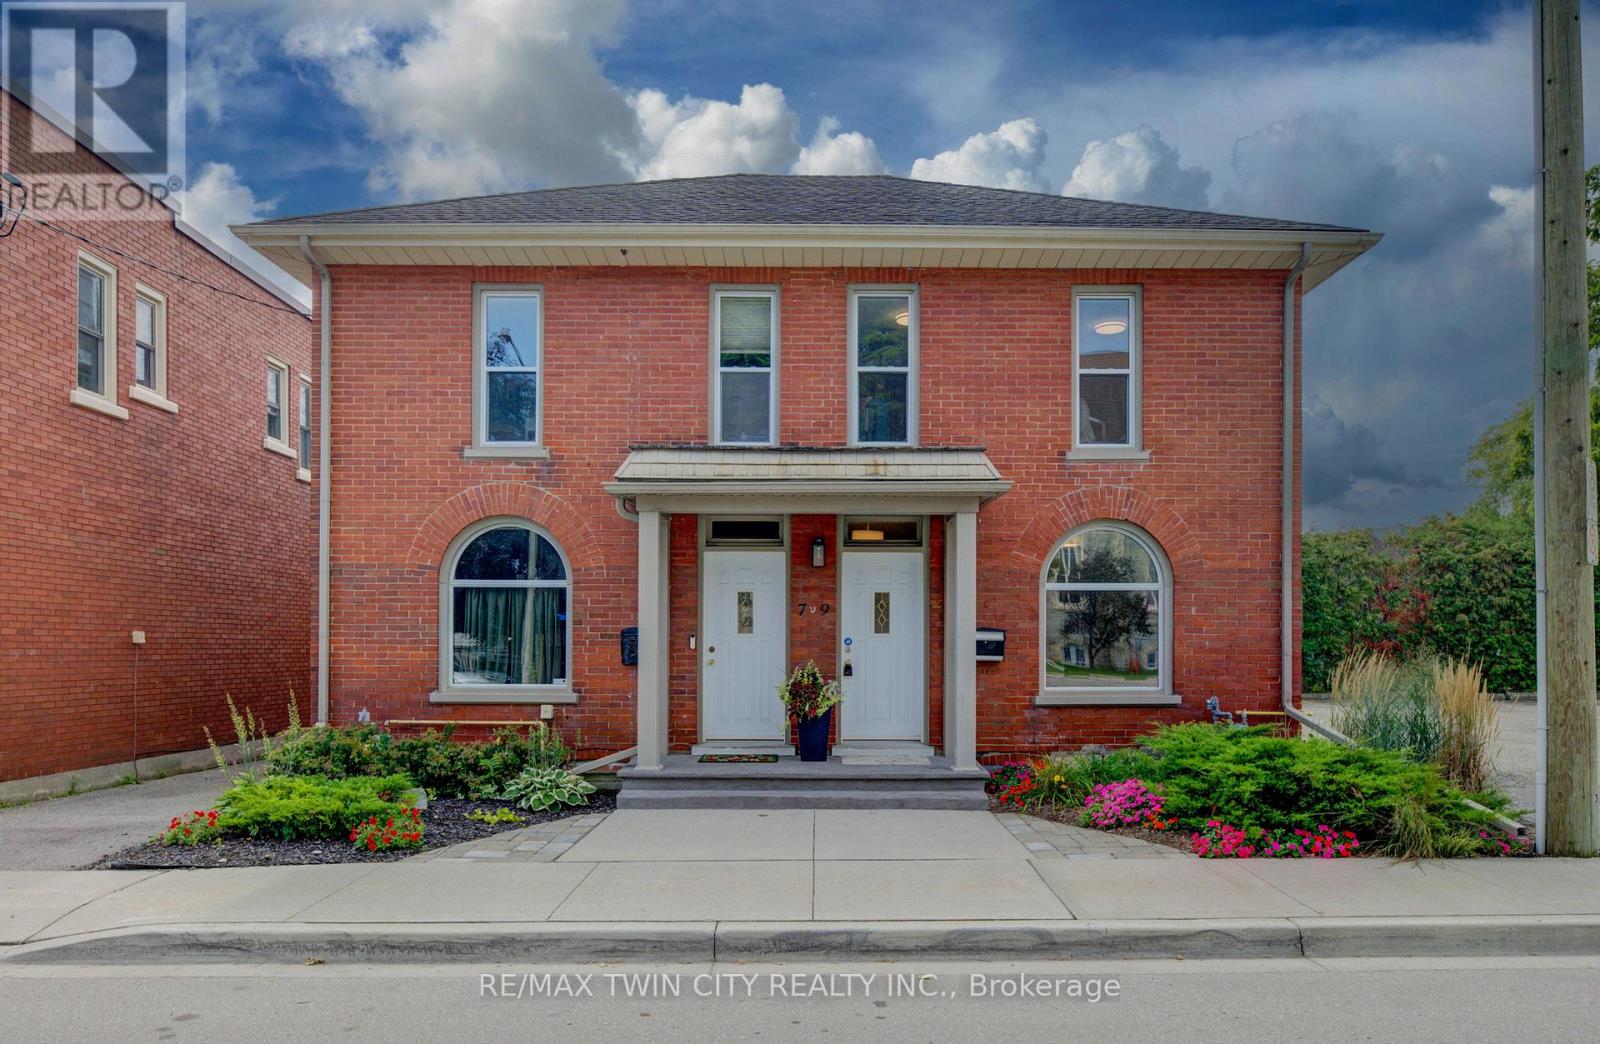
Cambridge, Ontario
Step into a piece of history with this charming circa-1890s home, where timeless character meets thoughtful modern updates. Ideally situated close to downtown Galt and Cambridge's vibrant Gaslight District, this unique property offers the character and convenience of an established neighbourhood. With both residential and commercial zoning, the property presents an exceptional opportunity for those looking to combine home and work under one roof. It is particularly well equipped for professional or home-based business use, with fully wired Ethernet throughout for fast, secure internet access, along with a wired multi-line business telephone system. Inside, the main floor has been refreshed with new luxury vinyl tile flooring (July 2026), complemented by newer windows and upgraded insulation in the walls and attic. The bedrooms and living room feature new lighting fixtures (June 2026), while the primary bedroom offers the added convenience of a large walk-in closet. The home has benefited from a number of additional updates, including a new furnace and central air conditioning (October 2016), new water softener (January 2025), and new kitchen and bathroom faucets, shower fixtures and toilet (January 2025). A new concrete front porch (August2026) adds to the home's curb appeal and functionality. Outside, the property provides parking for two vehicles (id:61594)
RE/MAX Twin City Realty Inc.
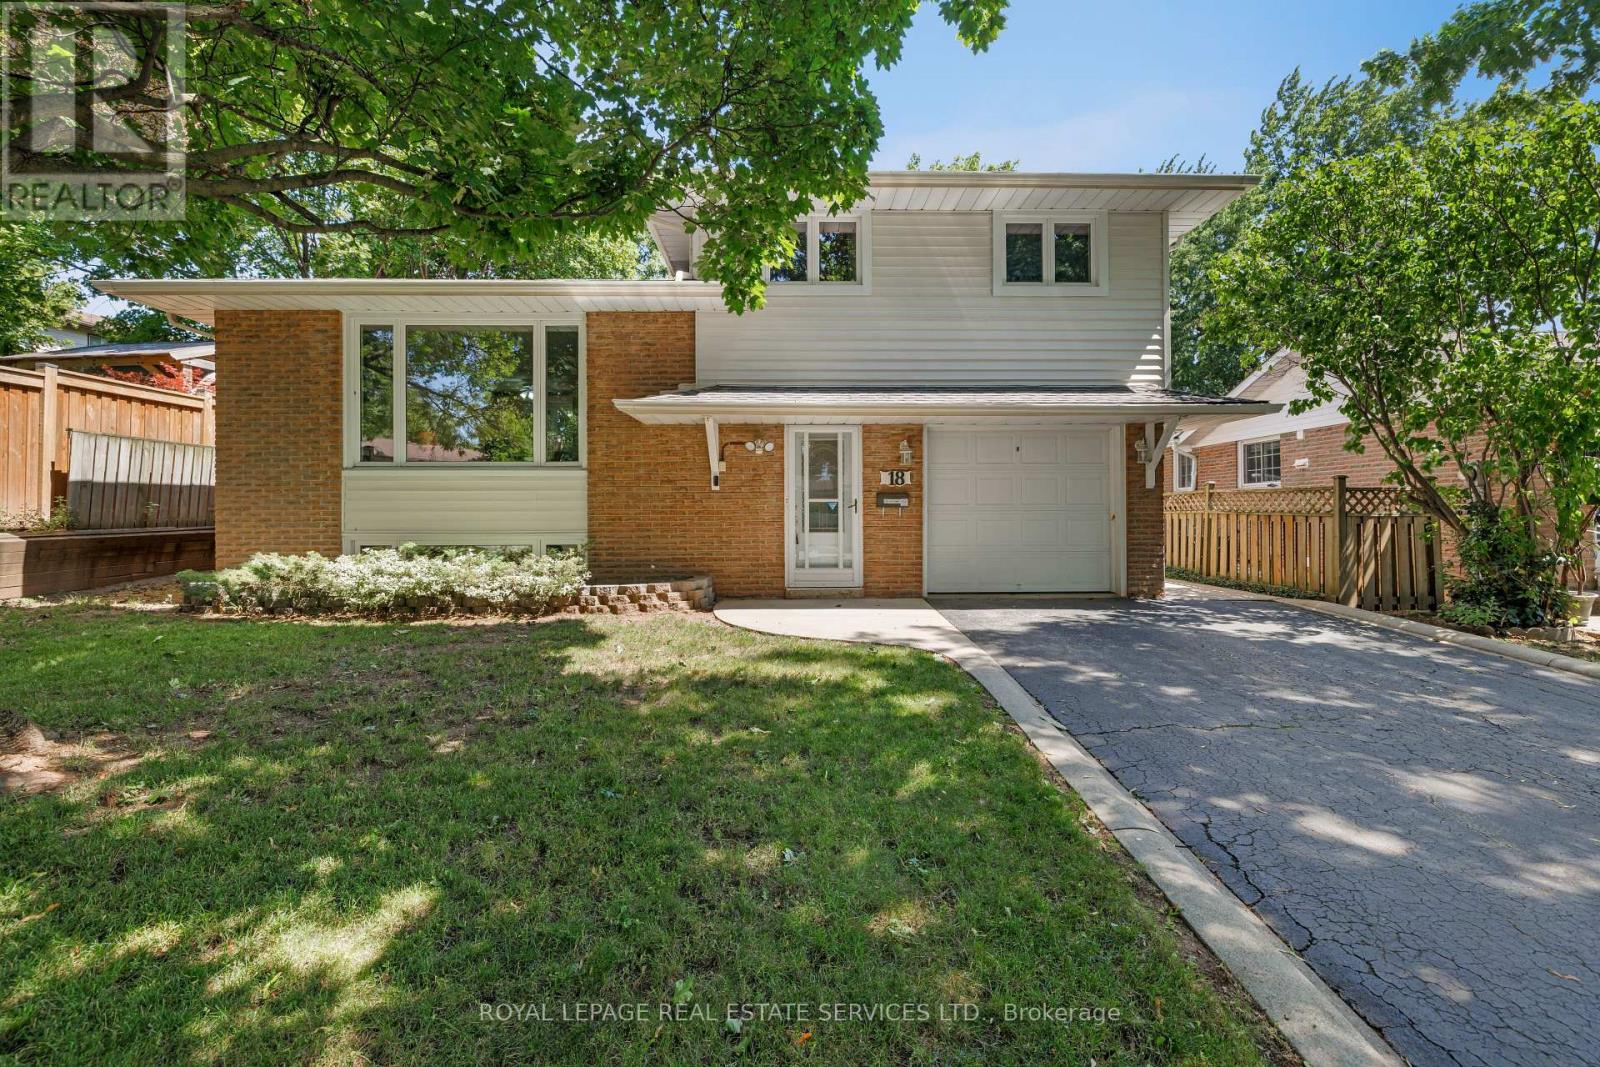
Oakville, Ontario
Lovingly maintained one-owner 4-level split in Oakville's sought-after College Park community on an extra-deep lot, ideally located within walking distance of White Oaks, Montclair, Munn's and Sunningdale Public Schools; Oakdale, Oxford and Sunningdale Parks, Oakville Golf Club and scenic Sixteen Mile Creek trails. Just minutes to Sheridan College, Glen Abbey Golf Club, Oakville Place, Oakville GO Station, the QEW and everyday amenities, offering exceptional convenience for families and commuters alike. The oversized backyard features mature trees and shrubs, a large garden shed, slab-stone patio and ample space for a future pool, while the extra-long driveway, attached garage, roof shingles (2024) and newer windows enhance curb appeal and peace of mind. The functional multi-level layout includes a welcoming foyer with a convenient 2-piece bathroom and backyard access, a bright living room with an oversized window, formal dining room, and an eat-in kitchen with abundant white cabinetry, tiled walls, California shutters and three appliances. Upstairs offers three spacious bedrooms and a 4-piece bathroom with a soaker tub/shower combination, while the lower-level recreation room provides the perfect space for family gatherings, a media room, children's play area or home office. An outstanding opportunity to own a well-cared-for family home in one of Oakville's most established, family-friendly neighbourhoods. (id:61594)
Royal LePage Real Estate Services Ltd.
Mississauga, Ontario
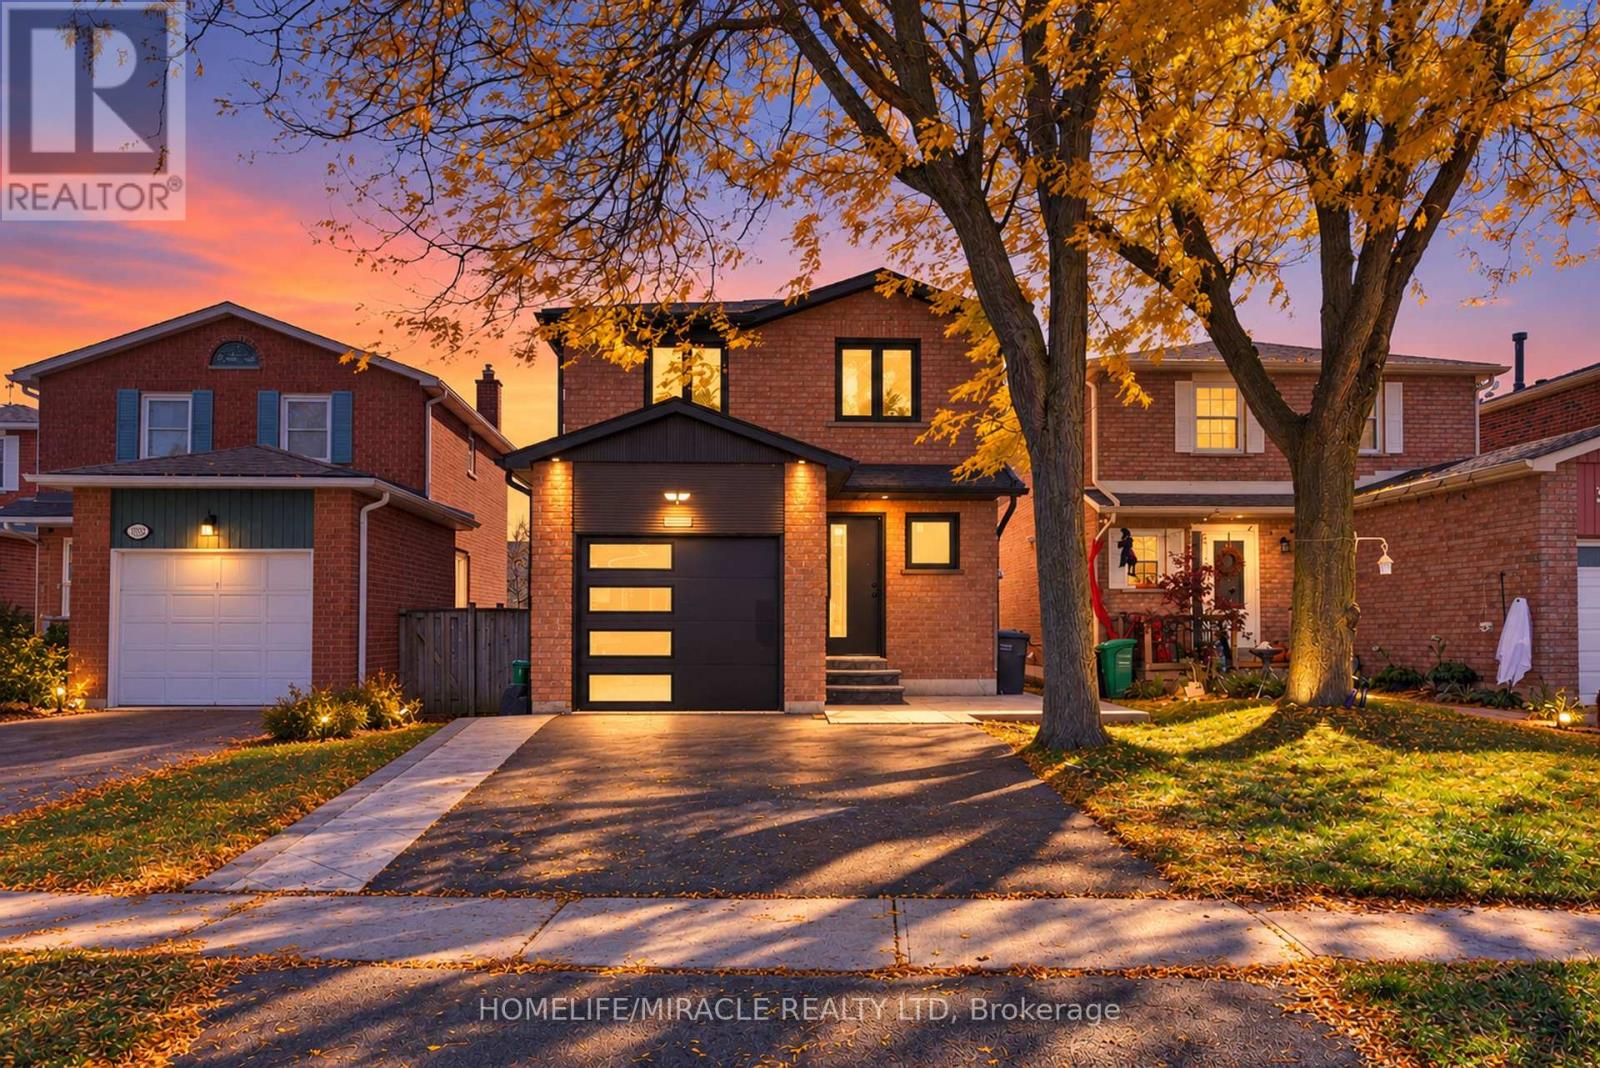
Welcome to 3034 Runcorn Row, a fully renovated home on a pool-sized lot in one of Meadowvale's most sought-after neighbourhoods. You can walk to top-rated schools, Meadowvale Town Centre and places of worship. Outside, there's a new stamped concrete driveway with a concrete walkway leading to the backyard, a new automatic garage door, a modern front entry door and newer windows. Inside, the home has been renovated from top to bottom, with a custom-built kitchen, renovated washrooms, hardwood flooring throughout, a new staircase, an elegant chandelier and Legrand roller shades on every window. The primary bedroom has its own ensuite. The professionally finished 1-bedroom legal basement apartment was completed by JN Group and has its own laundry, so the home has two separate laundries. That makes it a good fit for extended family or rental income. JN Group provides a 1-year written warranty on its renovation work, and the full warranty details will be provided separately by JN Group. This is a move-in-ready home with much more to see. (id:61594)
Homelife/miracle Realty Ltd
Burlington, Ontario
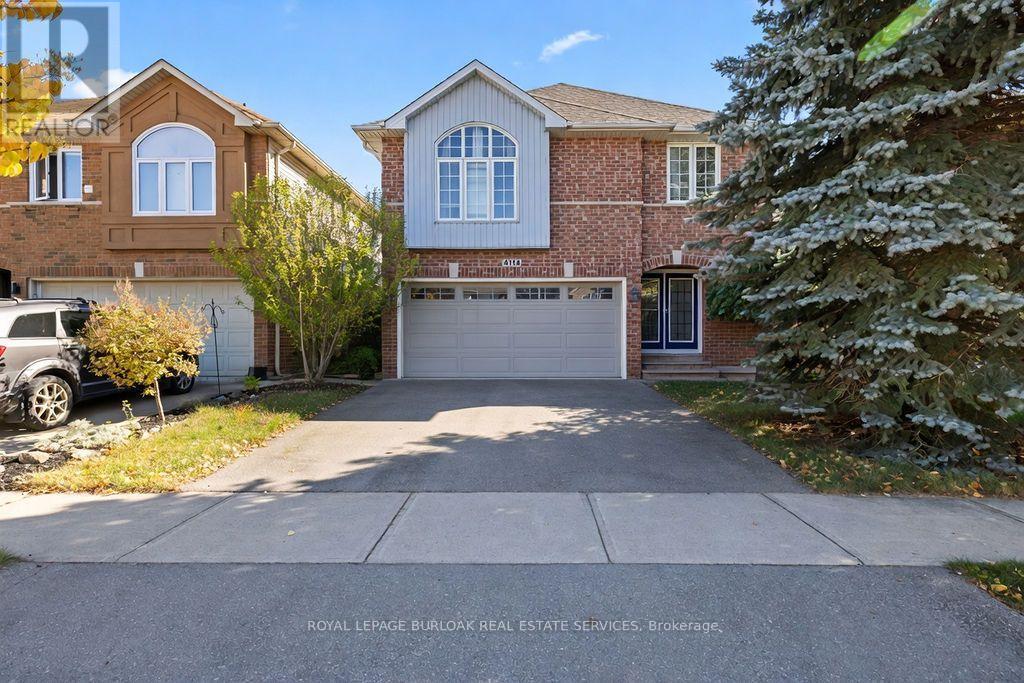
Welcome to this spacious Crystal Homes built, detached home in sought-after family neighbourhood , Tansley Woods. A warm, welcoming space designed for everyday family life. The heart of the home is the generous oak eat-in-kitchen with stainless steel appliances and plenty of room for busy breakfasts, homework and casual dinners. Gather in the comfortable family room around the three- sided gas fireplace, entertain in the separate dining room or enjoy the bright living room with its impressive vaulted ceiling. Upstairs, the primary suite offers a walk-in closet and private ensuite, while three additional bedrooms provide space for children , guests or a home office . The open, unspoiled lower level, with a bathroom rough-in already in place- is ready to become a recreation room, playroom, gym or teen retreat. The roof, furnace and central air have all bee updated with approximately the last ten years. Outside, a newer deck overlooks the lush, tree-lined yard, inviting setting for summer dinner, playtime and quiet evenings. Tansley Woods is one of Burlington's easiest neighbourhoods to raise a family in. Tansley Woods Park is close for after-school play, with trails through the woods, the Itabashi Bridge, playgrounds, and courts for baseball, tennis, and pickleball. The Tansley Woods Community Centre is the neighbourhood hub, with a pool and waterslide, a gym, programs for every age, and the local library branch. Groceries, cafés, and everyday shops are a short drive at Upper Middle and Walker's Line and at Appleby Village, with Mapleview Centre close by for the bigger trips. Burlington's waterfront and downtown are an easy outing when you want the lake. Close to parks, trails, schools, Appleby GO, highway 407 and the QEW, this is a home with the space, comfort , and location to enjoy for years to come. (id:61594)
Royal LePage Burloak Real Estate Services
Brampton, Ontario
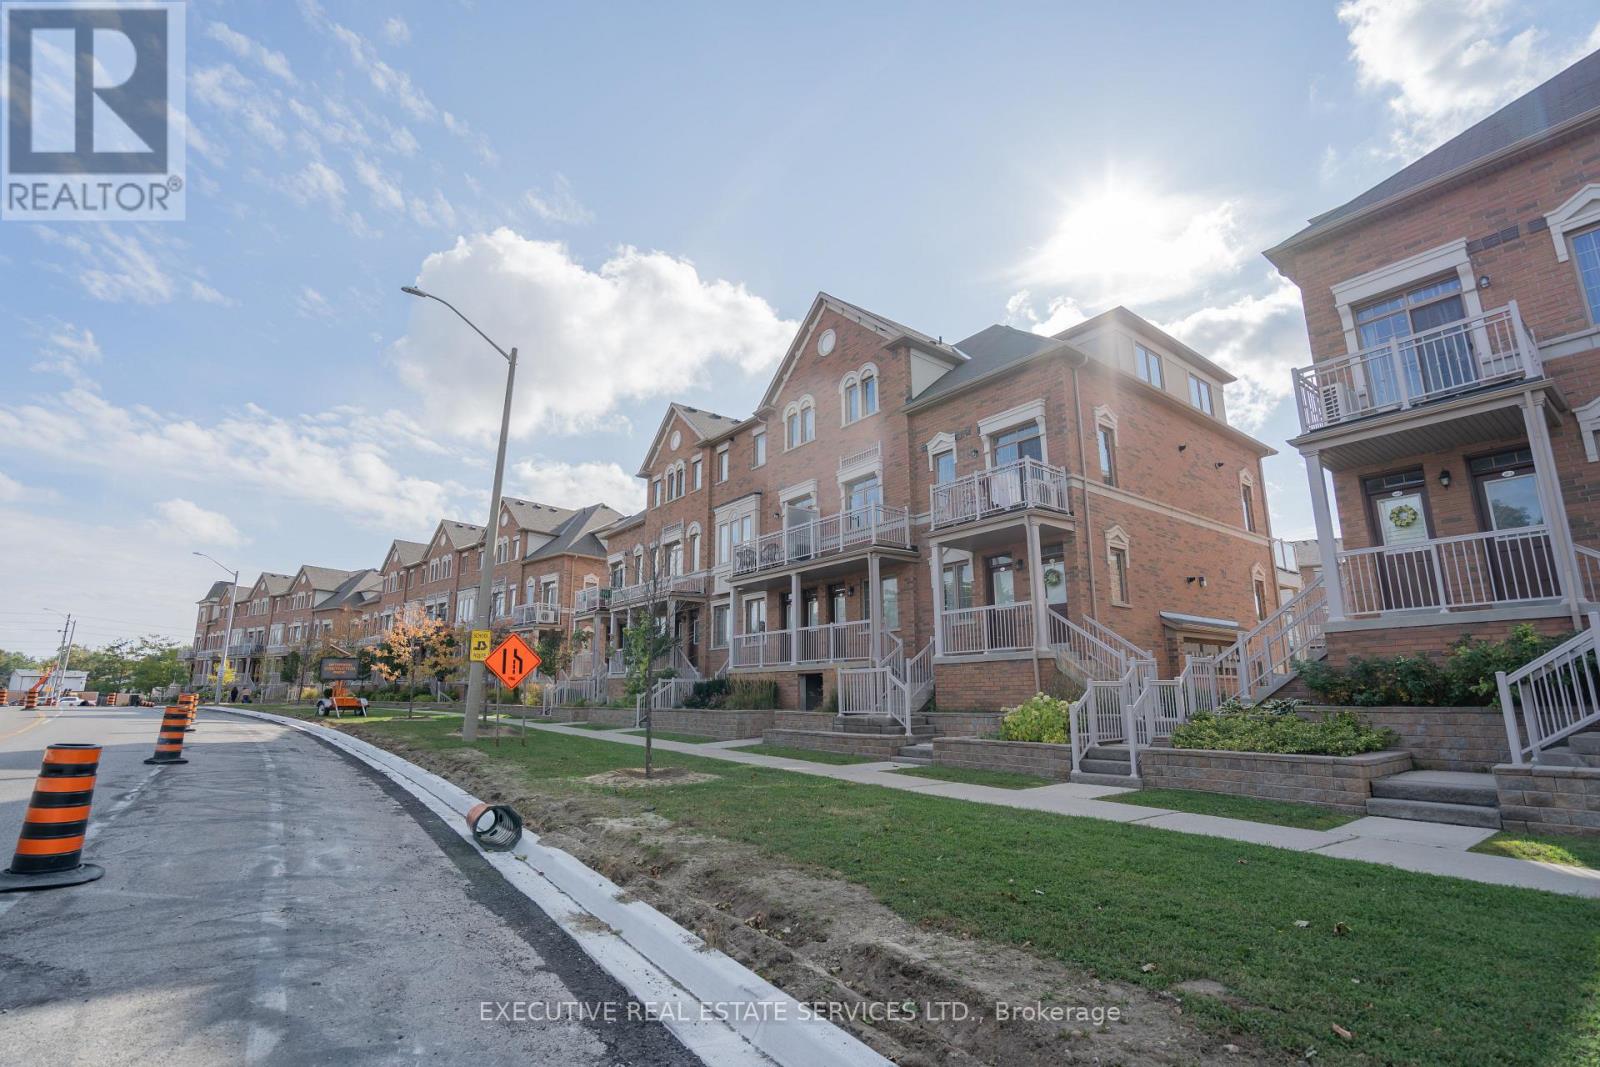
This Is Absolutely Stunning & Show Stopper Townhouse. You Will Love Embracing Look And Feel Of This Executive Townhouse. Freshly Painted This Beautiful Townhouse Is An End Unit Townhouse In The Row With 2 Bedrooms, 2 Full And A Half Washrooms. All Bedrooms, Living Room & Dining Area Has Large Windows For Ample Sunlight. It is Strategically Located Close to Highways, Close To All Amenities, Steps Away From Bramalea City Centre, Schools, Parks And Public Transit. The Most Amazing Part Is It's Terrace Where You Can Sit And Watch Playing Kids In The Park or Enjoy Scenic Greenery. Also, It Comes With 3 Car Parkings. Two SUV's Can Fit In The Garage & One At The Covered Driveway. There Is A Plenty of Visitor's Parking Available. (id:61594)
Executive Real Estate Services Ltd.
Brampton, Ontario
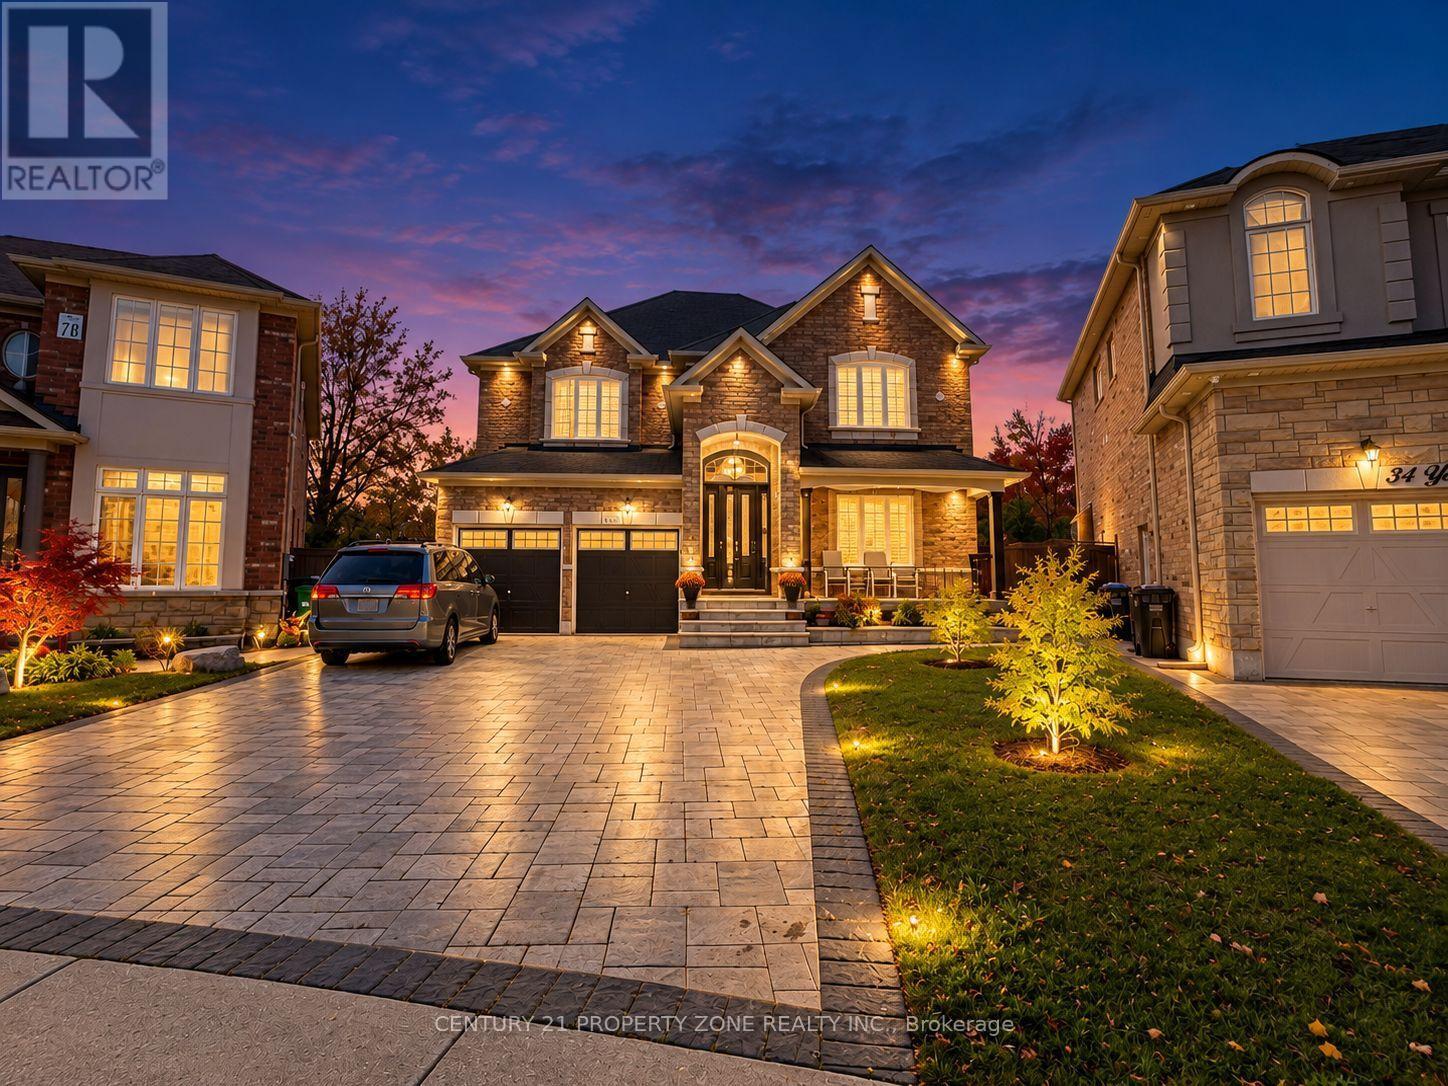
**RARE RAVINE LOT! PIE-SHAPED LOT! PARKETTE ACCESS!** Welcome to an exceptional 2016-built home in the highly sought-after Credit Valley community of Brampton, where a truly rare combination of lot features meets impressive space and functionality. Boasting 50-ft frontage, approximately 3,666 sq. ft. of living space, and parking for up to 8 cars, this home is designed to accommodate growing and multi-generational families. Enjoy 9-ft ceilings on the main floor, a dedicated main-floor office, and a full main-floor bathroom for added convenience. Featuring 5 spacious bedrooms, each with access to a bathroom, and walk-in closets in almost every bedroom, comfort is built into every level. The bright look-out basement welcomes plenty of natural light and offers a massive space complemented by a cold room for additional storage. **A rare opportunity to own a home that combines an exceptional ravine setting, a pie-shaped lot, and parkette access-all in one of Credit Valley's most desirable neighbourhoods!** (id:61594)
Century 21 Property Zone Realty Inc.
