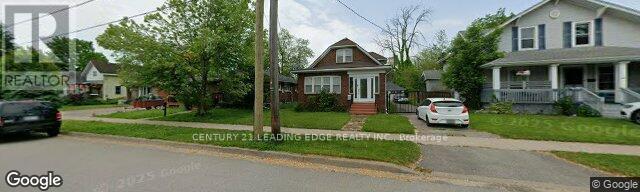
Fort Erie, Ontario
Situated in Fort Erie this beautiful one and half story home has so much to offer. The home features three bedroom two washroom and an office on the main floor. The basement, kitchen and floors have recently been done and with some paint and finishing touches this home is everything you need. Moments away for the Peace Bridge and Niagara River the location could not get any better! Property is being sold in AS IS condition. (id:61594)
Century 21 Leading Edge Realty Inc.
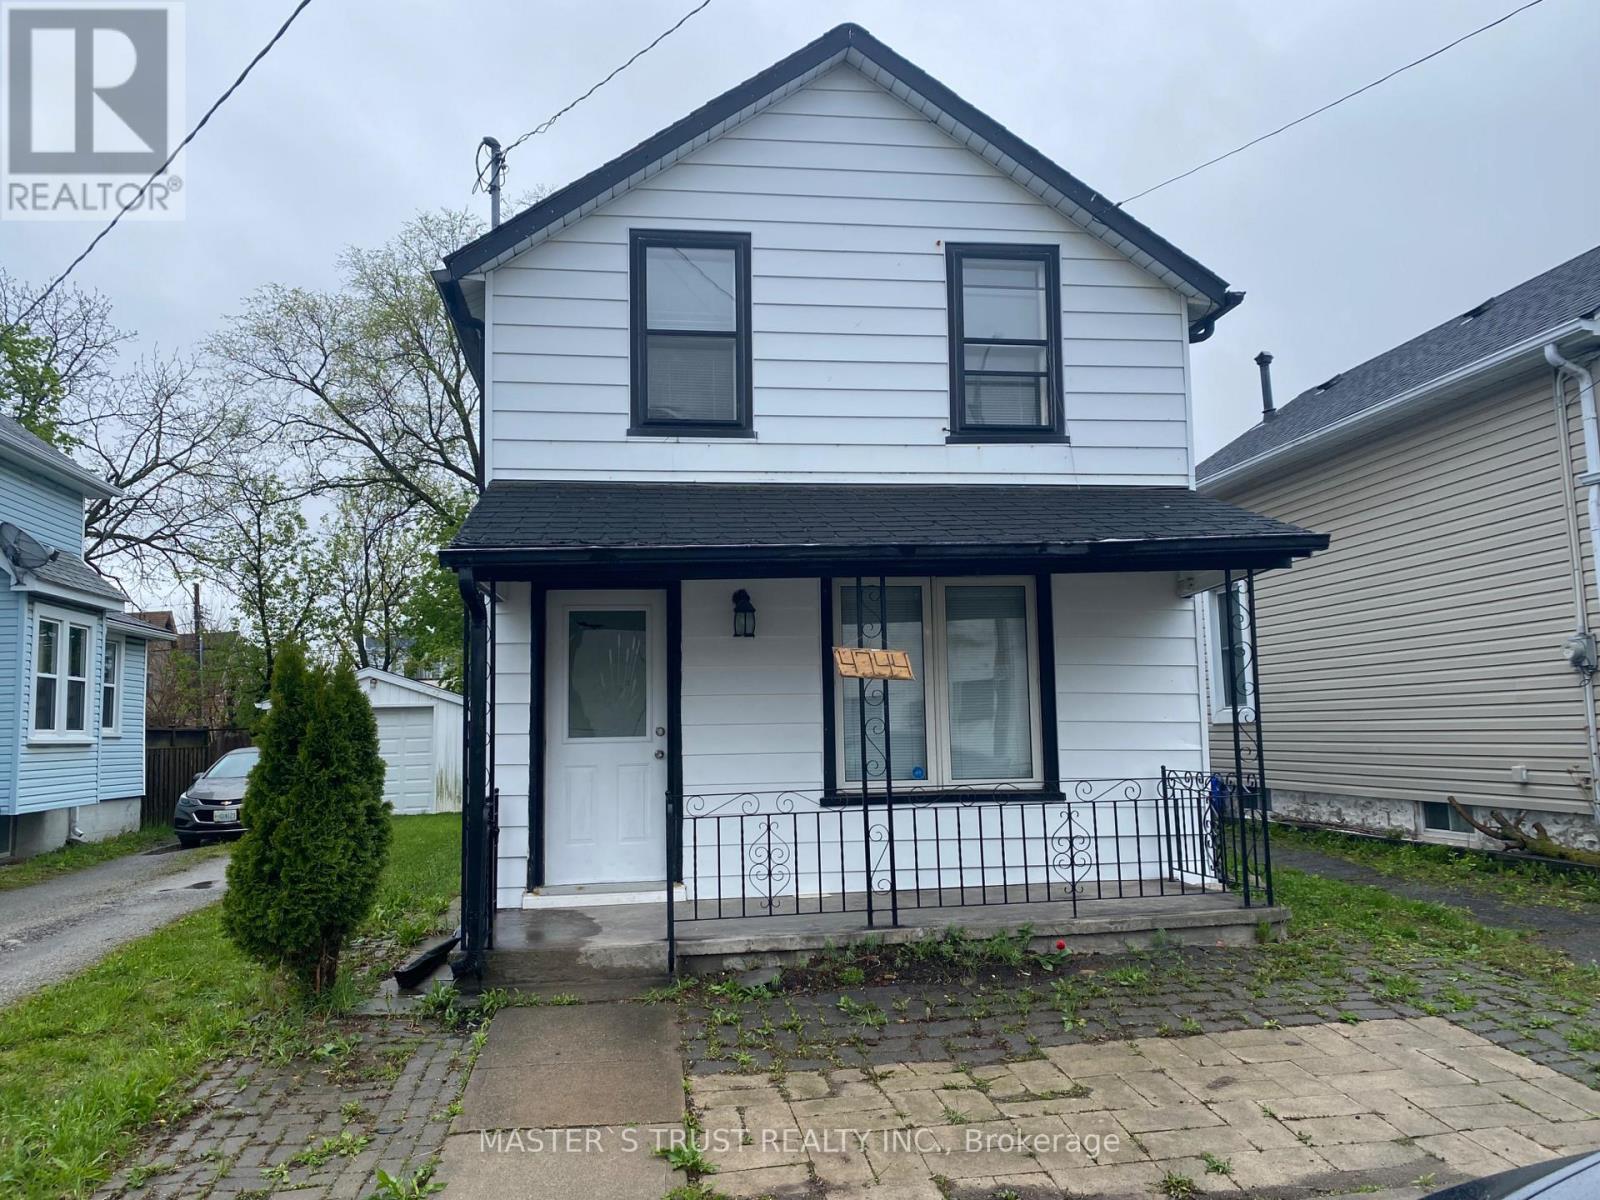
Niagara Falls, Ontario
Great Investment Opportunity, Very Good Location, Right In The Centre Of Downtown Of Niagara Falls, Easy Walk To River Road And Bus Terminal To Toronto. Zoning Is Commercial Business. Opportunity To Use As Air B&B. Lowest Price Won't Stay Long. Easy Showing. (id:61594)
Master's Trust Realty Inc.
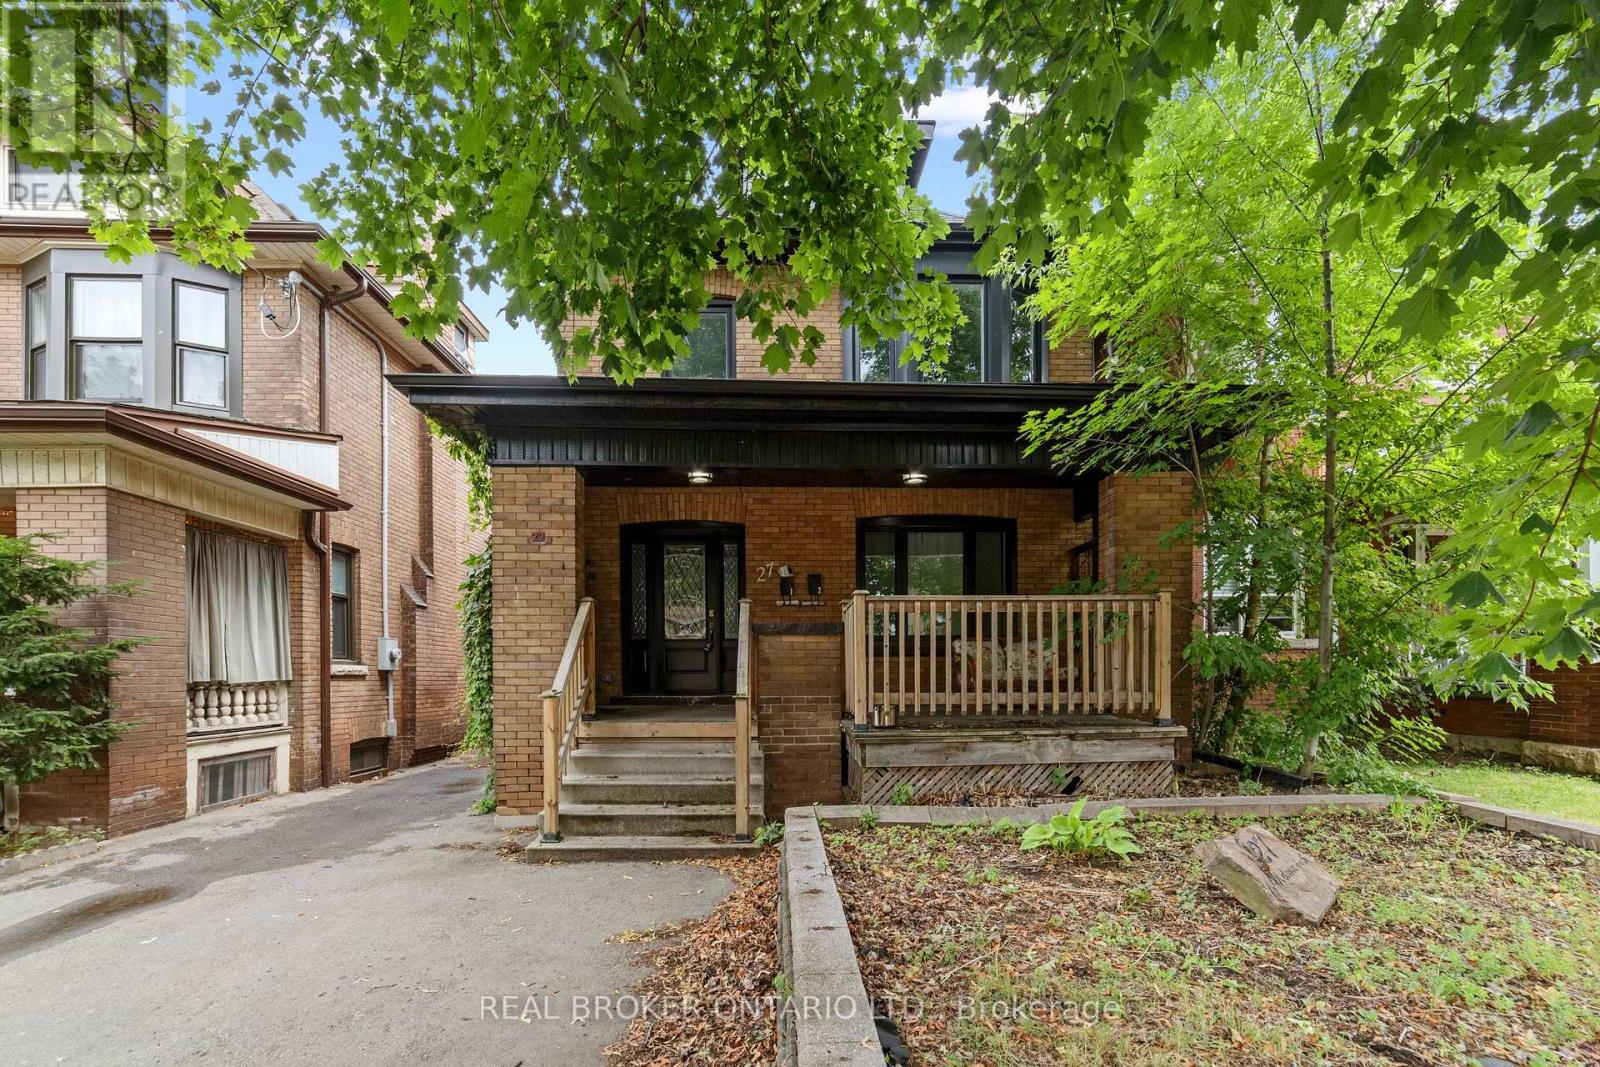
Hamilton, Ontario
Fully renovated 2.5-storey property in a mature tree-lined Hamilton neighbourhood offering exceptional flexibility for buyers seeking space, adaptability, and long-term value. Currently configured as a legal duplex, this home features a 2-bedroom main floor with exclusive use of the finished basement below, adding 2 more bedrooms, 1 bath, and a large rec room, while the upper unit spans the second and third floors with 3 bedrooms, 2 full baths, and a private rear patio. The basement is already roughed in for future self-contained use, creating even more flexibility over time. Extensive renovations from the studs include wiring, plumbing, windows, insulation, drywall, roof, soffits, and fascia. Located close to schools, parks, shopping, Tim Hortons Field, the community centre, downtown, and highway access, this is a rare opportunity to own a spacious, updated property with multiple living options in a prime Hamilton location. (id:61594)
Real Broker Ontario Ltd.
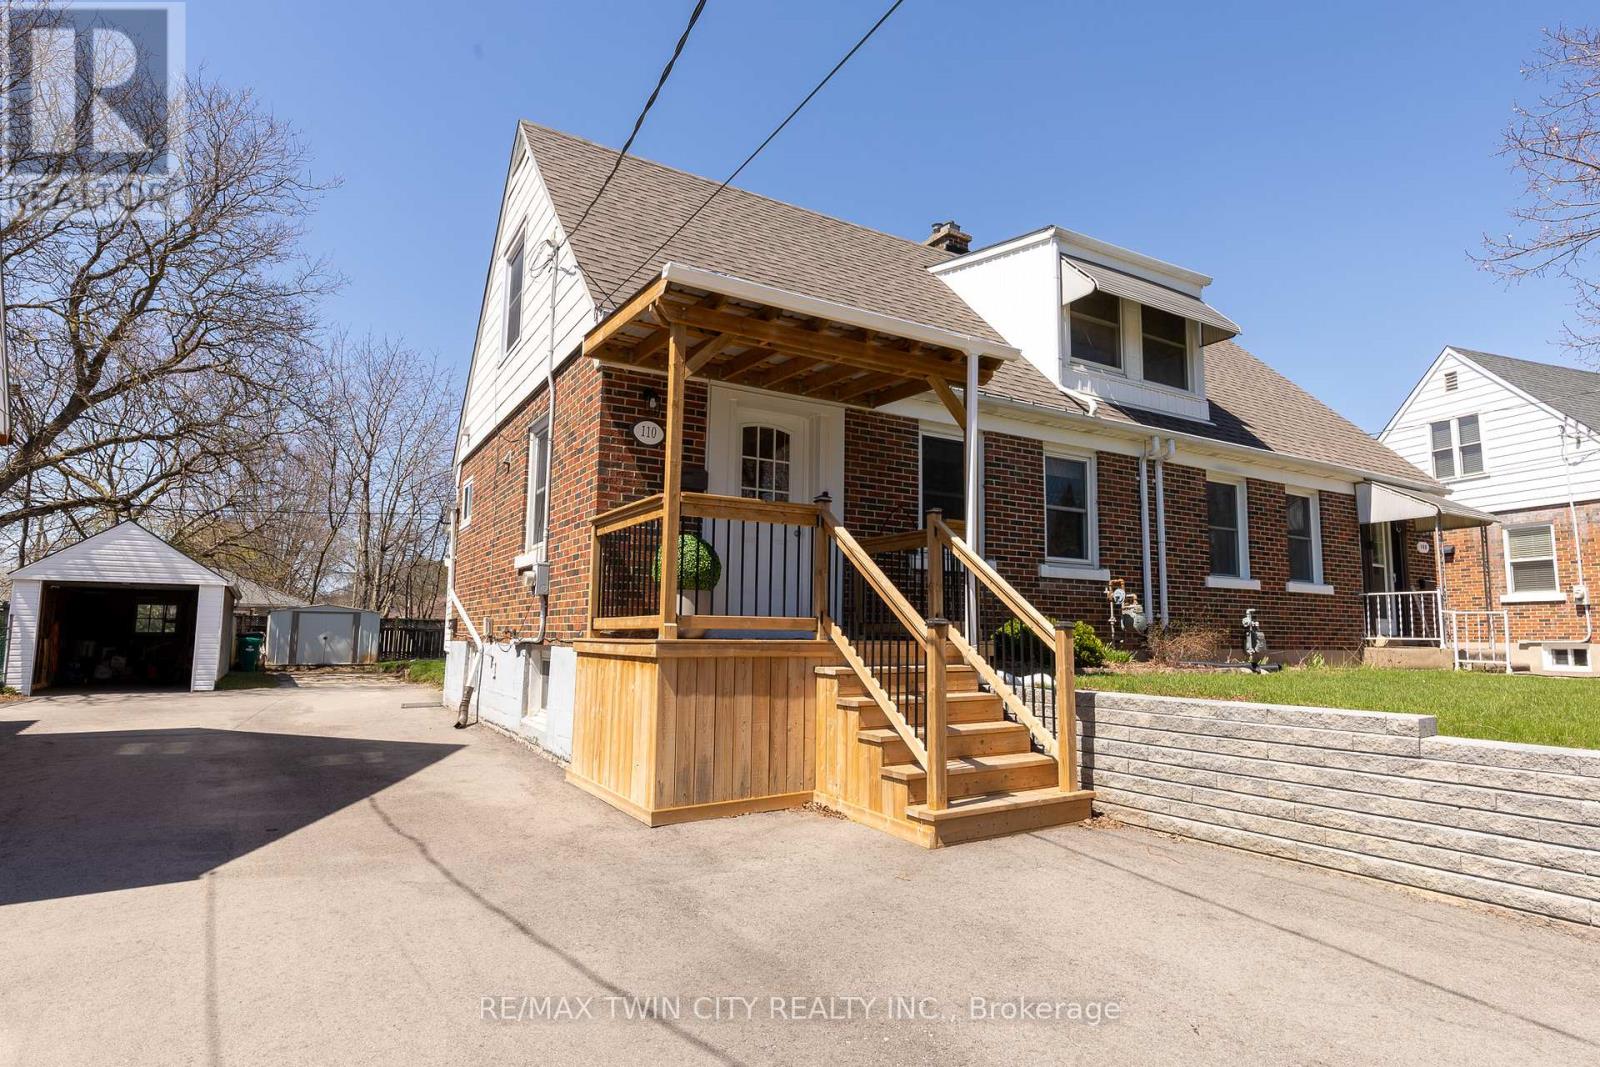
Kitchener, Ontario
Looking for a home that just feels right the moment you walk in? Welcome to 110 Lorne Crescent in Kitchener's sought-after Forest Hill neighbourhood. This charming brick home blends warmth, functionality, and flexibility in a way today's buyers are searching for. From the moment you step inside, you'll notice how natural light fills the space, creating a bright and inviting atmosphere that instantly feels like home. With 3 bedrooms and 2 full bathrooms, this home offers the perfect layout for growing families, first-time buyers, or anyone craving a little more breathing room. The living spaces are comfortable and practical, ideal for both everyday living and hosting family gatherings. What truly sets this property apart it is a legal duplex with laundry for each unit. Fully finished walk-up basement with a separate entrance. Whether you're thinking of in-law living, a private space for extended family, or future flexibility, this added bonus gives you options that most homes simply don't offer. Step outside and you'll find a private backyard and deck, perfect for summer evenings, morning coffee, or letting the kids and pets play freely. Add in parking for up to 4 vehicles, and you've got convenience built right in. Located in the heart of Forest Hill, Kitchener, you're surrounded by everything that makes daily life easier and more enjoyable. Parks, schools, shopping, transit, and community amenities are all just minutes away, creating a lifestyle that's both connected and comfortable. This isn't just a house. It's a place where your next chapter begins. (id:61594)
RE/MAX Twin City Realty Inc.
Haldimand, Ontario
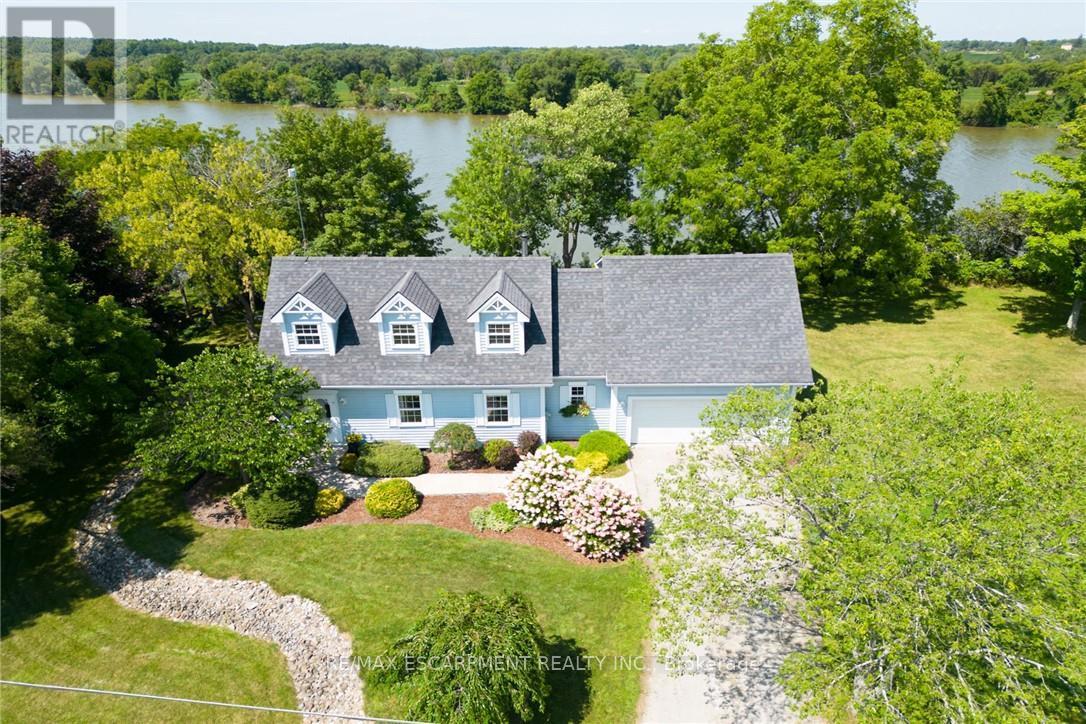
Spectacular waterfront property enjoying 186ft of coveted low profile/easy access Grand River frontage incs over 22 miles of navigable waterway at your doorstep. Savour tranquil views of the meandering Grand enjoying views of undisturbed natural lands across deep/wide portion of river - the ultimate venue for boating, waterskiing, canoeing, kayaking or fishing - wildlife & exotic waterfowl sanctuary. Follow flag stone walk-way accented with beautiful landscaping to front entry of updated 2 storey Cape Cod style home boasting over 1900sf of open concept living/dining area offering oversized water-view windows - continues to modern kitchen sporting ample cabinetry + walk-out to private 10x20 river facing deck, 3pc bath & convenient direct garage entry. Multiple classic dormers ensure an abundance of natural light flooding the spacious upper level incs roomy hallway, elegant primary bedroom enhanced with 2 river-view windows & 4 double door closets + 2 additional bedrooms. Easy access staircase provides entry to 874sf lower level/basement introduces rec/family room, laundry/utility room + handy storage area. Incs 3 parcels with separate ARN's - new government legislature may allow for potential future lot severance - sufficient area for auxiliary dwelling (ADU), tiny house or outbuilding/barnette. Relaxing 30/40 min commute to Hamilton, Brantford & Hwy 403 - 10 mins SW of Cayuga - less than 120 mins south of GTA. Extras - furnace-2014, AC-2023, c/vac, new vinyl windows-2024, roof shingles-2008, appliances, 2000 gal. cistern + septic. Unbeatable combination of incredible lot size & substantial water frontage. Life is "Grander" on the "Grand"! (id:61594)
RE/MAX Escarpment Realty Inc.
Oakville, Ontario
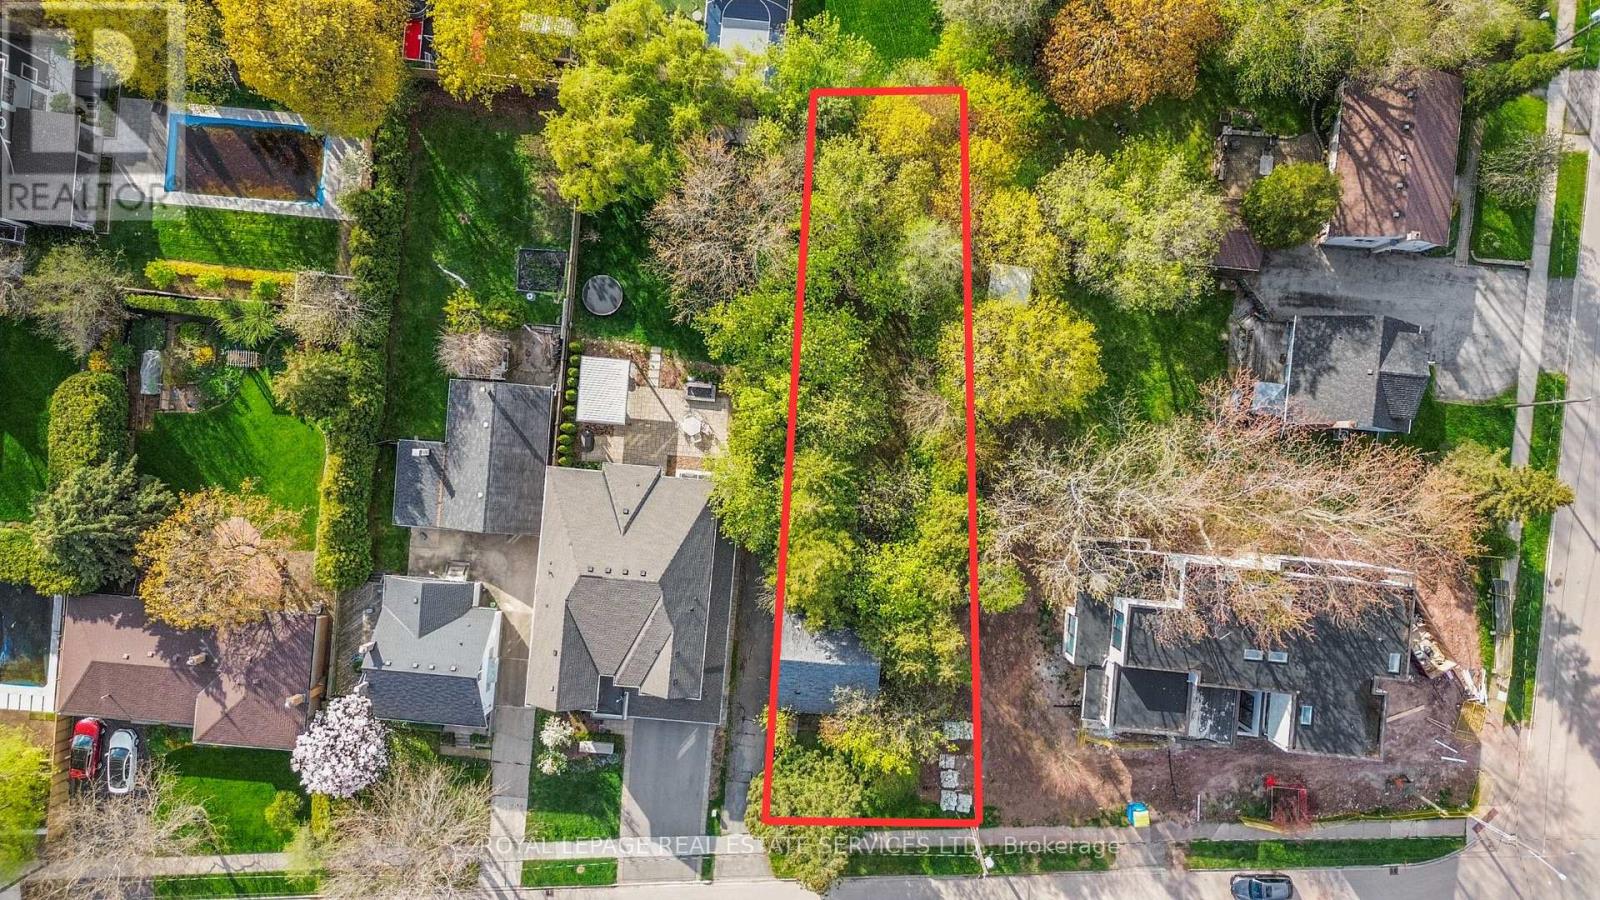
Set on an impressive 50 x 175 ft lot framed by mature trees, this Bronte Village property presents an incredible opportunity to renovate, rebuild, or design a custom home in one of Oakville's most desirable lakeside communities. Situated on a highly sought after quiet crescent with its own park, the setting offers a rare blend of privacy, character, and convenience. Enjoy an easy walk to the lake, waterfront trails, local shops, restaurants, cafés, schools, transit, and the vibrant village lifestyle that makes Bronte so special. Whether you are planning your forever home, a luxury retreat, or your next project, this property offers the space, location, and potential to bring your vision to life. (id:61594)
Royal LePage Real Estate Services Ltd.
Mississauga, Ontario
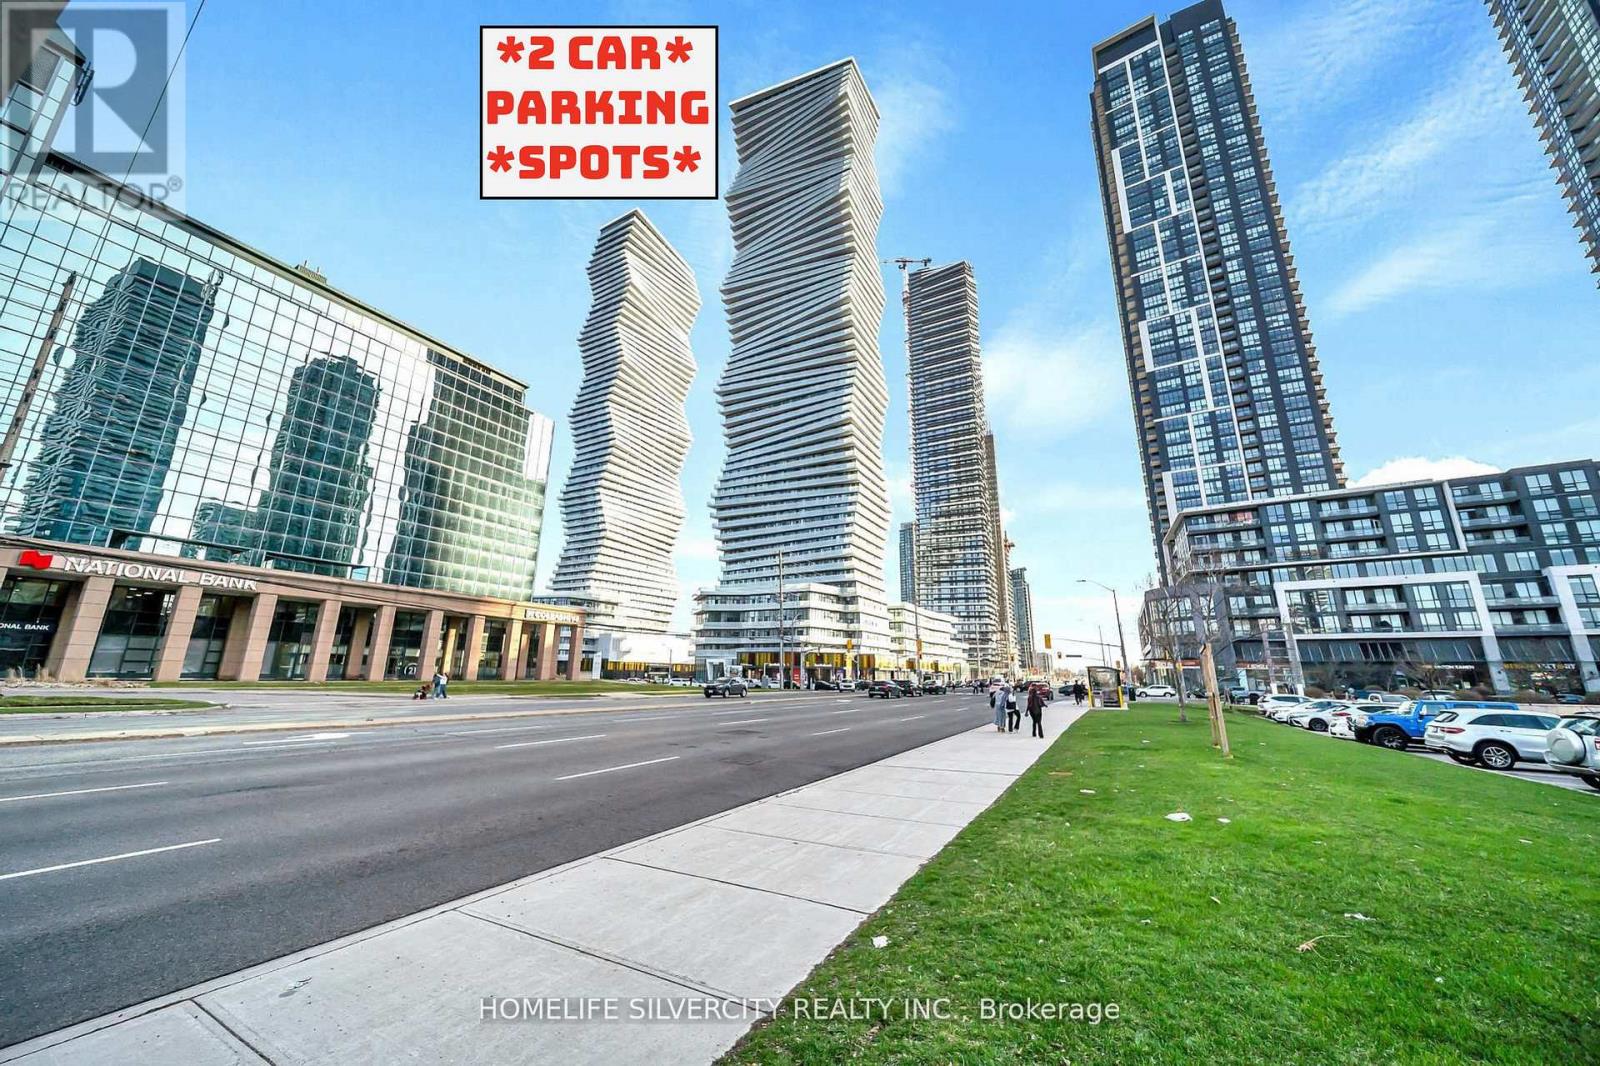
*** CORNER UNIT WITH 2 CAR PARKING SPOTS *** - - UNOBSTRUCTED PANORAMIC SUNSET VIEW - - (( WEST FACING)) - - in the heart of Mississauga at (( M-CITY 1 )) The unit features 2 bedrooms, 2 bathrooms, 2 balconies (Wraparound), 2 car parking spots and 1 storage locker. Modern finishes throughout suite with capped ceiling outlets in both the bedrooms and living/dining are the chosen upgrades. Frameless mirrored closet slider at foyer is also the chosen upgrade. TOTAL 976 sq.ft space (698 sq.ft interior + 278 sq.ft exterior) *** UNOBSTRUCTED PANORAMIC SUNSET VIEW *** is the steal which mesmerizes tons of natural light and can be cherished everyday. Common elements like 24hr Security, Concierge, Exercise Room, Sauna, BBQ, Outdoor Swimming Pool, Rooftop Skating Rink, Games Room Lounge, Party Hall, Kids Play Zone, Splash Pad and many others are available for your enjoyment. Building Maintenance includes 1.5GB high speed Rogers unlimited internet & Smart Home Monitoring. Steps to *** TRANSIT *** and *** CELEBRATION SQUARE *** Seller paid $50K for additional **(2nd parking)** (id:61594)
Homelife Silvercity Realty Inc.
Mississauga, Ontario
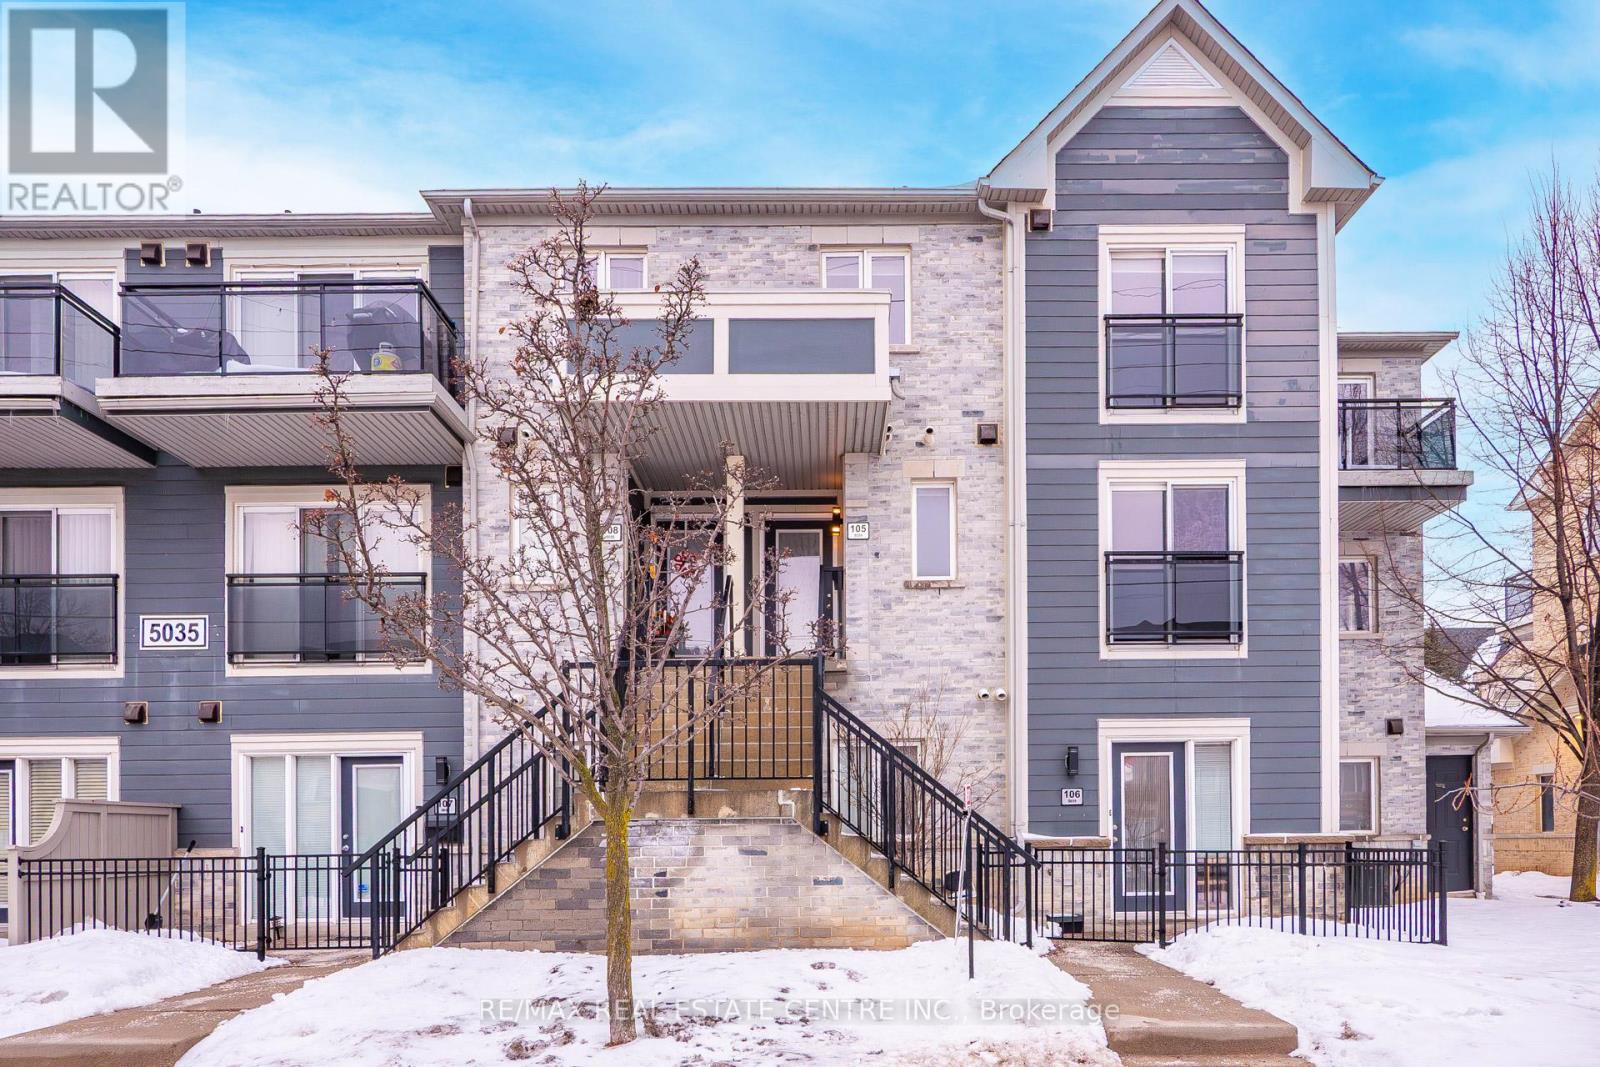
Ideally located just minutes from Highways 403, 401, 407 & the QEW, this stunning home offers unmatched convenience in one of Mississauga's most sought-after communities - Central Erin Mills. Situated in an exceptional neighbourhood with an outstanding walk score, you're steps to top-rated schools, parks, shopping, banks, restaurants, public transit, and just minutes to the GO Station and Erin Mills Town Centre.Freshly painted and upgraded from top to bottom, this move-in-ready home showcases brand new flooring, modern lighting, and newly refinished stairs. The kitchen has been beautifully upgraded, while all washrooms feature upgraded vanities for a fresh, contemporary feel. Designed with functionality and comfort in mind, the home offers 3 spacious bedrooms, 3 well-appointed washrooms, and a versatile main floor den ideal for a home office or additional living space.A perfect blend of style, upgrades, and prime location - welcome home. (id:61594)
RE/MAX Real Estate Centre Inc.
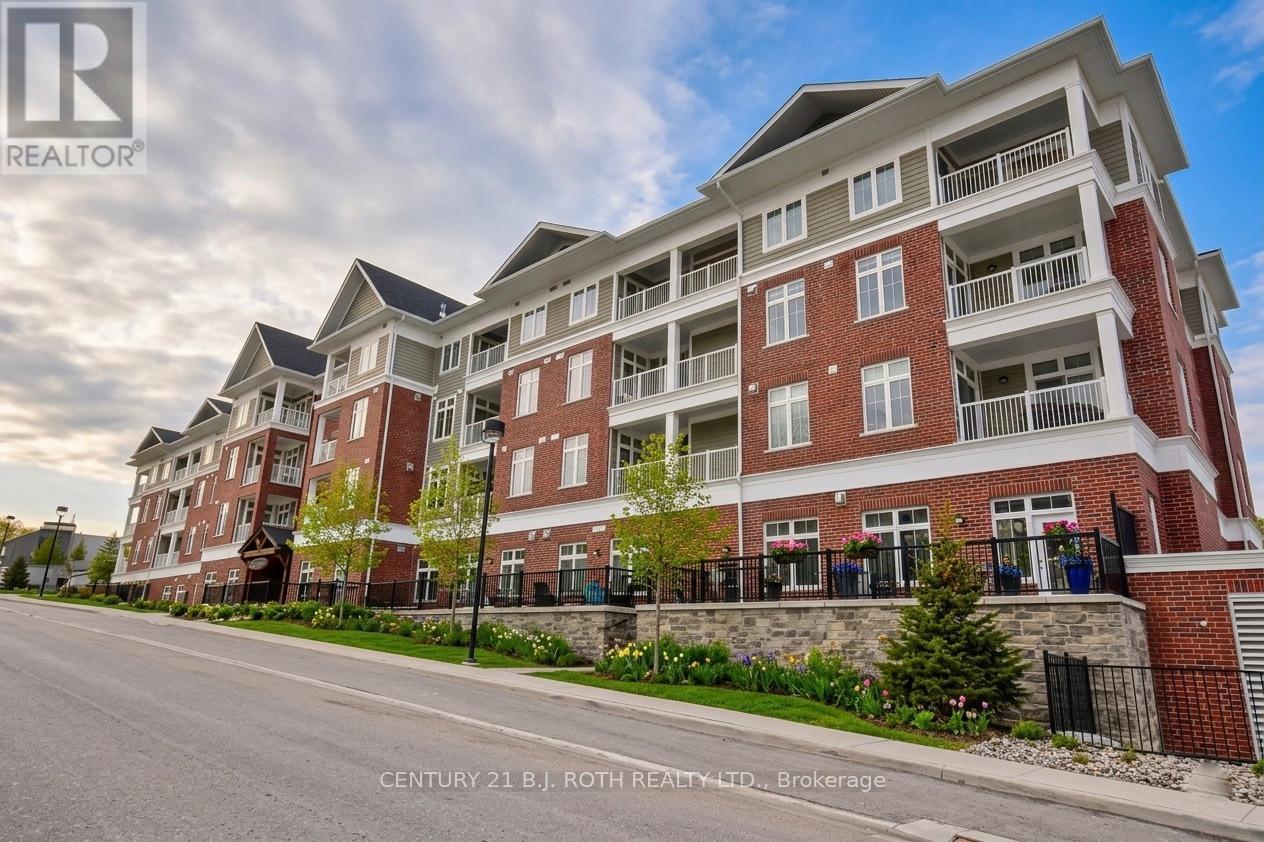
Oro-Medonte, Ontario
Rarely offered ground floor Mountain View suite in sought-after Copeland House at Horseshoe Resort offering the ultimate four-season lifestyle. This desirable "Garden" floorplan features approximately 719 sq ft of thoughtfully designed living space plus an impressive 194 sq ft private garden terrace overlooking the ski hills - the perfect spot to relax, entertain, BBQ, or enjoy apres-ski evenings while watching skiers come down the hill right from your living room window. One of the standout features of this suite is the convenient exterior access directly from the patio, making it incredibly easy for skiing, biking, hiking, bringing in groceries, or simply enjoying seamless indoor-outdoor living without navigating elevators or hallways. The open-concept layout offers 10-ft ceilings (only offered on main floor units), large windows, neutral finishes, and a cozy gas fireplace creating a warm and inviting atmosphere year-round. The well-designed floorplan includes 1 bedroom plus den with the ability to comfortably sleep guests, making it ideal as a full-time residence, weekend retreat, or investment property. Additional features include in-suite laundry, underground bike storage, one deeded underground parking space, and an owned storage locker. Located steps from skiing, golf, Vettä Nordic Spa, Copeland Forest, hiking and biking trails, restaurants, and endless recreational amenities. This is a rare opportunity to own in one of Ontario's premier four-season destinations. Offered fully furnished for a true turnkey lifestyle opportunity. Total finished sq ft: 755. Homeowners also enjoy a variety of exclusive resort perks, including discounts on select resort amenities and activities. (id:61594)
Century 21 B.j. Roth Realty Ltd.
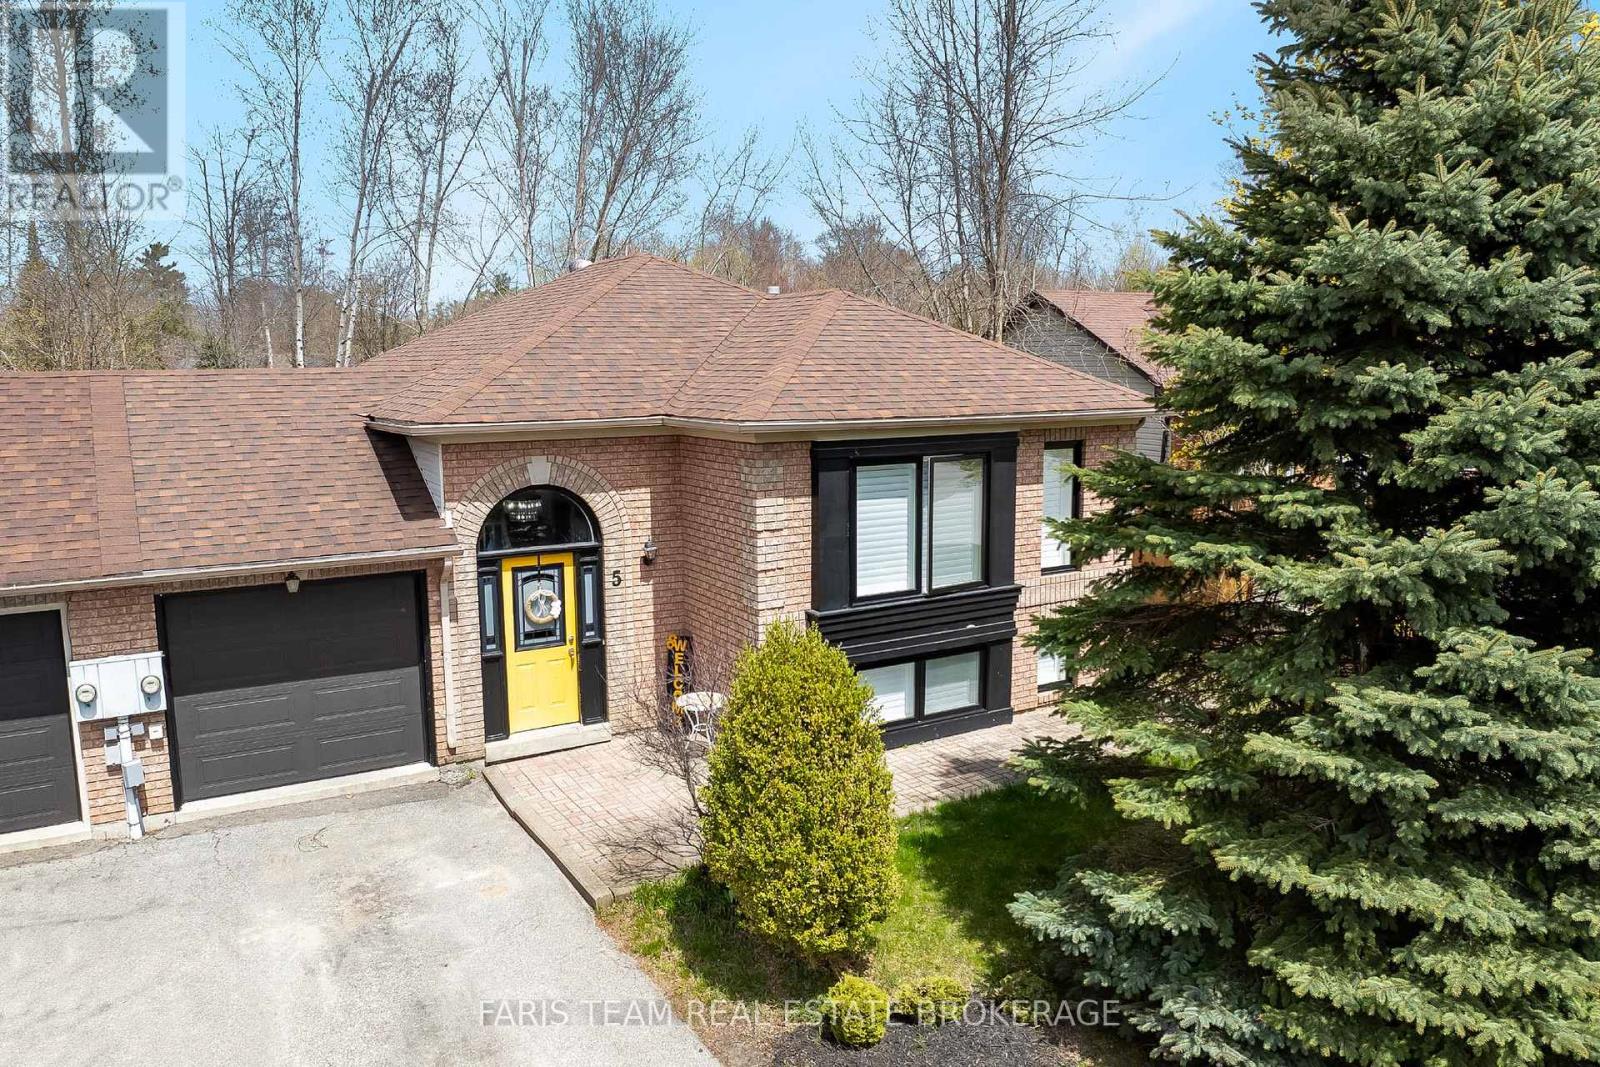
Wasaga Beach, Ontario
Top 5 Reasons You Will Love This Home: 1) Welcome to this spacious bungalow, ideal for families or first-time buyers seeking a desirable neighbourhood, perfectly positioned with direct access to the peaceful trails and greenspace of Deer Trail Park 2) The main level offers an open and inviting layout designed for easy entertaining, featuring four generous bedrooms and a comfortable flow between the living, dining, and kitchen areas 3) Explore the bright lower level providing additional living space with a walkout through glass doors to the backyard, complete with a kitchenette, laundry area, and a cozy recreation room ideal for guests or extended family 4) Step from your eat-in kitchen through sliding glass-doors onto a large deck overlooking the fully fenced backyard, creating the perfect setting for summer barbeques and relaxed outdoor living 5) Located close to parks, shopping centres, and restaurants, and just minutes from the scenic sunsets of Georgian Bay, this home delivers everyday convenience and the charm of lakeside living, all within a 30-minute drive to Barrie. 1,143 above grade sq.ft. plus a finished lower level. (id:61594)
Faris Team Real Estate Brokerage
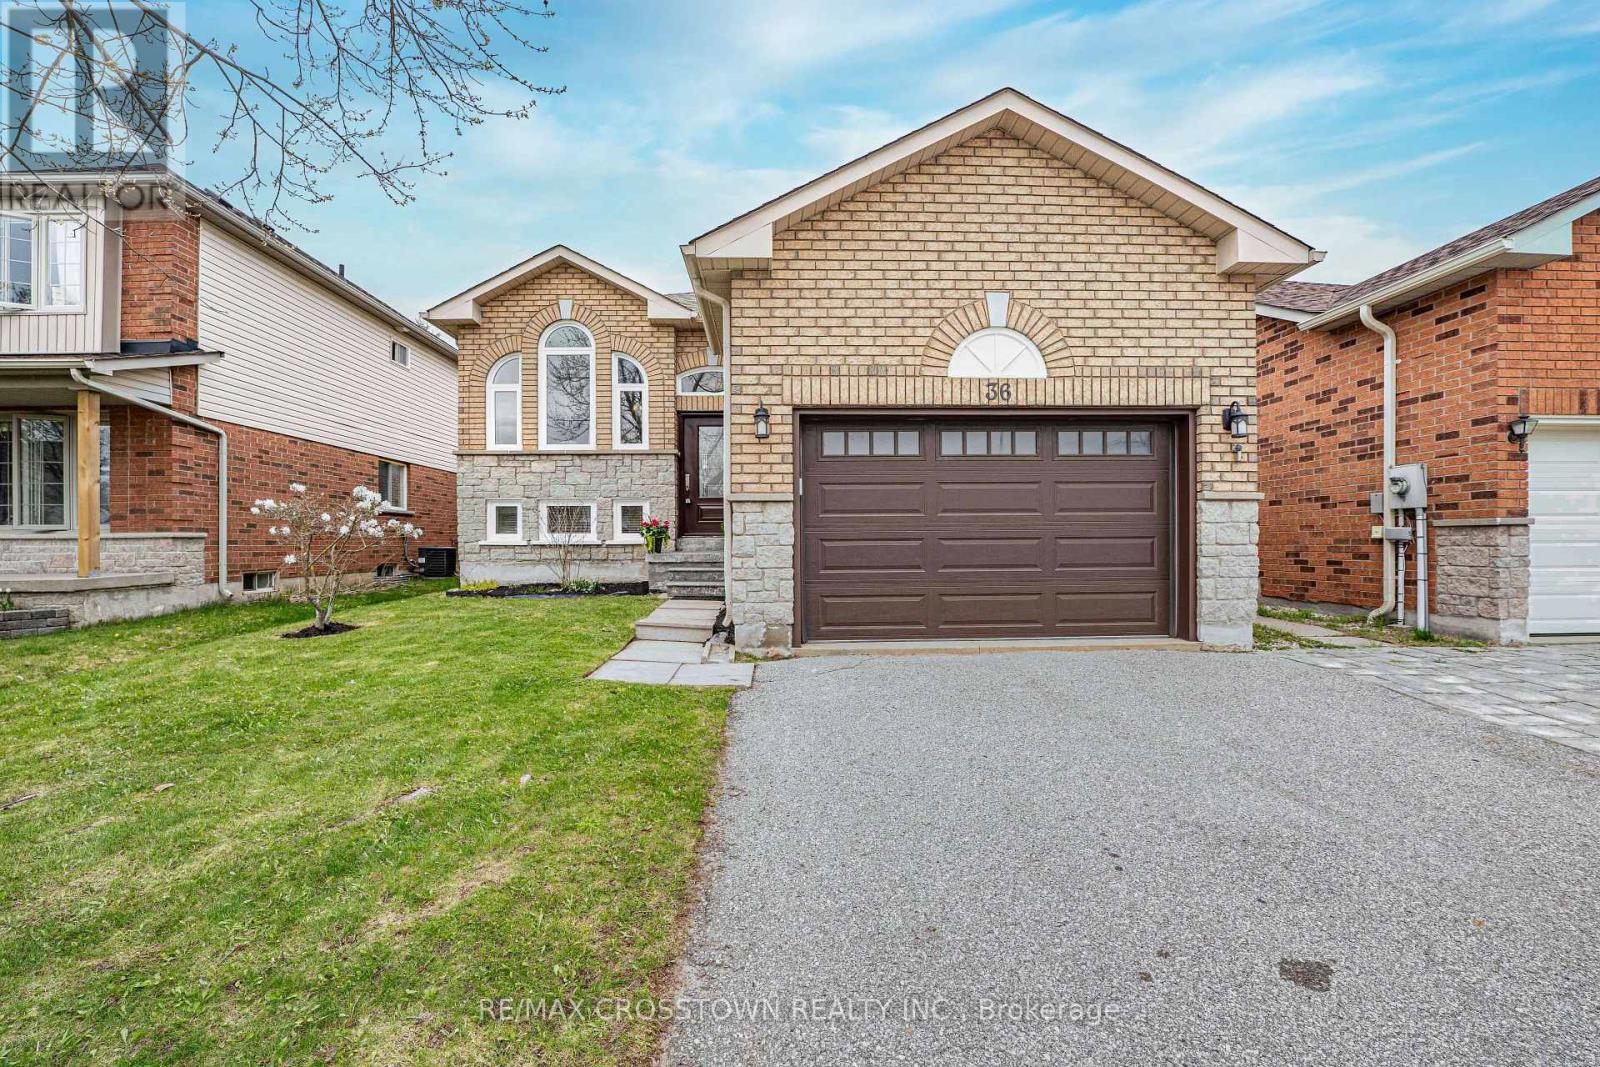
Barrie, Ontario
Meticulously Maintained Raised Bungalow Located On A Quiet Street In Barrie's Highly Desirable Holly Neighbourhood. Ideal For Downsizers Seeking Comfort, Convenience, And Low-Maintenance Living. Bright Main Level Features A Spacious Living Room With Large Windows And A Newly Renovated Eat-In Kitchen With New Modern Appliances And Ample Cabinetry. Two Well-Sized Main Floor Bedrooms Provide Flexible Use For Guests Or A Home Office. Laundry Has Been Relocated To The Main Floor For Added Convenience. Fully Finished Lower Level Adds Valuable Living Space With A Third Bedroom, Contemporary 4-Piece Bathroom, And Versatile Recreation Area. Private Backyard With Mature Trees Offers A Peaceful Outdoor Retreat. New Windows Throughout The Entire Home And New Front Door, Ensure Years Of Maintenance Free Living. Conveniently Located On A Very Quiet Street Close To Shopping, Parks, Schools, Recreational Facilities And Everyday Amenities. A Move-In-Ready Home In A Strong, Established Community. (id:61594)
RE/MAX Crosstown Realty Inc.
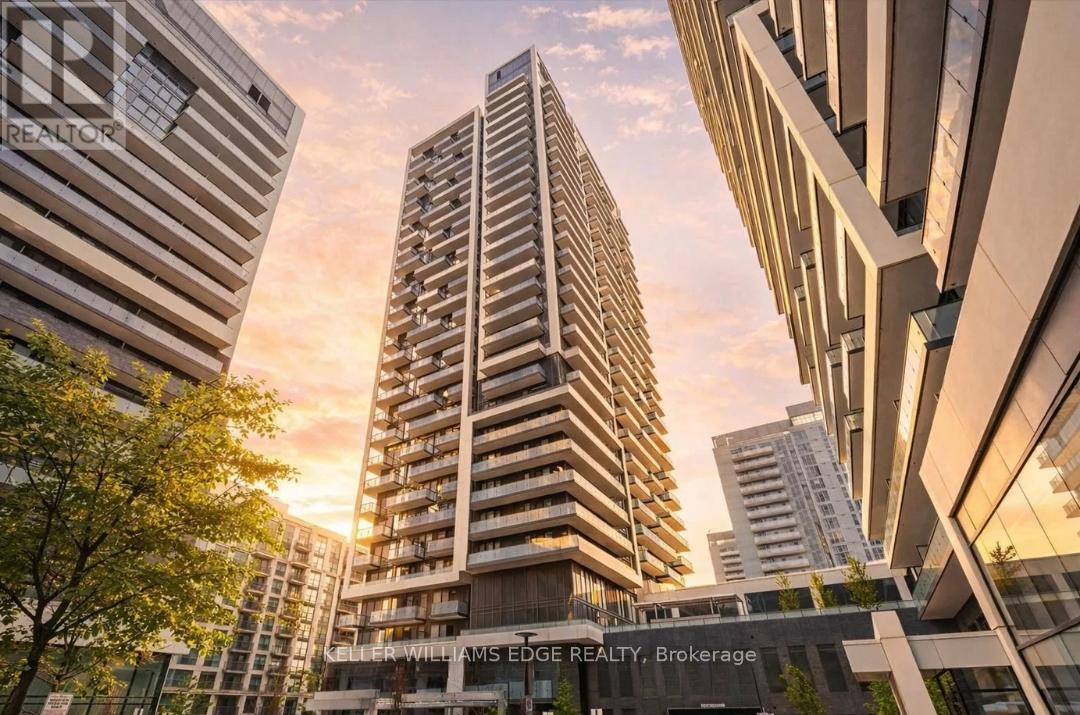
Richmond Hill, Ontario
Welcome to Era Condominiums at 95 Oneida Crescent, a standout residence in the heart of Richmond Hill's vibrant Yonge & Highway 7 corridor. Part of Pemberton's thoughtfully designed master-planned community, this development offers a modern lifestyle surrounded by convenience and connectivity.This 1-bedroom, 1-bath suite features a bright east-facing exposure and a private balcony, perfect for enjoying morning light. Includes 1 parking space for added value.Ideally located just steps to transit, shops, restaurants, and everyday essentials, this is a great opportunity to enjoy contemporary living in one of Richmond Hill's most desirable neighbourhoods. (id:61594)
Keller Williams Edge Realty
