Innisfil, Ontario
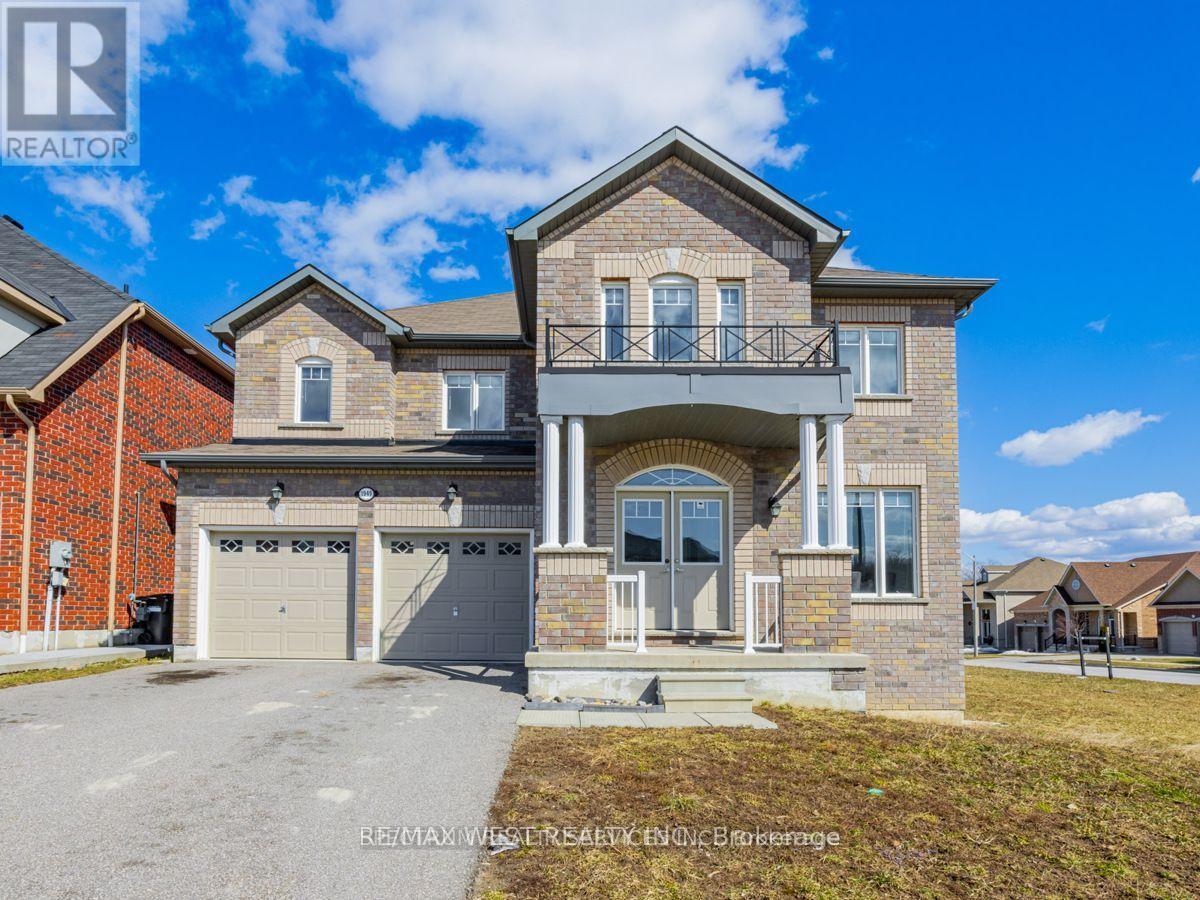
Welcome to 1949 Jans Blvd, Innisfil - Where Space, Style & Lifestyle come together! This stunning, detached, 2 car garage home offers the perfect blend of elegant finishes and functional living, set on a premium corner lot with pool-sized yard potential. From the moment you step inside, gleaming hardwood floors and stylish pot lights set the tone throughout the main level, creating a warm and inviting atmosphere that's perfect for both everyday living and entertaining. With 5 spacious bedrooms, there's room for the whole family to grow, plus a dedicated main-floor office, ideal for today's work-from-home lifestyle. The eat-in kitchen is the heart of the home, featuring a large island with granite counters and a seamless walkout to a private deck where you can enjoy your morning coffee or host summer gatherings in style. The expansive corner lot offers incredible potential for a dream backyard retreat. Near Schools, Restaurants, Shopping Centres and minutes away from Innisfil Beach Park And Lake Simcoe. Innisfil, and this beautiful house deliver a lifestyle that's hard to beat. (id:61594)
RE/MAX West Realty Inc.
New Tecumseth, Ontario
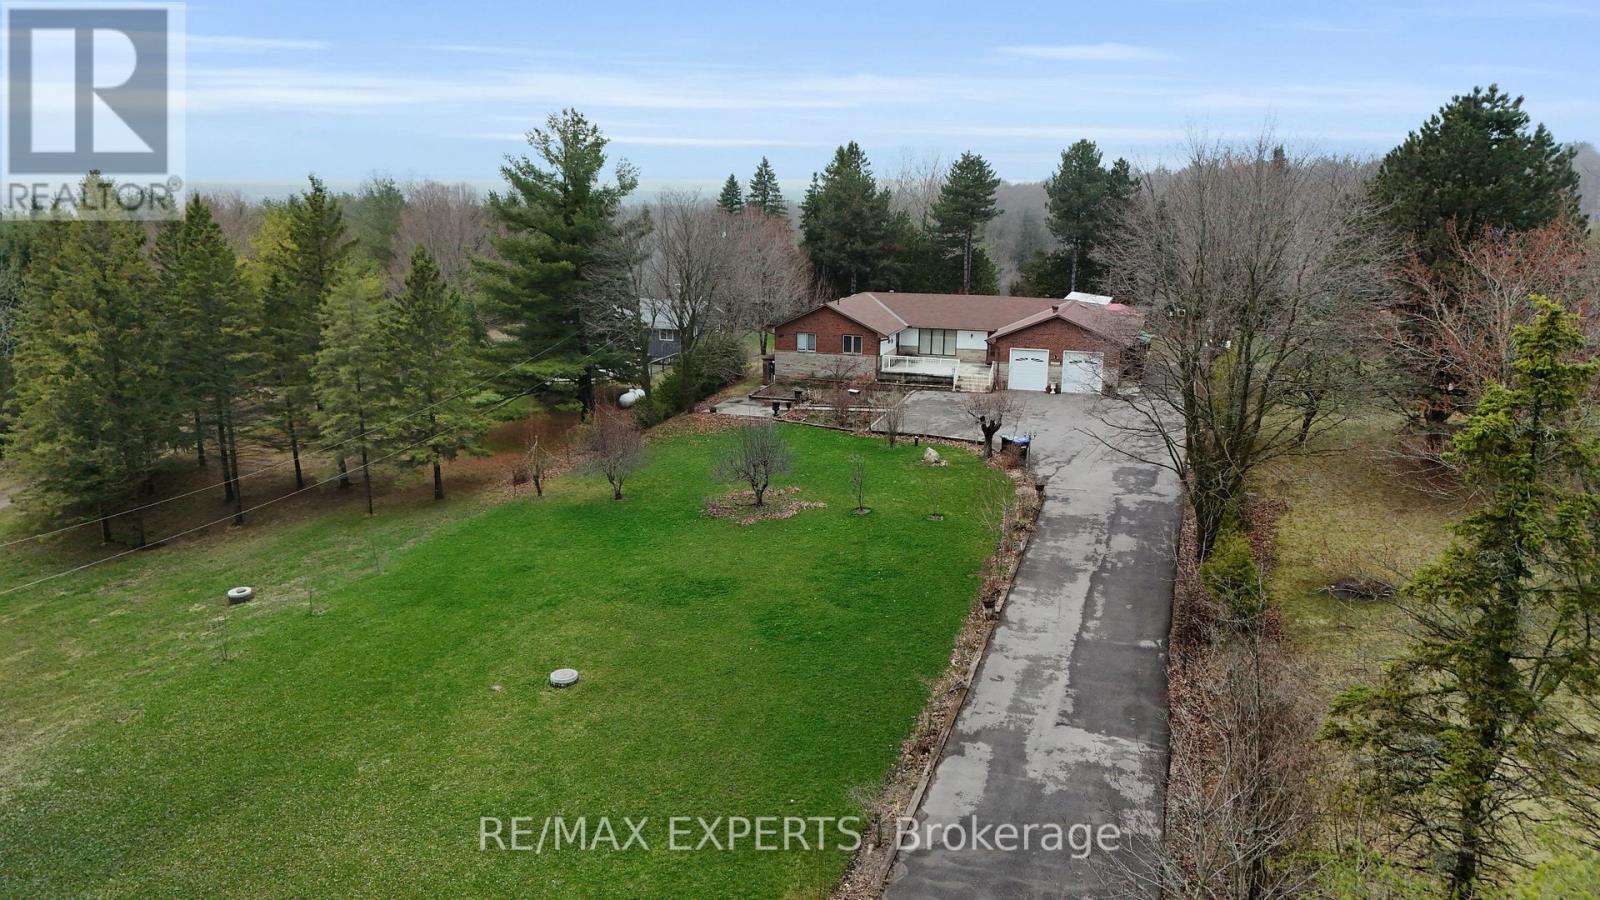
Bungalows on rural acreage in New Tecumseth don't come up often. This one is the kind of property people wait years to find. Set back from the road on a long private driveway, this sprawling 3-bedroom bungalow offers approximately 2,385 sq ft of single-level living on a 118 x 364 ft lot. The layout is generous throughout- a working kitchen, formal dining room, oversized principal rooms, and a nearly 29-foot sunroom that connects the interior to the property beyond. The primary suite features a private 2-piece ensuite, and main floor laundry keeps everything on one level. The attached 2-car garage handles the winters.The fully finished walkout basement adds another ~2,365 sq ft with serious potential. Two large rec rooms, a 4th bedroom, 3-piece bath, sauna, kitchenette, and walk-in closet-the footprintand layout are there for extended family or multi-generational living. Outside, a greenhouse, mature trees, and just under an acre of rural property give you the breathing room most buyers are chasing when they make the move north. Forced air propane. Well and septic. Minutes to Tottenham and Alliston, under an hour to the GTA. (id:61594)
RE/MAX Experts
Toronto, Ontario
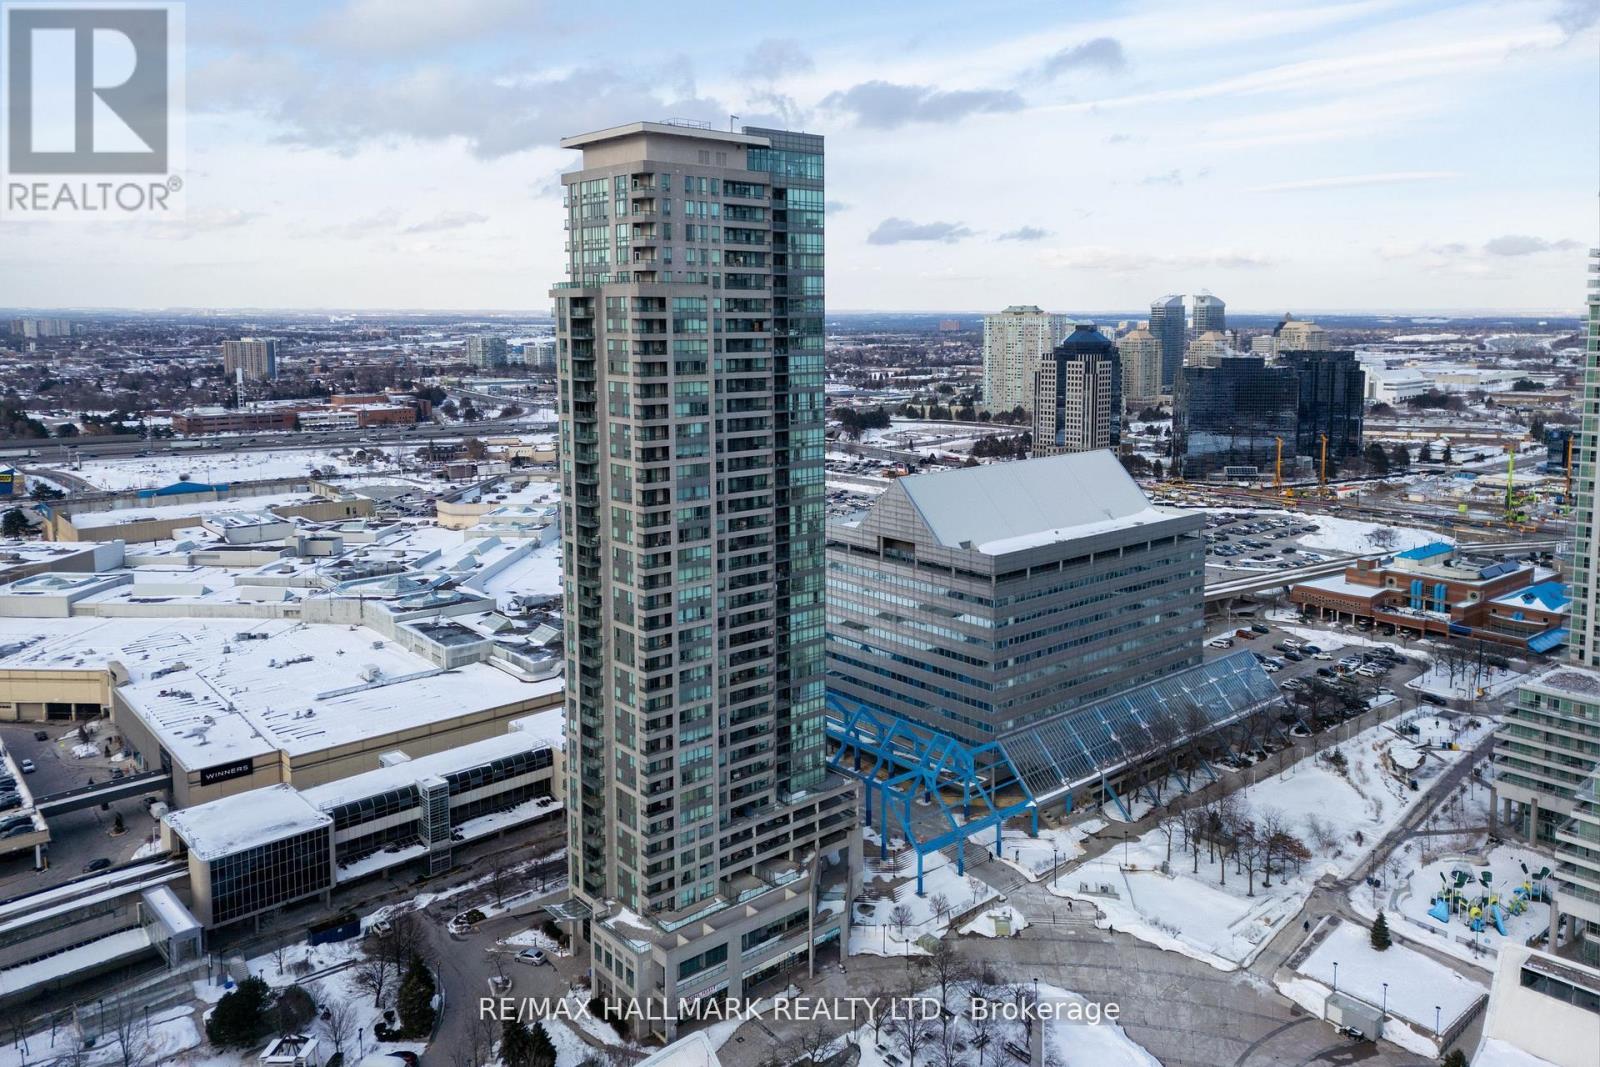
Stunning Corner Penthouse Completely Transformed In 2025 With Upscale Finishes And Quality Upgrades Throughout. This Bright Upper-Level Corner Suite Offers 2 Large Bedrooms Plus A Fully Enclosed Den With Door, Ideal As A Third Bedroom, Nursery, Or Quiet Home Office. Expansive Floor-To-Ceiling Windows Fill The Space With Natural Light While Framing Beautiful City Views With Distant CN Tower And Lake Ontario Sightlines. Enjoy Fresh Air And Skyline Views From The Private Corner Balcony. The Modern Open-Concept Kitchen Showcases Sleek Cabinetry, New Countertops, And Stainless Steel Appliances Including A Quad-Door Fridge, Electric Range, Hood Microwave, And Dishwasher, Overlooking Spacious Living And Dining Areas Perfect For Daily Living Or Entertaining Guests. Both Bathrooms Have Been Elegantly Updated With Contemporary Vanities And LED Mirrors. New Flooring, Upgraded Interior Doors, Refreshed Walls, Premium Light Fixtures, Stylish Window Coverings, In-Suite Stacked Washer & Dryer, And Two Separate Air Conditioning Systems Add Comfort And Convenience. Includes 1 Parking Space And 1 Locker.Situated In The Sought-After Monarch Equinox With Direct Indoor Access To Scarborough Town Centre, Toronto Transit Commission, And GO Transit, Minutes To Highway 401 And Near University of Toronto Scarborough And Centennial College. Residents Enjoy First-Class Amenities Including 24-Hour Concierge, Indoor Pool, Jacuzzi, Fitness Centre, Home Theatre, Virtual Golf, Billiards, Table Tennis, Card Room, Library, Party Room, Guest Suites, Car Wash, And Bicycle Storage. (id:61594)
RE/MAX Hallmark Realty Ltd.
Toronto, Ontario
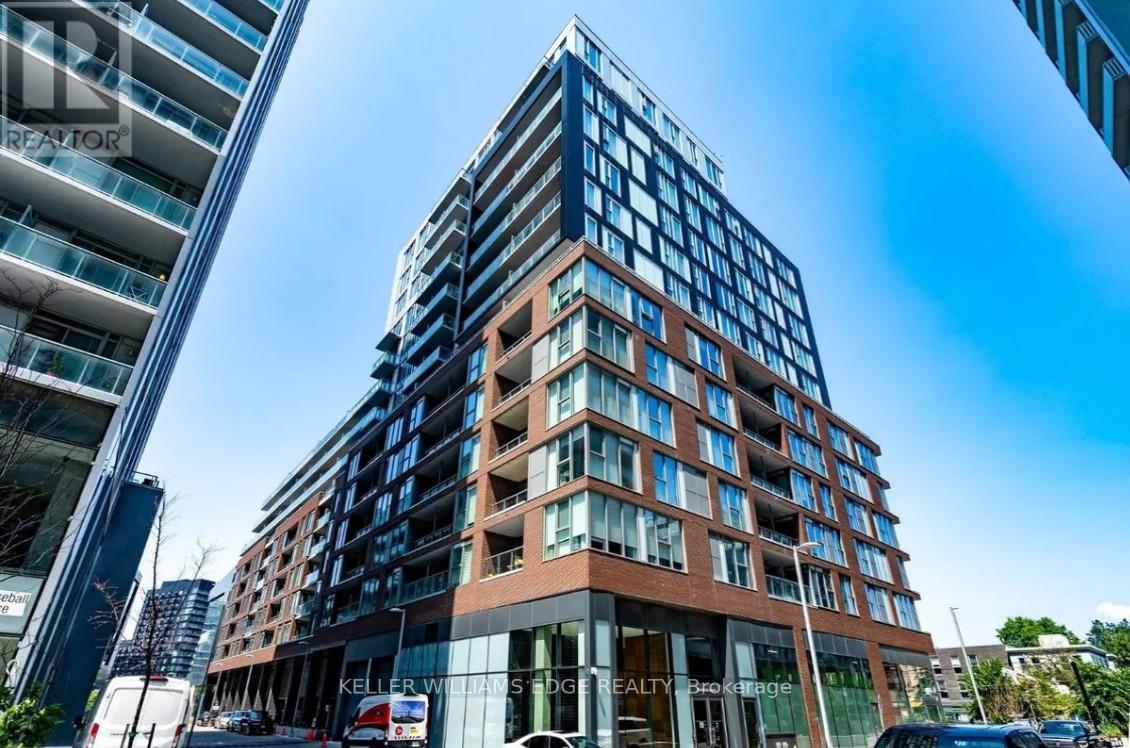
Bright and modern 2-bedroom, 2-bath suite at 30 Baseball Place, set in one of Toronto's most dynamic east-end neighbourhoods. This well-designed unit offers a comfortable and functional layout, with a primary bedroom featuring its own ensuite.The open living space leads to a spacious balcony-perfect for relaxing or entertaining. Surrounded by local shops, cafés, restaurants, and everyday essentials, you're just steps to Queen Street, Broadview Avenue, and have quick access to the DVP. Transit is easily accessible, making commuting downtown simple and efficient.Residents enjoy excellent amenities including a rooftop outdoor pool, sun deck and garden, lounge areas, fully equipped fitness centre, guest suite, and 24-hour concierge. (id:61594)
Keller Williams Edge Realty
Greater Madawaska, Ontario

Now is the time to buy a Newly Built Home - Welcome to 57 Longleaf Way in the prestigious Granite Village community, where striking architecture meets elevated Calabogie living. Built by Neilcorp Homes, this newly constructed Limestone model offers 1,508 sq ft of beautifully designed living space, set on a private and scenic lot in one of the Ottawa Valley's most sought-after destinations. This home makes an immediate statement with its stunning modern mono-slope roof design and contemporary architectural lines. Quality is evident from the start, beginning with the high-end textured fiberglass entry door with multi-point locking system and continuing throughout the home. Inside, the open-concept kitchen and great room are enhanced by sloping ceilings and dramatic tall-wall windows, flooding the space with natural light and creating an airy, upscale atmosphere perfect for both everyday living and entertaining. Refined finishes and thoughtful design details carry throughout, delivering a seamless blend of style, comfort, and function. The layout is ideal for those seeking a sophisticated retreat or a full-time residence that embraces both modern design and connection to the surrounding landscape. Located in the heart of Calabogie, you'll enjoy a true four-season lifestyle-skiing at Calabogie Peaks, boating and swimming on nearby lakes, hiking and trail networks, golf, and a vibrant village scene with charming shops, dining, and local attractions. This is a destination community known for its natural beauty, recreation, and relaxed luxury. Whether you're looking for a stylish weekend escape or a refined full-time home, 57 Longleaf Way offers a rare opportunity to own a distinctive, architecturally inspired residence in one of the region's most desirable recreational communities.*** Original Asking price of $989,900, has been reduced to reflect the New Home HST Rebate April 1, 2026- March 31, 2027 *** (id:61594)
Exp Realty
Toronto, Ontario

Charming spacious 2 bed, 2 bath unit just under 800sqft of living space in a boutique condo in PRIME location steps to schools, parks, public transit, shopping; mins to HWY 401, HWY 404& GO station making commute a breeze. Perfect for first time home buyers, investors, or buyers looking to downsize to a lower level boutique condo. Bright open-concept layout with modern kitchen, flooring, bathrooms! Low maintenance fees include amenities & utilities! Don't miss out the chance to purchase a 2bed 2bath condo in PRIME location with low maintenance fees. (id:61594)
Cmi Real Estate Inc.
Toronto, Ontario
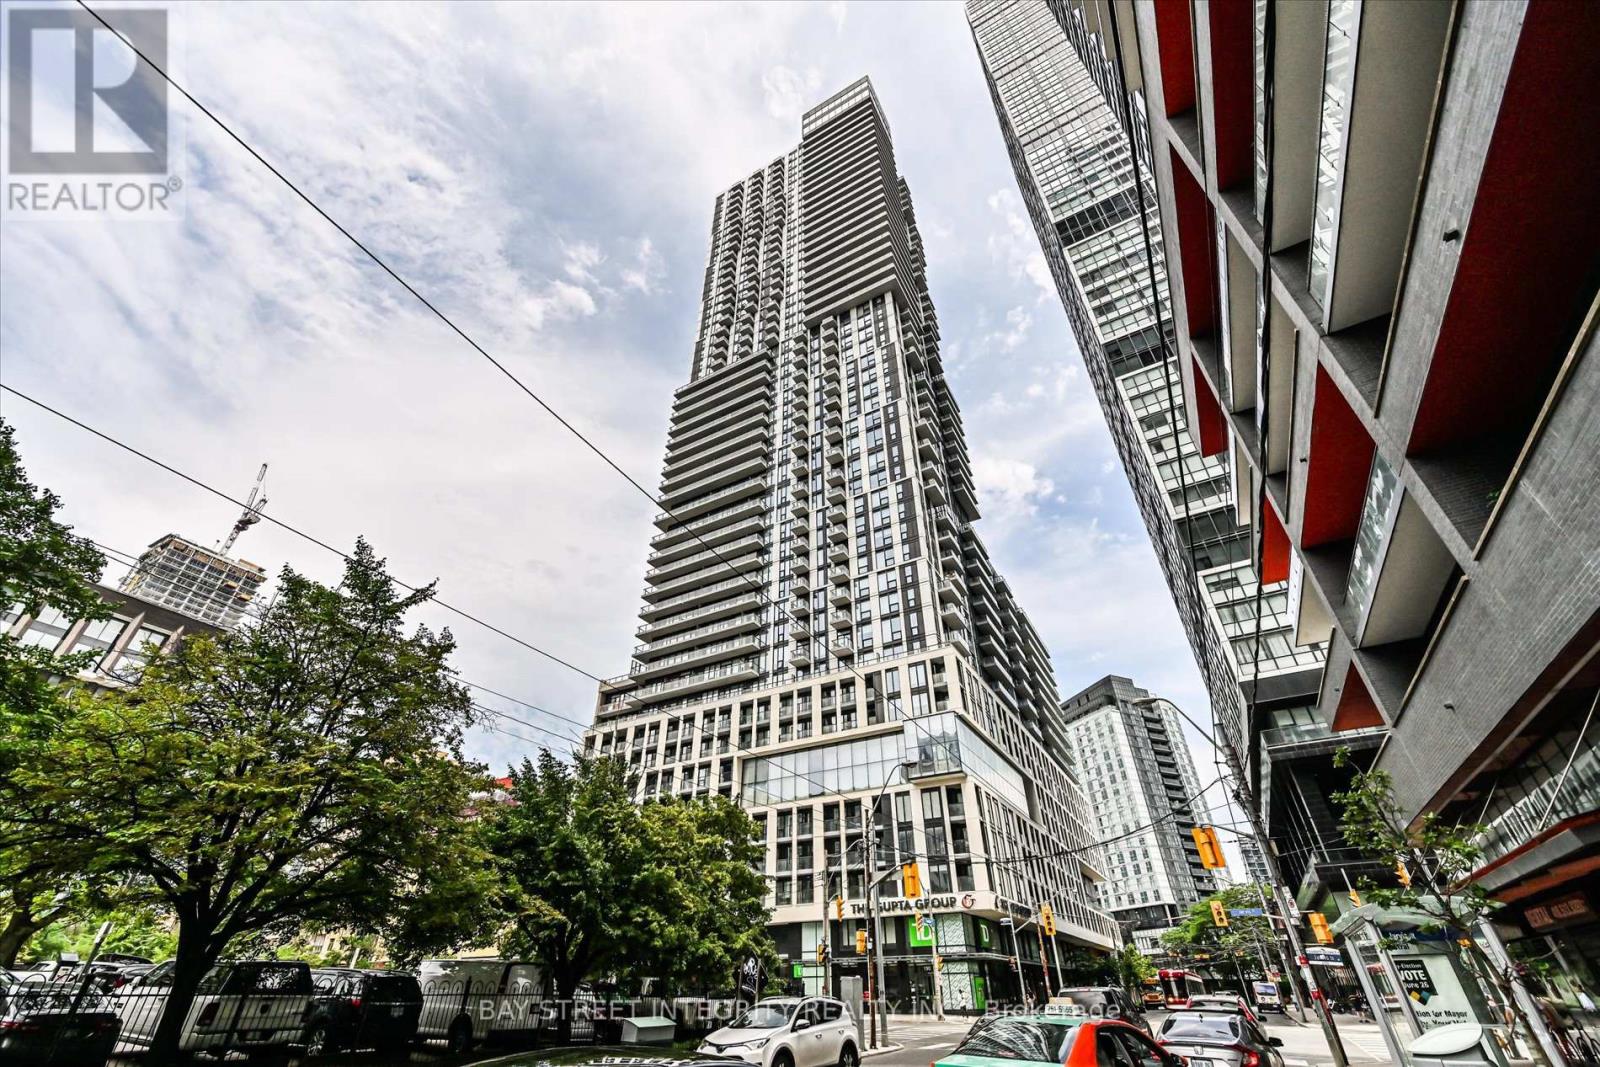
Welcome To 251 Jarvis St, Unit 311! This Beautifully Updated 1-Bedroom, 1-Bathroom Suite Is Perfectly Situated In The Heart Of Downtown Toronto. Recent Upgrades Include Fresh Paint And New Laminate Flooring Throughout. Enjoy The Open-Concept Layout With A Spacious Living And Dining Area Seamlessly Connected To The Modern Kitchen, Complete With Stainless Steel Appliances, Quartz Countertops, Stylish Backsplash, And Sleek Cabinetry. Walk Out To A Large Private Terrace, Ideal For Unwinding Or Savoring Your Morning Coffee. The Bedroom Features Sliding Doors And A Generous Closet For Added Functionality. Residents Enjoy Access To Top-Tier Amenities Including 24/7 Concierge Service, A Rooftop Terrace With Landscaped Gardens, Co-Working Lounge, Outdoor Pool, Fitness Centre, Party Room, And Guest Suites. Unbeatable Location Just Steps To Toronto Metropolitan University, Eaton Centre, Dundas Square, TTC Subway, Streetcar And Bus Routes, As Well As Endless Dining And Shopping Options. A Perfect Opportunity For Professionals, Students, And Investors Alike! (id:61594)
Bay Street Integrity Realty Inc.
Toronto, Ontario
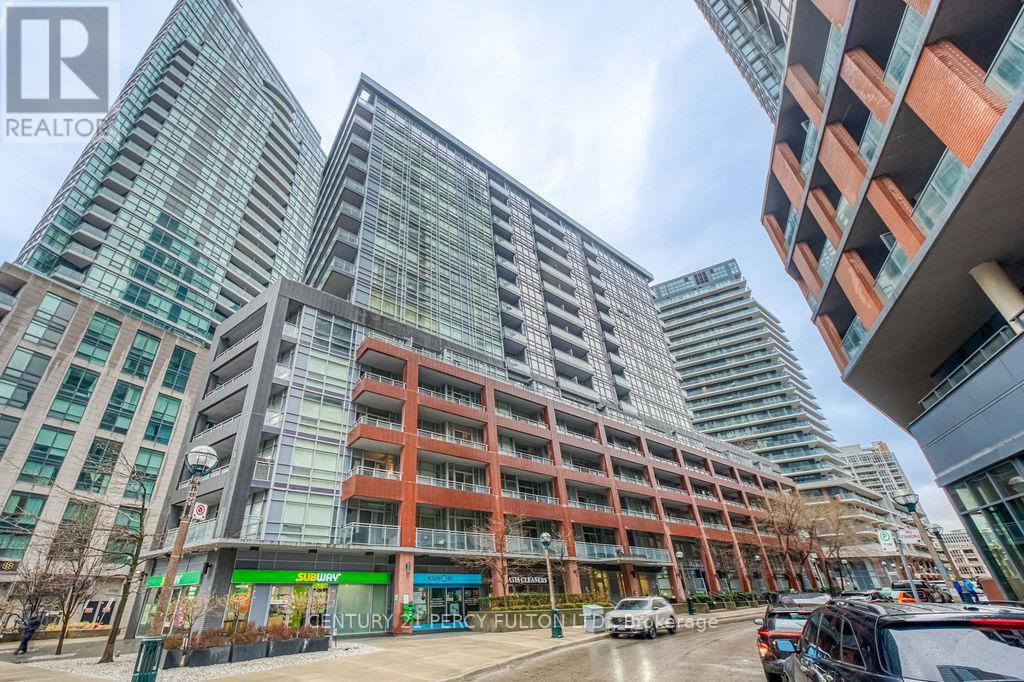
Experience Modern Urban Living In This Stunning 1-bedroom Plus Den Suite At 15 Bruyeres Mews, Nestled In Toronto's Vibrant Waterfront Community. This Bright, Open-concept Home Features Floor-to-ceiling Windows That Flood The Space With Natural Light, Sleek Laminate Floors, And A Private Balcony Perfect For Relaxing. The Modern Kitchen Boasts Stainless Steel Appliances, Granite Countertops, And Ample Storage, Flowing Seamlessly Into A Versatile Living Area. A Spacious, Separate Den Offers The Ultimate Flexibility, Serving Perfectly As A Home Office, Cozy Nursery, Or Guest Bedroom. Residents Enjoy Premium Resort-style Amenities, Including A Concierge Service, A State-of-the-art Fitness Centre, And A Rooftop Terrace. Steps From Transit, This Location Offers Unparalleled Convenience, Making This Property Ideal For Professionals Or Investors Seeking The Ultimate Downtown Lifestyle. (id:61594)
Century 21 Percy Fulton Ltd.
Toronto, Ontario
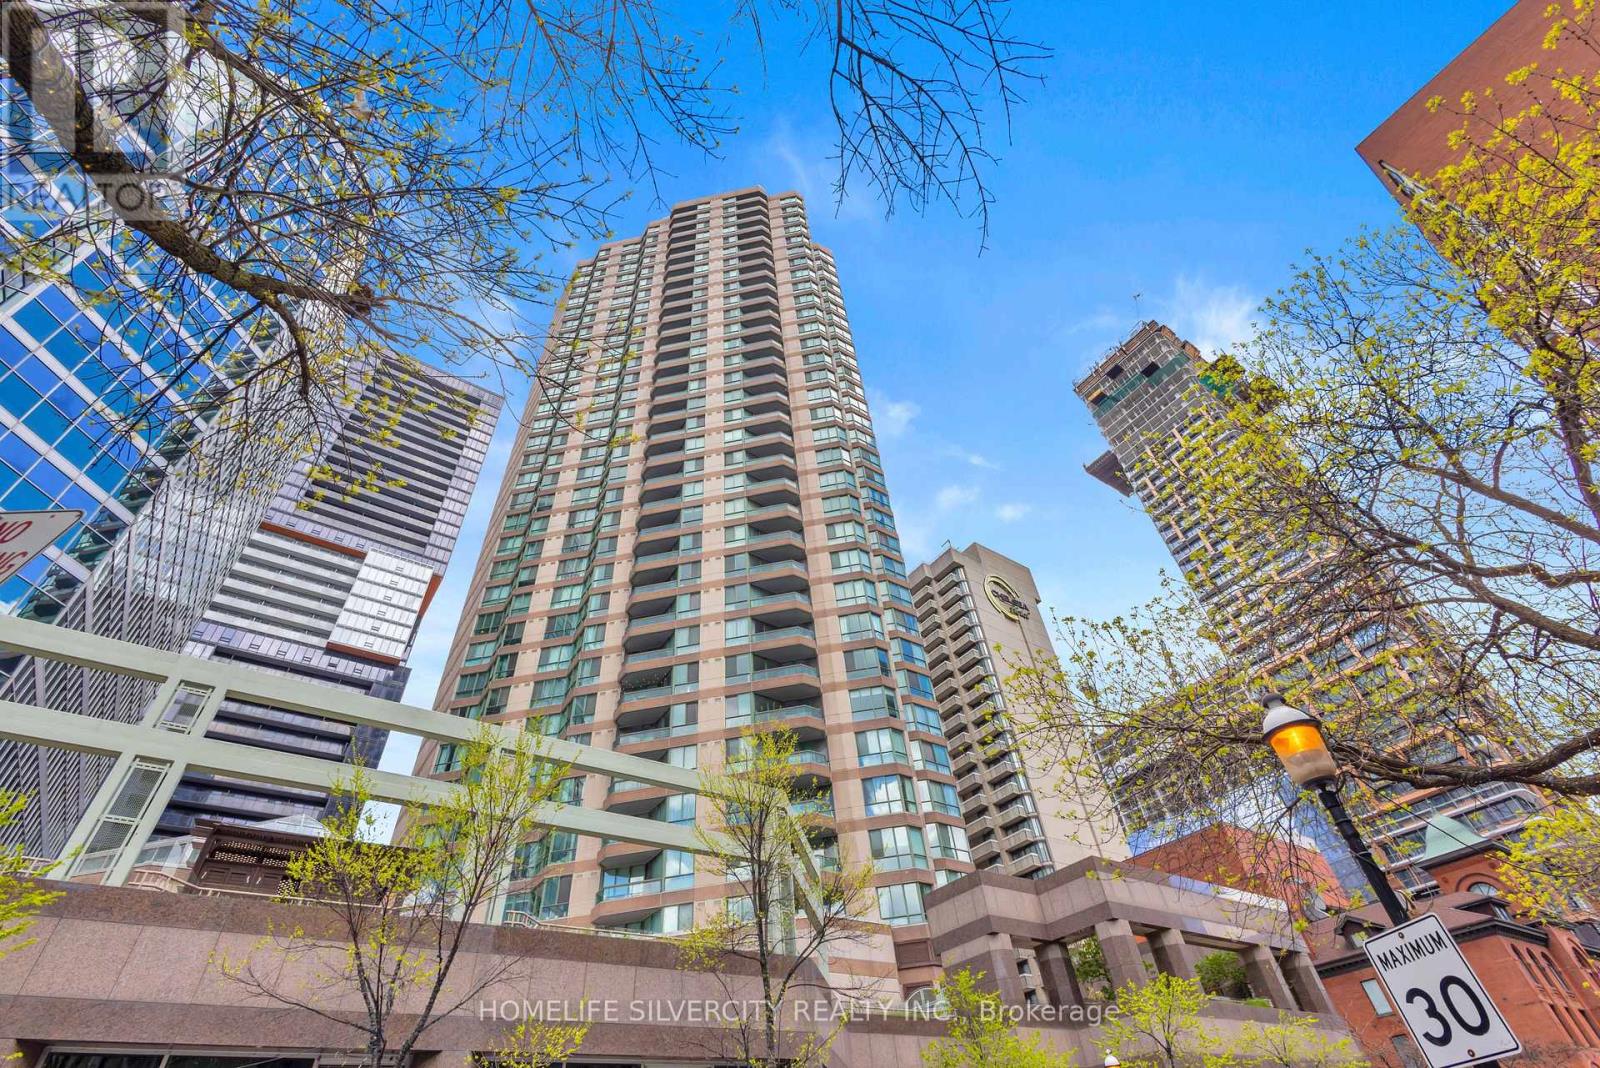
Look No Further! Luxurious Minto condos. Located in the Heart of Downtown core. Eaton Centre, Dundas Square , Restaurants, Sick Kids Hospital, Min to Subway, Universities. Perfect for Investment and End user, Spacious Living and Dining w/large Window. Master with Ensuite and walk -in closet. Newly Installed Floor and Fresh Paint. First Class Amenities With indoor Pool, Gym, Kids Play Area , 24 Hrs security.Brand new fridge, stove, Washer & Dryer. (id:61594)
Homelife Silvercity Realty Inc.
Toronto, Ontario
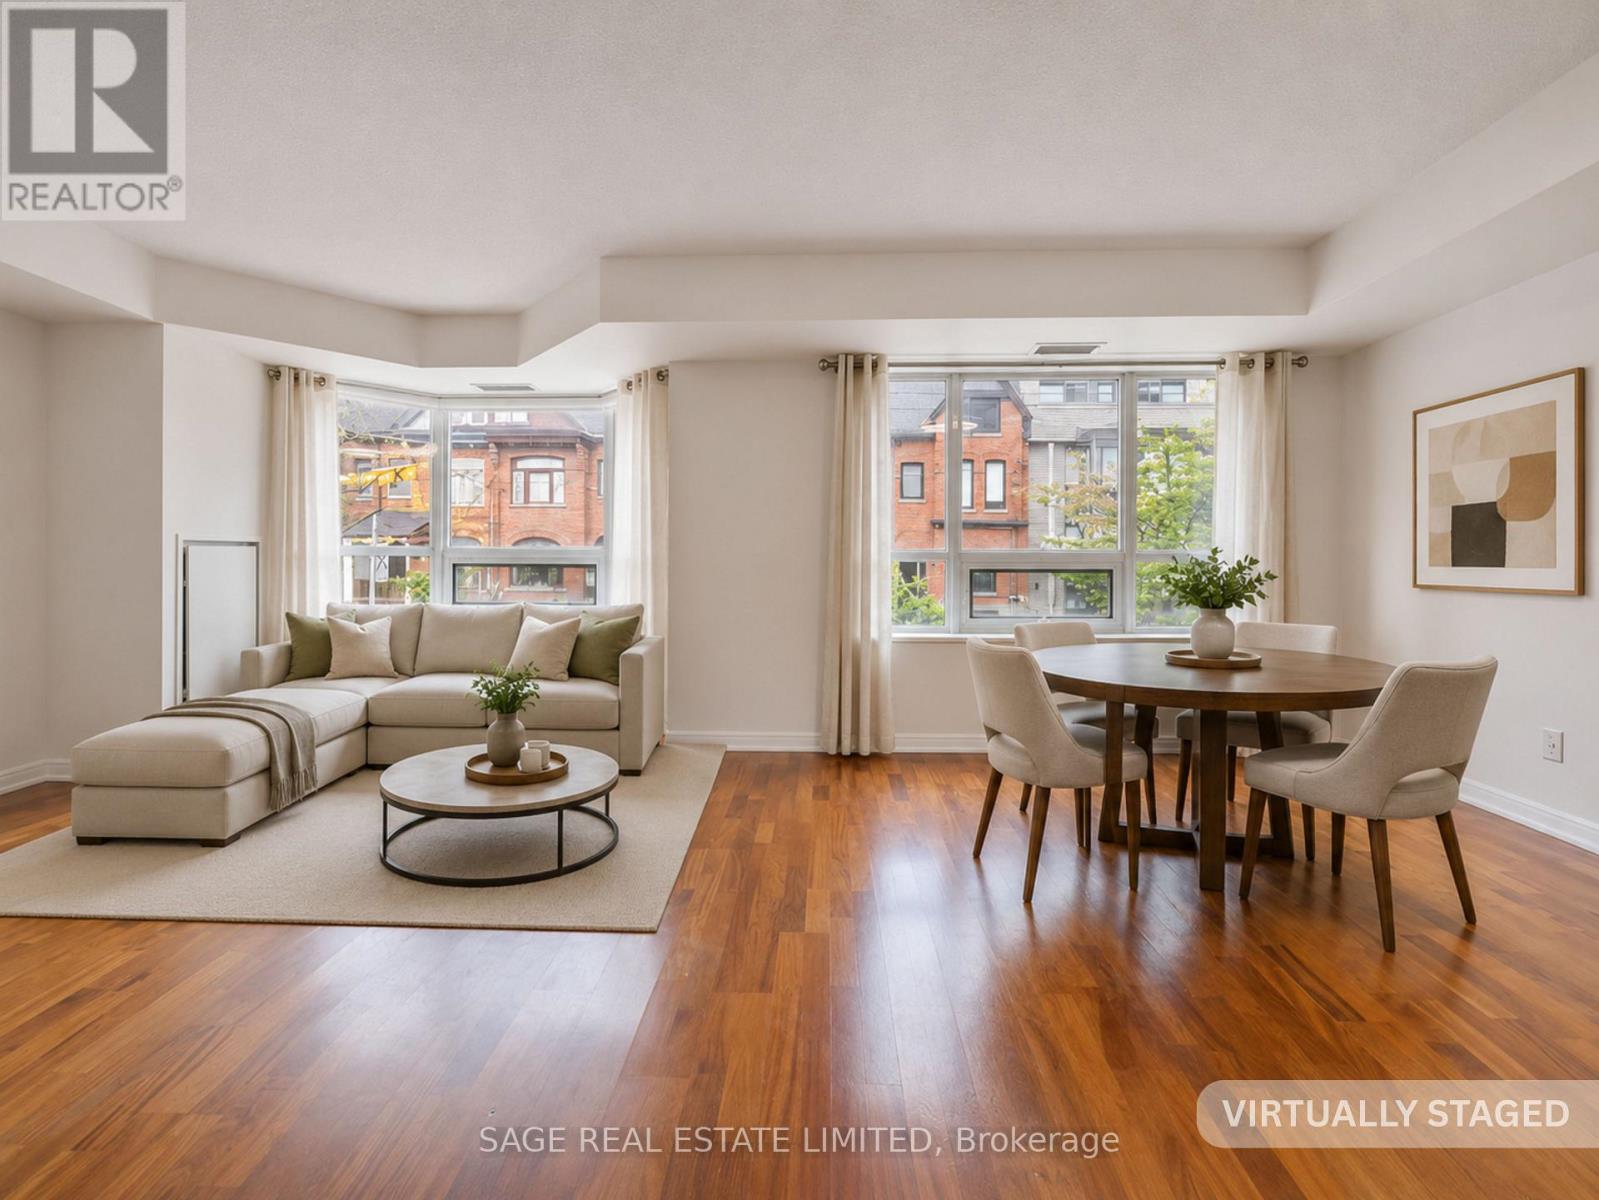
Set within a modern mid-rise inspired by Queen West's industrial past, this second-floor suite at 18 Beverley Street offers 657 square feet of open, well-considered living in one of Toronto's most connected neighbourhoods. Freshly painted throughout and move-in ready, the layout balances open-concept flow with everyday functionality and offers a front row view of the brownstones of Beverley.The kitchen anchors the home with an open-concept layout, generous proportions, and a centre island that easily transitions from everyday meals to casual entertaining. The living and dining area feels bright and comfortable without sacrificing functionality. The bedroom includes a separate double closet, while the four-piece bathroom features dual access from both the bedroom and main living area, a thoughtful detail that adds convenience for both daily living and guests.Additional features include in-suite stackable laundry, one parking space, and a dedicated locker for extra storage.Building amenities include a gym, party room, guest suites, visitor parking, and a landscaped enclosed courtyard garden. More than just an amenity, it gives the building a genuine sense of community rarely found in the core.The location places some of the city's best amenities within walking distance. The 501 Queen streetcar is a short walk away, while Osgoode Station connects quickly to the Yonge-University subway line, Union Station, GO Transit, and the UP Express to Pearson Airport. The AGO, OCAD University, Toronto Western Hospital, Mount Sinai, King West, and the Entertainment District are all nearby, along with countless restaurants, cafés, galleries, and independent shops that define the Queen West lifestyle + a proposed Ontario Line Subway Station is scheduled to be built around the corner! Some photos virtually staged. (id:61594)
Sage Real Estate Limited
Toronto, Ontario
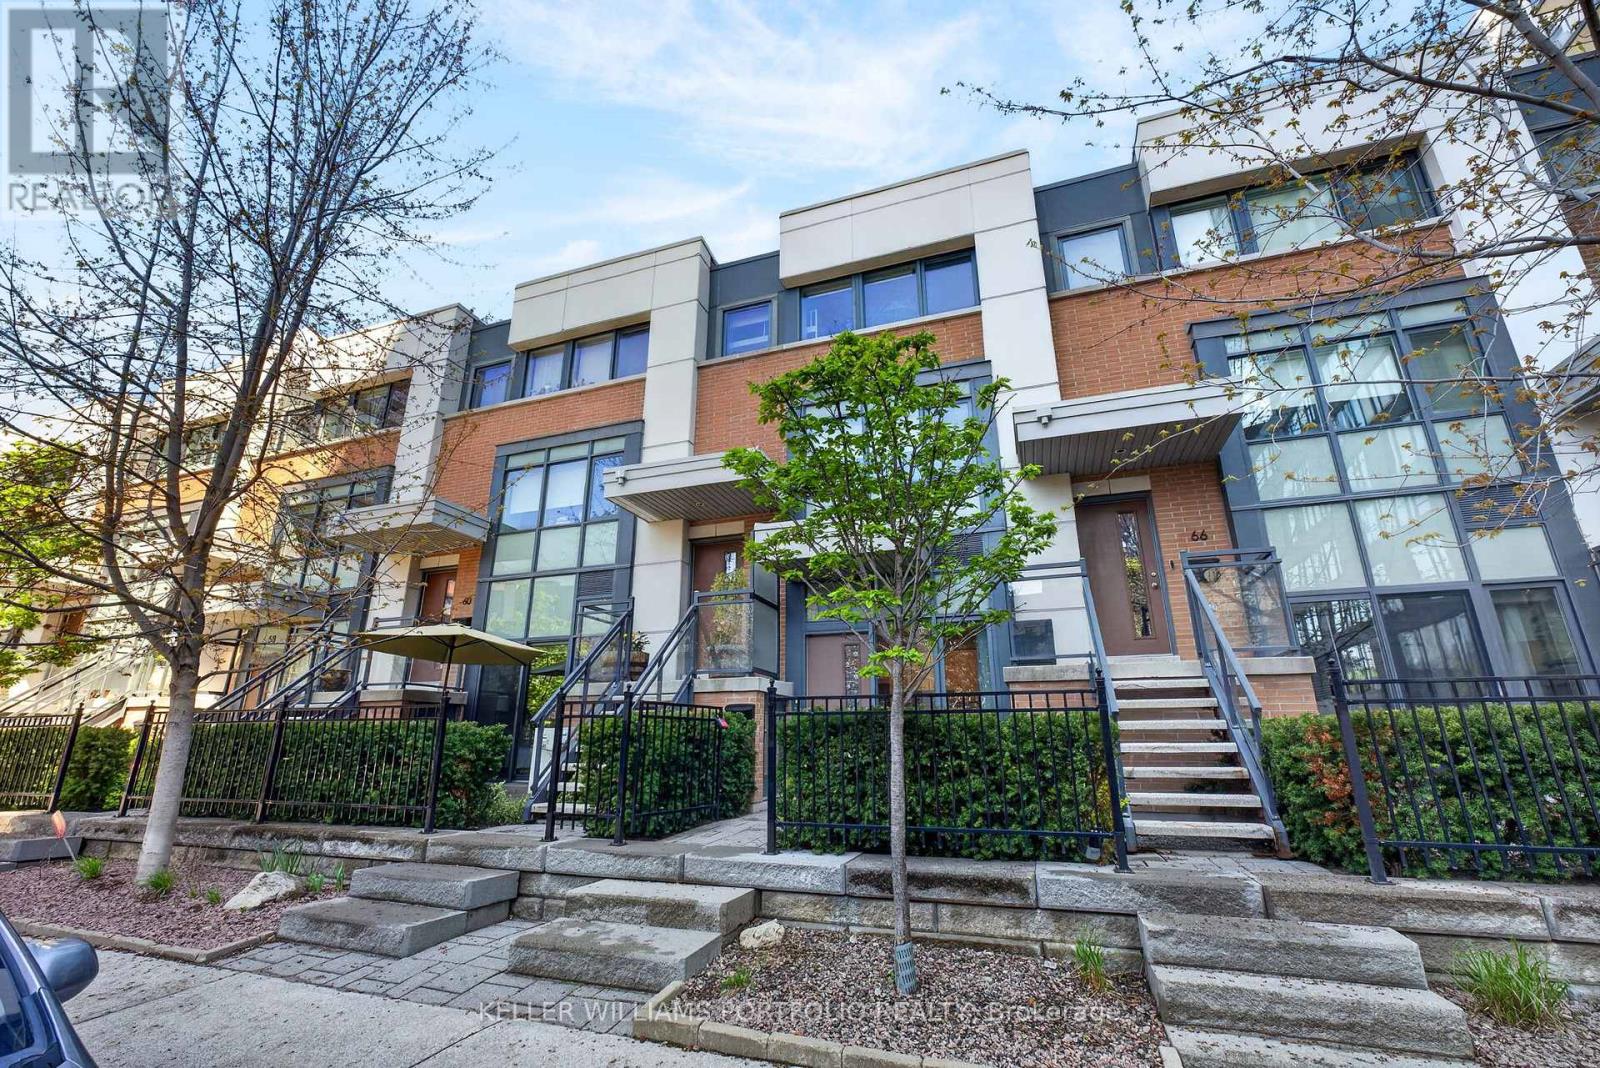
A rare opportunity to enjoy outdoor living in the heart of downtown, this thoughtfully updated suite blends comfort, functionality, and connection to one of Toronto's fastest-evolving communities. Defined by two spacious separate terraces, one at the main entry as well as one accessed directly from the bedroom, the home offers an unexpected sense of openness rarely found in urban living. Your outdoor space invites weekend mornings with a good book, afternoons in the sun, and evenings spent over a card game and a glass of wine. Inside, the open-concept layout brings together the kitchen, dining, and living spaces in one bright and comfortable setting designed to support both quiet evenings and casual entertaining alike. A recently renovated bathroom and generous storage throughout add everyday practicality, while direct access to the private garage - so rare in this price range - as well as two large storage lockers easily accessed from the terraces, provide convenience often missing in condo living. Set within Regent Park, a neighbourhood transformed by revitalized green spaces, community amenities, local cafés, and growing connectivity to surrounding downtown districts, this home offers a lifestyle that feels energetic, connected, and full of long-term potential. (id:61594)
Keller Williams Portfolio Realty
Toronto, Ontario
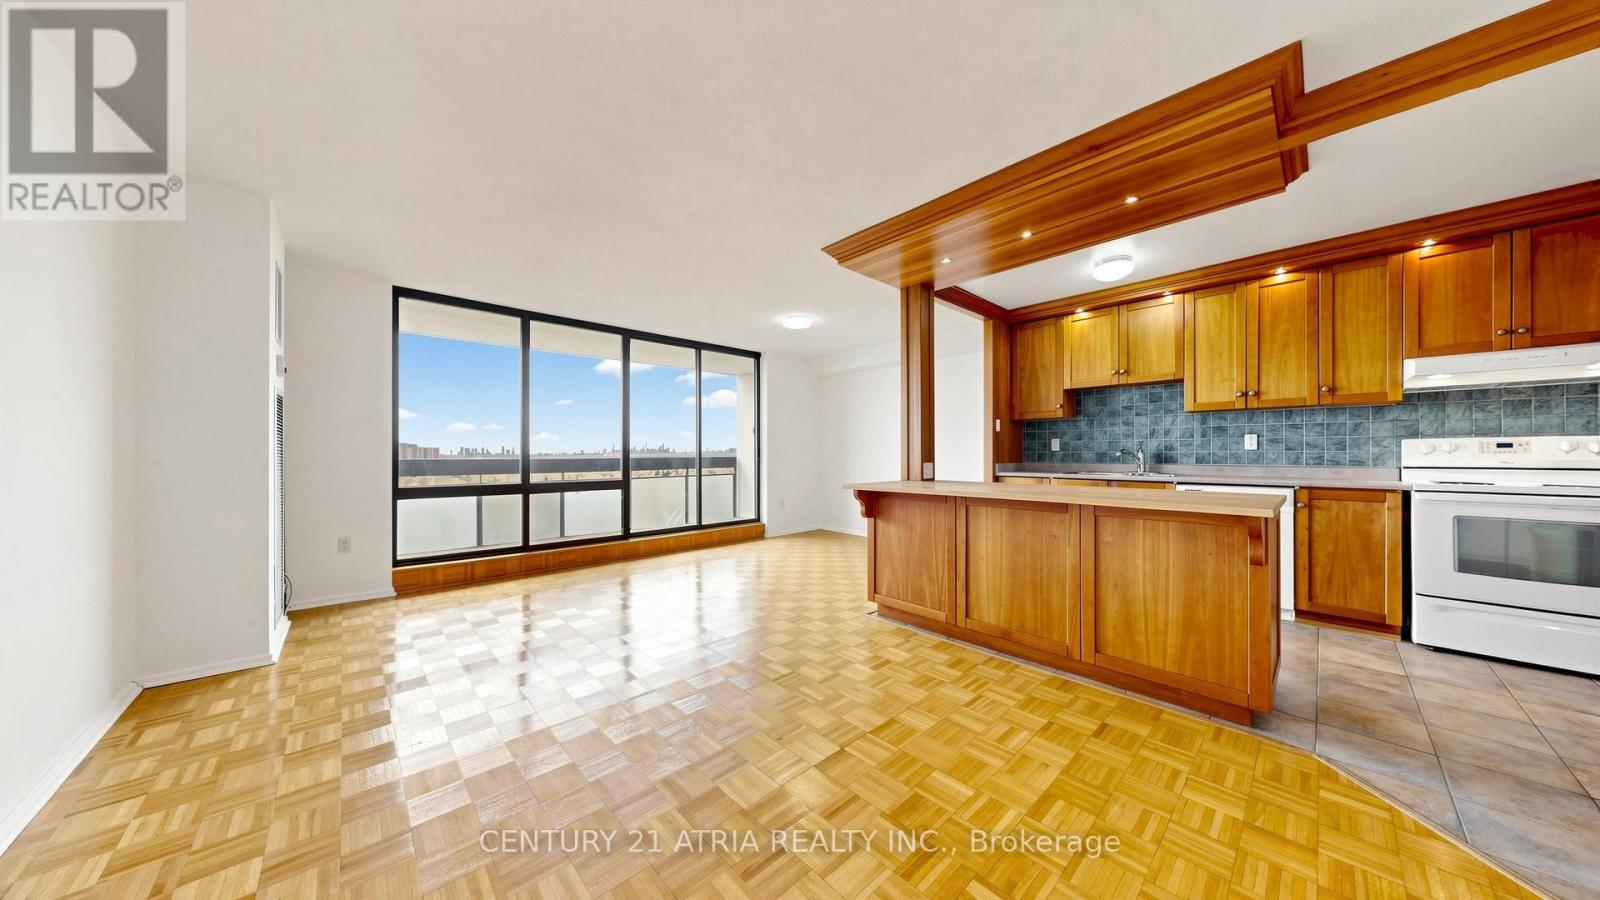
At over 1,100 sqft, this beautiful 3 bedroom, 1.5 bath corner unit at Finch and Don Mills offers a rare blend of space, light and convenience. The functional layout is thoughtfully designed, featuring an L-shaped living and dining area with an entire wall of south-facing windows that flood the home with natural light. The open-concept kitchen, complete with an island and breakfast bar, makes the space feel airy and modern, It's the perfect layout for living and entertaining. The entire suite has been freshly painted and is completely move-in ready. All three bedrooms are generously sized with large south-facing windows, the primary bedroom serves as a true retreat with its own 2-piece ensuite and a walk-in closet. For added convenience, the unit includes an ensuite washer/dryer and a dedicated storage room. You can also step out onto the large balcony to enjoy unobstructed southern views overlooking a Park and the downtown skyline. A major highlight is that the maintenance fees cover all utilities, including cable and intenet! Residents also enjoy an incredible array of hotel style amenities, including an indoor pool, gym, sauna, party room, and courts for squash, basketball and tennis. There is also EV charging for cars available at the building! The location is unbeatable within walking distance of Seneca College, top-ranked schools and grocery stores like No Frills. Commuting is effortless with the TTC and GO Station nearby, plus immediate access to Highways 401 and 404 with Fairview Mall just minutes away. It's a triple A location! (id:61594)
Century 21 Atria Realty Inc.
