Burlington, Ontario
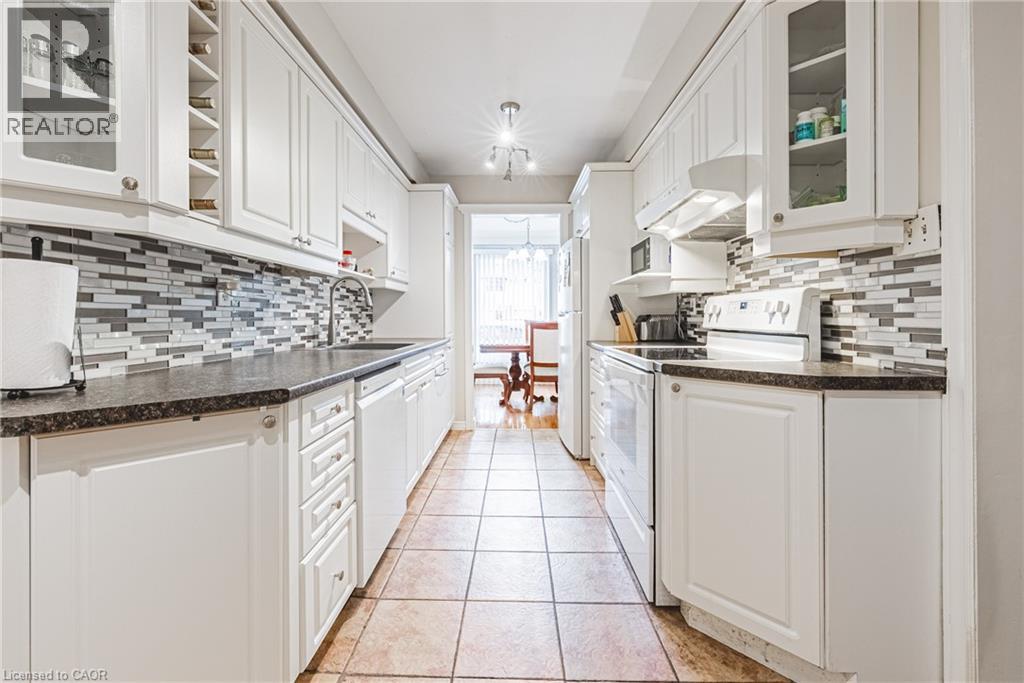
Welcome to 60-1576 Newlands Crescent Rarely does a home like this come available in one of Burlington's most sought after communities. This 4 bedroom, 3 bathroom townhome offers an impressive 1,663 sq ft of finished living space across three levels giving your family room to grow, spread out, and truly call this place home. From the moment you arrive, you'll appreciate what sets this unit apart, a coveted double driveway. This home gives you two parking spaces, making life easier for families with multiple vehicles or frequent guests. Step inside and discover a thoughtful layout designed for real family living, with four generous bedrooms on the upper level, perfect for growing families or downsizers who need space for visiting guests or a dedicated home office. Out back, you'll love the direct access to the neighbourhood playground, an ideal setup for young families. The community pool is just steps away for those warm Burlington summers. Nestled in the established Palmer neighbourhood, you're surrounded by schools, parks, transit, and everyday conveniences. This is a community where neighbours know each other and families put down roots. Whether you're taking your first step into homeownership or rightsizing into something more manageable without sacrificing space or lifestyle, this is the opportunity you've been waiting for. (id:61594)
Keller Williams Edge Realty
Hamilton, Ontario
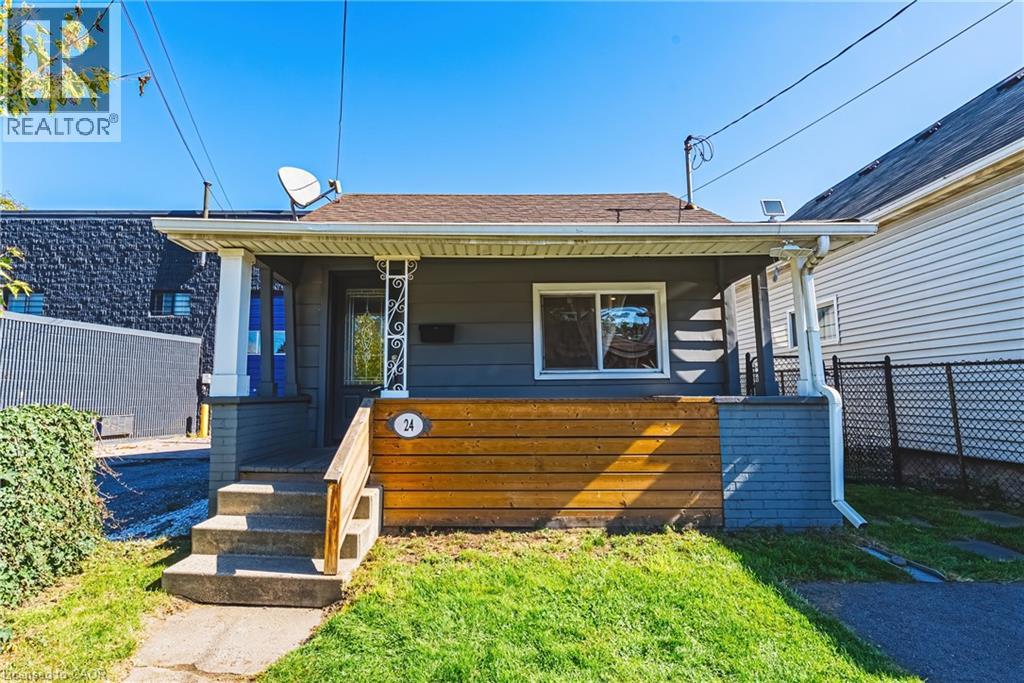
Welcome to 24 Rowanwood Street, a cozy updated bungalow offering modern finishes and a large backyard. Featuring 3 bedrooms, 1-car parking, and a host of stylish upgrades completed in 2022, including new cabinets, quartz countertops, stainless steel appliances, a main floor washer and dryer, and a refreshed bathroom plus brand new floors just completed throughout 2026, this home is move-in ready and perfect for first-time buyers, downsizers, or investors. Located in the vibrant Crown Point North neighbourhood, you’ll enjoy being close to an abundance of amenities, including grocery stores, shopping centres, and quick access to the QEW. Just minutes away from The Centre on Barton and the trendy Ottawa Street Shopping District, you’ll have everything from boutiques and cafés to restaurants and services right at your doorstep. Don’t miss the chance to own this charming home in one of Hamilton’s most convenient and growing communities. Let’s get moving!™ (id:61594)
RE/MAX Escarpment Realty Inc.
Hamilton, Ontario
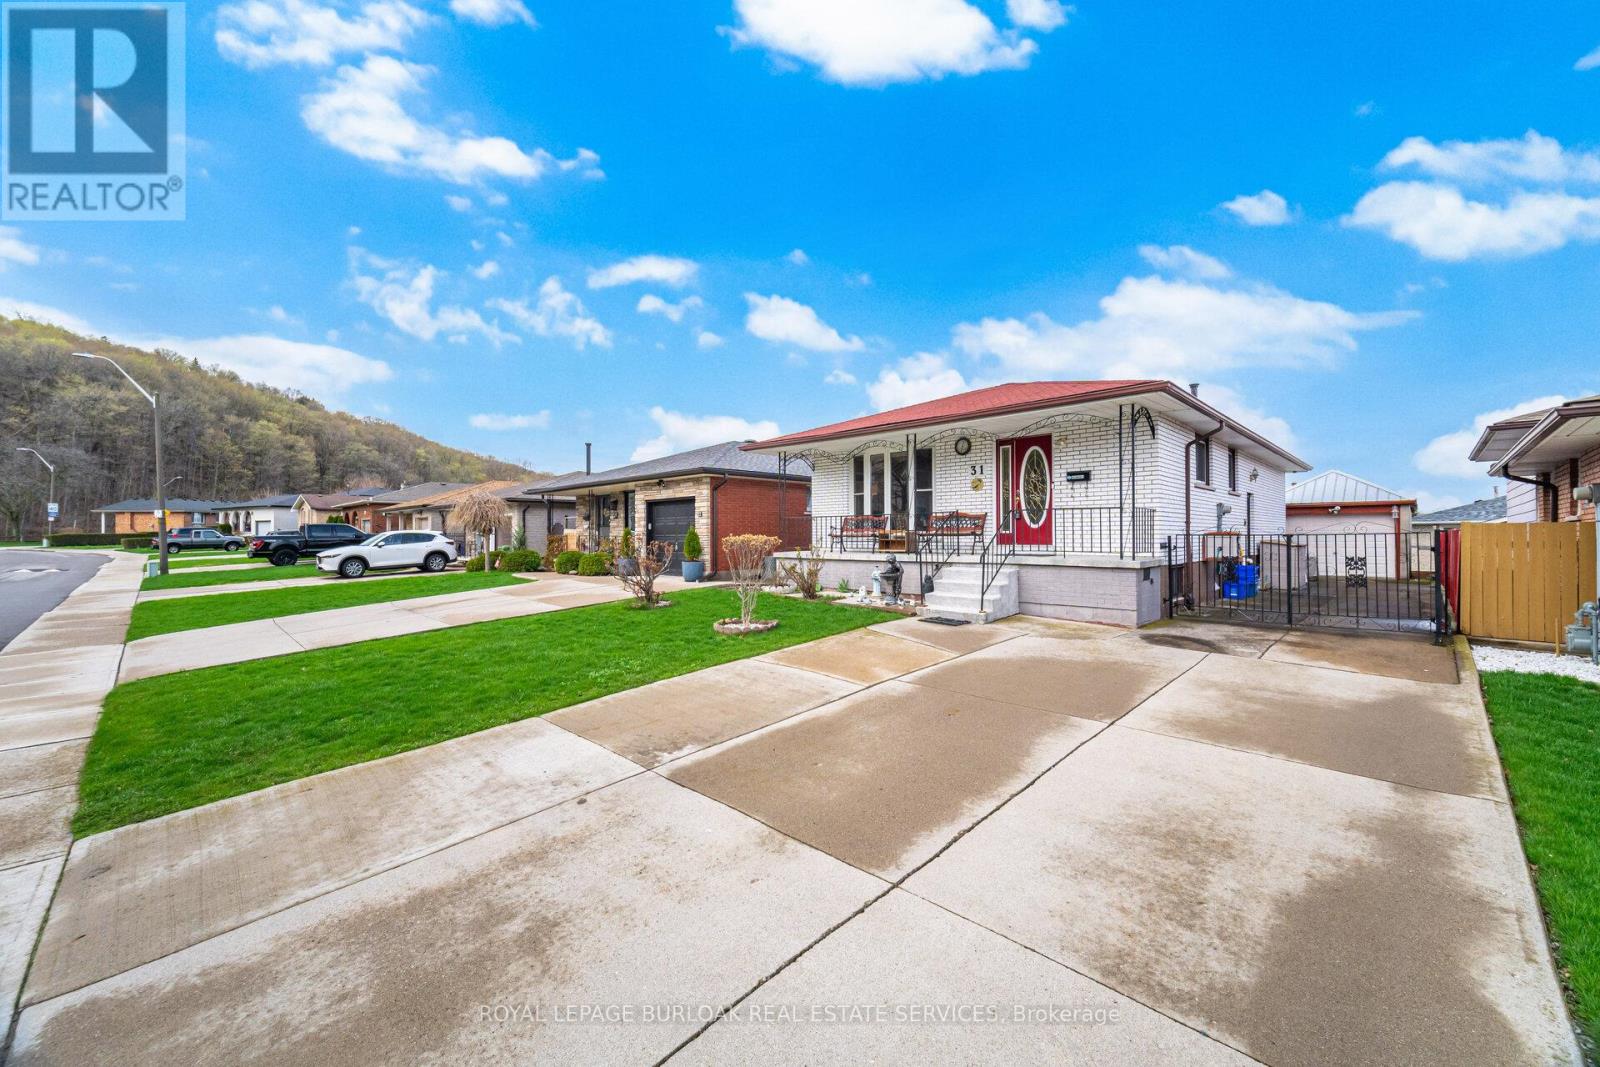
Welcome to 31 Summercrest Drive in Hamilton, an inviting, well-maintained bungalow that offers versatility, comfort, and exceptional value for today's modern lifestyle. This charming home features 3 spacious bedrooms, 2 full bathrooms, and the added benefit of two full kitchens, making it ideal for multi-generational living or those seeking in-law suite potential. Step inside to a bright and welcoming living room, highlighted by a large bay window that overlooks the lovely front porch, filling the space with natural light and creating a warm, inviting atmosphere. The beautifully updated main floor kitchen boasts elegant granite countertops and stainless-steel appliances, perfect for both everyday living and entertaining. The functional layout continues downstairs, where a fully equipped second kitchen enhances flexibility for extended family or additional living arrangements. A cozy wood-burning fireplace adds charm and comfort to the lower level, making it an ideal retreat for relaxing evenings. Enjoy your morning coffee on the front porch, or unwind in the beautifully landscaped back gardens, complete with a convenient gas line for your BBQ, perfect for summer gatherings. The detached garage, currently used for storage, offers excellent potential to be converted back into a functional garage space. Additional features include a 2-year-old A/C unit, upgraded 200-amp electrical panel, and an osmosis water filtration system for added peace of mind. The concrete driveway accommodates up to four vehicles, providing ample parking for family and guests. Situated in a desirable neighbourhood, this home is just a short drive to parks, schools, shops, conservation areas, trails, and recreation centres, with easy access to major highways for an easy commute. A fantastic opportunity to own a versatile and thoughtfully cared-for home in a convenient Hamilton location. (id:61594)
Royal LePage Burloak Real Estate Services
Hamilton, Ontario
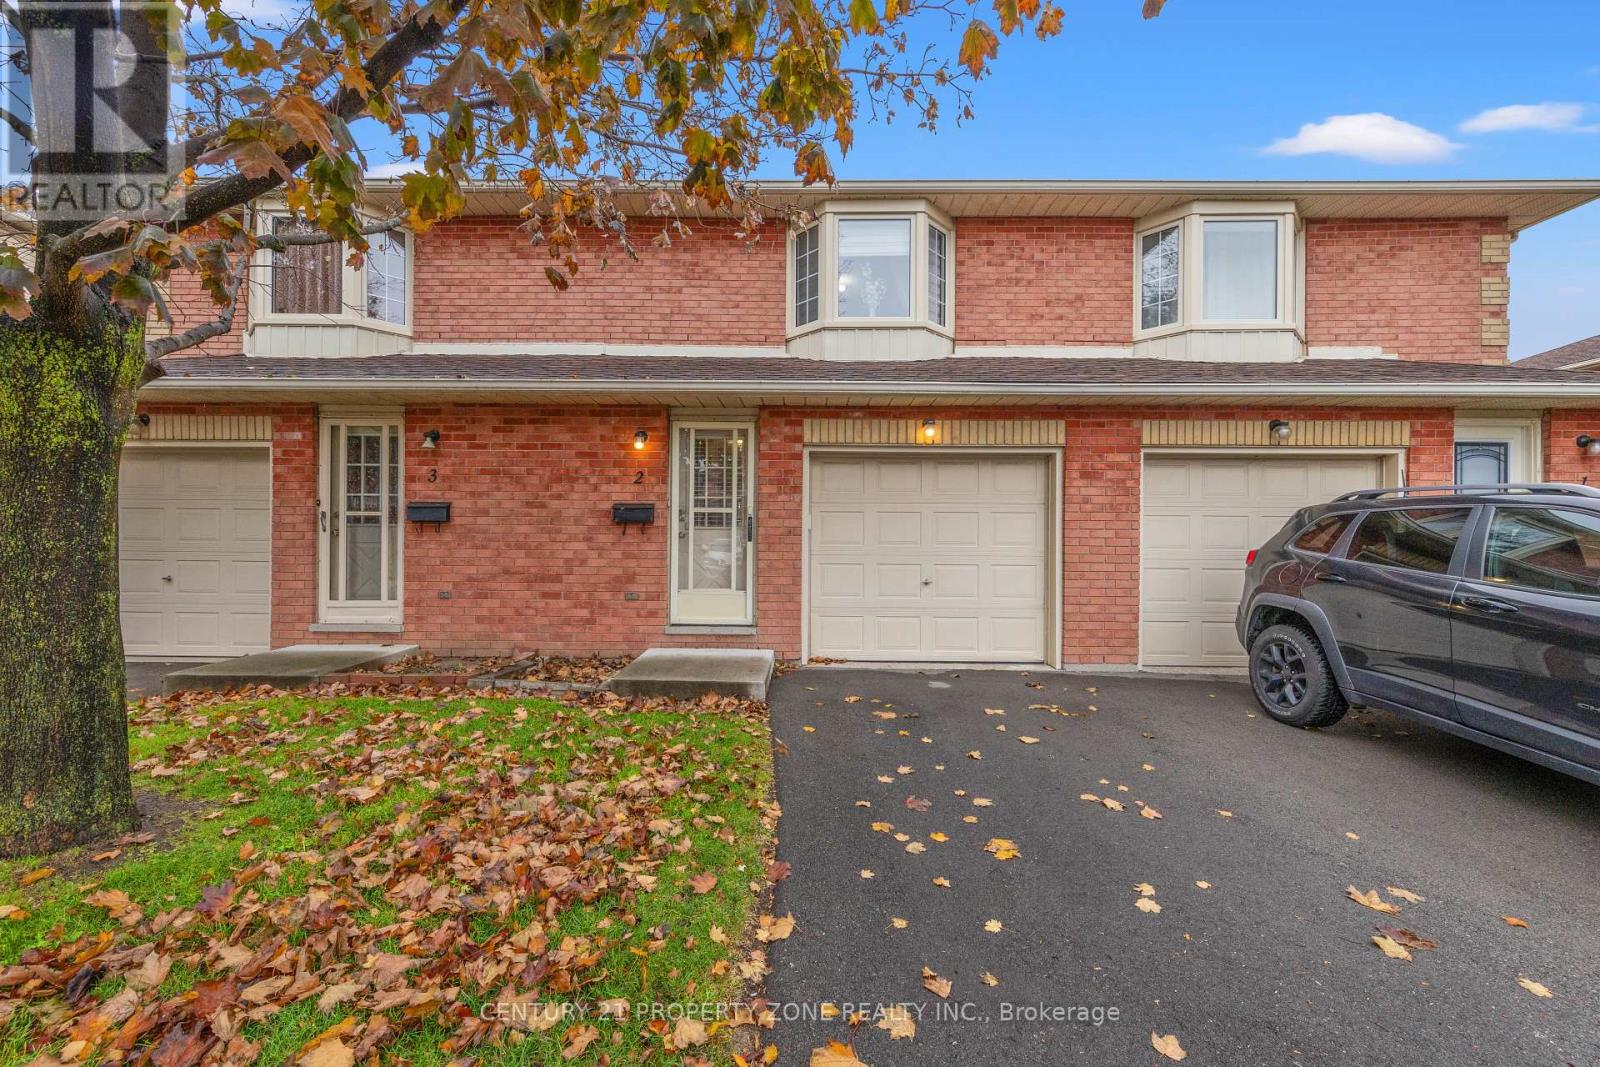
This beautifully renovated 2-storey townhouse offers a bright, open-concept layout perfect for modern living. The stylish, renovated kitchen features quartz countertops, updated appliances, andample storage, perfect for culinary enthusiasts. Step outside to your private patio, which is ideal for unwinding or entertaining, with convenient parking included. Nestled in the sought-after Bruleville neighborhood, families will appreciate the proximity to excellent schools offering programs like French Immersion and Advanced Placement. With easy access to Limeridge Mall, the Lincoln Alexander Parkway, and abundant local amenities, this property combines suburban tranquility with urban convenience. With a maintenance fee that includes BOTH Water AND Internet, as well as exterior building maintenance, enjoy peace of mind and year-round savings. (id:61594)
Century 21 Property Zone Realty Inc.
Waterloo, Ontario
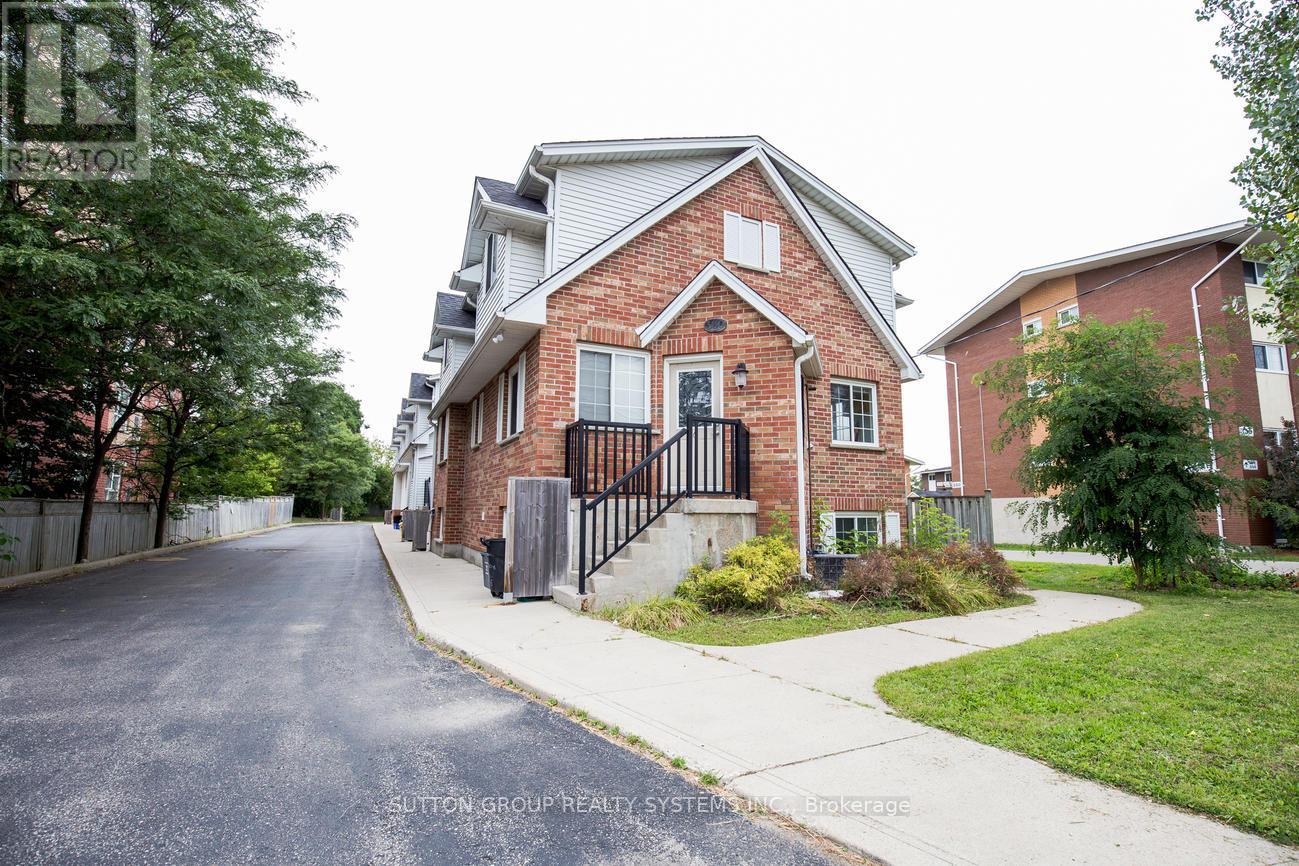
Licensed 6 Unit Townhouse complex, 5 Bedrooms per unit, 30 Bedrooms Total, 2 Full bathrooms in each unit, 3 Laundry Rooms, Roof - 7.5 yrs old - Dec/2018, Insulation upgrade in attics - 3 yrs - Aug/2025, Units 2,3,and 6 - new vinyl laminate flooring - Aug/2025 (id:61594)
Sutton Group Realty Systems Inc.
Niagara Falls, Ontario
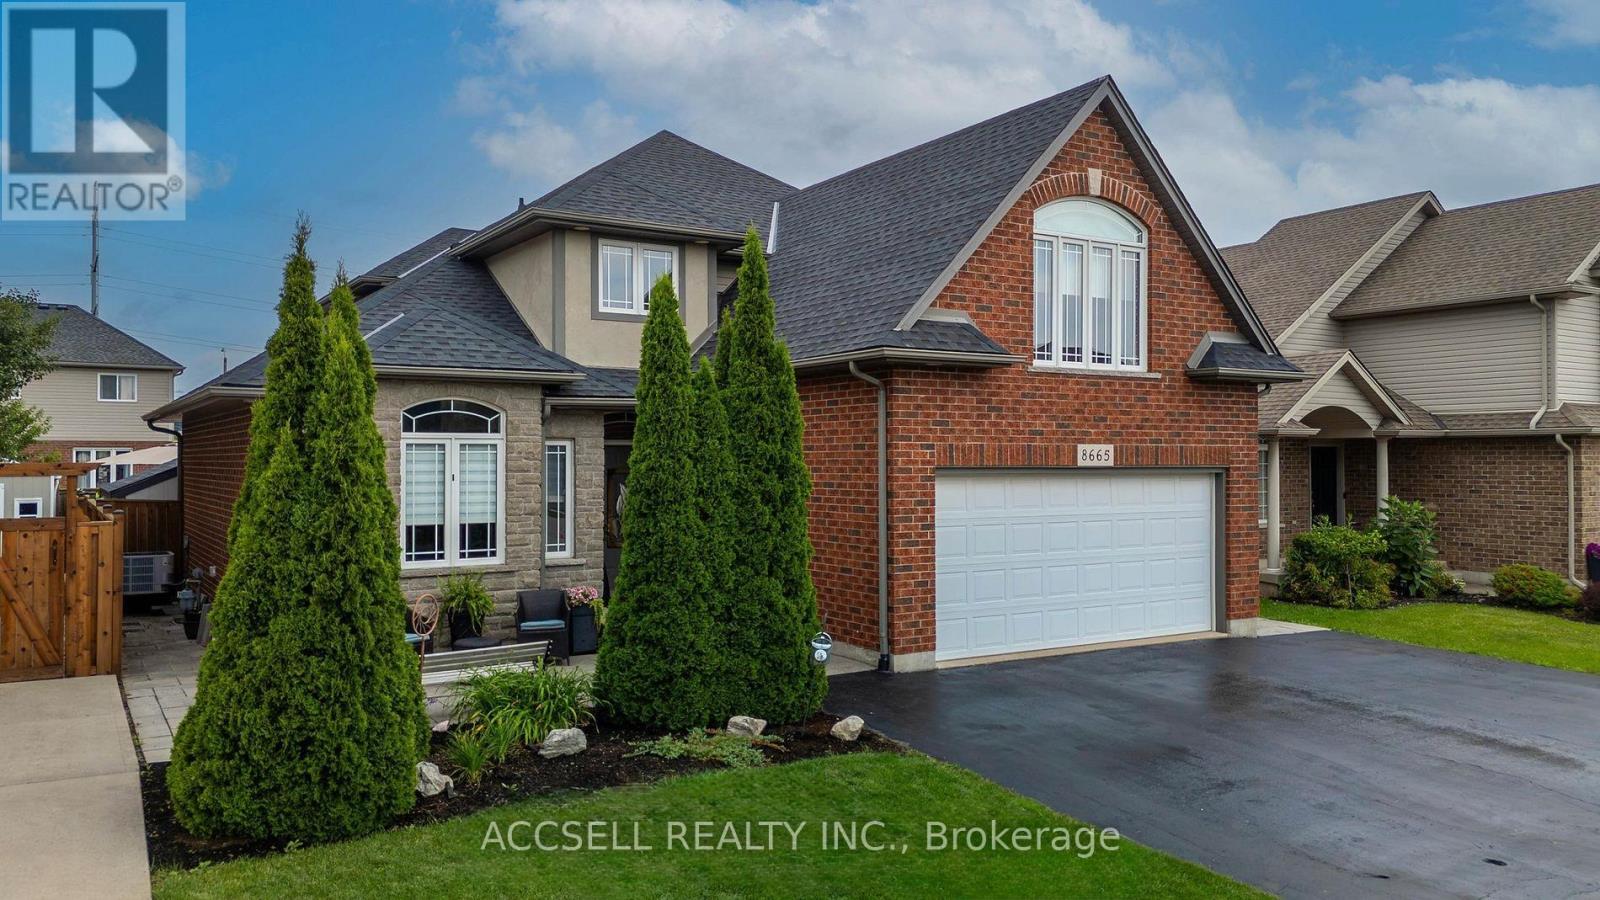
Located In The Desirable Forestview Community, This Impressive Two-Storey Residence Blends Refined Finishes With Functional Family Living. A Striking Foyer Sets The Tone, Opening To A Main Level Designed For Both Lively Gatherings & Everyday Comfort! The Custom Chef's Kitchen Anchors The Home, Complete W/ Granite Countertops, An Oversized Island W/ Seating, A Sun-Filled Dining Area, And Seamless Access To The Backyard Retreat! Adjacent Living Spaces Offer Flexibility - From Cozy Evenings By The Fireplace, To Hosting Formal Dinners & Special Celebrations. The Upper-Level Features Three Generously Sized Bedrooms; Highlighted By A Tranquil Primary Suite - Spa-Inspired 5-Piece Ensuite & An Expansive Walk-In Closet. Two Additional Bedrooms & A Full Bath Complete This Family-Friendly Floor Plan. Downstairs, The Fully Finished Basement Delivers Exceptional Versatility W/ Potential For An In-Law Suite Or The Ultimate Entertainment Zone! Enjoy A Spacious Recreation Area, A Dedicated Man-Cave W/ Wet Bar, Fridge, And Oven, A 2-Piece Bathroom, & A Hidden Bonus Room Ideal For A Gym, Office, Or Guest Space. Step Outside To A Low-Maintenance Backyard Built For Summer Enjoyment, Showcasing A Heated In-Ground Pool, Ample Lounging Space - The Perfect Setup For Outdoor Entertaining! Parking Is A Breeze W/ A Double Attached Garage & A Rare Triple-Wide Driveway Accommodating Up To Five Vehicles. Notable Updates Include Pool Liner (2022), Pool Heater (2023), Shingles With Transferable Warranty (2024), Heat Pump (2023), And Furnace (2023). Conveniently Located Near Major Shopping, Golf Courses, Community Amenities, The New Hospital, And Quick QEW Access, This Move-In-Ready Home Delivers Space, Comfort, And Lifestyle In One Exceptional Package! (id:61594)
Accsell Realty Inc.
Guelph, Ontario
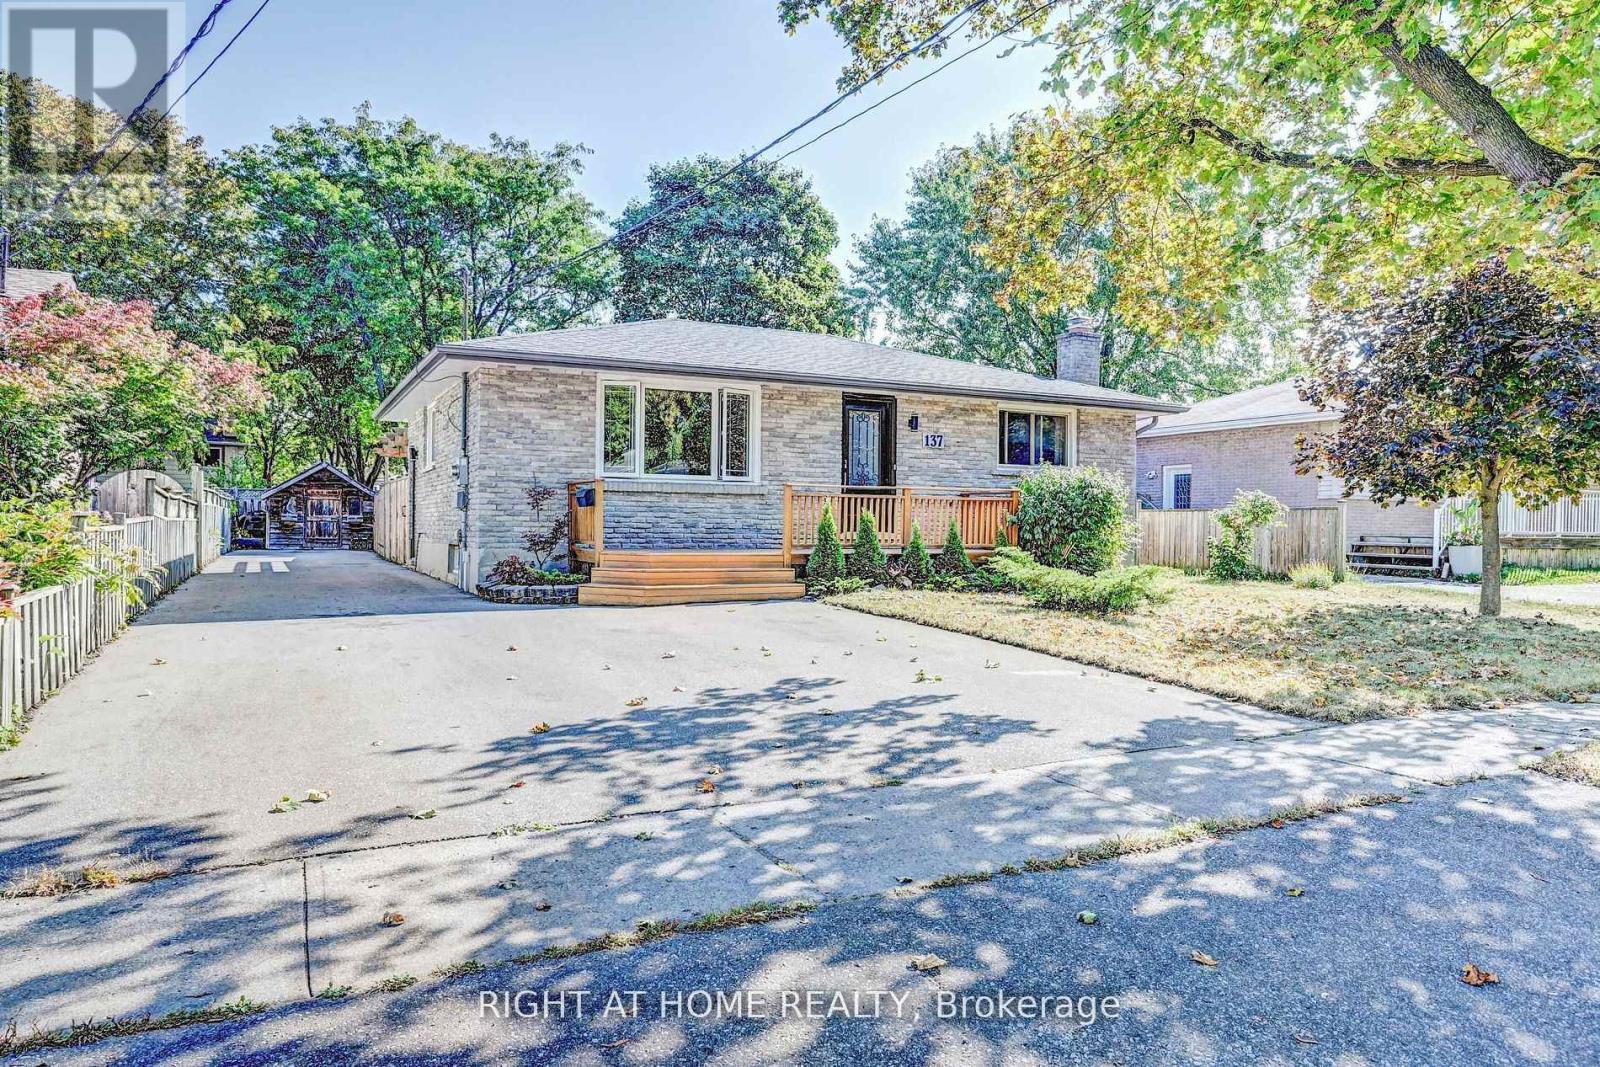
Welcome to 137 Country Club Drive. This well-maintained, all brick bungalow, is situated on a large lot in a great neighborhood and is close to the Speed river, Royal Recreation trail and Shopping. A large updated kitchen with plenty of cupboards and counter space, boasts a built in wine fridge, and large pantry with barn doors, making it a great place for family dinners and hosting alike! There are two good size bedrooms on the main floor with a full bath and a third, large, bedroom in the finished basement with another full bathroom and a rec room with gas fireplace.A separate side entrance could have a possible in-law suite with some minor adjustments. A new, large, concrete pad off the sliding patio doors offers a great entertainment space with both a pergola,lounging area and Hot Tub. Also in the backyard is a work shed with full power. With plenty of upgrades throughout, this 3 bedroom, 2 bathroom home is ready for its next owners. (id:61594)
Right At Home Realty
Burlington, Ontario
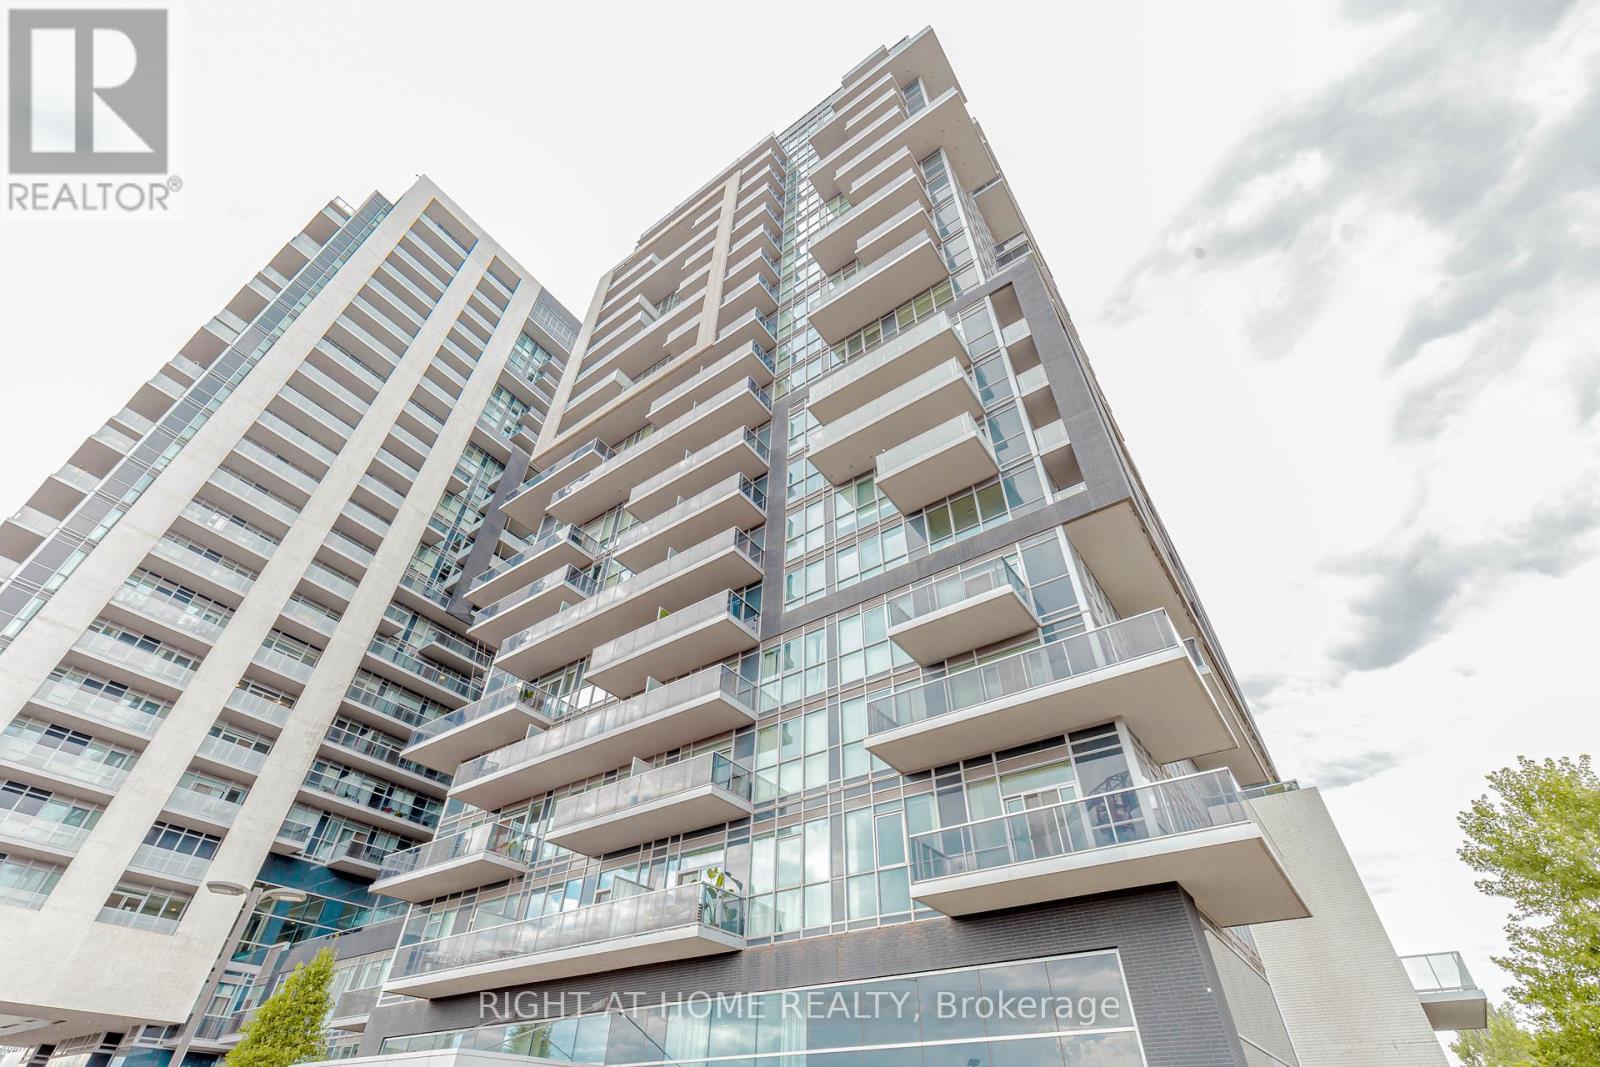
Discover this fantastic one-bedroom gem featuring a bright, thoughtfully designed layout and a spacious balcony perfect for relaxing or entertaining. Enjoy modern finishes throughout, along with exceptional amenities including a private park, splash pad for those warm summer days, and a stunning sky lounge with breathtaking lake views. High-speed internet makes working from home seamless and convenient. Ideally located just minutes from Burlington GO Station and Walmart, this is urban living at its best. What's not to love? (id:61594)
Right At Home Realty
Brampton, Ontario
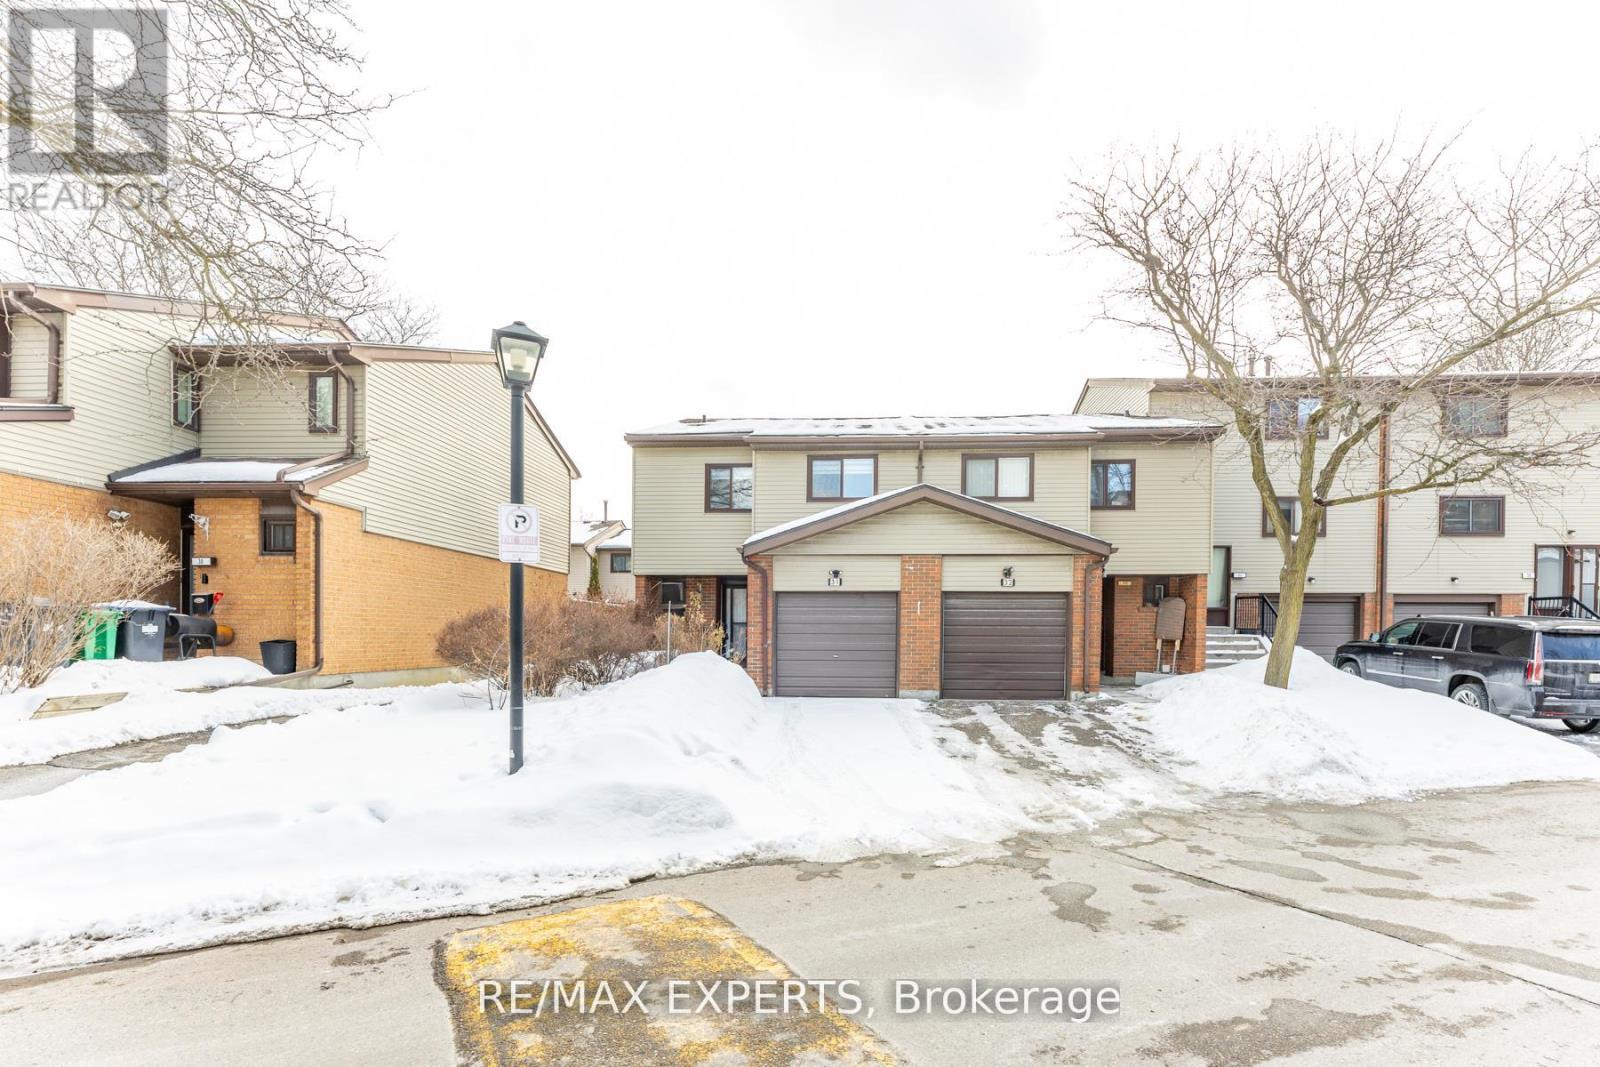
Welcome Home! Located In The Highly Coveted Queen Street Corridor, This Statement Piece, End Unit Town Home Sits Beautifully In A Gorgeous, Exclusive Cul-De-Sac! Meticulously Cared And Curated By The Owners, This Property Boasts A Stunning Kitchen, Over-Sized Living Spaces, 4 Spacious Bedrooms And Functional Exterior Spaces, All Accented By A Rare Double Driveway! Minutes To The 410, Bramalea City Centre, William Osler Hospital, Multiple Transit Points AndMany Esteemed Schools, This Property Must Be Seen !!! (id:61594)
RE/MAX Experts
Toronto, Ontario
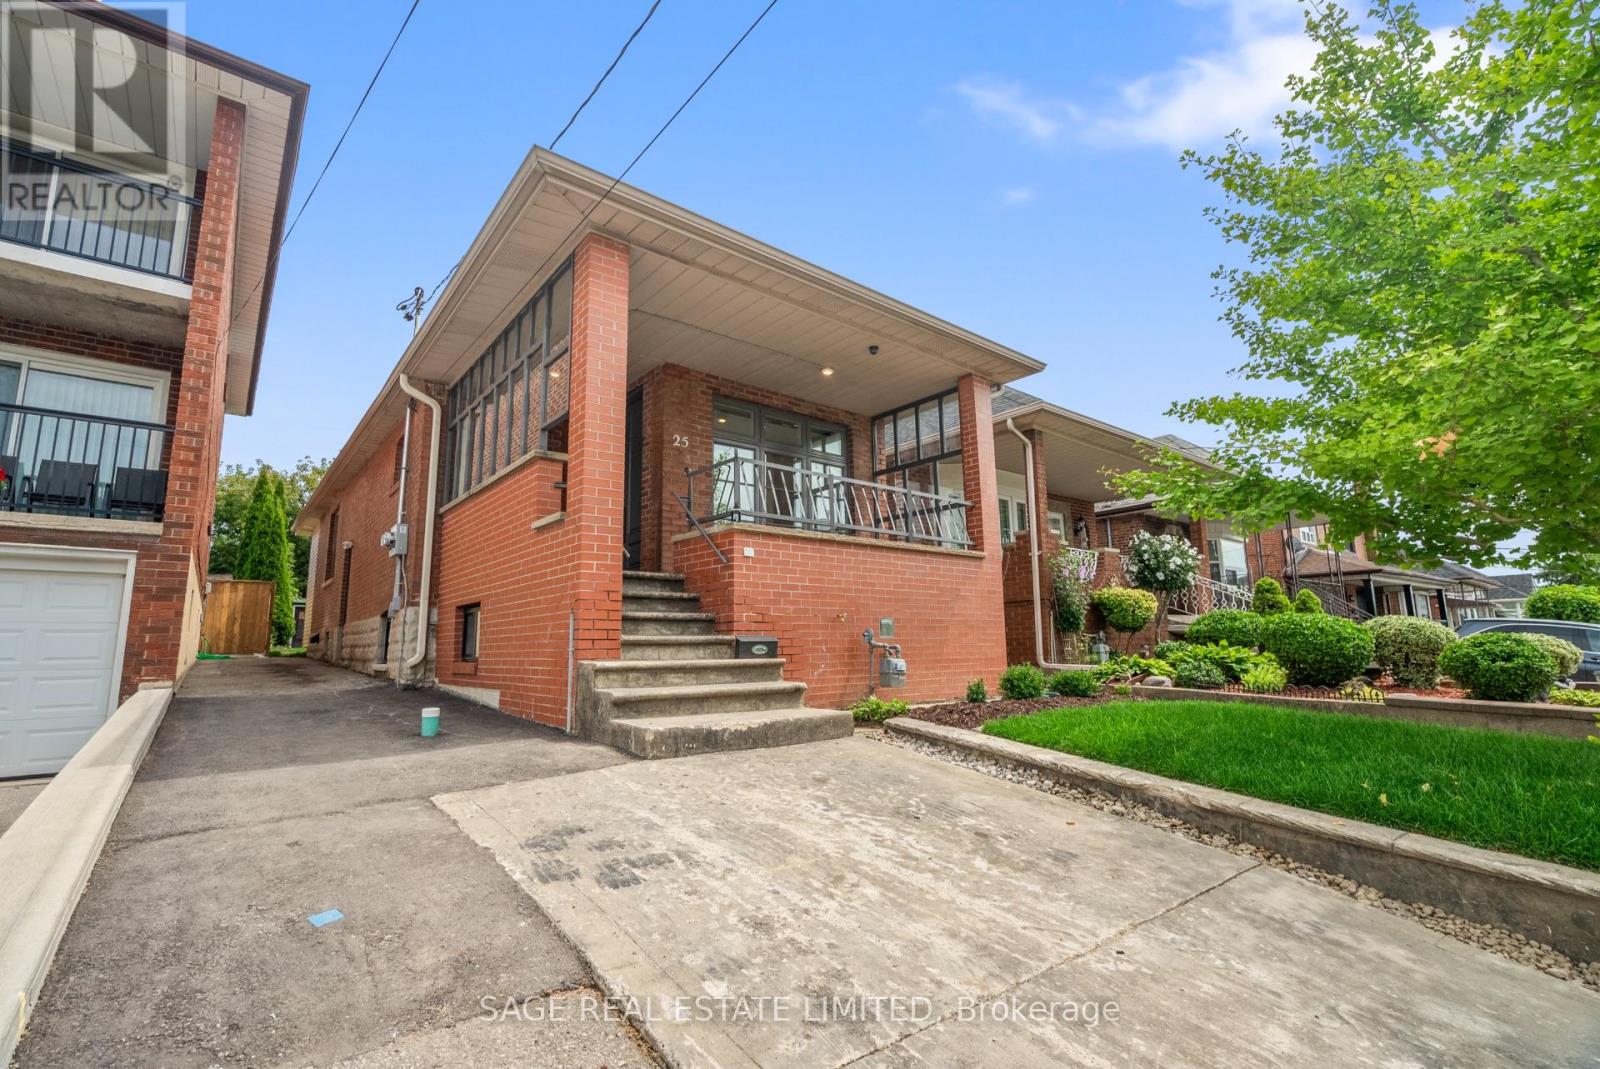
Duplexes Have More Fun. Investors! House-Hackers! Multi-Generational Families! Welcome to 25 Chamberlain Avenue - a stunning, fully renovated 4-bedroom legal duplex with 2 bedrooms on the main level and 2 bedrooms in the bright, fully renovated lower unit! This detached bungalow sits on a 25x125.50 foot lot and has been completely transformed from the studs, offering a perfect blend of modern design and functionality. Both units feature an open-concept layout, sleek contemporary kitchen, stylish finishes, and in-unit laundry. This home is an ideal opportunity for investors, multi-generational families, or end-users seeking rental income to help offset monthly costs. Thoughtfully renovated with attention to detail, both units offer modern fixtures, updated electrical and plumbing, brand-new flooring, and energy-efficient features - ensuring a truly move-in-ready experience. Sitting on one of the most spacious lots in the area, this property boasts a huge backyard, perfect for entertaining, gardening, or creating an outdoor retreat. The front parking adds extra convenience in this high-demand area. Located just minutes from multiple stops on the highly anticipated Eglinton LRT, commuting is effortless with easy access to TTC, major roads, and future transit expansion. Nestled in the growing Fairbank community, this home is surrounded by parks, schools, shopping, dining, and vibrant neighborhood amenities. Enjoy the best of city living with nearby Fairbank Memorial Park, York Beltline Trail, and quick connections to downtown Toronto. This is a rare opportunity to own a turn-key duplex in a rapidly appreciating neighborhood. Whether you're looking for a smart investment, a home with rental income, or a multigenerational living solution, this one checks all the boxes. Don't miss your chance to own in one of Toronto's most exciting up-and-coming areas! Generates over $5,000/month in rent! Main floor tenants month-month and lower tenants lease end of Jan'27! (id:61594)
Sage Real Estate Limited
Oakville, Ontario
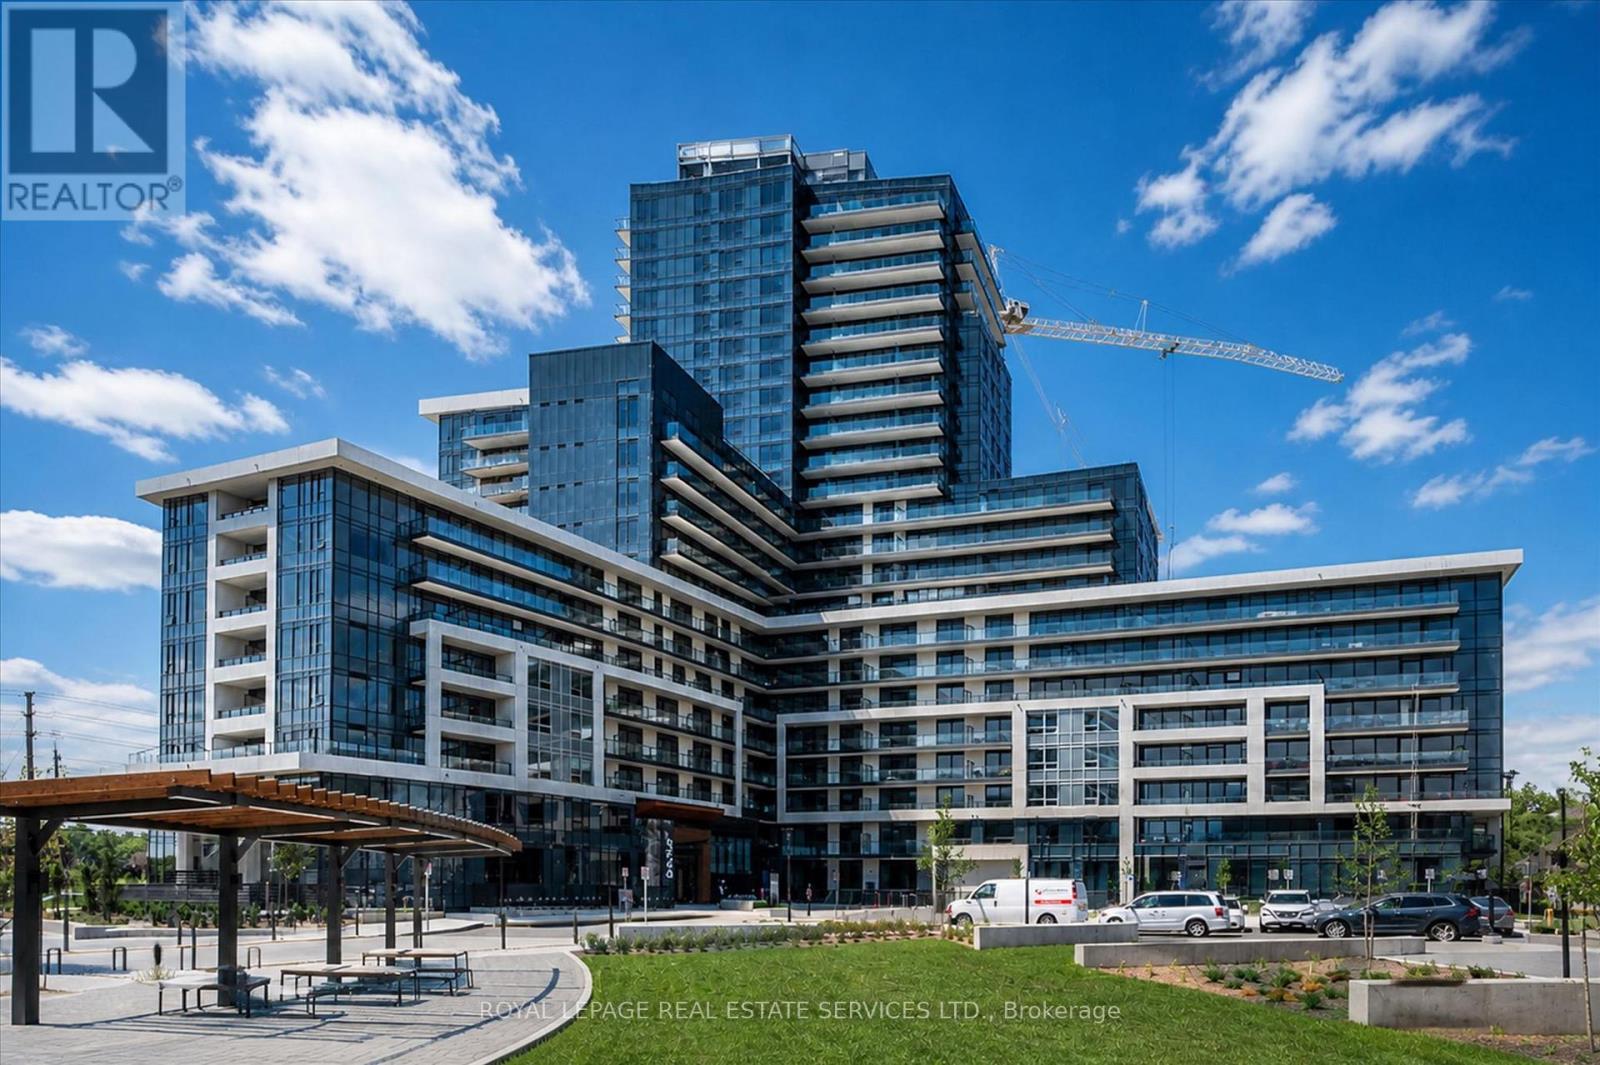
Exceptional opportunity at Upper West Side Condos 2 by Branthaven, located in one of Oakville's most desirable newer communities. This corner suite offering almost 850 square feet of well-designed living space features wide plank laminate flooring, and a bright living room open to the well-appointed kitchen featuring white cabinetry, quartz countertops, Whirlpool stainless steel appliances, island with breakfast bar, and a walkout to an expansive wrap-around balcony. The primary bedroom includes a three-piece ensuite, while the second bedroom has convenient access to the luxurious four-piece bathroom. Additional highlights include in-suite laundry with a full-size washer and dryer, one underground parking space, and a dedicated storage locker for added convenience. Residents enjoy an impressive array of amenities, including a concierge, a modern main floor lounge, party room, state-of-the-art fitness centre, yoga studio, rooftop terrace, bicycle storage, and more. Ideally situated close to shopping centres, dining, schools, parks, trails, Sheridan College, hospital, and essential amenities. Ideal for commuters with easy access to public transit, major highways, and the GO Train. Experience the perfect blend of modern living, comfort, and luxury amenities at Upper West Side Condos 2. (id:61594)
Royal LePage Real Estate Services Ltd.
Milton, Ontario
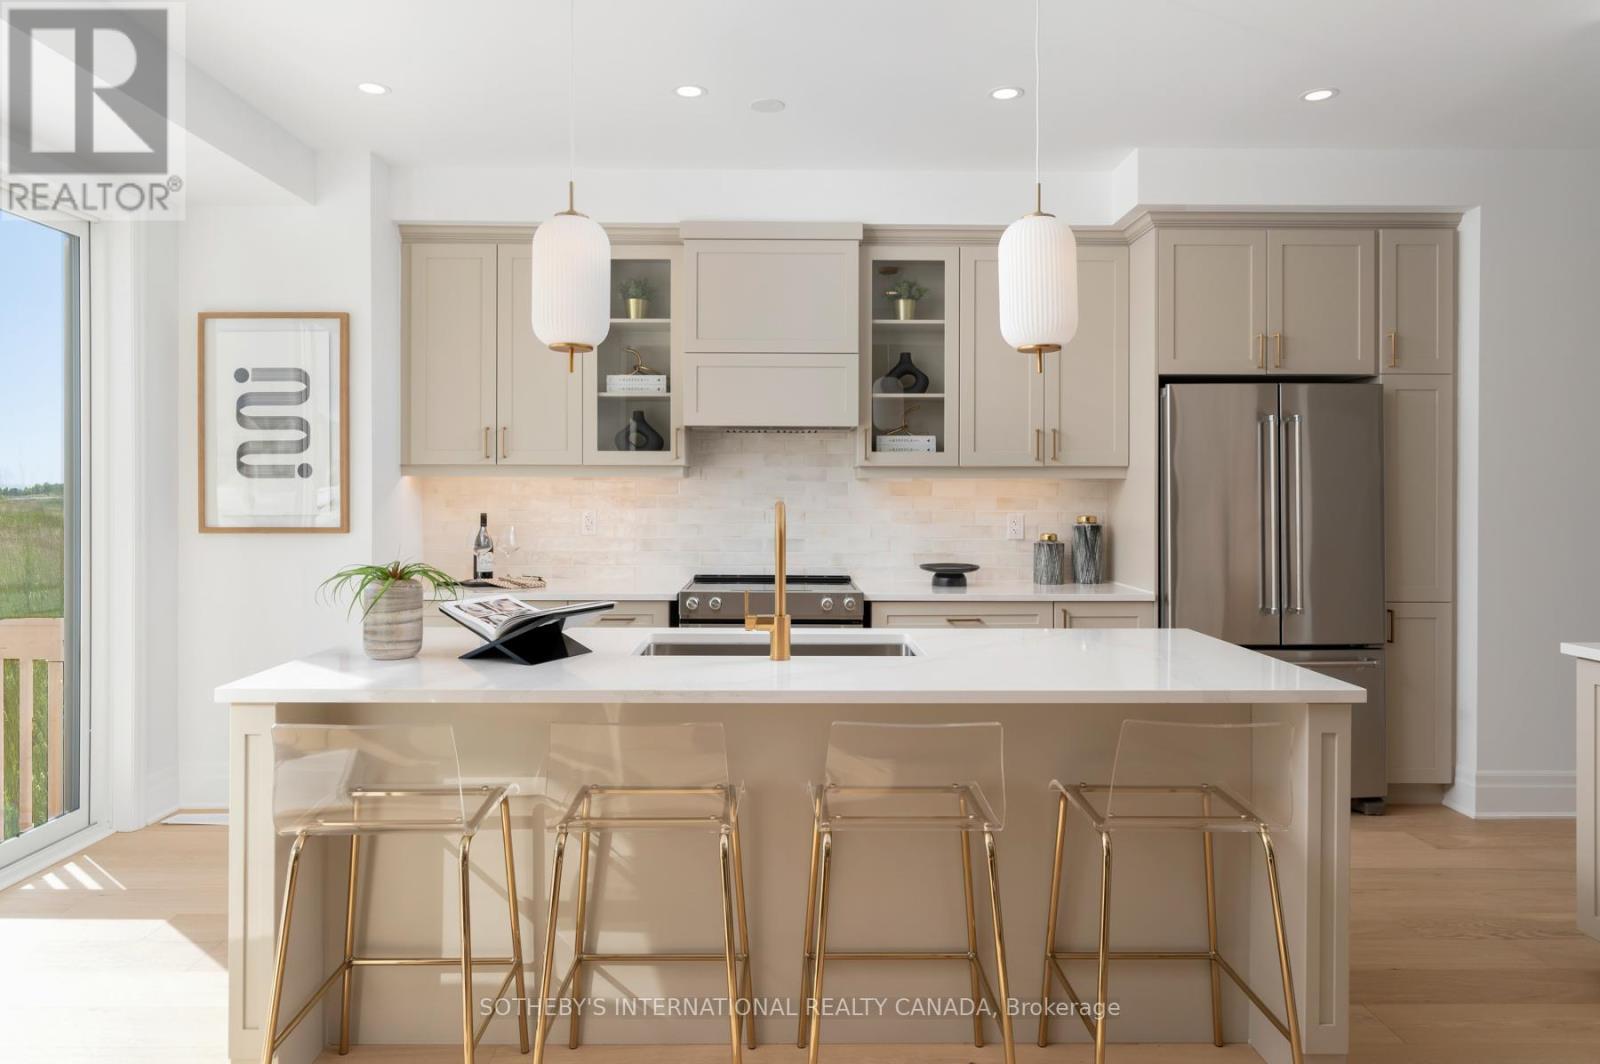
Introducing 1556 Cookman Dr, a new, one-of-a-kind home where luxury meets thoughtful design, ideally situated on a premium fully fenced lot backing onto tranquil green space with lush trees, offering a rare sense of privacy & natural beauty. Meticulously curated by a professional interior designer, w/ thousands invested to elevate every detail from start to finish, this extensively upgraded residence boasts approx $200K in custom upgrades, ensuring an unparalleled living experience. Spanning nearly 2,800 sq.ft. this spacious home features 5 bdrms on the upper level & 4 bthrms in total (each w/ 2 sinks). The open-concept main flr boasts a generous chef's kitchen w/ quartz countertops, upgraded cabinetry, soft-close finishes, a large W/I pantry, oversized island, ample counter space, custom backsplash, under-mount lighting, art deco inspired lighting & brass fixtures. Premium upgrades include smooth 9-ft ceilings throughout, 7.5" wide plank engineered oak hardwood floors, upgraded cabinetry throughout, stone countertops, oversized 8 ft interior doors, enhanced lighting with pot lights & dimmers, designer inspired light fixtures, upgraded plumbing fixtures & hardware, along with oversized trim & baseboards.The 2nd floor offers a rare & highly functional layout with 5 spacious bedrooms & 3 upgraded bathrooms, including a luxurious primary ensuite with a glass-enclosed shower, standalone tub, stone countertops, upgraded cabinetry & luxury plumbing fixtures. Additional highlights include a 200 AMP electrical panel, upgraded fireplace mantle, main floor office nook, 2nd floor laundry, custom drapery & a 3-piece basement rough-in for future customization.Don't miss your chance to own this fully upgraded dream home offering luxury, style & convenience all in one. Located close to local shops, grocery stores, restaurants, Starbucks, parks & great schools. Just 8 mins to HWY 401, 10 mins to Milton GO Station, 11 mins to Toronto Prem. Outlets & 25 mins to Pearson Airport. (id:61594)
Sotheby's International Realty Canada
