Hamilton, Ontario
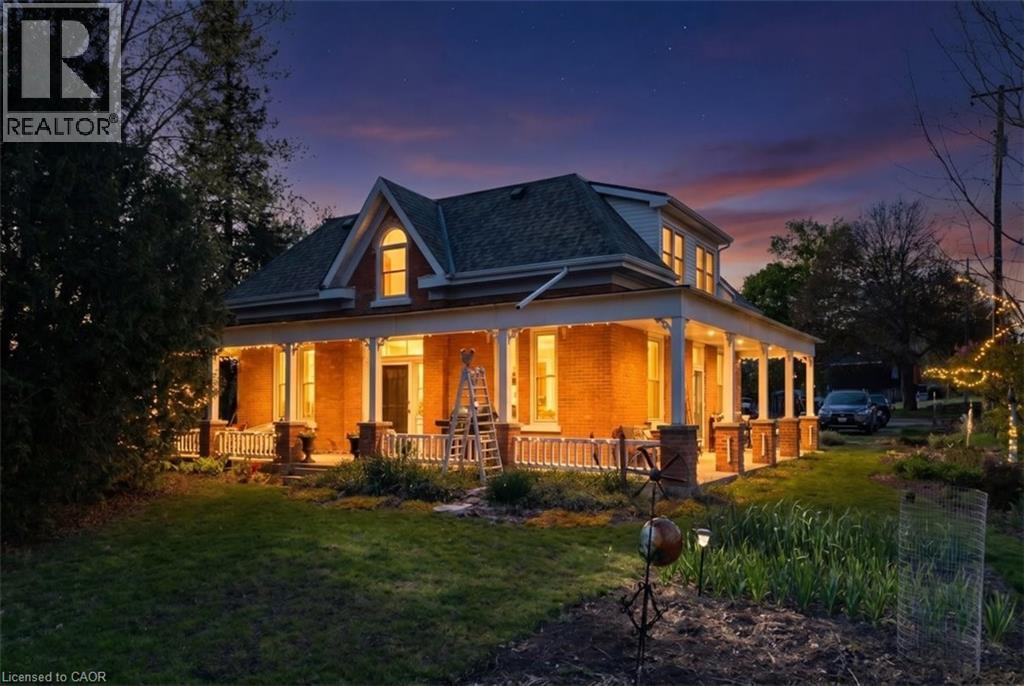
Rare opportunity with so much possibilities . Beautifully restored & updated 1870's century triple brick home with side addition with charm & character of yesteryear. Original red pine plank flooring with old growth ashwood 14 baseboards & 10ft high ceilings on original home main level. Beautiful updated kitchen/hardwood oak flooring & bath on a mature treed lot backing onto conservation/ravine of large 275 x 253 irregular treed lot. Loads of parking, above Dundas in the desirable Village of Greensville near Hwy's #5 & #8 (great for commuters!) Same owner lived in since '03 with 2 additional units for extra income, zoned settlement commercial non conforming. Previous side addition used for Art Studio. Many possibilities B&B/live in/rent others/small business. Seller does not warrant its existing use or zoning. Upgrades: 200 amp hydro, 2 sep gas meters , 2 gas furnaces '22, heat pump'25, air ducts on mnflr'21, windows 6 on mn fl, 4 on 2nd flr '22, eaves back building'25, kitchen/bth main '23, roof main house'13, flat roof back building '16, septic & alarm '12 commercial 5,450litre '24, h20 pressure & softner '24, heat 2nd flr electric baseboards/oil rads, 2 partial unfinished basements. permits obtained for interior modification of art studio to 2 bedroom apartment '09. (id:61594)
Royal LePage State Realty Inc.
Hamilton, Ontario
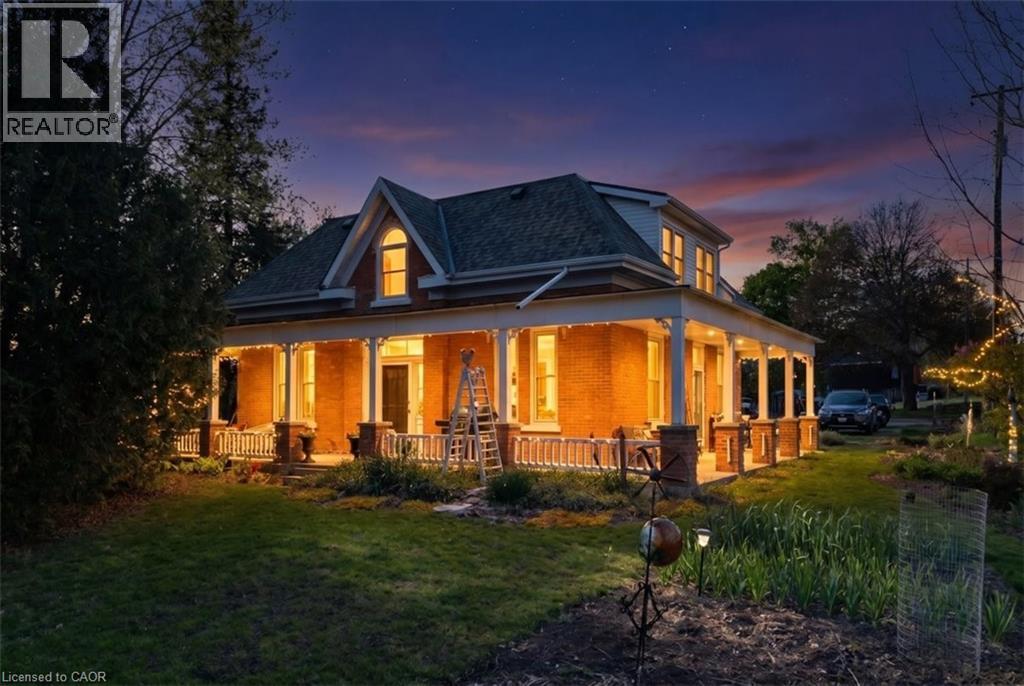
Rare opportunity with so much possibilities . Beautifully restored & updated 1870's century triple brick home with side addition with charm & character of yesteryear. Original red pine plank flooring, old growth ashwood 14 hi baseboards & 10ft high ceilings on original main level. Beautiful updated kitchen w/oak hardwood flooring & bath on a mature treed lot backing onto conservation/ravine of large 275 x 253 irregular treed lot. Loads of parking, above Dundas in the desireable Village of Greensville near Hwy's #5 & #8 (commuters!) Same owner lived in since '03 with 2 additional units for extra income, zoned settlement commercial non conforming. Previous side addition used for Art Studio. Many possibilities B&B/live in/rent others/small business. Seller does not warrant its existing use or zoning. Upgrades: 200 amp hydro, 2 sep gas meters , 2 gas furnaces '22, heat pump'25, air ducts on mnflr'21, windows 6 on mn fl, 4 on 2nd flr '22, eaves back building'25, kitchen/bth main '23, roof main house'13, flat roof back building '16, septic & alarm '12 commercial 5,450litre '24, h20 pressure & softner '24, heat 2nd flr electric bsboards/oil rads, 2 partial unfinished basements. permits obtained for interior modification of Art Studio to 2 bedroom apartment '09. (id:61594)
Royal LePage State Realty Inc.
Hamilton, Ontario
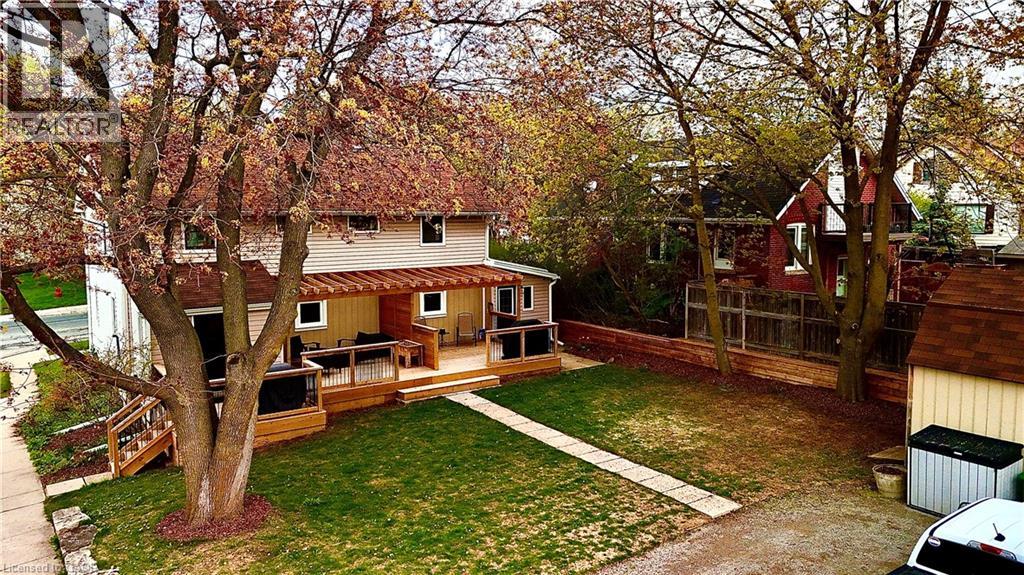
VACANT OCCUPANCY AVAILABLE. This side-by-side duplex offers two spacious 2-bedroom, 1-bathroom units. Each unit has fully separated utilities and two dedicated parking spaces, keeping operating costs low and providing convenience for tenants. More than $150,000 in recent upgrades have been completed including plumbing, electrical, HVAC systems, kitchens, windows, siding, doors, and exterior improvements. Both units can be delivered vacant, offering flexibility for investors or owner-occupiers looking to live in one unit and rent the other. Located in the heart of downtown Waterdown, the property is steps from shopping, coffee shops, and restaurants, and only a 10-minute drive to the Aldershot GO station. (id:61594)
Royal LePage State Realty Inc.
Hamilton, Ontario
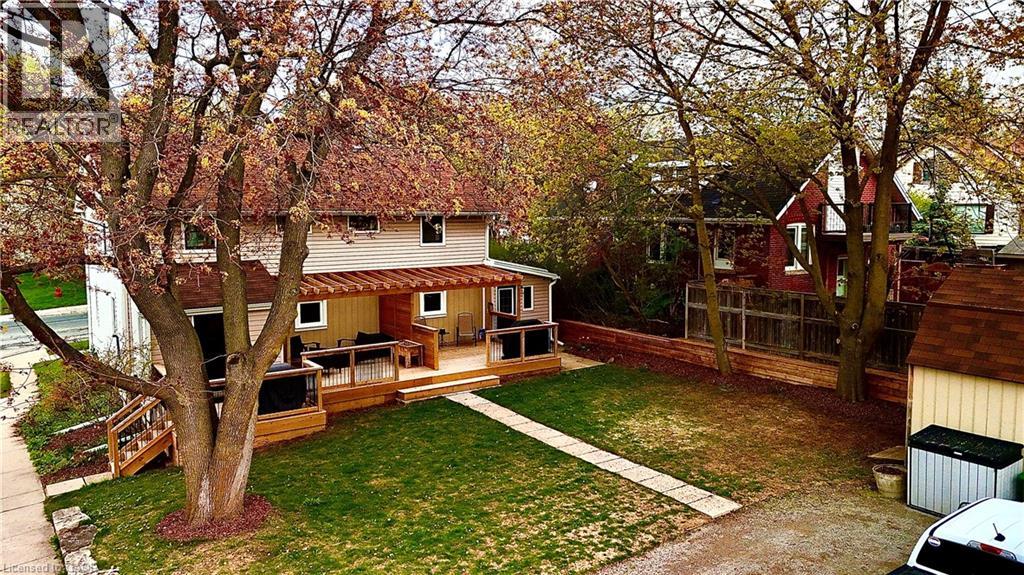
VACANT OCCUPANCY AVAILABLE. This side-by-side duplex offers two spacious 2-bedroom, 1-bathroom units. Each unit has fully separated utilities and two dedicated parking spaces, keeping operating costs low and providing convenience for tenants. More than $150,000 in recent upgrades have been completed including plumbing, electrical, HVAC systems, kitchens, windows, siding, doors, and exterior improvements. Both units can be delivered vacant, offering flexibility for investors or owner-occupiers looking to live in one unit and rent the other. Located in the heart of downtown Waterdown, the property is steps from shopping, coffee shops, and restaurants, and only a 10-minute drive to the Aldershot GO station. (id:61594)
Royal LePage State Realty Inc.
Hamilton, Ontario
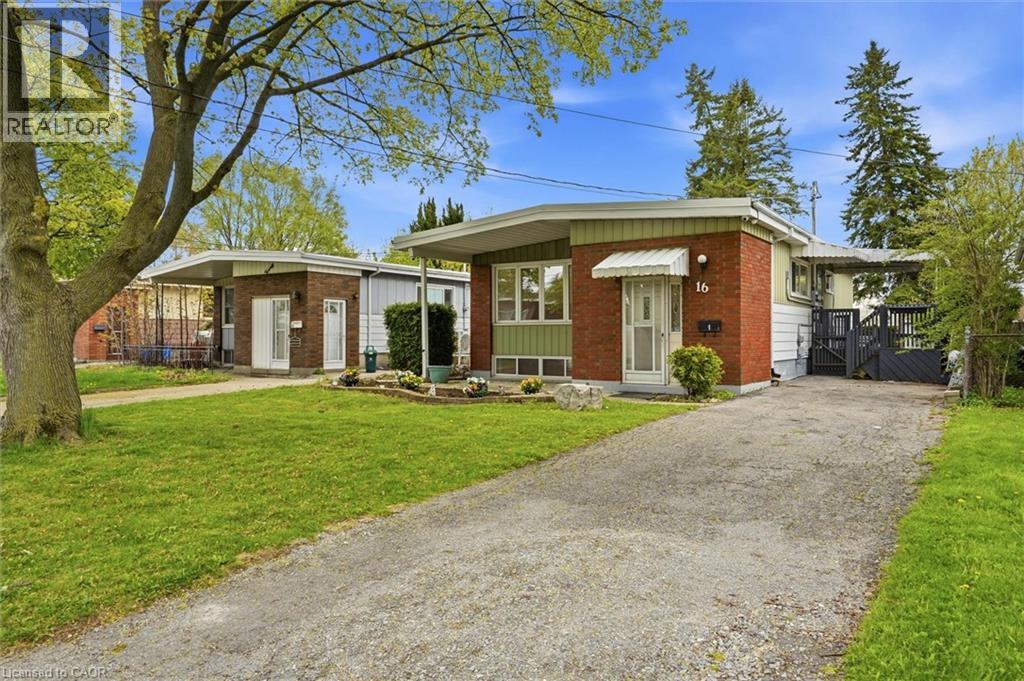
LEGAL DUPLEX, currently vacant, choose your own tenants!!! Fully renovated raised bungalow on a quiet street in the highly sought-after Greeningdon Mountain neighbourhood. Conveniently located just minutes from the escarpment, parks, schools, shopping, and major highway access. **Main Floor:** Bright and spacious 3-bedroom, 1-bathroom layout featuring a modern design. The large living and dining area is highlighted by a picturesque window that fills the space with natural light. The eat-in kitchen is upgraded with quartz countertops. **Lower Level:** Stylish open-concept 2-bedroom, 1-bathroom (4-piece) unit complete with high-end finishes and in-suite laundry. **Bonus:** Rental income potential to help offset mortgage payments. All required permits were obtained. (id:61594)
Keller Williams Edge Realty
Hamilton, Ontario
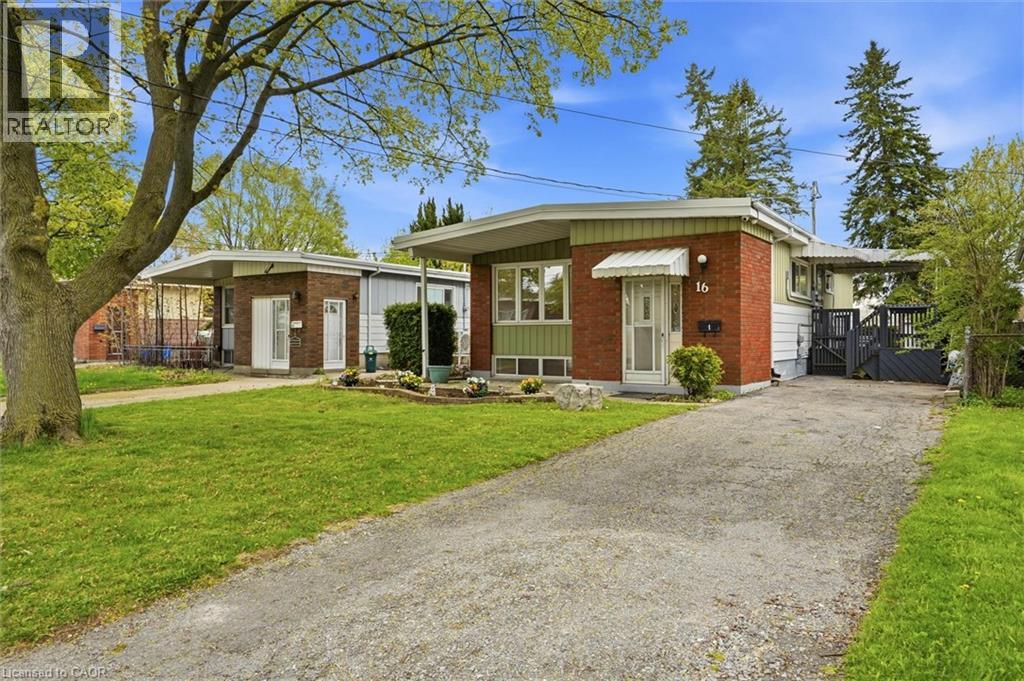
LEGAL DUPLEX, currently vacant, choose your own tenants!!! Fully renovated raised bungalow on a quiet street in the highly sought-after Greeningdon Mountain neighbourhood. Conveniently located just minutes from the escarpment, parks, schools, shopping, and major highway access. **Main Floor:** Bright and spacious 3-bedroom, 1-bathroom layout featuring a modern design. The large living and dining area is highlighted by a picturesque window that fills the space with natural light. The eat-in kitchen is upgraded with quartz countertops. **Lower Level:** Stylish open-concept 2-bedroom, 1-bathroom (4-piece) unit complete with high-end finishes and in-suite laundry. **Bonus:** Rental income potential to help offset mortgage payments. All required permits were obtained. (id:61594)
Keller Williams Edge Realty
Orillia, Ontario
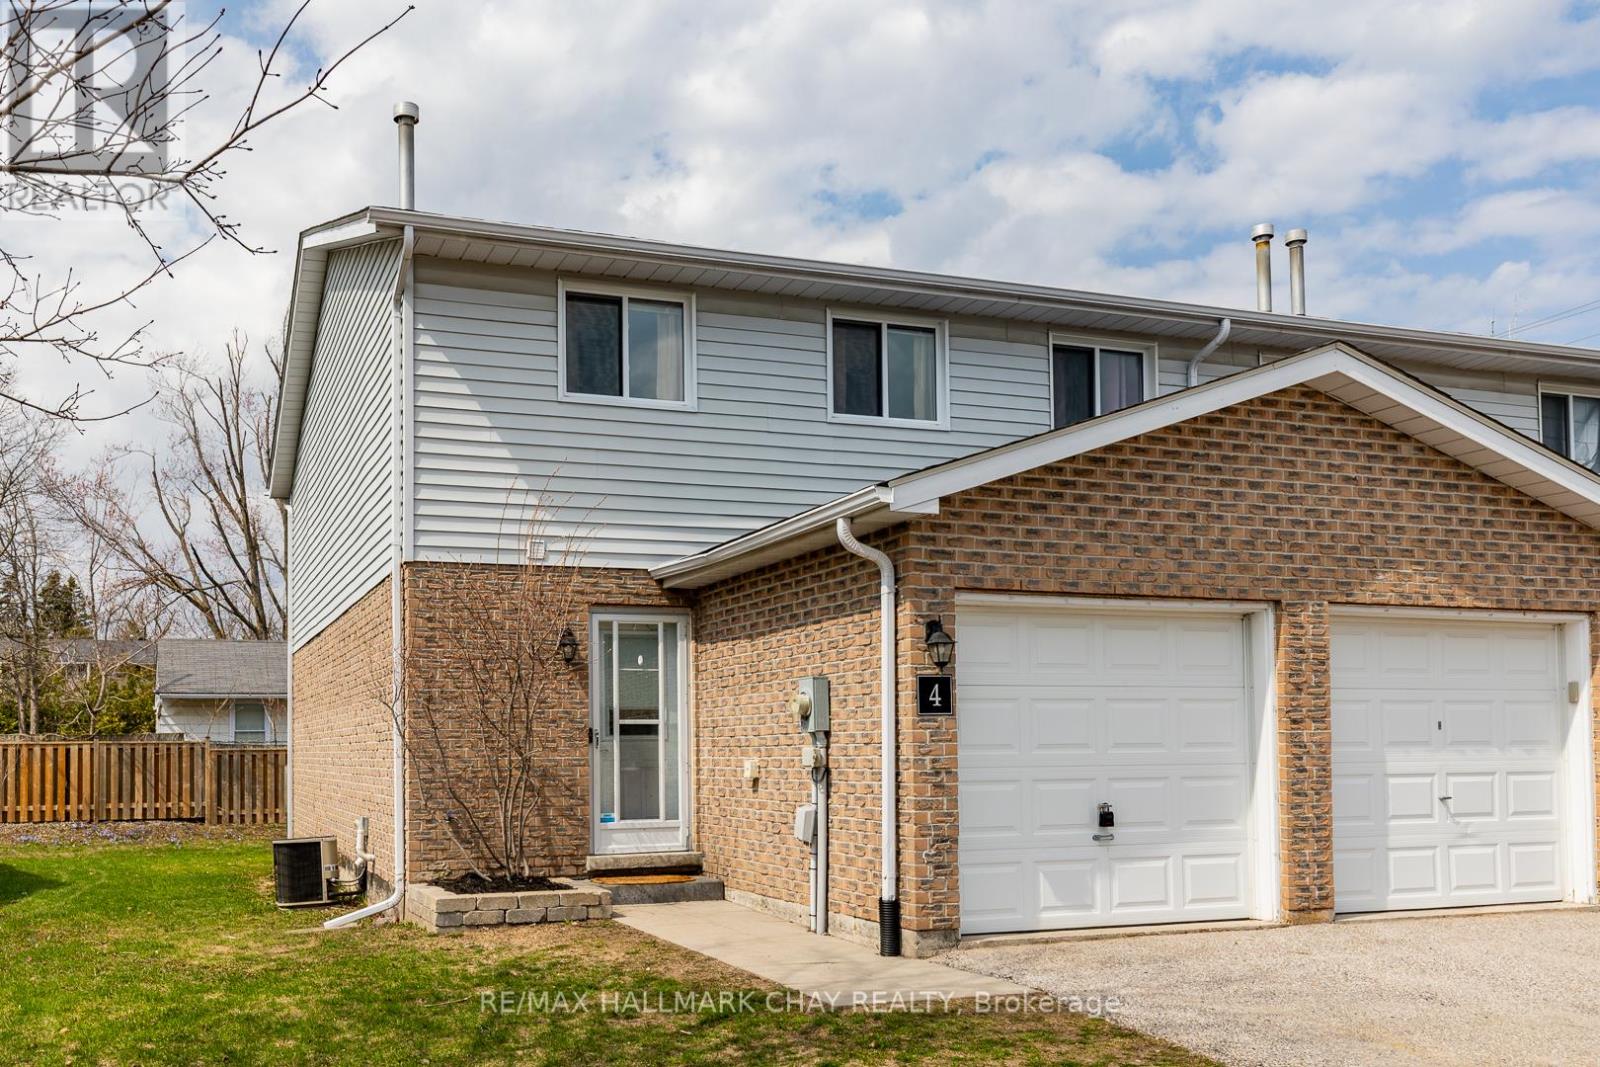
Welcome to easy living in the heart of Orillia. Ontario's "Sunshine City." This bright and well-maintained end-unit condominium townhome offers the perfect blend of comfort, convenience, and lifestyle. Featuring 3 generously sized bedrooms and 1.5 baths, there's plenty of space for families, professionals, or those looking to downsize without compromise. The open-concept kitchen and living area creates a welcoming space for everyday living and entertaining, with a walkout to your private deck, perfect for morning coffee or unwinding at the end of the day. A main floor laundry room with lots of storage space, adds everyday convenience, while the finished basement rec room provides valuable extra space for a home office, media room, or play area. Thoughtful updates, including recently replaced shingles and windows plus built-in storage in the living area, add peace of mind and long-term value. Enjoy the added benefits of a single-car garage and the privacy of an end unit. With maintenance fees covering exterior upkeep, snow removal, and lawn care, you can spend more time enjoying your home-and less time maintaining it. Ideally located in Orillia, you'll love the small-town charm paired with big lifestyle perks. Nestled between the shores of Lake Simcoe and Lake Couchiching, this vibrant community offers year-round waterfront activities, parks, trails, and a welcoming atmosphere-all just 90 minutes from Toronto. Seller will pay first 2 months of monthly maintenance fees. Flexible closing. PLEASE NOTE: HOUSE NUMBER IS #4 LEGAL DESCRIPTION STATES UNIT 42 (id:61594)
RE/MAX Hallmark Chay Realty
Newmarket, Ontario
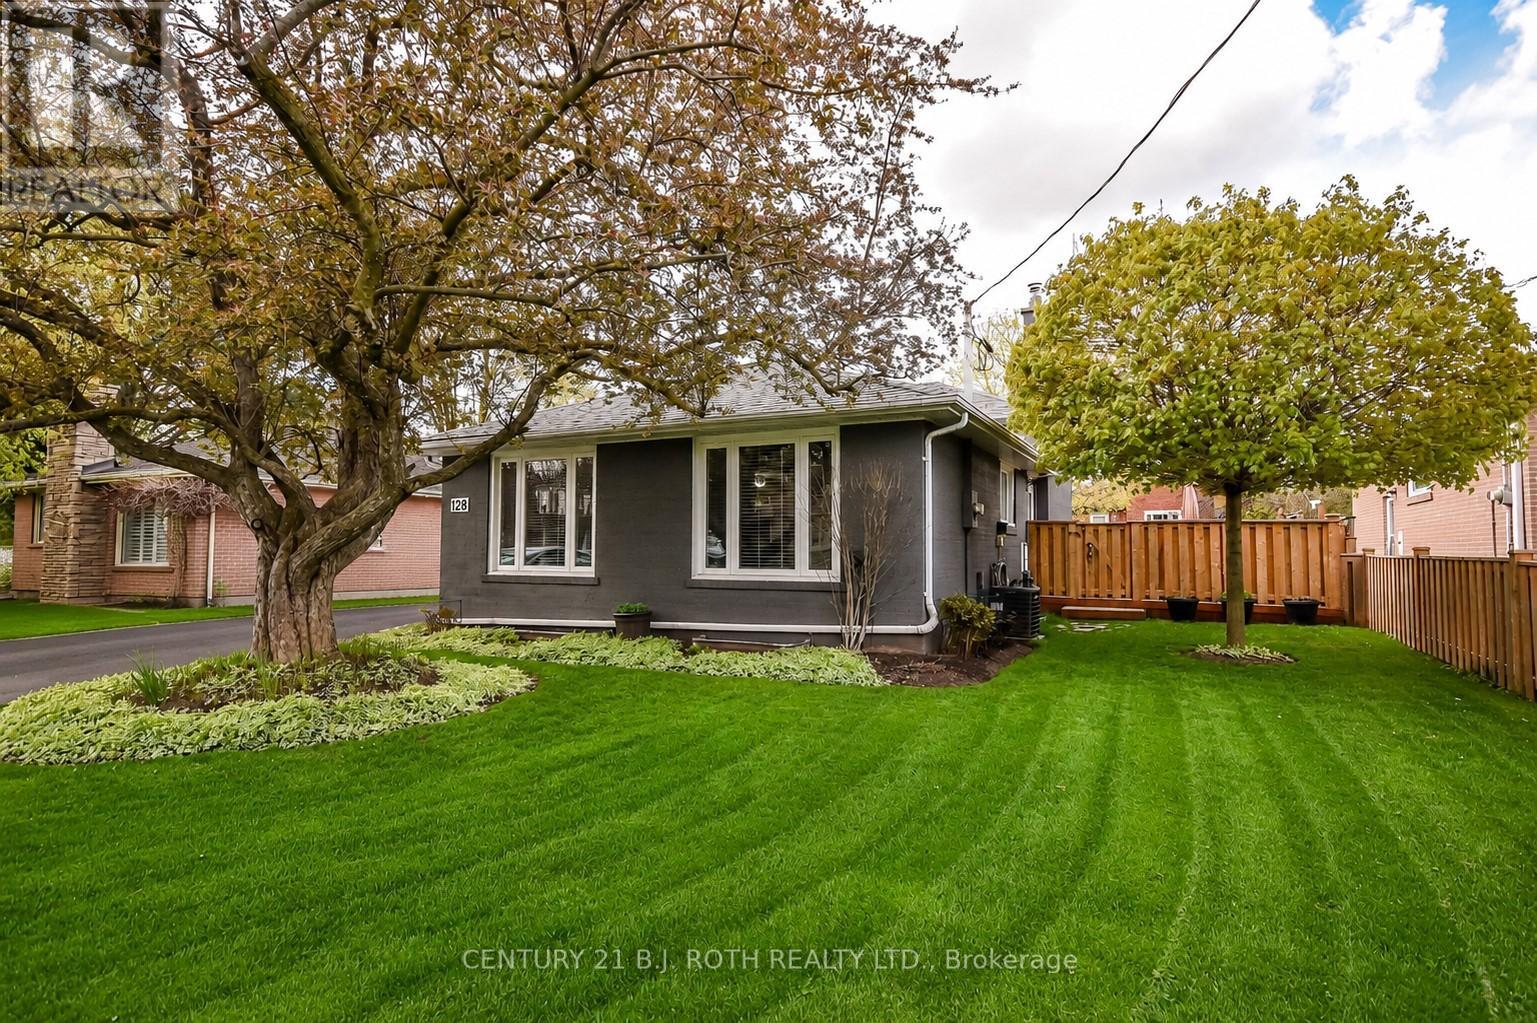
Welcome to this beautifully updated and rare 4-level backsplit in the heart of Newmarket! Boasting 1,578 sq. ft. of well-designed and modernized living space on a tree-filled 50 x 100 ft. lot, this home blends timeless character with thoughtful upgrades inside and out. The all-brick exterior has been professionally painted to add modern charm. Inside, the home features 5 bedrooms, 1.1 bathrooms, and hardwood flooring. A stunning mid-century hand-lathed ceiling, accented with crown mouldings and pot lights, exudes warmth and style from the moment you walk in. The spacious renovated kitchen offers an abundance of two-tone cabinetry and functional workspace. It opens to an ample dining room and a bright living room, ideal for both daily living and entertaining. Recent upgrades include a finished basement, a new air conditioner, a high-efficiency furnace, a newer roof (approx. 4 years old), all-new windows for added comfort and efficiency, and a recent bathroom renovation. Two professionally built sheds, one for work shop and one for garden supplies or kids playhouse, all wood construction. Conveniently located close to highways, shopping, schools, and amenities, this move-in-ready home is the perfect opportunity to enjoy both character and convenience in a sought-after neighbourhood. (id:61594)
Century 21 B.j. Roth Realty Ltd.
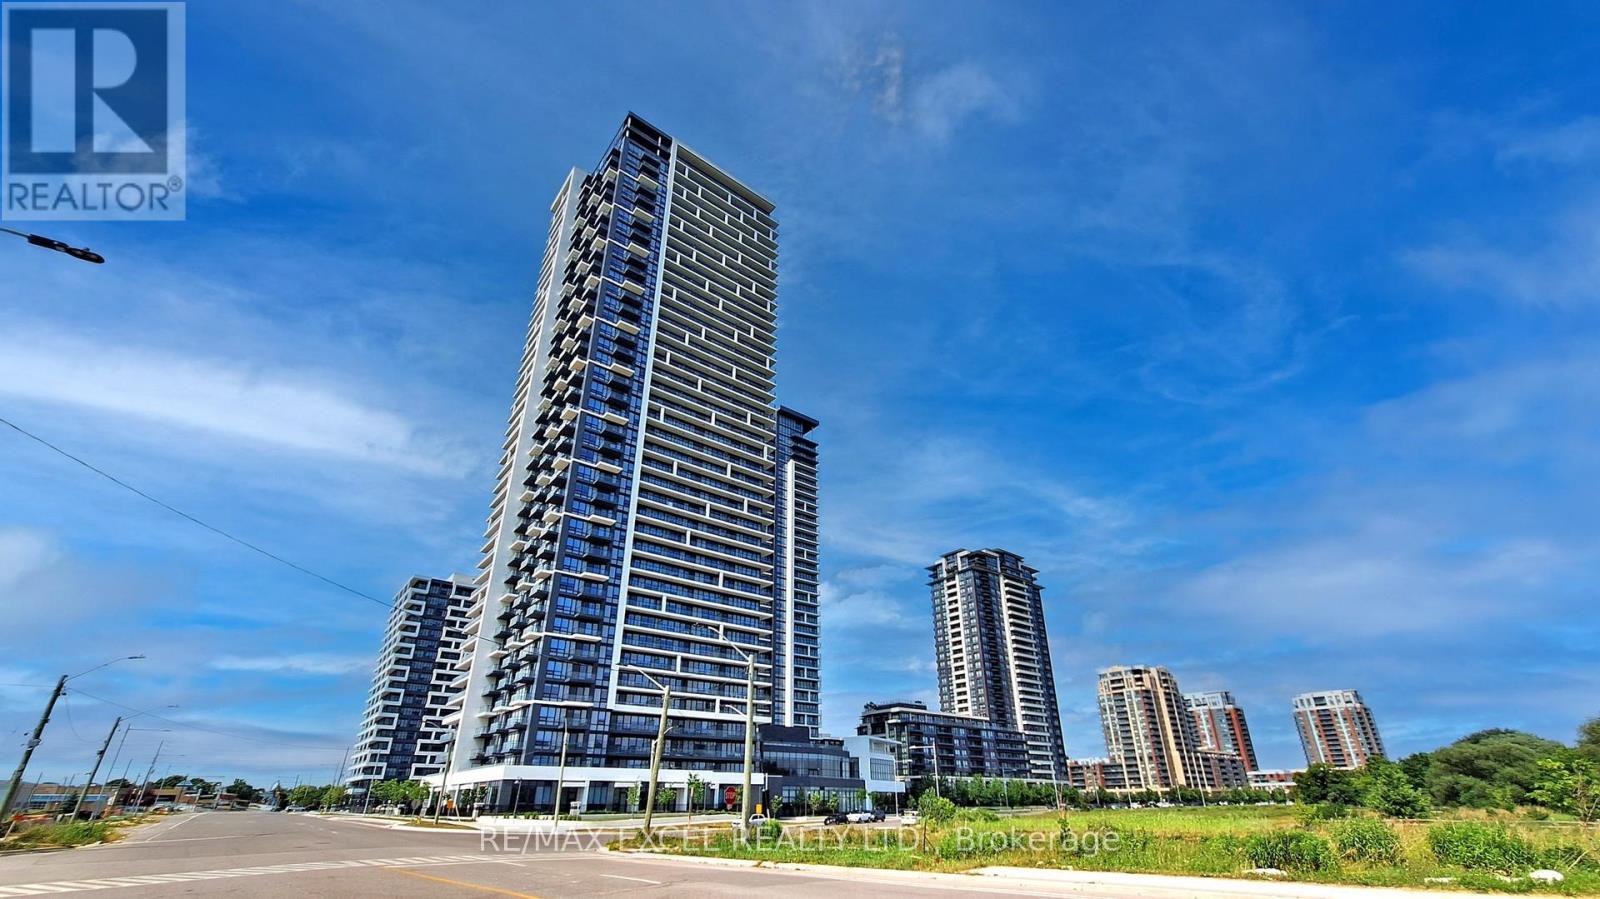
Markham, Ontario
Welcome to this bright Southwest-facing corner unit at Riverview (Building A) by Times Group. Spanning 1,081 sq. ft., this 2-bedroom plus den layout features soaring 9-foot ceilings and floor-to-ceiling windows that bring in incredible natural light and sunset views. The home includes over $20,000 in upgrades, such as California shutters, upgraded kitchen cabinets, a custom kitchen island, built-in closet organizers, and a reverse osmosis water system. The formal den is equipped with a sliding glass door and can easily serve as a guest bedroom or home office. The primary bedroom features its own private balcony, a 4-piece ensuite with a double vanity and glass shower, a walk-in closet with custom designed organizers. With three balconies in total and laminate flooring throughout, the unit offers both comfort and a sense of space. One parking spot and one locker are included. This well-managed building features excellent amenities, including a gym, indoor pool, yoga room, games room, and library. Residents also enjoy a party room, an outdoor garden with BBQs, and a rooftop terrace. This is a move-in-ready home in a prime location, just minutes from Highway 7, Downtown Markham, supermarkets, and the GO Station. this home combines luxury, convenience, and incredible value. (id:61594)
RE/MAX Excel Realty Ltd.
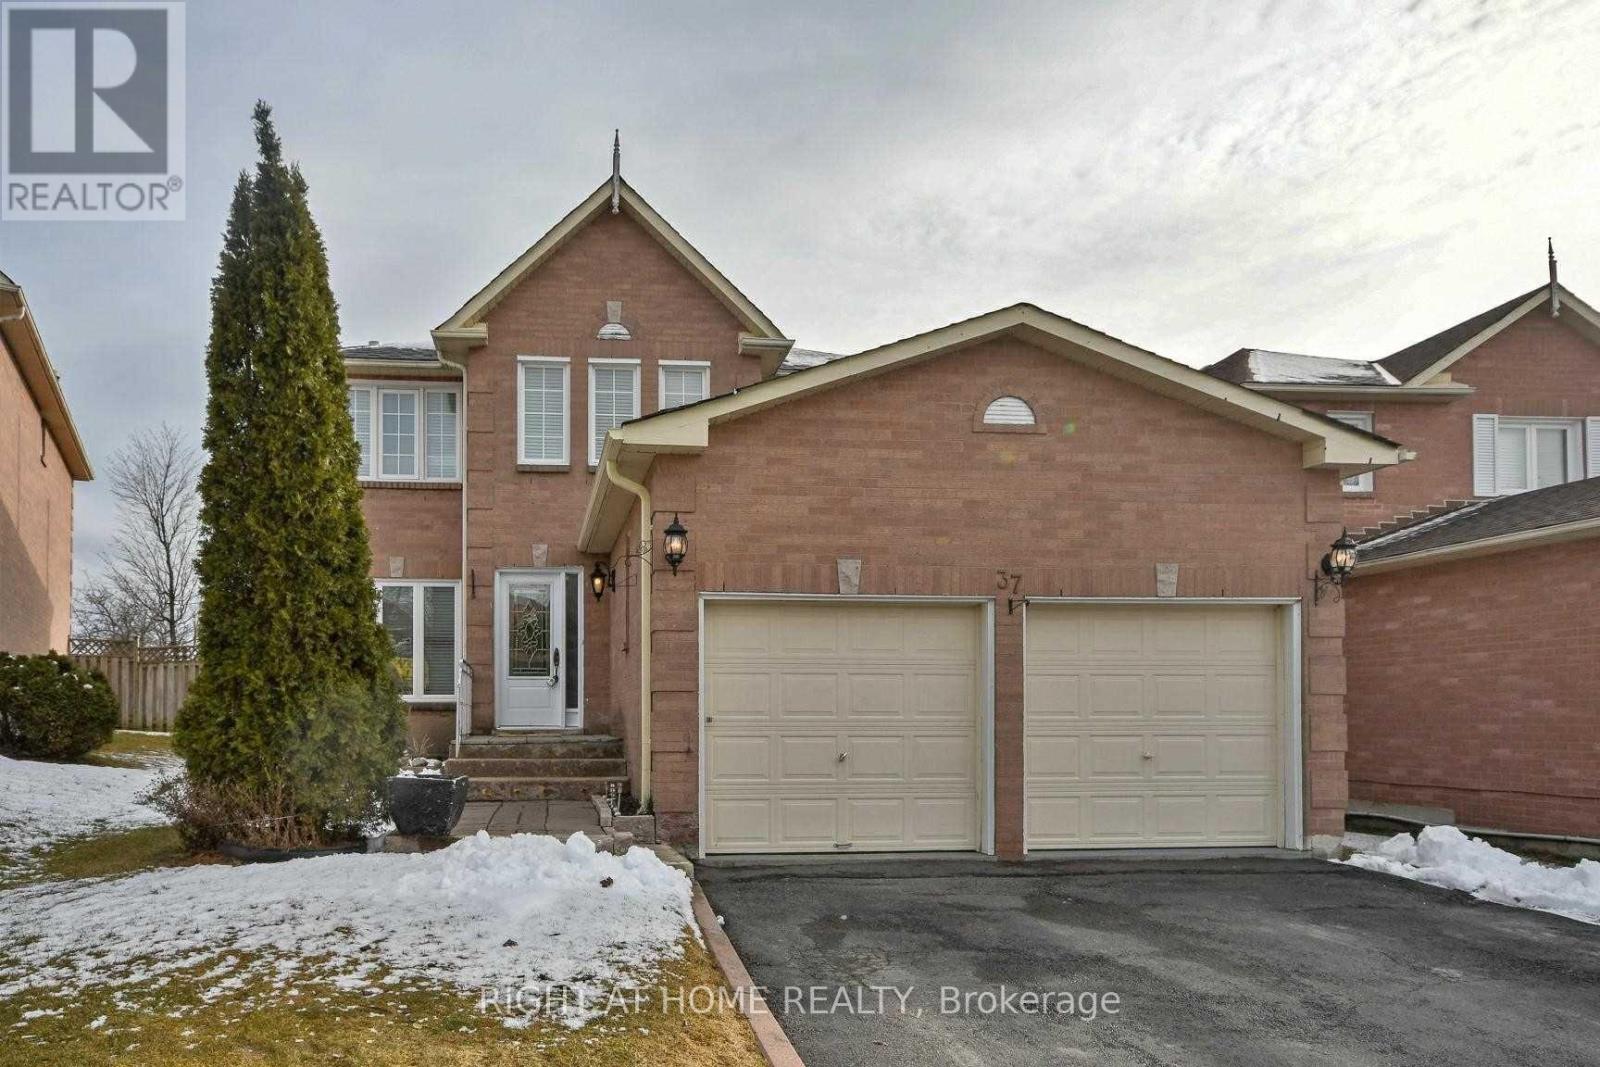
Ajax, Ontario
Welcome Home! A Gorgeous All Brick Detached 4 Bedrooms And 4 Bathrooms Nestled In A Very Quiet Neighborhood In Central Ajax Backed Onto Greenbnelt, No Neighbors Behind!!! Freshly Painted (Front Of House), Large Master Bdrm W/ Ensuite. Covered Porch In Backyard - Great For Summer Entertainment! Close To Amenities, Schools And Parks! (id:61594)
Right At Home Realty
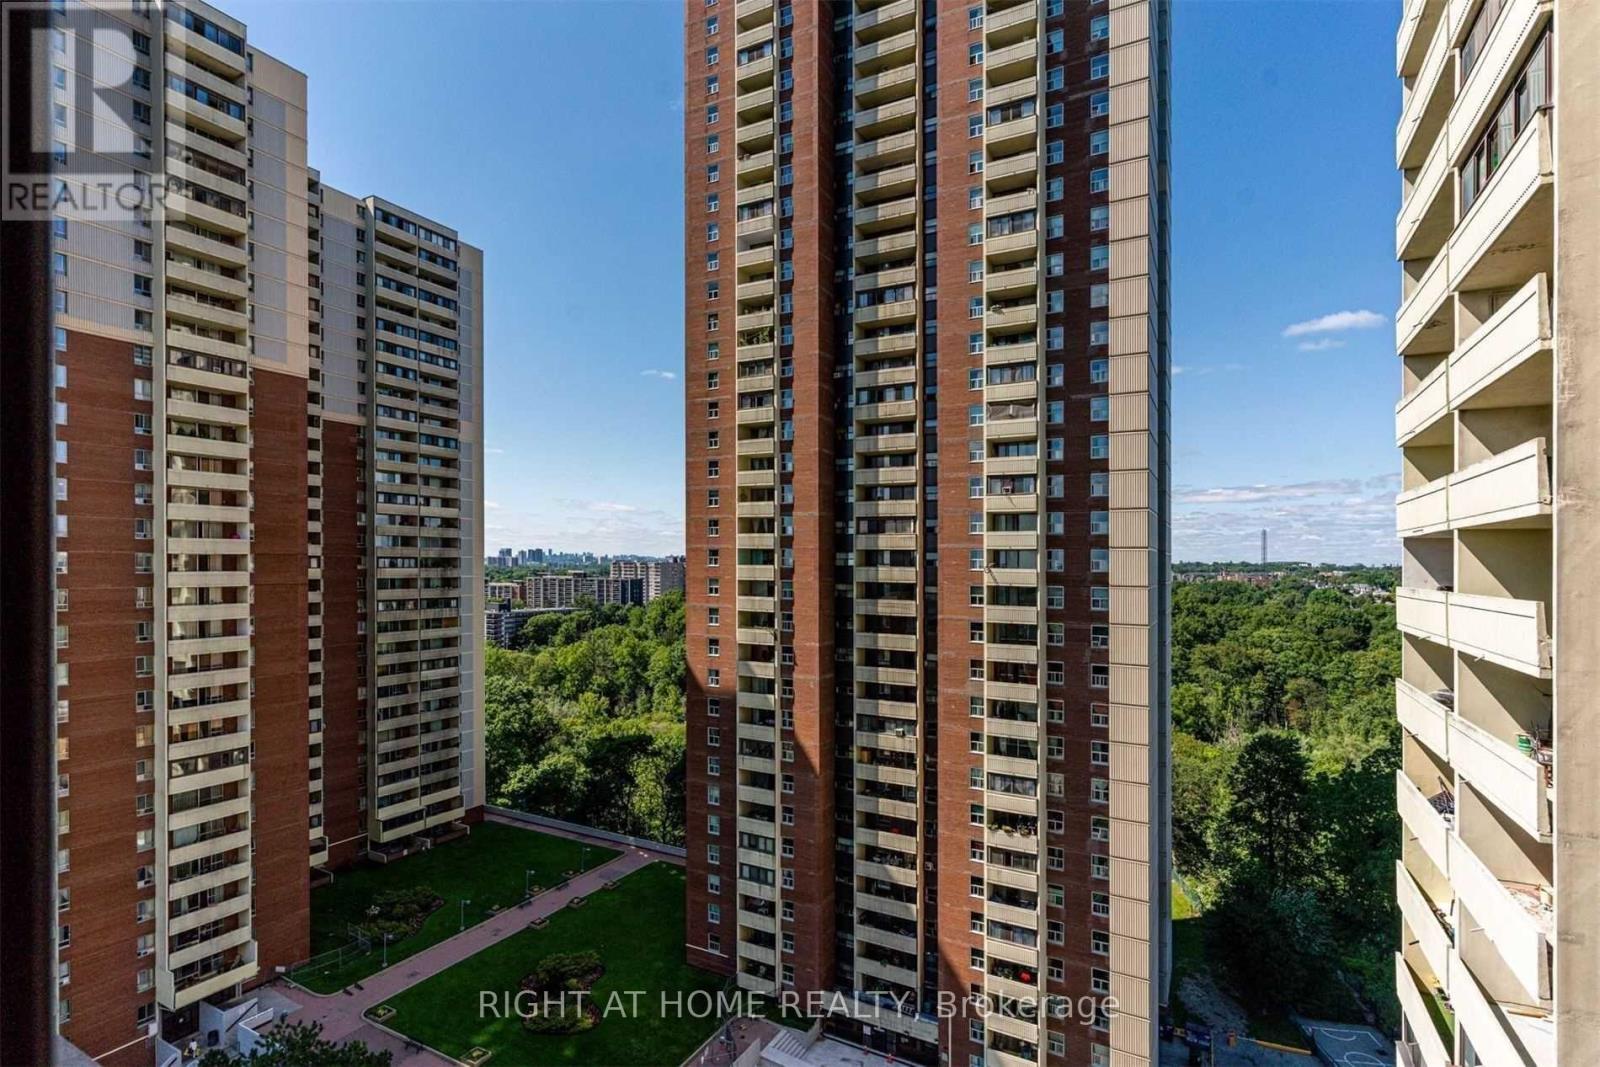
Toronto, Ontario
Beautifully maintained 1-bedroom condo in a prime Toronto location, offering exceptional value and everyday convenience. This lower-level unit features a spacious private balcony, in-unit laundry, large closets, and carpet-free flooring throughout - ideal for comfortable, low-maintenance living with no reliance on elevators. Situated along the Bloor-Danforth subway line, you're just a 5-minute walk to Victoria Park Station, with easy access to shopping, grocery stores, malls, and daily essentials. Enjoy nearby green spaces including Dentonia Park and Taylor Creek, perfect for outdoor relaxation and recreation. A public golf course named Dentonia Park Golf Course is just in steps. Residents benefit from well-managed building operations with 24/7 concierge and security for added peace of mind. Maintenance fees are low and all-inclusive, covering heat, hydro, water, and cable TV. As an added bonus, enjoy complimentary membership to Crescent Town Club, featuring a full range of amenities including a swimming pool, gym, basketball court, squash, karate, and table tennis. The community also offers unmatched convenience with daycare, school, pharmacy, and medical clinic just steps away. Includes fridge, stove, all existing light fixtures, and window coverings. An excellent opportunity for first-time buyers or investors seeking a well-connected home with outstanding amenities in a vibrant neighborhood. (id:61594)
Right At Home Realty
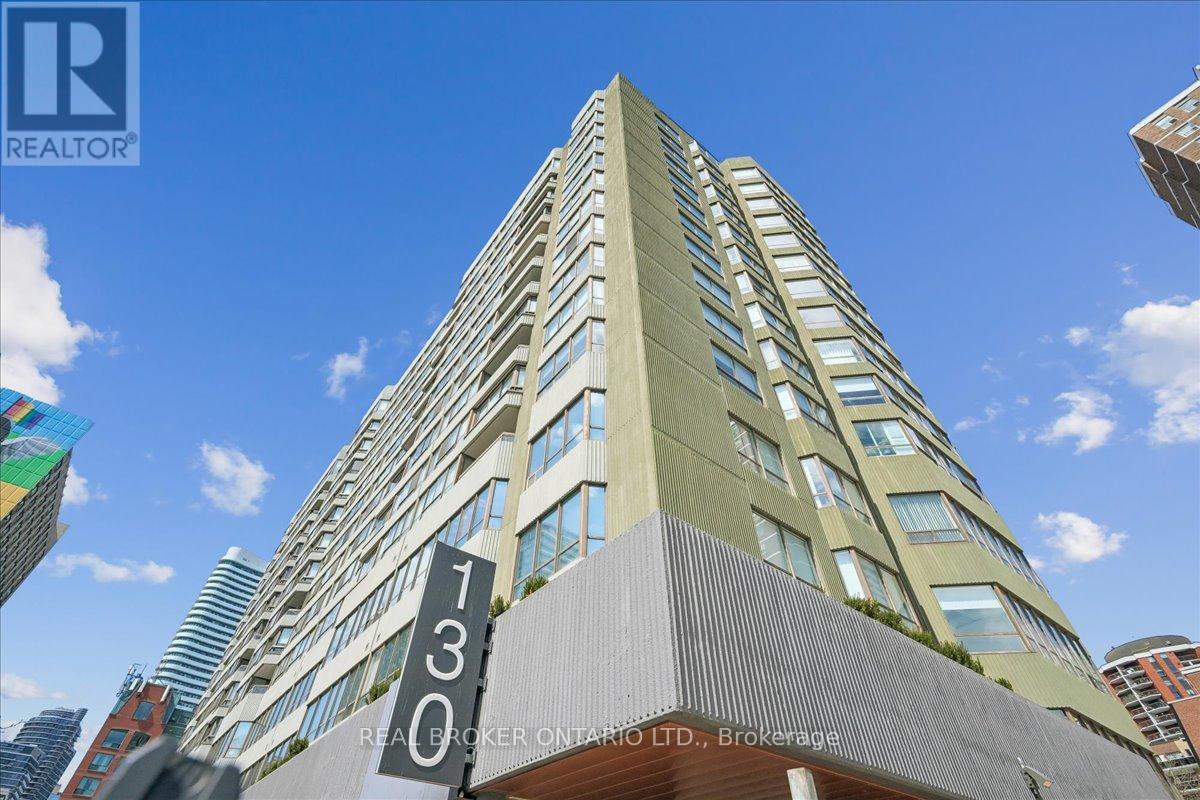
Toronto, Ontario
Welcome to 602 at Carlton on the Park - rarely offered & updated suite directly across from landmark Allan Gardens. Offering 1357 sq ft of refined living space, this spacious 2+1 bedroom, 2 bathroom residence combines comfort, scale, and thoughtful design in a way newer condos can't. Open concept layout greets with unobstructed north-facing city views from almost anywhere in the unit. Polished white natural marble flooring in the entrance foyer, guest bath, and kitchen guides you into the home, and solid hardwood throughout speaks to the quality and style of the rest of the unit. Kitchen features a pantry, breakfast bar, and high end appliances (including Flex Duo range that can convert to two separate ovens). Large principal rooms make everyday living and entertaining equally enjoyable. Den / office features a striking floor-to-ceiling stone feature wall w/ built-in electric fireplace creating the perfect work-from-home space, reading room, or quiet retreat. Large primary suite feels like its own private wing, complete with dual closets, separate dressing area, and spa-inspired marble-clad ensuite bath. Generous second bedroom makes the layout equally ideal for guests, families, or downsizers. One of the rarest features in the building: TWO side-by-side parking spaces!! Residents enjoy full-service lifestyle expected from a well-managed Tridel building with 24/7 concierge, indoor pool, whirlpool, sauna, fully equipped fitness room w/ lockers, rooftop BBQ terrace w/ garden & jacuzzi, squash and racquet courts, party & meeting rooms, billiards lounge, and visitor parking. Just steps to the flagship Loblaws Maple Leaf Gardens, U of T, TMU, transit, restaurants, and everyday conveniences, this is sophisticated urban living with a Walk Score that truly delivers. A stylish, spacious home in a building with enduring reputation, a genuinely warm residential community, and a downtown location that speaks for itself! (id:61594)
Real Broker Ontario Ltd.
