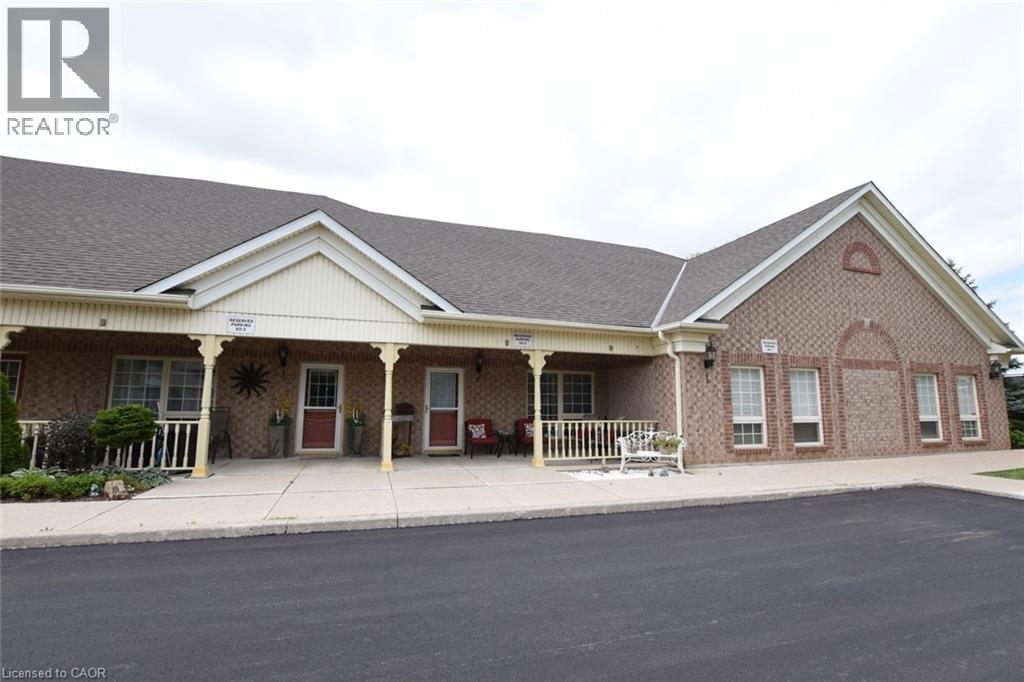
Mount Hope, Ontario
Beautiful Carriage House unit located in the Twenty Place Community. This home offers an open concept kitchen & living room with plenty of windows giving allot of natural light. Large primary bedroom with ensuite privileges & walk-in closet, large front porch & private patio in back, no neighbors behind you. Updates include: New appliances, (2020), furnace, central air unit & hot water heater (2019), flooring – 100% waterproof vinyl (2021), and completely painted (2021), stackable washer & dryer. This is a great unit for downsizers to live and to enjoy what the community has to offer with its own clubhouse within walking distance, with activities running daily (tennis, billiards, euchre, pickleball, line dancing and much more). Book your private showing today! (id:61594)
RE/MAX Real Estate Centre Inc.
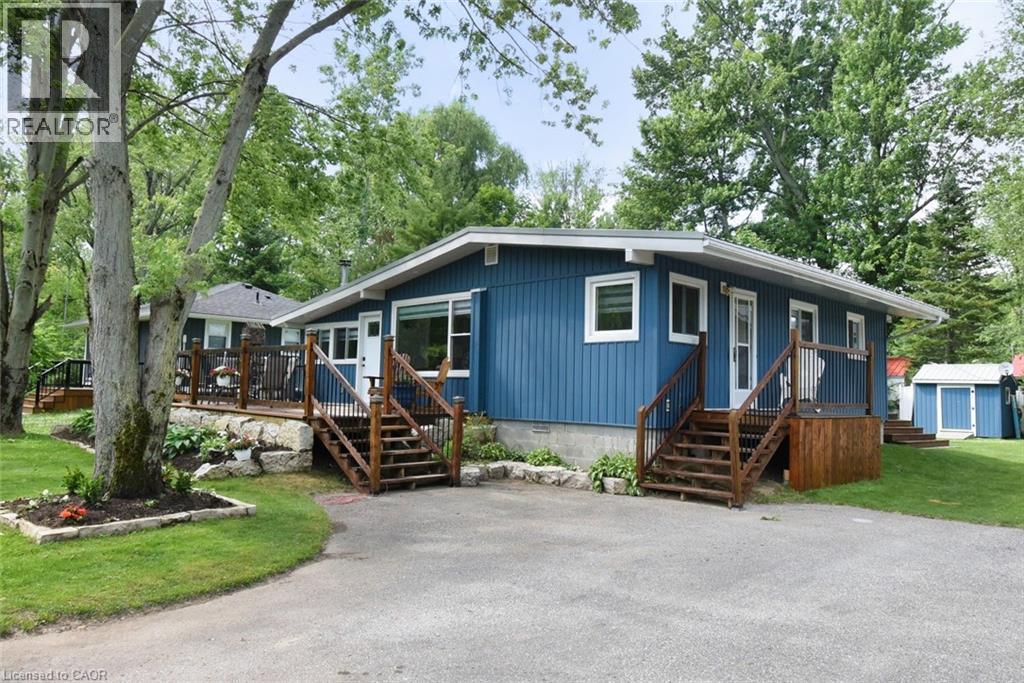
Turkey Point, Ontario
Welcome to 5 Ralph Street, Turkey Point – Your Perfect Year-Round Beachside Retreat! Nestled on a quiet private cul-de-sac, this newly renovated 3-bedroom, 1-bathroom bungalow is just a 3-minute walk to the beautiful sandy shores and warm waters of Turkey Point Beach. Situated on a generously sized 55' x 115' lot, this charming home offers approximately 1,280 sq. ft. of living space, making it ideal for year-round living or as a relaxing vacation getaway. Step inside to discover a bright, updated interior featuring fresh paint, new flooring, pot lights, a completely renovated kitchen and 4-piece bathroom, and new appliances. The open-concept living area is perfect for entertaining, and the home is equipped with efficient split air conditioning/heating wall units for year-round comfort. Enjoy your morning coffee on the large front deck, or unwind in the enclosed gazebo, which is conveniently accessible from the rear of the home. The exterior boasts a new raised block foundation (lifted 4 ft), upgraded decking and railings, professional landscaping, and outdoor lighting. Located in the heart of Ontario’s South Coast, Turkey Point offers a laid-back lifestyle with sandy beaches, excellent fishing, and close proximity to amenities just 15–20 minutes away. Whether you're looking for a full-time residence or a seasonal escape, 5 Ralph Street has it all. Don’t miss your opportunity to own a turnkey home in one of Norfolk County’s most desirable lakeside communities! (id:61594)
RE/MAX Real Estate Centre Inc.
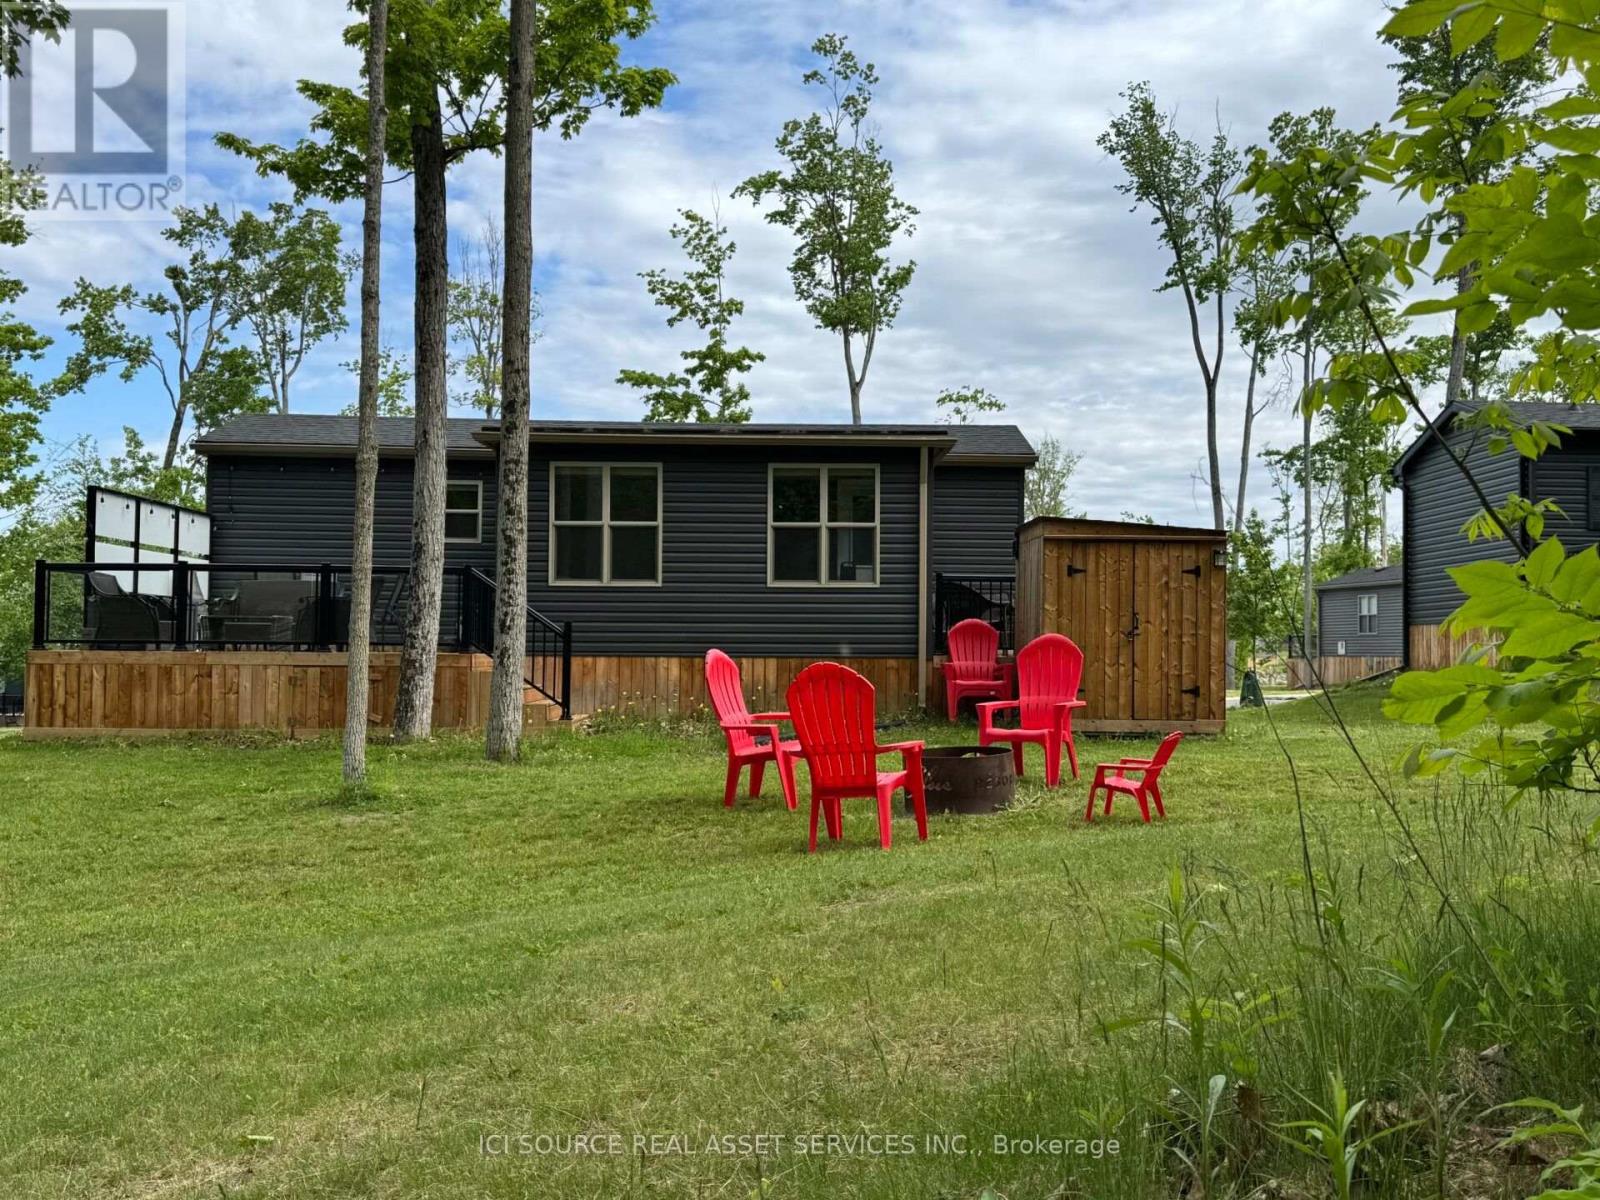
Otonabee-South Monaghan, Ontario
42 Cherry Hill Lane offers a beautifully treed setting with added privacy thanks to its unique horizontal placement on the lot. This well-maintained 3-bedroom, 1-bathroom cottage provides 648 sq. ft. of comfortable living space and is ideally located in the sought-after Phase 2/3 area of the resort. Just a short stroll from the golf course, this location is perfect for golfers, families, and anyone looking to enjoy everything the community has to offer. Whether you're relaxing under the mature trees, spending time with family, or heading out for a round of golf, 42 Cherryhill Lane offers the perfect blend of privacy, convenience, and resort living. Air Conditioning, Appliances Included, Deck, Fully Furnished, Warranty *For Additional Property Details Click The Brochure Icon Below* (id:61594)
Ici Source Real Asset Services Inc.
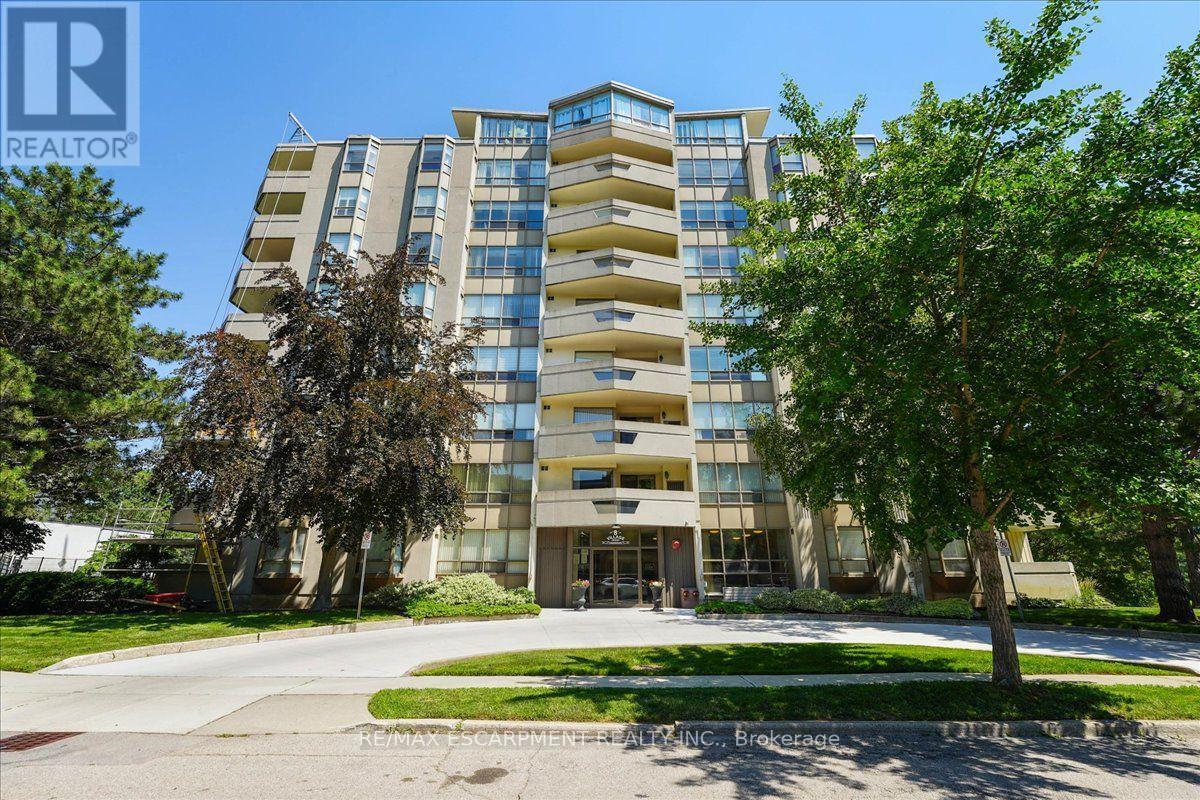
Hamilton, Ontario
Welcome to this spacious 2 bedroom, 2 bathroom condo offering 1,200 square feet of comfortable, well-designed living space. A generous entrance sets the tone, opening into a bright and functional layout with beautiful views of the escarpment. The updated kitchen features an induction stove, new dishwasher, and a full-height refrigerator offering exceptional storage for anyone who enjoys cooking. The large dining room is a standout, complete with built-in custom cabinetry and scenic views of the Hamilton Mountain. Step out to the balcony, where western exposure delivers beautiful sunsets year-round. The living room is generously sized, and the primary suite offers a walk-in closet and private ensuite. A second bedroom and full bathroom provide flexibility for guests, family, or a home office. Includes underground parking, lots of visitor parking, a sauna, party room, storage locker, and workshop. Located in a sought-after Stoney Creek condo community, this home offers outstanding walkability to amenities like shopping, St. Joes urgent care, and downtown Stoney Creek. Incredibly easy access to the Red Hill, the QEW, and Centennial Parkway mountain access. Come and see this incredibly maintained unit for yourself! (id:61594)
RE/MAX Escarpment Realty Inc.
Toronto, Ontario
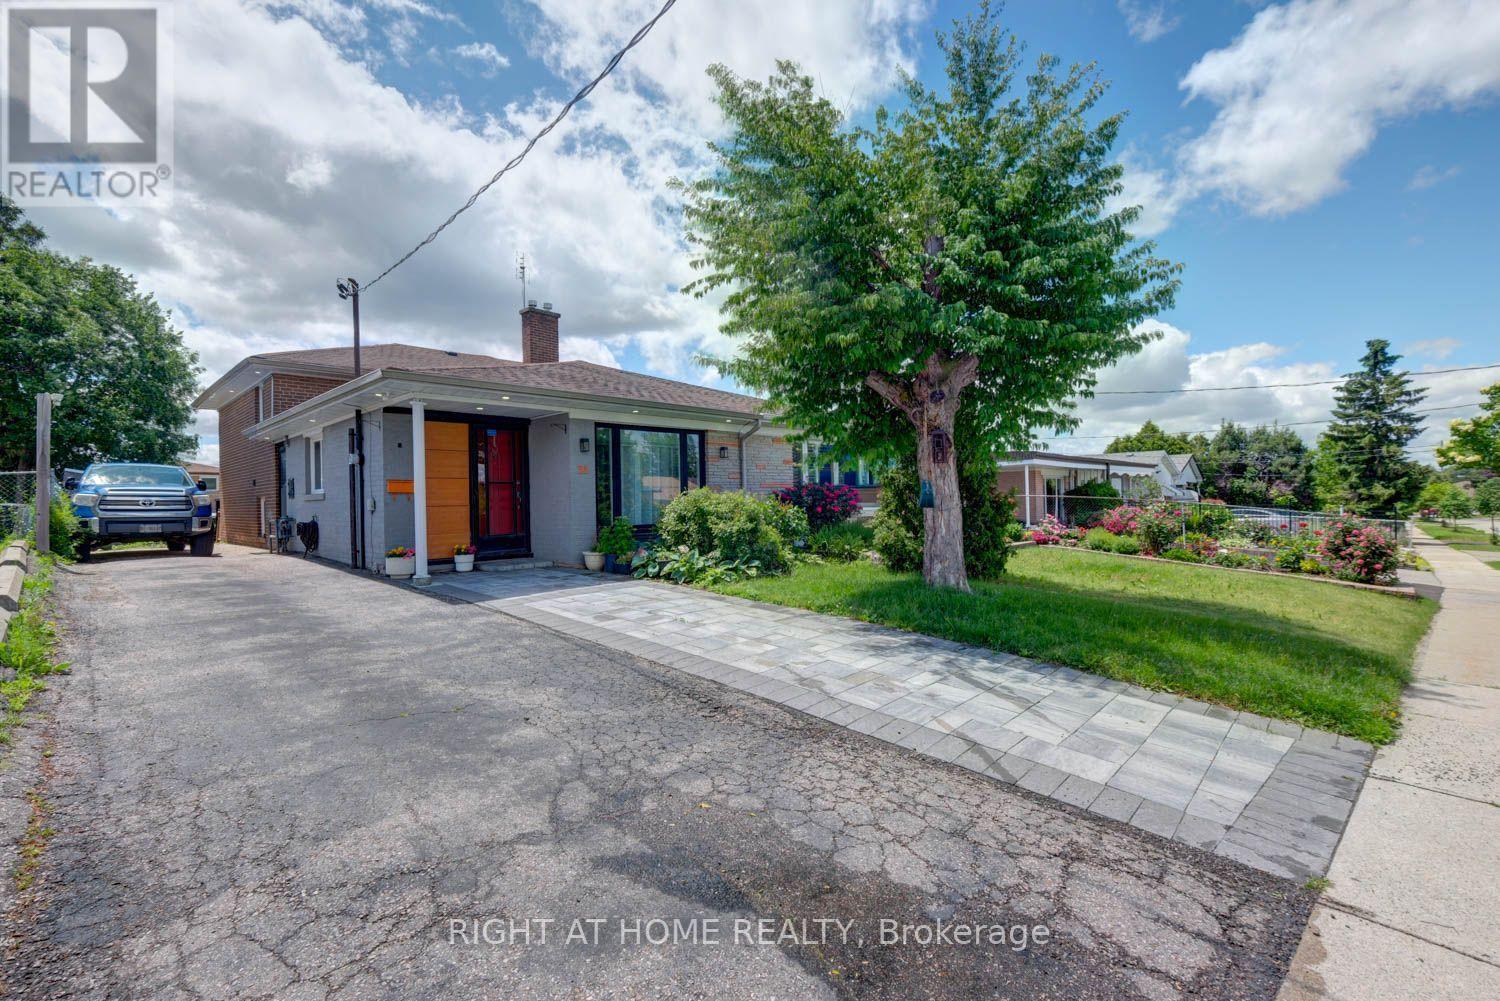
Welcome to a well-maintained semi-detached backsplit home offering 4+1 bedrooms, 2 full bathrooms, and a finished basement, perfect for families, first-time home buyers, or investors. This bright and spacious home features a functional layout with generous-sized bedrooms and plenty of natural light throughout. The finished basement provides additional living space that can be used as a recreation room, family room, home office, guest bedroom, or in-law accommodation.Enjoy a private backyard, ideal for relaxing, gardening, or entertaining family and friends. The home offers a comfortable layout with ample living space for everyday family living. Located in a quiet, family-friendly neighbourhood, this property is just minutes from York University, shopping centres, grocery stores, schools, parks, public transit, and major highways, providing easy access to all essential amenities.Whether you're looking for a family home or an excellent investment opportunity in a sought-after area, this property offers exceptional convenience and value. Don't miss this wonderful opportunity to own a spacious home in a desirable location. (id:61594)
Right At Home Realty
Glanbrook, Ontario
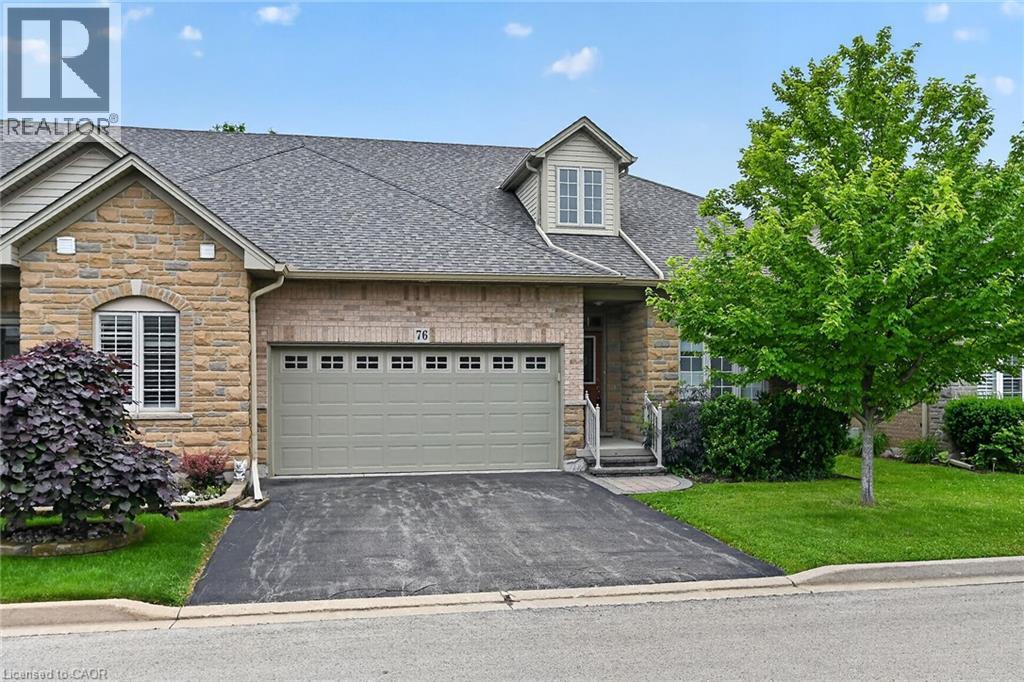
WELCOME TO GARTH TRAILS...WHERE THE LIVING IS EASY! Enjoy low-maintenance living in this friendly, active, award-winning, adult-lifestyle community. You're just steps to the spectacular residents' clubhouse which offers indoor pool, sauna, whirlpool, gym, library, games and craft rooms, and a grand ballroom, host to many great social activities and dances. There is a tennis/pickleball court, shuffleboard and bocce courts and more! Take a stroll through the lush parkland and enjoy the wildlife around the pond. This clean, move-in ready, end unit bungaloft features double garage, 3 bedrooms (or 2 plus main floor den), 4 bathrooms and a stone patio in the backyard. Add your personal choice flooring on the sub-floor which is already installed, and the basement, not yet lived in, will be fully finished with a huge rec room with many pot lights, built-in shelving/entertainment centre and a kitchenette/bar area. A modern 3 pc bathroom and additional space and storage complete the basement. There is a two storey foyer providing natural light from the window above, and a separate dining room with a window and handy alcove, perfect for your buffet/hutch. Granite countertops, maple cabinets, large wall pantry, pots and pans drawers and stainless steel appliances are featured in the eat-in kitchen, with sliding patio doors to the stone patio in the backyard with natural gas barbeque line. There is inside entry from the double garage into the main floor laundry room with cabinets, and washer and dryer included. The great room has a gas fireplace with oak mantel and ceiling with pot lights, vaulted to the loft above. Here, you'll find a lovely get-away for your guests, with another bedroom, and a large 3 pc bathroom. If you're looking for a turn-key, vibrant community, check out Garth Trails! An address you'll be proud to call home! *Some photos are virtually staged. (id:61594)
RE/MAX Escarpment Realty Inc.
Barrie, Ontario
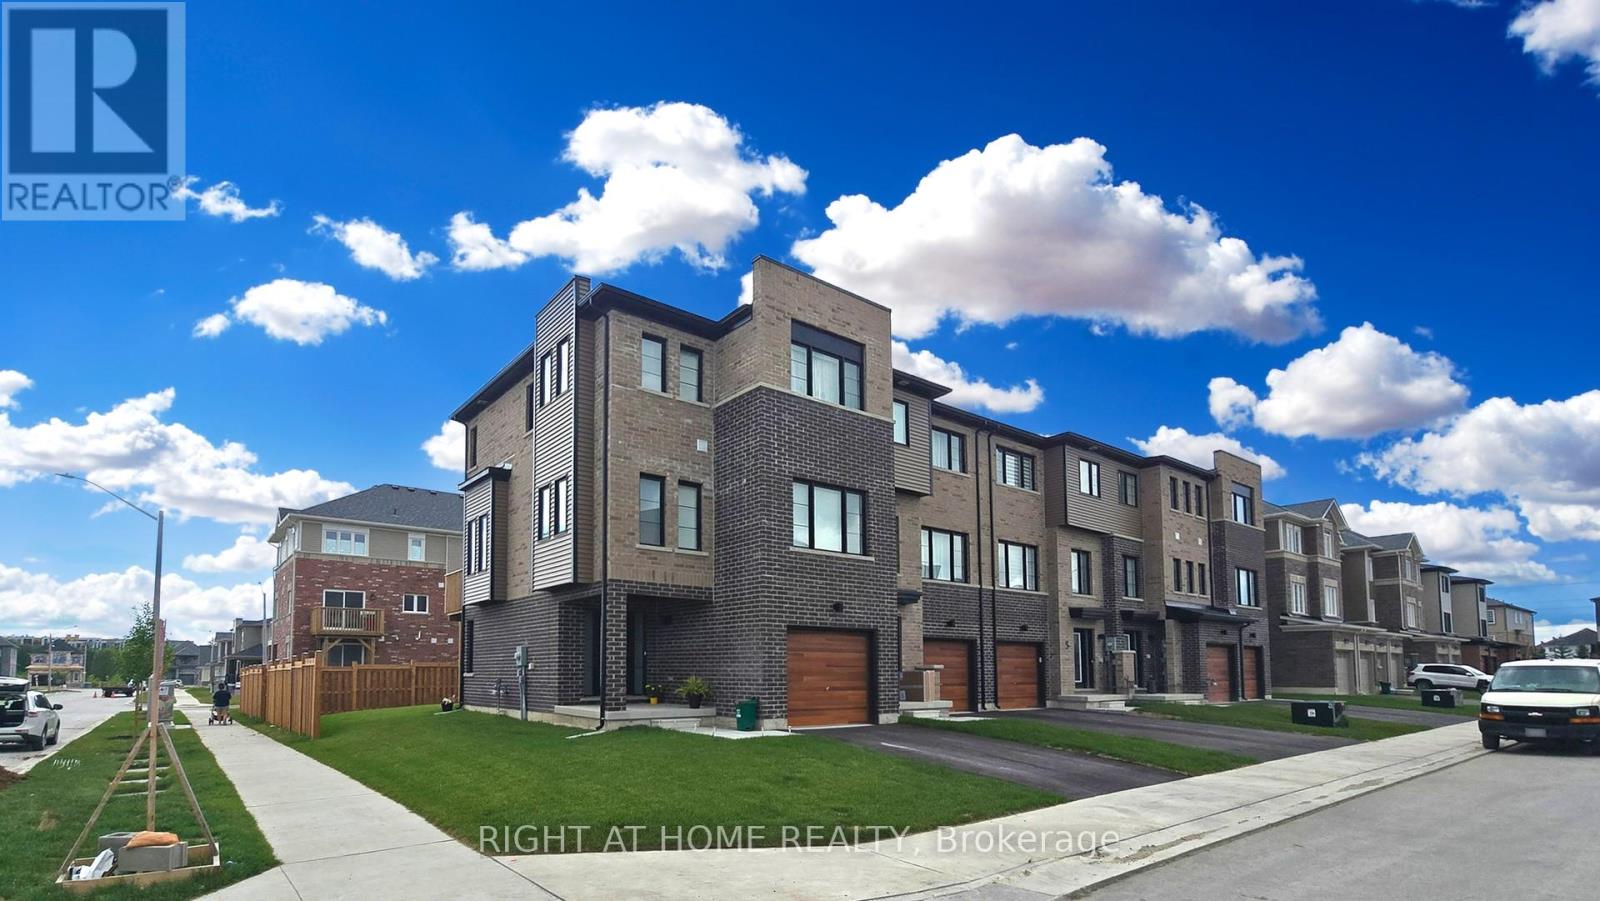
3+1 BEDROOMS AND 4 BATH BEAUTIFUL SUNLIT CORNER MODERN FREEHOLD TOWNHOME IN EXCELLENT LOCATION IN SOUTHEAST BARRIE. MODERN FINISHES AND UPGRADES WITH OPEN CONCEPT DINING AND LIVING ROOM. LAMINATE FLOORS THROUGHOUT, QUARTZ COUNTERTOPS WITH WATERFALL BACKSPLASH, SMOOTH CEILINGS THROUGHOUT, POT LIGHTS, SUNSHADE BLINDS, A/C, PRIMARY BEDROOM WITH ENSUITE BATHROOM, LARGE FENCED BACKYARD. LOCATED IN PRIME LOCATION NEAR STORES, AMENITIES AND LAKE SIMCOE. IN WALKING DISTANCE TO GO STATION AS WELL AS BRAND NEW PLAYGROUND, BRAND NEW HIGH SCHOOL. (id:61594)
Right At Home Realty

Pickering, Ontario
Welcome to a beautiful all-brick detached home with offering exceptional style, comfort, and functionality. This spacious residence features 3+1 bedrooms and 4 bathrooms. Ideally situated in a highly desirable neighbourhood with no rear neighbours, the property offers added privacy and a generously sized backyard complete with an interlock walkway and deck, perfect for outdoor entertaining. The finished in-law basement provides excellent flexibility for extended family or potential income opportunities. Additional highlights include an attached two-car garage with convenient interior access, ample parking, and close proximity to Highway 401, shopping, grocery stores, parks, schools, hospitals, public transit, and a full range of everyday amenities. This home is an outstanding opportunity for families, multi-generational living, or savvy investors alike. (id:61594)
Lpt Realty
Toronto, Ontario
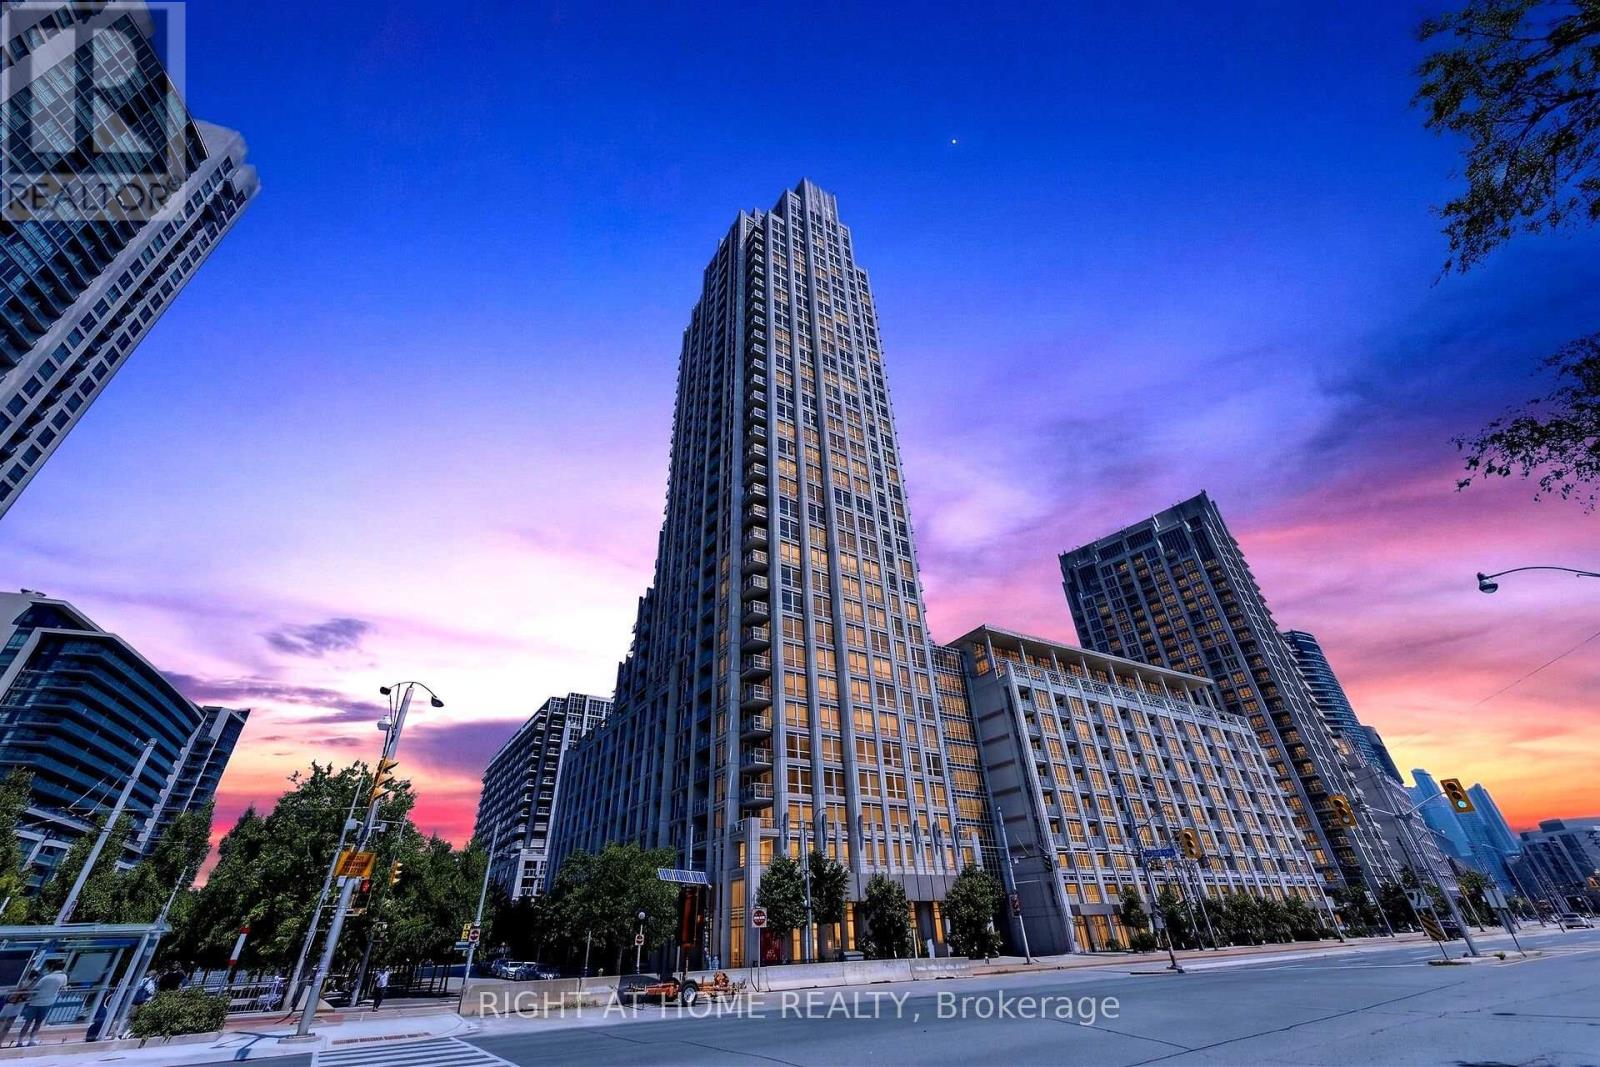
Experience luxury living at West Harbour City in the sought-after Fort York neighbourhood. This beautifully designed 1-bedroom + den suite offers a highly functional layout with the flexibility of a den that can be used as a second bedroom or home office. Freshly painted, featuring 2 full bathrooms, soaring 9-foot ceilings, and an open-concept layout, the suite is filled with natural light and extends to a private east-facing balcony overlooking the beautiful courtyard. Enjoy an exceptional collection of resort-style amenities, including 24-hour concierge service, an indoor pool, fitness centre, rooftop terrace with BBQs, party room, billiards lounge, piano, and more. Pet-friendly building with underground parking, a storage locker, and secure bicycle storage included. Perfectly situated across from Toronto's waterfront parks and trails, and just steps to historic Fort York, TTC, restaurants, cafes, shopping, and the downtown core, this is an outstanding opportunity to enjoy sophisticated city living with the best of Toronto right at your doorstep. (id:61594)
Right At Home Realty
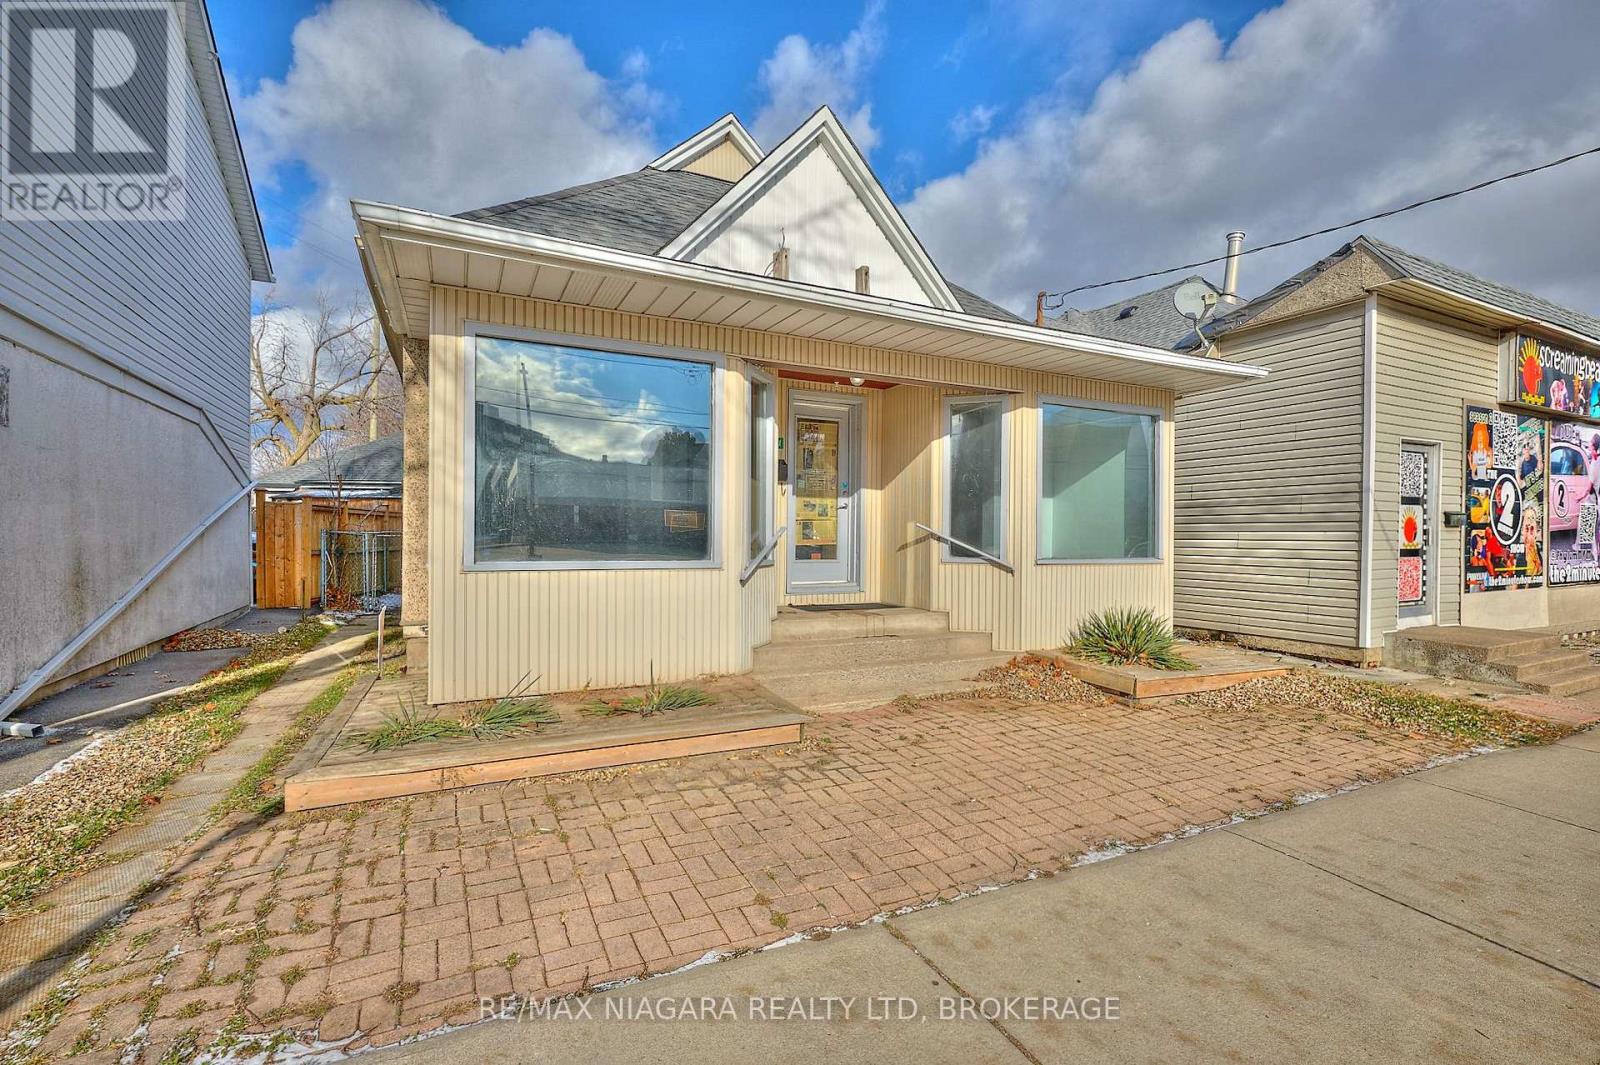
St. Catharines, Ontario
FORMERLY USED AS A SUCCESSFUL ANTIQUE SHOP, TATOO SHOP, TRAVEL AGENCY AND EMPLOYMENT AGENCY, THIS FANTASTIC COMMERCIALLY ZONED WITH ALSO RESIDENTIAL USE. THIS BUILDING IS LOCATED IN THE BUSTLE OF THE CITY IN A NEIGHBOURHOOD DENSELY POPULATED WITH BOTH COMMERCIAL AND RESIDENTIAL BUILDINGS. THERE ARE 2 BATHROOMS, KITCHEN AND BEDROOMS WHICH COULD POTENTIALLY MAKE IT A PERFECT OWNER OCCUPIED BUSINESS. ALSO GREAT FOR POSSIBLE RESIDENTIAL INCOME WHILE HAVING A COMMERCIAL STORE FRONT LEASE INCOME AS WELL. LARGE SIZE STORE FRONT WINDOWS AND EXTREMELY VISIBLE SIGNAGE OPPORTUNITIES MAKE THIS THE PERFECT PLACE FOR YOUR BUSINESS OR PROFESSIONAL OFFICE. C2 ZONING ALLOWS FOR MANY PERMITTED USES. E.S.A CERTIFIED PANEL WITH 100 AMP SERVICE, UPDATED SHINGLES [2022], MAIN FLOOR FLOORING , AND PAINTED (2025). THERE IS STREET PARKING ON PARTS OF WELLAND AVE. THE SELLER WILL ALLOW NEW PURCHASERS OF 105A WELLAND AVE. ONE PARKING SPOT IN THE PLAZA AT 109 WELLAND AVE. FOR AS LONG AS THE CURRENT OWNER OF 109 WELLAND AVE OWNS THE PLAZA. (id:61594)
RE/MAX Niagara Realty Ltd
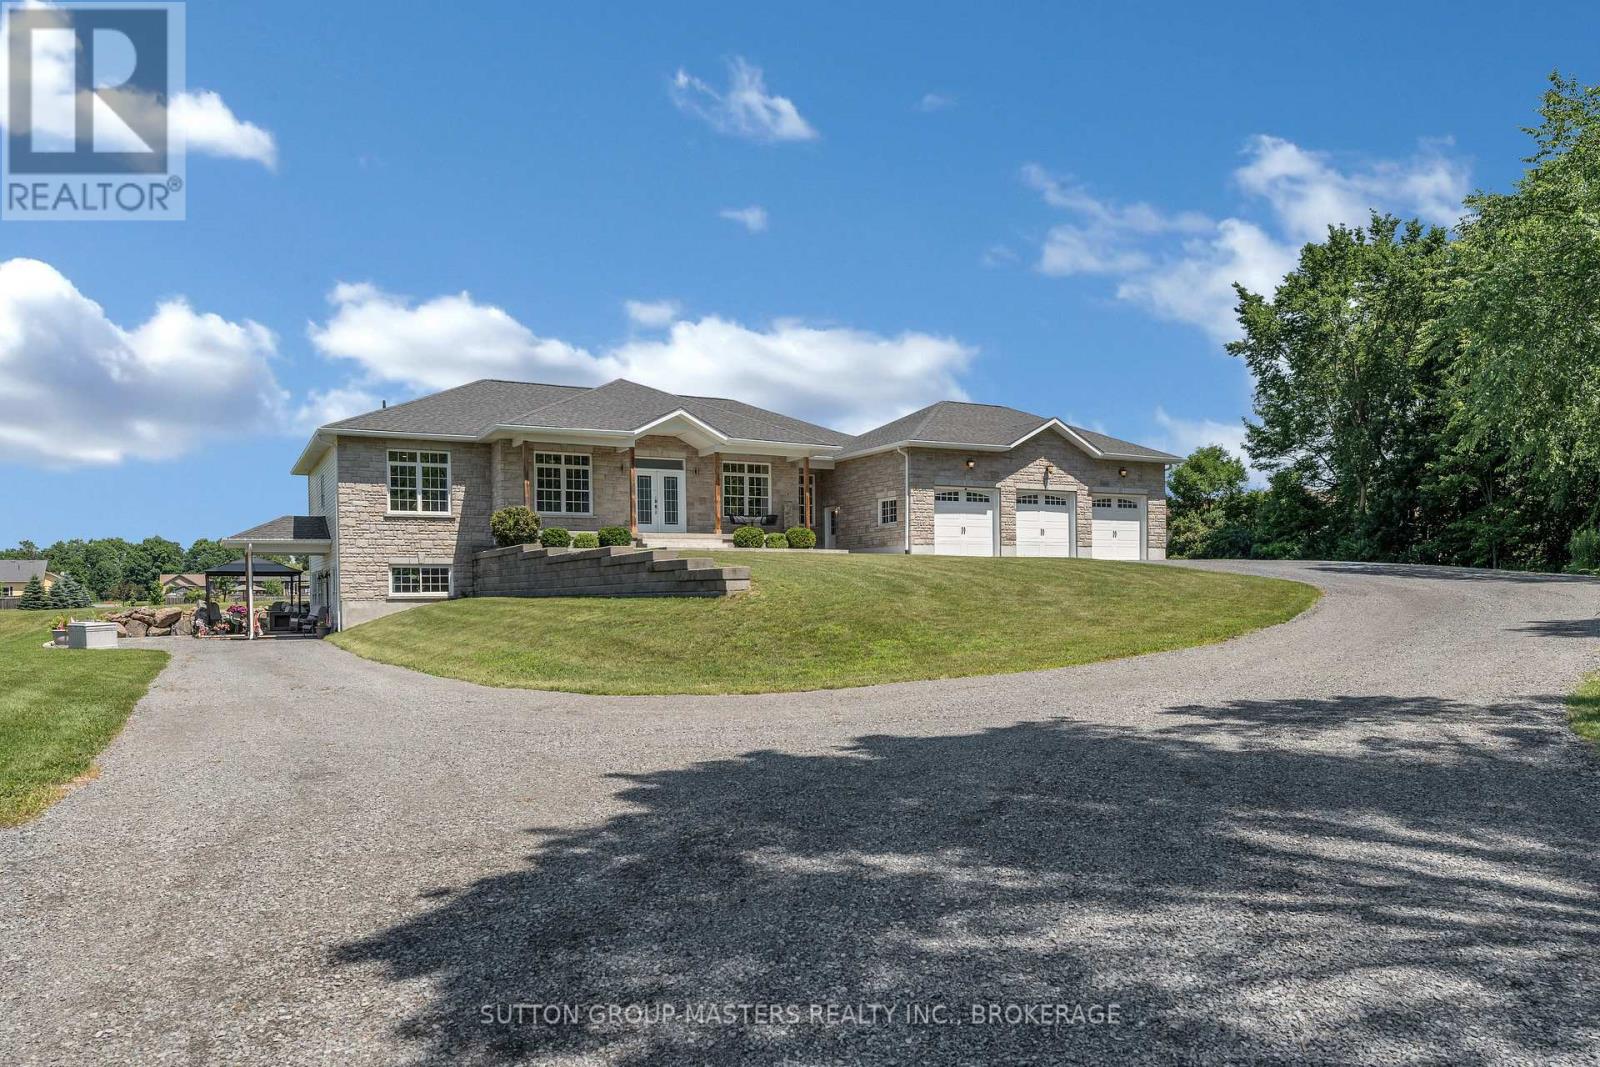
Gananoque, Ontario
Situated in one of Gananoque's most desirable estate lot communities, this stunning ICF Construction, 3+1 bedroom bungalow is a stand out, with exceptional curb appeal, stone front exterior, triple-car garage, in-law potential, landscaped grounds and appx 5,000 sq ft of living space. Set back from the road, the winding driveway leads you up through the manicured lawns, providing the backdrop for which this impressive home was built in 2015. Inside the double door entry, the spacious open-concept layout is designed for both everyday living and entertaining, featuring a large chef's kitchen, complete with a generous center island, lots of prep space, Pantry and high end Appliances. The dining/ living area as well as M/L family room are accented by 9ft ceilings, pot lights & wood floors. This space also enjoys a lovely gas fireplace to warm the entire space and massive windows on both levels, flood the home with natural light. If you like outdoor entertaining, you will love the private family size deck where you are sure to enjoy summer BBQ's, and spectacular sunsets. The M/L is finished off with 3 generous bedrooms and 2.5 baths, including a luxurious primary suite with a walk-in closet and four-piece bath. The fully finished lower level adds incredible versatility with a large rec room boasting 9ft ceilings, plus a self-contained one-bedroom granny suite area, featuring its own entrance, full bath, kitchen, dining, and living area, ideal for extended family and multi-generational living. While the laundry room is currently on the lower level, the main level also offers a convenient laundry hookup! To make sure you are never inconvenienced, this home has a Generac System in place, in case of a power outage. Nothing has been overlooked on this one! Located just two minutes from downtown Gananoque, you'll enjoy easy access to schools, shopping, restaurants and Lake Ontario. Meticulously maintained inside and out, this exceptional home is truly move-in ready. (id:61594)
Sutton Group-Masters Realty Inc.
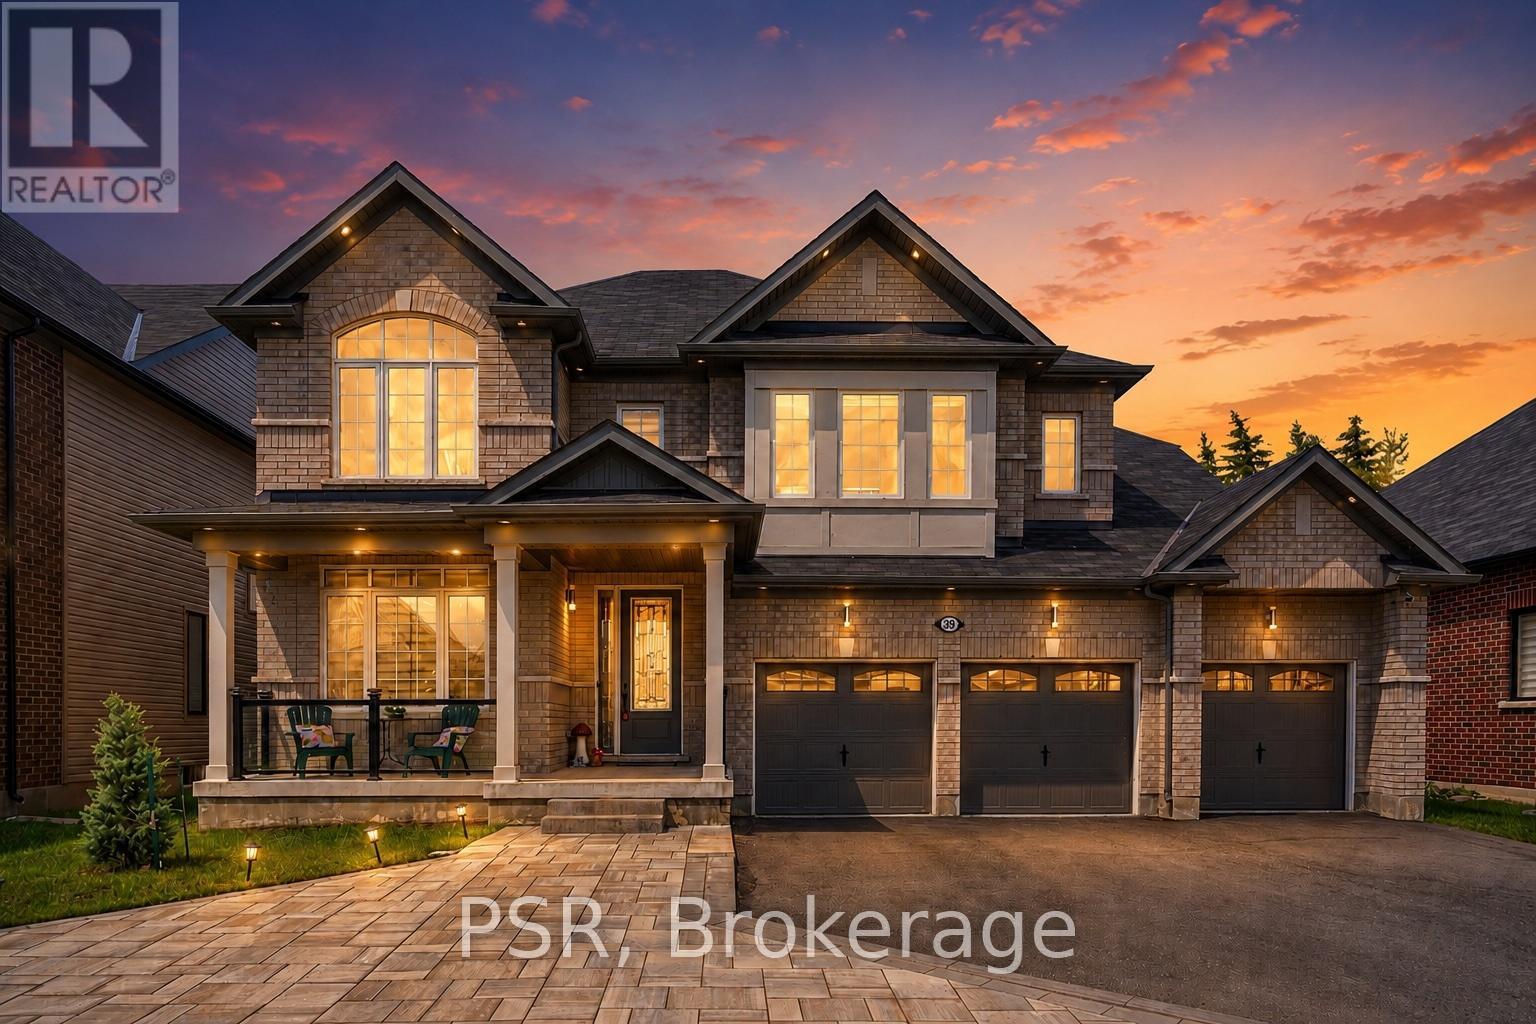
Kawartha Lakes, Ontario
Welcome to 39 Connolly Road, one of Lindsay's most distinguished homes in the prestigious north end. This stunning all-brick residence offers approximately 3,847 sq. ft. of luxurious living space on a premium 59 x 131 ft lot, featuring custom landscaping, impressive curb appeal, and a rare triple-car garage. Designed for modern family living, the home showcases 9-foot ceilings, hardwood flooring, elegant coffered ceilings, and an expansive open-concept layout filled with natural light. The chef-inspired kitchen is the heart of the home, complete with quartz countertops, premium cabinetry, stainless steel appliances, marble backsplash, pantry storage, and a large centre island with breakfast bar. The adjoining living and dining areas provide the perfect setting for entertaining, while a main-floor office offers a quiet workspace. The upper level features four spacious bedrooms, all with walk-in closets, including a luxurious primary retreat with dual walk-in closets and a spa-inspired 5-piece ensuite featuring double vanities, a glass shower, and soaker tub. Thoughtfully designed family-friendly features include a Jack-and-Jill bathroom, additional ensuite access, and convenient second-floor laundry. The unfinished basement offers exceptional future potential with a bathroom rough-in and the opportunity to create nearly 5,000 sq. ft. of total living space. Located in a quiet, family-oriented neighbourhood close to the hospital, schools, parks, shopping, and amenities, this exceptional home combines luxury, space, and value in one of Kawartha Lakes' most desirable communities. (id:61594)
Psr
