Stratford, Ontario
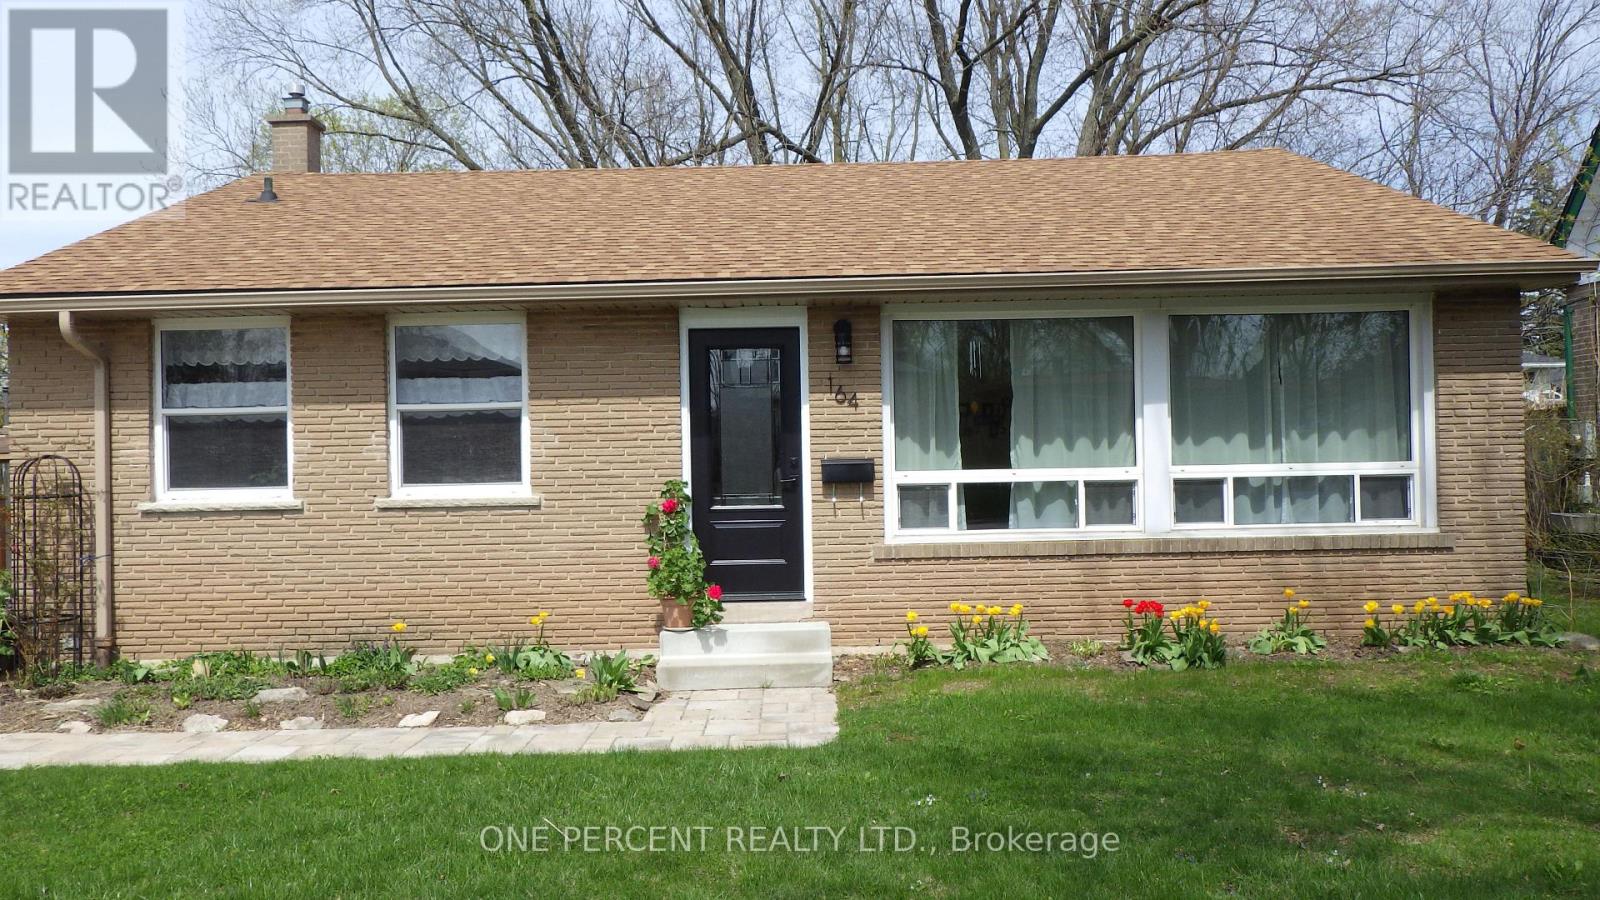
Welcome to this beautifully maintained south-facing backsplit, offering 3 bedrooms and 2 full bathrooms, designed for comfort, functionality, and style. This carpet-free home features a bright and inviting interior, filled with natural light and enhanced by fresh, airy colour tones throughout. Enjoy added privacy with the bedrooms situated on a separate level-ideal for families or those seeking a quiet retreat. The spacious recreation room is a cozy highlight, complete with a charming wood-burning stove, perfect for relaxing evenings. Thoughtfully updated, this home includes a new roof (2021), eco-friendly permeable driveway (2022), high-efficiency furnace and heat pump (2023), as well as upgraded fascia, eaves, soffit, and attic insulation (2025), offering peace of mind and energy efficiency .Step outside to a fully fenced backyard, providing a safe and secure space for children and pets to play. Conveniently located near a park, hospital, and a wide range of amenities, this property combines tranquil living with everyday convenience. A fantastic opportunity to own a move-in ready home in a desirable location! (id:61594)
One Percent Realty Ltd.
London North, Ontario
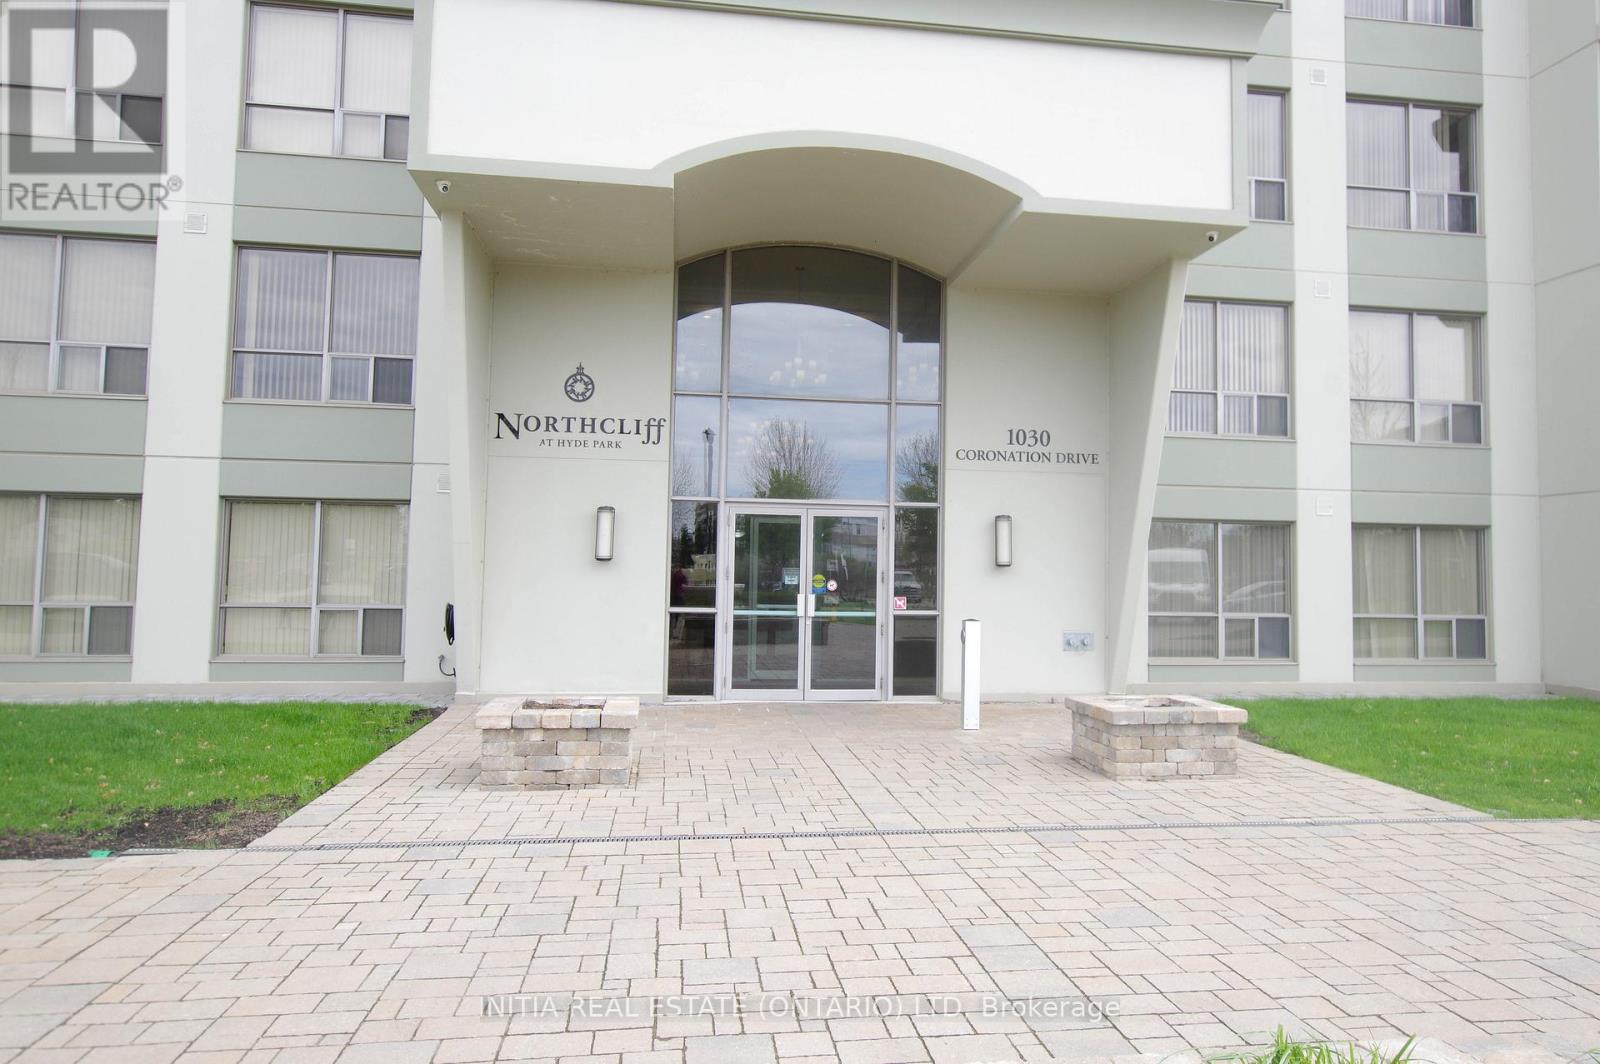
Welcome to the Northcliff in the heart of Hyde Park. This rare 1-bedroom + den condo - perfect as a one or two-bedroom home - features a full-length north-facing balcony and invites you to notice the pride of ownership the moment you step inside.Imagine yourself in the bright open kitchen with stainless steel appliances and sleek granite countertops, effortlessly entertaining family and friends as the space flows into the living and dining areas.The versatile den easily transforms into your focused home office or second bedroom. The spacious primary suite fills with natural light, offers a generous walk-in closet, and sits just steps from the luxurious four-piece bath.You'll appreciate the convenient in-suite laundry, extra storage pantry, quality finishes throughout, and secure underground parking.Step onto your private balcony and enjoy both inspiring sunrises and peaceful sunsets - BBQs are permitted.Discover resort-style amenities designed for your enjoyment: a fully equipped fitness centre, theatre room, games room, party room, guest suites, and secure entry.Experience effortless low-maintenance living in one of Northwest London's most sought-after buildings. When you're ready, this exceptional home is waiting for you. (id:61594)
Initia Real Estate (Ontario) Ltd
Ottawa, Ontario
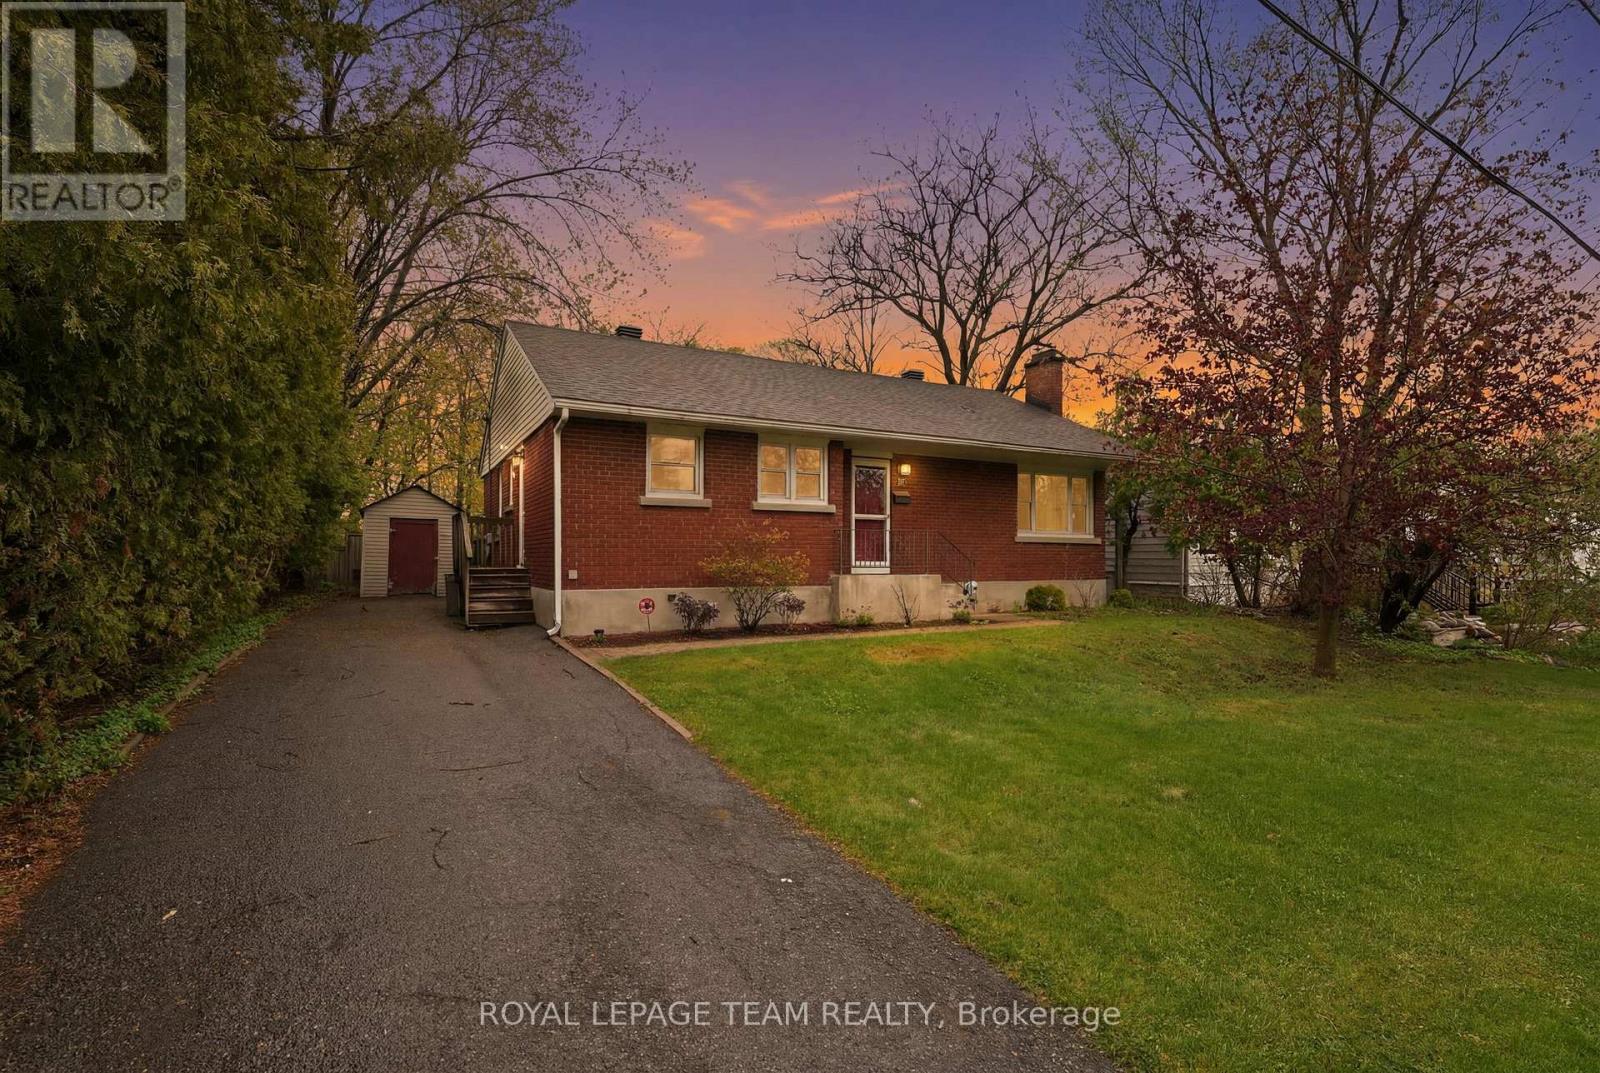
Nestled on a premium 0.25-acre lot in the highly desirable Cardinal Heights, this charming bungalow is more than just a house, it's a place with incredible potential to become your next home. Backing directly onto the peaceful Fairfield Park, it offers unmatched privacy, green views, and a rare connection to nature right in the city. This is a home you can truly make your own. The main level welcomes you with a bright and spacious living and dining area, highlighted by a cozy fireplace and an oversized picture window that fills the space with natural light. The functional kitchen, three comfortable bedrooms, a full bathroom, and a versatile three-season sunroom, perfect for morning coffee, quiet reading, or a creative space-complete this level. The lower level expands your possibilities even further. Designed for flexibility, it offers a generous recreation room along with two additional spaces that can easily be transformed into bedrooms, a home office, gym, or den. A full bathroom, laundry area, and ample storage make this level as practical as it is adaptable. Step outside and take in the lifestyle this property offers. The fenced backyard is framed by mature trees, a spacious deck, and storage shed, creating a private outdoor retreat that flows seamlessly into the parkland behind, an extension of your living space. With a deep lot, there is also exceptional long-term potential to expand the existing footprint or explore the opportunity to rebuild, creating a custom home tailored entirely to your vision. Ideally located just minutes from CSIS/CSE, CMHC, Montfort Hospital, Gloucester Centre, Blair LRT Station, schools, shopping, and more, this home offers the perfect balance of tranquillity and urban convenience. A solid foundation, a prime location, and endless possibilities, this is your opportunity to make this house your home. *Photos were taken prior to current tenancy.* (id:61594)
Royal LePage Team Realty
London North, Ontario
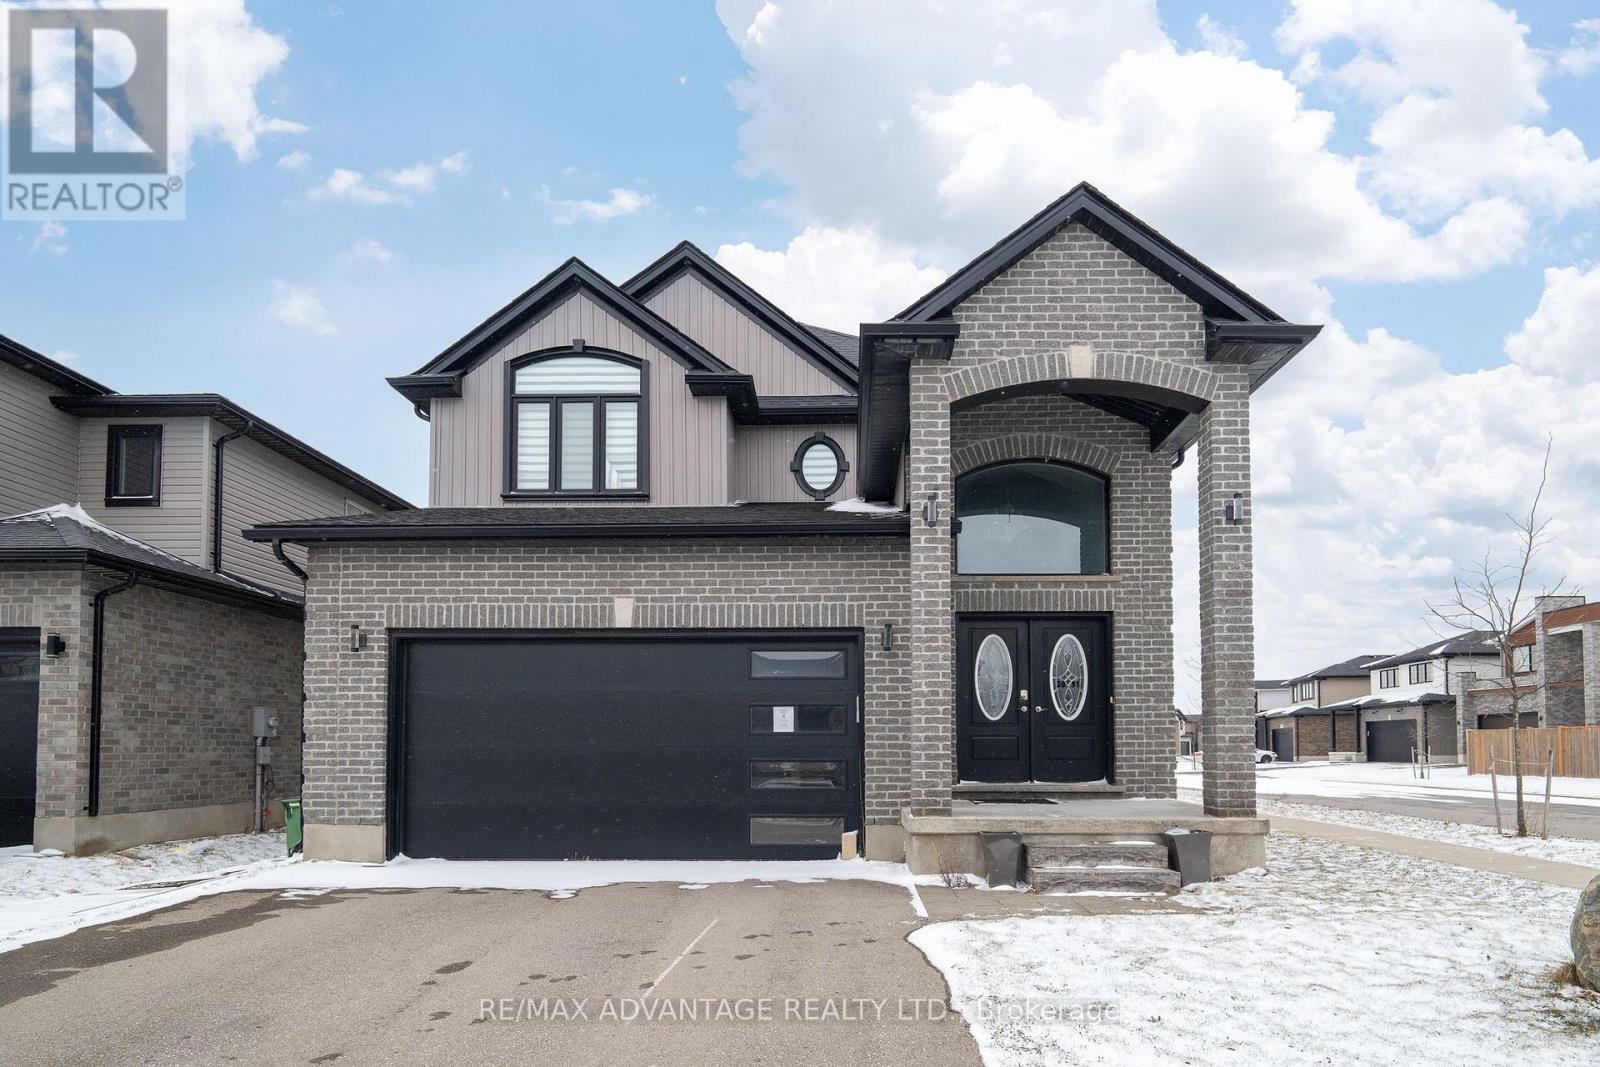
2 Storey home located in desirable North London! Located on a corner lot steps from amenities, parks and everything you may need. Open concept kitchen with main floor laundry and home office space. 4 bedrooms above grade, a primary with an ensuite and walk in closet. Private backyard with a covered deck. Finished basement with a kitchenette & bedrooms. (id:61594)
RE/MAX Advantage Realty Ltd.
London North, Ontario
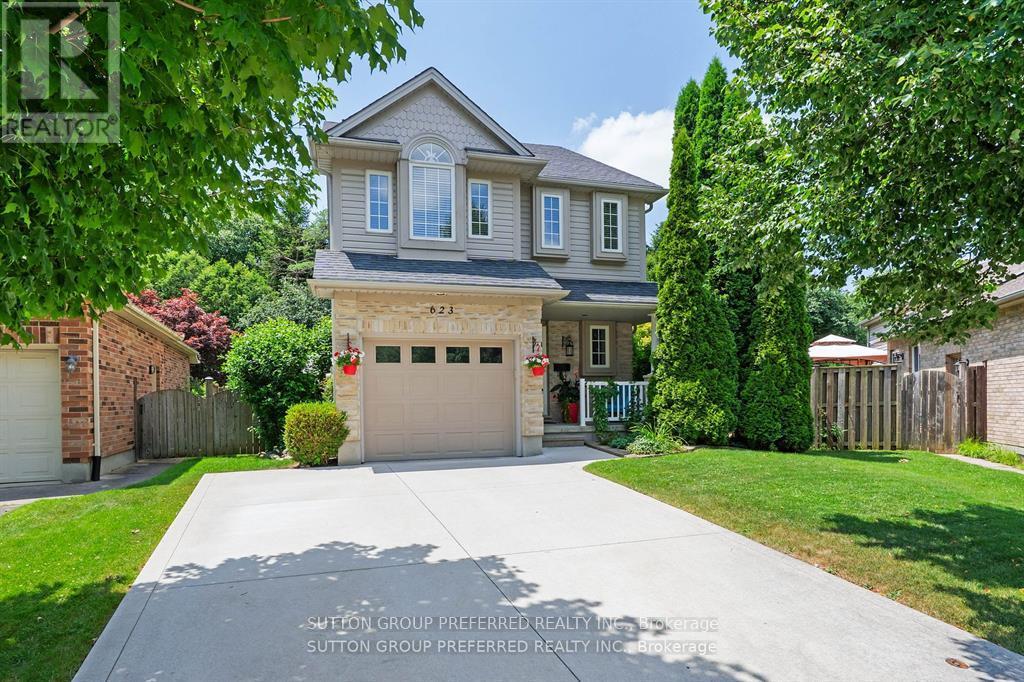
This property is extraordinary! Absolutely a must-see! Nestled in a charming cul-de-sac in Oakridge, it's just minutes from downtown and conveniently close to the bus route to U.W.O. Excellent schools, an ice rink, ball diamonds, tennis courts, and a public pool are all within walking distance. Recent updates in the past 7 year are shingles , insulated garage door, and a concrete driveway. This home is perfectly designed for a growing family, The upper level has 3 bedrooms plus an additional rec-room or office in the loft. That's right, three levels above grade! The lower level has an absolutely cozy rec-room for movie nights! This is the home you've been dreaming about! (id:61594)
Sutton Group Preferred Realty Inc.
Thorold, Ontario
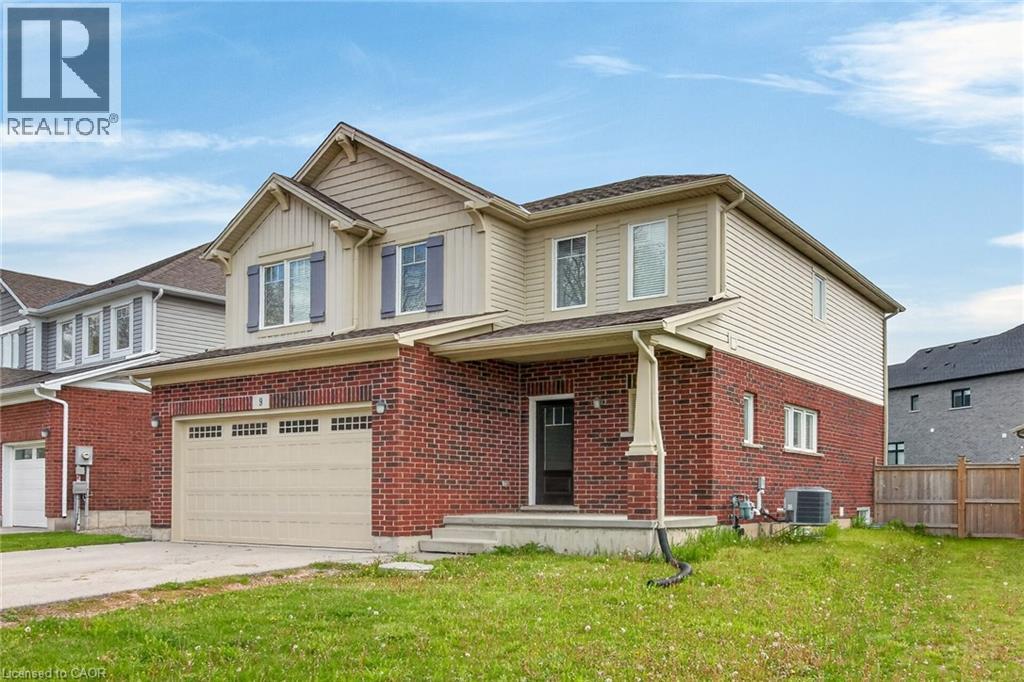
Turn-Key Licensed Student Rental with Exceptional Income Potential Fabulous investment opportunity—live in one portion of the home while generating substantial rental income to help offset your mortgage. This fully licensed student rental offers an outstanding setup with 7 spacious bedrooms and 6 bathrooms, including the option to create a private owner’s suite. This impressive two-storey home features over 2,860 sq. ft. of finished living space, thoughtfully designed for comfort, efficiency, and long-term value. The main level boasts a bright and spacious living room, formal dining area, large functional kitchen, convenient 2-piece bathroom, and main-floor laundry facilities. Upstairs, you’ll find 4 generous bedrooms, including a large primary suite, along with 3 full 4-piece bathrooms, providing privacy and convenience for tenants or family members. The fully finished lower level features a separate entrance, 3 additional bedrooms, a second kitchen, rough-in for laundry, and a 4-piece bathroom—ideal for extended family or maximizing rental income. This property generates an impressive gross monthly income of $5,220 (see attachments for details). Ideally located just minutes from Brock University, Niagara College, public transit, parks, and shopping, this home is perfectly positioned for investors or families seeking a multi-generational living solution. Don’t miss this rare opportunity to own a turn-key income property in a highly desirable location with strong cash flow and outstanding potential. (id:61594)
RE/MAX Escarpment Realty Inc.
Toronto, Ontario
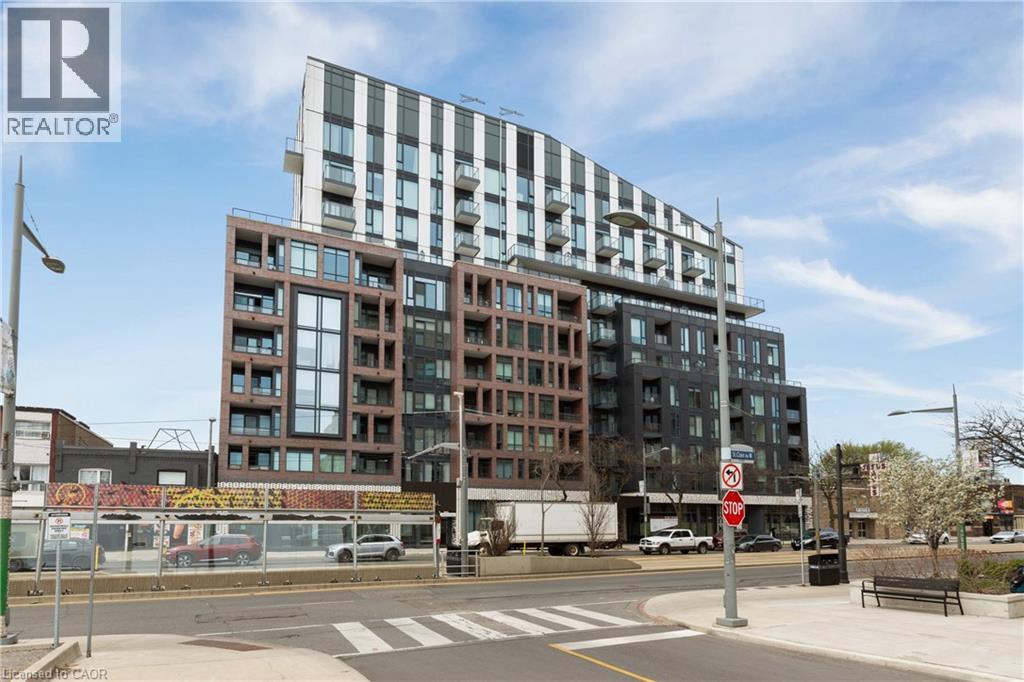
Welcome to 1808 St. Clair Ave. West, where stylish St. Clair West living meets MLS-ready standards. This south-facing two-bedroom, two-bathroom suite boasts 665 square feet of modern, open-concept living space. Thoughtfully designed with contemporary finishes, it offers a bright and functional layout perfect for professionals, couples, or small families.Enjoy easy access to downtown Toronto, major highways, and nearby parks like Earlscourt, Smythe, Cedarvale, and the Wychwood Barns. These parks are ideal for outdoor activities and recreation. Located close to Stockyards Mall, you'll find Winners, Homesense, Metro, and a variety of dining options, including Five Guys, Chatime, Chipotle, and more. Explore the trendy Junction neighbourhood with hotspots like Nodo, Luna, Deco, Rois, Junction Grill, Noctua, and other local favourites.Building amenities include a fitness centre, party/entertainment room, rooftop terrace with seating and BBQs, co-working space, and a 24-hour concierge. This modern condo offers a comfortable and stylish living experience in one of Toronto's most vibrant and connected communities. (id:61594)
Century 21 Heritage Group Ltd.
Ancaster, Ontario
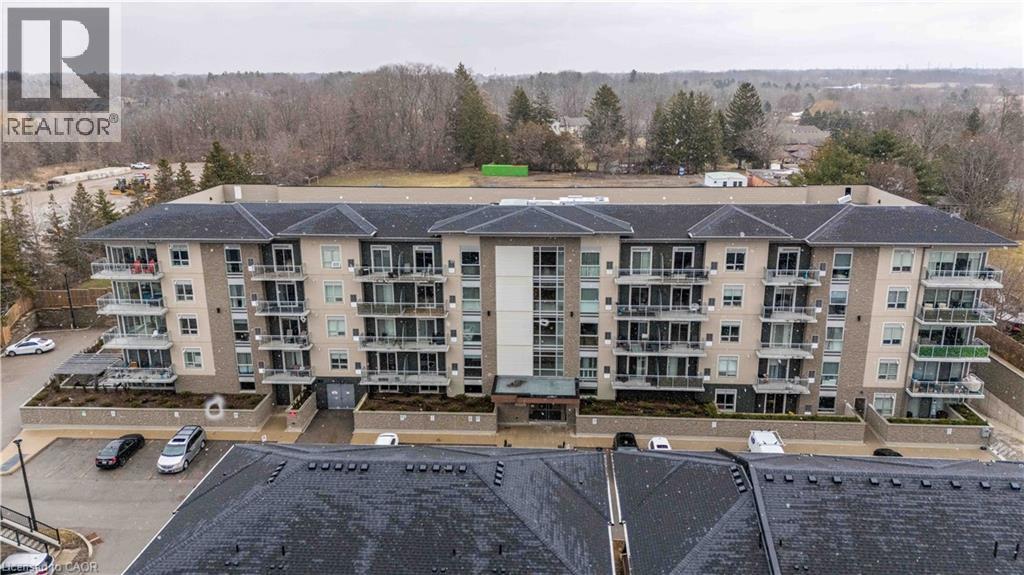
Welcome to this beautiful newer-build condo in the heart of desirable Ancaster, offering the perfect blend of modern design, comfort, and convenience. This bright and spacious unit features an open-concept layout with large windows that fill the space with natural light.Thoughtfully designed with accessible doorways and hallways, the unit provides ease of movement and functional living for all lifestyles. Enjoy cooking and entertaining in the upgraded kitchen, complete with premium finishes and enhancements that set this unit apart from others in the building. Additional upgrades throughout the condo add both style and value.Step outside to your private terrace overlooking peaceful green space, creating a quiet and relaxing setting rarely found in condo living.This unit also includes the convenience of owned parking and an owned storage locker.Residents enjoy fantastic building amenities including a fully equipped fitness centre, party room, and an outdoor patio with BBQs, perfect for entertaining or relaxing with friends and family.Ideally located close to all amenities in Ancaster, including shopping, restaurants, parks, and everyday conveniences, with easy highway access for commuters.A rare opportunity to own a beautifully upgraded condo in one of Ancaster's most sought-after communities. (id:61594)
RE/MAX Escarpment Realty Inc.
Burlington, Ontario
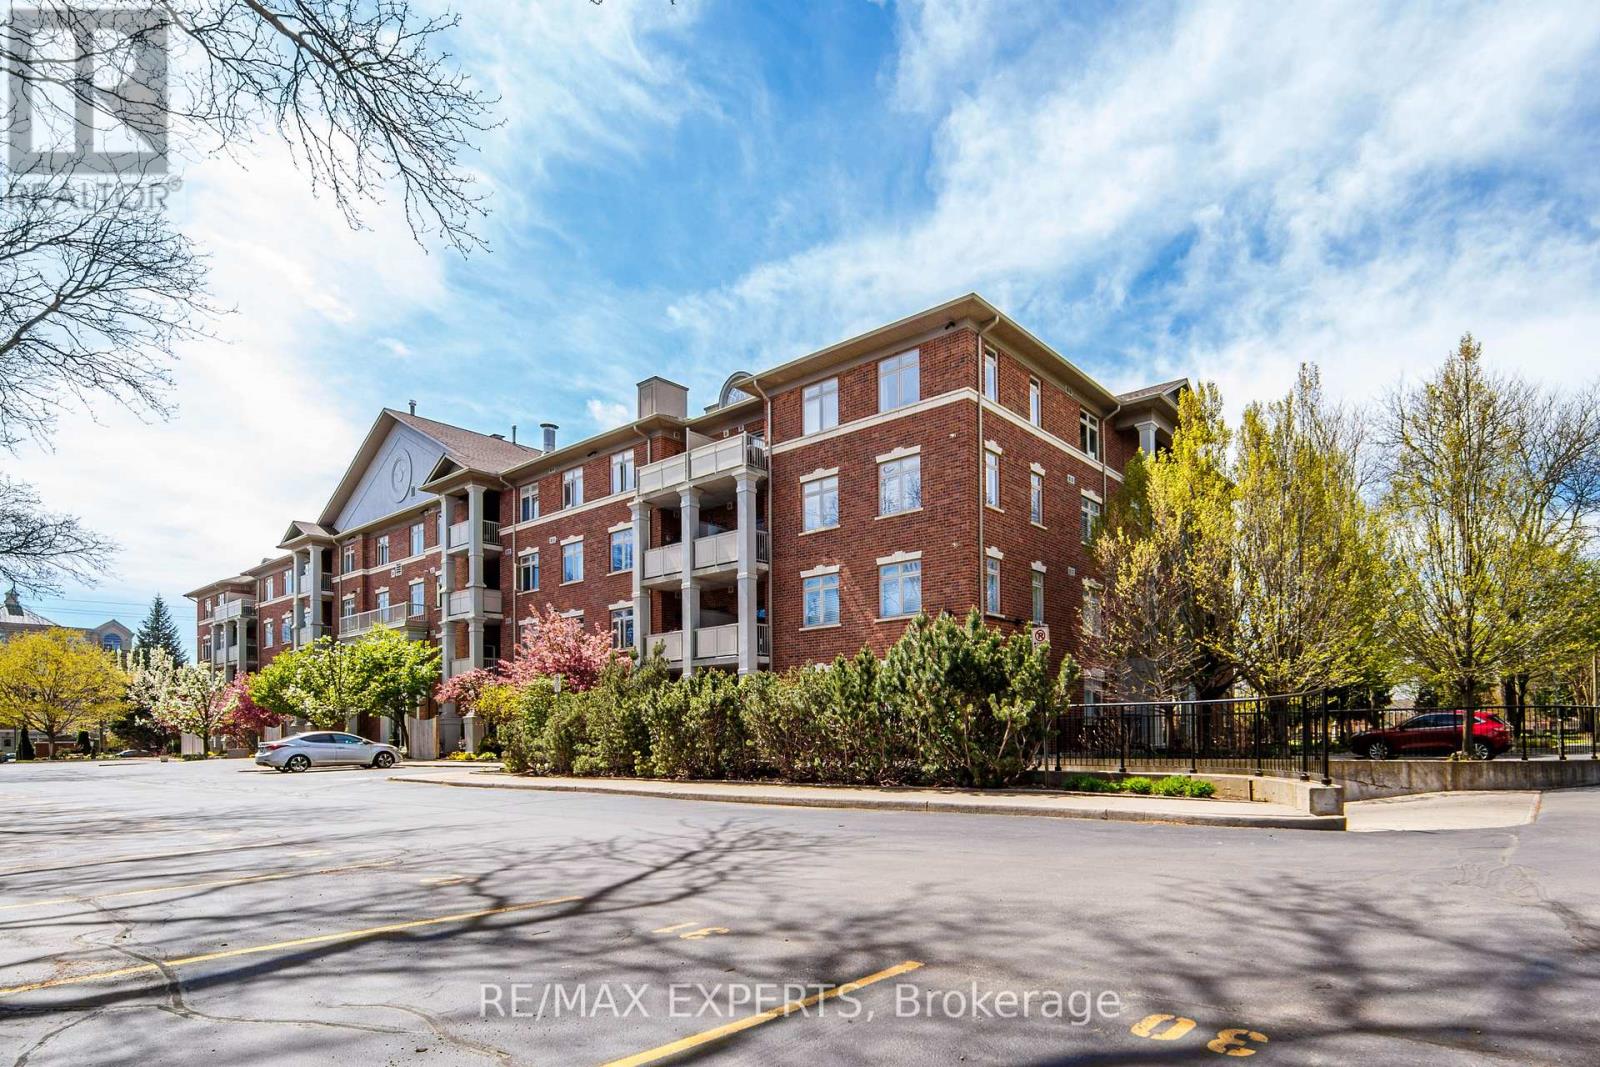
Welcome to The Dovercourt, a quiet and highly sought-after condo in the heart of Aldershot Village. This ground floor unit features 9-footceilings and a walk-out patio off the living room overlooking a private garden - perfect for pet owners. The kitchen offers a generous breakfast bar, ample counter space, and a custom pantry with tons of storage, right next to a welcoming dining area. The spacious master bedroom includestwo closets and an ensuite with a custom walk-in tub/shower. The generously sized second bedroom easily fits a full bed or can be used as anoffice. California shutters throughout, in-suite laundry with extra shelving and a handy sink! Unbeatable location near shops, restaurants, Lasalle Park, Hwy 403, and the GO station! This could be your next home! (id:61594)
RE/MAX Experts
Hamilton, Ontario
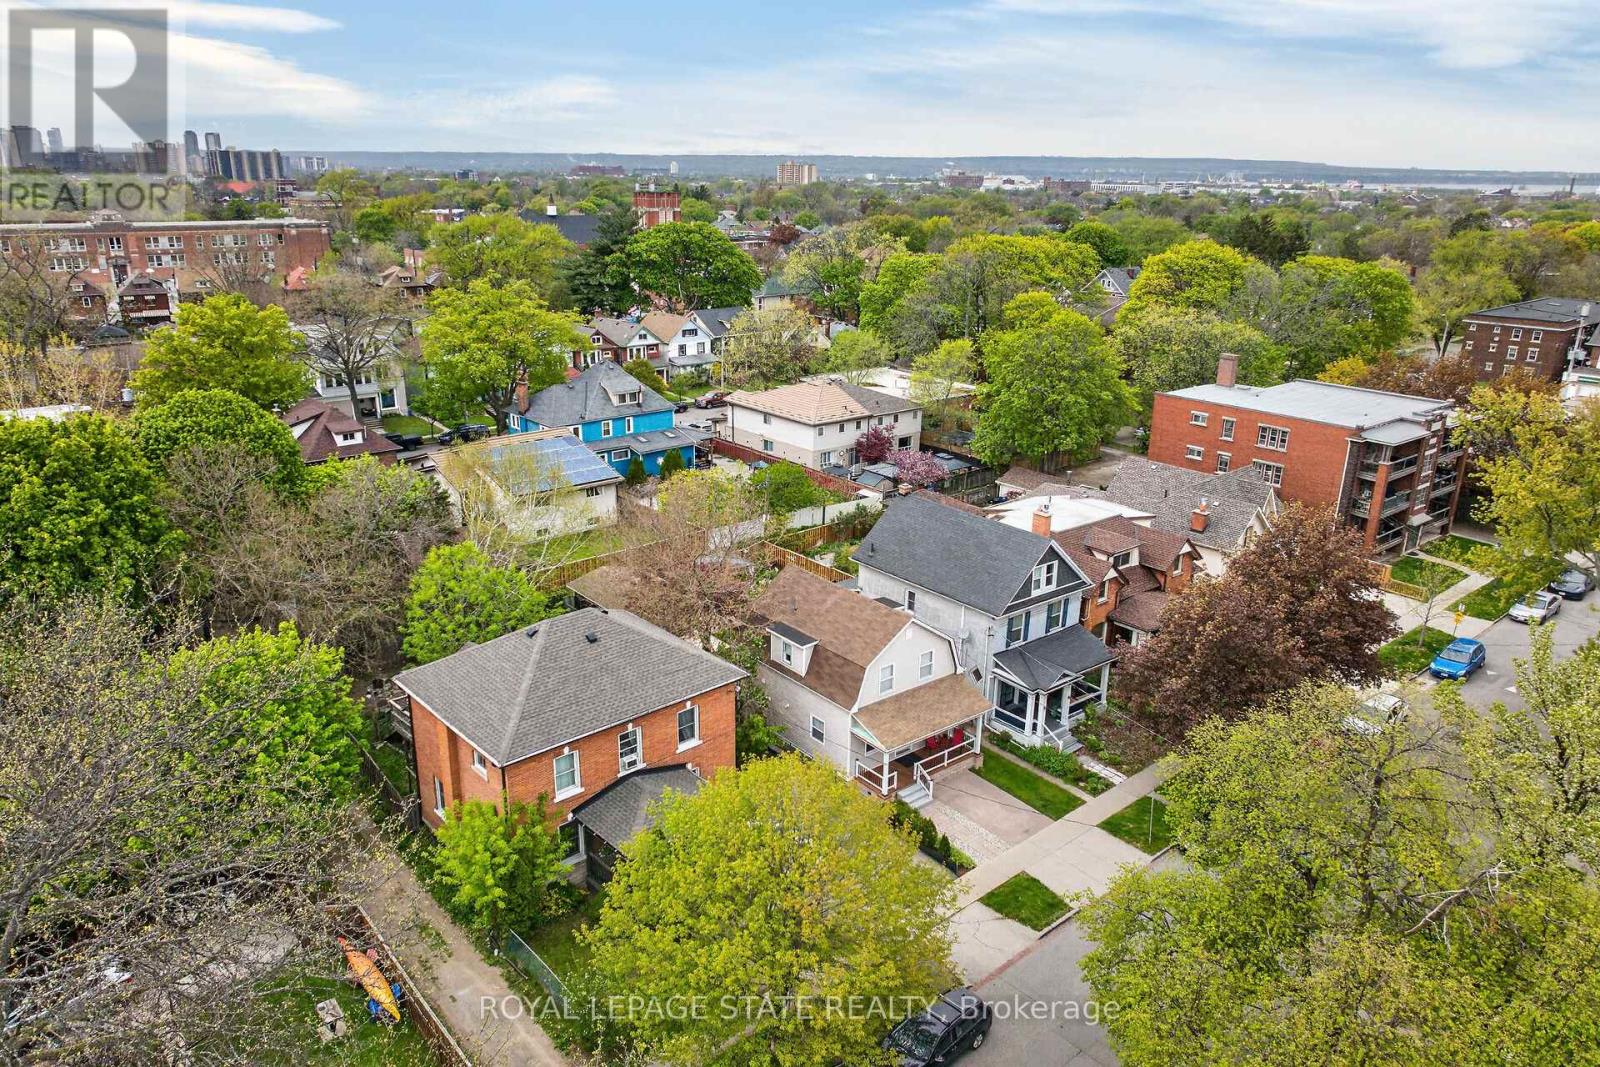
The Ultimate Hobbyist's Haven in St. Clair/BlakeleyForget the "honey-do" list. This 1 3/4 storey home has been maintained with a level of pride of ownership that is rare to find. From the custom-lit staircase to the high-voltage garage, every inch of this property has been planned for safety, style, and serious utility. The interior perfectly blends classic charm with modern functionality. The Eat-In-Kitchen features cabinetry & granite countertops, with smart built-ins-designed for those who love to host. . A bright living room and a dining area currently utilized as a cozy den provides versatility to suit your lifestyle.. The finished lower level is a fully completed basement which can provide that essential extra space for a media room, home office, or gym.. In a neighborhood where parking is a premium, this home features a triple the opportunity with front-drive parking, a rear backyard spot, and a detached garage that is a hobbyist's dream. The garage is outfitted with a dedicated 110-200amp electrical panel, a built-in air compressor, and ventilation fan. Whether you're a gearhead, a woodworker, or a weekend tinkerer. The fully fenced backyard is built to last with steel posts and a durable aluminum gate. Enjoy summer evenings under the fiberglass gazebo, illuminated by hardwired electric lighting. You are steps away from the city's natural beauty. Minutes from the Rail Trail, Gage Park, and the Escarpment stairs. Easy access to downtown transit makes this an ideal hub for those balancing remote work with a GTA commute. This is in our opinion a "no-compromise" property. With three bedrooms, two bathrooms, and upgrades, this home is ready for its next chapter. Book your private showing today-properties with this level of utility don't stay on the market long! (id:61594)
Royal LePage State Realty
North Dumfries, Ontario
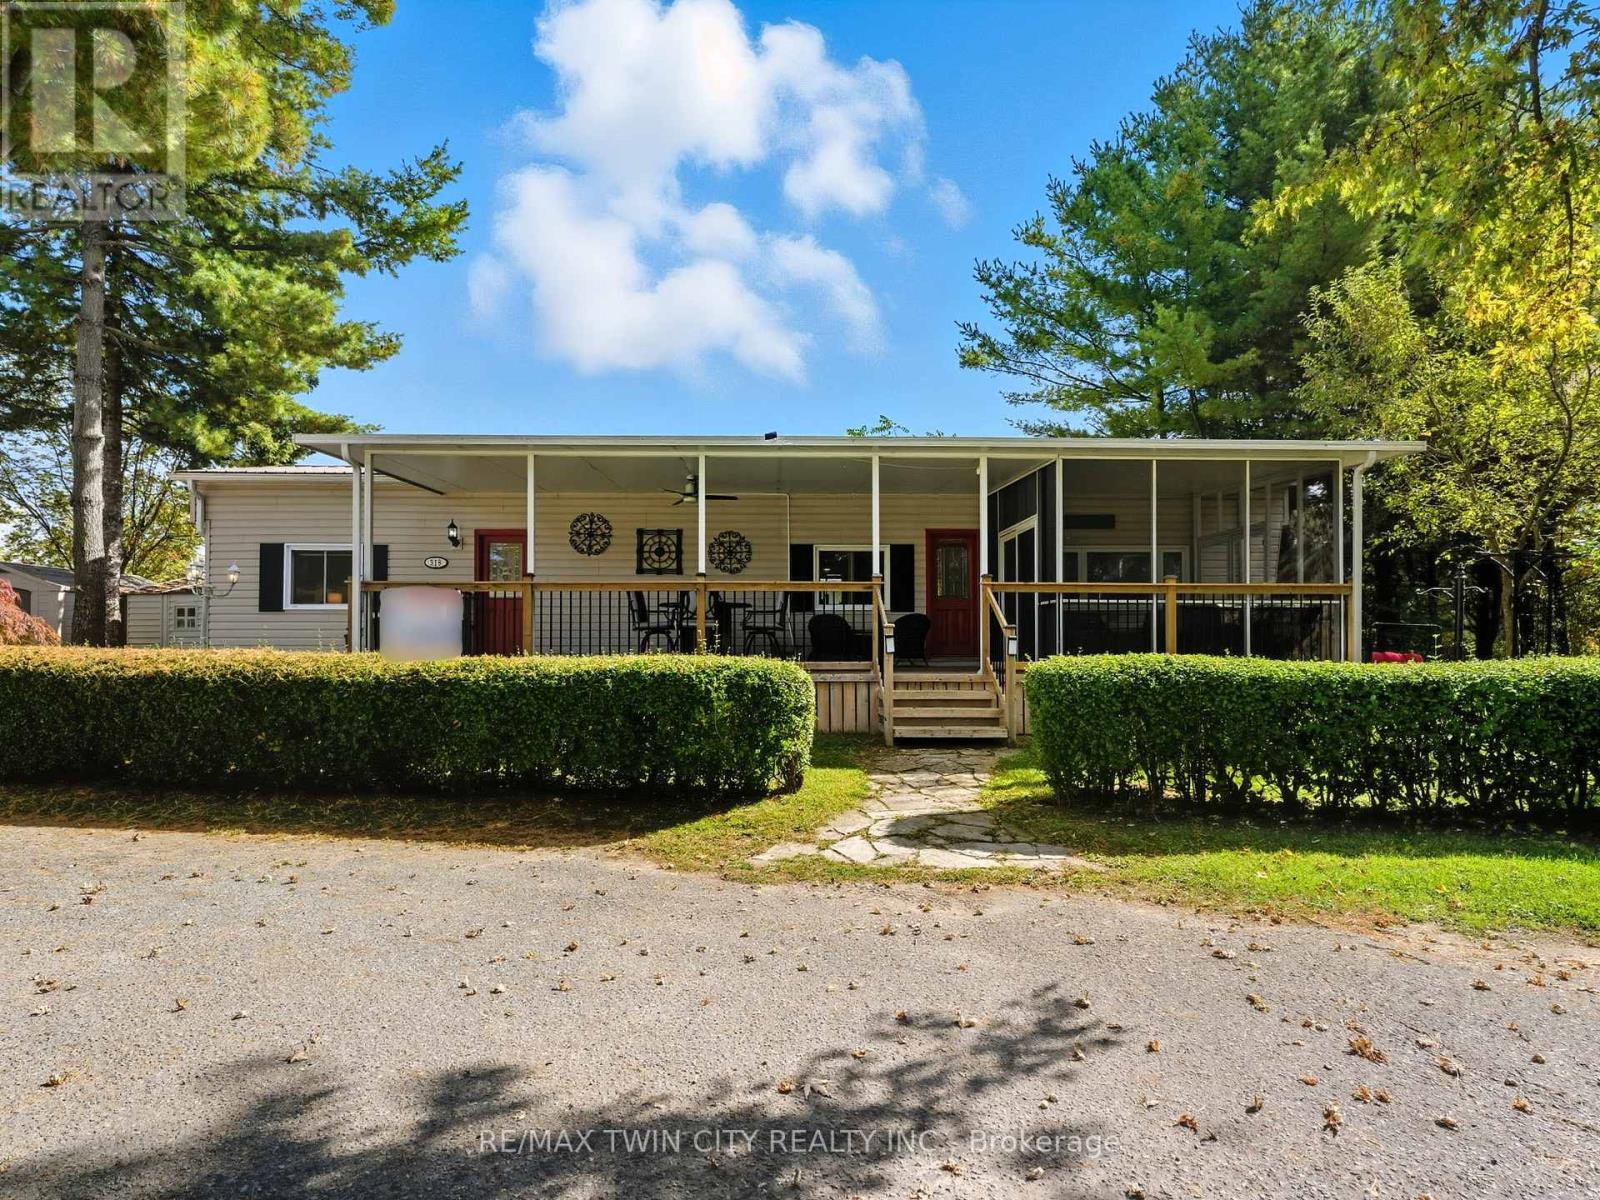
Welcome to Unit #518 in the family-owned and operated Hillside Lake Park - a beautifully updated Northlander model offering the rare opportunity for year-round living in a quiet, tree-lined setting. Extensively renovated over the past few years, this home is fresh, functional, and move-in ready. Inside, you'll find new vinyl plank flooring, fresh paint, upgraded lighting, and custom zebra blinds throughout. The eat-in kitchen features upgraded cabinetry, stainless steel appliances, and a rough-in for a future dishwasher. The spacious living room is filled with natural light from two large windows, while the primary bedroom sits conveniently beside the 4-piece bathroom with in-suite laundry. A second bedroom offers flexibility as a guest room, office, hobby room, or additional storage space. The outdoor living here is a major highlight. Enjoy the massive 40' x 12' covered deck, complete with a 10' x 12' screened-in room - ideal for morning coffee, evening lounging, or entertaining in comfort. The property is surrounded by mature trees and also features a fire pit, deck with gazebo, and two storage sheds. Tons of extras are included, such as outdoor furniture, shelving, firewood, and more, making this an easy transition for the next owner. Year-round units in Hillside Lake Park do not come up often, especially ones with this level of updating. Book your showing today! Monthly rent: $540.04. Additional fees apply. (id:61594)
RE/MAX Twin City Realty Inc.
Thames Centre, Ontario
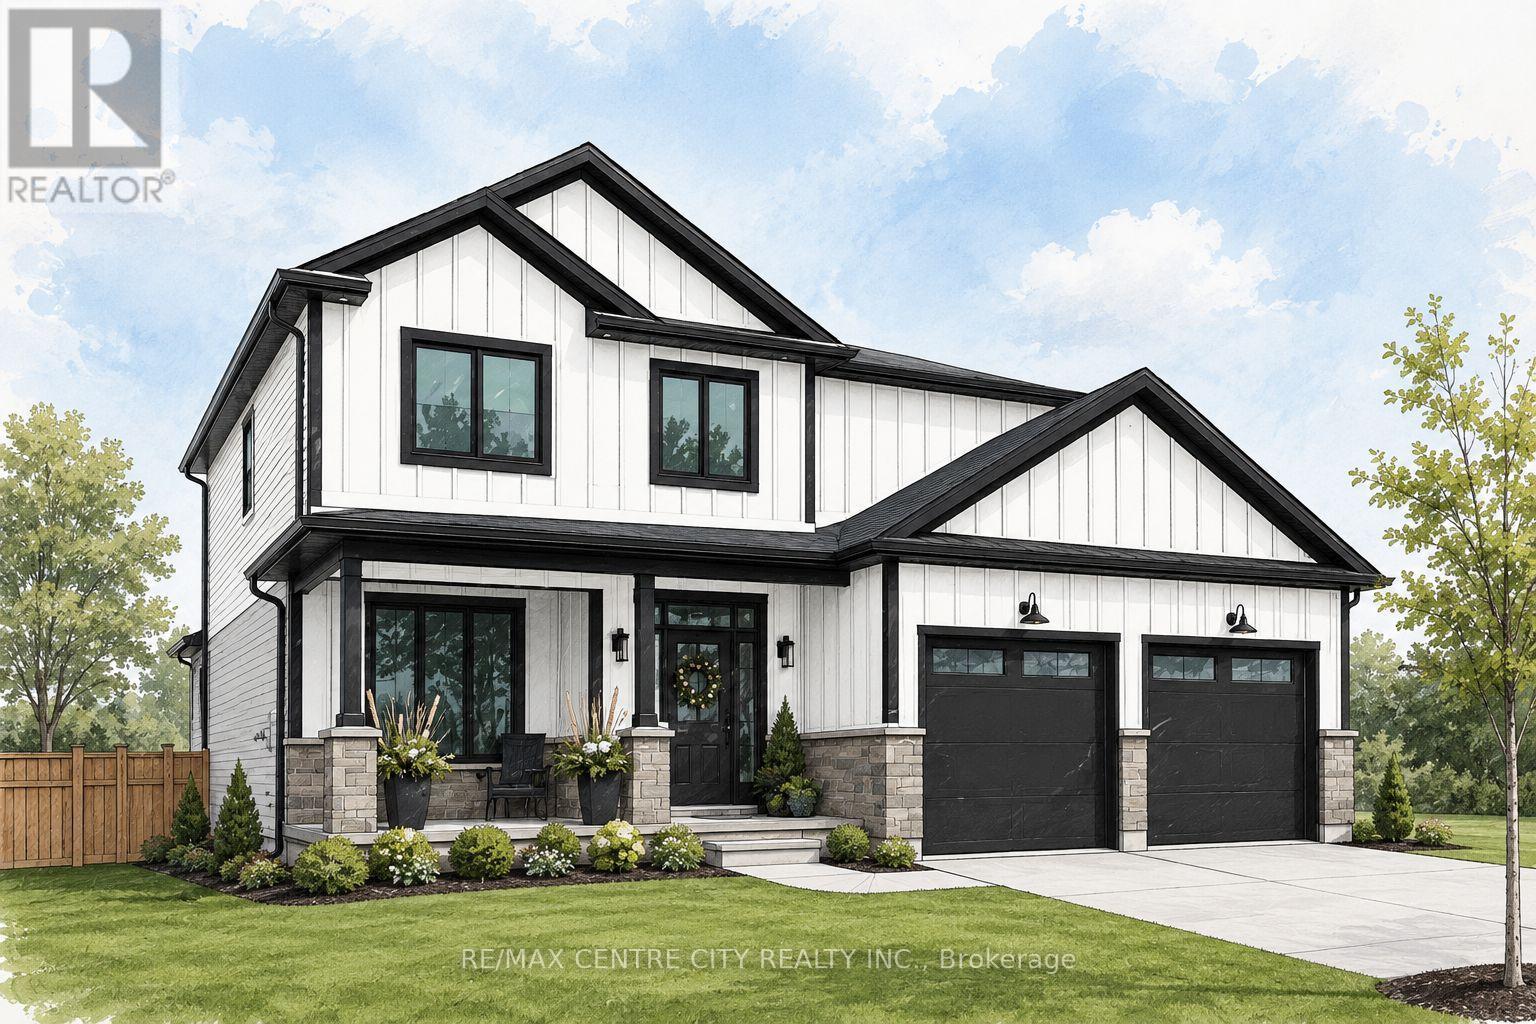
"TO BE BUILT" - Welcome to the Spruceview II model by Qwest Homes. This beautiful home features a functional and fully customizable layout, making it perfect for growing families seeking a four-bedroom home at an affordable price. This home features a Net Zero Ready Energy Package and offers 2,557 finished square feet. The exterior makes a striking first impression with a brick façade, complemented by board-and-batten. An impressive front door opens to a bright, open-concept layout with 9-foot ceilings on the main floor. The kitchen is both functional and stylish, offering quartz countertops, built-in appliances, a designer range hood, and a walk-in pantry-ideal for cooking, entertaining, and gathering with family and friends. A second-floor laundry room with custom cabinetry adds everyday convenience. Designed as a high-performance home, it includes premium energy-efficient features such as triple-pane windows, R10 foam insulation beneath the basement floor, hot water recirculation with a three-second wait at all taps, along with many additional thoughtful upgrades. Located in the sought-after Foxborough subdivision, this home is just steps from scenic walking trails and only 10 minutes from the edge of London, offering the perfect balance of comfort, efficiency, and convenience. Taxes & Assessed Value yet to be determined. DISCLOSURES: The interior photos are from a previously built "Birchwood" model and are for illustration purposes only - Some finishes & upgrades shown may not be included in standard specs. Purchase price reflects the primary residence 13% HST rebate, subject to buyer qualification and assignment to the seller. This pricing is subject to full implementation of expanded rebate, and that being available upon closing. (id:61594)
RE/MAX Centre City Realty Inc.
