Toronto, Ontario
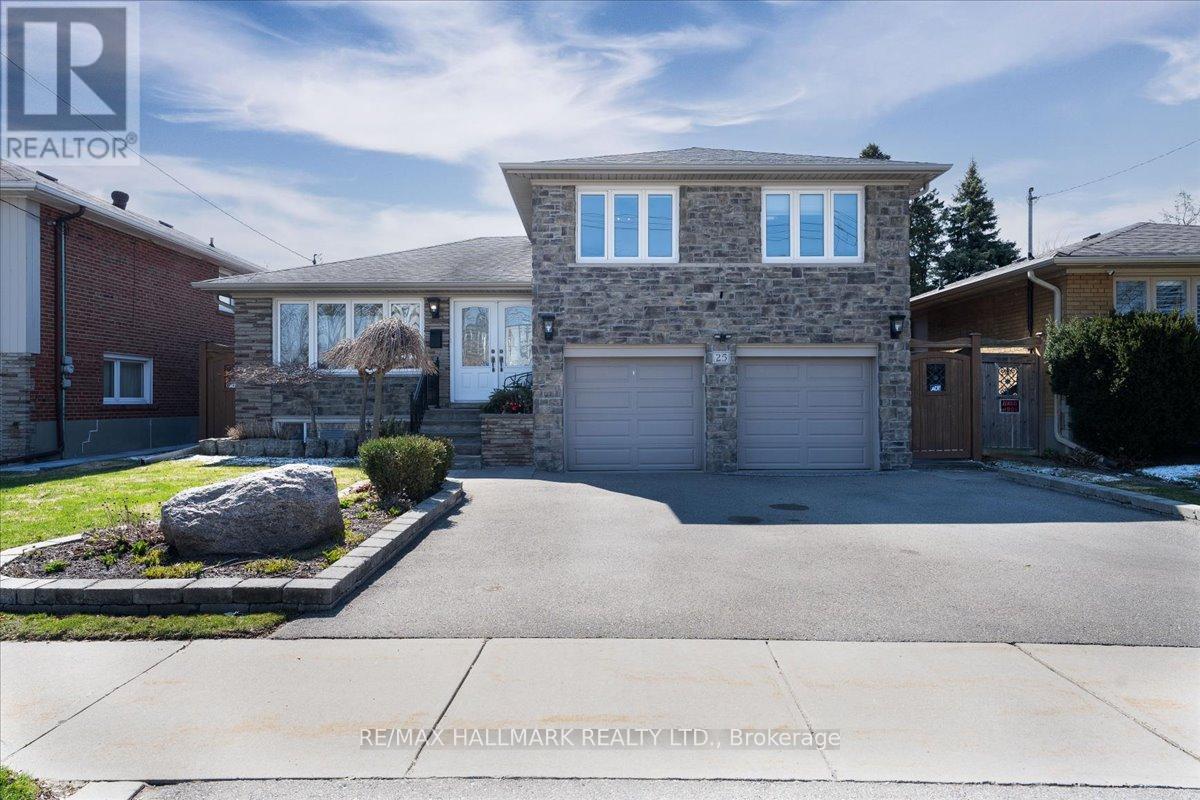
The home you have been waiting for! This charming family home of approximately 2,000 sqft of living space offers 4 bedrooms, 3 full bathrooms, and a double-car garage. Hardwood in all principal rooms. Welcoming living area with a large window for plenty of light. A cozy family room with a fireplace and patio door giving you direct access to the backyard and the pool area. The dining room enjoys its own space, large enough for a big dining table and direct access to the deck for BBQ-ing. Kitchen with plenty of cabinet space, S/S appliances, skylight, and the rare feature of a window overlooking the backyard. The primary bedroom has a WIC and a 3 pc En-Suite. Finished basement with a separate entrance and a kitchen, perfect for rental or in-laws/nanny purposes. Family and friends time? Enjoy the professionally landscaped backyard (over $100K spent) with an in-ground pool and cabana - a turnkey outdoor entertaining oasis! The beautiful curb appeal with stone facade is the cherry on top for a home that truly has it all! Located in an excellent family-oriented neighbourhood with TTC service at the doorstep, Highway 401, 427, 400, and 27 are all within a five-minute drive. The airport, Islington subway station and the future LRT Islington stop are also just a few minutes away. This home is within walking distance to schools and parks. Within a 5-minute radius, you will find all the big box stores for shopping, including Costco, Walmart, Metro, No Frills, Shoppers Drug Mart, and Home Depot. The home that truly has it all is finally here! Make it yours! (id:61594)
RE/MAX Hallmark Realty Ltd.
Keller Williams Empowered Realty
Orangeville, Ontario
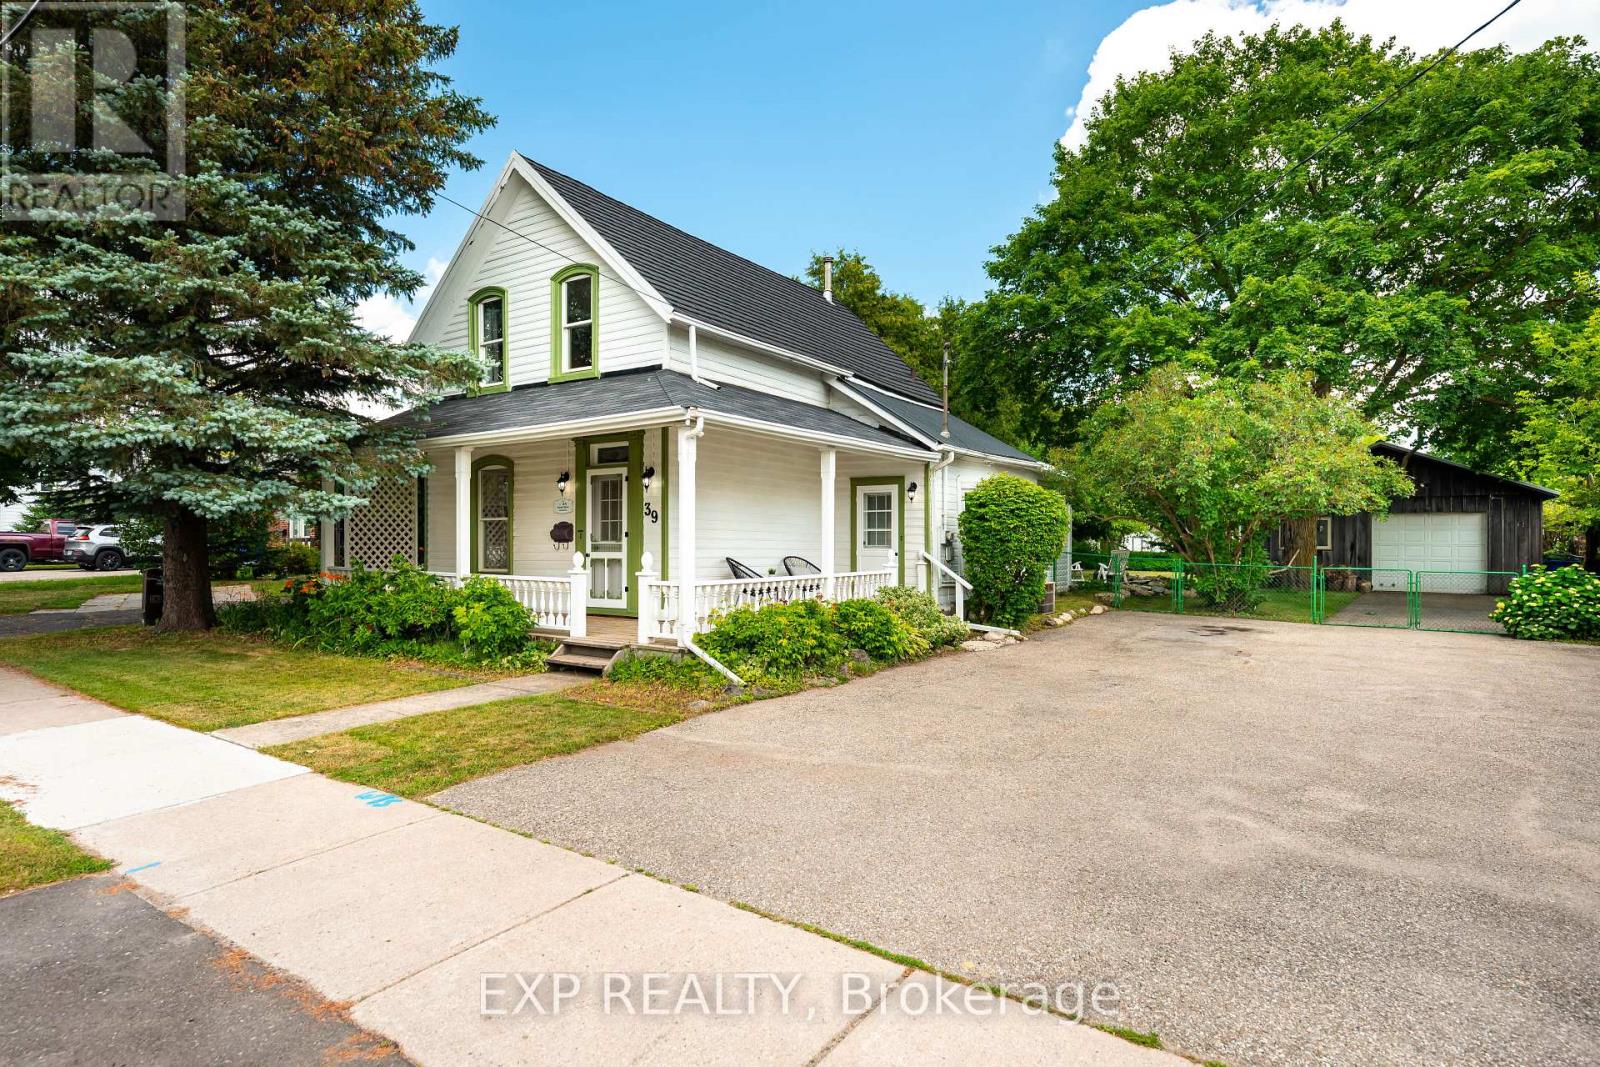
Step into a piece of Orangeville's history with this beautifully preserved 1876 century home, situated on an impressive 1/3 acre lot with the rare benefit of a 4 car detached workshop. This one-of-a-kind property offers exceptional outdoor space, a fully fenced backyard, mature landscaping, a wraparound covered porch, patio, firepit, vegetable garden, and room to enjoy every season. Inside, the home is rich with original architectural details, including hardwood plank floors, 10-foot ceilings, stunning stained glass, original staircase, heavy hardwood doors, 12-inch baseboards, crown mouldings, ceiling medallions, and beautiful millwork throughout. The bright main floor features a welcoming foyer, spacious family room, versatile third bedroom or home office, convenient main floor laundry, and a charming country kitchen with butcher block countertops that walks out to the private backyard. Upstairs, you'll find two generous bedrooms and a beautifully updated Victorian-inspired bathroom featuring an enclosed clawfoot tub and separate shower. The stone coated metal roofing offers lifetime peace of mind. A truly rare highlight is the detached 1000 sq ft insulated garage/shop with 100-amp service, 220V power, lifetime roof, polished concrete floors, woodstove, and space for up to four vehicles. Combined with the fully paved driveway, this property offers parking for an incredible 16 vehicles - an unmatched feature in town, perfect for hobbyists, collectors, home businesses, or anyone needing exceptional storage and workspace. Awarded the Town of Orangeville Heritage Awareness Plaque while not being heritage designated, this remarkable home offers all the charm of a century property without any restrictions. Located just steps to Orangeville's favourite parks, schools, downtown amenities, and the GO Bus, this is a rare opportunity to own one of Orangeville's most distinctive homes. (id:61594)
Exp Realty
Toronto, Ontario
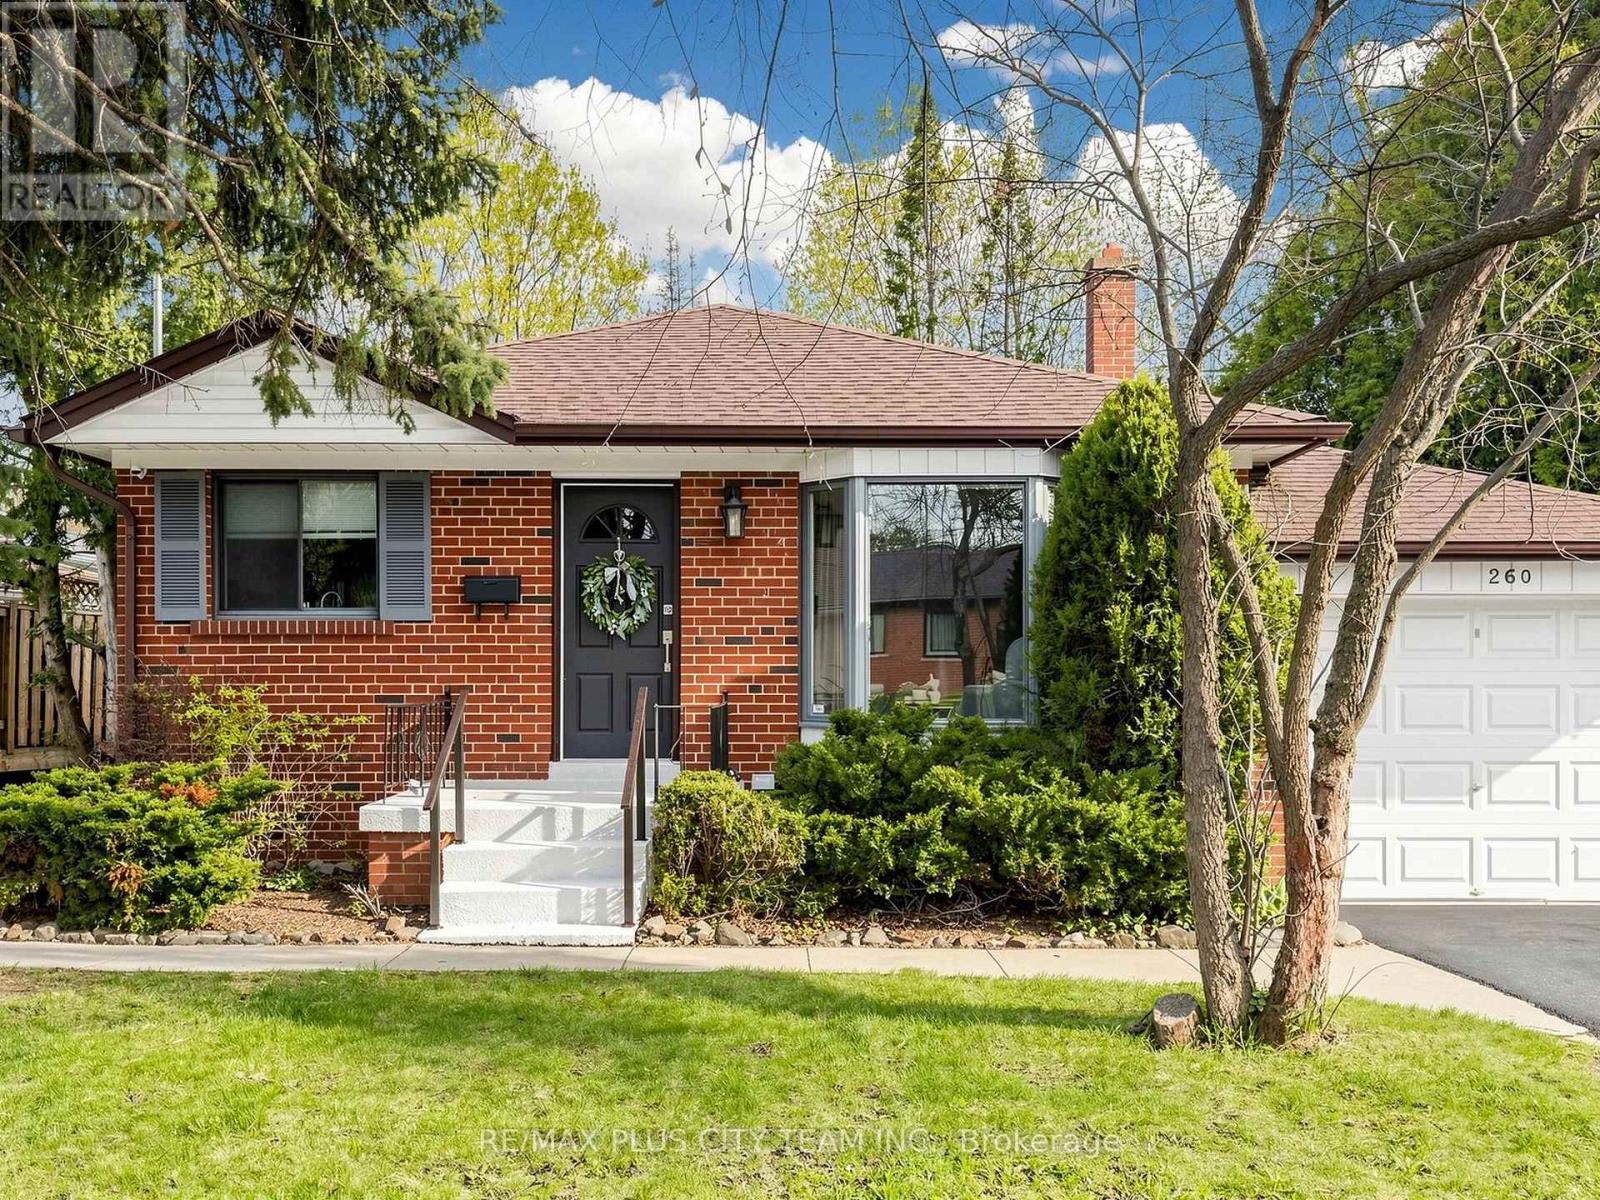
Clean, spacious, and beautifully updated, this Markland Wood bungalow is ready for you to move-in and enjoy! Perfectly positioned with no rear neighbours -- the property backs directly onto Bloordale Park, offering private walkout access to scenic walking trails, tennis courts, playgrounds & green space right from your backyard. The main floor features three generously sized bedrooms, a bright and inviting living room, and a modern, expansive eat-in kitchen. The finished basement maximizes functionality and versatility, complete with a separate kitchen, wet bar, large bedroom, and two private entrances. A sun-filled recreation room with floor-to-ceiling windows and a ground-level walkout creates a welcoming and open atmosphere. This space is perfectly suited for an in-law suite, rental opportunity, multi-generational living, or additional family space. Step outside to enjoy a beautiful backyard featuring a stunning Magnolia tree, a two-tiered deck, storage shed and direct ravine access-your own private retreat! Located in a highly sought-after, family-friendly neighbourhood, just steps to parks, schools, transit, shopping, and more, with quick and convenient access to Highway 427. Home complete with 200 amp electrical service, rough-in for additional washer / dryer & parking for up to 5 vehicles. (id:61594)
RE/MAX Plus City Team Inc.
Toronto, Ontario
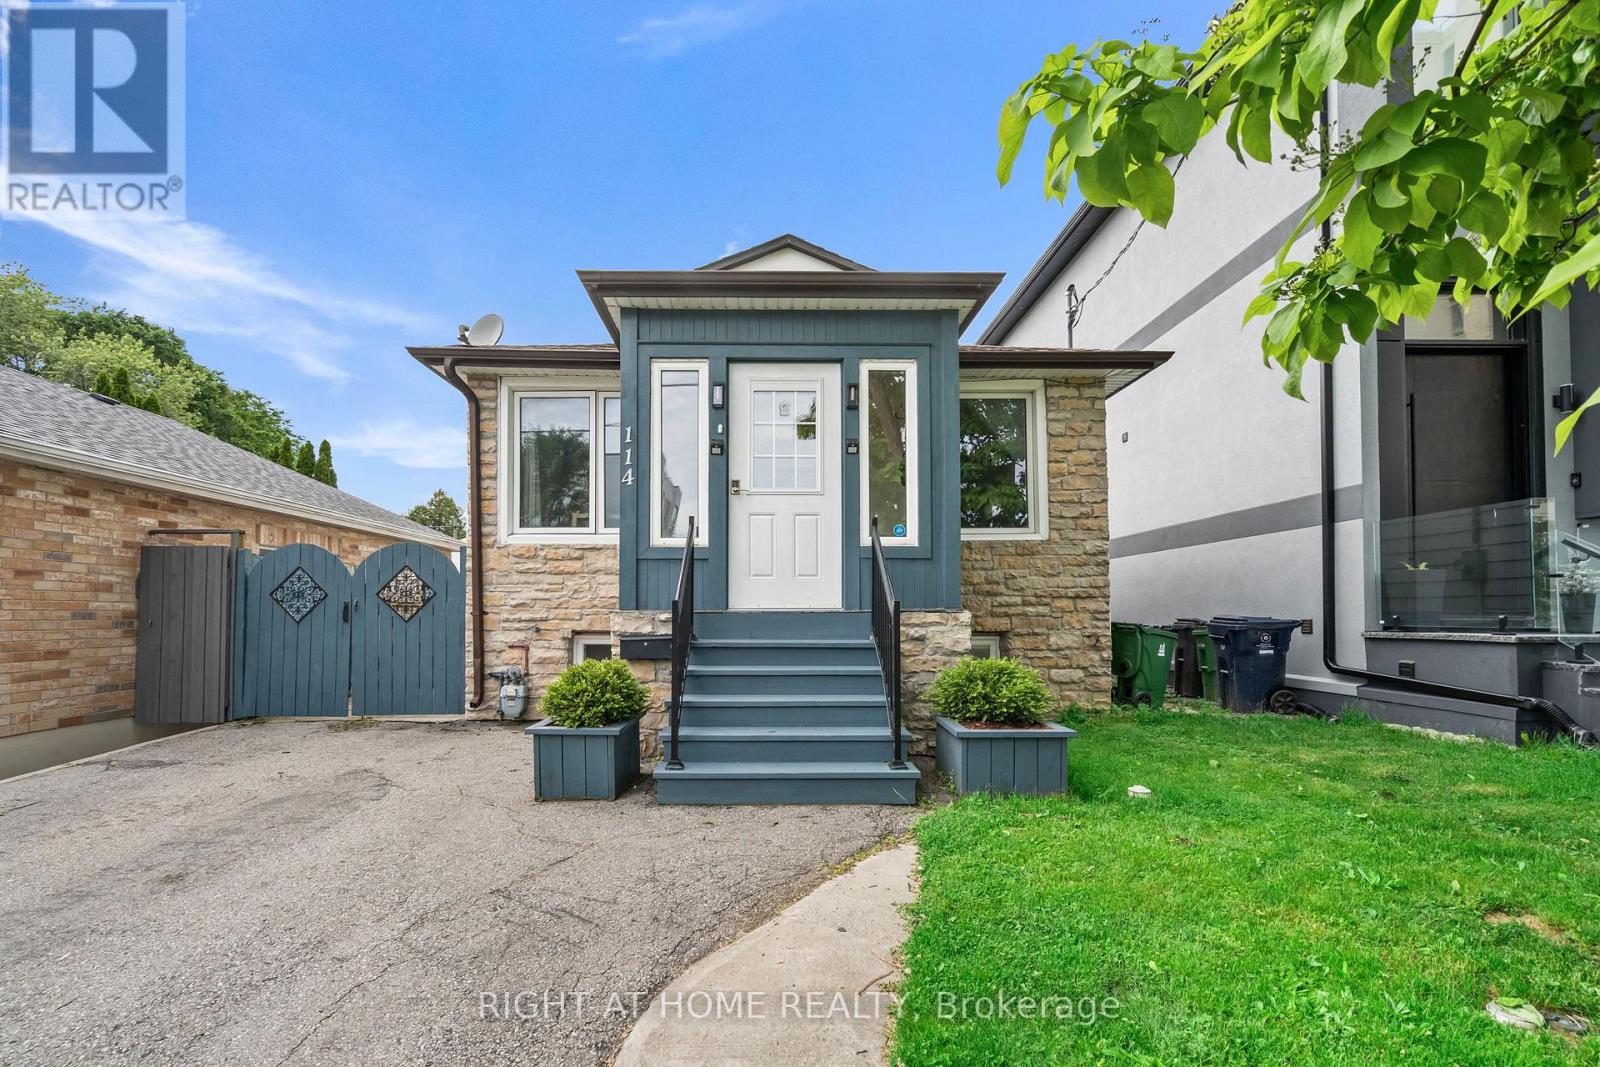
Welcome to this spacious and well-maintained home in the heart of Mimico! Featuring 3 generously sized bedrooms and 2 bathrooms on the upper level, this home offers a functional layout ideal for families. The updated kitchen showcases granite countertops and ample cabinetry, while pot lights throughout the main floor create a bright and inviting atmosphere. A rear room addition provides valuable extra space for storage. The finished basement features 2 bedrooms, a combined kitchen and living area, a 3-piece bathroom, separate entrance, and pot lights throughout, offering excellent potential for extended family living or rental income. Enjoy a fully fenced backyard perfect for children, pets, and outdoor gatherings. Bonus large shed. Conveniently located close to schools, parks, transit, Go train, shopping and Sanremo Bakery is few doors away. (id:61594)
Right At Home Realty
Oro-Medonte, Ontario
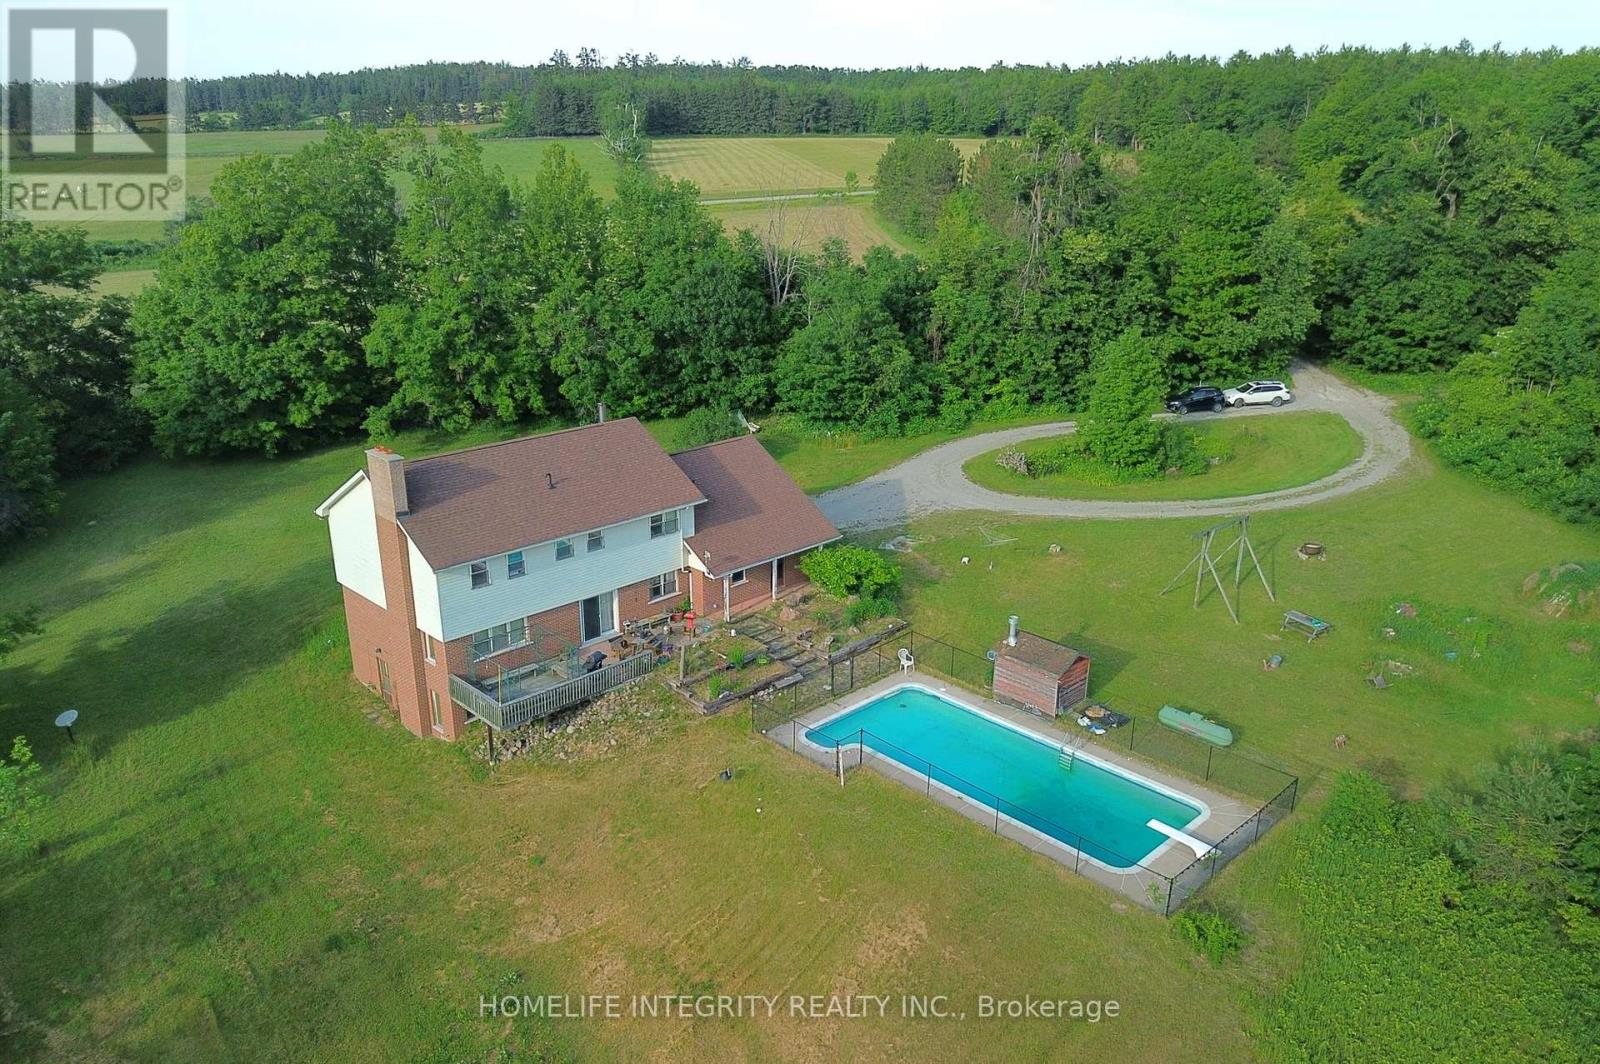
50 acres of all you want , a great location , privacy . peace and quite , wildlife aplenty, rolling landscape with a mix of open areas and woods , pasture sections, workable land and forest . The property itself is set well back from the road and totally secluded . The home would benefit from updating throughout and well worth undertaking as this 3000 sq ft plus a finished basement two storey custom home is spacious and well laid out with 4/5 bedrooms , 4 washrooms and two living areas. The loft could be made the primary bedroom with a rough in for a washroom in place. Wood burning fireplaces are on both the main and lower levels. Walkouts are on the main and lower levels too . Outside you can enjoy the patio and 40 ft inground pool. The large drive shed has water and hydro it also has solar panels to a utility contract giving a handy income too. Mount St Louis , Moonstone and the Hwy 400 are just minutes away for convenience and fun on the ski slopes ! Well worth viewing (id:61594)
Homelife Integrity Realty Inc.
Oro-Medonte, Ontario
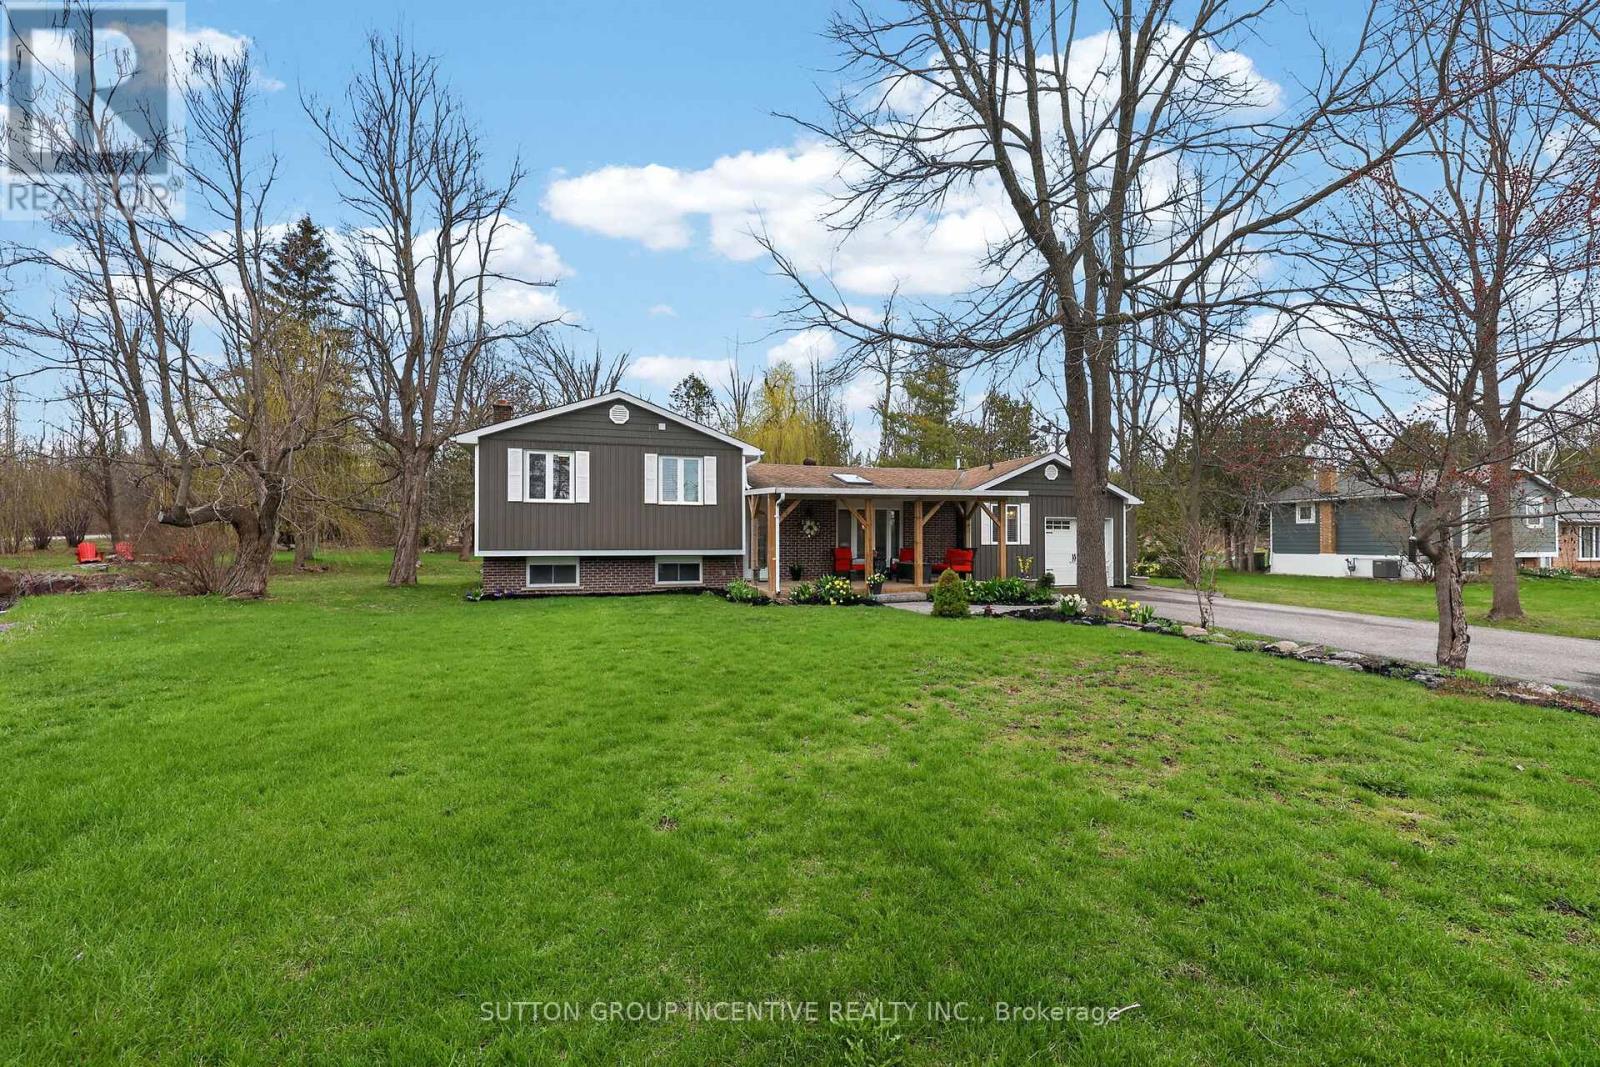
Come & enjoy this fantastic home in a great area. Close to Lake Simcoe, the public boat launch, & the benefits of the life stye this area provides. This well maintained & updated home has everything you could want on a 0.85 acre lot with a pond. As you enter the property you will notice the huge double wide paved driveway & loads of curb appeal with a lovely covered front porch & gorgeous yard. The open concept main living area with loads of sunlight gives you a warm & inviting feel. The show stopper is the absolutely gorgeous custom kitchen, designed and built by Benchmade Furniture and Kitchens in 2022 , with all the bells and whistles! There is a huge 9 foot island with storage on both sides & room for seating. Quartz counter tops, tiled back splash with pot filler, pantry cabinets, all soft close drawers throughout with custom built ins as well. All high end stainless steel appliances featuring Bosch double wall oven/microwave, plus induction cook top. The spacious dining room has a sky light & bay window. The flat ceilings feature built in Bose speakers & lots of pot lights. From here you go into the large living room with hardwood floors, a gas fireplace with brick surround & built in shelving.There are custom blinds in the bay window & French doors leading to the patio. On this level there is also a 3 piece bathroom that was updated in 2020. For the garage enthusiast you will find it is insulated, dry walled & has heat & air conditioning. There are 3 good sized bedrooms on the upper level. The primary has a custom California built in closet. The 4 piece main bathroom has been updated in 2026. In the lower level there is a spacious rec room with a custom stone wall that includes a gas fireplace. There are 2 walk outs to the gorgeous back yard. You can enjoy the large deck, or sit in the Muskoka chairs by the pond. Other updates include a new furnace in 2022, more insulation put in the attic. Vinyl siding 2016. New carpet on stairs 2026. (id:61594)
Sutton Group Incentive Realty Inc.
Vaughan, Ontario
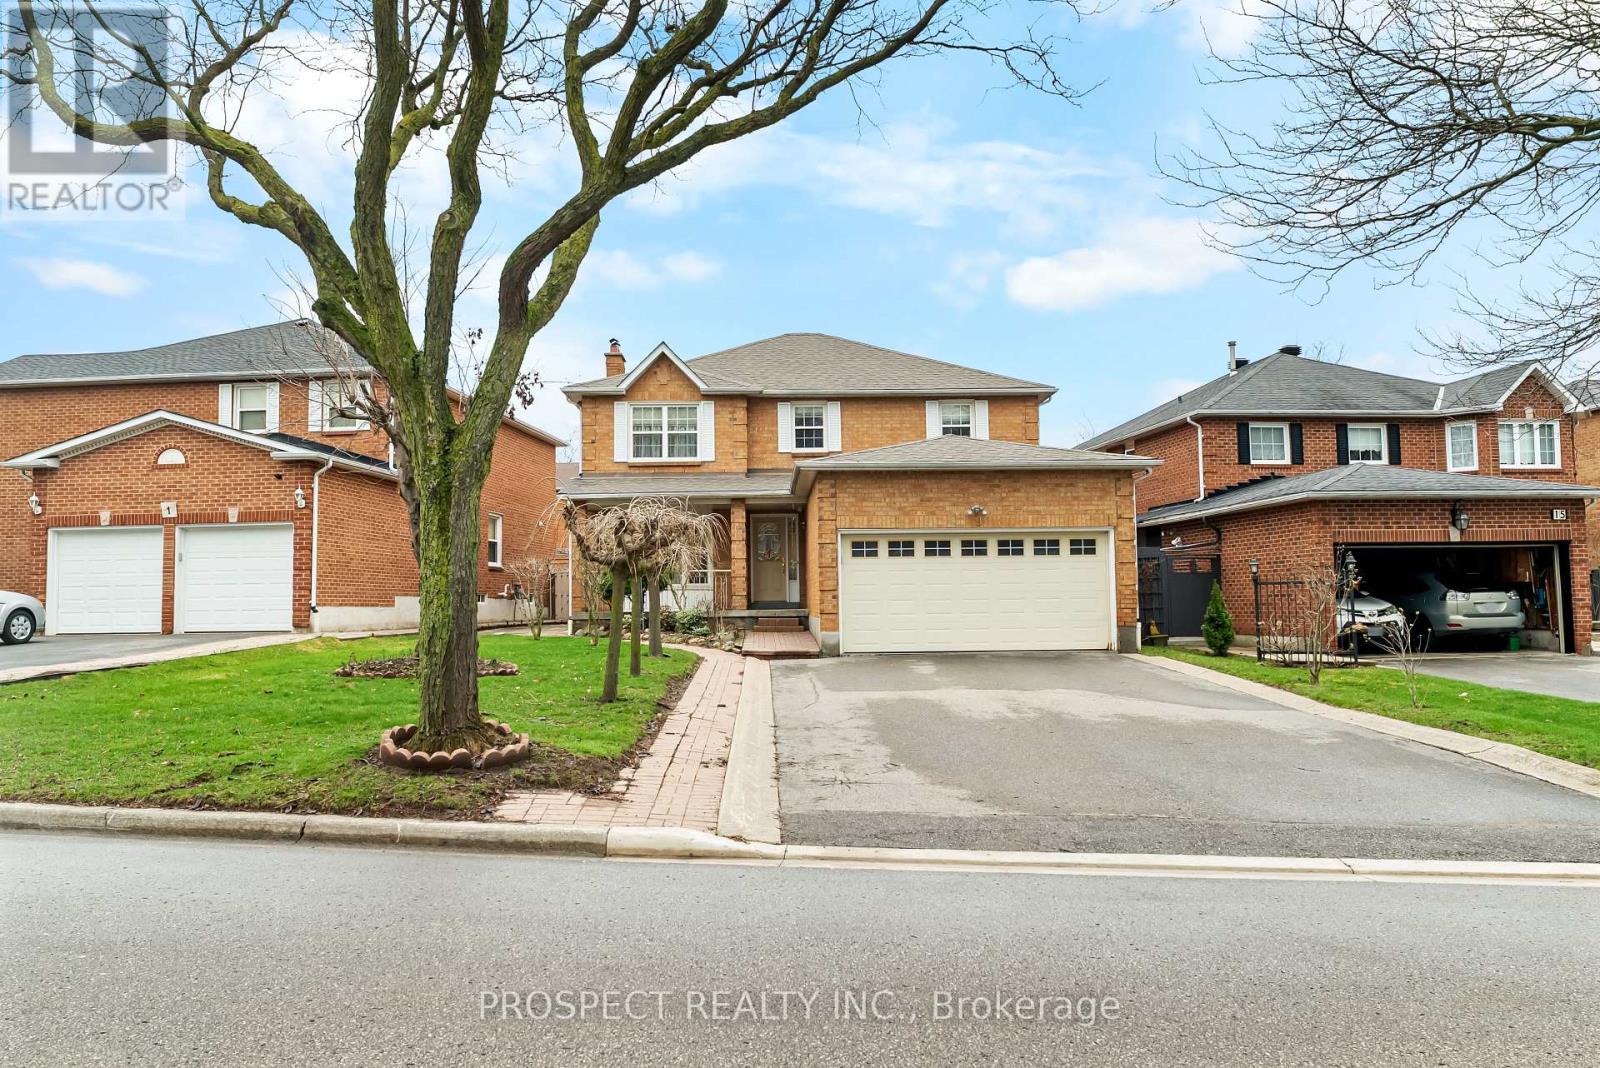
Welcome To 9 Wheatley Rd. A Beautifully Maintained Home Offered In A Charming Neighbourhood. Pride Of Ownership Shines Bright In This 2 Storey Detached Sitting On A 54' Lot. Nestled In The Sought After 'Ravines Of Maple' Pocket On A Quiet Tree Lined Street, This Home Offers 4 Beds, 4 Baths & 2,310 Sq.Ft Of Above Grade Living Space. The Home Features An Added Covered Patio & A Separate Garage Entrance Leading To A Finished Basement. The Functional Floor Plan Can Accommodate Growing Families & Awaits The Finishing Touches Of Its New Owners. A Sun Filled Backyard Brings A Space To Enjoy Hosting & BBQ All Year Round. New Furnace (2019), AC (2019) & Roof (2024). Amenities Like Schools, Churches, Parks, Wonderland, Transit & Hwy Proximity All Come Together To Form A Great Community. Don't Miss An Opportunity To Own A Cared For Home In This Reputable & Established Pocket! (id:61594)
Prospect Realty Inc.
Markham, Ontario
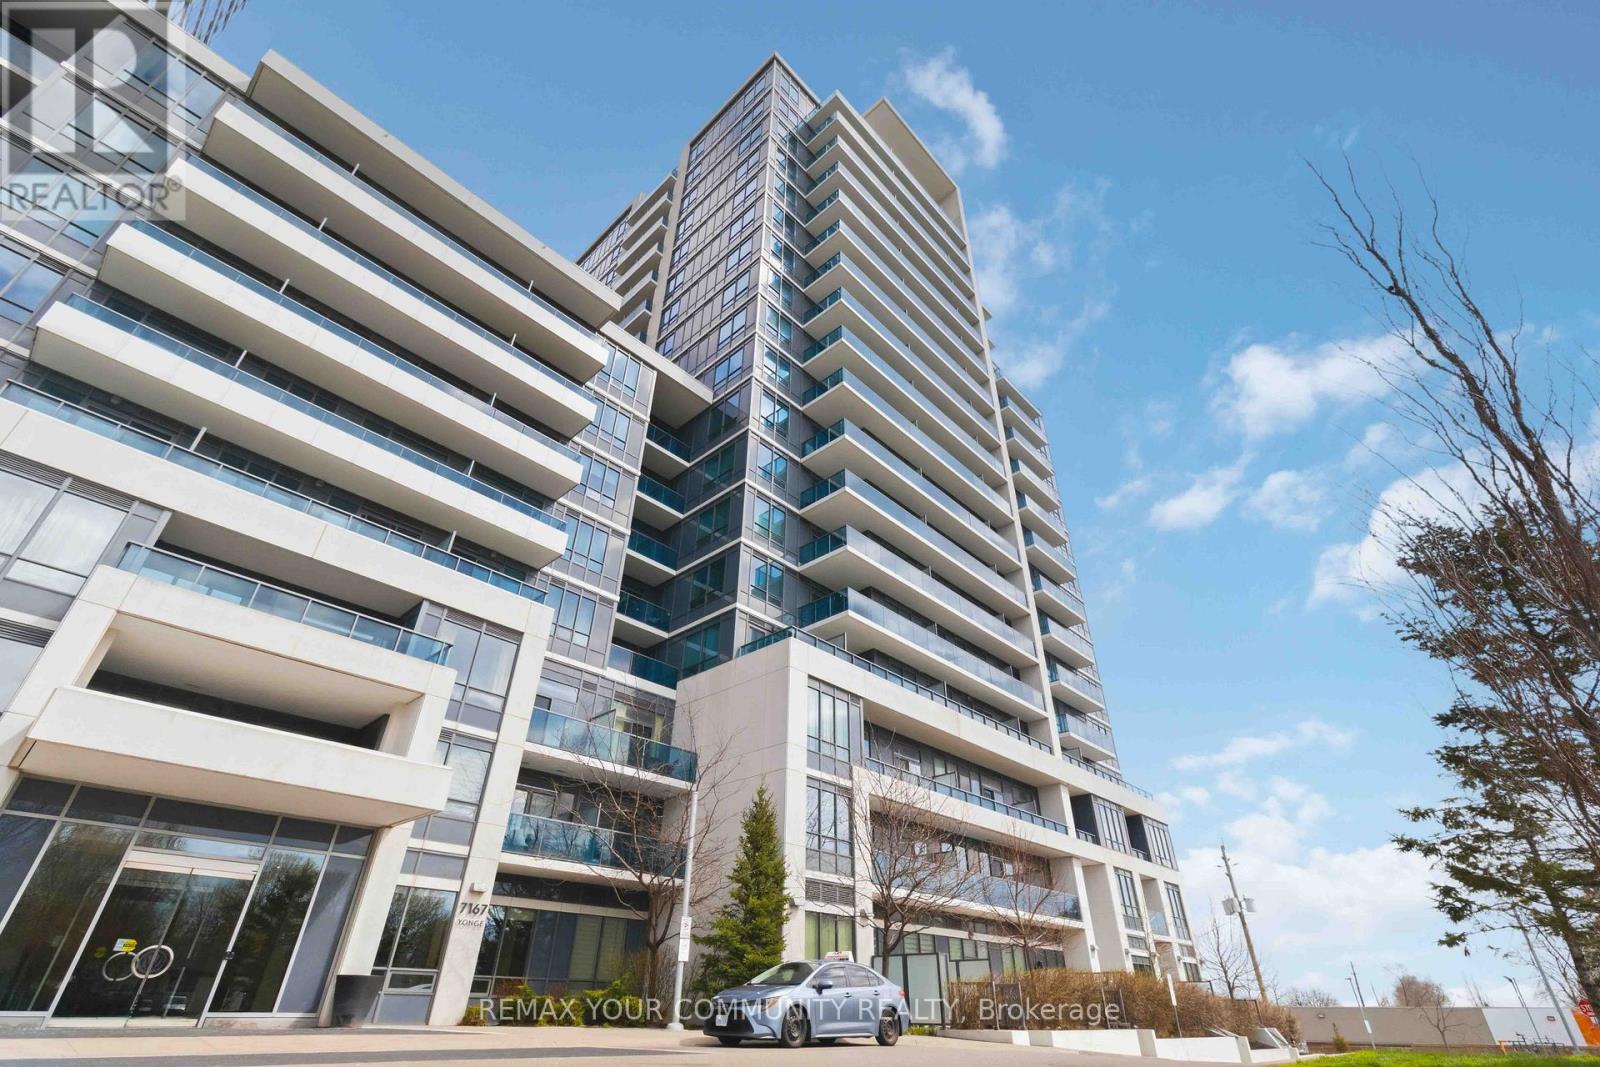
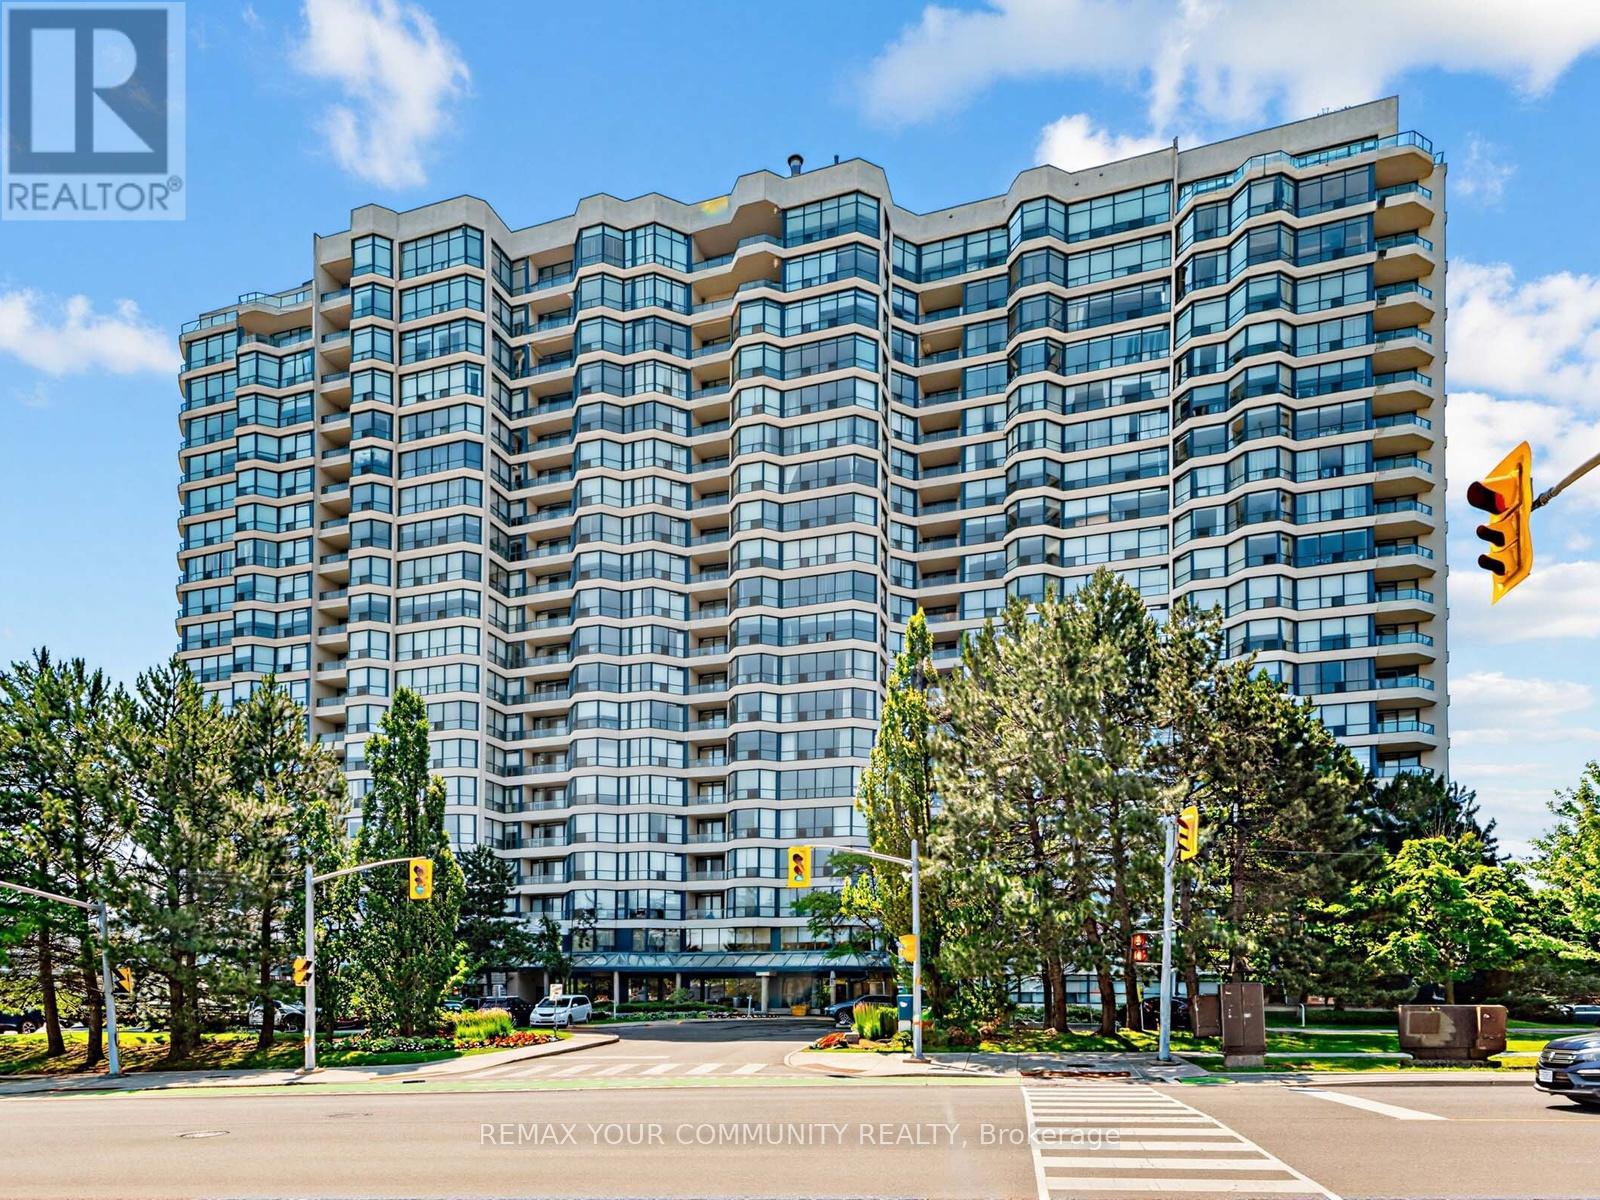
Welcome To This Well-Kept And Wonderfully Bright 1+Den Condo At World On Yonge. This Charming, Sun-Filled Home Features A Practical Open Concept Layout And Soaring 9-Foot Ceilings. Neat Laminate Flooring Runs Throughout The Spacious Unit Where The Versatile Den Easily Functions As A Second Bedroom Or A Home Office. The Practical Kitchen Offers Reliable Granite Countertops, A Ceramic Backsplash, And Stainless Steel Appliances. Step Out Onto Either Of Your Two Balconies To Take In Clean, Unobstructed South-Facing Views. The Comfortable Primary Bedroom Features A Generous Walk-In Closet For Plentiful Storage. Enjoy Exceptional Daily Convenience With Direct Indoor Access To The Shops On Yonge, Grocery Stores, And Medical Offices. Great Building Amenities Include A 24-Hour Concierge, An Indoor Pool, A Gym, And A Party Room. Perfectly Located Steps From TTC And YRT/VIVA Routes With Direct Connections To Finch Subway Station. This Excellent Package Comes Complete With One Parking Space And A Large Locker. A Fantastic Opportunity In An Established, Convenient Community! (id:61594)
RE/MAX Your Community Realty
Vaughan, Ontario
Welcome to one of Thornhill's most coveted buildings, The Skyrise at Yonge & Clark. Well known, well maintained & highly sought after for a reason - it truly has it all! With a spacious & functional layout for everyday living or entertaining, this updated 2 Bedroom, 2 Bath South facing unit provides unobstructed views and natural sunlight in every room! The renovated kitchen has stainless steel appliances, modern lighting, lots of cupboard space & overlooks the large living room. The Primary Suite offers a 4 piece ensuite complete with a soaker tub, separate shower and large His & Her closets. The private second bedroom enjoys its own 4 Piece Bathroom, Double Closet & Walk out to the Balcony for a peaceful retreat. In Suite laundry & its close proximity to the elevator adds to an easy lifestyle. Enjoy Resort Style Amenities: Indoor Pool, Gym, Sauna, Squash/Tennis/Pickleball Courts, Party Room, Games Room, Guest Suites, BBQ area, ample Visitor Parking & 24Hr Concierge. Newly renovated Lobby & Hallways display a well maintained building! Unbelievable Location: Close to Grocery, Restaurants, Salons, Pharmacy downstairs & steps to Transit (including future Clark Subway Stop!) providing excellent investment potential! (id:61594)
RE/MAX Your Community Realty
Vaughan, Ontario
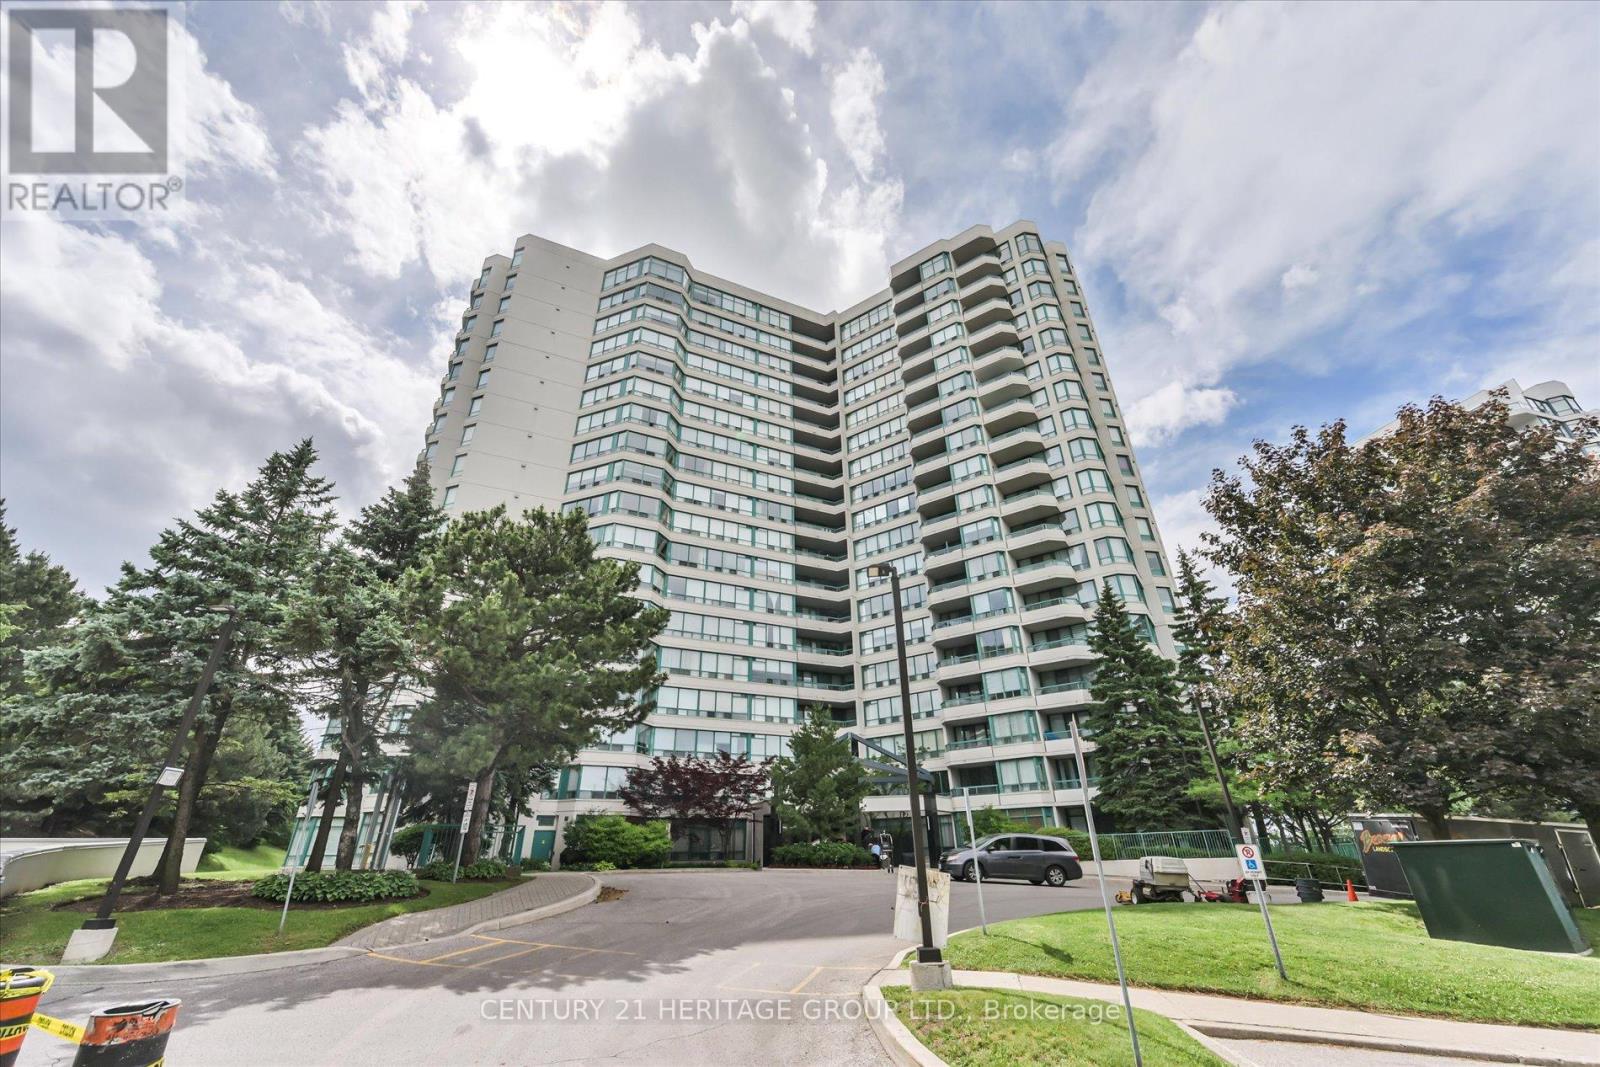
The Luxurious Palladium On Yonge. Rarely Available, Sun-Filled Luxury Corner Suite, largest Spacious unit away from the elevators. Impressive 1,528 sq. ft. boasting South, West, and North exposures with private balconies, this bright sanctuary is wrapped in windows. The sprawling, open-concept layout features a highly desirable split-bedroom plan for ultimate privacy. Enjoy the prestige of a Yonge Street address and its endless conveniences without the noise-this unit quietly faces the back of the building, overlooking lush greenery, tennis courts, and the outdoor pool. This exceptionally well-maintained residence offers thoughtful, functional, and customized updates for comfortable modern living. The carpet-free interior features premium 6.5" German Torlys engineered hardwood floors throughout. A beautifully redesigned kitchen boasts solid wood dovetail cabinetry, granite countertops, a semi-circular breakfast bar, and a charming breakfast area by the windows. In the living space, a custom 12-ft-wide, floor-to-ceiling built-in media and wall unit features soft-closing drawers designed to seamlessly house a 60" television. The spacious primary retreat offers a 9-ft-wide custom wardrobe, a built-in makeup/workstation, a 5-piece spa-inspired ensuite with a standalone tub, separate shower, and double vanity. The 2nd bedroom features an 8-ft wide L-shaped custom built-in wardrobe and desk with upper cabinets, along with a walk-out balcony. Additional features include a X-large parking spot and massive in-suite storage. Newly completed building renovation in all common hallways and suites doors. Ample of surface visitor parking in front of the building & bike storage available at P2 level. Conveniently located on the future Finch Subway Extension path, just a 10-min walk to Centerpoint Mall and in close proximity to premier local amenities. Refer to the feature sheets for more details attached to the listing. Pride of ownership and move in condition! (id:61594)
Century 21 Heritage Group Ltd.
Toronto, Ontario
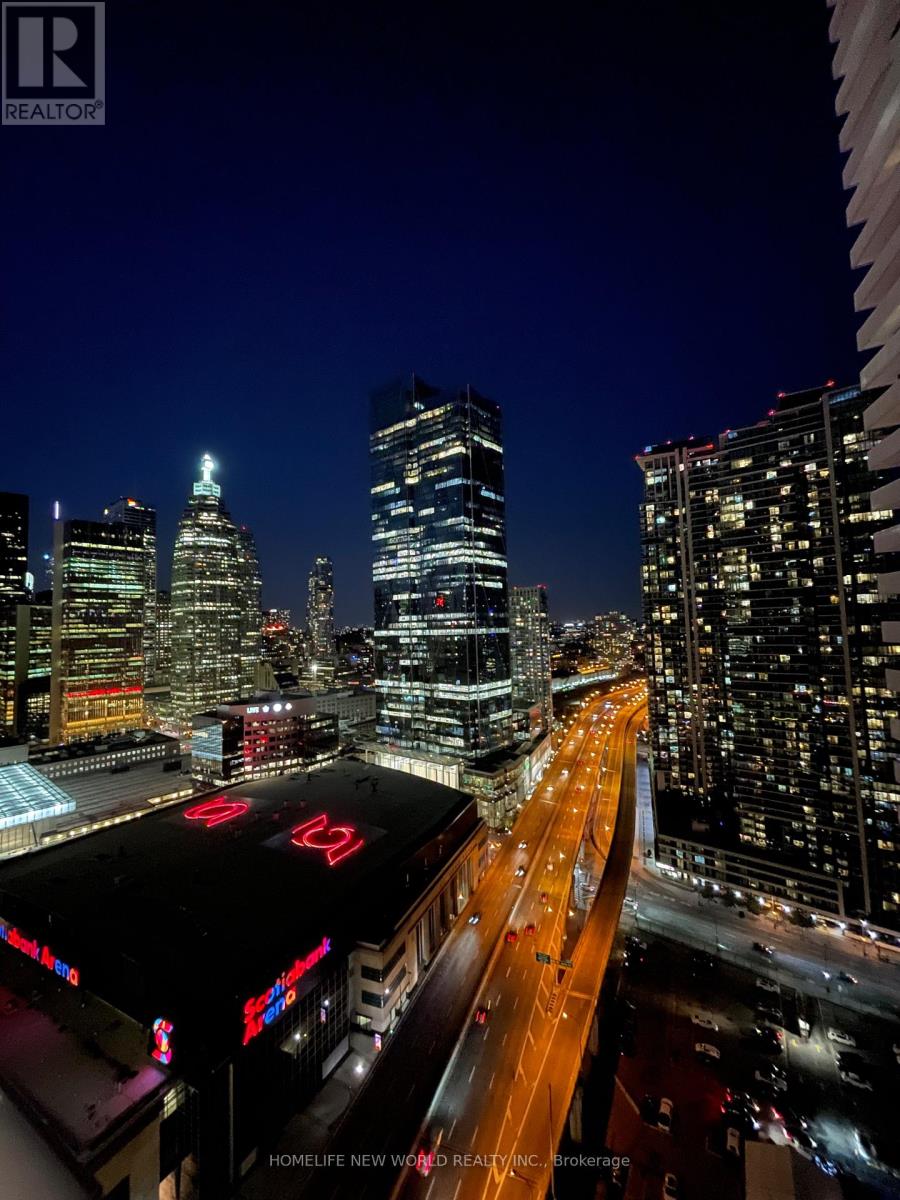
Great Location in Downtown Toronto; Beautiful Large 1 Bdrm, 589 Sq. Ft. W/Nice Open Balcony In Prestigious Harbour Plaza Residences Lake & City View. High End Finishing, Floor To Ceiling Wdws. Exclusive Access To The P.A.T.H. Walk To The Office Without Going Outside. Steps To Acc, Union Station, Mtcc, Cn Tower, Rogers Centre, Cultural, Business, Sport, Shopping & Entertainment Centers. Close To Lake & Island Airport. Easy Access To Gardiner. (id:61594)
Homelife New World Realty Inc.
Toronto, Ontario
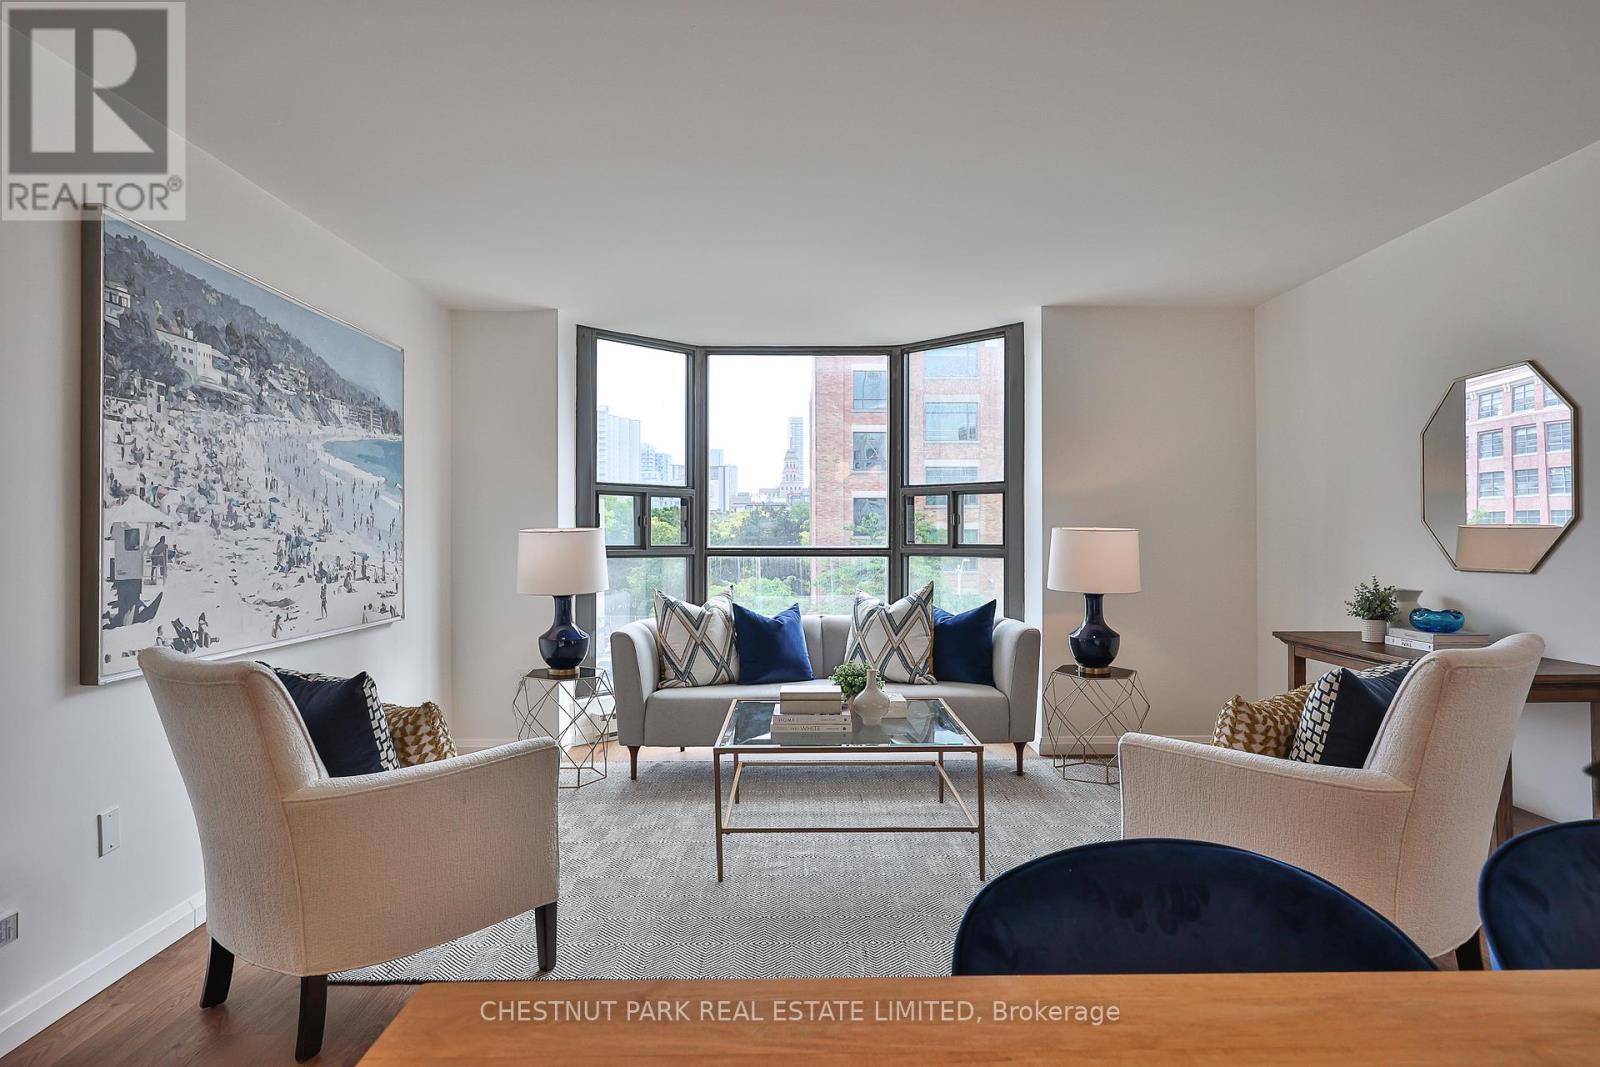
*Exceptional value downtown $665 psf!* A beautifully renovated residence offering approximately 1,729 square feet of thoughtfully designed living space in the heart of downtown Toronto. Featuring contemporary finishes throughout, including wide-plank white walnut-look flooring, quartz countertops, white cabinetry, Carrara marble tile, and classic subway tile accents, this bright and spacious home offers three bedrooms, two bathrooms, a private balcony, and an excellent layout with distinct living and bedroom wings.The open-concept living and dining areas are filled with natural light from a large bay window and flow seamlessly into the renovated kitchen, complete with custom cabinetry, quartz countertops, a subway tile backsplash, breakfast bar seating, and Samsung and LG stainless steel appliances. The generous primary suite features a walk-in closet and a five-piece ensuite with a double vanity and marble finishes. The second bedroom offers direct balcony access, while the third bedroom is ideal as a home office, nursery, or guest room. In-suite laundry includes Samsung appliances, storage, and a laundry sink.Built by Kingscourt Development, this boutique condominium features just 58 suites and offers residents an indoor pool, fitness centre, sauna, recreation. (id:61594)
Chestnut Park Real Estate Limited
