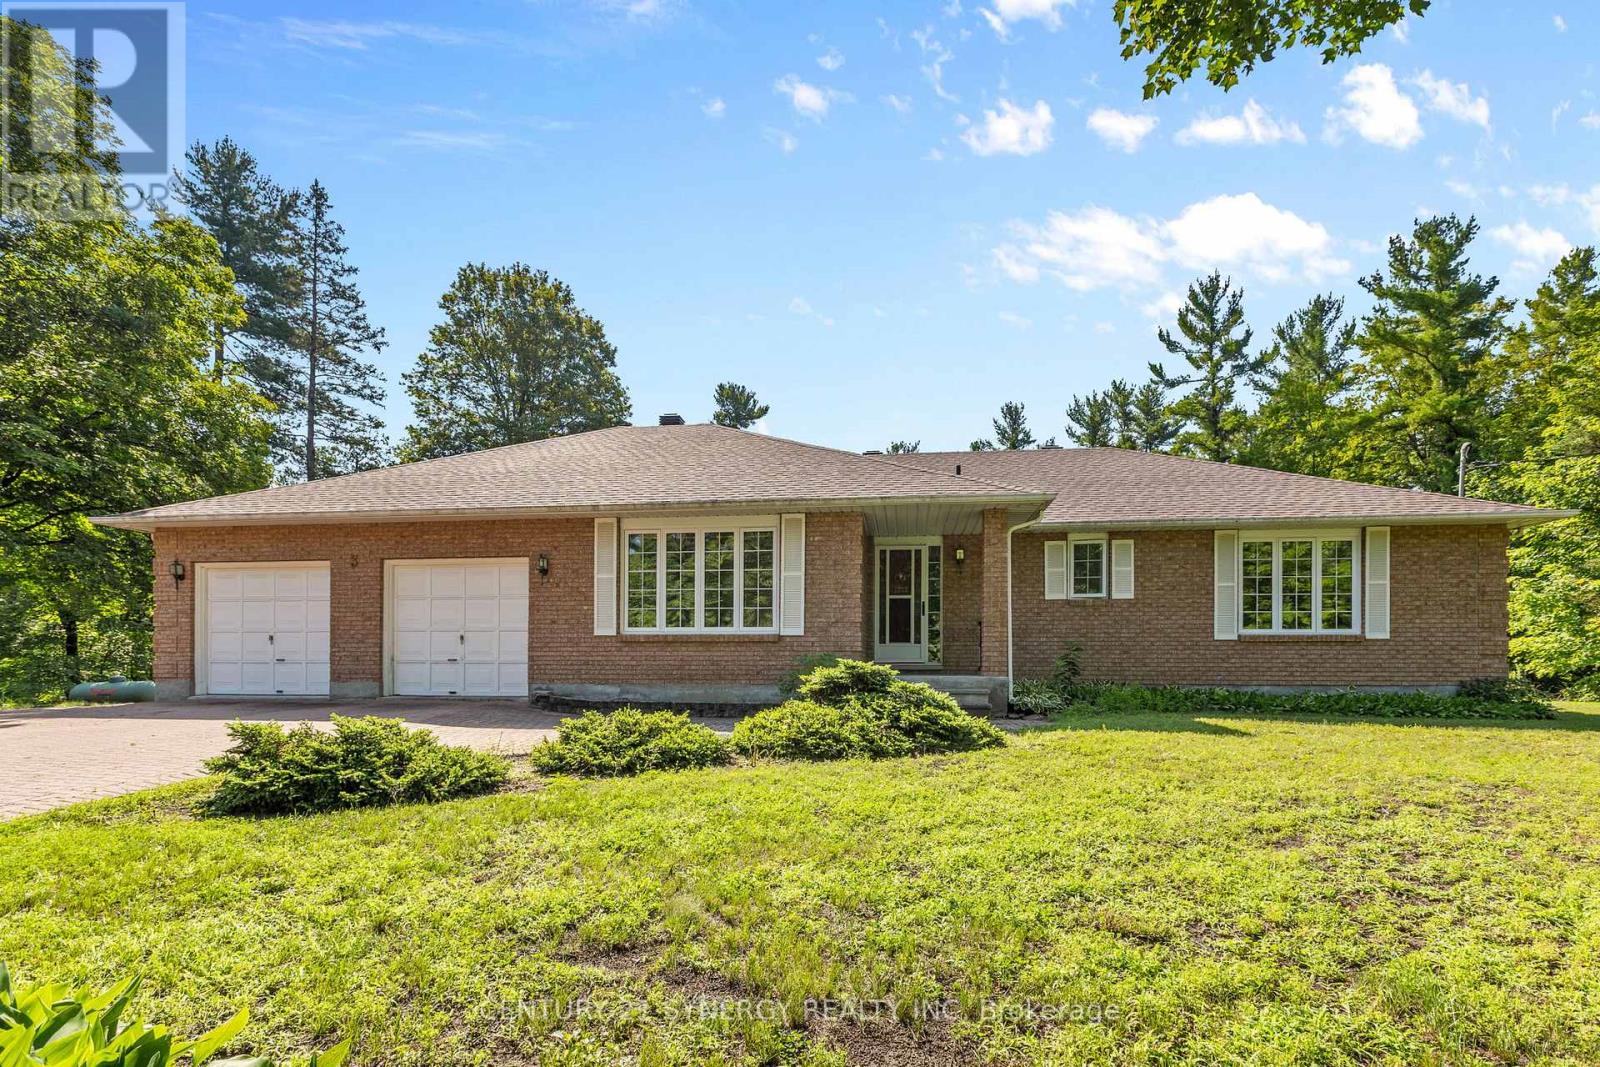
Ottawa, Ontario
Welcome to 3 Carlisle, an exceptional opportunity to own a 3-bedroom, 2-bathroom bungalow nestled on over 4 acres in the peaceful community of Ashton. Surrounded by mature trees and open green space, this property offers the privacy and tranquility of country living while remaining within easy reach of Ottawa and nearby amenities.The home features a functional layout with generously sized principal rooms, a bright and welcoming living area, and a spacious primary bedroom complete with its own private ensuite. An attached 2-car garage provides convenient parking and additional storage space.The unfinished basement offers a blank canvas for future development, whether you envision a recreation room, workshop, home gym, or additional living space tailored to your needs. A natural gas fireplace is in place with the gas line available, providing the opportunity for future connection.Important updates have already been completed, including new shingles in 2024, windows replaced in 2018, and a furnace installed in 2017, allowing the next owner to focus on making the home their own. Whether you're searching for a family home, a renovation project, or a country retreat with plenty of outdoor space, this property offers endless possibilities. (id:61594)
Century 21 Synergy Realty Inc
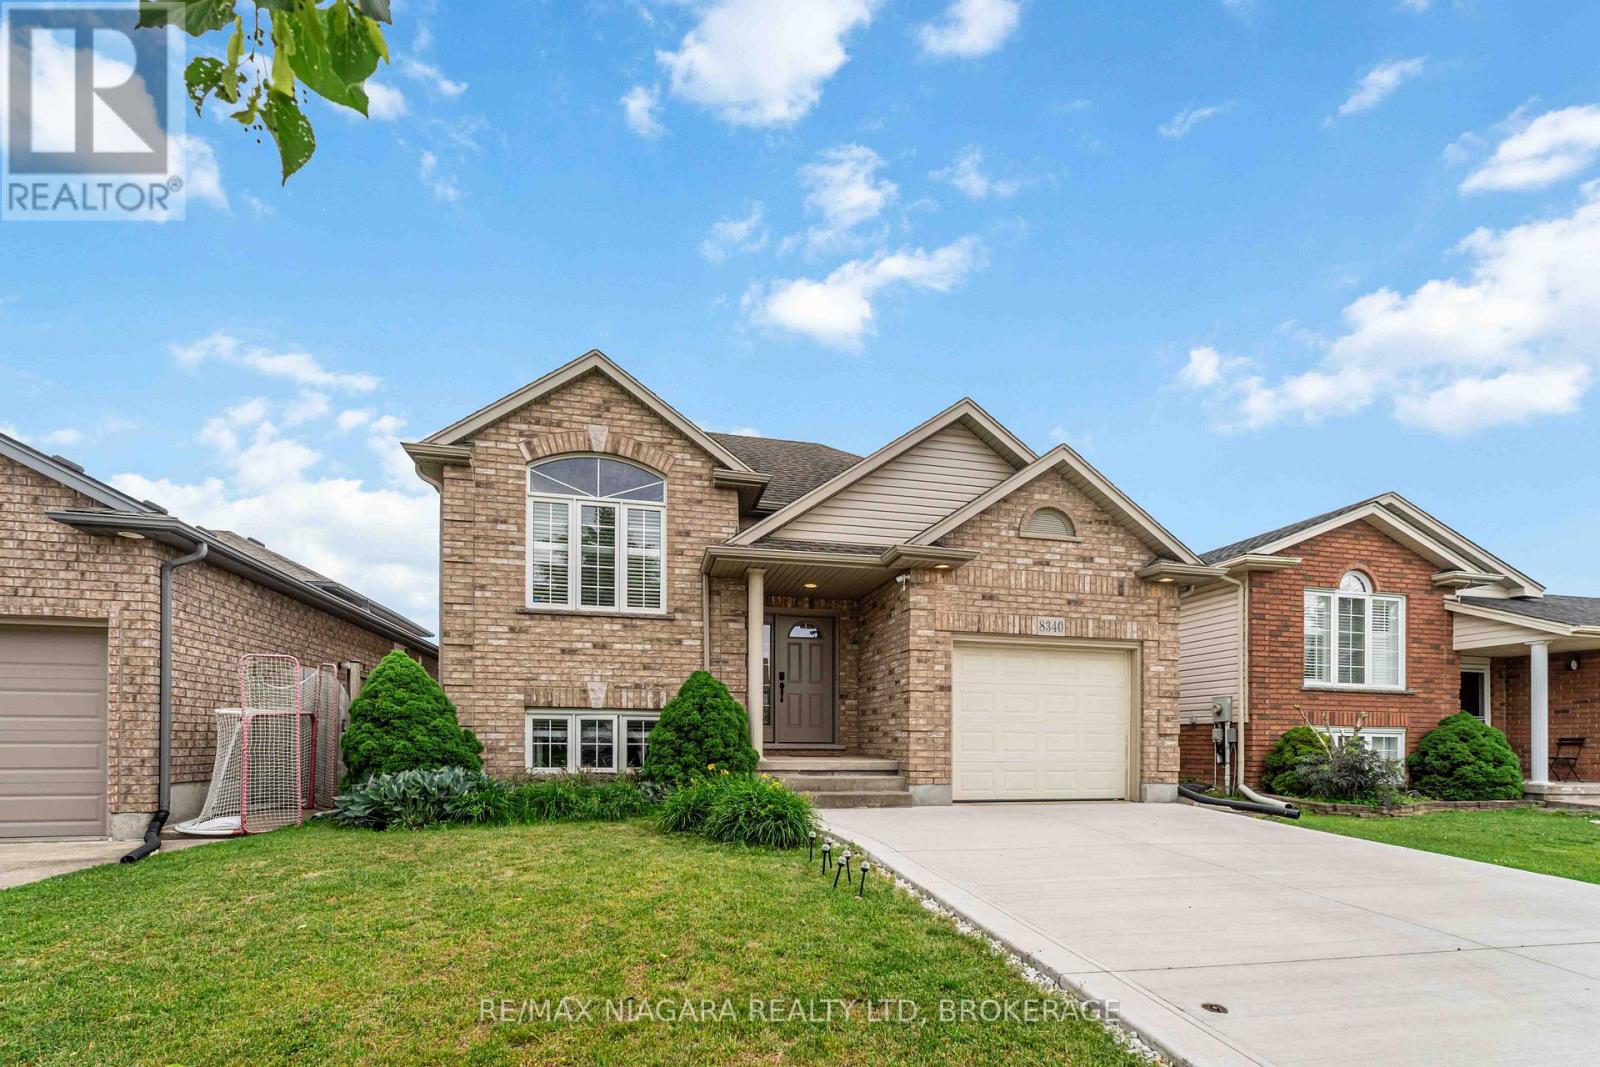
Niagara Falls, Ontario
Welcome to this well-maintained raised bungalow offers a bright and functional layout with 3 +1 bedrooms and 2 full bathrooms.The main floor features beautiful hardwood flooring throughout . Bright kitchen with Granite counter tops with garden door to outside entertainment sized concrete patio. The spacious living areas are perfect for both everyday living and entertaining.The fully finished lower level offers an impressive family room complete with a cozy gas fireplace, providing the ideal space for family gatherings, movie nights, or a recreation area.Outside, you'll appreciate the attached garage, concrete driveway, and concrete patio, offering low-maintenance outdoor living and plenty of space for parking and entertaining. The backyard provides a great setting for summer barbecues and relaxing evenings.Conveniently located close to schools, parks, shopping, and all major amenities, this attractive raised bungalow combines comfort, functionality, and value in one desirable package.Don't miss this opportunity to own a beautiful family home in a sought-after Niagara Falls neighbourhood. (id:61594)
RE/MAX Niagara Realty Ltd
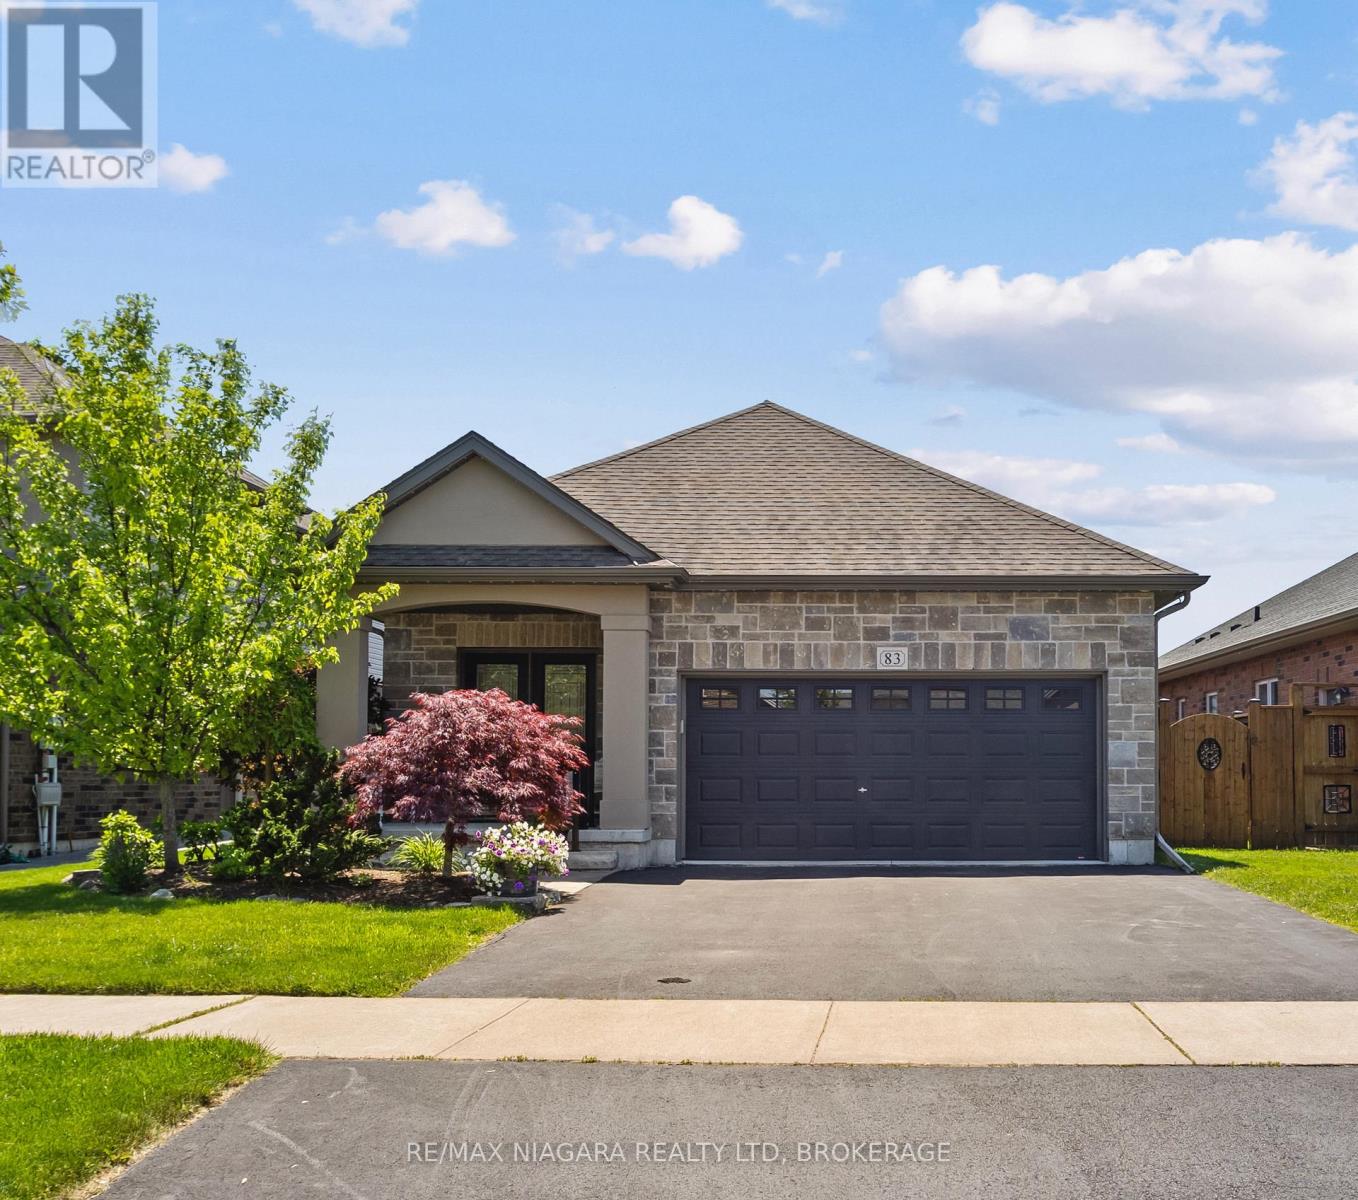
Welland, Ontario
Downsize without compromise in this quality-built all-brick bungalow, offering 2+1 bedrooms, 3 bathrooms, and over 2,500 sq. ft. of finished living space. Thoughtfully designed, this well-appointed home combines luxury finishes with the comfort and convenience of main-floor living. A dramatic foyer and spacious entrance hall create an impressive first impression, leading into the open-concept living area at the rear of the home. The granite kitchen with island flows seamlessly into the vaulted great room, highlighted by hardwood flooring and a striking gas fireplace framed by custom wall-to-wall built-ins. The primary suite features a walk-in closet and private ensuite, while the convenient main-floor laundry closet is currently configured as a pantry. The fully finished lower level adds exceptional versatility with a large rec room featuring a corner gas fireplace, an additional bedroom, a sewing studio that could easily serve as a fourth bedroom, and a 3-piece bath. Outside, enjoy a fully fenced backyard retreat with a large deck, awning, and storage shed, plus an inviting front porch that offers another perfect spot to relax and unwind throughout the day. (id:61594)
RE/MAX Niagara Realty Ltd
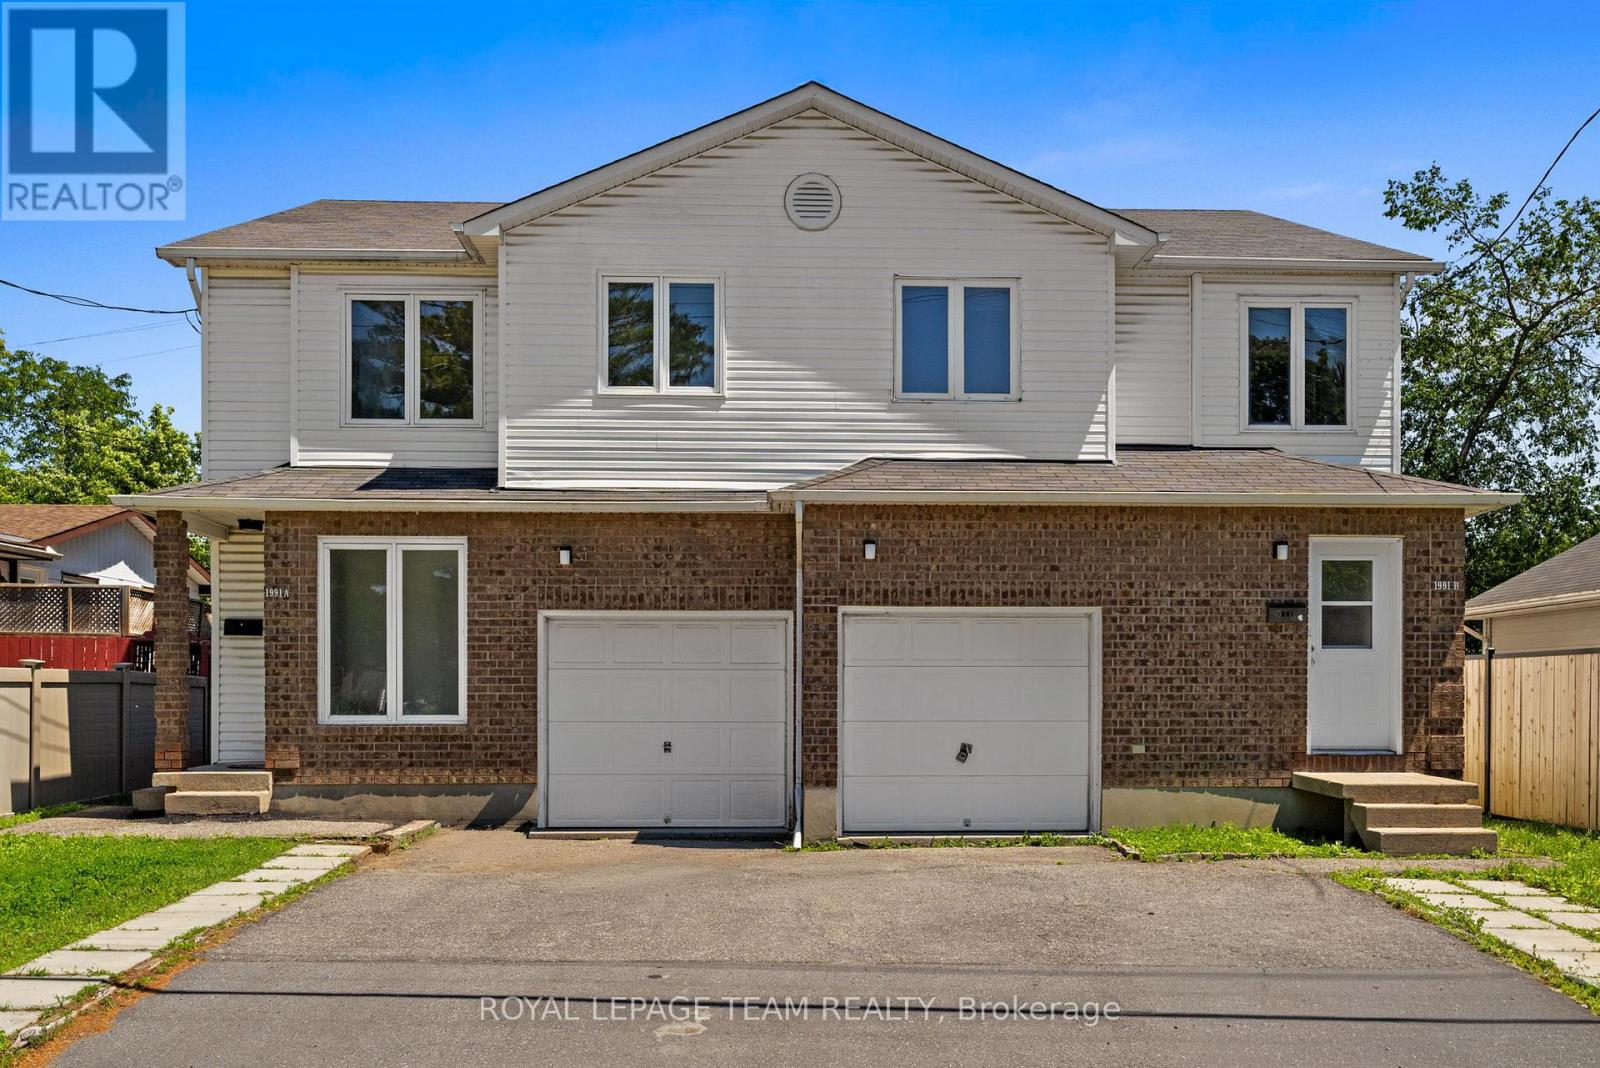
Ottawa, Ontario
One address, multiple ways to live in it. This side-by-side home, a legal duplex, offers a rare chance at true multi-generational living - separate spaces, separate entrances, separate utilities (all individually metered), but just steps apart. Live in one side and welcome family into the other: aging parents nearby but independent, or adult children with room to grow. Experience the comfort of loved ones close by while maintaining privacy. Also, an excellent opportunity to live in one side and rent out the other to help cover your housing costs while growing your equity. Situated on a spacious lot in a centrally located, up-and-coming neighbourhood just minutes from the LRT, shopping, restaurants, schools and everyday amenities, surrounded by homes undergoing renovation and new construction, signalling strong long-term upside. Each side features 3 generous bedrooms, 2 bathrooms, an attached private garage, ample driveway parking, and its own fully fenced backyard backing onto park space for added privacy. Welcoming front foyers with closet space lead into main floor powder rooms and bright, functional living areas. Patio doors open onto the backyard for easy indoor-outdoor living. Upstairs, each side offers an oversized primary bedroom with a sitting area and direct bathroom access, plus two more bedrooms sized comfortably for double beds. Both units are currently vacant, offering flexibility to move in and settle right away. Also listed separately as a multi-family property (MLS# X13500338). One address, two homes, endless possibilities for how you live. Book your showing today! (id:61594)
Royal LePage Team Realty
Toronto, Ontario
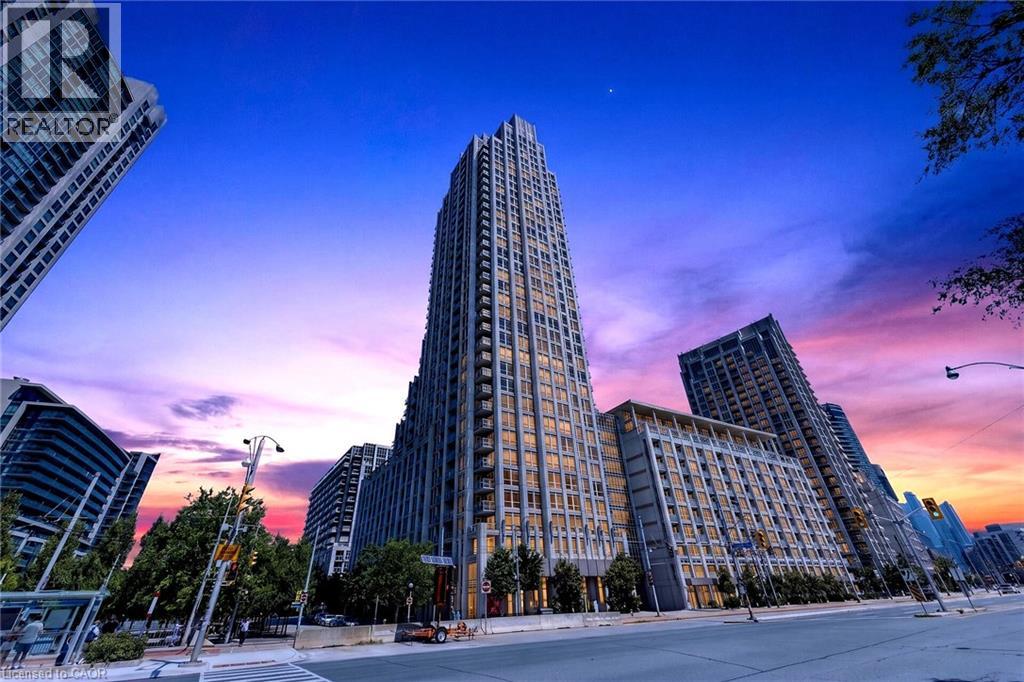
Experience luxury living at West Harbour City in the sought-after Fort York neighbourhood. This beautifully designed 1-bedroom + den suite offers a highly functional layout with the flexibility of a den that can be used as a second bedroom or home office. Freshly painted, featuring 2 full bathrooms, soaring 9-foot ceilings, and an open-concept layout, the suite is filled with natural light and extends to a private east-facing balcony overlooking the beautiful courtyard. Enjoy an exceptional collection of resort-style amenities, including 24-hour concierge service, an indoor pool, fitness centre, rooftop terrace with BBQs, party room, billiards lounge, piano, and more. Pet-friendly building with underground parking, a storage locker, and secure bicycle storage included. Perfectly situated across from Toronto's waterfront parks and trails, and just steps to historic Fort York, TTC, restaurants, cafes, shopping, and the downtown core, this is an outstanding opportunity to enjoy sophisticated city living with the best of Toronto right at your doorstep. (id:61594)
Right At Home Realty
Innisfil, Ontario
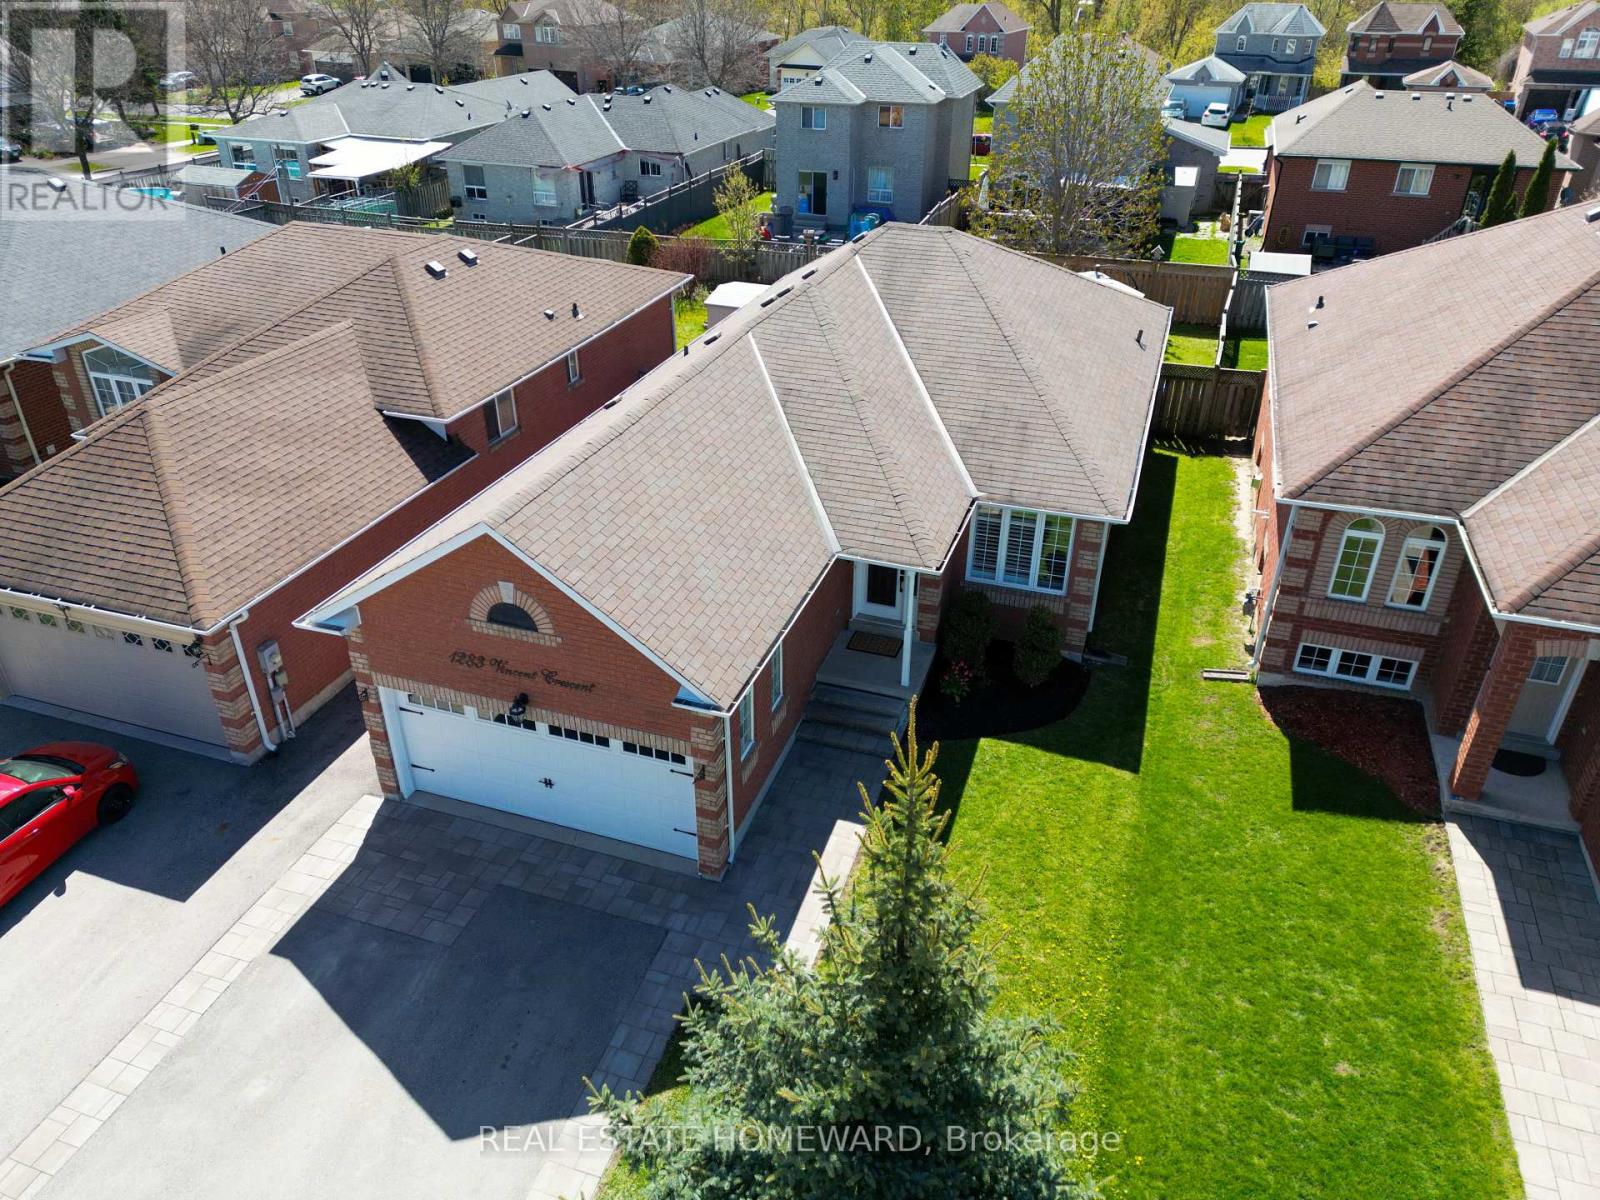
Welcome to 1283 Vincent Crescent, a beautifully maintained and extensively upgraded bungalow located in the heart of Innisfil highly sought-after Alcona community, just minutes from the shores of Lake Simcoe. This bright and inviting detached home offers an exceptional blend of comfort, functionality, and modern updates in one of Simcoe County's fastest-growing waterfront communities. Featuring 3 spacious bedrooms, 3 bathrooms, an open-concept layout, and a finished basement, this home is ideal for families, downsizers, or anyone seeking stylish one-floor living with additional finished space for entertaining, recreation, or a home gym. The sun-filled main floor showcases hardwood flooring throughout (2015), large picture windows, and a cozy gas fireplace in the spacious living and dining area. The updated eat-in kitchen features new quartz countertops, new S/S kitchen appliances, and a new range hood (2026), with a walkout to a private fully fenced backyard. Enjoy outdoor living on the impressive approx. 400 Sq.Ft. Trex composite deck completed in 2020, perfect for entertaining and summer gatherings. Additional upgrades include updated bathroom vanities (2014), California shutters (2022), and asphalt driveway with interlocking pavers (2022). The attached double garage and private double driveway provide ample parking and convenience. The finished lower level offers excellent additional living space with pot lights and flexible open-concept functionality. Ideally located close to parks, schools, beaches, marinas, trails, shopping, restaurants, and recreational amenities, with convenient access to Highway 400, Barrie, Bradford, and the GTA. Situated within proximity to the Town of Innisfil exciting future Orbit transit-oriented development vision and proposed future GO connectivity, offering excellent long-term lifestyle and growth potential. (id:61594)
Real Estate Homeward
Markham, Ontario
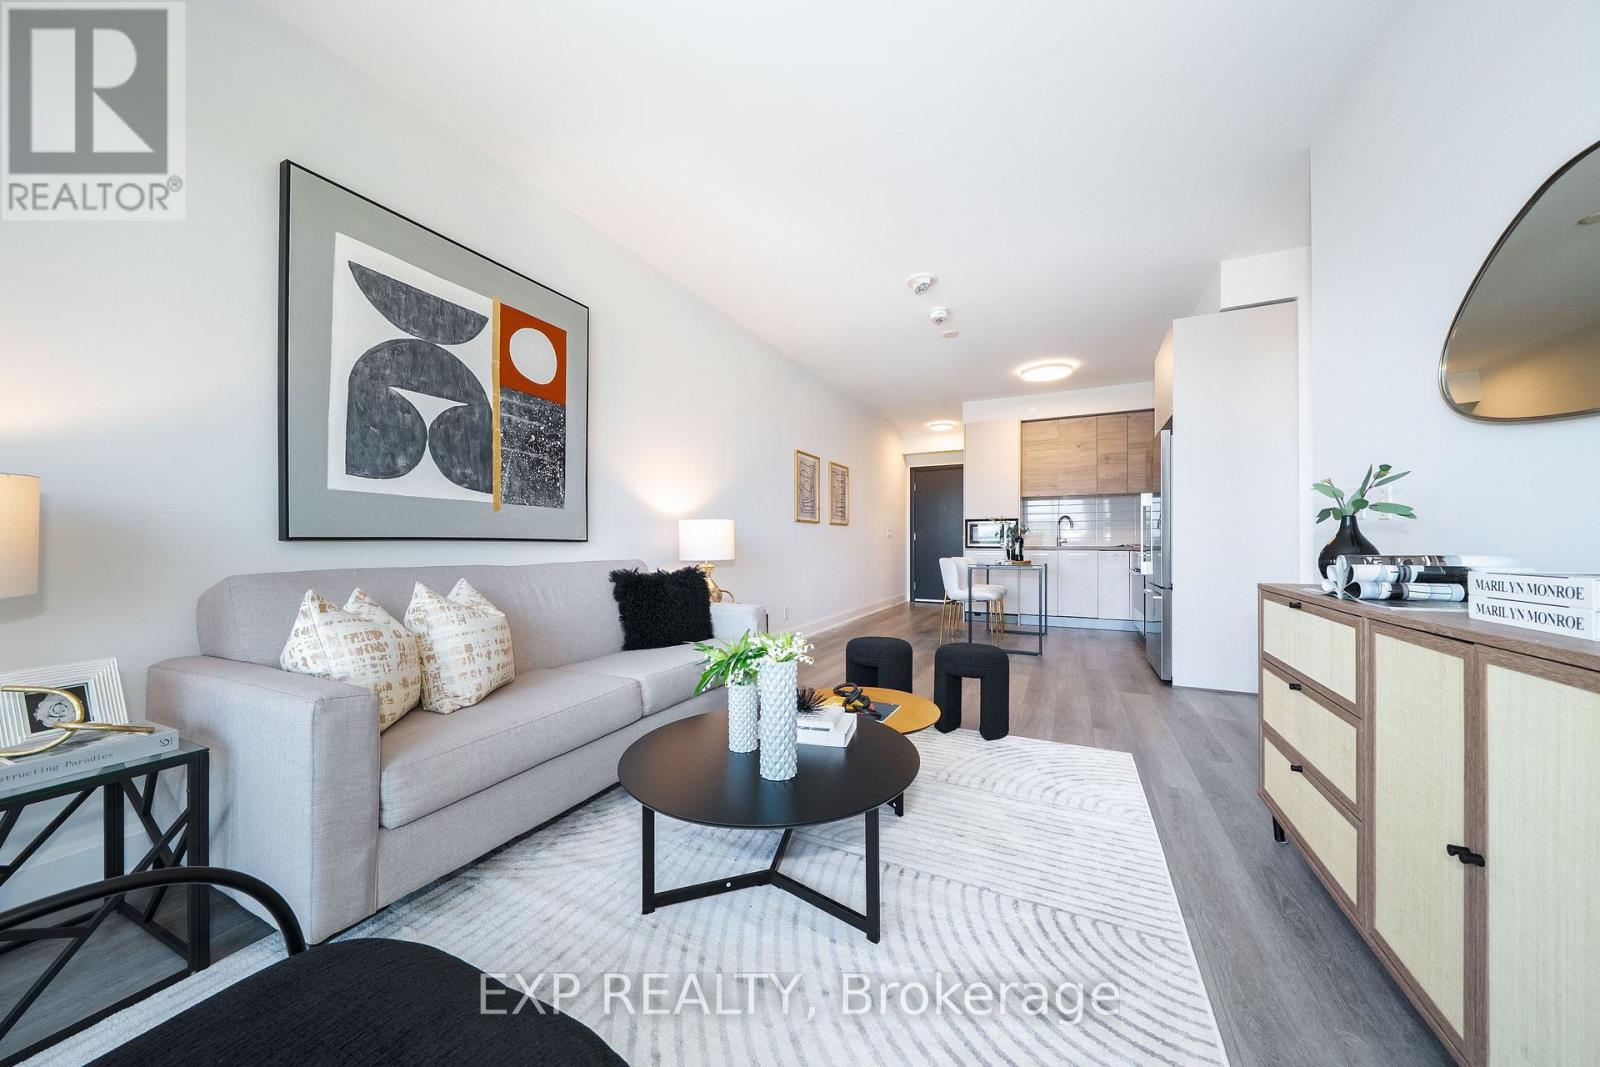
Welcome to Suite 612 at Pavilia Towers, a beautifully presented 835 sq. ft. corner residence blending sophisticated design, refined finishes and effortless comfort in the heart of Commerce Valley. This bright and airy two-bedroom, two-bathroom suite features expansive windows, northwest exposure and open city views, filling the thoughtfully designed open-concept living and dining areas with impressive natural light. Engineered vinyl flooring throughout the principal living areas creates a clean sense of contemporary elegance. The designer-inspired kitchen is stylishly appointed with elegant engineered quartz countertops, a sleek backsplash, modern cabinetry, generous storage and quality Jenn-Air and Fisher & Paykel appliances. The inviting living space opens to a private balcony, extending the living area outdoors. The well-proportioned primary bedroom offers a comfortable retreat with a walk-in closet and private three-piece ensuite, while the second bedroom features a large window and built-in closet, providing flexible space for family, guests or a home office. Additional conveniences include ensuite Whirlpool laundry, one owned underground parking space and one owned locker. Residents enjoy resort-inspired amenities, including concierge service, an indoor pool, fitness centre, guest suites, rooftop deck and garden, and visitor parking. Ideally situated near Bayview Avenue and Highway 7, just minutes from public transit, shopping, dining, parks, schools, community facilities and Highways 404 and 407. (id:61594)
Exp Realty
Toronto, Ontario
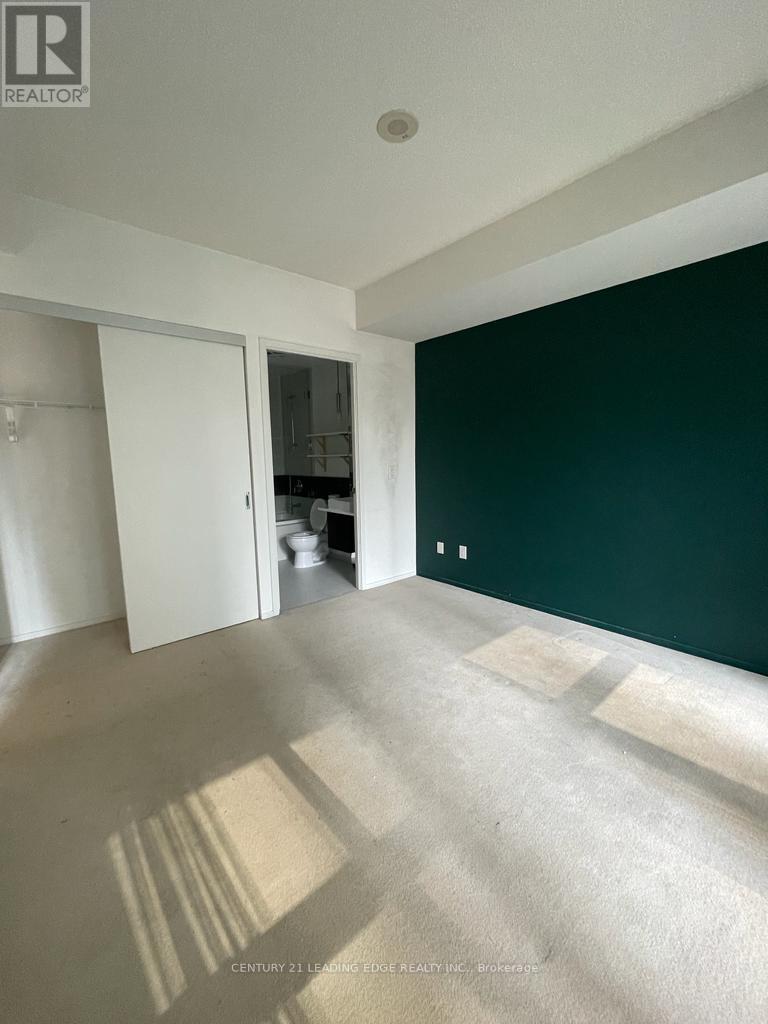
Experience true downtown living in this sought-after 2-bedroom suite at 8 Charlotte - Charlie Condos - one of King West's original and most iconic boutique residences. Thoughtfully designed with a functional layout, this bright and spacious unit offers modern finishes, floor-to-ceiling windows, and an open-concept living and dining area perfect for both everyday living and entertaining.The well-appointed kitchen features sleek cabinetry, quality appliances, and ample storage, while both bedrooms provide comfort and privacy-ideal for professionals, couples, or small families.Enjoy resort-style amenities including an outdoor infinity pool, fully equipped gym, theatre room, party room, sauna, guest suites, BBQ terrace, and 24-hour concierge. Located in the vibrant King-Spadina district, you are just steps from the Financial District, top-tier dining, cafes, nightlife, and everyday conveniences, with easy access to transit, subway lines, highways, and shopping.Complete with parking and a locker for added convenience, this is a rare opportunity to own in a highly regarded building in one of Toronto's most dynamic neighbourhoods. (id:61594)
Century 21 Leading Edge Realty Inc.

Toronto, Ontario
Bright & Airy Corner Unit with Exceptional Natural Light. This inviting home features a unique, well-designed layout with a separate kitchen window, bringing in beautiful sunlight and creating a rare, more open and comfortable flow between the kitchen and living spaces. As a corner unit, the suite enjoys enhanced brightness throughout the day, thanks to multiple exposures and large picture windows that make the living/dining area feel warm and spacious. The second bedroom offers excellent flexibility - ideal as a home office, children's room, or a single bedroom. The primary bedroom is generously sized, and the solarium adds an extra sunlit corner perfect for relaxing or extending your living space. Stainless steel appliances, ensuite laundry, and a functional floor plan complete this bright and welcoming home. Located in a family-friendly community close to parks, schools, grocery stores, and everyday conveniences - including a public swimming pool and Basketball court just a 2-minute walk in the park, perfect for families and summer activities. Steps to TTC, GO Transit, Kennedy Subway, the Crosstown LRT, and the upcoming Scarborough Subway Extension. A comfortable, sun-filled home in a growing neighbourhood. (id:61594)
Main Street Realty Ltd.
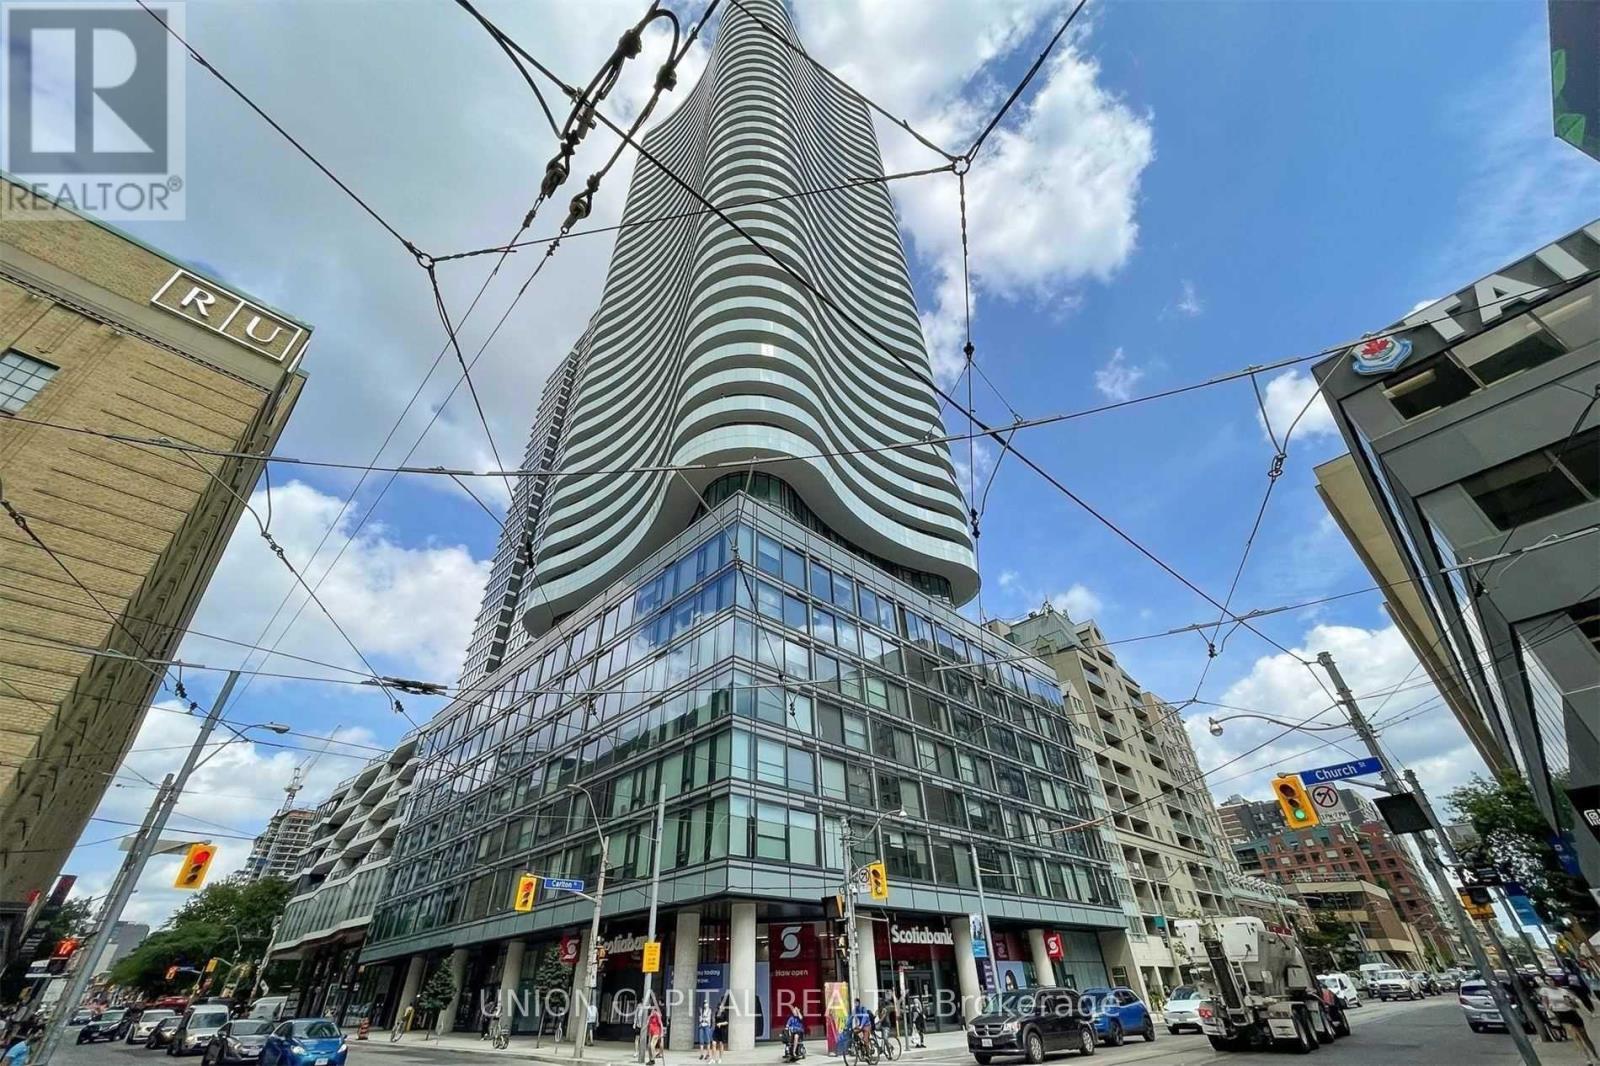
Toronto, Ontario
Experience elevated downtown living at Stanley Condos by Tribute Communities. This bright and spacious 1-bedroom + den corner suite offers 564 sq. ft. of thoughtfully designed living space, complemented by a generous balcony with breathtaking panoramic city views through floor-to-ceiling windows. The versatile den is large enough to serve as a home office, nursery, or 2nd bedroom. The open-concept layout features a modern kitchen with stainless steel appliances, creating a stylish and functional living space. Ideally located just steps from Loblaws, the University of Toronto, Toronto Metropolitan University, Eaton Centre, Dundas Square, the Financial District, and College Subway Station, everything you need is within easy reach. Residents enjoy exceptional amenities including a 24-hour concierge, fully equipped fitness centre, games room, party room, theatre, guest suites, outdoor terrace, and more. Rental parking is available within the building. (id:61594)
Union Capital Realty
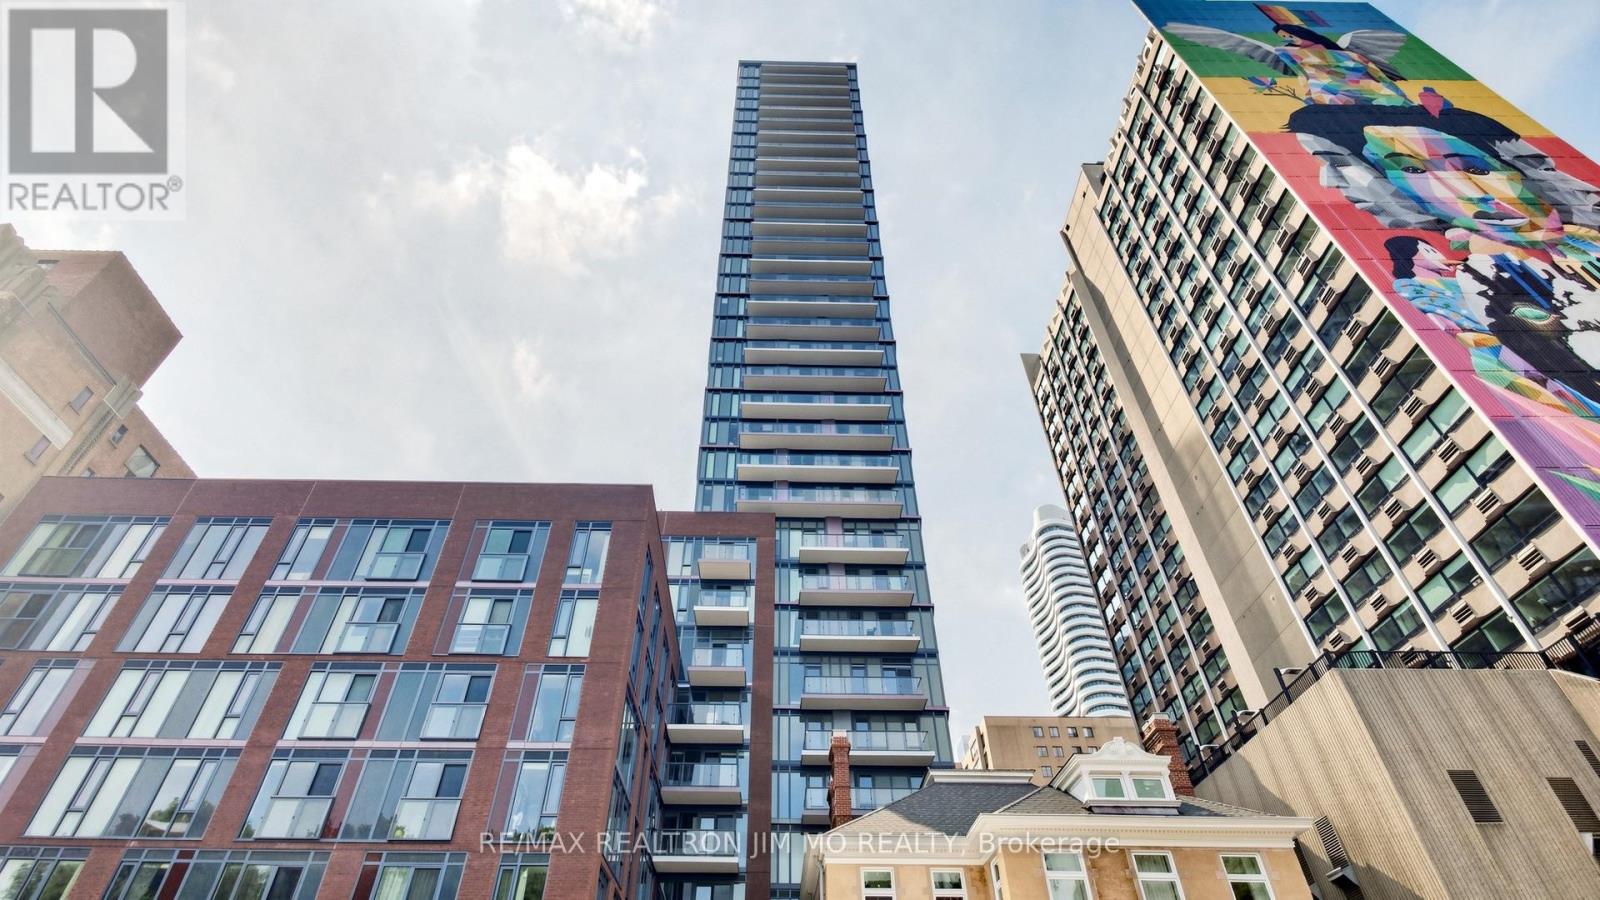
Toronto, Ontario
Step Into This Bright And Airy 2-Bedroom + Den, 2-Bathroom Corner Suite In The Vibrant Core Of Downtown Toronto. Situated In The Newer Built Residence At 308 Jarvis, This Southeast-Facing Unit Is Flooded With Natural Light And Boasts Panoramic, Unobstructed Views To The East. Enjoy Relaxing With Stunning Downtown Scenery And A Direct Sightline To The CN Tower, Urban Living At Its Finest. Designed With Style And Function In Mind, The Modern Open-Concept Layout Features Floor-To-Ceiling Windows And A Flexible Den, Ideal For A Home Office Or Guest Room. The Contemporary Kitchen Showcases Sleek Cabinetry, Quartz Countertops, And High-End Stainless Steel Appliances. Perfect For Everyday Meals Or Entertaining Guests. Residents Have Access To Premium Amenities, Including A Fitness Centre, Rooftop Terrace With BBQs, The Exclusive Mansion Club, Party Room, And 24-Hour Concierge. Ideally Located Just Steps From Toronto Metropolitan University, U Of T, And George Brown College, With Effortless Access To Yonge-Dundas Square, The Eaton Centre, Transit, Dining, Shopping, And All The Energy Of Downtown Living. (id:61594)
RE/MAX Realtron Jim Mo Realty
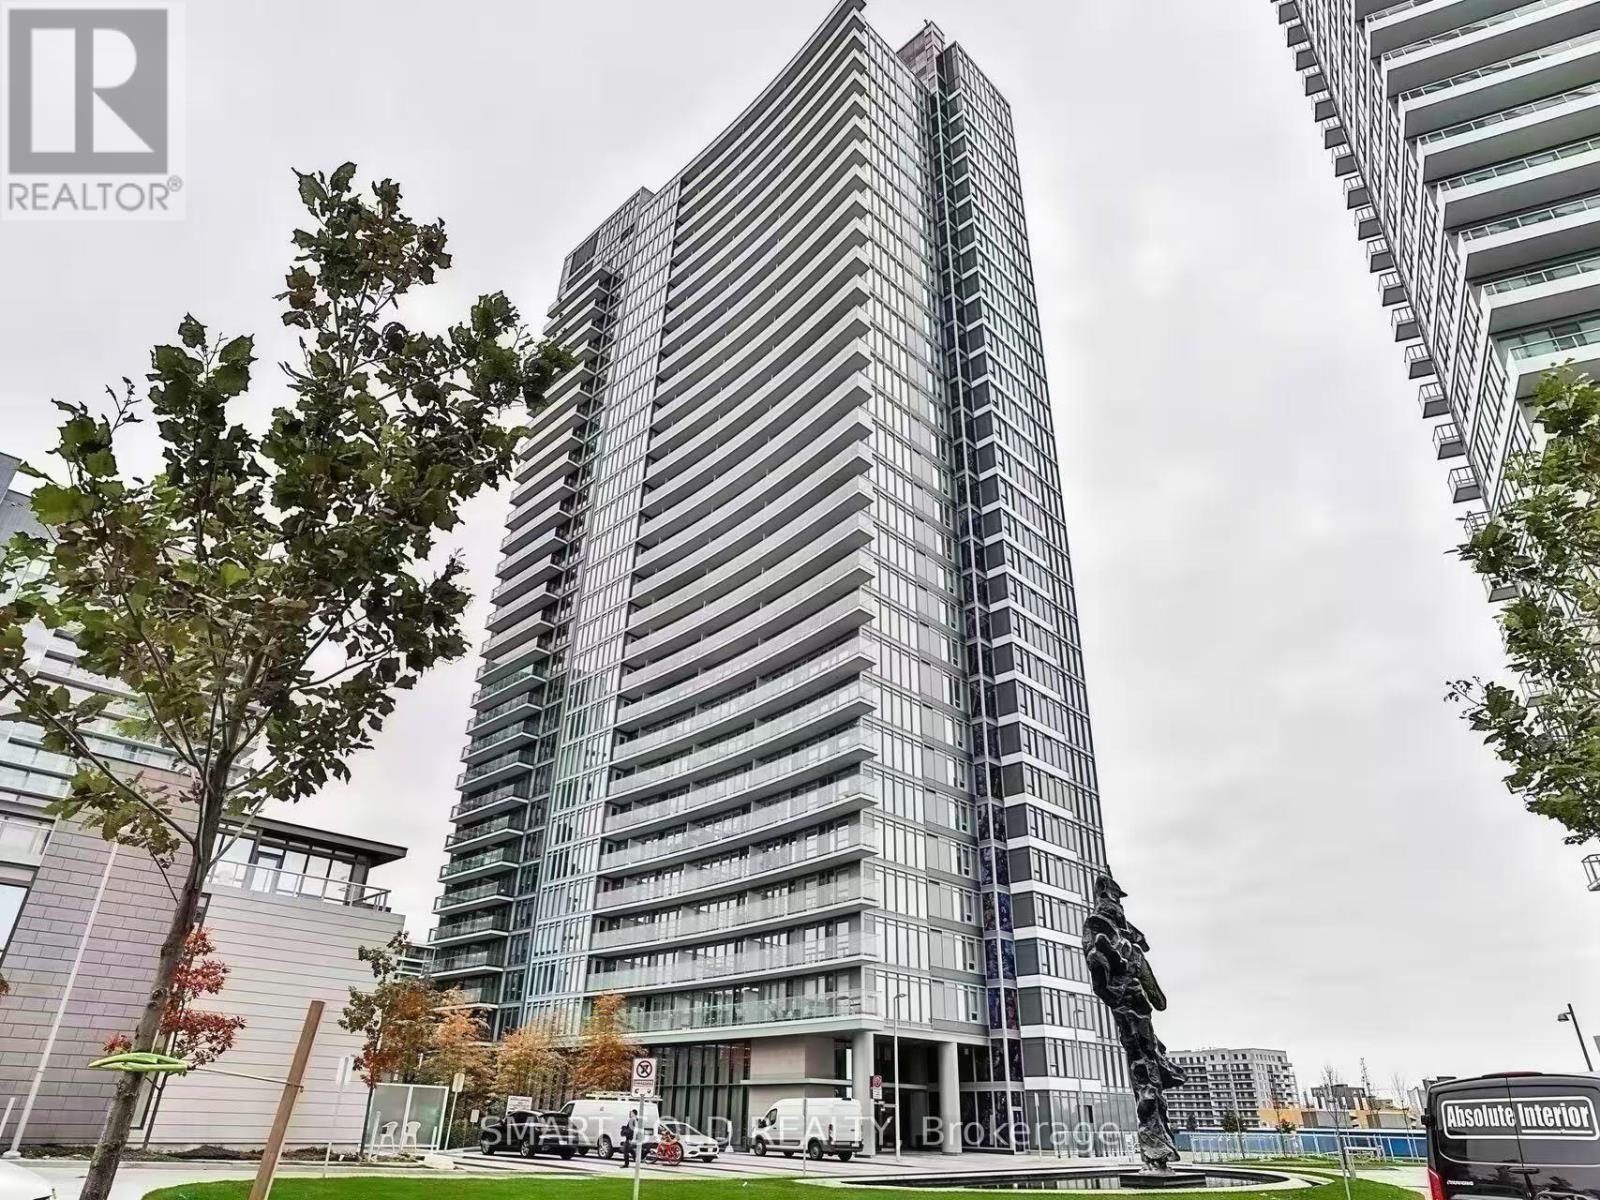
Toronto, Ontario
Beautiful 2 Bedroom, 2 Bathroom Corner Suite In The Highly Sought-After Tango At Concord Park Place! This Bright And Spacious Corner Unit Features A Functional Split-Bedroom Layout Designed For Comfortable Modern Living, Offering Excellent Privacy For Families, Professionals, Or Roommates. The Open-Concept Living And Dining Area Is Filled With Natural Light And Seamlessly Extends To A Large Private Balcony, Perfect For Relaxing Or Entertaining. The Well-Designed Layout Maximizes Both Space And Functionality, Making It An Ideal Home For End-Users Or Investors. Enjoy An Exceptional Lifestyle With Resort-Style Amenities, Including A Fully Equipped Fitness Centre, Sauna, Three Outdoor Hot Tubs And One Indoor Hot Tub, Party Room, Two Guest Suites, Beautifully Landscaped Outdoor Seating Areas, Ample Visitor Parking, And 24-Hour Concierge Service. Location Highlights: Ideally Situated At Sheppard & Leslie In The Vibrant Bayview Village / North York Community. Just Steps To Ikea And North York General Hospital, Minutes To Leslie Subway Station, Bessarion Subway Station, And Oriole Go Station, With Quick Access To Highways 401 & 404. Surrounded By Parks, Shopping, Restaurants, And Everyday Amenities (id:61594)
Smart Sold Realty
