Mississauga, Ontario
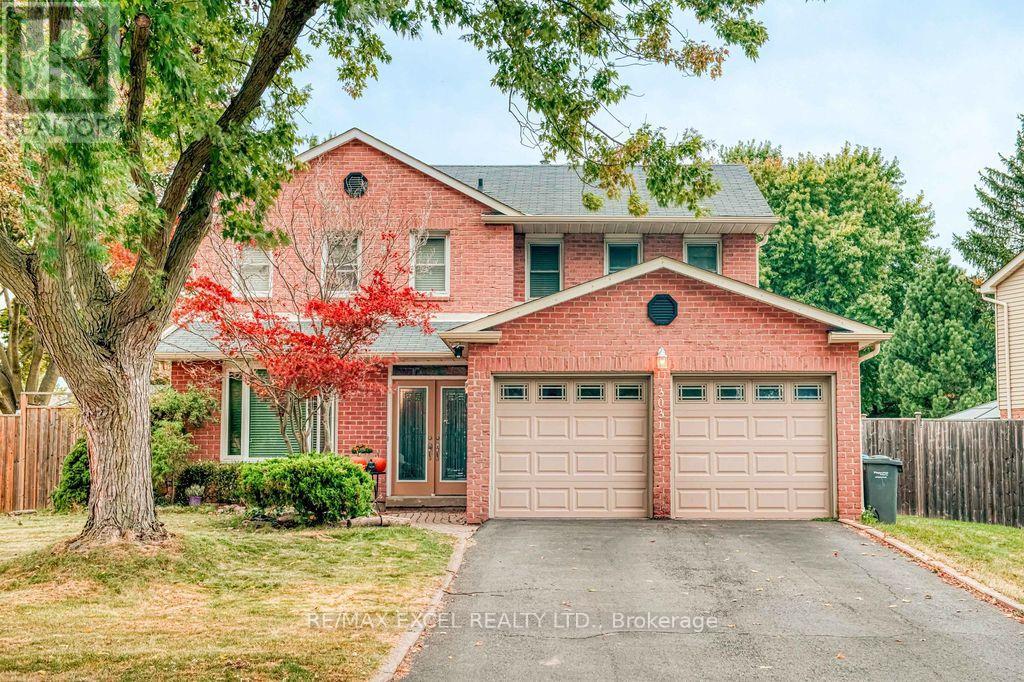
Beautiful & Spacious 4+1 Bedroom, 4 Bath Home With Gorgeous In-Ground Pool Situated On A Large Corner Lot In The Highly Sought-After Meadowvale Community. Bright Kitchen Features Ceramic Flooring, Granite Countertops, Stainless Steel Appliances, Large Windows & Walk-Out To Deck And Backyard. Hardwood Flooring Throughout Formal Living & Dining Rooms Plus A Warm Family Room With Gas Fireplace & Walk-Out To Deck, Ideal For Everyday Living And Entertaining.Functional Main Floor Layout Includes 2Pc Powder Room, Convenient Main Floor Laundry With Built-In Cabinetry, Direct Access To Garage, And Walk-Out To Side Yard. Second Level Offers 4 Generously Sized Bedrooms Including A Primary Bedroom With Walk-In Closet & 3Pc Ensuite.Finished Basement Features A Spacious Recreation Room, Built-In Storage, And A 5th Bedroom With 3Pc Ensuite & Multiple Closets. Fantastic Fully Fenced Backyard Offers An In-Ground Pool, Spacious Deck & Plenty Of Play Space. Excellent Location Close To Parks, Schools, Shopping, Transit & Major Highway Access. (id:61594)
RE/MAX Excel Realty Ltd.
Orangeville, Ontario
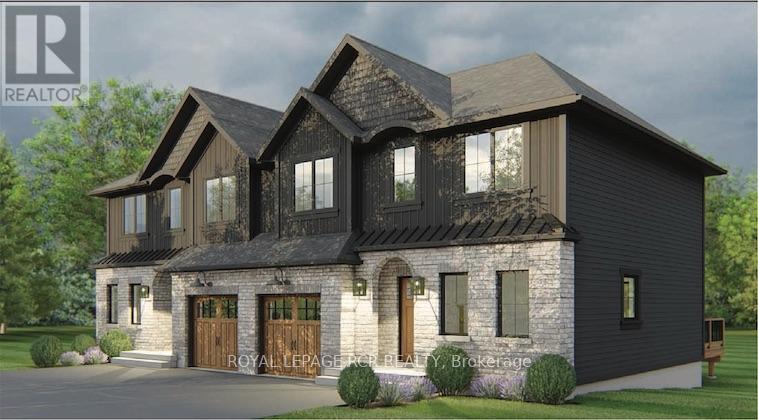
With HST savings and the new home purchase tax rebate applied, this pre-construction opportunity is more compelling than ever - and paired with the ability to personalize your finishes from the ground up, it's value that's hard to match. Designed with modern living in mind, this home features 3 bedrooms, 3 bathrooms, a finished basement, and an open-concept layout ideal for families, professionals, or downsizers. The spacious kitchen includes quartz countertops, soft-close cabinetry, a large island, and a pantry or coffee bar for exceptional everyday functionality and storage. Pot lights throughout the main floor and basement, 9' ceilings on the main level, luxury vinyl plank flooring, and quality finishes throughout elevate the overall feel of the home. The finished basement provides valuable additional living space, perfect for a family room, home office, gym, or guest area. Enjoy the comfort and efficiency that comes with new construction, including high-efficiency natural gas heating, an HRV system, modern insulation standards, low-E argon windows, and Tarion warranty coverage for added peace of mind. One of the greatest advantages of purchasing pre-construction is the ability to select your own finishes from the builder's curated design packages, allowing you to move into a home that reflects your personal taste without the need for costly renovations after closing. An exciting new opportunity by Sheldon Creek Homes, a trusted local builder known throughout Dufferin County for quality craftsmanship and thoughtfully designed homes, this semi-detached home is anticipated for occupancy in April 2027. (id:61594)
Royal LePage Rcr Realty
Toronto, Ontario
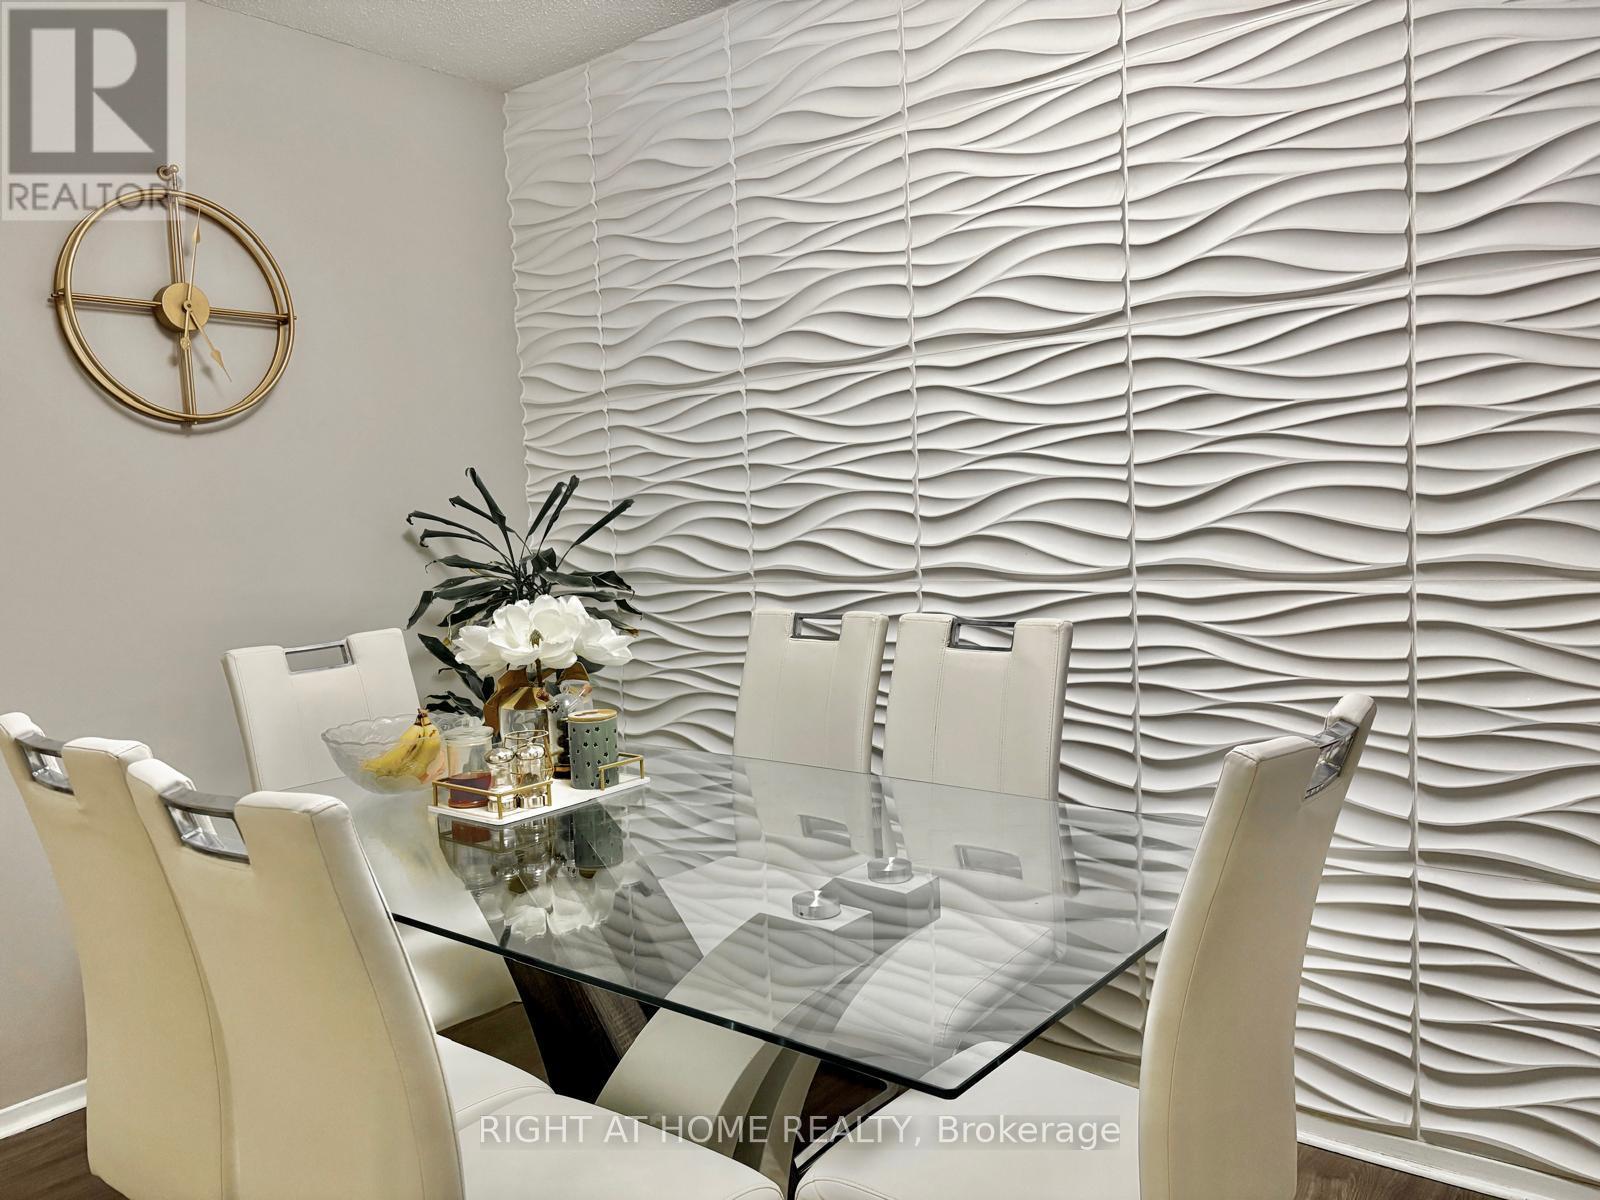
A rare ownership opportunity in a prestigious, Tridel-built community offering generous proportions, functional design, and effortless convenience.This well-appointed 2-bedroom, 1-bathroom suite features approximately 909 sq. ft. of comfortable living space, characterized by expansive bedrooms, hardwood flooring, and a spacious kitchen with abundant cabinetry and storage. This home enjoys peaceful, private views overlooking lush landscaped greenery, offering the feel of a private residence with all the conveniences of condominium living.Thoughtful updates throughout provide plenty of space to live, work, and entertain. Includes 1 dedicated parking space and 1 storage locker. Residents enjoy exceptional building maintenance and comprehensive maintenance fees that include heat, hydro, water, air conditioning, and premium cable/internet packages. Set on beautifully manicured grounds with 24-hour gatehouse security, the building offers resort-style amenities, including an indoor pool, saunas, squash courts, full fitness facilities, party and media rooms, outdoor BBQ areas, and ample visitor parking.Ideally situated steps from High Park, Lake Ontario waterfront trails, and the vibrant shops and dining of Bloor West Village. With quick access to the Gardiner Expressway, TTC transit, and top-rated schools, this property presents an outstanding option for downsizers, professionals, or small families seeking spacious, low-maintenance living in a prime west-end location. (id:61594)
Right At Home Realty
Brampton, Ontario
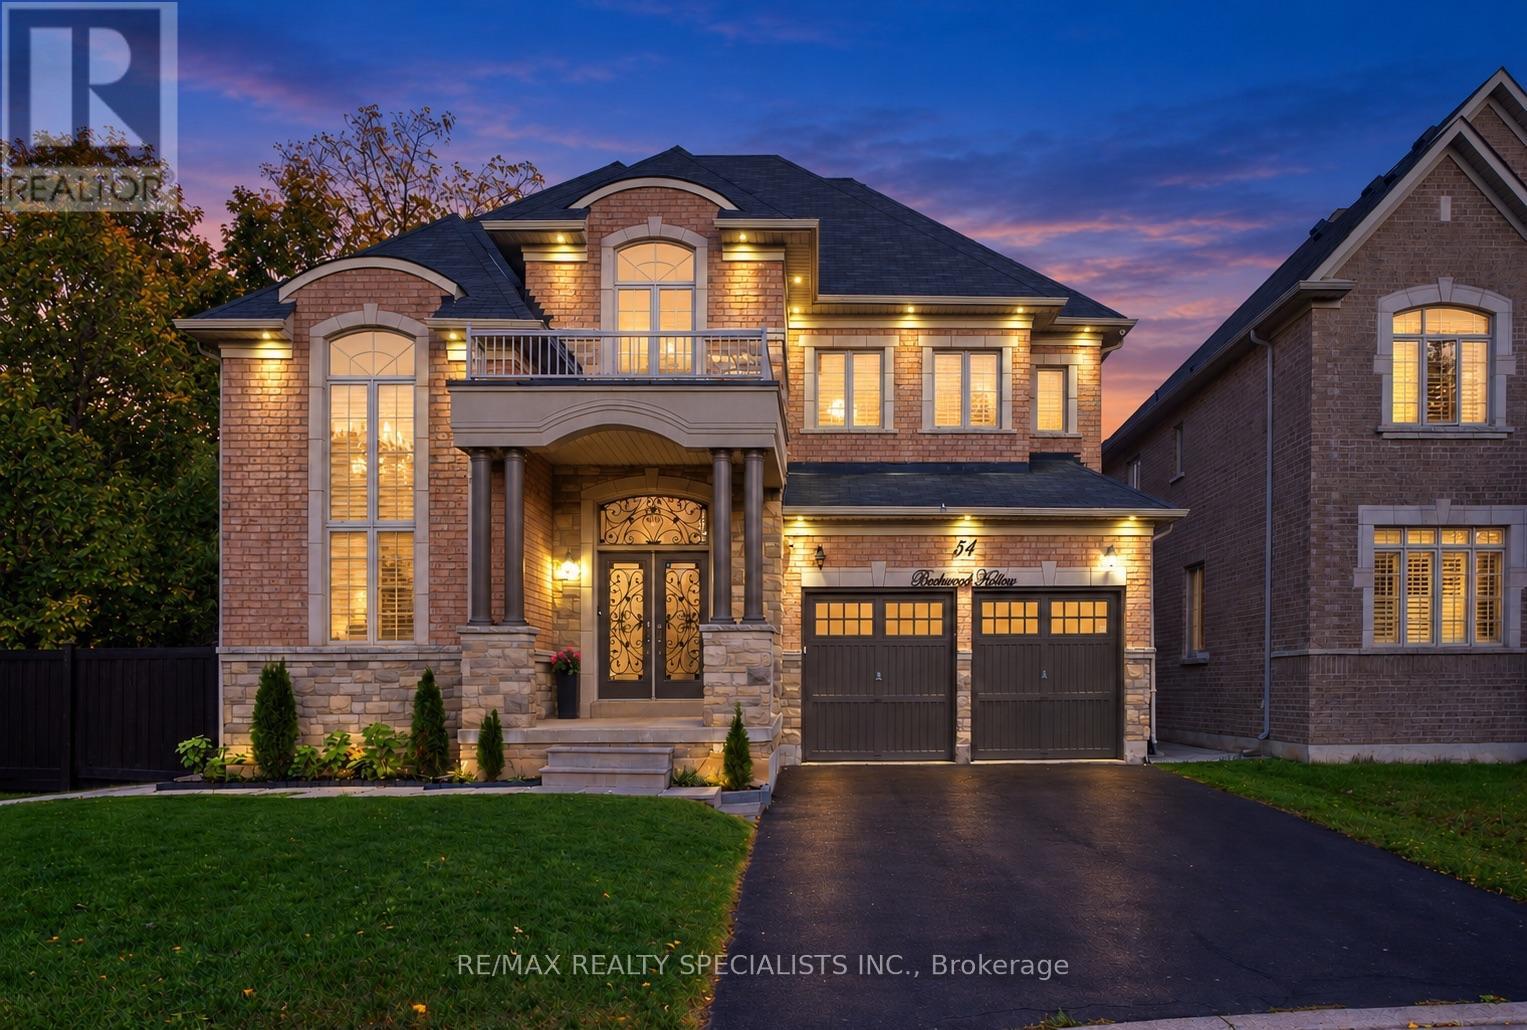
This stunning executive residence offers approximately over 6,000 sq. ft. of living space, featuring 4+3 bedrooms and 6washrooms, nestled in the prestigious Credit View neighbourhood on a premium 60-ft pie-shaped ravine lot with no walkway and exceptional privacy. Situated on a quiet, child-safe court within walking distance to Eldorado Park, this remarkable home offers serene ravine views and a peaceful setting with no rear neighbours. Thoughtfully designed with elegance and functionality in mind, the home showcases extensive upgrades and refined finishes throughout. The gourmet kitchen features custom cabinetry, frosted glass accents, under-cabinet lighting, granite countertops, and built-in Thermador appliances. The elegant family room with coffered ceilings creates a sophisticated focal point, complemented by abundant natural light throughout. Impressive 14-ftceilings in the family room and office, 10-ft ceilings on the main floor, and 9-ft ceilings on the second floor enhance the home'sgrand proportions. Hardwood flooring throughout the main and second floors, crown moulding, wainscoting, porcelain tiles, and custom closets add timeless elegance. The legal walk-out basement features two separate units with private entrances, offering excellent potential for extended family living or rental income. Additional highlights include a 3-car tandem garage and freshly painted interiors. A powerful blend of luxury, spacious living, and exceptional future potential in one of Brampton's most sought-after neighbourhoods!A rare opportunity to enjoy luxury, space and privacy, with too many upgrades to list!! (id:61594)
RE/MAX Realty Specialists Inc.
Toronto, Ontario
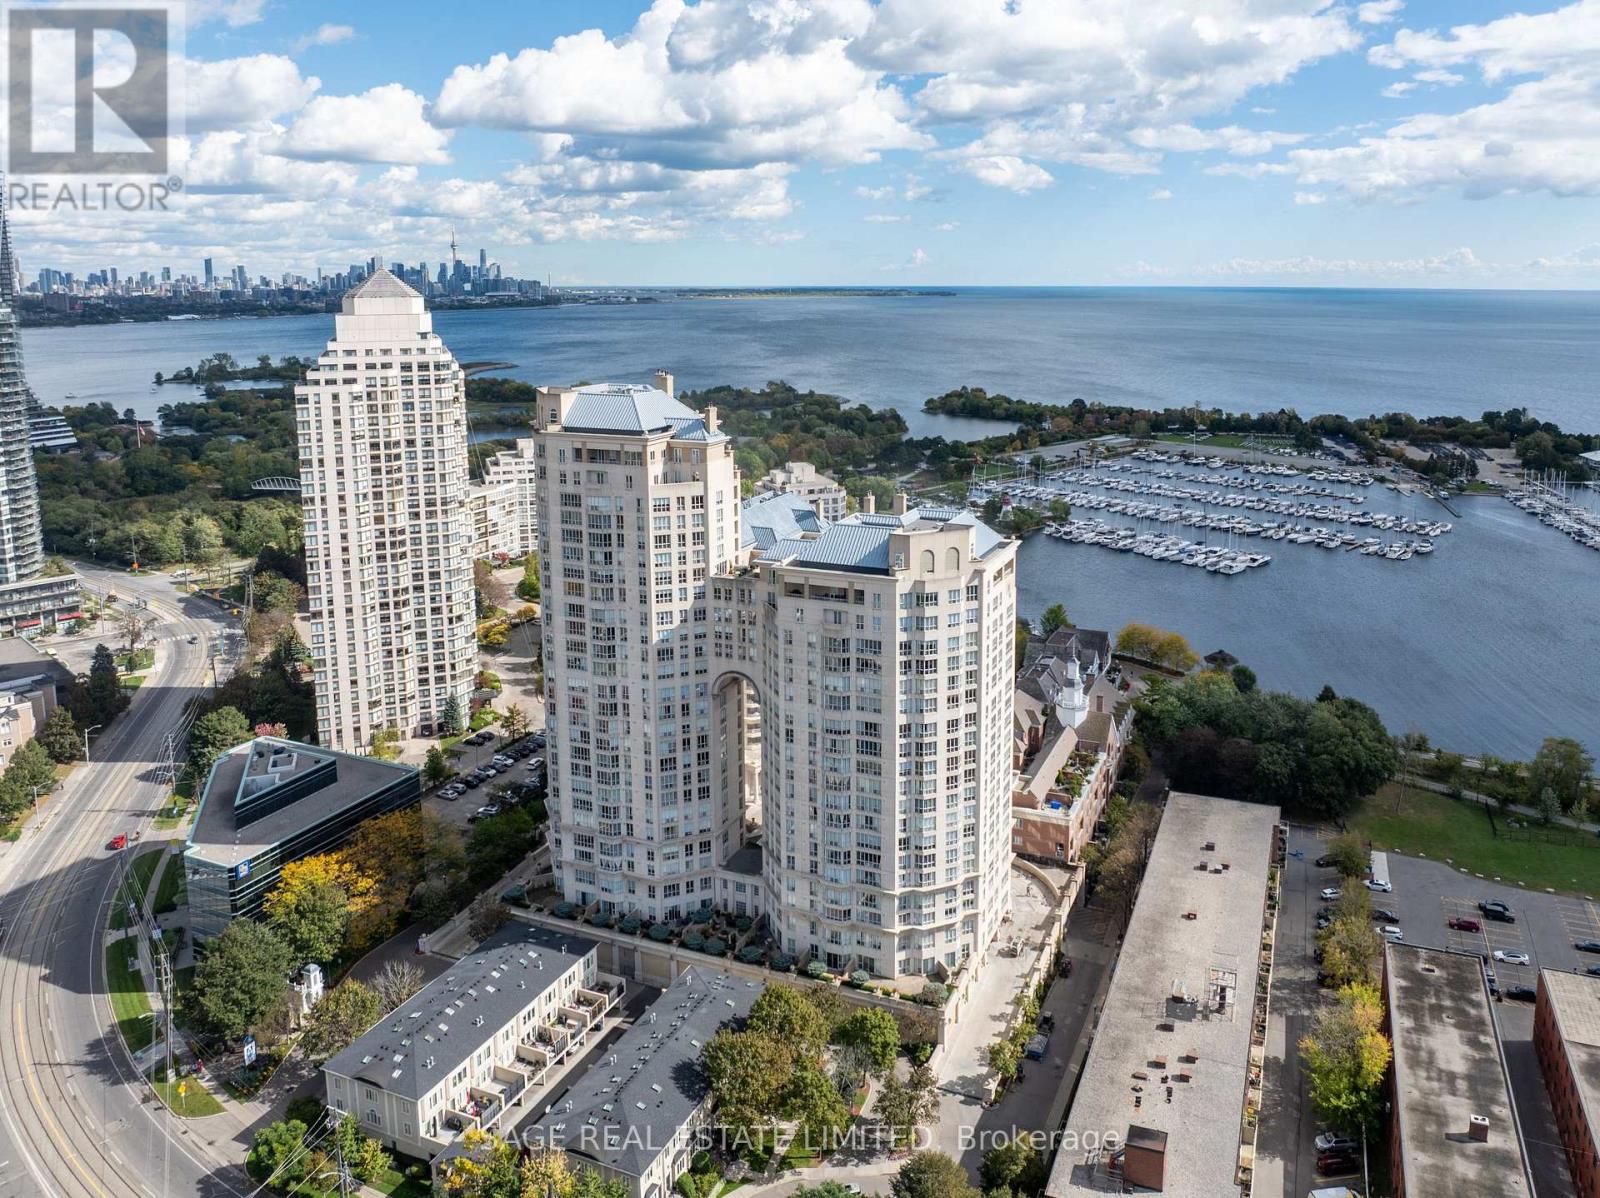
Grand Lifestyle. Grand Location. Grand Harbour. This isn't just any old building... It's a unique, distinguished way of living, not easily replicated, but often revered. Condos like this are hard to come by. Spanning 1585sf, the layout comfortably lends itself to any desired arrangement or sought-after aesthetic. Two incredibly spacious bedrooms, complete with their own ensuites, allow for the privilege of privacy, and a degree of independence, not normally enjoyed in the close confines of a condominium. Hardwood, marble and granite accents add a level of luxury everyone can appreciate. Full size appliances, a separate laundry room, smooth ceilings, and a proper new paint job, round out this impressive offering. The proverbial icing on the cake though is the stunning southern exposure out over Humber Bay Park, Etobicoke Yacht Club and Lake Ontario. To say the view is gorgeous would be an understatement. It's equal parts breathtaking and captivating, while possessing a distinct sense of serenity. The dregs of downtown don't feel as daunting when you can retreat to a waterfront sanctuary like this. Live in close proximity to experiences, not landmarks. Enjoy daily routines only Grand Harbour, its incomparable amenity structure, and its enviable environment, can offer. Whether you walk, run, swim, sail or soak, there's something for everyone here. Just being alive is grand, they say. Truer words have never been spoken about life at Grand Harbour. (id:61594)
Sage Real Estate Limited
Toronto, Ontario
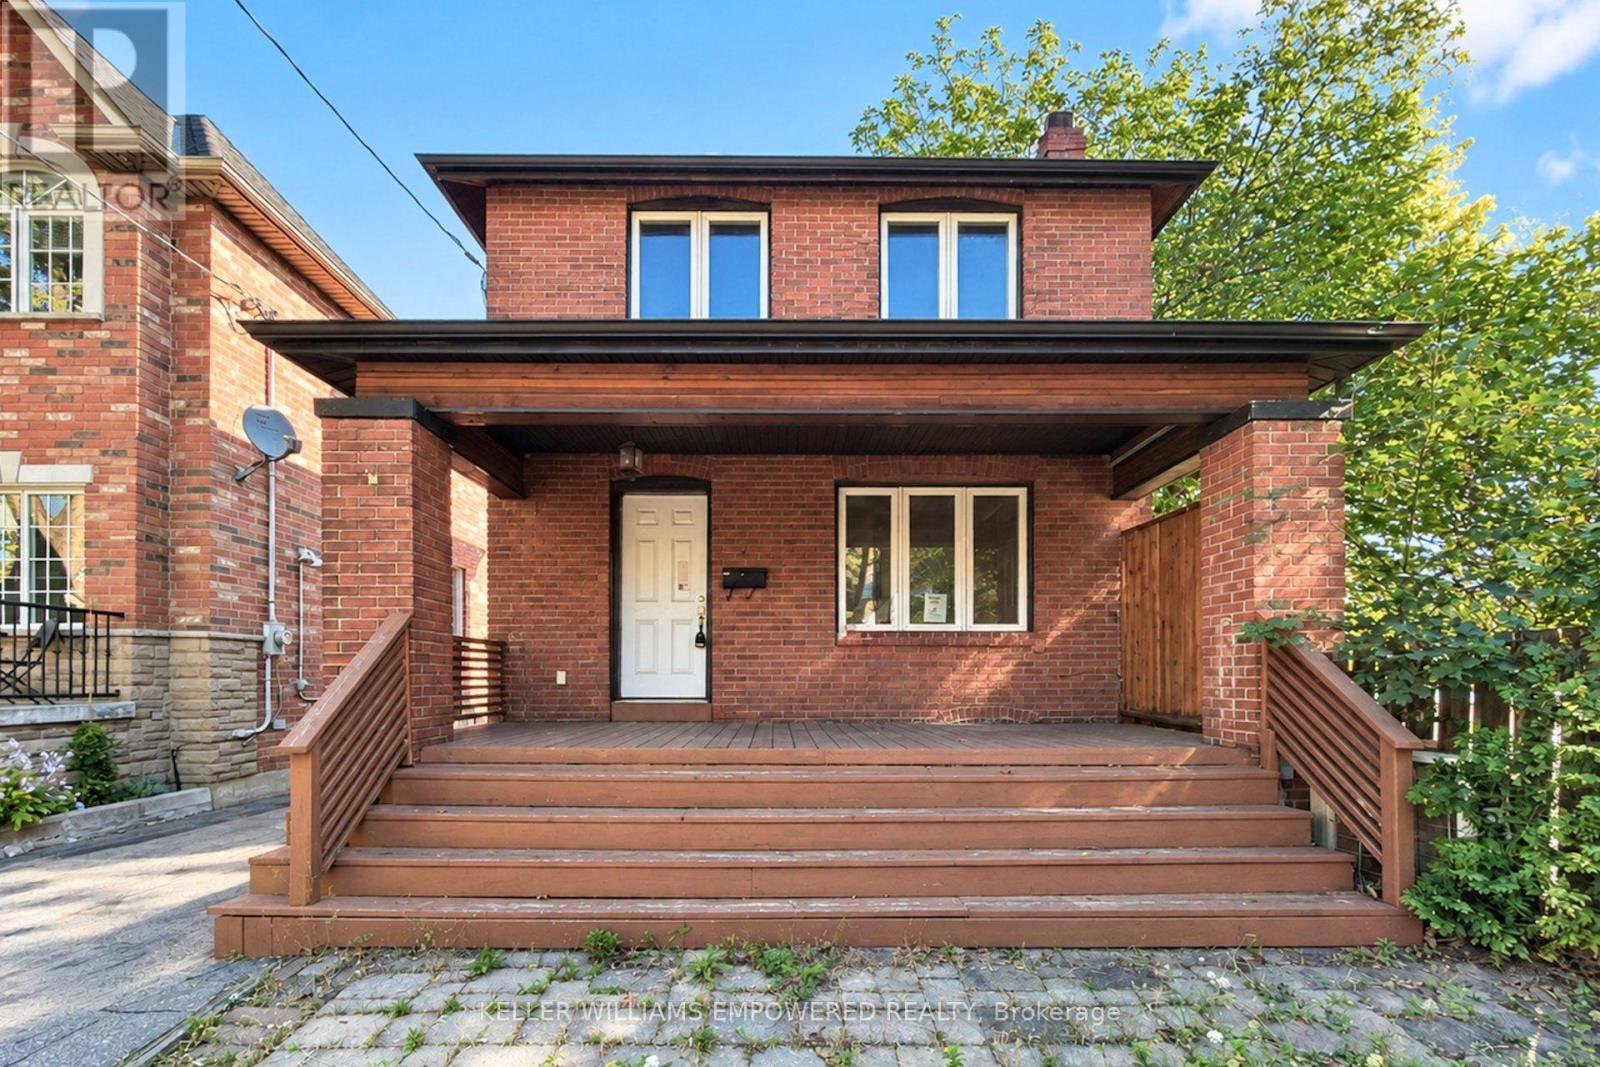
Sold under *Power Of Sale*. Welcome to 5 Aldgate, a stunning 3-bedroom open concept home in the highly sought-after Humber Bay area offering the perfect balance of modern living and location. This updated property has a beautiful kitchen, functional layout, upstairs laundry, modern upgrades, and stunning built-ins in the bedrooms. Walk out to a large deck and backyard from the kitchen to extend the living space. The basement offers a blank canvas to create your own space, while the separate entrance allows the possibility of a basement apartment. A compelling opportunity for families, multigenerational living, or buyers seeking space, privacy, and future versatility. Close to the lake, highways, transit, Humber College, High Park and more! See virtual tour. (id:61594)
Keller Williams Empowered Realty

Mississauga, Ontario
Located in the Heart of Mississauga, This Stunning 4-Bedroom, 5-Bathroom Luxury Home Is an Entertainer's Dream! Built in 2009 and Renovated From Top to Bottom, This Beautiful Home Features 9-Ft Ceilings On Main Floor, Hardwood Floors Throughout, California Shutters, Fresh Paint, and Spacious, Sun-Filled Living Areas.The Main Floor Offers an Open-Concept Layout With a Cozy Family Room and Fireplace, Plus a Gorgeous Custom Gourmet Kitchen Featuring Granite Countertops and Ample Cabinetry. All Bedrooms Are Generously Sized, Providing Exceptional Comfort for the Whole Family.A Professional Finished Basement Apartment With Separate Entrance Adds Excellent Flexibility and Income Potential. Ideally Located in Central Mississauga, Close to Transit, Square One Shopping Centre, GO Bus Terminal, Schools, Parks, Restaurants, and Major Highways.A Rare Opportunity to Own a Fully Renovated, Spacious Family Home in One of Mississauga's Most Convenient Locations! (id:61594)
Homelife Landmark Realty Inc.
Niagara-On-The-Lake, Ontario
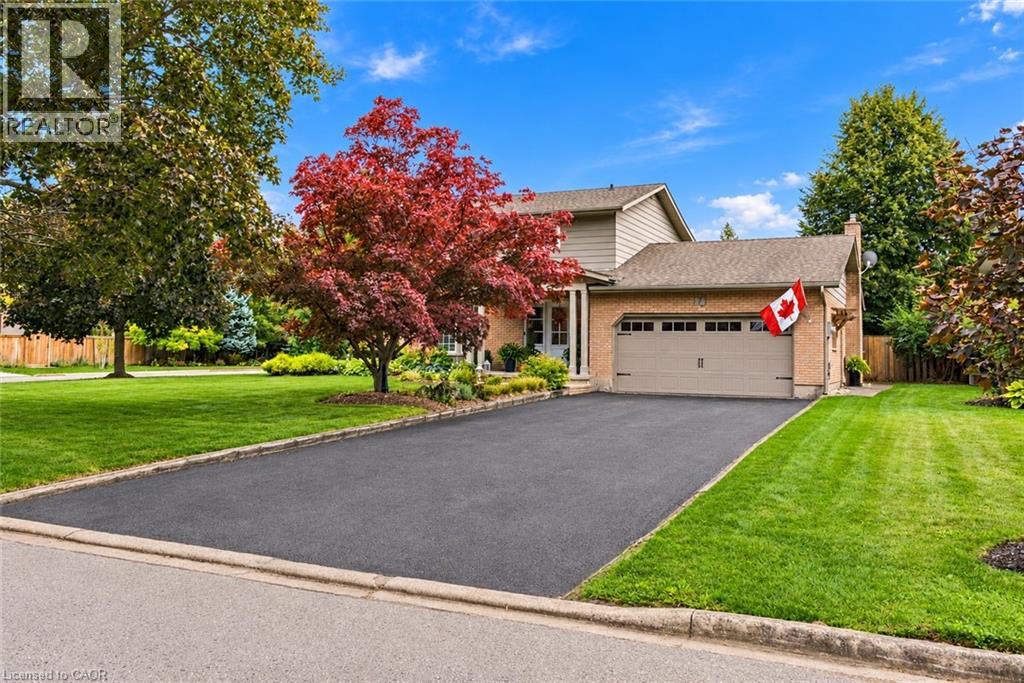
WELCOME TO ONE OF THE MOST DESIRABLE STREETS IN THE HEART OF GARRISON VILLAGE, ONE OF NIAGARA-ON-THE-LAKE'S MOST SOUGHT-AFTER NEIGHBOURHOODS!This absolutely stunning 4-bedroom home offers the perfect combination of LOCATION, PRIVACY, SPACE and BEAUTIFUL UPDATES, all situated on an incredibly private, oversized lot surrounded by gorgeous mature landscaping!Meticulously maintained and beautifully updated, this exceptional home is truly in MINT CONDITION and showcases pride of ownership at every turn!From the moment you arrive, you'll appreciate the beautiful exterior improvements, impressive brand-new front door and wonderful curb appeal. Inside, spacious principal rooms, hardwood flooring, an updated kitchen and updated bathrooms create a warm and inviting atmosphere. The comfortable family room features a lovely gas fireplace, while the finished basement provides even more valuable living space for family gatherings, entertaining or simply relaxing!BUT WAIT UNTIL YOU SEE THE BACKYARD!Step outside into your very own PRIVATE BACKYARD OASIS, where lush, mature landscaping surrounds a beautiful inground swimming pool, creating the perfect setting for summer entertaining, family barbecues or peaceful afternoons enjoying your own private retreat! The oversized lot offers exceptional privacy and outdoor space rarely found in such a desirable neighbourhood.Add to this a JUMBO OVERSIZED DOUBLE GARAGE, generous driveway parking and a location on one of the prettiest streets in Garrison Village, and you have something truly special!Just minutes from charming Old Town Niagara-on-the-Lake, parks, walking trails, wineries, restaurants and everything that makes this community one of the most desirable places to call home in the country!AN EXCEPTIONAL HOME, AN INCREDIBLE PROPERTY AND A LOCATION THAT IS SECOND TO NONE! (id:61594)
RE/MAX Niagara Realty Ltd.
Hamilton, Ontario
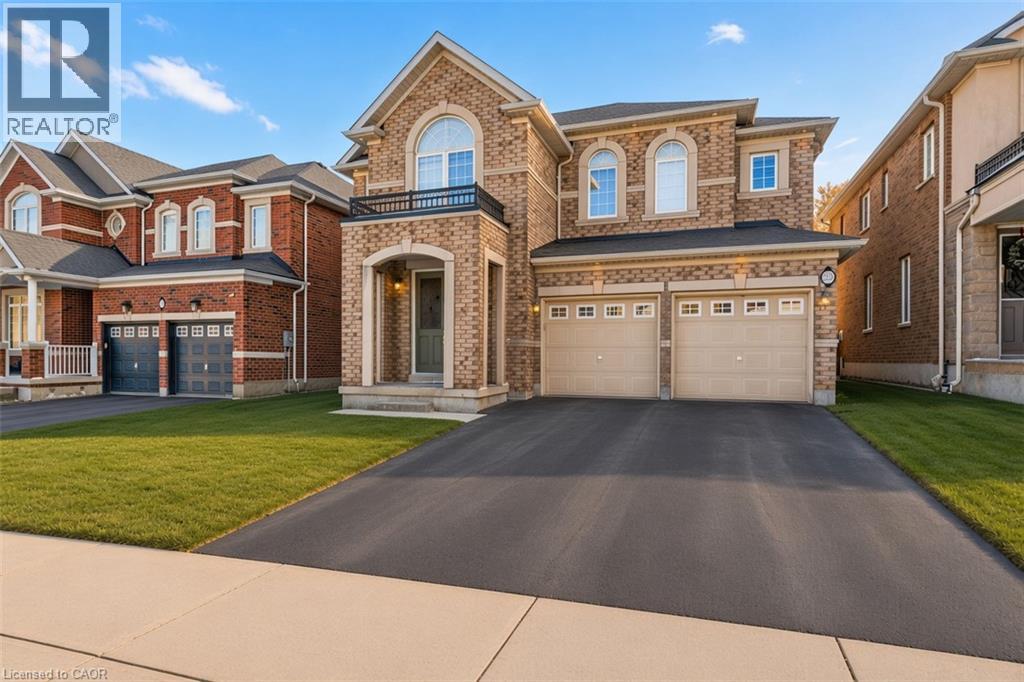
Welcome to 22 Woodhouse St., a truly distinguished detached house that offers exceptional blend of modern and convenience. Perfectly situated within one of Hamilton’s most secure communities, this home provides easy access to major transportation routes, public transit, upscale shopping—while still preserving the quiet sanctuary of a highly sought-after, family-oriented neighborhood. A significant advantage for families is the property’s location within the prestigious Bishop Tonnos Catholic Secondary School boundary, renowned for its academic excellence. Currently vacant, this property offers the advantage of immediate possession. It is a solution for families looking to settle without delay or for investors seeking to generate rental income in a high-demand area. The interior is designed to maximize both light and functionality. The south-facing kitchen and study room are bathed in natural sunlight throughout the day, creating an uplifting atmosphere. the space located at the top of the second-floor stairs is fully equipped with dedicated wired internet and electrical outlet which serves as a perfect, ready-to-use home office station. The primary suite is a private retreat, featuring a spa-inspired ensuite with premium finishes. Furthermore, one of the additional upstairs bedrooms includes its own private 3-piece ensuite, providing an exceptional independence room. The remaining bedrooms are connected by a practical Jack-and-Jill bathroom. The basement expands the versatility for family and guset, offering a sophisticated venue for entertainment. It features a custom wine bar and is fully pre-wired for a 5.1 surround sound system; connect a receiver and speakers to enjoy a home theater experience. Outside, the wide backyard remains a blank canvas, offering a rare opportunity to design a custom garden or an outdoor retreat tailored to the exact vision. Combining upscale design with functional luxury, this property delivers a lifestyle that is truly a step above. (id:61594)
Right At Home Realty
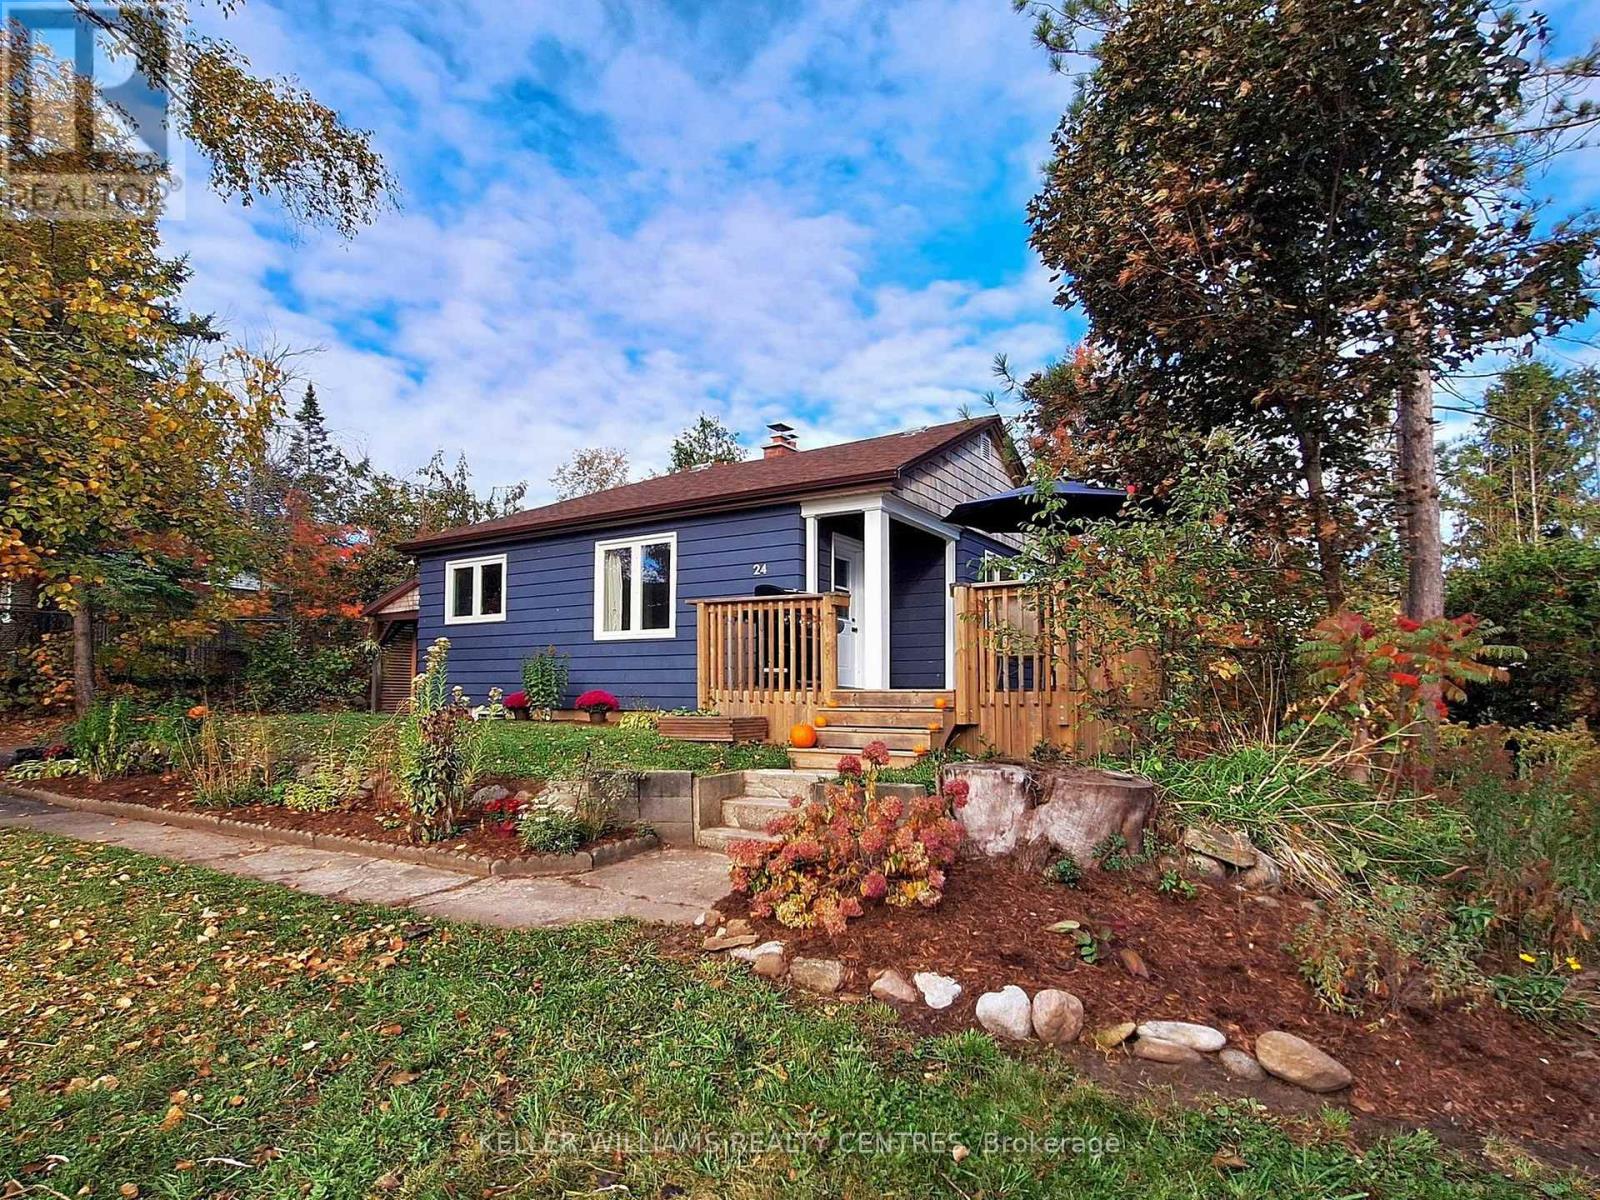
Orillia, Ontario
24 Goldie Dr in Orillia's desirable North Ward offers a great combination of comfort, convenience, and thoughtful updates, all within walking distance to the water and with easy highway access. This well-maintained 2-bedroom, 2-bathroom home features a bright and inviting layout with a fully renovated basement that adds valuable living space and flexibility. Major recent upgrades include the boiler and indirect water heater, AC/heat pump, windows and doors, eavestroughs, a rebuilt chimney, an updated WETT-certified fireplace, sump pit and pump, and fridge. Outside, the large fully fenced backyard is perfect for kids, pets, entertaining, or relaxing. There is also a detached, drive through garage with a covered carport. A fantastic opportunity to own an updated home in one of Orillia's most sought-after neighbourhoods. (id:61594)
Keller Williams Realty Centres
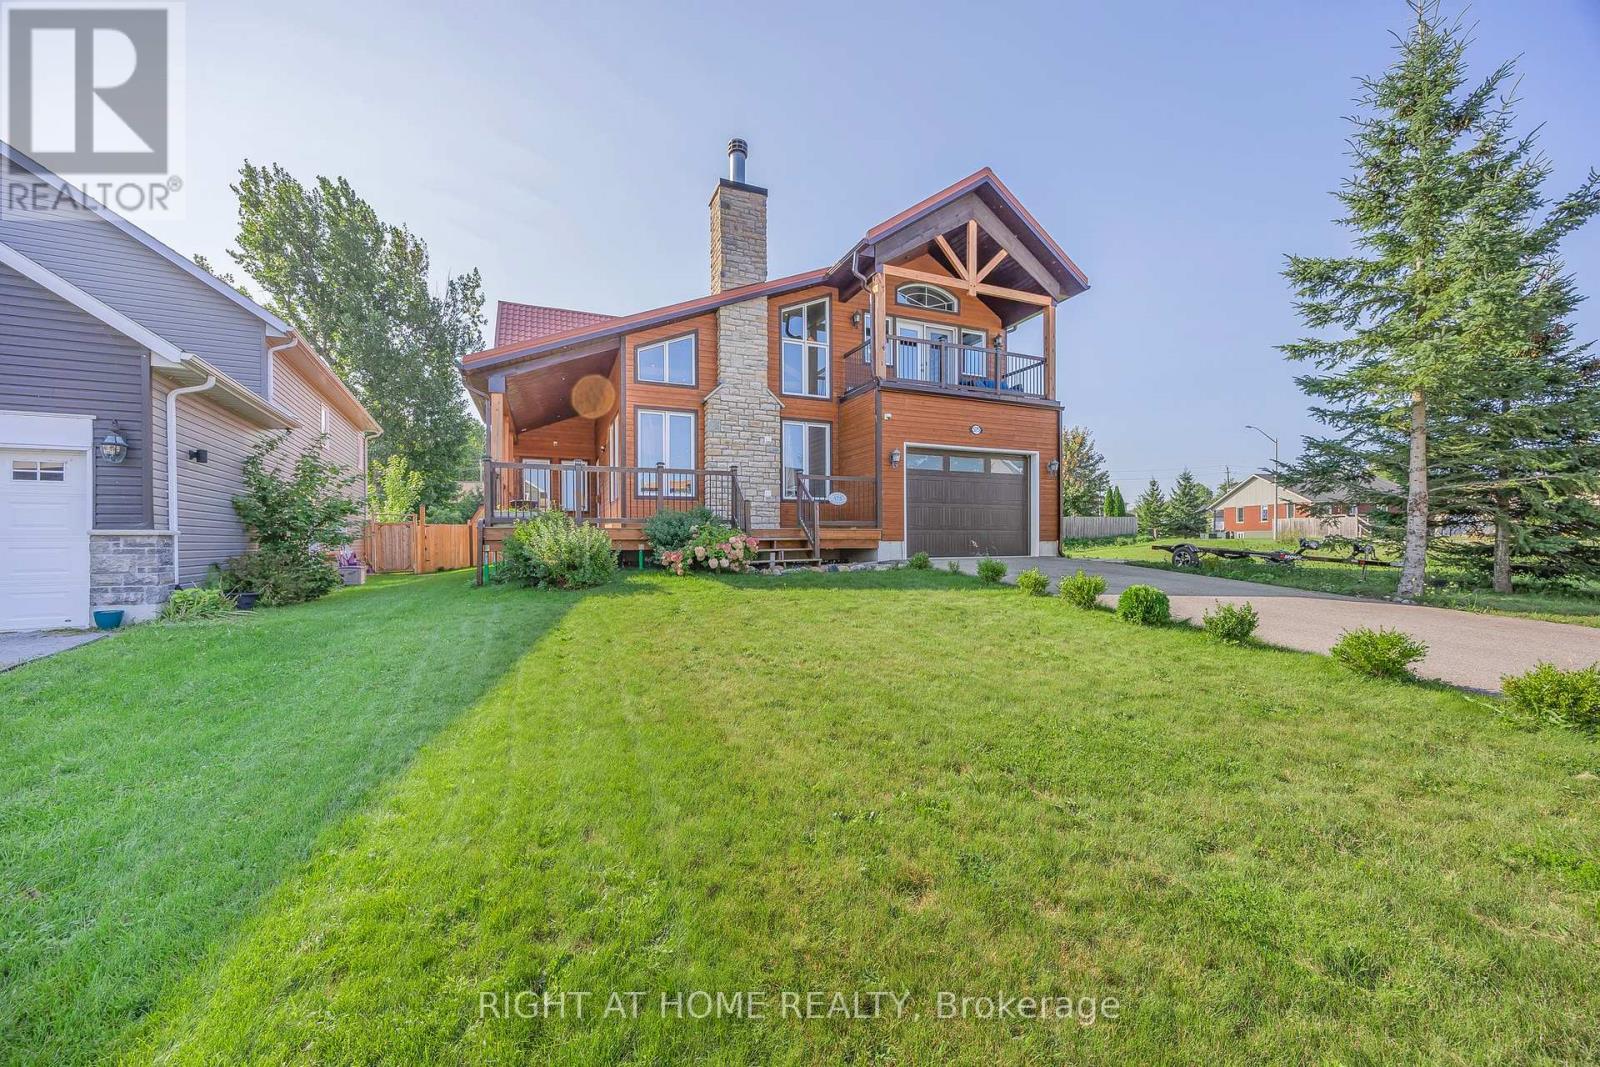
Tay, Ontario
Welcome to this custom-designed home offering stunning year-round views of Hogg Bay. Soaring vaulted ceilings and an open-concept layout create a bright, inviting space, while the stylish kitchen with stainless steel appliances flows seamlessly to the backyard-perfect for entertaining.Enjoy cozy evenings by the wood-burning fireplace and peace of mind with foam-insulated walls (R-50) and a lifetime-warranty insulated roof. Outside, natural wood siding, spacious front and back decks, a heated above-ground pool (2021), 8x12 garden shed, and 4-car driveway add to the home's appeal.The upper balcony provides breathtaking bay views, while mature trees offer privacy and tranquility. Located near walking and biking trails and just minutes from town amenities, this property offers the perfect blend of comfort, efficiency, and scenic living. (id:61594)
Right At Home Realty
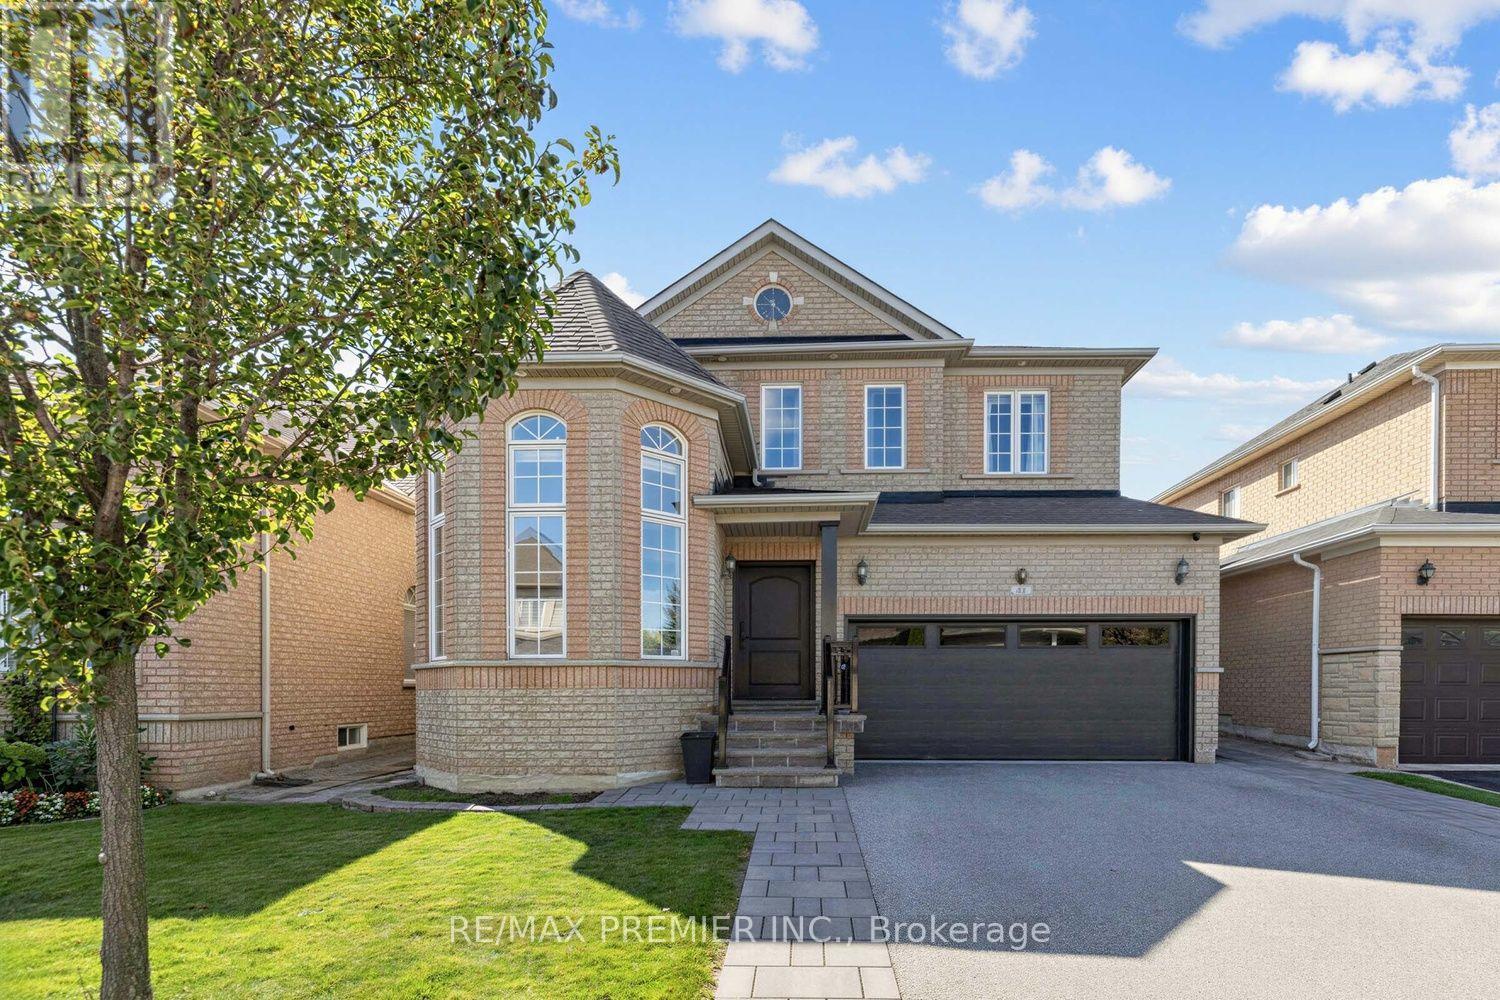
Vaughan, Ontario
Welcome To 47 Berry Trail, A Beautiful 4 Bedroom Home Offering Approximately 2,476 Sq. Ft. Of Above Grade Living Space In The Highly Desirable Vellore Village Community. Beautiful Landscaping And Impressive Curb Appeal Welcome You Into A Bright, Thoughtfully Designed Interior Featuring 9ft Ceilings On The Main Level, Upgraded Light Fixtures, Stylish Finishes, And A Spacious Family Room Perfect For Everyday Living And Entertaining.The Modern Kitchen Features Stainless Steel Appliances, Ample Cabinetry, Generous Counter Space, And A Functional Layout With A Convenient Walkout To The Beautifully Landscaped Backyard, An Ideal Setting For Summer Bbqs, Outdoor Dining, Entertaining Family And Friends, Or Simply Relaxing Outdoors.Upstairs, You'll Find 4 Generously Sized Bedrooms Offering Plenty Of Space For The Entire Family. The Finished Basement Provides Even More Living And Entertaining Space, Complete With A Dedicated Entertainment Area, Spacious Common Area For Hosting, Custom Built Bar, 3 Piece Bathroom, And Additional Space For Storage.Complete With A 2-Car Garage And A Versatile Move In Ready Layout, This Home Offers The Perfect Combination Of Comfort, Style, And Functionality. Located In The Heart Of Family-Friendly Vellore Village, Enjoy Convenient Access To Excellent Schools, Beautiful Parks And Trails, Community Amenities, Shopping, Restaurants, Grocery Stores, And Everyday Essentials. Minutes To Vaughan Mills, Canada's Wonderland, Transit, And Major Highways Including Hwy 400, Making Commuting Throughout Vaughan And The GTA A Breeze. A Wonderful Opportunity To Enjoy Everything This Sought After Vaughan Community Has To Offer! (id:61594)
RE/MAX Premier Inc.
