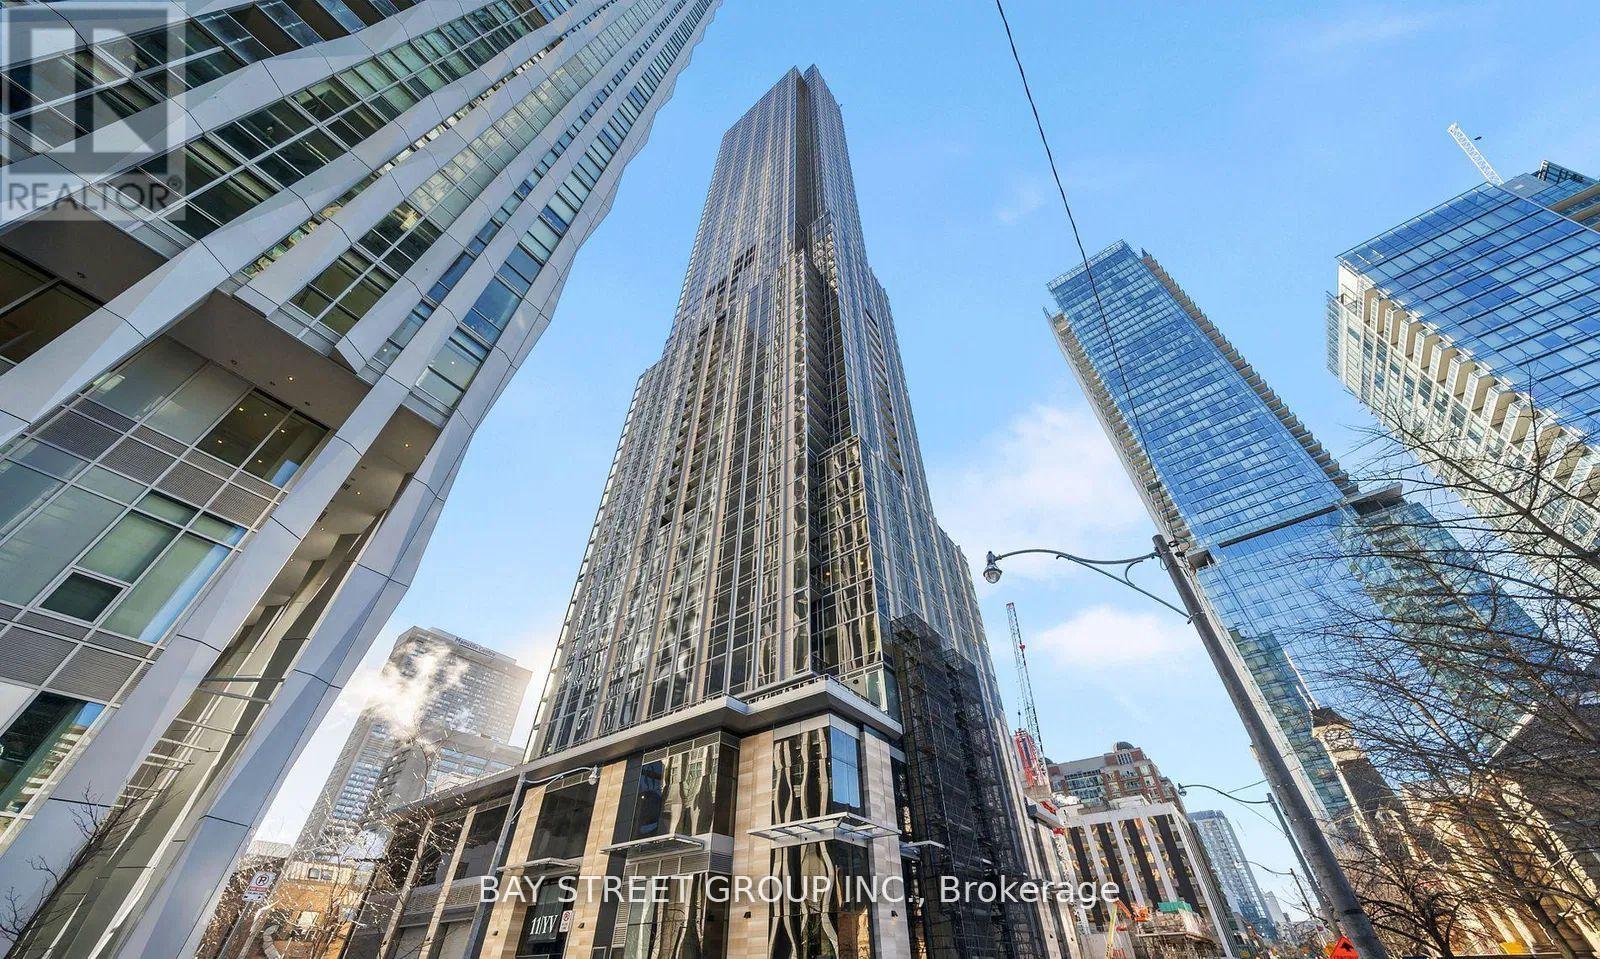
Toronto, Ontario
Perched on the 60th floor, Suite 6006 at 11 Yorkville offers spectacular, unobstructed east-facing views overlooking the lush greenery of Rosedale and Toronto's skyline. This beautifully appointed 2 bedroom, 1 bath residence features a functional split bedroom layout, floor to ceiling windows, hardwood flooring, sleek built in appliances, elegant finishes, and in-suite laundry. One underground parking space included. Residents of 11YV enjoy world-class amenities including an indoor/outdoor infinity-edge pool with waterfall and hot tub, men's and women's spa with hammam, state-of-the-art fitness centre, piano lounge, wine tasting room, chef's kitchen, private theatre, and 24-hour concierge-all just steps from Yorkville's luxury shopping, fine dining, transit, and more. (id:61594)
Bay Street Group Inc.
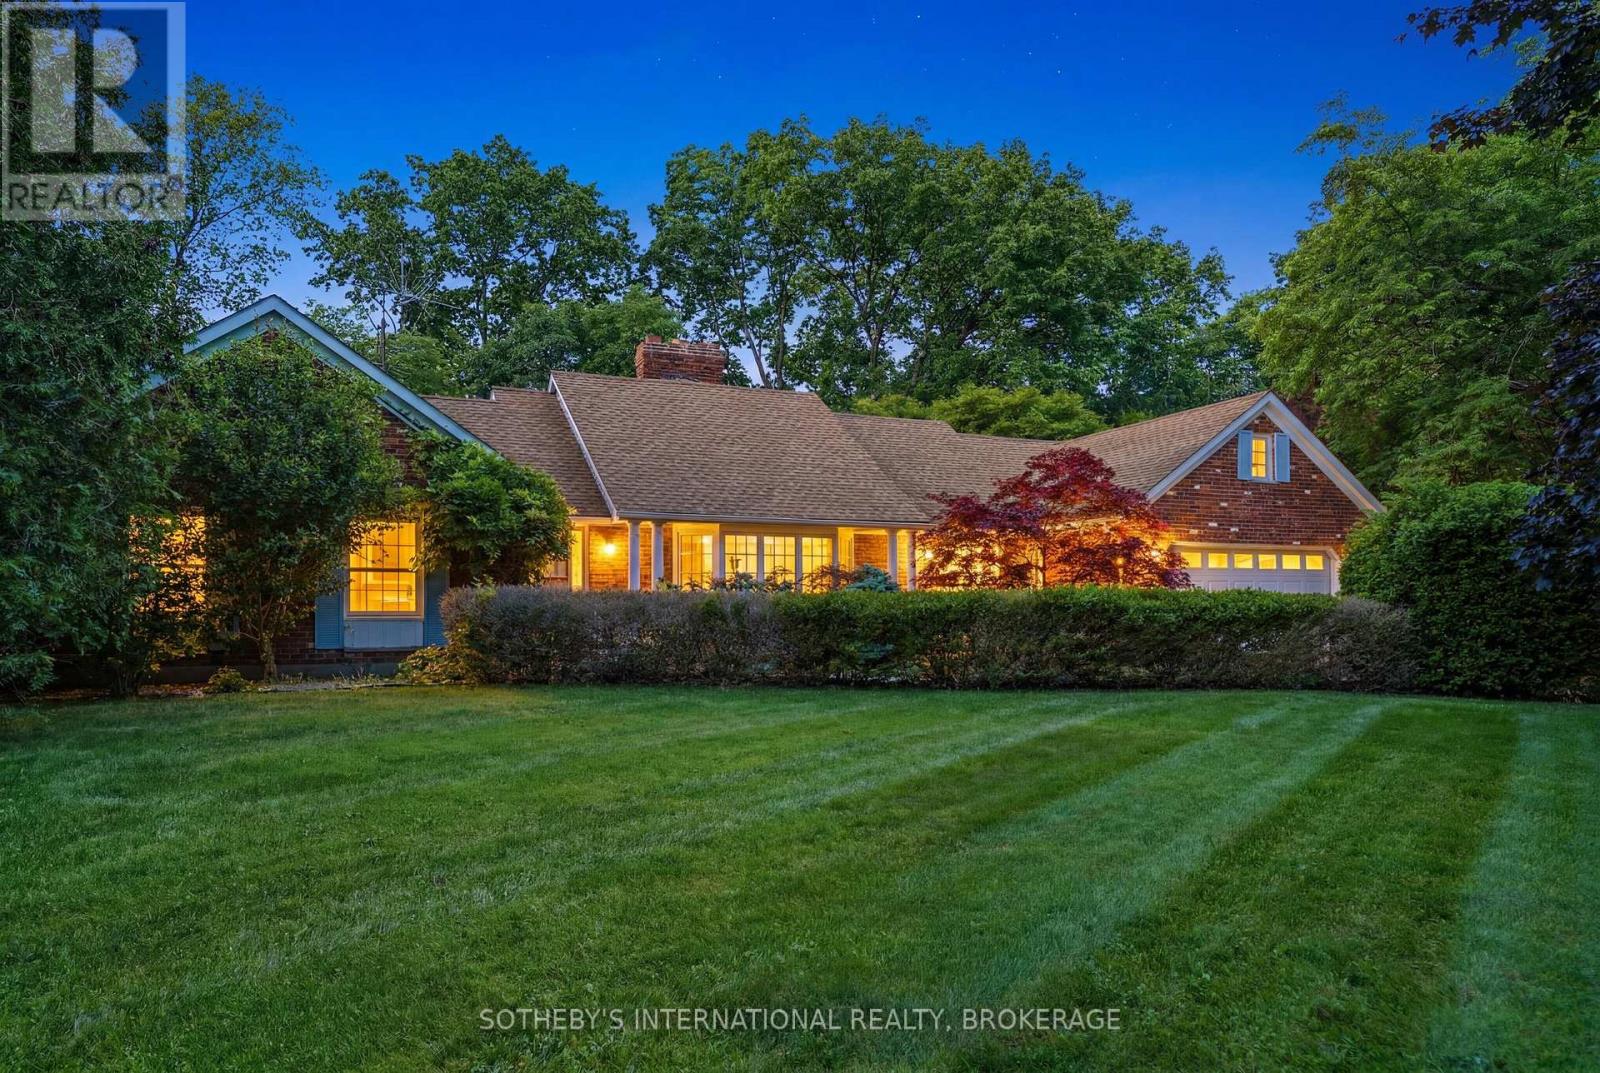
Niagara-On-The-Lake, Ontario
A rare opportunity to customize an unparalleled oasis of privacy and potential in Garrison Village! Nestled on an expansive, ultra-private lot of nearly one full acre backing onto serene conservation land, this well-maintained brick bungalow offers an incredible canvas for buyers looking to renovate and customize a dream estate. With over 3,500 square feet of finished living space, the home welcomes you with a striking great room featuring expansive windows that immediately frame the lush, park-like views. The main floor boasts a functional layout with 3 bedrooms, a bright sunroom, a large kitchen with a centre island and stone countertops, and a convenient main-floor laundry room positioned just off the garage. Step downstairs to an impressive, bright, and fully finished basement designed for entertainment and relaxation. This massive lower-level retreat comes complete with a rustic brick fireplace, a built-in wet bar, a dedicated games area, and a double-door walk-up to the backyard. Plenty of storage and 2 other bedrooms, and 3-piece bathroom. Outside, your private paradise awaits. The sprawling, tree-lined grounds feature an inviting inground pool, a pool house and a legacy tennis court-ready to be restored or reimagined into a basketball court, ball hockey rink, or an outdoor dance floor under the stars. Opportunities of this scale and location are few and far between. Bring your design ideas and make this spectacular property your own! (id:61594)
Sotheby's International Realty
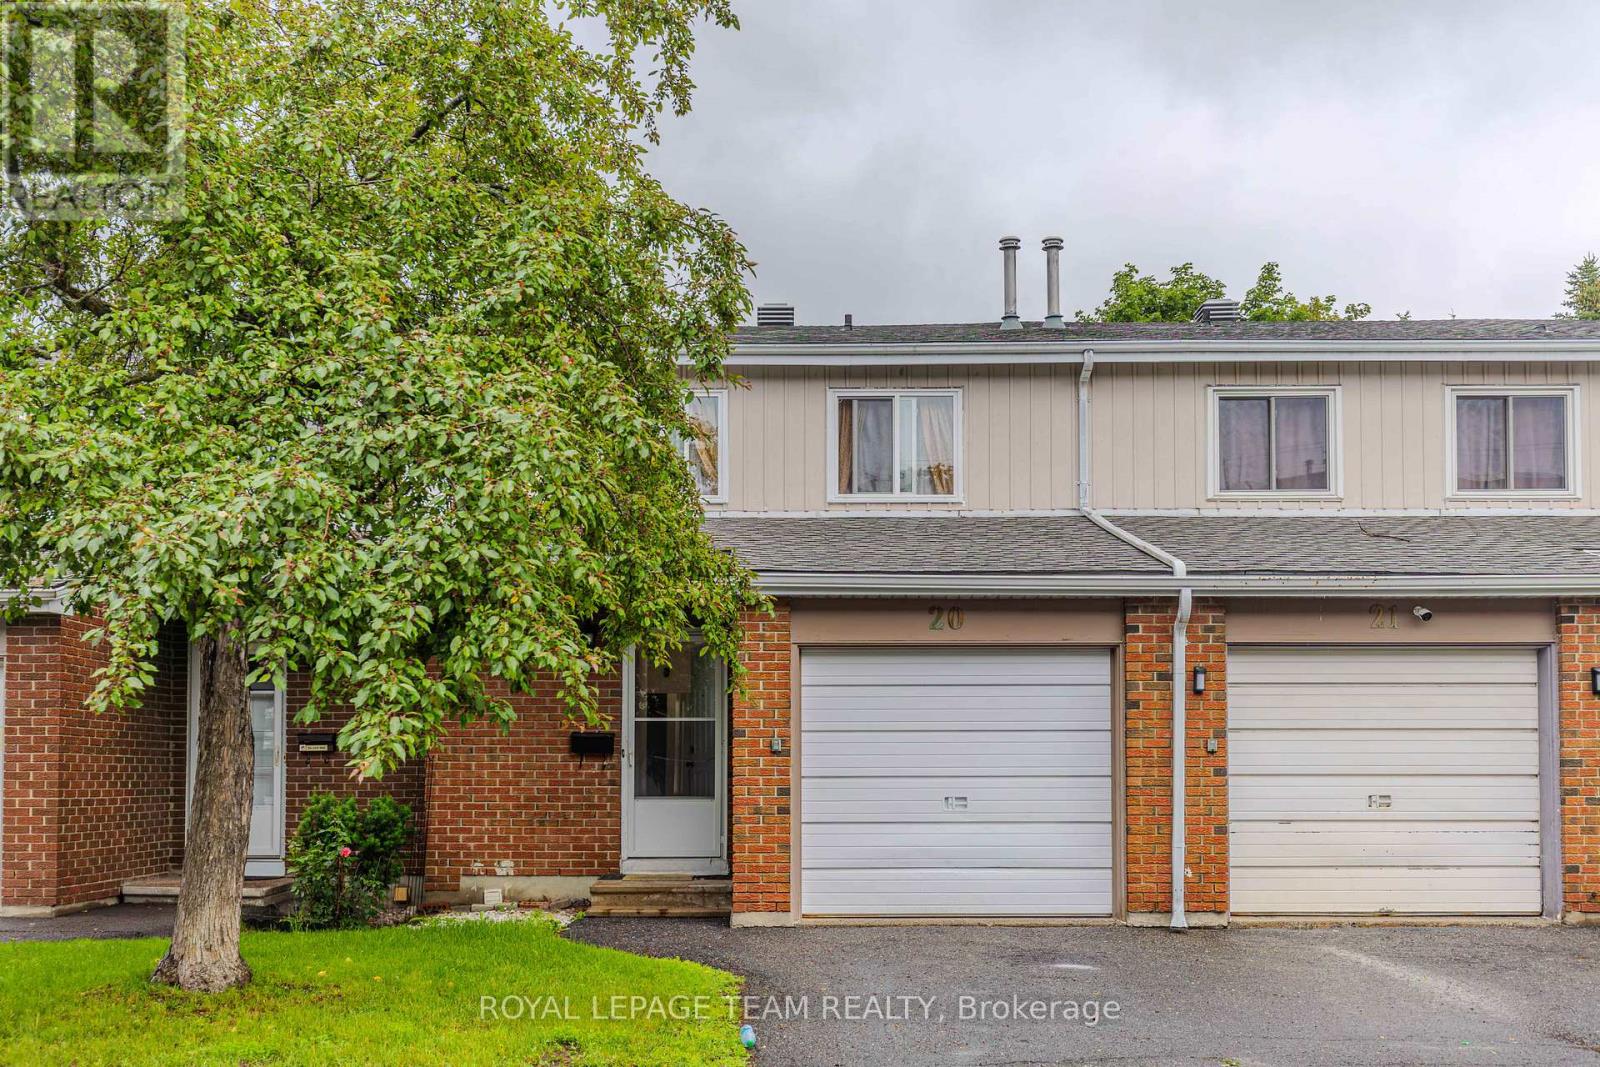
Ottawa, Ontario
Move right into this beautifully updated 3-bedroom, 2-bathroom condo townhome featuring a finished walkout basement, attached garage, and private fenced backyard. Thoughtfully updated in 2025, this home boasts a renovated kitchen, a remodeled main bathroom, a new front entry door, and a new washer, offering peace of mind and modern appeal from day one. The bright, functional layout provides comfortable living for first-time buyers, young families, downsizers, or investors. The finished walkout basement adds valuable living space and is ideal for a family room, home office, gym, or recreation area, with direct access to the backyard. Perfectly situated in a convenient central Ottawa location, you'll be just minutes from Highway 417, St. Laurent Shopping Centre, Train Yards, CHEO, The Ottawa Hospital General Campus, downtown Ottawa, and public transit. Enjoy easy access to shopping, dining, healthcare, schools, parks, and major employment centers. Offering modern updates, versatile living space, and an unbeatable location, this move-in-ready home is an exceptional opportunity you won't want to miss. **Some photos have been digitally enhanced and/or virtually staged to illustrate the potential use of the space** (id:61594)
Royal LePage Team Realty
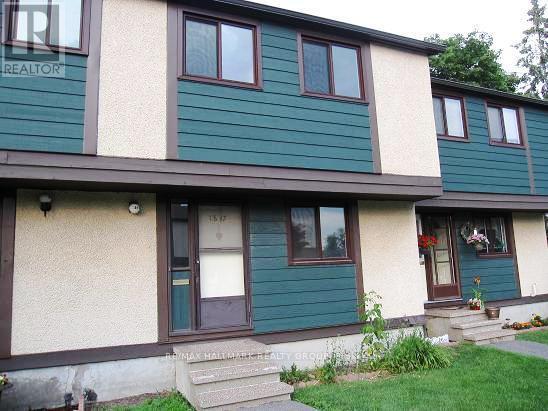
Ottawa, Ontario
1817 MEADOWBROOK ROAD , a true 4 bedrooms (all upstairs)2 full bathrooms, finished basement, small patio'd back yard (maintenance free) but backing onto large open area, all lawn, parking close to your door, large entrance way open to kitchen area and large eating area, newer windows, Close to LRT , walk to pedestrian bridge to Gloucester Centre, buses, theatres + all amenities .strong condo corp. , flooring is laminate , great tenants that would love to stay - rents always paid - monthly rent is $2,666 which makes for a very good investment / Photos are from before tenants (id:61594)
RE/MAX Hallmark Realty Group
Kitchener, Ontario
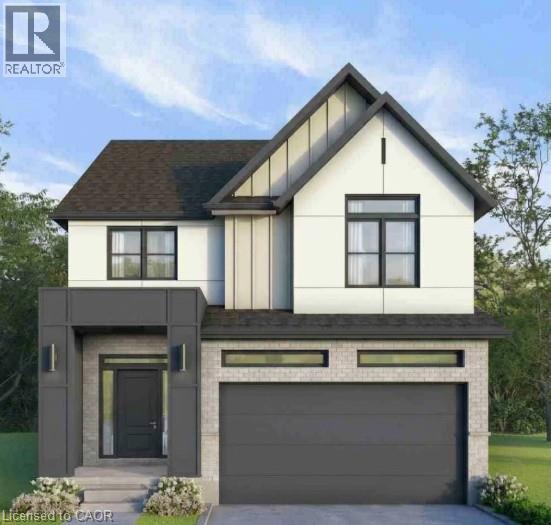
Summer Promo - fully finished basement and a pressure treated deck with aluminum railings — just the beginning of what sets this exceptional to-be-built home apart. This stunning 4-bedroom, 3-bathroom home is thoughtfully designed to showcase elevated craftsmanship, timeless finishes, and sophisticated design throughout. A grand foyer creates an impressive first impression, welcoming you into a spacious open-concept layout designed for both everyday living and entertaining. With generous principal rooms, 9' ceilings on the main floor, a 9' foundation in the basement, engineered hardwood flooring, a hardwood staircase, custom cabinetry, quartz countertops throughout, and carefully curated finishes, every detail has been selected to deliver a refined and luxurious living experience. The chef-inspired kitchen serves as the heart of the home, complete with high-end appliances included, while the professionally finished basement provides even more living space for a recreation room, home office, fitness area, guest accommodations, or all of the above. The walk-up basement enhances the home's functionality and future flexibility, while the main-floor deck creates the perfect setting for outdoor dining and entertaining. Finished with a concrete driveway for lasting curb appeal, and ideally located near top-rated schools, scenic trails, parks, shopping, and everyday amenities, this rare opportunity allows you to own a luxury build, crafted with exceptional attention to detail. Experience the perfect blend of quality, comfort, and modern living in one of Waterloo's most desirable communities. (id:61594)
Corcoran Horizon Realty
Brantford, Ontario
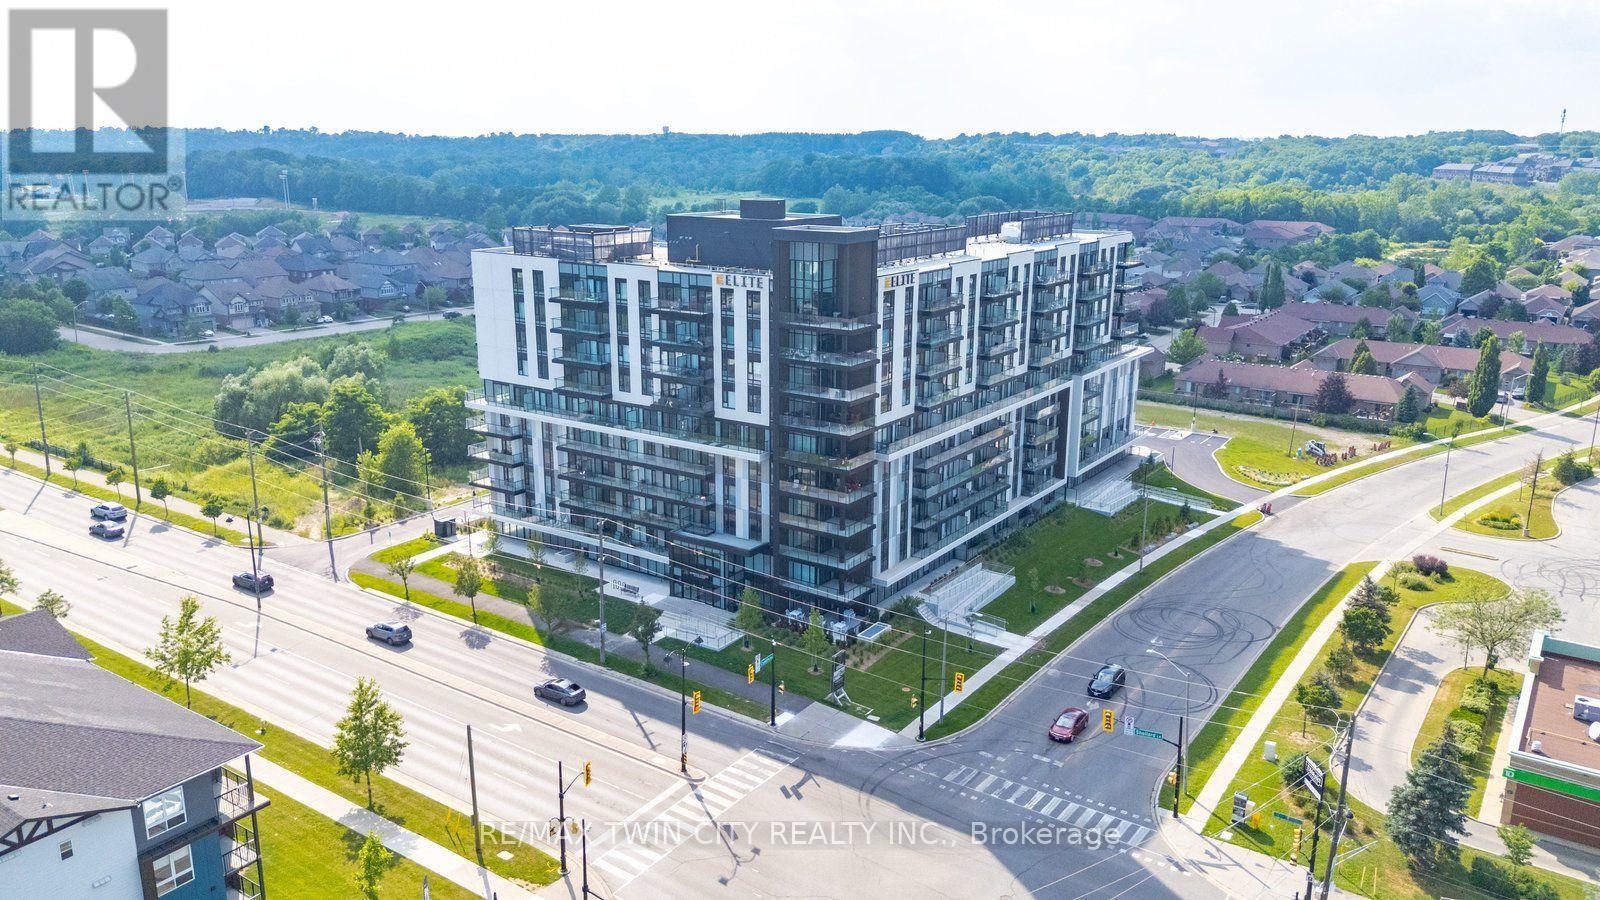
Attention first-time home buyers, investors, and those seeking luxury living! Welcome to this stunning 1 bedroom + den + study condo at the prestigious Ambrose Condos in desirable West Brant. Thoughtfully designed with upscale finishes throughout, this elegant suite offers a spacious open-concept layout featuring floor-to-ceiling windows that fill the home with natural light. The modern kitchen boasts premium finishes, stainless steel appliances, and a stylish center island, perfect for entertaining and everyday living. The versatile den and separate study provide ideal spaces for a home office, guest area, or additional living space. Step outside to your private terrace overlooking beautifully landscaped grounds. Residents enjoy exceptional amenities, including a rooftop terrace with gardens, party room with a chef's kitchen, fitness and yoga studio, movie theatre, entertainment lounge, pet washing station, outdoor walking track, and more. Parking and locker are included. Conveniently located close to parks, schools, trails, shopping, and highway access, this is an outstanding opportunity to own a luxury condo in one of Brantford's most sought-after communities. Don't miss your chance to call West Brant home! (id:61594)
RE/MAX Twin City Realty Inc.
Alnwick/haldimand, Ontario
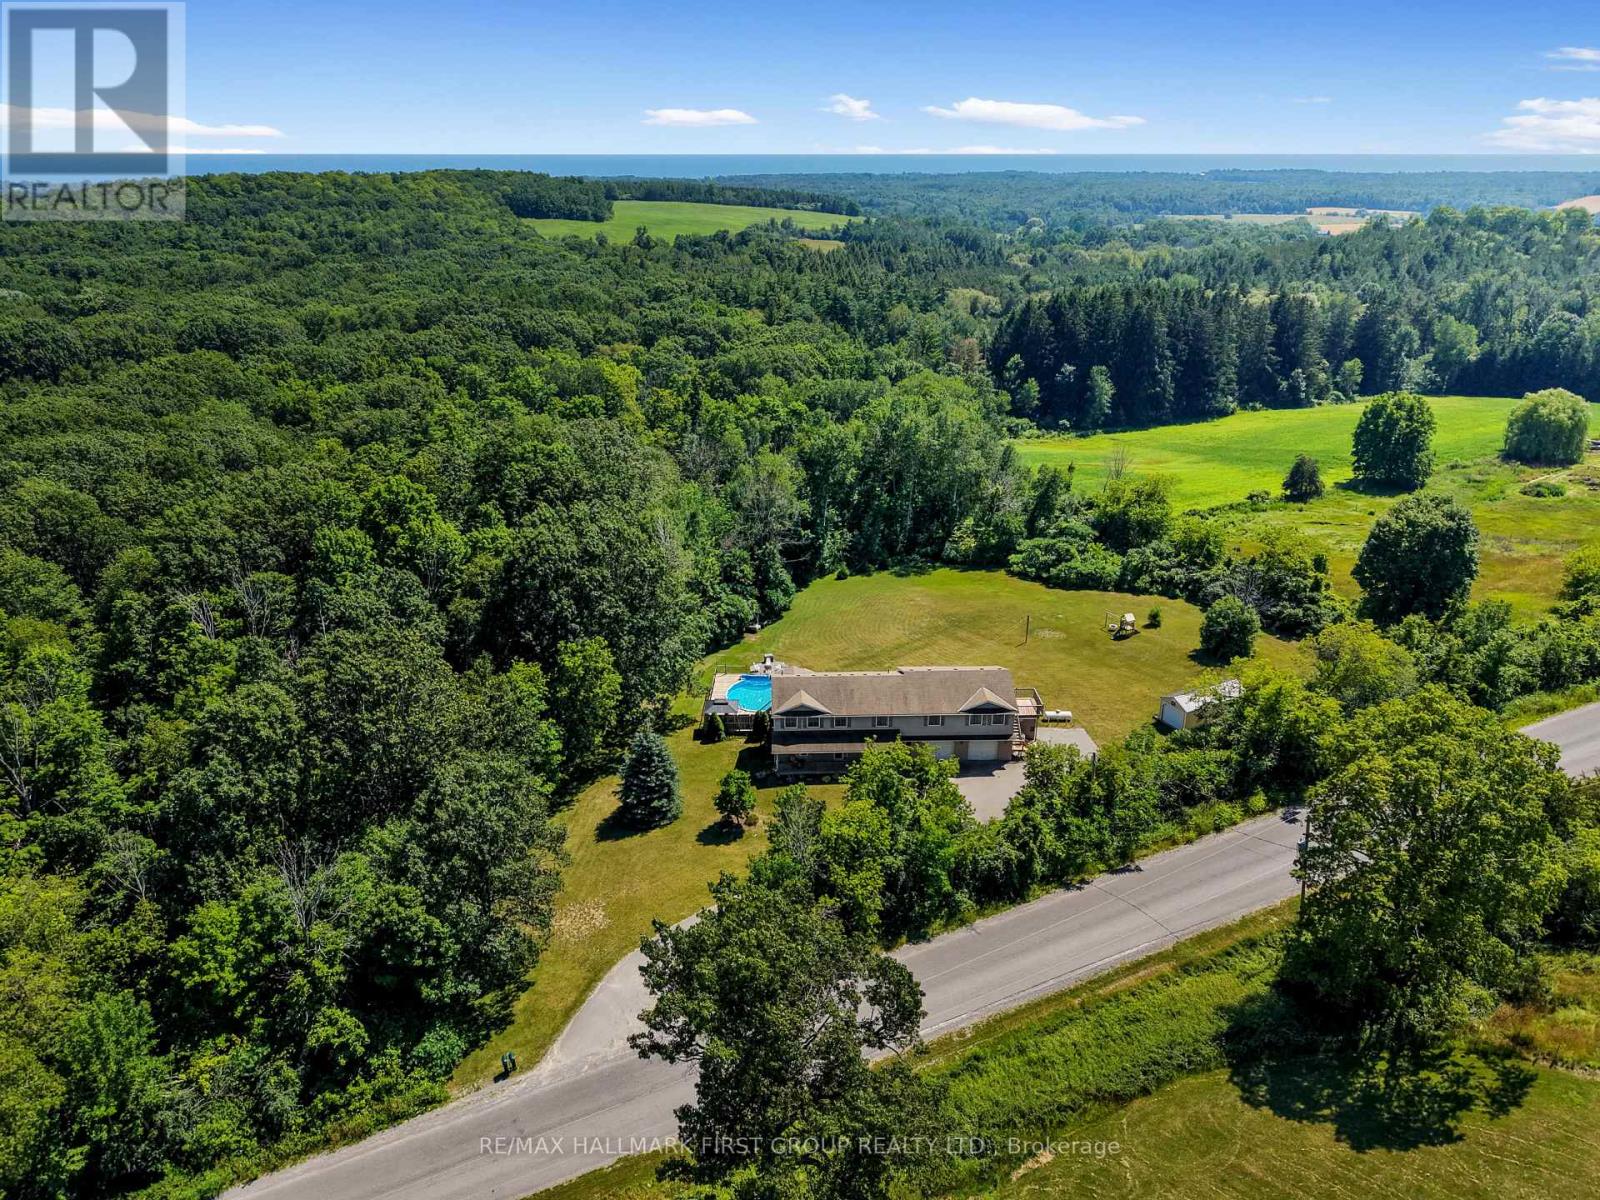
Set on just over 3 private acres, this exceptional family home with a double attached garage and legal two-bedroom apartment offers the perfect blend of space, versatility, and country living just minutes from everyday amenities and Highway 401. Step inside the main home to a bright, welcoming living room featuring a large bay window, elegant crown moulding, wainscotting details, and a striking three-sided fireplace that creates a warm connection to the spacious dining area. The open kitchen is designed for everyday living and entertaining, with stainless steel appliances, a tile backsplash, an elevated breakfast bar, built-in desk, abundant cabinetry and counter space, plus a generous informal dining area with a walkout to the wood-clad sunroom and deck. A convenient main floor laundry room and powder room complete the level. Upstairs, the spacious primary retreat features dual closets and a sun-filled ensuite with a jetted tub and separate shower. Three additional bedrooms and a full bathroom provide plenty of room for a growing family. The auxiliary apartment offers excellent income potential or multigenerational living with an open-concept layout, a spacious eat-in kitchen with matching appliances, a cozy living room with a stove-style fireplace, two generous bedrooms, a full bathroom, and its own private deck. Outside, discover your own backyard retreat surrounded by mature trees for exceptional privacy. Enjoy expansive green space, a play structure, fire pit, large shed with attached carport, and an elevated deck overlooking the pool, creating the perfect setting for summer entertaining, al fresco dining, and family fun. Offering the feel of cottage living without sacrificing convenience, this remarkable property is a rare opportunity to enjoy the best of both worlds. (id:61594)
RE/MAX Hallmark First Group Realty Ltd.
Toronto, Ontario
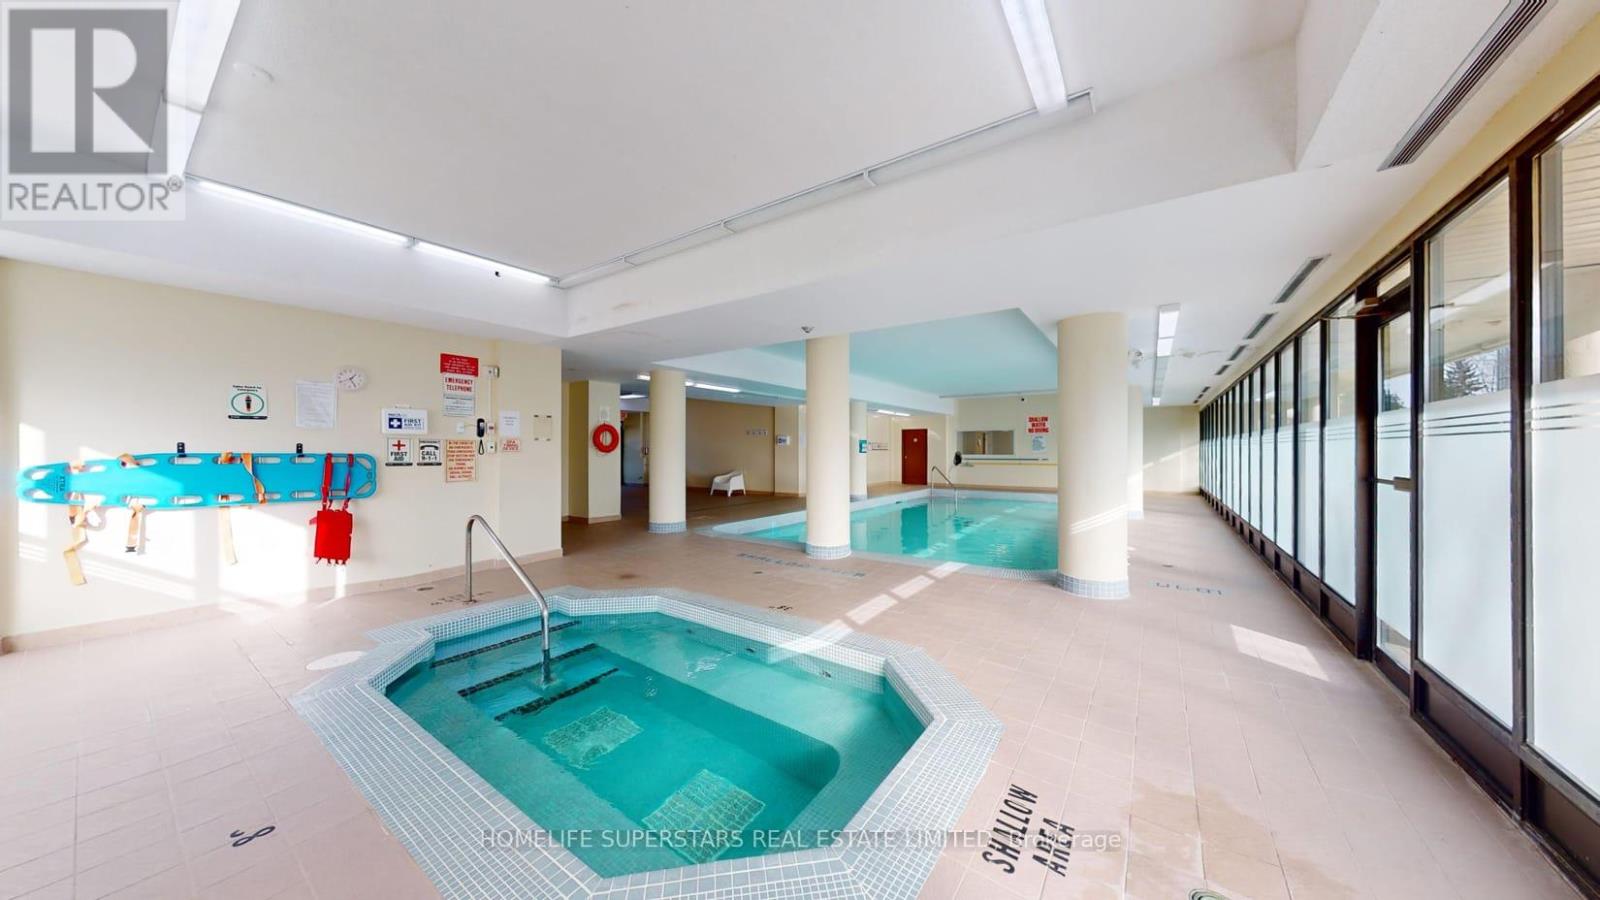
Bright and spacious with Beautiful View! Functional open concept layout! Large windows that fill the home with natural light! Enjoy serene views! 2+1Generously sized bedrooms, Solarium and Den, kitchen/breakfast/Solarium combo and ample storage! Large living/dining space make this unit ideal for both families and professionals! Primary bedroom includes a private ensuite! Excellent amenities include indoor pool, fitness centre, sauna and party room! Excellent location, close to parks, schools, Humber College, Pearson Airport, Woodbine Racetrack and Casino, shopping, and transit! Easy access to major highways for commuters. Convenience, lifestyle, and scenic setting; all in one! (id:61594)
Homelife Superstars Real Estate Limited
Ottawa, Ontario
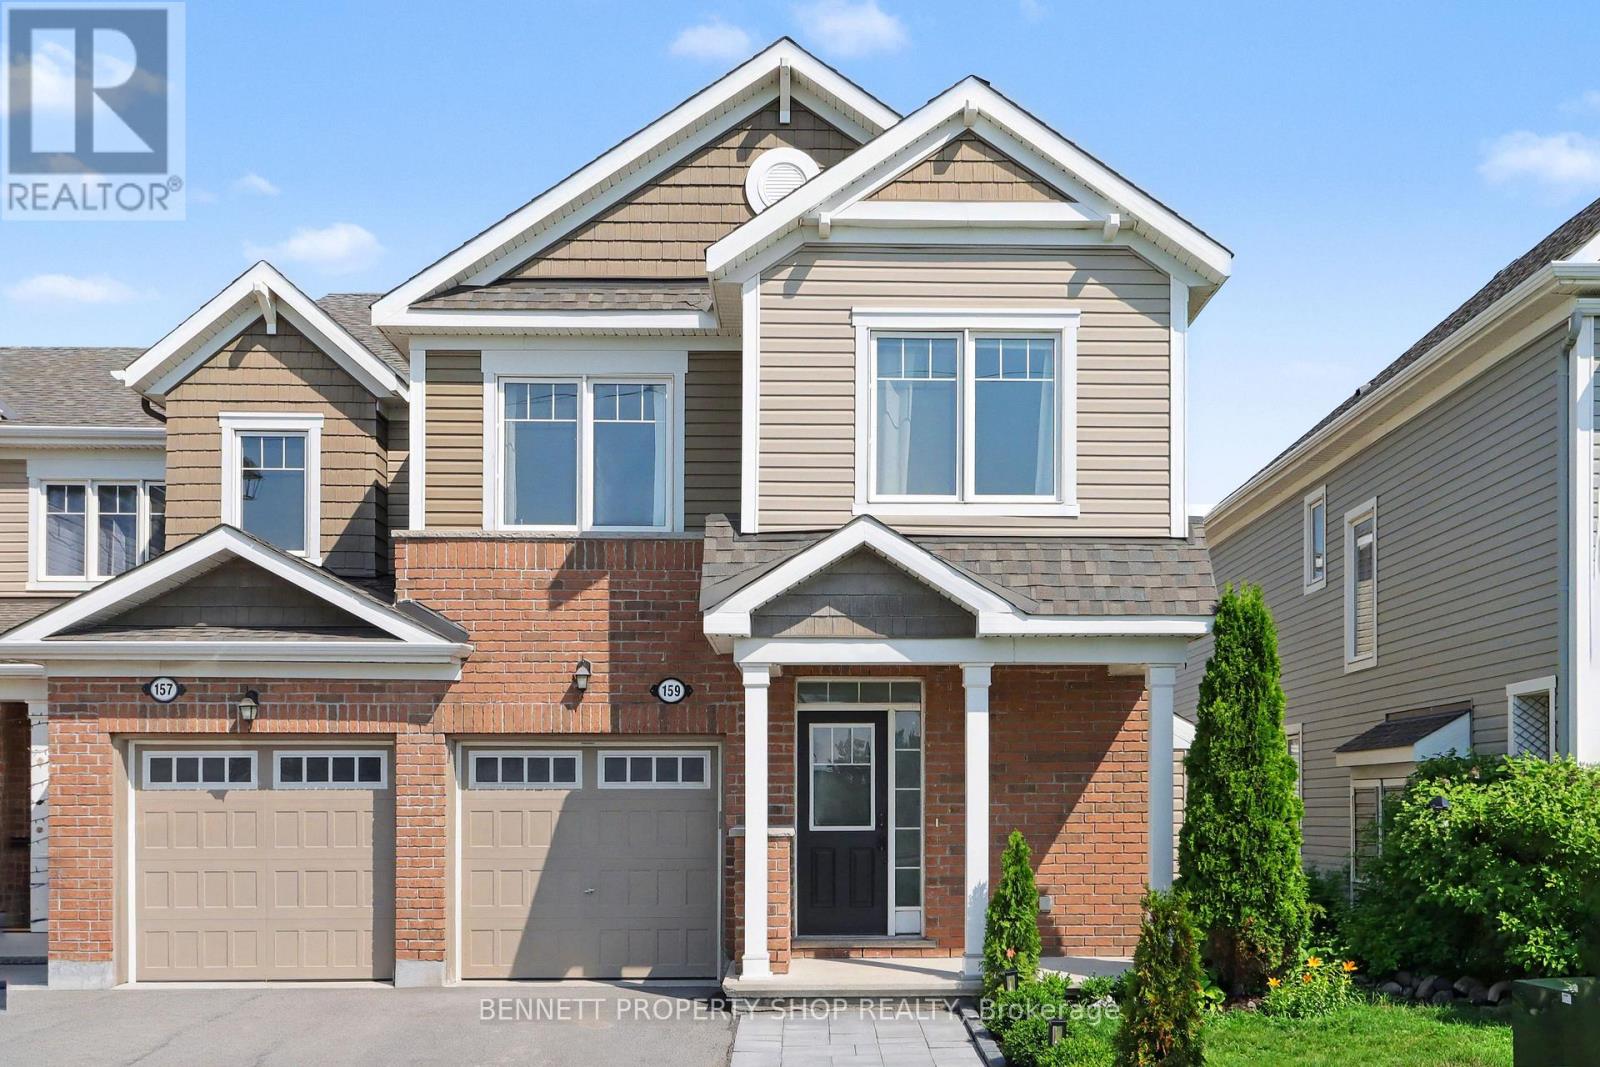
This home is move-in ready, simply SPECTACULAR! No construction dust or hassles, no waiting for your home to be built.... it is all here in one beautifully wrapped up, perfectly presented package! Top of the line appliances, upscale finishes, landscaping & fence are all in place, no hidden unknown costs on this home. Freshly painted from top to bottom, all you need to do is pack your bags & move right in before school starts in September. Feel safe with your children playing outside in this premium 3-bedroom, 2.5-bath END-UNIT town home. Located on a quiet court with no front-facing neighbours, life is just better here. A carpet-free home that features hardwood on both the main and upper levels. With approximately 2,250 sq feet of bright, functional living space, you will be thrilled with your new life! The main level features a gas fireplace, an eat-in kitchen with plenty of storage, an oversized island that is perfect for casual seating & entertaining, plus a spacious dining room for large family gatherings. On the upper level, you will find a convenient, separate laundry room plus 3 comfortable bedrooms. The finished basement includes tons of storage, plenty of room to relax, PLUS an additional fireplace for cozy movie nights. The beautifully landscaped backyard is perfect for hosting summer barbecues & morning coffee. BONUS! There is rare parking for 4 in the extra-wide driveway, plus a 1-car garage. Families move to this area because of the top-rated schools, neighbourhood amenities, parks & green space - simply perfect. There is quick access to major highways, the Hunt Club corridor, golf, the airport, shopping & great restaurants. This is an exceptional 10 PLUS HOME & location. Honestly, please do not miss the opportunity to make your life SIMPLY THE BEST! As per Form 244, please allow 24 hours irrevocable on all offers. Some photos are digitally enhanced. (id:61594)
Bennett Property Shop Realty
Toronto, Ontario
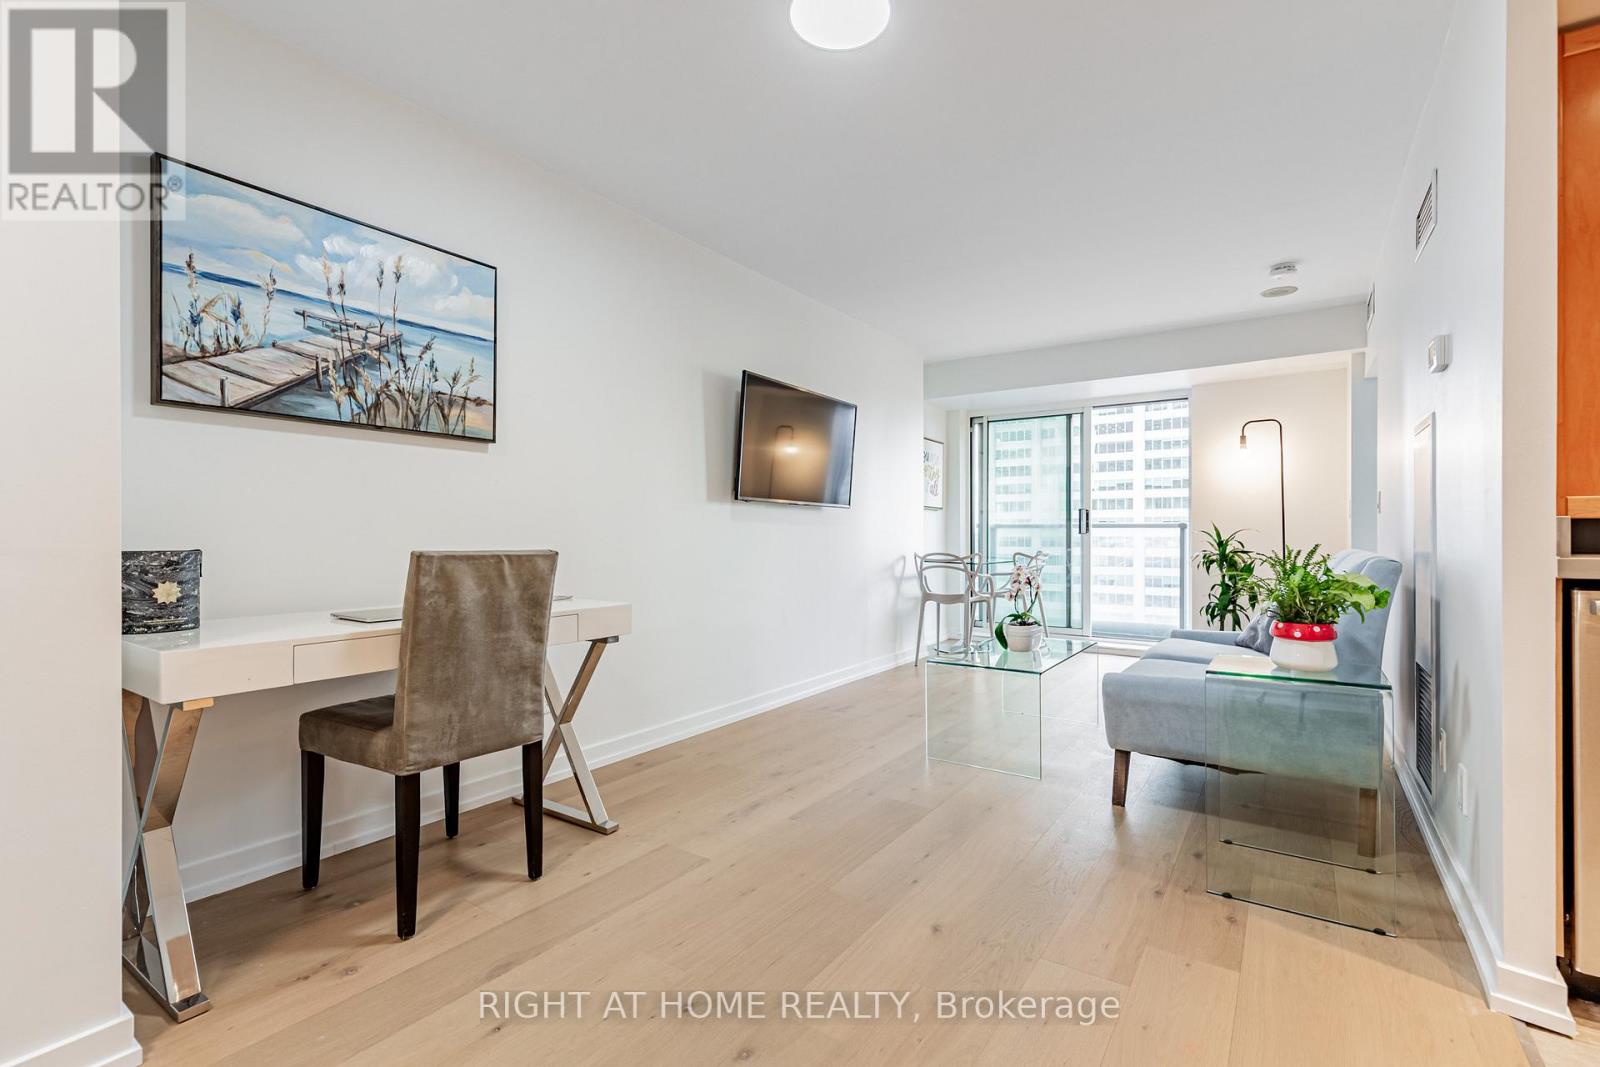
One of The BEST DEALS in Yorkville/Rosedale! 8 Park Road, is connected directly to the Yorkville Path, with underground access to The W hotel, Manulife Centre, Holt Renfrew Centre, TTC Stations +++. No need to go outside in the winter cold when you live here! Suite 3116 has been completely renovated, with brand new, wide plank hardwood floors, smooth ceilings throughout, brand new California closet organizers, new lighting, a new kitchen with under-mount sink, freshly painted, and a renovated bathroom, that is completely move in ready! The updated kitchen, includes all stainless steel appliances. Boasting over 550 square feet, with beautiful west facing sunsets, suite 3116 is a must see! All inclusive maintenance fees - no extra hydro bill, with 24 Hr. Concierge, onsite management, a 10,000 sq. ft. landscaped - outdoor terrace with BBQ's, a party room, media room and a 4 floor Goodlife gym. 1 Locker is also included. Longos Grocery store at the corner for added convenience! (id:61594)
Right At Home Realty
Ottawa, Ontario
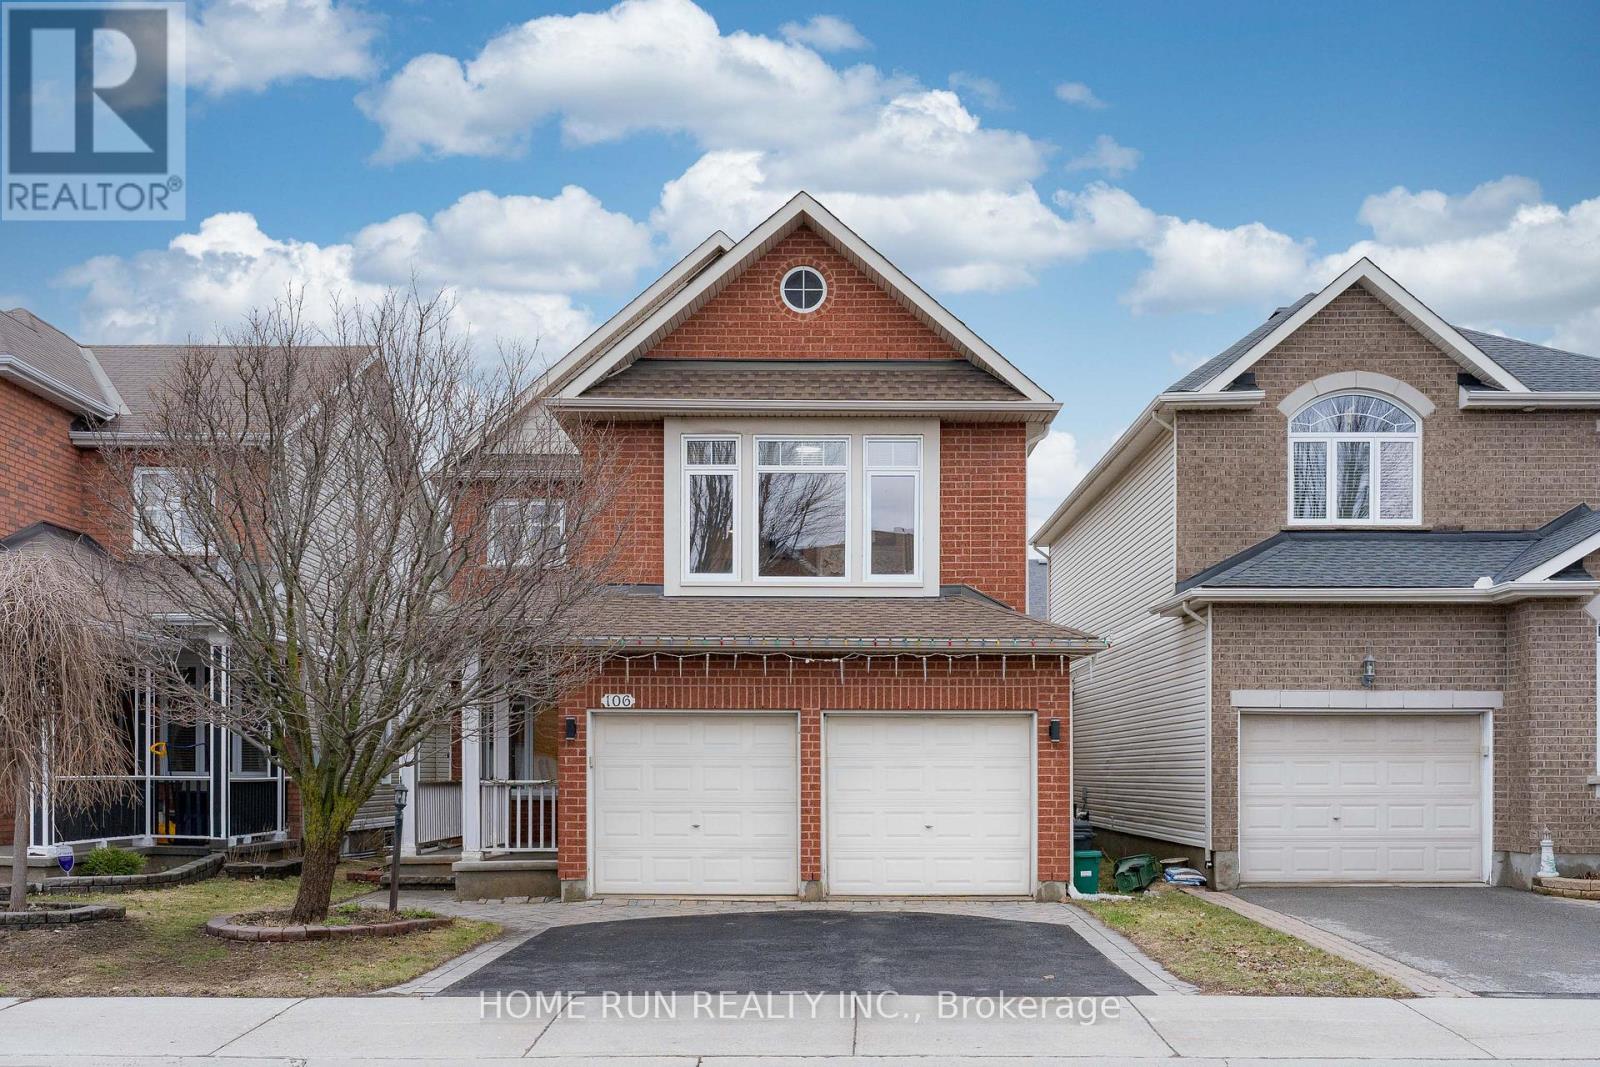
Welcome to this beautifully upgraded Richcraft Dellwood model offering over 3,000 sq.ft. of living space in the highly sought-after Barrhaven community. Situated on a quiet street at 106 Portrush Avenue, this 5-bedroom, 4-bathroom + den single-family home features a bright open-concept layout highlighted by soaring cathedral ceilings, large sun-filled windows, and hardwood flooring throughout the main and upper levels. The main floor includes a private den ideal for a home office, a formal dining area, and a spacious great room with a cozy gas fireplace, along with added crown molding that enhances the overall elegance. Upstairs, the primary bedroom offers a practical layout with a well-appointed 4-piece ensuite, while the additional 3 generously sized bedrooms and 1 full bathroom complete the second floor. The fully finished basement provides excellent additional living space with a bedroom, full bathroom, recreation area, and ample storage. Enjoy a private, fully fenced backyard complete with stamped concrete patio (2020) and a shed (2019), perfect for outdoor entertaining. Recent upgrades include roof (2021), furnace (2026), central A/C (2018), granite countertops (2020), central vacuum (2018), and basement finishing (2025). Hot water tank is owned (2024), with no rental fees. Conveniently located just steps to Barrhaven Marketplace, schools, parks, and community centres. (id:61594)
Home Run Realty Inc.
Lambton Shores, Ontario
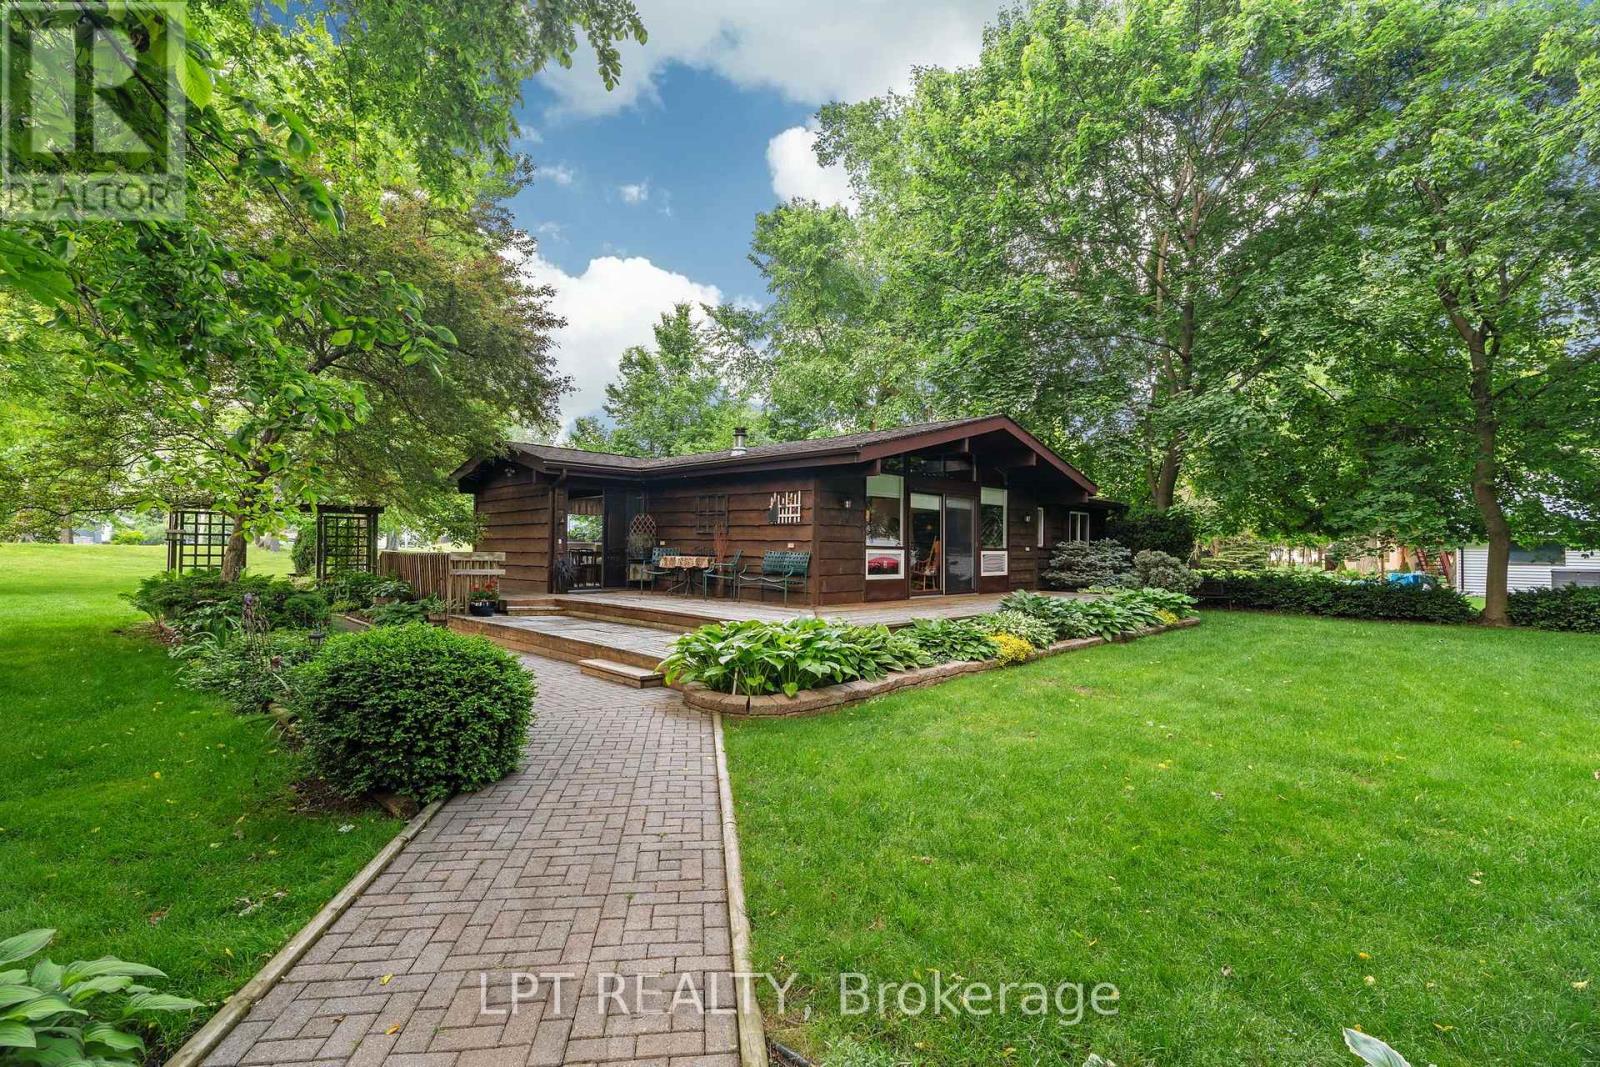
One of Lambton Shores' most unique and diversified properties! Whether you're a cottager, boater, entrepreneur, or someone looking to combine home, business, and recreation into one incredible property, this is a rare opportunity you won't want to miss. Work from home during the day, enjoy the river in the evening, and vacation every weekend without ever leaving your property. This charming year-round 3-bedroom bungalow is situated on a private double lot surrounded by mature trees, beautiful landscaping, a tranquil pond with a waterfall, and outstanding outdoor living spaces. A wrap-around front deck and spacious rear sun deck provide the perfect places to relax, with patio door access from both the front and rear of the home. Inside, you'll find a bright open-concept dining area flowing into the kitchen, a full-sized laundry room with direct access to the back deck, three generous bedrooms, a 4-piece bathroom, and an oversized living room featuring soaring wood ceilings, abundant natural light, and patio doors leading to the front porch. One bedroom also offers direct access to the rear deck. The true showpiece is the incredible heated 4-car shop, offering endless possibilities for hobbyists, collectors, tradespeople, or business owners. Above the shop is approximately 1,000 square feet of heated finished space ready for your imagination. Create a profitable Airbnb or guest suite, operate a home-based business, establish a professional office or studio, or design the ultimate craft room, fitness space, or entertainment area. The opportunities continue outside with two separate 15-foot boat slips, allowing you to spend your evenings fishing, boating, or enjoying spectacular sunsets on the river and nearby Lake Huron. As an added bonus, a separately severed building lot located directly behind the property is also available for purchase, providing even greater privacy and future investment potential. Book your showing today for this UNIQUE INCOME PROPERTY. (id:61594)
Lpt Realty
