Niagara-On-The-Lake, Ontario
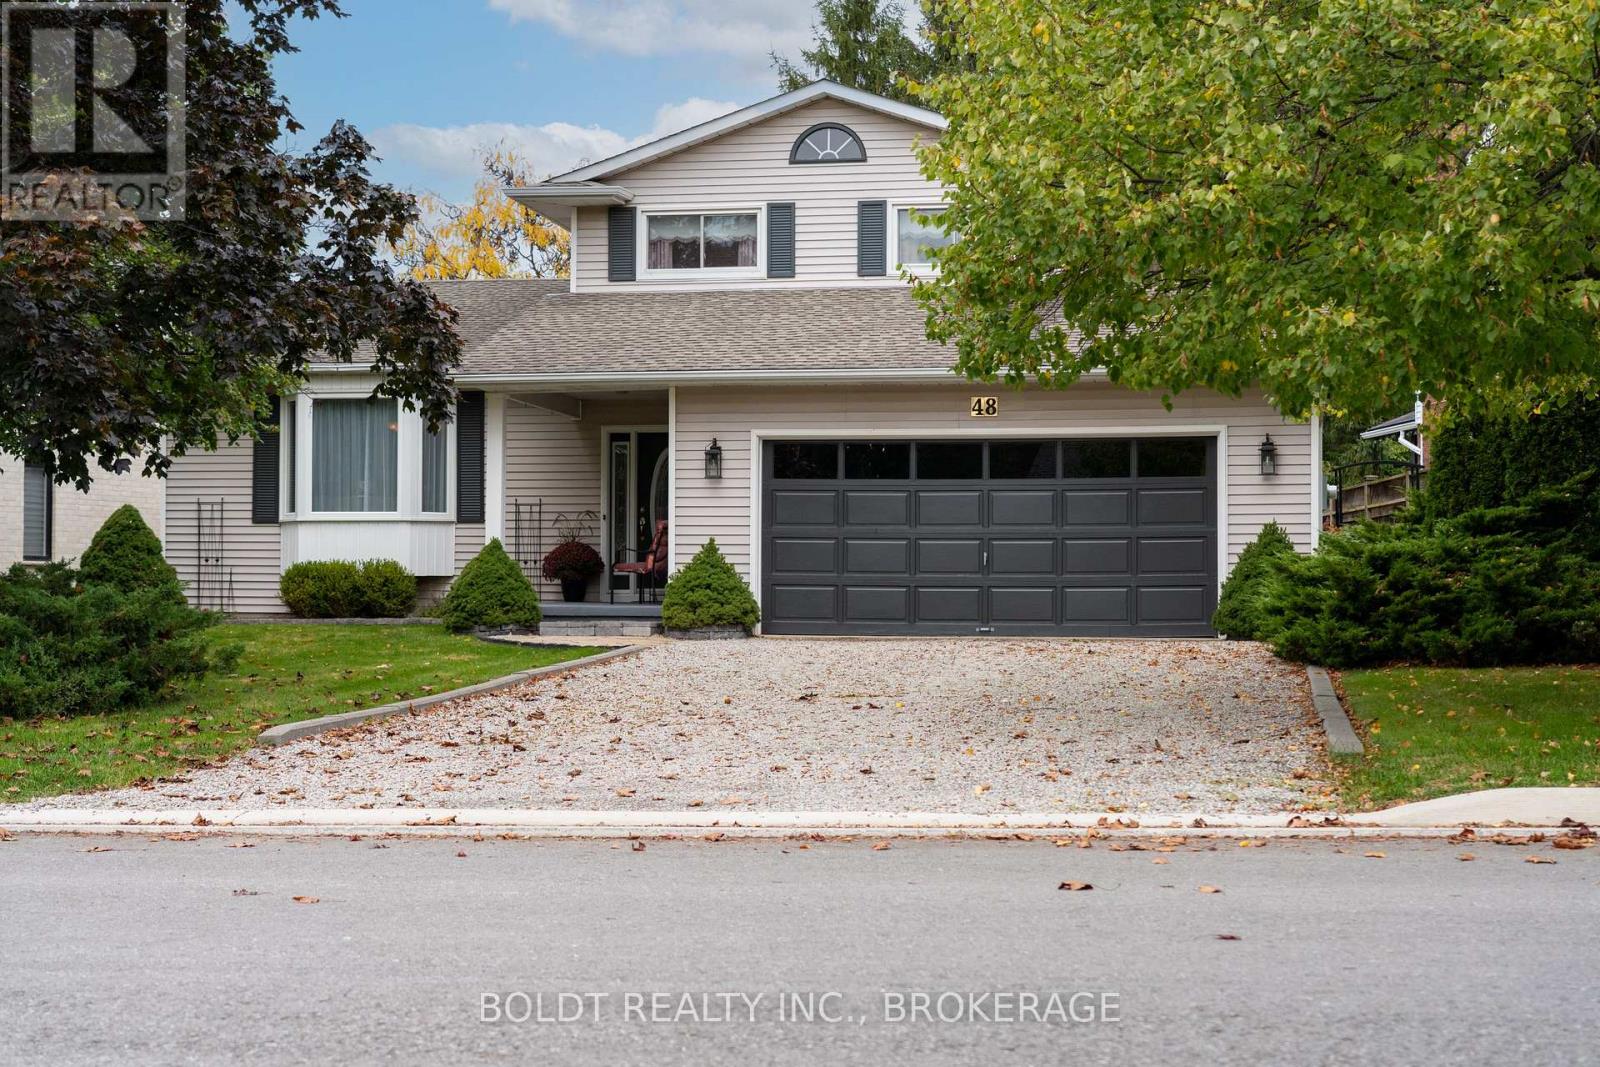
Discover 48 Homestead Drive in the heart of Virgil, Niagara-on-the-Lake - just minutes to world-class wineries, golf, and the charm of Old Town. Nestled on a mature, tree-lined street, this beautifully maintained five-level home sits in a highly desirable, family-friendly neighbourhood known for its long-term residents and strong community feel. Backing onto peaceful green space with a children's playground, this property offers a rare combination of privacy and connection to nature - perfect for families who enjoy an active outdoor lifestyle. Inside, the main level offers a bright, functional layout designed for both everyday living and entertaining. The eat-in kitchen opens directly to a composite deck overlooking the backyard and greenspace - ideal for morning coffee or summer barbecues. Just a few steps down, the family room features a cozy wood-burning fireplace and a second walkout to the lower level of the two-tier deck, creating seamless indoor-outdoor flow for gatherings of any size. A separate side patio adds even more space for serving appetizers or evening cocktails. A generous dining room and adjoining sitting area provide comfortable zones for family meals or hosting guests. The practical laundry/mud room connects directly to the double garage, and the main-floor bathroom includes a convenient walk-in shower. Upstairs, three spacious bedrooms include a primary suite with his-and-hers closets and a shared ensuite. The finished lower level offers a large recreation room and a versatile office that could easily serve as a fourth bedroom, along with a two-piece bath. The utility level includes a 200-amp panel, and ample storage space. This move-in-ready home blends comfort, flexibility, and community in one of Virgil's most sought-after areas. Please note a new stainless steel fridge has been installed which is not reflected in the pictures. (id:61594)
Boldt Realty Inc.
Niagara Falls, Ontario
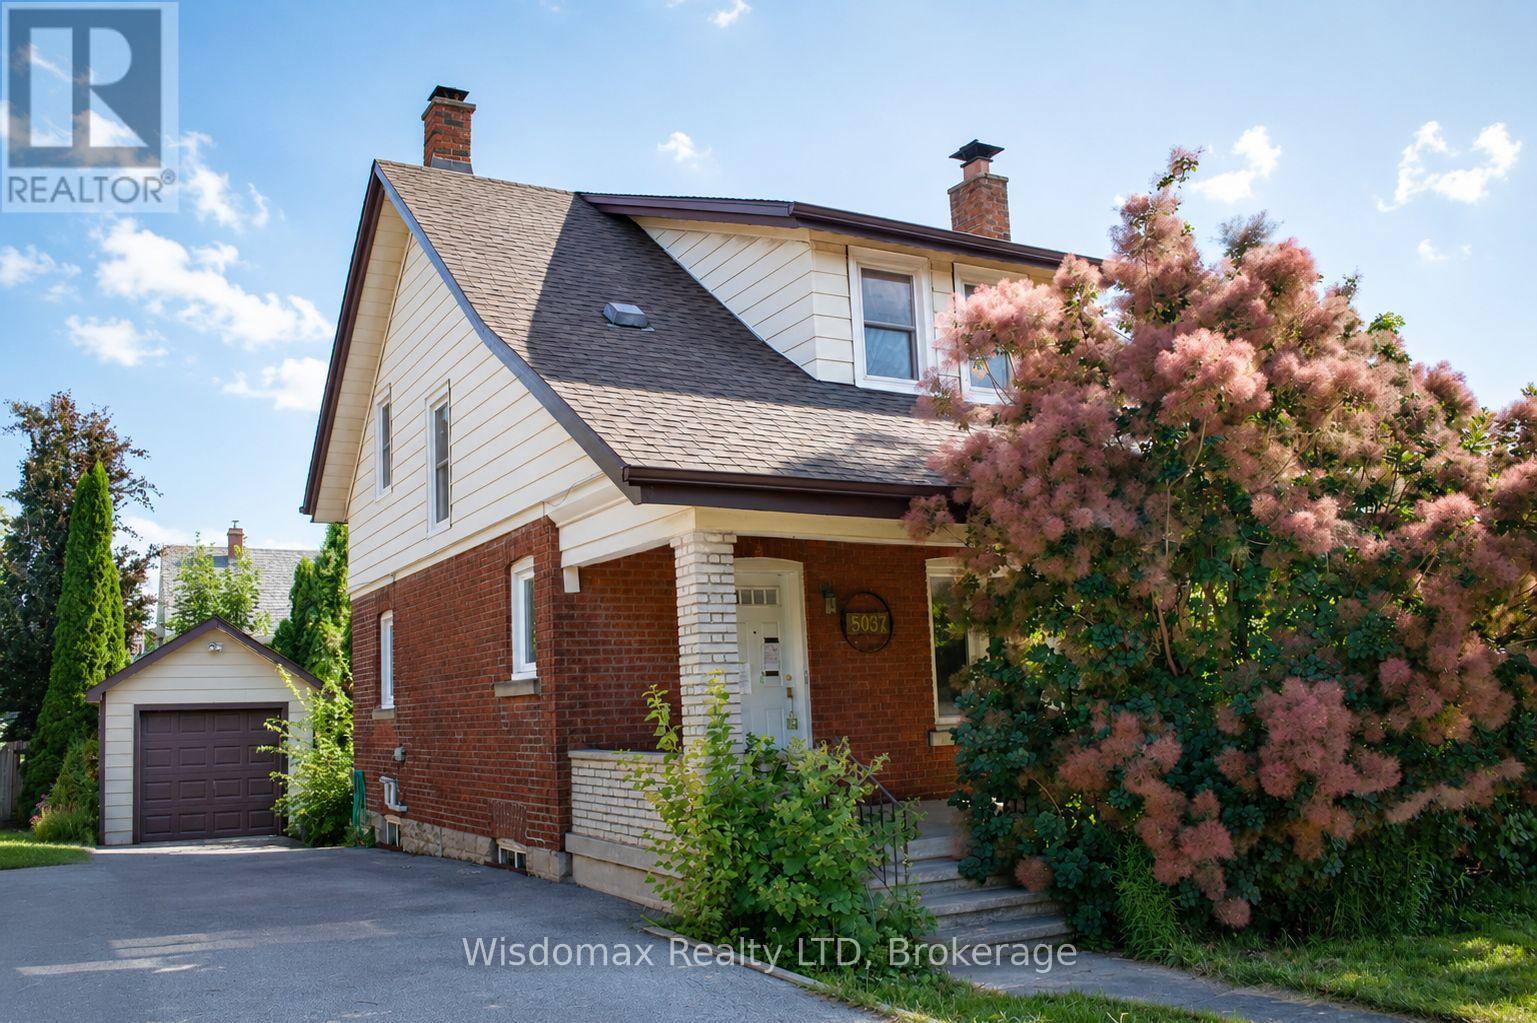
Welcome to 5037 Jepson St in the heart of Niagara Falls. Situated on a oversized corner lot in a quiet, family-friendly neighbourhood, this home will offer you an exceptional lifestyle just minutes from world-famous Niagara Falls, Fallsview Casino, and the GO Train Station.Step inside through the spacious, welcoming foyer into an oversized living room highlighted by a wood-burning fireplace. The formal dining room flows into a sunroom with double sliding patio doors leading to the private backyard. The Kitchen convenient access to the rear deck. The second floor offers three generously sized bedrooms, along with a 4-piece bathroom featuring a restored clawfoot tub.This property sold "as is", "where is"! (id:61594)
Wisdomax Realty Ltd

Niagara Falls, Ontario
Welcome to this charming two-storey home offering immediate possession in a highly desirable Niagara Falls neighbourhood. Conveniently located close to schools, shopping, public transit, parks, and everyday amenities, this property is ideal for families, first-time buyers, or investors alike.The spacious main floor features a bright and inviting living room, a generous dining area, and patio doors leading to a large two-tier deck-perfect for outdoor entertaining and summer gatherings. Upstairs, you'll find three well-sized bedrooms, all with hardwood flooring, along with an updated four-piece bathroom.The finished basement provides additional living space with a comfortable recreation room, creating the perfect setting for family movie nights or relaxation. Outside, the fully fenced backyard offers privacy and security, complete with a custom dog run for pet owners and a spacious two-tier deck for enjoying the outdoors.Additional features include a detached single-car garage and ample outdoor space. A fantastic opportunity to own a move-in-ready home in a great location! (id:61594)
Wisdomax Realty Ltd
Fort Erie, Ontario
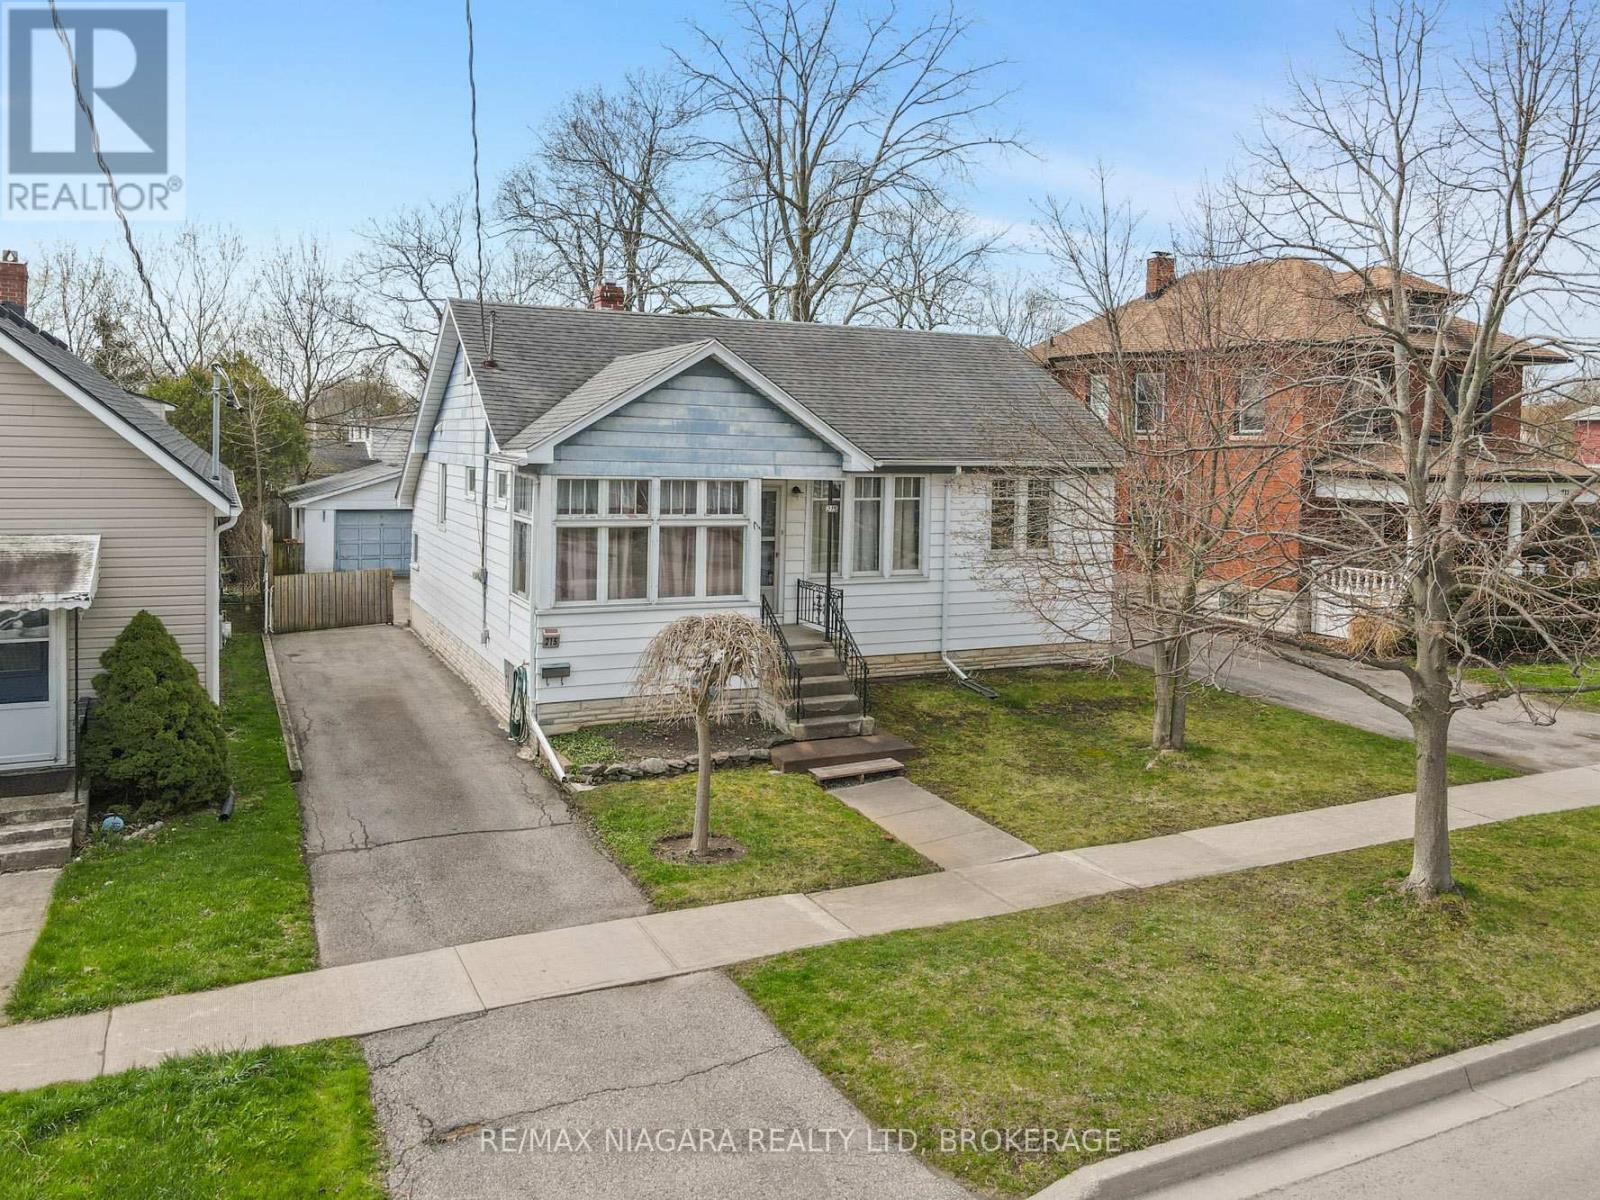
This family home in a great neighbourhood sits just steps from the Niagara River Parkway, offering easy access to walking, biking, and fishing along one of Niagara's most scenic corridors. Inside, the home shows character with its hardwood floors, practical layout, and comfortable living spaces. Central air keeps the home cool, and the dining room is well-suited for everyday meals and family gatherings. The living room provides a warm, relaxed setting for daily life. The fully fenced backyard is ideal for kids, pets, gardening, and outdoor entertaining, with plenty of usable space. A powered garage adds valuable functionality - perfect for storage, tools, bikes, and family gear. All set in a quiet, tree-lined area that's easy to settle into and built for everyday living. (id:61594)
RE/MAX Niagara Realty Ltd
Hamilton, Ontario
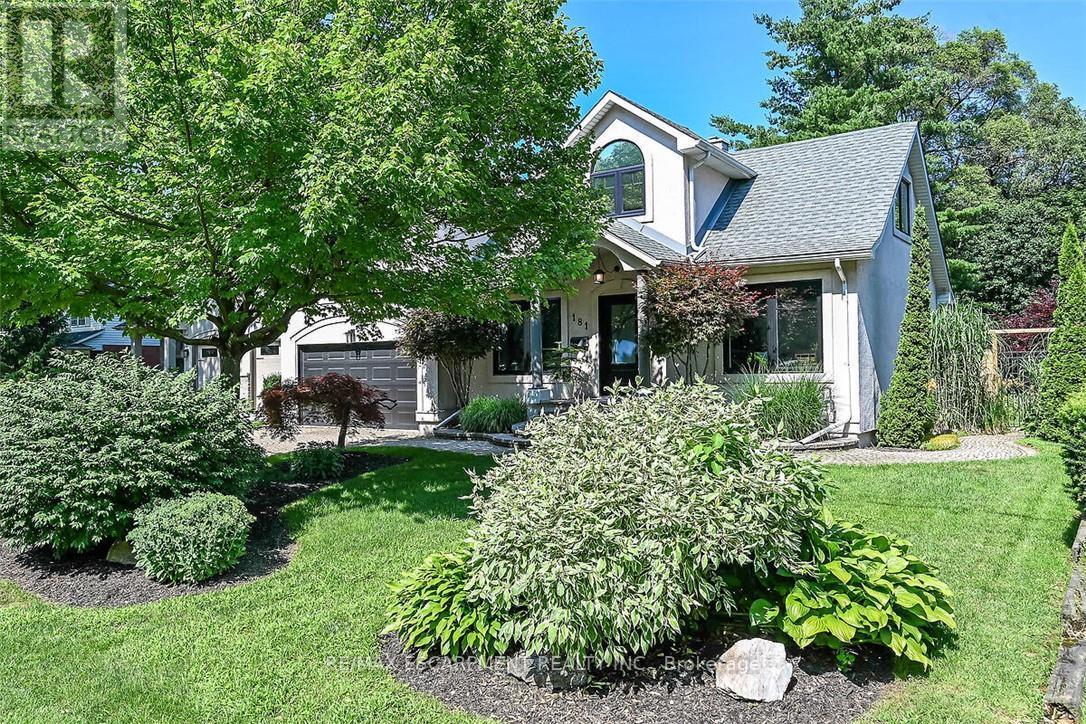
Welcome home to 181 Central Drive Ancaster in sought after Spring Valley. This 3+1 bedroom 3.5 bathroom family home fits many scenarios. Unpack and begin enjoying the closeness of the Dundas Conservation, parks, and schools. Bright natural light fills this home The open concept main floor offers newer ('21)custom kitchen with huge centre island, Quartz counters, gas stove and tons of cupboards for great storage. Lots of space provides flexibility for lounging, dining and entertaining. Upstairs you will find 3 good sized bedrooms and office. Primary suite has newer ensuite ('26), walk-in closet and wooden accent wall. Suntube in office. Lower level offers more living space, full bathroom + pantry/laundry area. Double car garage with lots of storage. Workshop behind garage offers even more flexibility - great space for the home hobbyist. The private park like backyard is sure to please everyone! Room for the kid's playhouse/play equipment, flagstone walkway to fire pit, and lovely interlock patio with gas bbq hookup. Quiet street, walk to schools, shopping and Dundas Valley conservation and little league baseball park with ice cream shop! Your next chapter begins here. Room sizes approximate. (id:61594)
RE/MAX Escarpment Realty Inc.
Hamilton, Ontario
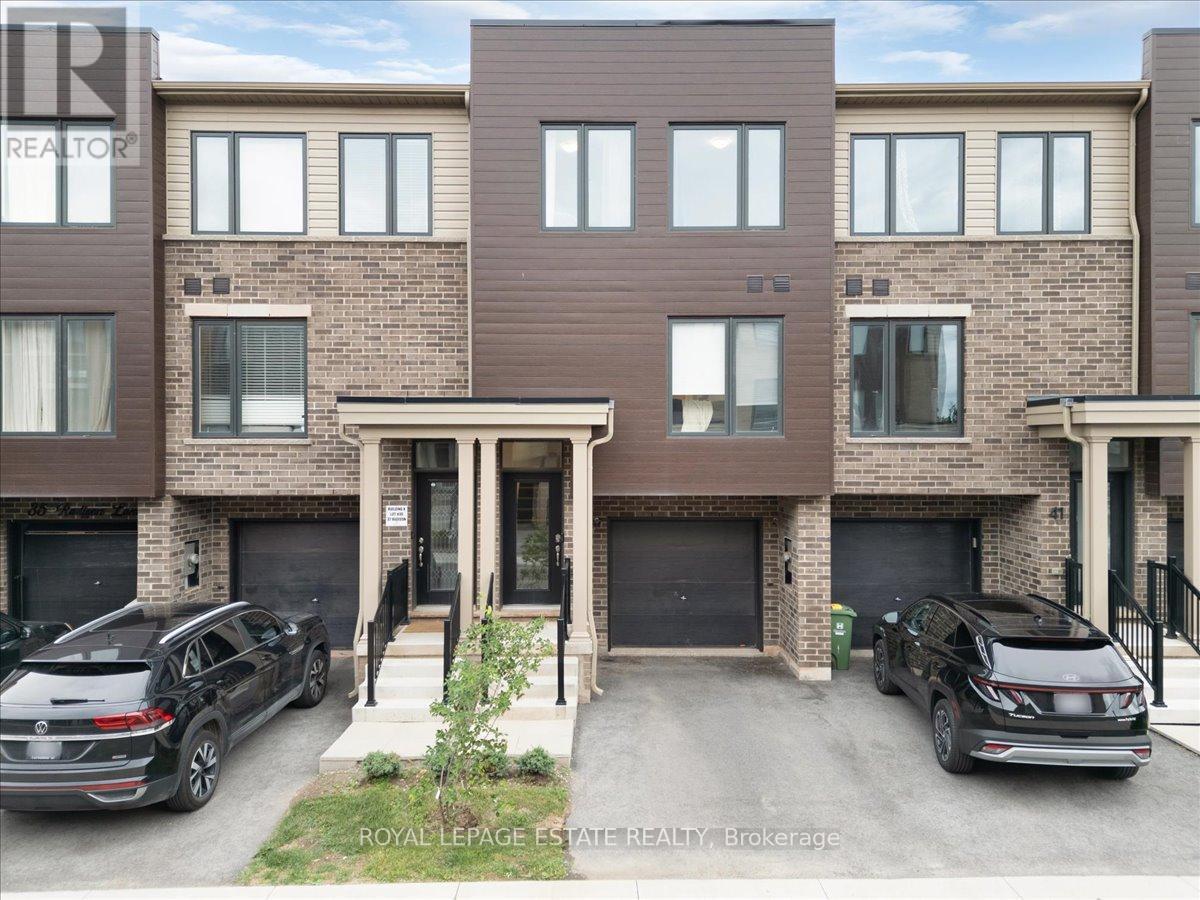
Welcome to this beautiful 3-bedroom, 2-bathroom townhome, built in 2023, and featuring over 1200 Sq ft. of contemporary living space. Located in the vibrant McQuesten West neighbourhood, this home is perfect for those looking for a move-in-ready property that offers both style and convenience. From the moment you step inside, you'll be impressed by the open concept design with tons of natural light pouring through large windows on every floor. The recently updated backsplash and fresh paint provide a modern, airy feel, complemented by updated light fixtures that brighten every room. The Large primary bedroom is a retreat boasting his and hers private closets. The spacious second and third bedrooms offer plenty of room for family or guests. The ground level features a flexible space, perfect for a home office, den, or rec room, with a double-pane glass walkout leading to a new sod backyard ideal for outdoor entertaining or quiet relaxation. Keep your belongings organized with a large storage room tied into the garage. Convenience is key with direct garage access, complete with a remote-controlled and cellphone-compatible garage door, making your daily comings and goings a breeze. Quick access to the Red Hill Valley Parkway makes this location ideal for those who need to stay connected while enjoying a peaceful neighbourhood. Just steps away from Roxborough Park and minutes from Parkdale Park, you'll enjoy green space and outdoor activities year-round. Plus, the home is close to local amenities, public transit, and schools, ensuring you have everything you need within easy reach. This one-owner, meticulously maintained home is ready for its next chapter. Whether you're a first-time buyer, a growing family, or someone looking for a low- maintenance home with all the modern features, this townhome is sure to impress. Don't miss your chance to own this stunning property! (id:61594)
Royal LePage Estate Realty
Brampton, Ontario
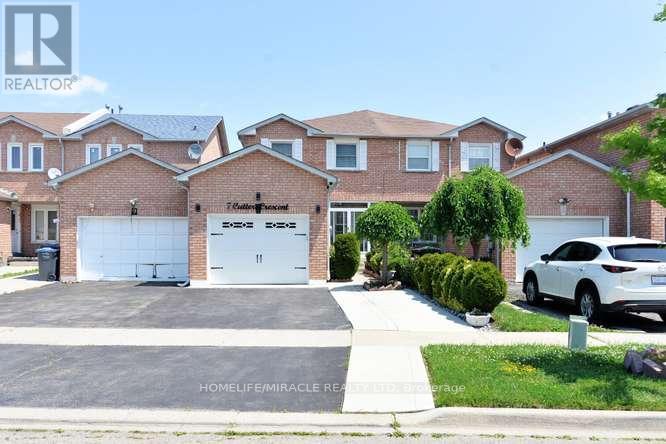
Beautiful very well kept property, Show it with Confidence. Beautiful Layout. Large Master bedroom with Semi ensuite Washroom with His & Her Closet. All the rooms are very good size with beautiful Hardwood floor. Big kitchen with New Quartz countertop. Only four year old Beautiful Black appliances. Very good size Breakfast area with door to backyard. Large living and Dining room with Beautiful Hardwood Floor and Pot lights. Basement finished with Huge Bedroom with Pot lights and large storage room, can be used as Bedroom, with 2 Pc washroom and separate standing shower. 2 year old garage door with garage opener remote. All new windows just 2 year old. 5 Security cameras around the house and Security alarm system. Deck and Portable Gazebo very convenient location, close to all amenities. (id:61594)
Homelife/miracle Realty Ltd
Brampton, Ontario
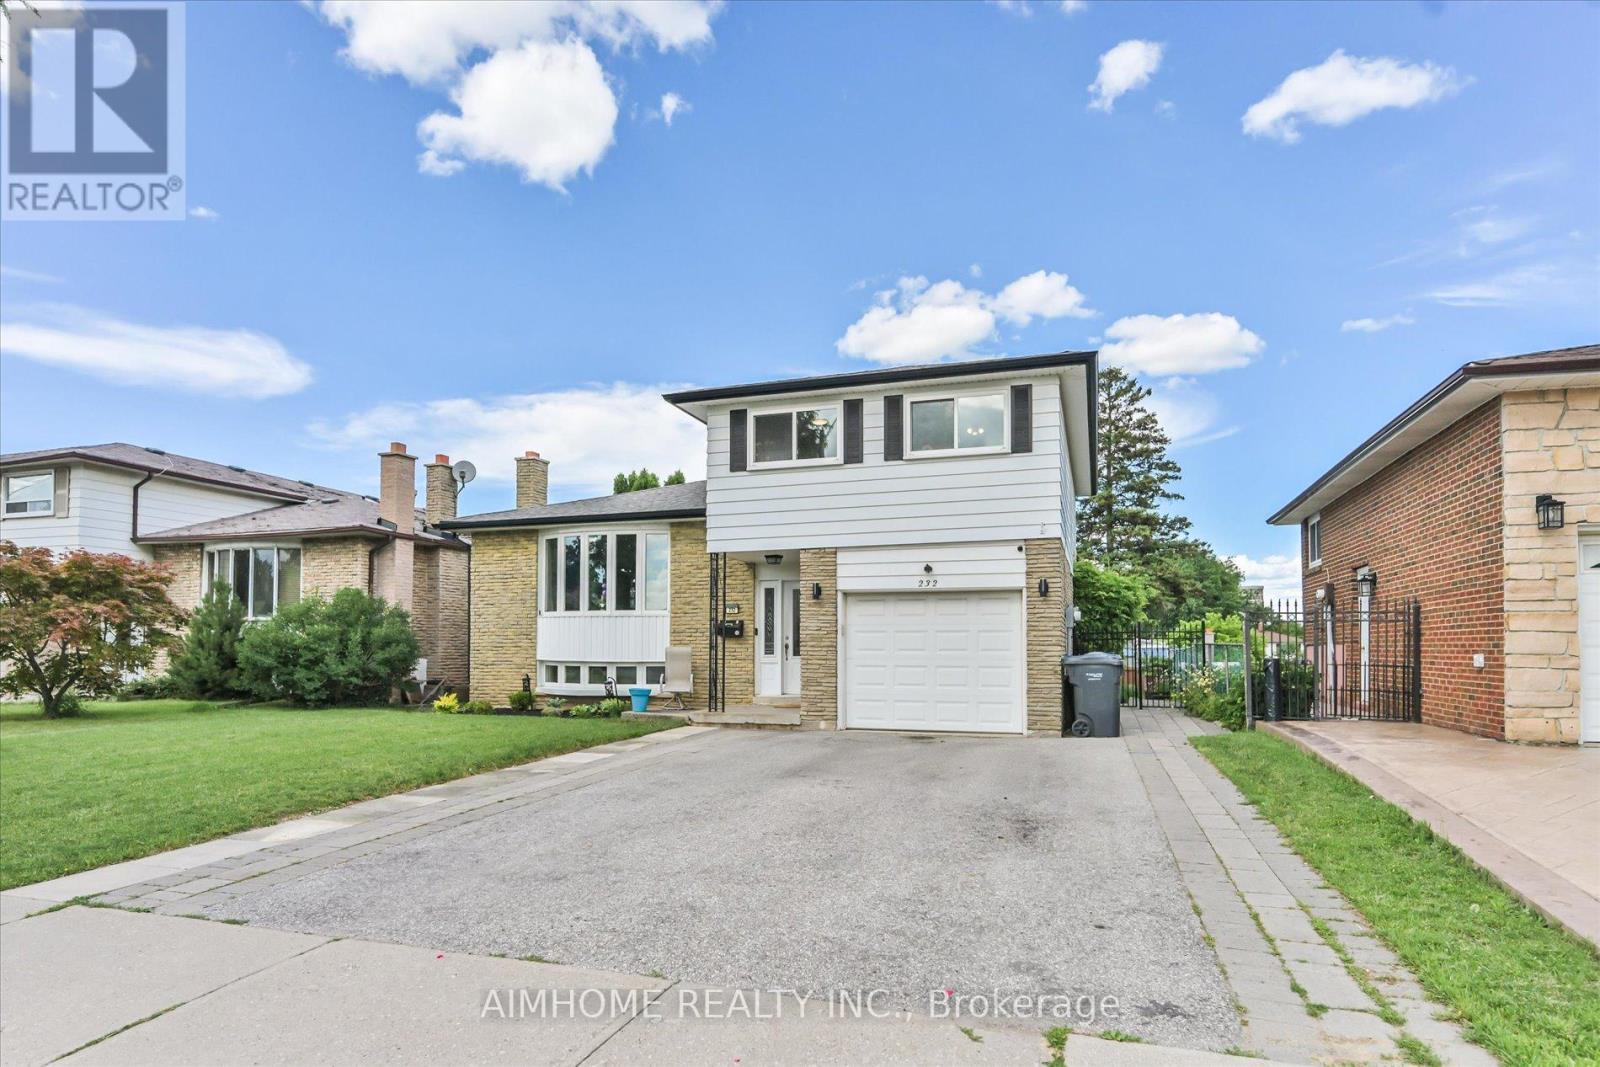
Beautifully updated 4+1 bedroom, 4 bathroom home in a convenient South Brampton location. This property features a fully renovated basement completed in 2025, including a kitchen, bedroom, bathroom, and living area, offering excellent additional living space. The main kitchen appliances were replaced in 2024, with updated electrical wiring throughout the home, new foyer tiling, and refinished upper-level flooring completed in 2022. Enjoy a private backyard with a back fence built in 2024, plus a pool with liner and pump replaced in 2024. Located near schools from kindergarten to college, with easy access to transit, the LRT, and the future renovated Shoppers World. (id:61594)
Aimhome Realty Inc.

Mississauga, Ontario
Welcome to this spacious two bedroom, two washroom east facing condo in a very well maintained building. Step out onto the expansive 41.2 x 7.4 foot sun-drenched balcony with unobstructed views of Southeast Mississauga. Floor to ceiling windows in every room allow for an abundance of light throughout. Separate dining room. Ample storage in the ensuite laundry room. Eat-in kitchen has a double oven stove, built-in dishwasher and lots of counter space. The primary bedroom has a walk-in closet with a 2-piece ensuite. Second bedroom can be used as a den/office. The monthly maintenance fee includes heat, hydro, water, cable, central air, internet , parking, building insurance and common elements. Main floor exit to a secured parking spot and main floor locker rooms. Security fob for entrances to building and security guard on premises between 6 p.m. and 7 a.m. Building amenities include a large renovated party room, sauna, hobby room, games room with a ping-pong table, shuffleboard, dart boards and pool tables. Gym and library are located in the building next door (1300 Mississauga Valley). Across from the Mississauga Valley Community Centre, Mississauga Valley Park and Trails. Conveniently located close to schools, Square One, public transit and shopping and a Seniors' Centre. Minutes to highway 403. This is a no pet, no rental building. Barbeques are not permitted on the balconies. A great place to call home - just move in (id:61594)
Royal LePage Realty Plus
Toronto, Ontario
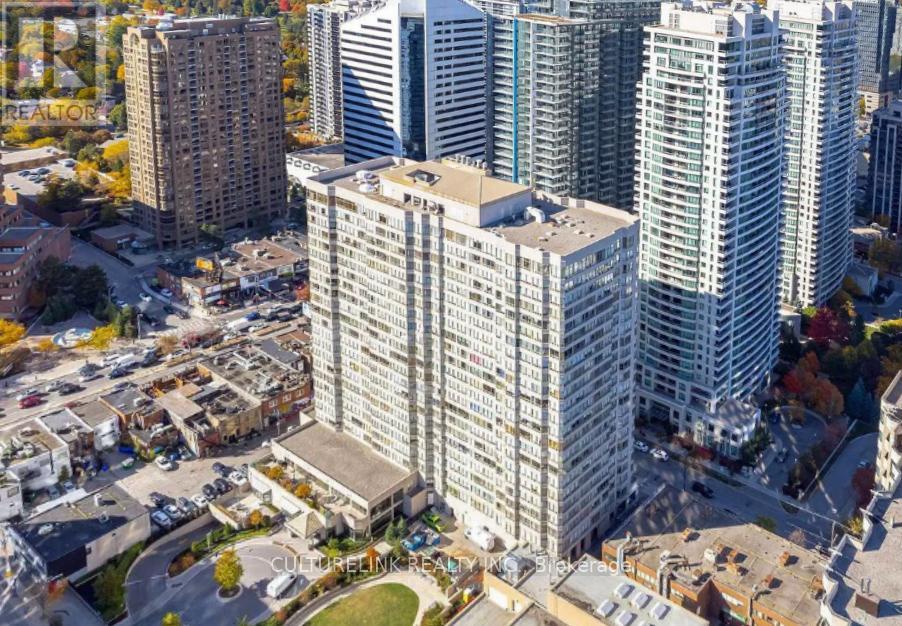
Live at the vibrant Yonge and Sheppard area. Willowdale East, a neighborhood that offers a blend of urban sophistication and community charm renowned for its diverse population, excellent amenities, high ranking schools, a plethora of amazing restaurant of many cultures, and convenient transportation options at your disposal. This 1+Solarium in 30 Greenfield offers plenty of open space, no broadloom, a beautiful high view of the cityscape and a spacious kitchen neatly tucked away to give a private and quiet work space inside the unit. Other features are 1 parking space, internet (bell fibre internet) wonderful facilities, including an indoor pool, hot tub, sauna, gym, squash court, party room, library, and 24-hour concierge service. (id:61594)
Culturelink Realty Inc.
Rideau Lakes, Ontario
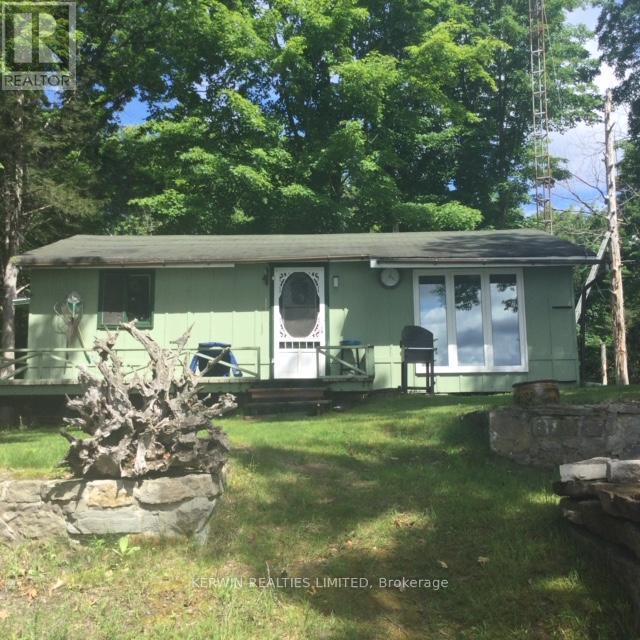
Fantastic cottage property on a wonderful Upper Beverley lake front, enjoy the beautiful Swans, Bald Eagles, many many types of birds, families of Loons, its like a bird sanctuary sitting on the dock with your morning coffee, fantastic fishing (cat fish, pike, small mouth bass, large mouth bass, rock bass, perch), great location, only 50 minute drive from Carleton Place, this 3 season cottage has all the comforts in a cottage, three piece bathroom, laundry area, eat in kitchen, two bedrooms, living room, beautiful unobstructed views of the lake, great for swimming, boating, canoeing, kayaking, fishing. Very quite and peaceful, this cottage sells itself. Being sold as is where is, please do your own due diligence. Septic tank was pumped 4 years ago and there has been no issue what so ever. The water is taken in from the lake with a pump system. There is a well installed in 2020, but was never hooked up. This is a spot that you can call your own for generations. If you have decided to upgrade your outdoor experience from camping to owning your own piece of paradise then this is the one to take a hard look at. Come on out and have a look, it is worth the short drive . (id:61594)
Kerwin Realties Limited
Hamilton, Ontario
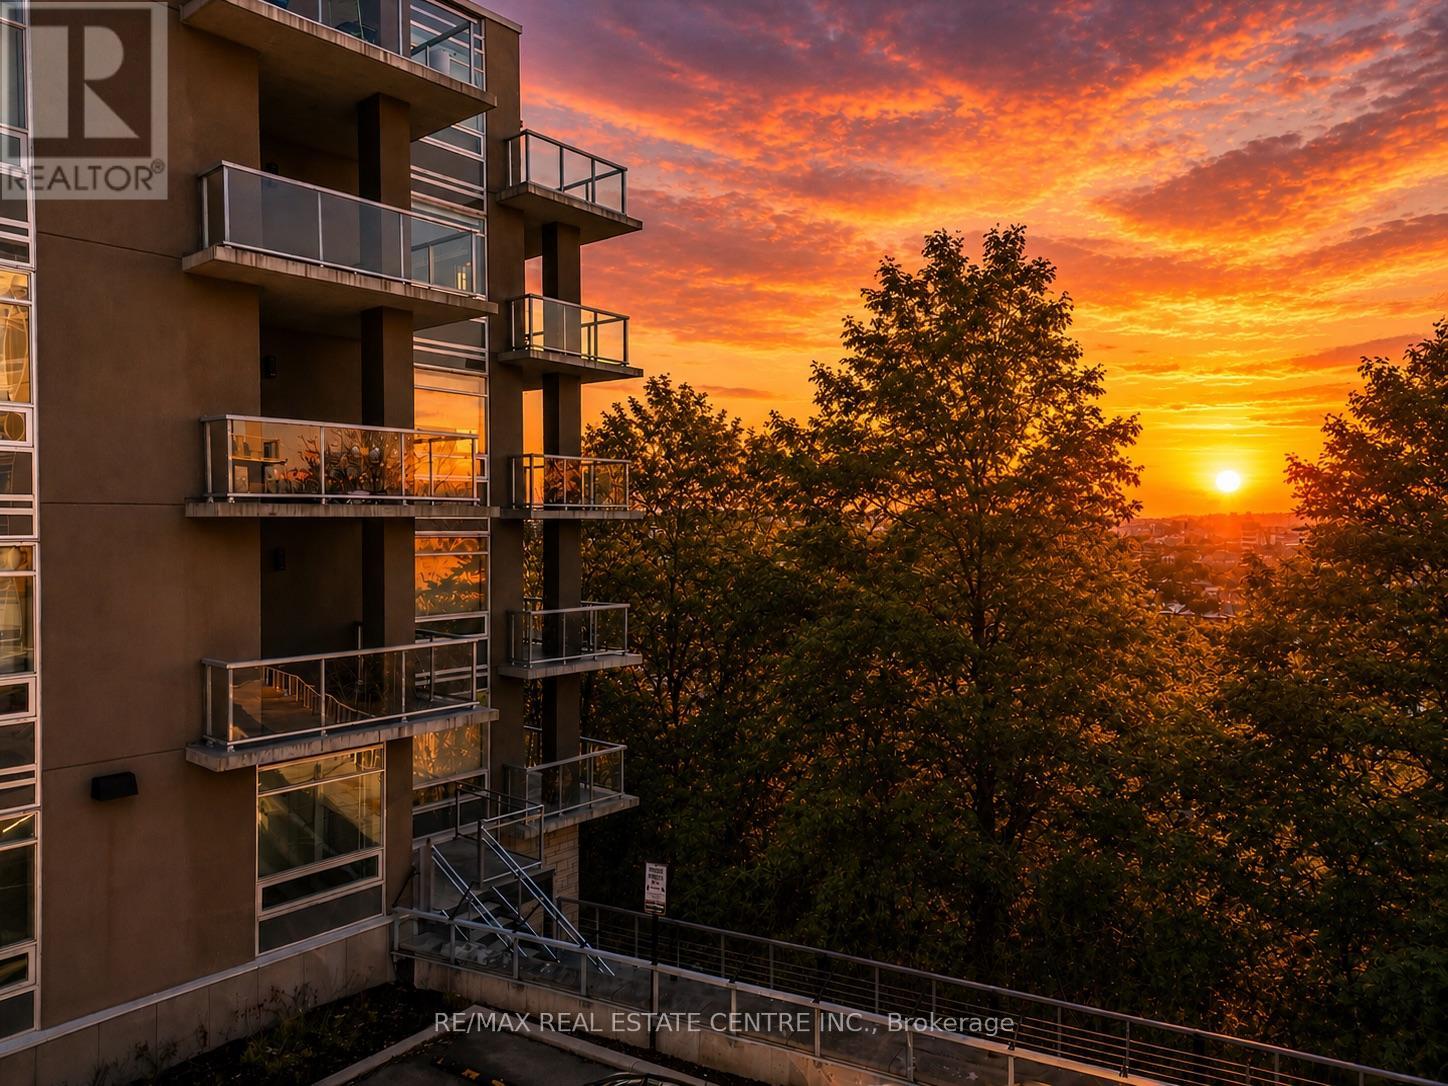
Excellent Value @ Stylish and Modern Vista Condos Built 2020. Live right next to nature while nearby city conveniences! Excellent Central Location - Perfect for Business Professionals working Downtown & Healthcare Workers as its steps to St. Joes Hospital and minutes to many area Hospitals. Open concept Elm layout boasts 811 square feet - 2 Beds, 2 Baths. Corner unit with Escarpment & City Views - Oversized Windows and Sliding Doors provide plenty of Natural Light & Lake views. Freshly painted! Large Quartz Counter in sizeable U-shaped Kitchen with Breakfast Bar & Glass Backsplash. Ample Cupboard space. Stainless appliances include Fridge, Stove, Microwave/Range Hood & Dishwasher. Many Upgrades: Floors, Cabinets, Backsplash, Countertop, Bathroom Tiles & Lighting. Both Bedrooms with Large Closets - Primary features gleaming all white 4pc Ensuite. Second Bed or Home Office. Main 3pc Bath with Glass Shower - so each Bedroom has their own Bath. Convenient In-Suite Laundry includes Stacking Washer/Dryer. Spacious Balcony with Northeast Exposure offers room for Outdoor Dining & Relaxation. Includes owned Storage Locker and Underground Parking Space. Nearby trendy Corktown & Augusta, green space, trails, bike share, transit, shopping, restaurants, coffee shops, schools & parks! Fees include Heat, AC & Water plus Exterior Maintenance & Building Amenities featuring: Motion activated LED Lighting, Acoustic Underlay for Sound Insulation. Beautiful Lobby with Water Feature. Common Outdoor Terraces with BBQs. Well equipped Gym. Party Room with Kitchen & Fireplace. Bike Storage. Security. Visitor Parking. Dog friendly - one dog, one cat, a cat and a dog, or two cats per unit. *Quick closing available* Do not miss this opportunity! Some photos virtually staged. (id:61594)
RE/MAX Real Estate Centre Inc.
