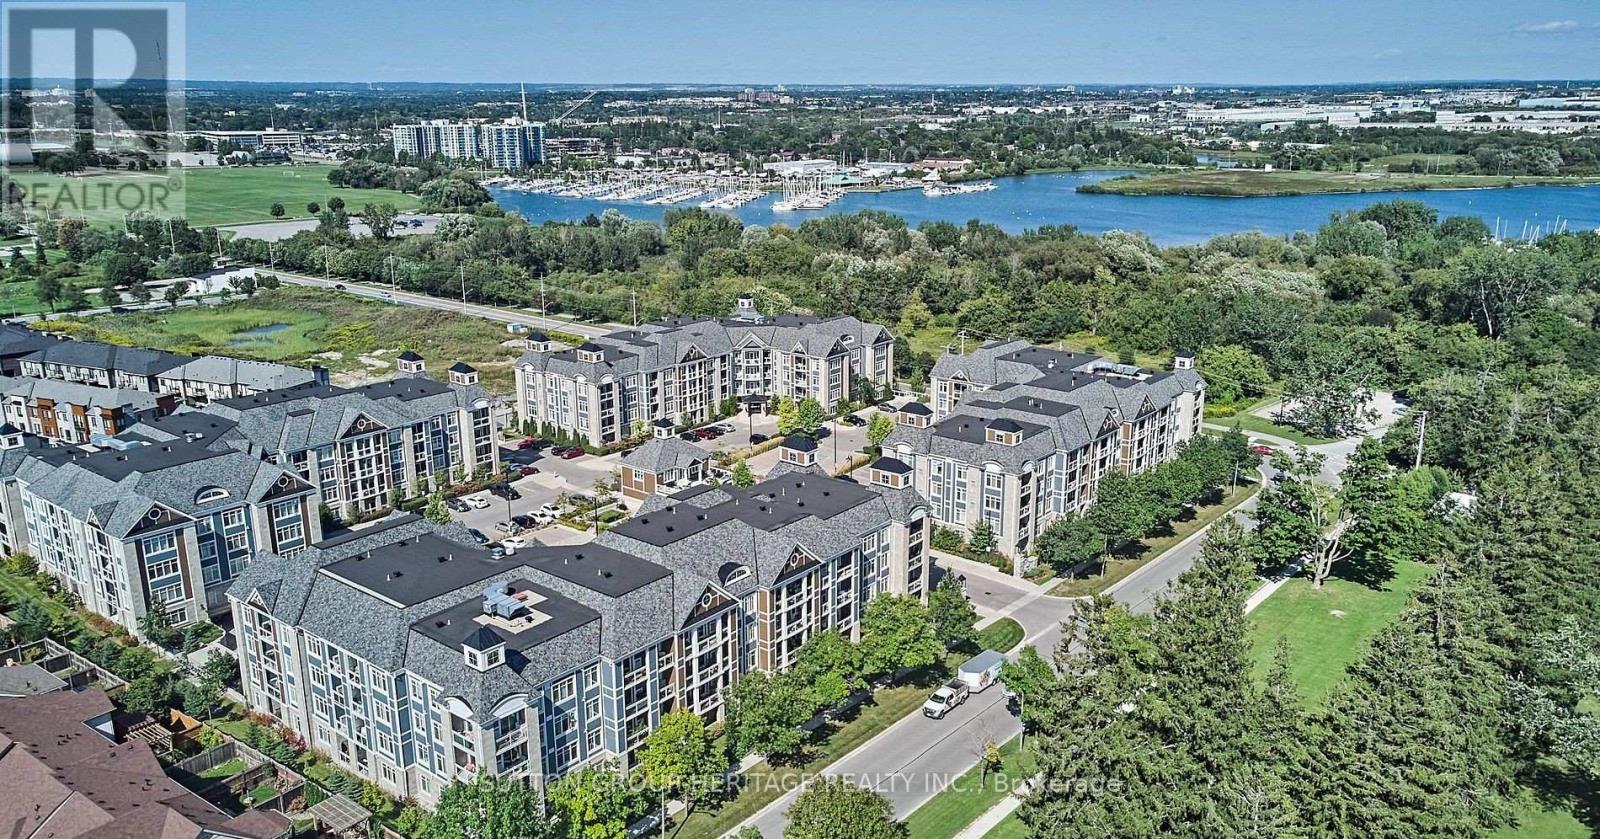
Whitby, Ontario
Welcome to The Demand & Sought After Port Of Whitby Harbourside Square Condos by Senator Homes*The Liberty Model Offers 864 Sq ft Of Living Space + An Additional 118 Sq Ft of Outdoor Space W/2 Balconies*Owned Underground Parking Spot + Large Storage Room In Front Of Parking Spot*This Barrier Free Suite Offers 1 Bedroom + Oversized Den/Office or Can Be Used As A 2nd Bedroom, Spacious Modern Kitchen W/Granite Counters, Pantry, Under Cabinet Lt'g, 4 Stainless Steel Applianes, Coffered Ceiling, Breakfast Bar & Open To Liv/Din Rm W/Garden Door Walk-Out to Balcony, Prime Bedroom W/Double Closet & Garden Door Walk-out to 2nd Balcony, Wide Doors & Hallways + Oversized 3 Pce Bathroom W/Seat in Shower Make The Apartment Accessible*Additional Features Include 9 Ft Smooth Coffered Ceilings, Granite Counters In Kitchen & Bathroom, Central Lt'g in Each Room, 5 1/4 Inch Baseboards, Ensuite Full Size Stackable Washer & Dryer+So Much More!*Pavillion Clubhouse That Offers Event Spaces-Party Room W/Full Kitchens, A Rooftop Patio W/Fabulous Views Of the Lake and Outdoor BBQ areas*Steps to Scenic Waterfront Trails & Bike Paths, Hospital, Public Transit & Just Minutes to Yacht Club, Iroquois Park Sports Center, Public Transit, Restaurants, Tim Hortons, Metro for Grocery Shopping, Go Station and Hwy 401*It Doesn't Get Any Better Than This*See Walk-Through Video, Photo Gallery & Slide Show Attached (id:61594)
Sutton Group-Heritage Realty Inc.
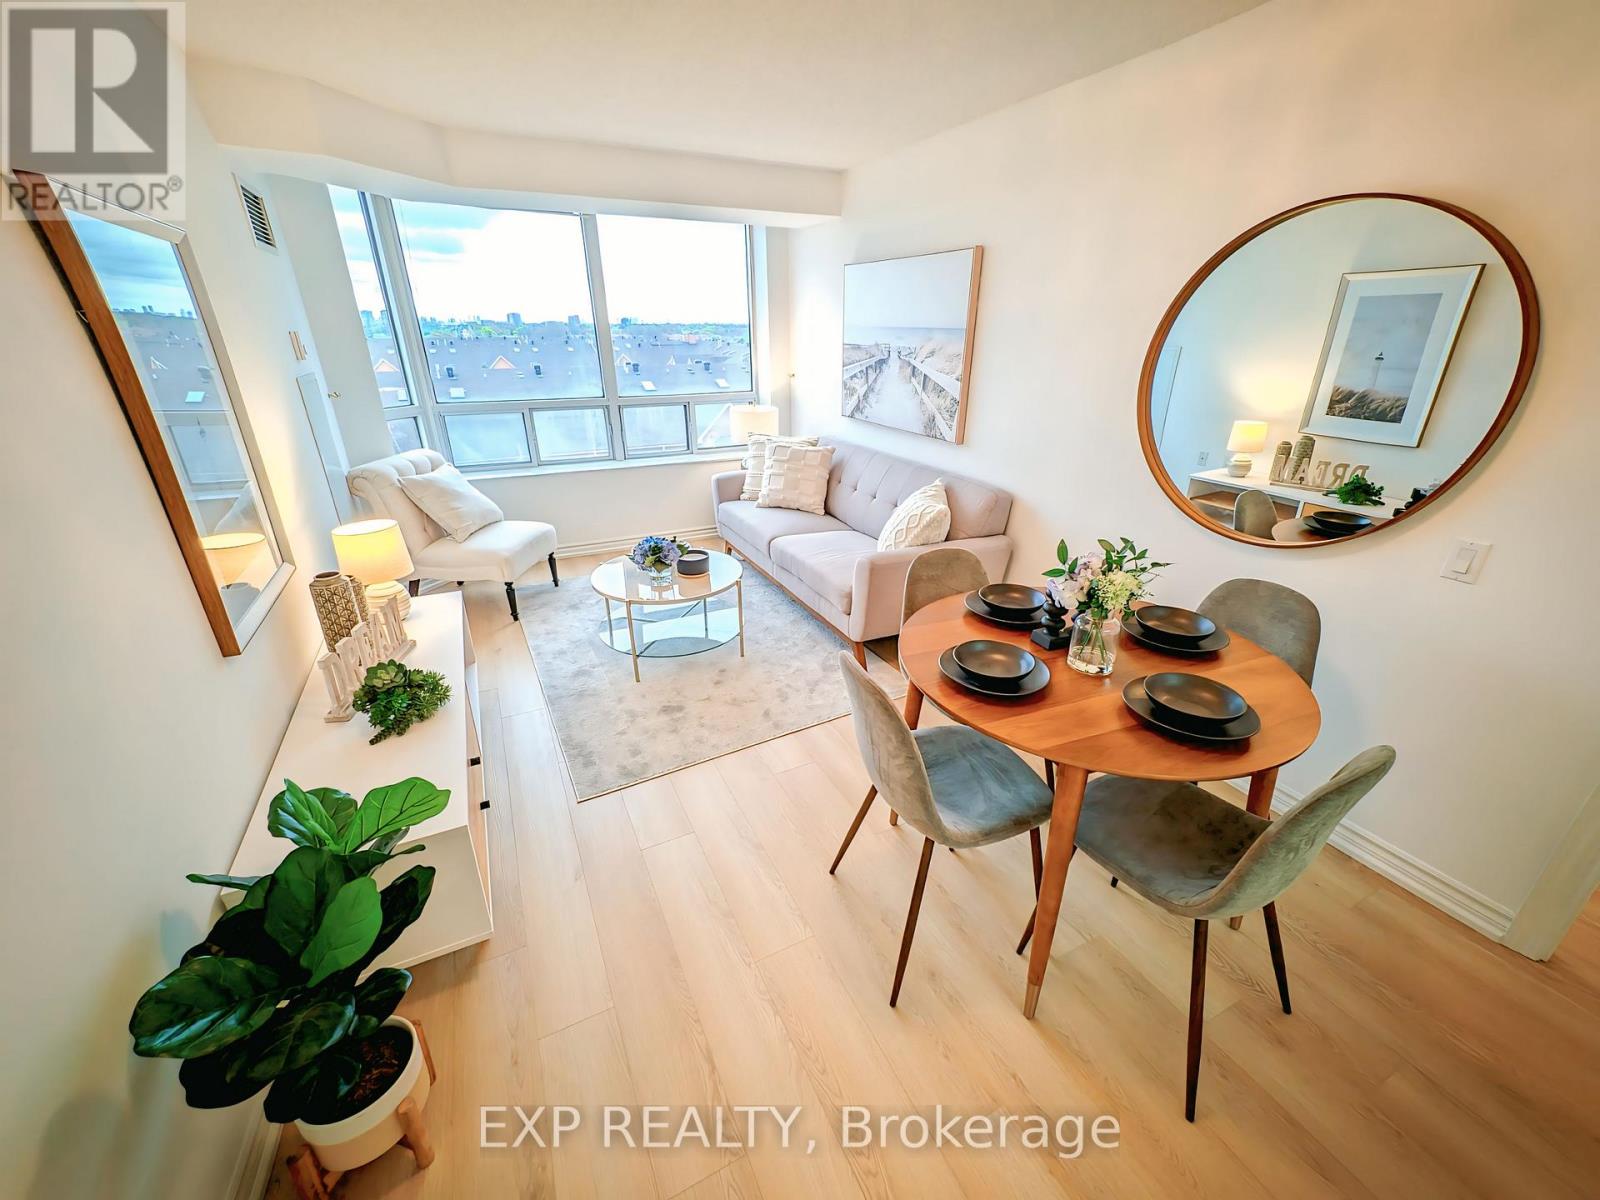
Toronto, Ontario
Welcome To This Bright & Spacious Split 2-Bedroom Suite In A Well-Managed Tridel-Built Condominium Community Offering Independent Living With Exceptional Comfort, Convenience & Peace Of Mind. This Rarely Offered, Original Owner Unit Has Been Meticulously Maintained And Features Brand New Low-Maintenance Flooring Throughout, Fresh Paint, And Brand New Stainless Steel Kitchen Appliances Including Fridge, Stove & Dishwasher. Truly Move-In Ready!Enjoy Spectacular Unobstructed Views, A Functional Open-Concept Layout, And Generous Principal Rooms Filled With Natural Light. The Primary Bedroom Includes Accessibility Features Such As A Grab Bar In The Shower And Toilet Safety Rail For Added Comfort & Convenience. Includes One Indoor Parking Space.Designed With Senior Living In Mind Yet Open To Residents Of All Ages. Residents Enjoy 24-Hour Emergency Response Services, Wellness & Recreation Programs, Library Access, Weekly Transportation To Grocery Shopping, Monthly Blood Pressure Monitoring, Flu/Covid Vaccination Clinics, And Optional Fee-For-Service Support Including Meals-On-Wheels, Medication Reminder Feature and Daily Recreational Programs.Excellent Location With 24-Hour TTC At Your Doorstep Offering Direct Transit Access To Kennedy & Finch Subway Station. Walking Distance To L'Amoreaux Community Centre, Close To Pacific Mall, Restaurants, Medical Services, Shopping & A 24-Hour Chinese Supermarket. Plaza & Dining Centre Across The Street. Ideal For Seniors, Downsizers, Or Families Seeking A Safe, Supportive & Community-Oriented Lifestyle With Independence And Convenience. (id:61594)
Exp Realty
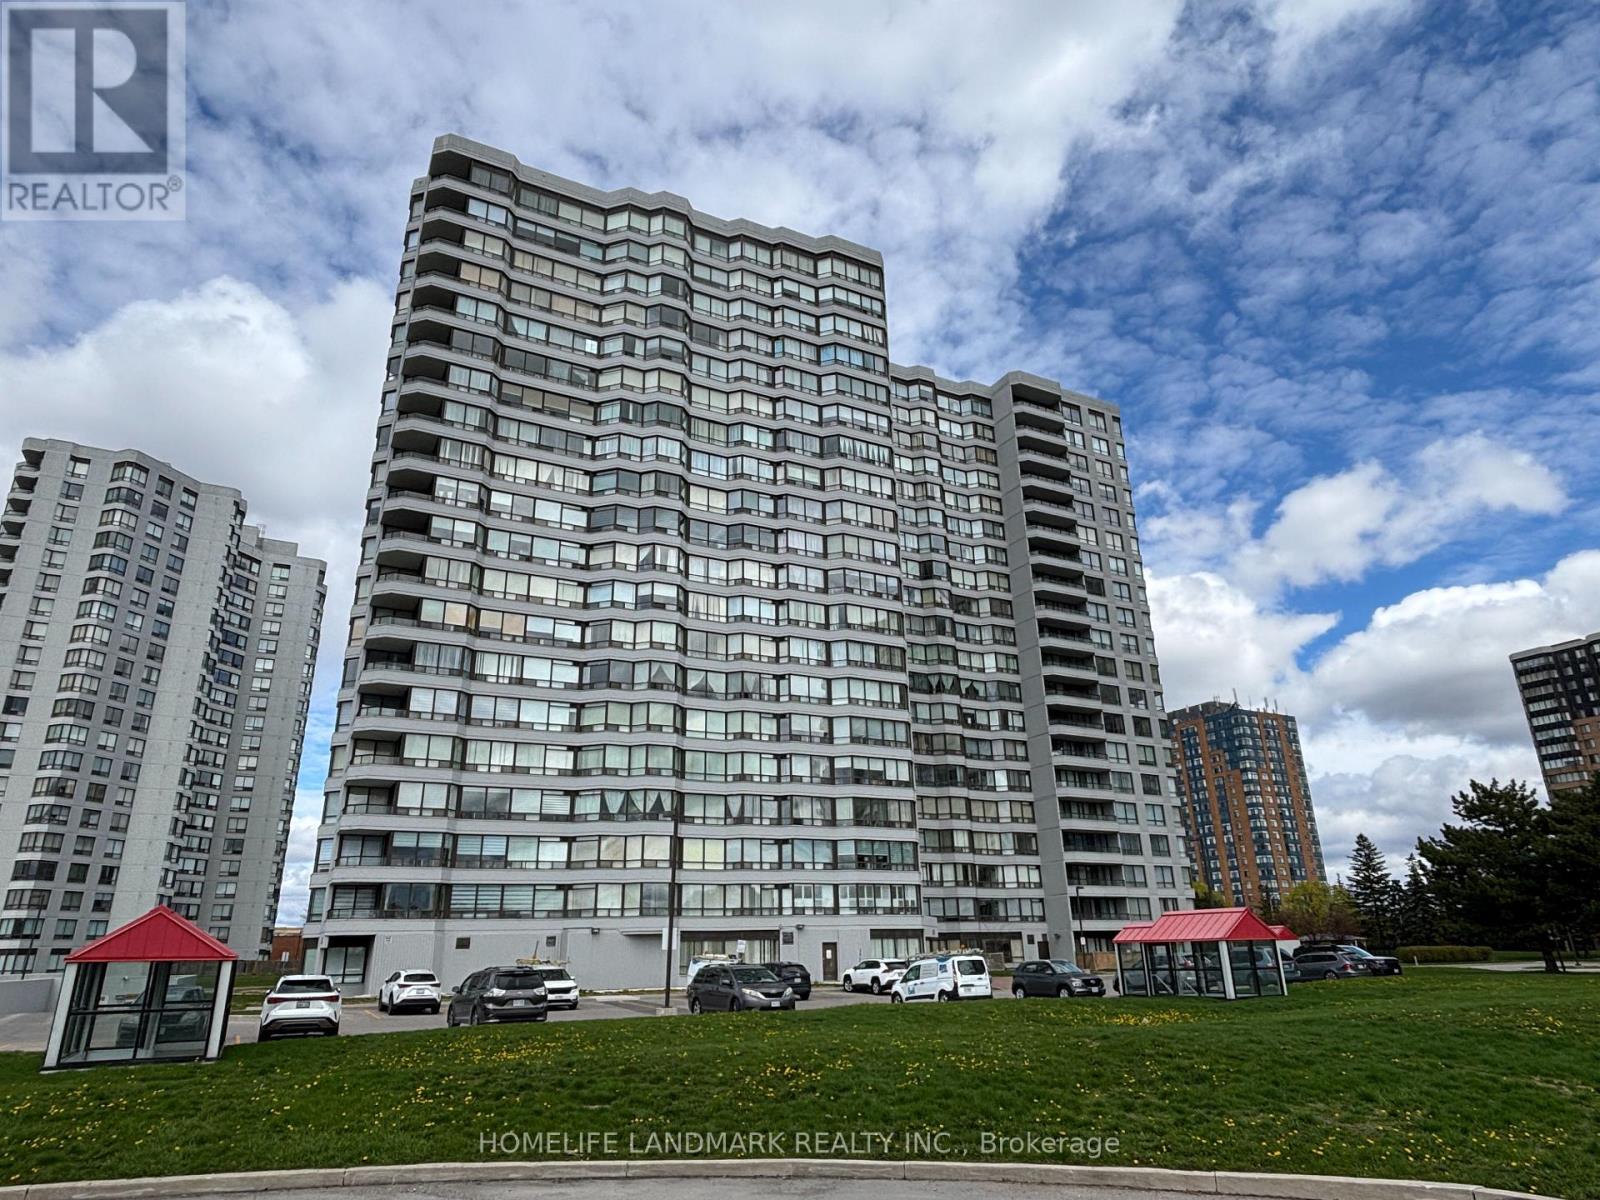
Toronto, Ontario
Welcome to Unit 1202 at 330 Alton Towers Circle, a bright and spacious 2+1 bedroom suite situated in the desirable northwest corner of the building. This well-designed "02" layout offers abundant natural light throughout and features a functional floor plan with a versatile den, perfect for a home office or additional living space. Enjoy open views overlooking the beautifully landscaped garden below, creating a peaceful and relaxing atmosphere. An excellent opportunity to own a comfortable, home in a convenient and established community. Amazing Amenities such as Gym, Sauna, Hot Tub, Outdoor Pool, Games Room, and Tennis Court! Close to shopping, transit, parks, and all essential amenities. Maintenance Fee includes Utilities. (id:61594)
Homelife Landmark Realty Inc.

Clarington, Ontario
Experience refined lakeside living in the GTA's premier waterfront enclave overlooking Lake Ontario. Offering over 4,100 sq. ft. of impeccably designed living space, this distinguished residence features 4+1 bedrooms and 6 luxurious washrooms, thoughtfully crafted to deliver both elegance and functionality.A spectacular private rooftop terrace with gas line for BBQ provides the perfect setting for outdoor entertaining while enjoying unobstructed panoramic views of Lake Ontario. The home also features balconies on multiple levels and the convenience of a built-in elevator servicing all floors.Enhanced by soaring 10+ ft ceilings on the main level and 9 ft ceilings on the second floor, expansive windows, and premium hardwood flooring throughout, the home offers bright and sophisticated interiors. The chef-inspired gourmet kitchen showcases exquisite cabinetry with soft-close mechanisms, quartz countertops, a generous centre island, and integrated built-in appliances, seamlessly flowing into an inviting great room anchored by a gas fireplace-ideal for refined entertaining.The opulent primary retreat features a luxurious 5-piece ensuite and an expansive walk-in closet, along with a private balcony. The additional bedrooms are appointed with walk-in closets and private en-suites, ensuring exceptional comfort and privacy.The finished walk-out lower level includes a 1-bedroom suite with a full bath, ideal for an in-law suite or potential additional income opportunity.Additional highlights include 3-car garage parking and a fully newly fenced backyard, offering privacy and excellent outdoor space.An extraordinary opportunity to experience luxury waterfront living with breathtaking lake views. (id:61594)
RE/MAX Crossroads Realty Inc.
Pickering, Ontario
Beautiful 2 Bedroom + Solarium, 2 Bathroom unit in a prime Pickering location! This spacious and well-maintained suite features a functional galley kitchen overlooking an open-concept living and dining area, perfect for entertaining, plus a bright solarium with access from both the living room and second bedroom-ideal for a home office or additional sitting space. The generous primary bedroom offers a 4-piece ensuite and walk-in closet, with plenty of additional storage throughout the unit. Enjoy exceptional building amenities including an indoor pool, hot tub, sauna, gym, squash court, and party room. Unbeatable location just minutes to Hwy 401 and Pickering Town Centre, surrounded by major shopping plazas, grocery stores, banks, Tesla Superchargers for EV owners, and a wide selection of fantastic restaurants and cafés. Close to schools, parks, transit, and all everyday conveniences-this is comfort and convenience all in one! Currently Leased, Tenant willing to stay - great investment opportunity. (id:61594)
Homelife New World Realty Inc.
Toronto, Ontario
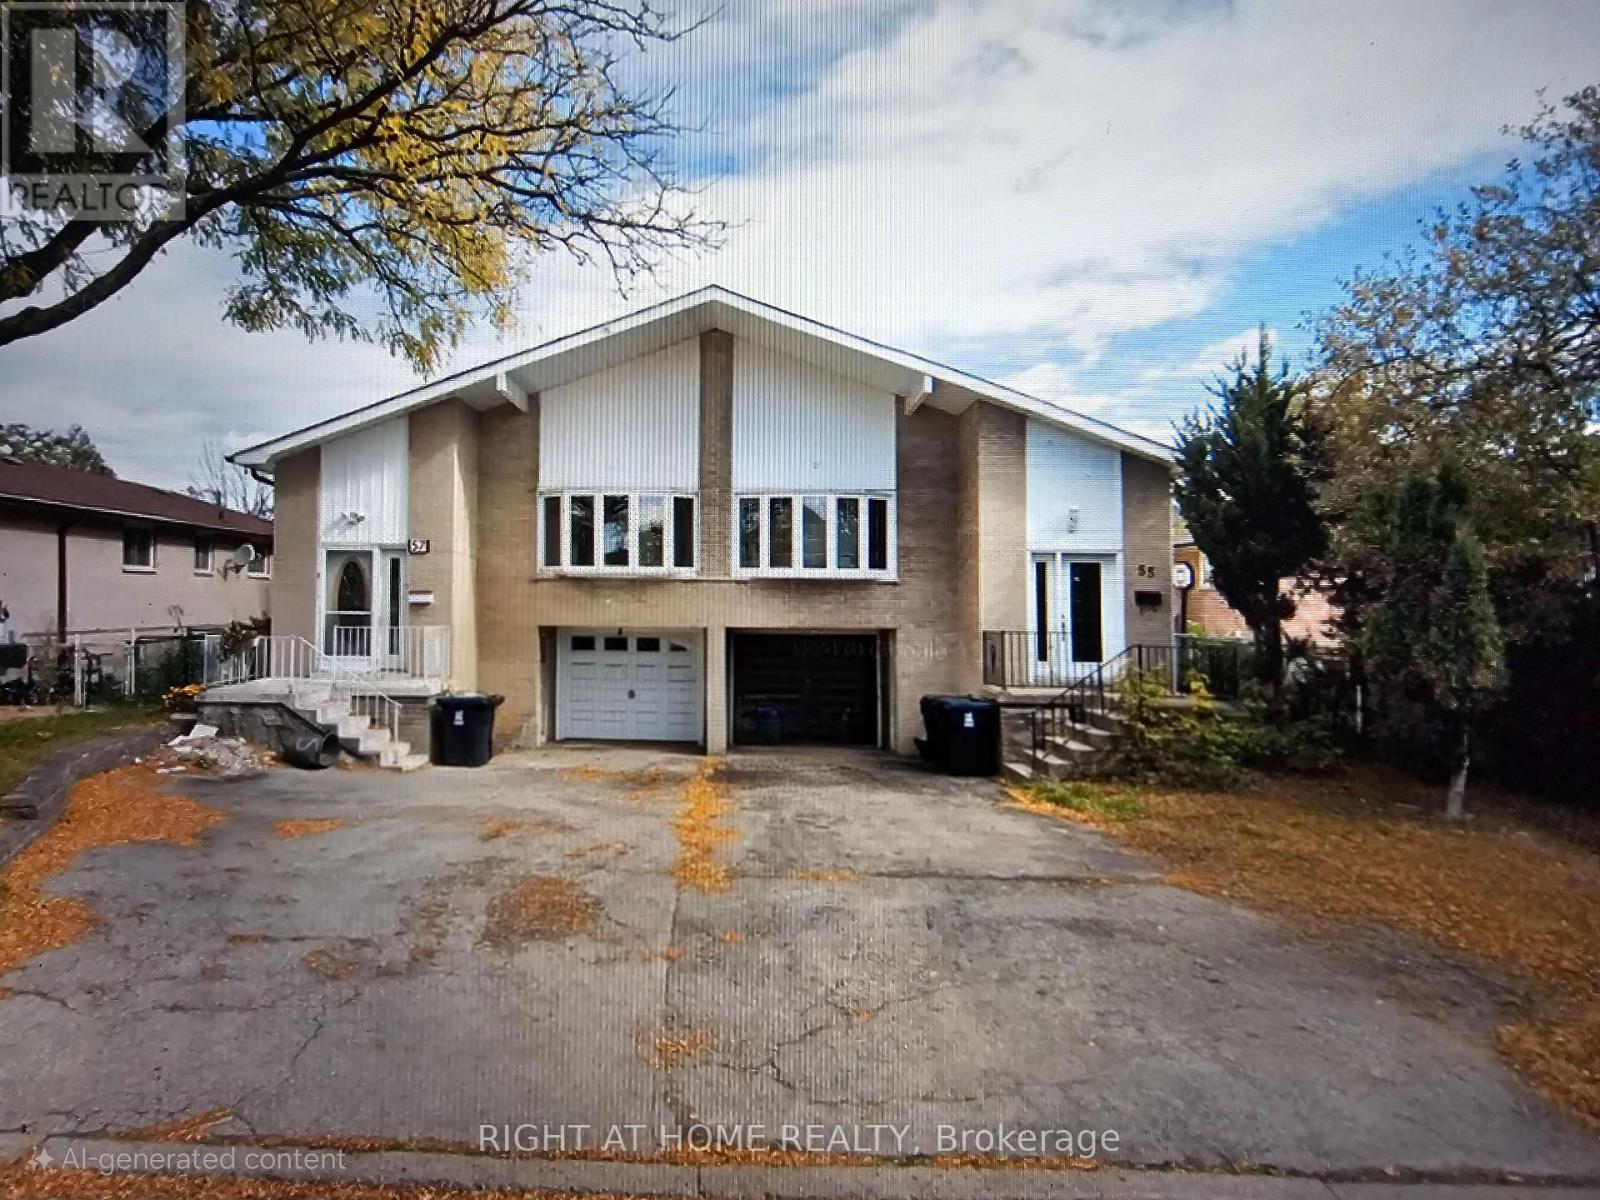
Welcome to 5-level backsplit semi-detached home in Scarborough. This 4+2 bedrooms and 3 bathrooms house offering potential for rental income. The upper level features 3 bedrooms, while the rear unit includes an additional bedroom, the basement provide 2 bedrooms, kitchen, living room and guest room. Notable features include a spacious eat-in kitchen, a large family room, a separate side entrance, and a shared laundry room for all three units. Ideally situated just minutes from Highway 401, Pinetree and Major Abbas Ali Park, Shopping, Public/Catholic/High School, close to TCC. Furnace and A/C (2023), hot water tank(owned),roof (2020), all washrooms updated in 2024. Whether you're looking for a family home or an investment property, this opportunity won't last long. (id:61594)
Right At Home Realty
Toronto, Ontario
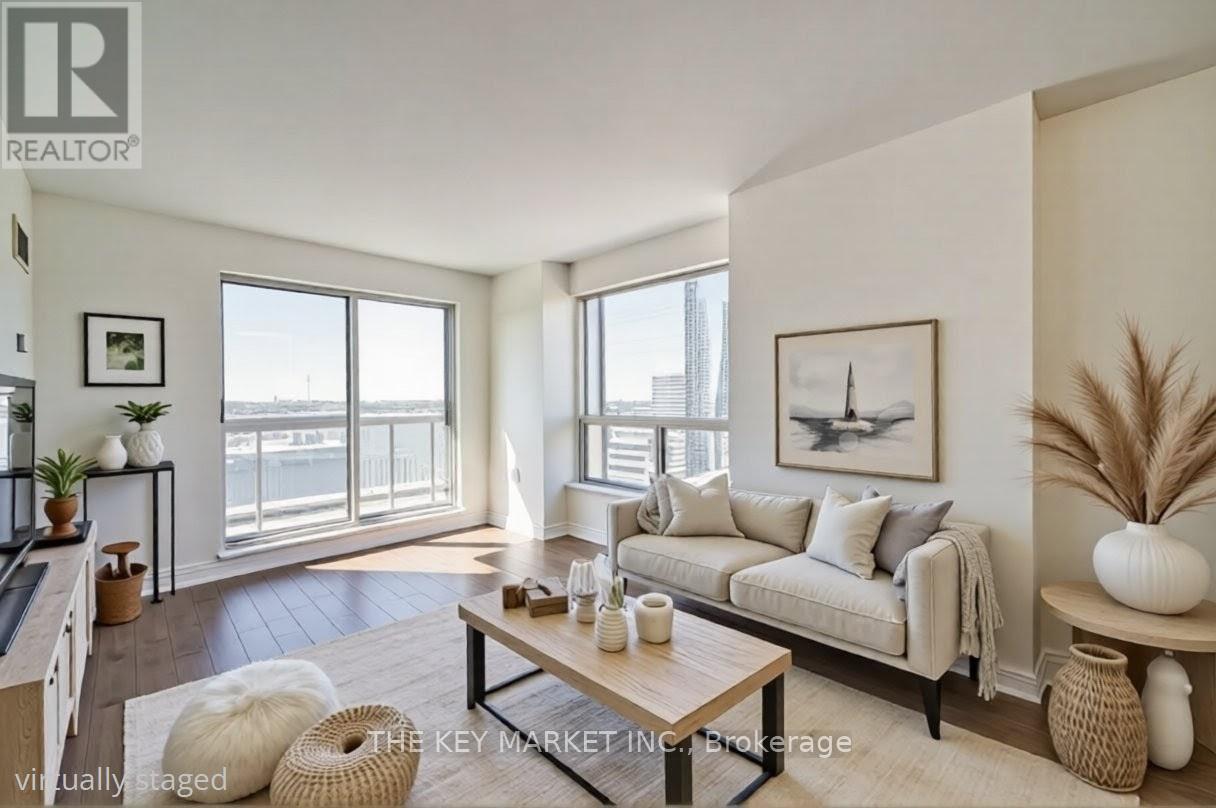
Welcome to this fully renovated, extra-large 1+Den suite in the heart of North York, ideally located directly across from Mel Lastman Square and offering approximately 750 sq. ft. of beautifully designed living space with an open balcony and sweeping city views. Bathed in natural light through oversized windows and a patio door with unobstructed views, the home provides a bright and inviting atmosphere perfect for both everyday living and entertaining. The spacious open-concept living and dining area seamlessly extends to the private balcony-an ideal spot to enjoy your morning coffee, watch the sunset, or host friends and family against a stunning skyline backdrop. The thoughtfully designed layout includes a versatile den, offering the perfect separate space for a home office, reading area, or potential guest room-ideal for today's flexible lifestyle. The modern kitchen has been beautifully upgraded with quartz countertops, custom backsplash, stylish cabinetry, and brand-new stainless steel appliances, creating a sleek yet functional space for cooking and gathering. The generously sized primary bedroom features a large closet and bright window, while the spa-inspired bathroom has been completely renovated, offering a relaxing retreat at the end of the day. No detail has been overlooked in the extensive updates throughout the unit, making this truly a move-in-ready home. Located at 21 Hillcrest, you are surrounded by some of North York's best amenities: steps to North York Centre Subway Station, Empress Walk, North York Central Library, T&T (Loblaw), Cineplex, shops, restaurants, cafes, and grocery stores, with quick access to 401/404/DVP for effortless commuting. Outstanding building amenities: 24-hour concierge, visitor parking, gym, indoor pool, jacuzzi, sauna, theatre, lounge, and guest suites. Offering generous space, stylish renovations, and an unbeatable location- This is not just a home, its a curated life. Come experience it. Fall in love. Make it yours. (id:61594)
The Key Market Inc.
Toronto, Ontario
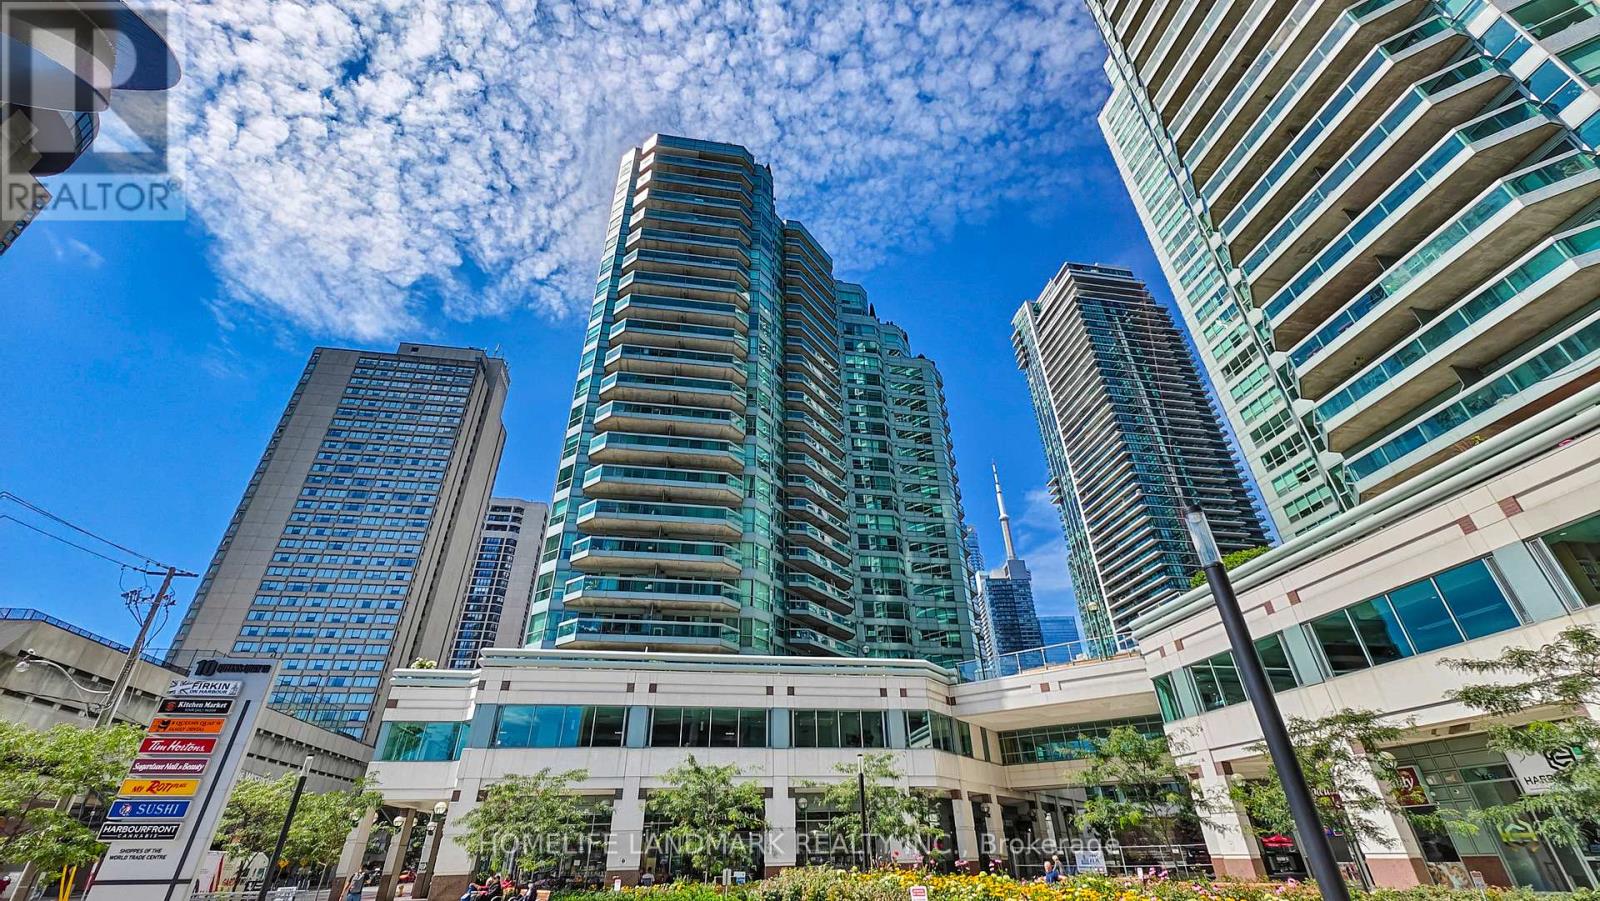
Welcome to #408 at 10 Queens Quay West - a beautifully renovated 1 Bedroom + den unit in one of Toronto's premier waterfront buildings. This building is well positioned in the Waterfront/Harbourfront area - close to the lake, parks and transit. With approx 749 sf of bright and modern living space, this suite offers a open concept layout featuring a large living/dining area and one full bathroom. The Bathroom is newly renovated along with hardwood floors and smooth ceilings. This unit includes 1 underground parking spot and a locker. The maintenance fees includes heat, hydro, water, internet and cable TV! (id:61594)
Homelife Landmark Realty Inc.
Toronto, Ontario
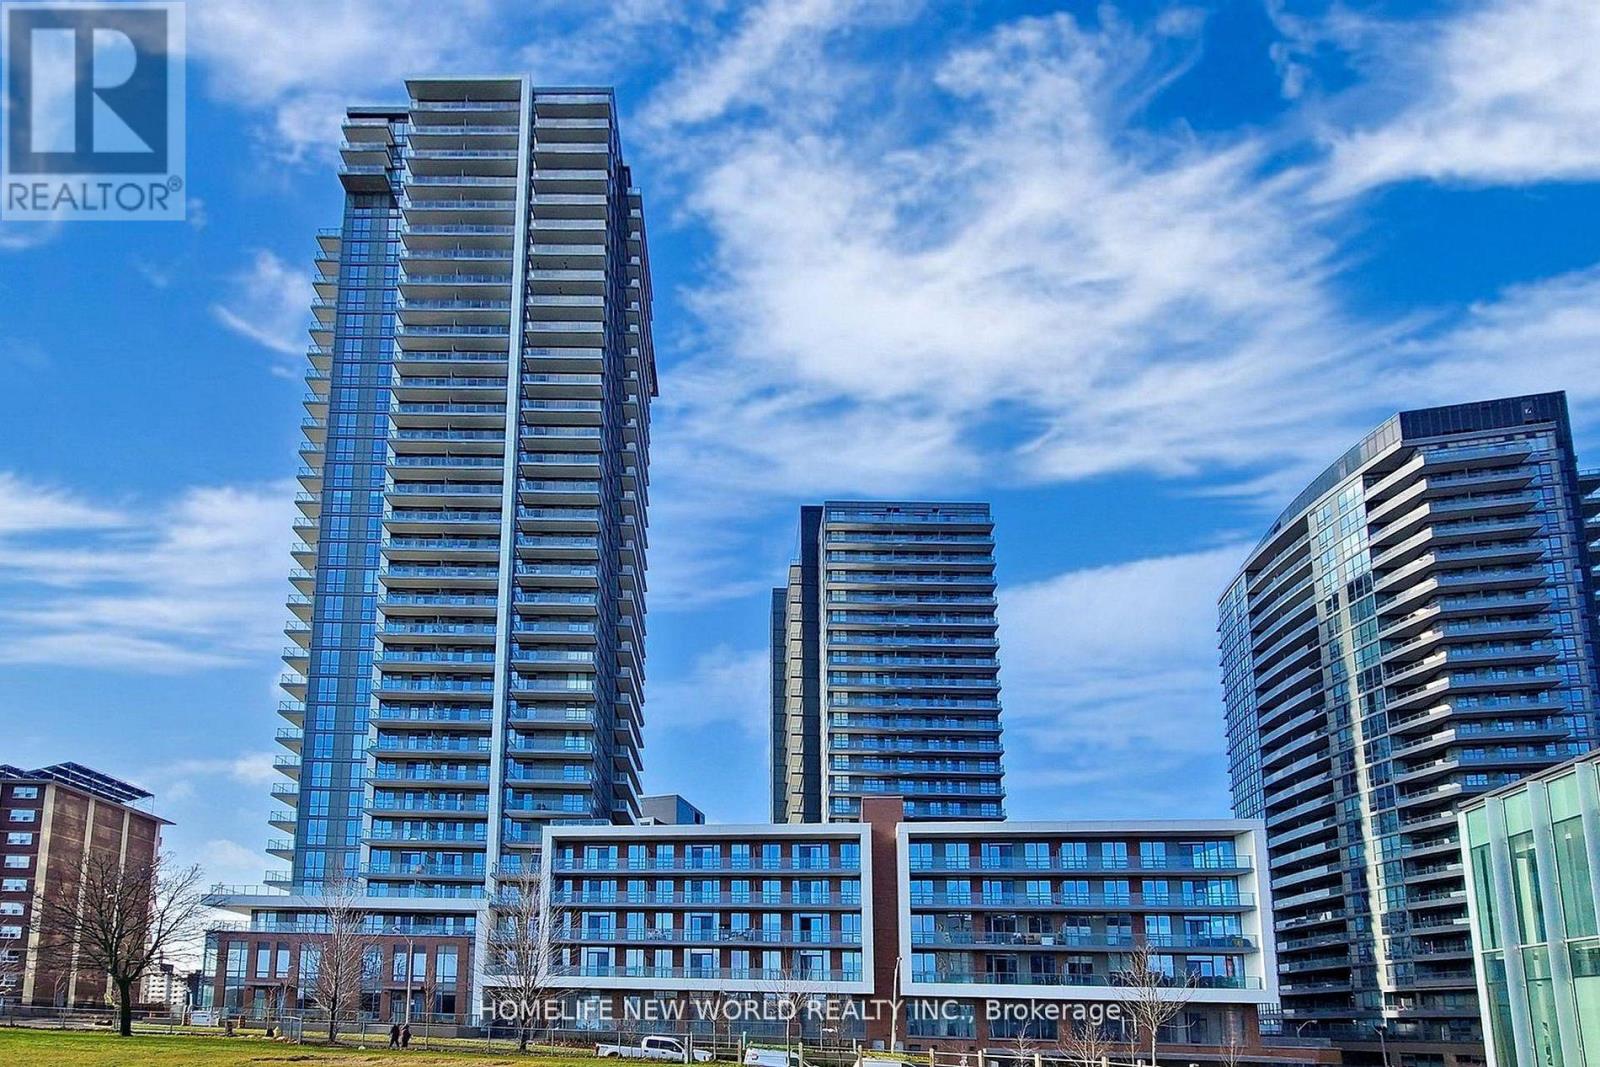
Luxurious Condo in Prime North York Location! Spacious 619 Square Feet, featuring 9-foot ceilings and a bright open-concept layout. The modern kitchen boasts quartz countertops, ceramic backsplash and built-in appliances. Floor-to-ceiling windows fill the space with natural light, complemented by sleek laminate flooring throughout. This functional 1+1 bedroom, 2 full-bathroom unit offers exceptional versatility, with a large den featuring sliding doors that can be used as a private second bedroom or a comfortable home office. Enjoy city views from its large balcony. Unbeatable location! Just minutes to Highways 401/404, steps to Don Mills Subway, TTC, Fairview Mall, supermarkets, schools, community and medical centres, parks and libraries. Building amenities include a gym, indoor pool, party/meeting room, concierge and 24-hour security, ect. A must-see gem-don't miss out! (id:61594)
Homelife New World Realty Inc.
Toronto, Ontario
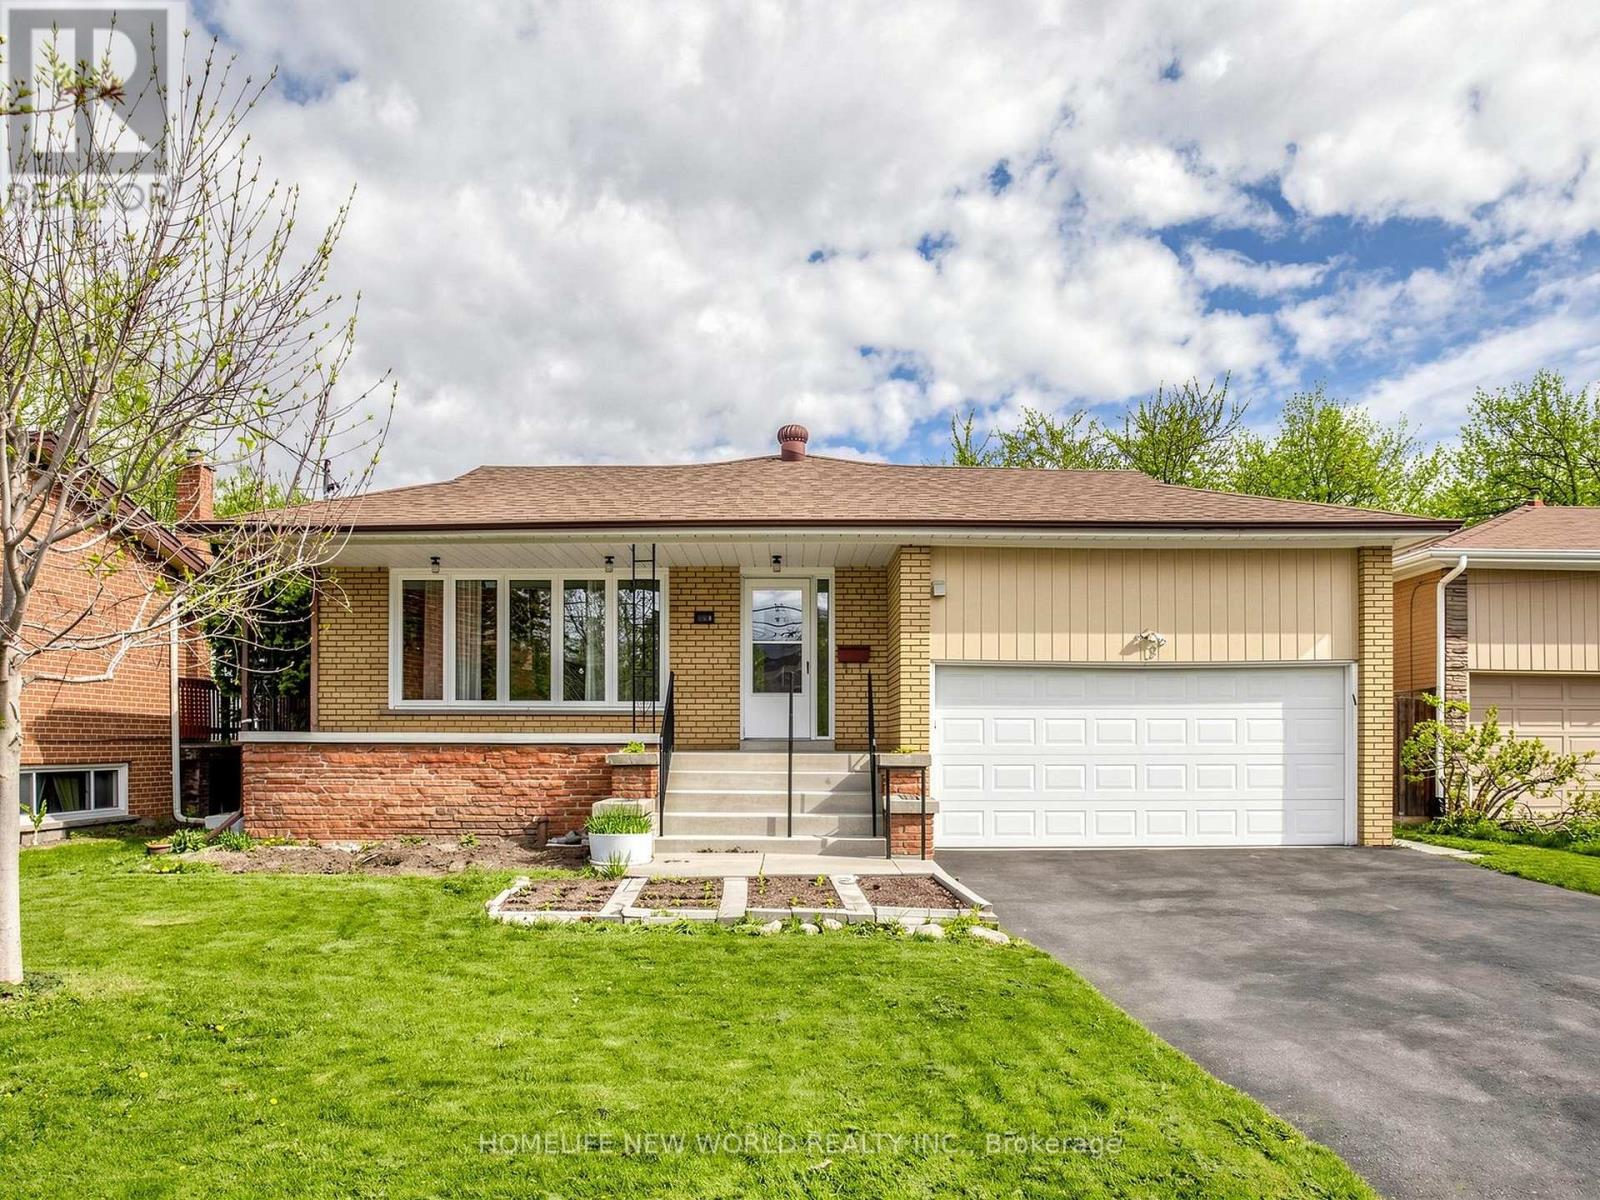
Welcome To This Beautifully Maintained Bungalow In The Highly Sought-After Bathurst Village of Prime North York. This 3-bedroom Home Features Hardwood Flooring, A Bright and Spacious Living Room With a Large Picture Window Overlooking the Front Yard, and an Inviting Dining Area Ideal for Family Gatherings. The Kitchen Is Well-appointed with Ample Cabinetry, Generous Counter Space, and a Functional Layout, Offering Both Practicality and Comfort for Everyday Use. The Generously Sized Primary Bedroom Includes a Private 3-piece Ensuite. The fully finished basement, with a separate side entrance, offers excellent income or in-law suite potential. A Two-car Garage Provides Additional Storage and Convenience. Ideally Located Close to TTC, Shops, Schools, and Community Centres, and Just Minutes to G. Ross Lord Park. Must See... (id:61594)
Homelife New World Realty Inc.
Toronto, Ontario
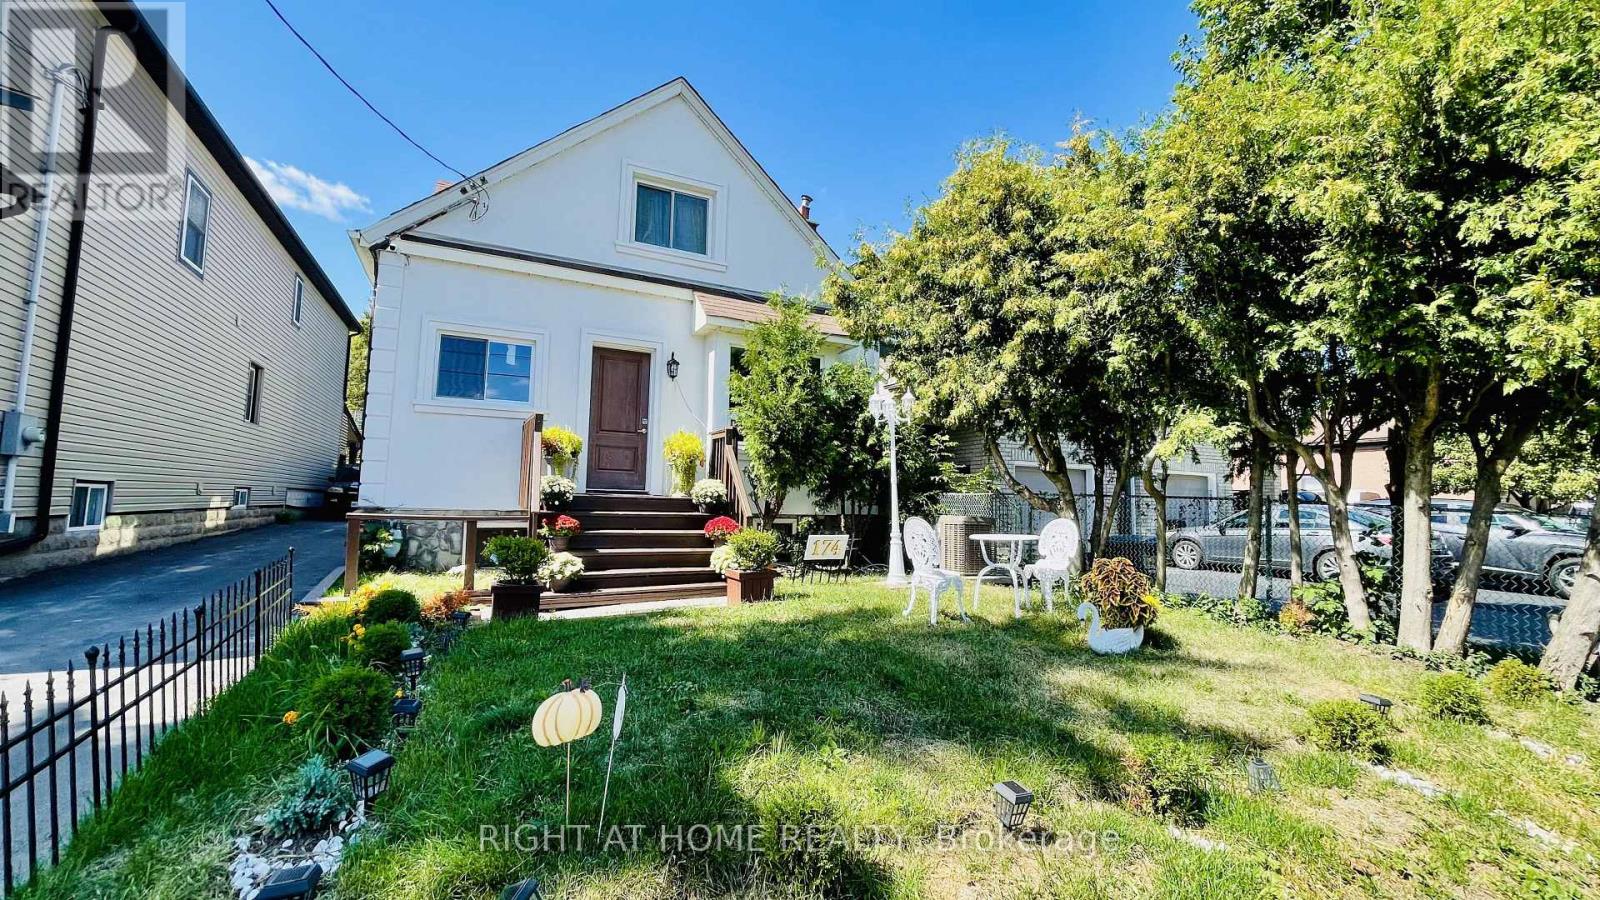
Beautifully updated detached home in a quiet, family-friendly neighbourhood near Birchmount Rd & Danforth Rd, offering exceptional space, comfort, and income potential. This move-in ready property features 4 spacious bedrooms on the upper level and a fully finished basement with 3 additional bedrooms and a separate entrance, making it ideal for multi-generational living or investment purposes. Over $200K has been invested in recent renovations, including modern pot lights, stainless steel appliances, upgraded insulation, new driveway, and stylish finishes throughout. The home offers 4 full washrooms and 3 functional kitchens, providing flexibility and convenience for large families or rental opportunities. The finished basement currently generates over $3,000 per month in rental income, creating excellent financial support for the new owner. Enjoy a bright, open layout with generous living space and a large private backyard perfect for entertaining, gardening, or relaxing. Conveniently located within walking distance to schools, parks, shopping, grocery stores, restaurants, and public transit, this property combines comfort, location, and strong income potential in one of Scarborough's most desirable areas. A perfect opportunity for families, investors, or buyers looking for a versatile and upgraded home in a prime location. (id:61594)
Right At Home Realty
Hamilton, Ontario
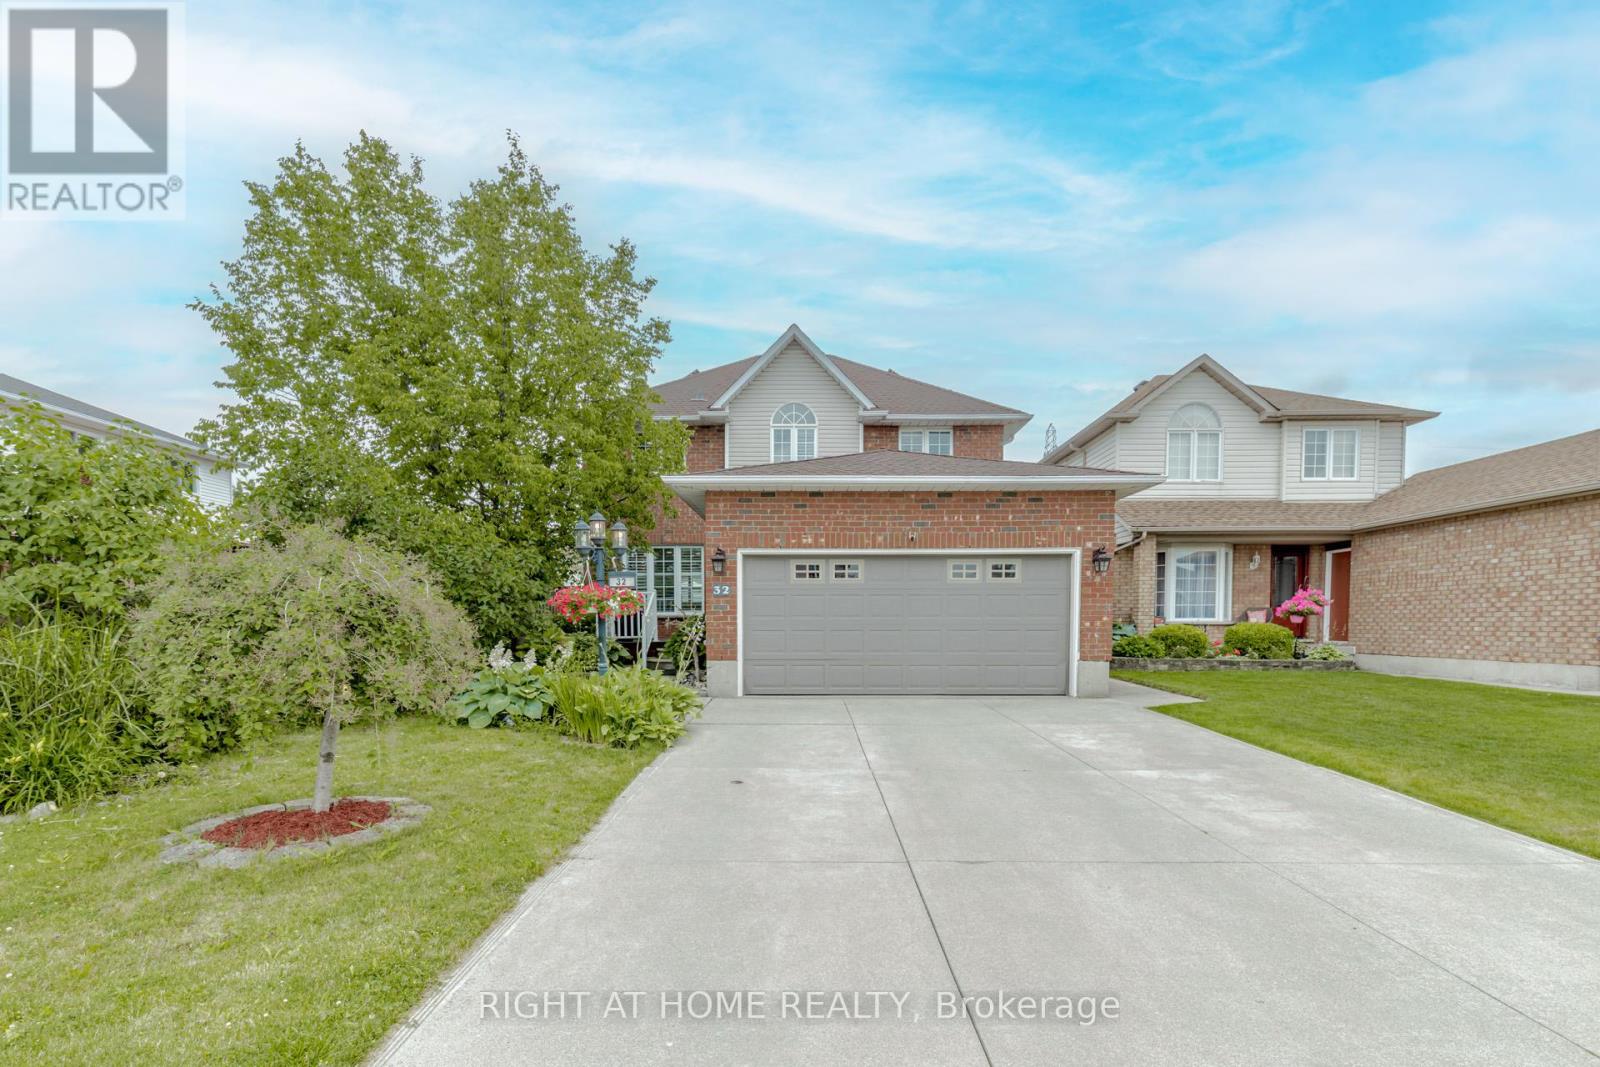
Its not every day you find a home that pays you to live in it. With owned solar panels bringing in an average of $200/month, this home offers both comfort and smart income potential.Tucked into one of the most desirable pockets on the Hamilton Mountain, this updated family home is packed with features you'll love. The bright, open-concept kitchen includes granite counters, a large island, and an incredible view of your very own backyard oasis complete with a composite deck pool thats built to last a lifetime, and lush, low-maintenance landscaping that makes every day feel like a getaway.Upstairs you'll find three spacious bedrooms, including a primary suite with a walk-in closet and a stunning ensuite bath featuring quartz countertops. The home also includes shutter blinds throughout for that perfect blend of style and privacy.The finished basement offers even more space to spread out, with a large Rec room and a full bathroom ideal for entertaining, a home gym, or movie nights.Additional highlights: built-in electric car charger, hot tub, and unbeatable location just minutes from the YMCA and groceries stores on Rymal Rd as well as a short drive to Limeridge Mall. (id:61594)
Right At Home Realty
