Toronto, Ontario
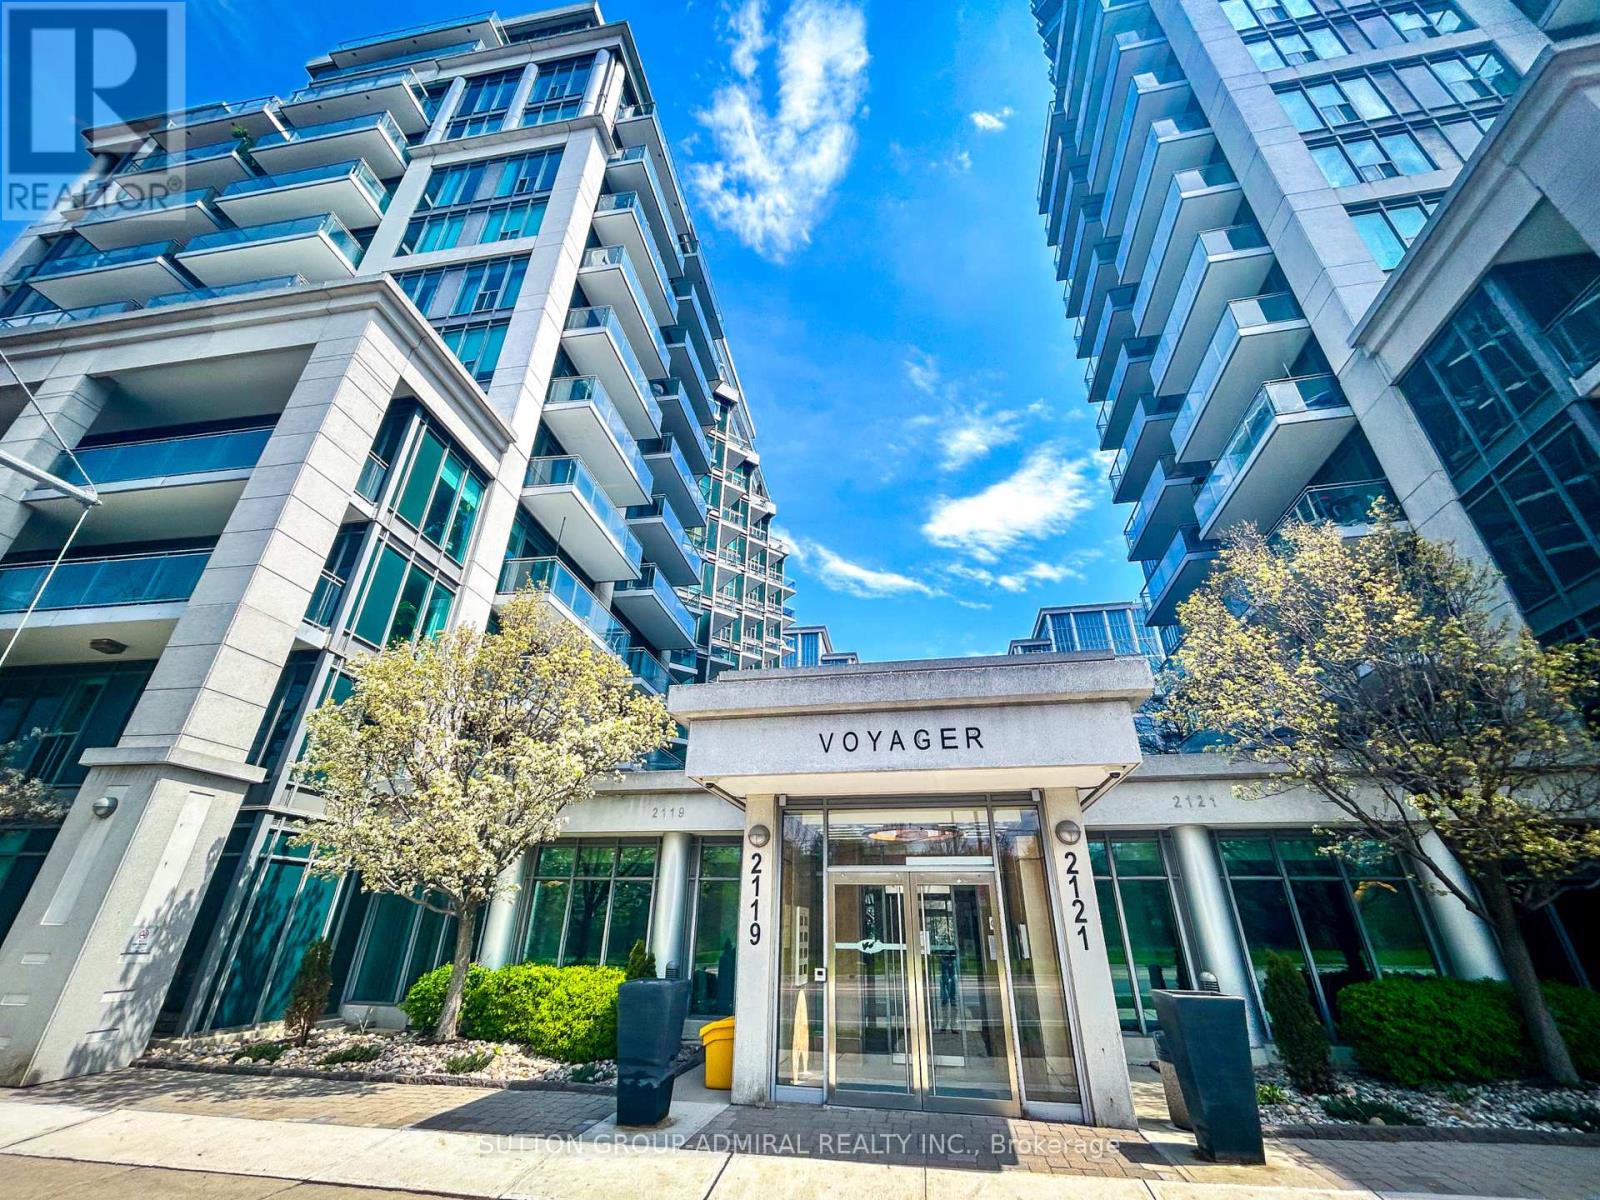
Elegant & Spacious Waterfront Corner Suite At Voyager II At Waterview - 984 Sq Ft Of Bright, Open-Concept Living Plus A Stunning 362 Sq Ft Wraparound Balcony With 4 Walkouts. Rarely Available Layout Featuring Breathtaking Views Of Lake Ontario, The Park, Cityscape & Courtyard. Split-Bedroom Design With A Large Den Currently Used As A 3rd Bedroom & 2 Full Bathrooms. Upgraded Throughout: Granite Counters, Stainless Steel Appliances, Slate Kitchen Floor, Glass Tile Backsplash. 1 Parking & 1 Locker Included. All-Inclusive Maintenance Fee Covers Hydro, Heat, Water, A/C & Building Insurance. World-Class Amenities: 24/7 Concierge & Security, Indoor Pool & Hot Tub, Sauna, Massage Room, 2 Large Gyms, Golf Simulator, Theatre, Game Room, Library, Billiards Lounge, Sky Lounge Party Room With Panoramic Lake & SkylineViews, Guest Suites, Car Wash, Bike Storage, EV Chargers & Ample Visitor Parking. Steps To TheLake, Martin Goodman Trail, Top Cafes, Restaurants & TTC - With Easy Access To Major Highways & Downtown Toronto. (id:61594)
Sutton Group-Admiral Realty Inc.
Mississauga, Ontario
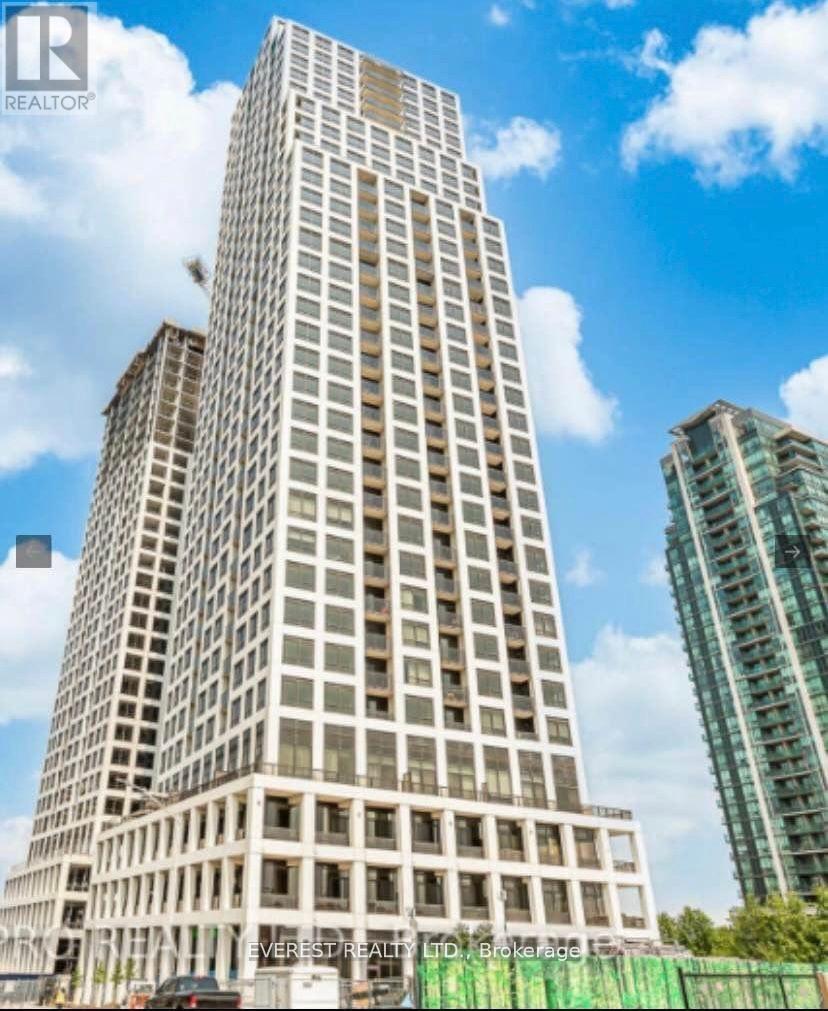
Welcome to #2409, A unit with breathtaking unobstructed view of South, West and North of Central Mississauga. Featuring, 2 bed 2 bath with parking and locker . A luxurious Condo with sophisticated and traditional interior design by Dochia Interior; designed by Roy Varacalli, the celebrated architect of Cusumano Architects. Edge Towers will be Mississauga's best quality Condo Tower for years to come. Stunning clear South, North and West view. Fully integrated or stainless steel luxury kitchen appliances, and full size stack-able washer and dryer. Stainless steel, under-mount sink, pull out spray tap, quartz countertop, ceramic backsplash, and kitchen island. Premium laminate floors. Ceramic floors in bathrooms and laundry. 9 foot smooth ceilings. Steps to Square One with world class shopping, Whole foods, Walmart, trendy restaurants and coffee shops, plus future LRT and Cooksville Go Train Station. **EXTRAS** Amenities include: a high end granite lobby with stylish fireplace and vaulted ceilings, 24 hour Concierge, galleria, gym, yoga studio, Wi-Fi lounge, movie theater, games room, party room with BBQs, and guest suites. Modern upgraded ensuite garbage bin (id:61594)
Everest Realty Ltd.
Markham, Ontario
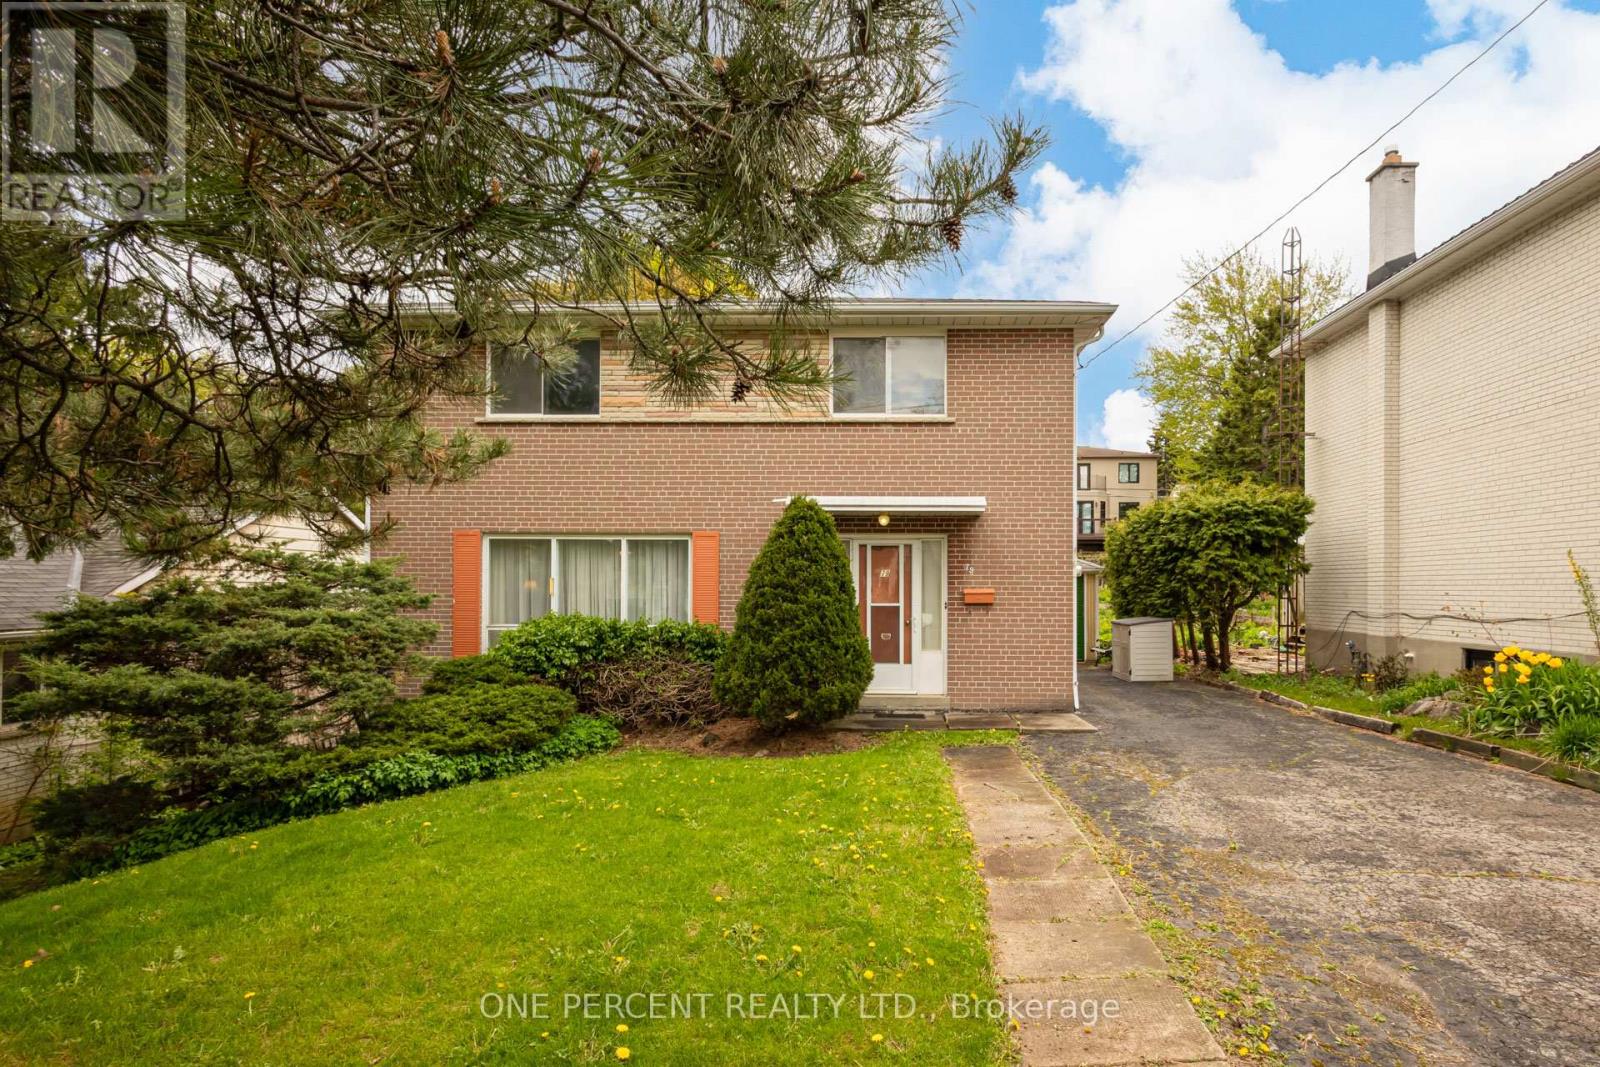
Welcome To 79 Grandview Avenue. 1st Time On Market Ever! Rare Full Brick 2-Storey Home In Thornhill's Highly Sought-After Grandview Neighbourhood, Surrounded By Many Newly Built Multimillion-Dollar Residences. Rare 4 Generously Sized Bedrooms, 2 Bathrooms, At Just Under 1,500 Sq Ft Above Grade + Finished Basement. Nestled On A Premium 50 Ft X 140 Ft Deep Lot With No Sidewalk, 6-Car Driveway + Oversized Single-Car Garage With Rear Door Access. The Main Floor Offers A Spacious Layout Including A Bright Living And Dining Area, Eat-In Kitchen, 2-Piece Powder Room + Large Entry Double Closet & 2nd Closet By Side Entrance. The Finished Basement Includes Additional Living Space Such As Large Family/Great Room With Built-In Shelving, Lots Of Storage Closets, Laundry Room, Cellar & More. Recent Updates Include Furnace And Air Conditioning (2024), Hot Water Tank Rental (2024), And Newer Composite Fencing With Metal Posts At The Back Of The Home (2023). Additional Features Include Copper Wiring, Storm Doors, Mature Cedar Privacy Hedges, Large Apple Tree, Hardwood Flooring Beneath The Carpeting Throughout Much Of The Home & More! Located Within A Top-Tier School District And Minutes To Bayview Golf & Country Club, Parks, Walking Trails, Shopping, Restaurants, YRT, TTC, And Major Commuter Routes Throughout The GTA. The Home Is Offered In "As Is, Where Is" Condition. Roof Was Replaced In 2004. A Rare Chance To Purchase, Renovate, Rent Out, Or Build New In One Of Thornhill's Most Established And Desirable Neighbourhoods. Attention Builders, Renovators & Investors! (id:61594)
One Percent Realty Ltd.
East Gwillimbury, Ontario
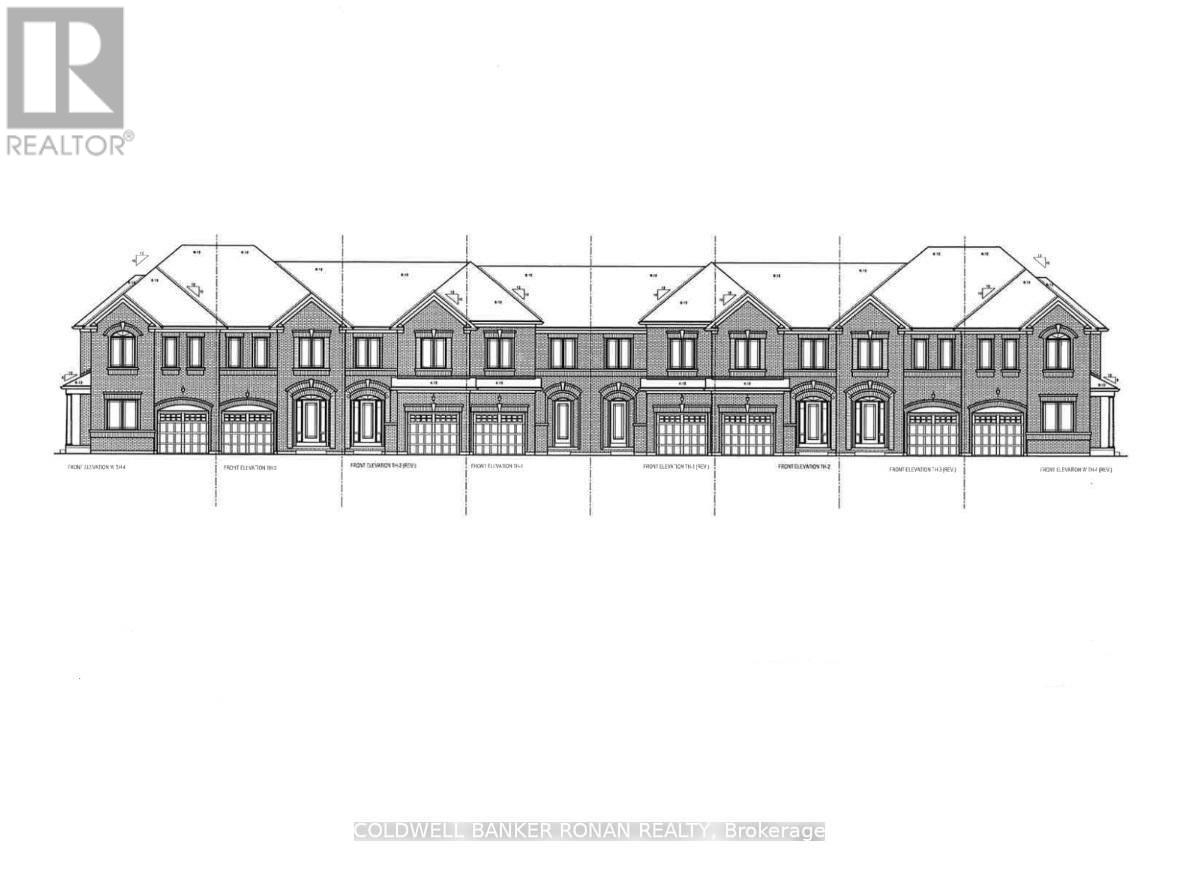
Perfect Opportunity for ALL BUYERS. Discover this beautifully crafted all-brick Energy Star* freehold townhome nestled in a sought-after family-friendly community. Offering 1,355 sq. ft. of thoughtfully designed living space, this stunning 3-bedroom, 2.5 -bathroom home perfectly blends modern style, comfort, and everyday functionality. With late Fall 2026 occupancy, buyers have the exciting opportunity to select finishes and personalize their home to match their unique style. Step inside to a bright, open-concept main floor featuring 9' ceilings, elegant hardwood flooring, and a chef-inspired kitchen designed for both daily living and entertaining. The kitchen showcases tall upper cabinetry, quartz countertops, a spacious island, and an extended breakfast bar-perfect for gathering with family and friends. A 6' patio door leads directly to the backyard, creating seamless indoor-outdoor living. An elegant stained hardwood staircase with modern Black metal pickets leads to the second floor where you'll find 3 bedrooms, two full bathrooms, and a conveniently located laundry room. The unfinished basement with cold cellar offers excellent storage and future potential to finish. Built by FirstView Homes, known for their quality craftsmanship and attention to detail, this is a home you can purchase with confidence. Community Highlights: Close to shopping, dining, and everyday amenities, Walking distance to parks and trailways. Access to major routes and a 7-minute drive to the GO Station. Additional models and floor plans are also available. Buyers must also qualify for the GST/HST New Housing Rebate under the Government of Canada's legislation. HST is in addition to the purchase price if you do not qualify. Don't miss the chance to join this growing community-your new home awaits. (id:61594)
Coldwell Banker Ronan Realty
Bradford West Gwillimbury, Ontario
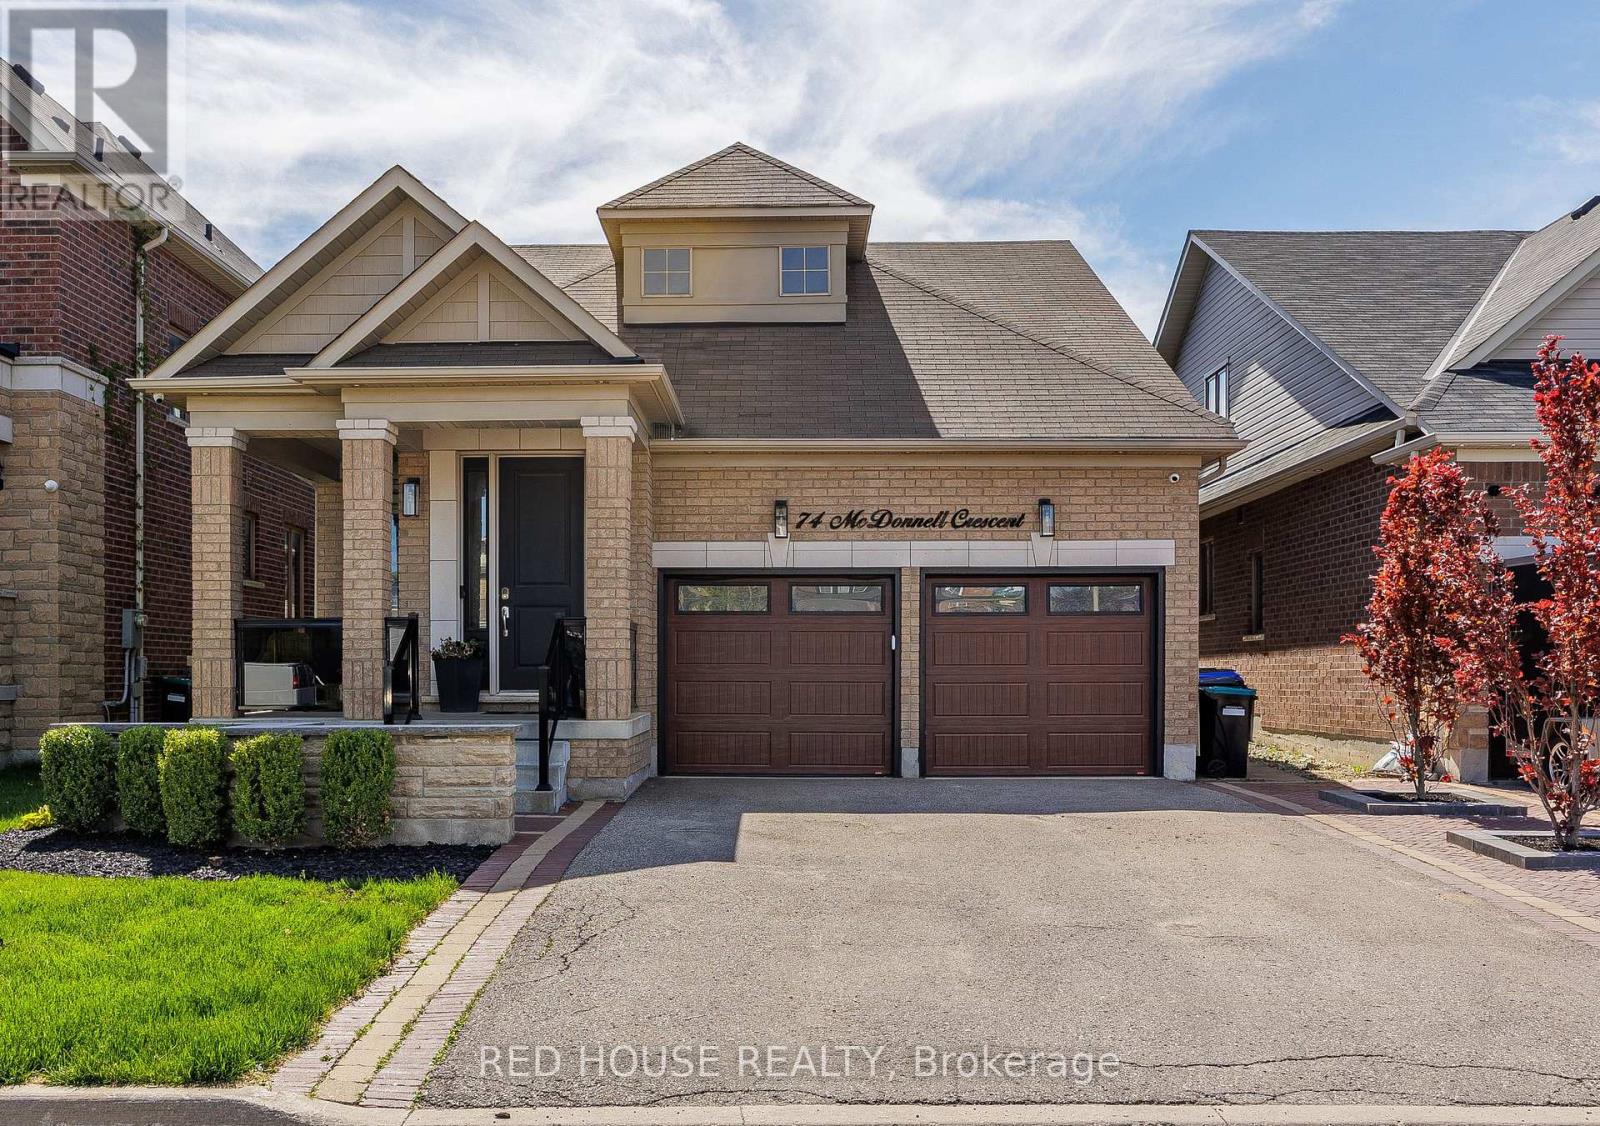
This Stunning 3 Bed, 4 Bath Bungaloft Is The Perfect Blend Of Luxury, Comfort, And Lifestyle. Benefit From A Carpet- Free Home With New Hardwood Flooring (2022). This Home Features A Custom Kitchen With A Large Extended Island With Waterfall Quartz Countertops, Crown Moulding, And An Open Concept Layout Filled With An Abundance Of Natural Light Throughout. Enjoy Formal Dining And A Bright Living Room With Vaulted Ceilings And Custom Curtains With Automatic Zebra Blinds. A New Outdoor Aluminum Railing W/ Glass Insert On The Front Porch Adds Striking Curb Appeal And Enhances Both Safety And Style - A Perfect Finishing Touch To The Elegant Exterior. The Fully Finished Basement Offers A Rec Room With A Built-In Bar, 2PC Bath, Home Gym, Cold Cellar, Plenty Of Storage And Even An Indoor Hockey Rink With Synthetic Ice Tiles - A Dream Setup For Families And Entertainers Alike. Enjoy A Built-In Surround Sound System Throughout The Basement, Kitchen And Dining Areas, As Well As The Garage. Step Outside To Your Private Backyard Oasis With A Gorgeous Inground Saltwater Pool, Outdoor Speaker System, And Extensive Front And Back Landscaping. The Heated Garage Offers High Ceilings Suitable For A Car Lift And Is Fully Equipped With Pot Lights, Cabinetry, And An Epoxy Floor. A Captivating Property That Delivers High-End Finishes, Functional Spaces And Unforgettable Extras. You Don't Want To Miss Out On This Beautiful Home! *Consider Negotiable Items - Main Living Room Couch (2025), Gazebo (2024), and Home Gym Equipment (2023).* (id:61594)
Red House Realty
Richmond Hill, Ontario
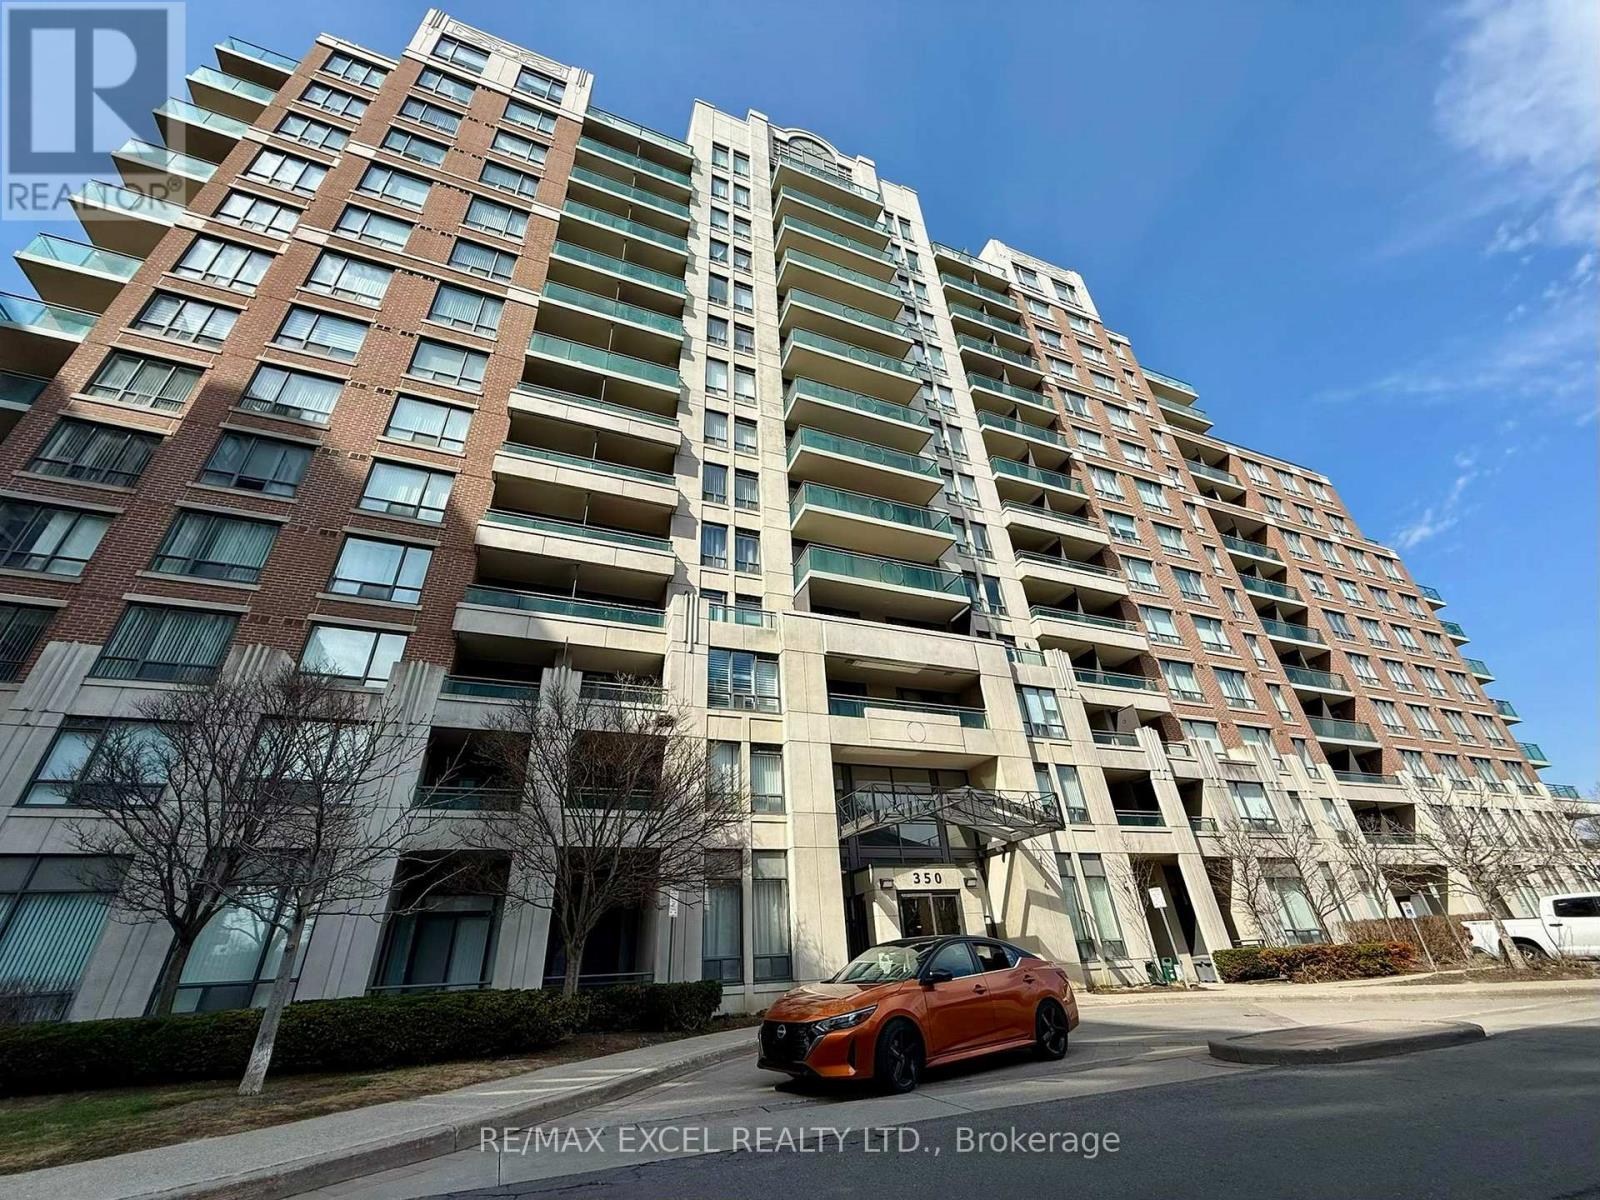
Attention to First Time Home Buyers! Welcome to The Vineyards, located just off Yonge St and 16th Ave. Experience comfortable and convenient living in Richmond Hill. This bright and spacious 1-bedroom plus den suite on the 7th floor features a south-facing view, an open-concept layout, walk out to balcony and a separate den ideal for a home office or extra living space. The unit includes one parking spot and a locker; close to elevator entrance for added convenience. Building amenities provide 24-hour security within a gated community, an indoor pool, fitness centre, sauna, party room, guest suites, visitor parking, and beautifully landscaped courtyards and recreation areas. Commuting is effortless with nearby Hillcrest mall, schools, theaters, grocery stores, restaurants, banks, Mackenzie Hospital, golf courses, Hwy 7, 407/404 and many more. Transit options include Viva and YRT bus routes connecting to Finch subway station and York Region. This home truly has it all. Don't miss this great opportunity! (id:61594)
RE/MAX Excel Realty Ltd.
Skylette Marketing Realty Inc.
Pickering, Ontario
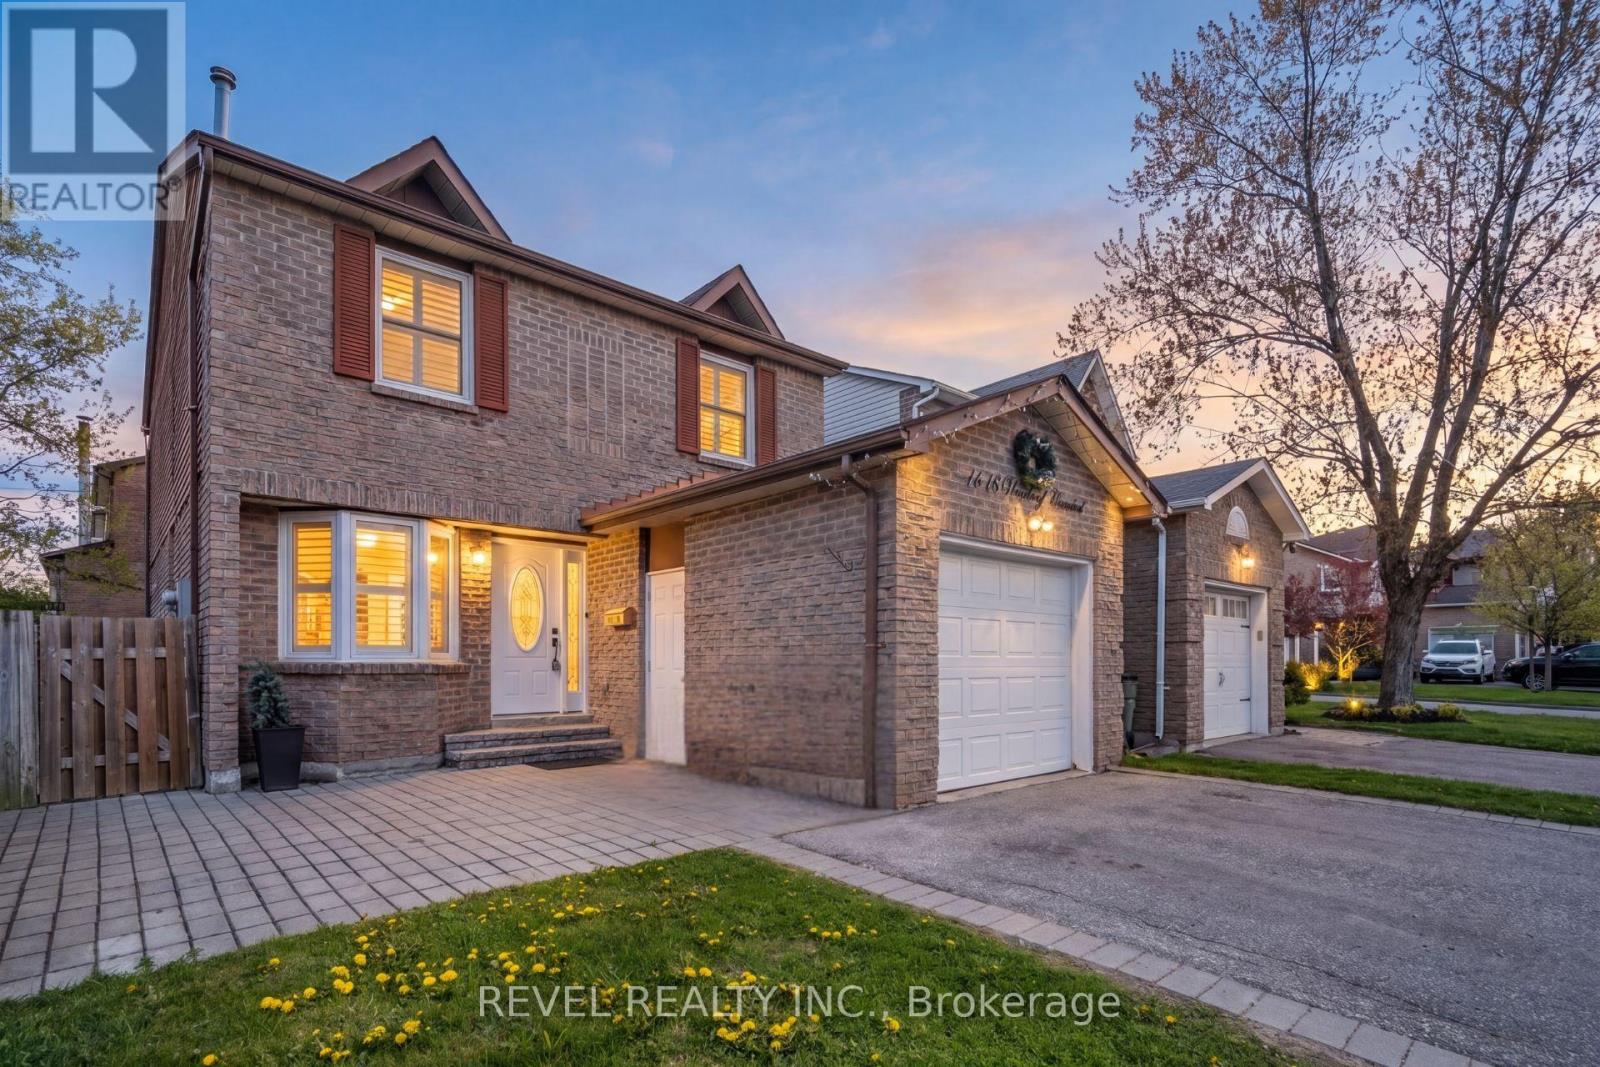
Welcome to this beautifully updated walk-out detached home in Pickering's highly sought-after Amberlea neighbourhood. Thoughtfully maintained and filled with natural light, this spacious 3-bedroom, 4-bathroom home offers the perfect blend of comfort, function, and pride of ownership in one of Pickering's most desirable family communities.The main floor features a bright and inviting layout with a newer kitchen, a generous dining area, and a stunning Great Room complete with a skylight that fills the space with warmth and natural light. Step outside from the dining area to a raised deck, perfect for morning coffee, summer barbecues, or relaxing evenings overlooking the backyard.This home has been lovingly cared for and upgraded over the years, with notable improvements including hardwood flooring throughout the main living areas and bedrooms, updated windows, California shutters, washer and dryer, furnace, hot water tank, interlocking, fresh paint throughout, and newly installed basement drop-down ceiling tiles. The walk-out basement adds incredible flexibility, offering additional living space, entertaining potential, a home office setup, or possible in-law suite potential.Located close to excellent schools, parks, shopping, restaurants, transit, and major highways, this home delivers everyday convenience in a mature, family-friendly neighbourhood. With parking for 5 cars and a move-in-ready feel throughout, this Amberlea gem is a wonderful opportunity for families, upsizers, or anyone looking to call Pickering home. (id:61594)
Revel Realty Inc.
Toronto, Ontario
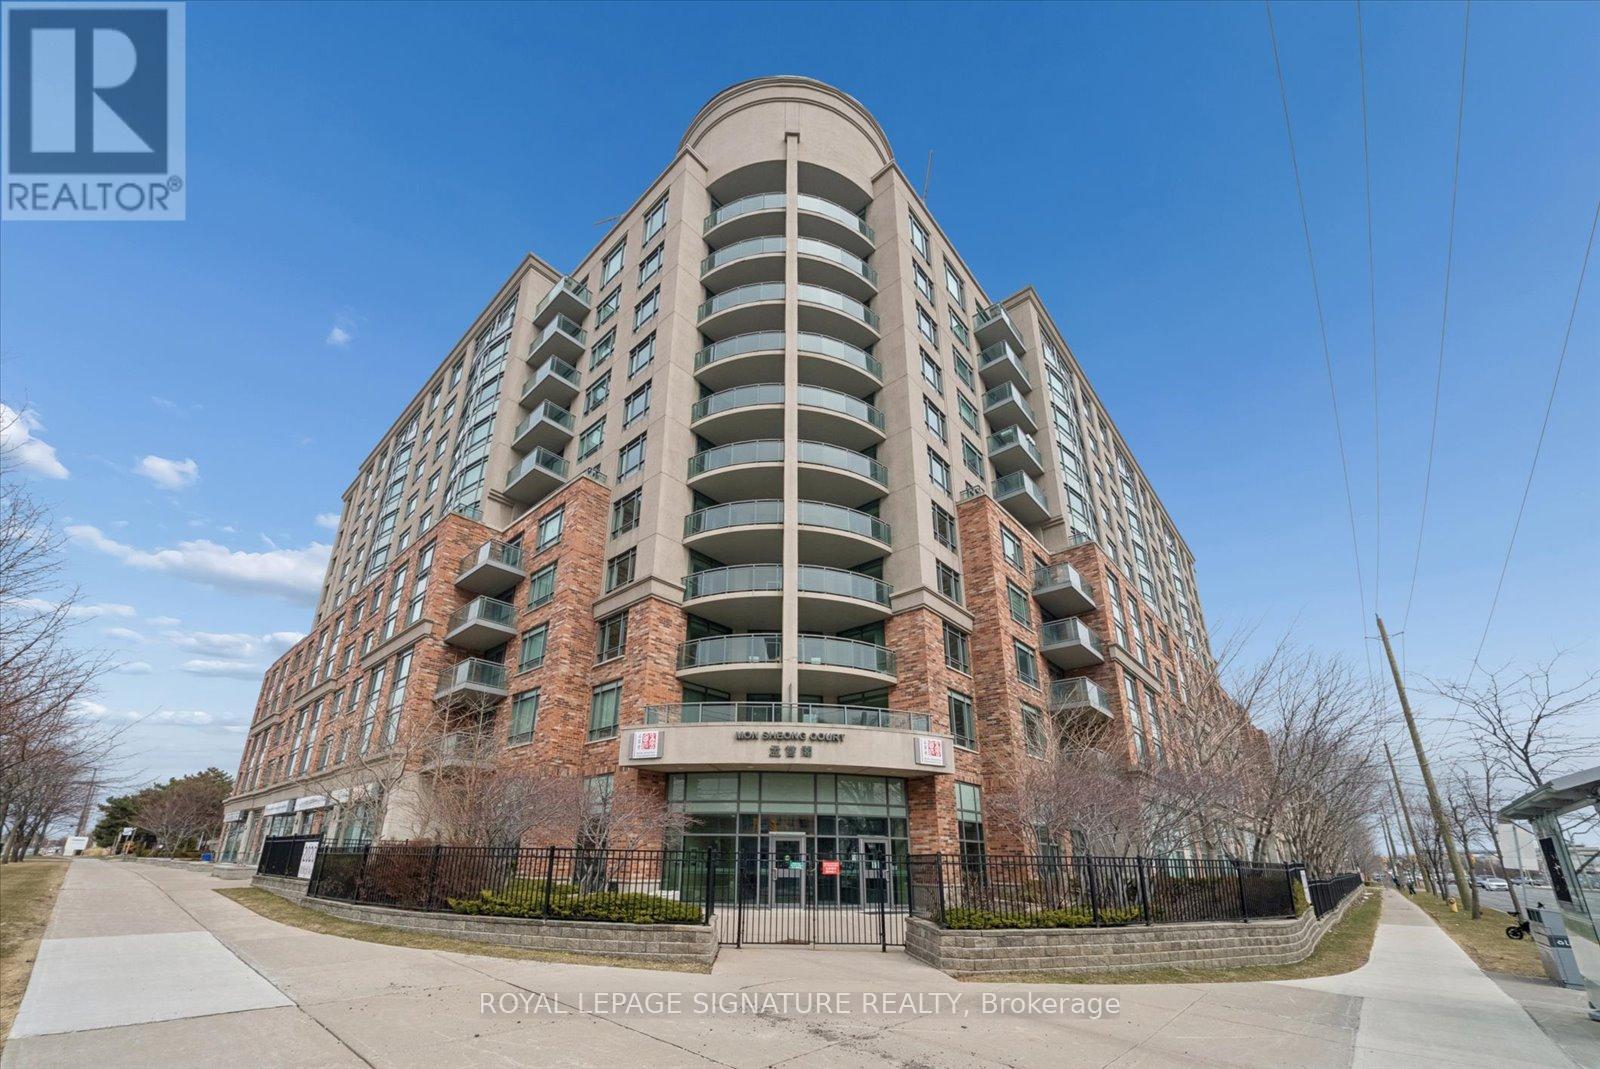
Welcome to Mon Sheong Court - a life lease community designed for residents aged 55+! This bright 1 Bedroom + Den + Solarium offers around 840-sf of comfortable living space, including 2 full bathrooms and 1 storage locker. Freshly painted and well-maintained, this suite is move-in ready. The kitchen features stainless steel appliances, a new cooktop, and plenty of storage. The spacious living room is filled with natural light and offers clear west-facing views. The primary bedroom includes an ensuite bathroom with a large shower, built-in seat, and grab bars for added comfort and safety, while the second full bathroom is convenient for guests and also has a shower. The enclosed den has sliding doors and is perfect for a home office or guest room, while the sun-filled solarium, with frosted sliding doors, offers a peaceful space for reading or relaxing. Residents enjoy a wide range of amenities, including a gym, table tennis room, mahjong and card room, karaoke rooms, library, lounge, cafeteria, hair salon, and pharmacy. There are also regular activities such as morning coffee, Tai Chi, dance classes, and bingo, making it easy to stay active and social. Plenty of visitor parking is also available for friends and family to visit. Safety and peace of mind are central to life at Mon Sheong Court, with 24-hour security and a monitored emergency medical alert system in both the bedroom and bathrooms. Additional services include a shuttle bus for grocery shopping, meal delivery options, and assistance with nursing home applications if needed. Conveniently located near Kennedy and Midland, you are steps from TTC transit, groceries, shopping, and restaurants. Management fees of $1,018.60 include property taxes, internet, cable TV, and all utilities (heat, electricity, water, air conditioning). This is a welcoming, vibrant community where you can feel supported, enjoy an active lifestyle, and truly make it your home. Virtually Staged. (id:61594)
Royal LePage Signature Realty
Toronto, Ontario
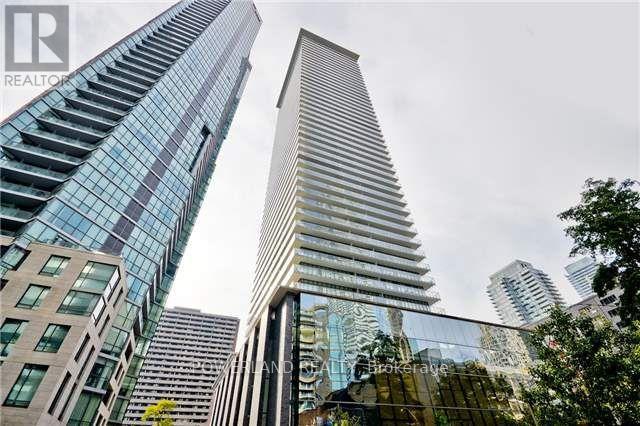
Welcome to Casa at Yonge and Bloor, Excellent open concept floor plan. Den can be use as 2nd bedroom, Approx. 624sqf + 97sqf balcony. Perfect For Both Owners And Investors, Breathtaking Se Views Of The Lake, 10 Ft Ceilings, And A Rare Enclosed Den With A Closet That Can Be Used As A Second Bedroom. The Oversized Front Hall Closet Doubles As An Ensuite Locker. Take Advantage Of The Convenient Location Within Walking Distance To U Of T, Yorkville, Bloor Street's Luxurious Shopping, Cafes, And Restaurants. You Are Steps Away From The East-West Bloor Subway And North-South Yonge Lines, Making For A Convenient Commute Whichever Way You Are Going. (id:61594)
Powerland Realty
London East, Ontario
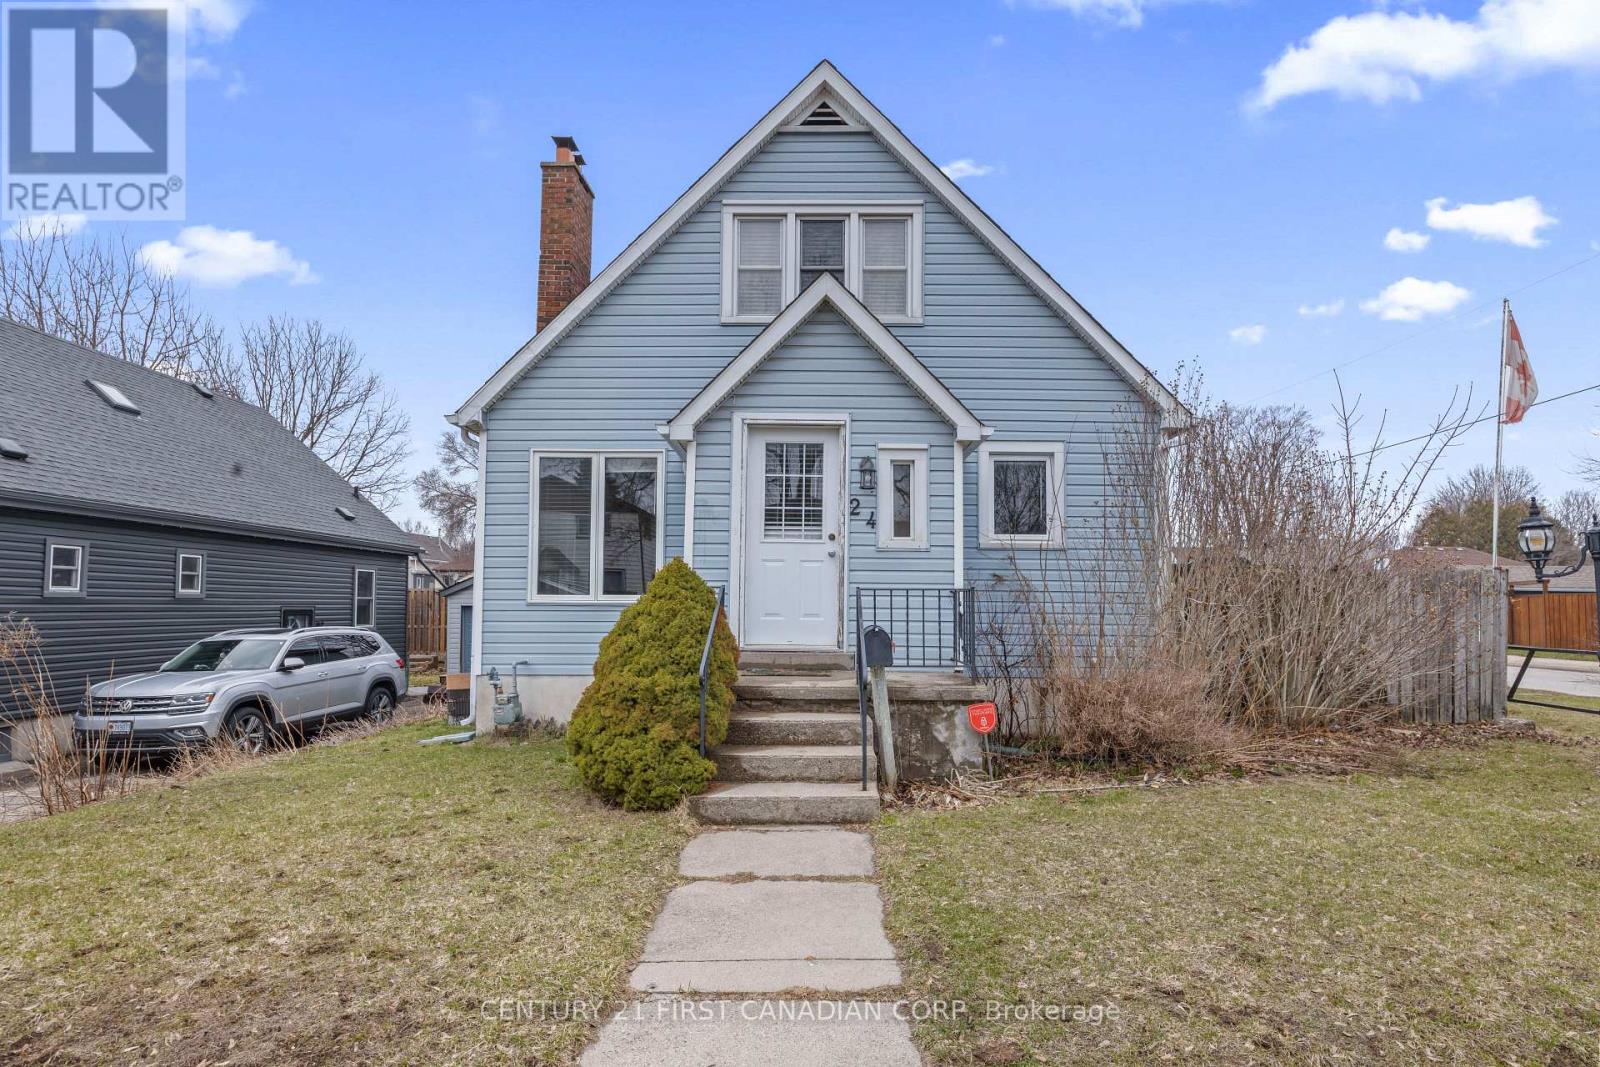
Welcome to 24 Terrence Street. Situated on a desirable corner lot in a well-established neighbourhood, this home offers a spacious, fully fenced backyard complete with a deck off the kitchen - perfect for relaxing and entertaining.Inside, you'll find four large bedrooms and one full bathroom, offering plenty of space and flexibility.The basement features a recreation area along with an additional room that could serve as a potential future bedroom, home office, workshop, hobby space, or extra storage depending on your needs.Located just steps from parks, walking and biking trails, and nearby amenities, this home offers a strong blend of space, functionality, and location. (id:61594)
Century 21 First Canadian Corp
Waterloo, Ontario
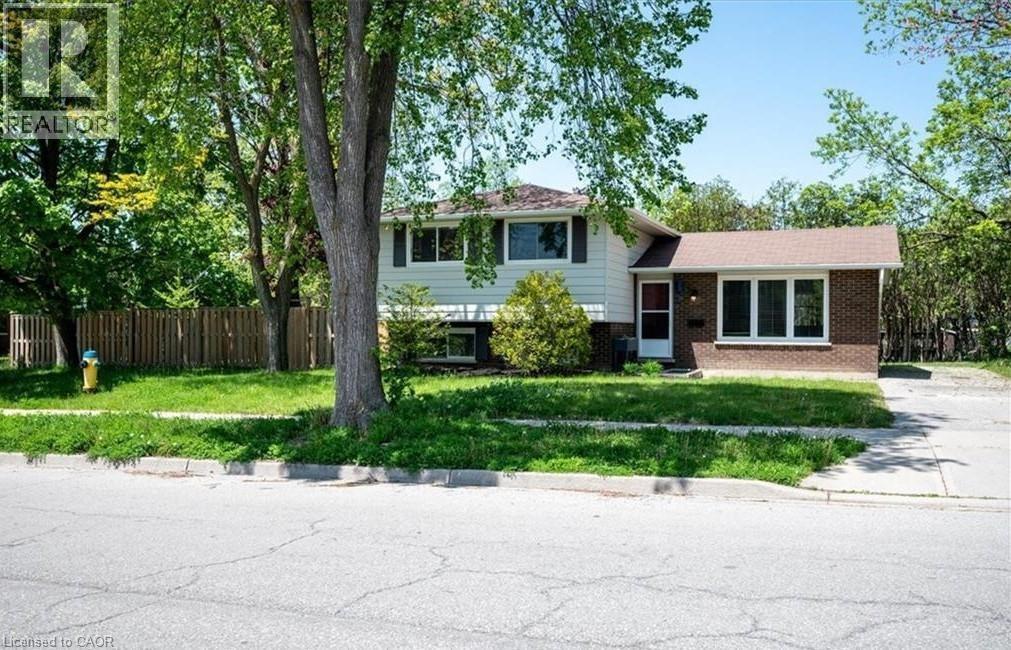
Welcome to 152 MacGregor Crescent - a beautifully updated corner home offering 3+2 bedrooms in a prime location near the heart of Uptown Waterloo. Enjoy convenient access to highways, top-rated schools, shopping, two universities, Conestoga College, scenic trails, and more. This property boasts exceptional curb appeal with a spacious, fully fenced private yard and a driveway accommodating up to three vehicles. Step inside to discover a thoughtfully renovated, carpet-free interior featuring a modern design and an abundance of natural light throughout. The inviting living room, enhanced by large windows, provides the perfect space for relaxation and entertaining. The bright kitchen offers a functional layout with a window overlooking the outdoors. Just a few steps up, you’ll find three generously sized bedrooms, along with two convenient linen/storage closets and a luxurious spa-inspired 5-piece bathroom complete with dual vessel sinks, quartz countertops, glass backsplash, and a soaker tub. The finished basement, with a separate entrance, offers excellent versatility with two additional rooms ideal for bedrooms, a home office, or recreation space, along with a stylishly updated 3-piece bathroom. (id:61594)
Homelife Miracle Realty Ltd
Niagara Falls, Ontario
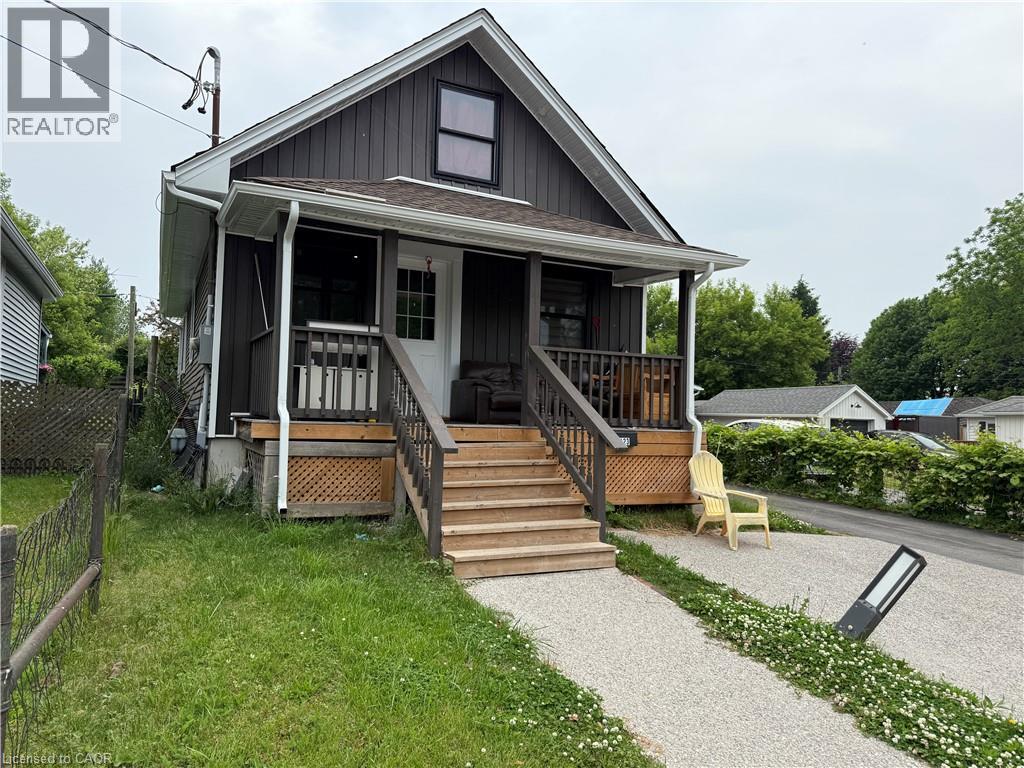
Good opportunity for Investor or End-user!!! Detached Multi Family Home that is Fully Renovated, affordable price!!! Detached Garage and tool shed with 6+ Parking Spaces, Located off Niagara River Parkway & Near Downtown Niagara Falls. MAIN FLOOR: Two bedrooms, open concept living with kitchen and full washroom. SECOND FLOOR: one bed room with kitchen and full washroom. Lots of windows providing great natural light. LOWER LEVEL: Newly Finished Apartment with Separate Entrance, Same Modern Finishes, Open Concept Design, 2 Bedroom, 4 Pc Bath, Wood Flooring, Separate laundry. Close to all amenities. New Park, Schools, shops, restaurants, downtown. All units Leased with Great tenants and Positive Cashflow!! Tenant can be vacant over short notice!! Ideal for investor or live in one unit while Tenants pay your mortgage!!! Great Income Potential!!! (id:61594)
Century 21 Millennium Inc
