Carleton Place, Ontario
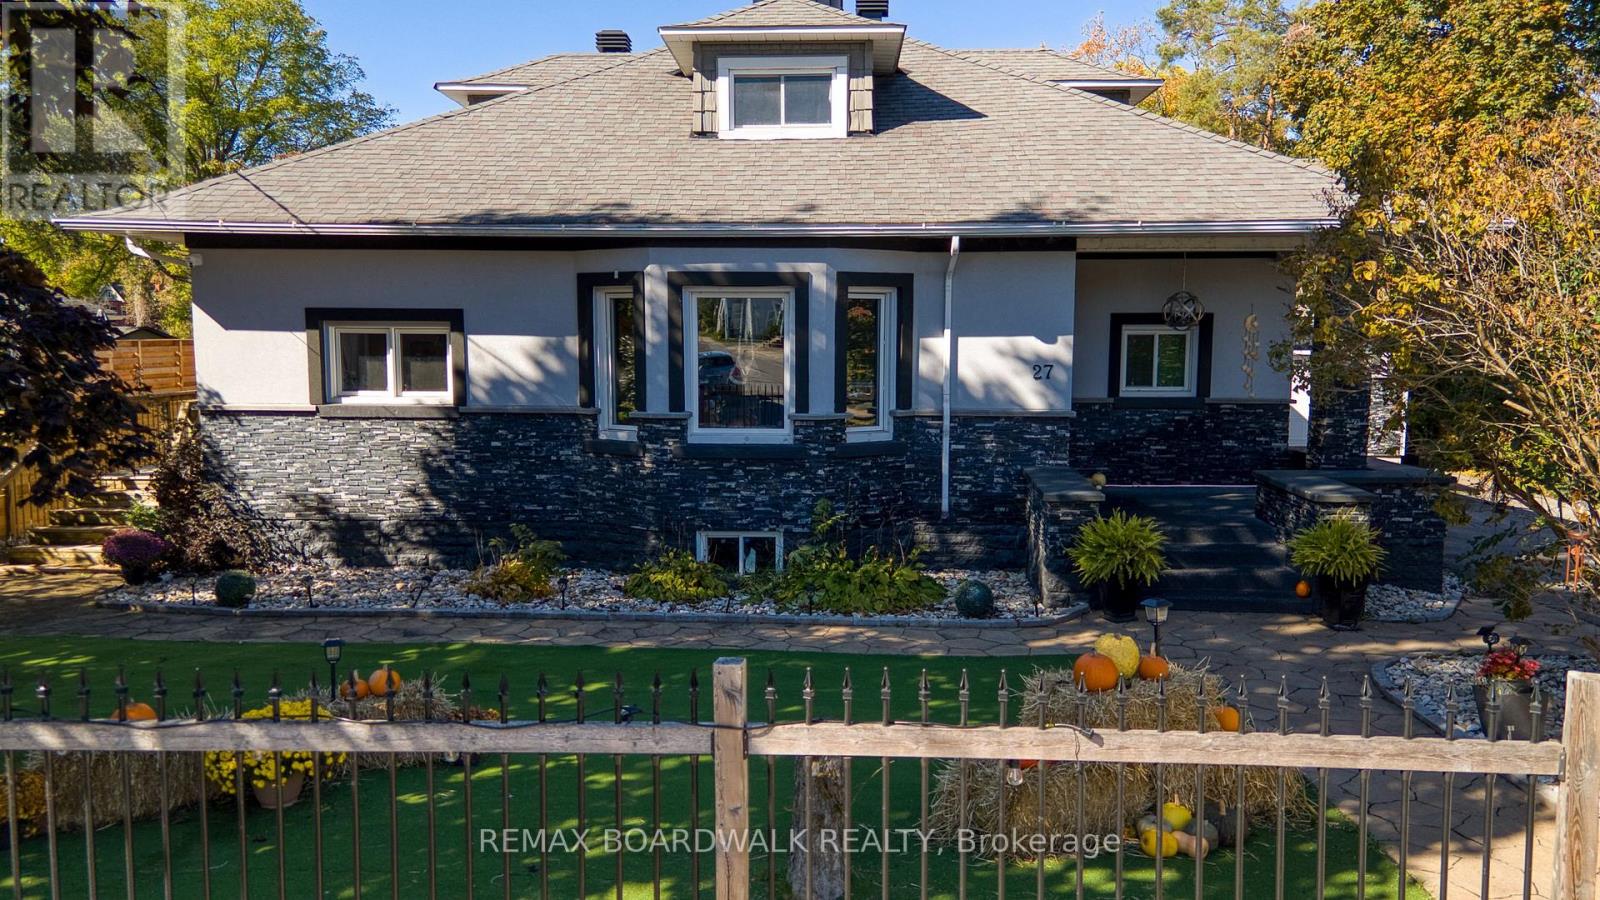
Welcome to 27 Allan St. A truly exceptional waterfront property in the heart of Carleton Place. This fully renovated residence sits on a generous half acre lot along the scenic Mississippi River, with boat access to Mississippi Lake, offering a rare blend of heritage charm and modern upgrades. Over the course of 15 years, every detail has been carefully enhanced while preserving unique features like original stone accents and charming exterior details. Designed for both relaxed living and vibrant entertaining, the property boasts a resort-style backyard oasis. Enjoy the large inground pool complete with a deep end, and diving board, a spacious covered poolside area (60 x 12 feet) perfect for any weather, and multiple decks that offer delightful views and flexible outdoor living spaces. The creative layout includes custom bars on wheels and versatile athletic amenities from basketball and volleyball to tennis and pickleball ensuring endless fun for family and friends. In addition to the main residence, a fully renovated, insulated waterfront cabin enhances the appeal, offering a separate space that's perfect for guests or extended family use. With ramp access for vehicles or equipment and a custom-designed dock featuring unique built-ins, this property truly embraces its small-town resort lifestyle while being only twenty minutes from downtown Ottawa. This home is an extraordinary opportunity to create lasting memories in an inviting, private setting that caters to both luxury and functionality. Don't miss the chance to experience the perfect balance of heritage appeal and modern convenience at 27 Allan St. (id:61594)
RE/MAX Boardwalk Realty
Kitchener, Ontario
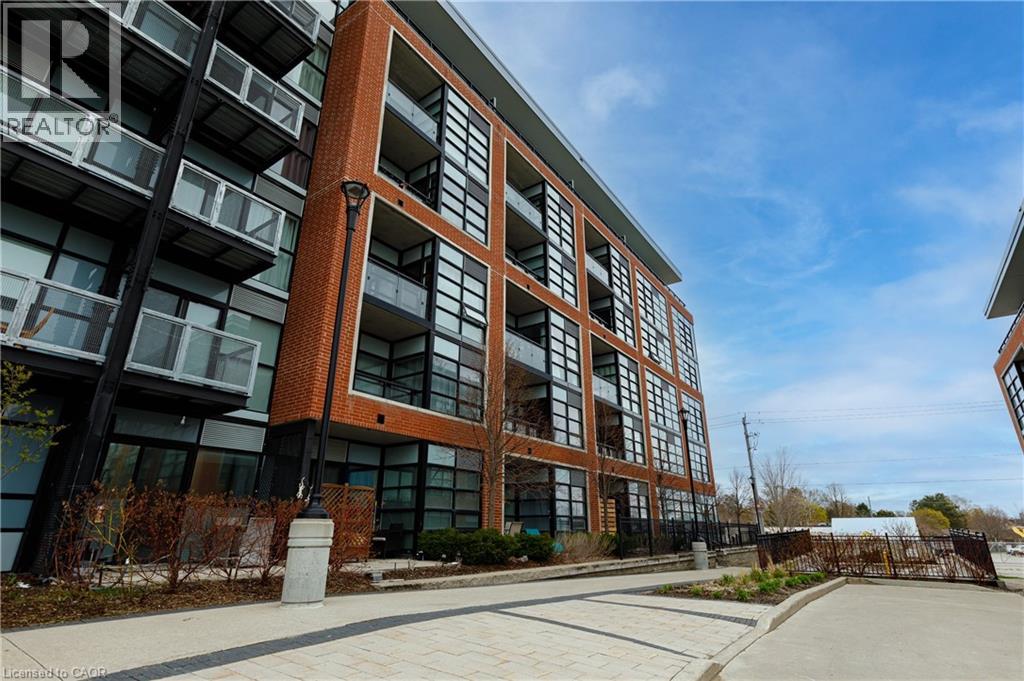
Bright, modern, and move-in ready, this meticulously maintained 1-bedroom + Den condo offers 685sq/ft of stylish, low-maintenance living in the highly sought-after Victoria Commons community. Ideally located between Downtown Kitchener and Uptown Waterloo, this home is perfect for first-time buyers, professionals, or downsizers seeking convenience and connectivity. Enjoy being just minutes from the University of Waterloo, WLU, and Conestoga College, with easy access to transit including the ION Light Rail Transit, GO Transit, and Highway. Inside is a bright, open-concept layout featuring high ceilings, floor-to-ceiling windows, and a carpet-free design that fills the space with natural light. The modern kitchen is both functional and elegant, showcasing quartz countertops, stainless steel appliances, ample cabinetry, and a centre island. The versatile den is ideal for a home office, guest space, or creative studio, while the unit also offers two full bathrooms, in-suite laundry, and a private balcony for added comfort. Additional highlights include owned underground parking, a private storage locker, and an energy-efficient geothermal heating and cooling system. Residents enjoy access to premium building amenities such as a fitness studio and party lounge, all within a quiet, well-managed building. An incredible opportunity to own one of the best-priced units of its kind in the area. This is a smart first step into homeownership! Book your private showing today! (id:61594)
Smart From Home Realty Limited
Niagara Falls, Ontario
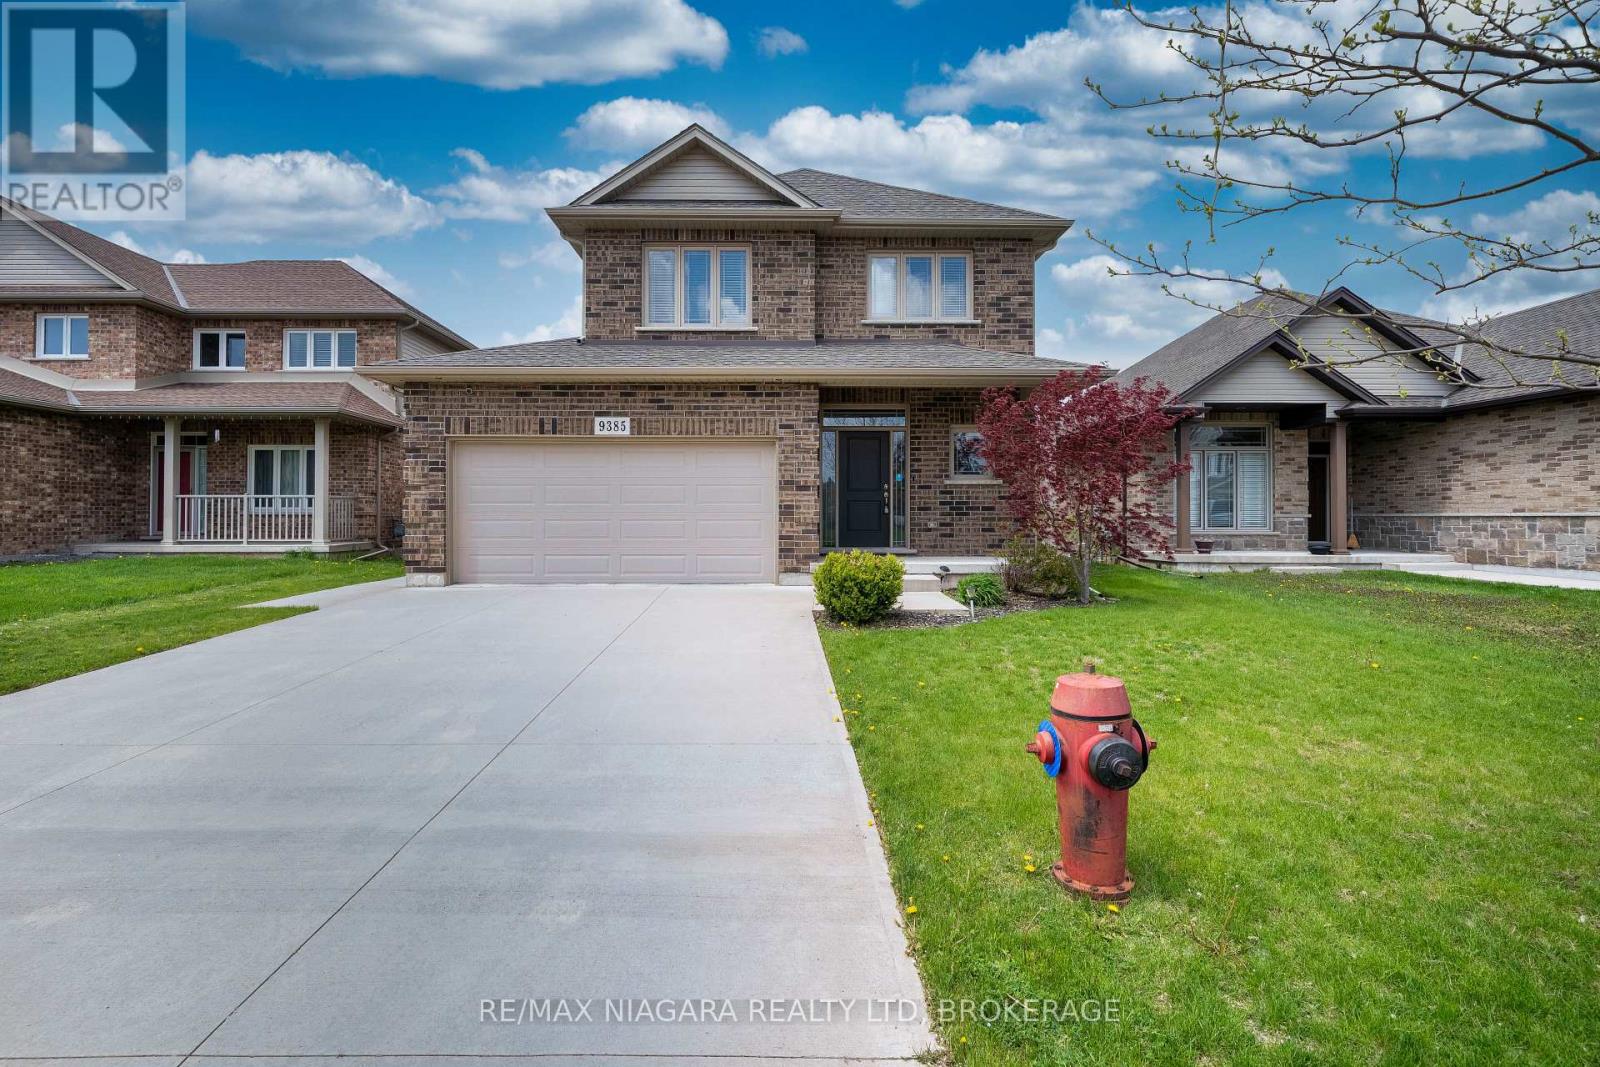
The main floor features a comfortable living and dining area, perfect for everyday living and entertaining. The kitchen overlooks the backyard and provides direct access to a covered deck, creating an ideal outdoor space for relaxing, family gatherings, or BBQs in all seasons.Spacious bedrooms and a practical layout make this home suitable for families, first-time buyers, or investors alike.Conveniently located close to schools, parks, shopping, transit, and easy highway access, this home combines comfort, convenience, and excellent value in a growing Niagara Falls community. (id:61594)
RE/MAX Niagara Realty Ltd
Ottawa, Ontario
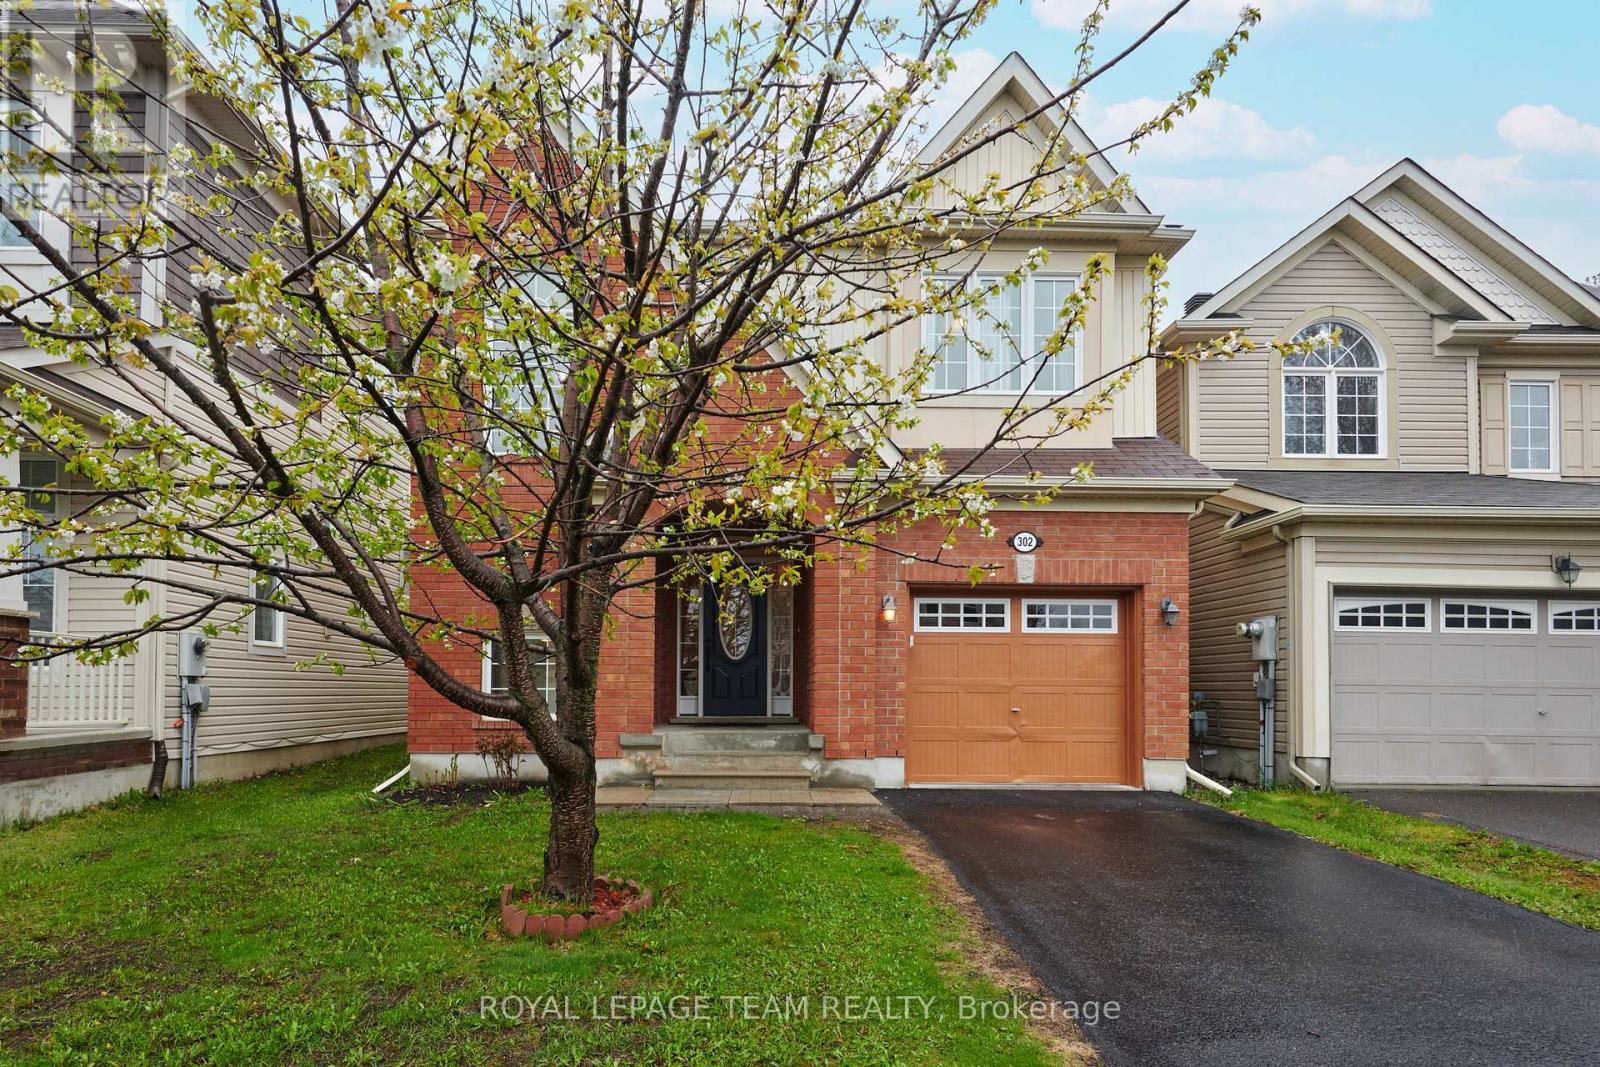
Welcome to this beautifully upgraded and move-in ready detached home in the highly sought-after Half Moon Bay community! Ideally located within walking distance to Half Moon Bay Public School, parks, trails, and recreation facilities, and just minutes from shopping, transit, and all amenities, this stunning Mattamy Forestlane model offers the perfect blend of comfort, style, and functionality for modern family living. Featuring 4 spacious bedrooms and 2.5 bathrooms, this well-maintained home welcomes you with a bright tiled foyer and elegant 9-foot ceilings throughout the main level. The thoughtfully designed open-concept layout is ideal for both everyday living and entertaining, showcasing beautiful hardwood flooring and large windows that fill the home with natural light. At the heart of the home is the beautifully appointed kitchen featuring quartz countertops, stainless steel appliances, tile backsplash, ample cabinetry, a large island with breakfast bar seating, and a sunny eat-in area overlooking the backyard. The kitchen flows seamlessly into the inviting living room, highlighted by a cozy gas fireplace. Upstairs, enjoy the convenience of second-floor laundry and a spacious primary retreat complete with a walk-in closet and private ensuite. Three additional generously sized bedrooms and a full 4-piece bathroom complete the second level. The unfinished basement offers rough-in plumbing and plenty of potential for future customization to suit your needs. Step outside to a fully fenced backyard oasis featuring a patio, perfect for summer BBQs, entertaining family and friends, or simply relaxing outdoors. Situated in a family-friendly neighbourhood with two schools within walking distance, several nearby parks, and recreation just minutes away, this exceptional home truly offers the complete package. ** This is a linked property.** (id:61594)
Royal LePage Team Realty
Ottawa, Ontario
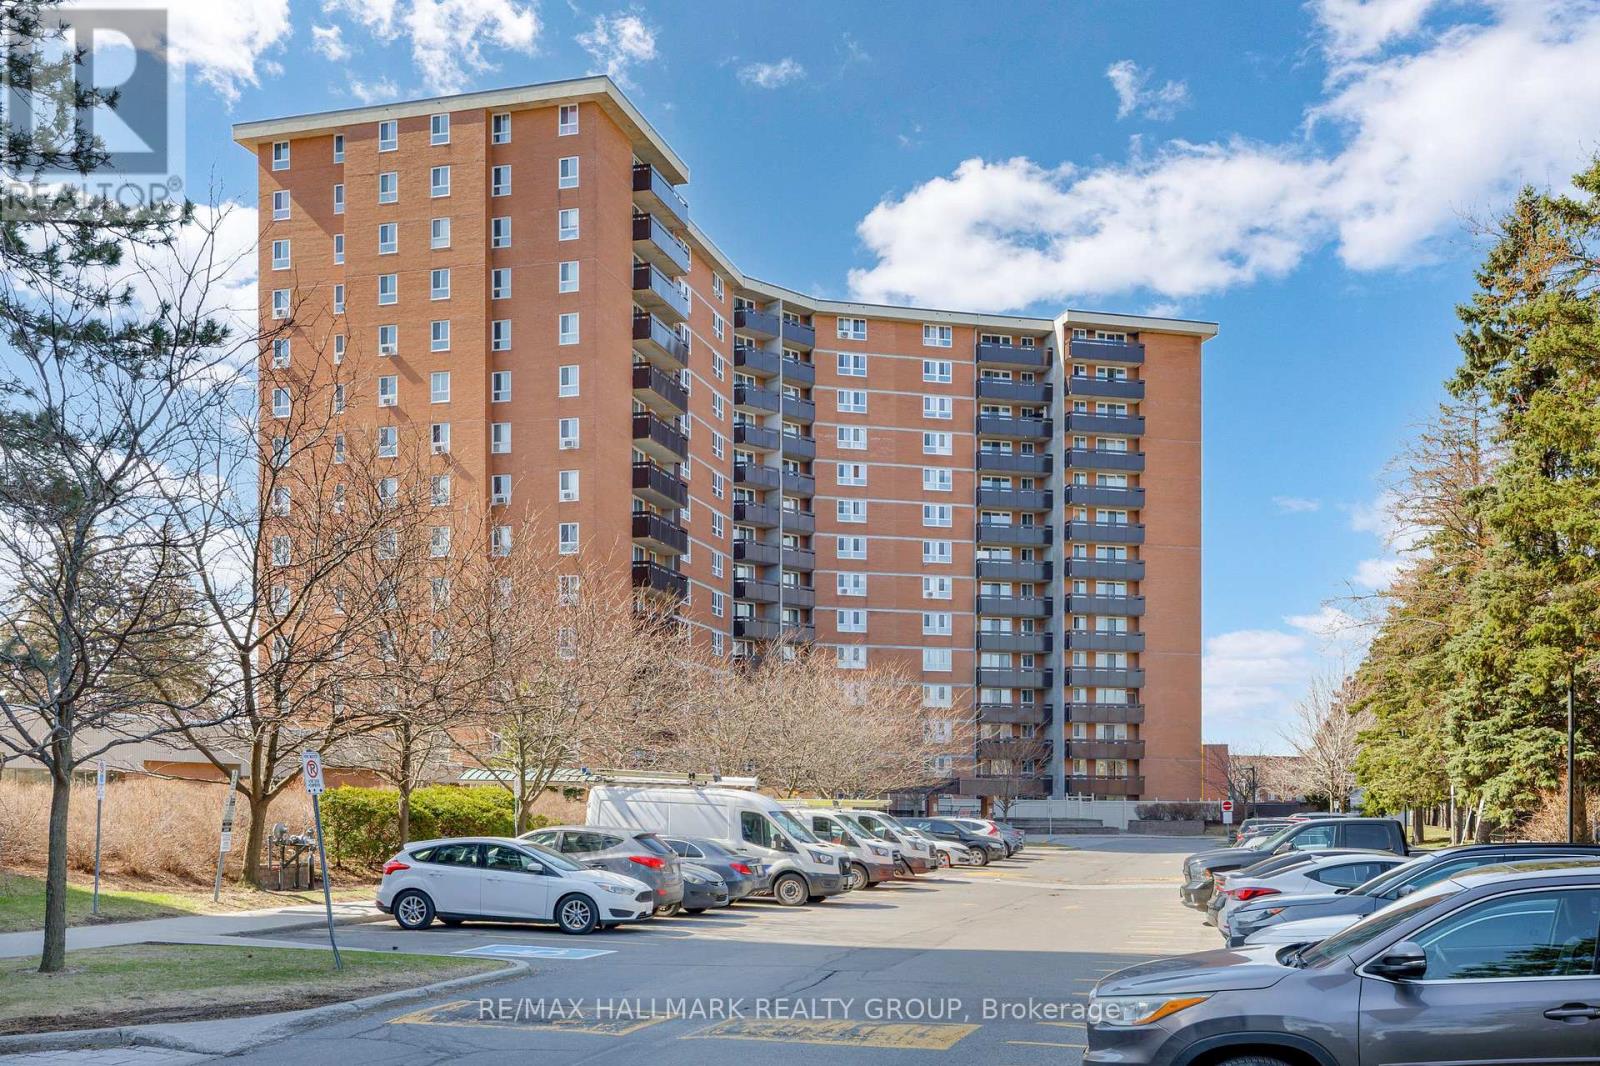
A RARE FIND! Spacious 3-bedroom, 2-bathroom corner unit on a lower floor (no long waiting for the elevator) offering the convenience of in unit washer and dryer! LONG TIME OWNER HAS CAREFULLY UPDATED AND MAINTAINED HER CONDO. NEWER KITCHEN AND NEW MAIN BATHROOM, MAPLE LAMINATED FLOORS IN HALWAYS AND 3 BEDROOMS. This bright, south-facing apartment (no noise from the highway) features, newer windows, and a large private balcony facing south perfect growing flowers/ herbs, for relaxing or entertaining. We also have a wall air conditioning unit for your comfort. The primary bedroom has an ensuite bathroom , so convenient. The unit includes underground parking no 172, and access to an impressive range of building amenities, including a gym, indoor pool, tennis court and party room. All utilities - heat, hydro, and water are included in the condo fees. Ideally situated in a highly convenient location, you'll find a wide variety of shopping, dining, and entertainment options just minutes away, along with quick access to the highway. Within walking distance to public transit, shopping centres, parks, and schools. This home offers both comfort and exceptional accessibility. flexible possession. (id:61594)
RE/MAX Hallmark Realty Group
Ottawa, Ontario
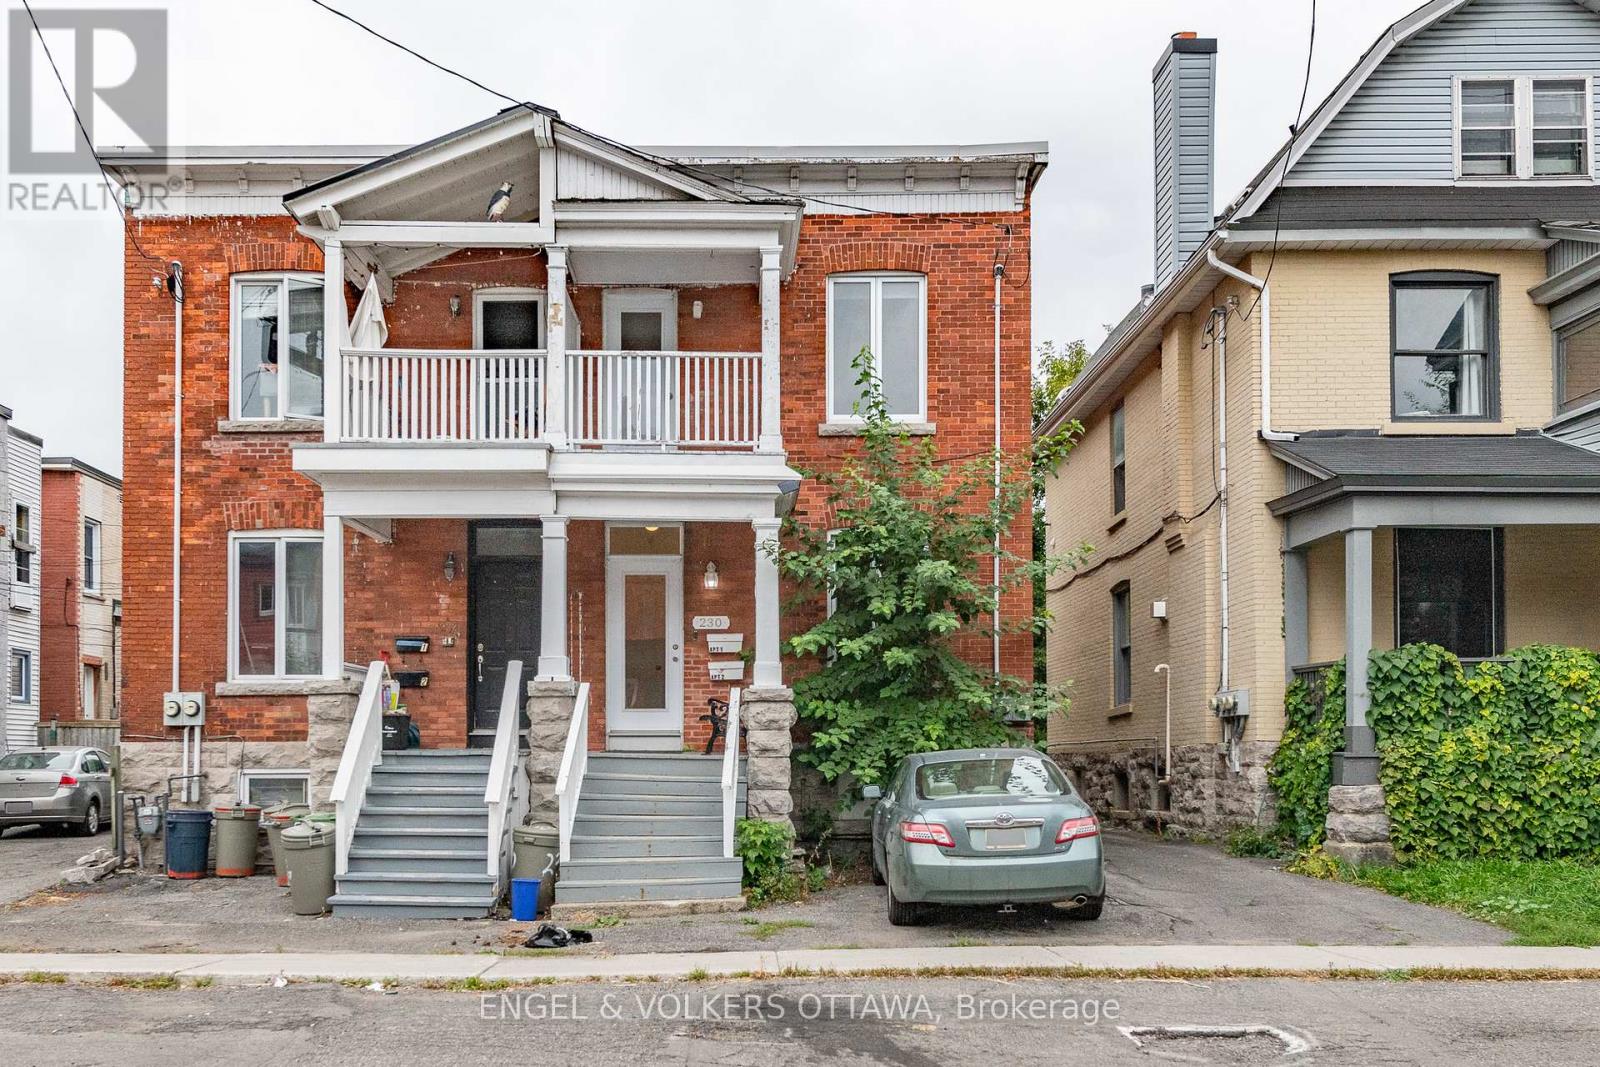
Welcome to 230 Percy Street, an exceptional investment opportunity in the heart of downtown Ottawa. Originally a semi-detached home, this property has been thoughtfully converted into a legal duplex, making it an ideal option for both new and experienced investors. Extensively renovated and carefully maintained, this property offers peace of mind with numerous major upgrades already completed. Improvements include a high-efficiency furnace (2018), central air conditioning (2019), multiple premium Verdun windows (2020), updated plumbing (2021), a new washer and dryer (2023), and a new roof (2023), along with other enhancements throughout. Perfectly situated, 230 Percy Street provides convenient access to highways, public transit, and is just a short walk to the vibrant Glebe neighbourhood. With its prime location and strong income potential, this property is a standout opportunity for any discerning buyer. (id:61594)
Engel & Volkers Ottawa
Ottawa, Ontario
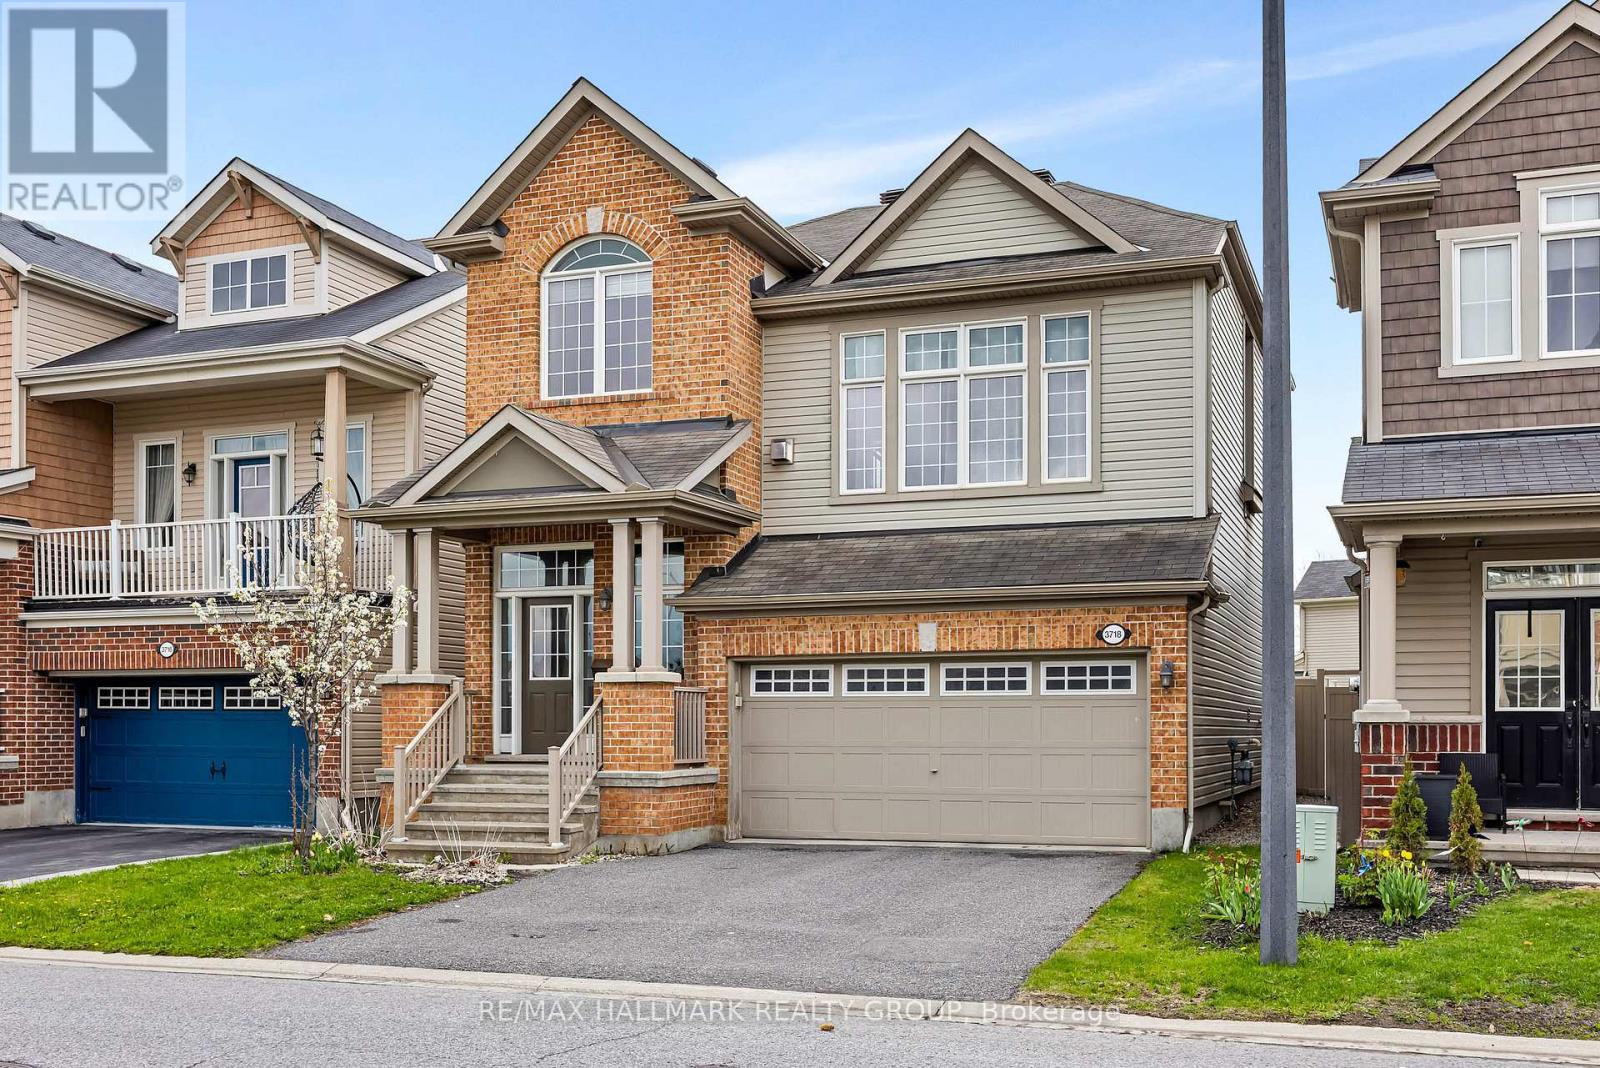
This stunning Queenbank model by Mattamy Homes is perfectly situated on a premium lot overlooking beautiful River Run Park, offering exceptional views and a family-friendly setting. Featuring an impressive open-concept two-and-a-half-storey layout with nearly 2,300 sq. ft. of above-grade living space, this home combines elegance, comfort, and functionality.The main level showcases 9-foot ceilings, rich maple hardwood flooring, and spacious formal living and dining areas ideal for entertaining. The generous kitchen offers ample workspace and storage, seamlessly connecting to the heart of the home. Just a few steps above, the inviting family room features a soaring 13-foot vaulted ceiling, a cozy natural gas fireplace with granite slab surround, and breathtaking park views - the perfect space for movie nights and family gatherings.Modern maple railings extend throughout the home, adding warmth and sophistication. Upstairs, the luxurious primary retreat is accessed through elegant French doors and includes a walk-in closet and a spa-inspired 4-piece ensuite complete with double sinks, a separate shower, and a relaxing Roman tub. Additional bedrooms offer excellent space for family or guests.The unfinished basement with impressive 10-foot ceilings provides endless possibilities for future customization, whether you envision a home theatre, gym, recreation room, or additional living space. Enjoy the convenience of a double-car garage and an unbeatable location steps from River Run Park, where residents can enjoy a full-size skating rink during the winter months.A rare opportunity to own a spacious and beautifully maintained home in a sought-after community close to parks, schools, shopping, and all amenities. (id:61594)
RE/MAX Hallmark Realty Group
Brampton, Ontario
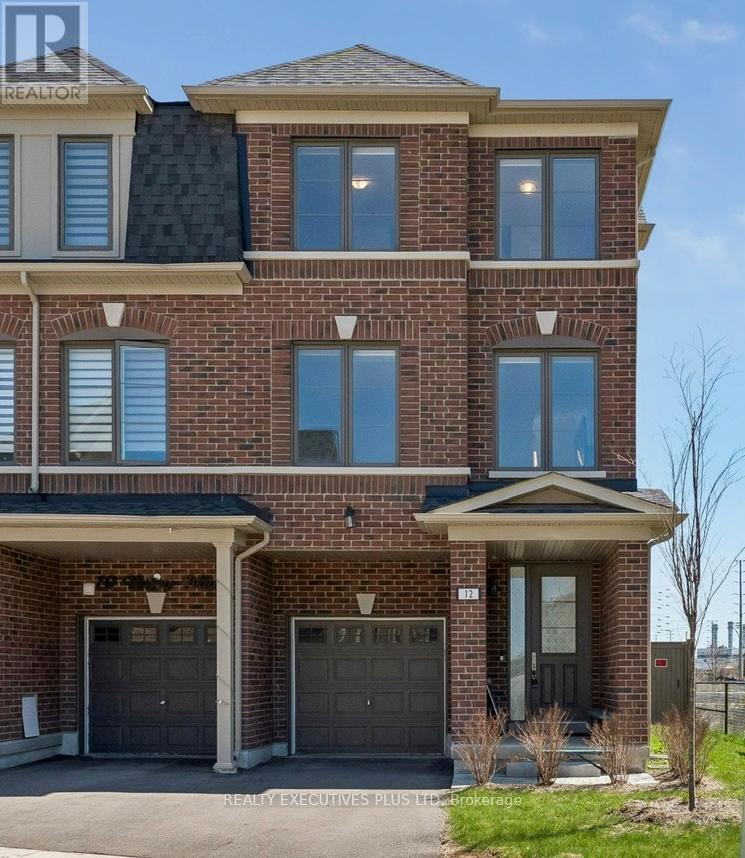
Bright 3-storey END-UNIT townhome with windows on 3 sides and only one attached neighbour - a rare opportunity at this price in Brampton. Welcome to 12 Vestry Way, offering a spacious and functional layout in a highly sought-after neighbourhood. Sun-filled open-concept living and dining with hardwood floors and excellent flow for everyday living and entertaining. Modern kitchen with ample cabinetry, sleek finishes, and convenient access to outdoor space. Upstairs features a bright primary bedroom with private ensuite, plus two additional well-sized bedrooms. Ground-level family room with separate rear entrance and 2-piece bath - ideal for a home office, studio, or flexible living space. Visitor parking directly in front. Close to Claireville Conservation Area, with easy access to highways, transit, shopping, and schools. End units with this layout and natural light are rarely available - don't miss it. (id:61594)
Realty Executives Plus Ltd
Markham, Ontario
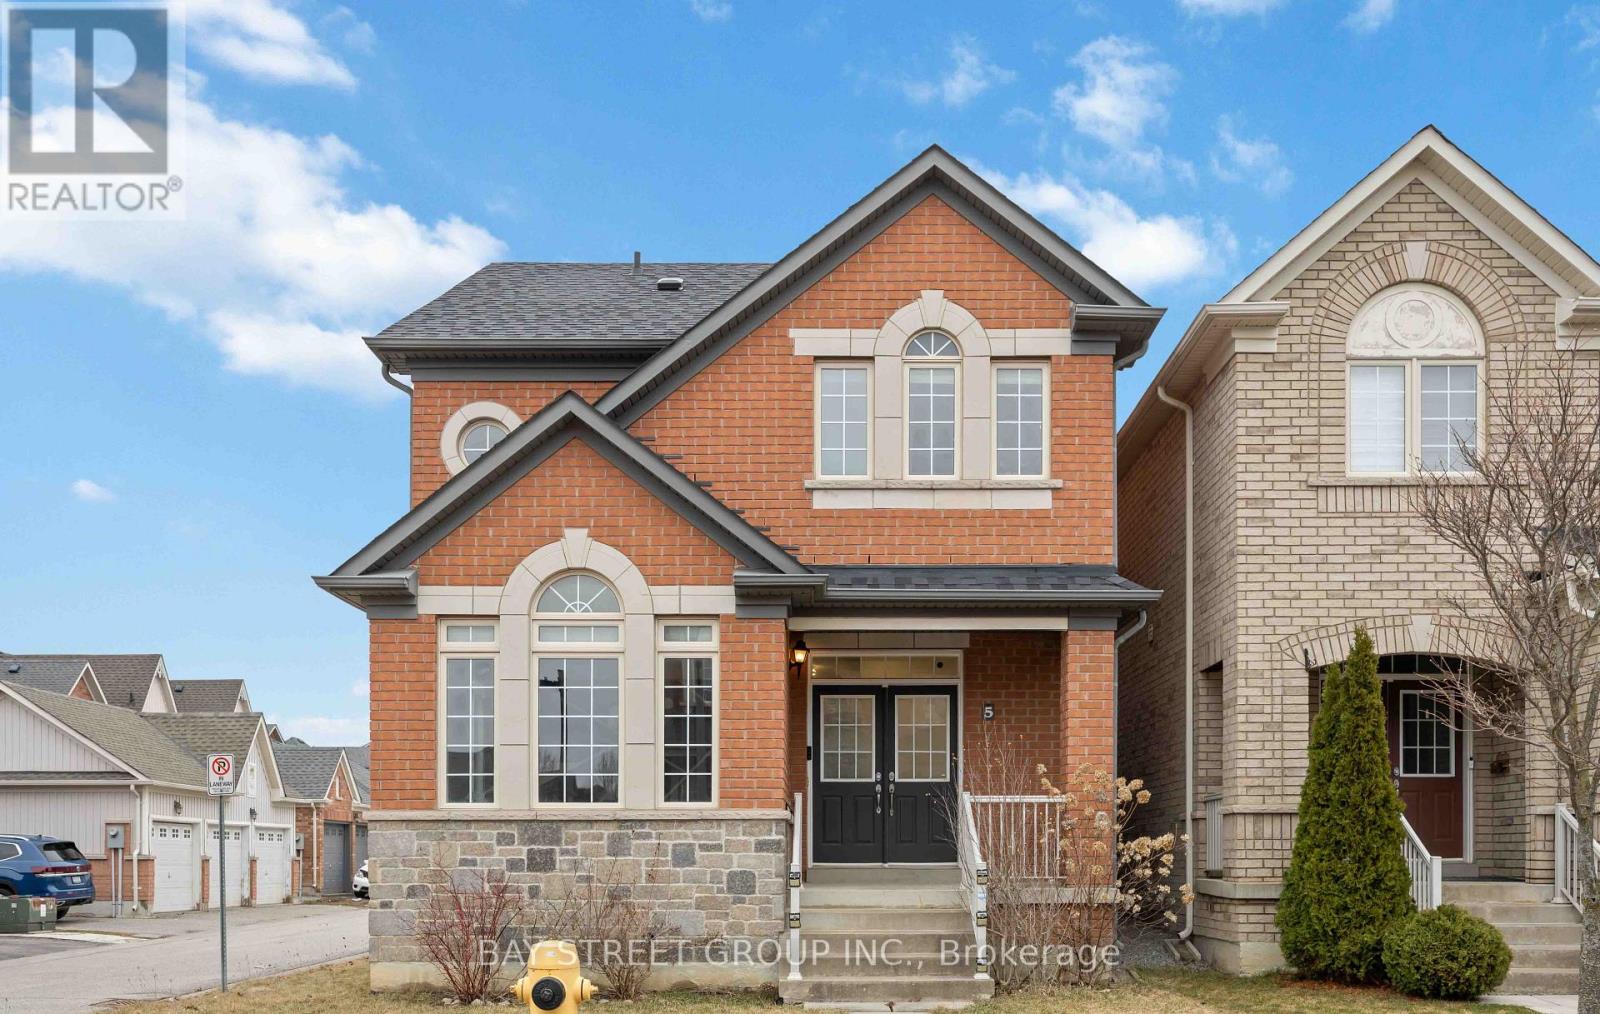
Stunning & Bright Detached Corner Home on a Premium Lot in High-Demand Markham! This meticulously maintained residence sits on a spacious 2,900+ sqft corner lot with an impressive 27ft+ frontage, offering exceptional curb appeal and sun-drenched interiors. Incredible potential to build a coach house for extra income or extended family. Functional 3+1 Bedroom & 4 Bathroom Layout:Enter through the grand double-door entry to an Open Concept main floor featuring 9ft ceilings. The seamless flow between the living, dining, and kitchen areas creates an airy, modern feel, perfect for families and entertaining.Extensive Modern Upgrades ($$$):Main Floor: Beautiful engineered hardwood flooring, sleek pot lights, and a contemporary accent wall in the living area.Chef's Kitchen & Baths: Modernized kitchen with trendy grey-blue cabinetry, premium countertops, a large central island, and stainless steel appliances. All 4 bathrooms throughout the home feature updated countertops and a clean, modern aesthetic.Second Floor: 3 spacious bedrooms with high-quality vinyl flooring and an upgraded oak staircase with iron pickets.Finished Basement: A versatile lower level with a large recreation room, an additional (+1) bedroom, a 3-piece washroom, and bright pot lights-ideal for guests, a home office, or an in-law suite.Prime Location: Nestled on a kid-friendly street, walking distance to top-rated schools and scenic parks. Just minutes to Cornell Community Centre, Library, Markham Stouffville Hospital, Public Transit, and HWY 407. Move-in ready! (id:61594)
Bay Street Group Inc.
Ottawa, Ontario
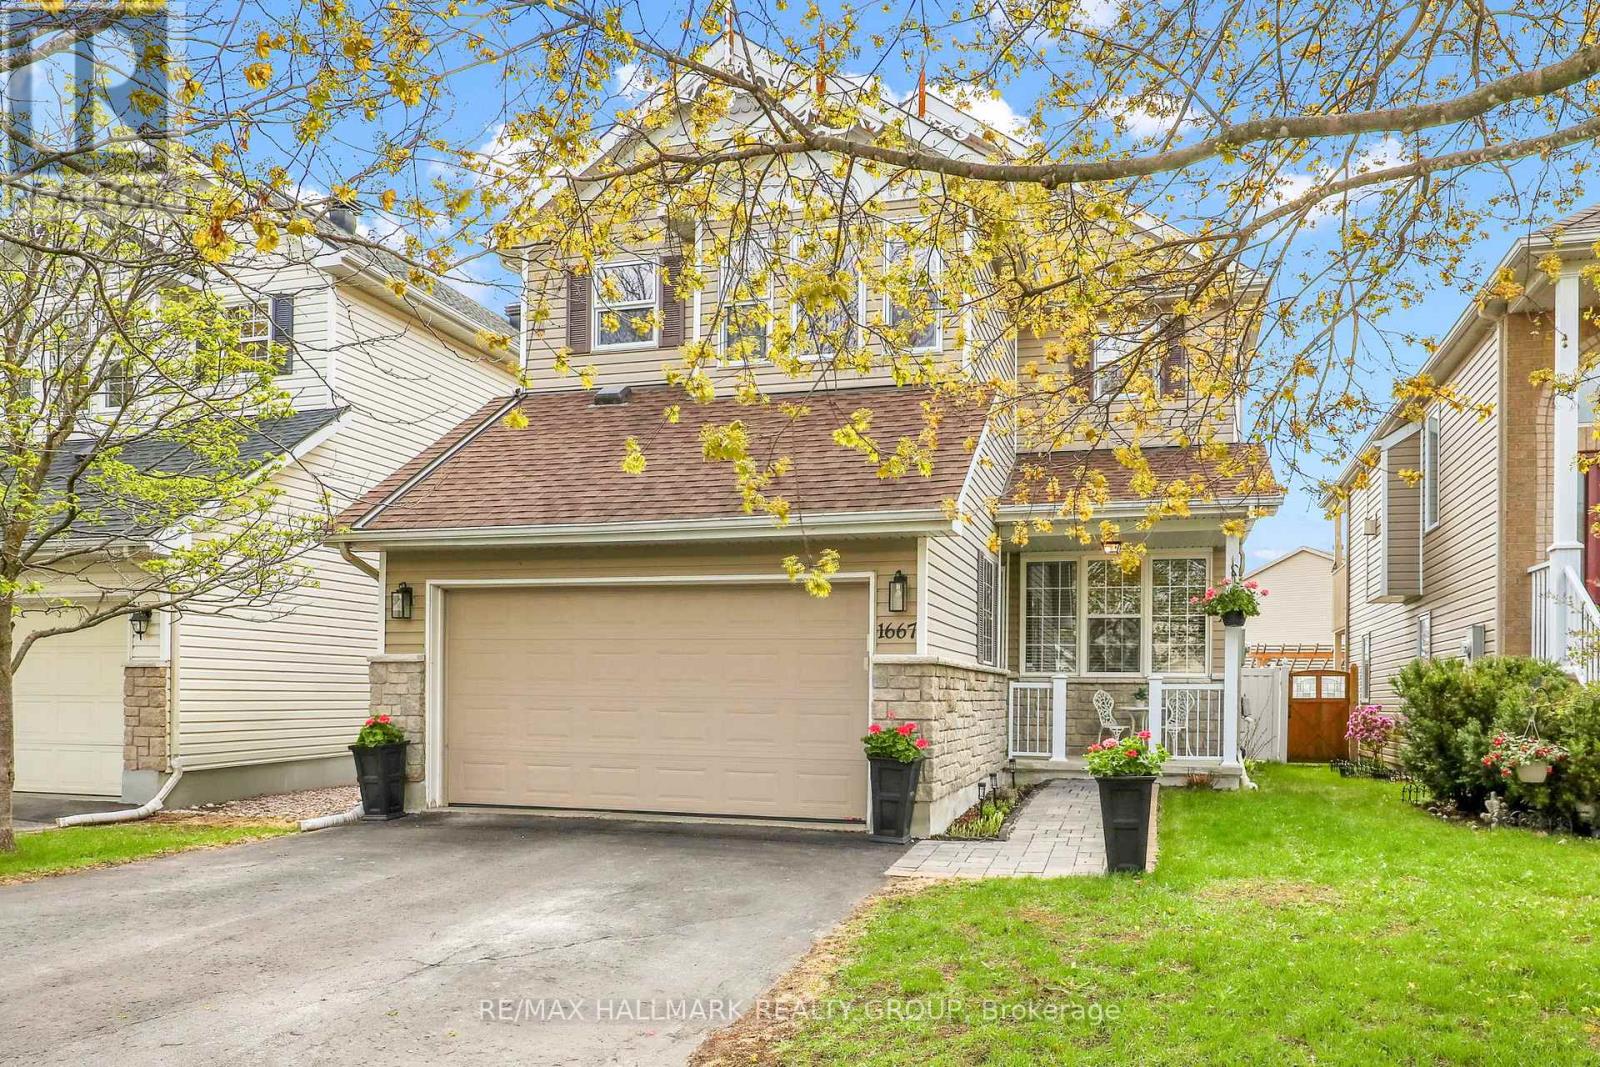
Welcome to this stunning 3-bedroom, 3-bathroom home offering exceptional style, comfort, and thoughtful updates from top to bottom. From the moment you step inside, you'll appreciate the gleaming hardwood floors, bright and inviting layout, and quality finishes throughout. The heart of the home is the beautifully updated kitchen that is sure to impress even the most discerning chef, featuring abundant workspace, extended pantry storage, and an additional walk-in pantry for ultimate convenience and organization. The spacious main floor family room with a cozy gas fireplace provides the perfect place to relax or entertain. Upstairs, you'll find an enormous primary bedroom with walk-in closet and 4pc ensuite, 2 spacious bedrooms and a large family bathroom. The fully finished basement offers valuable additional living space ideal for a recreation room, home gym, office, or play area. The double car garage with inside access provides loads to storage space. Step outside to enjoy the beautifully fenced backyard - perfect for summer gatherings, children, or pets. With no direct rear neighbours, you'll enjoy added privacy and peaceful outdoor living. Ideally located across from a beautiful park, this home combines nature, convenience, and community in one exceptional package. Move-in ready and absolutely stunning inside and out (id:61594)
RE/MAX Hallmark Realty Group
Adjala-Tosorontio, Ontario
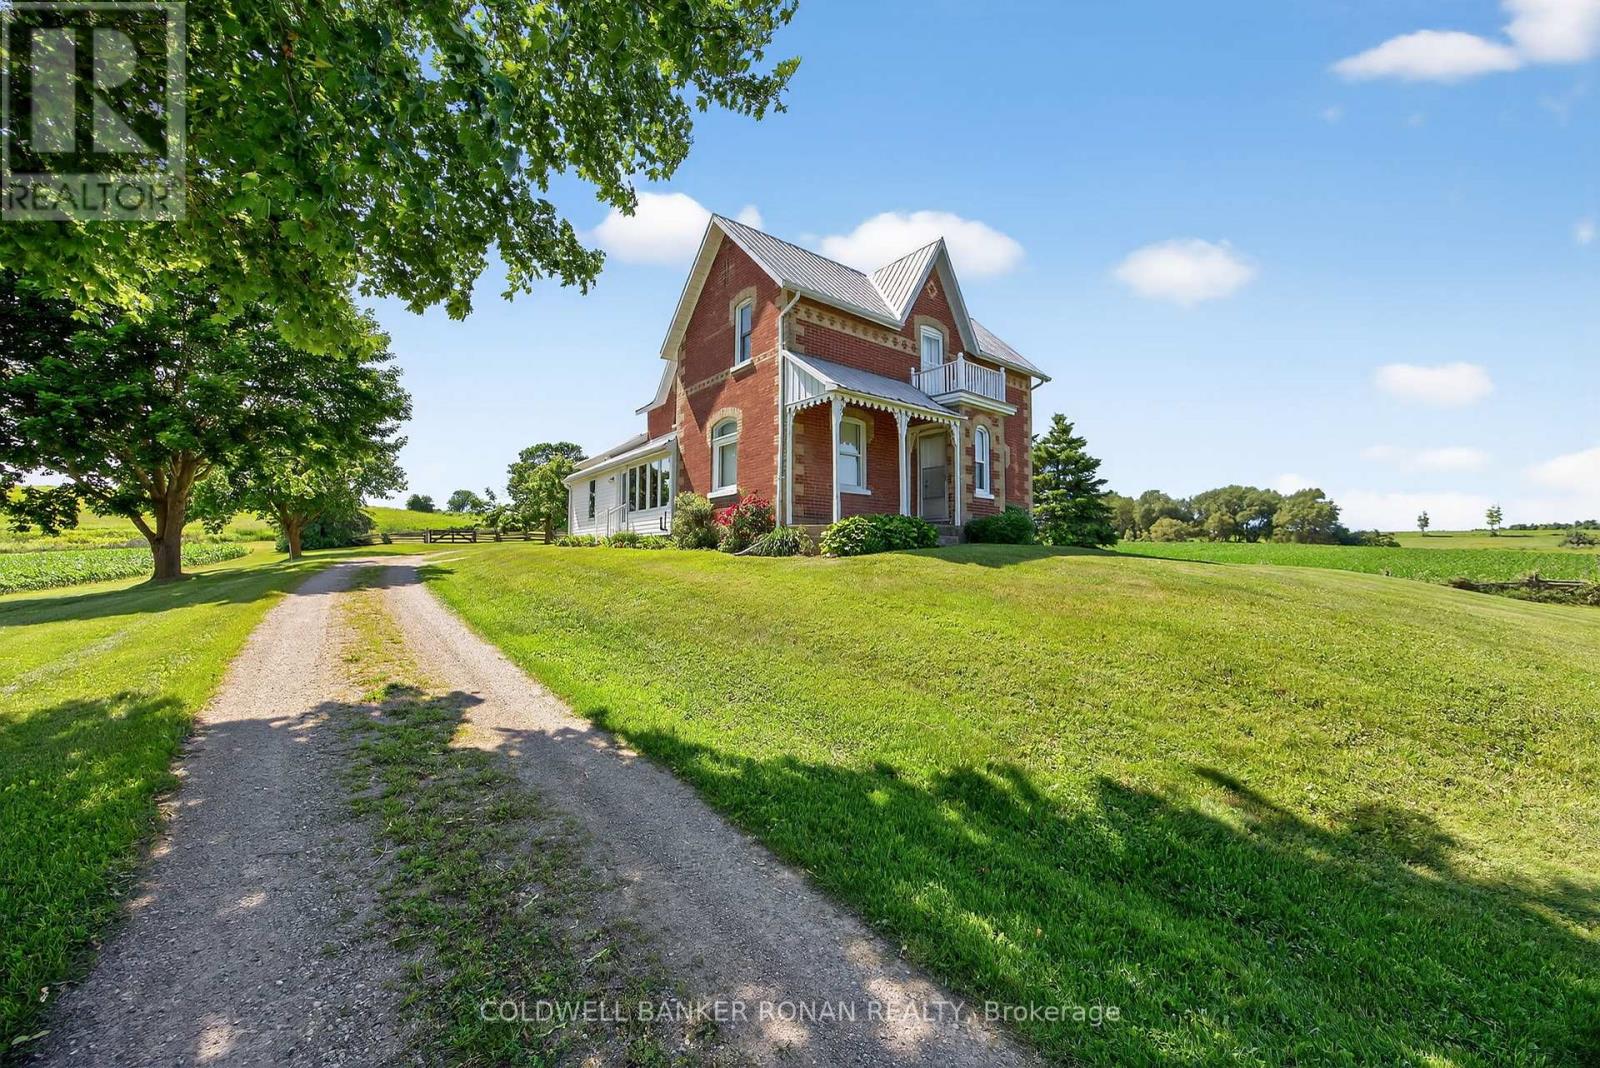
52.9 Acres with a lovely farmhouse and drive shed located in Adjala-Tosorontio township, but adjacent to New Tecumseth with beautiful panoramic views of the town of Alliston. Step back in time in this 4 bedroom 2 bathroom farmhouse that has been lovingly and meticulously kept. The land is currently being farmed by a local farmer creating extra income and low property taxes. This is the perfect land for investors wanting possible future development or even for someone wanting to create their very own piece of paradise to live, directly next to the growing town of Alliston. (id:61594)
Coldwell Banker Ronan Realty
Waterloo, Ontario
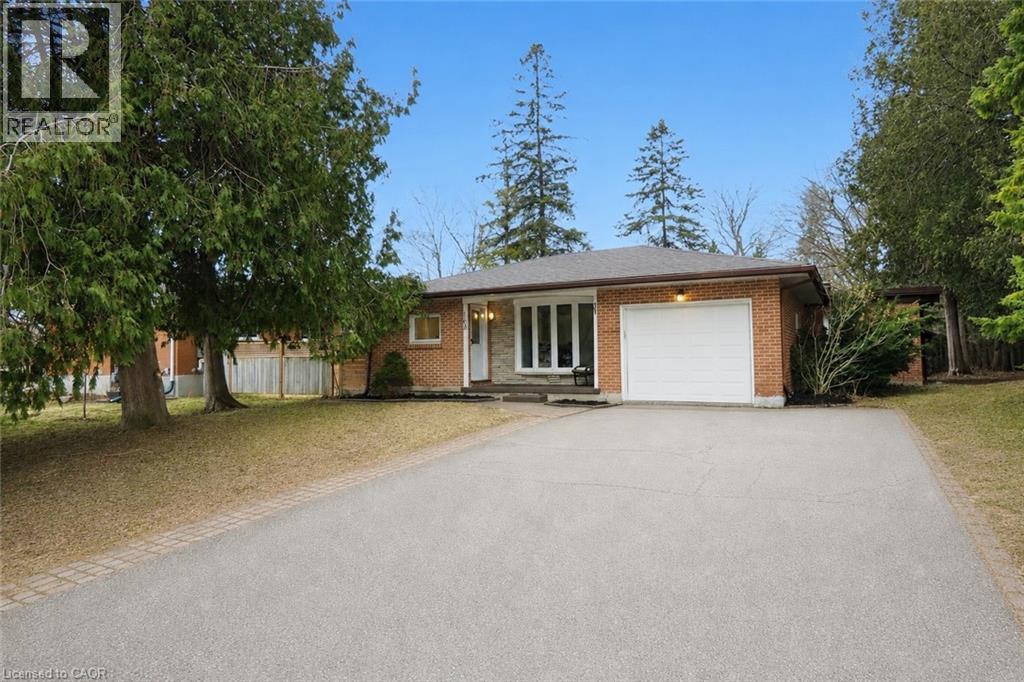
Welcome to 163 Pinegrove Crescent, a 4+1 bedroom backsplit on a quiet, tree-lined street in Waterloo's established Lakeshore neighbourhood. With over 1,500 square feet, three bathrooms, and a layout that genuinely adapts as life changes, this home quietly punches above its weight. The open concept main level pairs hardwood flooring with a kitchen made for both weeknights and weekend gatherings: granite countertops, a large island, neutral cabinetry, and stainless steel appliances. Off the kitchen, the deck opens onto an extra-large backyard with a shed, ready for barbecues, a garden, or simply room to breathe. Upstairs, carpet-free bedrooms and a refreshed 4-piece bathroom keep things low maintenance, with modern black hardware tying the look together. The lower level adds a fifth bedroom with walk-in closet that works equally well as a home office, studio, or guest space, alongside a 3-piece bath and laundry. The addition behind the garage opens up further with a large family room, fourth bedroom, and third bathroom. A separate entrance and single-level flexibility make this home a strong fit for first-time buyers seeking value, move-up families wanting room to grow, and downsizers who want options without compromise. There is also a smart play here for Waterloo parents. With 4+1 bedrooms, three baths, and proximity to the University of Waterloo and Wilfrid Laurier, this layout lets your university-age student live here with friends while rental income helps offset the mortgage. You are close to Sir Edgar Bauer, N.A. MacEachern, and Waterloo Collegiate Institute, the Albert McCormick Community Centre, Sugarbush Park, Laurel Creek Conservation Area, Conestoga Mall, the St. Jacobs Farmers' Market, and ION light rail. The future Waterloo Region hospital at the David Johnston Research + Technology Park is minutes away. Book your private showing today and see how 163 Pinegrove Crescent fits your next chapter. (id:61594)
RE/MAX Twin City Realty Inc.
