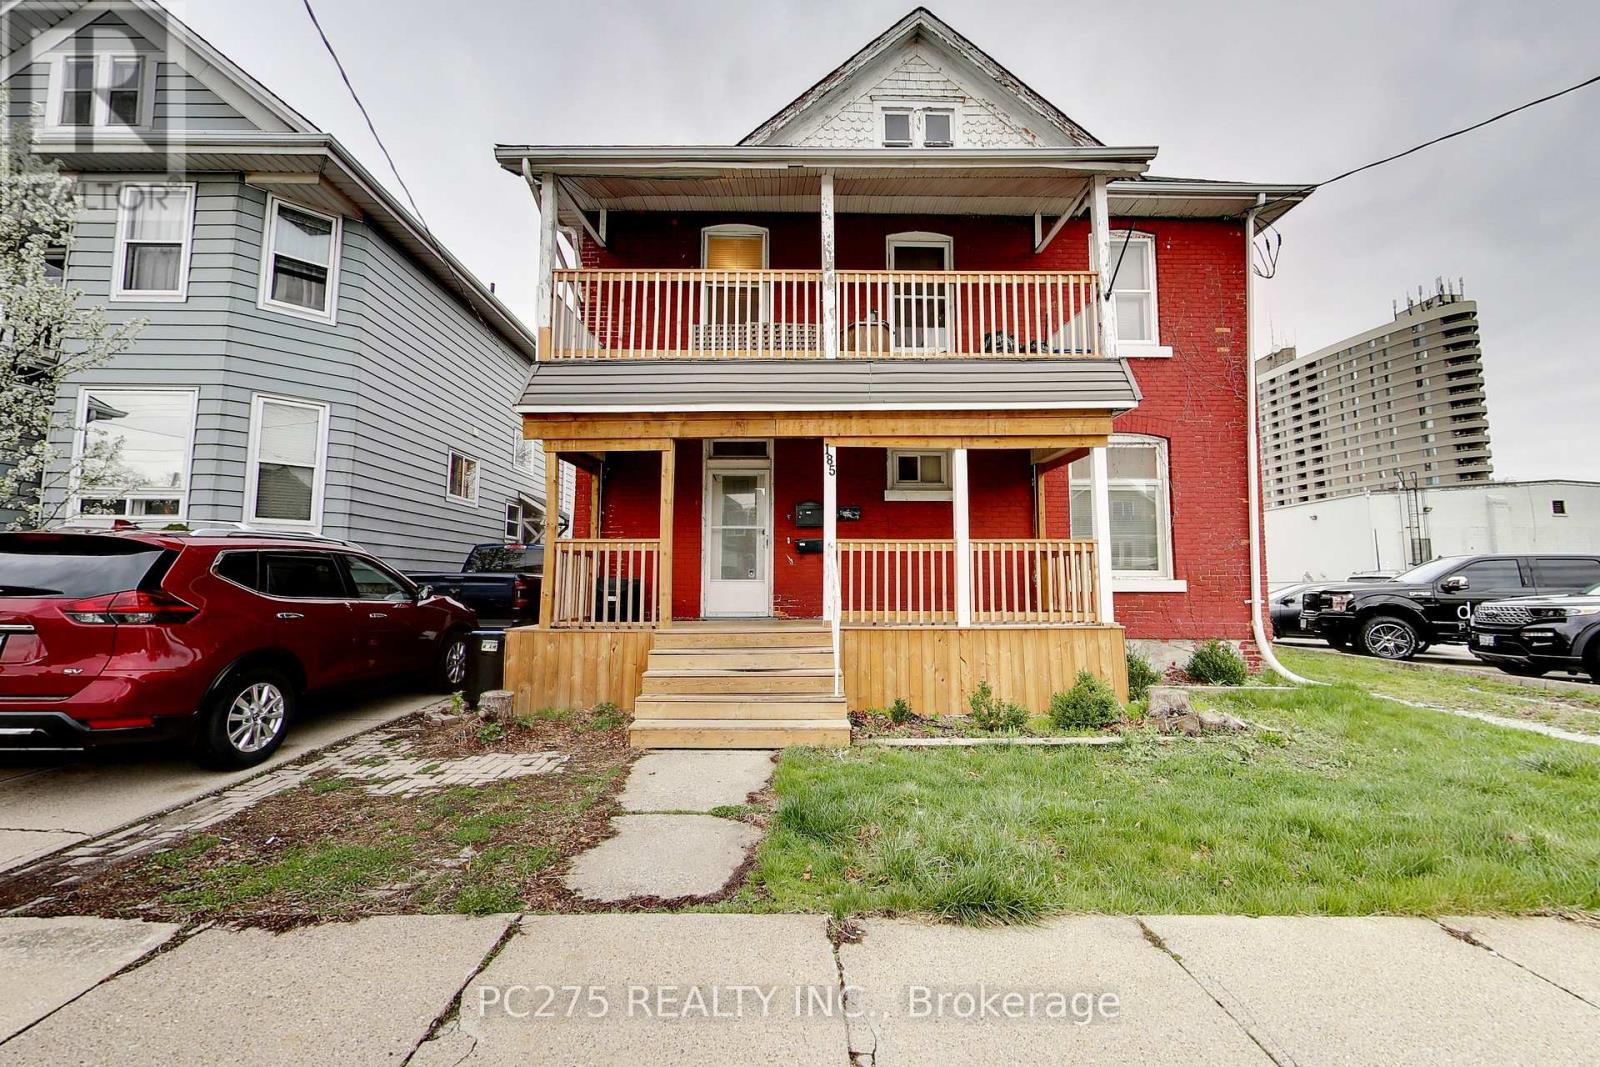
Sarnia, Ontario
Investors take a look at this solid brick triplex. This large 2-storey home located just steps from the downtown, shops, theatre, restaurants, and the waterfront. This house features a brand-new roof (2021), 200-amp service, forced air heat, 2 separate hydro meters, and new front porch (2021). This house has 3 units - two 1 bedrooms and one bachelor all above grade. Upstairs tenants currently paying $1,230, main floor tenants $1175 including utilities and the bachelor unit is vacant and ready for you to pick your tenant. Utilities approx. $506/month for all 3 units. Great way to get into the rental market or add to your portfolio. (id:61594)
Pc275 Realty Inc.
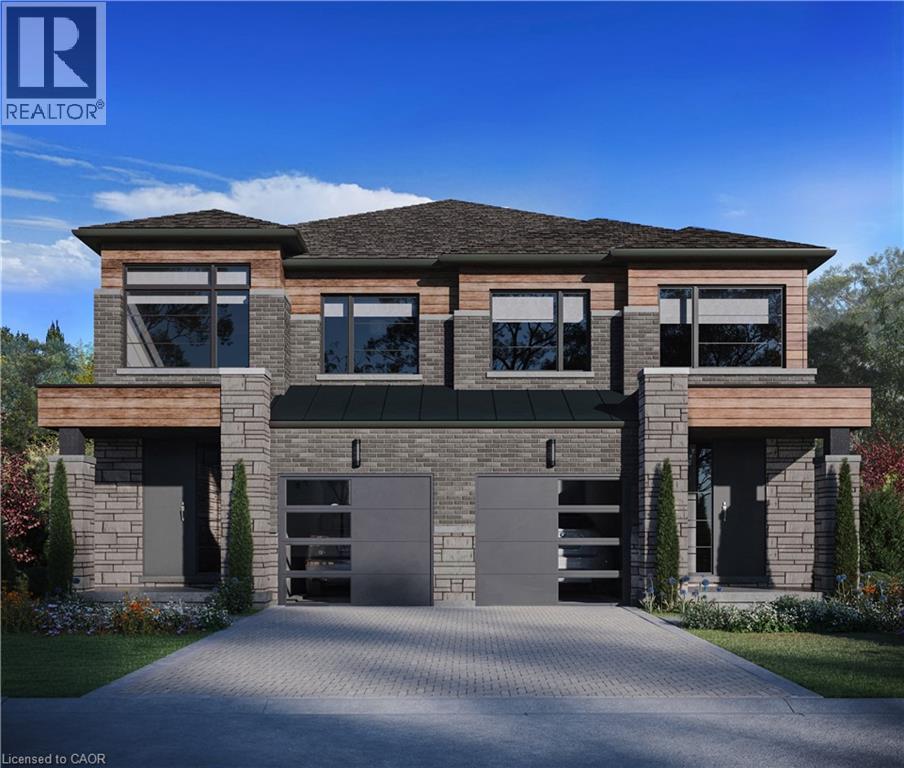
Hamilton, Ontario
Discover a rare opportunity to live in one of Hamilton Mountain’s most prestigious enclaves, crafted by the award-winning builder Spallacci Homes. Ideally situated just steps from Limeridge Mall, this exclusive collection of executive semi-detached residences offers a perfect blend of luxury, convenience, and refined living. This beautifully upgraded 1,697 sq. ft. home features a thoughtfully designed three-bedroom layout with 9-foot ceilings and high-end finishes throughout. Customize your home by selecting all your own colors, cabinets and flooring etc. in the Spallacci Homes exclusive Showroom. Every detail reflects the superior craftsmanship and premium materials synonymous with Spallacci Homes. This home is currently under construction and designed and ready for modern living in December 2026. This exceptional refined, low-maintenance luxury property is perfect for discerning buyers seeking quality and style in a prime location. (id:61594)
RE/MAX Escarpment Realty Inc.

Hamilton, Ontario
47 Nightingale Street, Hamilton is an investment property within a portfolio. A four-door property combining a room-based upper unit with a self-contained basement suite, offered at a 5.83% in-place cap rate on current rents. This fully-tenanted property generates $46,200 in gross annual rent and $34,950 NOI/Profit. The basement is operated as a 3-room unit with its own living room, kitchen, and bathroom, sitting below a 3-door upper unit. Three of the four doors are already month-to-month, giving a new owner a clear, near-term path to reset rents to market on standard notice without waiting years for turnover. The room-based configuration plus a separate basement unit allows income to be grown door-by-door rather than all at once. 2-car parking at the rear adds a rentable amenity in a parking-constrained lower-city location, with further upside available by renting the spots separately. (id:61594)
Exp Realty
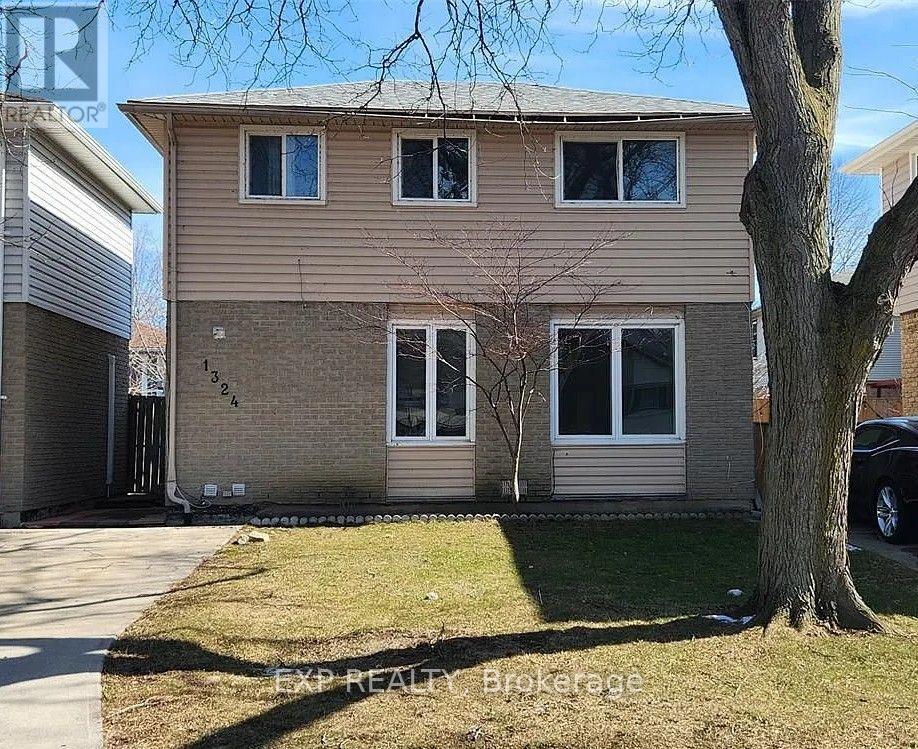
Windsor, Ontario
1324 Copperfield Place, Windsor is an investment property within a portfolio. A single detached home offered at a 5.96% in-place cap rate on current rents. This fully-tenanted property generates $23,400 in gross annual rent and $19,060 NOI/Profit. The home is currently rented as a single unit under a lease structured so the tenant pays all utilities and is responsible for repairs, leaving the landlord to cover only property tax, insurance, and hot water tank rental - keeping operating costs unusually low. Basement layout and separate-entrance potential offer a clear path to reconfigure the home into a multi-door rental, letting a new owner add doors, increase gross rent, and grow NOI from a single-unit base. As the most affordable entry point in the portfolio, in an improving Windsor market, it also provides geographic diversification alongside room for appreciation and a low-cost way to test a conversion strategy. (id:61594)
Exp Realty
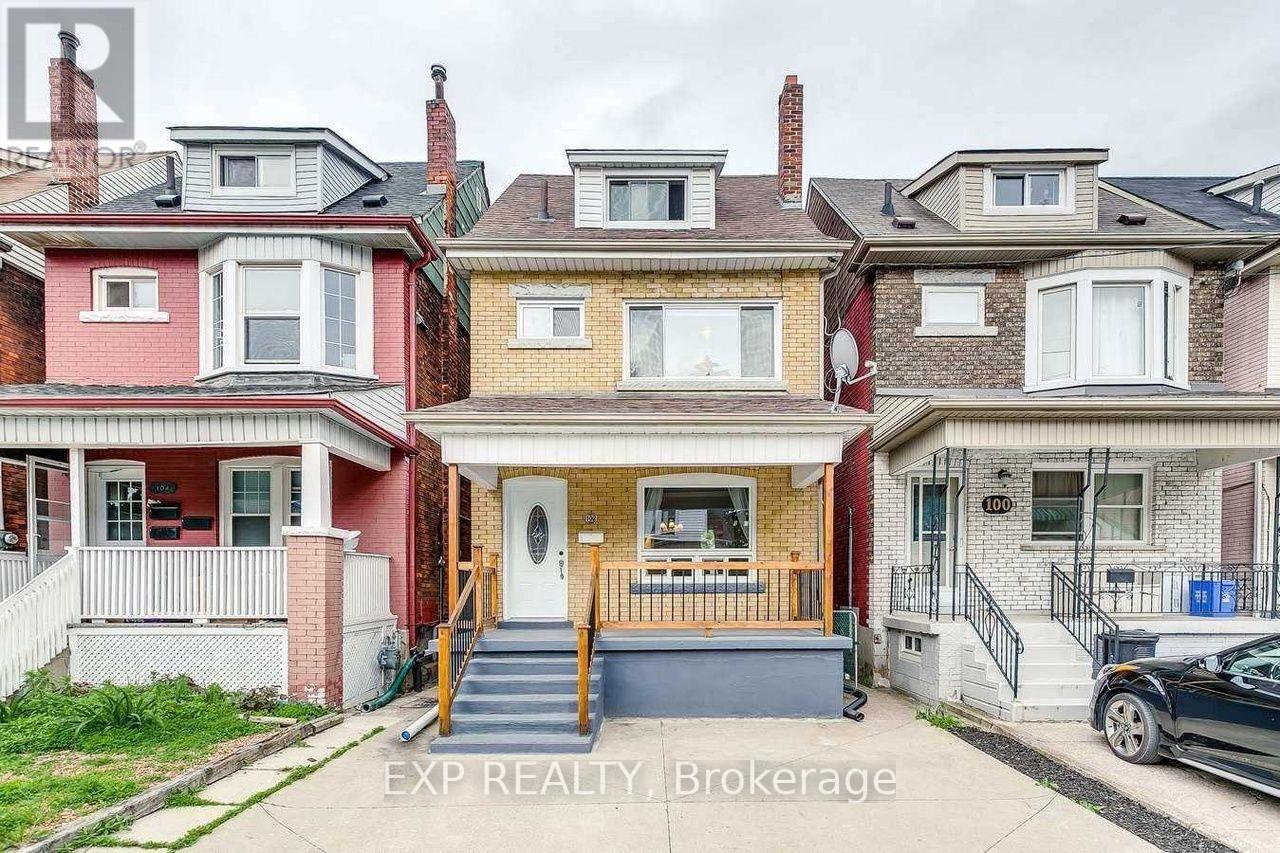
Hamilton, Ontario
102 Rosslyn Avenue N, Hamilton is an investment property within a portfolio. A five-door rooming house with a self-contained basement unit, offered at a 6.10% in-place cap rate on current rents. This property generates $54,660 in gross annual rent and $41,460 NOI, with one door currently vacant and ready for immediate lease-up. The upper floors offer four main rooms, one with a private bath, above a separate 2-room basement unit with its own layout. Recent capital upgrades - a new water heater and furnace, in-suite washer and dryer, and central heat and A/C - mean minimal near-term capital outlay for a new owner, and 2-car parking adds a rentable amenity. Four of the five upstairs doors are already month-to-month, giving a new owner substantial room to reset rents to market across the upper unit on standard notice. The separate basement unit is currently vacant and available for immediate lease-up at an asking rent of $1,350/month, adding a distinct income stream that can be repositioned independently of the rest of the property. (id:61594)
Exp Realty
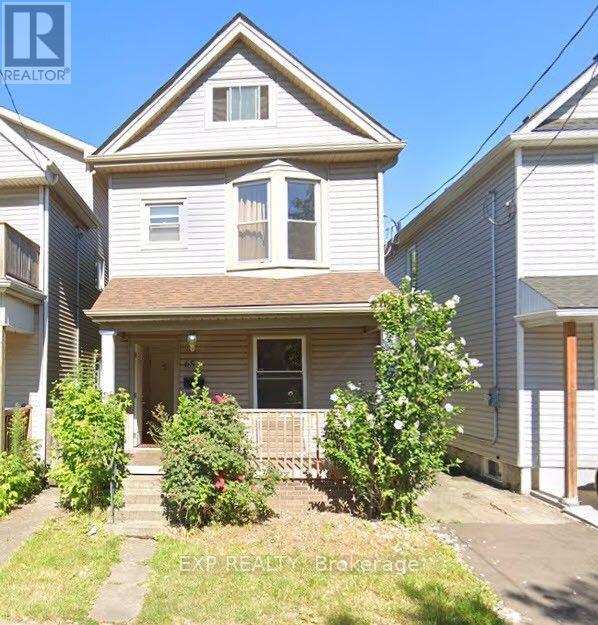
Hamilton, Ontario
65 Kinrade Ave, Hamilton is an investment property within a portfolio. A legal duplex with a bonus room-rental upside, offered at a 6.18% in-place cap rate on current rents. This fully-tenanted, four-door property generates $48,468 in gross annual rent and $40,168 NOI, with a fifth door (basement) waiting to be rented. The main and upper duplex units are configured as a 2-bedroom main-floor apartment and a three-room upstairs unit, giving a new owner both self-contained and room-rental income in one building. Central heat and A/C, two A/C units, and two gas lines keep operating costs predictable, while separate hydro and water metering protects NOI from rising utility costs. All four occupied doors are month-to-month, giving a new owner a clear, low-risk path to reset rents to market on standard notice without waiting years for turnover. Beyond the in-place income, the basement is unfinished, has its own separate entrance, and is currently vacant - a fifth door that can be built out and rented, adding a new income stream on top of the in-place NOI without any change to the building's footprint. Situated in a tenant-dense Hamilton lower-city pocket that supports steady demand and long-term appreciation. (id:61594)
Exp Realty
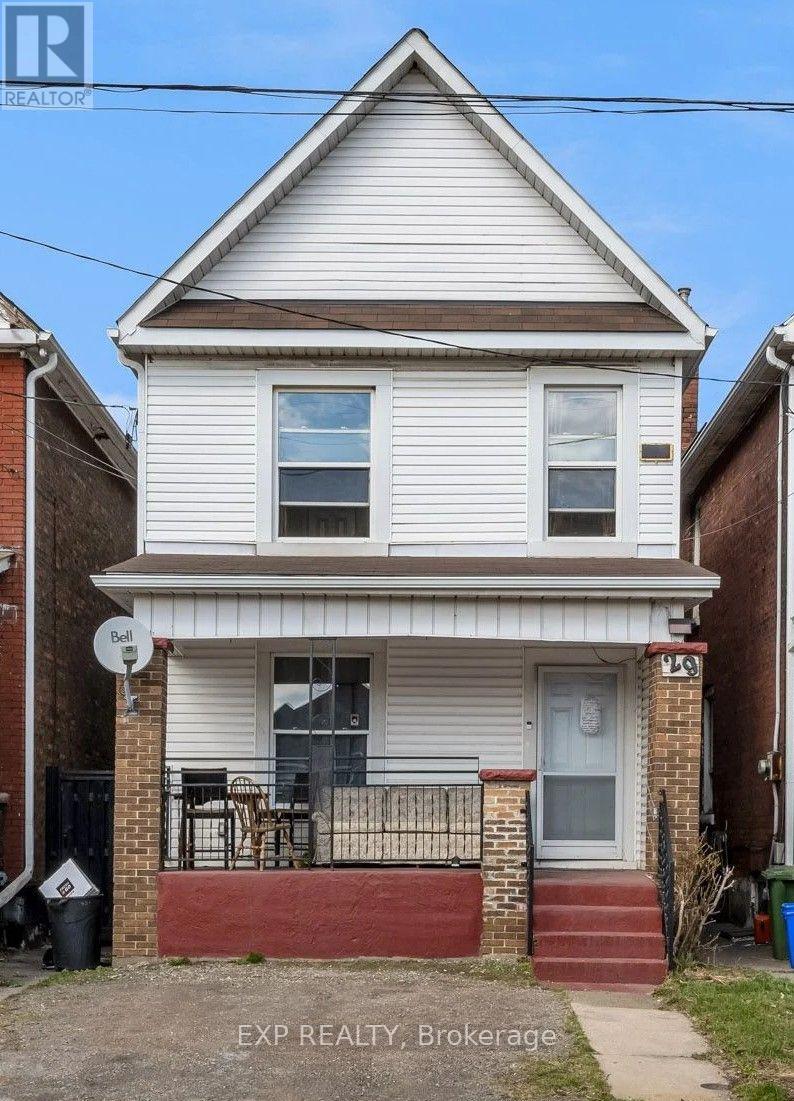
Hamilton, Ontario
29 Gertrude Street is an investment property within a portfolio. A legal duplex in Hamilton's lower city, offering current income with a clear value-add path. The property is currently generating a 5.44% cap rate with $26,918 in current NOI and 67% occupancy, with 2 of 3 doors currently occupied. One of the three units is month-to-month, creating an opportunity to reset rents to market on turnover and increase income. The property is configured with a 2-bedroom main-floor unit and a 3-room upstairs unit. Separate hydro metering is already in place, with tenants paying their own hydro, helping keep the owner's operating costs low and allowing added rent to flow more directly to NOI. The basement is currently unfinished and vacant, representing the immediate value-add opportunity. A future owner may be able to finish the basement and create a third rentable door, adding a new income stream on top of the in-place NOI without changing the building's footprint, subject to buyer due diligence and any required approvals. The upstairs unit is currently month-to-month and can be brought closer to market rent on turnover, while the vacant basement provides additional rental upside through build-out. With legal-duplex designation, separate hydro metering, current NOI, rent-reset potential, and a clear basement expansion opportunity, 29 Gertrude Street is well positioned for an investor seeking both immediate income and long-term appreciation in a tenant-dense Hamilton lower-city pocket. (id:61594)
Exp Realty
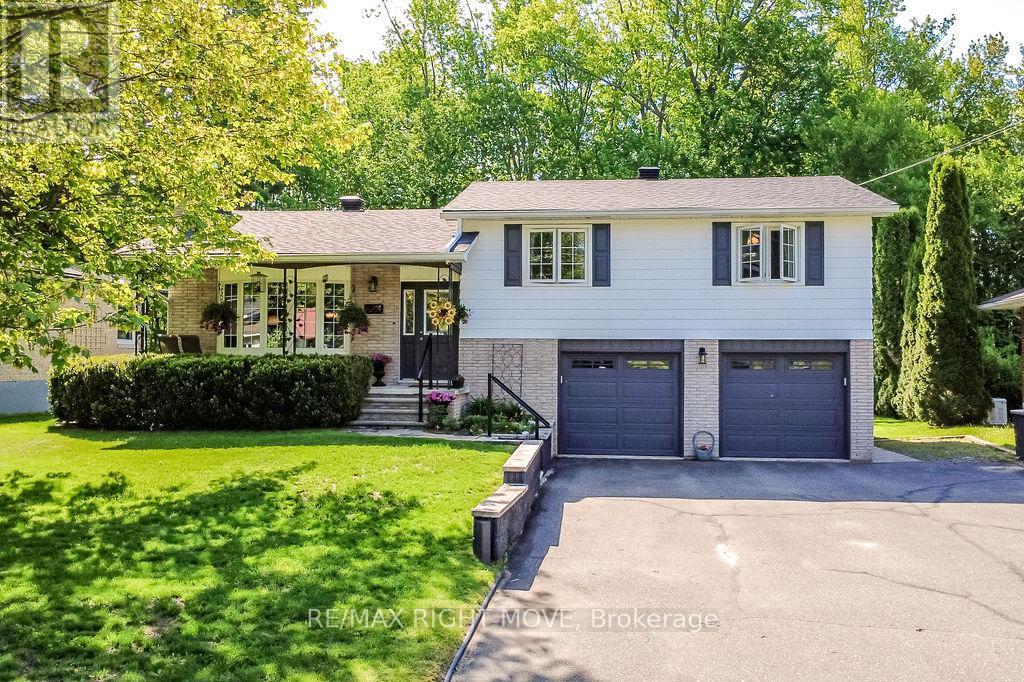
Gravenhurst, Ontario
Welcome to 355 Fairview, a fantastic family home situated in one of the area's most sought-after neighbourhoods. Offering the perfect combination of comfort, updates, and location, this beautifully maintained 3-bedroom home is just a short walk to Gull Lake, parks, shopping, restaurants, and everyday amenities. Step inside to a bright and inviting open-concept main floor designed for both family living and entertaining. The spacious layout creates a seamless flow between the living, dining, and kitchen areas, making it easy to gather with family and friends. The home features three generous bedrooms and two recently renovated bathrooms with modern finishes, providing plenty of space for a growing family. The lower level offers a cozy rec room, perfect for movie nights, a playroom, home office, or additional living space. Outside, you'll discover a private backyard retreat highlighted by a beautiful pool area with a brand-new pool liner installed in 2024, creating the ideal setting for summer relaxation and entertaining. Thoughtfully updated throughout, the home also features a new roof completed in 2025, a generator for added peace of mind, and a furnace and air conditioning system that have both been updated within the last five years. Completing the package is an attached two-car garage with plenty of room for vehicles, storage, and outdoor equipment. Located in a welcoming, family-friendly community, 355 Fairview is a move-in-ready opportunity offering exceptional value, modern updates, and a lifestyle you'll love. (id:61594)
RE/MAX Right Move
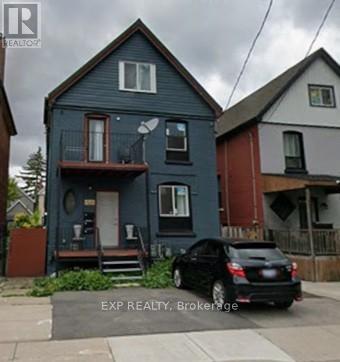
Hamilton, Ontario
143 Sherman Avenue N, Hamilton is an investment property within a portfolio. Fully-renovated duplex with a bonus attic apartment in a strong lower-city location - the highest-income property among the portfolio's new additions, offered at a 5.50% in-place cap rate on current rents. This fully-tenanted, five-door property generates $70,020 in gross annual rent and $46,204 NOI at an asking price of $840,000.The main and upper duplex units are configured as a 2-bedroom apartment and a three-room mid-level unit (one room with a private ensuite), with a self-contained one-bedroom attic apartment above producing additional income. The building was fully rebuilt and modernized following a 2021 fire, meaning all major systems, finishes, and layouts are effectively new. Separate metering - three hydro meters and two gas meters - is a significant advantage in this portfolio: it opens the door to shifting utility costs to tenants over time and cleanly submetering by unit, protecting NOI against rising utility costs. Off-street parking for four (three at the rear, one at the front) adds a rentable amenity in a location where street parking is at a premium. Three of the five doors are month-to-month or expiring, giving a new owner a clear, low-risk path to reset rents to market on standard notice without waiting years for turnover - and the mix of self-contained apartments and rentable rooms lets income be grown door-by-door rather than all at once. Combined with the fresh renovation, that means minimal near-term capital outlay: a new owner can focus on income growth rather than deferred maintenance. Situated in an appreciating lower-city pocket close to transit, schools, and everyday amenities. (id:61594)
Exp Realty
Hamilton, Ontario
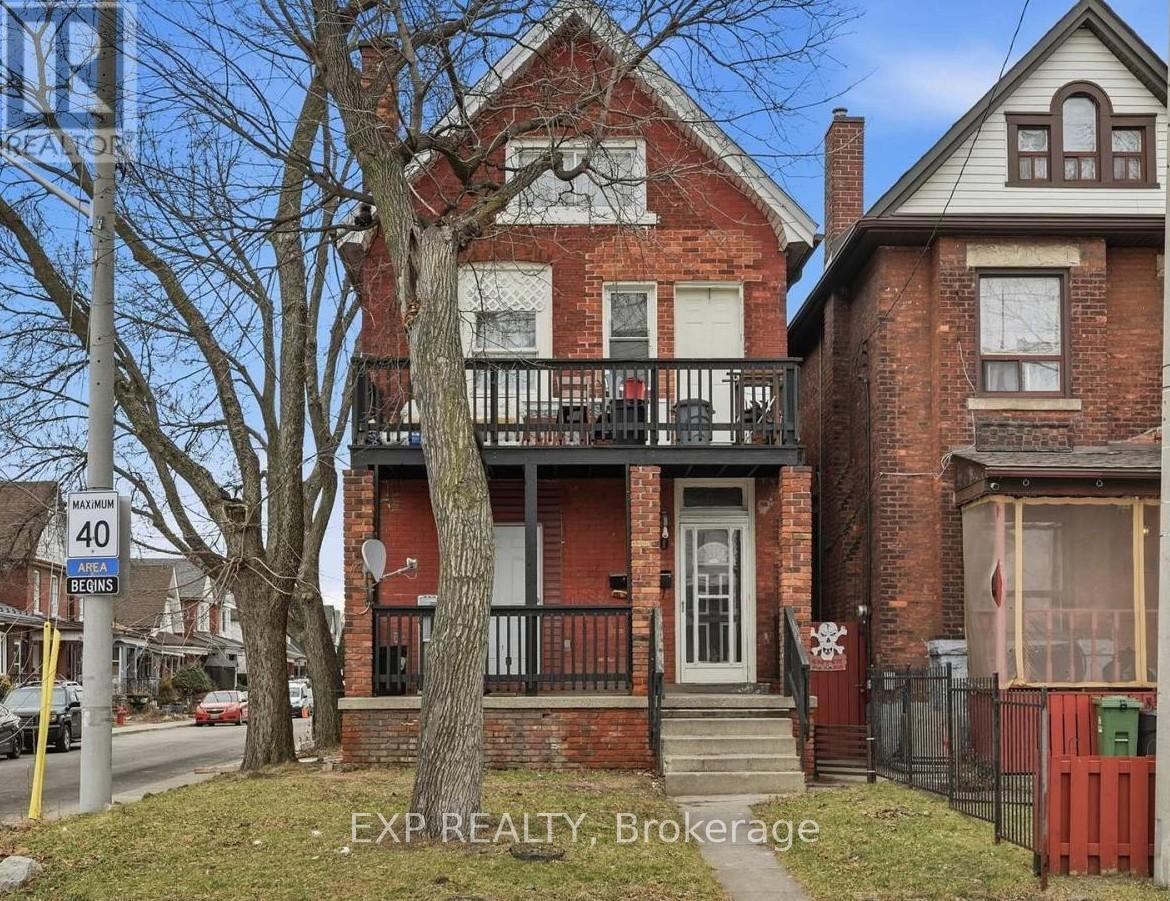
90 Sherman Avenue N Hamilton is an investment property. Turnkey legal triplex in Hamilton's north end - and the strongest cash-flow play in this portfolio at a 8.97% cap rate on current in-place rents. This fully-tenanted, six-door property generates $58,500 in gross annual rent and $44,850 NOI, all for an asking price of $499,900.Configured as three self-contained units across six rentable rooms, the building is 100% occupied and cash-flowing from day one. With five of the six doors on fixed-term leases and one already month-to-month, there's a clear, low-risk path to lifting income further as tenancies turn and rents reset to market. Recently replaced mechanicals - a new hot-water tank and furnace (2021) - mean minimal near-term capital outlay, so a new owner can focus on income growth rather than deferred maintenance. Situated in an appreciating lower-city pocket close to transit, schools, and everyday amenities, 90 Sherman offers the rare combination of high current yield, upside at turnover, and a hands-off, fully-leased operation. Ideal for an investor. (id:61594)
Exp Realty
Hamilton, Ontario
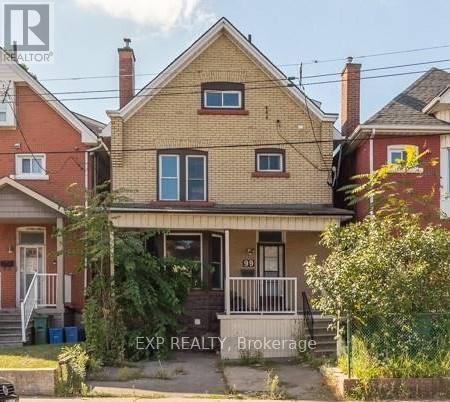
99 Sanford Avenue N, Hamilton is an Investment Property, duplex-plus-rooms property in Hamilton's west-end Landsdale neighborhood, offered at a 5.49% in-place cap rate with a clear, built-in path to higher income. The property generates $49,080 in gross annual rent and $37,638 NOI at an asking price of $685,000.Configured as a one-bedroom main-floor apartment and a four-room upper unit, the building runs on two hydro meters with front parking - a rentable amenity in this lower-city location. Four of the five occupied doors are month-to-month, giving an incoming owner immediate room to reset rents to market as tenancies turn, with no additional acquisition required. The stand-out upside is the basement: counted as a sixth door with its own separate side entrance, it is currently vacant and ready to be finished and leased as a private, self-contained unit - adding a brand-new income stream that isn't yet reflected in the in-place numbers. Between the month-to-month resets and the basement lease-up, a new owner has two distinct, low-risk levers to grow NOI from day one. Situated in an appreciating pocket close to transit, schools, and everyday amenities, 99 Sanford offers strong room-rental income today plus genuine value-add on top. Ideal for an investor building a Hamilton rental base or adding a room-rich, high-upside asset to an existing portfolio. - Duplex + rooms, Price: $685,000 - Gross annual rent: $49,080, Net operating income: $37,638, Cap rate: 5.49% (in-place) - Doors: 6 (5 occupied / 83%; basement vacant) Configuration: 1-bed main floor + 4-room upper unit + vacant side-entrance basement (6th door) -Metering / parking: Two hydro meters, front parking (id:61594)
Exp Realty
Hamilton, Ontario
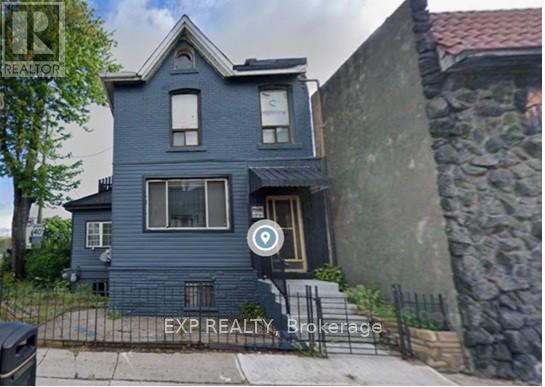
521 Barton Street E Hamilton is an investment property. Corner-lot duplex with a renovated 2-bedroom main-floor unit (re-renting at $1,800 + hydro) and a four-room upper unit sharing kitchen and bath. Two hydro meters. Unfinished basement with development potential. Growth opportunity: A corner-lot property with genuine value-add upside in addition to in-place income. The main-floor 2-bedroom unit is freshly renovated and stabilizing at $1,800 + hydro, while four month-to-month rooms above allow rents to be reset to market. The unfinished basement is counted as a sixth door and is currently vacant: finishing and leasing it adds a new income stream immediately, and the corner-lot position offers a further, longer-term path to add density and value. Net operating income: $44,158, Doors: 6 (5 occupied / 83%) Configuration: Renovated 2-bed main floor + 4-room upper unit + unfinished basement (6th door, vacant)Metering: Two hydro meters (id:61594)
Exp Realty
