St. Catharines, Ontario
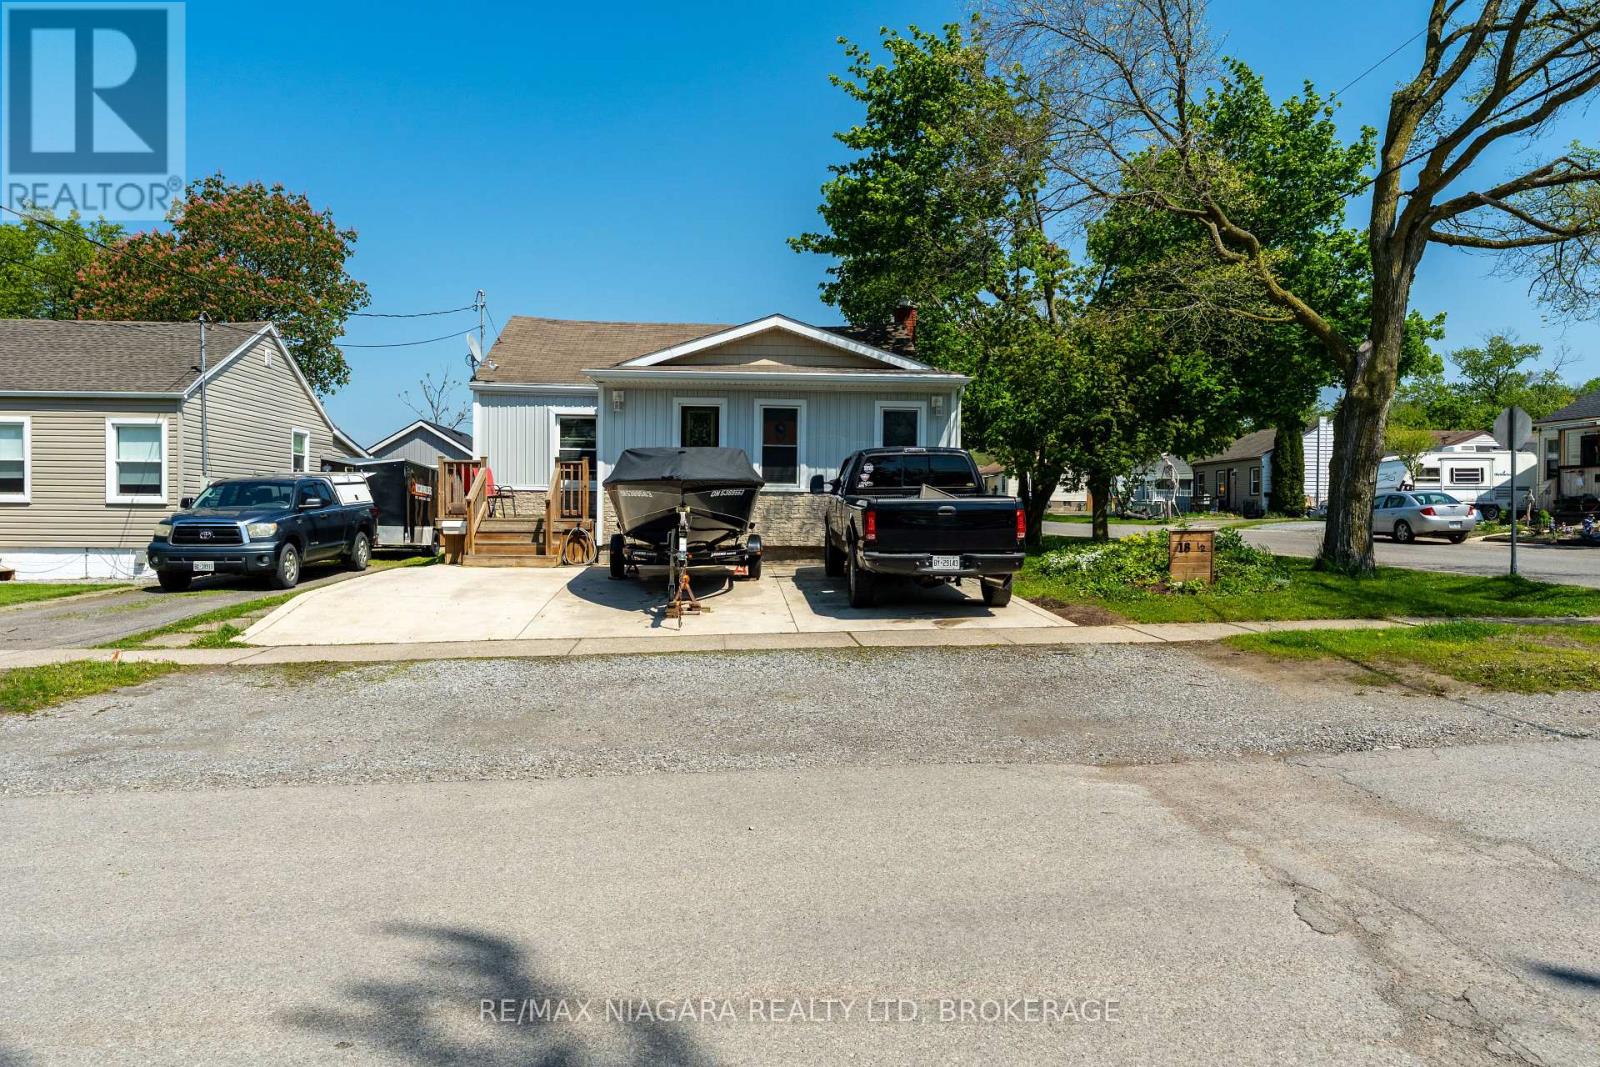
Welcome to 18 1/2 Willow Street - a charming detached home tucked into a central St. Catharines neighbourhood, offering convenience, character, and excellent walkability. This well-kept property features bright, comfortable living spaces and a functional layout ideal for first-time buyers, downsizers, or investors. One of its standout features is the private backyard that backs directly onto a park, giving you peaceful green views, added privacy, and a rare sense of space in the city. Close to shopping, transit, parks, and major amenities, this home delivers everyday ease in a location that's hard to beat. (id:61594)
RE/MAX Niagara Realty Ltd
Ottawa, Ontario
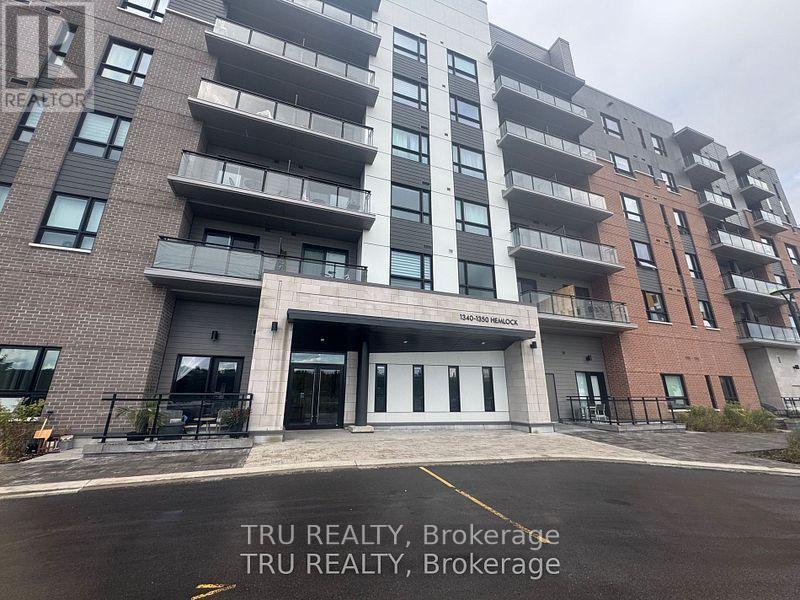
Newer 1 bedroom modern apartment in desirable WaterRidge village. Comfortable living with with low maintenance unit . Bright kitchen is equipped with extended height cabinets and upgraded appliances. Unit comes with parking spot 61, locker 4505 in room 54. Two rooms are virtually staged. Bike racks available in the underground garage. Residents can enjoy convenient ground-floor amenities, including cafés, a convenience store, a pharmacy, and Club Pilates.Water is heated and cooled by Temspec Spartan TE226 Vertical Stack Fan Coil.Minutes to Beechwood av, Montfort hospital, Blair LRT station, 10-12 min drive to Downtown. Playground, water park, skating ring, tennis court right at your door. Enjoy gorgeous evening sunsets & Gatineau Hill vistas, walking/biking along the Ottawa River. (id:61594)
Tru Realty
Hamilton, Ontario
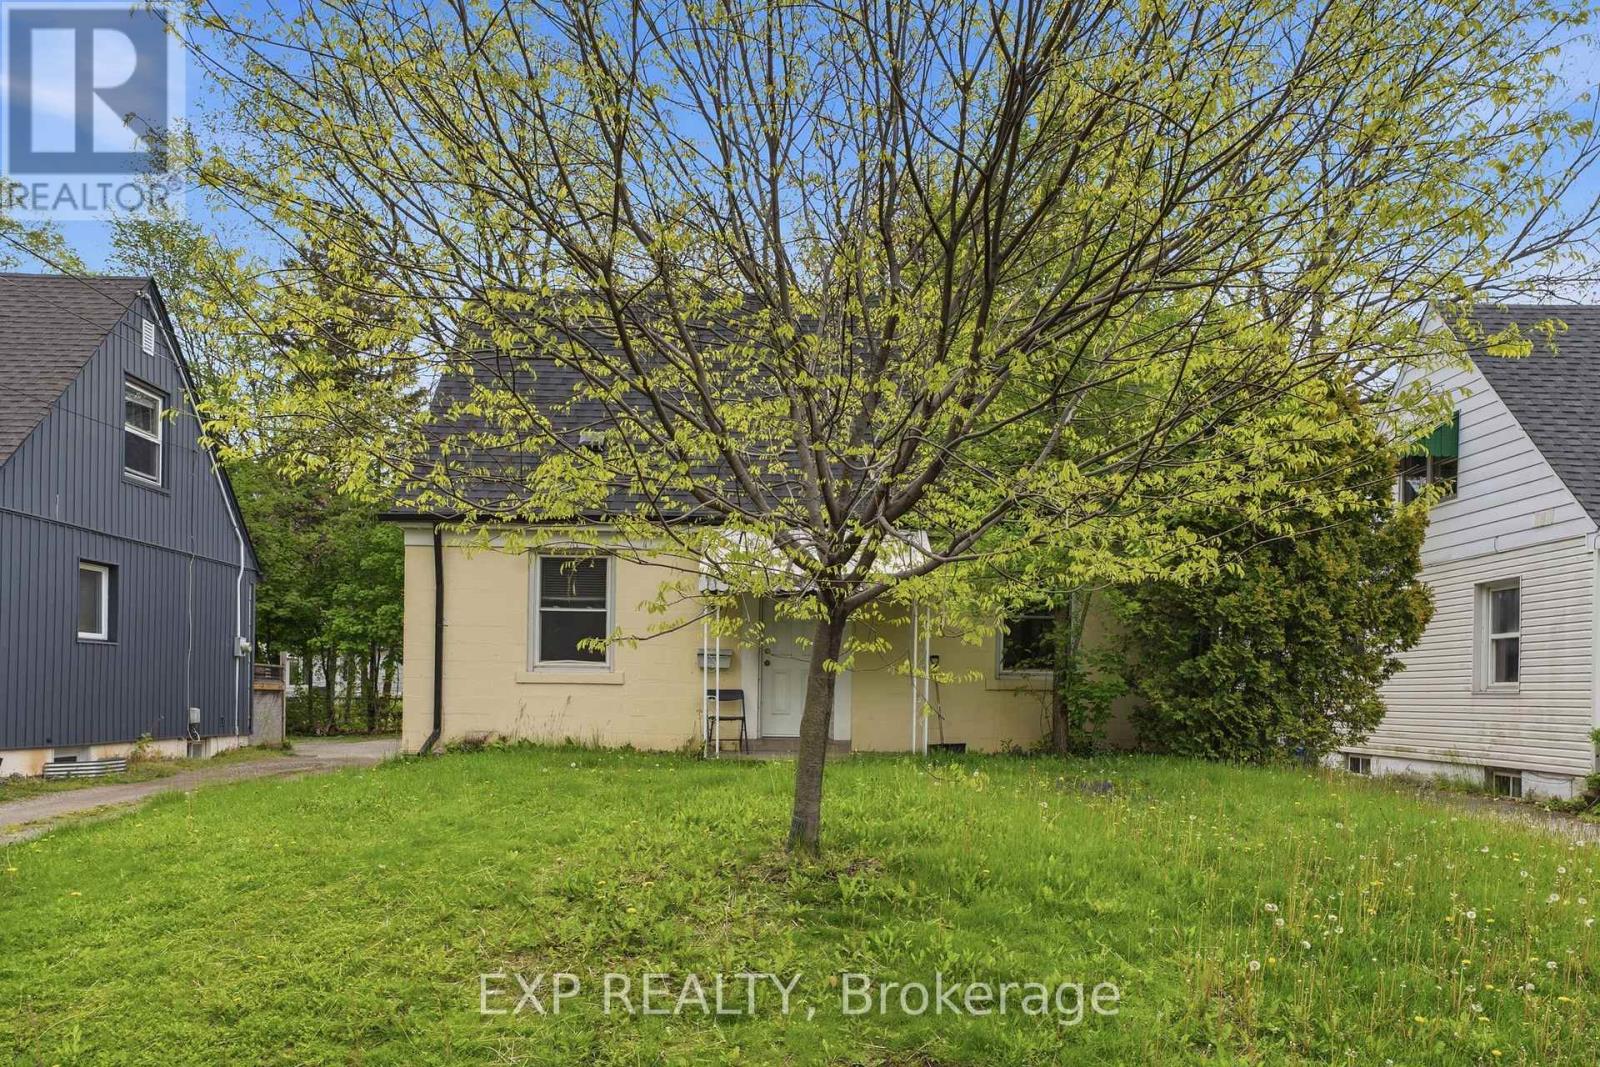
Welcome to 139 Dalewood Avenue, a beautiful, meticulously maintained 1.5-storey home situated just an easy 10-minute walk to McMaster University. If you are a parent looking for the perfect, safe, and premium location for your son or daughter while they complete their studies-or a savvy investor looking to add a high-yield asset to your portfolio in Hamilton's most resilient rental market-this is the property you have been waiting for.Inside, the home offers a bright and functional layout featuring classic wood flooring, updated vinyl windows that flood the rooms with natural light, and a roof that was fully replaced in July 2019 for years of maintenance-free living. The finished basement features durable laminate flooring and excellent ceiling height, highlighted by two spacious rooms equipped with proper egress windows-making it ideal, safe, and comfortable for tenant living or an extended family setup.Located in a pristine, high-demand neighborhood just steps from the McMaster campus, Westdale Village, transit, and amenities, this property offers unparalleled peace of mind for parents and a guaranteed draw for top-tier tenants. Don't miss this rare West End gem! (id:61594)
Exp Realty
Hamilton, Ontario
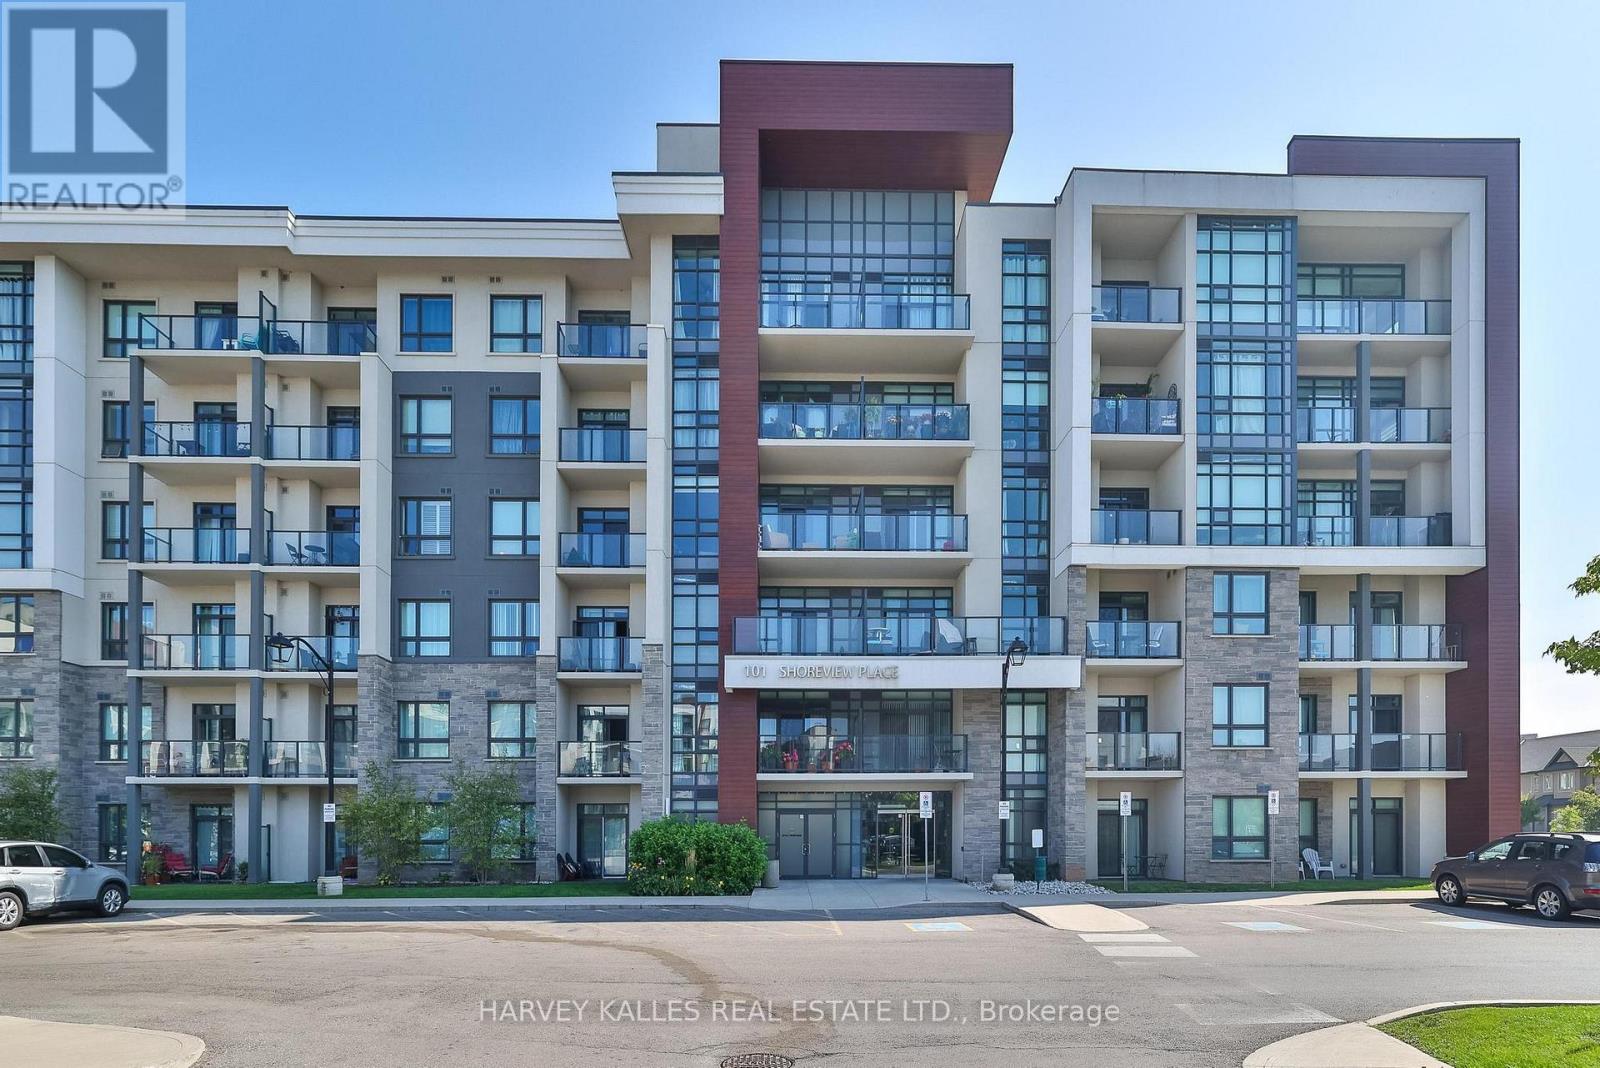
Enjoy lakeside living in this spacious 1 bedroom plus den unit on ground floor with walk-out stone patio. A lovely and well-managed building with amenities for easy and comfortable living! Walk along the lakefront and enjoy the trails and the serenity that the outdoors brings to everday life. The kitchen has ample cabinets and large breakfast counter. Stylish living/dining room overlooks the patio.A large bedroom fits your king size bed! Features a must have Walk in closet! Ensuite laundry with newer high quality laundry machines. Luxe eng hardwood floors.Great main floor convenience means no waiting for elevators, easy pet exiting and parcel transfers from parking lot to your unit. Quiet location. Includes one underground parking, locker and handy bike storage available. Close to highway, shopping and GO. Rooftop garden, party room, gym. (id:61594)
Harvey Kalles Real Estate Ltd.
Caledon, Ontario
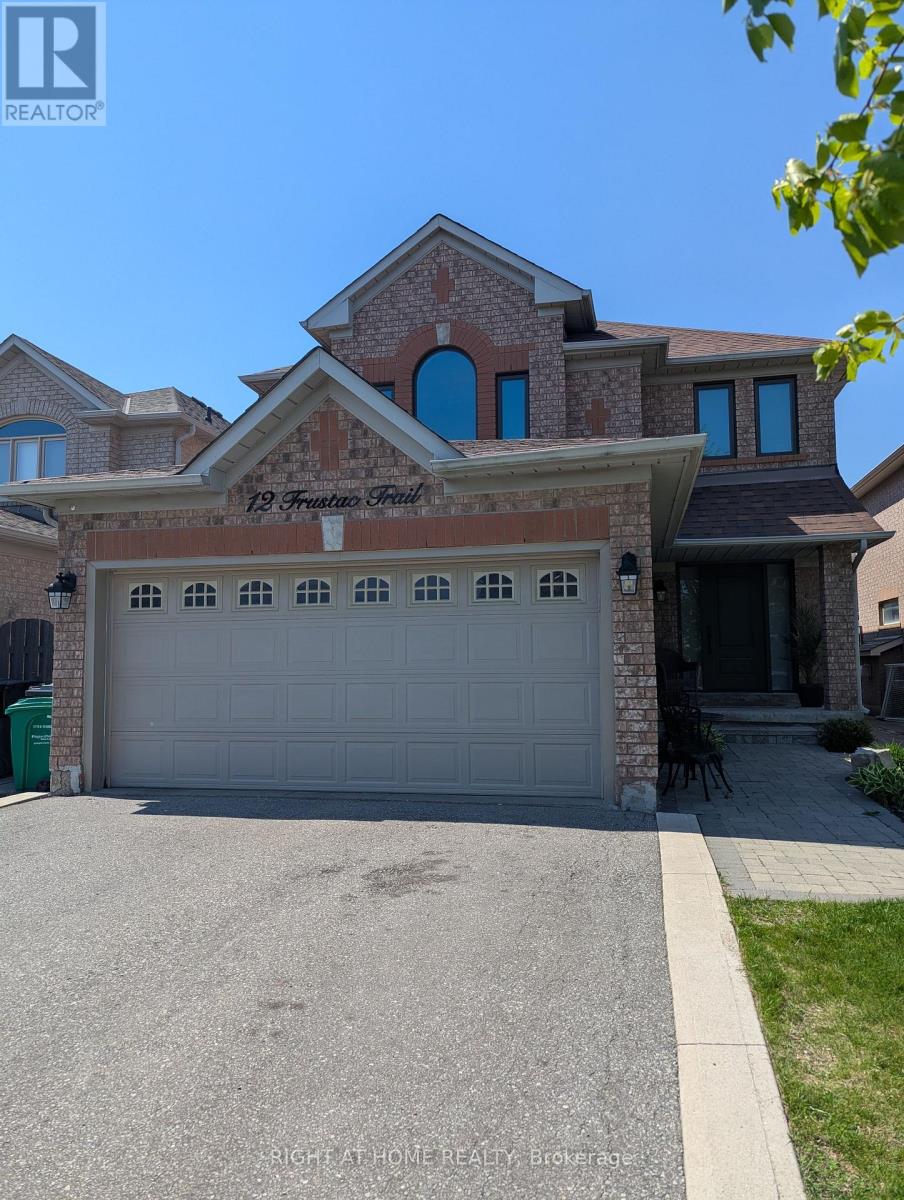
Beautifully kept original owner home with "thousands spent". Bright and spacious 4 bedroom, 3 washroom is move in ready. Hardwood flooring throughout, separate living room and dining room, newly upgraded kitchen with quartz countertops and breakfast bar island. Walkout to brand new deck with step in hot tub (6 person) to enjoy all season long. Additional feature is the main floor laundry room with direct garage access. Fully finished lower level family/rec room with floor to ceiling slate stone fireplace, laminate flooring, pot lights and lots of storage space. Recent updates include gas furnace and roof (7 years), air conditioning unit (5 years), windows and doors (3 years). Excellent location close to all amenities. (id:61594)
Right At Home Realty
Vaughan, Ontario
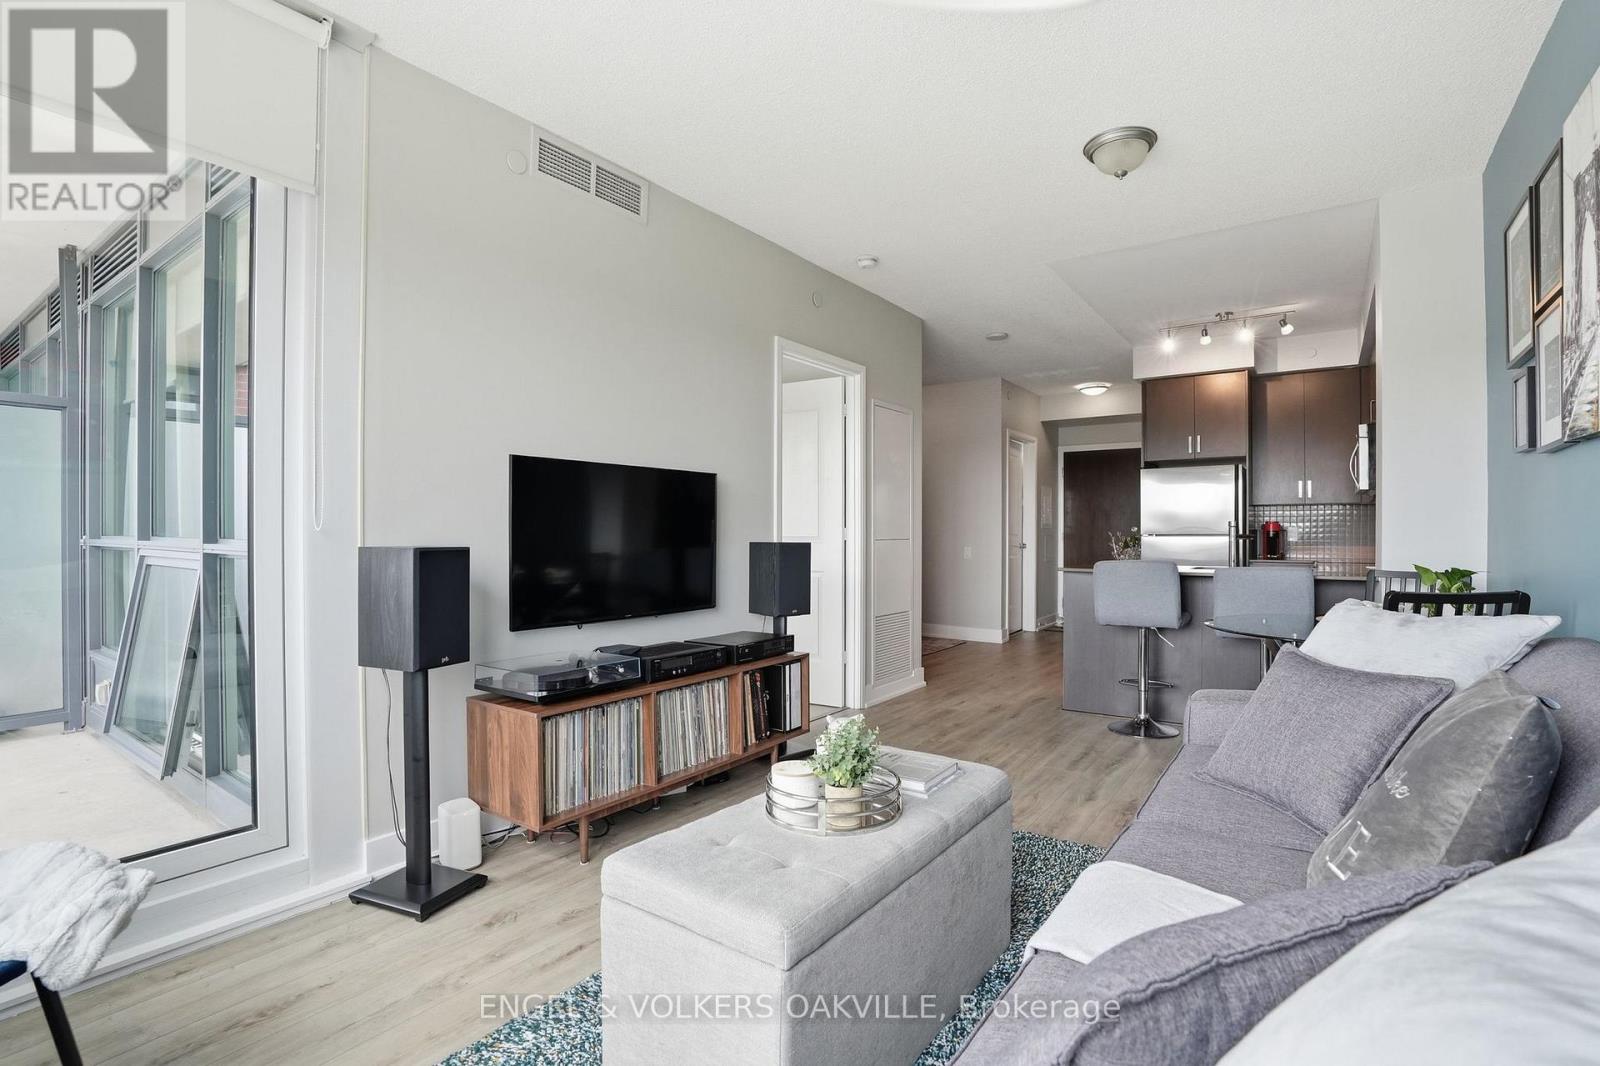
Set in the heart of Old Thornhill along Yonge Street, Minto Watergarden is an upscale boutique residence with a welcoming community feel. This well-maintained, clean, move-in ready 1-bedroom plus den unit is a great opportunity for those looking to settle into a well-run building in a convenient location.The unit offers 661 sqft of well-planned living space with 9-foot ceilings, a private 50 sqft balcony, and a dedicated laundry/storage closet. The den adds useful flexibility as a home office or extra living space. One underground parking space and a storage locker are included. Building amenities include a fully equipped fitness centre, Wi-Fi lounge, media room, boardroom, party room, and a landscaped outdoor courtyard with water features and BBQ area. Your guests will enjoy the convenience of underground visitor parking. Steps to transit, located close to restaurants, shops, parks, and easy access to major highways. A solid entry into one of Thornhill's most established communities. (id:61594)
Engel & Volkers Oakville
St. Catharines, Ontario
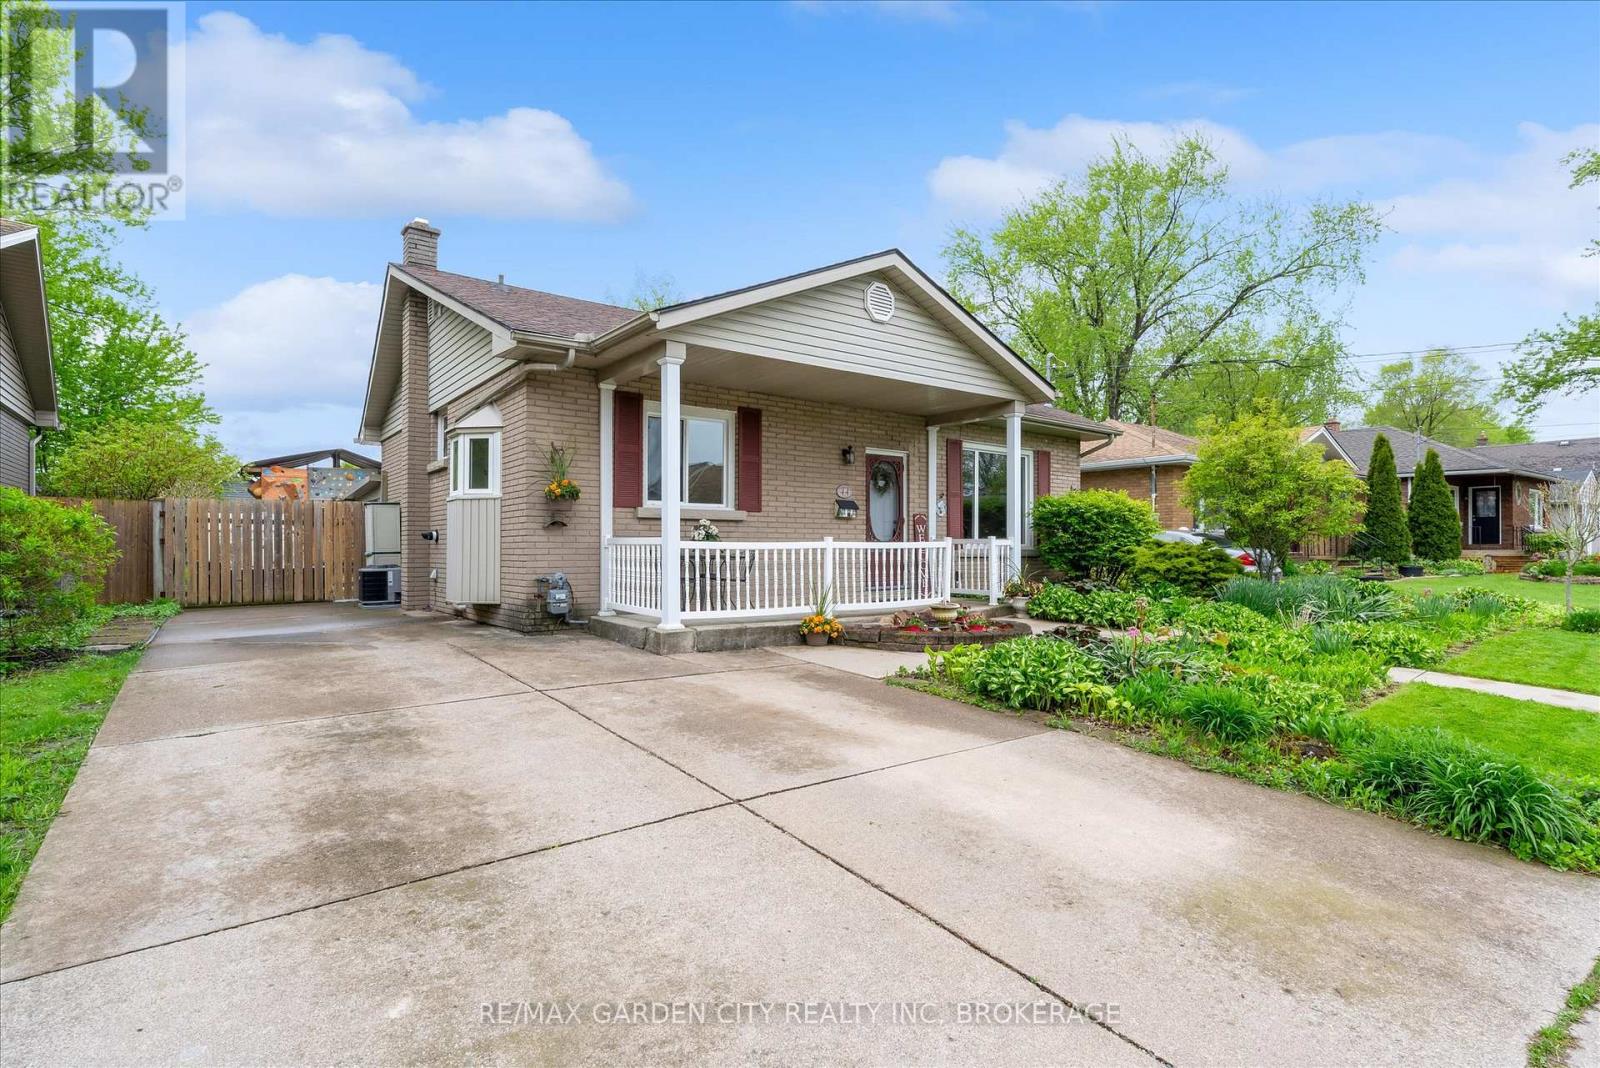
Welcome to this beautifully maintained split-level home with vaulted ceilings located in a quiet St. Catharines neighbourhood. Offering a functional and inviting layout, this home features 3 bedrooms and 3 bathrooms, including a generously-sized primary suite created through a thoughtful addition and complete with an ensuite. The bright kitchen is designed for both everyday living and entertaining, featuring ample cupboard and counter space, two large windows bringing in plenty of natural light, and a spacious breakfast nook with seating. The main living room is currently being used as a dining area by the owners, showcasing the flexibility of the home's layout. The cozy lower-level recreation room, complete with a gas fireplace, serves as the family's main gathering space and offers direct access to the sunroom overlooking the backyard pool area. A bonus room off the recreation area adds extra flexibility and could serve as a home office, storage space, hobby room, or kitchenette area. Step outside and enjoy your own private backyard retreat featuring an inground pool with heater, gazebo, sunroom, and two sheds for additional storage - perfect for relaxing or entertaining throughout the summer months. Additional highlights include upper-level laundry, reverse osmosis system, a covered front porch, concrete driveway, furnace and air conditioner (2024), and roof updated approximately 2020.A fantastic opportunity to own a well-cared-for family home in a desirable and convenient location. Close to schools, shopping, parks, restaurants, and all everyday amenities. Climbing wall in back yard will be removed before closing (id:61594)
RE/MAX Garden City Realty Inc
Ottawa, Ontario
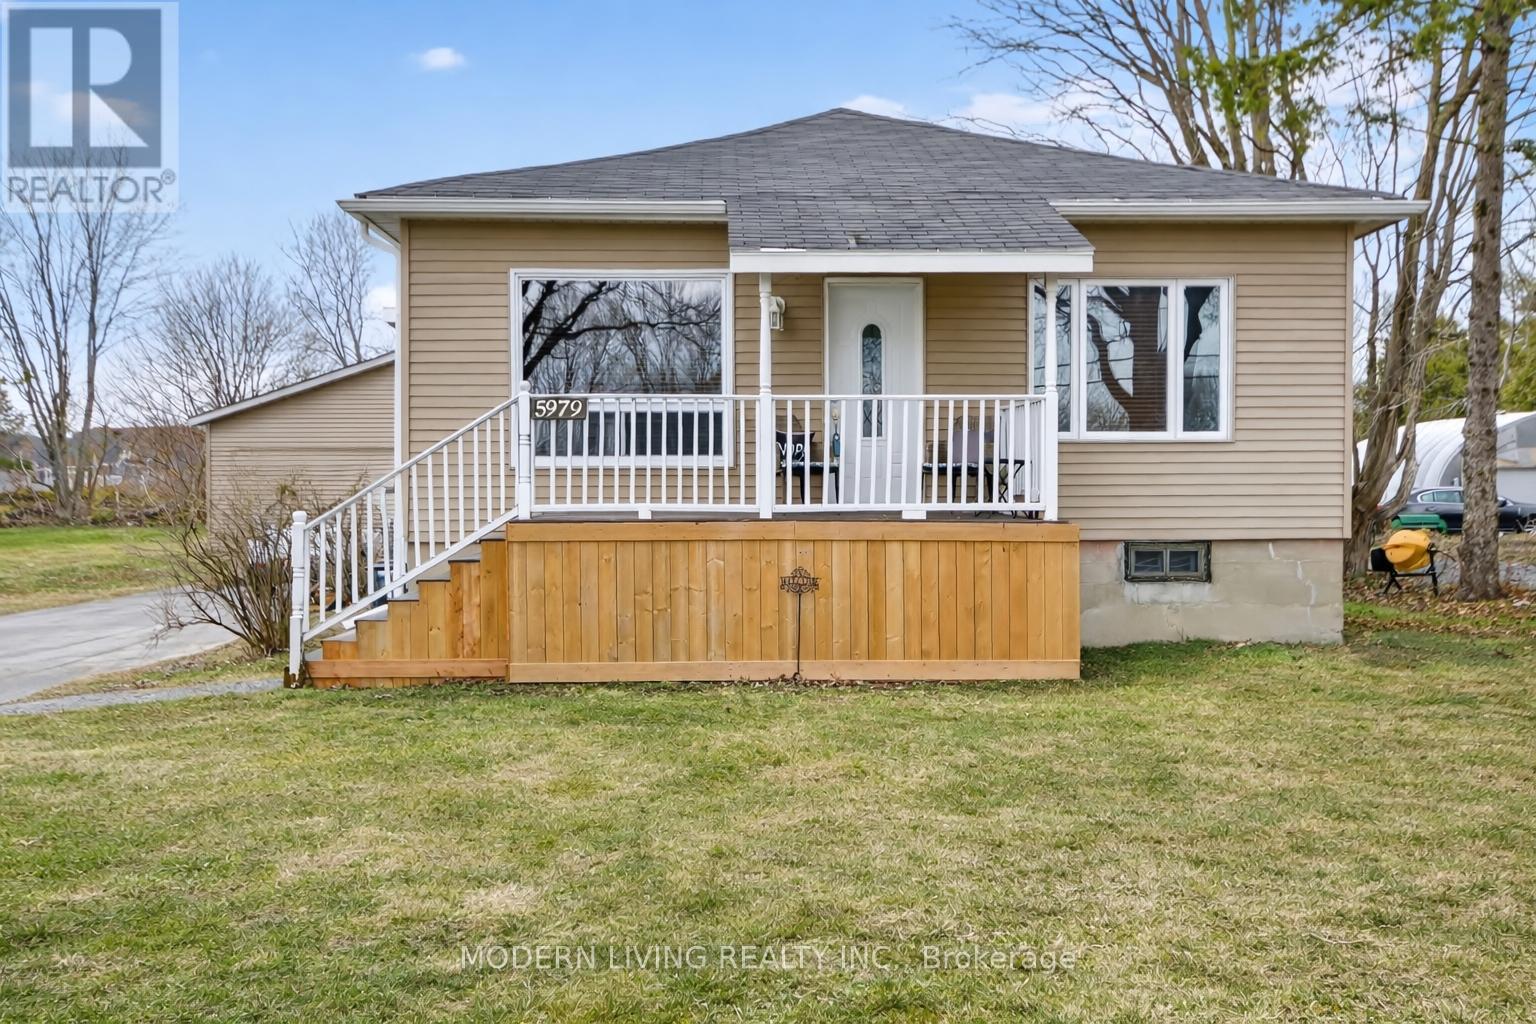
In the heart of Richmond is this sought after bungalow on a beautiful entertainment size fully fenced large yard with inground pool & Gas BBG hookup. Wow, amazing heated garage with 10ft. ceilings 26X26 + attached unheated 8ft. ceilings 24X22 building, great for storage. Garage has non-maintenance tin roof & large lift door for larger toys. Conveniently Zoned V1C which will allow to create small to medium scale commercial business to live & work at home. All this walking distance to stores. This home has great size entertaining rooms & plenty of space to install a second bathroom or put the 3rd. bedroom back. The master bedroom has 2 cedar closets, main floor washer/dryer layout. Bright eat-in Kitchen with picture window & pantry, all stainless steel appliance included. Fully finished lower level for family gatherings with Bar & fridge & large extra bedroom. Quality dry cork flooring & gas fireplace in the basement for ambiance & warmth. Most windows approx. 10 years, furnace 2008, central air 7 years, roof 17 years, well casing 2025. (id:61594)
Modern Living Realty Inc.
South Huron, Ontario
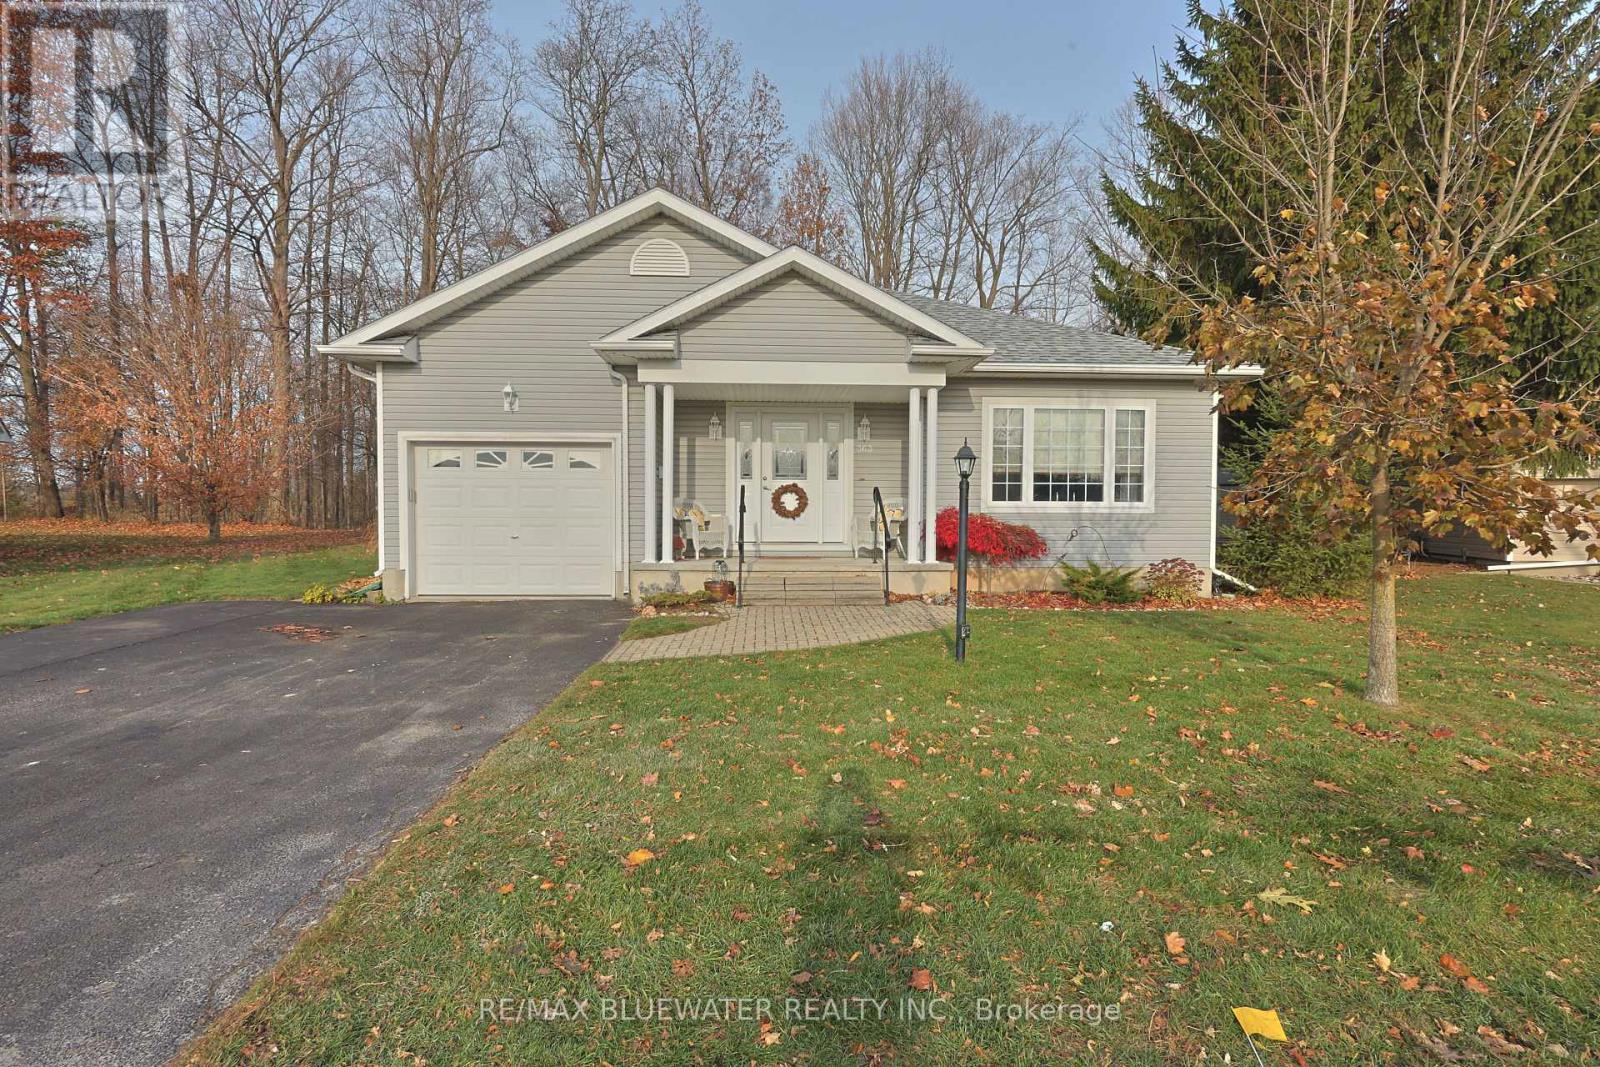
INCREDIBLE VALUE IN GRAND COVE ESTATES BUILT IN 2005 BACKING ONTO NATURE! Welcome to 363 Shannon Blvd, Grand Bend in Grand Cove Estates. This 2005 site built home with single attached garage offers 1,326 sq ft of highly appointed living space. Great curb appeal with nicely landscaped gardens, covered front porch and single attached garage. Entering the home you are greeted by a spacious entrance foyer with decorative columns and double closet. Wide hallway leading to the impressive great room with cathedral ceilings and lots of windows to take in all the privacy of backing onto nature. Expansive kitchen with large eat-up island, updated appliance and lots of cabinetry. Dining area is spacious with lots of room to put in the extra table leaves for when guests come over! Living room centered around fireplace with surround. All with great views of nature through the wide two panel sliding door and large arched window above! Large primary bedroom with walk-in closet and three piece ensuite. Floorplan allows for a true second bedroom along with a third room that could be a bedroom/den/office! Second full four piece bathroom. Updated laminate flooring throughout most of the home. Mudroom off of garage offers more storage and laundry. 4 foot crawl space with concrete floor is great for extra storage if needed! Grand Cove Estates is a 55+ land lease community located in the heart of Grand Bend. Grand Cove has activities for everybody from the heated saltwater pool, tennis courts, woodworking shop, garden plots, lawn bowling, dog park, green space, nature trails and so much more. All this and you are only a short walk to downtown Grand Bend and the sandy beaches of Lake Huron with the world-famous sunsets. Land lease costs for a new buyer would be $900 per month or you can assume existing lease for approximately $655.98 per month. Property taxes are $220.71 per month. Monthly land lease includes access to all amenities. (id:61594)
RE/MAX Bluewater Realty Inc.
South Huron, Ontario
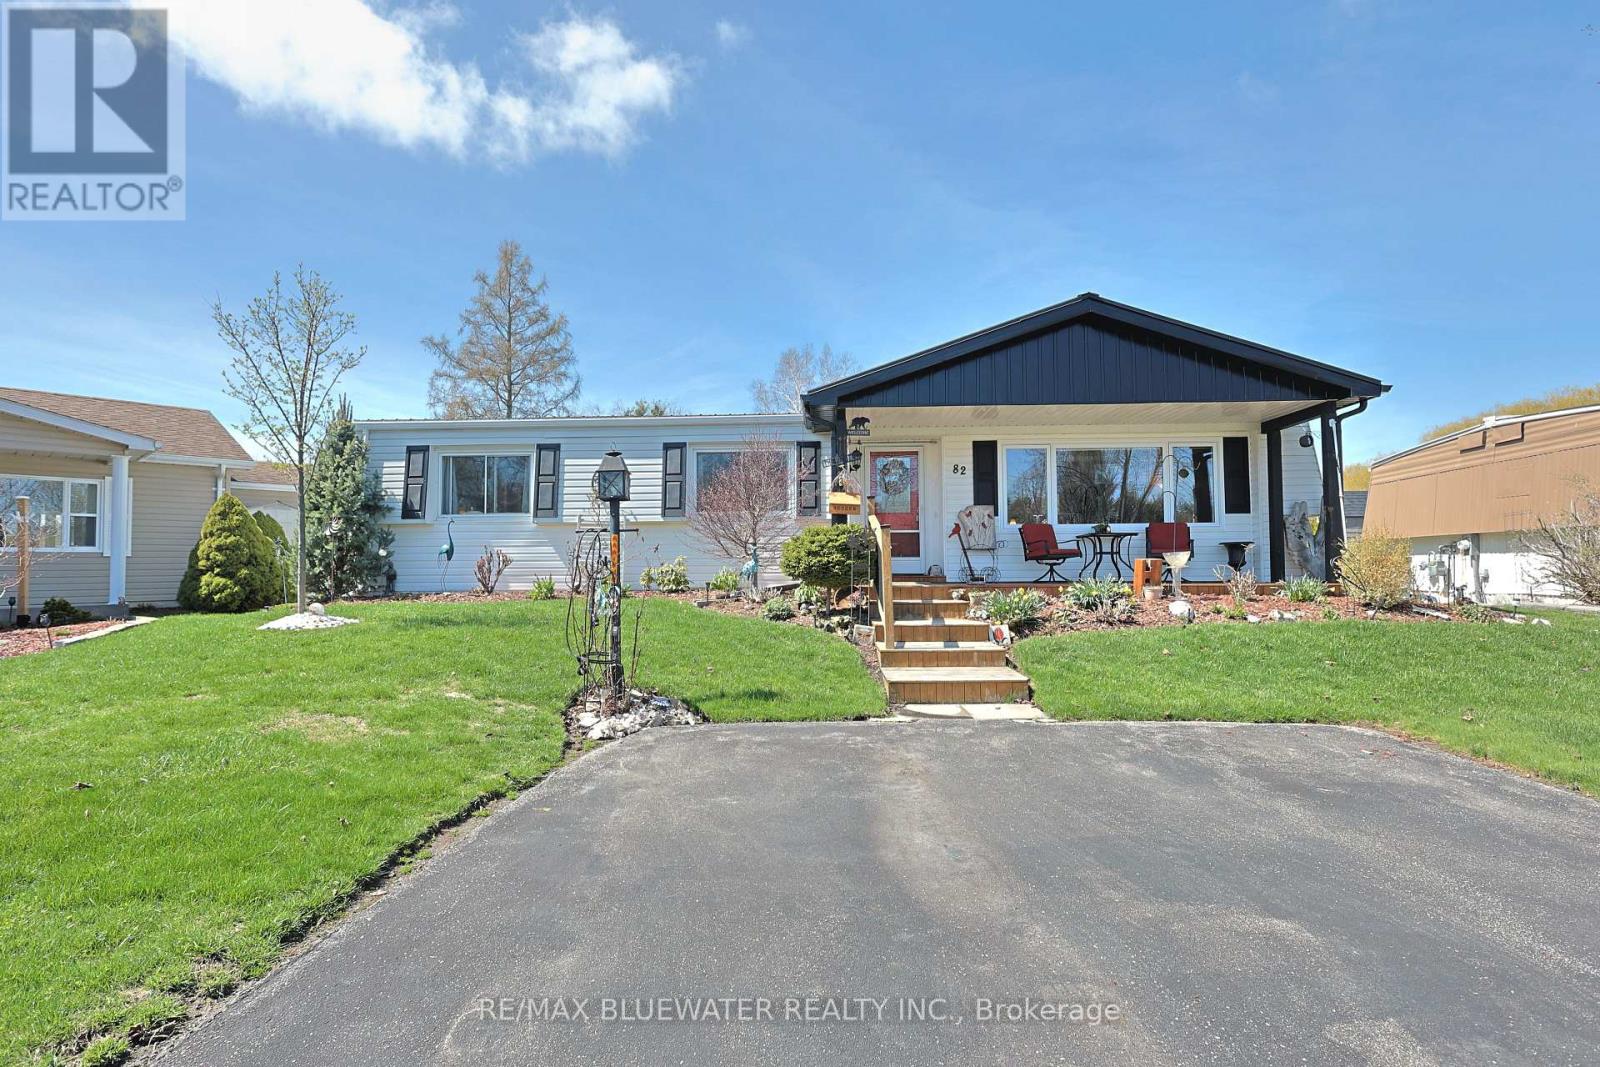
Welcome to 82 Dunes Drive in the land leased 55+ adult community of Grand Cove Estates in Grand Bend! This home offers 1,196 square feet of well appointed nicely updated living space with two bedrooms and 1.5 bathrooms. Extensive updates of this home were done in 2018! Exterior offers great curb appeal with covered front porch and vinyl siding. Step into the home where you have updated laminate flooring throughout. Brand new oversized window in living room so you can get all the natural light! Spacious dining area off of the updated galley kitchen. Kitchen offer lots of pull out drawers, tiled backsplash and much more. Laundry with storage at the end of kitchen. You will most likely spend most your time in the added year round sunroom space with lots of windows overlooking some green space and sliding door to back deck. Primary bedroom with walk through closet to newly updated two piece ensuite. Floor plan allows for a second bedroom, storage, full bathroom with walk-in shower and double linen closet. Step out onto the expansive back deck that offers a large gazebo to find some shade and space in the sun if your looking for some heat. Even has a gas line for the gas bbq enthusiasts! Nicely landscaped around the home with a garden shed to hold all your garden tools and bikes as needed. Grand Cove Estates is a land lease community located in the heart of Grand Bend with activities for everybody from the heated saltwater pool, tennis courts, lawn bowling, dog park and so much more. All this and you are only a short walk to downtown and the sandy beaches of Lake Huron. Land lease costs for a new buyer would be $900 per month or you can assume existing lease for approximately $794.44 per month. Property taxes are $36.44 per month. Monthly land lease includes access to all amenities. (id:61594)
RE/MAX Bluewater Realty Inc.
South Huron, Ontario
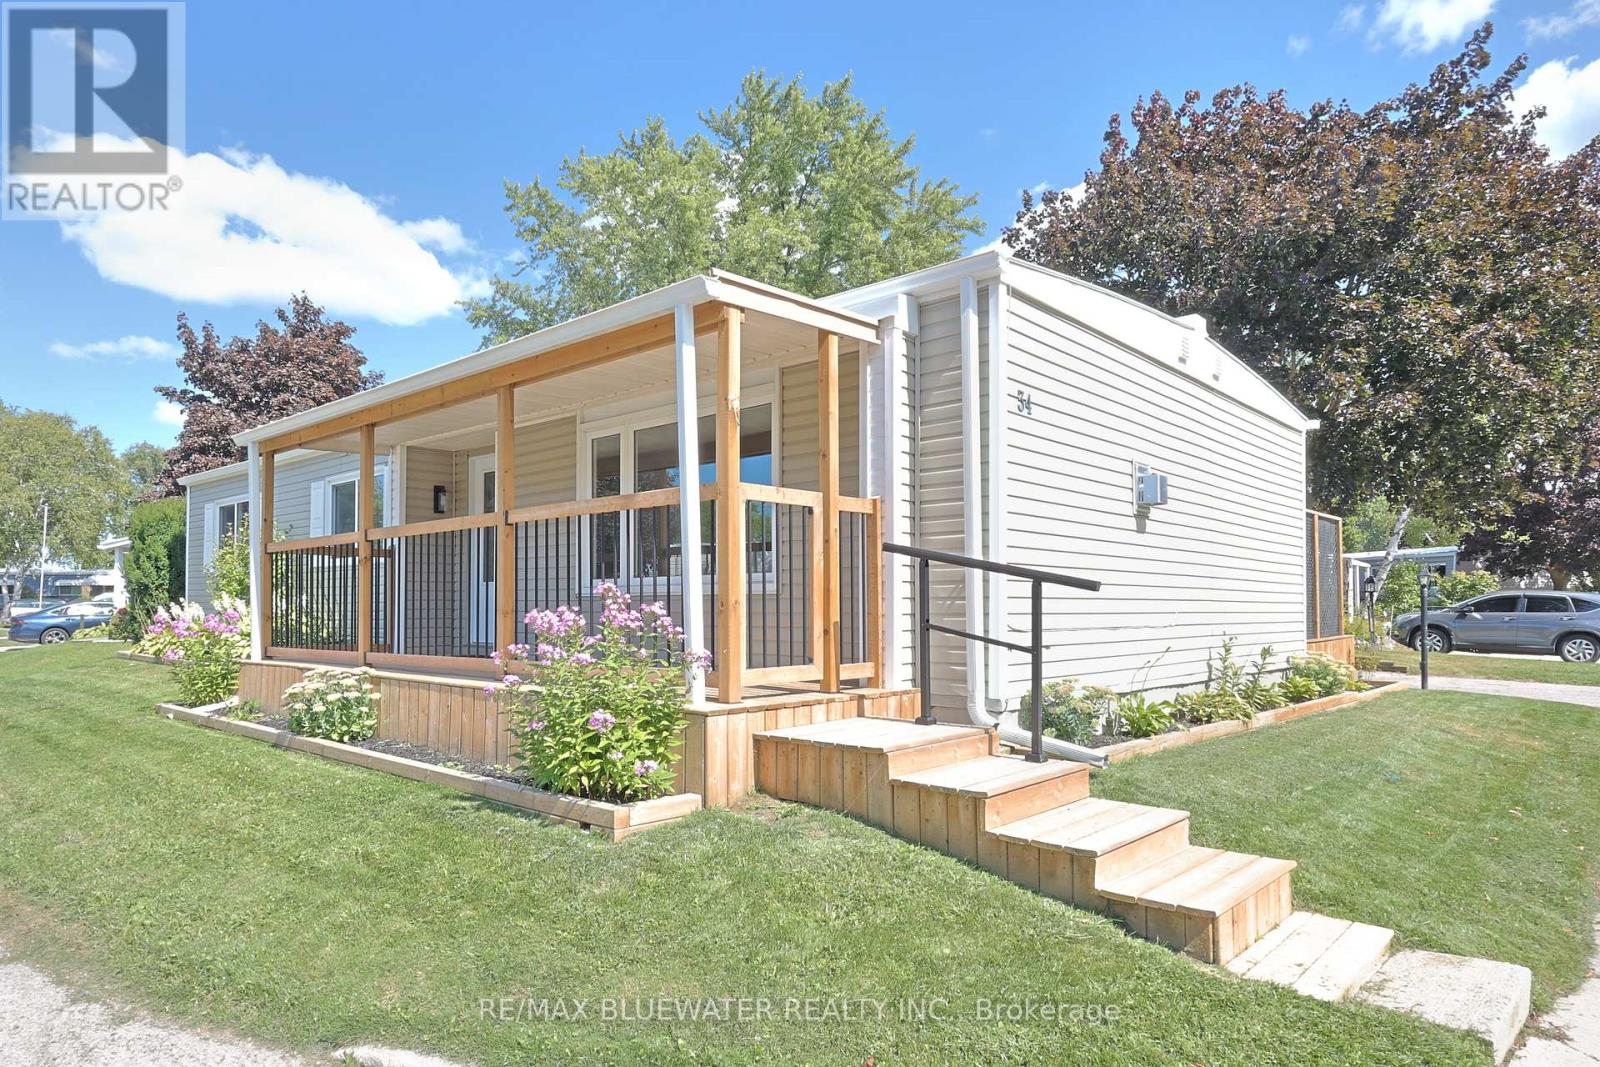
Welcome to 34 Pebble Beach Parkway where you will find a fully updated in 2022 interior and exterior home waiting for its new owners to enjoy! Great curb appeal with vinyl siding, vinyl windows, metal roof and front covered porch. Nicely updated interior with drywall throughout, fresh coat of paint, vinyl flooring throughout and lots of windows of windows for natural light. This floorplan with two BONUS rooms allows for a total of 1,296 square feet. The spacious entrance foyer with double closets heads into the den area with sliding doors to back deck. Open concept floorplan with large dining area, kitchen and living room. Kitchen has been totally updated with new cupboards, granite counters, tiled backsplash and stainless steel appliances. Living room with gas fireplace and TV with surround system that is included. Primary bedroom with walk through closet and two piece ensuite. Home allows for a spacious full bathroom with glass tiled shower and a second guest bedroom. Home is outfitted with an on demand GENERAC Generator so you are never left in the dark! Grand Cove Estates is a 55+ land lease community located in the heart of Grand Bend. Grand Cove has activities for everybody from the heated saltwater pool, tennis courts, woodworking shop, garden plots, lawn bowling, dog park, green space, nature trails and so much more. All this and you are only a short walk to downtown Grand Bend and the sandy beaches of Lake Huron with the world-famous sunsets. Land lease costs for a new buyer would be $900 per month or you can assume existing lease for approximately $648.98 per month. Property taxes are $22.72 per month. Monthly land lease includes access to all amenities. (id:61594)
RE/MAX Bluewater Realty Inc.
Bradford West Gwillimbury, Ontario
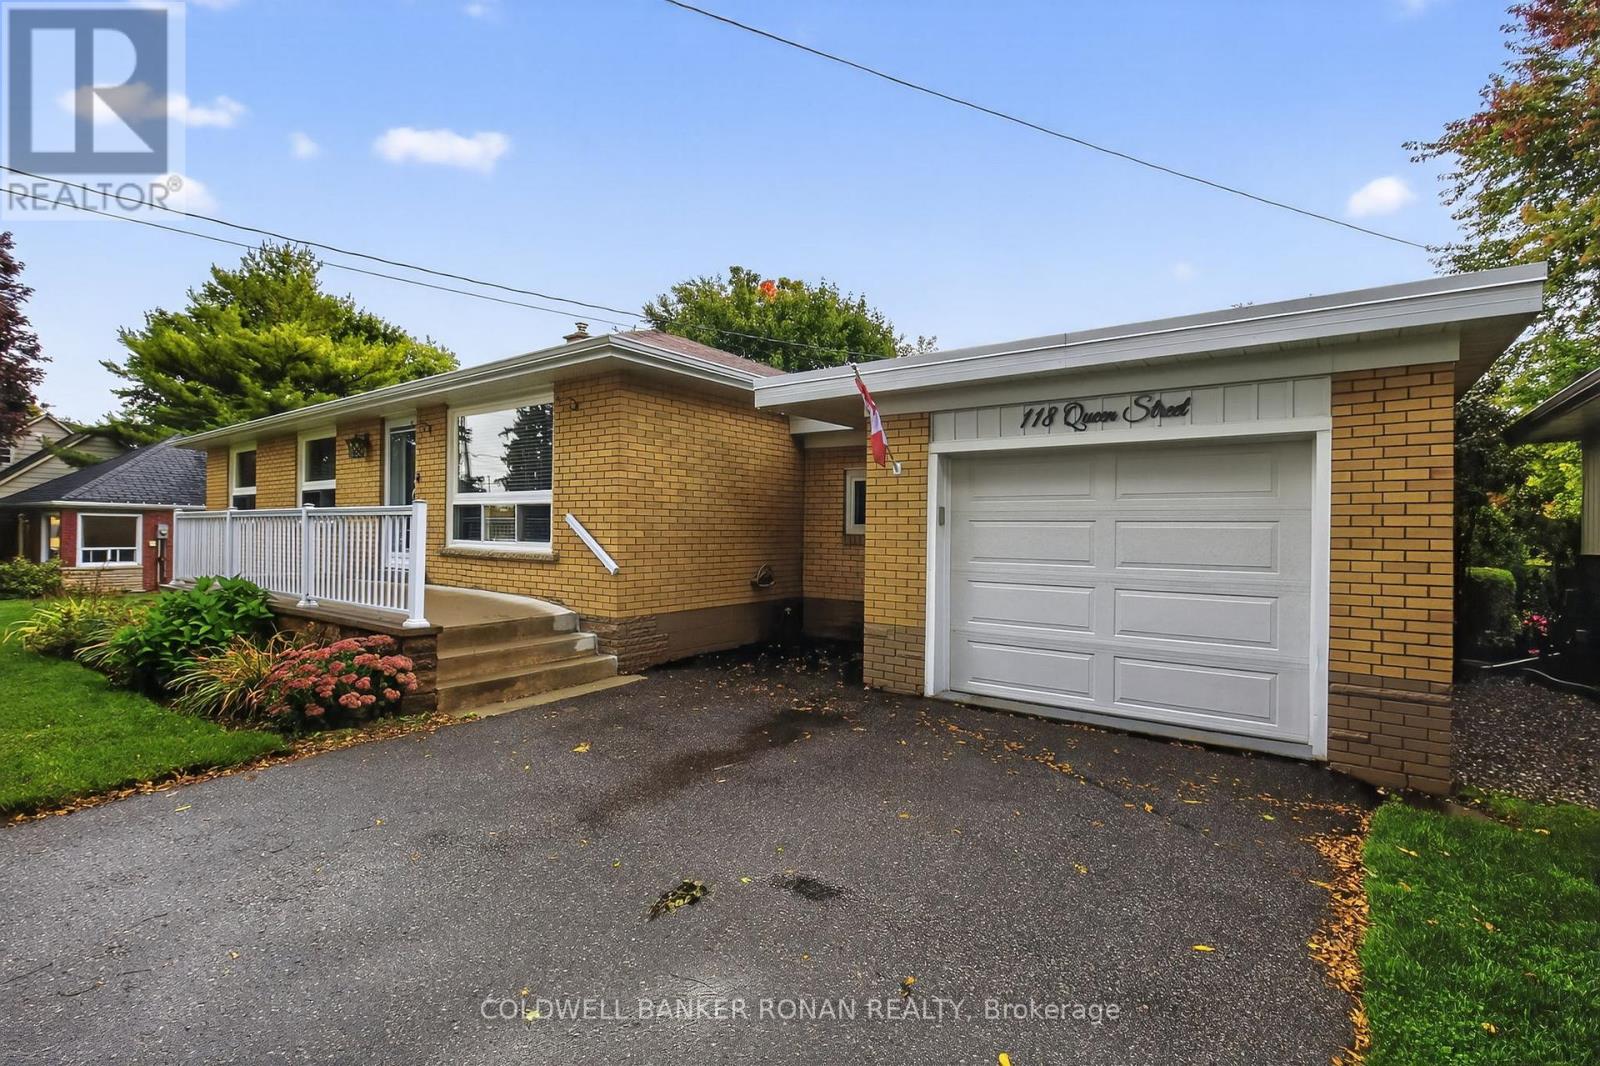
Charming, move-in ready bungalow tucked away on a quiet, family-friendly street in the heart of Bradford! Freshly painted and meticulously maintained, this home is perfect for first-time buyers, young families, or those looking to comfortably downsize without compromise. The bright, open-concept main level is designed for everyday living and entertaining, featuring a stylish kitchen with custom cabinetry, granite countertops, and a built-in pantry. The spacious living and dining areas flow seamlessly together, offering the perfect setting for family gatherings and special occasions, with a walkout to a beautifully landscaped backyard complete with perennial gardens and a patio-ideal for morning coffee or summer evenings outdoors. Convenience is key with direct access to the oversized garage and a newly added mudroom, creating a functional space for busy households. The finished basement provides even more room to grow, offering a cozy family room with a wet bar, an additional bedroom, a two-piece bath, and a large storage and workshop area-perfect for hobbies or extra space for the family. Located just minutes from schools, parks, shopping, restaurants, public transit, and Bradford's vibrant downtown, this welcoming home offers the perfect blend of comfort, convenience, and community living. (id:61594)
Coldwell Banker Ronan Realty
