Springwater, Ontario
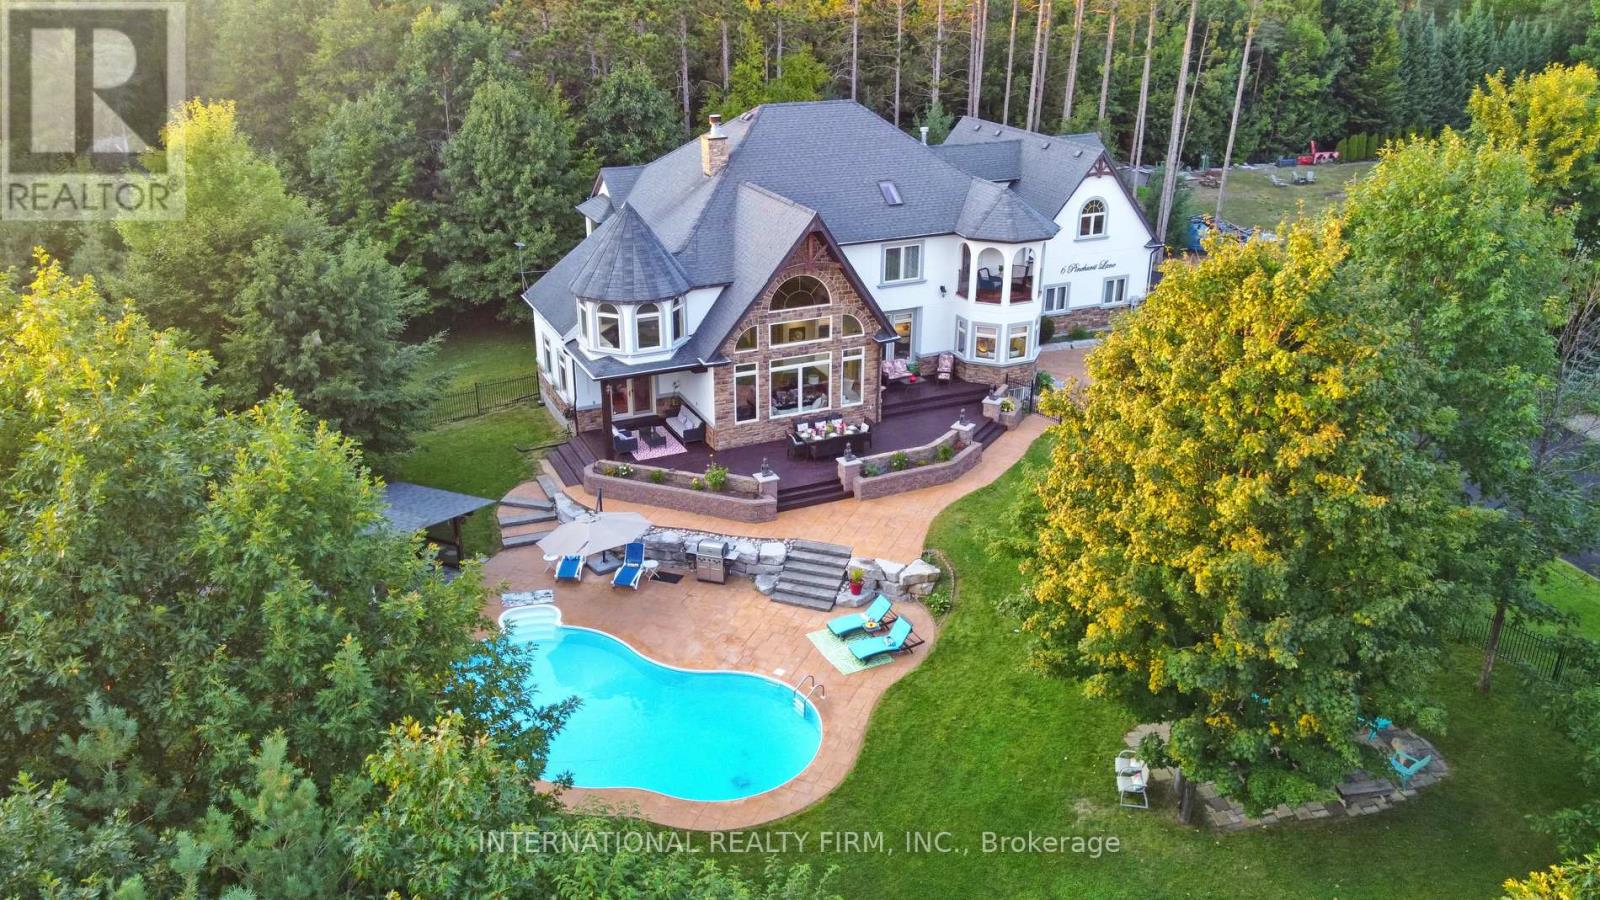
Experience the ultimate retreat in this stunning custom-built estate, perfectly positioned on a private 1.62-acre lot just minutes from Barrie. Designed for the move-up buyer seeking space and sophistication, this residence offers over 7,000 square ft of high-end living space that functions as both a grand entertaining venue and a private family sanctuary. Step into a breathtaking two-storey foyer, where polished porcelain floors meet a signature chandelier. The heart of the home is the massive Great Room, where 24-ft cathedral ceilings and a double-sided stone fireplace meet a wall of panoramic windows overlooking your private "Pool Paradise"-a spectacular backyard oasis featuring a saltwater pool, pool house, and lush professional landscaping. The chef's kitchen is a showstopper, anchored by a 12x5 Ft quartz island and top-of-the-line stainless appliances. Detailed with brick arches, pine beams, and a dedicated butler's bar and baking station, it is a dream space for hosting. An elegant dining room awaits your next dinner party, paired with a "Zen-like" family room perfect for quiet evenings. The primary suite is a true luxury retreat, featuring its own fireplace, a private Juliette balcony, and a spa-style ensuite with heated floors and a deep-soaking Jacuzzi. The home's unique character continues to the second floor with an elevator lift, a built-in library, and a spectacular octagonal room featuring soaring cathedral ceilings. Designed for versatility, the property includes an ultra-convenient 2nd-floor laundry, a contemporary guest suite with its own kitchenette and ensuite, plus a massive lower level featuring a gym, dance studio, and billiards room. Outside, the 1.62-acre grounds are fenced for privacy, featuring a circular driveway with parking for 13 cars and a 3-car garage with 14-ft ceilings. Nestled on a quiet cul-de-sac only 10 minutes from Barrie and 25 minutes from Wasaga Beach, this is the definitive 4-season estate for the discerning buyer. (id:61594)
International Realty Firm
Barrie, Ontario
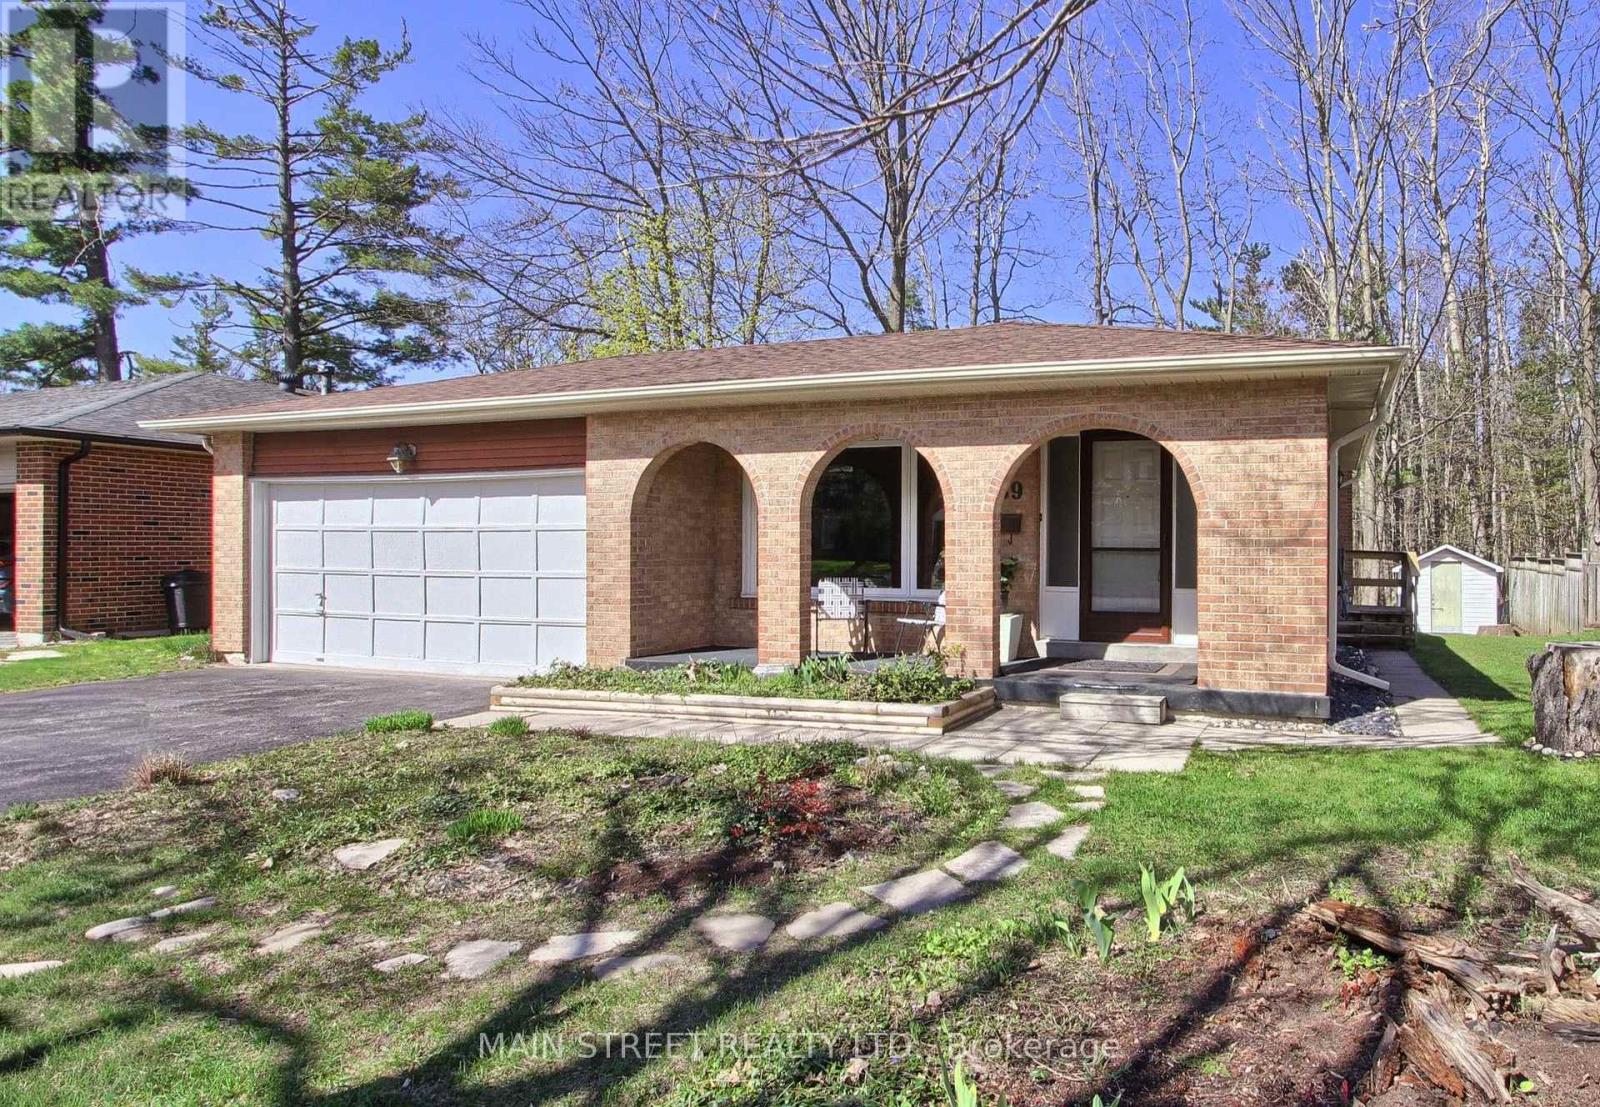
Excellent opportunity! Turn key legal duplex registered with city of Barrie with separate entrance. Totally updated lower level apartment features fireplace, pantry and coffee bar in kitchen. Amazing investment gross rent $5200/month. Great neighbourhood in Letitia Heights close to Hwy 400 for easy commute. Steps to Lampman Park,close to shopping, trails, school and hospital. 2 full bathrooms and 3 bedrooms upstairs, 3 bedrooms downstairs. A/C replaced 2025, hot water tank replaced, updated windows. (id:61594)
Main Street Realty Ltd.
Lincoln, Ontario
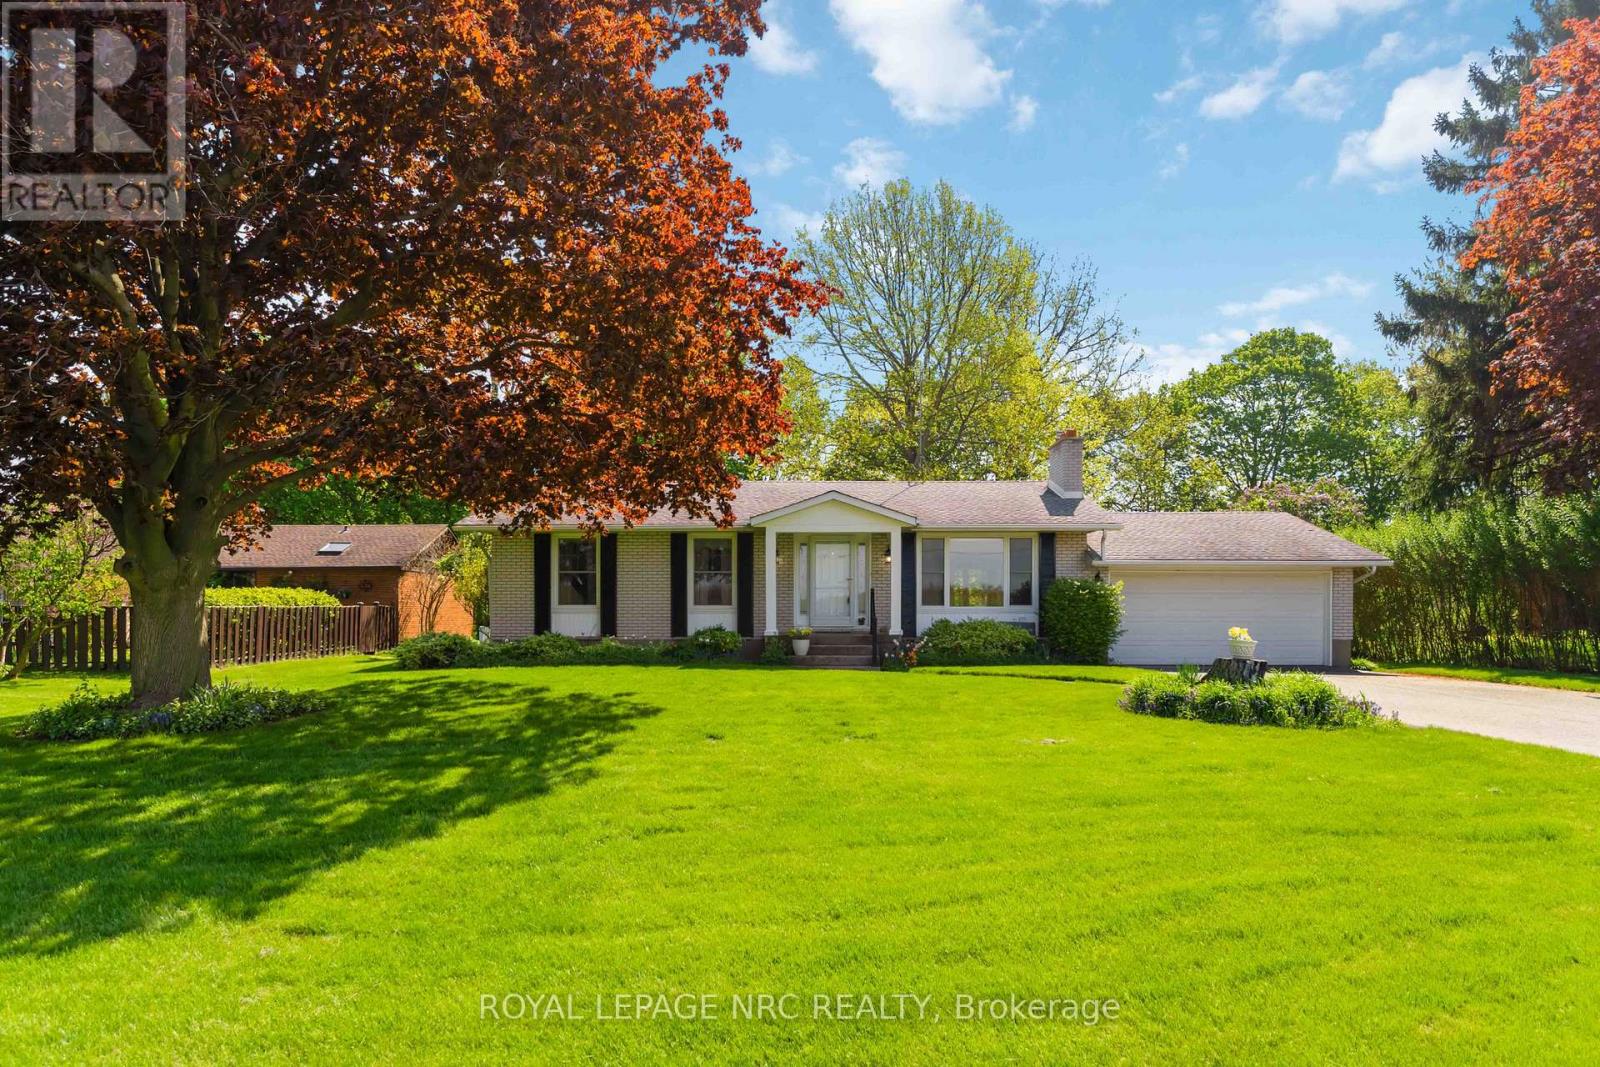
Set on an impressive 81' x 192' lot in the heart of Niagara wine country, this charming bungalow with over 2000 sq. ft. of finished living space offers beautiful orchard views, a spacious backyard and a wonderful family-friendly setting. Located directly across from picturesque peach orchards and backing onto peaceful pear trees, this property offers a rare combination of privacy, space and countryside charm while still being just minutes to Jordan Village and easy QEW access. Inside, the bright living room features a cozy wood-burning fireplace and large windows overlooking the orchards across the street. The dining area includes garden door leading to the patio and expansive backyard - perfect for entertaining, gardening or giving the kids & pets plenty of room to run and play. The updated kitchen showcases quartz countertops, refreshed cabinetry, modern light fixtures and includes all appliances. Down the hall are three comfortable bedrooms, including a primary bedroom with a charming window ledge overlooking the backyard - an ideal reading nook or quiet retreat. The nicely remodelled main bathroom features an air jet tub, updated vanity and toilet. The finished lower level, remodelled in 2019, offers additional living space with vinyl plank flooring, a gas fireplace and a spacious laundry room complete with IKEA cabinetry. Outside are perennial gardens, fruit bushes, a tulip tree, double attached garage with roll top door to back yard and a peaceful setting with no rear neighbours. A wonderful opportunity to enjoy Niagara living with space, views and convenience all in one property. (id:61594)
Royal LePage NRC Realty
Fort Erie, Ontario
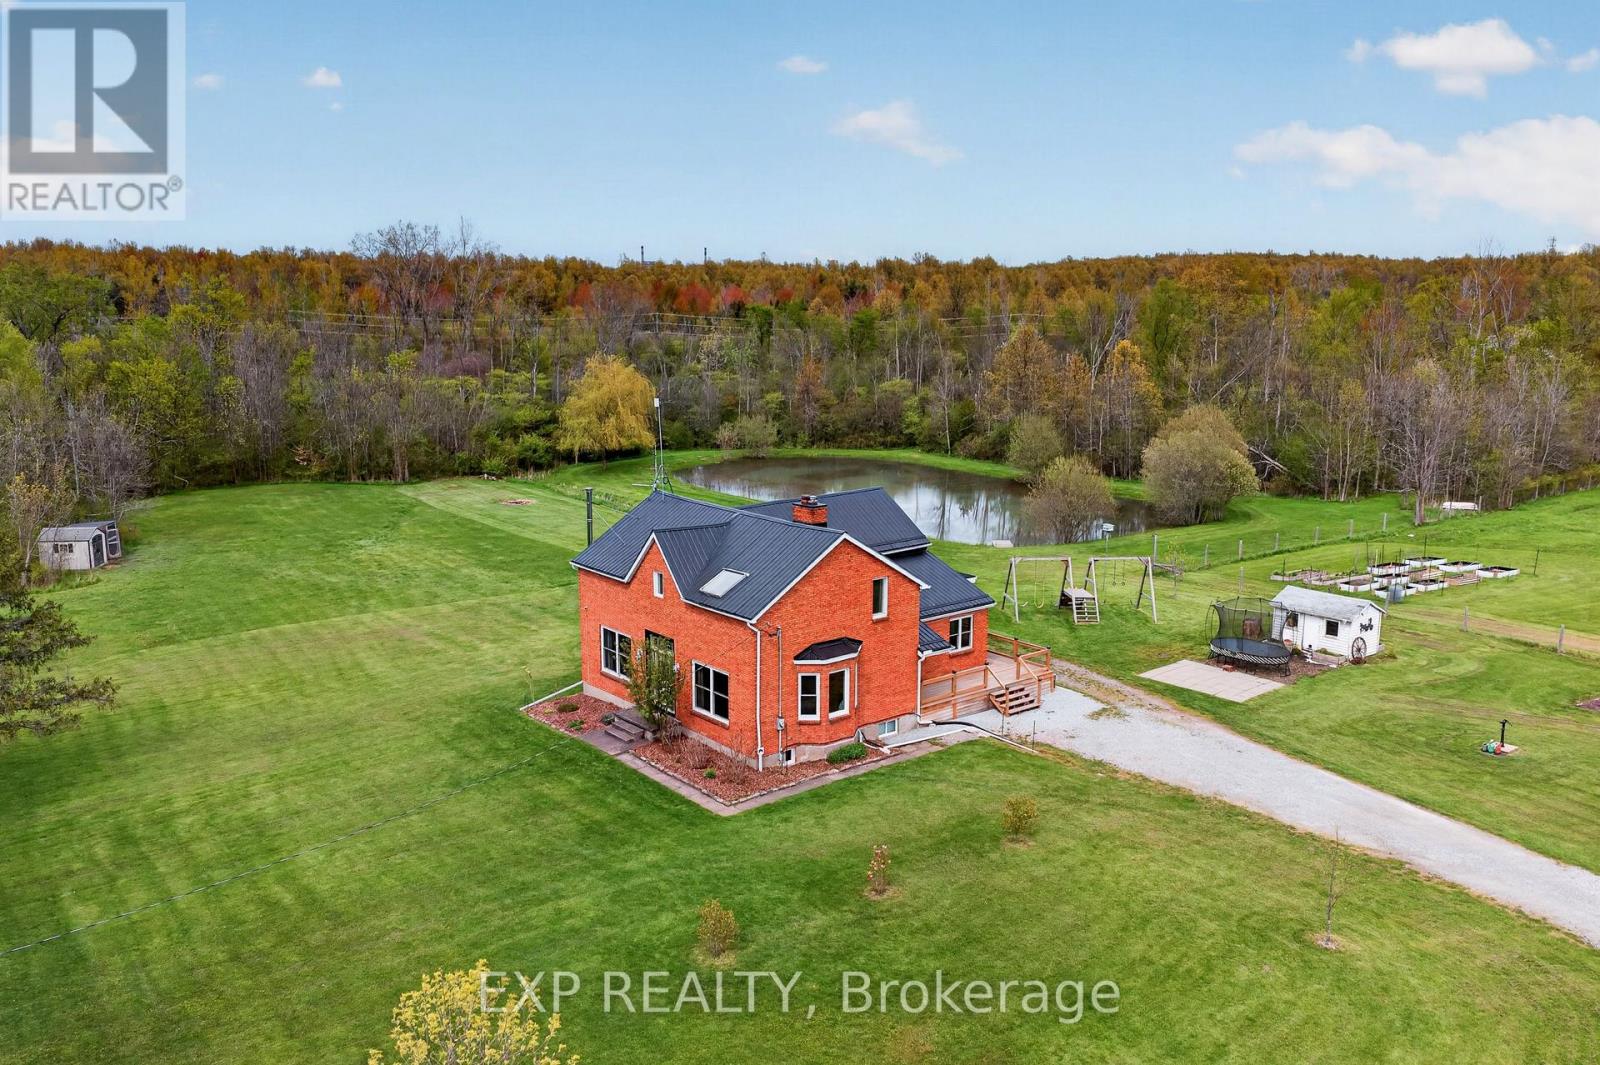
Welcome to your own private slice of Niagara, a beautifully updated brick farmhouse set on 5.36 picturesque acres along a quiet Fort Erie road. From the moment you arrive, the property feels like full-time cottage life, with surrounding woods, a private pond with a dock, carved walking trails that wind through the forest and across streams, as well as paddock areas, box gardens, fruit trees, a small livestock shed, and chicken and guinea coops ready for the hobby farm of your dreams. Inside, warm and inviting living spaces are anchored by a stunning two-storey family room with catwalk, a cozy main-floor room with woodstove perfect for quiet mornings with a book, and large windows that pour natural light and scenic views into every season. Picture sunrise coffee on the back deck as the sun climbs over the trees by the pond, summer afternoons boating on the pond, autumn walks down the quiet road to the Niagara River Parkway, and winter evenings skating on your own pond before warming up beside one of the woodstoves. A recently built 28x40 detached garage with 60-amp service, poured concrete floor and foundation walls offers serious workshop and storage space, and the side deck is already primed for a future sauna or hot tub addition. Extensive updates deliver true peace of mind: steel roof (2020), most windows replaced, new back slider, new side deck and covered porch, WETT-certified main floor fireplace (2022), updated copper wiring and plumbing, generator hookup with surge protection, pump and pressure tanks, backup sump pump, and renovated primary and upstairs bedrooms. 3 minutes to the QEW, 7 minutes to shopping, 16 to Costco, and just over 20 to St. Catharines, this is rural-luxury living without the trade-offs. Whether you are homesteading, hosting, hobby-farming, or simply coming home to exhale, this is the kind of lifestyle property where every season brings something to love. (id:61594)
Exp Realty
St. Catharines, Ontario
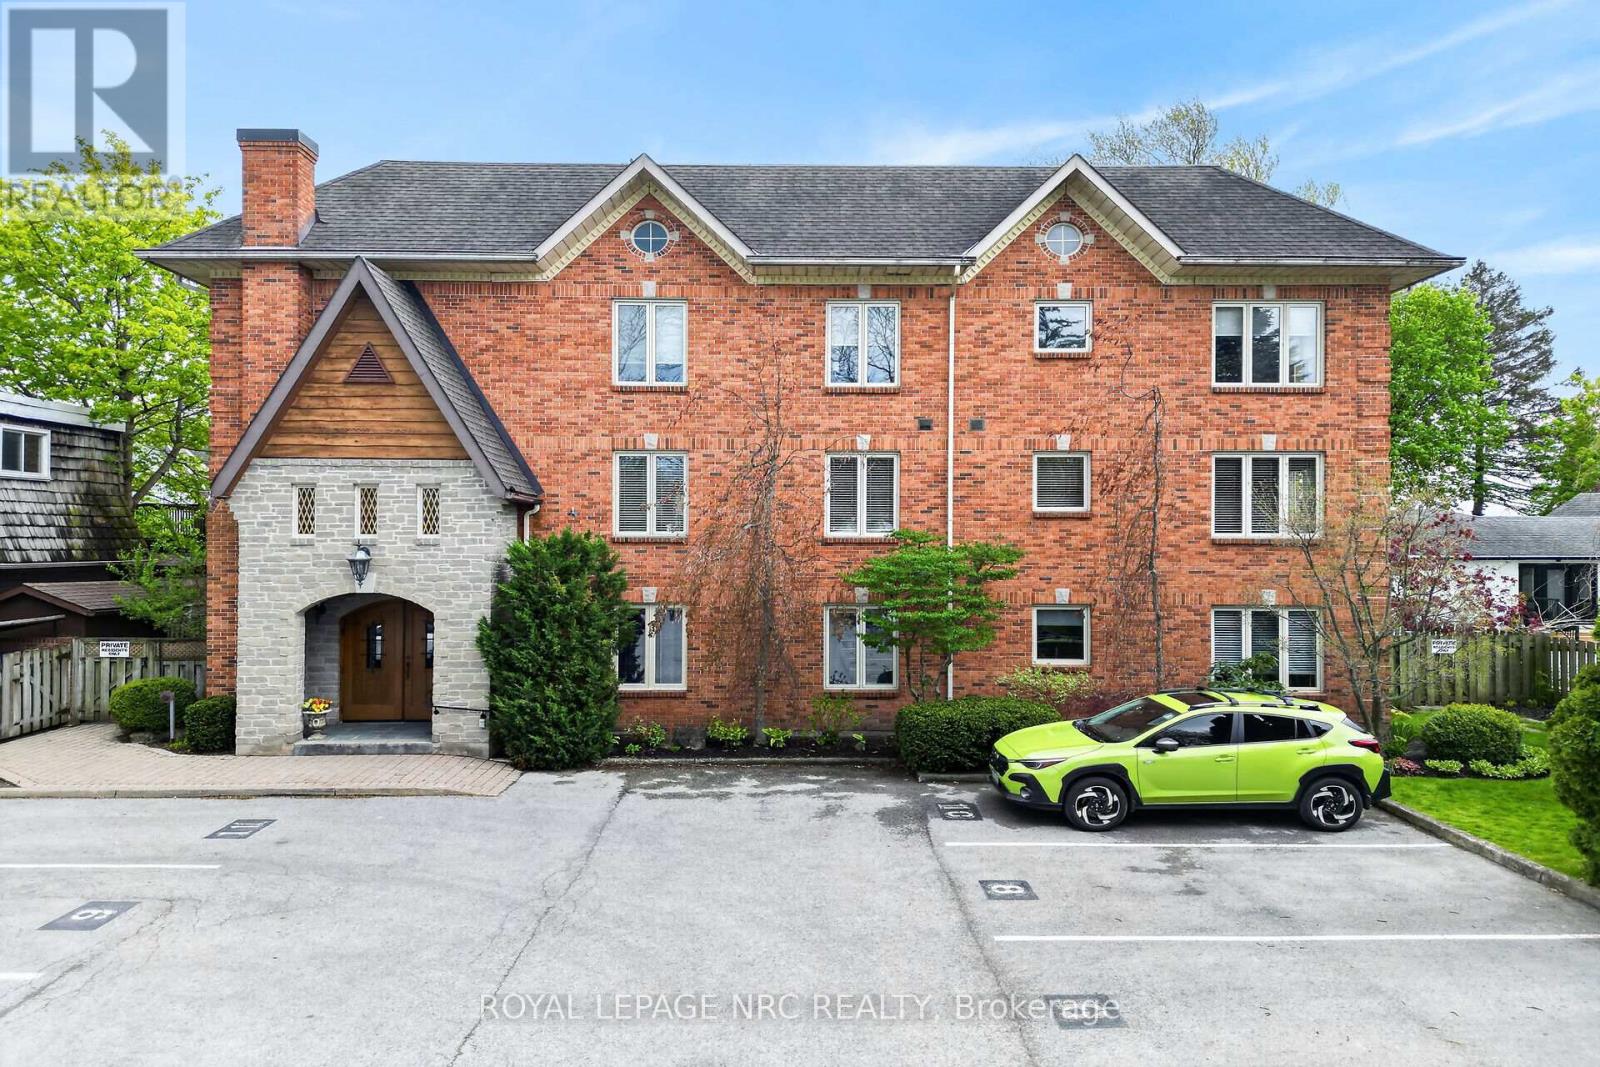
Exclusive Avian Place backing onto Martindale Pond in the heart of Port Dalhousie. This executive building is only 3 stories and has just 9 units in total. Enjoy life in this oversized, penthouse with clear waterfront views of the pond and the Royal Canadian Henley rowing course. This exceptional 2 bed, 2 bath unit has been extensively renovated over the past 3 years. The updated, spacious kitchen includes loads of cabinetry and an island with quartz countertops. This bright unit includes two skylights to allow for natural light to pour in.Gleaming wood floors run throughout most of the unit. The dining room is great for formal meals and the open concept floor plan allows for gorgeous water views. The large open balcony overlooks the finish line and can accommodate ample seating for everyone. The large primary suite is complete with a walk in closet and huge 5 piece ensuite bathroom. The second bedroom makes for a great den or guestroom and the additional 4 piece bathroom is conveniently located across from it. This unit also includes in suite laundry and a storage closet. An additional storage locker can be found in the basement as well as a lovely common area. There is one designated parking spot and plenty of visitors parking. There is a possibility of renting a second spot through the management company. Updates include, fresh paint throughout, wood floors, updated bathroom, kitchen and more. For those looking for convenience, style and an affordable waterview property, look no further. Enjoy all that charming Port Dalhousie has to offer with its quaint shops and wonderful restaurants, a short walk to the historical carousel at Lakeside Park, stroll along the pier and enjoy the boats going by. A wonderful lifestyle at the water's edge! This building also offers common elements such as a sauna, workout room and large gathering room. (id:61594)
Royal LePage NRC Realty
Ottawa, Ontario
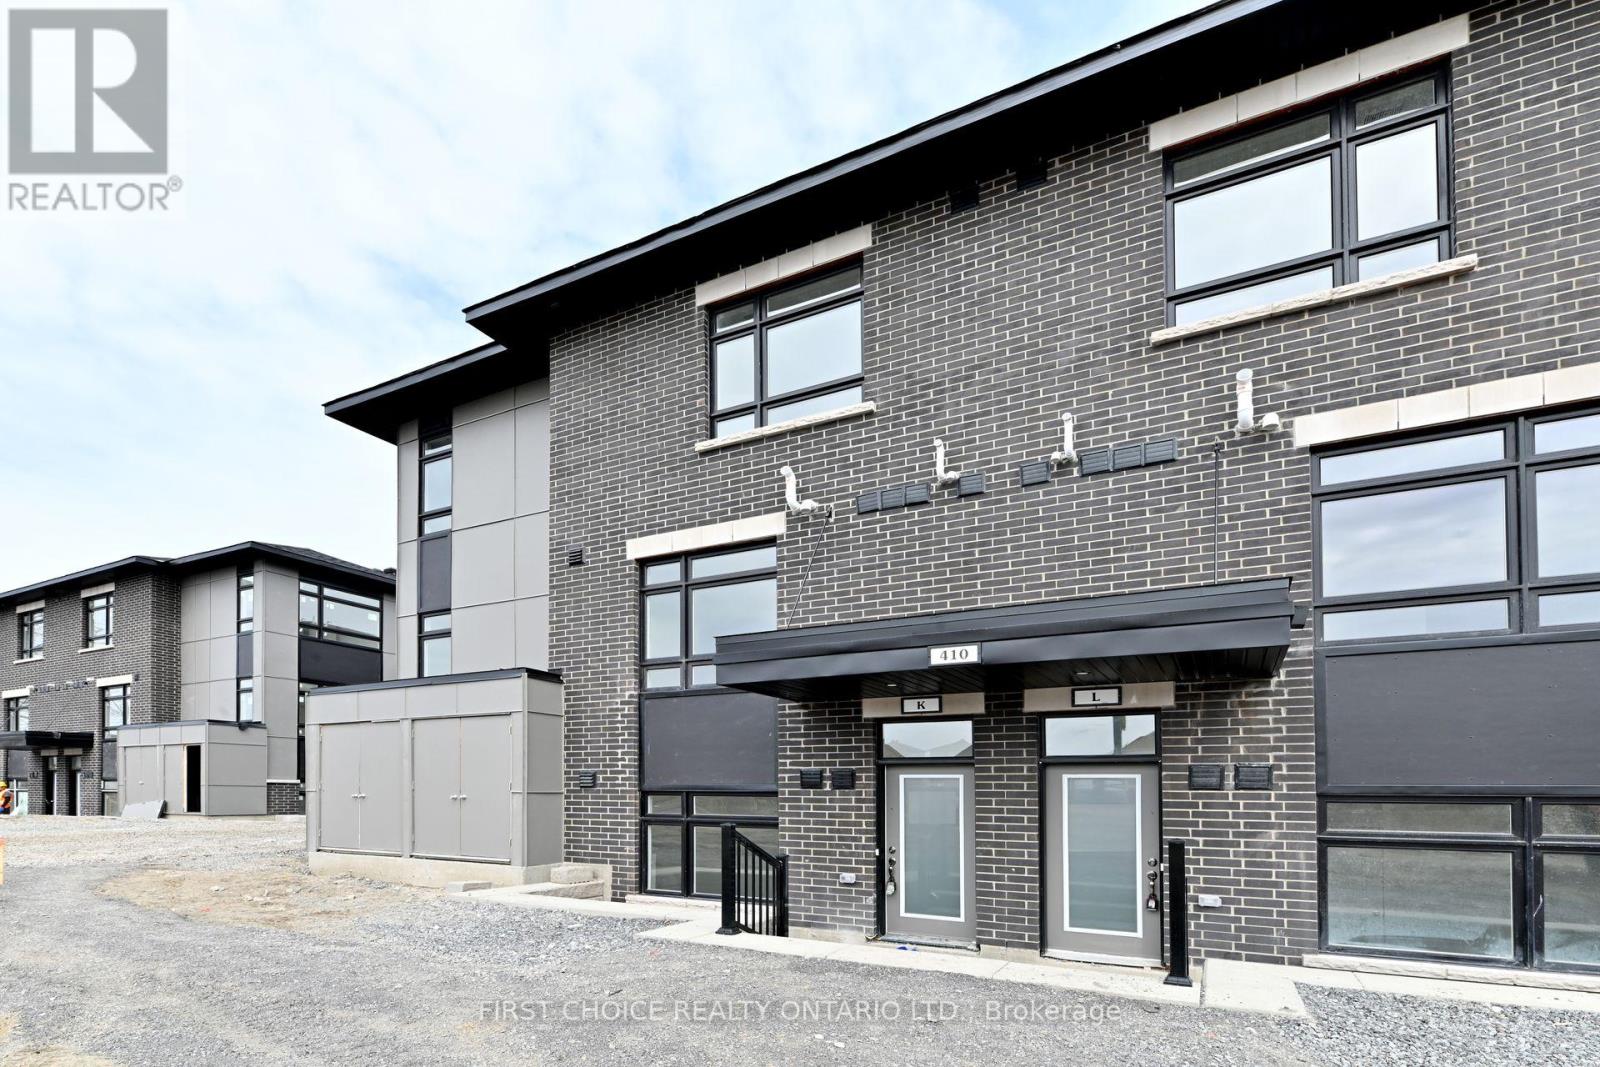
A TOTALLY "CHIC" 2 BEDS + 2 BATHS + DEN "ZEN URBAN FLAT" IN ORLEANS !! JUST A STEP INTO THIS WELL-APPOINTED "DHARMA II" .... WITH IMMEDIATE "WOW" FACTORS AND YOU KNOW YOU'VE FOUND "HOME" .... offering you a complete urban lifestyle with a convenient ground floor location and PRIVATE TERRACE (13'2" x 7'4"), a sizeable DEN tucked away off your living/ dining room, quartz counter tops in your kitchen & baths, vinyl hardwood and tile flooring thru-out makes it CARPET-FREE. Your open-kitchen offers lots of prep area and 4 stainless steel LG appliances (including microwave oven/ hood fan) and the utility room includes a convenienent stack washer and dryer (white). The Seller has also included MOTORIZED LUXE window blinds (with remote) in your living room AND SOFTLIFT in the bedrooms ! AND AND AND an "Owned" surface parking space (#29) conveniently located to your front door. Condo fees of $258.98 include: grass & snow maintenace (Owners responsible to remove snow from stairs down to Terrace and at your front entrance)/ Property Mgmt/ Reserve Fund/ Building Insurance/and the Parking Space (#29) condo fee. NOTE: Professional Photography was taken prior to Builder completion of landscaping etc..... ALL LANDSCAPING, EXTERIOR WORK , PAVING AND ASSOCIATED AMENITIES HAVE BEEN COMPLETED .... THIS CONDO IS ABSOLUTELY FABULOUS. DO NOT BE DISAPPOINTED .... ASK YOUR REALTOR TO SCHEDULE YOUR VIEWING TODAY. NOTE: Photos taken spring 2022 and all exterior work, paving and associated amenities have been completed by Builder 2022. (id:61594)
First Choice Realty Ontario Ltd.
Welland, Ontario
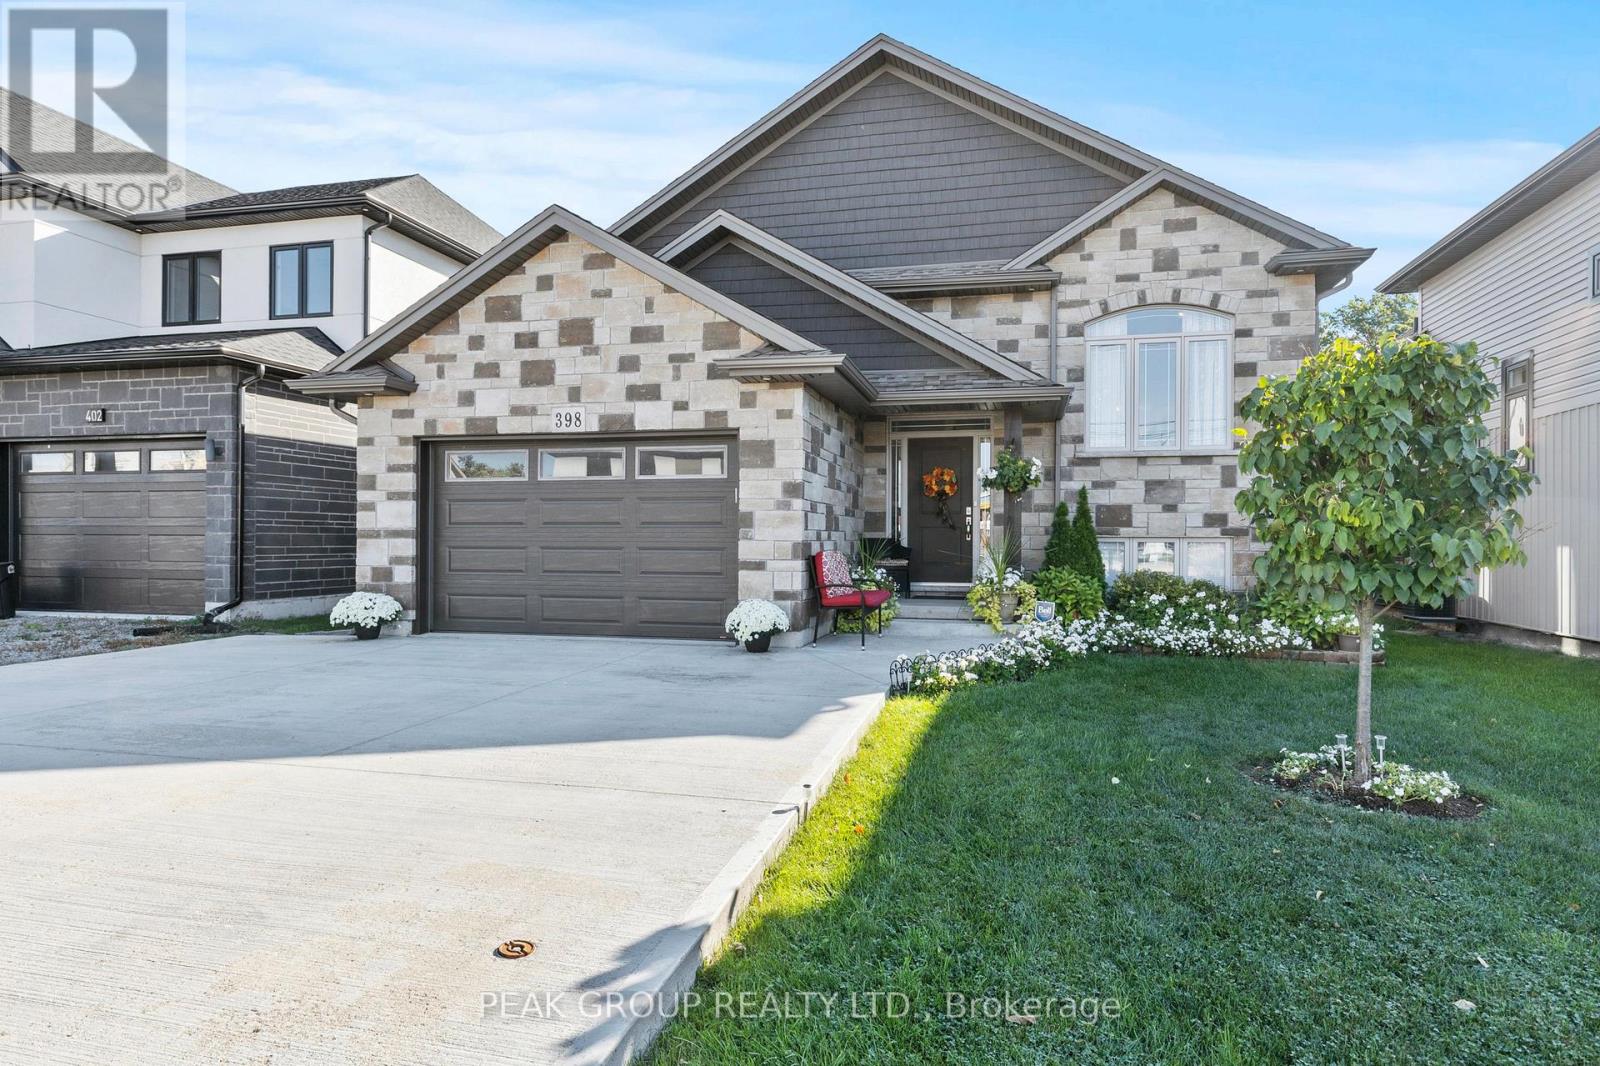
Welcome to the raised bungalow you've been waiting for! Built in 2019 this home comes equipped with 5 bedrooms, 3 bathrooms and over 2600 square feet of living space. Situated in one of North Welland's most desirable neighbourhoods, you're just seconds from Niagara Street adding the convenience of nearby grocery stores, banks, restaurants, pharmacies, shopping, schools, parks, walking trails, and quick highway access to the entire Niagara Region. From the moment you arrive, pride of ownership is unmistakable. A manicured lawn, landscaped gardens, concrete driveway, and a striking stone-and-siding façade create an inviting first impression. The 1.5 garage includes a side entrance and direct walk-in access to the basement an ideal setup for those seeking in-law potential, rental income, or investment opportunities. Step inside to an open-concept main floor filled with natural light. Cathedral ceilings in the living and dining areas create a bright, spacious feel, while the modern kitchen shines with quartz countertops, a matching backsplash, stainless-steel vent hood, and a walkout to the backyard deck perfect for outdoor cooking and entertaining. The main level features three generously sized bedrooms, each with large closets, including a primary suite complete with a private 4-piece ensuite. Quality finishes are evident throughout: engineered hardwood flooring, pot lights, upgraded trim and hardware, double-pane Pollard windows, and an elegant oak staircase with steel spindles. The fully finished basement is an entertainers dream, offering 9-foot ceilings, oversized windows, a large recreation room, two additional bedrooms, a 3-piece bathroom with a tiled glass shower, plus storage, laundry, and utility space. This move-in ready home combines location, style, and functionality an incredible opportunity in North Welland! (id:61594)
Peak Group Realty Ltd.
Innisfil, Ontario
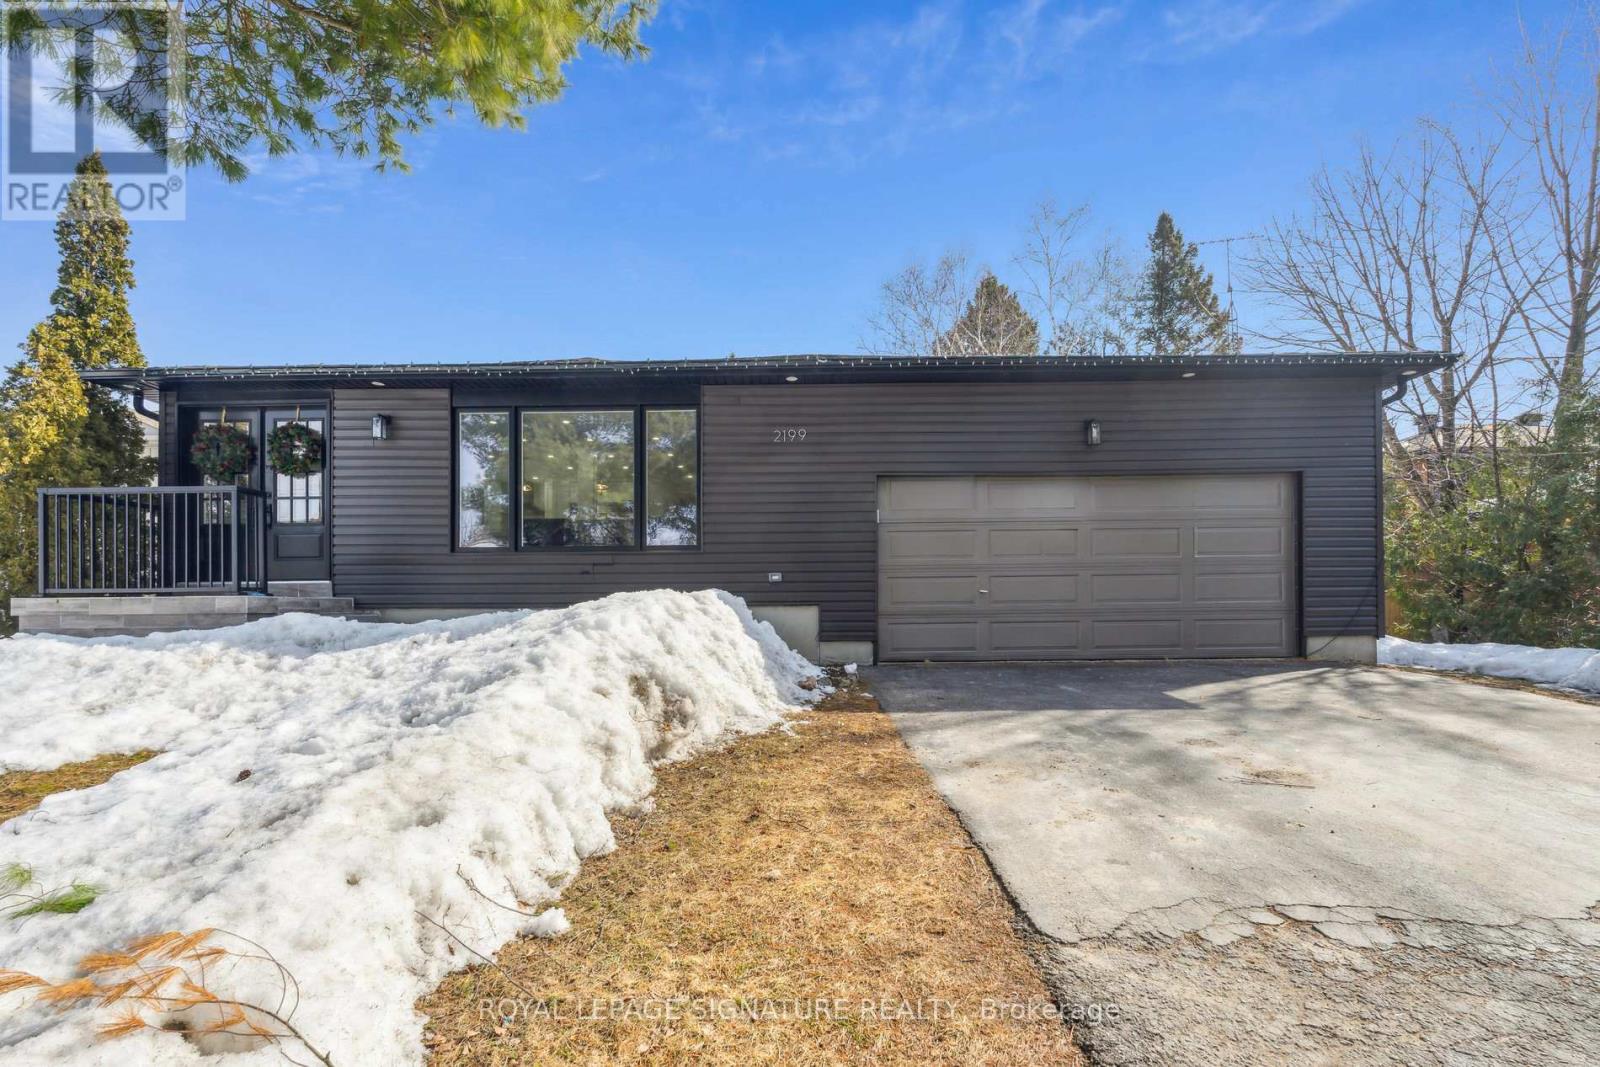
Absolutely Stunning! This fully renovated home has been meticulously upgraded with no expense spared, showcasing remarkable attention to detail. Step through the elegant double-door entry into a bright, open-concept main floor featuring a 3-bedroom layout. The custom kitchen is a chef's dream featuring top-notch appliances equipped with a 60" Whirlpool Fridge & Caloric36" Stove, a grand island, and a convenient water filler. Pot lights throughout the home enhance the modern ambiance, while the primary bedroom includes a luxurious 3-piece en-suite for added comfort. The property boasts a 2-car garage and a long driveway, providing ample parking. The fully fenced backyard, complete with a large shed, is an entertainer's paradise -perfect for summer gatherings and outdoor enjoyment. The separate entrance to the basement leads to a beautifully finished 2-bedroom, 2-bathroom suite with a dedicated living and dining area. Two separate kitchen rough-ins offer the potential for TWO separate in-law suites or rental units - an incredible opportunity for added flexibility and income. Sitting on a rare and expansive 75 x 210 ft lot and ideally located within walking distance to Bon Secours Beach and Innisfil Beach. This home offers versatility, luxury, and income potential - truly a one-of-a-kind opportunity! (id:61594)
Royal LePage Signature Realty
Innisfil, Ontario
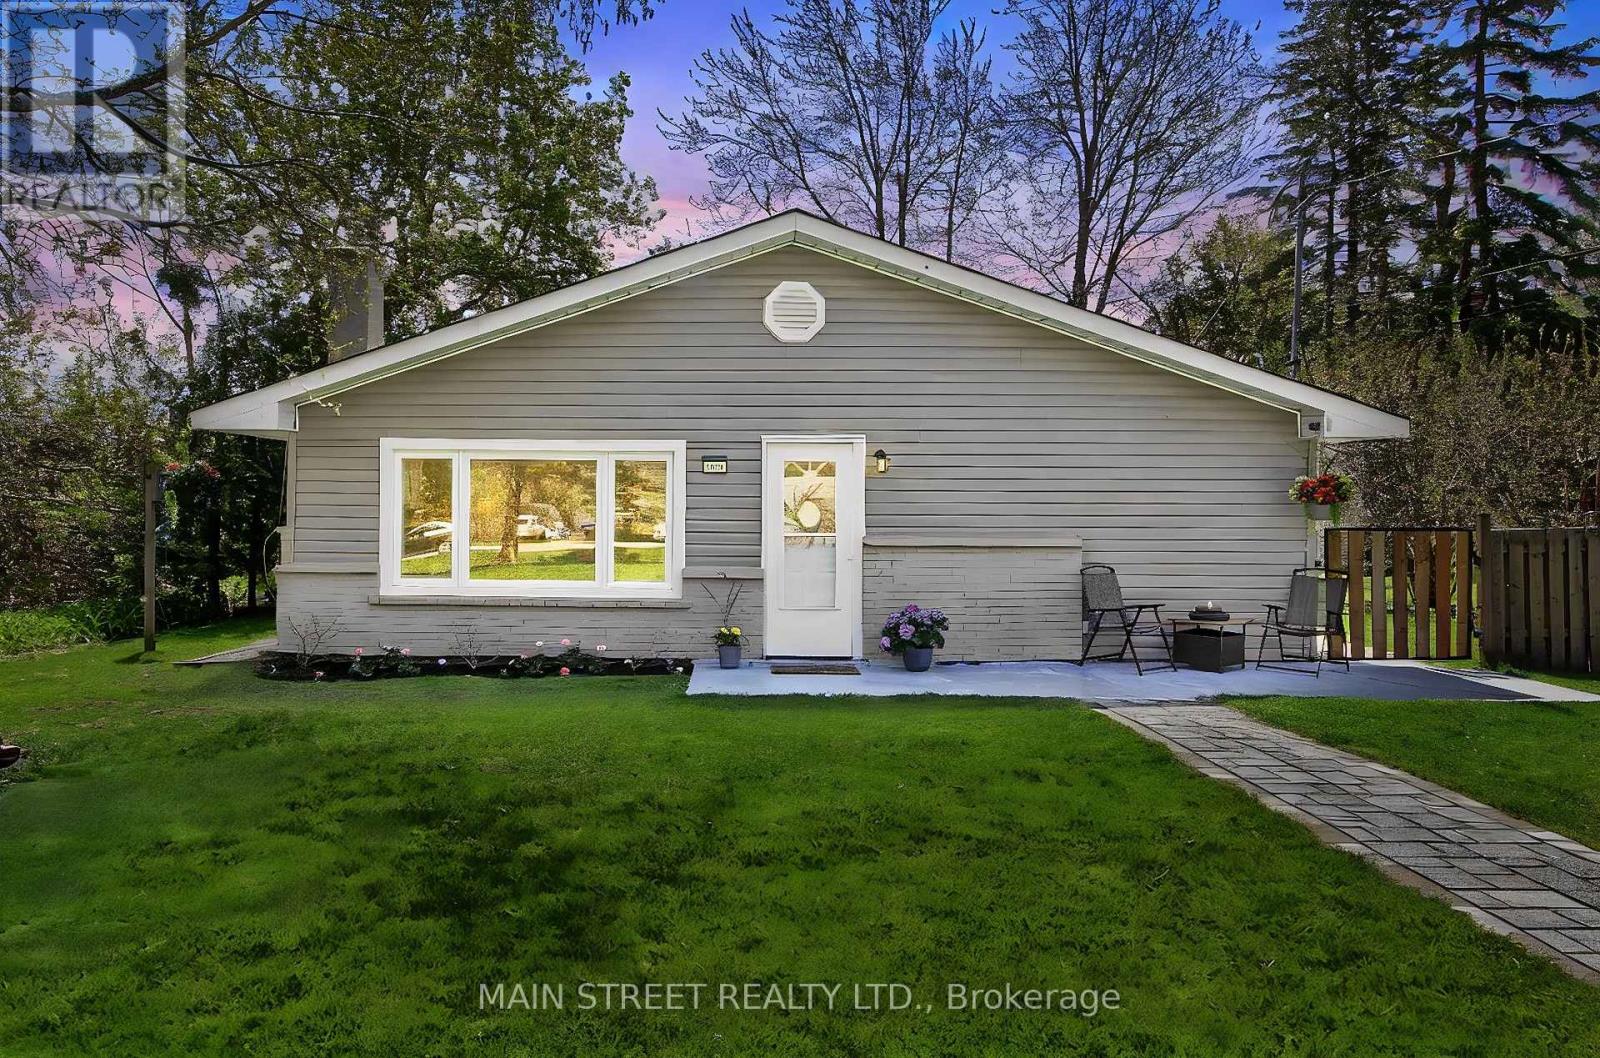
Beautiful Family Home Situated on Private 1/3 of an Acre Lot! Perfect Open Concept Layout Creates an Airy Flow Throughout. Large Eat-in Kitchen w/ Breakfast Bar Island & Stainless Steel Appliances, Living Room Centered w/ Gas Fireplace and Large Front Window, Separate Dining Room Overlooking Kitchen/Living Room, 3 Spacious Bedrooms, One w/ Walkout to Backyard. Newly Updated 4 Pc. Bath w/ Jacuzzi Soaker Tub and Separate Shower! Bonus Sunroom Makes a Great Space for Office/Playroom/Mudroom, Stretched Out Driveway Allows for Ample Parking & Seasonal Toys! Fully Fenced Backyard Perfect for Little Ones & Our Four Legged Friends! 2 Additional Sheds w/ Upgraded Solar Panels and Backup Batteries! Super Close to all Amenities, Schools, Transit, Parks, Lake Simcoe, Shopping, Restaurants & More! (id:61594)
Main Street Realty Ltd.
Vaughan, Ontario
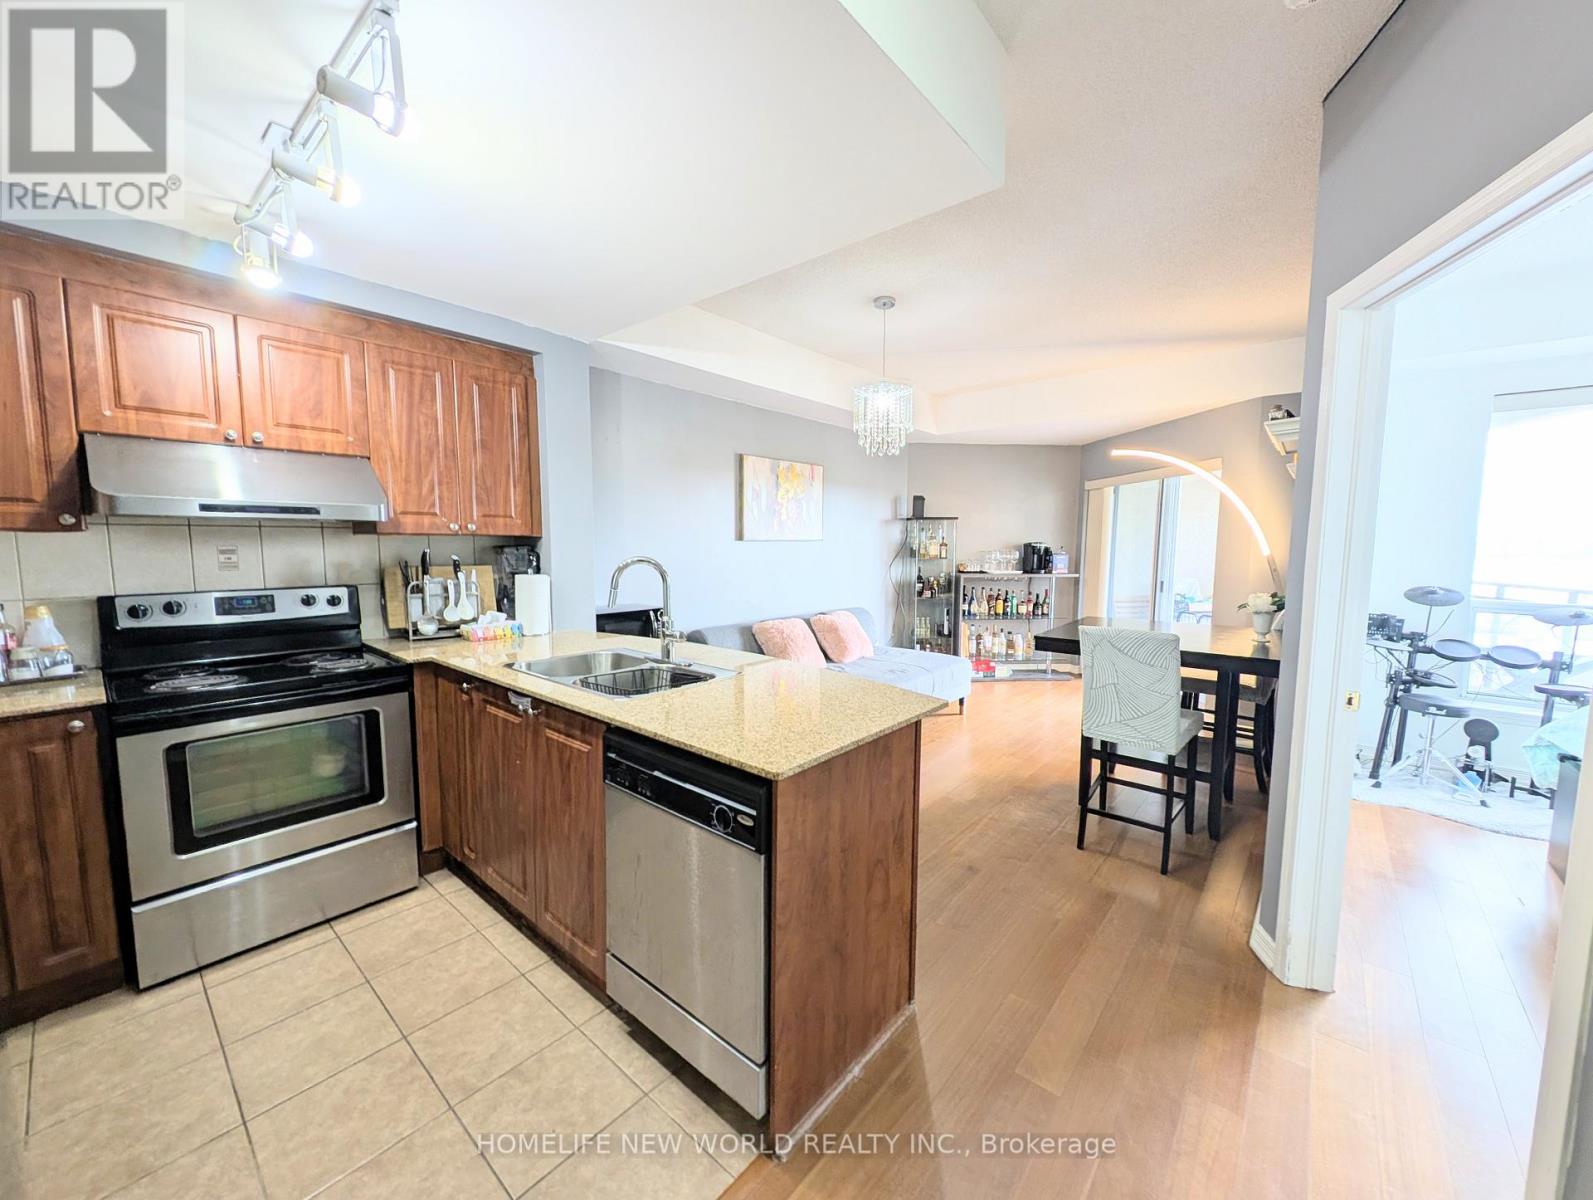
Welcom To This Spacious, Bright And Well Maintained Suite With Unobstructed Views Of Beautiful Nature In The Elegant Chateau Park Condos! 694 Square Feet + Balcony + 9 Foot Ceilings. This 1+1 Suite Features Include: Open Concept, Functional Layout, Unobstructed North-Weat Views, Wide Plank Laminate Flooring Throughout, Double Mirrored Closet In Foyer, Large Master Walk-In Closet, Granite Counters, Stainless Steel Appliances, Spacious Den Large Can Be Used As 2nd Bdrm! Steps To Restaurants, Shops, Cafes, Banks, Transit, Parks & Schools. Close Proximity To York University, Seneca College, Yorkdale Mall, Parks, Schools, Main Highways. Fantastic Amenities Include Party Room, Swimming Pool, Sauna, Gym, Guest Suite& Library (id:61594)
Homelife New World Realty Inc.
Richmond Hill, Ontario
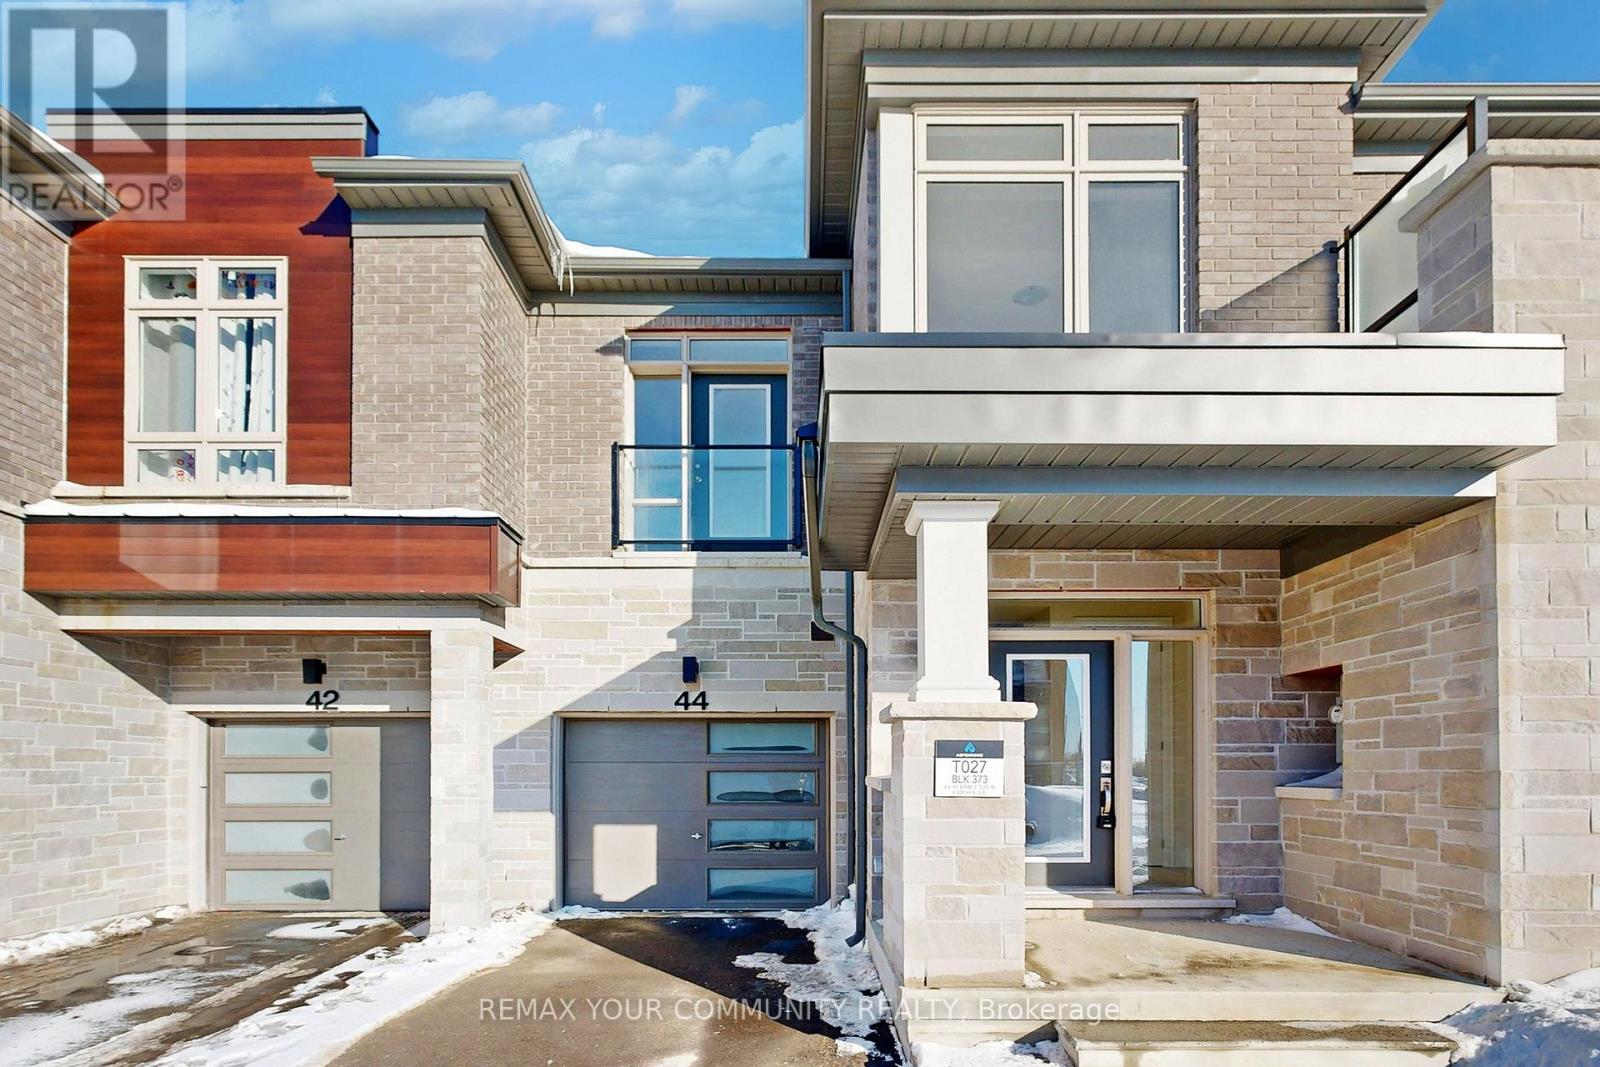
Move-In-Ready, Located in Oakridge Meadows, Brand New Never Lived-In 2 Storey Freehold Townhouse with 3 Bedrooms, 2.5 Baths, Open Concept Kitchen, Quartz Countertops, Waffle Ceiling, Stained Oak Staircase, Black Metal Pickets, Hardwood, Frameless Glass Shower Enclosure, Soaker Tub, and much more, Comes with 7 year Tarion Warranty. **THIS HOME IS ELIGIBLE FOR THE NEW HST REBATE** Close to All Amenities, Schools, Restaurants, Shops, Mins To 404 / Gormley Go Station, Near to Oak Ridges Trail and Lake Wilcox Park. (id:61594)
RE/MAX Your Community Realty
Toronto, Ontario
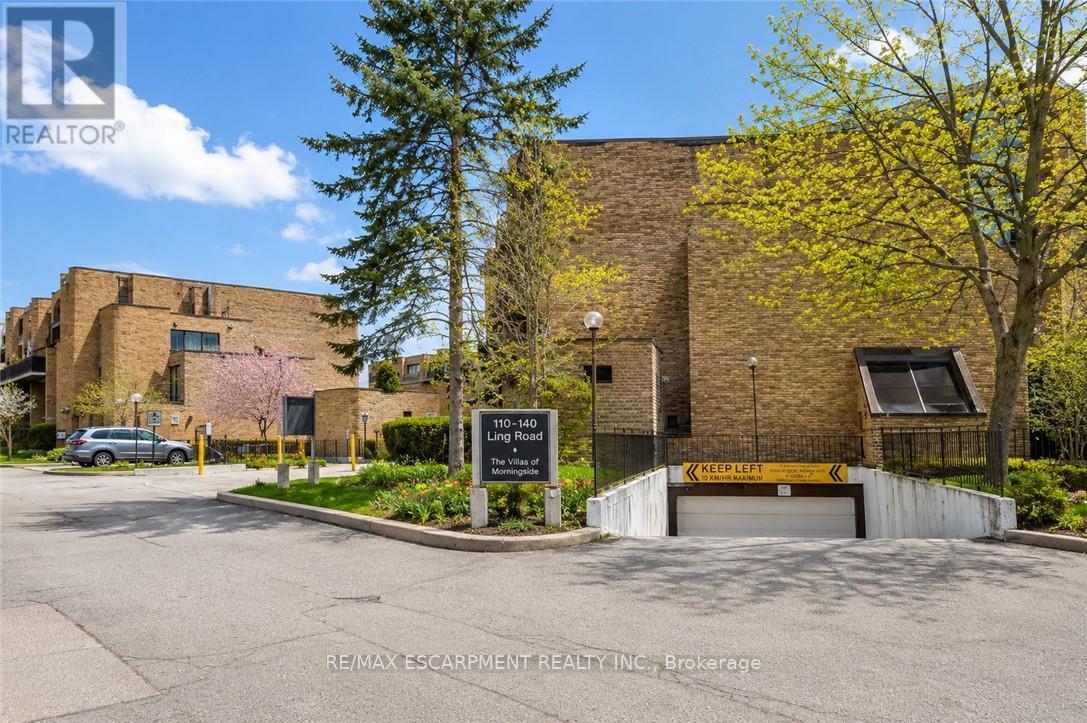
Welcome to this beautifully upgraded 3-bedroom, 2-storey townhouse in a prime, convenient location. This bright and inviting home features an open-concept living and dining area, a custom upgraded kitchen, in-unit laundry, generous storage space, and a private yard with patio for outdoor enjoyment. The updated washroom and practical layout make the home move-in ready, with potential for a main-floor bathroom. Walking distance to shopping, schools, transit, parks, places of worship, dining, a community centre, and close to U of T. Ideal for first-time buyers or investors. A must-see opportunity in an unbeatable location. (id:61594)
RE/MAX Escarpment Realty Inc.
