Kingston, Ontario
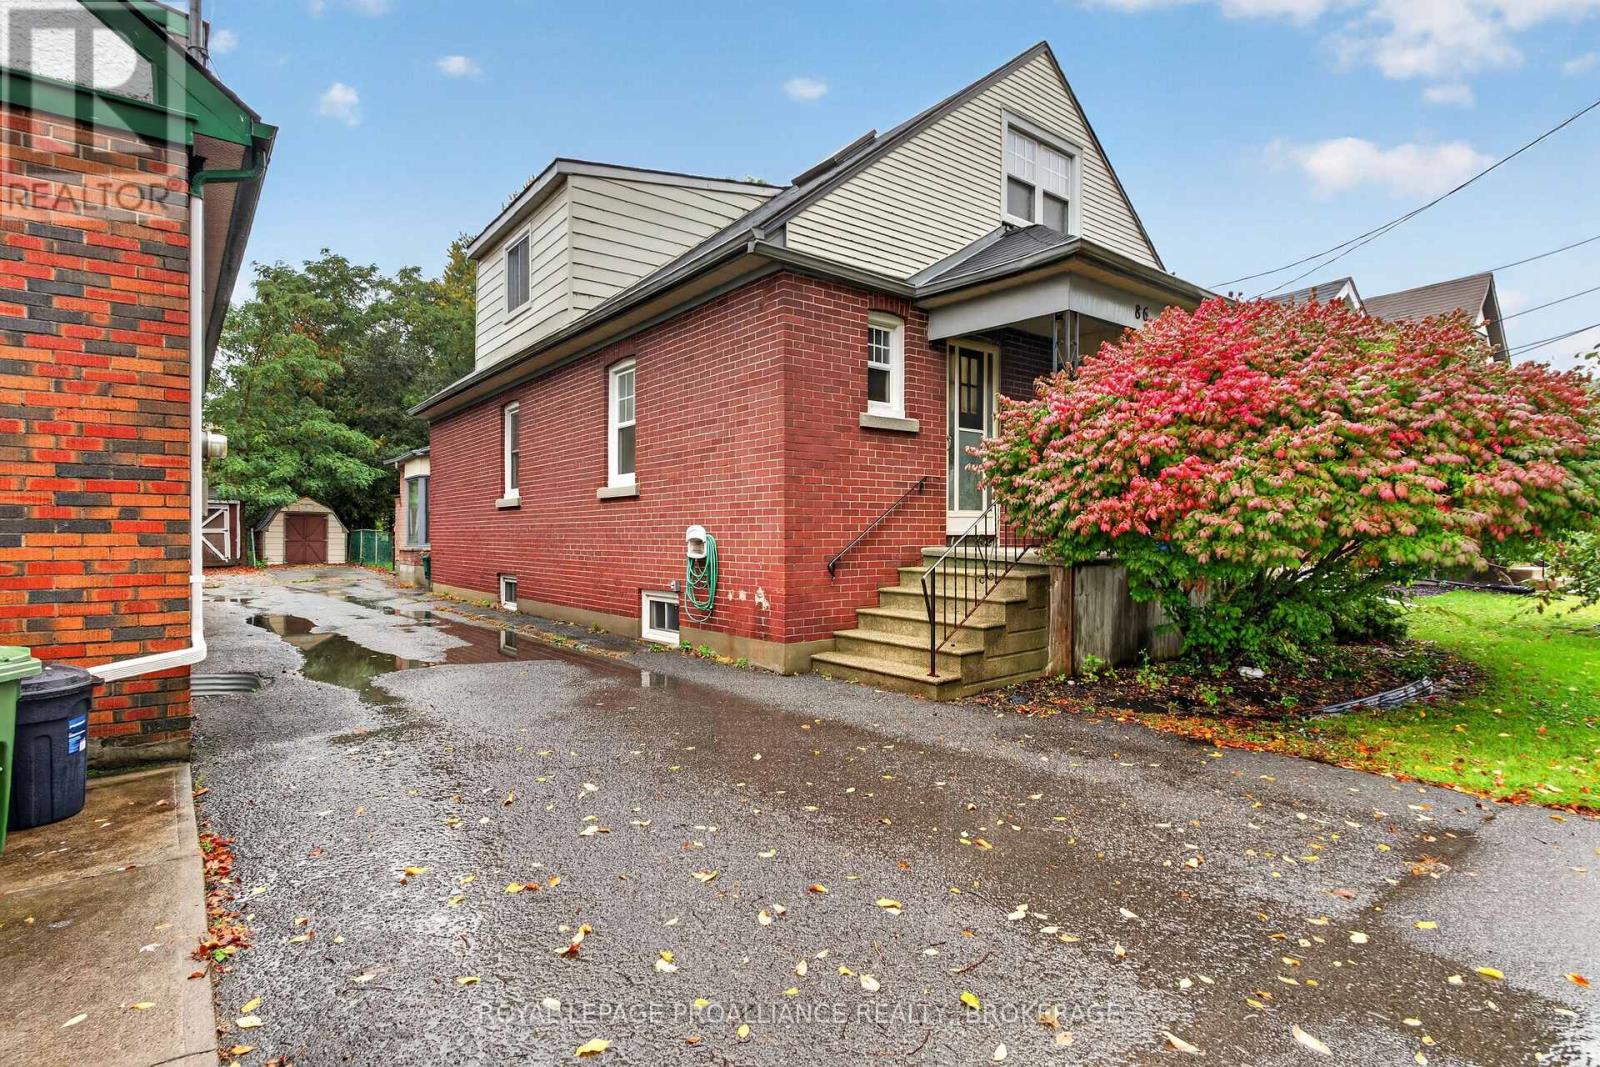
Alwington District. Located near Queen's University and just two blocks from beautiful Breakwater Park, this spacious 5-bedroom, 2-bathroom home offers an excellent opportunity in a highly desirable Kingston neighbourhood. Easily room for a 6th bedroom. Featuring hardwood flooring throughout much of the home, 2x gas fireplaces and plenty of living space including a living & dining Room PLUS a large Family Room. Furnace (2019) & Windows (2012), Enjoy being just steps from the waterfront & Parks, and in between Main and West Campuses. An excellent opportunity for investors, students, or families looking to enjoy everything this fantastic location has to offer! Currently rented for $4,400 / month + Utilities. (id:61594)
Royal LePage Proalliance Realty
Pickering, Ontario
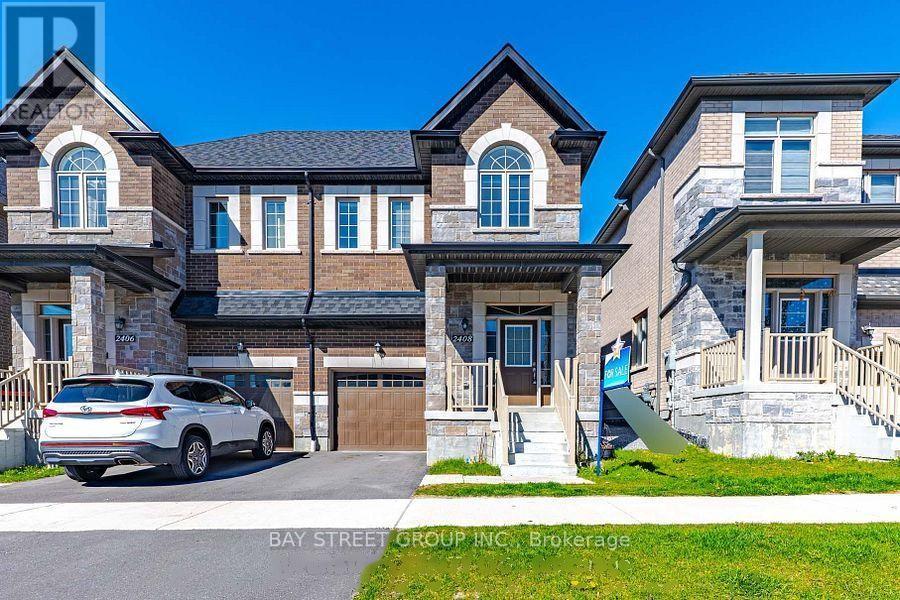
Welcome To This Stunning Semi-Detached Home In The Sought-After New Seaton Community! Thoughtfully Designed W/Open-Concept Layout, Hand-scraped Hardwood Floors & Modern Finishes Throughout. Sun-Filled Living/Dining Area W/Large Windows & Contemporary Wall Treatments. Family-Size Kitchen Features Centre Island, Ample Cabinetry & Breakfast Area W/Walk-Out To Backyard. Back to school yards , Iron-Railed Hardwood Stairs Lead To A Spacious Landing - Ideal For Sitting Area, Reading Nook Or Home Workspace. Three Generously-Sized Bedrooms Including A Primary Retreat W/Walk-In Closet & Spa-Inspired Ensuite W/Freestanding Tub. Versatile Den/Bonus Room W/Vaulted Ceiling & Oversized Window - Perfect As Home Office, Media Room Or Playroom. Unspoiled Basement Offers Endless Possibilities To Customize. Convenient Access To Hwy 407/401, GO Transit, Schools, Parks, Shopping & Everyday Amenities! There are no furniture; all furniture photos are virtually staged. (id:61594)
Bay Street Group Inc.
Richmond Hill, Ontario
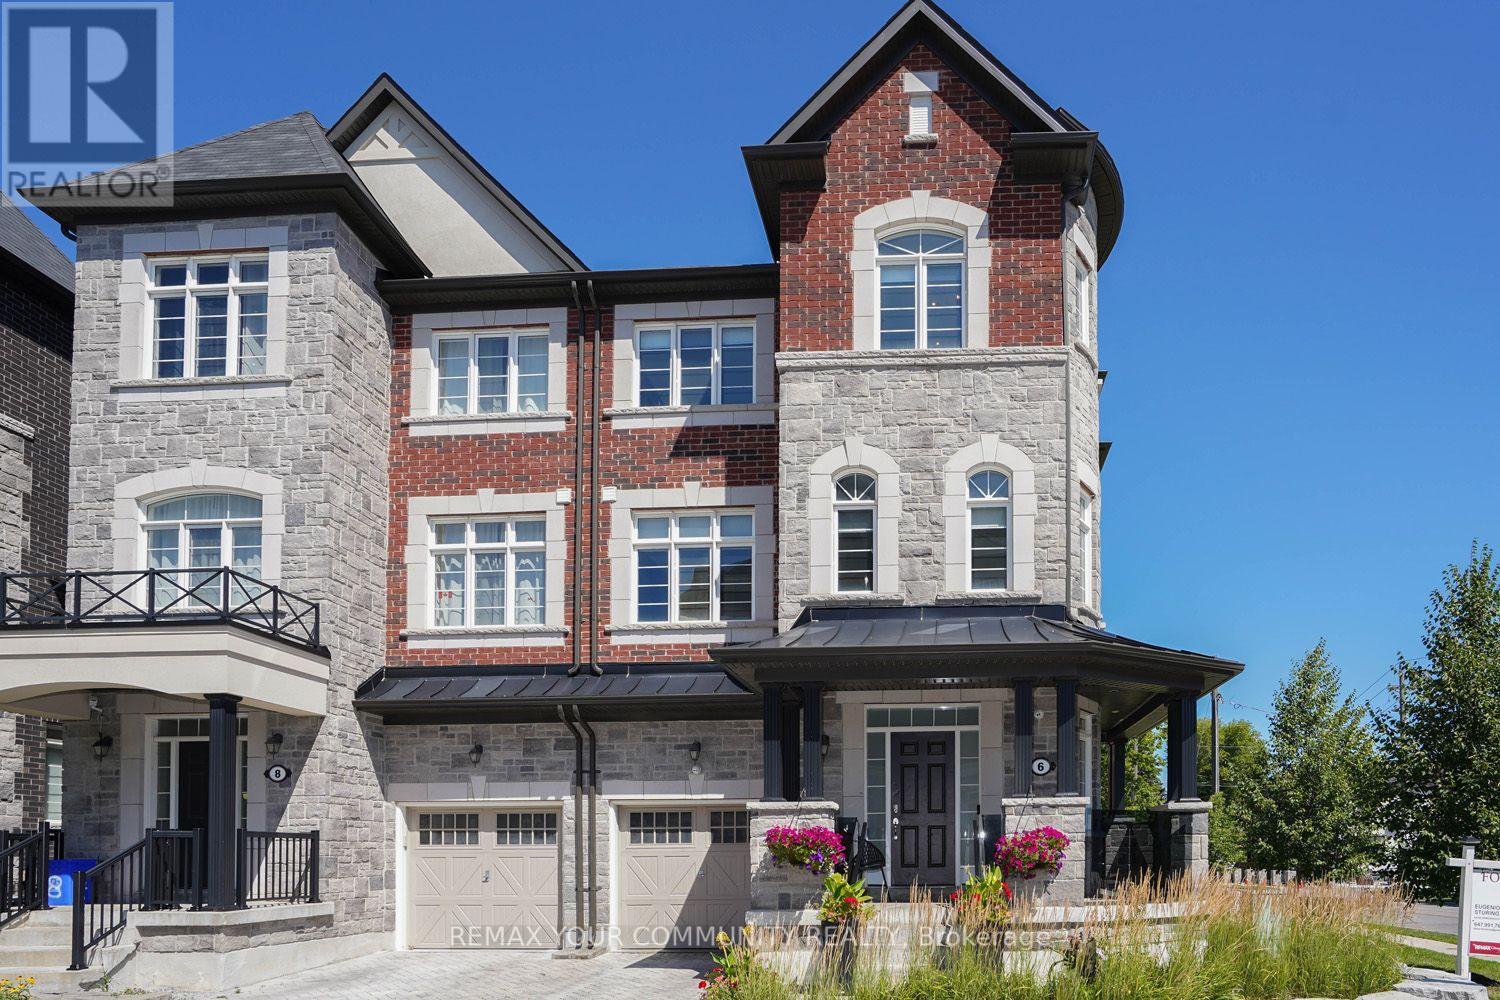
Highly coveted Oak Ridges Location! This exceptional semi-detached, three-storey corner lot offers 3+1 bedrooms, 5 baths, a one-car garage, and an interlock driveway. The home boasts numerous upgrades, including a fabulous layout, a spacious kitchen to accommodate a large family, and designer wrought iron railings. The rough-in elevator has been converted into walk-in closets for added convenience. Enjoy smooth, 9-foot ceilings throughout the main, second, and third floors. The extended second-floor deck, accessible from the kitchen, features glass railings and a staircase leading to the yard, while the primary bedroom offers a private balcony with tranquil backyard views overlooking estate lots. Located just steps from transit and numerous amenities, this is truly a must-see gem! (id:61594)
RE/MAX Your Community Realty
Welland, Ontario
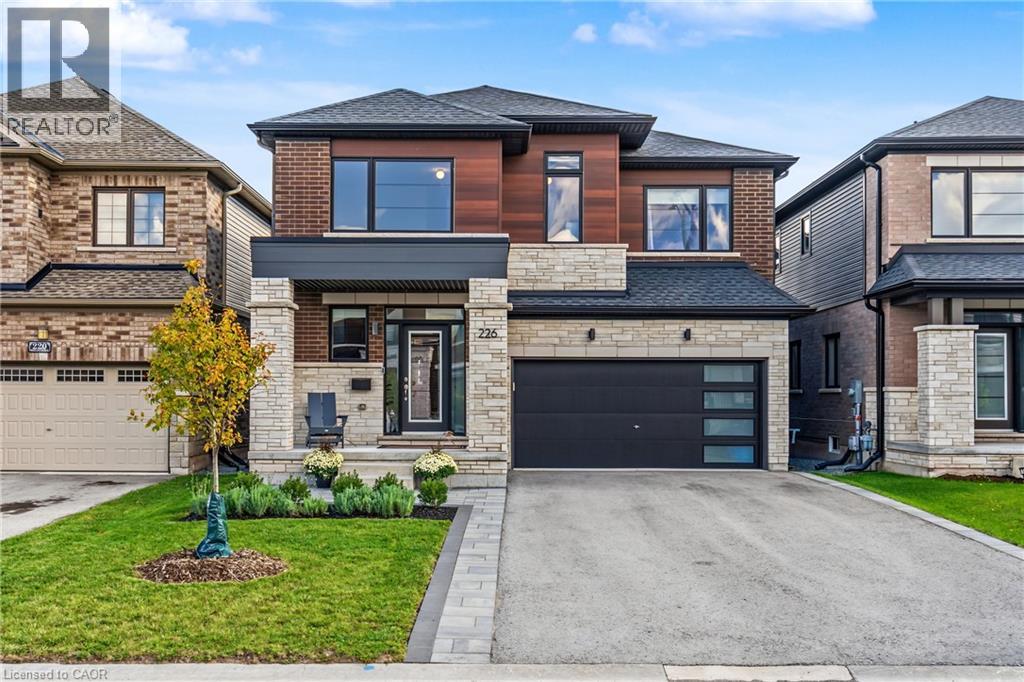
Welcome to a home that feels as good as it looks. Set in one of the area's newest and most sought-after communities, this approximately 2,500 sq ft home offers modern design, thoughtful spaces and a setting your family will love coming home to. The community itself is beautifully landscaped with mature-looking trees, pathways and a charming parkette overlooking the Welland Canal, where you can pause and watch ships pass by.Inside, natural light is the star. The welcoming foyer features an impressive open-to-above design with soaring ceilings and windows that draw light all the way to the second floor. The custom-designed main level was created with everyday family life and entertaining in mind, featuring a spacious dining room that flows effortlessly into a true chef's kitchen. Crisp white cabinetry, quartz counters, a contrasting grey peninsula with pot drawers and breakfast bar create a space that is as beautiful as it is functional. The kitchen opens to a bright breakfast area and inviting family room, with patio doors leading to the large rear deck and fully fenced, landscaped yard.A convenient mudroom with double closet and a powder room connects to the garage, keeping daily clutter neatly tucked away. Upstairs, generously sized bedrooms, a wellappointed main bath and second-floor laundry make family living easy. The spacious primary suite offers a peaceful retreat, complete with a spa-inspired ensuite featuring a freestanding soaker tub, separate glass shower and large walk-in closet.Outside, enjoy the beautifully landscaped front entrance with stone walkway and patio, plus plenty of room to relax or entertain in the private backyard. With easy access to the 406, schools and everyday shopping just minutes away, this is a community that blends style, convenience and a little something extra. Modern, bright and welcoming, this is the kind of home that makes you want to stay awhile. (id:61594)
Stonemill Realty Inc.
Oakville, Ontario
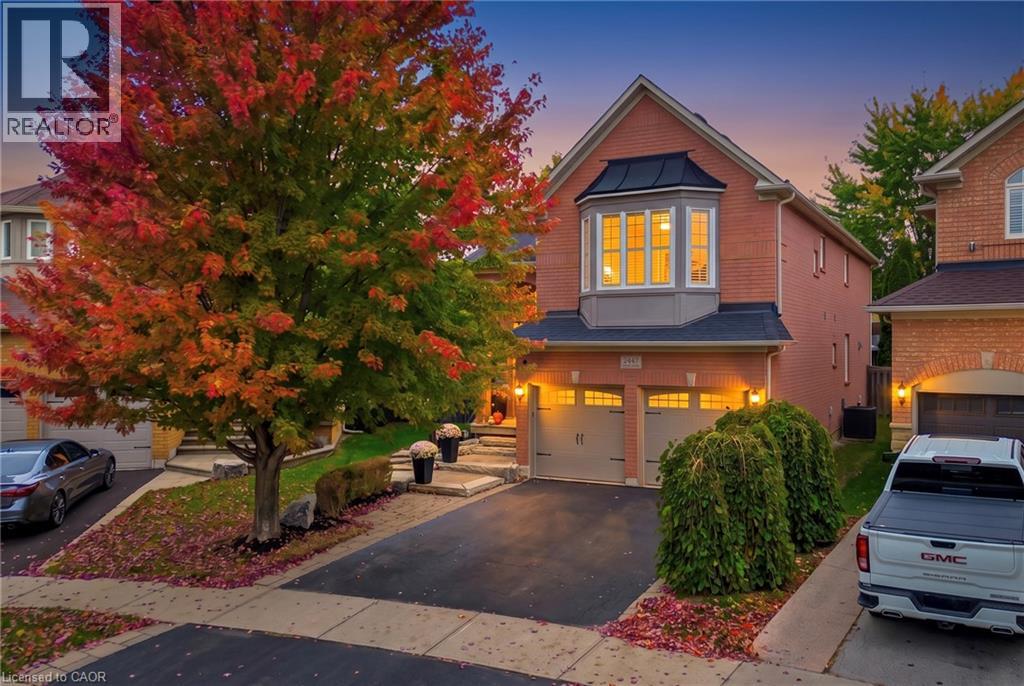
RARE PREMIUM LOT $$$ WITH A HUGE BACKYARD! STUNNING 5-BEDROOM, 3.5-BATHROOM DETACHED HOME IN OAKVILLE! An impressive family home offering elegance, spacious interiors and exceptional outdoor living! Situated on a premium lot, this home showcases curb appeal with its brick exterior, mature trees, landscaped grounds, interlocking walkway and double-door entrance. Step inside to a grand foyer featuring soaring ceilings and an oak staircase. The bright main floor boasts hardwood flooring, crown moulding, decorative columns, pot lights and California shutters. Elegant living and dining rooms provide entertaining spaces, while a separate office is ideal for working from home. The gourmet kitchen features rich wood cabinetry, granite countertops, stylish backsplash, stainless steel appliances, a large centre island with breakfast seating and abundant storage. The sun-filled breakfast area offers French doors leading to the backyard. The family room features a fireplace and large windows overlooking the outdoors. Main-floor laundry adds practicality. Upstairs, discover 5 SPACIOUS BEDROOMS featuring hardwood flooring, California shutters and ample closet space. The primary retreat offers a walk-in closet and 5-piece ensuite with double vanity, soaker tub and separate glass-enclosed shower. The unfinished basement offers potential for a recreation room, home gym, theatre or living space. THE TRUE SHOWSTOPPER IS THE PREMIUM LOT WITH AN EXTRAORDINARILY SPACIOUS, FULLY FENCED BACKYARD! Surrounded by mature trees and lush landscaping, this outdoor retreat features an expansive interlocking stone patio, charming gazebo, garden shed and generous lawn, perfect for entertaining, summer barbecues, children's activities and relaxation. Located in a desirable Oakville neighbourhood close to parks, trails, shopping and schools, including Emily Carr Public School and St. John Paul II Catholic Elementary School. A RARE OPPORTUNITY TO OWN AN ELEGANT FAMILY HOME WITH AN INCREDIBLE BACKYARD! (id:61594)
RE/MAX Aboutowne Realty Corp.
Melancthon, Ontario
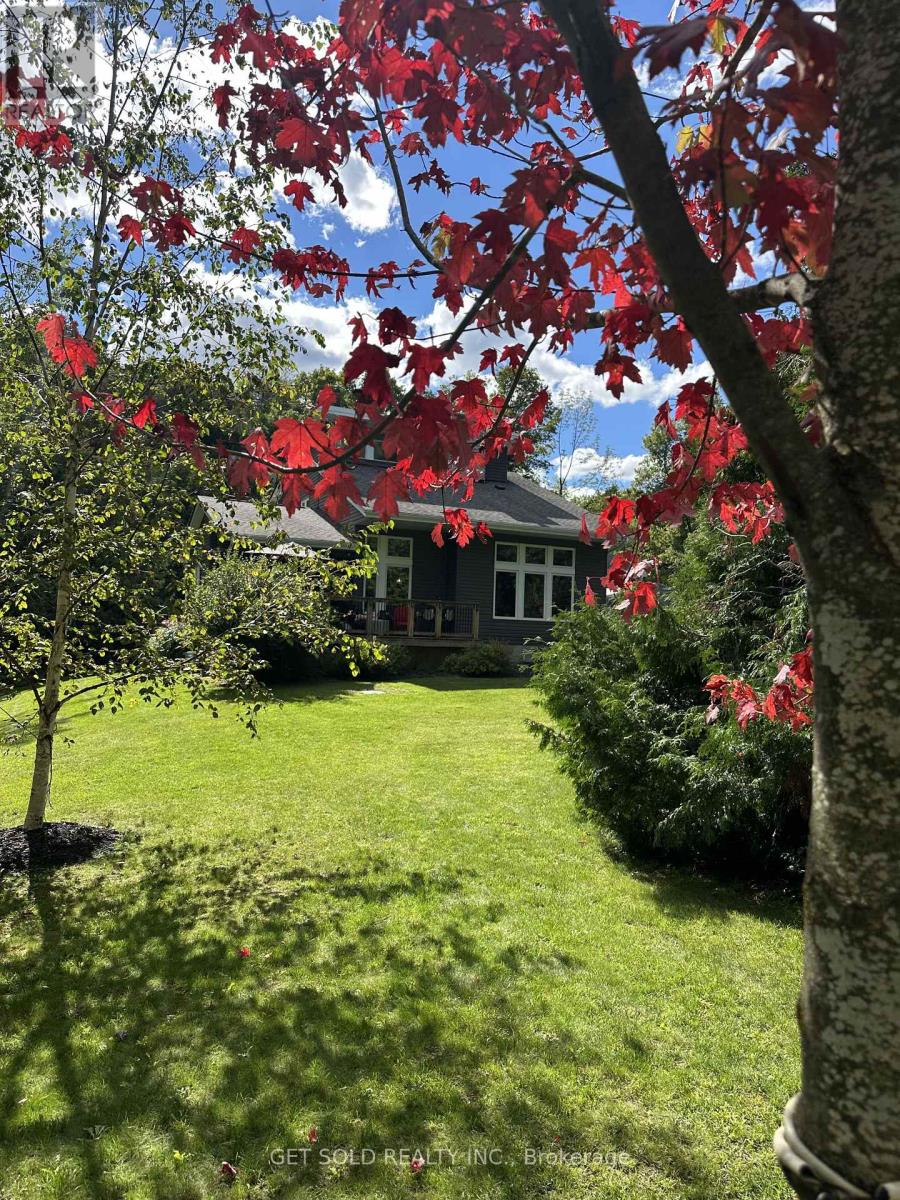
Set behind a private gate on 2.5 acres in Hornings Mills, 11 Fieldway Court is country living on a grand scale. A long, tree-lined drive winds past mature woods to a custom home overlooking its own private pond, and the quiet starts as soon as you pull in.The great room has dramatic 20-foot ceilings, with a floor-to-ceiling Omni Stone fireplace as its centrepiece. The fireplace is a $35,000 custom feature and also the home's primary heat source. The open-concept layout connects the kitchen, dining and family rooms. The kitchen has quartz counters and a raised breakfast bar, so it's set up for everyday meals and for a full house. Step into the enclosed Muskoka Room for morning coffee or evening views in any season.On the main floor, the primary retreat offers a spa-inspired ensuite with refined finishes, and a second bedroom can serve as a guest room or private office. Upstairs, an open loft looks down over the great room, with two more bedrooms and a 3-piece bath.The finished lower level has generous ceiling height and plenty of room for an in-law suite, home theatre, gym or games room. Outside, a dedicated RV pad with power and water hookups is ready for the next adventure.With privacy, space and a sense of arrival, this is a home that delivers on every level (id:61594)
Get Sold Realty Inc.
Woolwich, Ontario
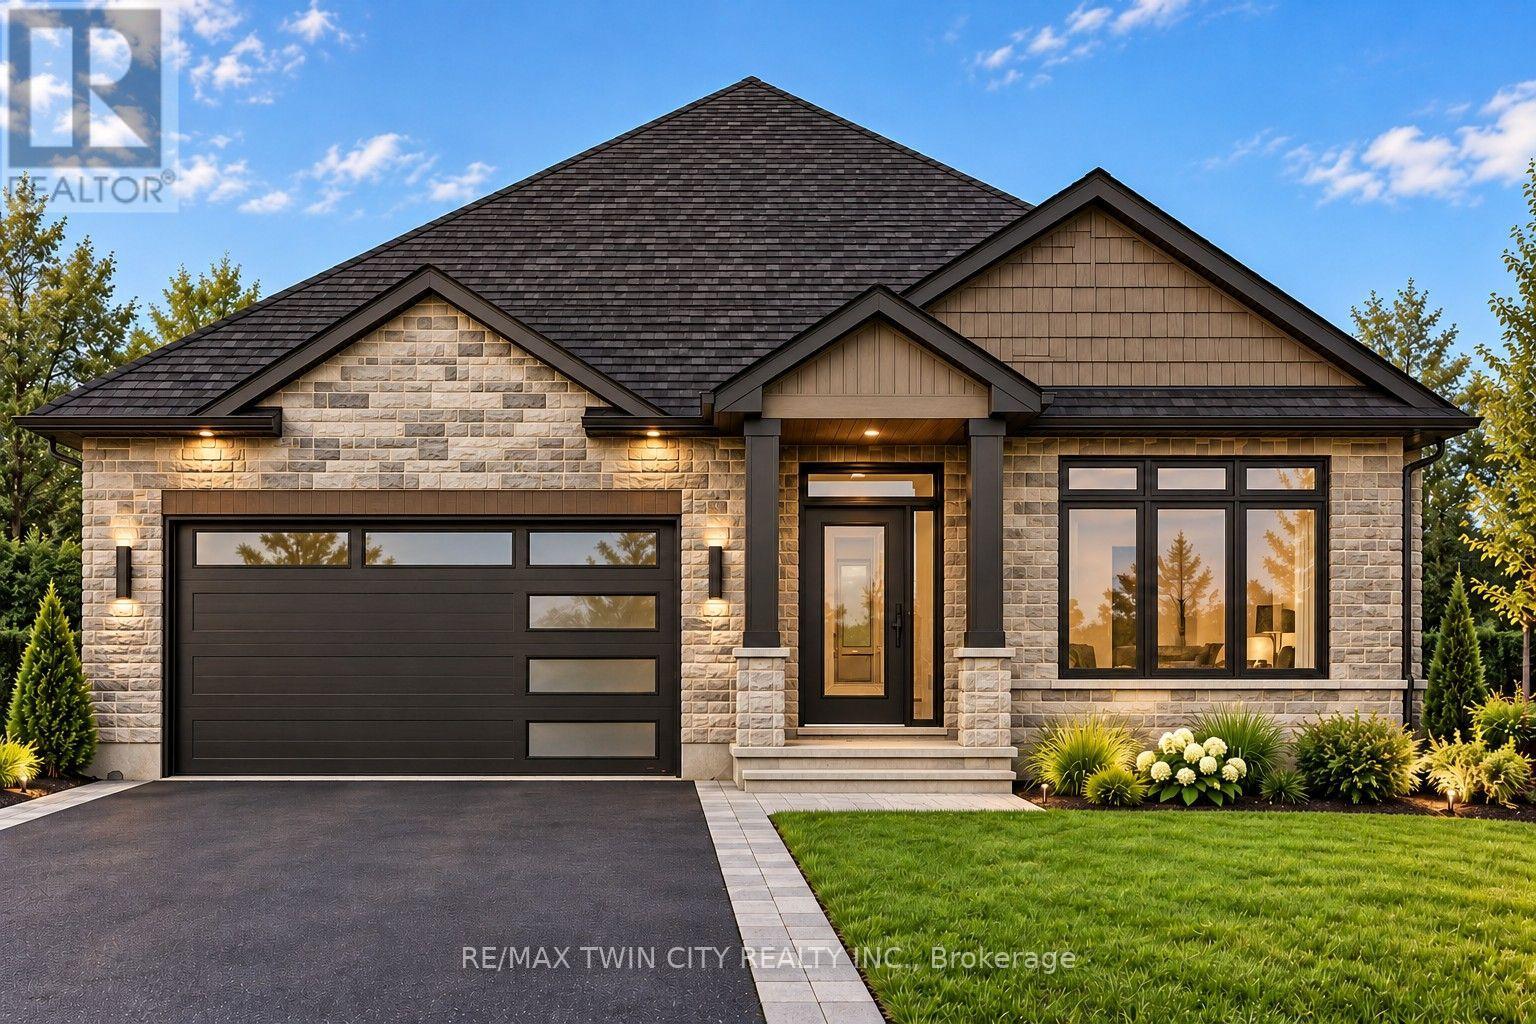
RARE OPPORTUNITY - BRAND NEW CUSTOMIZABLE BUNGALOW ON A PREMIUM LOT IN A QUIET COURT LOCATION! Discover the perfect combination of luxury, comfort and small-town charm in this stunning TO BE BUILT bungalow in desirable Elmira. Situated on a spacious lot in a peaceful court setting, this exceptional home offers the rare opportunity to personalize your dream home before construction begins! Designed with quality and attention to detail, this home features 9' main-floor ceilings, beautiful hardwood stairs with iron spindles and a spectacular designer kitchen showcasing floor-to-ceiling cabinetry, specialty drawers, push-to-open cabinets, under-cabinet lighting, upgraded fixtures and gorgeous quartz countertops. The open-concept dining area overlooks the inviting great room with fireplace and offers a walkout to a covered porch, perfect for relaxing or entertaining. The spacious primary suite features a walk-in closet and luxurious 3-piece ensuite with glass and tile shower. Additional upgrades include pot lighting, modern doors and trim, upgraded plumbing fixtures, quality hard-surface flooring throughout the carpet-free main level, quartz countertops, upper laundry cabinetry, central air and a paved driveway. Enjoy everything friendly Elmira has to offer, including beautiful parks, scenic trails, shopping and everyday amenities, all just 10 minutes from Waterloo and Kitchener. EXCEPTIONAL VALUE - HST REBATE ALREADY REFLECTED IN THE PURCHASE PRICE FOR ELIGIBLE BUYERS! ACT NOW AND MAKE IT YOUR OWN! With construction yet to begin, there is still time to customize colours, finishes and even the layout to suit your personal style. Don't miss this opportunity to create the bungalow you've always dreamed of! (id:61594)
RE/MAX Twin City Realty Inc.
Woolwich, Ontario
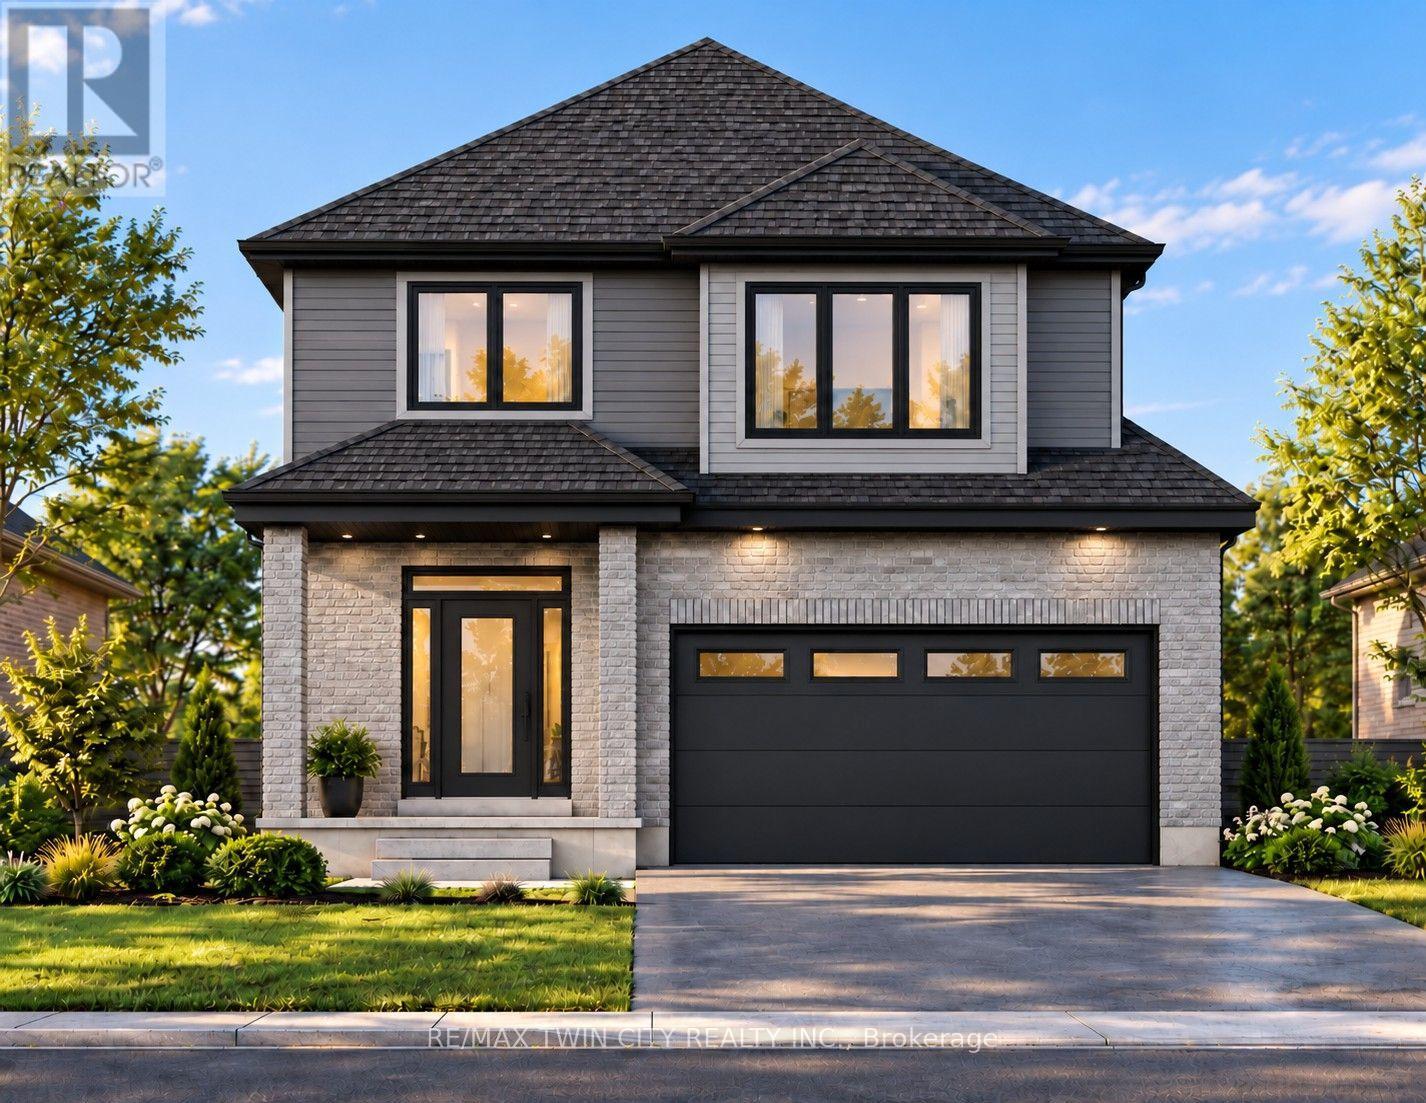
EXCEPTIONAL VALUE - HST REBATE ALREADY REFLECTED IN THE PURCHASE PRICE FOR ELIGIBLE BUYERS! Discover the perfect combination of quality craftsmanship, modern design and small-town charm in this stunning TO BE BUILT home by a respected local builder. Offering over 2300 sqft feet with 4 spacious bedrooms, 3 bathrooms and a thoughtfully designed open-concept layout, this home is ideal for today's growing family. The beautiful gourmet kitchen is sure to impress, featuring elegant quartz countertops, generous workspace and a large walk-in pantry offering exceptional storage. The kitchen flows seamlessly into the bright and inviting living and dining areas, creating the perfect setting for family gatherings and entertaining. A stylish electric fireplace adds warmth and character to the living room, making it the ideal place to unwind. With 4 generously sized bedrooms and 3 bathrooms, there's plenty of space for everyone. A double-car garage and wide driveway provide ample parking and everyday convenience. Located in the welcoming community of Elmira, you'll enjoy the charm and relaxed pace of small-town living without sacrificing convenience. Beautiful parks, scenic walking trails, excellent schools, recreational facilities, shopping and local amenities are all nearby, while Waterloo and Kitchener are just a short drive away. HERE'S YOUR OPPORTUNITY TO MAKE IT YOUR OWN! With construction yet to begin, there is still time to personalize your new home! Choose your colours, finishes and even explore layout modifications to create a home that truly reflects your style and needs. DON'T WAIT! Take advantage of this exceptional opportunity to own a brand-new, customizable home in one of the area's most desirable small-town communities. Your dream home starts here! (id:61594)
RE/MAX Twin City Realty Inc.
Woolwich, Ontario
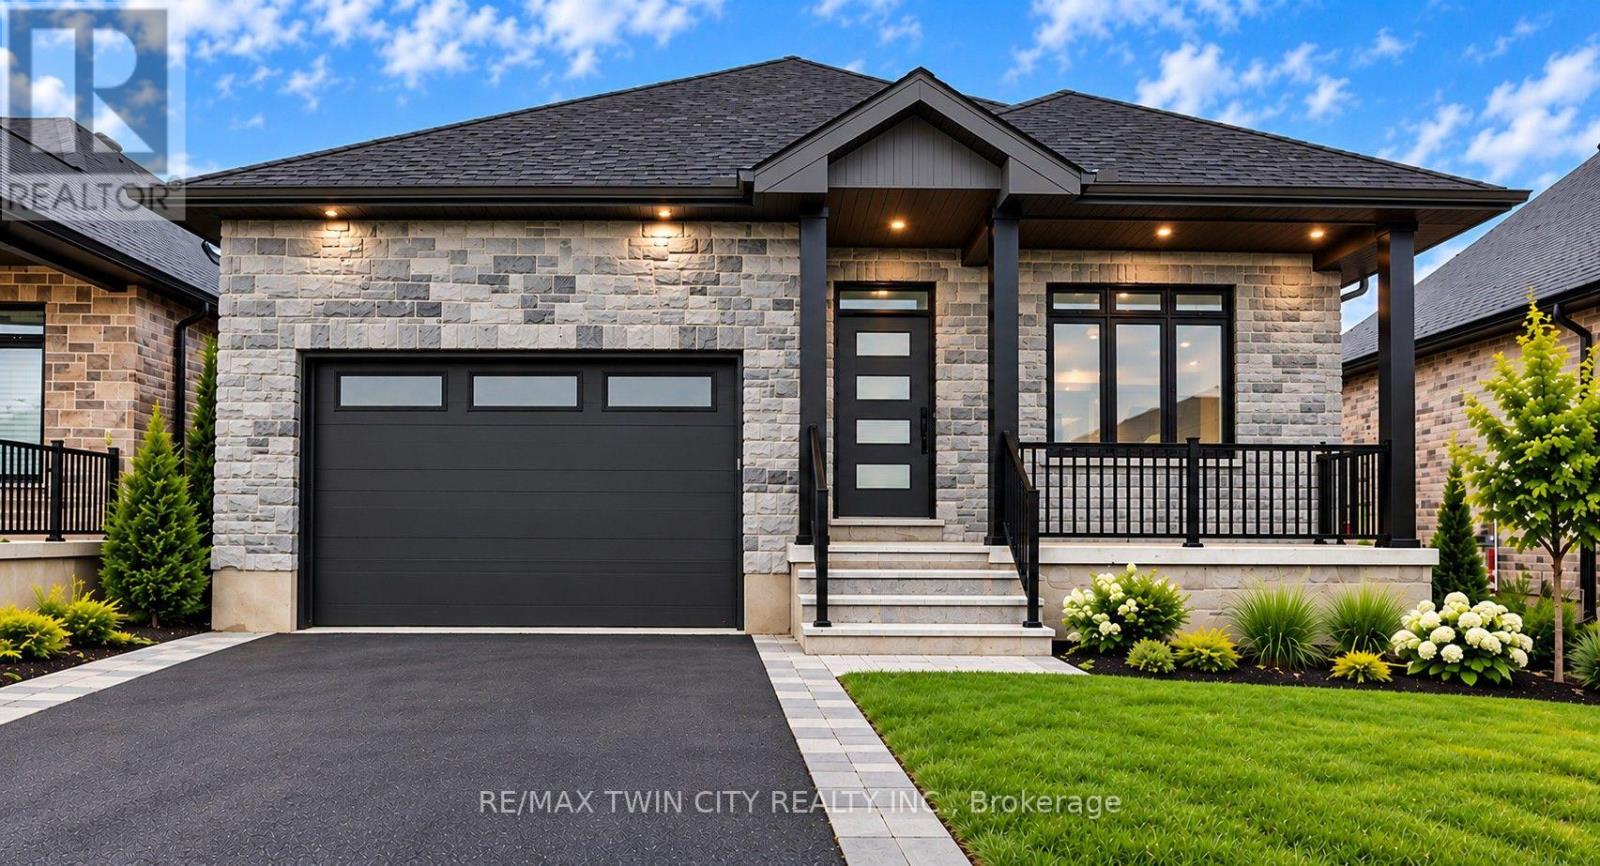
Time is Running out!! - HST Rebate Already Applied to the Purchase Price! Eligible buyers can enjoy substantial upfront savings with the HST rebate already reflected in the advertised price, making this brand-new bungalow an outstanding opportunity. Built with quality craftsmanship and thoughtful design, this beautiful bungalow features 9-foot ceilings and stunning hardwood stairs, creating a bright, open, and welcoming main floor. The open-concept layout is perfect for everyday living and entertaining, with the kitchen overlooking the dining area and spacious great room, highlighted by a stylish electric fireplace. Step through the patio doors to the covered rear porch, an ideal spot to enjoy your morning coffee or unwind at the end of the day. The primary suite is designed as a private retreat, complete with a walk-in closet and a beautifully finished ensuite featuring a glass and tile shower. Additional upgrades include pot lights, modern doors and trim, upgraded plumbing fixtures, and durable hard-surface flooring throughout the carpet-free main level. The partially finished basement expands your living space with a large recreation room, an additional bedroom, and a 3-piece bathroom, making it an excellent option for guests, extended family, or future in-law suite potential. Located in the welcoming community of Elmira, you'll enjoy the perfect blend of small-town charm and modern convenience with nearby parks, trails, shopping, restaurants, and everyday amenities, all just 10 minutes from Waterloo and Kitchener. This "TO BE BUILT " home can be personalized to suite your tastes. All colours, finishes and even layout can be altered if you act fast (id:61594)
RE/MAX Twin City Realty Inc.
Toronto, Ontario
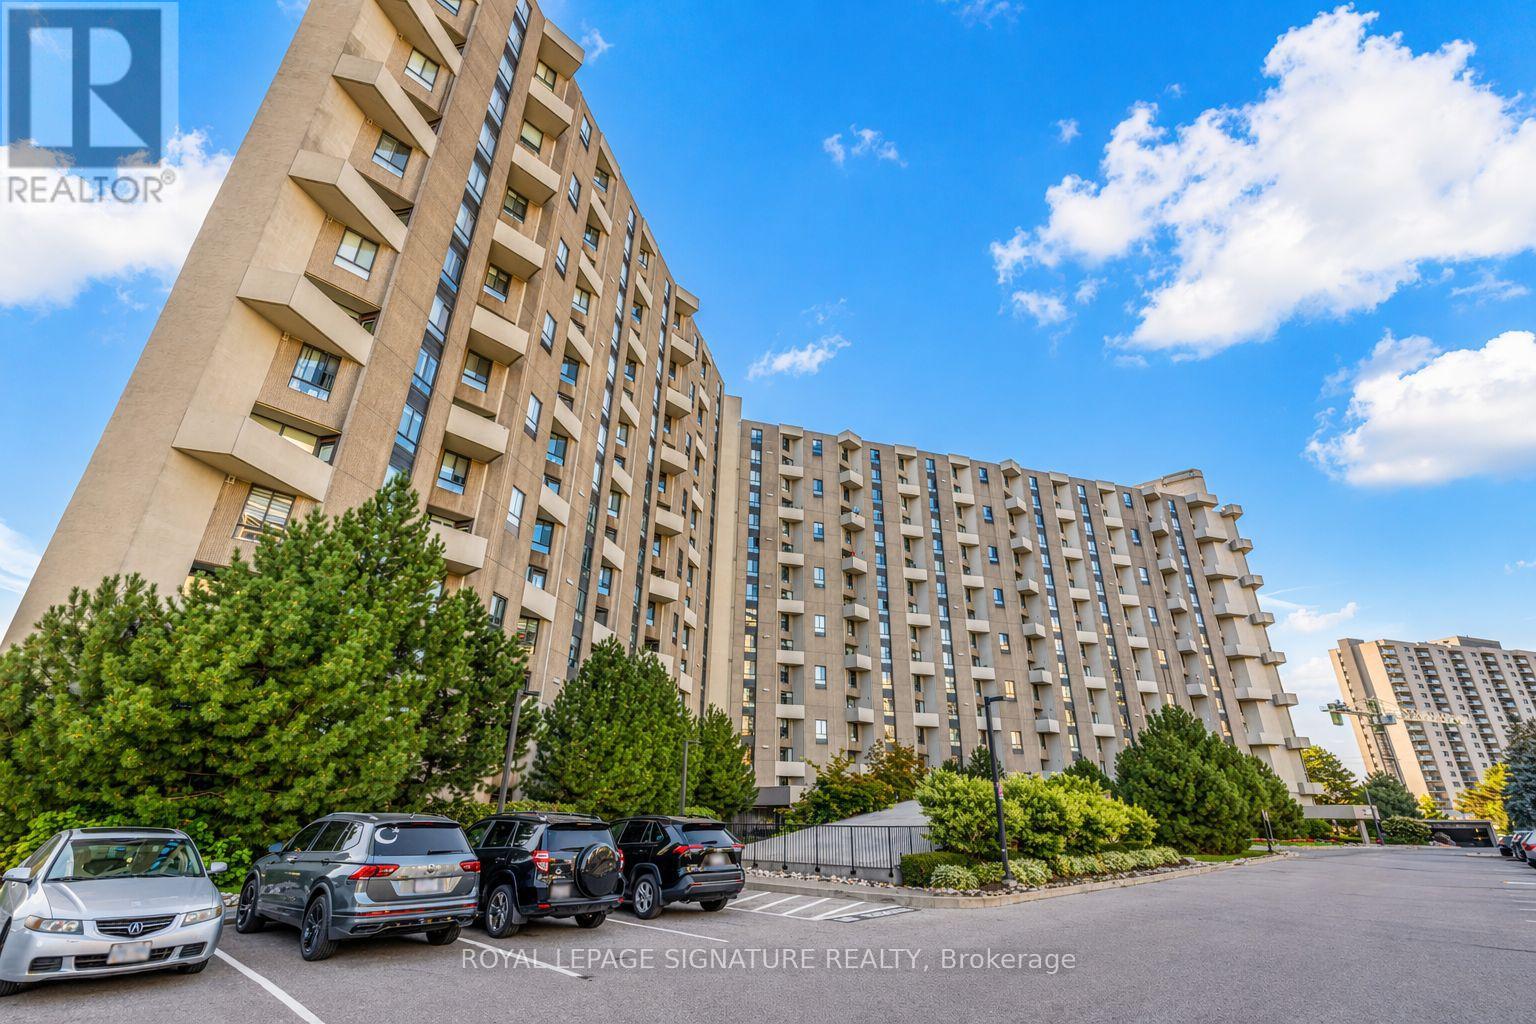
Welcome to The Masters, Markland Wood's Highly Sought-After Resort-Style Community! This beautifully updated 3-bedroom, 3-bathroom corner suite offers over 1,700 sq. ft. of living space across a unique up-split layout that feels more like a detached home. Enjoy private west-facing views and an open-concept design, perfect for entertaining. Highlights include: Two large balconies (BBQs allowed), Three fully renovated bathrooms, Crown moulding in both the living and dining rooms, Separate laundry room with storage plus custom shelving throughout. Residents enjoy resort-style amenities: indoor & outdoor pools, gym, tennis courts, playgrounds, private gardens, indoor basketball court, golf driving range, and more. Conveniently located close to TTC, Mississauga Transit, shops, schools, and major highways. (id:61594)
Royal LePage Signature Realty
Brampton, Ontario
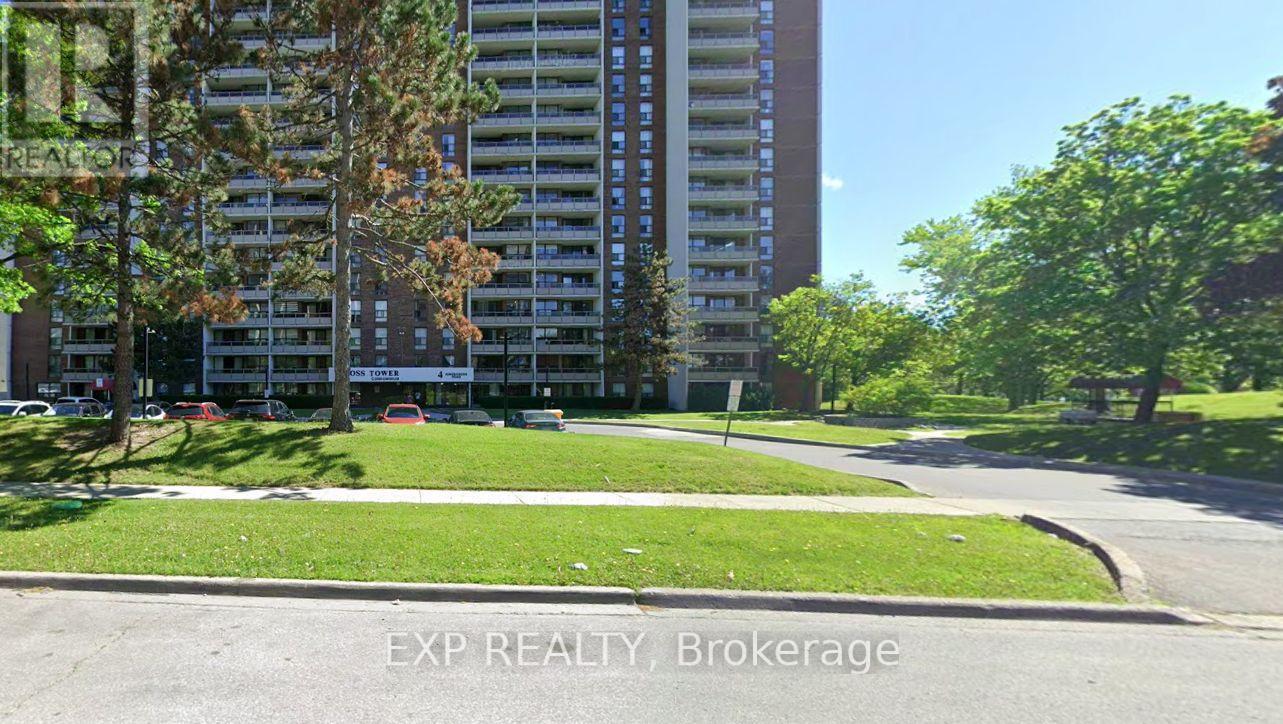
Very Good Condition (id:61594)
Exp Realty
Oakville, Ontario
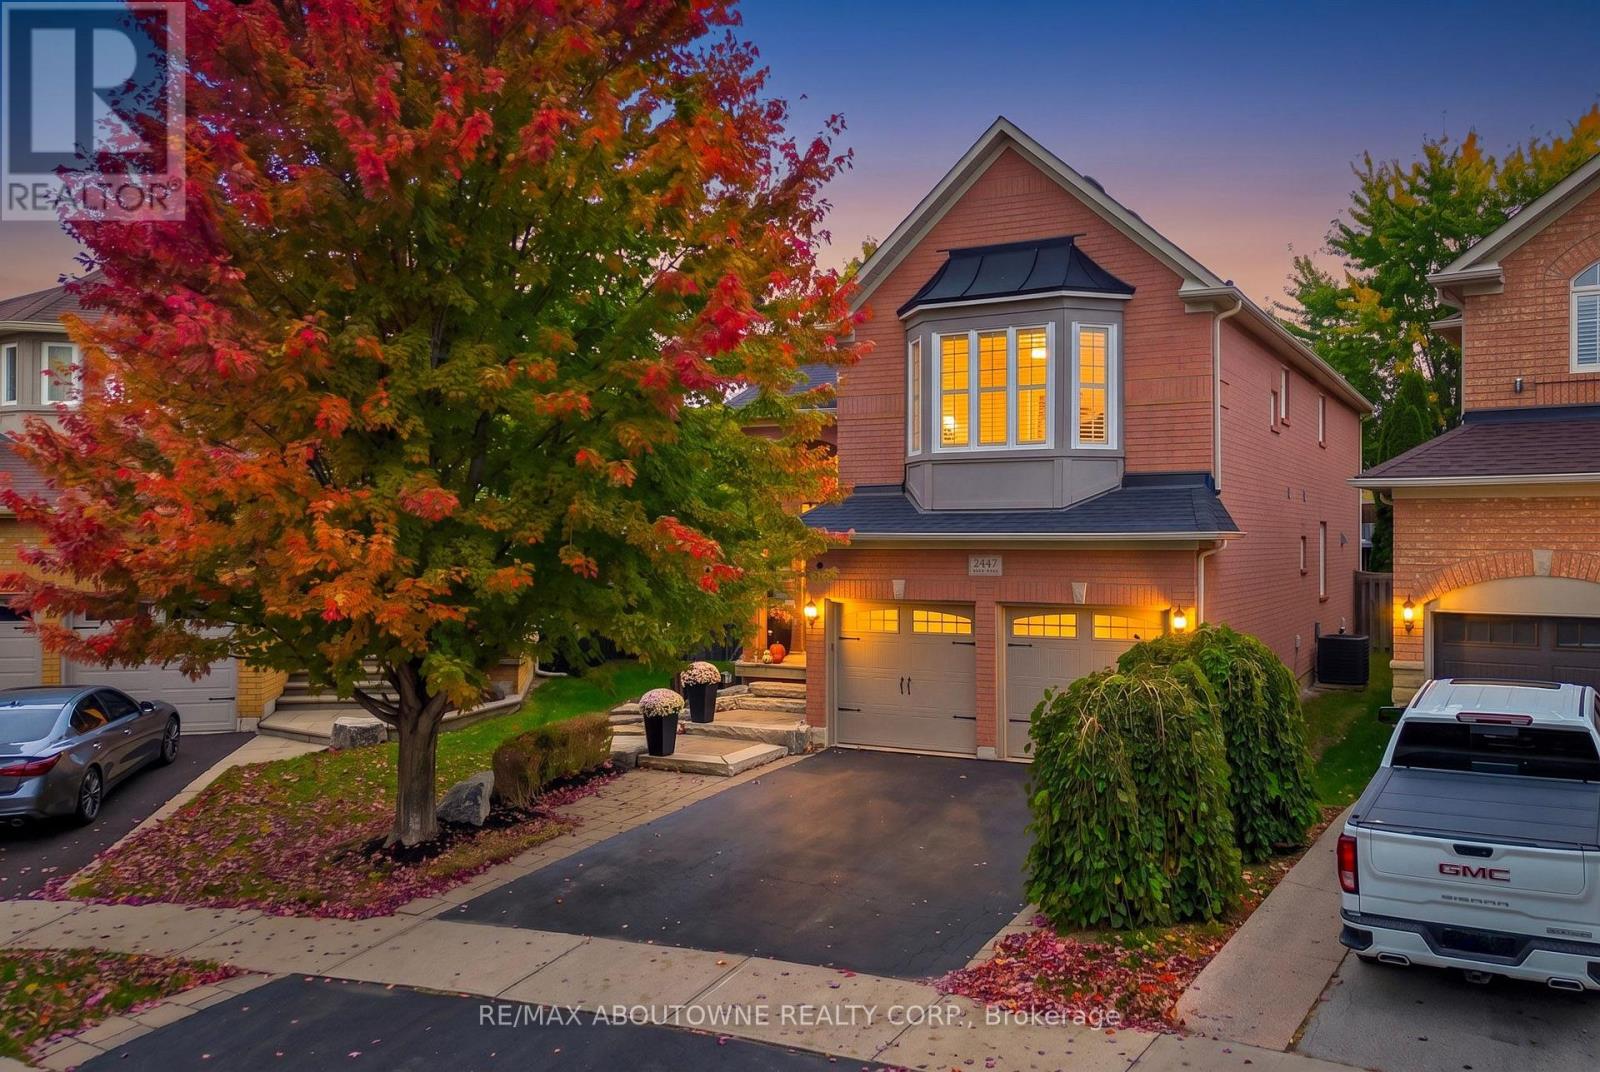
RARE PREMIUM LOT $$$ WITH A HUGE BACKYARD! STUNNING 5-BEDROOM, 3.5-BATHROOM DETACHED HOME IN OAKVILLE! An impressive family home offering elegance, spacious interiors and exceptional outdoor living! Situated on a premium lot, this home showcases curb appeal with its brick exterior, mature trees, landscaped grounds, interlocking walkway and double-door entrance. Step inside to a grand foyer featuring soaring ceilings and an oak staircase. The bright main floor boasts hardwood flooring, crown moulding, decorative columns, pot lights and California shutters. Elegant living and dining rooms provide entertaining spaces, while a separate office is ideal for working from home. The gourmet kitchen features rich wood cabinetry, granite countertops, stylish backsplash, stainless steel appliances, a large centre island with breakfast seating and abundant storage. The sun-filled breakfast area offers French doors leading to the backyard. The family room features a fireplace and large windows overlooking the outdoors. Main-floor laundry adds practicality. Upstairs, discover 5 SPACIOUS BEDROOMS featuring hardwood flooring, California shutters and ample closet space. The primary retreat offers a walk-in closet and 5-piece ensuite with double vanity, soaker tub and separate glass-enclosed shower. The unfinished basement offers potential for a recreation room, home gym, theatre or living space. THE TRUE SHOWSTOPPER IS THE PREMIUM LOT WITH AN EXTRAORDINARILY SPACIOUS, FULLY FENCED BACKYARD! Surrounded by mature trees and lush landscaping, this outdoor retreat features an expansive interlocking stone patio, charming gazebo, garden shed and generous lawn, perfect for entertaining, summer barbecues, children's activities and relaxation. Located in a desirable Oakville neighbourhood close to parks, trails, shopping and schools, including Emily Carr Public School and St. John Paul II Catholic Elementary School. A RARE OPPORTUNITY TO OWN AN ELEGANT FAMILY HOME WITH AN INCREDIBLE BACKYARD! (id:61594)
RE/MAX Aboutowne Realty Corp.
