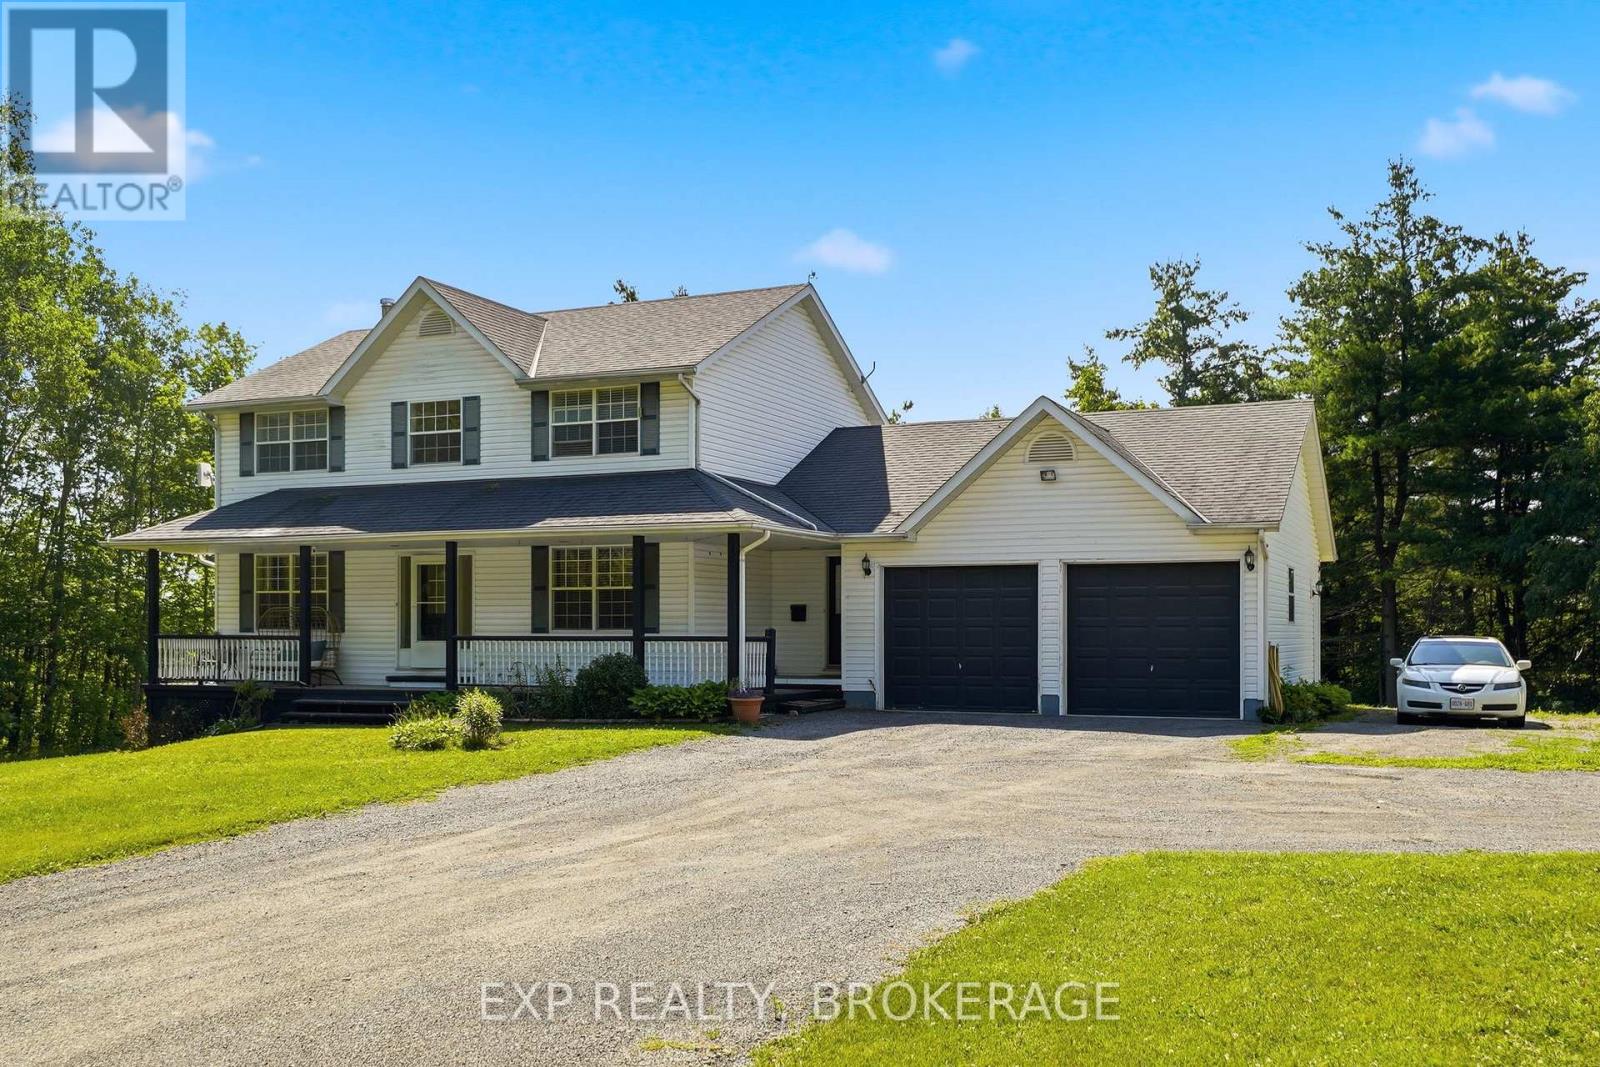
Brighton, Ontario
Here is the private country oasis you've been searching for. This premium detached home is luxury living set in rural tranquillity. It's the ideal property for discerning buyers seeking modern comforts in a peaceful setting. The two-storey home is beautifully designed. The main level has a bright, spacious kitchen and a separate dining room for entertaining in elegance and style. There's a cozy living room with a fireplace, and patio doors leading onto a backyard deck. Also on the main level is a large office, powder room, laundry room, and access to the double-car garage. Upstairs, the primary bedroom is everything you could hope for with lots of light, a walk-in closet, and an en-suite bathroom; plus, there are two more generous bedrooms and a second full bathroom. The downstairs space is exceptionally well finished. It expands the living area significantly with a fourth bedroom, family room, and dream-sized bathroom fit for royalty. The lower level is magnificent and perfect for guests, teenagers, or in-laws. Outside, the impressive 1.1-acre property perfectly complements the home's upscale interior. A welcoming covered porch graces the front of the house. Level manicured lawns extend around all sides. The rear yard features a multilevel deck with pergolas and integrated outdoor lighting, as well as a quaint hot tub area tucked beneath a gazebo. This property is the ultimate retreat for entertaining and relaxing, and couldn't be in a better location. Telephone Road is a quiet, low-traffic area just minutes from Brighton and 401 access. The vibrant lakeside community of Brighton has excellent schools, shops, and historic charm, and nearby are sandy beaches at Presqu'ile Provincial Park, golf at the scenic Timber Ridge Course, and Prince Edward County's world-class wineries. Don't miss out on this opportunity to live the life you've been longing for. Schedule your private viewing today! (id:61594)
Exp Realty
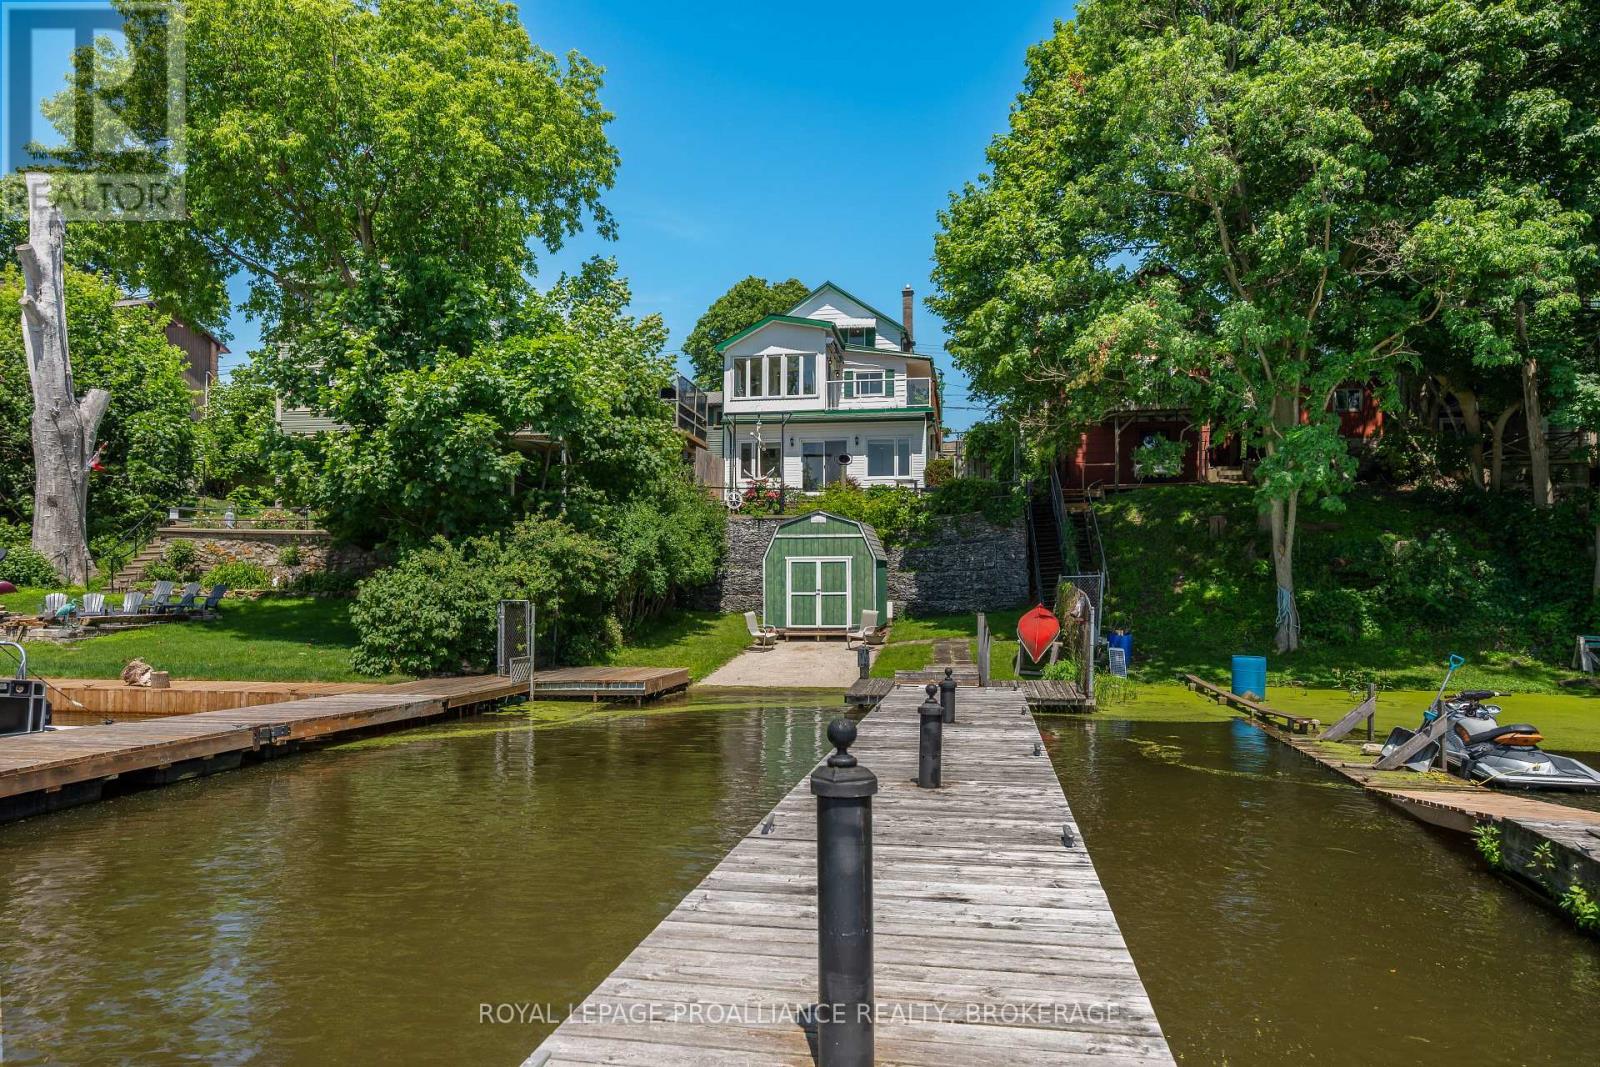
Gananoque, Ontario
Welcome to 370 Stone Street South, where historic charm, modern comfort, and an unbeatable waterfront lifestyle come together in the heart of Gananoque. Perfectly positioned on the Gananoque River with your own private dock and direct access to the world-renowned St. Lawrence River ad Thousand Islands, this beautifully updated home offers a lifestyle few properties can match. The main residence features two bedrooms, 1.5 bathrooms, and inviting character-filled living spaces where expansive water views are never far from sight. The walkout lower level offers a fully self-contained one-bedroom suite with a private entrance, full bathroom, and stunning river views--ideal for extended family, guests, multi-generational living, or income potential. Step outside to enjoy peaceful mornings on the water, afternoons spent bathing, kayaking, or fishing, and evenings watching spectacular sunsets from your own backyard. Protected docking provides a safe haven for your boat while placing the Thousand Islands playground right at your doorstep. What truly sets this property apart is its exceptional location. Leave the car behind and stroll to Gananoque's charming downtown, where you'll find waterfront parks, marinas, boutique shopping, cafes, award-winning restaurants, the Thousand Island Playhouse, festivals, and everyday conveniences just minutes from home. It's the perfect blend of peaceful waterfront living and vibrant small-town life. Whether you're searching for a year-round residence, a weekend escape, or a home with flexible living options, 370 Stone Street South offers a rare opportunity to own one of Gananoque's most desirable waterfront properties. (id:61594)
Royal LePage Proalliance Realty
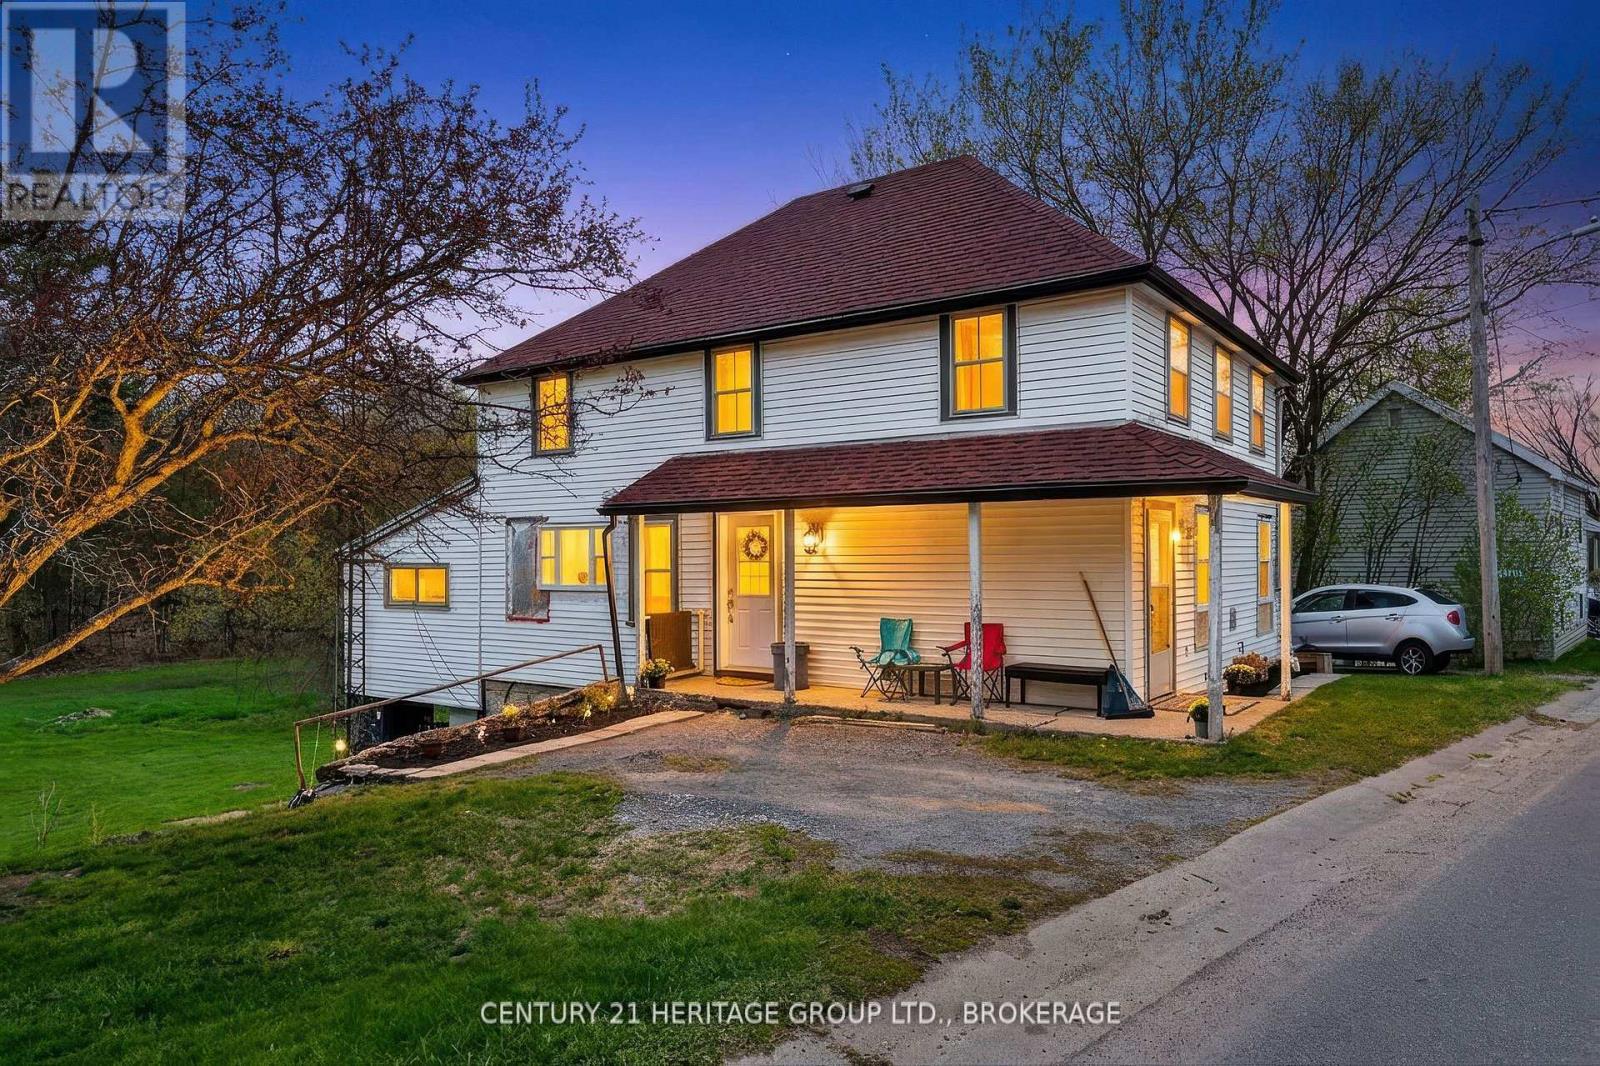
Frontenac, Ontario
Welcome to 5886 Wilmer Road, a charming country property set on just over half an acre in the peaceful community of Perth Road. Located only 5 minutes from Perth Road Public School and situated on the gateway to the Land O' Lakes region, this property offers easy access to countless lakes and year-round outdoor recreation while remaining a convenient drive to Kingston. Inside, this two-storey home blends modern farmhouse-inspired updates with classic country charm. The beautifully renovated open-concept kitchen features stylish cabinetry, quartz-style countertops, a large centre island with seating, a premium gas range, and a striking suspended stainless steel range hood. The kitchen flows seamlessly into the spacious living room, complete with updated flooring and warm wood-accent ceilings, creating an inviting space for entertaining and everyday living. The home offers four spacious bedrooms and flexible living spaces ideal for families, home offices, or hobbies. The main level 2-piece bathroom, laundry room, and office area have been taken back to the framing for renovation, allowing buyers the opportunity to complete the spaces to their own taste and style while continuing to add value over time. Recent updates include a new heat pump (2025), upgraded 200-amp electrical service (2024), some updated windows (2025), newer shingles, and renovated main living spaces (2025) that enhance both comfort and functionality. Outside, enjoy mature trees, open green space, and right-of-way access to the lower section of the property, which may offer future development potential subject to approvals. A unique opportunity to enjoy peaceful country living with character, modern updates, and endless potential in a highly desirable rural setting. (id:61594)
Century 21 Heritage Group Ltd.
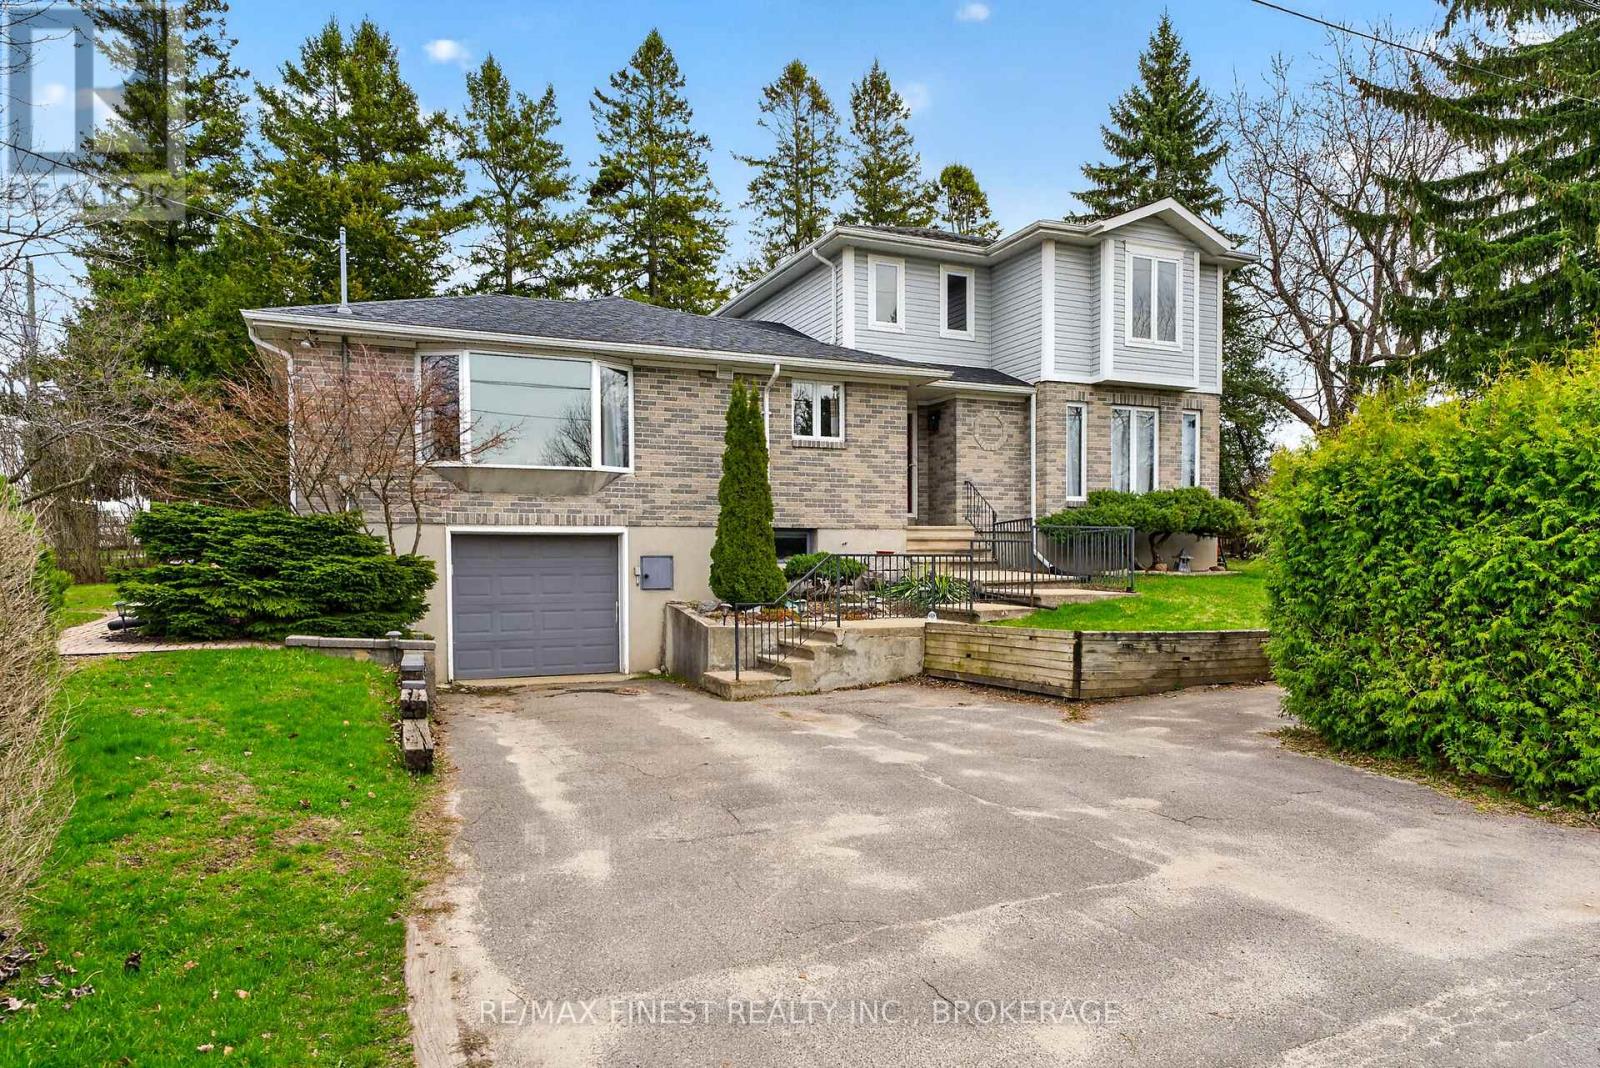
Kingston, Ontario
Welcome to 757 Front Road ...a spacious and versatile family home in Kingston's desirable Reddendale neighbourhood. Sitting on a private corner lot, this deceptively spacious 5-bedroom, 2,300 sq. ft. detached home offers an incredible amount of space, flexibility, and charm. Thoughtfully laid out, it's ready to accommodate many needs. The main floor impresses with a large & bright living room featuring bay windows, den, family room, kitchen with walk-in pantry, and the convenience of main floor laundry. An updated main floor bathroom complements the 3 secondary bedrooms on the main level. Hardwood floors add warmth and character throughout. In 1996 an addition delivered a generous primary bedroom complete with a private balcony and walk-in closet, a fifth bedroom, and a 4-piece bathroom with jet tub. The fully finished lower level rounds out the package with two other bedrooms or dens or a rec room...you choose the functionality that suits your needs plus there is a workshop with garage access, a3-piece bathroom and finally a workout room or storage room. This home has all you could desire. This layout offers income-generating opportunities, or perfect for extended family living. As a Reddendale Owners Association member, enjoy exclusive access to the nearby waterfront park - one of the neighbourhood's most treasured perks. A rare find with space, income potential, and an unbeatable location. Book your showing today. (id:61594)
RE/MAX Finest Realty Inc.
Kingston, Ontario
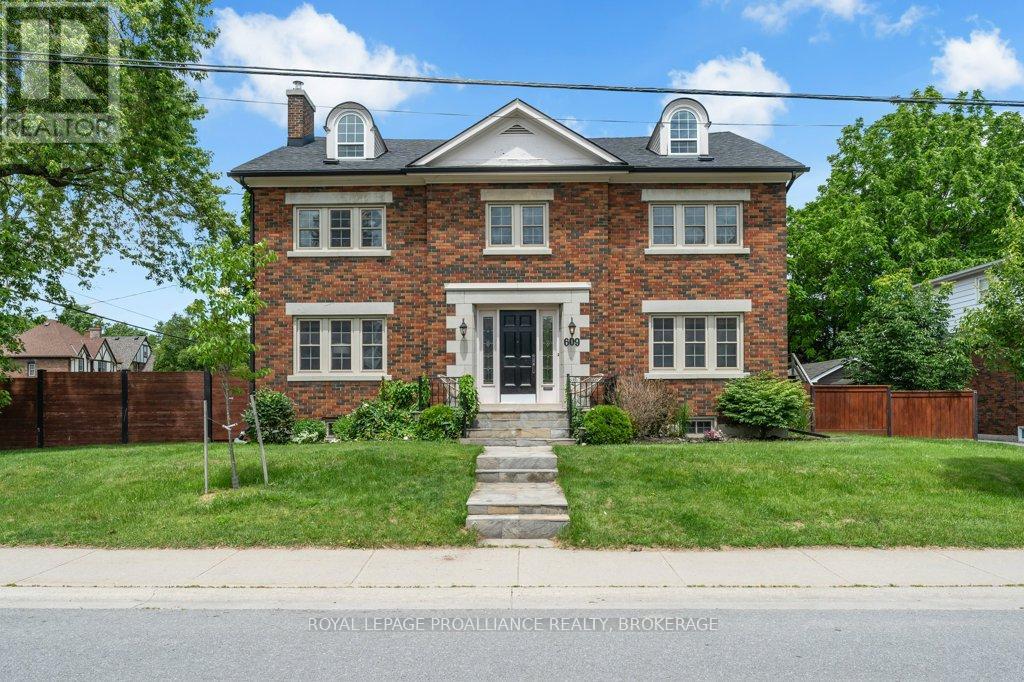
A distinctive 2 storey home built in 1940 and sitting on the north east corner of Earl and Willingdon. Previous owners had renovated wiring, plumbing, insulation, drywall, kitchen, bathrooms but since 2009, the current owners have replaced the boiler, the windows and the roof shingles. They also added a fence and patio to the side yard. This is a 4100 sqft four bedroom, centre hall plan in the Winston Churchill School district and just steps from the Kingston tennis club and Kingston lawn bowling club. From the enclosed front foyer your eye is drawn to the grand staircase to the second floor. The living room includes a wood fireplace and access to a private side yard with brick interlock. The kitchen is complete with built-in appliances, heated floors, a large centre island and sunny eating area. All bedrooms are spacious and it is rare to find such great closet space in a home of this age. The Primary bedroom has a large walk-in closet and a 4 piece ensuite. A second bedroom offers an ensuite bath as well. The family room is found on the third floor and offers an additional fourth bathroom and a rough-in for a wet-bar. There is outside access from the third floor. The staircase and deck can be reimagined to suit your family's needs. The basement is a great place for a play room and storage, it is where you will find the boiler, electrical panel and workshop corner. The two car garage can accommodate smaller vehicles and has access to the main house as well as a second side yard. (id:61594)
Royal LePage Proalliance Realty
Gananoque, Ontario
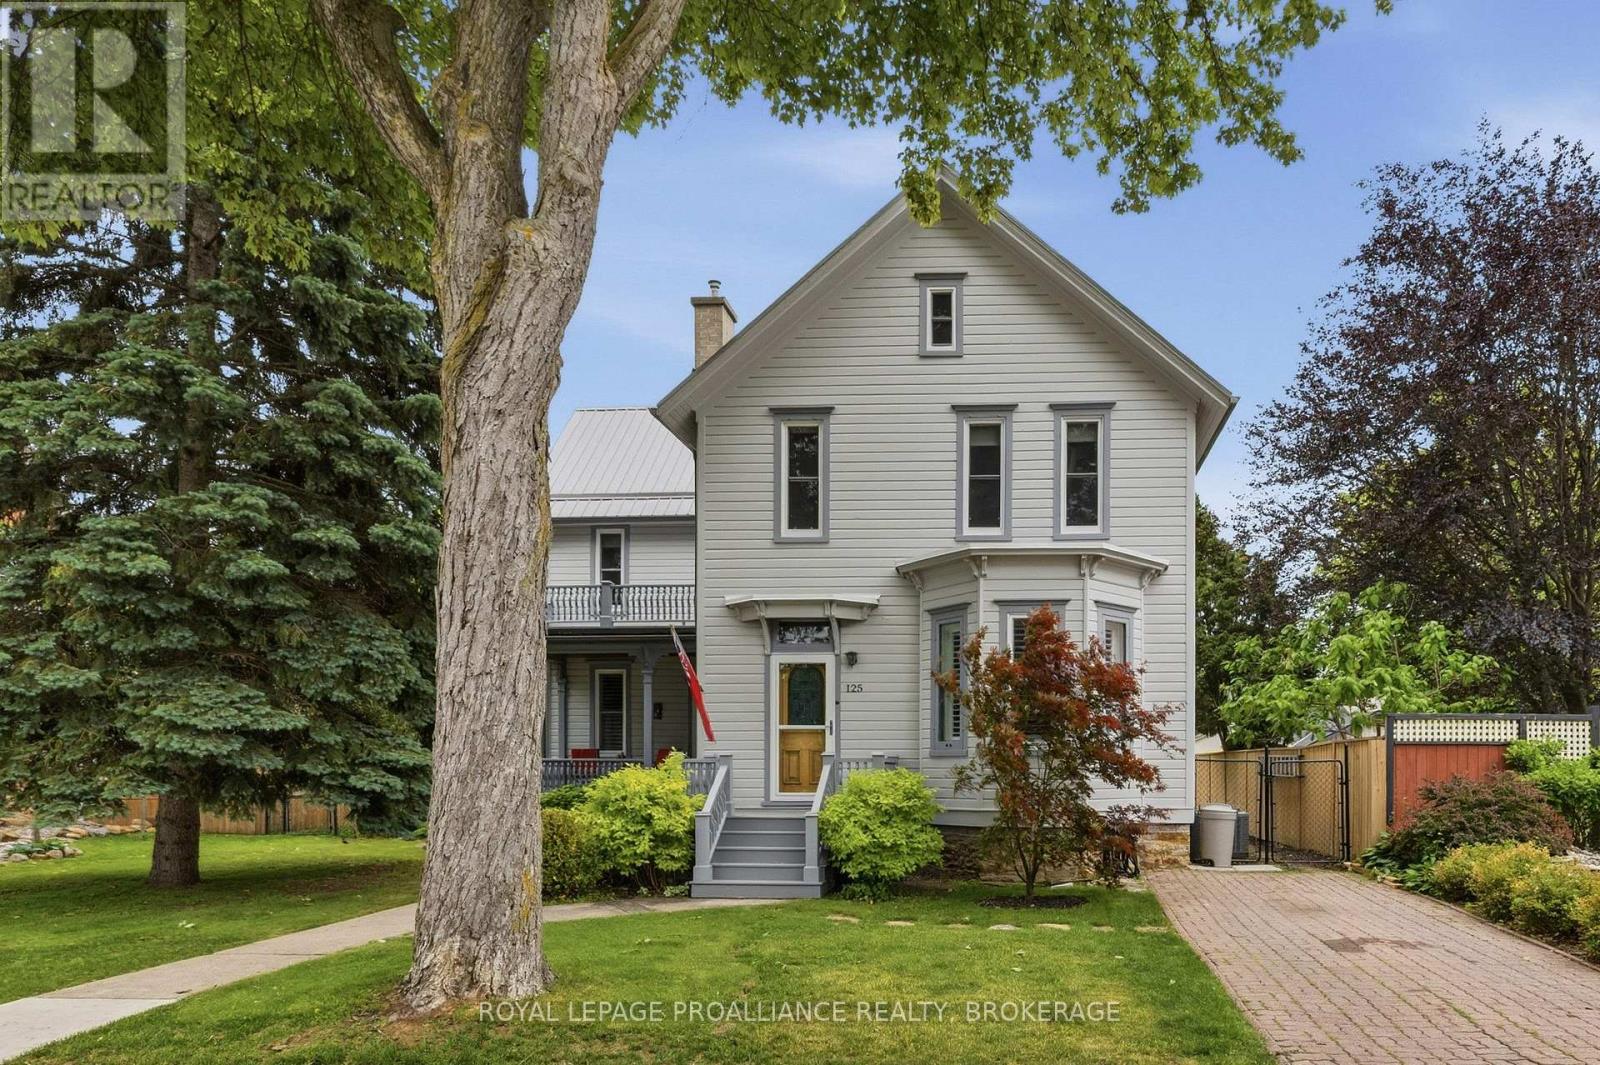
Nestled in the highly sought-after South Ward of Gananoque, this beautiful Victorian home is just a short walk to the waterfront, The Theatre shops, restaurants, and all the amenities this charming community has to offer. Built in 1900, this stunning residence showcases timeless character and craftsmanship throughout, featuring four spacious bedrooms on the second floor, soaring ceilings, original moldings, and an abundance of natural light. The unfinished third-floor attic, complete with its own staircase, offers exciting potential for future living space, a home office, studio, or additional bedrooms. Situated on a generous 60' x 120' fully fenced lot, the property has been beautifully landscaped with new sod, creating a private and inviting outdoor setting. Enjoy relaxing on the rear deck or in the bonus sunroom, conveniently located off the main floor laundry area. The detached 1.5-car garage has been completely rebuilt and includes a valuable workshop space, perfect for hobbyists or additional storage. Numerous recent upgrades provide peace of mind, including a steel roof, furnace, central air conditioning, water softener, California shutters, modern light fixtures, and an updated kitchen featuring elegant stone countertops. Located on a quiet street in one of Gananoque's most coveted neighbourhoods, this exceptional property offers the perfect blend of historic charm, modern updates, and future potential. A rare opportunity not to be missed. (id:61594)
Royal LePage Proalliance Realty
Greater Napanee, Ontario
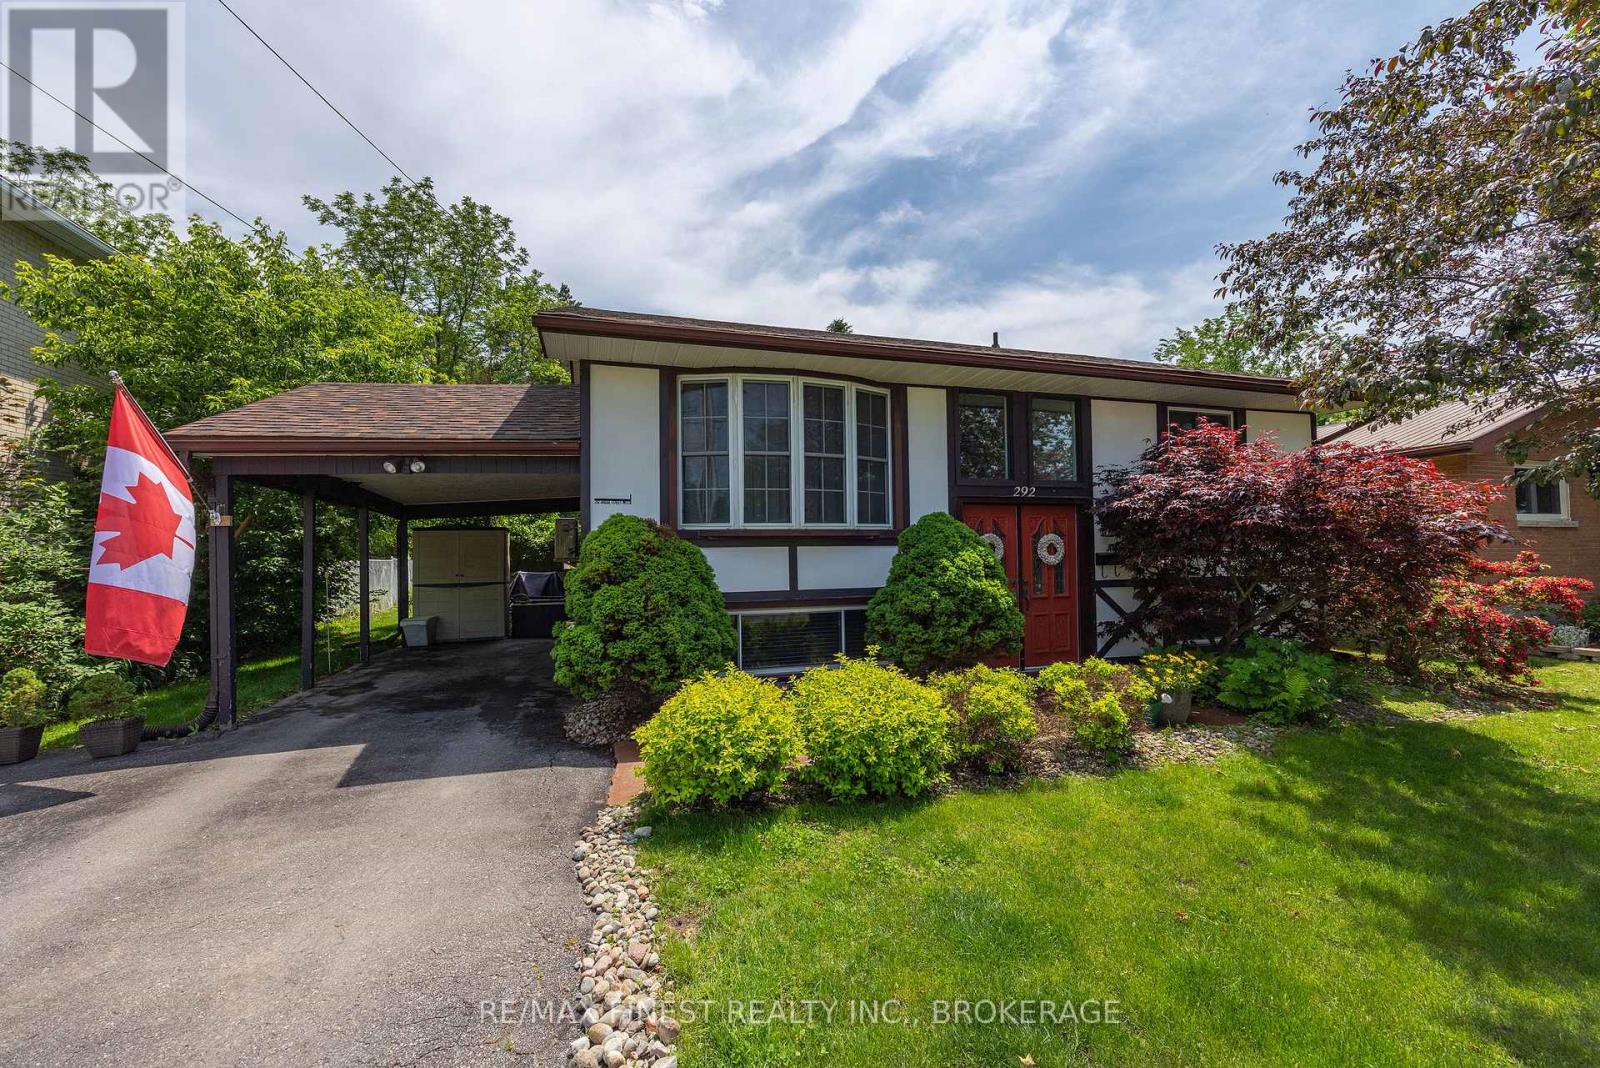
Welcome to this beautifully maintained 2+2 bedroom, 2 full bath bungalow, ideally situated in a fantastic West End neighbourhood just down the road from the Lennox and Addington General Hospital. Move-in ready and full of value, this home is the perfect blend of comfort, function, and location. The main level offers a warm and welcoming layout, featuring a nice sized living room, a formal dining area, and a well appointed kitchen with oak cabinetry, a large peninsula, and a handy storage pantry, perfect for everyday living and entertaining alike. Two comfortable bedrooms and a full bathroom complete the main floor. The fully finished lower level adds incredible additional living space, including a generous rec room with bonus gas stove for additional warmth and comfort, two more bedrooms, a second full bathroom, and a large storage area with laundry. With its own walkout, the lower level holds outstanding potential as a future income earning accessory suite or in-law setup, a rare and valuable feature. This home has been thoughtfully updated throughout, including the roof, windows, gas furnace, heat pump central air, and much more, giving buyers peace of mind for years to come.Step outside to a mature, beautifully landscaped lot featuring an updated huge back deck with a large pergola, providing welcome shade through the summer months. The yard is fenced along the boundary, and an attached carport adds everyday convenience. You'll love being just minutes from the hospital and its surrounding health services, as well as parks, churches, schools, and all the amenities the West End has to offer. Turn-key, versatile, and ideally located, this one truly has it all. (id:61594)
RE/MAX Finest Realty Inc.
Frontenac, Ontario
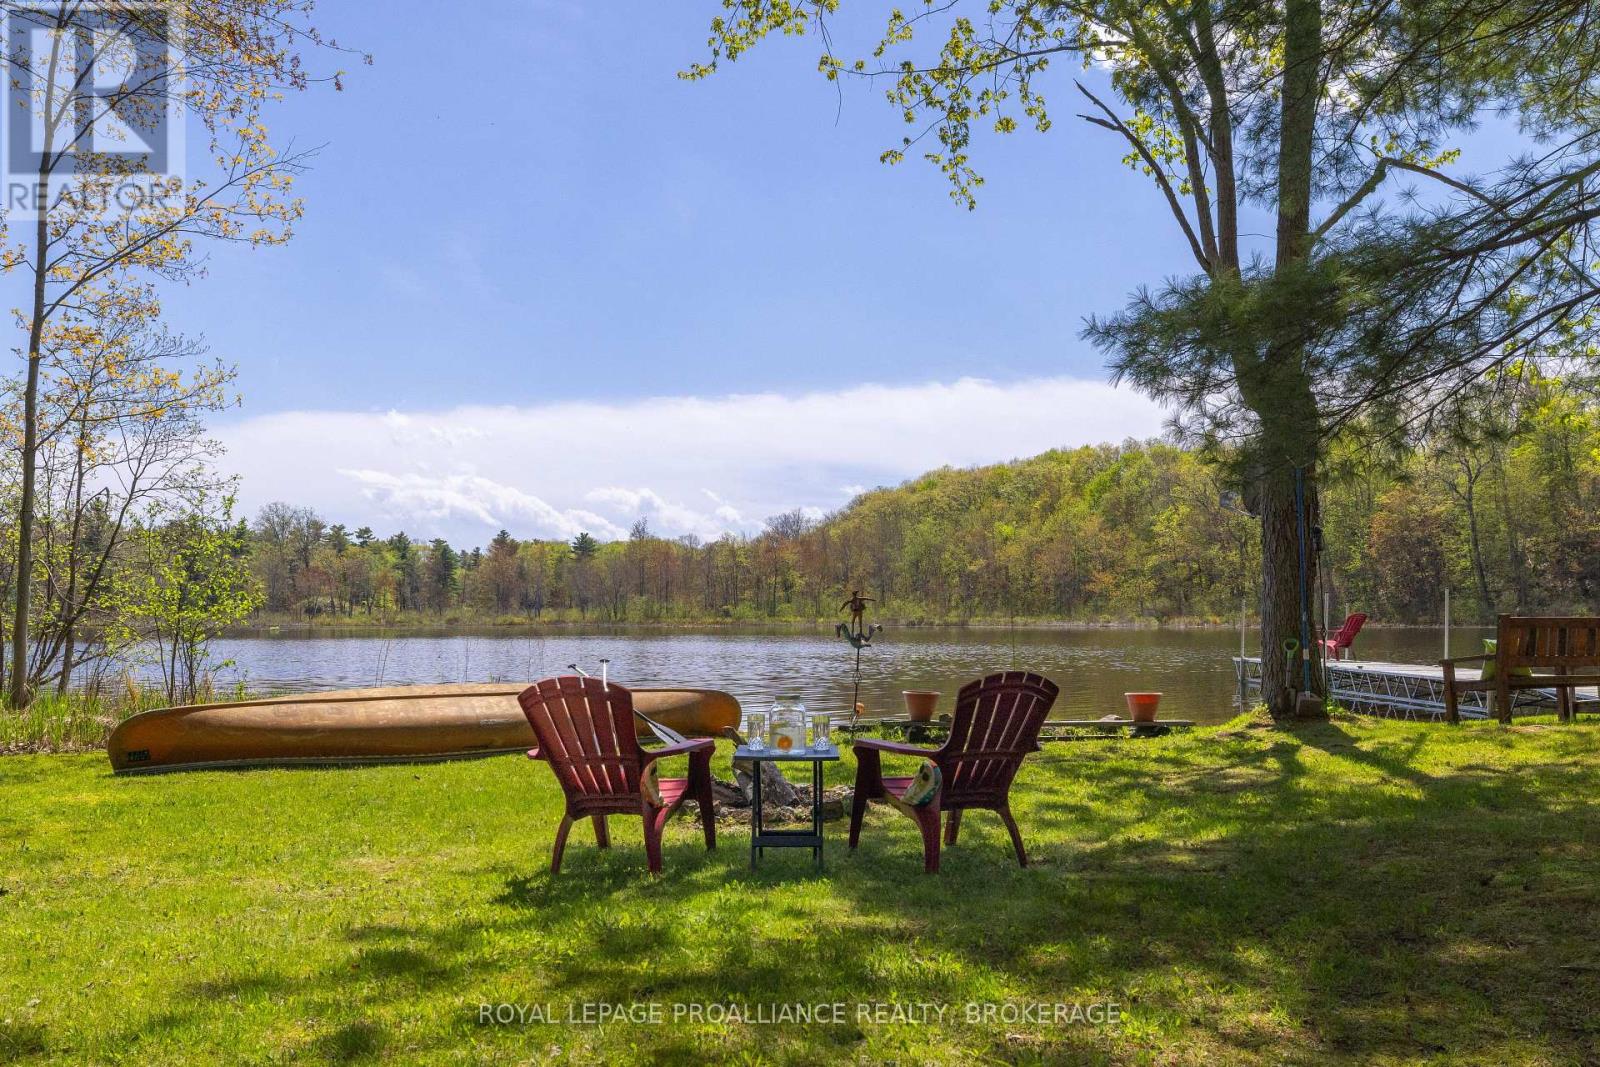
Premier private waterfront opportunity offered at $899,900 - an exceptional value for year-round waterfront living on beautiful Buck Lake. Set on a serene bay just 20 minutes north of Highway 401, this custom 3-level side-split offers over1,800 sq. ft. of bright, comfortable living space, beautiful water views, level waterfront access, and more than 100 feet of shoreline. Loved by the same family for over 20 years, this home has warmth, character, and a layout that flows easily from the open kitchen with island to the adjoining dining area and main living spaces. Enjoy stunning lake views from the main floor and the primary suite, plus a fireplace and pellet stove for cozy evenings and year-round comfort. Outside, the setting is private and peaceful, located near the end of the lane with nature all around-loons calling across the bay, abundant birdlife, and frequent wildlife sightings. The level waterfront makes access to the lake easy for all ages, while a charming little island sits just offshore, adding to the picturesque setting. The newer dock system is perfect for boating, swimming, fishing, and enjoying everything Buck Lake has to offer. Additional features include a detached double garage with a studio loft above, ideal for artists, hobbyists, remote work, or extended family accommodations. Major updates include septic and water pumps, plus new eavestroughs on the main house. Whether you're looking for a full-time residence or a waterfront retreat, this is a rare opportunity to enjoy privacy, natural beauty, level waterfront living, and the Buck Lake lifestyle. (id:61594)
Royal LePage Proalliance Realty
Kingston, Ontario
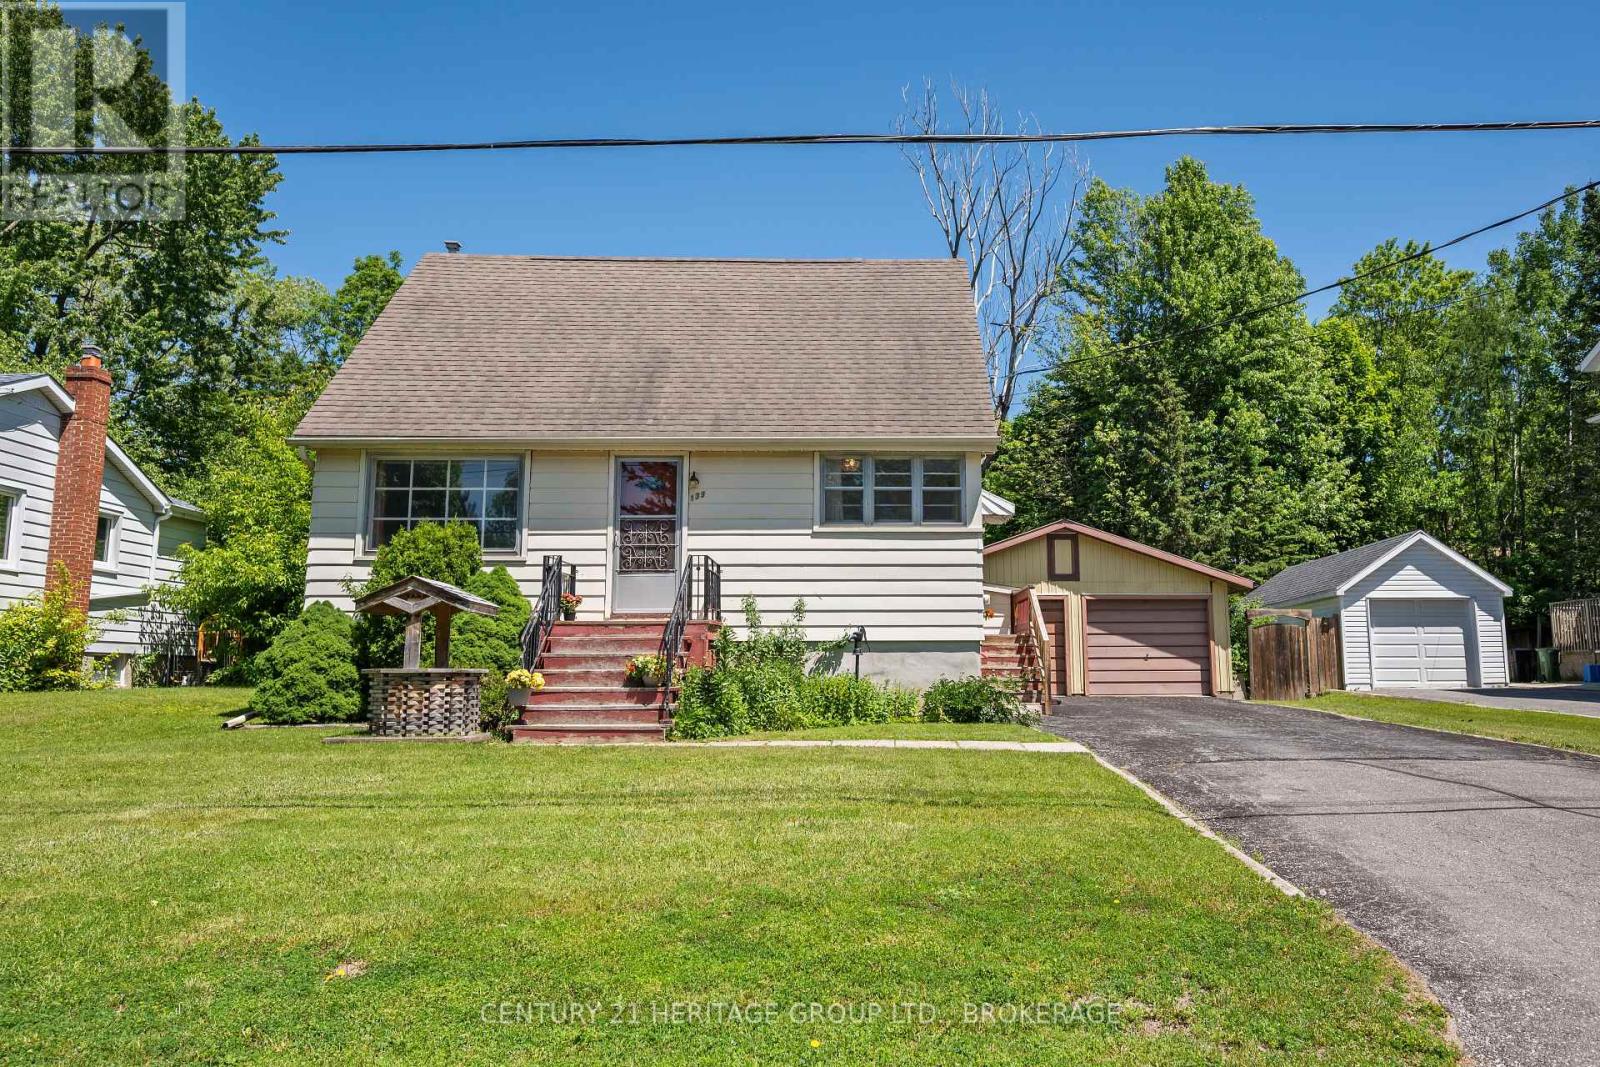
Tucked away amongst the streets of Kingston sits a house that you would almost not believe to be true. It hides in plain sight, loved by the same owner for 49 years and untouched by millennial grey paint. Its hardwood floors still peek out from under the carpet to remind you that a true treasure lies beneath. The 3 bedrooms still flaunt their accent walls and colourful rugs, making it almost impossible not to smile as you think about the life you would have, getting to wake up every day and tiptoe down through the living room, past the gas fireplace and into the powder pink kitchen for your breakfast. Although a formal dining room may be a thing of the past, it is a perfect space to sit and sip your morning vice when you find yourself not quite ready for the morning sunshine of the rear deck. A house like this makes you look forward to coming home, be it to work in the double-car garage on your recent project car, or maybe roll up your sleeves and plant that garden that you have been wanting but never had space for. In a world of chaos, this house is the calm. A warm community with parks and green spaces, and that old school 60 x 125 ft lot that makes you wonder how you didn't realize something this pure still existed. It may sound overly romantic, after all it is just a house...but this is truly a house-shaped dose of serotonin, a place where your worries are left at the door, and you can tell that for the last 49 years, this home has been treasured and cared for every single day. An updated roof provides peace of mind, along with the annual maintenance on the gas fireplace and furnace, the cherry on top that shows this house has truly been loved as a home. The basement showcases its open space, ready for its next assignment, perhaps a theatre room or expansive hobby studio. After all, the separate walk-up entrance is begging to be put to good use. Come be inspired at 139 Florence Street! (id:61594)
Century 21 Heritage Group Ltd.
Kingston, Ontario
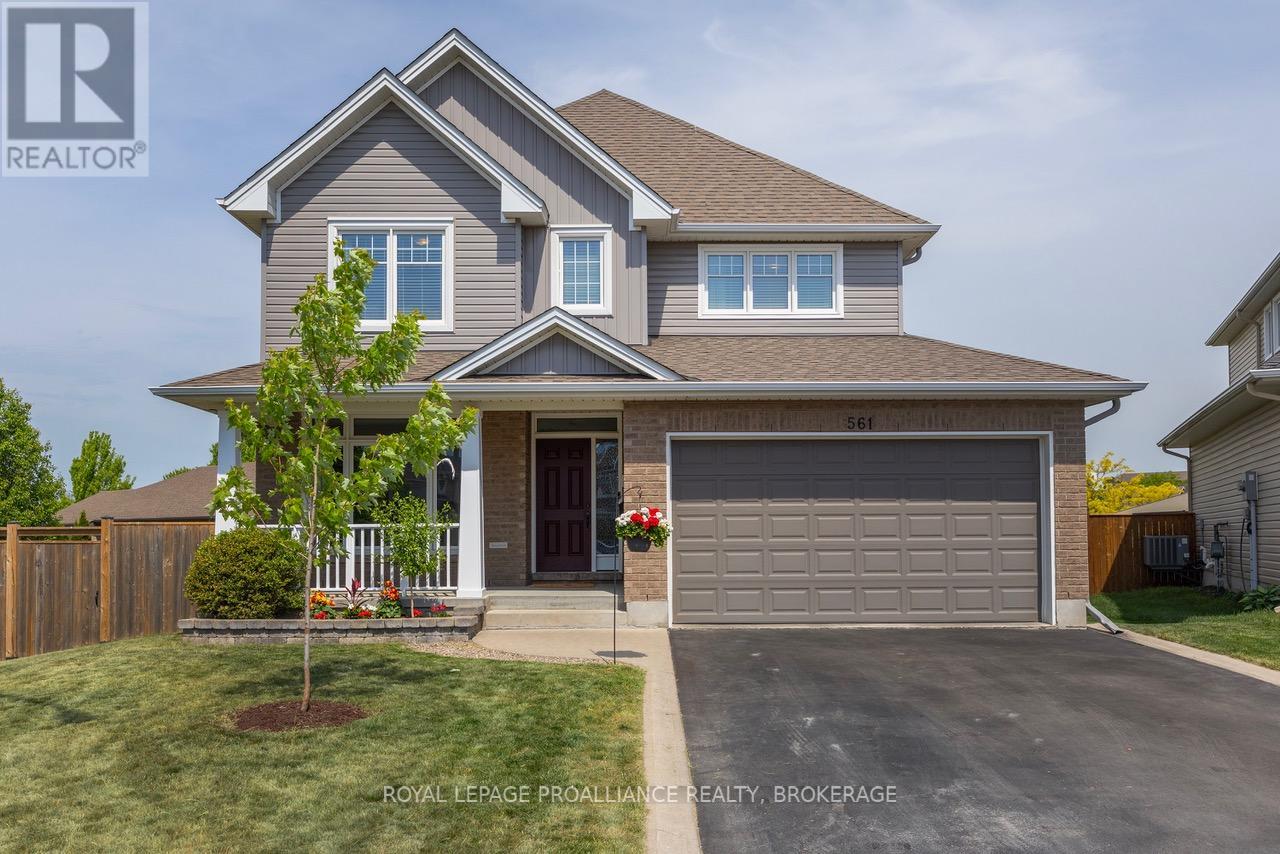
Set at the end of a cul-de-sac and backing onto a park, this 2,700 sq. ft. double car garage home offers the kind of location that parents search for and rarely find. Kids can walk to the park, ride their bikes on a quiet street, and catch the bus without crossing a single road. Inside, the home is equally well suited to family life. The kitchen is the heart of the main floor. The professional-grade appliances include a 65" Frigidaire tandem fridge/freezer, matching wall oven, and a 36" BlueStar gas range. An oversized farmhouse sink, granite covered island with built-in bookshelf, and an extended pantry provide all the space you'll need, while the tile backsplash and designer pendant lighting give the room an elegant, timeless look. A spacious living room overlooks the backyard, while a formal dining room, front office, mudroom, and powder room complete the main level. Upstairs you'll find 4 large bedrooms, including a primary suite with a 5-piece ensuite, plus a main 4-piece bathroom. A bright 2nd-floor laundry room sits conveniently between the bedrooms because, as every parent knows, the laundry never really ends. The unfinished lower level offers plenty of flexibility, whether you envision a kids' retreat, home gym, or future finished living space. Larger basement windows than you'd expect and a bathroom rough-in provide an excellent starting point. Outside, the fully fenced, pool-sized yard backs directly onto Halifax Park, while Bert Meunier Commons is just a short walk away for soccer games, and evening strolls. Despite the peaceful setting, everyday conveniences are just minutes away. Costco, RONA, and the Invista Centre are all close enough to ask the question - should I walk, bike, or take the car? The best childhood memories always seem to start with stories about the neighbourhood. Riding bikes. Playing in the park. Spending time with friends just down the street. 561 Savannah Court is exactly the kind of place where those stories get made. (id:61594)
Royal LePage Proalliance Realty
Kingston, Ontario
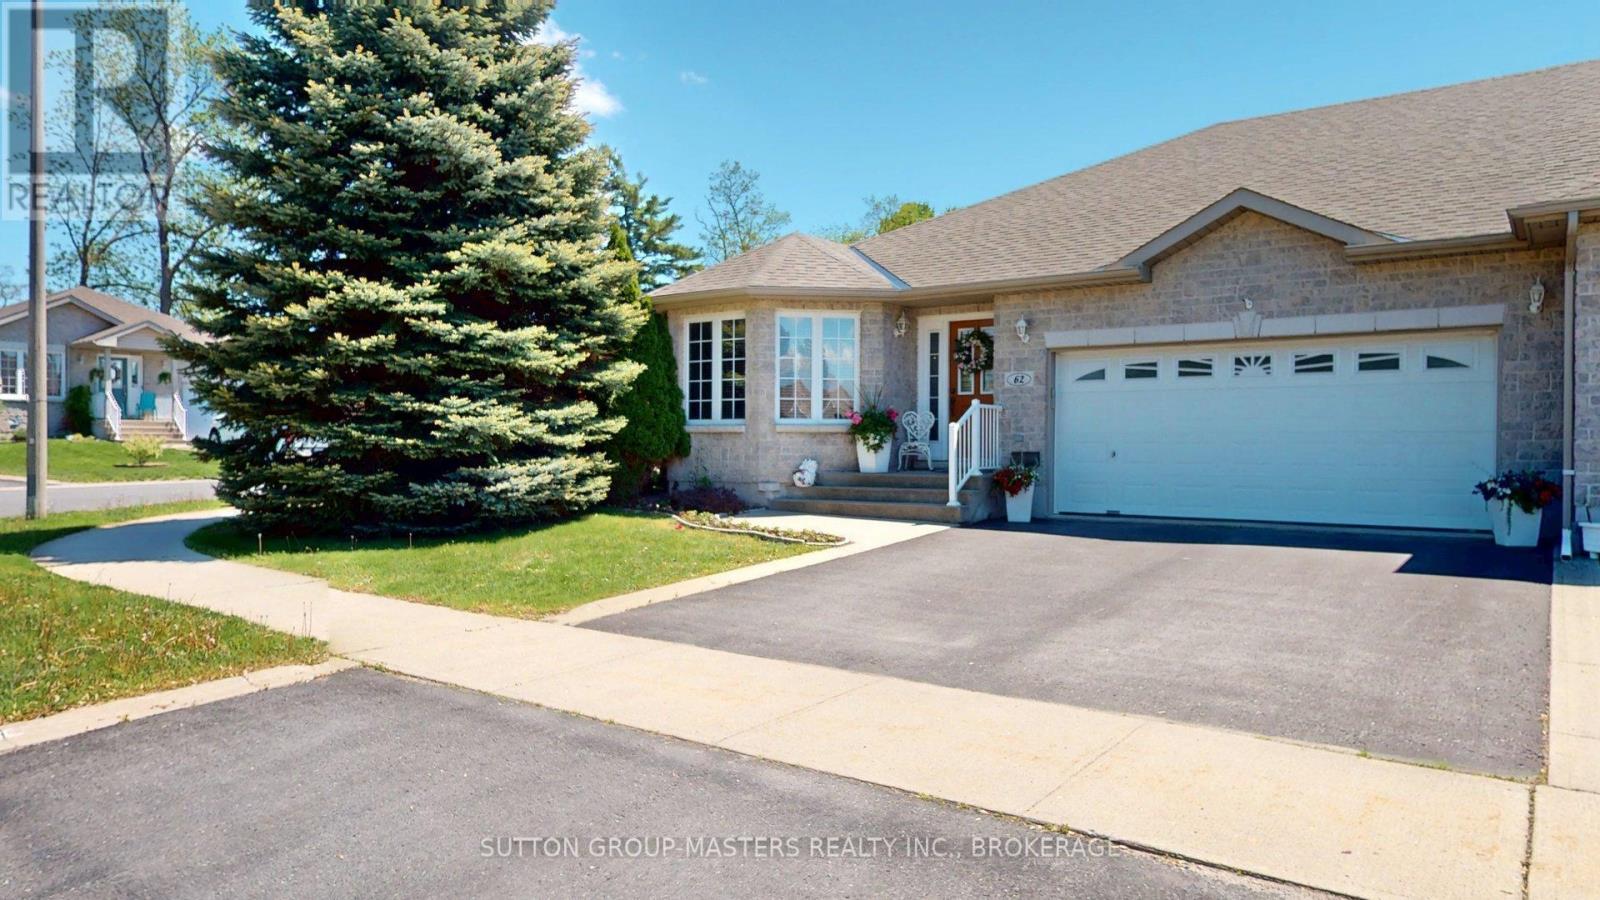
Walnut Grove Estates! Over 1400 sqft of main floor living plus a beautifully finished lower level in this all-brick, END-UNIT! bungalow townhouse in one of Kingston's MOST sought-after communities! This beautifully landscaped corner-lot home features hardwood flooring throughout most of the main level, highlighting a spacious primary bedroom with full ensuite, open-concept kitchen with sitting area. Quiet, private back yard and deck with privacy walls and awning for sun management. Convenient main-floor mudroom/laundry room leads to the 2 car garage.The professionally finished lower level is open concept and is easily a movie-night room, an over-night area or a terrific space for family gatherings. A 3rd bathroom, walk-in closet, storage closet round out the basement features. Beyond the finished space there is still plenty of storage space in the utility/furnace room including built-in workbench and storage cabinets. Enjoy shared access to the vibrant community Clubhouse, sign up for social activities, and take in all of the wonderful amenities this city north-west community offers. Close proximity to shopping, the 401 and the KP Trail. Far away from the traffic of Andersen blvd. this end-unit bungalow townhouse with its private, quiet, corner lot and is a RARITY in Walnut Grove. (id:61594)
Sutton Group-Masters Realty Inc.
Kingston, Ontario
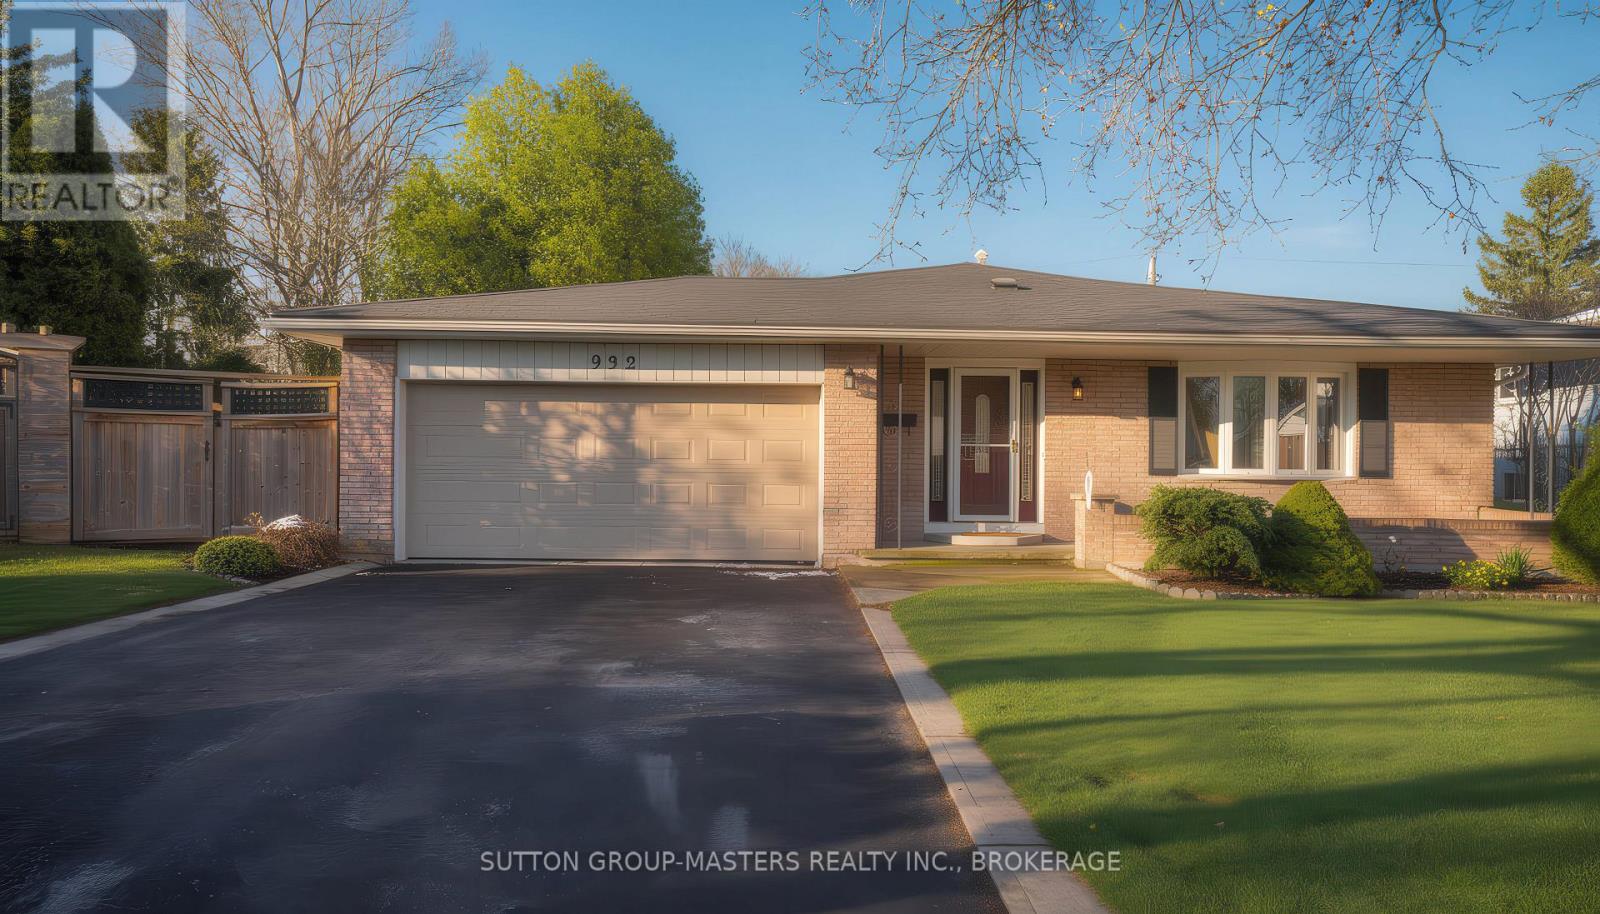
If you're seeking peace and tranquillity in Kingston's west end, this lovely backsplit is for you. Nestled on the rounded end of a quiet cul-de-sac in revered Lakeland Acres, this family-friendly home on a generous lot has been lovingly cared-for by the same owners since its build, and is now offered to its next lucky family to enjoy. With three bedrooms upstairs and one downstairs, one-and-a-half baths, large living room, dining room, and family room with fireplace, this pretty home has everything a busy family seeks for comfort and convenience. Set on a large, treed, pie-shaped, and fully-fenced lot, this home has plenty of room both inside and outside for family gatherings and fun. 2025 updates: vinyl plank flooring, tasteful paint, and updated chimney. This property is situated in one of west Kingston's favourite and family-friendly neighbourhoods. Lakeland Acres is home to schools, parks, outdoor recreation, worship, dining, and shopping, and it's just steps to sparkling Lake Ontario! Close to renowned Lemoine Point and Rotary Park, too! Some photos and the video show virtually-staged rooms - the "wow factor" is definitely here! This gem of a home is a must-see! Book your showing today, while the opportunity is here. Room measurements are shown in Metric. (id:61594)
Sutton Group-Masters Realty Inc.
