Toronto, Ontario
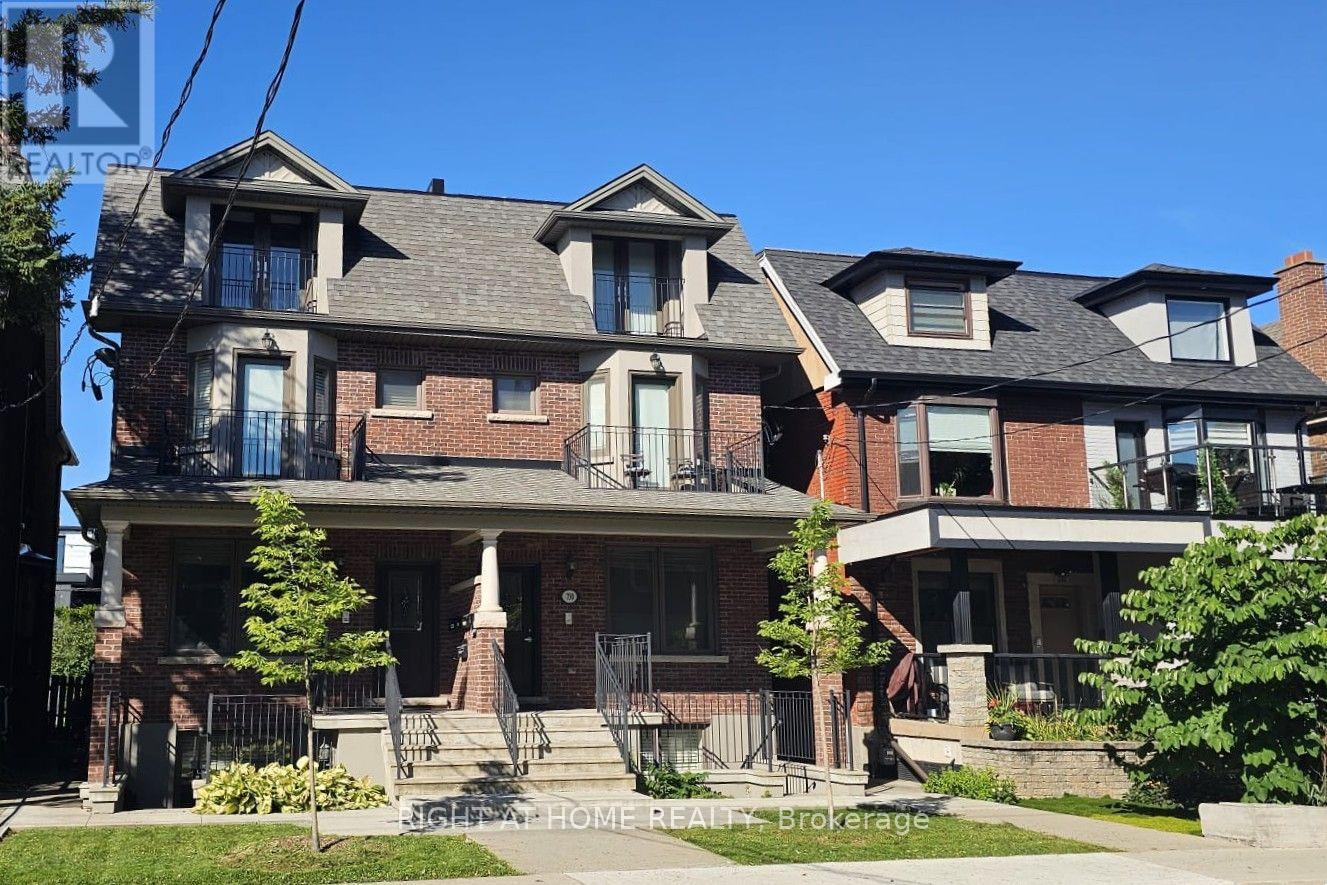
Exceptional turnkey investment opportunity in Palmerston-Little Italy, one of Toronto's most vibrant and in-demand communities. Excellent income generator with potential for even more with existing parking and possible laneway suite (buyer to confirm). This extremely well-located and well-built legal fourplex offers four self-contained luxury apartments with separate entrances and large private balconies, high-end finishes and fixtures, solid hardwood floors, high ceilings and lots of natural light. Spacious, thoughtfully designed layouts. Each apartment features a full custom kitchen with a large island, premium granite countertops and full-size stainless-steel appliances, as well as an in-suite laundry, independent heating and air conditioning systems, soundproofing, intercom and more. The lower level has a heated floor system in addition to forced air heating and cooling. Each unit has separately metered gas and hydro and a rough-in for water metering. There is also a backyard with on-site parking. This property was completely gutted down to the double brick, and rebuilt all new with a large extension. Top-quality construction with long-term performance and style in mind. Steps to Bloor Street, two TTC Bloor line subway stations, multiple bus routes, Harbord St., College St, Annex, Little Italy, and Ossington Strip restaurants, shops, schools, parks, bike paths, museums and all amenities. Just minutes to the University of Toronto, University Health Network, Yorkville, and the Downtown Core, this is a great location for attracting quality tenants and securing long-term value. Ideal for investors, multi-generational living or as a private residence with a great source of income. A rare turnkey investment in one of Toronto's most coveted neighbourhoods! (id:61594)
Right At Home Realty

Pelham, Ontario
Pickup trucks. Vegetable gardens and your free-range kids running amok over your picture-perfect acre in the country. This is what you have been dreaming of. With Big Sky views, this oversized 4-bedroom side-split is perfect for your growing family. Nestled under a mature canopy, this 2,400 sq. ft. home will capture your heart the moment you walk in. Updated throughout, with a refinished country kitchen that faces the backyard so you can keep an eye on things. The main-floor family room keeps everyone in the conversation while the wood-burning stove keeps everyone warm and toasty. The mudroom is ideal-complete with a full bathroom and laundry for after a hard day's work. On Sundays, entertaining in the living room is wonderful. But for those dreaming of hosting in the summer, the back patio is where the property shines: wood-burning sauna, tire swings, chickens, and a ridiculous tree fort you've wanted since you were a kid. Back inside, the lower level offers a walkout basement, rec room, and plenty of storage for all your seasonal items. The best part? The new arena and all the conveniences are right nearby. Bonfire nights with s'mores, encore presentations of your favourite stories, and the chance to create new ones. At 1365 Rice Road, the next chapter of your family's journey starts here. Updates & Features: Brand-new siding and eaves (2026), Half the windows are brand new (2026); lower level is not. Furnace (2025), Hot-water tank owned (2025), Shingles (2018), Water filtration system (2021) with ultraviolet light, 10,000-gallon cistern - washed every year and refilled approximately six times a year (approx. $2,500/year). Rainwater collection from the front eaves into the cistern, Back eaves drain into rain barrels for the vegetable garden. Refinished kitchen cabinets (2022). Main-floor bathroom/laundry (2024). Flooring (2026), Deck and patio (2023), Kitchen stove is gas, BBQ is gas. (id:61594)
RE/MAX Garden City Uphouse Realty
Oakville, Ontario
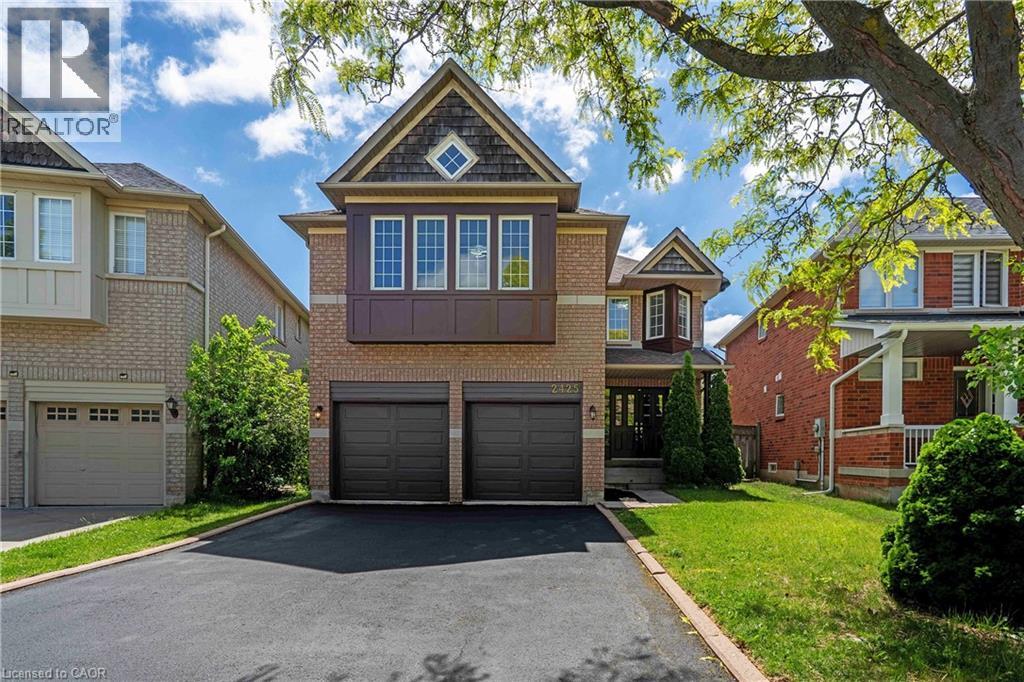
Freshly renovated executive home in prestigious Wedgewood Creek! This spacious 5-bedroom, 4-bathroom residence offers approximately 2825 sq. ft. of beautifully designed living space featuring new flooring throughout the main and upper levels, formal living and dining rooms, a dedicated home office, and a welcoming family room with a gas fireplace. The updated kitchen boasts quartz countertops, stainless steel appliances, a centre island, and a walkout to a private backyard. Upstairs, enjoy a luxurious primary retreat with a 5-piece ensuite, plus a versatile fifth bedroom with its own ensuite—ideal for guests or multigenerational living. A full, unfinished basement offers incredible future potential. Furnace (2020), NEW AC ( 2026), and water heater (2023) are new, no rentals. Washer/dryer 2025. Double garage and 4-car driveway. Located near top-rated schools, parks, trails, shopping, community centres, and major highways. An exceptional opportunity in one of Oakville’s most desirable family communities. (id:61594)
Right At Home Realty
Kitchener, Ontario
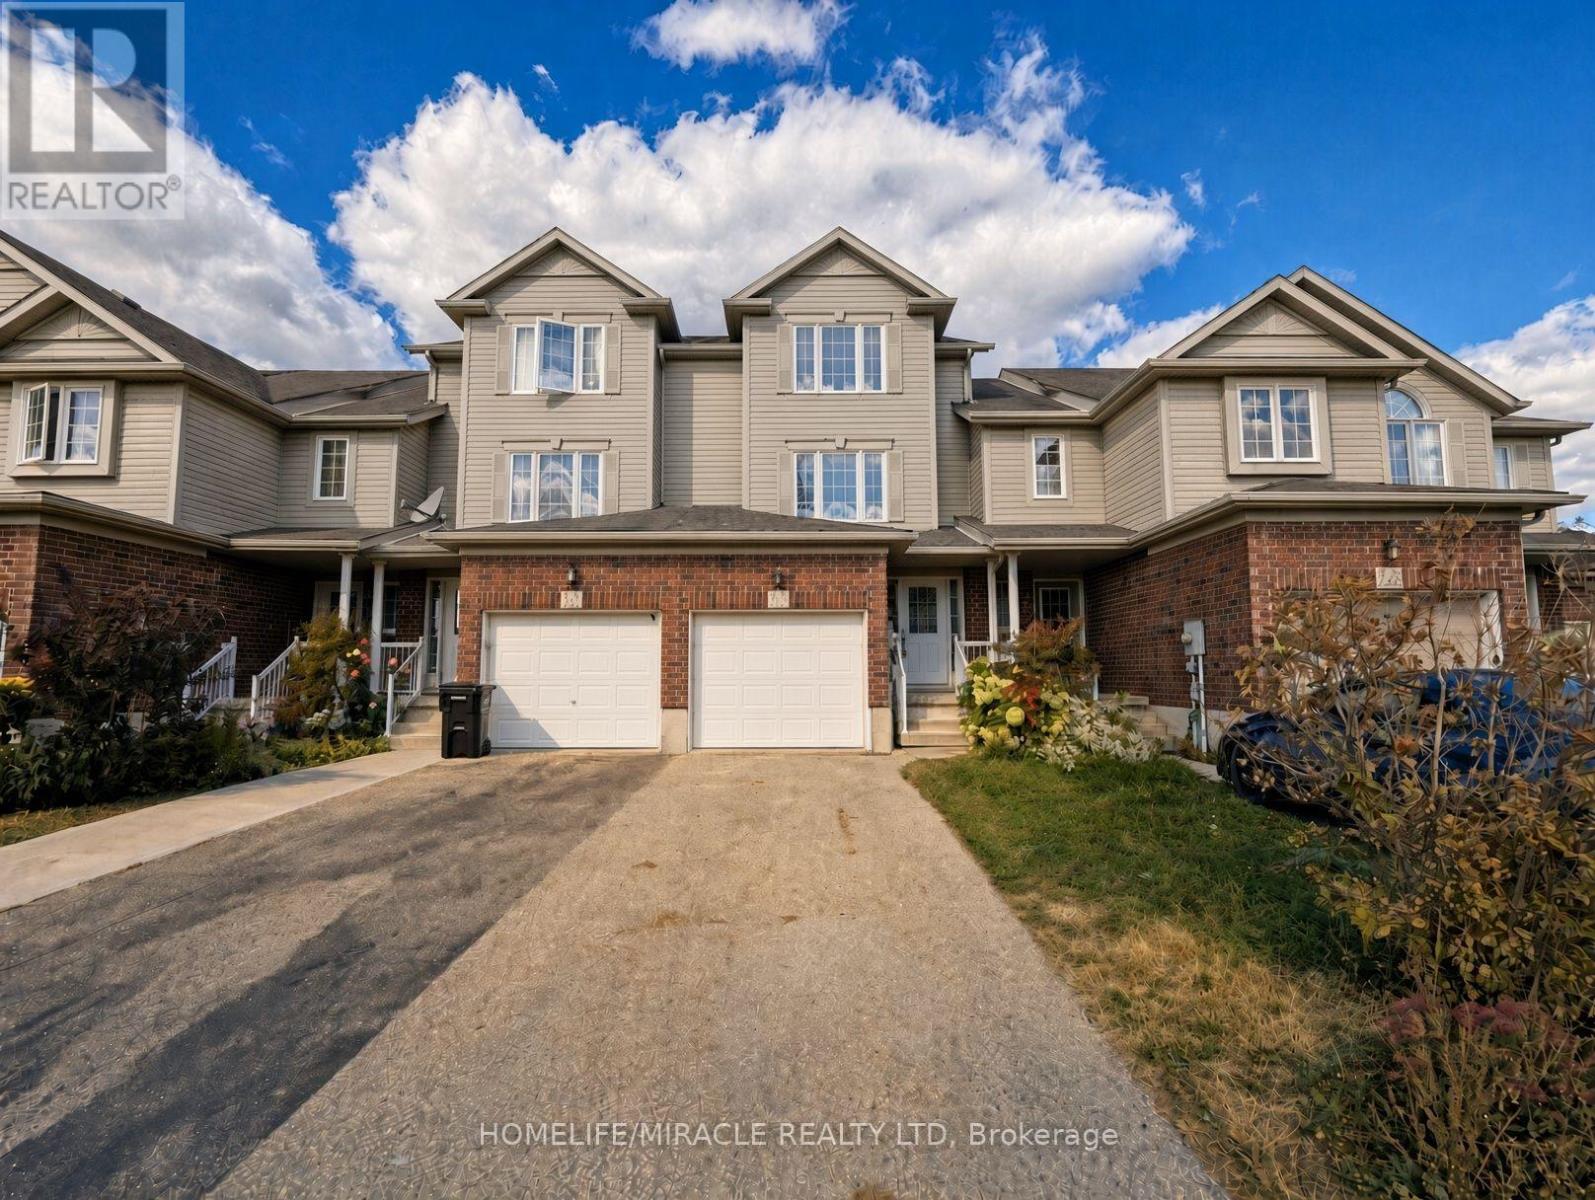
Welcome to 250 Parkvale Drive, a three bedroom townhouse in Kitchener's Huron South community, presented in like new condition. Freshly painted and carpet free, with beautiful light oak style flooring throughout, this home is bright, clean, and ready for you to move in.The open concept main floor connects the living room, dining area, and kitchen, making everyday living and hosting easy. Step outside to a wooden deck and a deep, fully fenced backyard in exceptional condition, a rare find in townhouse living.Huron South is in south Kitchener, minutes from Jean Steckle Public School, Huron Heights Secondary School, RBJ Schlegel Park, and the trails of Huron Natural Area. Sunrise Centre shopping, Conestoga College, and Highways 401 and 7/8 are a short drive away.Book your showing today. (id:61594)
Homelife/miracle Realty Ltd
Oakville, Ontario
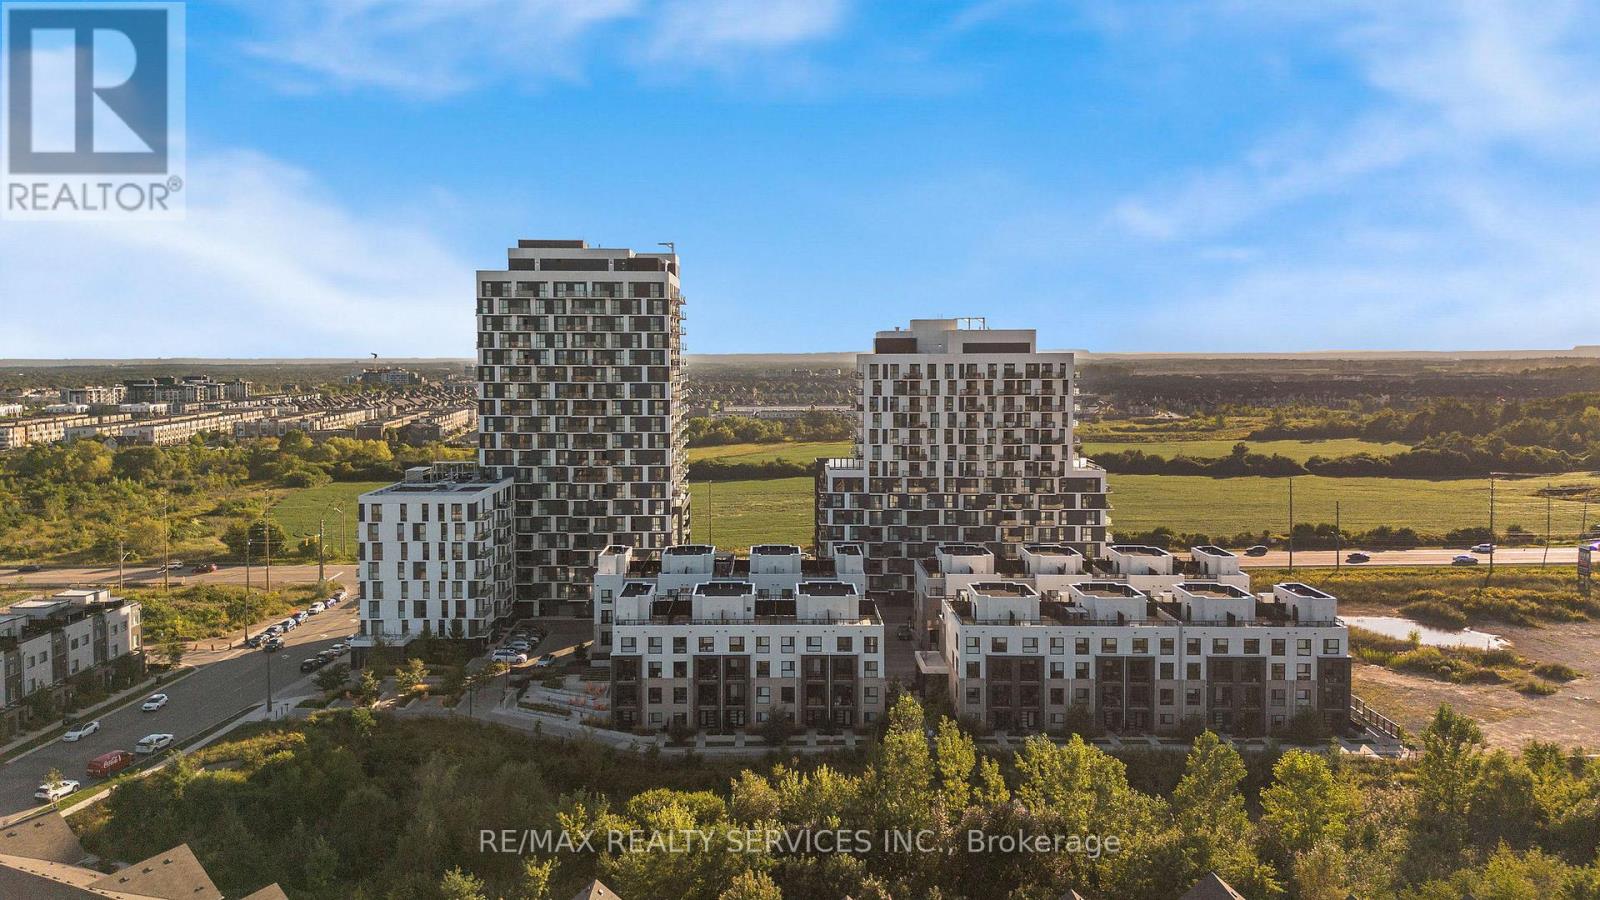
Welcome to Oakvillage! Spacious & sun-filled 1 bed, 1 bath suite in one of Oakville's most desirable luxury condo buildings, built by award-winning Minto Communities. Featuring bright western exposure with unobstructed sunset views. This beautifully upgraded suite offers an open-concept living space, floor-to-ceiling windows, luxury vinyl plank flooring, ensuite laundry, spacious balcony & stunning west-facing views. The stylish kitchen features quartz countertops, mosaic marble backsplash, stainless steel appliances, built-in microwave & island with seating and additional storage. The spacious living area offers sliding doors to the balcony. The bathroom features upgraded 12x24 porcelain floor & shower wall tiles, quartz countertop & vanity with drawers. The primary bedroom includes a walk-in closet with custom shelving & two-level hanging system, while additional upgrades include custom blinds, matte black interior door handles & hinges. Building amenities include exercise room, party room, visitor parking & on-site management. Ideally located close to highways 403/407/QEW, great schools, shopping, public transit, parks & trails. (id:61594)
RE/MAX Realty Services Inc.
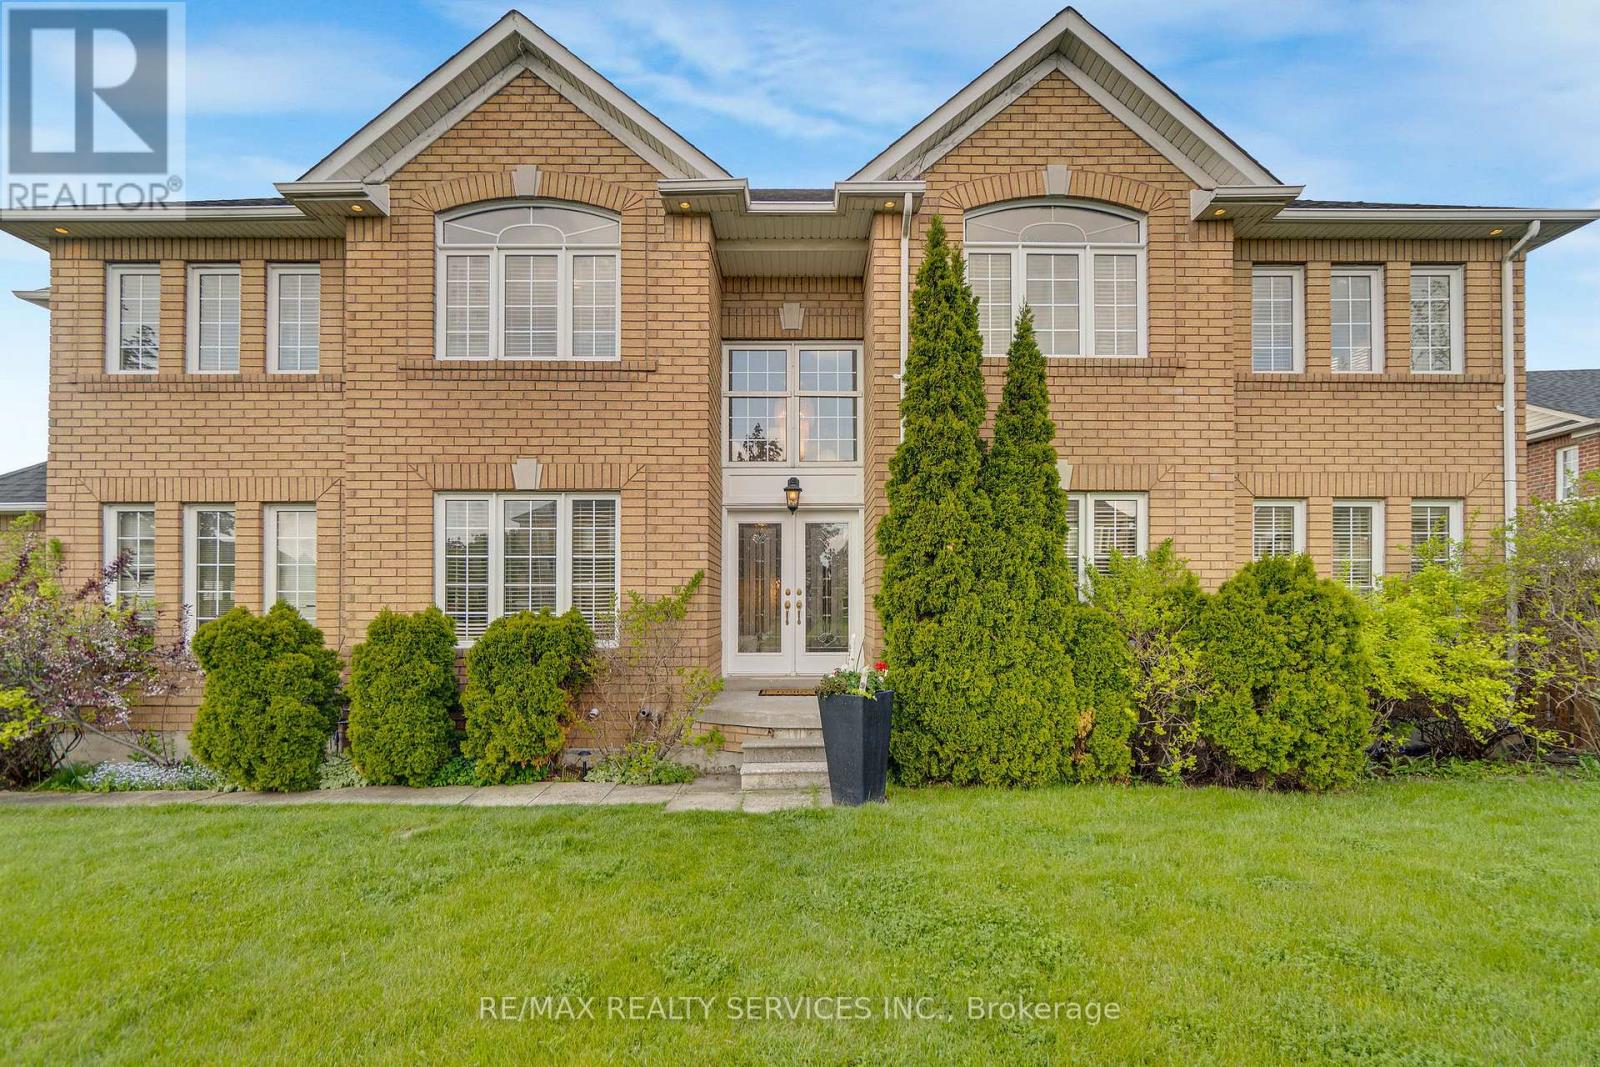
Mississauga, Ontario
Welcome to 7419 Black Walnut Trail in sought after Lisgar! Beautifully maintained by the original owners, this spacious 4 bed, 3 bath family home sits on a desirable corner lot with no sidewalk, offering extra driveway parking and great curb appeal. The bright main floor features hardwood flooring, a formal dining room, separate living room and family room with bay window and gas fireplace. The open concept kitchen offers a breakfast bar and walkout to the backyard deck, overlooking a beautifully landscaped yard with Japanese and red maple trees. Main floor laundry/mud room with garage access and powder room. Upstairs offers four generously sized bedrooms, including a spacious primary retreat with walk-in closet and 5-piece ensuite featuring double sinks, soaker tub and separate shower. The oversized second bedroom has his & hers closets with semi-ensuite access, while the third bedroom features a walk-in closet. All bedrooms have been freshly painted with brand new carpet. Roof, furnace and AC have all been updated within the last 7-10 years. Double car garage, outdoor pot lights and a family-friendly location close to parks, schools, shopping and major highways. (id:61594)
RE/MAX Realty Services Inc.
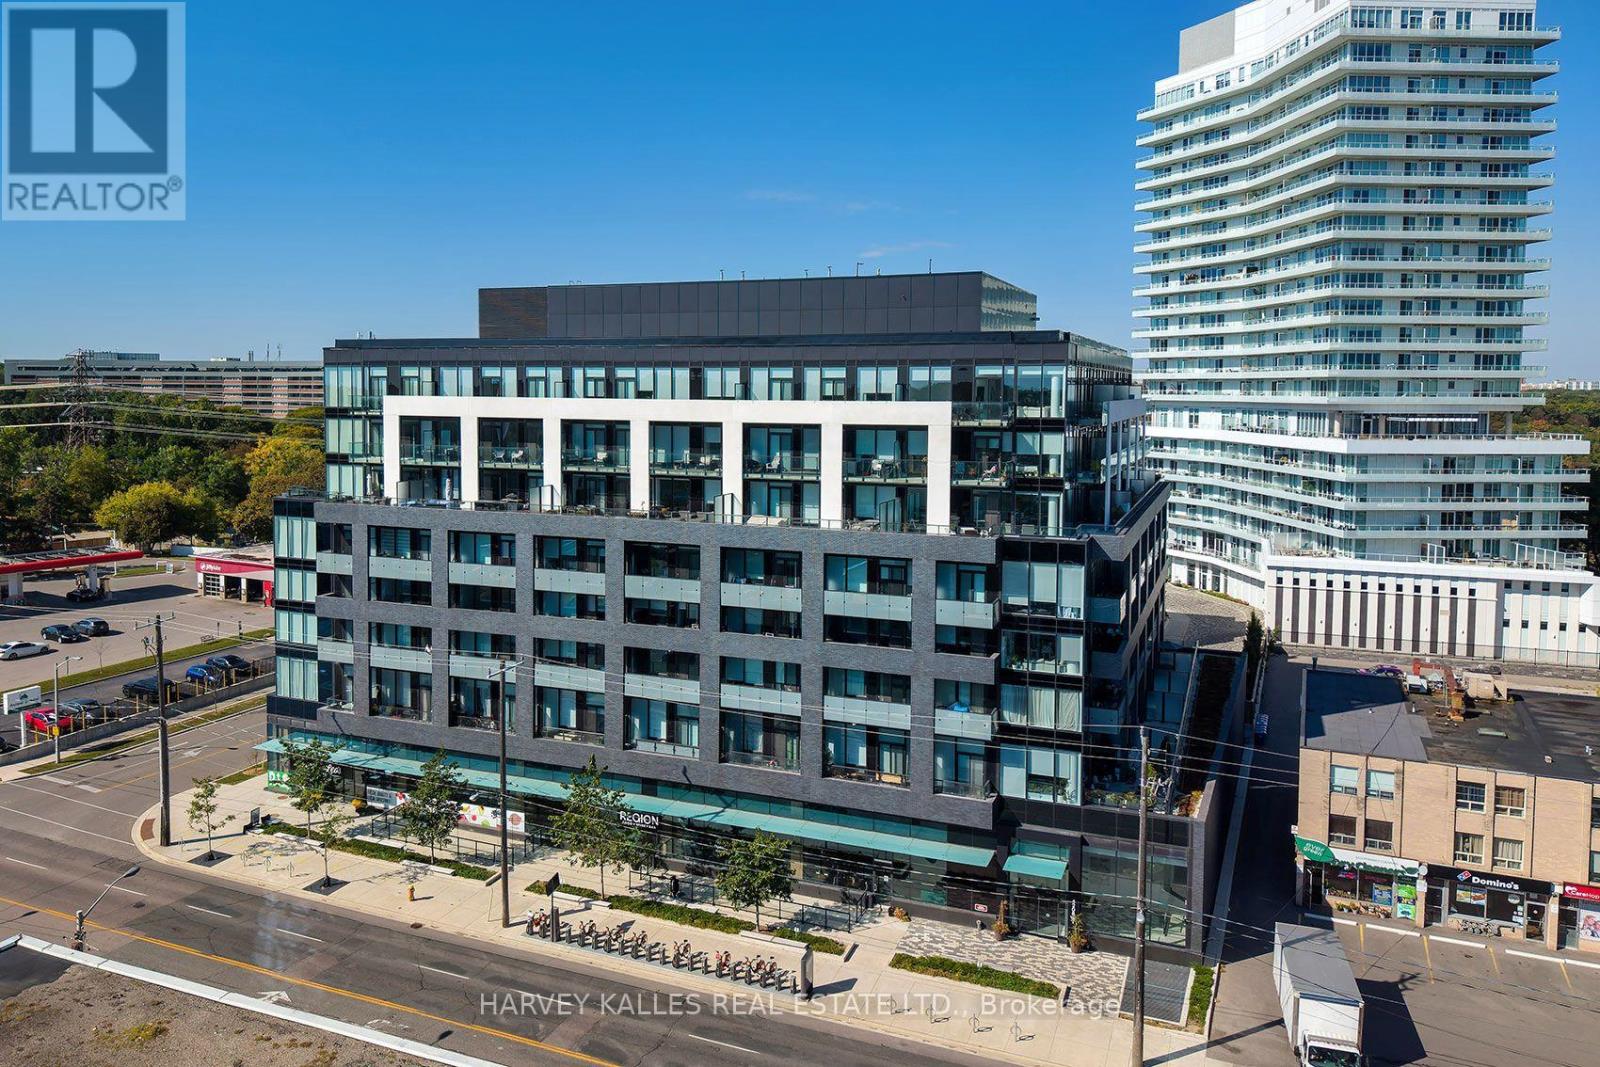
Toronto, Ontario
Welcome to Kingsway by the River, a mid rise boutique condo loft designed by Wallman Architects, located in the heart of the Kingsway. This exceptional 1 Plus 1 bedroom, 2-full-bath unit offers approximately 800 sq. ft of open-concept living space and large private terrace. Features one of the largest dens that can serve as a second bedroom or a home office. The unit boasts numerous upgrades, including a custom-designed kitchen island with seating and storage, integrated dishwasher and refrigerator, built-in wall oven, cooktop, and ample pantry storage perfect for cooking and entertaining. High ceilings and floor-to-ceiling windows create a bright and airy atmosphere, while the large private terrace has unobstructed south-facing views . The primary bedroom is generously sized, complete with a walkthrough his and hers closet for optimal organization. Upgraded bathroom fixtures and finishes ensure comfort, and wide plank flooring flows throughout the living areas and bedrooms.One parking and locker included. This boutique condo loft is ideally situated near highly-rated schools such as Located the sought after Lambton Kingsway Junior middle school catchement and other top rated private schools nearby., surrounded by green spaces and the river valley. Residents can enjoy world-class amenities, including a service kitchen for hosting private events, a lounge with multiple sitting areas, fire pits, BBQ stations, and dining tables for summer gatherings. A fully equipped fitness center, 24-hour security, and visitor parking complete this exceptional living experience. Dont miss the opportunity to make this luxurious condo your new home! (id:61594)
Harvey Kalles Real Estate Ltd.
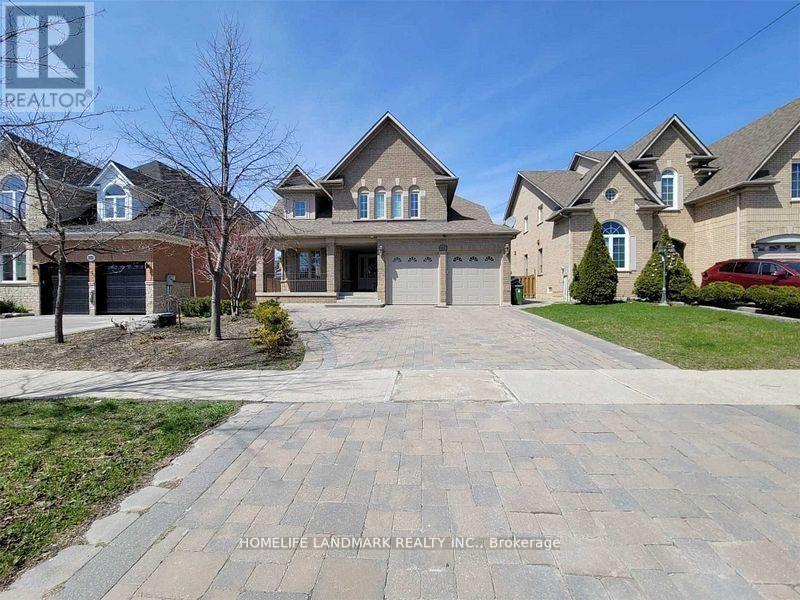
Toronto, Ontario
Welcome to the Jewel of Maple Leaf! This stunning 4-bedroom home offers an impressive blend of space, comfort, and elegance. Featuring a gourmet kitchen with granite flooring and countertops, a grand foyer with an elegant oak spiral staircase, and a sun-filled family room with soaring 18-ft ceilings.The finished basement provides additional living and entertaining space, complete with an entertainment area and media room. Step outside to enjoy the beautifully interlocked front and backyard and a heated saltwater inground pool with a robotic cleaner-perfect for summer entertaining and relaxation.Conveniently located with quick access to Hwy 401 and close to schools, shopping, supermarkets, and everyday amenities.Look no further-your dream home is here (id:61594)
Homelife Landmark Realty Inc.
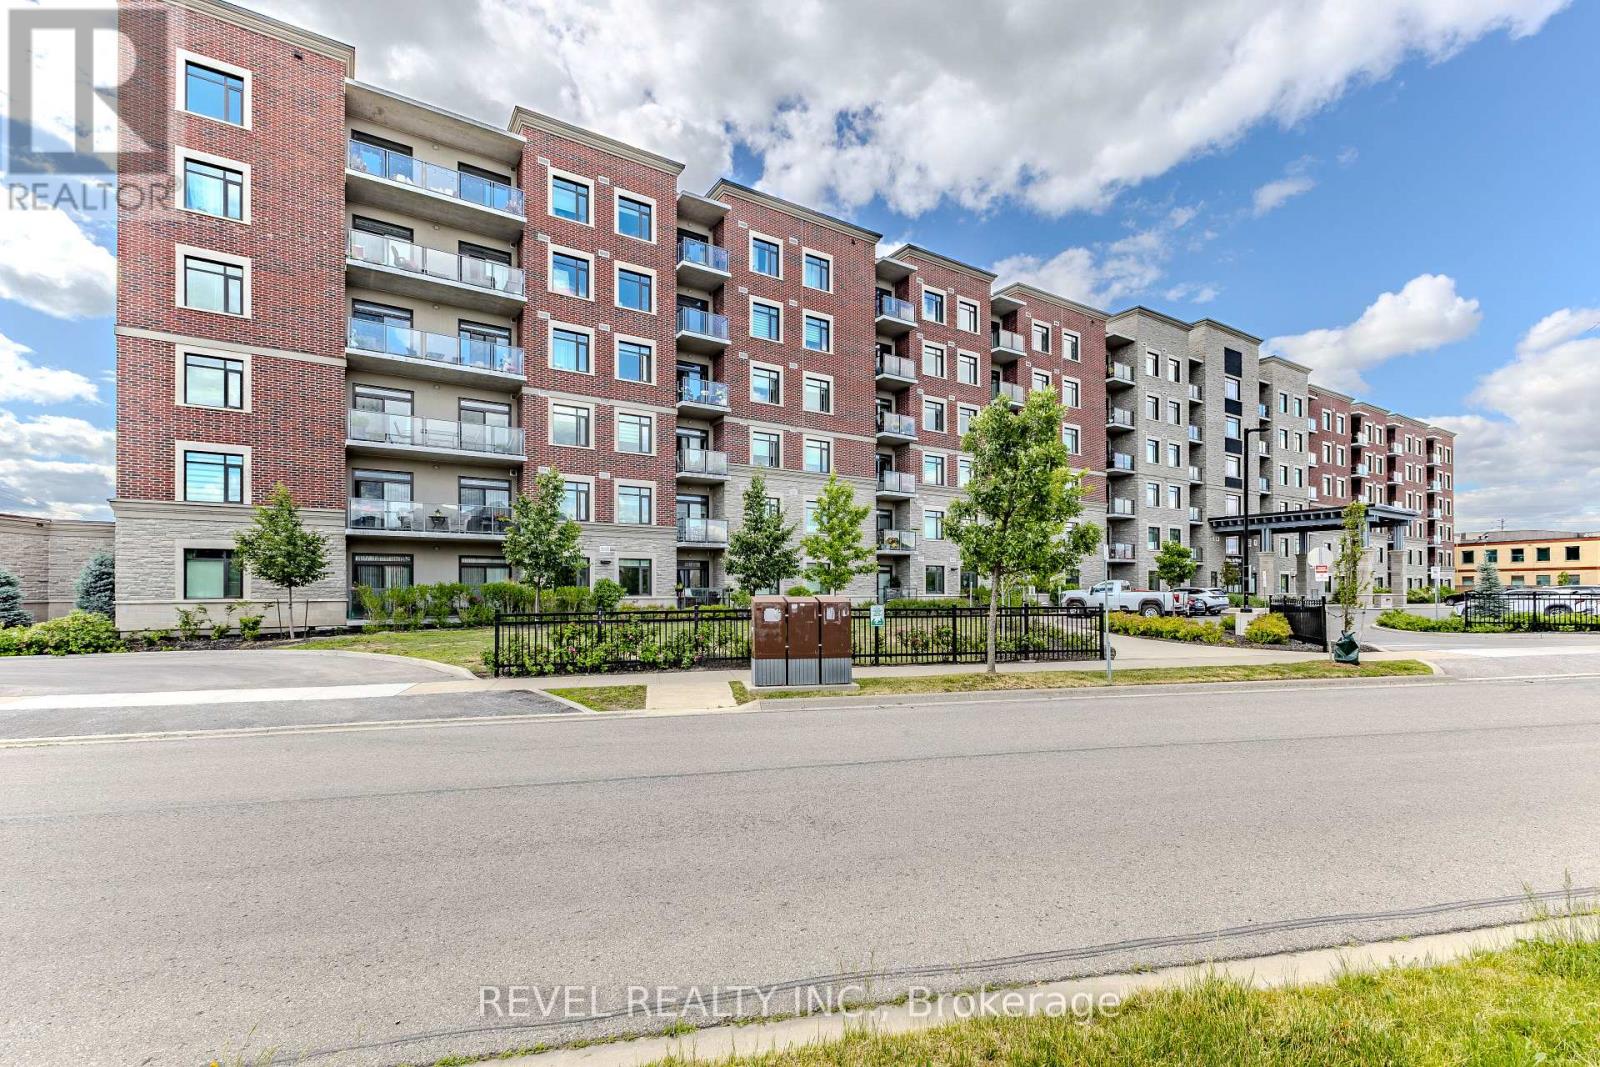
Milton, Ontario
A top floor corner unit with a stunning view of the escarpment. The unit features a spacious balcony, 3 fully legal bedrooms and 2 full bathrooms. Let's not forget the added laundry room with built in wash sink. To top it all off there are 2 underground parking spots that are side by side just steps from the elevator. One parking spot has roughed in wiring for a vehicle charger. This unit is perfect for down-sizers or someone who wants the space of a small home with out all the extra maintenance. The condo fees are incredibly low based on the units size thanks to all the green features the building has such as solar panels, geothermal heating and cooling, a grey water system and the superior insulated roof and ICF (insulated concrete forms) walls. This unit is quiet and self contained from your neighbour's and the outside world and move in ready. (id:61594)
Revel Realty Inc.
Clearview, Ontario
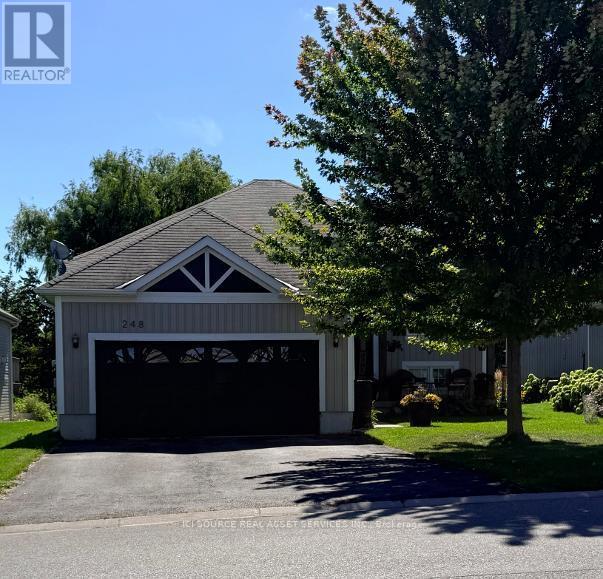
This premium raised bungalow is situated on an oversized 51ft x 244ft lot featuring beautiful perennial gardens, offering stunning views of a serene creek in a quiet, family-friendly neighborhood. The home features a spacious four-car driveway leading to a double garage with internal access to the house for added convenience. Inside, the large living and dining area provides a bright and welcoming space, perfect for entertaining family and guests. The open-concept design flows seamlessly into the generously sized eat-in kitchen, which is equipped with stainless steel appliances, a stylish backsplash, a breakfast area. From the living room, step out onto a deck that leads down to a beautiful fenced-in yard. The primary bedroom offers a walk-in closet and a luxurious four-piece ensuite with a separate shower and soaking tub. Two additional well-sized bedrooms and a four-piece family bathroom complete the main floor living space. The home also features a convenient laundry room with access to the garage. The unfinished basement provides ample potential for customization and includes an owned on-demand water heater and a rough-in for a bathroom. Recent upgrades: new luxury vinyl plank throughout 2025, new paint throughout 2025, new large walk-out deck 2025, new fencing still allowing view of the beautiful river 2025, all new lighting fixtures throughout entire house 2025 *For Additional Property Details Click The Brochure Icon Belo (id:61594)
Ici Source Real Asset Services Inc.
Uxbridge, Ontario
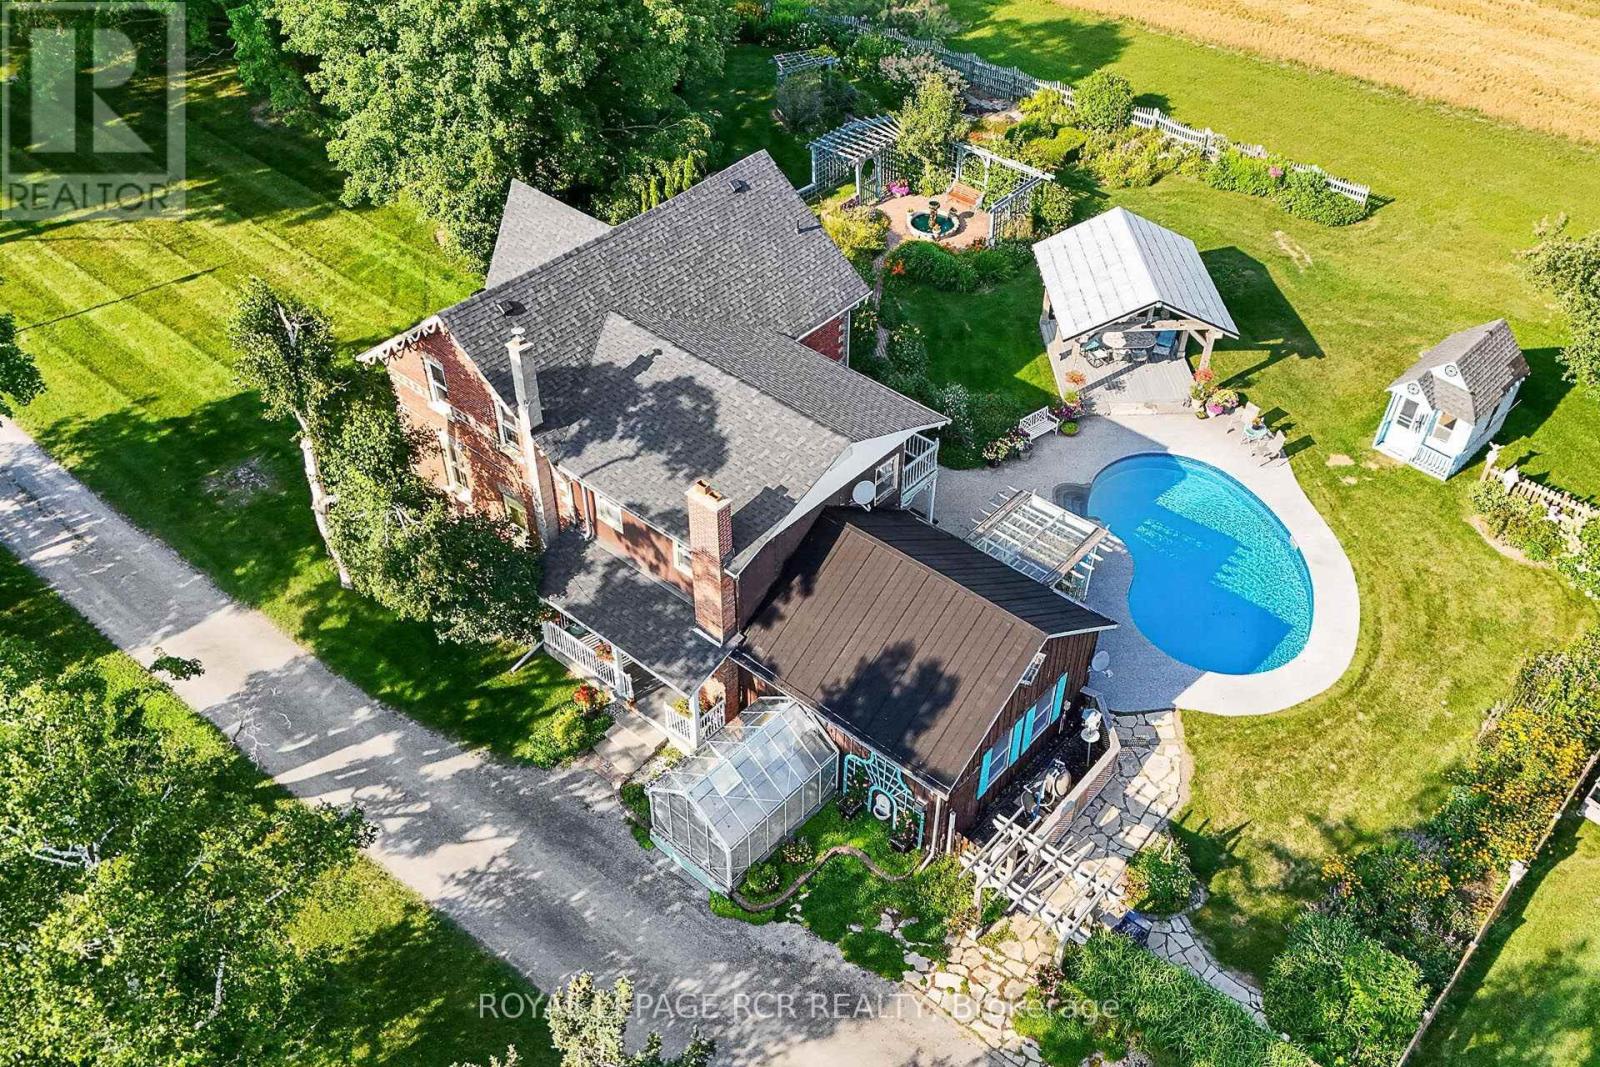
Welcome to an unparalleled 30 Acre property for car enthusiasts, farmer, contractors, and home-based business owners. Offering flat, workable, and scenic land, this estate is perfectly built for productivity and endless utility. At the heart of the property is a massive 39' x 23' four-car detached garage and workshop, offering abundant space for large-scale projects and equipment. Complementing this is an impressive 40' x 50' barn featuring a vast storage loft, alongside an attached one-car heated garage fully equipped with a professional hoist & air compressor. Whether you are running a business, maintaining machinery, or housing a private automotive collection, these exceptional outbuildings deliver limitless potential-all conveniently located just minutes from Goodwood, downtown Uxbridge, and Stouffville. Beyond the impressive workspaces, a long, picturesque tree-lined driveway leads to a spectacular 2,679 sq. ft. Century Home. Perfectly suited to complement an entrepreneurial lifestyle, the main floor features a private home office with a three-piece bath, offering excellent potential to be converted into a sprawling main-floor primary suite. The cheerful eat-in kitchen, formal dining area, and huge family room with a loft provide fantastic spaces to unwind after a long day in the shop. For extended family or guests, the second floor presents three large bedrooms plus a highly coveted, completely separate in-law suite featuring its own bedroom, living room, and kitchenette. When the workday ends, step outside into a private, resort-style backyard oasis. Spectacular gardens surround a pristine inground pool, a fabulous gazebo, and a charming pool house. Experience tranquil, safe country living where premium workshop facilities and agricultural potential seamlessly meet everyday comfort and outstanding entertainment. (id:61594)
Royal LePage Rcr Realty
Vaughan, Ontario
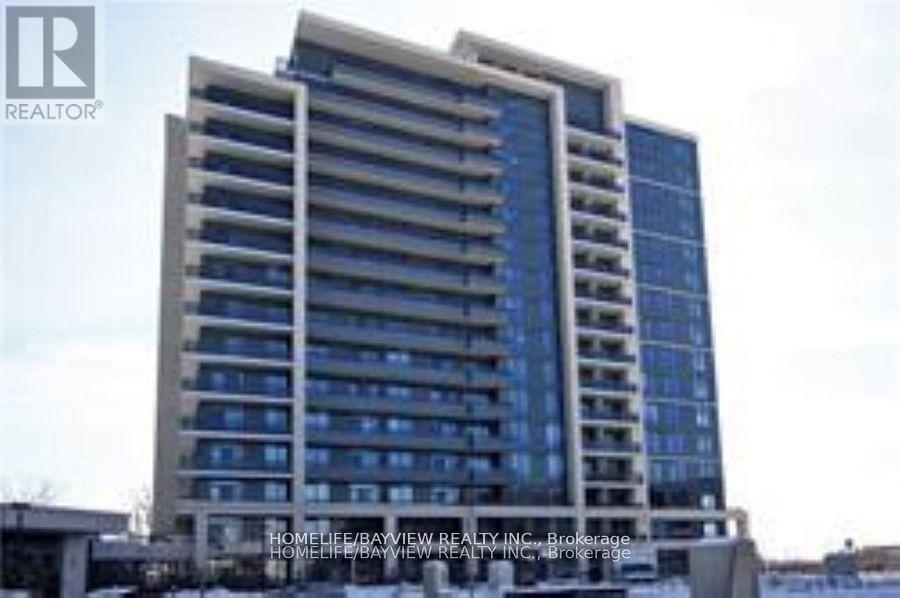
Prestigious "The Fountains" Condos Built By Liberty.1 Parking & 1 Locker. Open concept with Unobstructed View, enjoy the tranquil and gorgeous clear view from balcony. 9Ft Ceiling, Freshly painted, High Quality Laminated flooring Thru-Out. Stainless Steel Appliances, Granite Countertop with Upgraded Tumble Marble Backsplash, Double Closets with Mirrored Doors In Bedroom. Front Load Washer & Dryer. Steps To Promenade Mall, T&T Supermarket, Walmart, Restaurants, Public Transportation. Close To Parks, School, Hwy 7,407 And All Amenities. Great amenities including exercise room, indoor swimming pool, sauna, yoga room , party room , games room, visitor parking and Grand lobby with 24 hour Concierge. (id:61594)
Homelife/bayview Realty Inc.

Richmond Hill, Ontario
If you are seeking an elegant executive residence with the presence of a distinguished family home, welcome to 29 Northgate Crescent. Situated on a premium 66 x 150 ft lot in prestigious Bayview Hill, this impressive property offers over 8,000 sq. ft. of total living space (5,124 sq. ft. above grade per MPAC plus a beautifully finished basement) with 5+2 bedrooms and 6 washrooms. A refined stone entrance opens to a grand foyer with a sweeping curved staircase, leading to formal living and dining rooms ideal for entertaining and an expansive family room with fireplace for comfortable everyday living. The family-sized kitchen features a quartz island countertop, built-in appliances, and a bright breakfast area with walk-out to the deck for seamless indoor and outdoor gatherings. A main floor office, full laundry room with direct garage access, and 9-foot-high ceilings on the main floor provide both elegance and everyday convenience. The upper level showcases a spacious primary retreat with walk-in closet and ensuite featuring marble countertops, double vanity, skylight, separate shower and soaker tub, complemented by generously sized secondary bedrooms. The finished basement expands the living space with a large recreation area with fireplace, two additional bedrooms, a second kitchen, and flexible multi-use spaces. The professionally landscaped backyard offers exceptional depth and privacy with mature trees, expansive interlock patio, and a composite deck (2021) ideal for outdoor entertaining. Recent updates include fresh interior paint (Feb 2026), updated shower faucet sets (Mar 2026), windows replaced in 2017, furnace (2021), basement laminate flooring (2023), and approximately $150,000 in upgrades. Located within the highly regarded Bayview Secondary School and Bayview Hill Elementary School district, and just minutes to Highway 404, parks, and amenities, this is a rare opportunity to own a residence of scale and enduring value. (id:61594)
Exp Realty
Toronto, Ontario
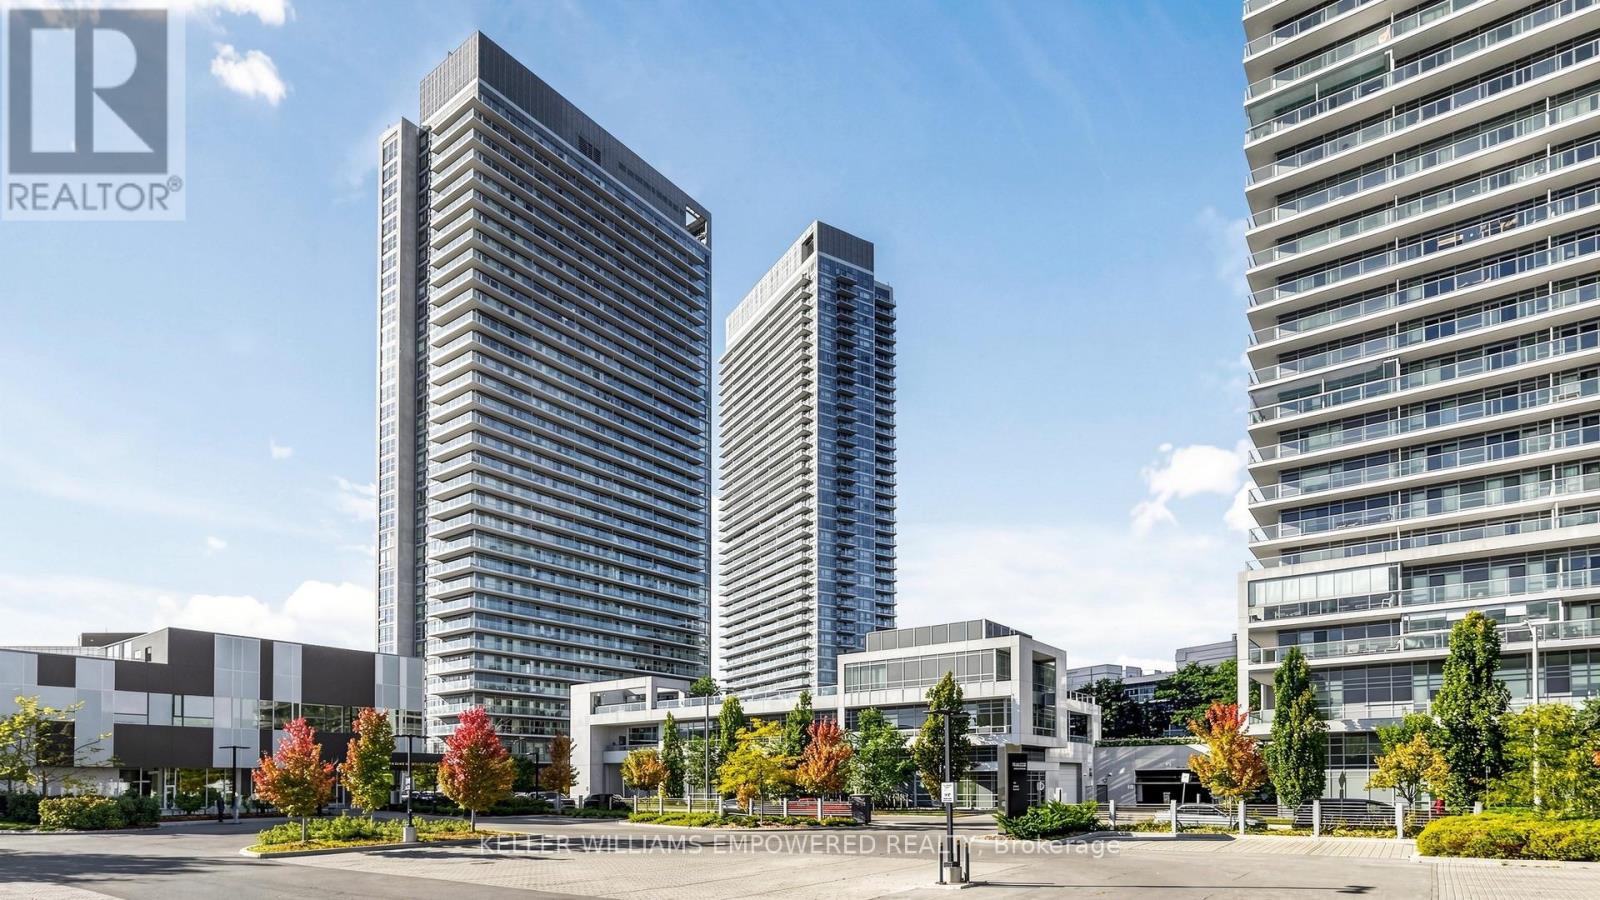
Just Upgrades, New Freshly Painted in the Condo entire unit, installed new kitchen sink Faucets. S/S fridge, S/S stove, Dishwasher, washer and Dryer, all ELFS and Window Coverings.Motivated Seller. Super Location in North York Sheppard subway, TTC and CF Fairview Mall and Hwy 404 and Hwy 401. Bright & Spacious and Privacy of the comfort living of condo plus large size balcony, Immaculate Clean, Laminate Wood Floors, Luxury Amenities: Sauna, Exercise Room, Recreation Room. Steps To Subway, Shops, Schools: Must See. Do Not Miss This investment Opportunity and for own use! . Unblock City view and Beautiful city night view. some photos are virtually staged to show the incredible potential but no alterations were made to the rooms. (id:61594)
Keller Williams Empowered Realty
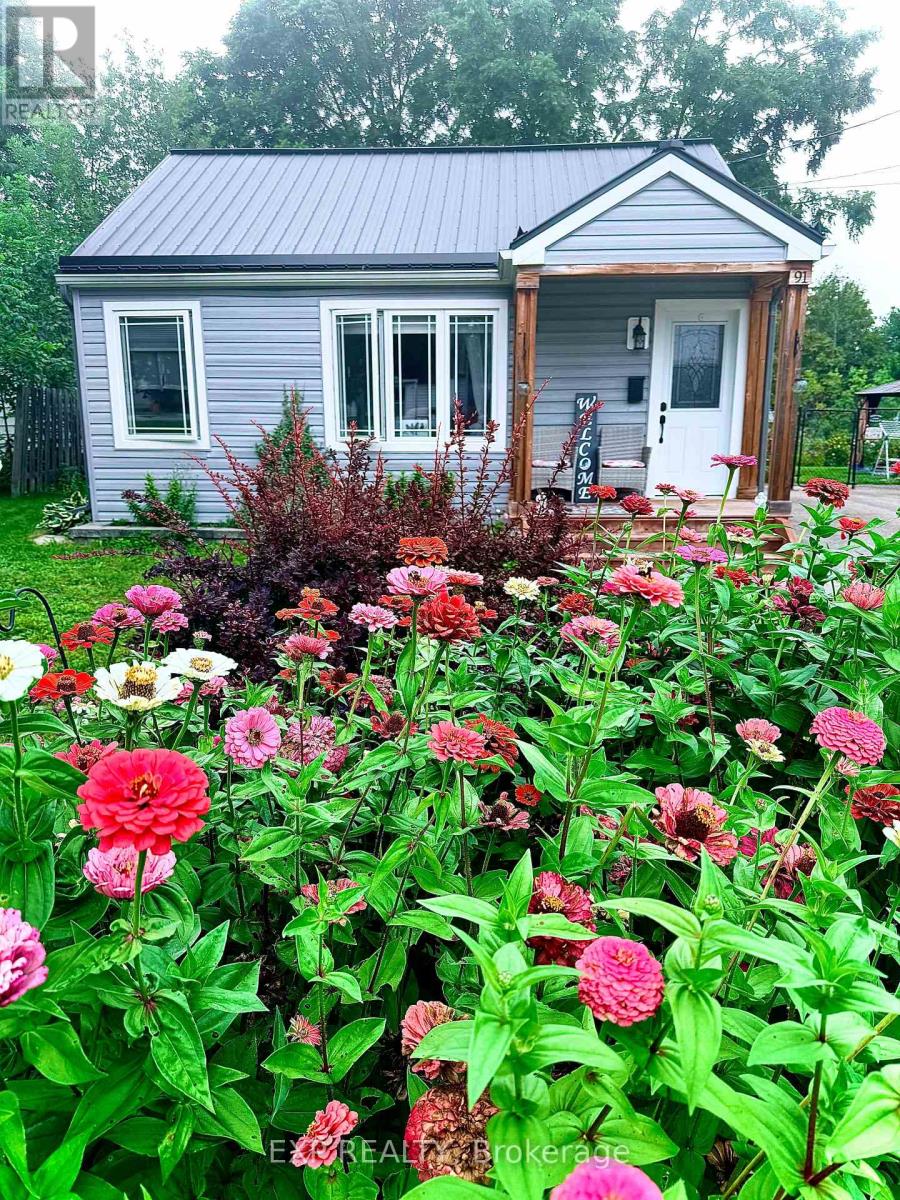
Perth, Ontario
Small in size, big on charm! Welcome to 91 Beckwith Street East, a sweet and inviting 2-bedroom, 1-bathroom home tucked into the heart of Perth. Perfect for first-time buyers, downsizers, singles or anyone looking for an affordable, low-maintenance place to call home.The bright, functional layout makes great use of every square foot, offering comfortable one-level living with two bedrooms, a 4-piece bathroom and a practical kitchen and living space. Outside, enjoy a private partially fenced backyard and spacious deck-a great spot for morning coffee, summer BBQs or simply relaxing outdoors. With updates including upgraded insulation, metal roofing, siding, windows and central air, much of the heavy lifting has already been done. There's also convenient parking and useful outdoor space without the upkeep of a large property. And then there's the location. Set in an established neighbourhood within walking distance of beautiful downtown Perth, you can leave the car at home and enjoy the shops, restaurants, cafés, parks and charm that make this historic town such a special place to live.Whether you're buying your first home, simplifying your lifestyle or looking for a cozy alternative to condo living, 91 Beckwith Street East proves you don't need a big house to have a wonderful home. (id:61594)
Exp Realty
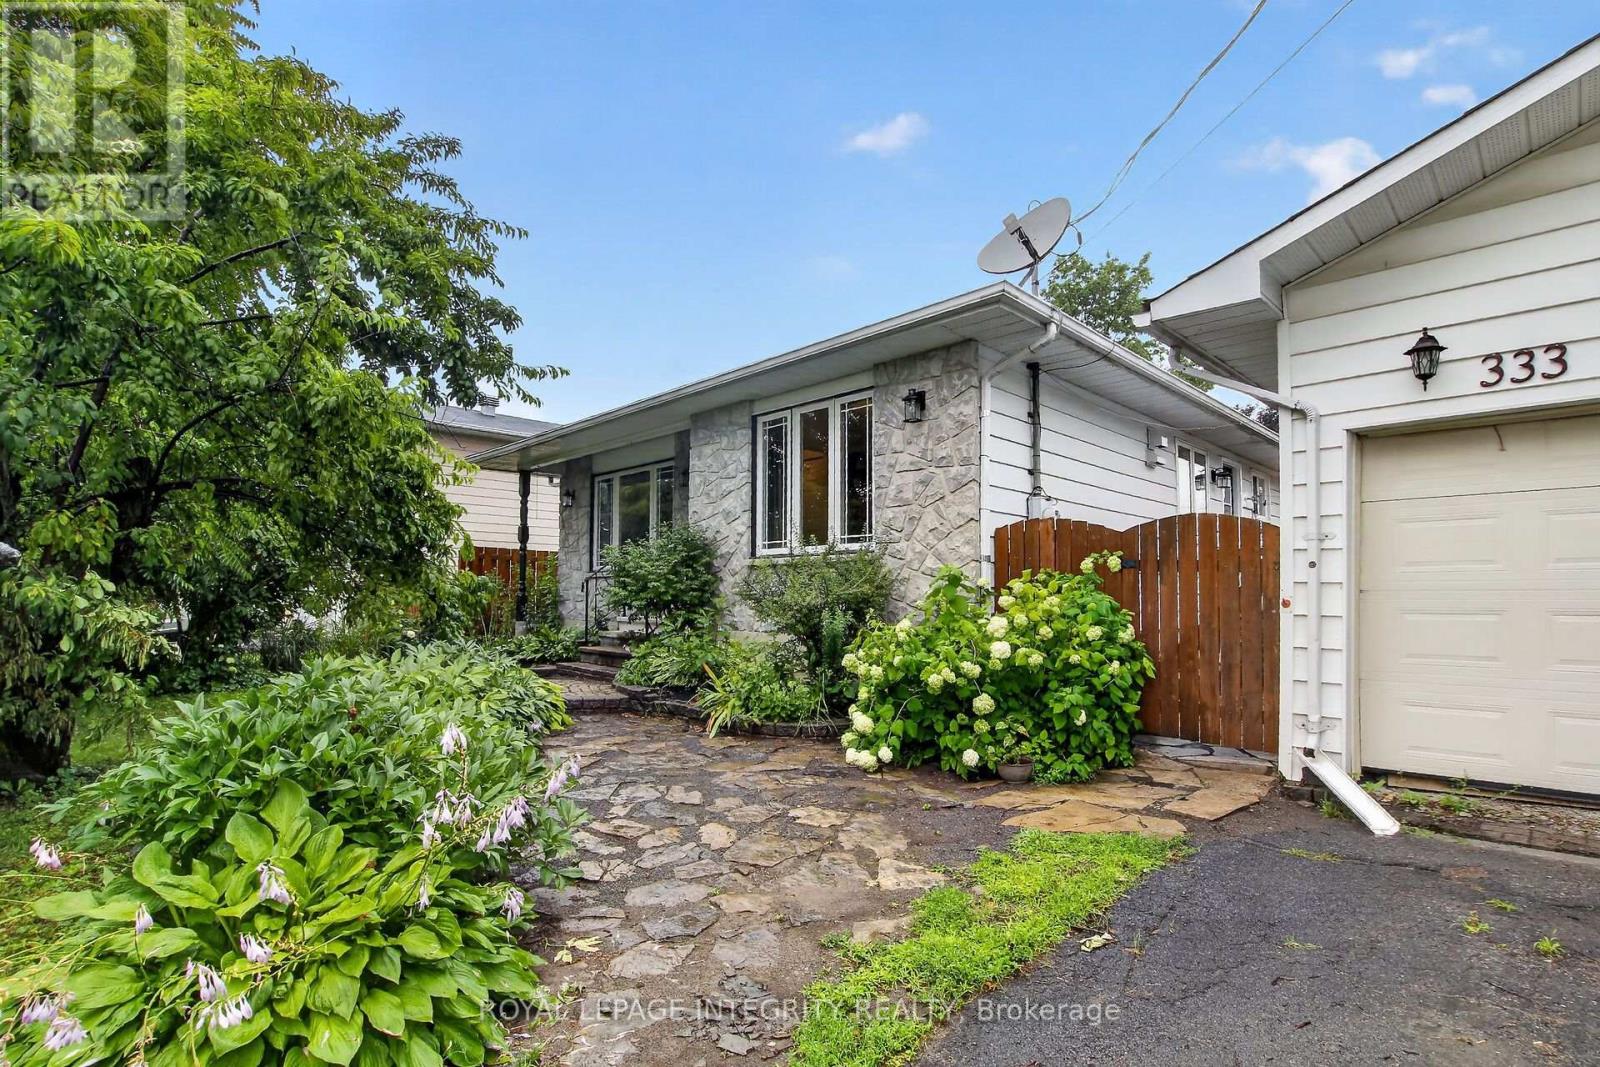
Clarence-Rockland, Ontario
Welcome to 333 Charron, an affordable 3 bed, 2 full-bath FRESHLY PAINTED bungalow in the family-friendly Rockland community. The bright eat-in kitchen features a large window over the sink which fills the space with natural light, while the convenient side entrance provides easy access to the yard/garage. Family chefs will appreciate the GRANITE countertops, abundant rich wood cabinetry, BUILT-IN in cooktop, built-in oven, microwave, and generous workspace. The inviting living room is centered around a beautiful stone-faced wood-burning fireplace, making it the perfect place to gather during the colder months. The HARDWOOD flooring follows throughout the main level and into the 3 generously sized bedrooms. The 4M x 3.60M primary bedroom provides plenty of room for your king size bed. The richly updated main bath features classy looking ceramic walls. The recently finished basement expands your living space with a spacious recreation room warmed by a cozy wood stove, POT LIGHTS and NEW FLOORING given you the perfect setting for relaxing evenings. A convenient three-piece bathroom with CUSTOM SHOWER and two versatile dens offer endless possibilities for home offices, guest rooms, fitness/hobby spaces. Outside, this property truly shines. In addition to the detached double garage with its WOOD stove and parking for four more vehicles, this 70' x 100' fully-fenced POOL SIZE corner lot, offers a unique secondary entrance with direct access to the backyard-ideal for storing a boat, trailer, or other recreational equipment. Gardeners will love the established perennial gardens, fruit trees, large storage shed, and bright greenhouse, perfect for giving plants an early spring start. Close to big box stores, local Patricia Charron Park (picnic areas, sports fields) and Parc Du Moulin where BOATING enthusiasts have access to the public boat launch to the Ottawa River, Rockland has much to offer. A short 29 drive fm the Trim RD LRT station, Rockland is closer than you think! (id:61594)
Royal LePage Integrity Realty
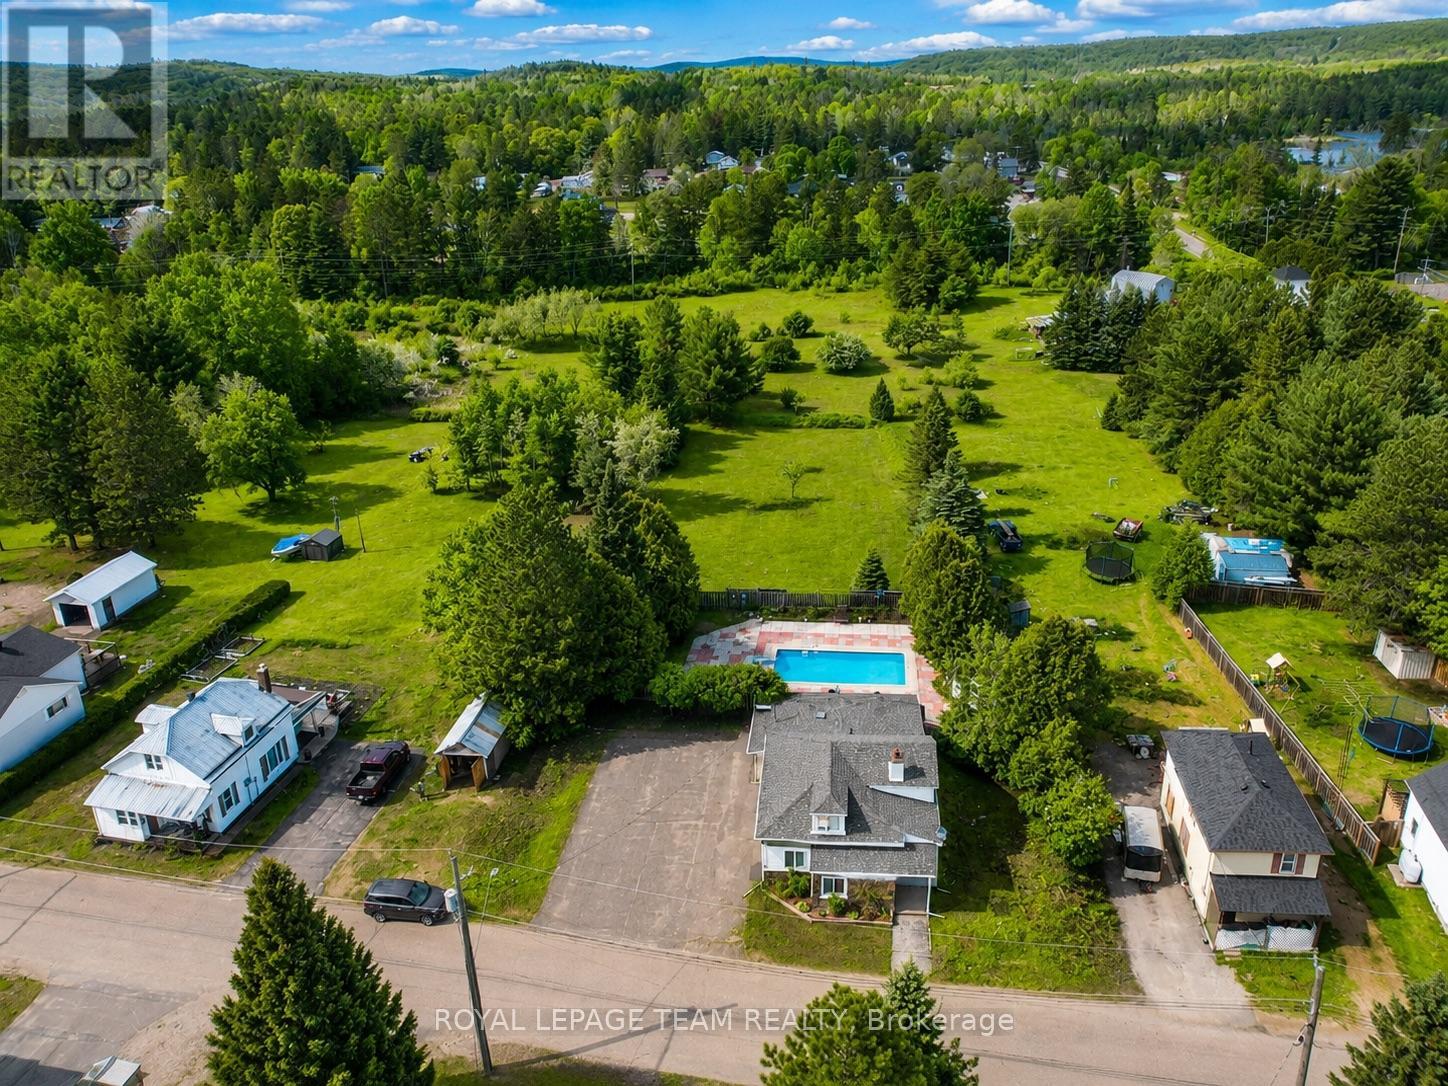
Madawaska Valley, Ontario
Step into a different era, where summer afternoons revolve around the pool, dinner is served in a formal dining room, and nearly an acre of backyard invites you to slow down and stay awhile. This charming 4-bedroom, 2-bathroom vintage home on quiet Lane Street is rich in character, history, and possibilities.Set on an impressive 0.78-acre lot this unique property offers a rare combination of in-town convenience and exceptional outdoor space.Inside, you'll find a warm and welcoming main floor featuring a spacious primary bedroom, second bedroom, full bathroom, cozy living room, formal dining room, bright adjoining sunroom, and a functional galley kitchen that serves as the heart of the home. Vintage details throughout create a sense of warmth and personality that simply can't be replicated.Upstairs, two additional bedrooms and a charming bonus living space tucked beneath sloped ceilings offer flexibility for a growing family, guests, hobbies, or a home office. The lower level expands your possibilities even further with a second bathroom, partially finished recreation room, and bar rough-in awaiting your creative touch.Outside is where this property truly shines. The deep backyard offers an abundance of green space rarely found within town limits. A fenced pool area creates a private summer retreat, let stepping into a movie complete with a charming storage shed and plenty of room for entertaining, gardening, or simply enjoying the outdoors. Located within walking distance to schools, shopping, restaurants, parks, and amenities, yet tucked away on a quiet street with no through traffic, this home offers the perfect balance of convenience and privacy. Affordably priced and overflowing with charm, this is more than just a house. It's a place where memories are made, traditions are shared, and life's simple moments become the ones you'll treasure most. Homes like this are increasingly rare and impossible to forget. 48 Hr Irrev. Quick Closing Possible. (id:61594)
Royal LePage Team Realty

London South, Ontario
An excellent opportunity for first-time buyers, retirees, those looking for easy living, or property investors that's close to public transit. A rare end-unit 3-bedroom townhouse with over 1,000 square feet of finished living space, offering a sense of privacy that's hard to find in condo living. With more green space and the added benefit of an oversized parking spot directly in front, what truly separates this unit is the walkout basement with natural light. Walk through the sliding doors, and indoor and outdoor living flow together with a large patio and direct access to common green space. The basement feels more like another level of the home. It can change along with your life - a family room, a home office or additional space for extended family. With a rough-in for a basement washroom and room for a kitchenette, there's plenty of potential to make this level work for your needs. The main floor has luxury vinyl plank flooring that provides a clean, modern look without sacrificing comfort while standing up to everyday life. As you walk through the front door into the entranceway, you will feel a truly welcoming space. The kitchen has been thoughtfully renovated with updated cabinetry, countertop, and appliances. The stainless steel, smudge-proof appliances include a refrigerator, dishwasher, stove and over-the-range microwave for extra counter space. A quick 5-minute drive from Highbury Ave., 7 minutes from the 401, with easy access to major roads and neighbouring communities like St. Thomas and Dorchester also makes this a great investment property. The neighbourhood offers easy access to amenities and multiple parks within walking distance, including Southeast Optimist Park featuring a playground with a splash pad, as well as a 10-minute drive to Westminster Ponds, an amazing local hiking trail and Conservation Area with 11 km of managed trails and a variety of natural habitats that make it one of London's hidden gems. (id:61594)
The Realty Firm Inc.

Burlington, Ontario
Welcome to 2175 Country Club Dr, Unit 2 — a meticulously maintained executive townhome nestled in the sought-after Millcroft community of Burlington. Offering over 1700 sq. ft. of thoughtfully designed living space, this spacious 3-bedroom, 2.5-bathroom home offers an ideal blend of comfort, functionality, and timeless appeal. The welcoming foyer leads into a well-appointed main level featuring a generous dining room, perfect for hosting family and friends, and a comfortable living room with a gas fireplace. Walkout to the private backyard. Whether enjoying morning coffee, summer evenings, or quiet time outdoors, the backyard provides a wonderful extension of the living space with a large patio and gardens. Upstairs, the spacious primary suite features a large walk-in closet and a 4-piece ensuite. Two additional well-sized bedrooms share a second 4-piece bathroom, while the conveniently located second-floor laundry adds everyday ease and practicality. The unfinished basement provides excellent storage and the flexibility to create additional living space tailored to your needs. Located in the established Millcroft community, this home offers a wonderful combination of generous living space, practical design, and a welcoming neighbourhood setting. A fantastic opportunity for families, downsizers, or anyone seeking a spacious executive townhome in Burlington. (id:61594)
Keller Williams Edge Realty
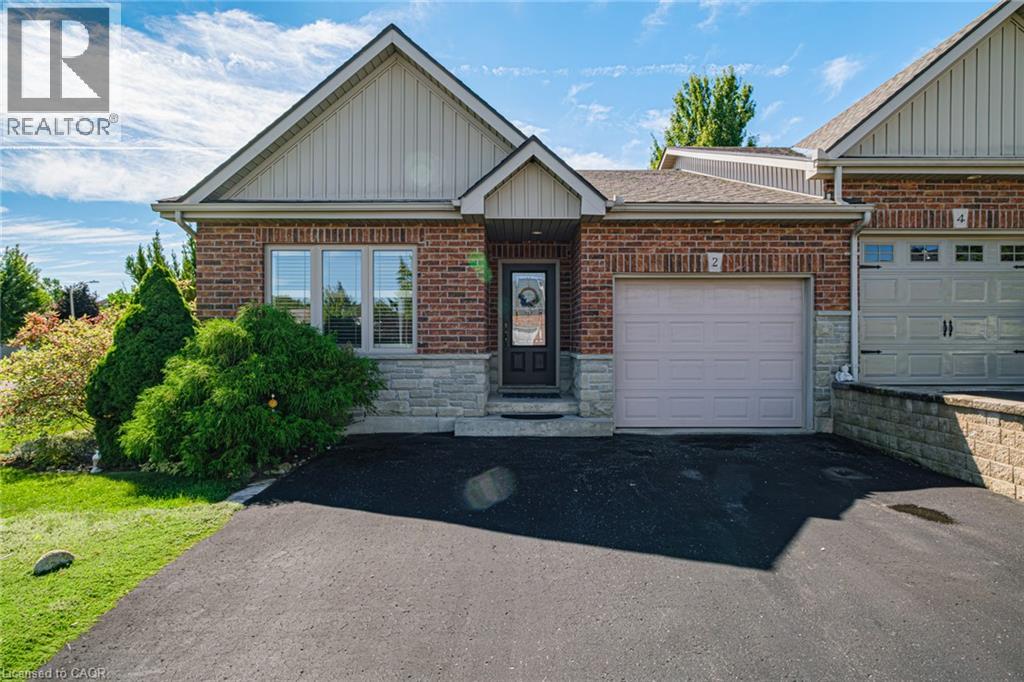
Simcoe, Ontario
Beautiful bungalow townhome offering spacious, functional living and a beautifully landscaped private yard. The driveway provides parking for up to three vehicles, plus a single-car garage. The main floor features two bedrooms, including a spacious primary bedroom with a 3-piece ensuite and walk-in shower, along with a separate 4-piece main bathroom. The generous kitchen offers plenty of workspace, while the oversized living and dining area provides an ideal setting for entertaining, family gatherings and large dinners. Walk out from the living area to a private deck overlooking the beautifully landscaped backyard. A convenient main-floor mudroom is roughed-in with plumbing for laundry, providing the option to relocate the laundry from the basement to the main level. The lower level adds exceptional additional living space with two massive bonus rooms, both featuring closets, along with a large 4-piece bathroom and current laundry area. Plenty of space for guests, a home office, hobby room, recreation space or extended family. A well-maintained home offering generous room sizes, flexible living space and a private outdoor setting.appeal.Located close to schools, bus routes, shopping,churches, hospital, and all amenities, with local wineries, breweries, walking trails, and Port Dover Beach just a short drive away. (id:61594)
Century 21 People's Choice Realty Inc. Brokerage
Kitchener, Ontario
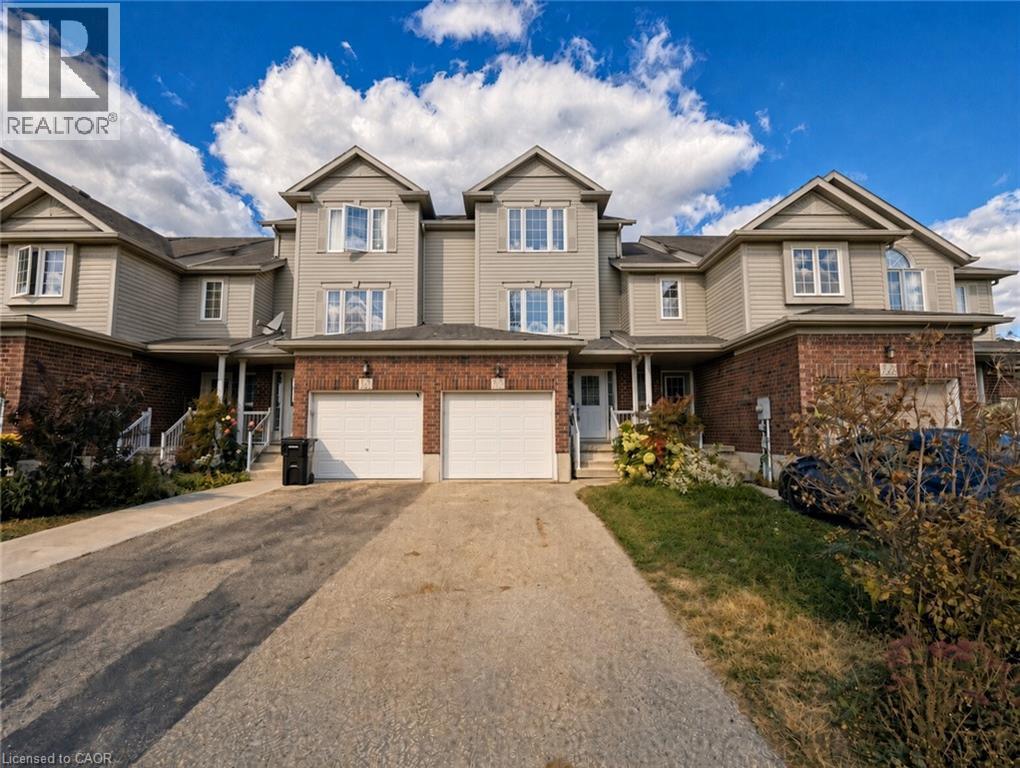
Welcome to 250 Parkvale Drive, a three bedroom townhouse in Kitchener's Huron South community, presented in like new condition. Freshly painted and carpet free, with beautiful light oak style flooring throughout, this home is bright, clean, and ready for you to move in. The open concept main floor connects the living room, dining area, and kitchen, making everyday living and hosting easy. Step outside to a wooden deck and a deep, fully fenced backyard in exceptional condition, a rare find in townhouse living. Huron South is in south Kitchener, minutes from Jean Steckle Public School, Huron Heights Secondary School, RBJ Schlegel Park, and the trails of Huron Natural Area. Sunrise Centre shopping, Conestoga College, and Highways 401 and 7/8 are a short drive away. Book your showing today. (id:61594)
Homelife Miracle Realty Ltd
Erin, Ontario
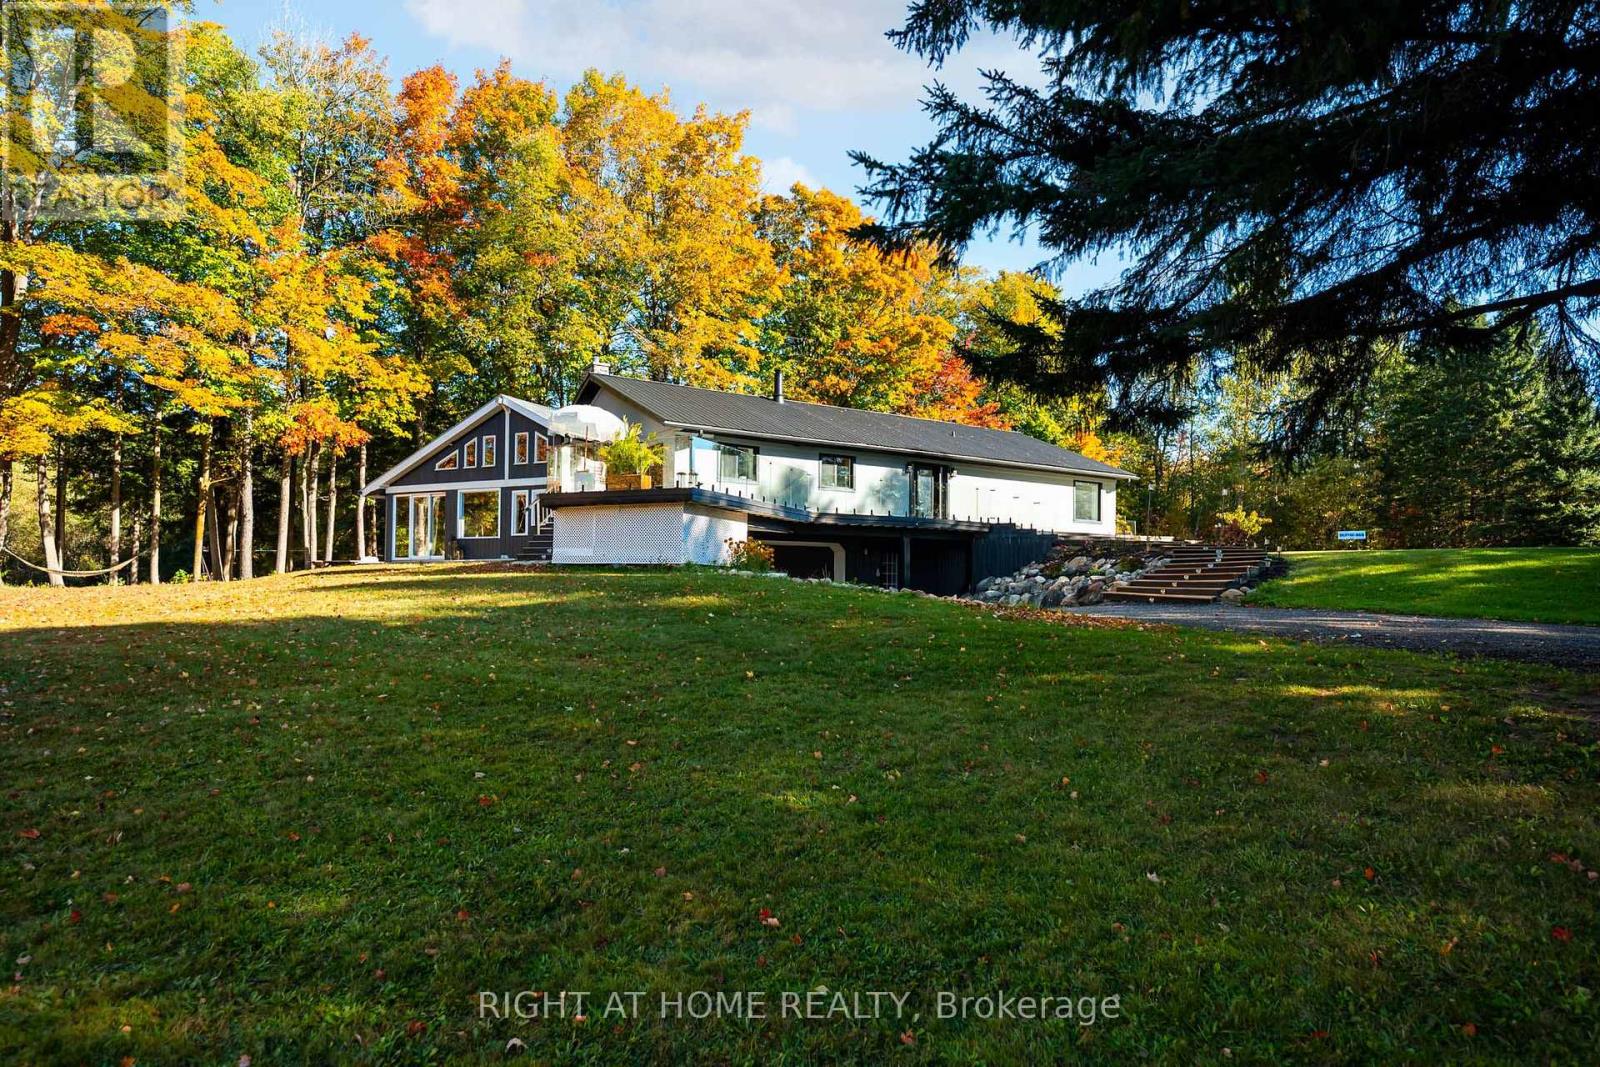
Welcome to your private country retreat on 8.6 picturesque acres just minutes from the Village of Erin. Set well back from the road behind a long, tree-lined driveway with ample parking for family and guests, this beautifully updated 3+2 bedroom, 3 bathroom home offers the perfect blend of privacy, comfort, and natural beauty. Inside, soaring cathedral ceilings, engineered hardwood flooring, and an open-concept living and dining area create a warm and inviting space for everyday living and entertaining. The custom kitchen features quality finishes, built-in appliances, abundant cabinetry, and a thoughtfully designed layout perfect for family gatherings and hosting. Updated bathrooms showcase modern finishes and walk-in showers, while an energy-efficient air-to-air heat pump provides year-round comfort. The fully finished walkout basement expands the living space with an office area, spacious family room, and stylish dry bar-offering endless possibilities for guests, recreation, or working from home. Step outside to discover a peaceful country setting surrounded by mature maple trees and a spring-fed pond with fountain. Enjoy morning coffee or evening gatherings in the inviting three-season room, or relax on the expansive deck with sleek glass railings while taking in the sounds of nature, the songs of visiting birds throughout the seasons. Rarely does a property offer this combination of privacy, natural beauty, and thoughtfully designed living space. Experience it for yourself-this is the one you won't want to miss! (id:61594)
Right At Home Realty
Burlington, Ontario
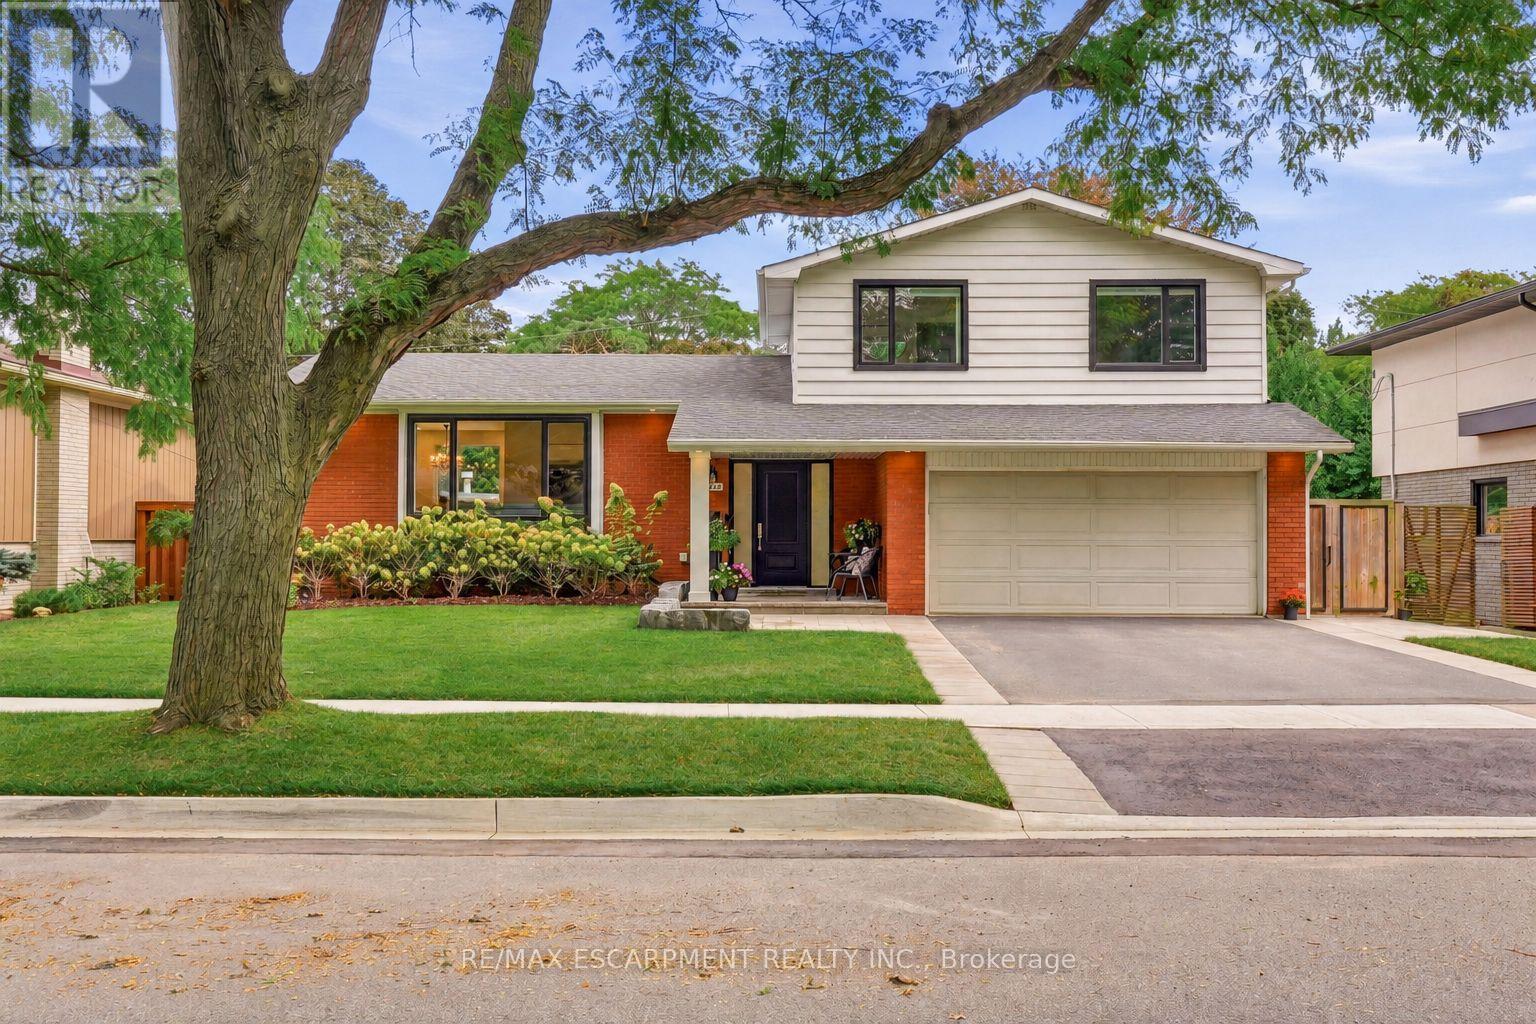
Welcome to 3368 Guildwood. This stunning 3+1 bedroom, 3.5 bathroom home is nestled on one of South Burlington's most sought-after, family-friendly streets. The kind of place where kids still play outside until the streetlights come on. Located in the heart of Roseland, this property is just steps from Tuck School, making it a rare find for families seeking both lifestyle and location. Step inside to discover a gorgeous, fully renovated interior showcasing exceptional craftsmanship and thoughtful design throughout. The chef's kitchen is the heart of the home, offering premium finishes, custom cabinetry and ample space for everyday living. Custom closets and built-ins throughout provide beautifully designed storage in every room. Upstairs the primary bedroom has it's own ensuite bath while the two other bedrooms share the second bathroom. The bright finished lower level offers oversized windows, a bar with wine fridge, additional bedroom, and full bath ideal for overnight guests. Outside, enjoy your own private oasis with a heated salt-water pool and newly landscaped patio - perfect for summer gatherings or quiet evenings at home. This is a rare opportunity to own a move-in-ready home in one of Burlington's most coveted neighbourhoods. Don't miss your chance to make it yours! (id:61594)
RE/MAX Escarpment Realty Inc.
Orangeville, Ontario
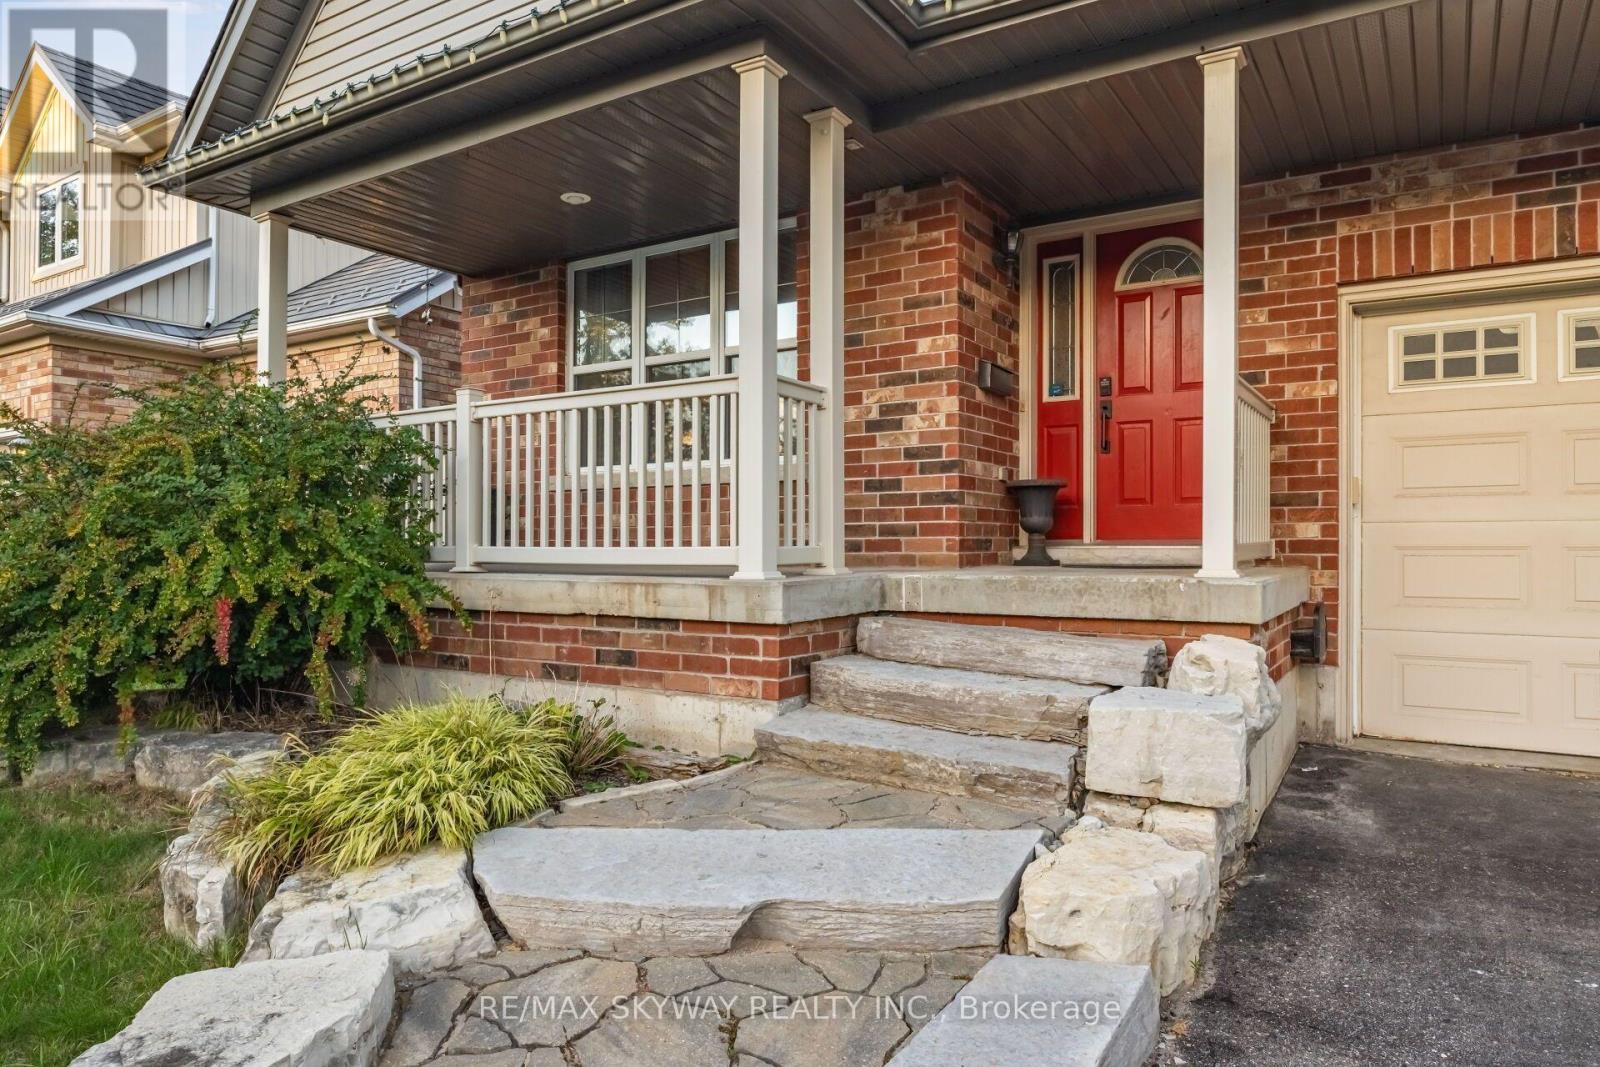
Welcome to this 4+1 bedroom, fully finished home designed for practical family living. Featuring bright, open-to-above ceilings and great layout flow, this property is located in a prime Orangeville neighborhood-just minutes from the hospital, Highways 9 & 10, scenic Orangeville Reservoir, shopping, and historic downtown Broadway. Main Level Features: Modern Kitchen: Custom cabinets with pull-out organizers, granite countertops, stainless steel appliances, gas stove, and a large center island with a attached dining table. Main Floor Highlights: Engineered hardwood flooring throughout and high, light-filled ceilings. Backyard Setup: Walk out to a stone patio, wooden deck, and custom gazebo-perfect for summer BBQs and relaxing outdoors. Upper Level Living: Primary Suite: Double-door entry opens to a large bedroom with a walk-in closet and a private 4-piece ensuite bathroom. Bedrooms & Family Lounge: Three additional spacious bedrooms plus an open upper lounge-ideal for a study area, reading nook, or extra TV lounge. Fully Finished Basement: Extra Living Space: Features a rec room, a private 5th bedroom, a dedicated exercise room, and a 3-piece bathroom. Perfect for guests or an in-law suite. A move-in-ready home offering plenty of space and comfort on every floor! (id:61594)
RE/MAX Skyway Realty Inc.
