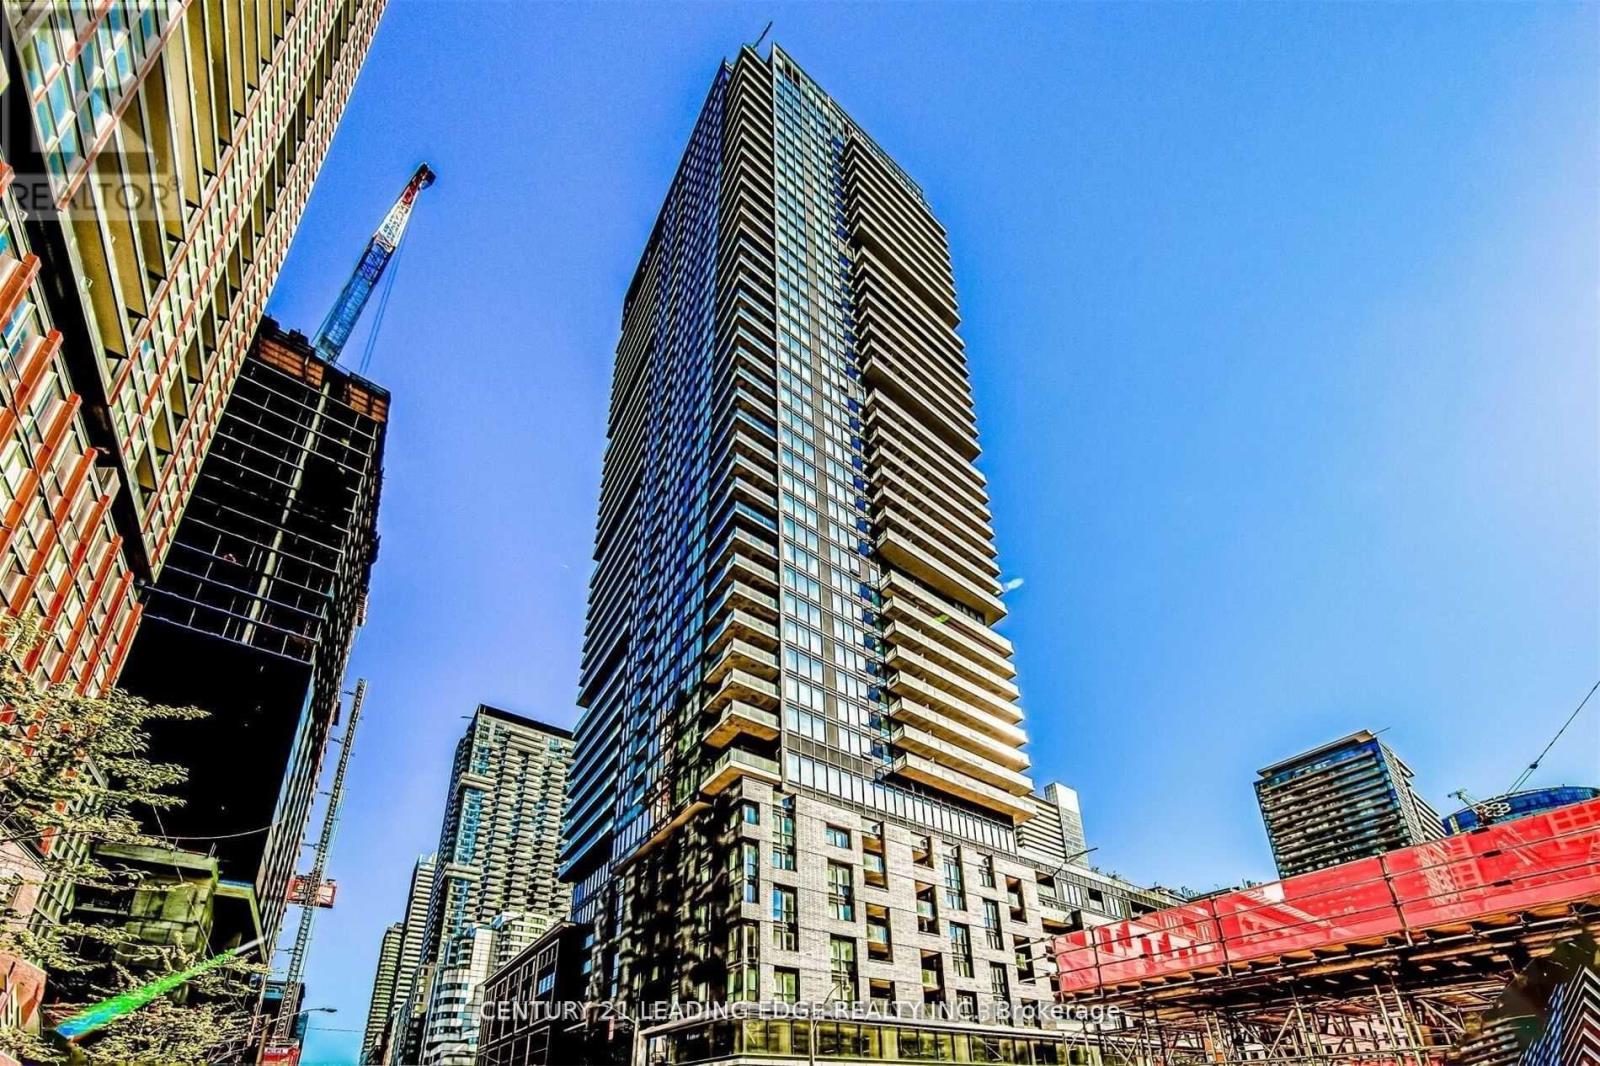
Toronto, Ontario
A Beautiful King West and Peter One-Bedroom One-Bathroom Suite with Open Balcony Offering Amazing and Breathtaking Downtown City View. Luxury Appliances, Large Space, Engineered Floor, Open Concept Kitchen and Full Bathroom. World-Class Amenities, Indoor Pool, Rooftop Lounge, Gym. Prime Location Closed to CN Tower, Rogers Centre, TFF Lightbox, Roy Thompson Hall and Vibrant King West District. (id:61594)
Century 21 Leading Edge Realty Inc.
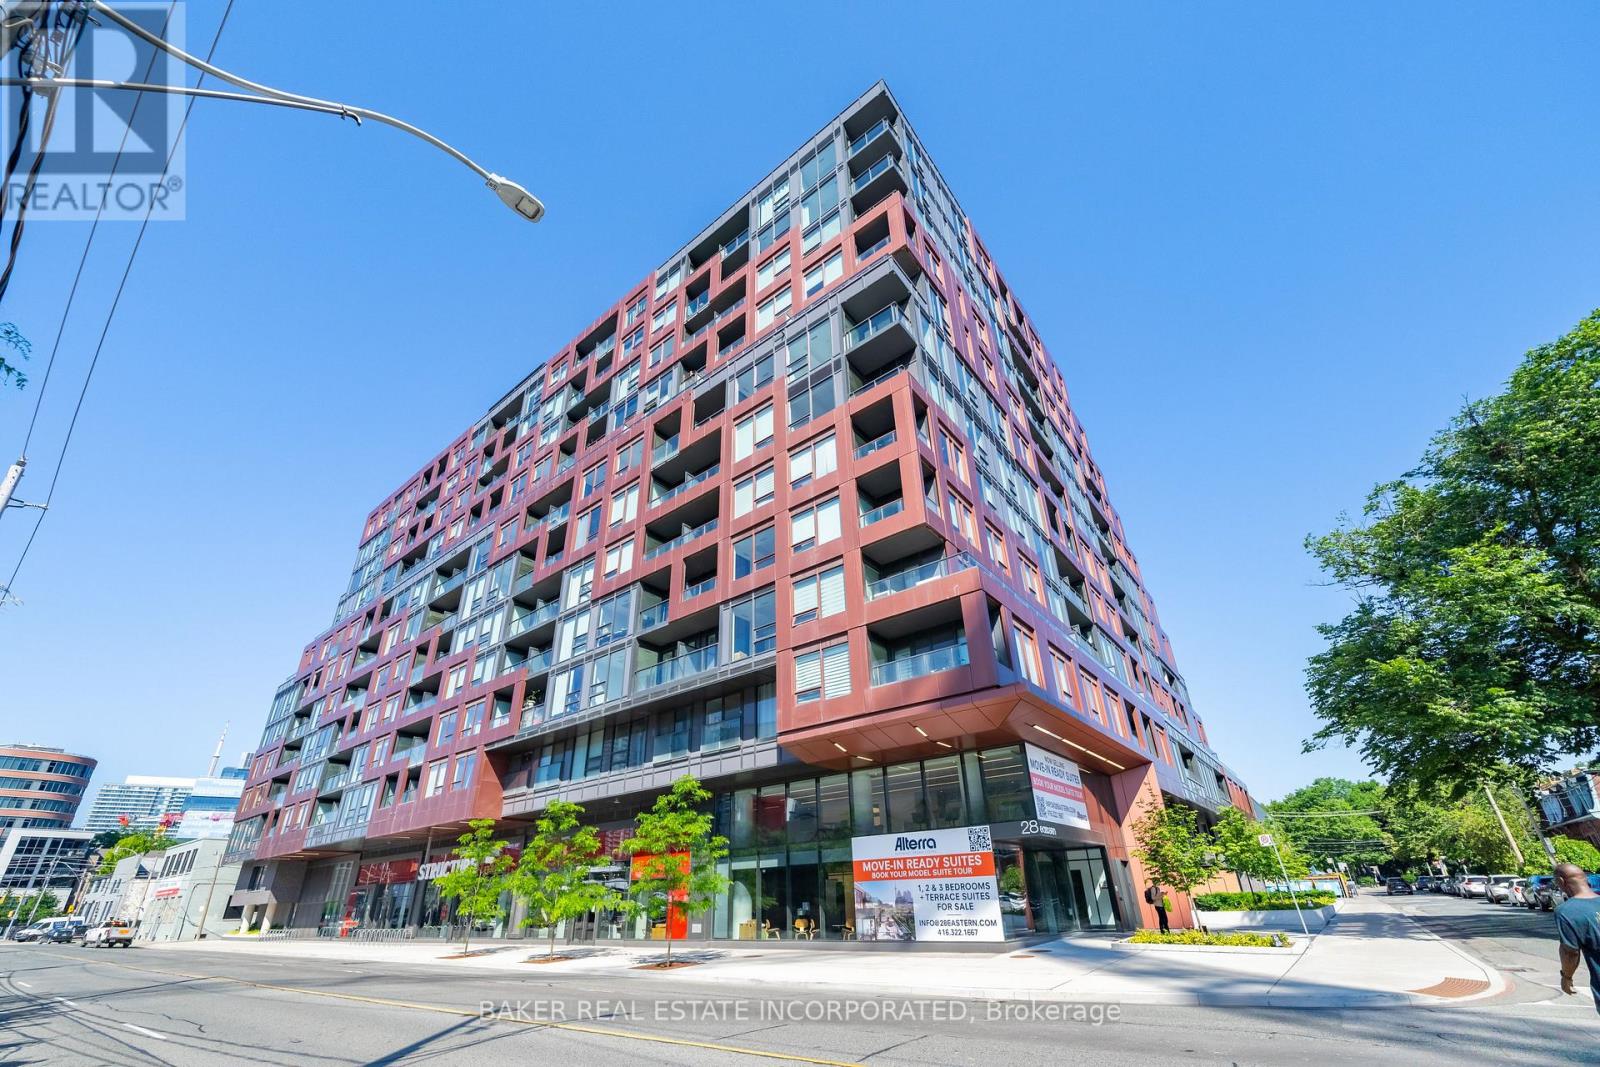
Toronto, Ontario
28 Eastern offers a stylist and convenient urban lifestyle in Downtown East's newest boutique. This east-facing one bedroom is thoughtfully designed for modern city living, featuring a sleek contemporary kitchen, modern finishes throughout and floor-to-ceiling windows that fill the space with nature light. With a walk score of 95 and perfect transit and bike scores of 100, you're connected to the best of the city. Enjoy close proximity to St. Lawrence Market, The Distillery District, Canary District, The Waterfront, George Brown College, and an array of shops, restaurants, and theatres. Commuting is effortless with quick access to the Gardiner, DVP, TTC, and the future Corktown Subway Station. Residents enjoy exceptional amenities, including a 24-hour concierge, Fitness Studio, Hosting Lounge, Billiards Room, Courtyard terrace with private work pods, bike storage & repair station, sculpture garden, and a stunning rooftop terrace/sundeck. Onsite car share is also available. Locker available for purchase. (id:61594)
Baker Real Estate Incorporated
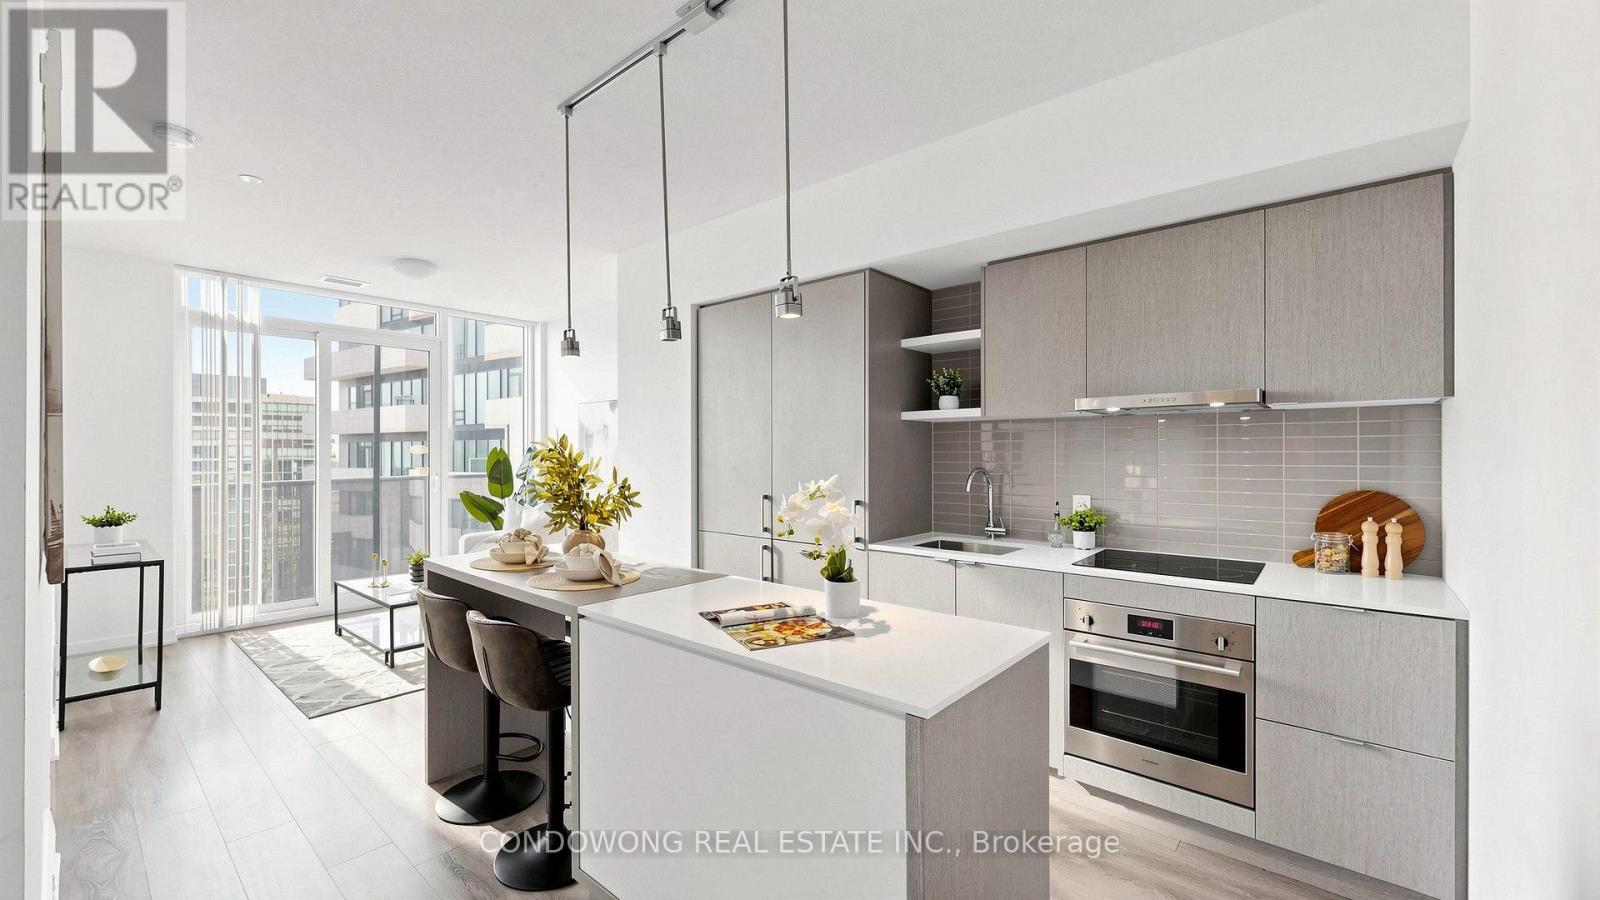
Toronto, Ontario
Luxury Living with Direct PATH Access at Harbour Plaza! Elevate your lifestyle in this sleek and modern 1-bedroom suite by renowned developer Menkes. This bright and airy residence features a functional open-concept layout, soaring floor-to-ceiling windows, and a private balcony with stunning city views. Residents enjoy the ultimate winter-proof lifestyle with a direct indoor connection to the PATH, providing climate-controlled access to Union Station, the Financial District, and Scotiabank Arena. Exclusive building perks include a 24-hour concierge and membership to the world-class, 30,000 sq. ft. Pure Fitness health club. Steps away from the Lakefront, Rogers Centre, and the city's finest dining and entertainment. With a perfect transit score and high-demand location, this is an exceptional opportunity for first-time buyers and savvy investors alike. Experience the pinnacle of urban convenience-just move in and enjoy! (id:61594)
Condowong Real Estate Inc.
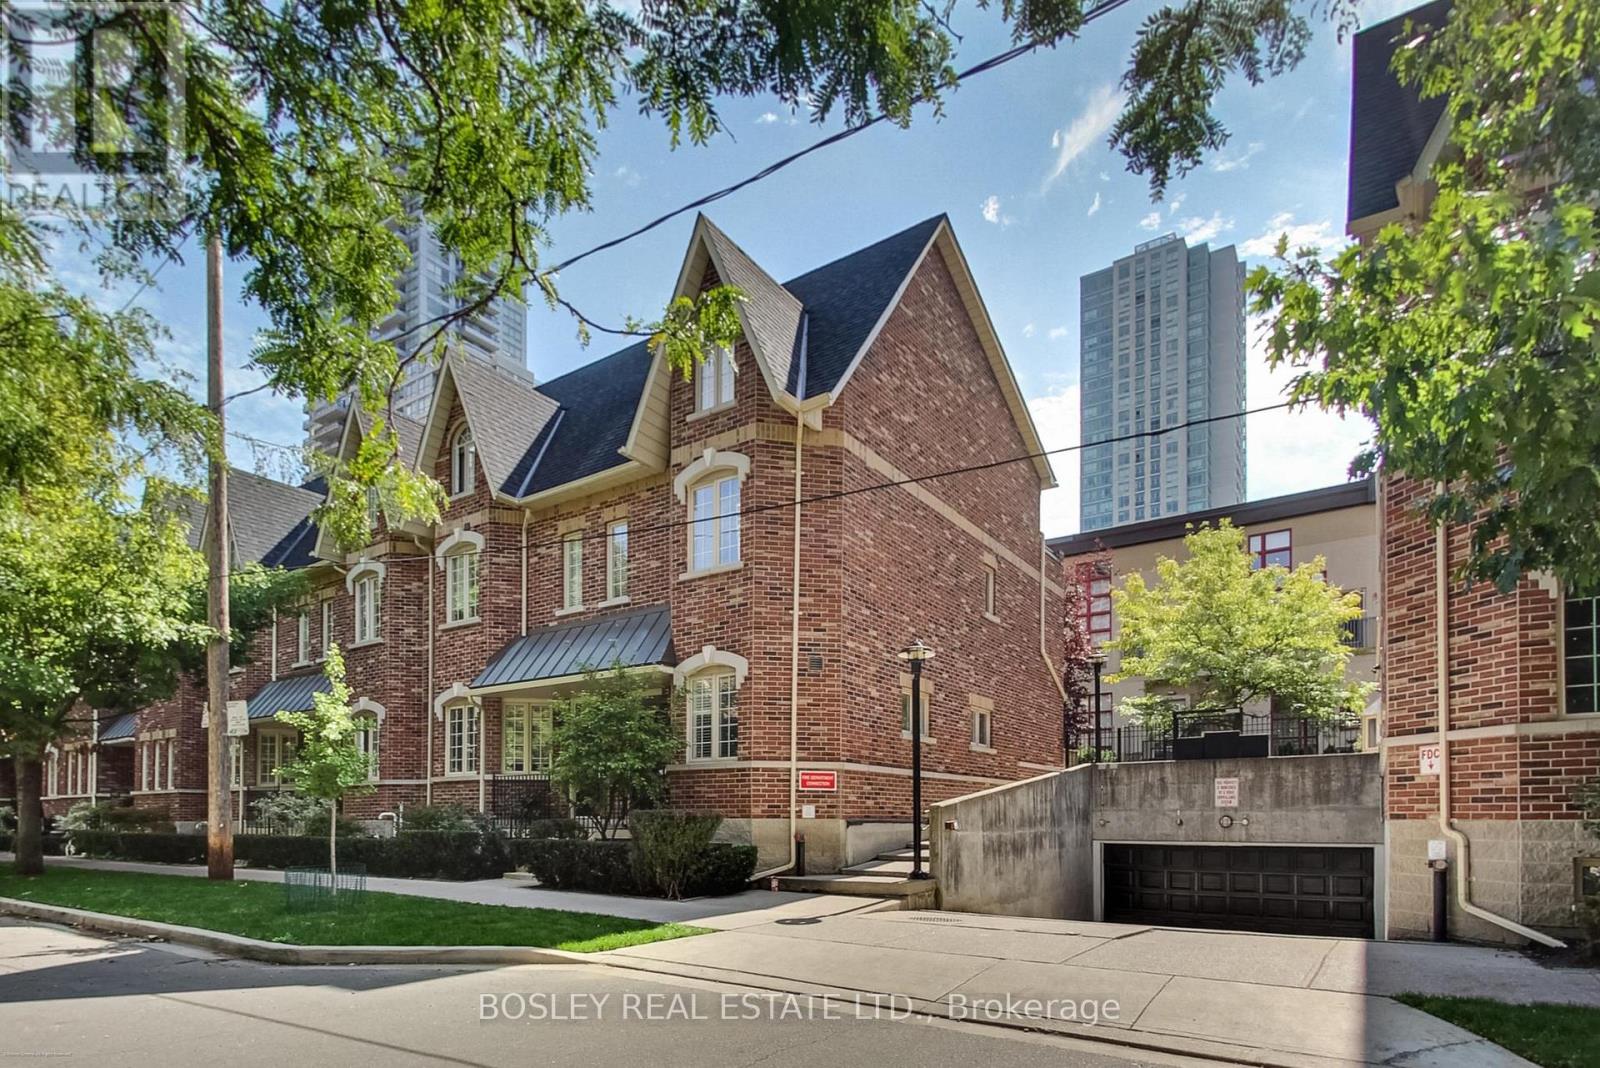
Toronto, Ontario
Tucked away on a quiet, tree-lined street in the heart of the city, this freshly renovated ground-level studio is completely move-in ready, offering the perfect blend of charm, function, and downtown convenience. The suite features new flooring, fresh paint, and a thoughtfully designed open layout. You'll love the walk-out to a private patio, ample storage, a walk-in closet, and an en-suite laundry, combining style and practicality in one inviting space. Whether you're a first-time buyer, investor, or looking for a stylish pied-à-terre, this unit checks all the boxes. The boutique building has a welcoming community feel and is just steps from transit, shops, dining, and everything downtown Toronto has to offer. A genuine turnkey opportunity in a vibrant and connected location (id:61594)
Bosley Real Estate Ltd.
Toronto, Ontario
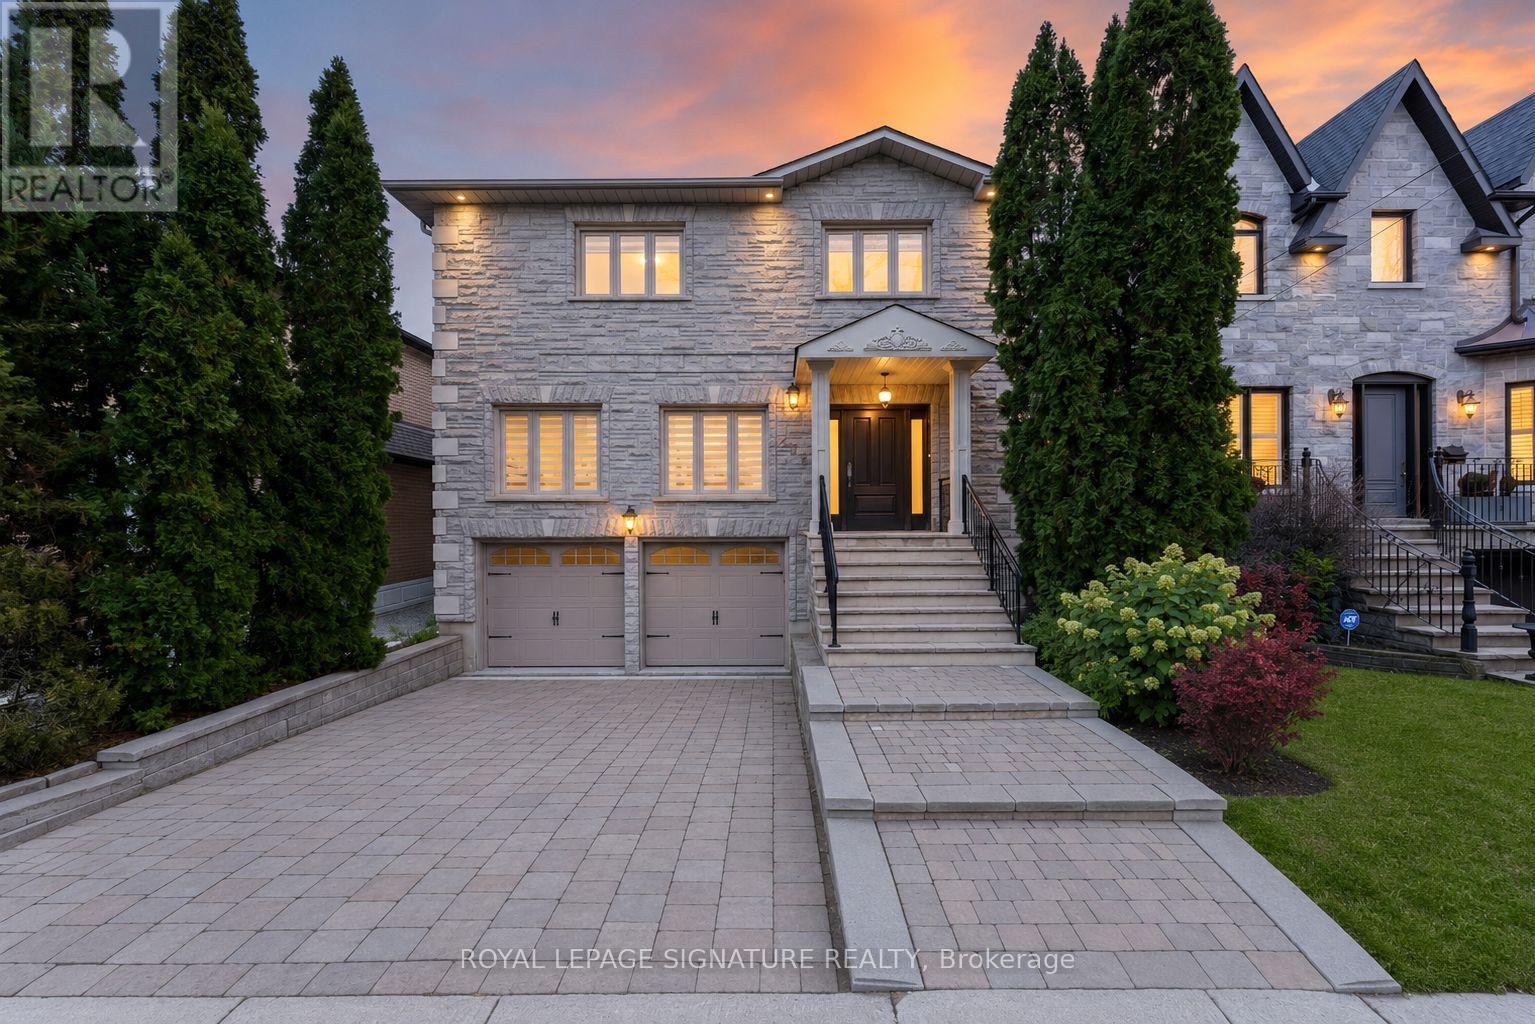
A Rare Offering In The Heart Of Willowdale East, Set On An Exceptional 40 X 158 Ft Lot.Offering Over 3,400 Sq. Ft. Of Above-Grade Living Space Plus A Full Basement, This Impressive 2-Storey Residence Delivers Remarkable Scale, Versatility & Endless Possibilities For Modern Family Living. Featuring 4+1 Bedrooms, 5 Bathrooms & A Double Car Garage, Plus A Main-Floor Office Easily Configured As A 5th Bedroom, The Home Has Been Thoughtfully Updated & Upgraded While Maintaining Its Generous Proportions. Expansive Principal Rooms Create An Effortless Flow For Everyday Living & Entertaining, Complemented By Abundant Natural Light & Exceptional Bedroom Space For A Growing Or Multi-Generational Family. The Walk-Out Lower Level Features A Separate Apartment-Style Living Space, Offering Outstanding Flexibility For Extended Family,Guests, A Nanny Suite Or Additional Private Living Quarters. The Exceptional Deep Lot Provides Rare Outdoor Space In One Of North Toronto's Most Sought-After Neighbourhoods. Minutes To Yonge St, Shops, Restaurants, Transit, Parks & Excellent Schools. A Unique Opportunity To Own A Substantial Home On A Remarkable Lot In Prime Willowdale East. (id:61594)
Royal LePage Signature Realty
Toronto, Ontario
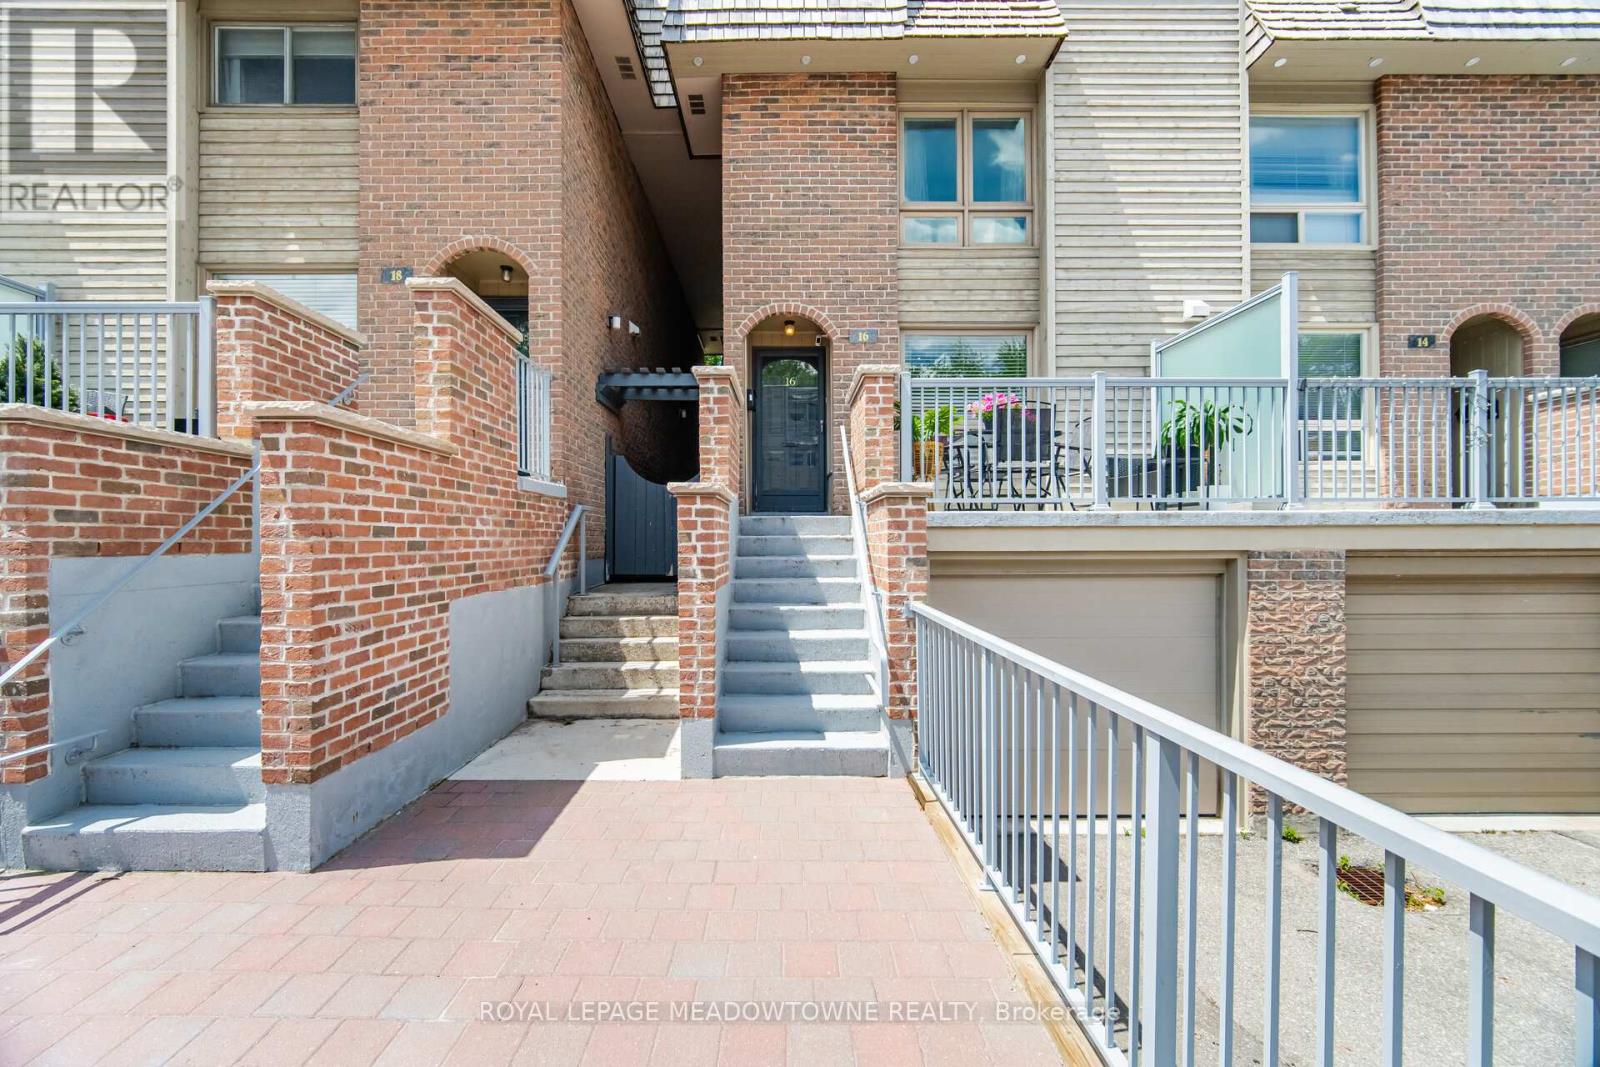
Don't Miss This Rare Opportunity To Move Into This Coveted Banbury-Don Mills Family Friendly Neighbourhood! This Large Executive 3 Storey Townhome Is Updated And Move In Ready! With A Light Filled Open Concept Design On The Main Floor, This Home Offers The Perfect Blend Of Comfort, Style, And Convenience. Enjoy A Functional And Spacious Layout With A Renovated Chef-Inspired Kitchen And Oversized Centre Island That Seamlessly Flows Into The Living/Dining Area With Access To The Backyard And Private Patio. The Expansive Second Floor Features A Family Room Which Showcases Soaring Ceilings, A Skylight, And A Cozy Wood Burning Fireplace, In Addition To A Third Bedroom Or A Possible Home Office. From The Second Floor Family Room There's A Walkout To An Oversized Terrace, Allowing For A Private Outdoor Space To Entertain, Or To Just Relax And Unwind. The Bright And Spacious 3rd Floor Offers A Lovely Primary Suite With Ensuite As Well As An Additional Bedroom Which Can Fit A Queen Size Bed! The Partially Finished Lower Level Provides A Huge Laundry Room, 2 Piece Powder Room, As Well As Direct Access To The Garage. There's Plenty Of Space For A Vehicle As Well As Lots Of Storage And Shelving. New And Improved External Updates To The Complex Were Completed 2 Years Ago By The Condo Corporation. The Updates Included: Front Exterior Concrete Stairs, Walkway & Railings, New Patio Stones and Retaining Walls. Refreshed And Ready For You To Move In! The Location Of This Home Can't Be Beat! Just Minutes From Shops at Don Mills, Top Rated Schools Including Norman Ingram Public School, Parks And Trails, Minutes To DVP, Eglinton Crosstown LRT, Sheppard Subway Line, Sunnybrook Hospital And All Major Amenities. Come See For Yourself What This Home Has To Offer! (id:61594)
Royal LePage Meadowtowne Realty
Toronto, Ontario
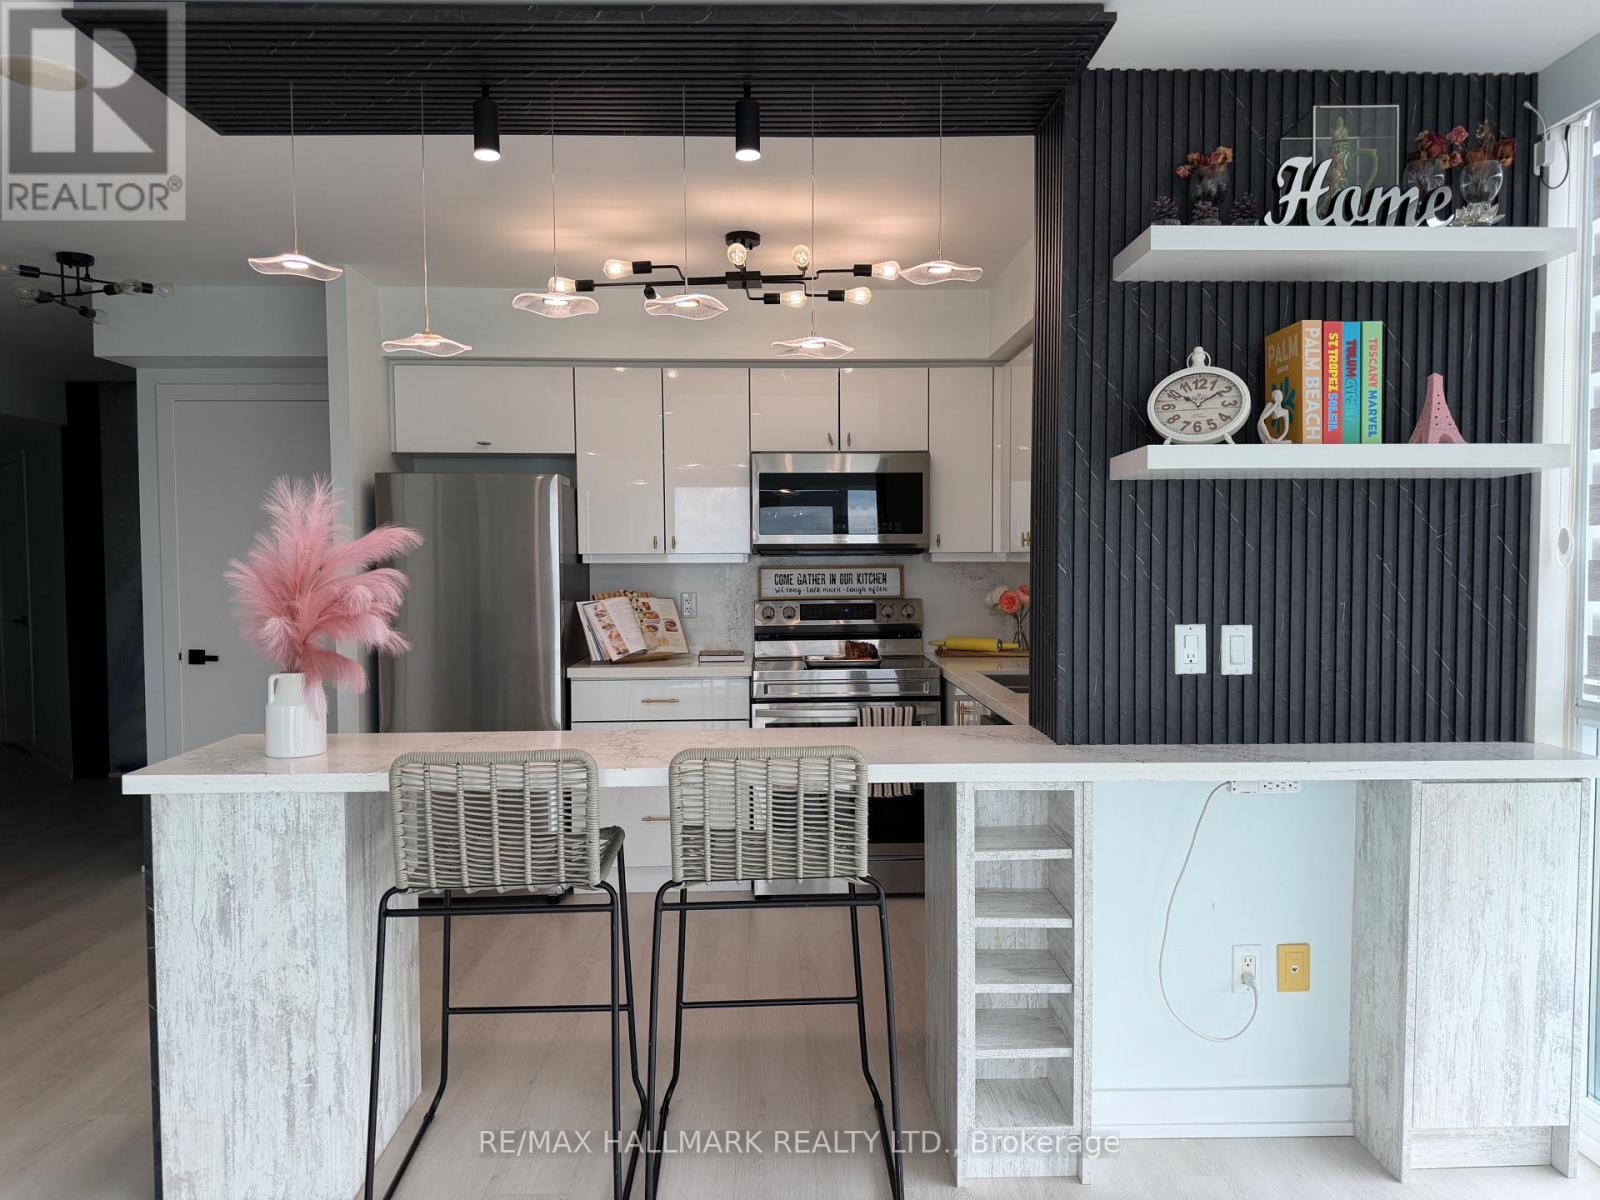
Welcome to this stunning, sun-drenched South West facing Condo suite in the Heart of North York. Absolutely fully reno'ed from top to bottom, every square inch of this home was done to the 10ths, spent over $60K in reno budget. This home features new light laminate floors, bright custom lighting throughout, artsy focal point wall as one of the highlight of this home along with a large mirror around the hallway area great feature to maximize projection on the space. Oh ohhh.. the Living/Dining/ Kitchen kept the home cozy and inviting, there are many different mood lights throughout the space, it is best to experience it at night. The Kitchen itself is an absolute must to spend time cooking like a chef, bright and airy, white cabinetry with a stone countertop and backsplash, a custom built in Island/ Eating space anchored by a custom floating light fixtures enhances the ambiance of it all, extra shelves and coffee/bar area, newer stainless steel appliances, high end washer and dryer combo and so much more. The Primary Bedroom has tremendous upgrades includes all built in Custom closet organizers, spa like master bathroom with rain shower and a two thousand dollar Japanese toilet with heated and water massage seat, auto clean functionality and so much more. The second bedroom is an absolute delight drench with all natural lights and built in closet organizers. This home is an extension of the home owners personality full of life and happy experiences and you can truly make this space so uniquely top not in every square inch of this home for the new well deserving homeowner today.Step out onto your private two balconies and unwind with a glass of wine while enjoying breathtaking sunset views and your gardening needs. Steps to TTC, GO Station, and the YRT bus terminal (only 200 meters away), with quick access to Highways 401, 404, 407, and Hwy 7. If you are a serious about finding the perfect home for you at Yonge and Finch corridor... This is a must-see! (id:61594)
RE/MAX Hallmark Realty Ltd.
Toronto, Ontario
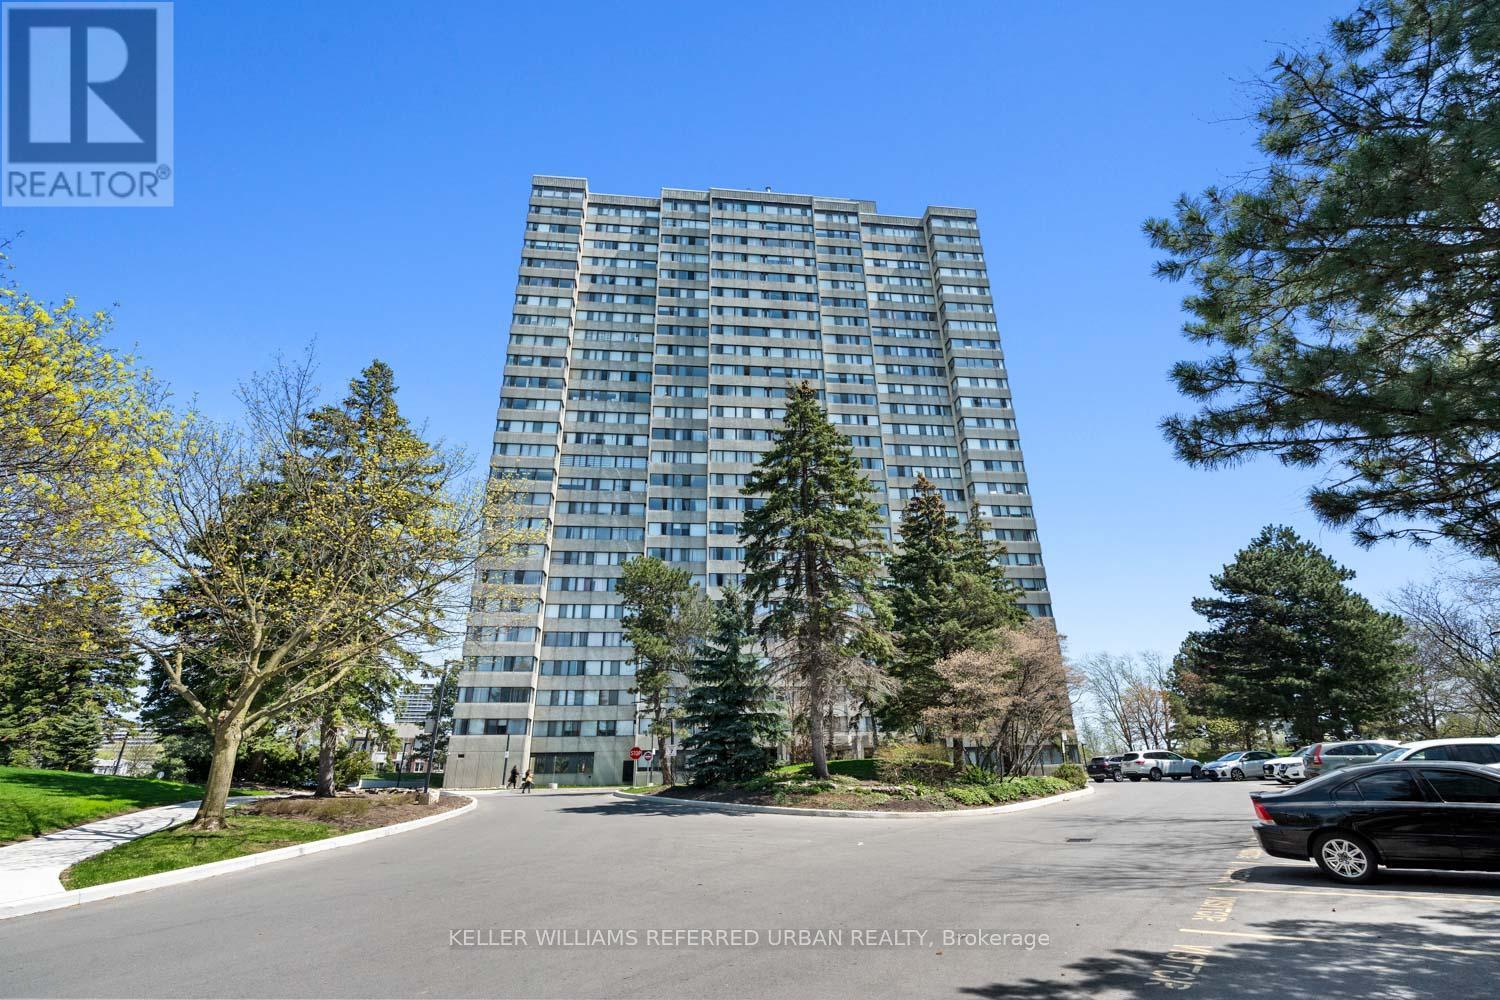
Rare opportunity to own an exceptionally spacious and sun-filled condo in a well-managed building at 133 Torresdale Ave. This oversized suite offers a highly functional layout with large principal rooms that comfortably accommodate full-sized furniture -a true alternative to today's smaller condo living. Beautifully updated with hardwood flooring throughout and freshly painted in a crisp white palette, this bright, airy unit is completely move-in ready. Incredible value with maintenance fees that include all utilities - heat, hydro, and water - plus cable, offering the ease of one predictable monthly payment and no extra bills. Located in a quiet, established community close to parks, transit, shopping, and everyday amenities. (id:61594)
Keller Williams Referred Urban Realty
Toronto, Ontario
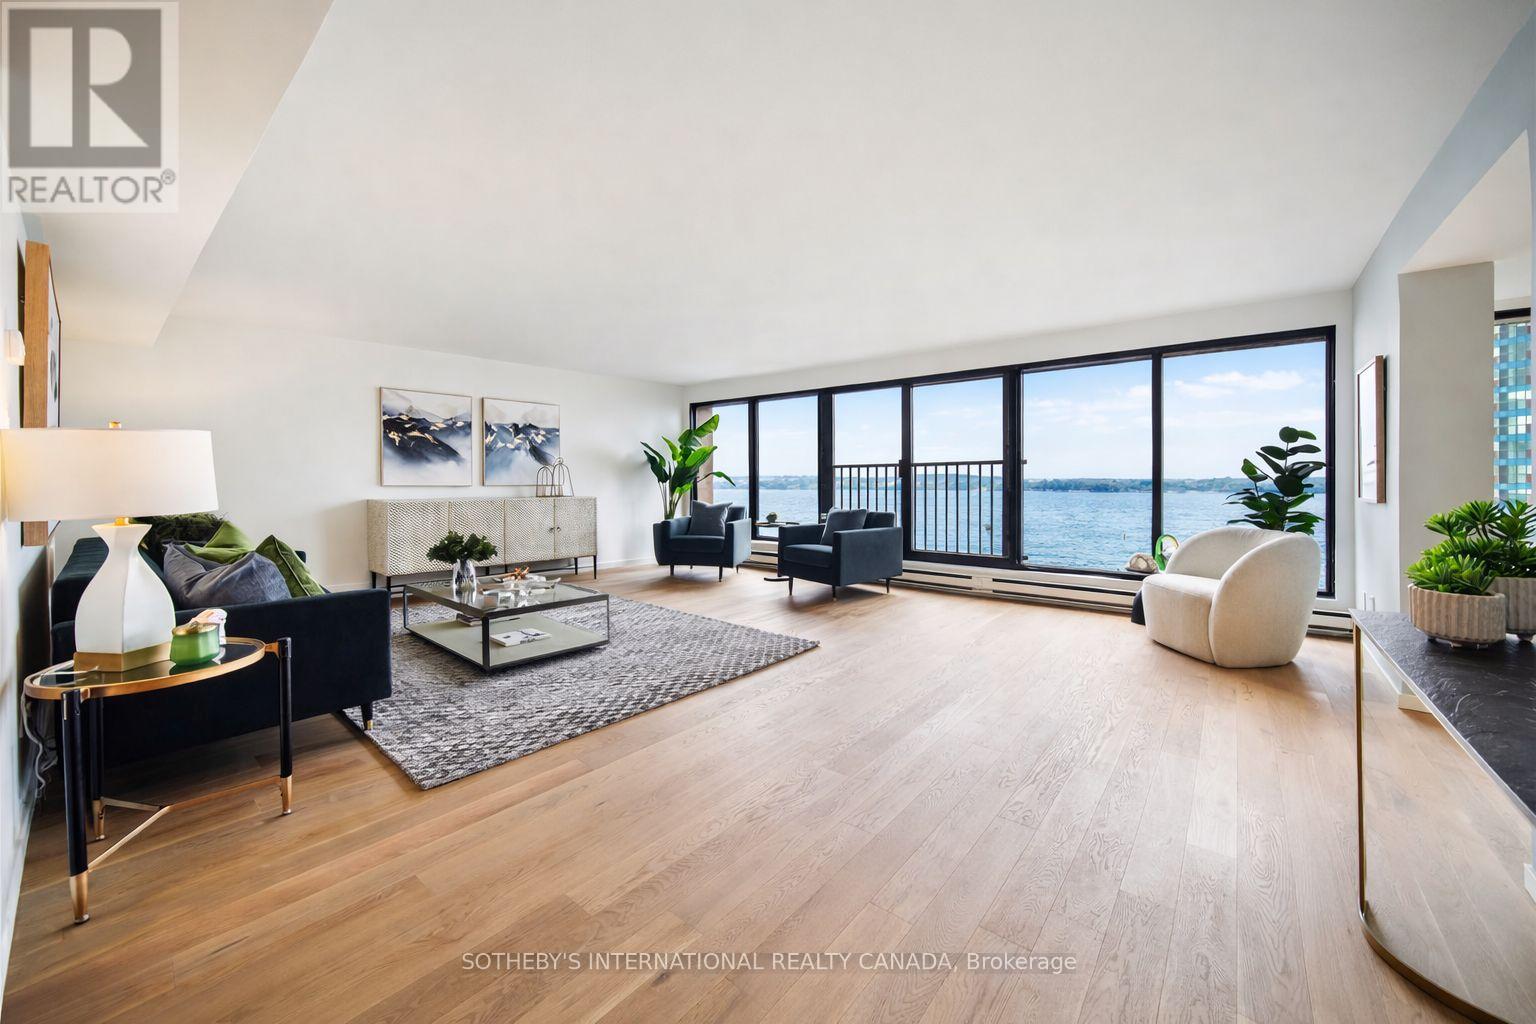
Rarely available full-width 3 bedroom waterfront residence offering the space and comfort of a home without the maintenance. With over 2,000 square feet of beautifully reimagined living space, this exceptional south-facing suite captures breathtaking lake views while enjoying sweeping north-facing city skyline vistas. Designed for those seeking to downsize without compromise or families looking for generous condominium living, this completely reimagined suite features all new finishes, systems, and appliances. Every detail has been thoughtfully executed with exceptional craftsmanship, creating a refined, move-in-ready home. Expansive open-concept living and dining areas are wrapped in floor-to-ceiling windows overlooking the waterfront, offering an impressive setting for both everyday living and effortless entertaining. The designer kitchen features a large centre island, custom cabinetry, stone countertops, and premium appliances, seamlessly connecting the principal living spaces. The spacious primary retreat offers a walk-in closet and a beautifully appointed ensuite. Whether accommodating visiting family, grandchildren, a home office, or overnight guests, the flexible layout provides the versatility today's buyers value. Adding further peace of mind, the suite has never been occupied since the completion of the renovation, and the general contractor will provide the new owner with a limited one-year warranty. Harbourside Condos is celebrated for its exceptional resort-style amenities and welcoming community. Residents enjoy an indoor pool, squash courts, multiple fitness facilities, library, games room, resident lounge and bar, workstations, and a private shuttle providing convenient service to Toronto's downtown core.A rare highlight of the building is its expansive 7th-floor rooftop terraces on both the north and south sides, featuring lake views, seating areas, and communal barbecues. *No pet building* A 1-bedroom suite on 5th floor is also available (id:61594)
Sotheby's International Realty Canada
Toronto, Ontario
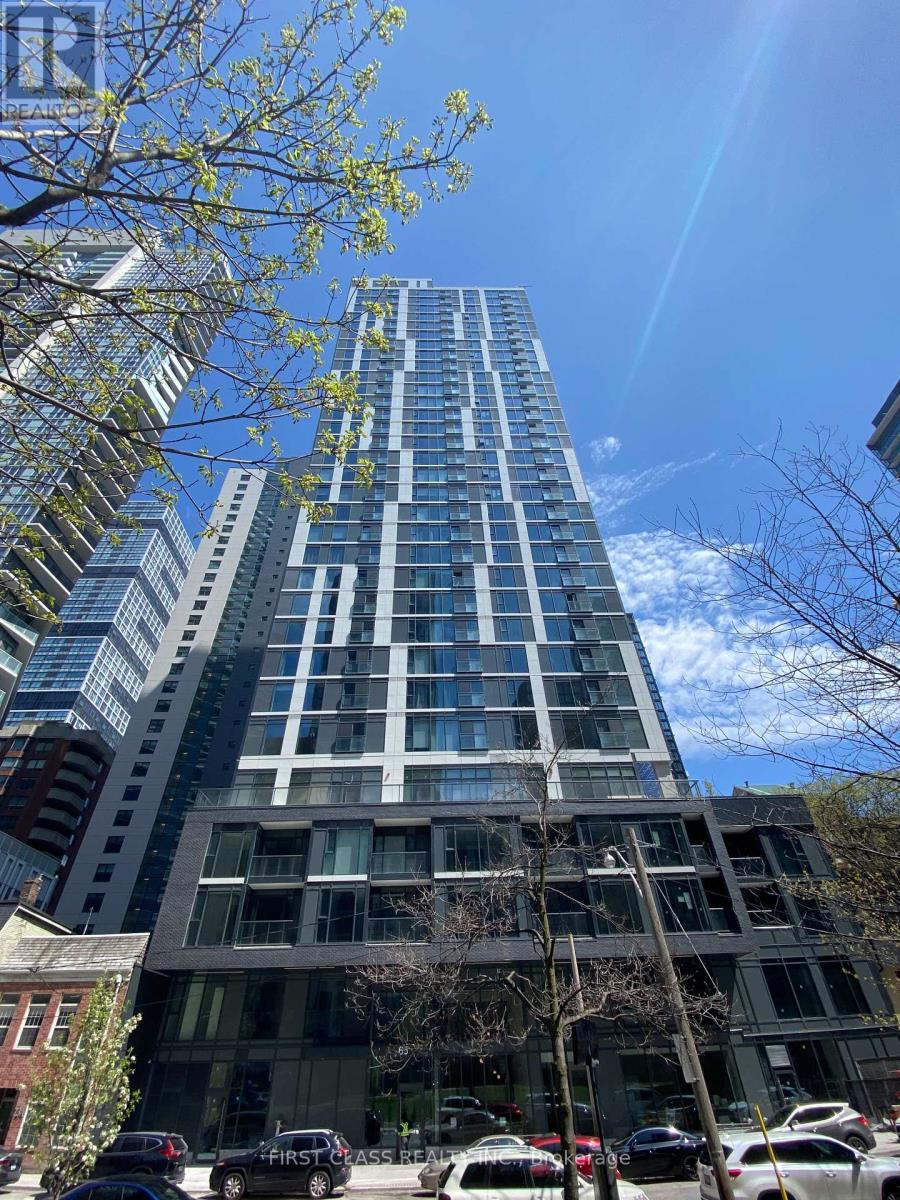
Experience luxury urban living at Ivy Condos with this stunning 3-bedroom, 2-bathroom suite offering 861 sq. ft. of thoughtfully designed living space and breathtaking southwest views of Lake Ontario and the Toronto skyline. Flooded with natural light through expansive floor-to-ceiling windows, this sun-filled home features 9-foot ceilings, an open-concept living, dining, and kitchen area, and a modern kitchen with quartz countertops, updated backsplash, and built-in appliances. A rare downtown offering, all three bedrooms feature opening windows, closets, and proper doors-an exceptional find in Toronto's condo market. The spacious primary bedroom includes a private ensuite, while the additional bedrooms provide flexibility for family, guests, or a home office. Move-in ready, this suite is located in a prestigious luxury building with no studio units, creating a quiet and refined residential atmosphere. Maintenance fees include internet for added value and convenience. Residents enjoy premium amenities including 24/7 concierge, fitness centre, yoga room, library, coffee bar, pet wash station, business lounge, boardrooms, billiards room, private dining room, Ivy Lounge with kitchen and bar, and an outdoor terrace with BBQs.Ideally located in the heart of downtown Toronto, steps to TMU, Yonge-Dundas Square, Dundas Subway Station, Eaton Centre, restaurants, George Brown College, St. Michael's Hospital, Moss Park, and the Financial District. U of T is within walking distance, making this an ideal home for families, professionals, students, and investors alike. Strong rental demand, low maintenance fees, spectacular views, and a highly functional layout make this a rare opportunity not to be missed. (id:61594)
First Class Realty Inc.
Toronto, Ontario
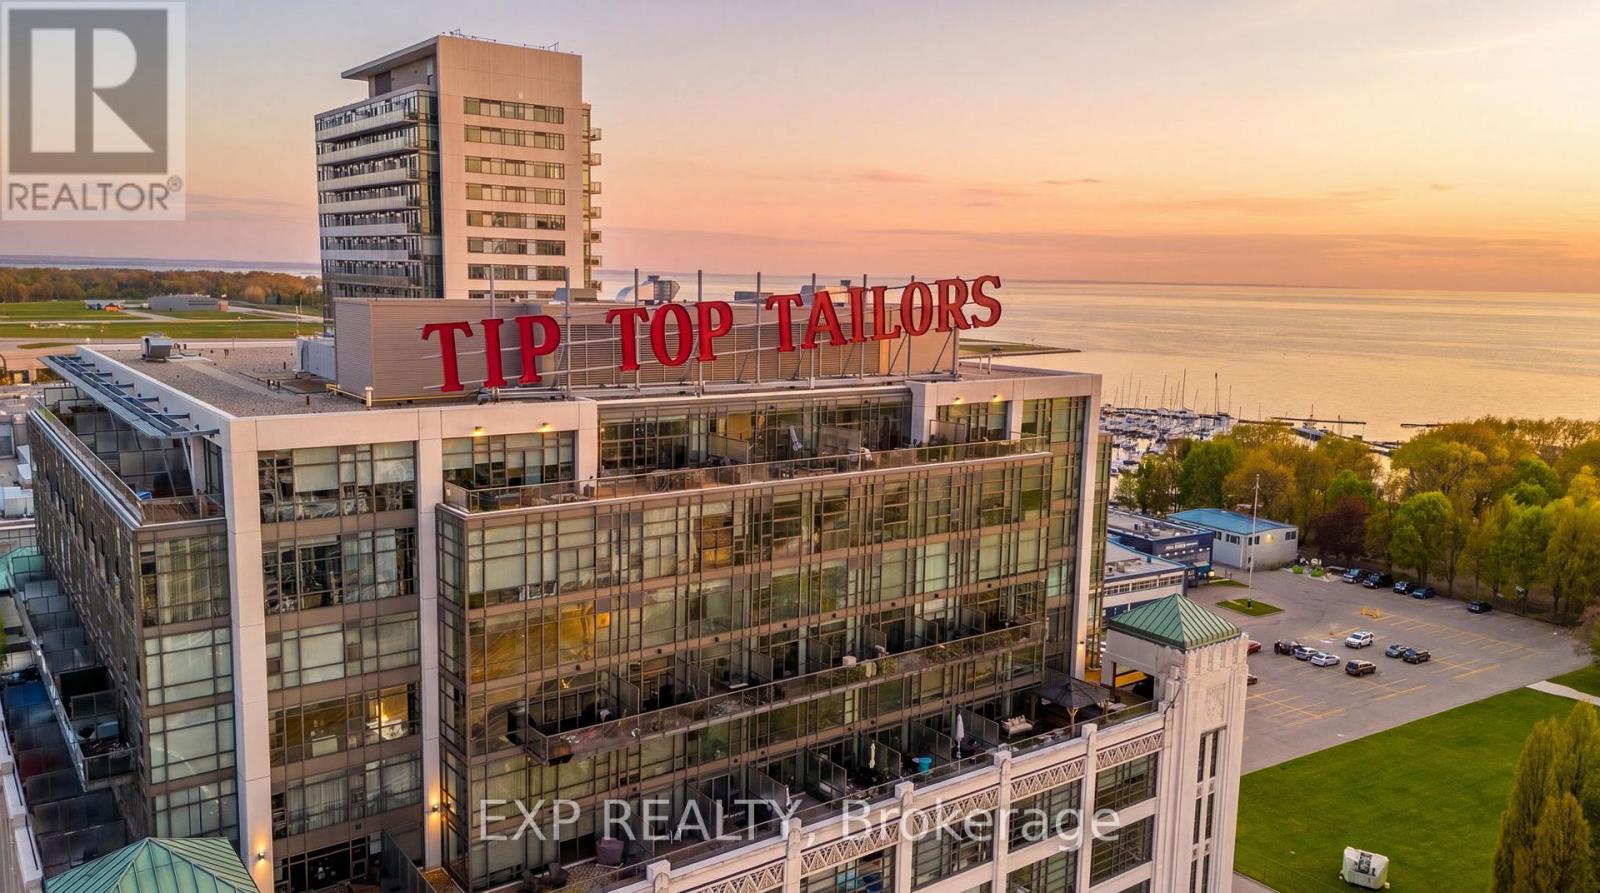
Experience true loft living in this rarely offered authentic hard loft at the iconic Tip Top Lofts. This architecturally stunning 1+Den residence features a custom second-storey mezzanine with spiral staircase, offering approximately 855 sq. ft. of thoughtfully designed living space blending historic character with modern style.Originally an Art Deco factory conversion, this loft showcases soaring 13.5 ft exposed concrete ceilings, restored polished concrete floors, expansive warehouse-style windows, designer lighting, custom closet organizers, and upgraded stainless steel appliances. The raised den adds exceptional flexibility for a home office, guest space, creative studio, or additional lounge area rarely found in comparable units.Located in one of Toronto's most sought-after waterfront communities, residents enjoy resort-inspired amenities and are just steps to the Martin Goodman Trail, waterfront parks, Loblaws, Budweiser Stage, Harbourfront Centre, Rogers Centre, Billy Bishop Toronto City Airport, and the city's best dining, fitness, and entertainment destinations.A rare opportunity to own a statement loft in one of Toronto's most iconic heritage buildings. Extras: Enjoy exceptional resort-style amenities including a 24-hour concierge, fully equipped fitness centre, hot tub, meeting and party rooms, and an expansive outdoor terrace complete with sun loungers, BBQ areas, and cozy fire pits. This unique loft layout features a raised den plus an additional 50 sq. ft. of bonus storage space tucked beneath the stairs. Includes 1 parking space and bike storage. (id:61594)
Exp Realty
Clarence-Rockland, Ontario
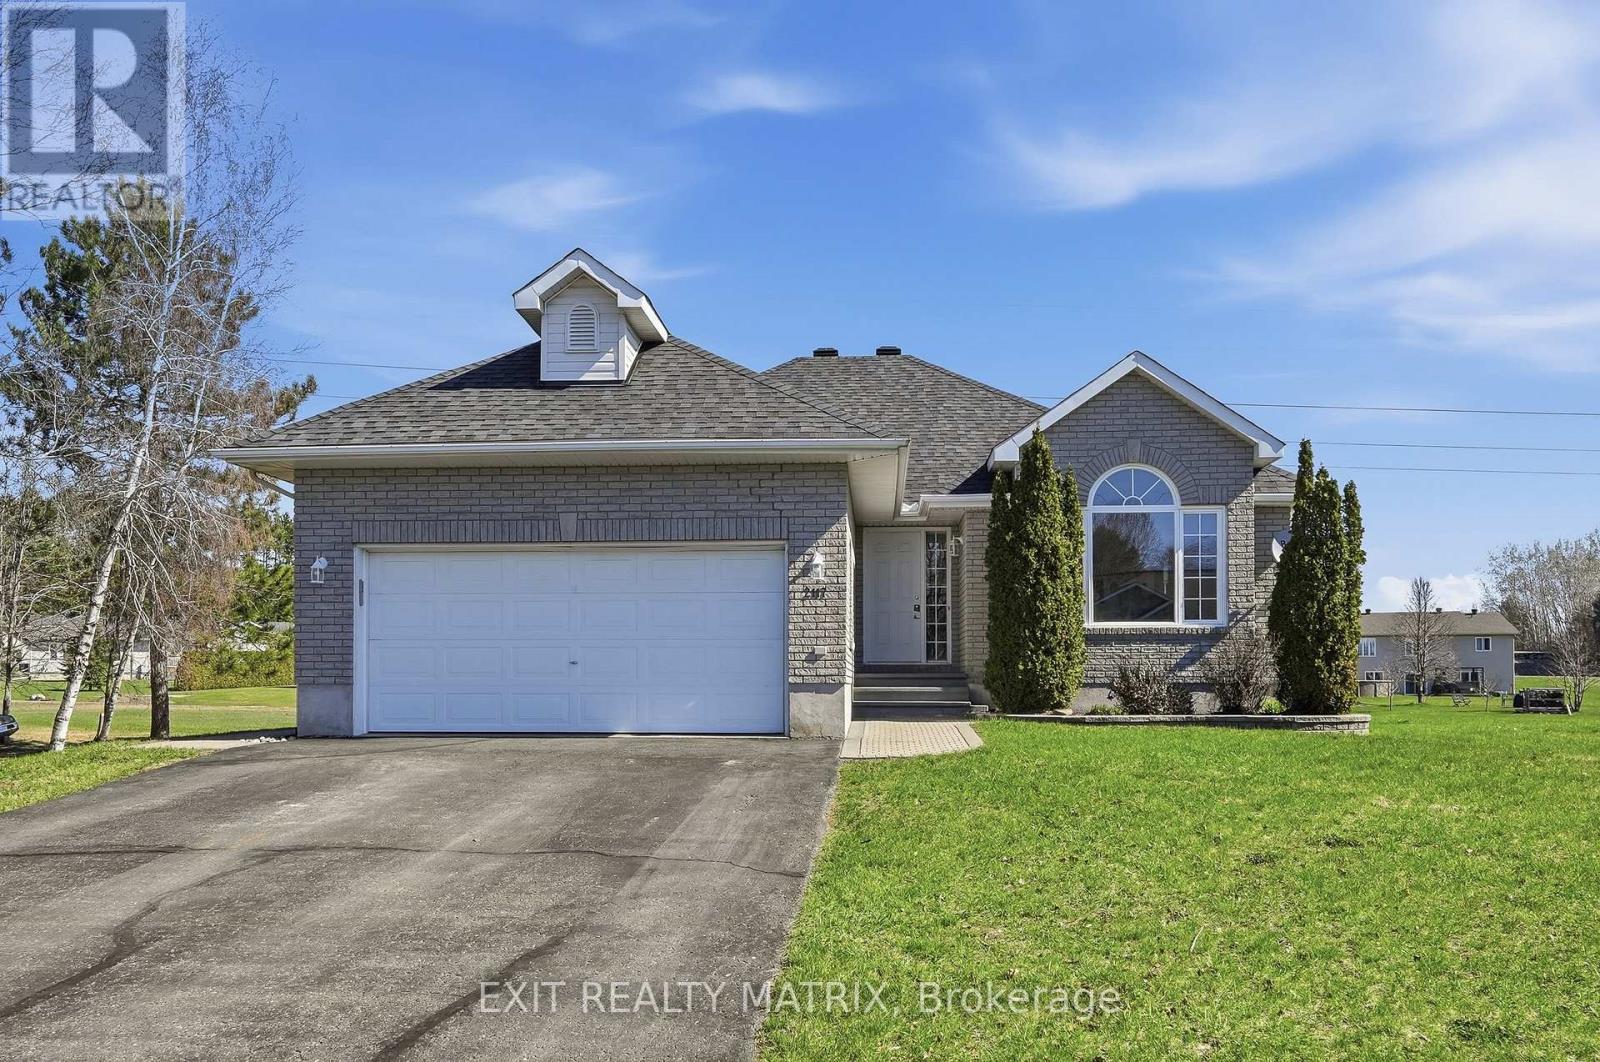
Welcome to this picturesque 3 bedroom, 2.5 bathroom bungalow set on a generous 0.74 acre lot, offering the perfect blend of comfort, style, and functionality. A welcoming entrance leads into a bright, open-concept living and dining area, where a stunning three-sided fireplace creates a warm focal point. The living room is enhanced by soaring cathedral ceilings, reaching over 10 feet, adding an airy and spacious feel. Freshly painted throughout, the home feels crisp, modern, and move-in ready. The dining area is filled with natural light and flows seamlessly into the well-appointed kitchen, featuring granite countertops, stainless steel appliances, and ample cabinetry. A convenient patio door leads directly to the deck-ideal for outdoor dining and entertaining. The main level offers a thoughtfully designed layout with a primary bedroom complete with its own ensuite, along with two additional bedrooms and a full bathroom. Main floor laundry adds everyday convenience. The fully finished lower level provides exceptional versatility, with large windows bringing in natural light and ample space for a recreation room, home gym, playroom, or office. Step outside to enjoy the expansive 149.55 x 216.64 ft lot, offering plenty of room for outdoor living. Whether it's gardening, relaxing by abonfire, or letting pets roam freely, this property delivers. Cool off in the large saltwater above-ground pool during the warmer months, makingthis backyard a true retreat. Additional highlights include refinished hardwood flooring on the main level and a peaceful setting that combines space, privacy, and lifestyle. Peaceful, small-town setting surrounded by scenic countryside while still being within easy commuting distance to Ottawa. Outdoor enthusiasts will love that Lavigne Natural Trail, offering convenient access to beautiful hiking and nature walks. Furnace 2026, Roof approx. 2019, AC approx. 2024. (id:61594)
Exit Realty Matrix
