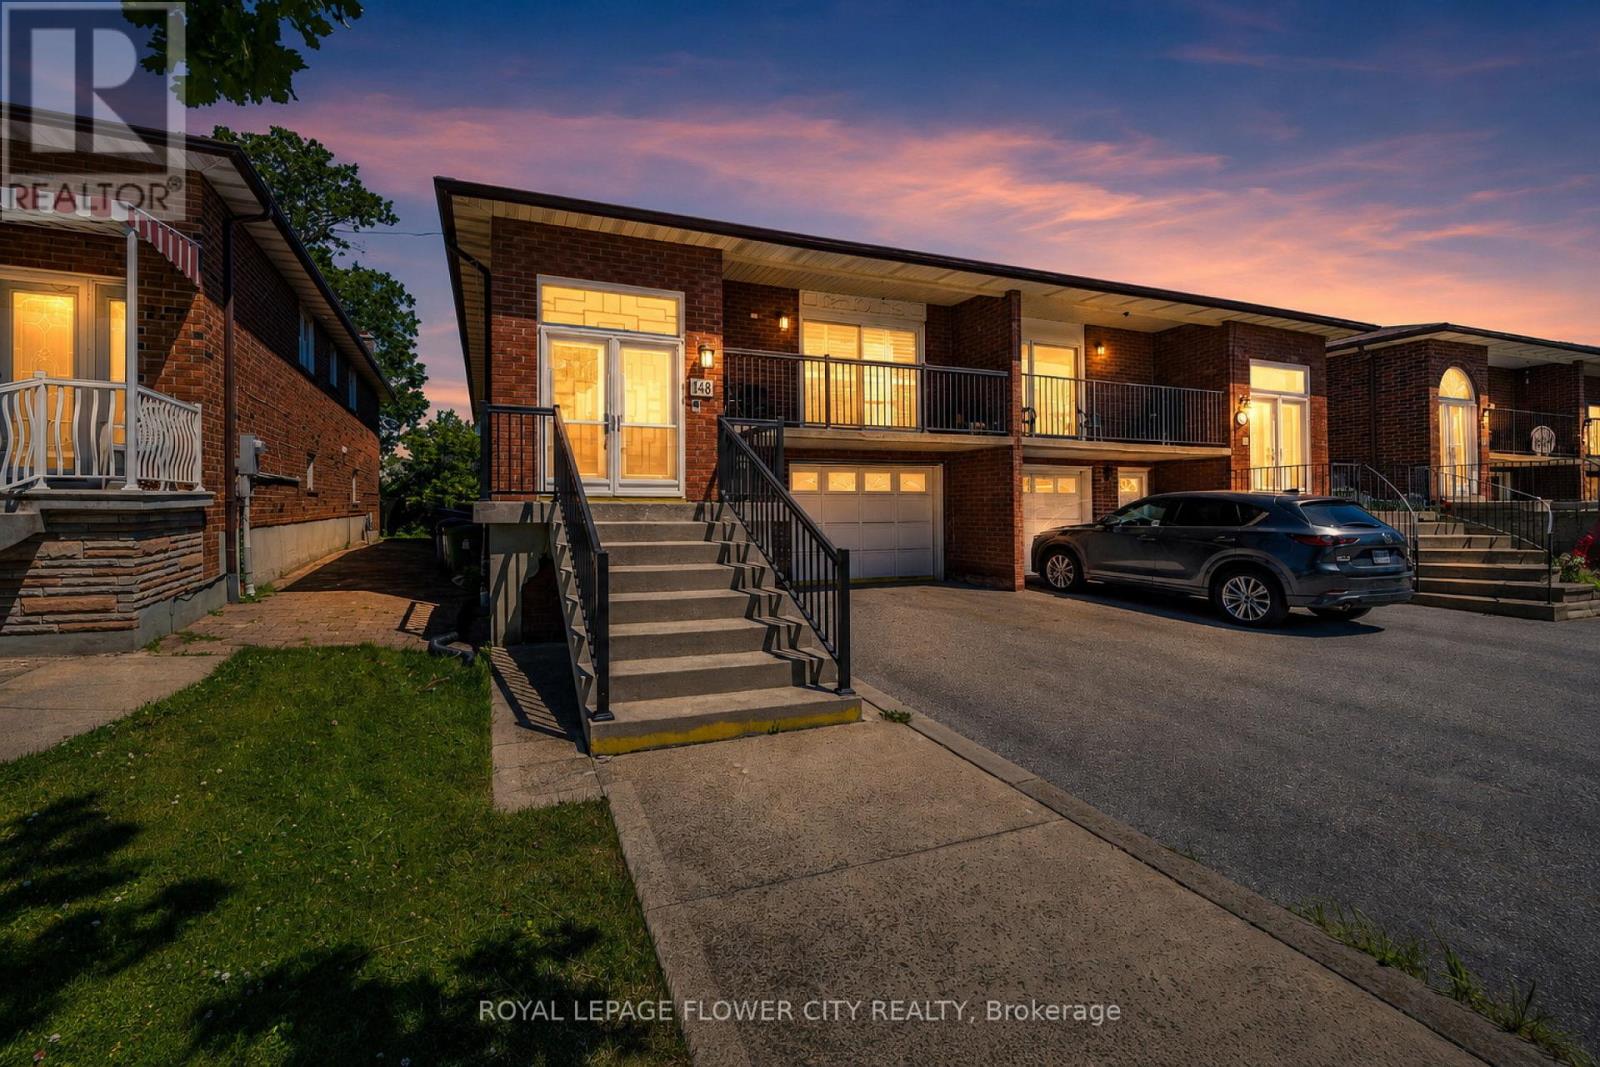
Toronto, Ontario
Beautifully renovated property steps away from the TTC, making commuting a breeze while livingnear amenities such as schools, banks, restaurants, and parks. The renovations are as follows:kitchen (2023), windows/doors (2019), California shutters (2021), bathrooms (2022), flooring(2022). It is a beautiful home that features hardwood flooring on the main level and stoneflooring in the kitchen and washroom. It comes equipped with three bedrooms and a washroom onthe main floor. Each bedroom features a built-in closet which makes storage a breeze. Anothergreat feature on the main level is the dining area. After renovations, there is a partitiondividing living and dining room. The partition comes with built-in shelving, making displayingknick-knacks easy.The basement includes a separate entrance with a w/o to a sunroom where you can soak in the sunrays or make it a home for your plants. The separate entrance also makes the basement private,making renting it out easier. Especially with the bedroom in the basement and adjoined spaciouskitchen and living area that includes it's own fireplace. This way you can stay toasty, even inthe basement. The yard outside is uniquely levelled, making gardening easier so you can letyour green thumb fluorish.Renovations have cost about $65,000. (id:61594)
Royal LePage Flower City Realty
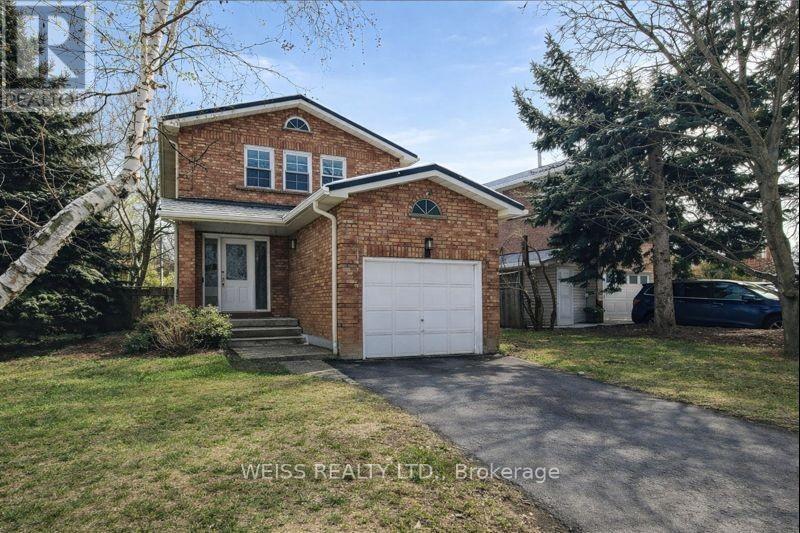
Brampton, Ontario
Renovated Detached Brick Home on a Quiet Street in a Highly Sought-After Neighbourhood! Move-in ready and packed with upgrades, with thousands spent on recent improvements throughout. Easy showings available!Vendor Take-Back (VTB) Financing Available! A rare opportunity to purchase with only 10% down, and great interest rates! regardless of income or credit history. Flexible 1st or 2nd mortgage financing available, making it easier than ever to own your home. This beautifully updated home features a stunning new kitchen with modern countertops and a stylish backsplash, updated bathrooms, new broadloom, new light fixtures throughout, fresh paint, and a bright open main floor enhanced with pot lights. The finished basement offers a spacious recreation room and an additional bedroom, providing excellent space for extended family, guests, or a growing household. Additional features include a durable metal roof and brand-new backyard sod installed in 2025. An exceptional opportunity for buyers looking for a low down payment option, flexible financing, and a fully renovated home in a desirable location. All new windows are being replaced by the end of July. (id:61594)
Weiss Realty Ltd.
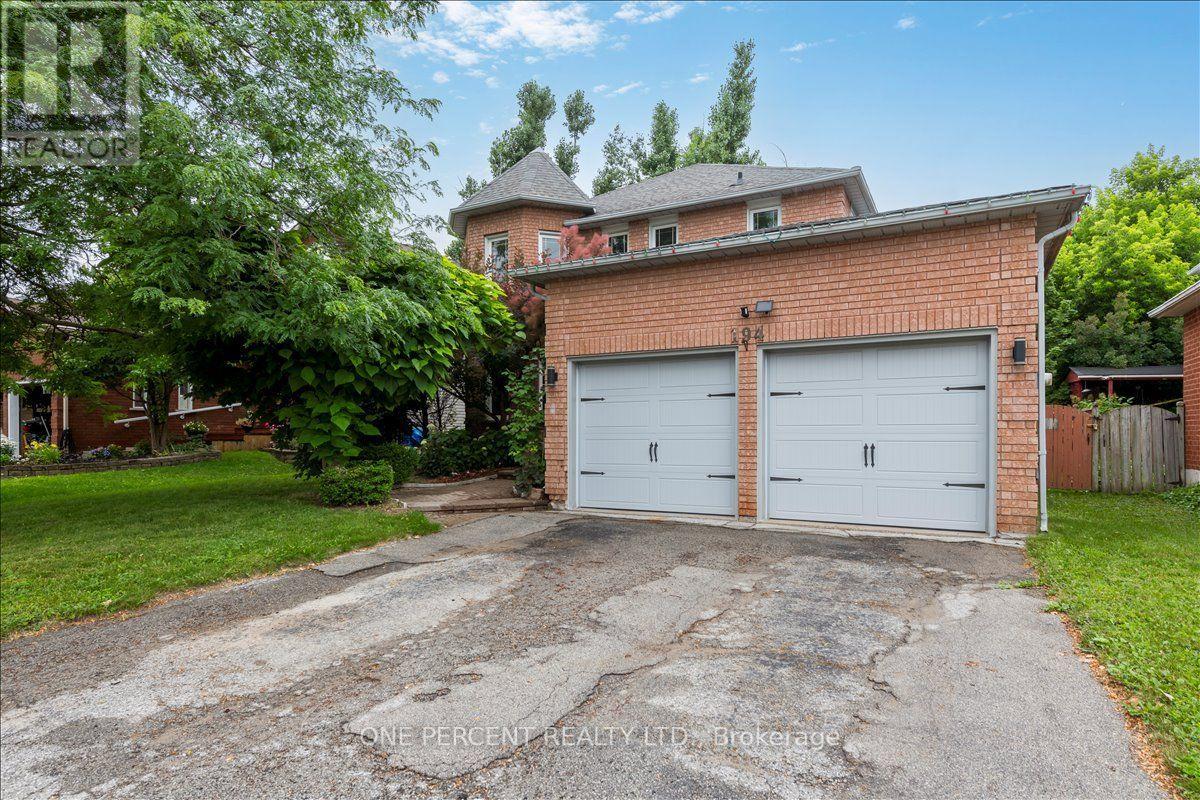
Barrie, Ontario
WELCOME TO 194 LIVINGSTONE ST WEST! LOCATED JUST MINUTES FROM ALL AMENITIES AND THE WATERFRONT. THIS 4 BEDROOM HOME FEATURES A BACKYARD OASIS, SALT WATER POOL AREA. THE HOME OPENS UP AS YOU ENTER THE OPEN HIGH FOYER. THE LIVING/DINING COMBO ARE LOCATED ON THE LEFT. THE MAIN FLOOR IS COMPLETED IN A HIGH END WOOD LOOK LAMINATE, WHICH COMPLIMENTS THE PAINT COLOURS AND WINDOW TREATMENTS VERY WELL. THE KITCHEN IS COMBINED WITH THE FAMILY ROOM. THIS OPEN SPACE WALKS RIGHT OUT TO THE LARGE DECK AND BACK YARD OASIS. THE KITCHEN IS EAT-IN AND FEATURES STAINLESS APPLIANCES, A NICE STONE BACKSPLASH AND A LARGE STONE LOOK SINK. THE ADJOINED FAMILY ROOM IS WARMED WITH A GAS FIREPLACE. THERE IS MAIN FLOOR LAUNDRY, INSIDE GARAGE ENTRY AND A 2 PIECE POWDER ROOM ON THE GROUND FLOOR. UPSTAIRS HAS 4 GENEROUS BEDROOMS. THE PRIMARY HAS DUEL CLOSETS. THE PRIMARY ENSUITE BATHROOM FEATURES A SOAKER TUB AND A LARGE SEPARATE SHOWER. THE BASEMENT IS A LARGE, OPEN AND UNSPOILED SPACE WITH TONS OF STORAGE. THERE IS A WATER SOFTENER FOR WATER TREATMENT AND CHLORINE REMOVAL. THE MAIN FEATURE BEING THE BACK YARD SPACE. THERE IS A LARGE 2 TIERED DECK WITH PRIVACY WALLS AND COVERED WITH AN AWNING. THE POOL IS A SALT WATER SYSTEM WITH VERY LOW MAINTENANCE. THE POOL HEATER AND SALT SYSTEM ARE JUST 4 YRS NEW AND IN PERFECT SHAPE. THERE IS A CUSTOM SHED AND NO GRASS IN THIS LOW MAINTENANCE PARIDISE! LOCATION LOCATION LOCATION. (id:61594)
One Percent Realty Ltd.
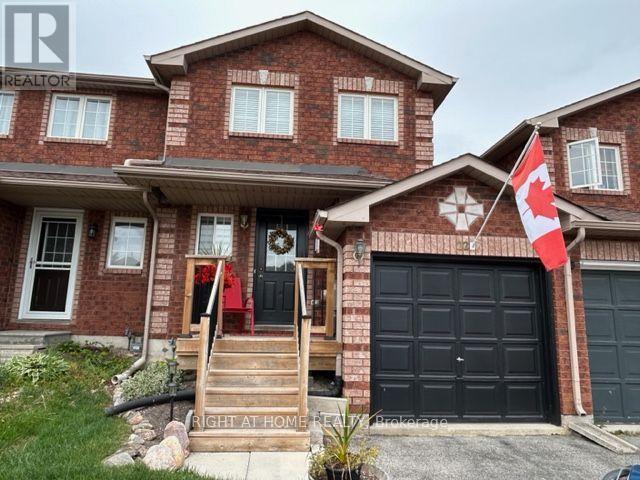
Barrie, Ontario
Welcome to this beautifully renovated freehold solid brick townhouse (no condo fees), located in a great neighbourhood close to parks, restaurants, shopping, catholic/public schools, Georgian College, RVH, Places of Worship and minutes to Hwy 400. The open-concept living area flows seamlessly into the stylish, updated kitchen, perfect for entertaining or family gatherings. Spacious bedrooms offer ample storage and comfort, making this home an ideal choice for those seeking both style and convenience. With its prime location and modern upgrades, don't miss the chance to make it yours! Include 5 appliances. (id:61594)
Right At Home Realty
Markham, Ontario

Gorgeous 1,800 Sqft. Freehold Townhome, An end unit similar to a Semi. Tucked Away In A High Demand Markham Neighbourhood. This Beautiful Home Features A Family-Sized Upgraded Kit W/Granite Counters & Large Island, Family Rm, 3 Bdrms, 3 Baths W/Granite Counters, 1 Double Car Garage,. Park facing great view. (id:61594)
Master's Trust Realty Inc.
Toronto, Ontario
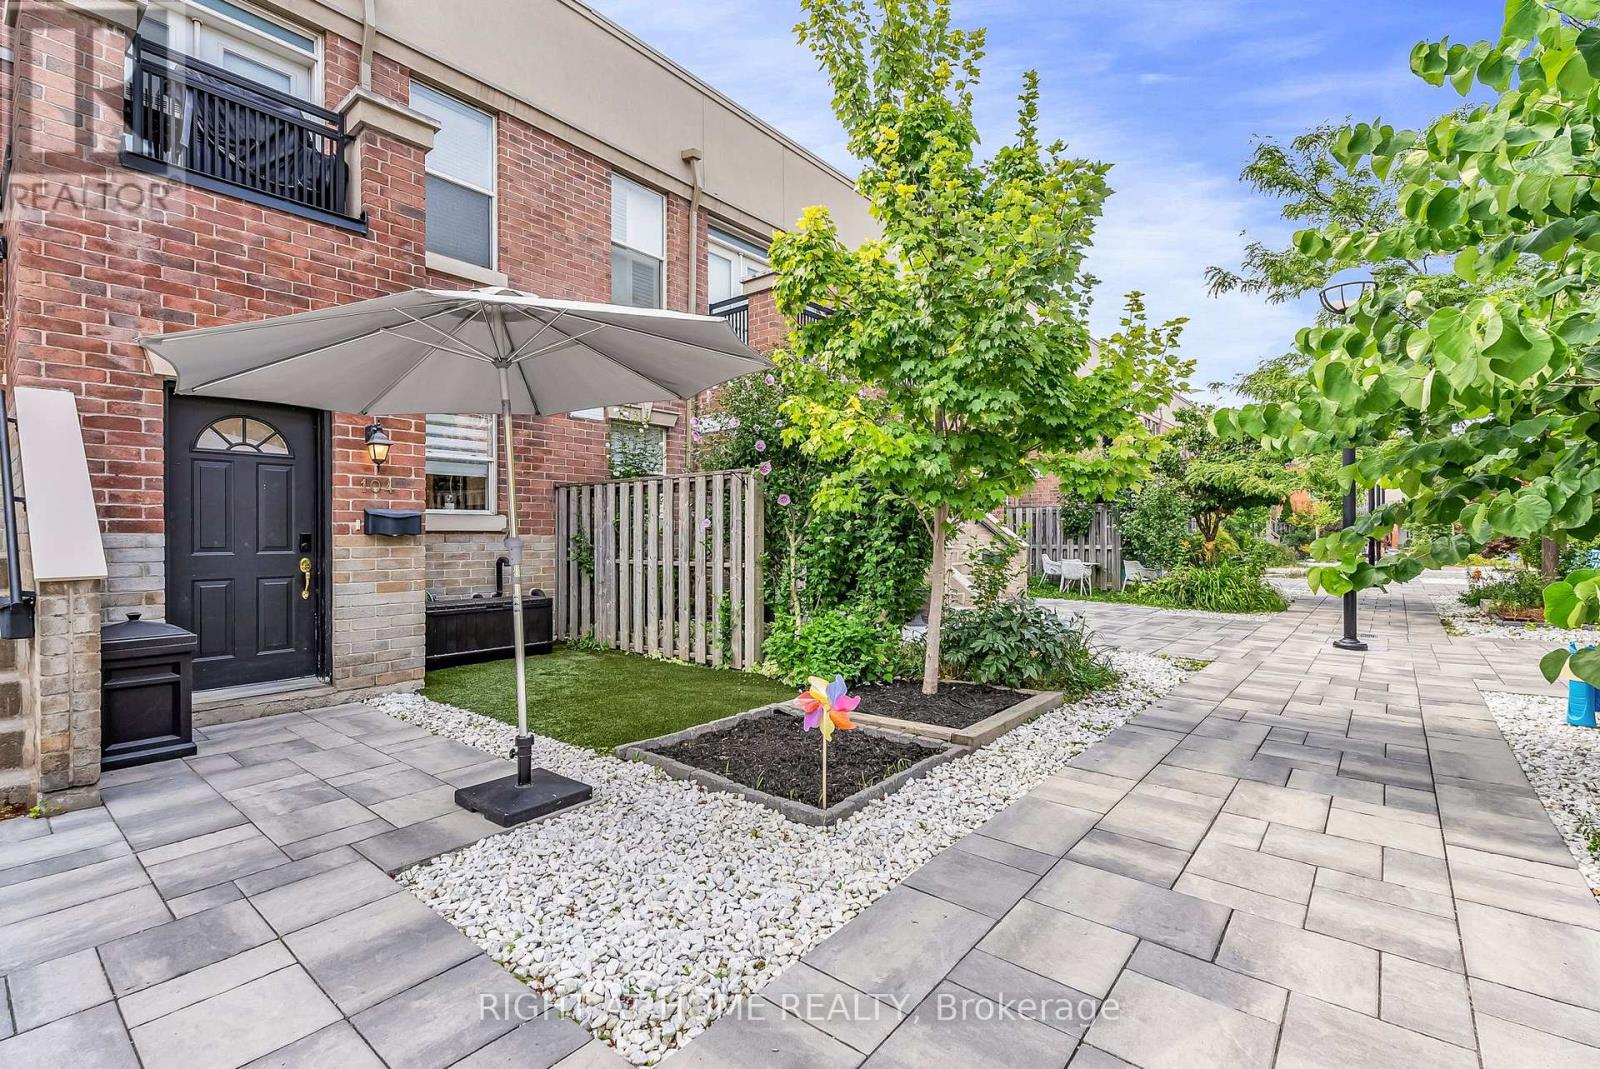
Welcome Home To This Spectacular Townhouse On The Ossington Strip, Just Steps To Trinity Bellwoods Park. Private Entry From Central Courtyard + Garden & BBQ Area. Main Floor Powder Rd, Real Hrdwd Flrs, Sunny West View + French Doors To BAlcony. Renovated Modern Kitchen, Spacious Principle Suite Featuring W-W Closet, 3 4 Pc Ensuite & Convenient Laundry. Over 1300sqft!Flexible W.F.H Office + 3 Bedrooms = Lots Of Versatility. Designed For Real Life, Motorized Blinds Throughout And Built-In Custom Closets, This Is Where You Want To Be (id:61594)
Right At Home Realty
St. Thomas, Ontario
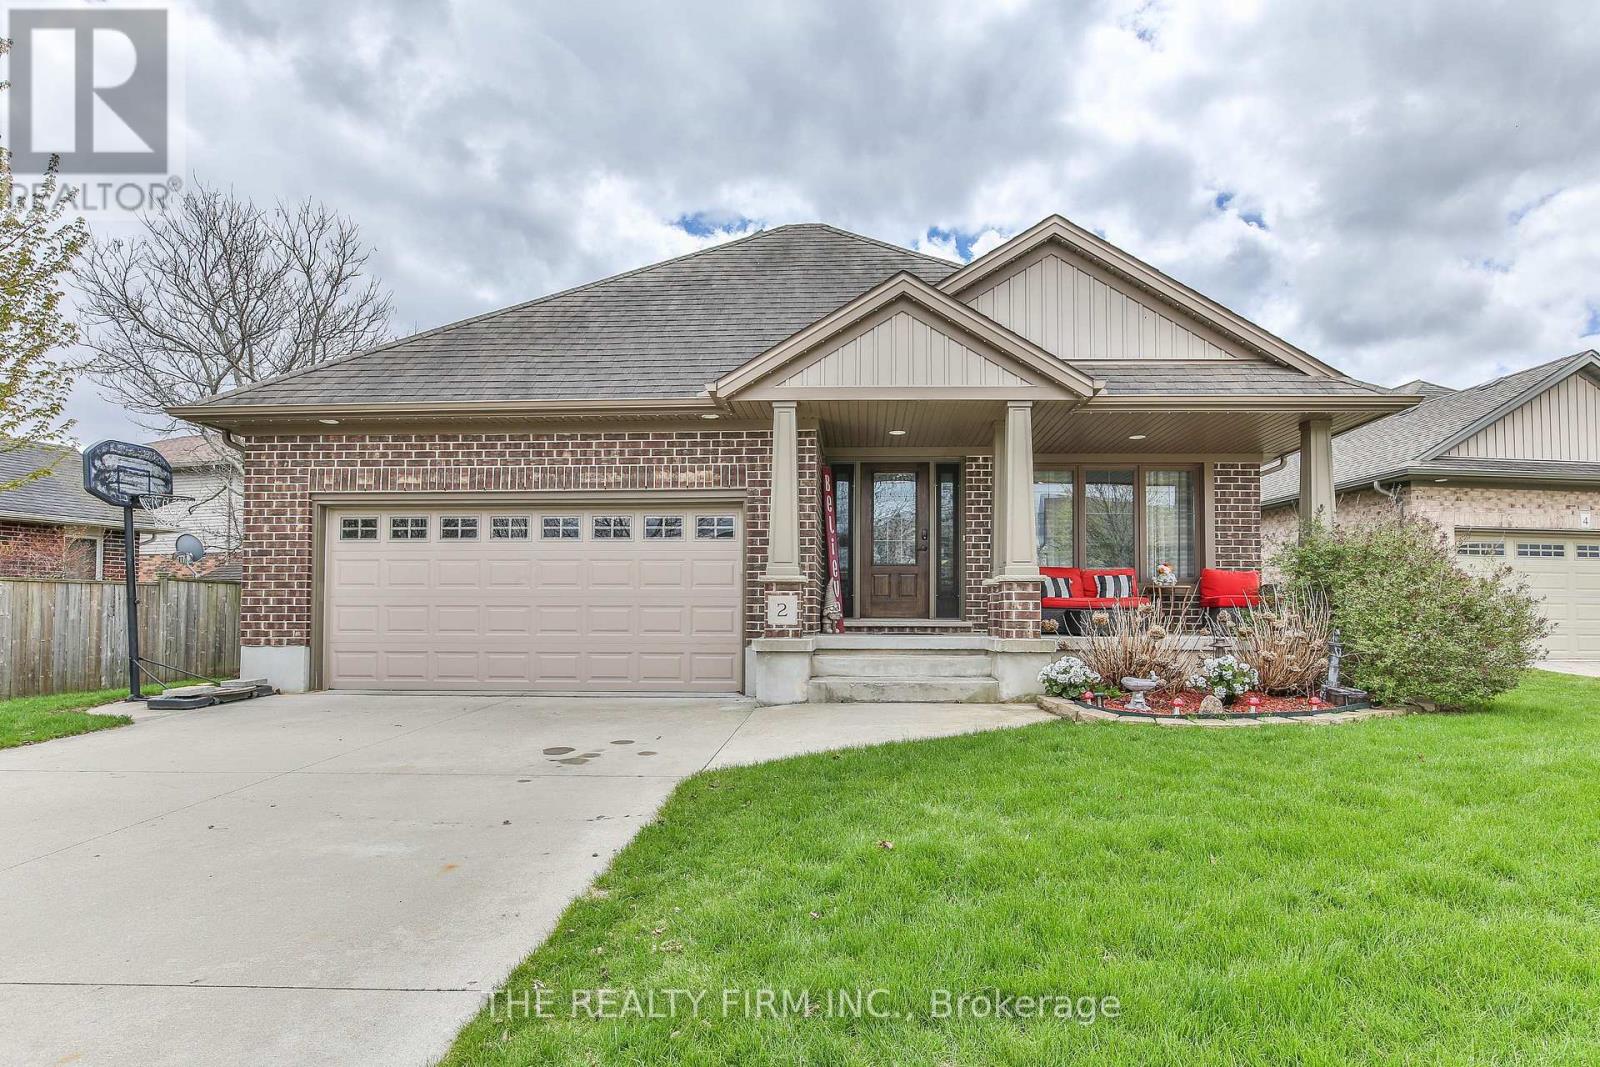
Hey, check out this awesome Hayhoe built bungalow in North St. Thomas! It's got tons of cool features, including a few right at the front of the house, like the double driveway and 2 car garage. Plus there's the covered front porch, that has custom 'living lighting'. From there, the front door has vented sidelights - how often have you seen those? I bet hardly ever! The first room upon entering the house is a big living room, with vaulted ceilings, leading to the dining room, followed by the beautiful kitchen (which has got a patio door to the excellent backyard. I'll get to the backyard later, because there's a lot to mention there too!) Also on the main floor are 3 bedrooms, 2 full bathrooms, of which one is an ensuite off the primary bedroom (and don't miss this bedroom's walk-in closet), and a laundry room with access to the garage. Okay, now to the basement. I don't want to repeat adjectives here, and I've already used excellent, so how about I describe it as sensational? Yeah, that word works! Right off the bat, the tall ceilings downstairs are sure to impress. There's the big recroom, 2 large bedrooms, 3 piece bathroom, utility room, and a storage room that has a sauna. Yes, the sauna is included! Now, time to describe this backyard. It's fenced, it's got an electric awning, a Nordic Spa hot tub, a firepit with gas hookup (wow!), and a storage shed. And not one of those boring sheds, this one is kewl! Oh yeah, I should give some details about the location of this fantastic house too; being in North St. Thomas, it's conveniently located to both downtown St. Thomas, and London too. Parks are closeby too, with Greenway Park just a short walk away, and Dalewood Conservation area nearby as well. (id:61594)
The Realty Firm Inc.
Kingston, Ontario
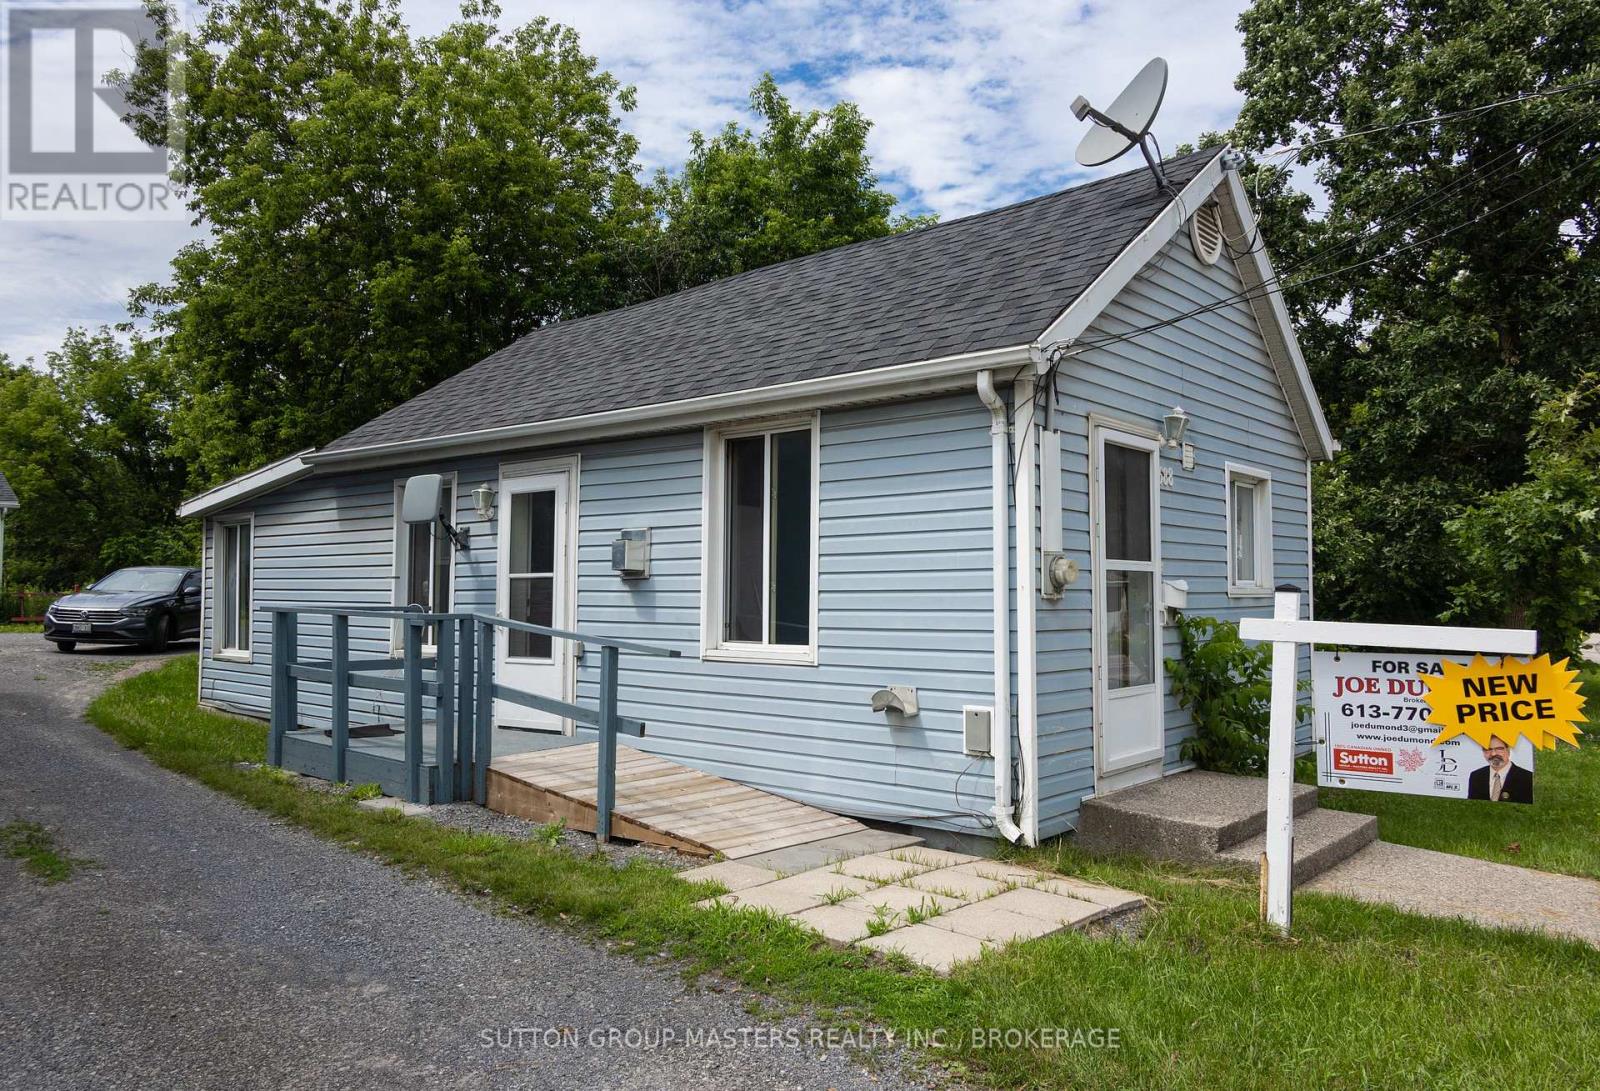
Welcome to 688 Montreal Street - a charming, detached bungalow offering excellent value and investment potential in Kingston's growing north end. This well-maintained 2-bedroom, 1-bath home features a bright functional layout with spacious principal rooms, updated finishes, and comfortable one-level living. The oversized kitchen provides ample cabinetry and workspace, while the large living area offers a warm and inviting atmosphere perfect for everyday living. With parking and easy access to transit, downtown Kingston, CFB Kingston, schools, shopping and amenities, this property is ideal for first-time buyers, downsizers, or investors seeking a solid income-producing opportunity. Located within a Mixed-Use Zoning Designation, the property also offers future redevelopment and intensification potential in one of Kingston's evolving corridors. A rare opportunity to own a detached home with flexibility, affordability and upside potential. (id:61594)
Sutton Group-Masters Realty Inc.
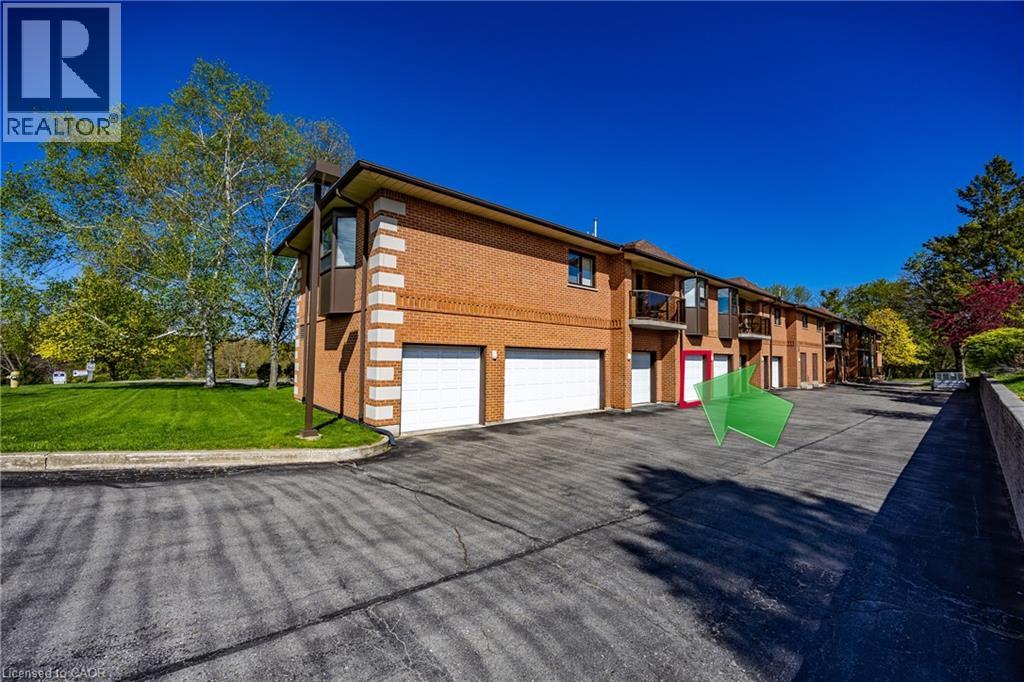
Delhi, Ontario
Simplify your lifestyle without sacrificing comfort in this spacious 1-bedroom, 2-bath condominium. Designed for easy, low-maintenance living, this inviting home features a bright kitchen, open-concept dining, and living area with generous room sizes that provide plenty of space to relax or entertain family and friends. The spacious primary bedroom offers a walk-in closet and a private 3-piece ensuite, while the updated main bathroom features a newer tiled walk-in shower, adding both style and convenience. Enjoy your morning coffee or unwind at the end of the day while taking in the peaceful wooded backdrop that provides a quiet, natural setting. A private garage and storage locker offer valuable extra space for your vehicle, seasonal items, and hobbies. Ideally located just minutes from shopping, dining, medical services, and other everyday conveniences, this condo is perfect for those looking to spend less time on home maintenance and more time enjoying life. Whether you're ready to downsize or simply looking for the convenience of one-level condominium living, this home is ready to welcome you. (id:61594)
RE/MAX Erie Shores Realty Inc. Brokerage
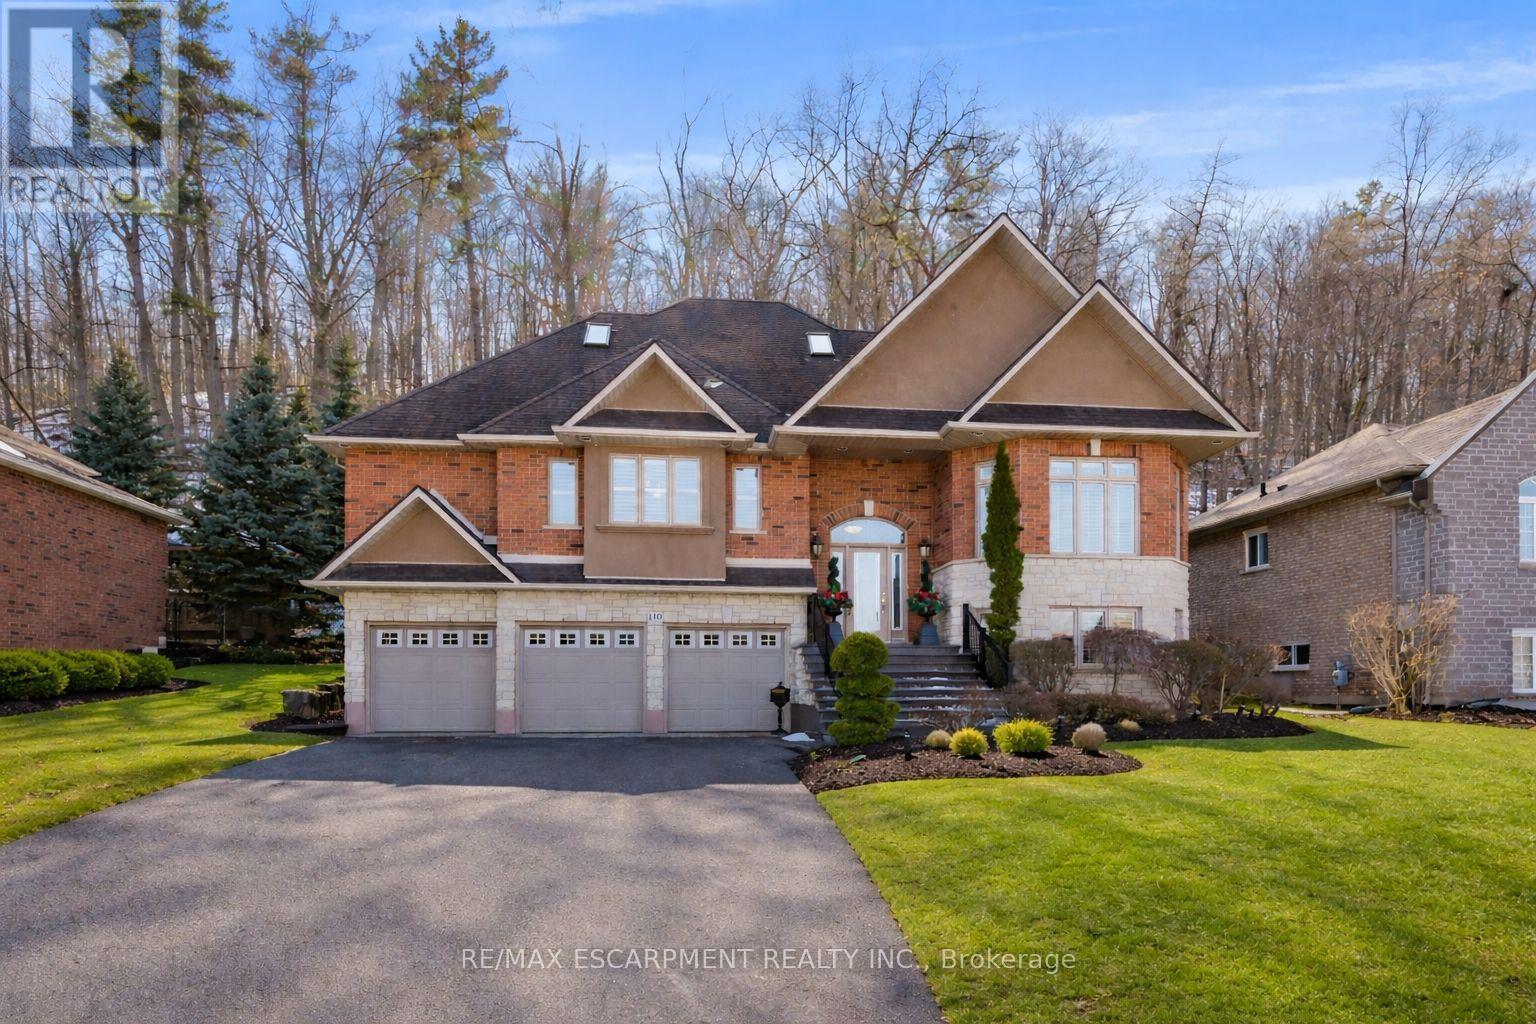
Grimsby, Ontario
Welcome to 130 Dorchester Drive, a beautifully maintained home set on a premium lot in one of Grimsby's most sought-after neighbourhoods. Offering no rear neighbours, escarpment views, exceptional curb appeal, and a rare triple car garage, this property delivers a hard-to-find combination of privacy, function, and lifestyle. The main floor features a thoughtful and versatile layout, including a spacious primary bedroom with walk-in closet and ensuite bathroom. The bright living and dining areas offer comfortable everyday living, while large windows help bring in natural light and frame the scenic setting behind the home. Upstairs, you'll find two generous bedrooms and a full bathroom, providing excellent space for family, guests, or additional work-from-home needs. The finished lower level extends the living space with a cozy recreation room and a dedicated office that could also function as a fourth bedroom, hobby room, or guest space. Outside, the private backyard has been designed for low-maintenance enjoyment, allowing you to spend more time relaxing and less time maintaining. With escarpment views, a premium lot, no rear neighbours, and a triple car garage, this is a rare opportunity to own a well-cared-for home in a highly desirable Grimsby location. (id:61594)
RE/MAX Escarpment Realty Inc.
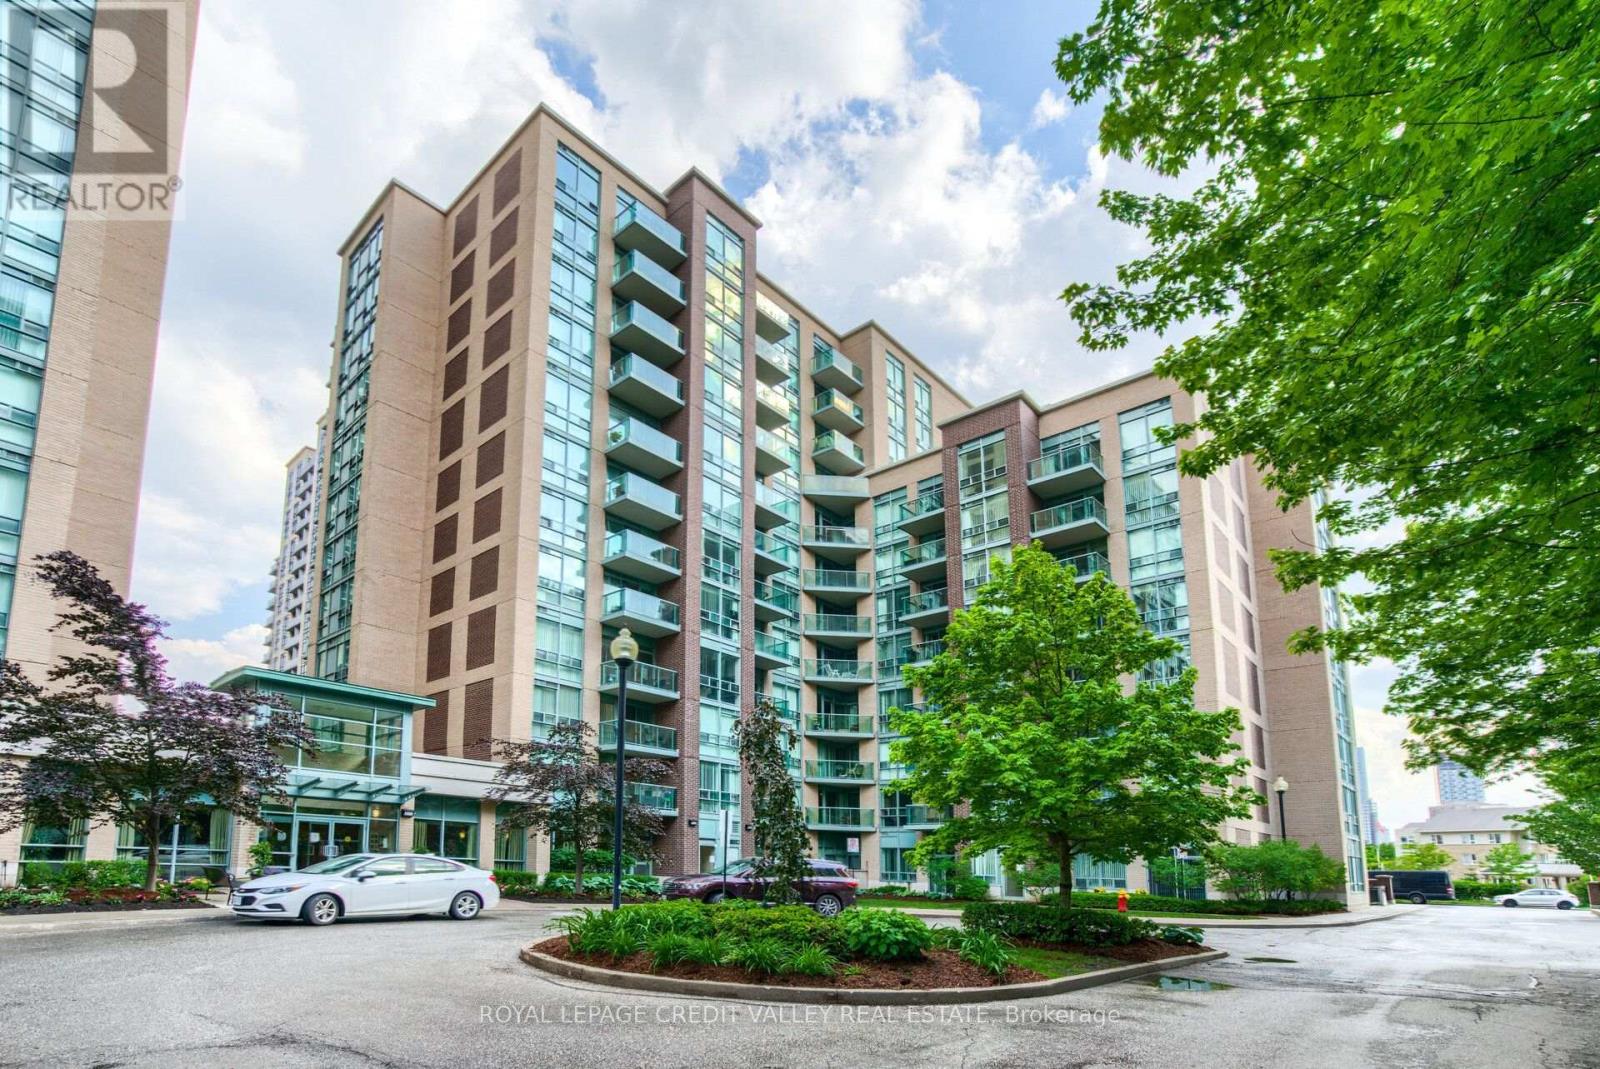
Toronto, Ontario
Welcome to this bright and inviting 1-bedroom condo in the heart of Islington Village, just a short walk to Islington Subway Station. Filled with natural light, this well-maintained suite features a spacious layout and a large private balcony with unobstructed views. Enjoy unmatched convenience with easy access to TTC, GO Transit, restaurants, Sobeys, shopping, parks, and everyday essentials. Rent includes all utilities except cable, plus one parking space and a locker. Residents also enjoy premium building amenities, including a 24-hour concierge, visitor parking, a fully equipped fitness centre, BBQ area, and more. (id:61594)
Royal LePage Credit Valley Real Estate
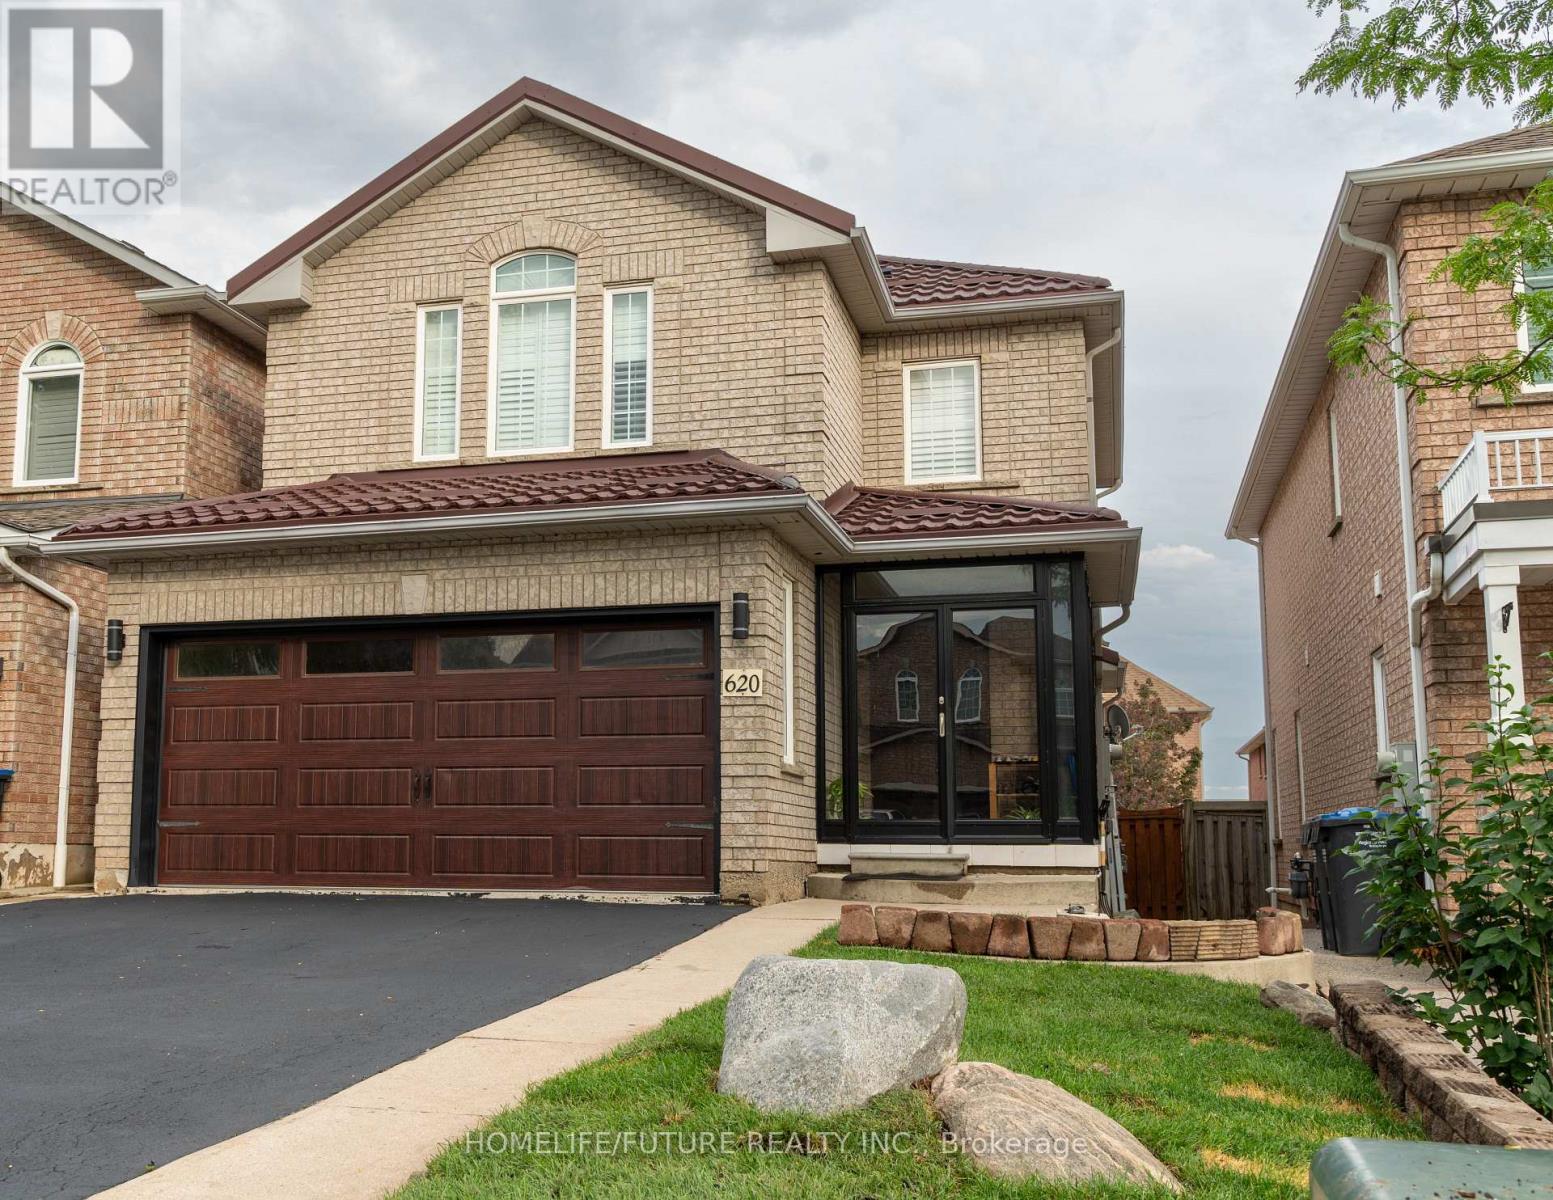
Mississauga, Ontario
Immaculate Detached Home With Separate Entrance To Finished Basement! This Beautifully Maintained Home Offers 3 Spacious Bedrooms, 3 Bathrooms, And A Finished 1-Bedroom Basement With A Legal Separate Entrance, Making It Ideal For Extended Family Or Potential Rental Income. The Main Floor Features 9-Ft Ceilings, Hardwood Flooring, Abundant Natural Light, Pot Lights, California Shutters, A Convenient Garage Entrance, And An Open-Concept Living And Dining Area. The Updated Eat-In Kitchen (2019) Boasts Quartz/Granite Countertops, Custom Tall Cabinetry With Crown Moulding, Ceramic Backsplash, Centre Island, Stainless Steel Appliances (2019), And A Walkout To A Large Deck. Elegant Oak Stairs With Iron Pickets Lead To The Second Floor Featuring Laminate Flooring (2016), A Spacious Primary Bedroom With His & Hers Closets And A 4-Piece Ensuite, Plus Two Additional Generously Sized Bedrooms. The Finished Basement Includes A Separate Kitchen, Recreation Area, Den/Bedroom, Full Bathroom, And Separate Laundry, Offering Excellent Flexibility For Multi-Generational Living Or Income Potential. Extensively Upgraded Throughout, Including Metal Roof (2017), Main And Garage Doors (2017), Main Floor Powder Room (2019), Furnace (2020), Central A/C (2023), Basement Flooring (2023), And Enclosed Front Porch. Enjoy A Double-Car Garage, An Extended Driveway With No Sidewalk, And A Fully Fenced, Low-Maintenance Backyard Featuring Concrete, A Deck, And Canopy. Ideally Located Close To Highways 401 & 407, The Upcoming Hurontario LRT, Heartland Town Centre, Costco, Walmart, Grocery Stores, Banks, Restaurants, Parks, Transit, And Top-Rated Schools Including St. Marcellinus Secondary School And Mississauga Secondary School. A Perfect Blend Of Comfort, Style, And Convenience-This Move-In-Ready Home Is A Must-See! (id:61594)
Homelife/future Realty Inc.
