Richmond Hill, Ontario
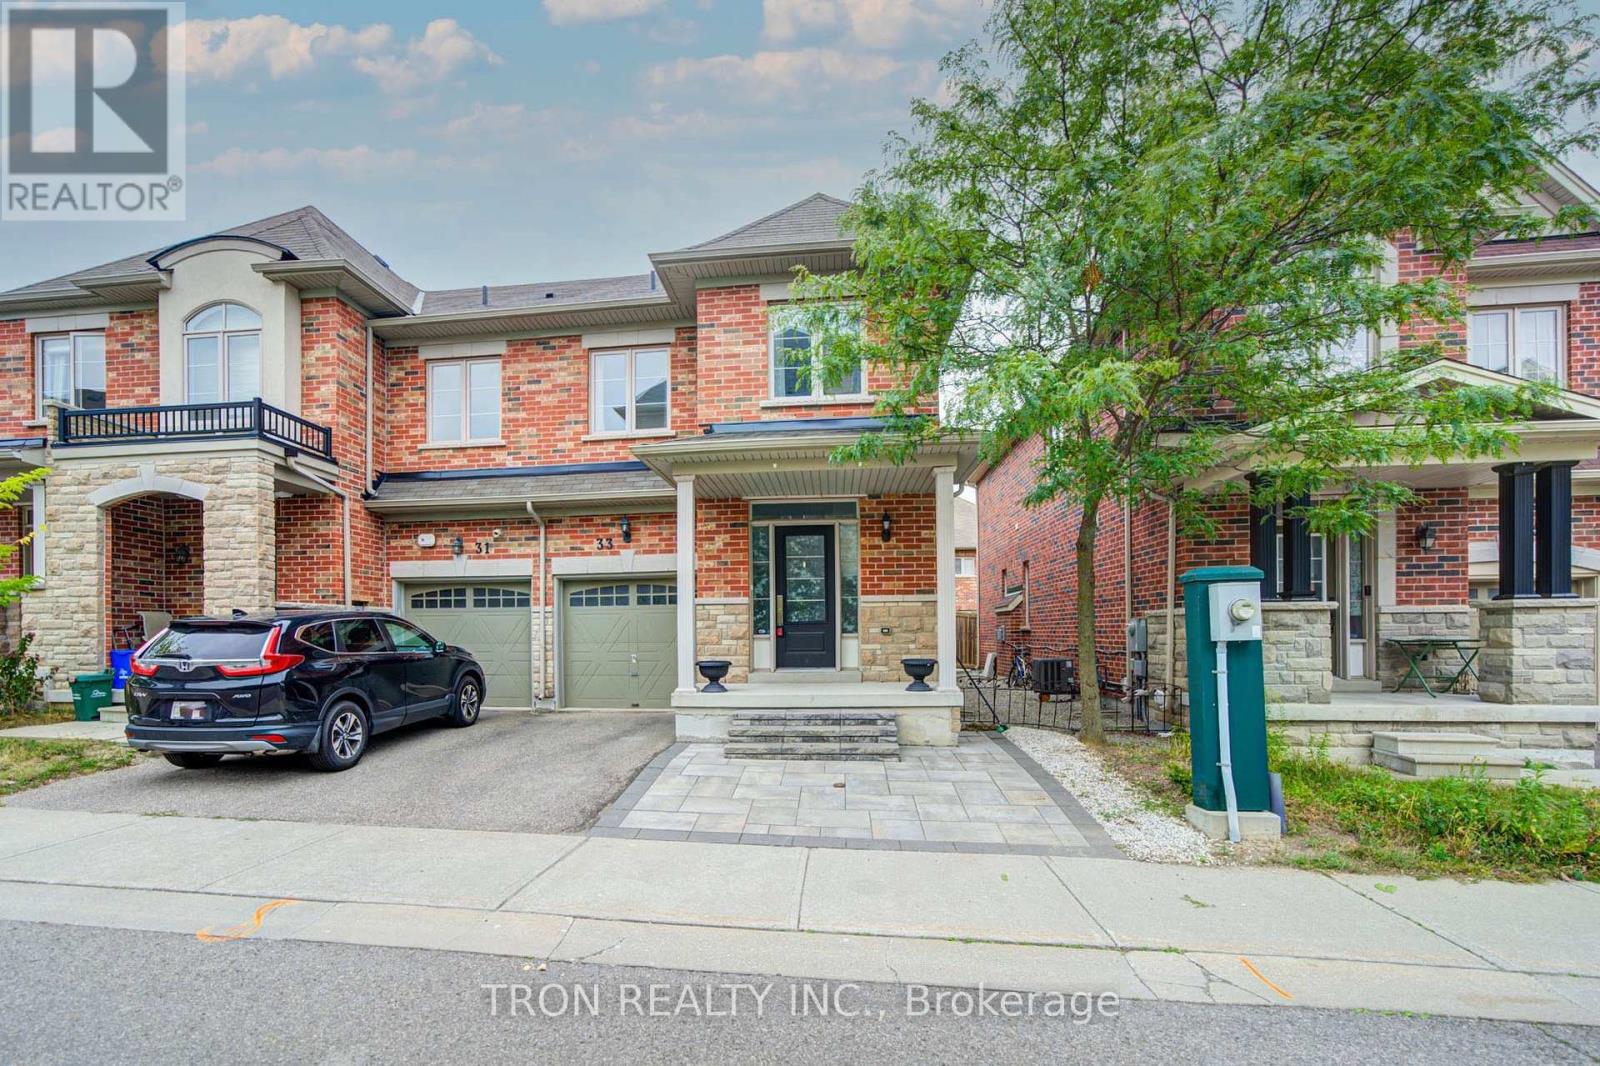
STUNNING SOUTH-FACING END-UNIT TOWNHOME IN WESTBROOK - LIVES LIKE A SEMI! Enjoy an ideal north-south orientation, with a sun-filled south-facing living room and primary bedroom that maximize natural light throughout the day. Located in one of Richmond Hill's most sought-after school districts, this exceptional home is within walking distance to St. Theresa of Lisieux CHS, Richmond Hill High School, and approximately a 15-minute walk to highly regarded Trillium Woods Public School. Welcome to 33 Mazarine Lane, a premium end-unit home with a corner-like design and additional side windows that create a bright, warm, and inviting interior. Thoughtfully upgraded with pot lights, elegant quartz countertops, a custom backsplash, and high-end stainless steel appliances. The functional layout offers 3 spacious bedrooms and 3 bathrooms, making it an ideal choice for growing families. Enjoy a private, south-facing backyard with excellent exposure-perfect for relaxing or entertaining. Unbeatable convenience: approximately 3 minutes to Sobeys, TD, BMO, RBC, Feng Ze Yuan Plaza, Yanguan Supermarket, and No Frills; 5 minutes to additional Chinese supermarkets; 10 minutes to Costco and Highway 404; and 15 minutes to Highway 400. (id:61594)
Tron Realty Inc.
Essa, Ontario
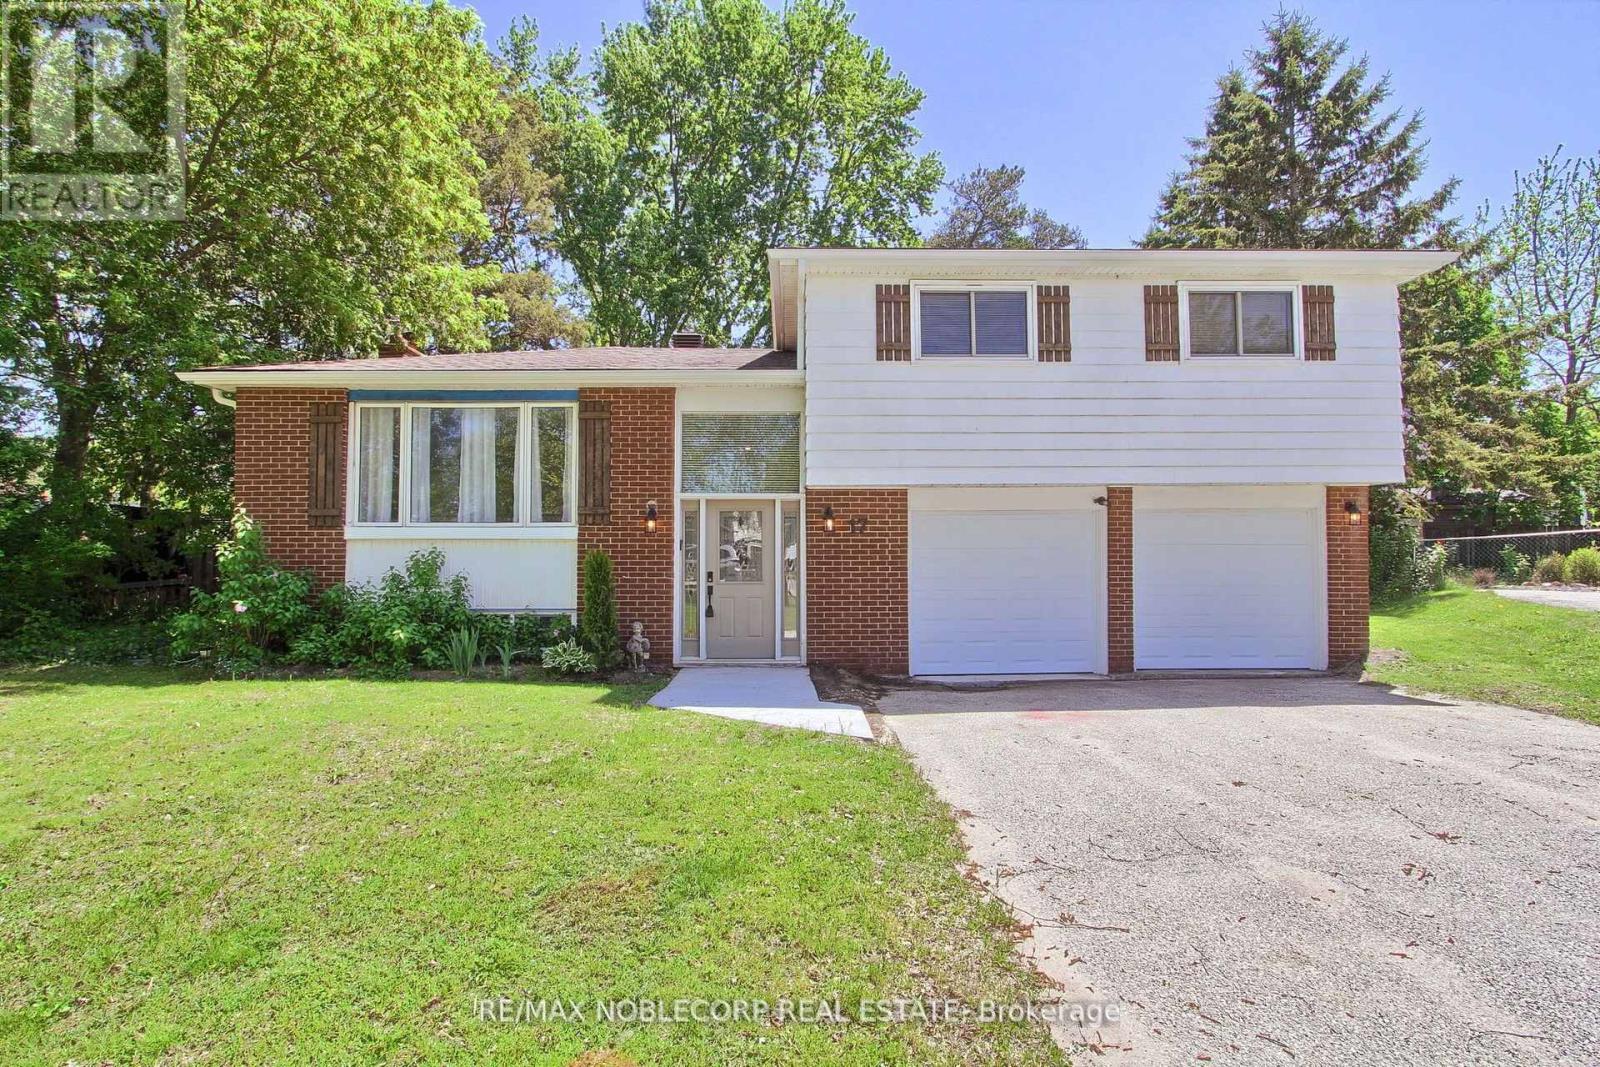
Charming And Spacious Family Home Located In A Great Neighbourhood Featuring A Refreshed Kitchen With New Countertops, New Roof, New Electrical Panel, New Garage Door, Fresh Paint, Upgraded Bathroom, And Newer Vinyl Flooring Throughout. Bright And Inviting Main Living Areas Offer A Functional Layout Perfect For Comfortable Family Living And Entertaining. Spacious Bedrooms Provide Plenty Of Room For The Entire Family, While The Partially Finished Basement Offers Endless Potential For Additional Living Space, A Recreation Room, Home Office, Or Gym. Situated On A Large Lot, Backyard Features A Sizeable Deck And Playground Area Ideal For Outdoor Gatherings, Relaxation, And Family Enjoyment. Conveniently Located Close To Schools, Parks, Shopping, And Everyday Amenities With Easy Highway 90 Access, This Move-In Ready Home Offers Exceptional Value, Modern Updates, And Incredible Potential In A Family-Friendly Community. (id:61594)
RE/MAX Noblecorp Real Estate
Essa, Ontario
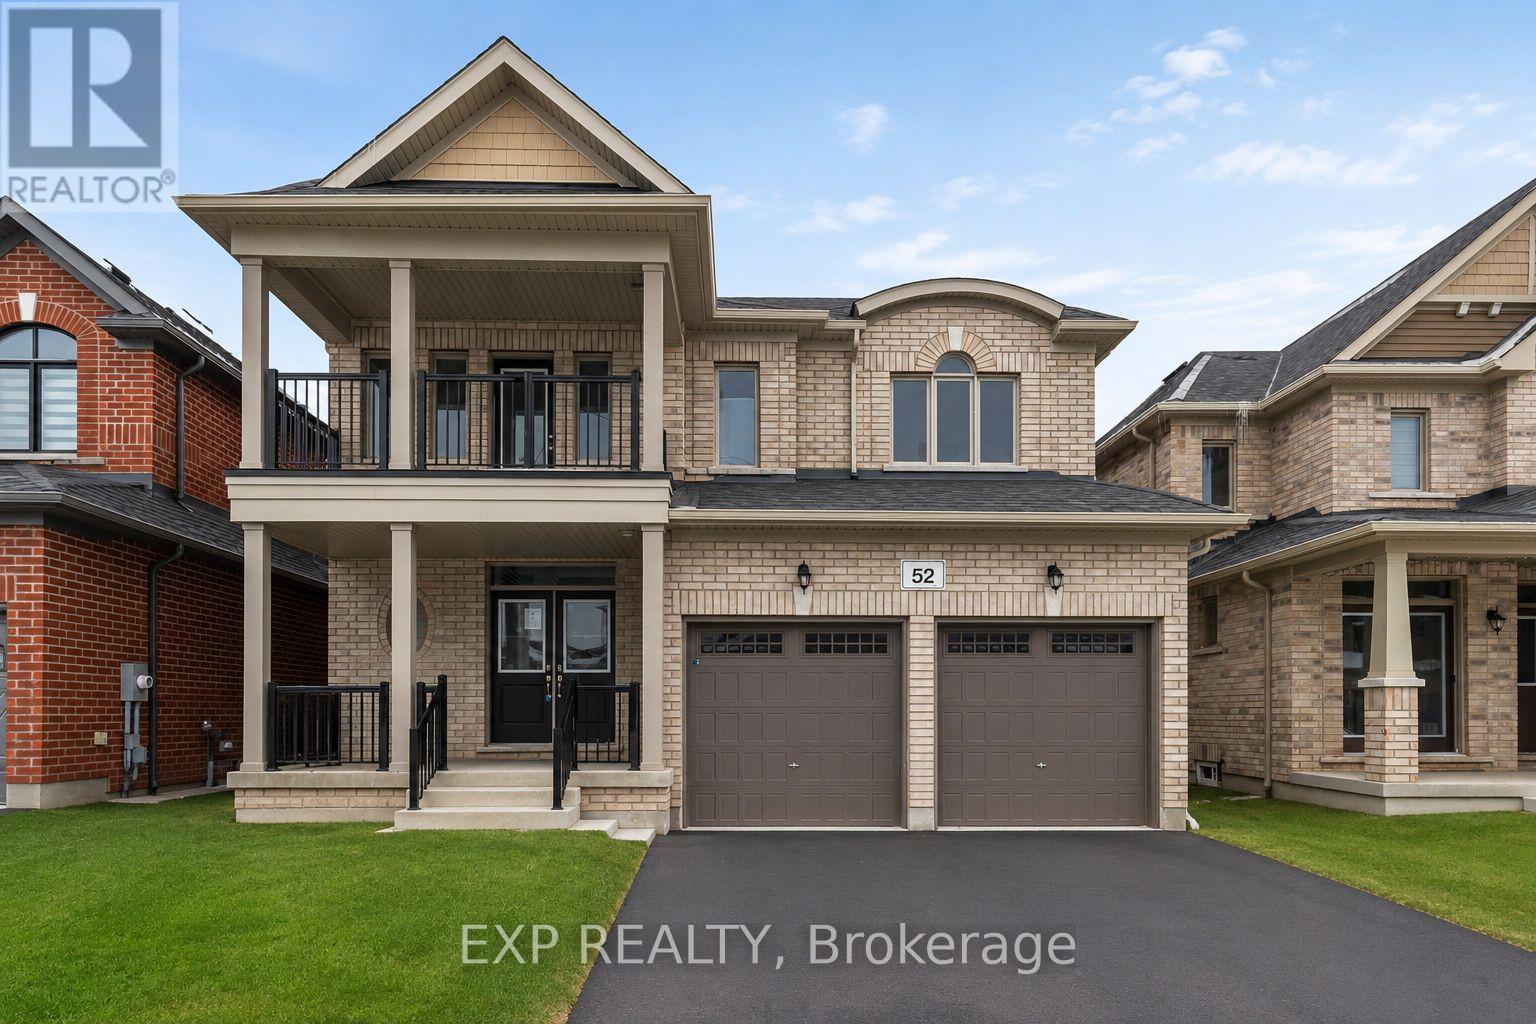
Newly built in 2024, this impressive two-storey home offers approximately 2,259 sq. ft. of above-grade living space, ideally positioned on a ravine lot with no direct rear neighbours. Located in a growing, modern community, the property combines contemporary construction with privacy and future potential. The main level features 9-foot ceilings and a bright, open-concept layout designed for both everyday living and entertaining. The kitchen flows seamlessly into the living area, anchored by a gas fireplace and complemented by hardwood and tile flooring throughout. A separate dining area and additional family space provide flexibility for hosting or home office use. Inside entry from the attached double-car garage adds everyday convenience, while the double-wide driveway accommodates multiple vehicles. Upstairs, the primary bedroom offers a walk-in closet and a well-appointed ensuite with an extended vanity, glass shower, and soaker tub. Two additional bedrooms with double closets are serviced by a full main bathroom with an extended vanity and tiled tub/shower. A second-floor laundry room with built-in cabinetry and utility sink completes the upper level. The unfinished lower level features full ceiling height, exposed steel beam construction, and an oversized window. With a walk-out to the backyard, this space presents excellent potential for future living area or recreational use. The all-brick exterior offers low-maintenance appeal, while the upper-level balcony overlooks the ravine setting. The unspoiled rear yard provides a blank canvas for landscaping or outdoor customization. (id:61594)
Exp Realty

Vaughan, Ontario
Welcome to this never-lived-in, beautiful, less-than-one-year-old, 2-storey modern freehold townhouse in the highly desirable and family-friendly community of Kleinburg, conveniently located near Highway 427 and Major Mackenzie Drive. This thoughtfully designed home features a bright, open-concept living and dining area filled with natural light and an electric fireplace. The spacious kitchen offers pot lights, upgraded cabinetry, an upgraded faucet, quartz countertops, a centre island, and brand-new stainless-steel appliances, including a gas-burning stove -perfect for everyday living and entertaining. The home features hardwood flooring throughout the main and second floors, upgraded bathrooms, and modern round flush-mount ceiling lights throughout, featuring 5-CCT technology with five colour options. The finished basement with a recreation room, 3 PC bathroom and extra storage provides additional living space for the family with younger kids. Enjoy a maintenance-free backyard with artificial grass and fencing, plus a convenient walk-out from the living room. A smart-home system is already installed, creating convenience and enhanced security for modern family living. Located in a newly developed and vibrant community, the property is close to parks, schools, the future community centre, Longo's, Tim Hortons, McDonald's, Starbucks, restaurants, banks, and other everyday amenities. With easy access to Highway 427, commuting to downtown Toronto, Toronto Pearson International Airport, and Mississauga is convenient. This turnkey home is still covered by the builder's warranty. Shower caps and faucets are also covered under the manufacturer's warranty. Property taxes may be subject to partial assessment. Don't miss this opportunity to own a modern, move-in-ready home in one of Kleinburg's growing and sought-after communities! (id:61594)
RE/MAX West Realty Inc.
Adjala-Tosorontio, Ontario
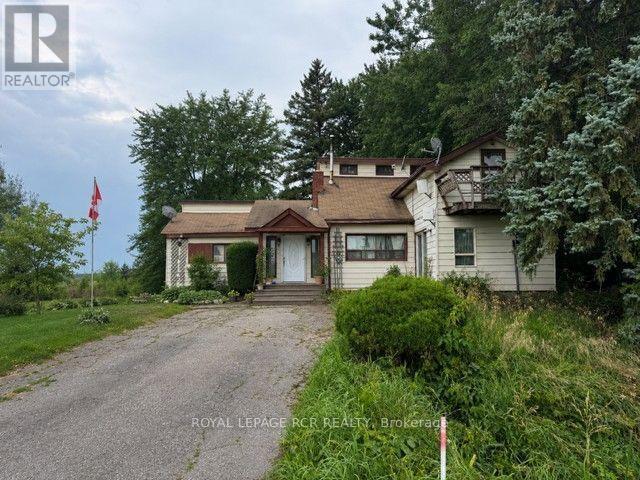
Bring your vision and creativity to this classic 1.5 storey home, full of character and waiting for its next chapter. Offered "AS IS", this property presents an exceptional opportunity for investors, renovators, contractors, or Buyers looking to restore to its former charm. While the home requires significant updating and repairs, it offers a starting point for those with an eye for potential. Whether you are planning a complete renovation, a rewarding restoration project, or simply looking for a property with great possibilities, this home is ready for your ideas. It offers a separate entrance for extended family. (id:61594)
Royal LePage Rcr Realty
Toronto, Ontario
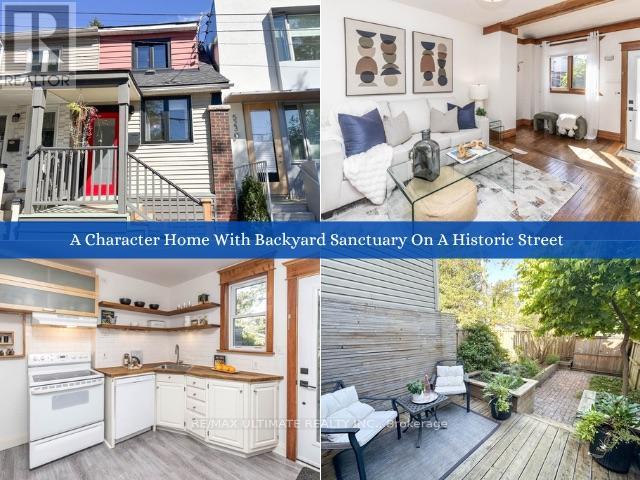
Welcome to 525 Craven Rd, a 2-bedroom semi-detached freehold home nestled on a charming, historic street known for its iconic cottage-style homes and community art fence. Why settle for condo living with monthly maintenance fees when you can enjoy full homeownership, complete with a private backyard and basement? Step through a penny-tiled front entry into an inviting living area featuring warm hardwood floors and a vaulted ceiling. The adjacent eat-in kitchen boasts floating shelves, a butcher-block counter, and direct access to your fully-fenced backyard sanctuary. The fully fenced outdoor deck and patio, complete with privacy walls, raised herb & vegetable gardens, a cedar shed, and an Eastern Redbud tree, is ideal for relaxing or entertaining. Upstairs you'll find two hardwood-floored rooms. The primary bedroom is light-filled with a double-door closet. The back bedroom, also with a closet, overlooks the yard. A bright 4-piece bathroom with a pocket door, gold hardware vanity, and tile flooring completes the upstairs. The basement features a laundry and HVAC area with a sink and a second space with the potential to be a rec room, office space, or hobby room. Walk to everything in this fantastic east-end community. Everyday amenities like No Frills, Ashdale Library, & fitness centers complement favourite local indulgences like Sanagan's Butcher, ConciBakery, Lake Inez Dining Room, and Godspeed Brewery. You can also explore the colourful India Bazaar on Gerrard, dive into Leslieville's rich dining and shopping scene on Queen St East, or spend weekend afternoons at Greenwood Park, Monarch Park, or Woodbine Beach. Excellent transit connections via the Gerrard and Queen streetcars or Coxwell Station make getting around the city seamless. Families will also appreciate the top-tier school catchments, including Roden PS and Monarch Park Collegiate. This beautiful property delivers the ideal mix of comfort, character, and community! (id:61594)
RE/MAX Ultimate Realty Inc.
Oshawa, Ontario
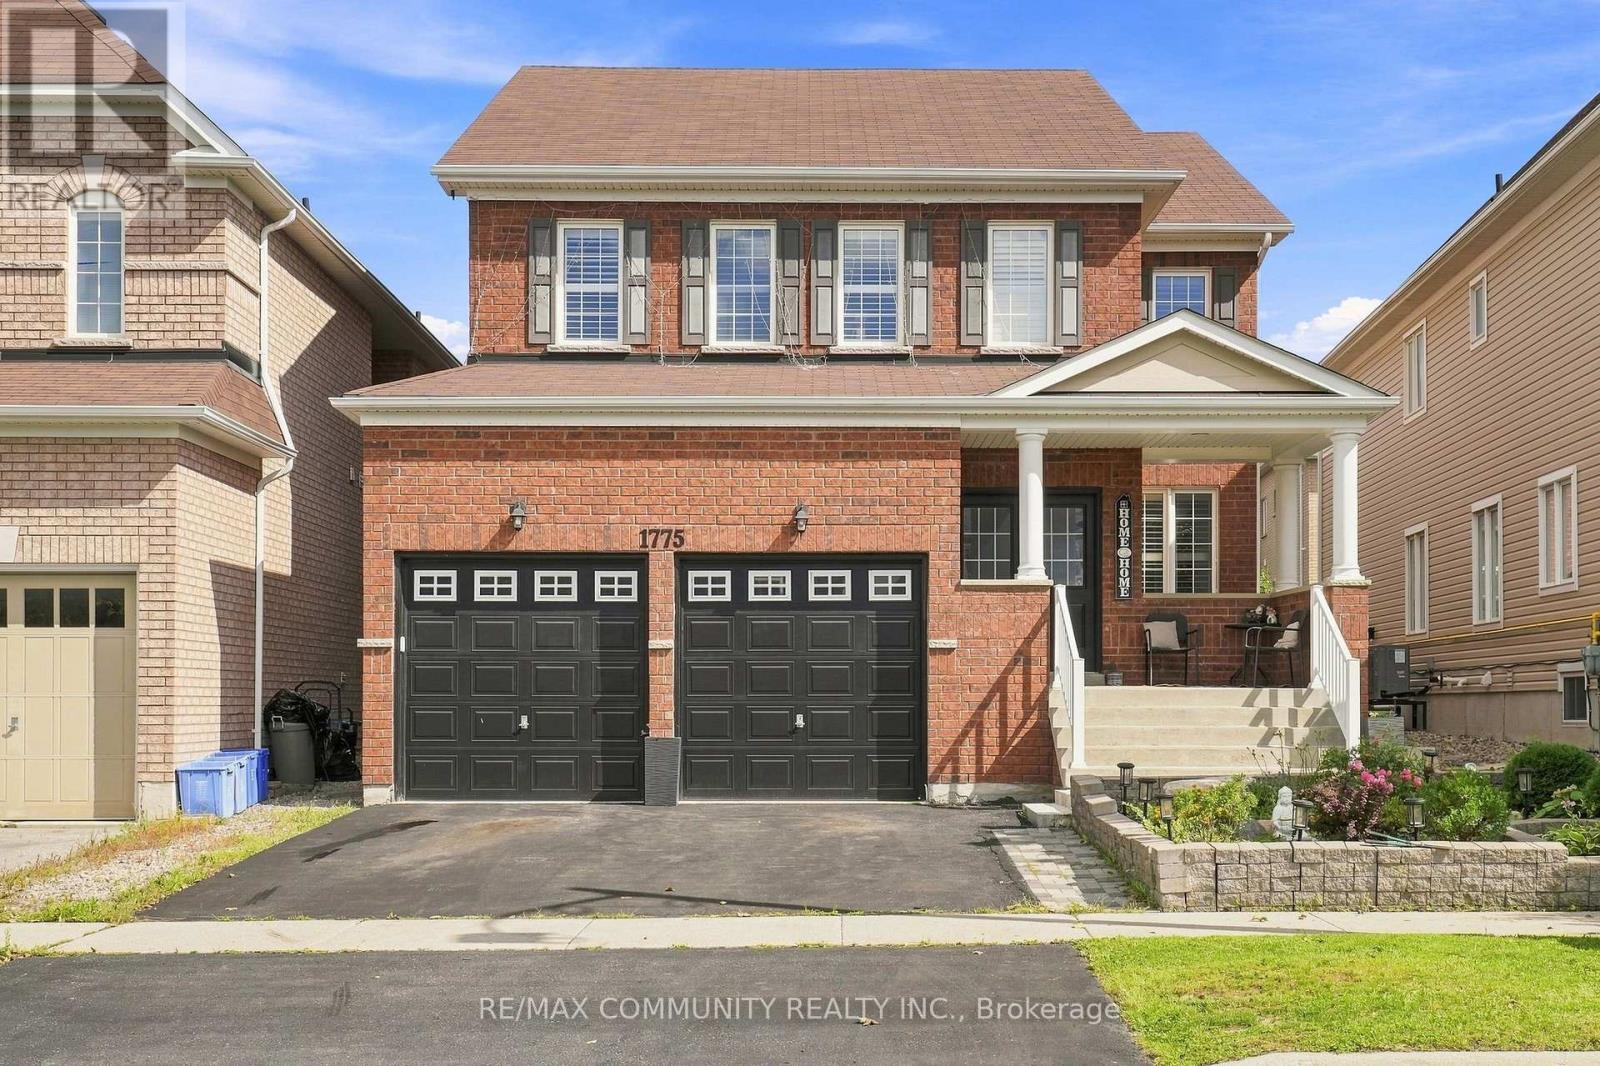
Welcome to this spacious 2,942 sq. ft. detached home in the desirable Park Ridge Community of North Oshawa. Featuring 4 bedrooms and 3.5 bathrooms, this home offers a bright, open-concept layout designed for both everyday family living and entertaining. The main floor features an open living and dining area, a large eat-in kitchen with centre island overlooking the family room with a cozy fireplace, plus a separate office ideal for working from home. Upstairs, you'll find four generously sized bedrooms and three full bathrooms, including private ensuite for both the primary and second bedrooms, along with the convenience of second-floor laundry. Bright, spacious, and move-in ready, this home is ideally situated in a sought-after, family-friendly North Oshawa community near Coldstream Dr & Grandview St N, just minutes from schools, parks, shopping, transit, and everyday amenities. Come on in and see everything this beautiful home has to offer! (id:61594)
RE/MAX Community Realty Inc.
Clarington, Ontario
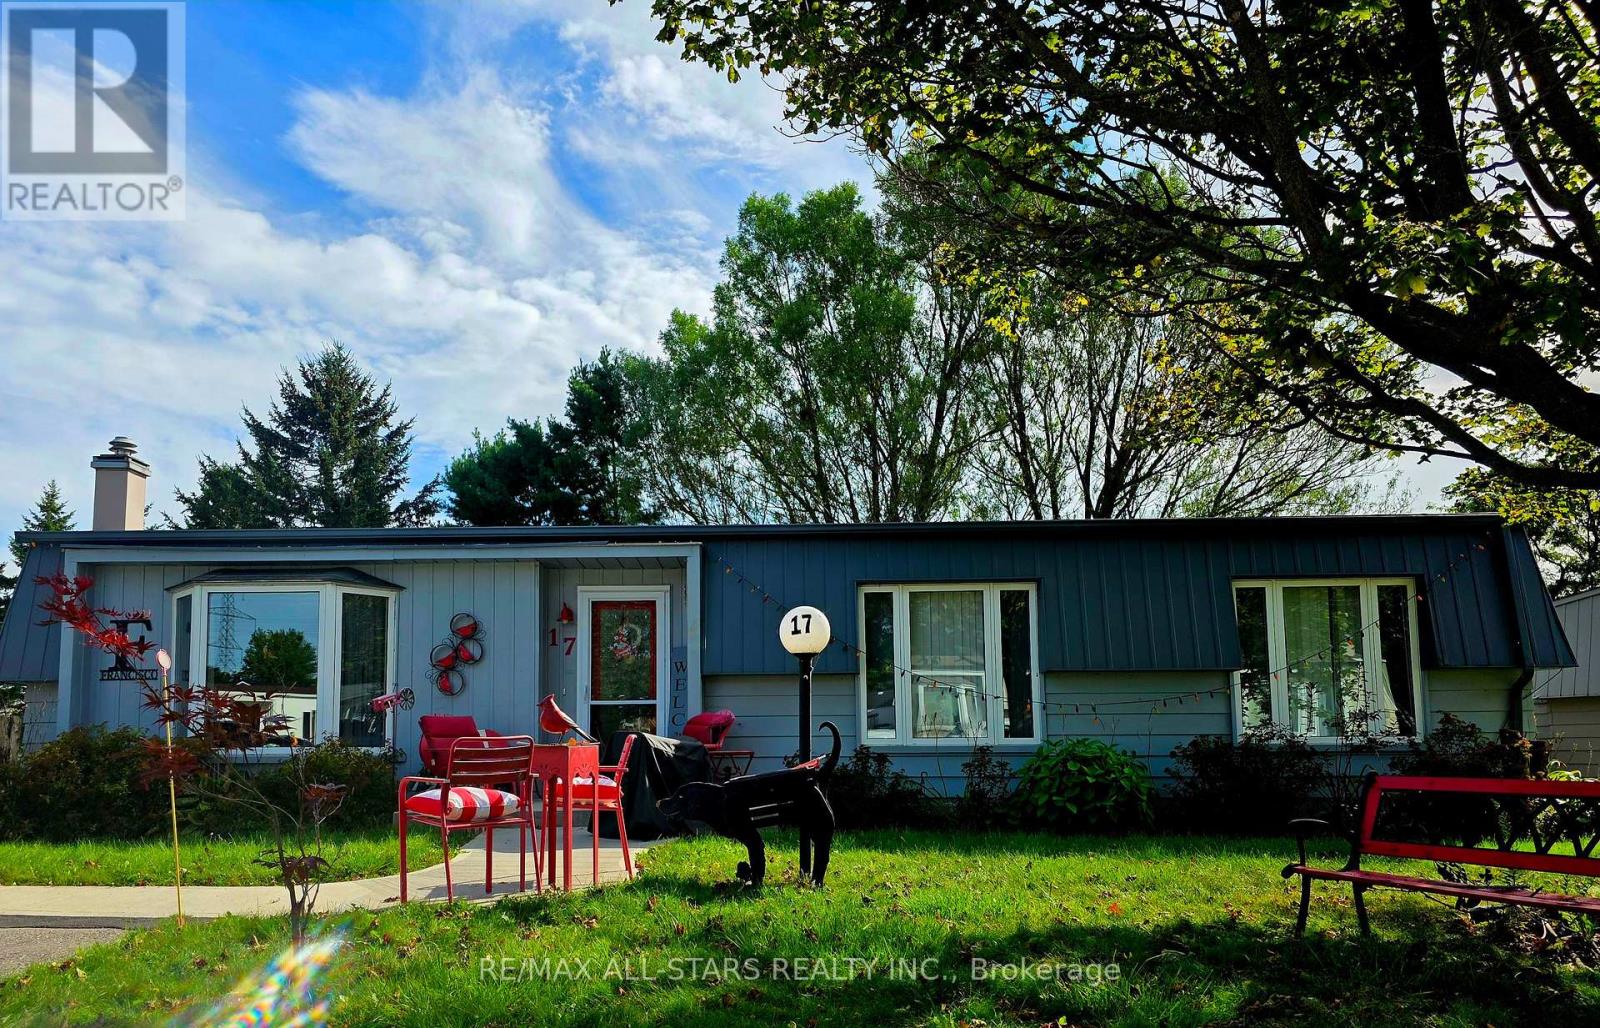
Value Packed ! Bright ! Airy ! Spacious ! Approx 1400 sq ft ! Rarely offered "Newcastle" model backing onto golf course ! Gas Fireplace ! Main Floor Fam Rm/Sunroom ! Laminate Floors Thru-Out ! Upgraded U-Shaped Kitchen ! Perfect for Entertaining! Private Covered Interlock Patio ! Mature Trees & Scenic Setting/Views ! 2 bedrooms ! 2 Renovated Bathrooms ! Ensuite & Large Shower in Prime Bedroom & Much Much More - Compare ! Wilmot Creek is an Adult Lifestyle Community ! If You Enjoy Activities In A Social Setting, This Place Is For You ! Nestled On The Shores of Lake Ontario! Standard Lease Covers Driveway Plowing & Road Snow Removal & Gives You Access To All Amenities (Including But Not Limited To A 9-Hole Golf Course, Recreation Centre, Horseshoes, Lawn Bowling, Tennis/Pickleball Courts, Pools/Salt Water, Gym, Saunas, etc..,) With Approx. 100 activities And Special Interest Groups There Is No Additional Fees For Using Any Of The Amenities & There Is Always Something To Do ! Including Walking Paths, An 800 Seat Auditorium Hosts Dances, Theatre Productions & Community Events ! Steps To The Hub Of It All "The Wheelhouse" - Where It All Takes Place ! Plus Has An On-Site Pharmacy & Hair Salon ! Easy access to Hwy 401 East/West and Hwy 35/115. Monthly Lease is $1103.77 ($977.08 + $126.69 Estimated Monthly Property Taxes = $1103.77) New Residents Are Required To Establish An Account With CARMA Submetering, Incurring A Charge Of $45 Monthly For Water And Sewer. Just Move-In & Enjoy ! Surrounded By Nature And Steps To The Waterfront, Shopping And Dining ! An Excellent Opportunity To Create A Home That's Uniquely Yours While Enjoying Everything Wilmot Creek Has To Offer ! (id:61594)
RE/MAX All-Stars Realty Inc.
Toronto, Ontario
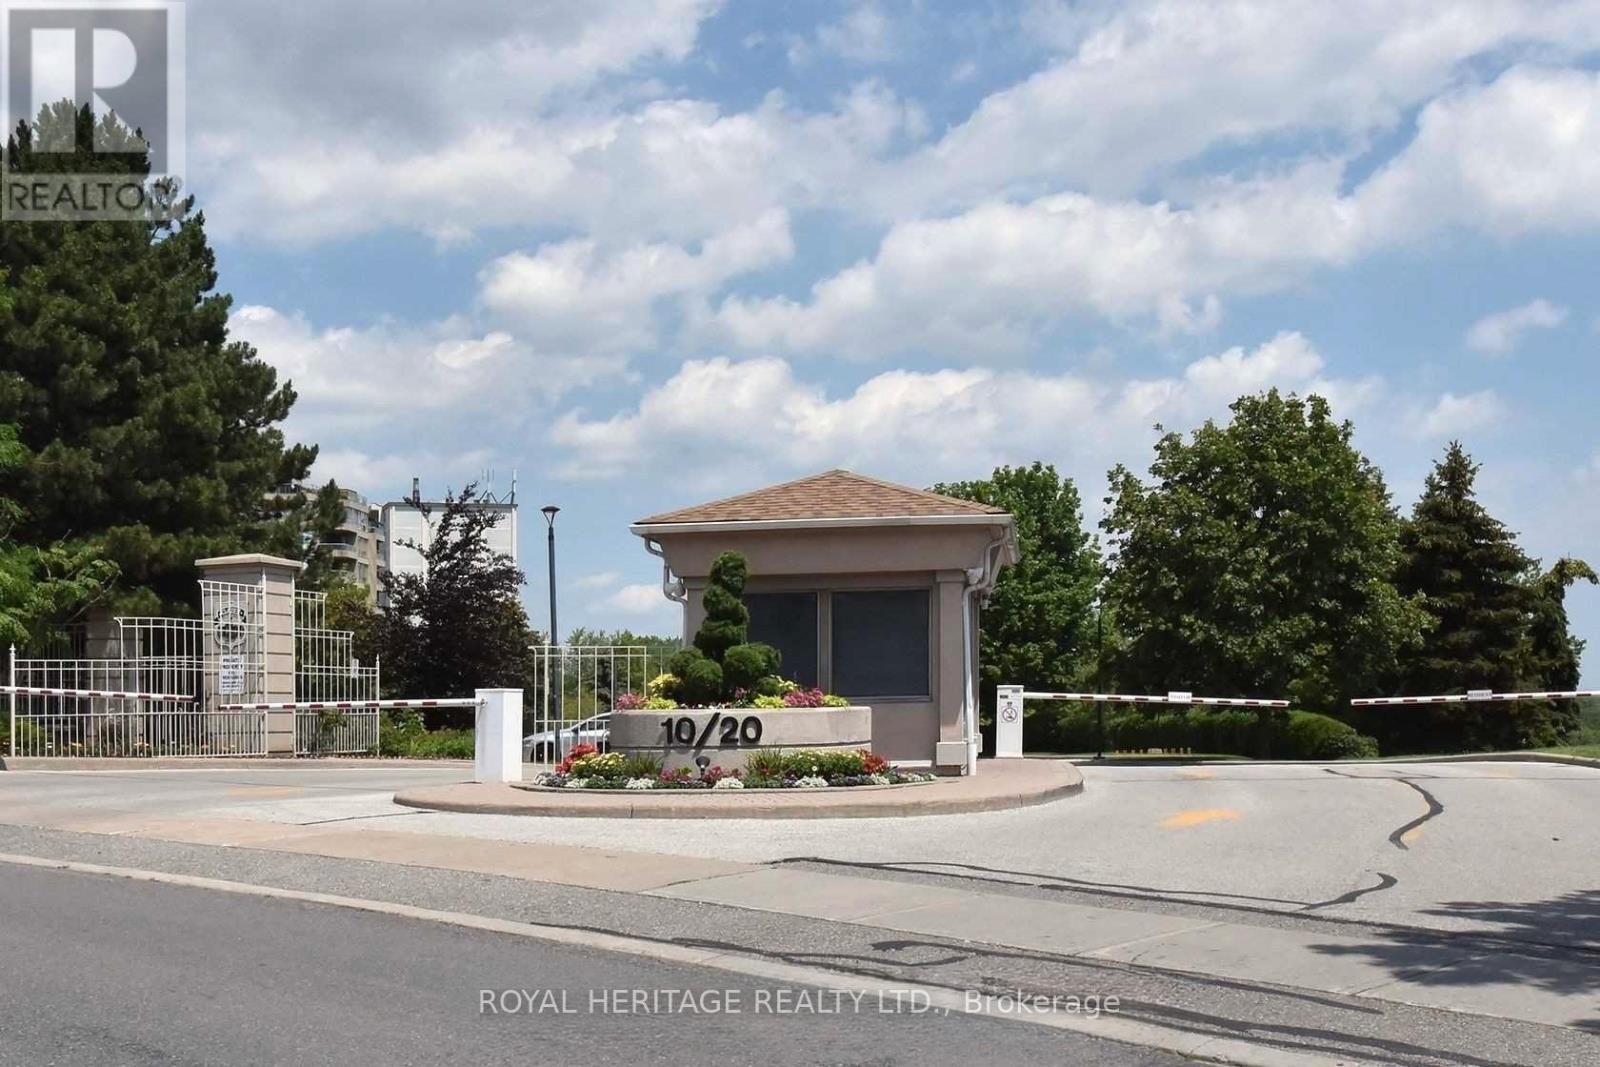
LUXURY CONDO LIVING IN THE GATES OF GUILDWOOD, Welcome home to resort-style living in one of Scarborough's most prestigious addresses. This bright, spacious 2-bedroom, 2-bathroom condo offers comfort, security, and an unbeatable lifestyle.The Lifestyle You Deserve:The Gates of Guildwood isn't just a condo - it's a community. Enjoy peace of mind with 24-hour gatehouse security and access to an unmatched suite of amenities:Indoor Resort Amenities: Salt water pool & hot tub Full fitness center Billiards room & library Party room for entertaining Virtual golf + putting green Indoor racquet courts, 10+ Acres of Meticulously Maintained Grounds: Scenic walking trails & lush gardens Tennis & pickleball courts. BBQ areas & patios for summer evenings Beautifully landscaped outdoor spacePrime Location:Steps to the GO, TTC, Guildwood Village shops & restaurants, parks, and the Bluffs. Commuting or unwinding - you're perfectly placed.Whether you're downsizing without compromise, investing, or buying your first home, this condo delivers the rare combo of security, space, and lifestyle. Maintenance Fees Incl:All Utilities,Cable & Internet. The Unit features New kitchen w/quatrz counters & stainless steel Appliances 2021 main bathroom renovated 2021, new flooring throughout 2021, ensuite bathroom new vanity w/ quartz counters 2021, Freshly painted new closet organizers 2026 (id:61594)
Royal Heritage Realty Ltd.
St. Catharines, Ontario
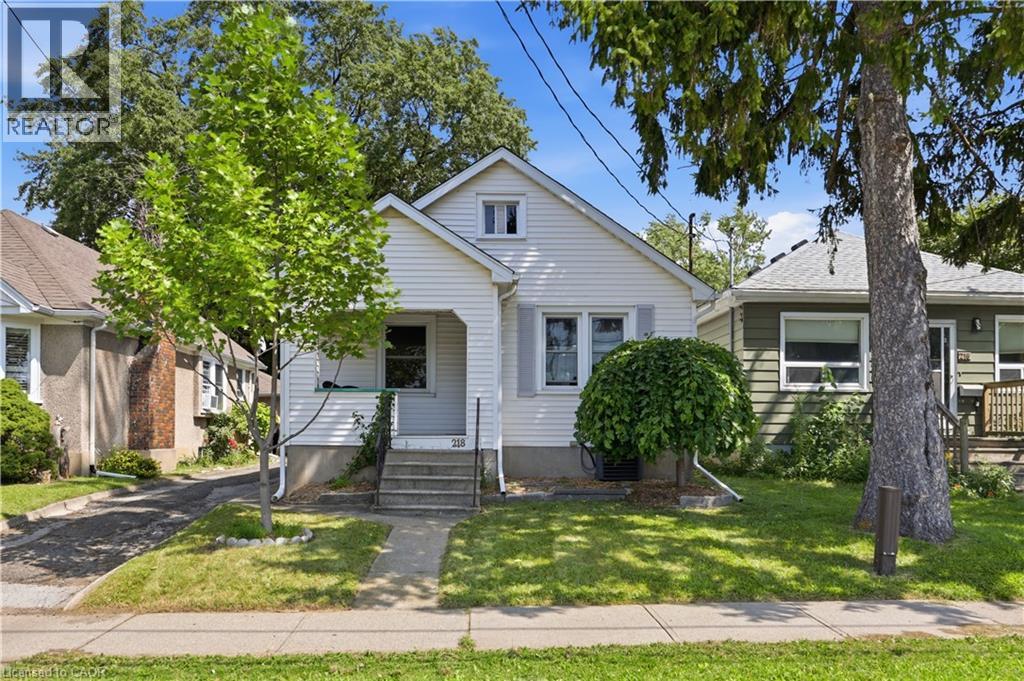
Charming 2 bed, 2 bath home the heart of St Catharines. Plenty of space on the main floor with a large gourmet kitchen complete with quartz countertops and stainless steel appliances. Recently renovated 4 piece bathroom and 2 well sized bedrooms with plenty of natural light. Enjoy coffee on the front porch in the morning. Step out of the sliding doors in the kitchen to a backyard oasis. Quiet, serene and private, a perfect place for family BBQs and relaxation. Added bonus is the studio garage. Complete with its own air conditioner, and bar area. A perfect place for creativity, relaxation or tinkering. Basement features a large laundry and storage area, recreational room and 3 piece bathroom with a standalone tub and an inlaw suite potential. This home is a great start for first time buyers, small families or downsizers. Walking distance to many amenities including grocery, restaurants, pharmacy. Enjoy all that St Catharines has to offer. Walking distance to schools, daycares, parks and cafes. (id:61594)
Real Broker Ontario Ltd.
Toronto, Ontario
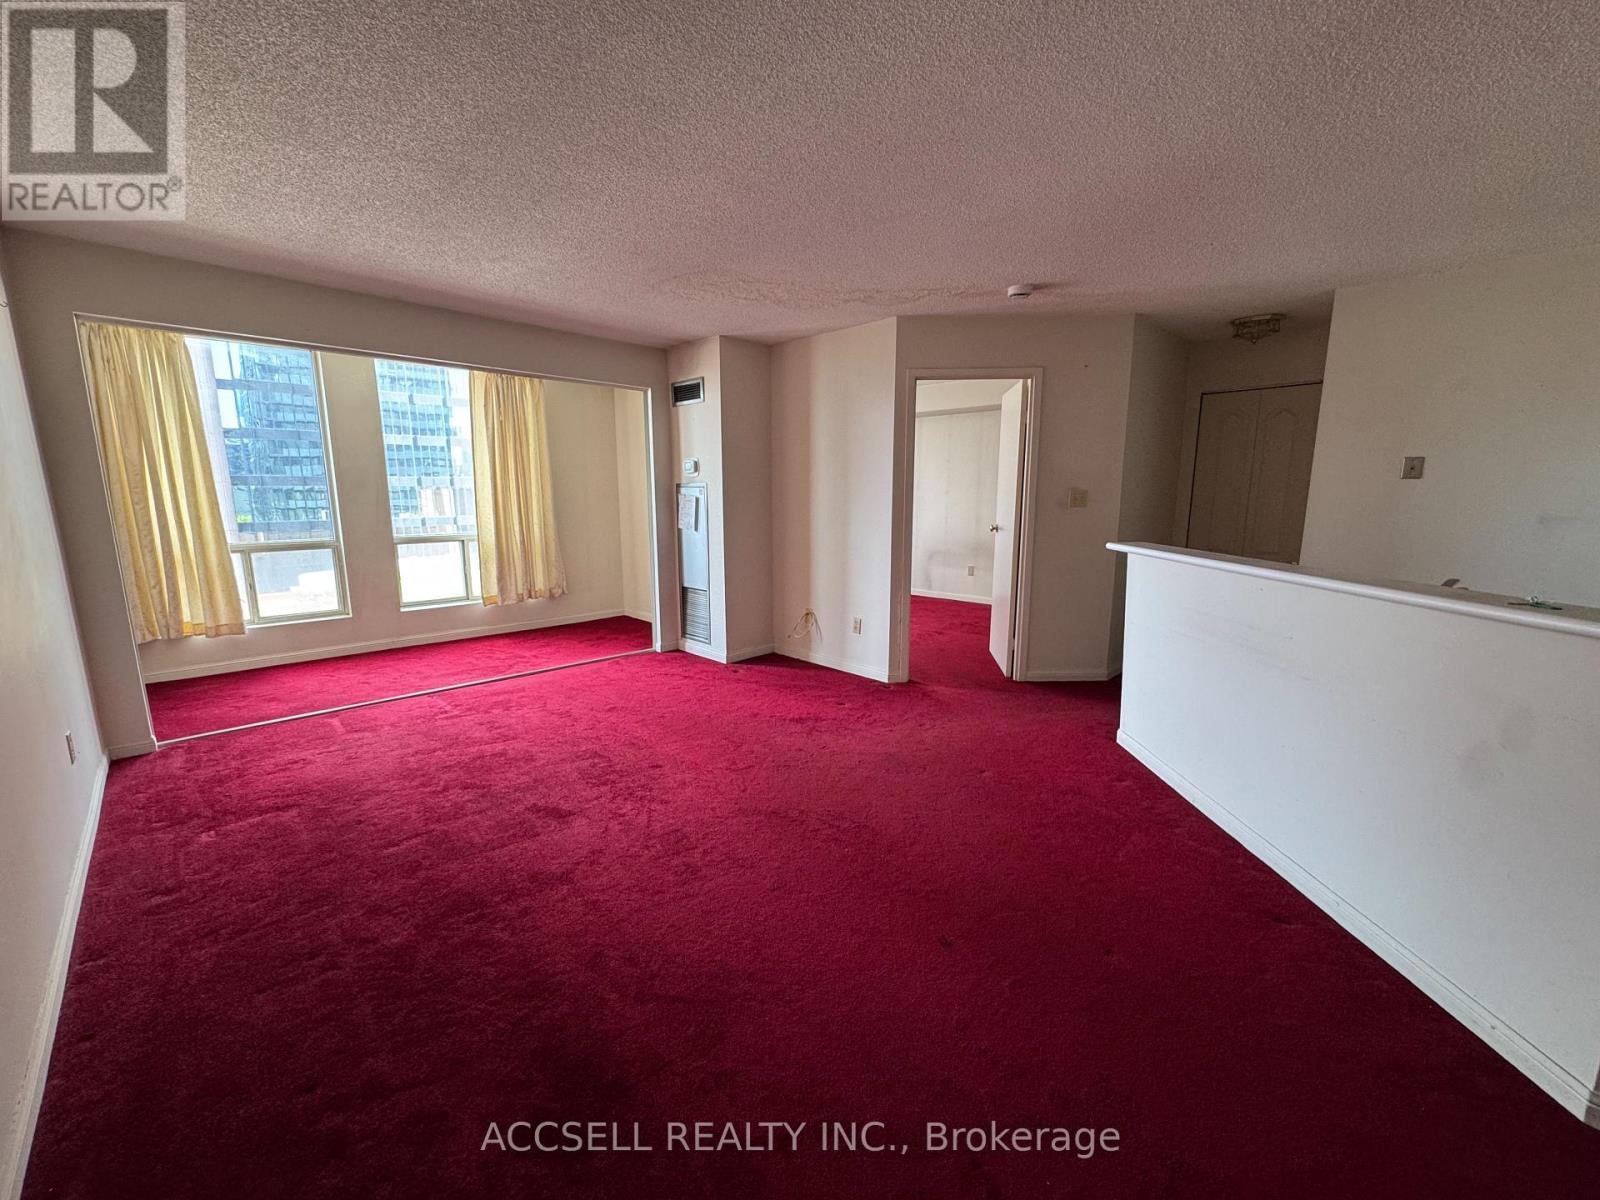
Bright and open 700 square foot 1+1 condo in the Gallery. This unit requires updating and presents an excellent opportunity for buyers looking to add their own personal style and unlock tremendous value in one of Toronto's most convenient downtown locations. Steps from College Station and everything downtown has to offer. Maintenance fee's include all utilities, Cable tv and internet! (id:61594)
Accsell Realty Inc.
Toronto, Ontario
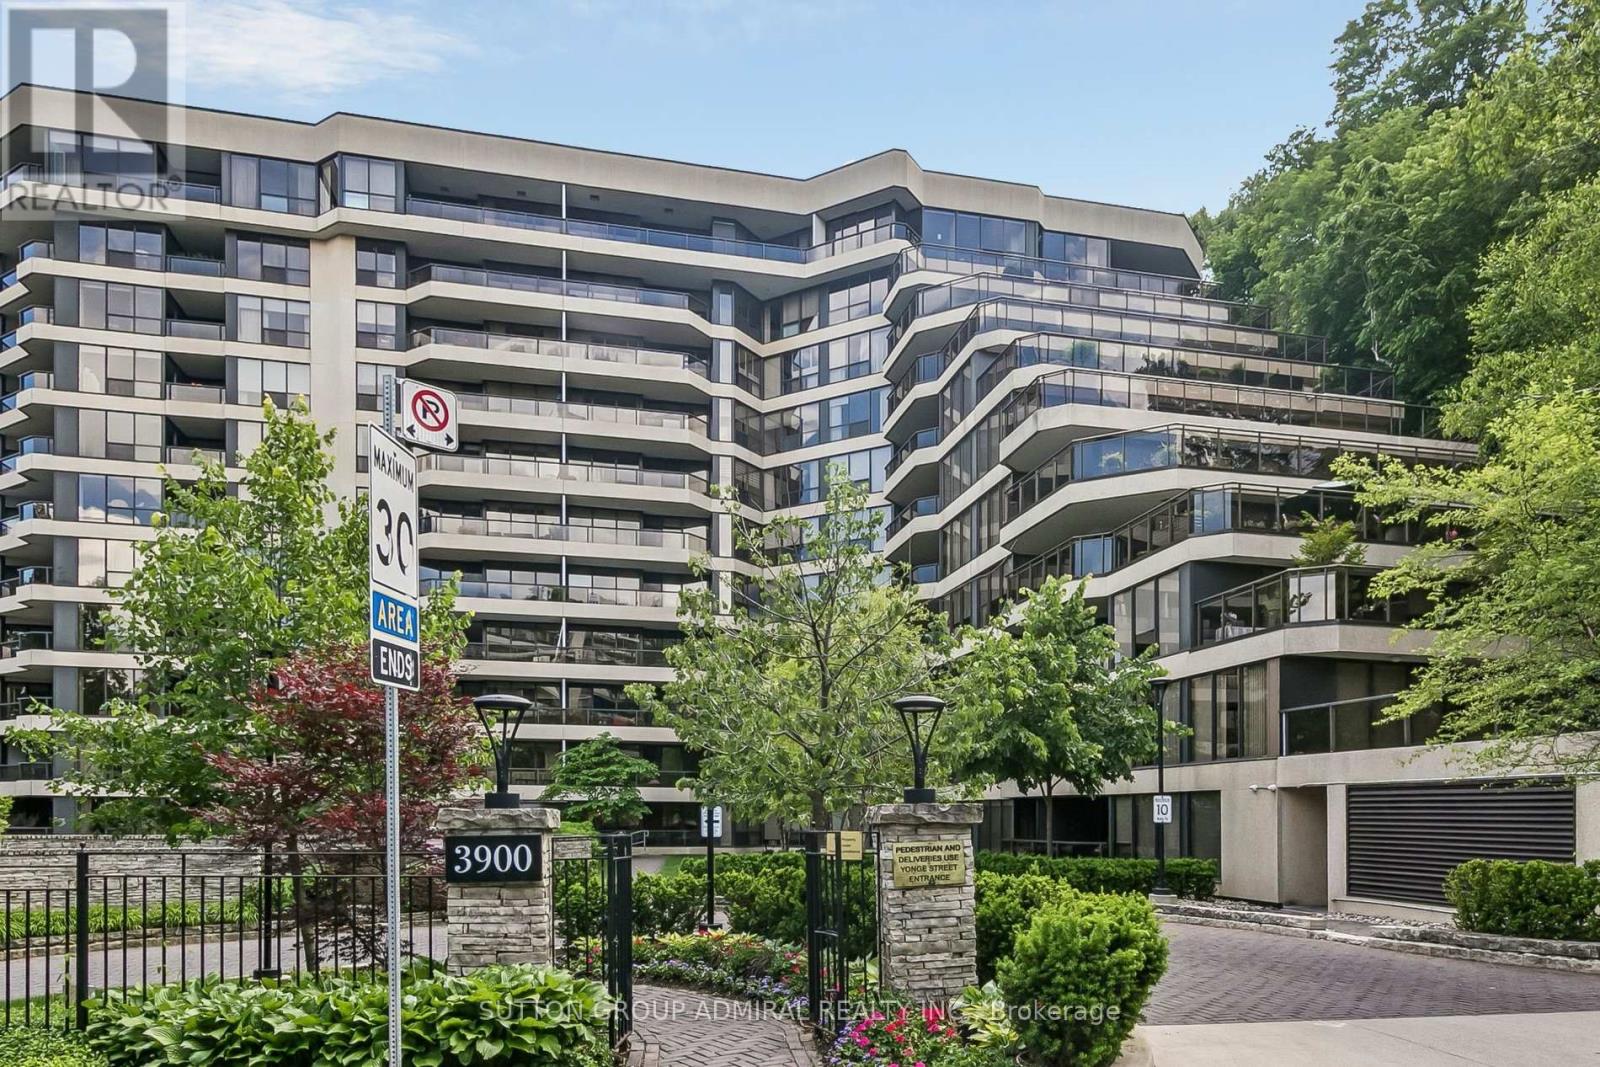
Coveted York Mills Place Unit that has been completely renovated with designer finishes, state of the art appliances and every detail attended to. Step inside this masterpiece with a living room to relax in and dining room that can host large family dinners and a kitchen to enjoy cooking in. The large master bedroom features a walk in closet and an ensuite bath complete with a freestanding tub and a walk in shower. True Gem in the best neighborhood. This 2bedroom, 2.5 bathroom unit features an open concept kitchen with built in appliances and a large island. A Custom Built in TV unit adorns the spacious living room and leads to the an office space that looks over the balcony. The unit features 2 parking spots (1 of which is directly on the same floor) and a locker. (id:61594)
Sutton Group-Admiral Realty Inc.
