Toronto, Ontario
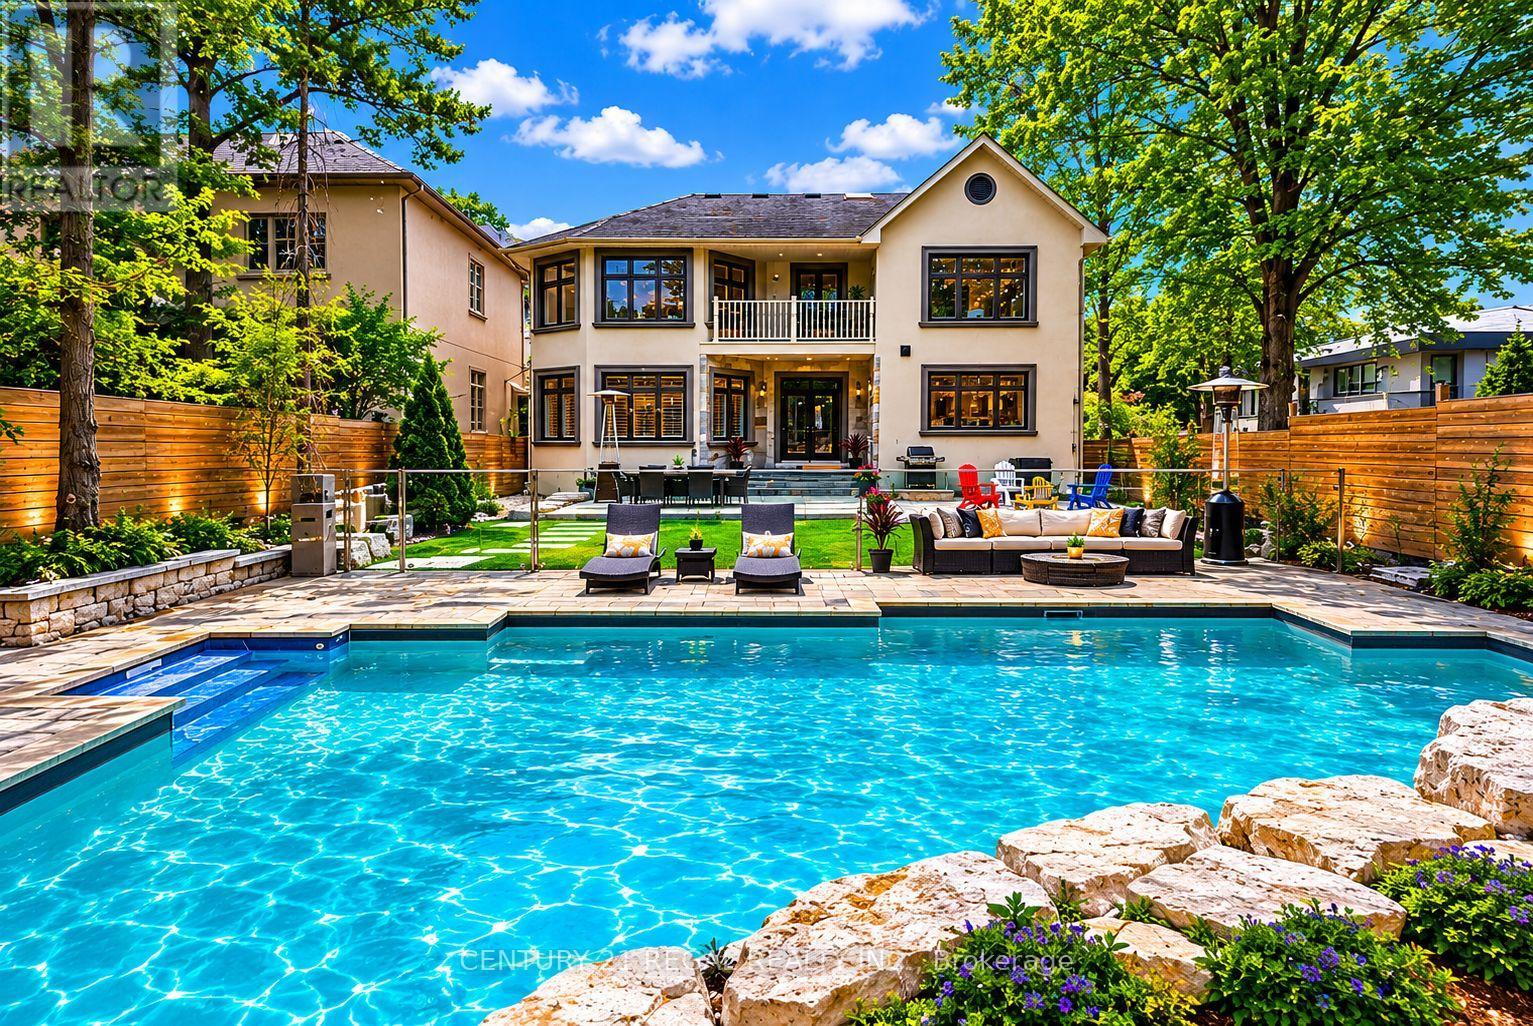
Welcome to this exceptional custom-built residence offering approximately 3,200 sq/ft of refined living space on an impressive 50 x 160 ft deep lot. Freshly painted and professionally cleaned. Thoughtfully designed for both luxurious everyday living and unforgettable entertaining, this stunning 4-bedroom, 6-bathroom home seamlessly blends elegance, comfort, and outdoor resort-style amenities. Step inside to discover spacious principal rooms, sophisticated finishes, and a functional open-concept layout flooded with natural light. The gourmet kitchen flows effortlessly into the living and dining areas, creating the perfect atmosphere for family gatherings and entertaining guests. Spacious kitchen with white quartz counters, contemporary white cabinetry, upgraded 6 burner Bertazzoni gas range and hood. Retreat upstairs to generously sized bedrooms, each offering comfort and privacy, while the beautifully appointed bathrooms deliver a spa-inspired experience throughout the home. 2nd floor laundry room for added convenience. The true standout is the fully finished lower level, featuring a separate basement unit designed with independent living in mind. Whether used for Multi-generational living, extended family, adult children seeking privacy, or as income-generating rental suite, this space offers complete autonomy with their own kitchen, bathroom, and living area with laundry. The backyard is truly a private oasis. Enjoy summers in the saltwater pool, unwind around the sunken fire pit area, and take in the professionally designed armor stone landscaping that adds both beauty and timeless appeal. The expansive lot provides exceptional outdoor space rarely found in today's market. This is luxury family living at its finest - an extraordinary opportunity to own a beautifully crafted home on a desirable oversized lot. A unique home that truly adapts to your lifestyle today-and grows with your needs tomorrow. (id:61594)
Century 21 Regal Realty Inc.
Barrie, Ontario
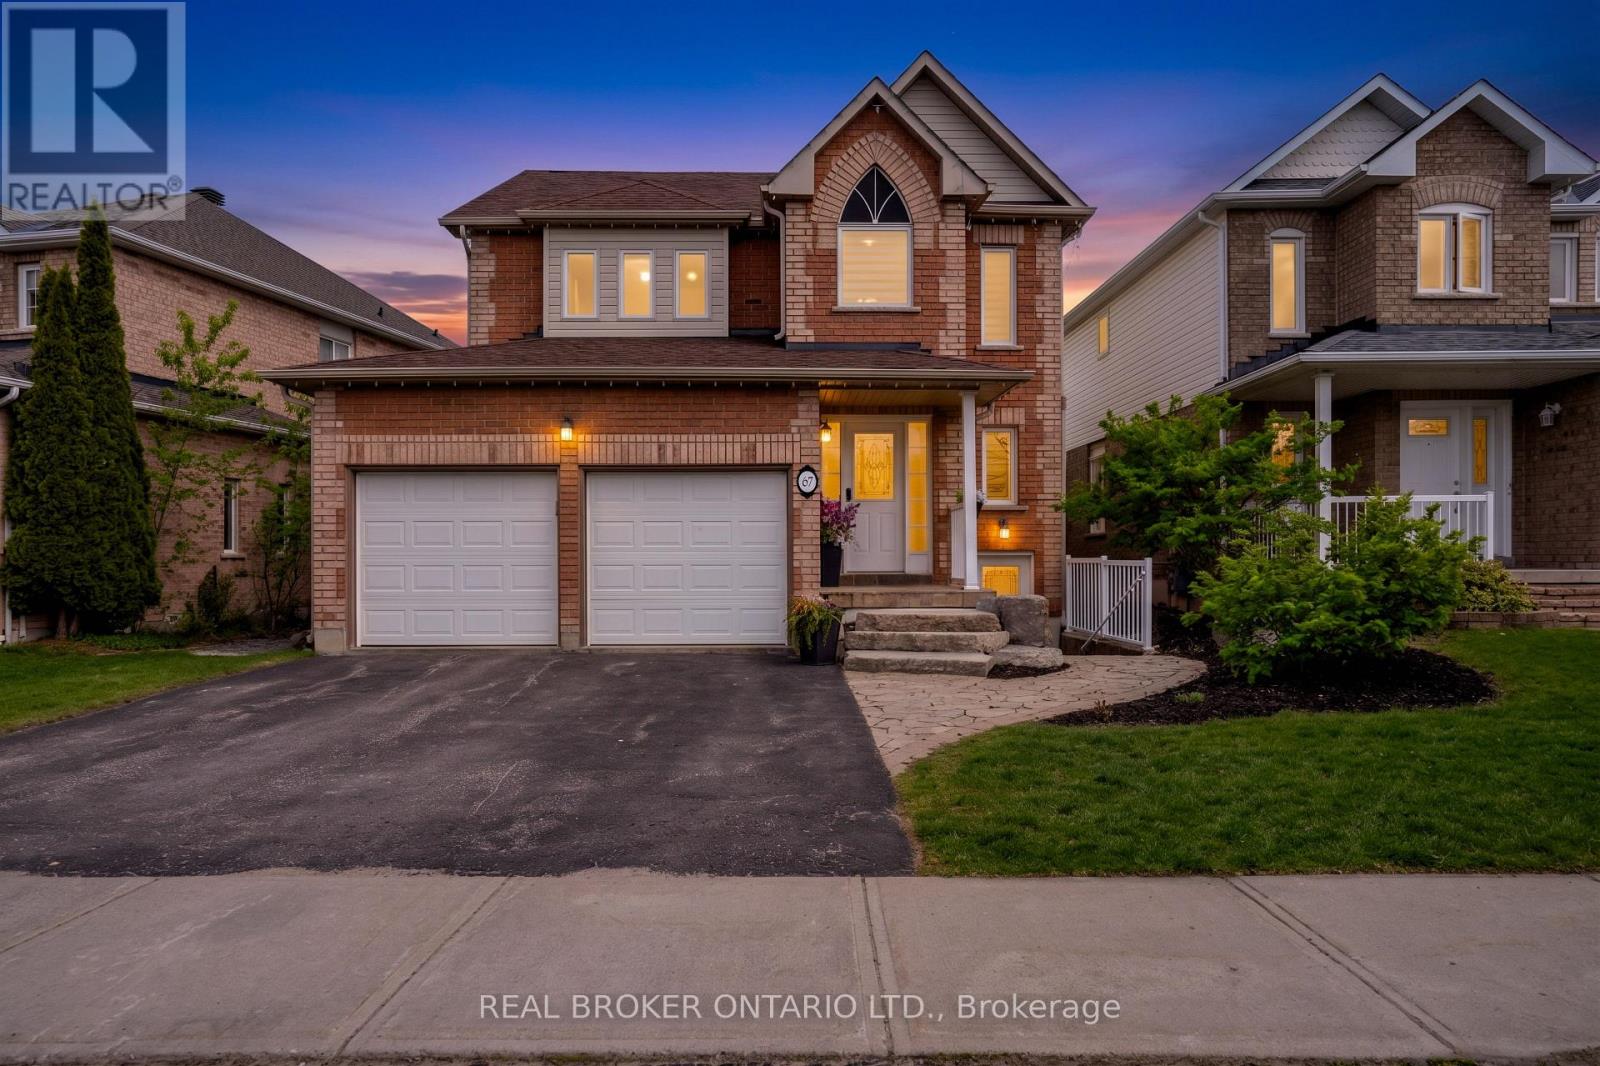
Spectacular family home in sought after East Bayfield community. As you wind up the front steps you will notice all of the unistone and inviting covered front porch. Inside a grand 2-storey great room with beams of natural light. Past the powder room and double front closet sits the kitchen/living/dining open space with laminate flooring, stainless steel appliances and cozy gas fireplace accent wall. Outside a large unistone space, pergola, fire pit and hot tub. The cement pad offers a great spot to have another pergola or sports pad for the kids. The yard is fully fenced and has some trees adding the perfect amount of privacy plus two side sheds for storage. Back inside a mud room with inside double garage access. Heading upstairs via the plush carpet don't forget to notice the lovely 16 + foot accent wall. The first huge bedroom has plenty of space and a walk-in closet. Down the hall an updated bathroom for the kids and another kids or spare bedroom. Into the primary oasis with tons of organizational closets and spa inspired bathroom with huge steam shower. Downstairs via it's own private entarance sits a legal basement one-bedroom apartment with large closets, it's own laundry and focal point fireplace. Enjoy all of the local parks, rec centres, shopping, golf and ease of access to the hwy while someone else pays towards your mortgage. You've found your home! 2022 windows, 2021 patio door, 2026 basement washer/dryer, 2026 fridge, 2026 a/c, 2026 furnace, 2024 roof, 2025 blown in insulation, 2026 paint, 2017 basement door and windows, 2026 powder room, 2023 ensuite, 2023 main bath, 2017 garage doors, 2021 hot tub and 200 amp panel, 2024 back sports pad (id:61594)
Real Broker Ontario Ltd.
Richmond Hill, Ontario
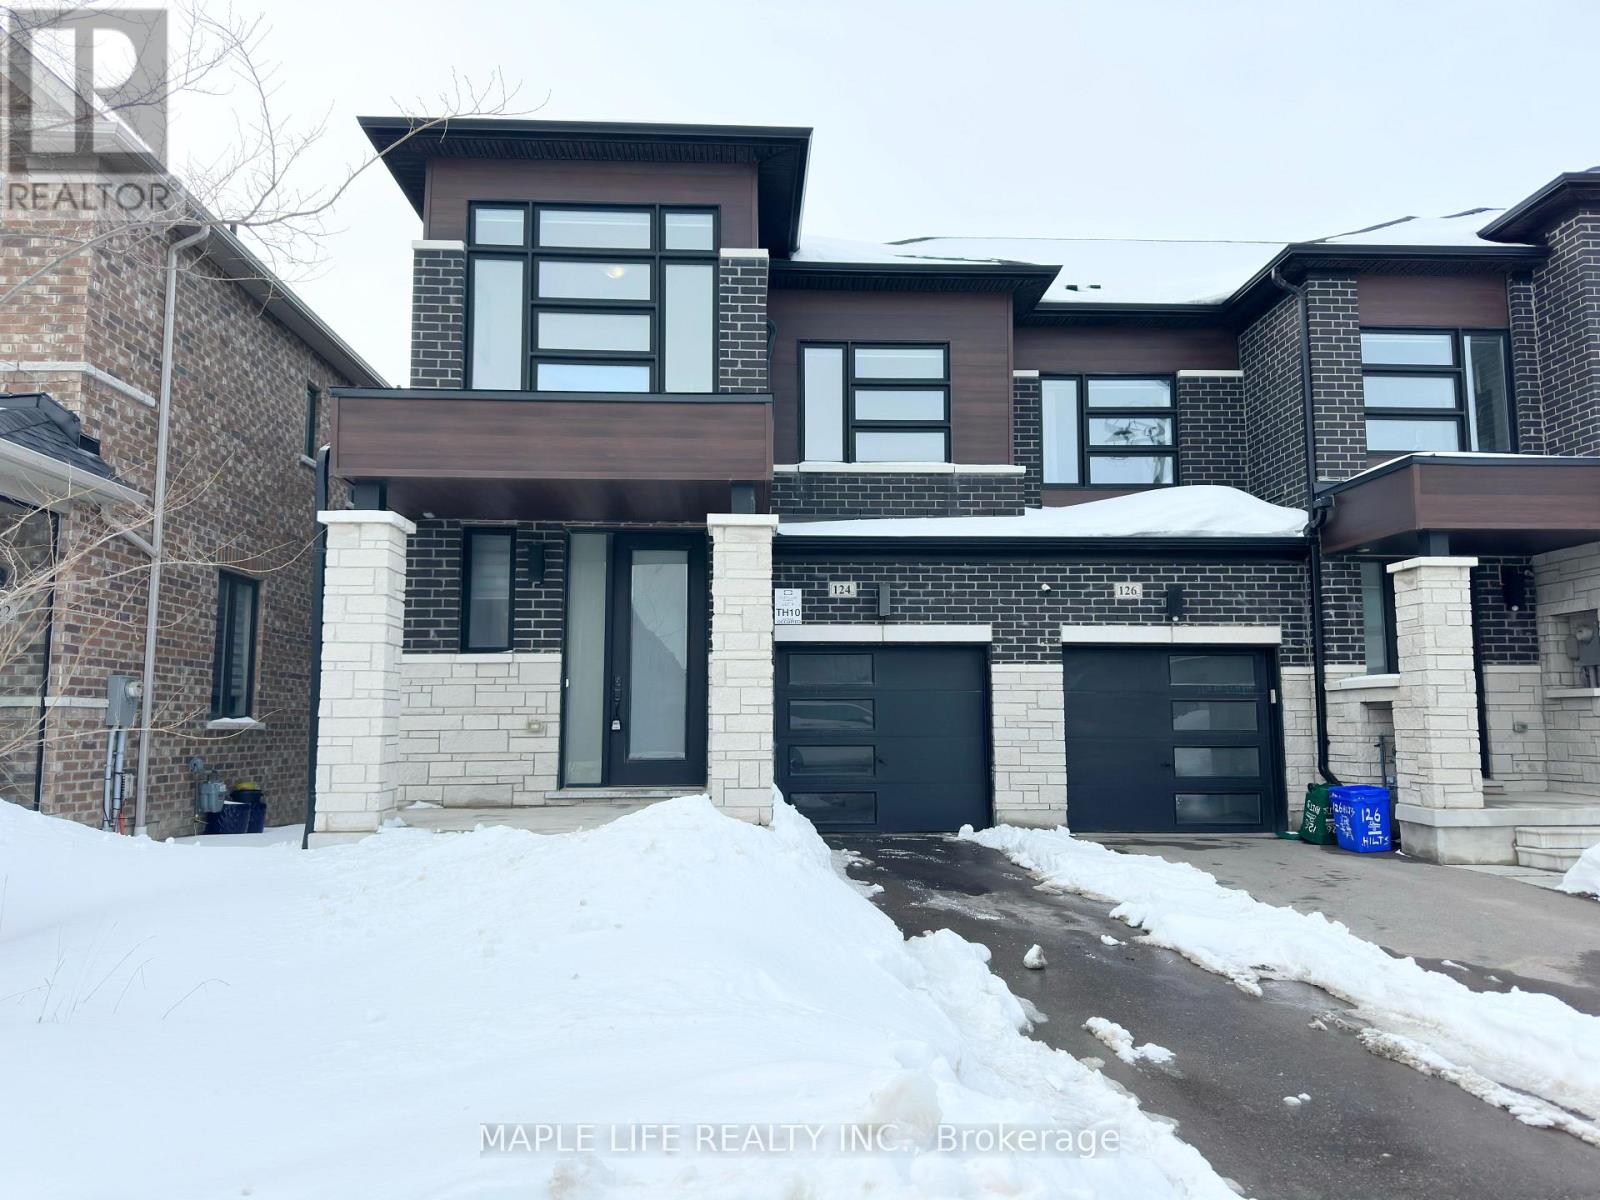
Rarely Offered Luxury Freehold END UNIT Townhouse In Prestigious Richmond Hill Neighborhood! Like Semi-Detach, No Side-Walk and NO POTL! Bright and Spacious 4 Bedroom plus 3 Washroom, With High Coffered Ceiling On Living Room & Primary Bedroom, Modern Kitchen & Bathrooms With Stone Counters, S/S Appliances, Interlock Backyard, Park 1 Car in Garage and 2 Cars on Driveway. Close To All: Schools, Shopping, Costco, Home Depot, Richmond Green Sports Centre and Park with Large Sport Fields, Skating Trails and More! Minutes Away to Highway 404. Don't Miss This Opportunity! (id:61594)
Maple Life Realty Inc.
Toronto, Ontario
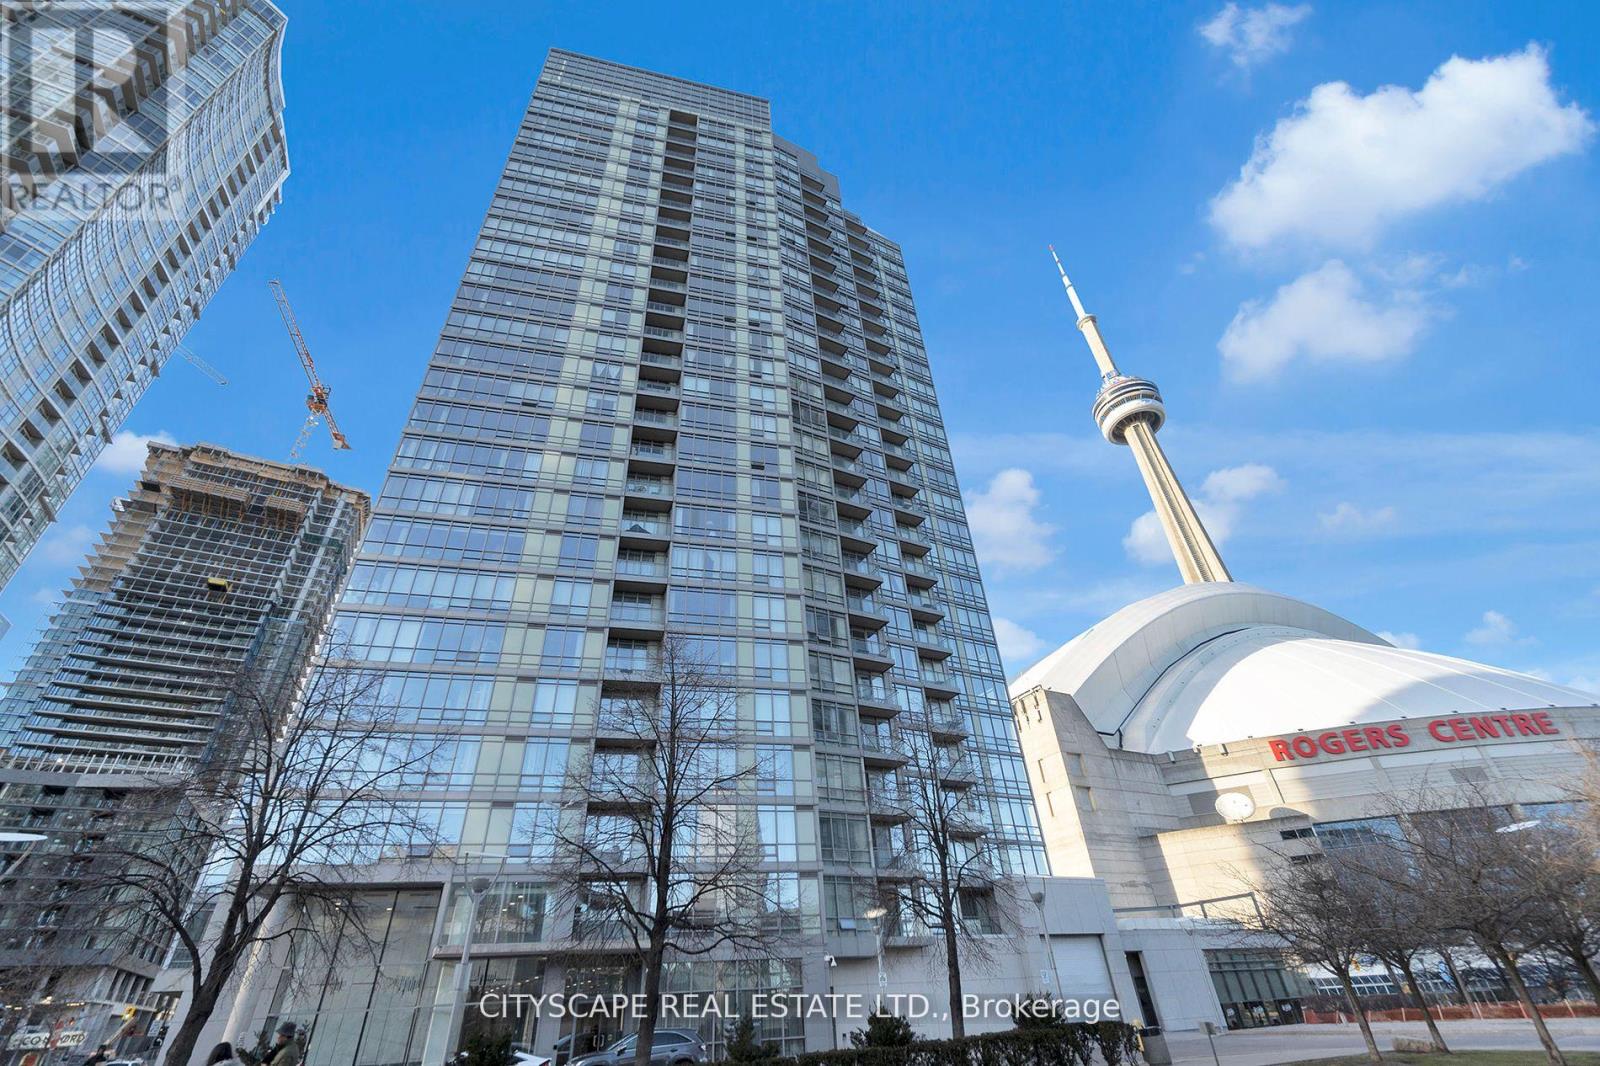
Location & Luxury. This unit was fully gutted and made to impress. Updated Corner Unit with 2 Beds +Den which also includes an office space with a bed. Beautiful Split Floor Plan. Fully equipped kitchen with brand new Samsung Smart Appliances, waterfall Granite island. Google Smart Temperature control and smart LED Light control with colour changing settings. All can be controlled from the app. Bathrooms include full floor to ceiling tile and smart LED mirrors with bluetooth function. Amazing Unobstructed Lake & City Views. Minutes to Everything - Landmarks, ScotiaBank Arena & Maple Leafs Square, Rogers Centre, Fashion District, Entertainment & Financial Districts, Union Station/TTC, HarbourFront, Restaurants, Etc. Easy Highway access & Convenient parking spot close to doors. Minutes To Billy Bishop Airport & Parks (Roundhouse Park/Canoe Landing/Queen Quay Waterfront). (id:61594)
Cityscape Real Estate Ltd.
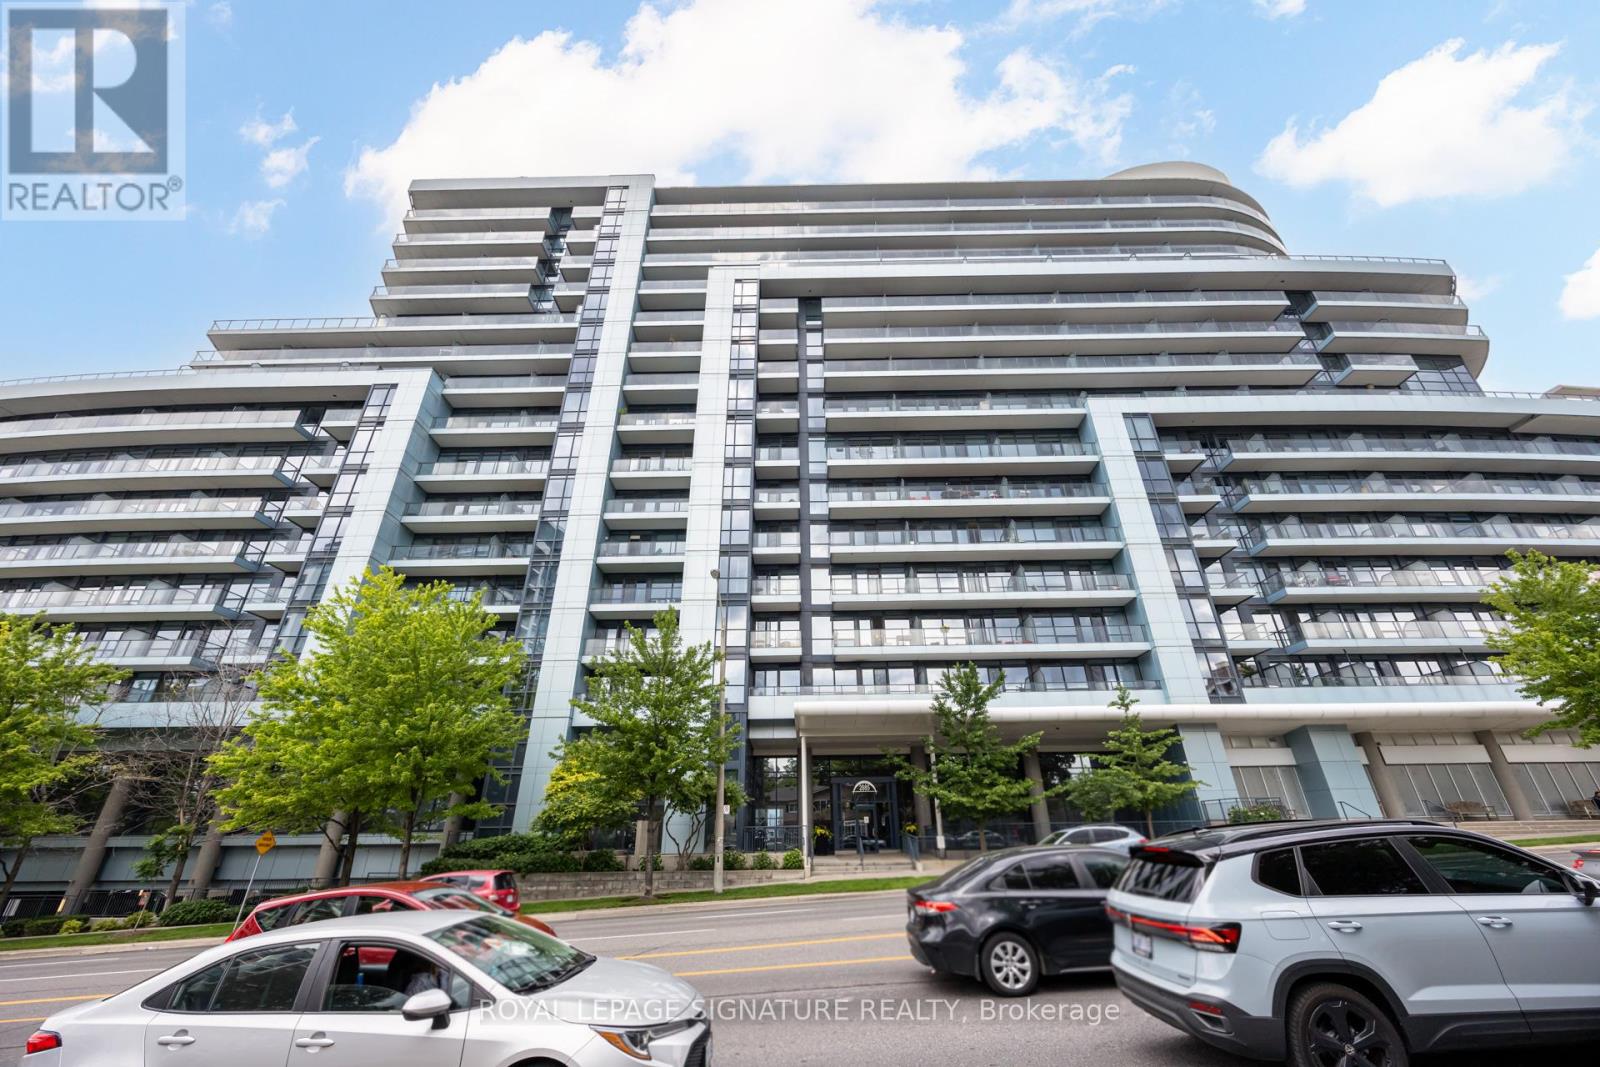
Toronto, Ontario
Conveniently located at the corner of Bayview and Sheppard in Bayview Village by Subway Station. The building is right beside Bayview Village Shopping Centre and a quick walk to supermarket. Unobstructed sunset west view and easily accessible to Highway 401. Amenities include gym, indoor swimming pool, hot tub, guest suites, party room, and 24h concierge. (id:61594)
Royal LePage Signature Realty
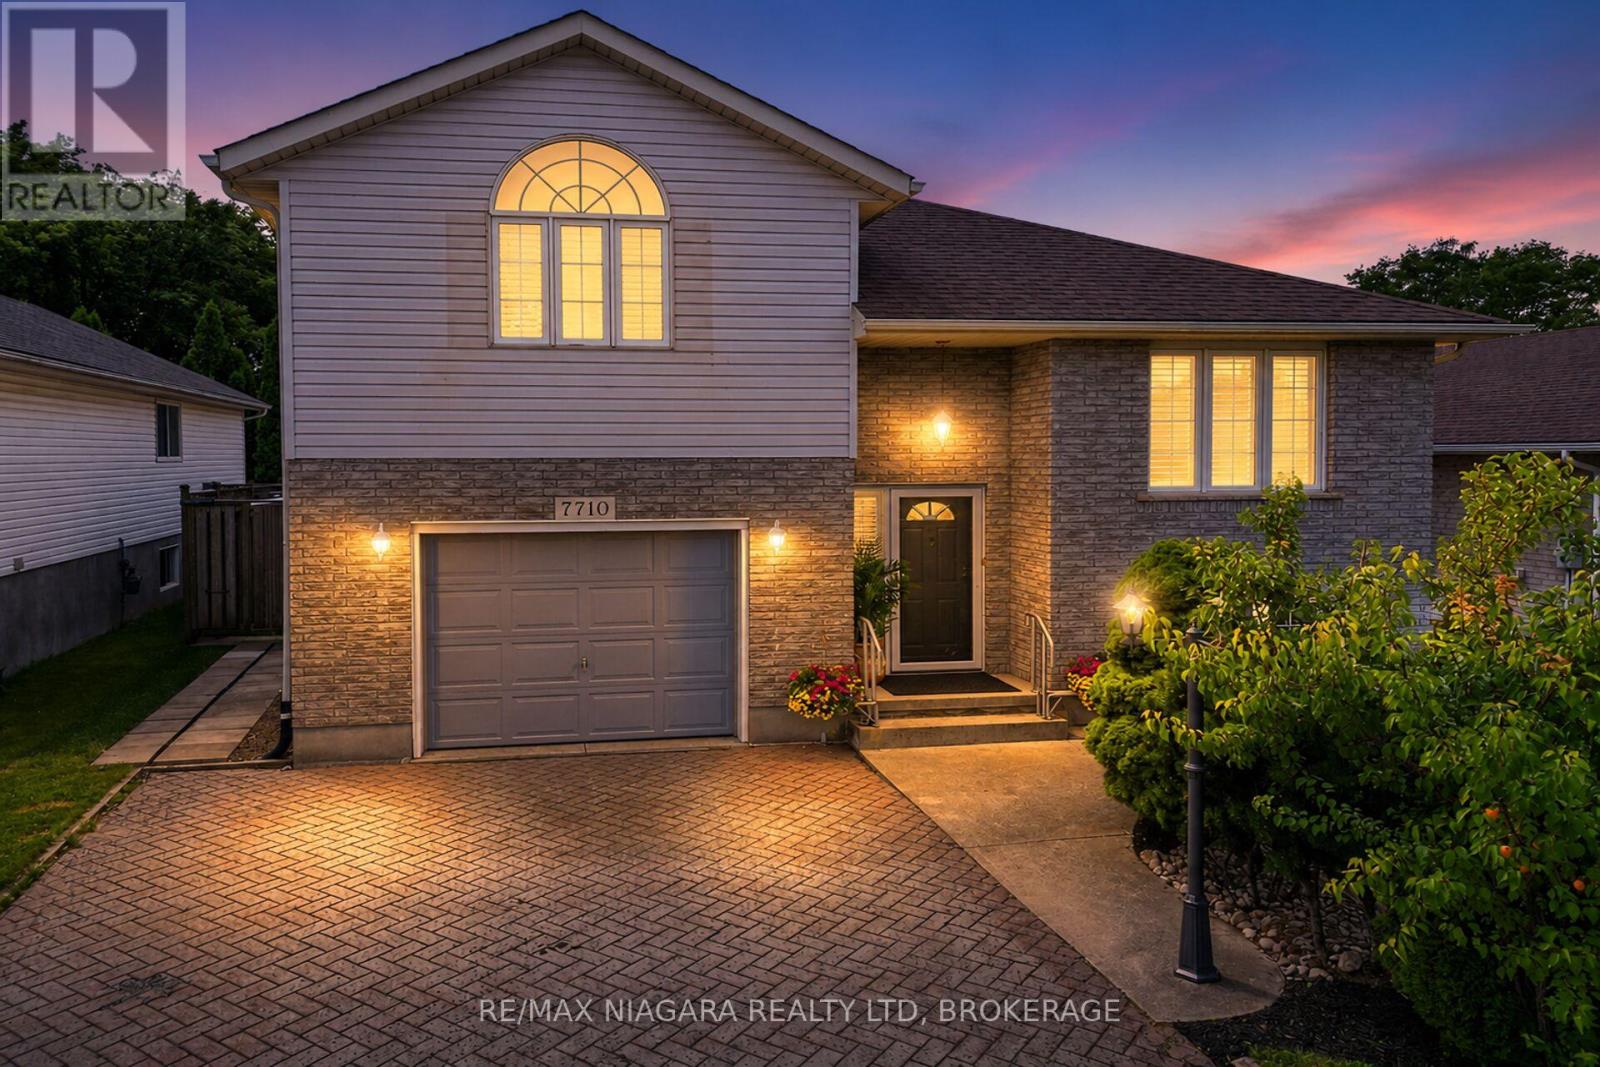
Niagara Falls, Ontario
3 + 1 bedroom Raised Bungalow with second level Master Bedroom with Ensuite ; Garden door off kitchen steps out to a covered deck and fenced back yard. The Lower level is finished with a rec-room, sitting area, 4th bedroom and a 3pc. bath...ideal for company, family member wanting private space or rent potential. There is additional outdoor storage under the deck. Furnace2016, A/C, 2016, Roof shingles 2015 kitchen and main bathroom floors 2015. The house has been completely painted with cloud white paint and the yard has been landscaped and manicured. There is no work to be done to the property. Ready to move in. It has been staged to perfection. Just view the drone video and pictures and it will show you what a wonderful, clean, attractive property that has been listed. Rent potential or in-law suite. ** This is a linked property.** (id:61594)
RE/MAX Niagara Realty Ltd
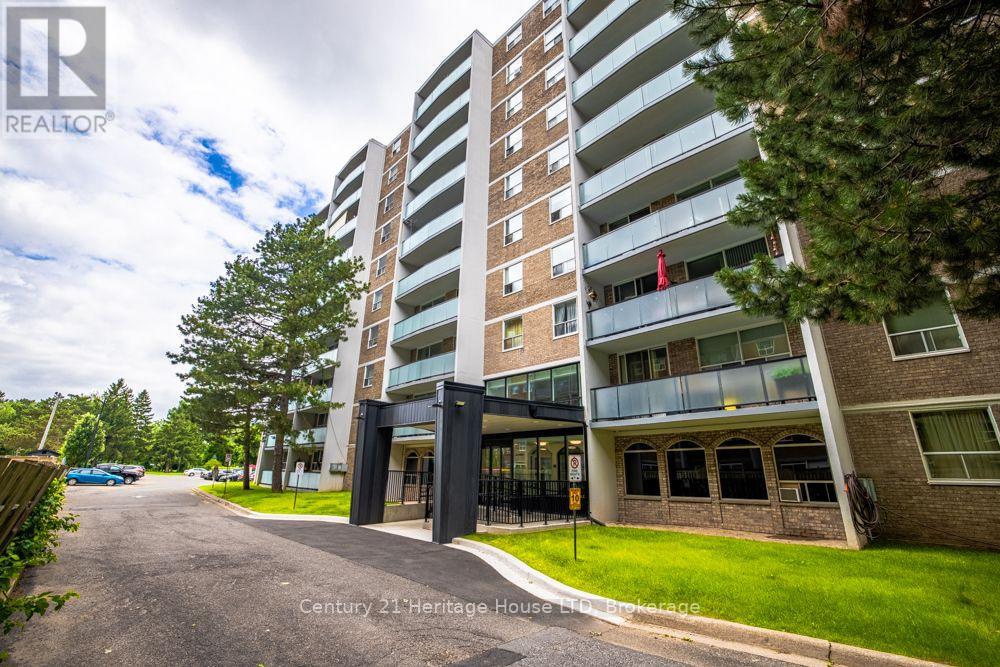
St. Catharines, Ontario
North-End St. Catharines Condo Living ~ Effortless Comfort ~ Walkable Convenience ~ Connected Lifestyle. This stylish, updated suite is designed for comfortable modern living. Featuring a bright and functional layout, it offers a contemporary kitchen with stainless steel appliances, laminate flooring throughout, and a fresh, move-in ready feel. Large sliding glass doors open to a spacious private balcony, creating a seamless indoor-outdoor flow, the perfect spot to enjoy your morning coffee or unwind at the end of the day. The open-concept living space is filled with natural light, enhancing the sense of comfort and ease throughout. Building features include: secure entry, outdoor swimming pool, mature trees and park area, elevators, laundry facilities, bike storage room, and visitor parking. 359 Geneva St is a convenient, walkable location that puts everything you need within easy reach. Just steps to Fairview Mall, groceries, restaurants, banks, and most everyday essentials. Spend weekends by the waterfront in Port Dalhousie or exploring nearby parks and trails, with transit at your door and quick access to the QEW for easy commuting you will come to enjoy the comfort, convenience, and lifestyle in this, one of St. Catharines' most accessible locations. (id:61594)
Century 21 Heritage House Ltd
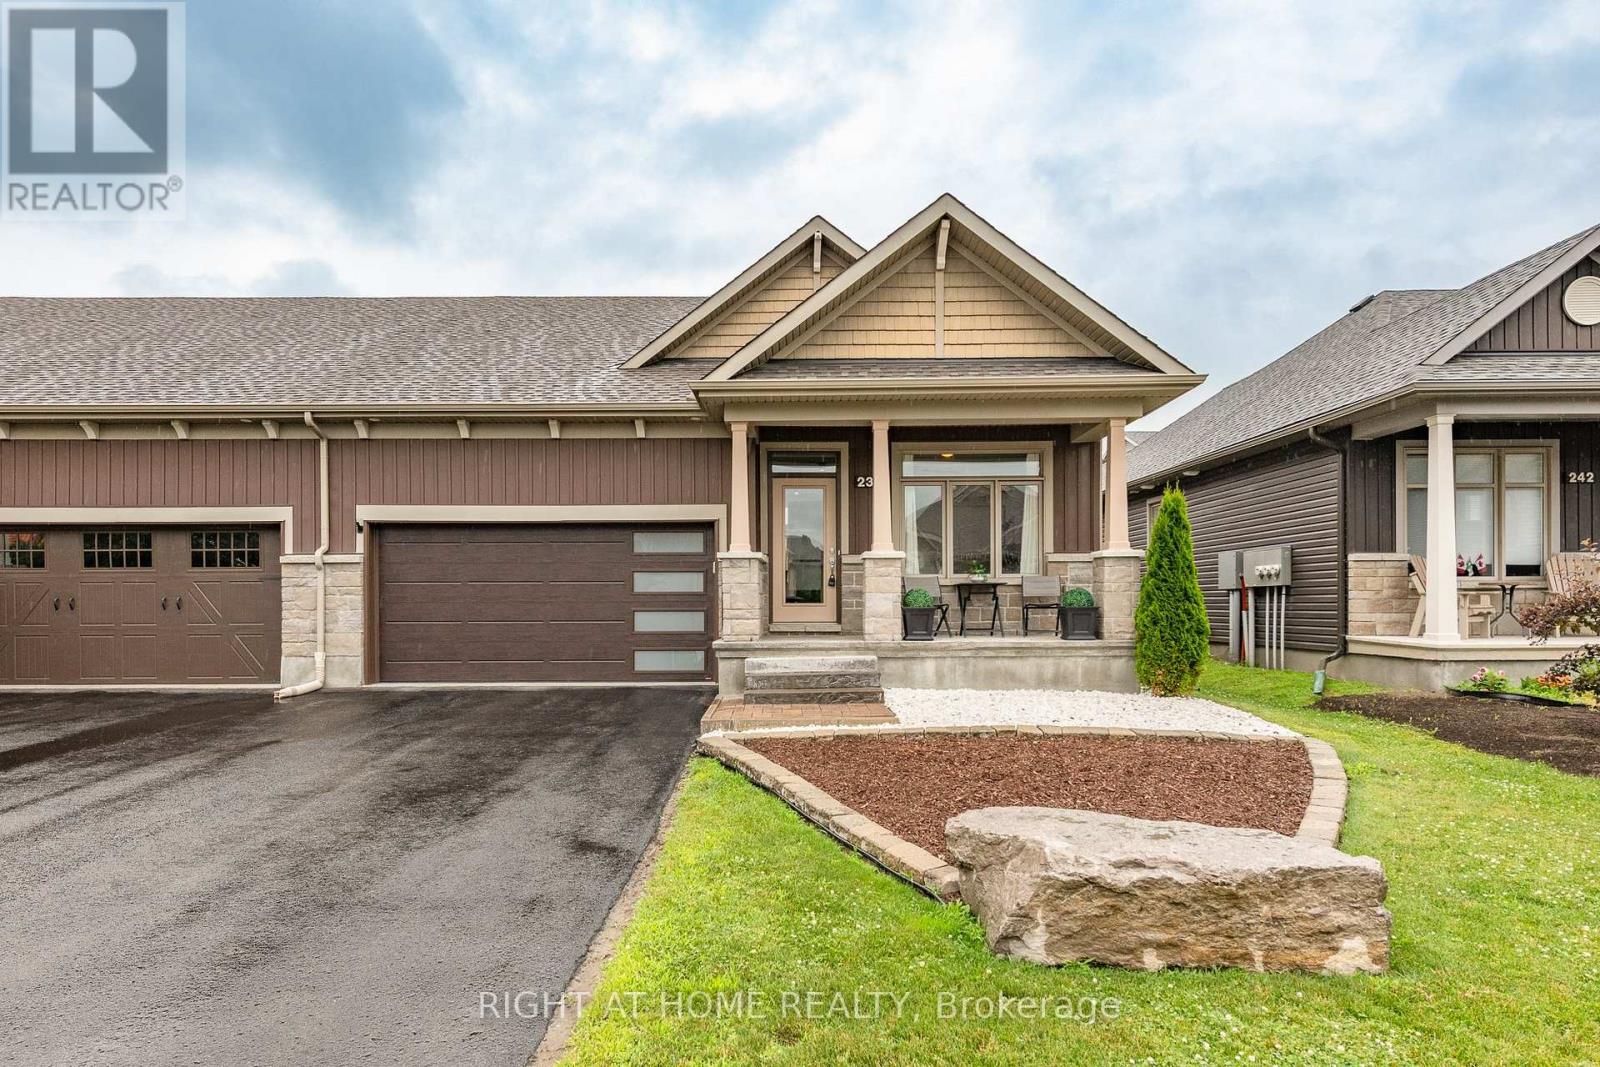
Clarence-Rockland, Ontario
Right-size your lifestyle in this luxury end-unit bungalow townhome located at 238 De L'Étang. With an open-concept layout and soaring 12-ft ceilings in the main living areas, this home offers the spacious feel of a detached property with the ease of townhome living. This carpet-free home features 2 bedrooms on the main level including a primary suite with a 4-piece ensuite and large walk-in closet. A bright sunroom adds year-round enjoyment and natural light seamlessly extending the living space. The insulated 2-car garage and partially finished basement enhance everyday convenience where you'll find a 3 piece bathroom, a family room/office open area and a space that could easily be converted into a bedroom, along with abundant storage throughout. Located in Clarence Crossing, residents enjoy a vibrant recreational lifestyle along the Ottawa River, with walking and biking trails and close proximity to the Rockland Golf Course. (id:61594)
Right At Home Realty
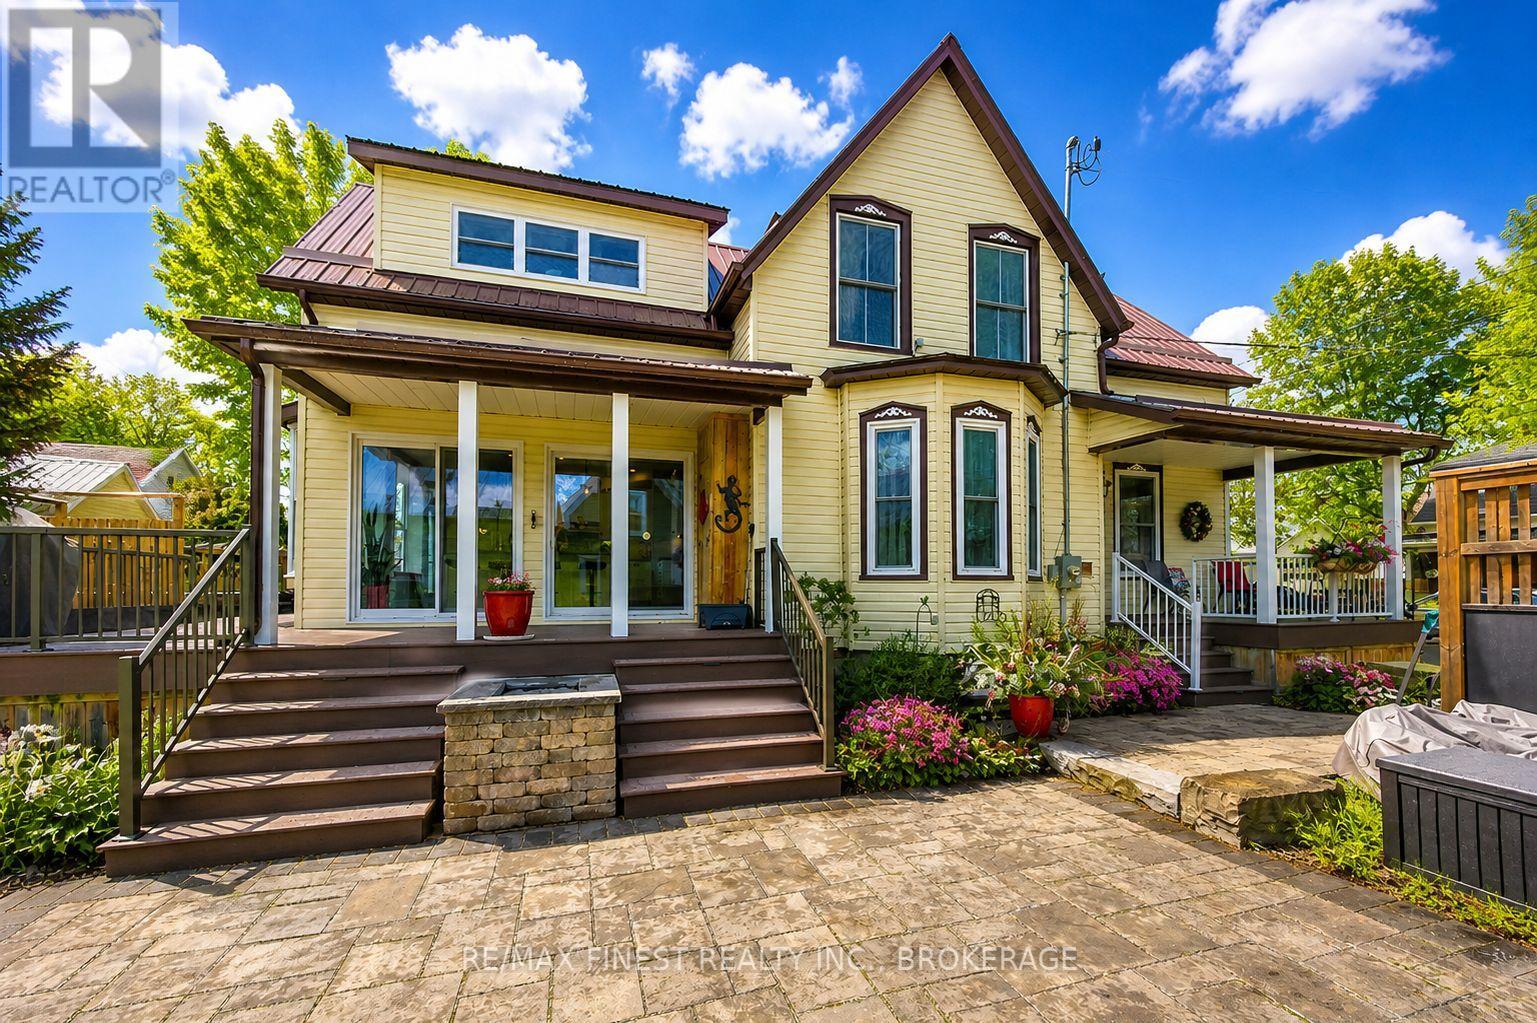
Prince Edward County, Ontario
TWO HOMES. ONE FAMILY. ENDLESS POSSIBILITIES. Welcome to 21 Centre Street, a beautifully updated home in the heart of Prince Edward County offering the flexibility today's families are searching for. Whether you're caring for aging parents, helping adult children save for their future, welcoming extended family, or looking for mortgage-helper potential, this unique property adapts as life changes. Currently enjoyed as one spacious family home, it features two separate living spaces, each with its own kitchen, bathroom, laundry, and private entrance, allowing families to stay connected while enjoying the privacy and independence everyone values. The main level offers comfortable everyday living with a bright modern kitchen featuring granite countertops and window seating, spacious living and dining rooms, a bedroom, and a full bathroom with laundry. Upstairs offers three additional bedrooms, a second kitchen, another full bathroom with laundry, and generous living space ideal for family or guests. Step outside to your private courtyard featuring a saltwater hot tub, professionally landscaped gardens, perennial berries and herbs, and inviting outdoor spaces perfect for relaxing or entertaining. The detached garage with upper loft offers endless possibilities as a home office, studio, gym, hobby room, or additional living space. Additional features include a metal roof, full-house automatic generator, owned on-demand hot water, heated bathroom floor, heated towel rack, heated bidet seat, spray-foam insulated basement, and 200-amp electrical service. Located just steps from Picton's vibrant Main Street, you'll enjoy boutique shopping, restaurants, cafés, theatres, wineries, breweries, and year-round events, with Sandbanks Provincial Park just minutes away. More than a house, 21 Centre Street is a home designed to bring generations together while giving everyone room to live independently. (id:61594)
RE/MAX Finest Realty Inc.
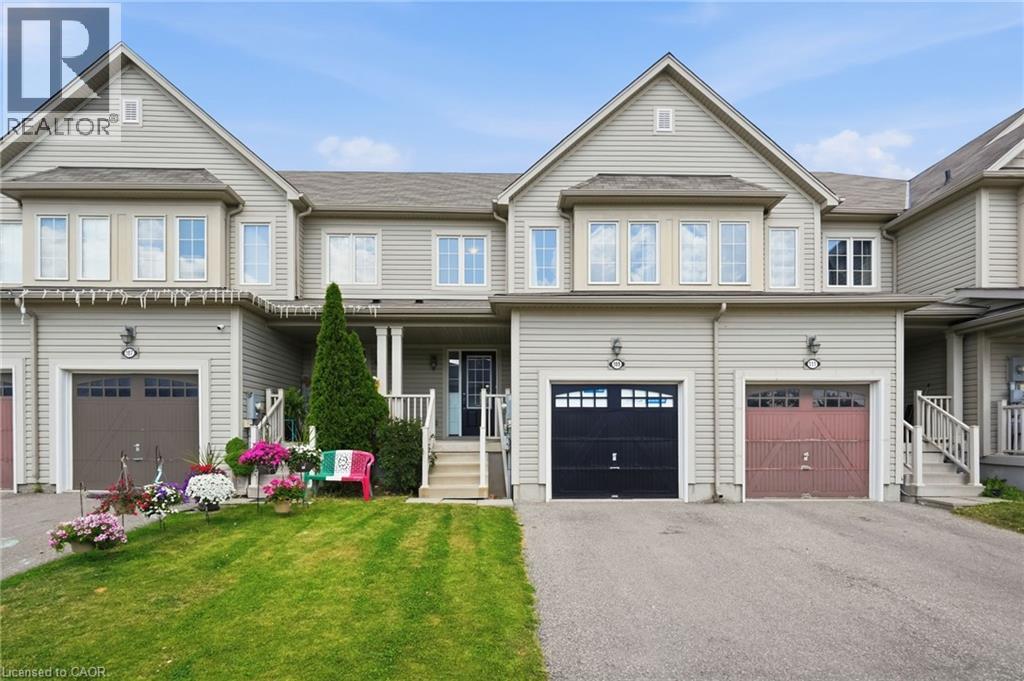
Brantford, Ontario
Start here with this beautifully maintained 3 bedroom townhome located in a fantastic family friendly neighbourhood steps to parks and schools. This freehold townhome features 3 bedrooms, 1 and half bathrooms, a gorgeous kitchen with stainless steel appliances including a brand new stove, a huge primary bedroom with a walk-in closet and ensuite privilege, a great-sized, fully fenced yard and more! Freshly painted throughout and ready for you to move in. This is a true freehold property with no road fees. RSA. (id:61594)
Royal LePage State Realty Inc.
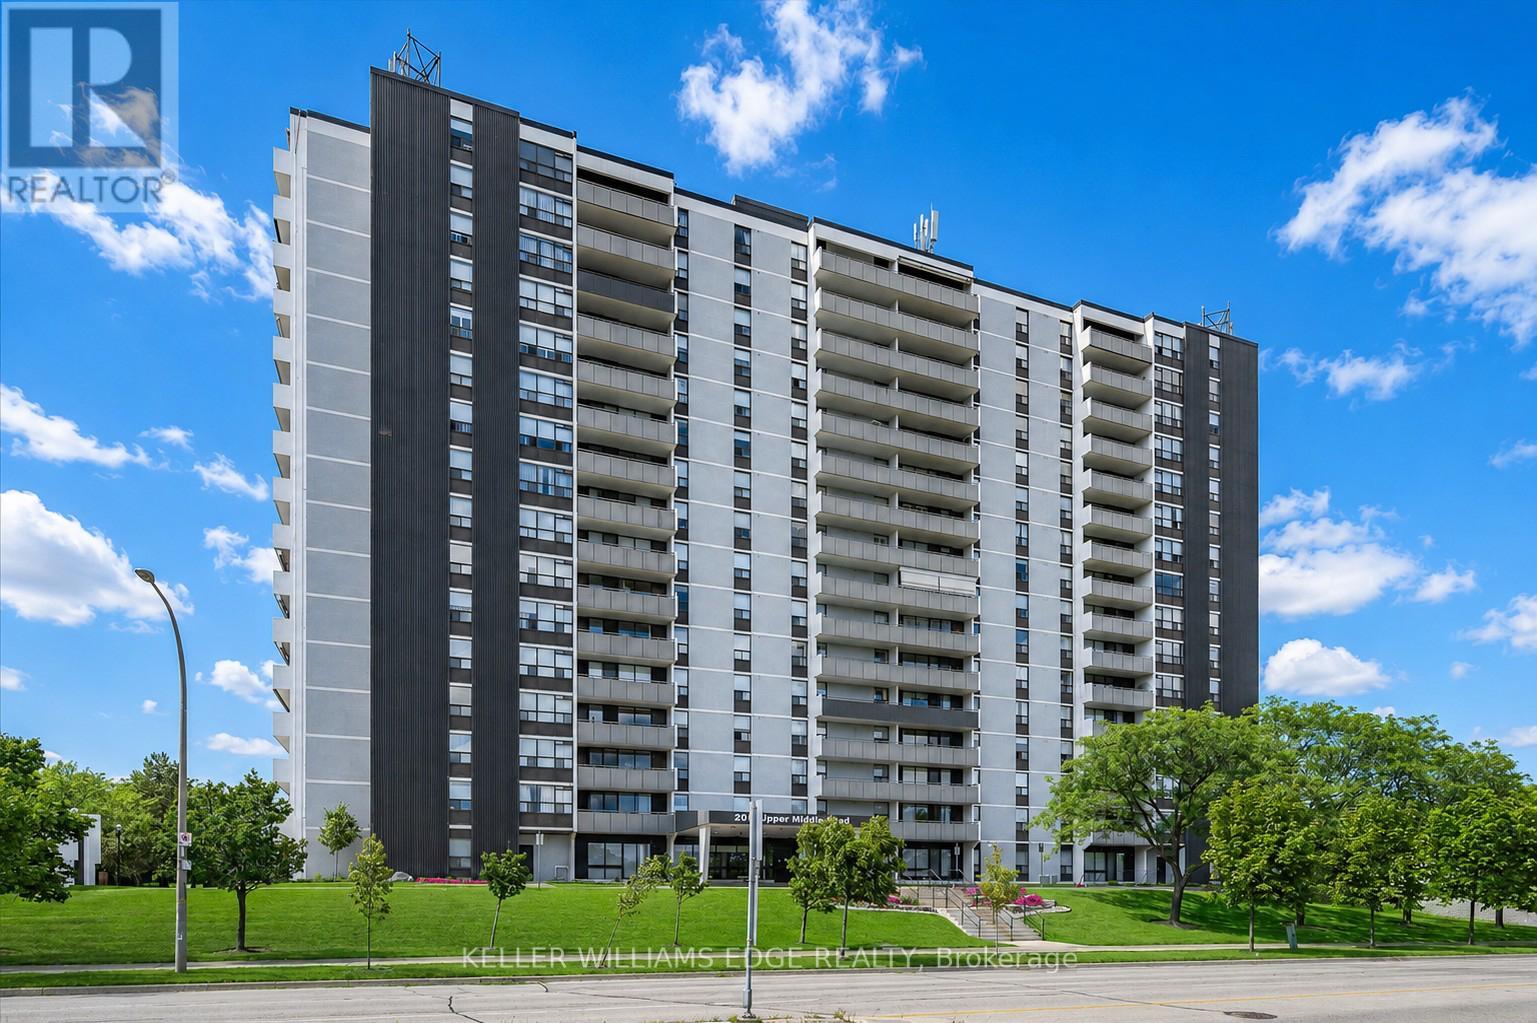
Burlington, Ontario
Rarely offered 3-bedroom, 2-bathroom condo offering an impressive 1,323 sq. ft. of living space and spectacular 12th-floor views! Overlooking beautiful green space and the outdoor pool, this spacious suite provides the perfect opportunity to enjoy maintenance-free living without sacrificing space.The functional layout features generously sized principal rooms, three bedrooms, in-suite laundry, and a dedicated storage room conveniently located within the unit-no trips to a basement locker required. A large private balcony provides the perfect place to relax and take in the picturesque views.While ready for your personal updates and design ideas, the size, layout, and location make this an exceptional opportunity for downsizers seeking extra space, growing families, or savvy buyers looking to add value.Residents enjoy an outstanding selection of amenities, including an outdoor pool, fitness room, tennis court, library, games room, workshop, craft room, and guest suite for visiting family and friends. Conveniently located close to shopping, public transit, and major highways, this well-maintained community offers the perfect balance of comfort and convenience. Includes one underground parking space, with additional parking available for rent if needed.Spacious 3-bedroom condos are hard to find-don't miss your chance to make this one your own. (id:61594)
Keller Williams Edge Realty
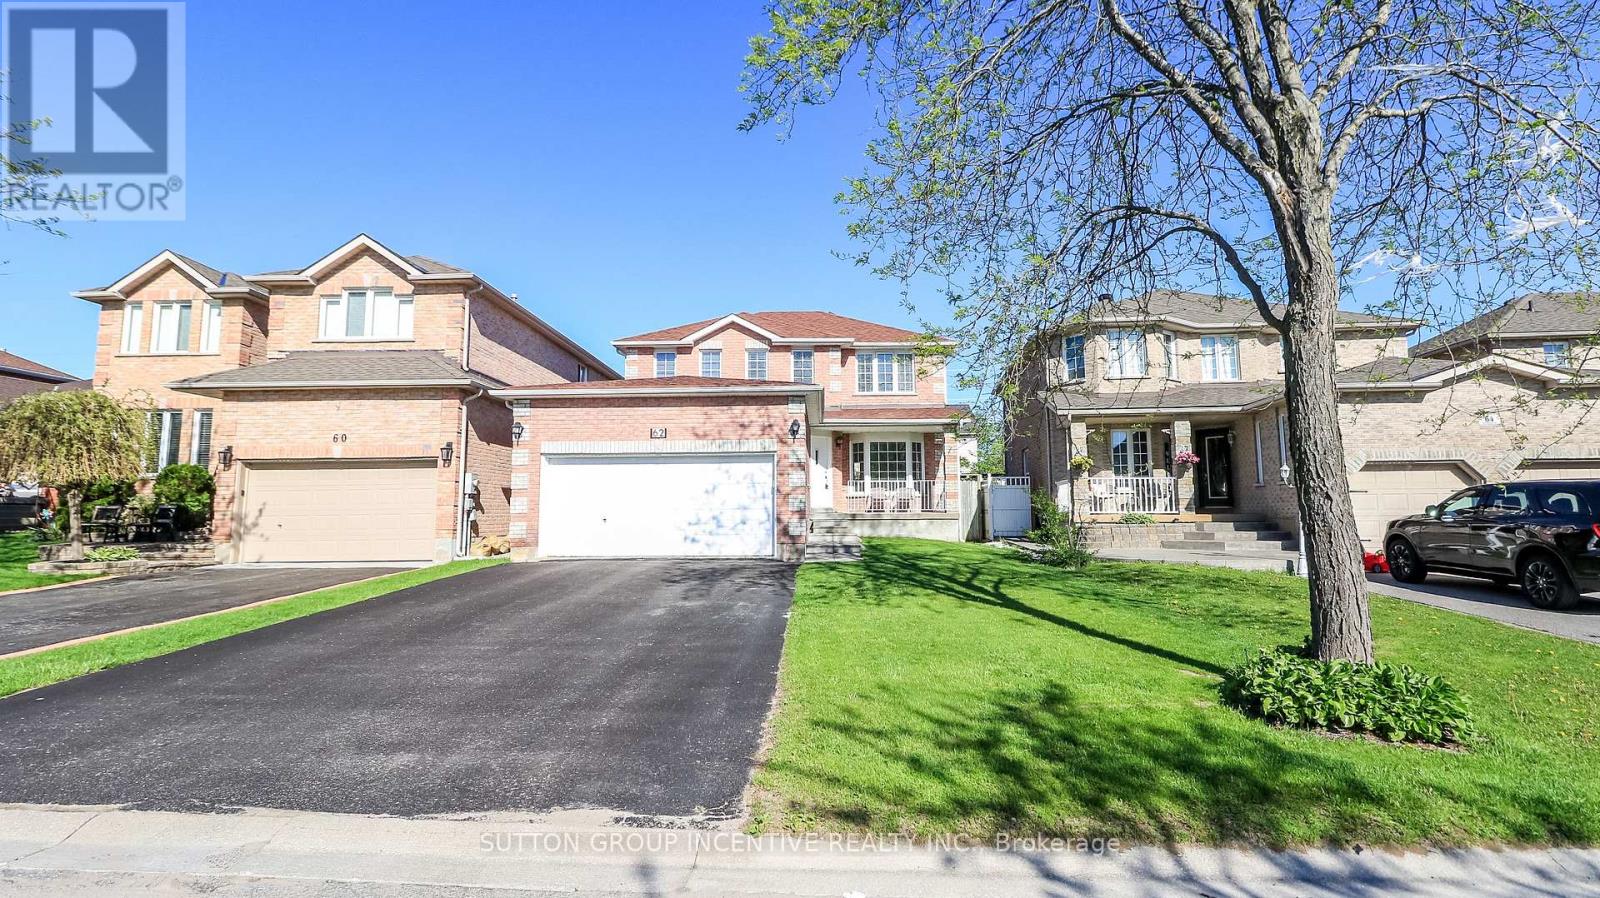
Barrie, Ontario
Fantastic family neighbourhood, in sought after north Barrie, close to all amenities including East Bayfield Rec Centre, Georgian Mall and RVH. This 2 storey home offers ample parking with an extended double drive. Enter from a spacious foyer into large principal rooms, separate living/dining area, eat in kitchen with patio entrance to the backyard. Ground level is complete with a cozy family room and gas fireplace, powder room, main floor laundry and a convenient inside garage entry. Juliette staircase to the 2nd level provides you with 3 bedrooms, a large master with 4pc ensuite bath. Brand new flooring recently installed for carpet free living on both levels. Enjoy living close to parks, schools and all conveniences, with easy commuting access north and south. (id:61594)
Sutton Group Incentive Realty Inc.
