Barrie, Ontario
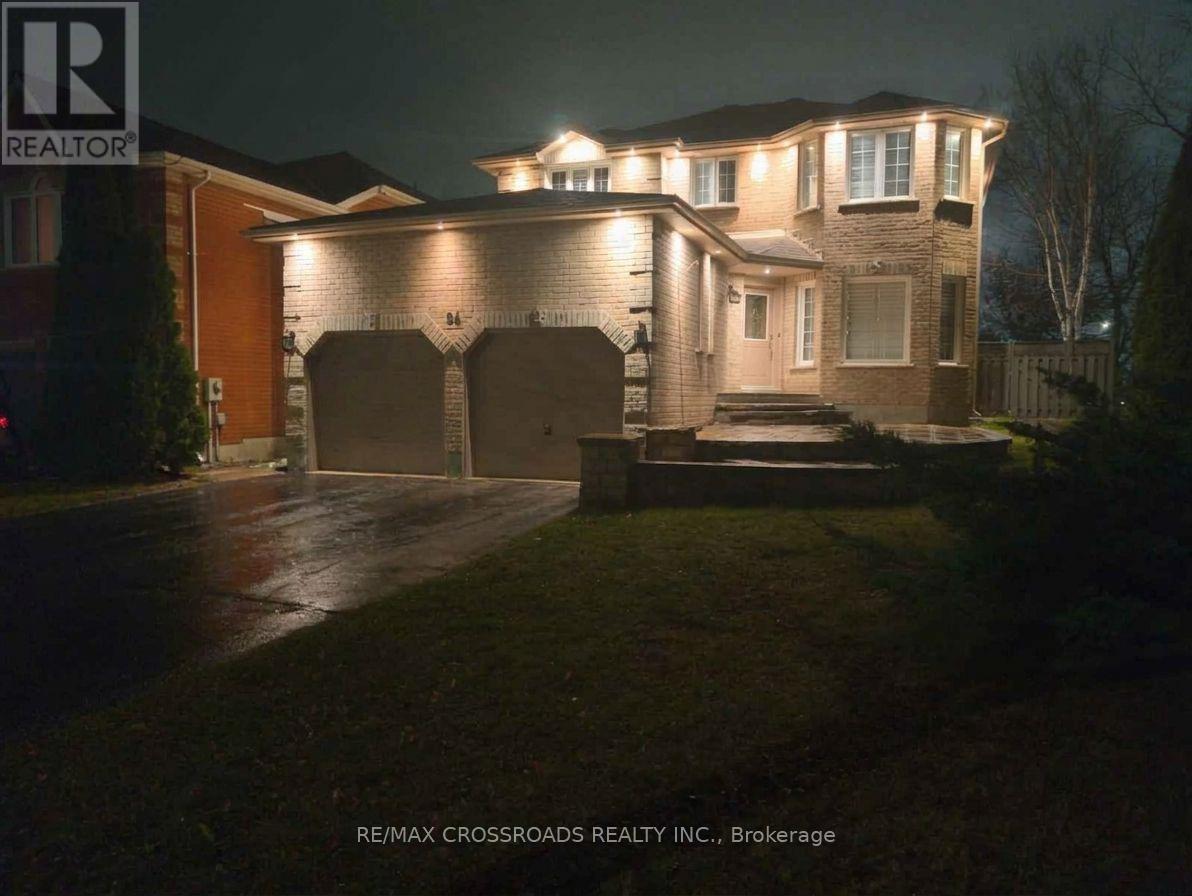
4+1 Bedroom | 4 Washroom | Spacious Family Home in Sought After Location in South Barrie | Exterior Soffit Potlights | Excellent Curb Appeal | Sunken Family Room | Private Fenced Backyard | Large Formal Living Room & Dining Space | Finished Basement With 5th Bedroom | Main Floor Laundry | Close To Schools, Parks, Amenities And Walking Trails | Quiet Low Traffic Street, Short Drive to Highway 400 For Commuting (id:61594)
RE/MAX Crossroads Realty Inc.
Harriston, Ontario
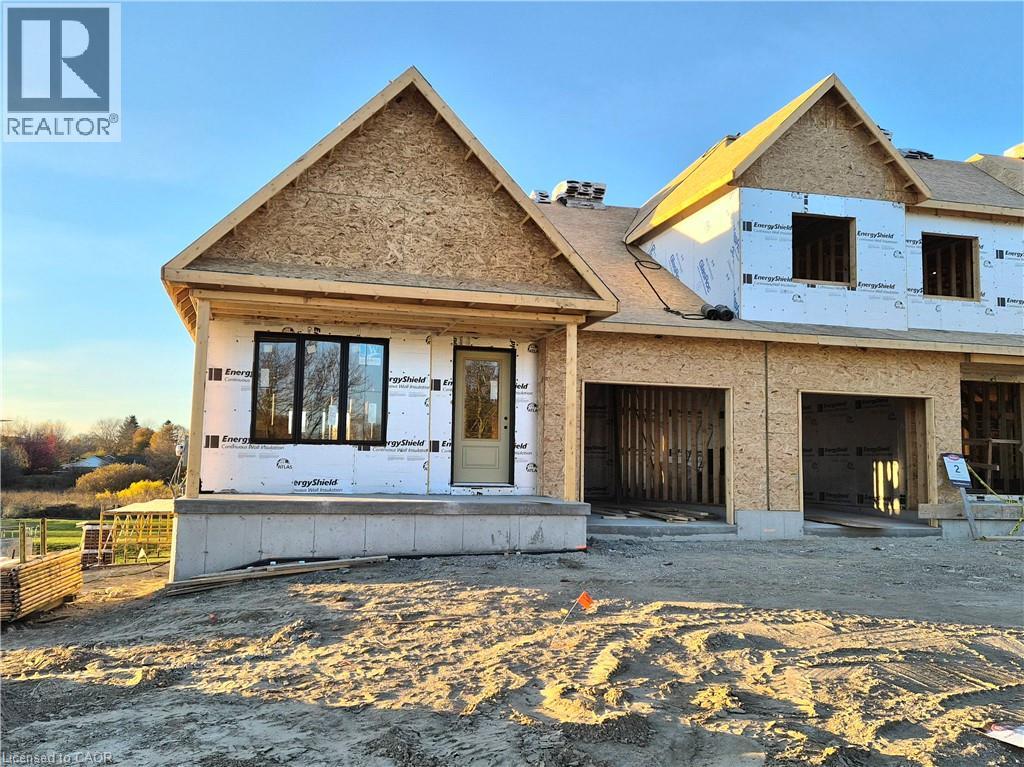
Welcome to The Crossroads-town at Maitland Meadows. A thoughtfully designed pre-sale bungalow townhome that has quickly become a favourite for those ready to simplify without sacrificing comfort but is built more like a semi! If you've been thinking about downsizing or embracing the ease of single level living, this is where it all comes together. Everything you need is on the main floor, creating a home that feels comfortable, functional, and effortless to enjoy. Even better, this new release has been upgraded with an improved walkout basement lot, offering incredible natural light, direct backyard access, and endless possibilities for future living space. Designed to feel more like a semi-detached home than a traditional townhome, this plan offers added privacy and a spacious feel you'll appreciate every day. Inside, you'll find two generous main floor bedrooms, each with ensuite privilege, making it ideal for guests, shared living, or a dedicated home office. The open concept kitchen, dining, and living area is bright, welcoming, and perfect for both quiet evenings and entertaining family and friends. The thoughtful upgrades continue outside with an extended rear roofline already incorporated into the design, making it easy to add a covered deck and create an outdoor living space you'll enjoy for years to come. The full walkout basement is ready for your vision, whether that's a spacious family room, hobby area, guest suite, or extra storage. A charming covered front porch completes the home, creating the perfect place to enjoy your morning coffee or unwind at the end of the day. As part of this limited-time pre-sale opportunity, the builder is also including a complete 6 piece appliance package, central air conditioning, and a garage door opener, adding exceptional value from day one. With quality construction, thoughtful design, and a layout built for the next chapter, The Crossroads offers an easier way to live without compromise. (id:61594)
Exp Realty (Team Branch)
Pickering, Ontario
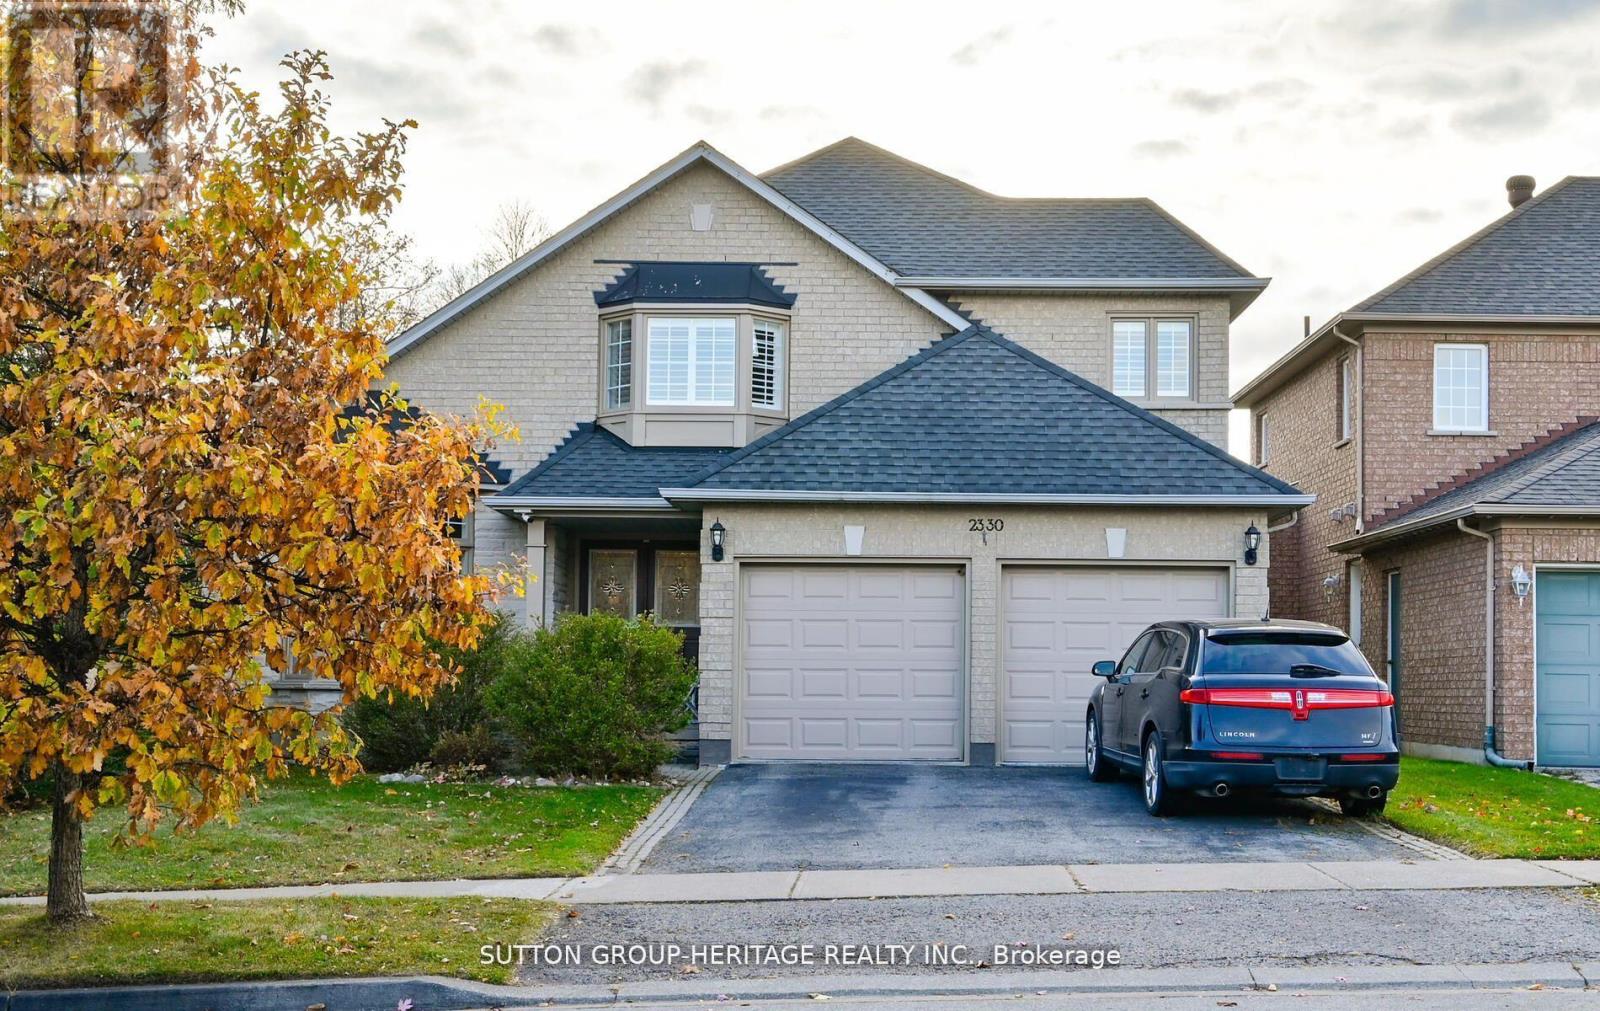
This home is vacant. Some of the photos have been created with AI. the Livingroom/dining room and kitchen. I have placed the AI photos next to the actual photo. I'm hoping this helps buyers that struggle with envisioning potential. Lovely home in the prestigious Buckingham Gates of Pickering community. Upon entering through the double door entry, the first notable feature is the open staircase. This staircase leads to four bedrooms. The primary bedroom has a corner soaker tub, separate shower and a walk-in closet. There is a bright open concept kitchen, breakfast area and family room with gas fireplace. Large finished basement with French door walkout to the beautiful pool area. The inground pool with complimenting decking and private sunning area has a resort feeling to it. The basement is finished with a large recreation room, an office and a 3 piece bath. This space would make an amazing second suite with its own private entrance. Double garage with entrance to the main floor laundry, 2 tiered deck, upper and lower and the back staircase, solid plastic, no painting no staining! Glass railing, amazing west view. Sunsets!! Lots of grass for your pets. (id:61594)
Sutton Group-Heritage Realty Inc.
Welland, Ontario
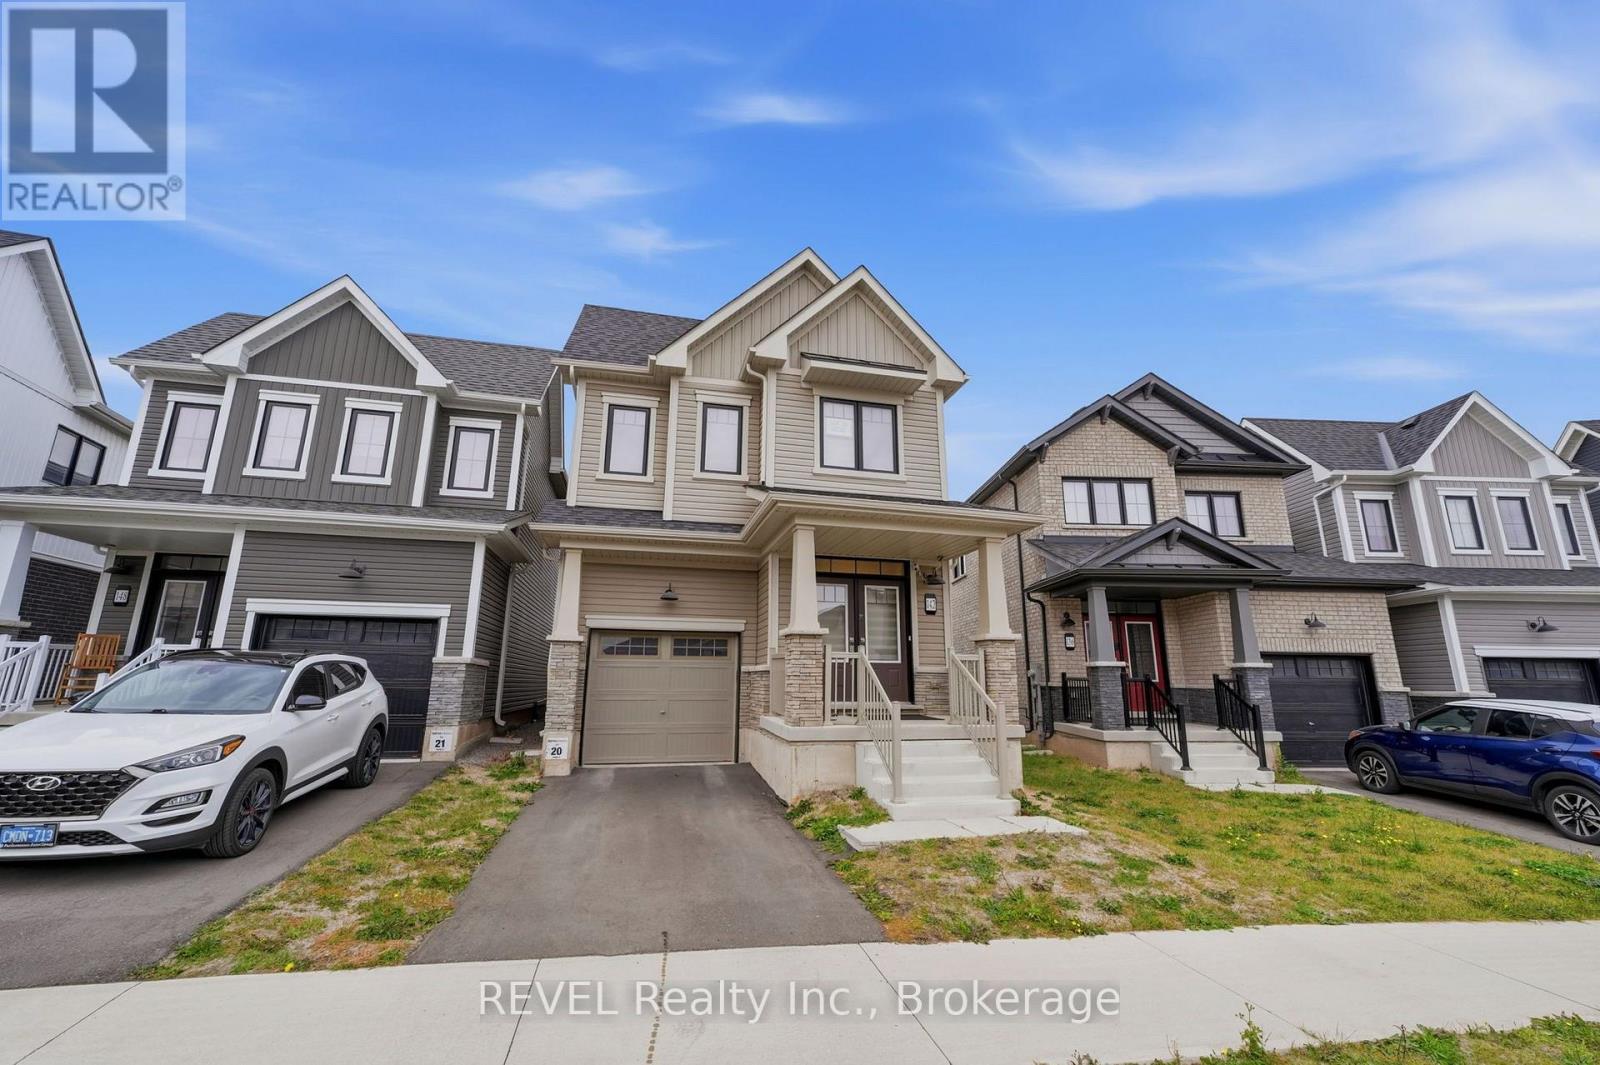
Welcome to 142 Port Crescent in Welland's Dain City community! Built by Empire Homes, this four-bedroom detached Belfountain model offers an inviting open-concept main floor, thoughtful builder-selected upgrades, and a layout designed for everyday comfort.Step inside to a welcoming foyer and an oak staircase that leads to the upper level. The main living area features engineered hardwood flooring, recessed lighting, and a bright great room that flows into the kitchen and breakfast area. The kitchen offers a centre island with breakfast-bar seating, stainless steel appliances, upgraded cabinetry, solid-surface countertops, and a tile backsplash, creating a practical space for cooking, gathering, and entertaining.Upstairs, the spacious primary bedroom features a private ensuite with a separate soaker tub, glass-enclosed shower, and upgraded fixtures. Three additional bedrooms, a full bathroom, and the convenience of second-floor laundry complete the upper level.The unfinished basement provides room for future plans, with a three-piece bathroom plumbing rough-in included among the original builder upgrades. Outside, enjoy the backyard with space for outdoor activities and personal touches. An attached single-car garage and private driveway add everyday convenience.Whether you're looking for your first detached home, more room for your household, or a property you can personalize over time, 142 Port Crescent is ready for your consideration. Book your private showing today! (id:61594)
Revel Realty Inc.
Thorold, Ontario
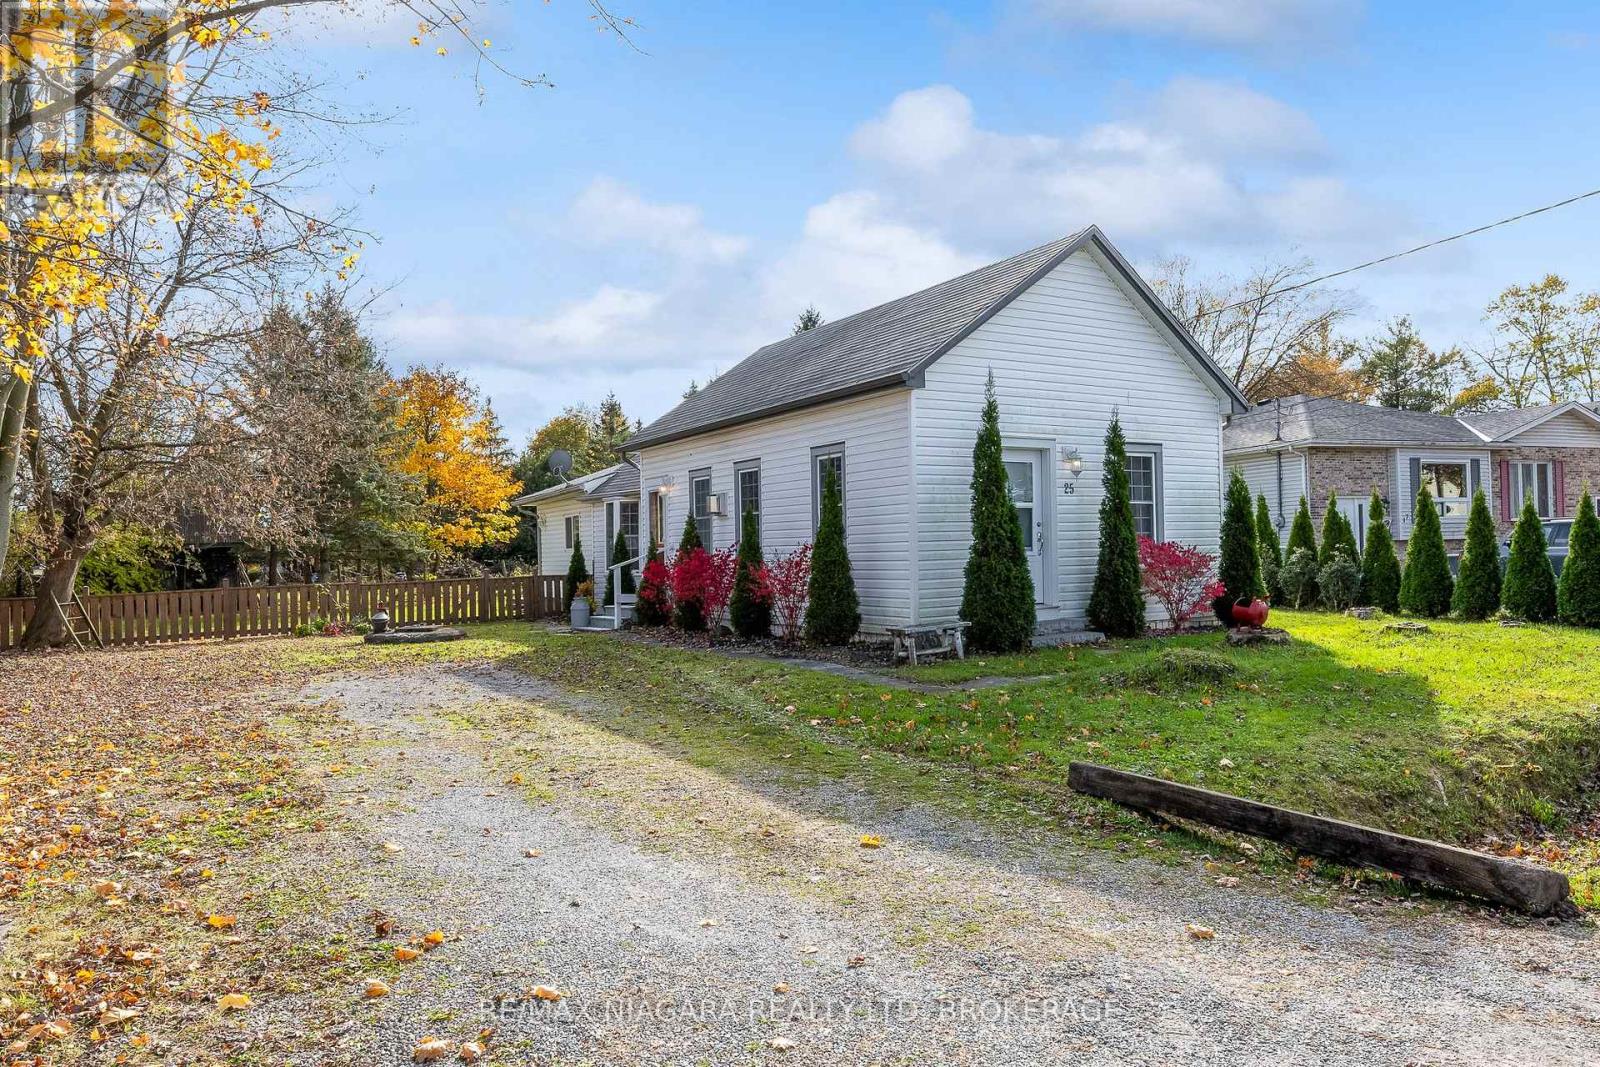
Very tastefully renovated character bungalow on generous double wide lot, fully fenced for optimal privacy. Enjoy country living while being just minutes from city amenities and the upcoming Greater Niagara General Hospital. From the moment you enter, the front entrance makes a statement with an elegant chandelier and french doors leading to living room with original pine floors and Jotul gas fireplace, perfect for entertaining and relaxing on quiet winter evenings. Spacious eat-in kitchen with bay window, recent new appliances and laundry/utility room conveniently located just off the kitchen and separated by a sliding barn door. The generous primary bedroom has a patio door walkout to deck overlooking private, oversized rear yard great for entertaining friends & family. Numerous updates inside & out including all new vinyl siding, eaves, front door, updated electrical in 2021. Double wide lot, possible severance. (id:61594)
RE/MAX Niagara Realty Ltd
Fort Erie, Ontario
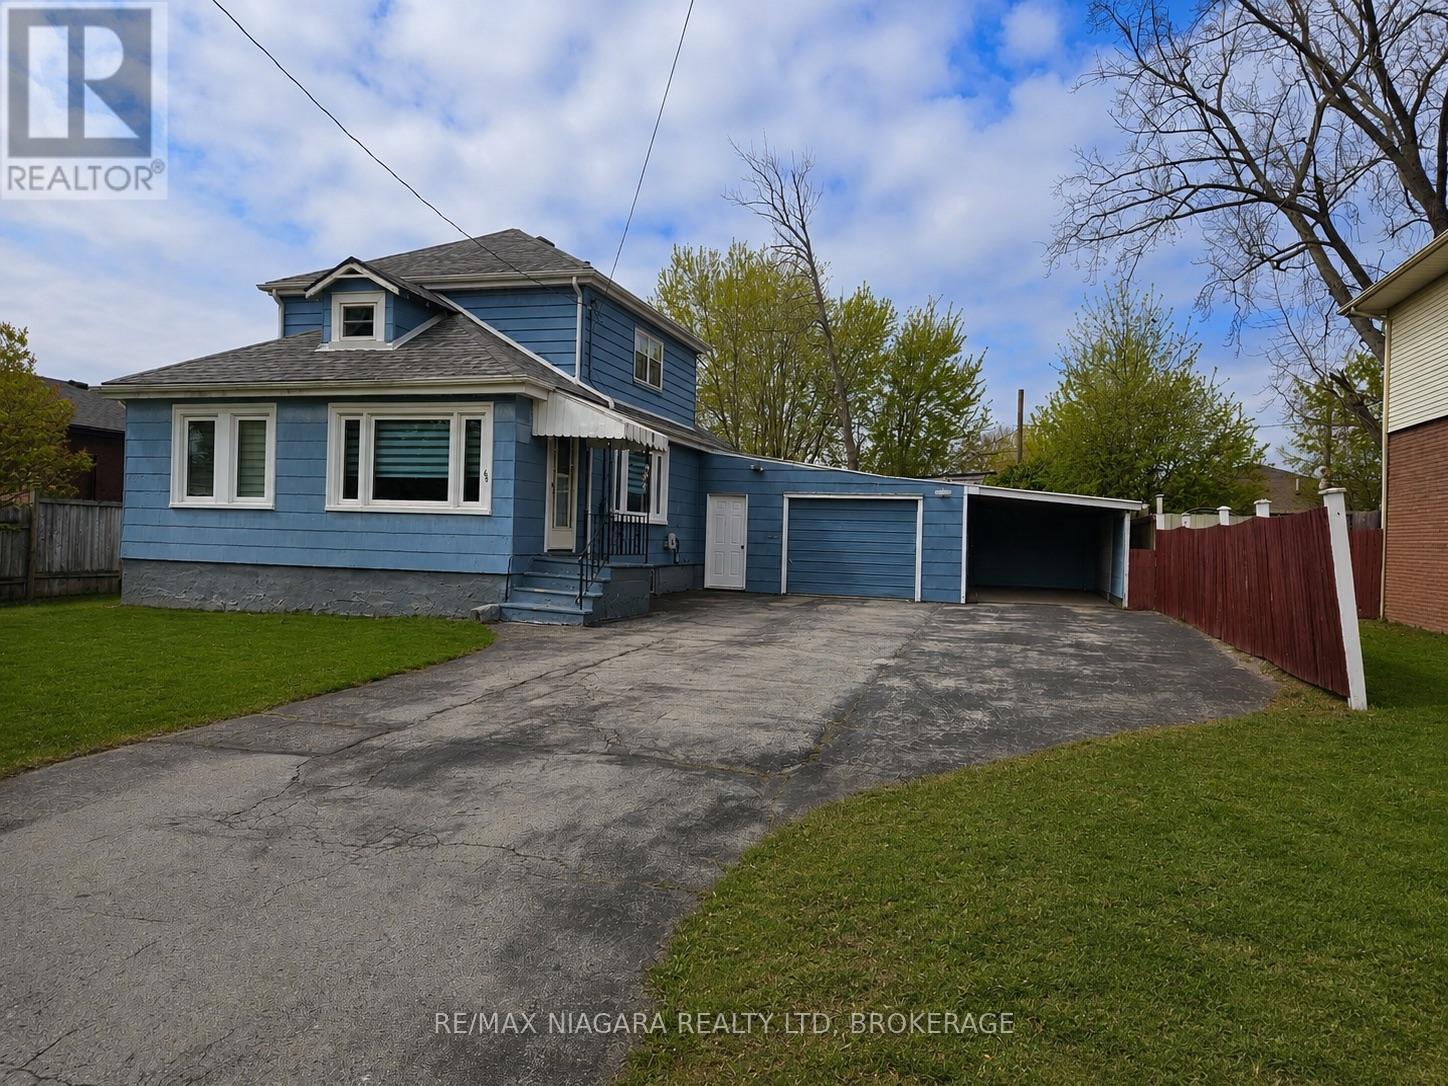
A WHOLE LOT OF HOUSE FOR THE MONEY! Welcome to 66 Radford Avenue, a spacious two-storey home offering exceptional flexibility, generous living space, and outstanding parking in an established Fort Erie neighbourhood. Featuring 3+1 bedrooms, 2+1 bathrooms, and approximately 2,000 sq. ft. of above-grade living space, this property offers plenty of room for growing families, first-time buyers, or anyone looking for space to spread out. The generous principal rooms provide comfortable everyday living, while the sunroom offers an inviting space to relax, entertain, or enjoy your morning coffee. A partially finished basement adds even more versatility for hobbies, recreation, or additional living space. Outside, discover a fully fenced backyard with room for children, pets, gardening, and summer entertaining. One of this property's standout features is its exceptional parking capacity, with a garage, carport, and driveway space for up to six vehicles-ideal for multi-vehicle households, hobbyists, or anyone who appreciates extra storage and convenience. The home retains much of its original character and presents an exciting opportunity for buyers to update, personalize, and build value over time. Conveniently located near schools, parks, shopping, restaurants, healthcare, Garrison Road amenities, waterfront recreation, and easy access to the QEW and Peace Bridge. At $399,000, 66 Radford Avenue offers the space, practicality, and potential to create something truly your own. Book your private showing and discover the possibilities! (id:61594)
RE/MAX Niagara Realty Ltd
St. Catharines, Ontario
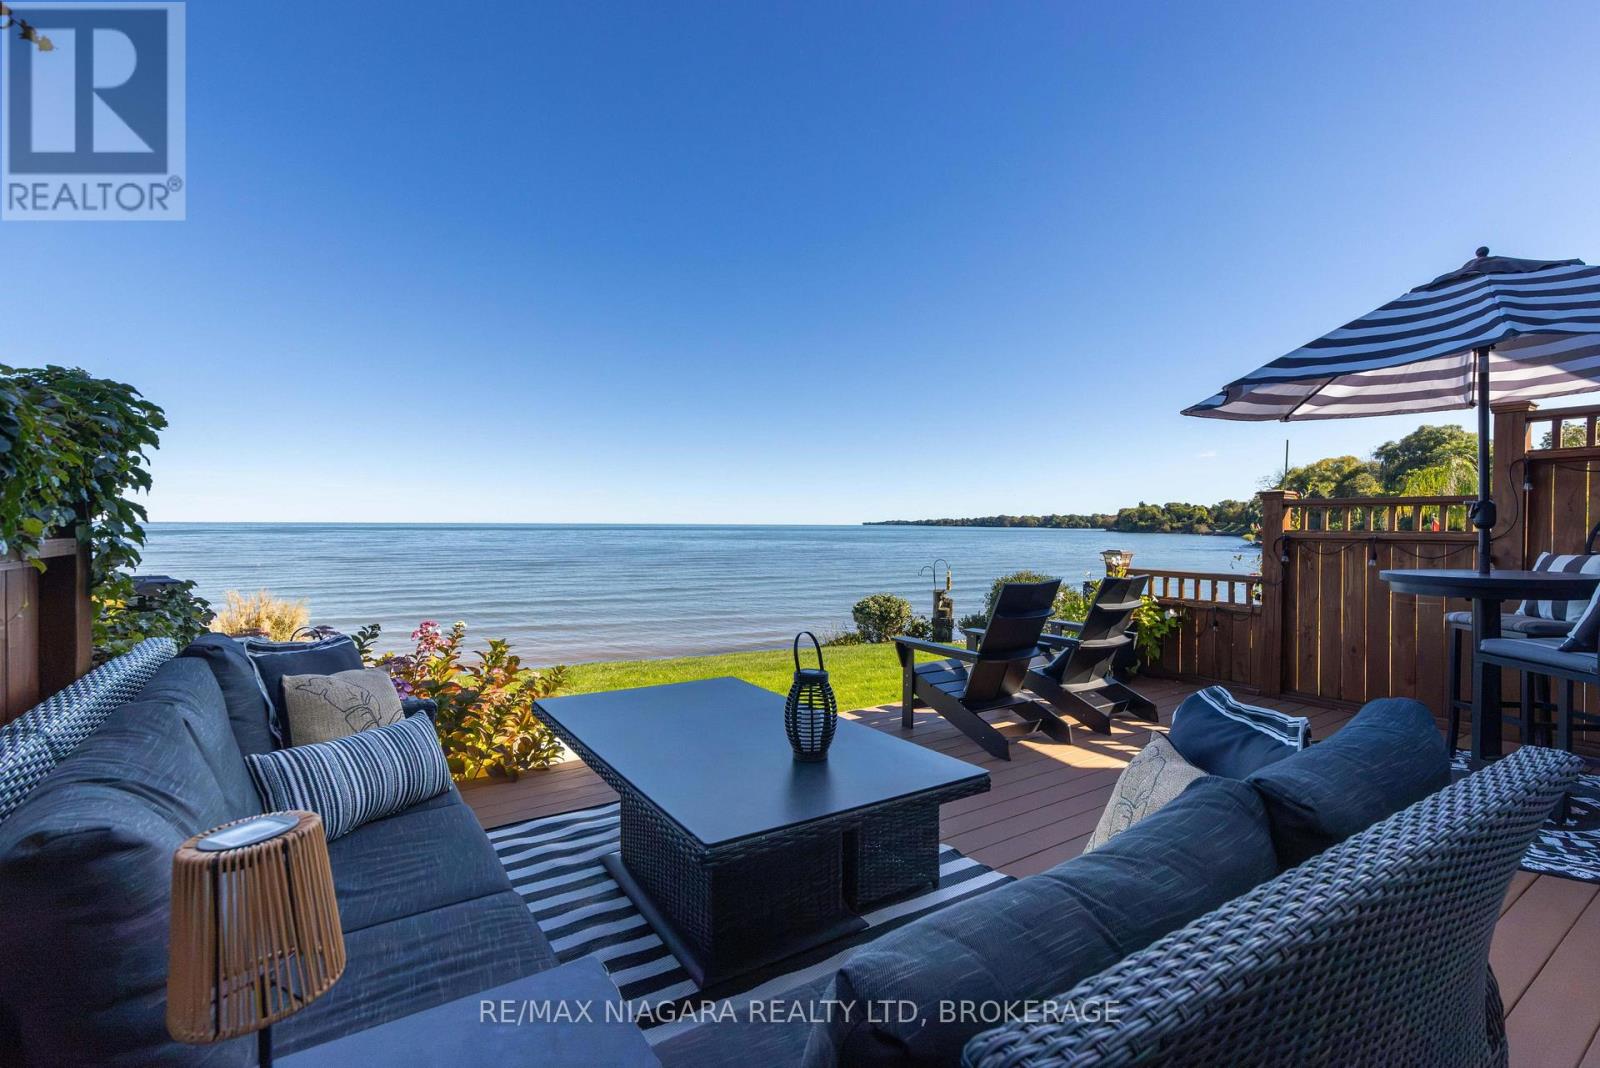
"A MILLION - DOLLAR VIEW FOR UNDER A MILLION DOLLARS!" Experience true "LAKEFRONT LIVING" in this beautifully renovated waterfront townhome, with unobstructed views of Lake Ontario and the water quite literally in your backyard! This two-bedroom, four bathroom townhome combines an airy costal style with exceptional access to the beach, marina, boating and waterfront recreation. Inside, shiplap ceilings and pot lighting create a crisp, modern costal backdrop. The custom kitchen is made for easy mornings and lively gatherings, featuring a dedicated coffee bar, charming window seat, and separate beverage refrigerator. Thoughtful finishes carry throughout the home. Both bedrooms offer their own private ensuite and walk-in closet, creating comfortable retreats for owners and guests alike. Downstairs, the finished basement shifts into a rich, whiskey & wine-inspired retreat. An electric fireplace sets the mood, and two televisions make it an ideal destination for football, sports nights, or relaxed movie marathons.The outdoor lifestyle is the true headline. Carry a kayak or paddleboard to the beach, launch a Sea-Doo for an afternoon on the water, or simply take in the unobstructed lakefront scenery. Within the community, a pool and gazebo offer even more ways to unwind and connect. Just minutes from "Niagara-on-the-Lake" with its world-renowned wineries, exceptional restaurants and charming Old Town, some of Niagara's most celebrated experiences are right at your doorstep. Polished, inviting, and tailored to life by the water, this is more than a home-it is a year-round lakefront escape. Arrange your private viewing and experience it for yourself. (id:61594)
RE/MAX Niagara Realty Ltd
St. Catharines, Ontario
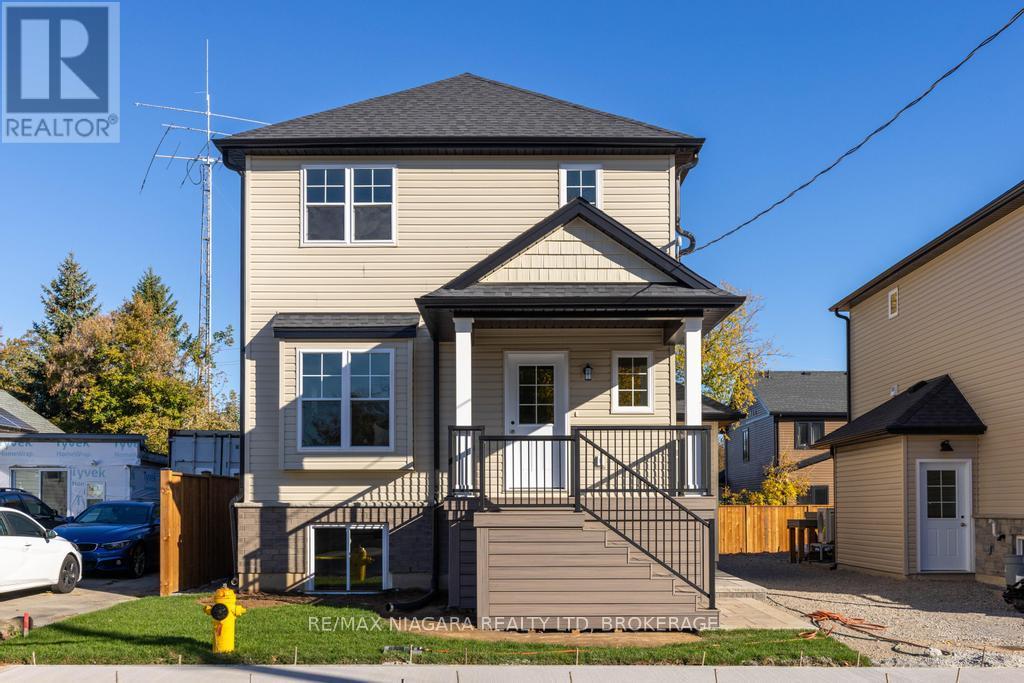
Expertly crafted by a custom builder, this exceptional legal duplex offers two beautifully finished, fully self-contained residences, quality construction and the added peace of mind of a Tarion warranty. Ideal for investors, multigenerational families or those seeking to offset ownership costs with rental income, the property offers remarkable flexibility without sacrificing privacy.Occupying the main and upper floors, the spacious two-storey residence features three bedrooms, including a principal bedroom with ensuite privilege. Generous windows fill the home with natural light, while the thoughtfully designed kitchen features a peninsula for meal preparation and casual dining. Patio doors open to a composite rear deck, perfect for outdoor dining, entertaining or simply quiet relaxation.The inviting lower-level residence is equally well appointed, offering two bedrooms, a comfortable living room and a stylish kitchen with an island. With its own dedicated living spaces, it provides an excellent option for tenants or extended family. Both residences include appliances, separate utility systems and individually owned on-demand hot water systems, enhancing convenience and independence. A composite front porch and driveway parking add to the property's appeal. Conveniently located near the train station, everyday amenities and highway access, this custom-built duplex combines modern comfort, thoughtful design and exceptional versatility. A remarkable blend of craftsmanship, comfort, and investment potential! Discover the possibilities (id:61594)
RE/MAX Niagara Realty Ltd
RE/MAX Escarpment Realty Inc.
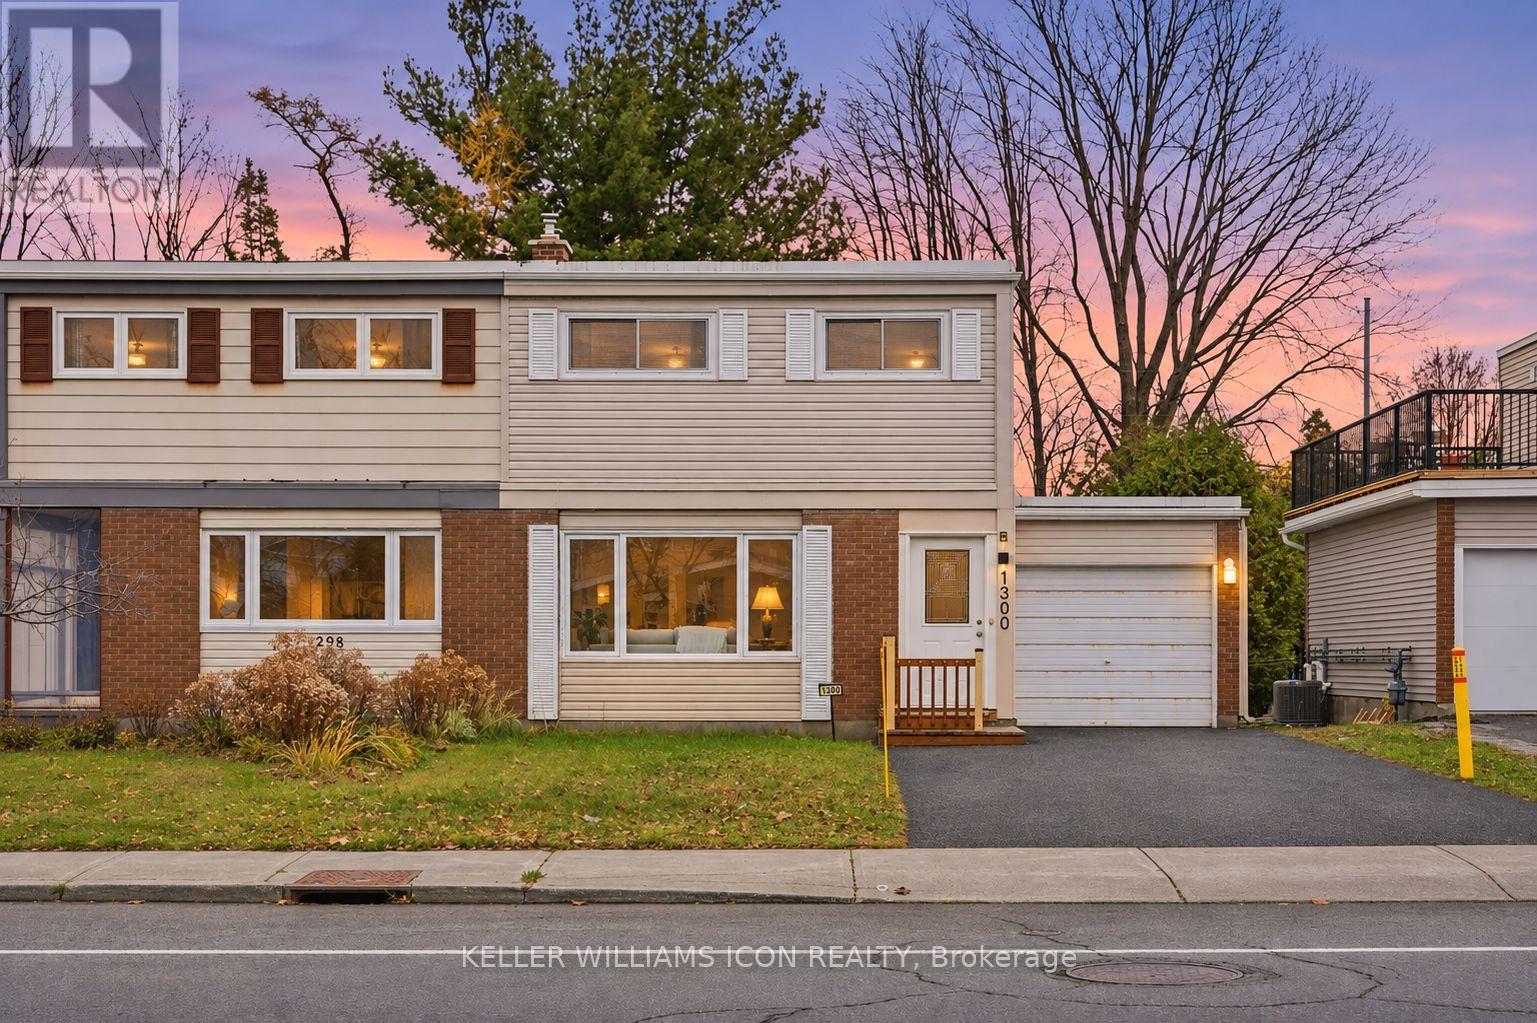
Ottawa, Ontario
Exceptional Location! Beautifully Renovated & Move-In Ready!Welcome to this beautifully renovated semi-detached home, ideally situated in a well-established neighbourhood,unbeatable Convenience, close to everything you need! Featuring 4 spacious bedrooms, 2 bathrooms, and a newlyl updated kitchen, this home offers the perfect blend of modern style, comfort, and convenience.Enjoy a fresh, contemporary interior with bright and inviting living spaces, complemented by numerous recent upgrades. Step outside to a generous backyard and refinished deck, offering the perfect setting for family gatherings, outdoor entertaining. Located minutes from Algonquin College, Carleton University, public transit, Merivale Road shopping, restaurants, parks, schools, and everyday amenities. Easy access to major roads makes commuting simple and convenient. Upgrades: kitchen (2026). Second-level flooring(2026).Staircase flooring(2026). New dishwasher and range hood(2026). LED lightings(2026). Refinished deck(2026). A fantastic opportunity to own a stylish, updated, move-in-ready home in a highly convenient location. Make it yours. (id:61594)
Keller Williams Icon Realty
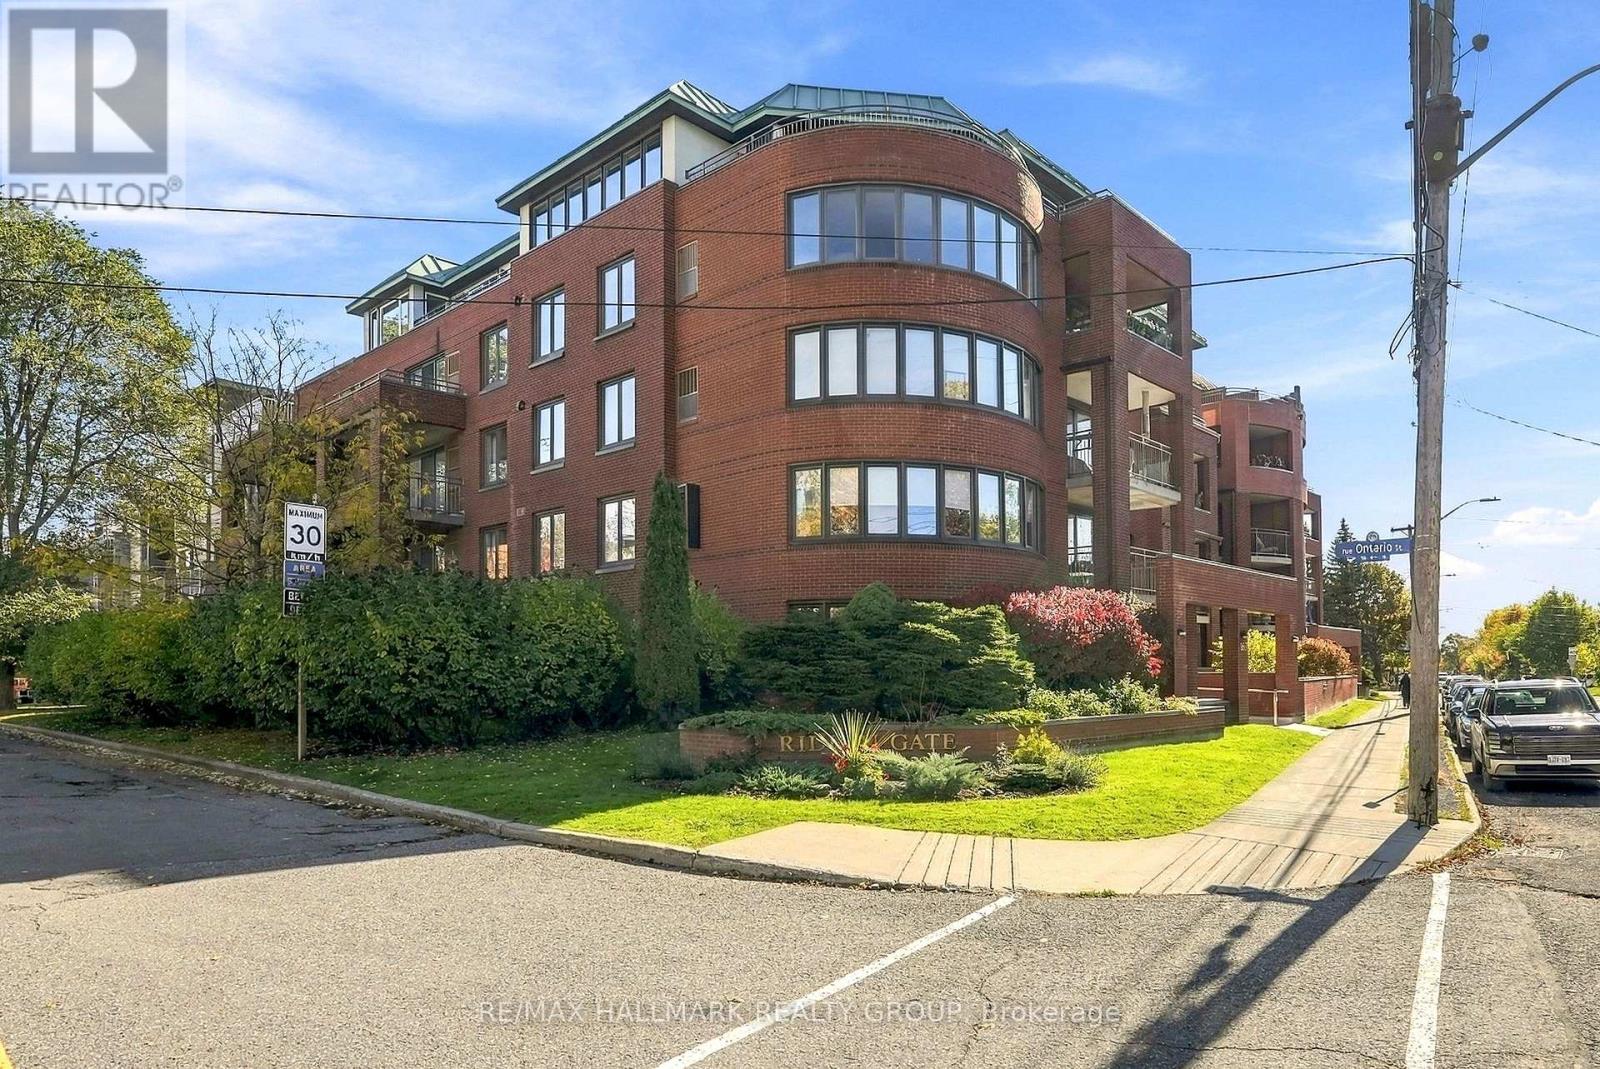
Ottawa, Ontario
Welcome to this bright, beautifully updated 2 bedroom, 2 bathroom condo in a quiet, boutique low-rise building designed by renowned Ottawa architect Barry Hobin. Featuring two balconies and a fantastic view, this move-in-ready home offers an ideal blend of comfort, quality and convenience. Meticulously cared for by its owners, the unit boasts numerous updates, including a new heat pump/AC system (2026), stove (2026), dishwasher and microwave/hood fan (2023), washer and dryer (2024), and owned hot water tank (2023). The bright, inviting living spaces are filled with natural light, creating a warm and welcoming atmosphere throughout. Two private balconies provide extra space to enjoy your morning coffee, relax outdoors or simply unwind at the end of the day. With a functional layout and quality updates throughout, this home offers easy, low-maintenance living with nothing left to do but move in! Ideal for first-time home buyers or downsizers seeking comfort and convenience, this condo is perfectly situated just steps from the Rideau River, Rideau Sports Club, parks and scenic bike paths. Enjoy the added convenience of being an easy walk to both Loblaws and Green Fresh Supermarket, with shops, restaurants and transit also close by. Complete with one parking space, a dedicated storage locker, and in-suite laundry, this exceptional condo offers a fantastic opportunity to enjoy a bright, comfortable home in a sought-after location. Simply unpack, settle in and enjoy! (id:61594)
RE/MAX Hallmark Realty Group
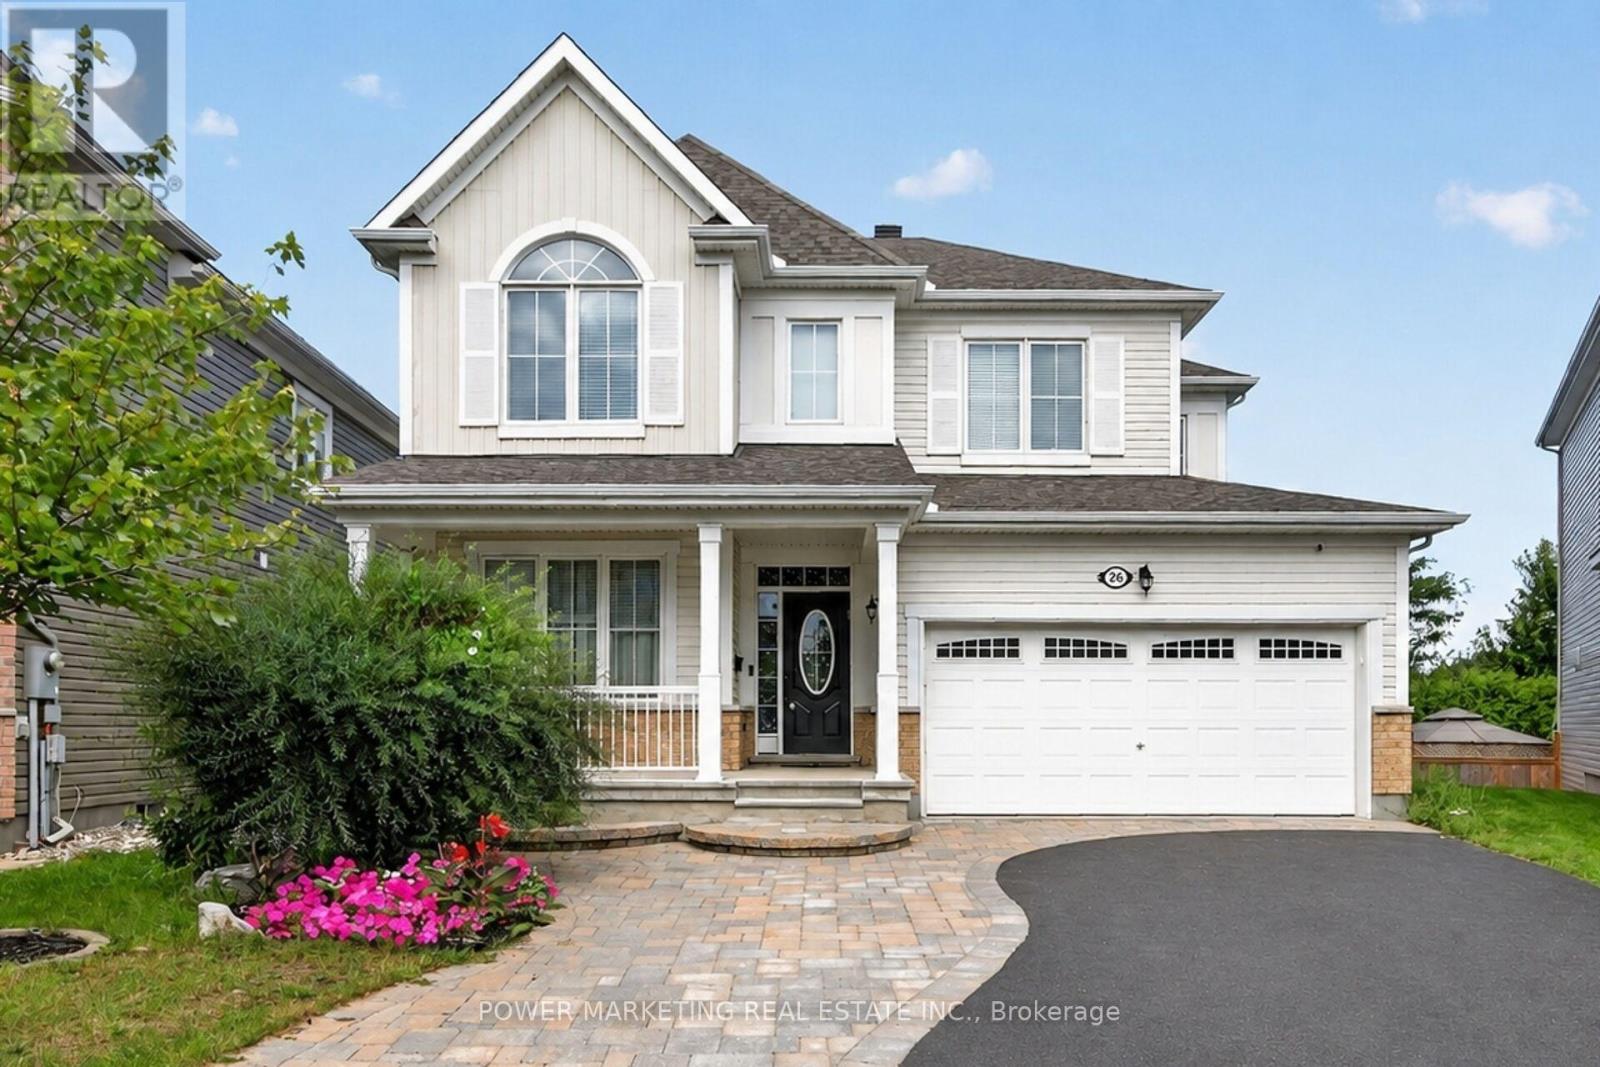
Ottawa, Ontario
In-Laws Welcome! Simply the best! Welcome to this expansive 5+1 bedroom home, Offering over 3700 sq.ft of finished living space in one of stitsville's most desirable neighbourhoods, perfect for a large family or those looking for an in-law suite. This exceptional home features, over $150,000 in upgrades and boasts a chef's kitchen with an extra pantry, quartz countertops, loads of cabinetry, and high-quality appliances. The spacious open-concept layout includes a great family room with a gas fireplace and a formal dining room.The main floor also features a bedroom and 4-piece bathroom, while all the generous siz bedrooms offer walk-in closets, the impressive primary bedroom features a 5-piece en-suite and two walk-in closets.The fully finished lower level has excellent potential for an in-law suite, offering you a large recreation room, kitchen, full bathroom, spacious bedroom and living room.Step outside to enjoy the maintenance-free and professionally landscaped yard completed with a large deck, a patio, hot tub, and above ground pool-perfect for entertaining and relaxing, . A must-see today! Call now! (id:61594)
Power Marketing Real Estate Inc.
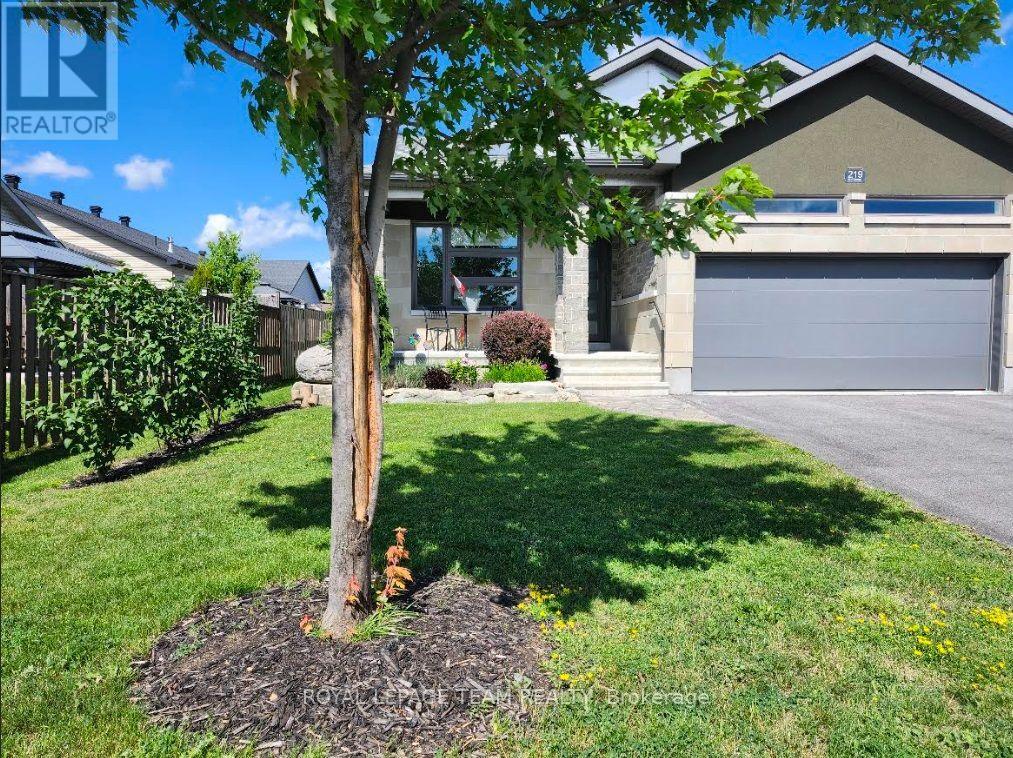
Mississippi Mills, Ontario
Welcome to your sanctuary at 219 McKenny Street, nestled in Almonte's highly sought-after Mill Run community. Built in 2017 by Neilcorp, this impeccably maintained bungalow is so much more than a home. From the moment you arrive, you'll appreciate the timeless curb appeal featuring a rich stone and brick façade, stainless-steel trim, custom entrance door, and a fully completed, insulated garage with custom transom and matching picture windows that flood the space with natural light. Step inside to a bright, open-concept layout designed with soaring 9-foot ceilings and rich maple hardwood flooring throughout the main level. The living room serves as a peaceful haven for relaxation, centered around a sleek gas fireplace wrapped in striking 13" x 40" Spanish Porcelanosa tile reaching up to a grand vaulted ceiling, complemented by an elegant glass-banister staircase. At the heart of the home is a custom-designed kitchen perfect for gatherings, featuring premium quartz countertops, a Chess Thassos Mosaic backsplash, stainless steel appliances with a built-in garburator, and a generous walk-in pantry extension. Retreat to your primary suite, offering a spacious walk-in closet and a luxurious 4-piece en-suite complete with a Maax Melodie bathtub. Downstairs, the newly finished lower level provides endless possibilities for family fun and entertainment, featuring a large family room, recreation/games space, a full bathroom with a rain shower, a big bedroom, and abundant storage. Upgrades abound throughout, including custom top-down/bottom-up Hunter Douglas blinds, high-end hardware, and in-wall TV wiring. The true crown jewel is the 34-foot screened porch with solid Trex flooring, privacy panels, an outdoor Emerson Curva fan, and a natural gas outlet for bug-free BBQing. Step down the stainless-rail stairs into your fully landscaped backyard oasis, all on a quiet street minutes from Almonte's charming shops and Ottawa. (id:61594)
Royal LePage Team Realty
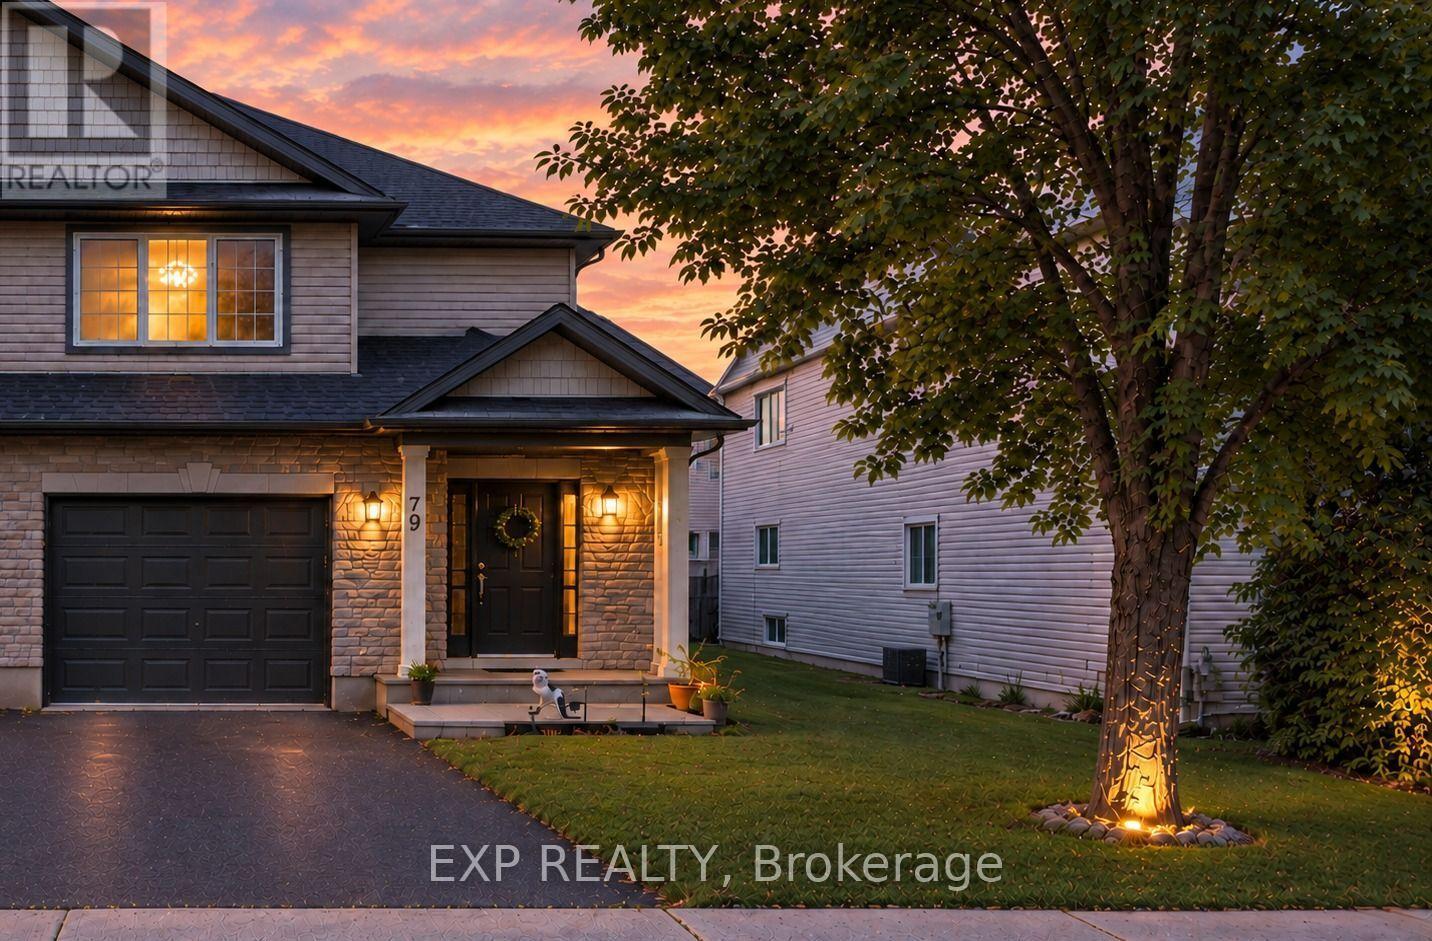
Ottawa, Ontario
Welcome to 79 Selhurst Avenue, a well-maintained 3-bedroom, 4-bathroom semi-detached home in the sought-after Barrhaven East community. The main floor offers a bright, functional open-concept layout with hardwood flooring, a modern kitchen with a large centre island, and a seamless connection to the dining and living areas. Upstairs features three spacious bedrooms, including a generous primary bedroom, along with two full bathrooms. The renovated and fully finished basement provides additional living space with a large family room, gas fireplace, and full bathroom-ideal for a family room, home office, recreation area, or guests. Step outside to the large interlocked backyard, offering plenty of space for outdoor dining, summer BBQs, entertaining, or relaxing. An attached garage adds everyday convenience and storage. Ideally located just one block from a neighbourhood park and close to schools, transit, walking paths, shopping, restaurants, and convenient access to Prince of Wales Drive. A well-appointed home in a family-friendly location, offering the space, updates, and convenience buyers are looking for. (id:61594)
Exp Realty
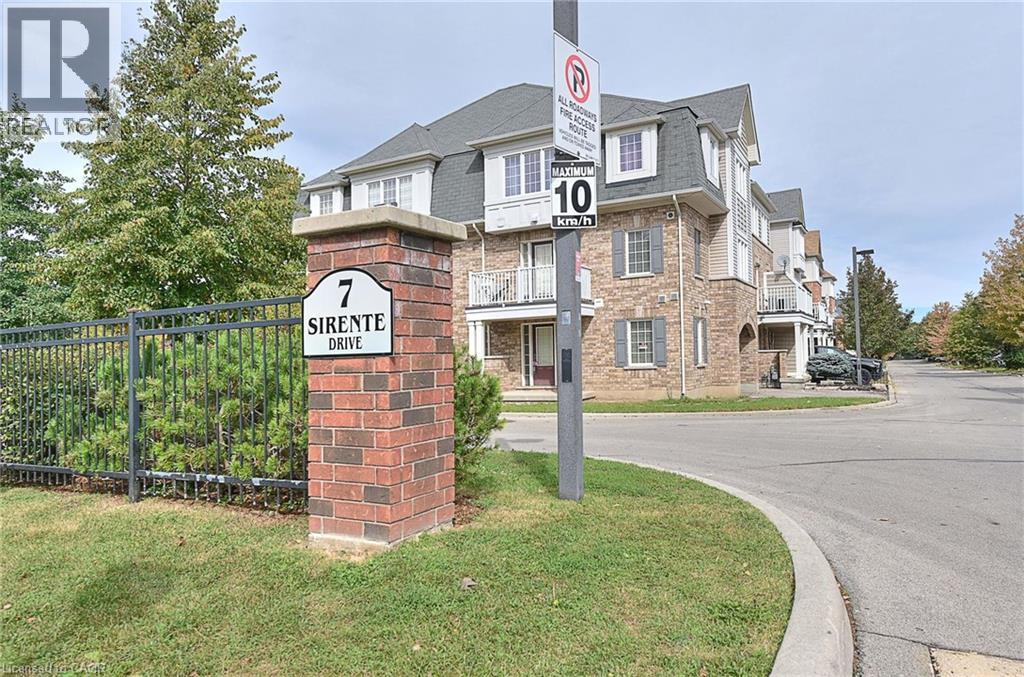
Hamilton, Ontario
Modern Freehold Townhome Living on Hamilton Mountain! Discover this beautifully maintained 3-storey, 2-bedroom, 1.5-bathroom freehold townhome, offering stylish finishes, a smart open-concept design, and a highly convenient location. Step inside to a thoughtfully designed three-level layout featuring fresh, neutral paint throughout and an inviting sense of space. The second floor is the heart of the home, showcasing a spacious open-concept eat-in kitchen and great room, complete with hardwood flooring and walkout access to a private balcony—an ideal setting for morning coffee, casual dining, or relaxing at the end of the day. California shutters on this floor as well. The third level offers two generously sized bedrooms. The primary bedroom features a walk-in closet and ensuite privilege, creating a comfortable and private retreat. New flooring on the third floor adds a fresh, contemporary touch. Notable updates include A/C (2015) and a new furnace motor (2026), providing added comfort and peace of mind. Ideally situated in the sought-after Hamilton Mountain area, close to public transit, parks, schools, shopping, community centre and major highway access. Whether you're a first-time buyer looking for an affordable entry into the market or an investor seeking a well-located freehold property, this home offers an excellent combination of space, convenience and lifestyle. A fantastic opportunity to own a freehold townhome in a desirable Hamilton Mountain neighbourhood—move in, enjoy, and make it your own! (id:61594)
Right At Home Realty
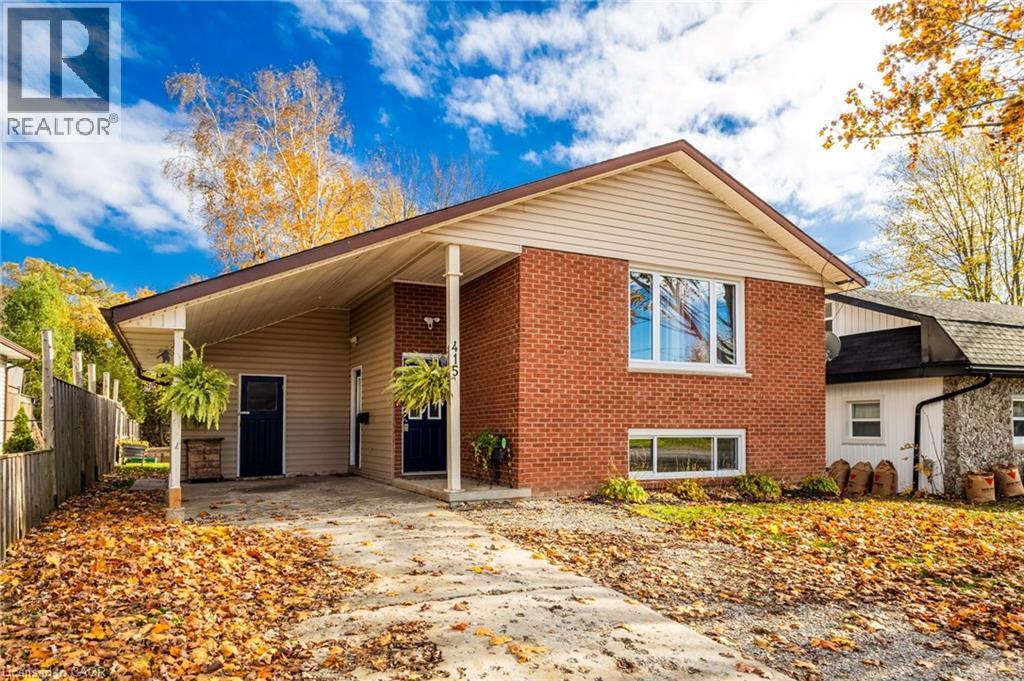
Dunnville, Ontario
Welcome to 415 George Street! This attractive raised bungalow has a kitchen, full bathroom and three bedrooms on the main level. Double doors from the primary bedroom open onto a deck that overlooks a large, professionally landscaped backyard. The lower level is a self-contained in-law suite with a separate entrance, full kitchen, bathroom and an exceptionally large, bright living room. This is an ideal setup for extended family, guests or potential vacation rental income. A convenient carport provides sheltered parking, while the location is walking distance to schools, parks, restaurants and the Grand River. Two separate living spaces, a beautiful backyard and plenty of possibilities. Book your showing today! (id:61594)
Century 21 Heritage Group Ltd
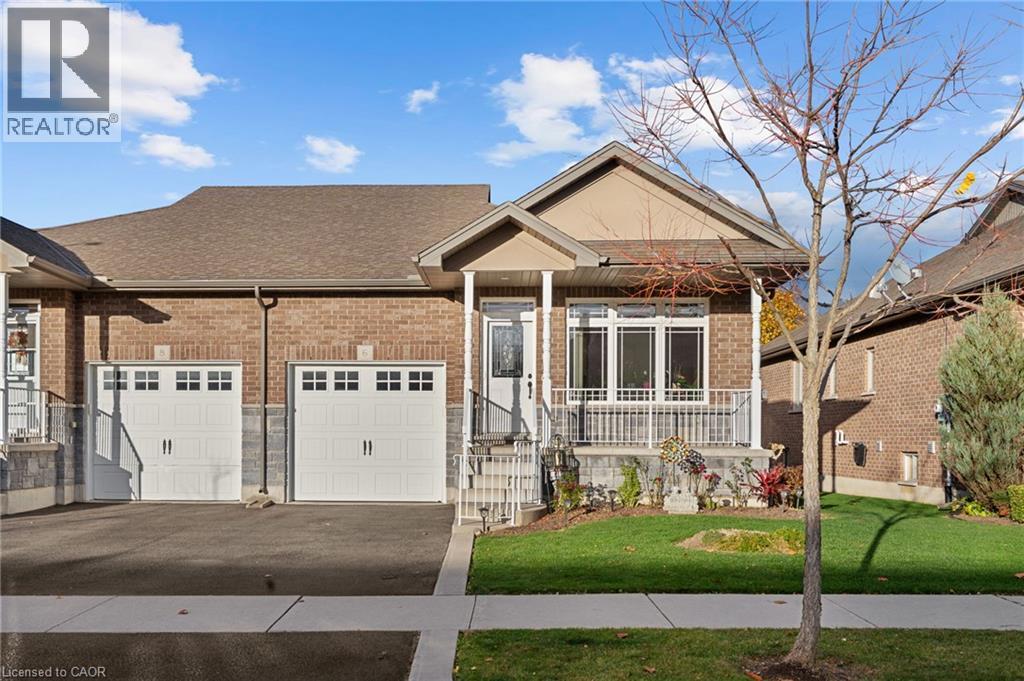
Hagersville, Ontario
Welcome to 6 MacNeil Court! This beautifully maintained semi-detached bungalow offers 1,354 sq. ft. of finished living space, with pride of ownership evident throughout. The thoughtfully designed main floor features 2 spacious bedrooms, 2 full bathrooms, convenient main floor laundry, and a bright, open-concept kitchen, dining and living area, perfect for everyday living and entertaining. Hardwood flooring runs throughout the main living areas, complemented by ceramic tile in the front foyer, laundry room and bathrooms. The nearly 1,300 sq. ft. unfinished basement presents endless possibilities to customize the space to suit your needs, whether you're envisioning additional bedrooms and a bathroom, a home gym, office, recreation room or the ultimate entertainment space. Situated on a quiet, tree-lined street in the heart of Hagersville, you're just minutes from shopping, restaurants, coffee shops, parks, schools, the Hagersville Arena, and the brand-new active living centre and library. Offering comfortable, convenient main floor living with plenty of room to grow and make your own, this home is move-in ready and waiting for its next owners. With its ideal location, thoughtful layout and endless potential, this is a home you'll be proud to call your own. Simply move in, settle down and enjoy everything Hagersville has to offer! (id:61594)
Keller Williams Complete Realty
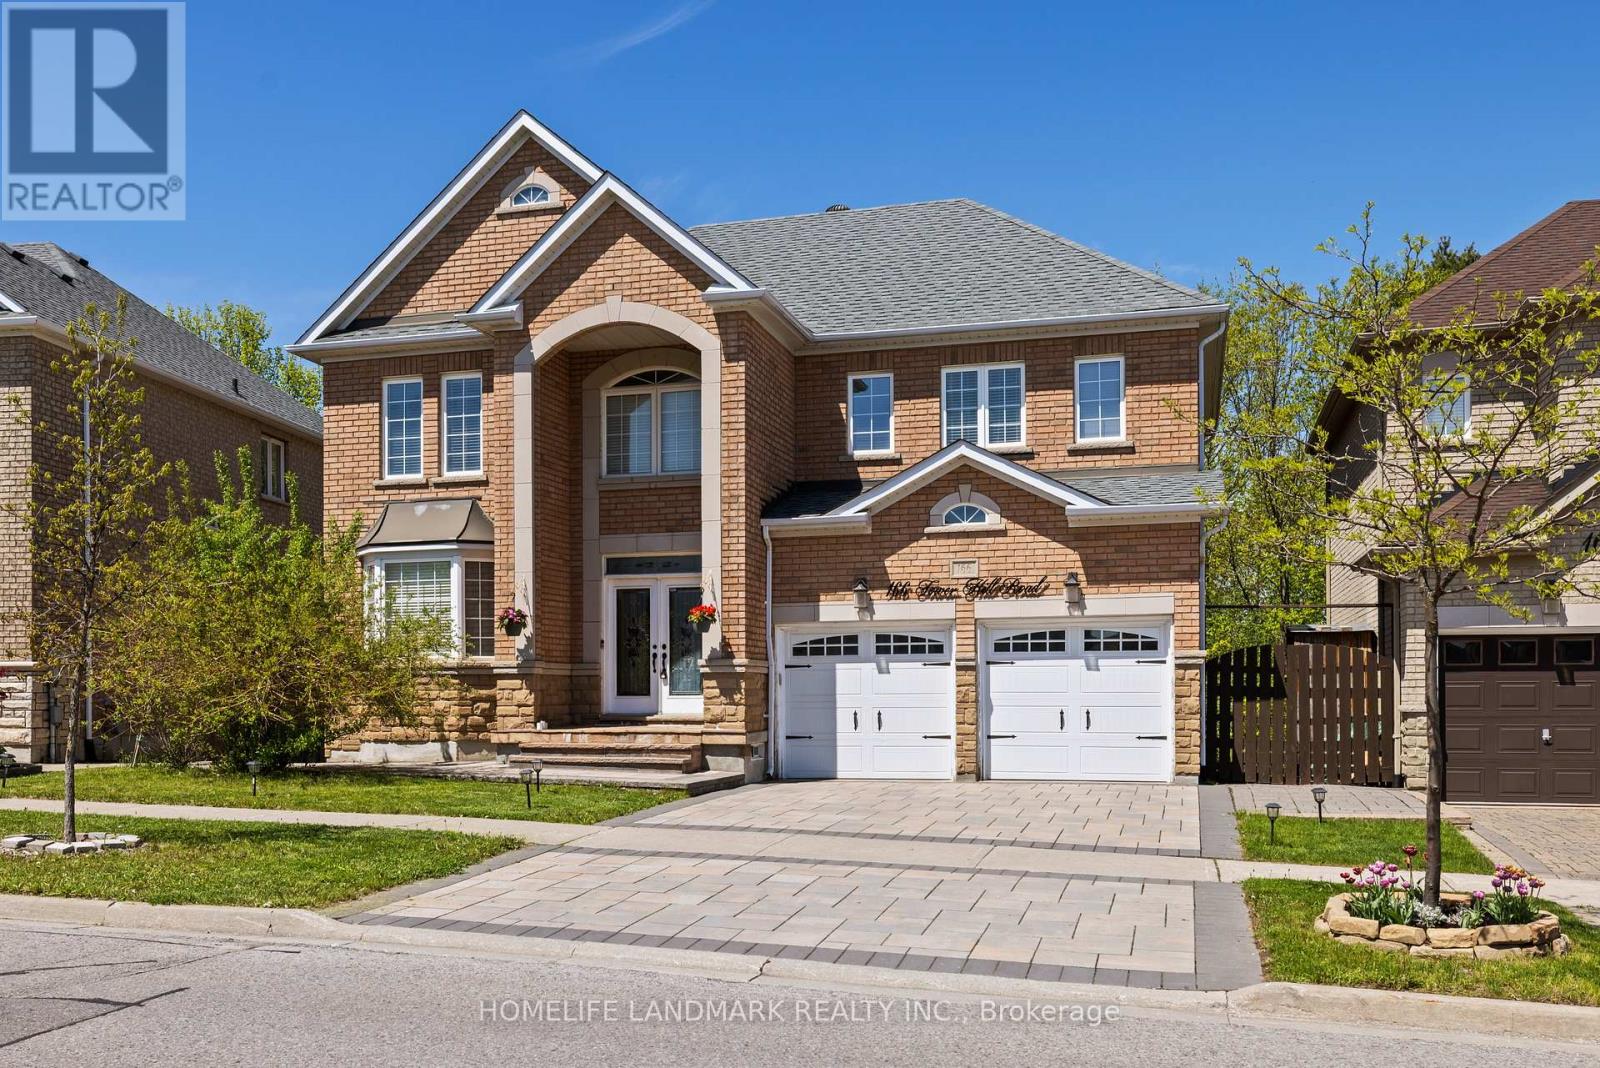
Richmond Hill, Ontario
Nestled on one of Richmond Hill's most prestigious streets, this extraordinary residence backsonto a breathtaking ravine setting that feels like your own private park. Offering over 3,500sq. ft. of luxurious living space, this one-of-a-kind home seamlessly blends timeless designwith modern sophistication.Showcasing elegance and luxury throughout, the home features astunning walkout basement with an inviting living area overlooking the serene ravine views.Designed for both comfort and upscale entertaining, the chef-inspired kitchen showcasesluxurious custom cabinetry, premium finishes, and exceptional craftsmanship, thoughtfullydesigned to elevate both everyday living and entertaining.The sunroom and private jacuzziretreat create the perfect atmosphere for relaxation and unwinding while immersed in thebeauty of nature. Every detail of this tastefully designed home reflects refined luxury andtimeless elegance.Rarely offered in this highly sought-after area, this remarkable propertypresents a unique opportunity to own a truly exceptional ravine estate. (id:61594)
Homelife Landmark Realty Inc.
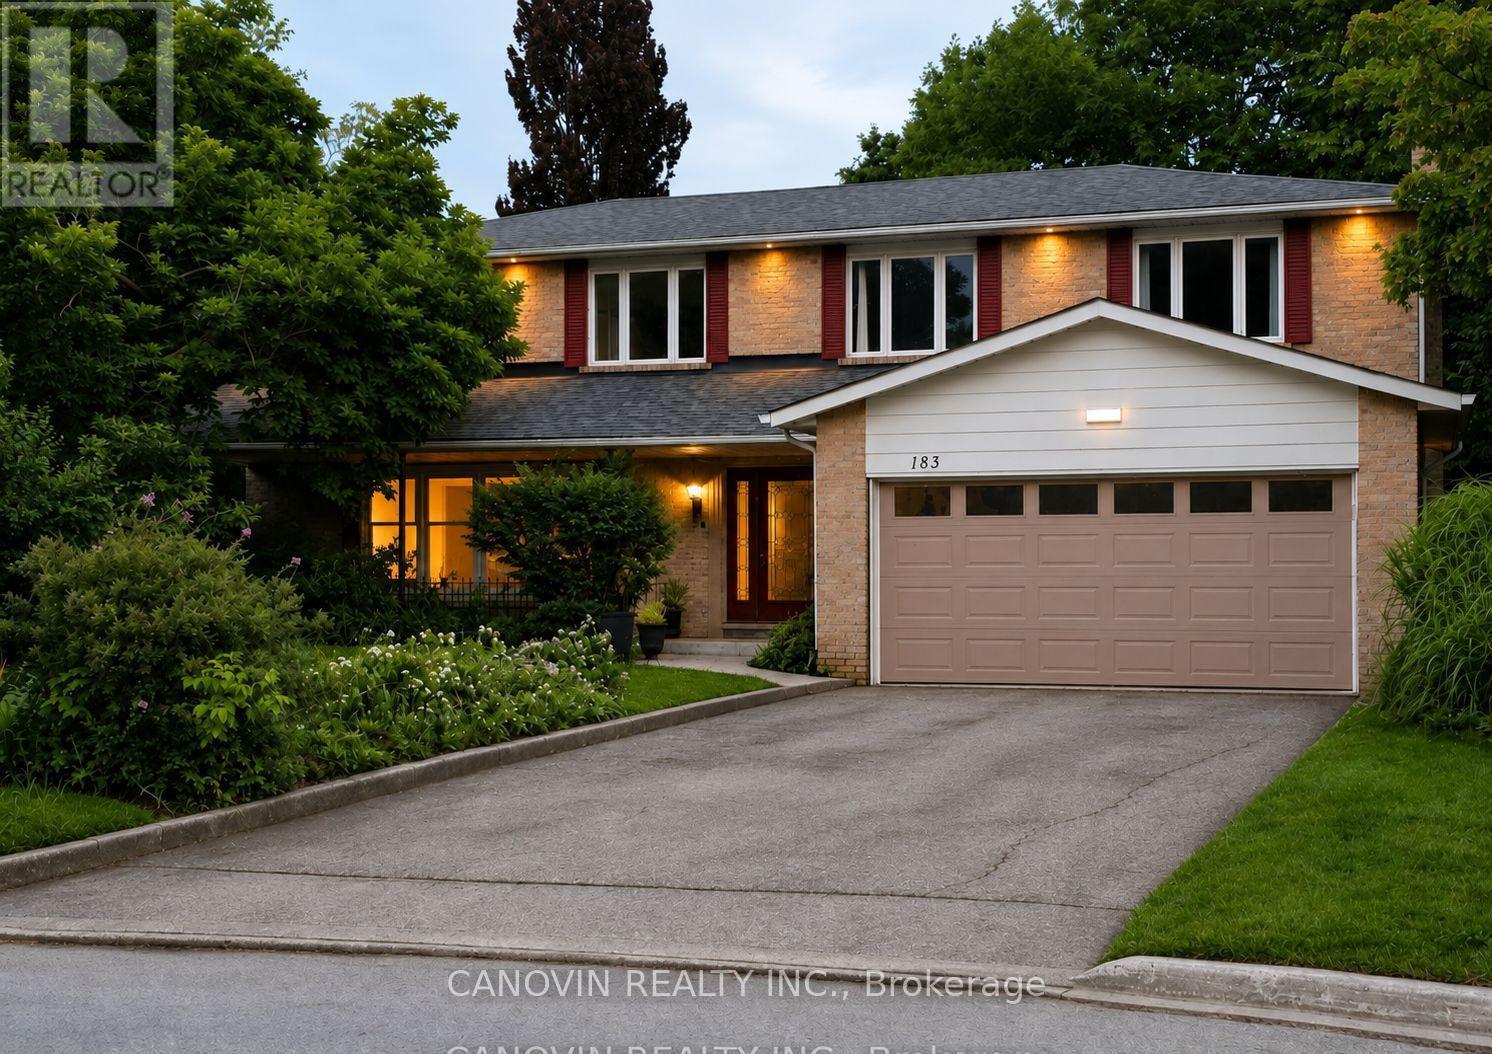
Richmond Hill, Ontario
Beautifully maintained 5-bedroom family home in the prestigious Mill Pond community, situated on a premium 9,500 sq. ft. pie-shaped lot backing onto a peaceful green space. Offering approximately 3,000 sqf living space. This home features spacious living and dining rooms, a bright family room with newly installed linear gas fireplace and a stunning oversized window overlooking the beautiful private backyard, Renovated bathrooms, fresh paint throughout, stainless steel appliances, and a spacious primary bedroom with a walk-in closet and ensuite. The finished basement includes a sauna, shower, and kitchenette. Additional highlights include an attached double-car garage, a new roof (2024), and a very large private backyard. Ideally located on a quiet court within walking distance to Mill Pond, parks, trails, top-rated schools, shopping, and transit. A rare opportunity to own a spacious family home in one of Mill Pond's most desirable neighbourhoods. Please note: Some photos have been virtually staged. Furniture and décor shown are for illustrative purposes only. (id:61594)
Canovin Realty Inc.
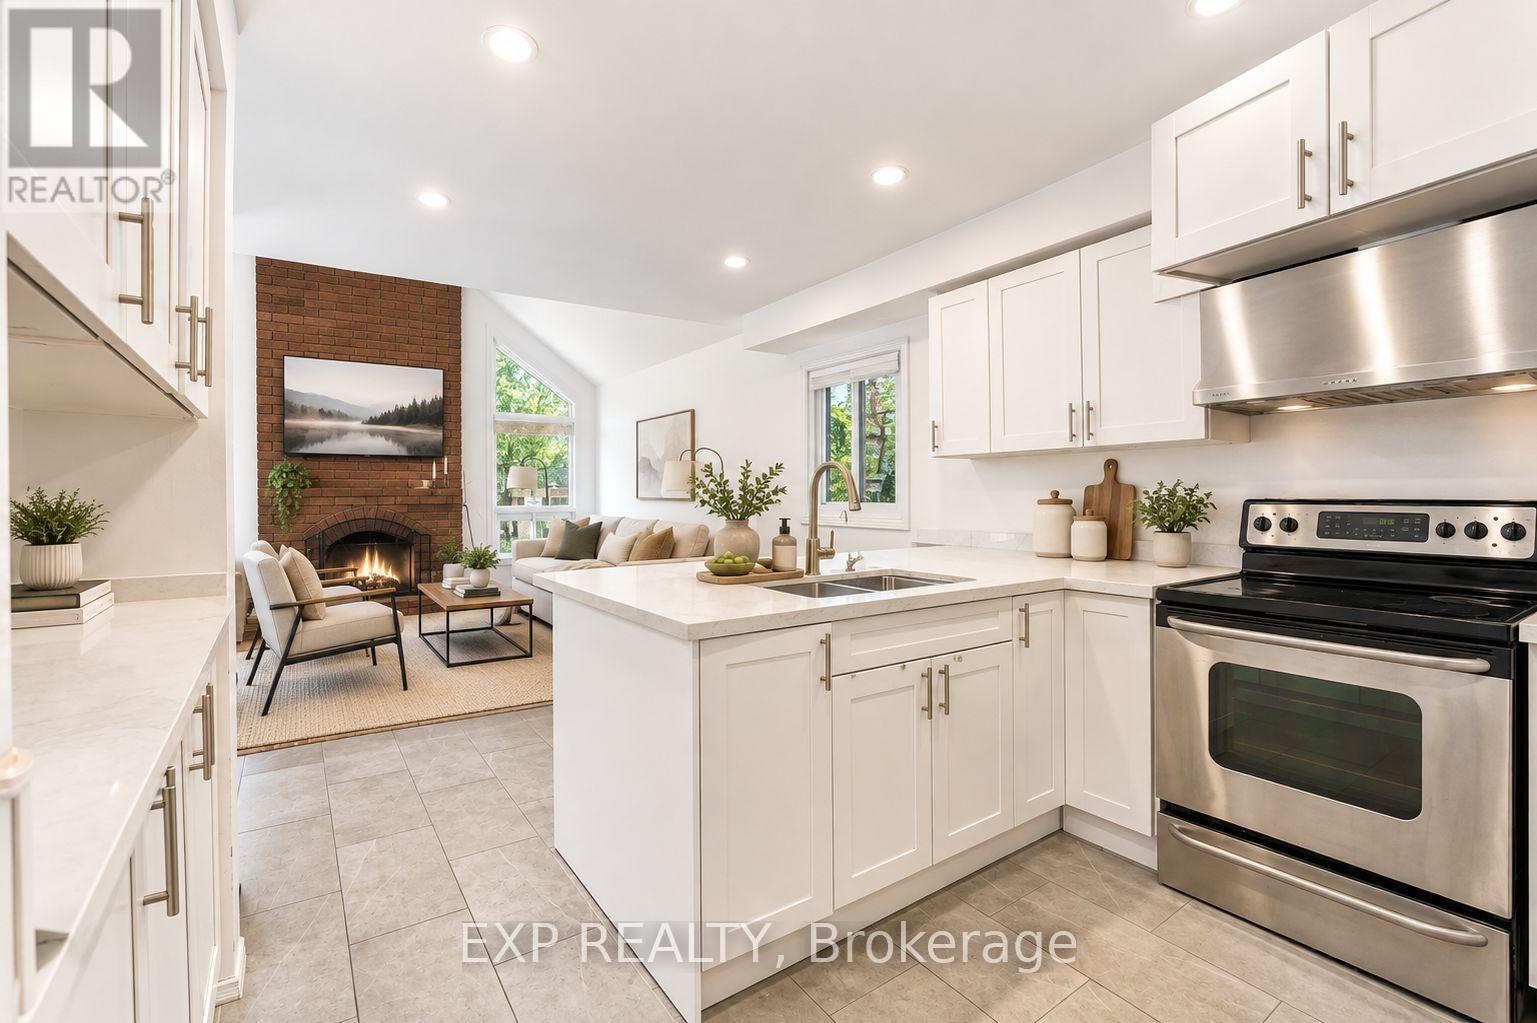
Mississauga, Ontario
Welcome to 4365 Violet Rd in sought-after East Credit. This detached 2-storey offers 1,927 sq ft above grade plus a finished lower level - just over 2,600 sq ft of finished living space - with a functional layout built for family life. Four bedrooms upstairs, each with a closet or walk-in, and five washrooms including two upper-level ensuites. Separate living and dining rooms, and a main floor family room with walk-out to the yard. The finished basement adds a fifth bedroom, four-piece bath, wet bar and a 25-ft rec room, with interior access to the attached double garage - ideal for in-laws, teens, a home office or multi-generational living. Parking for six: double garage plus a private double drive. Central air, central vacuum and a gas fireplace; roof 2019. Steps to Edenrose PS and its French Immersion program; minutes to Hwy 401 and Hwy 403, Heartland, Square One and Credit Valley Hospital. Detached, four-plus-one, double garage, 110-ft lot in East Credit - a rare combination for a first home or a long-term hold, with room to add your own value over time. Don't miss the opportunity to make this East Credit property your next home! Photos are virtually staged (AI-generated furnishings). (id:61594)
Exp Realty
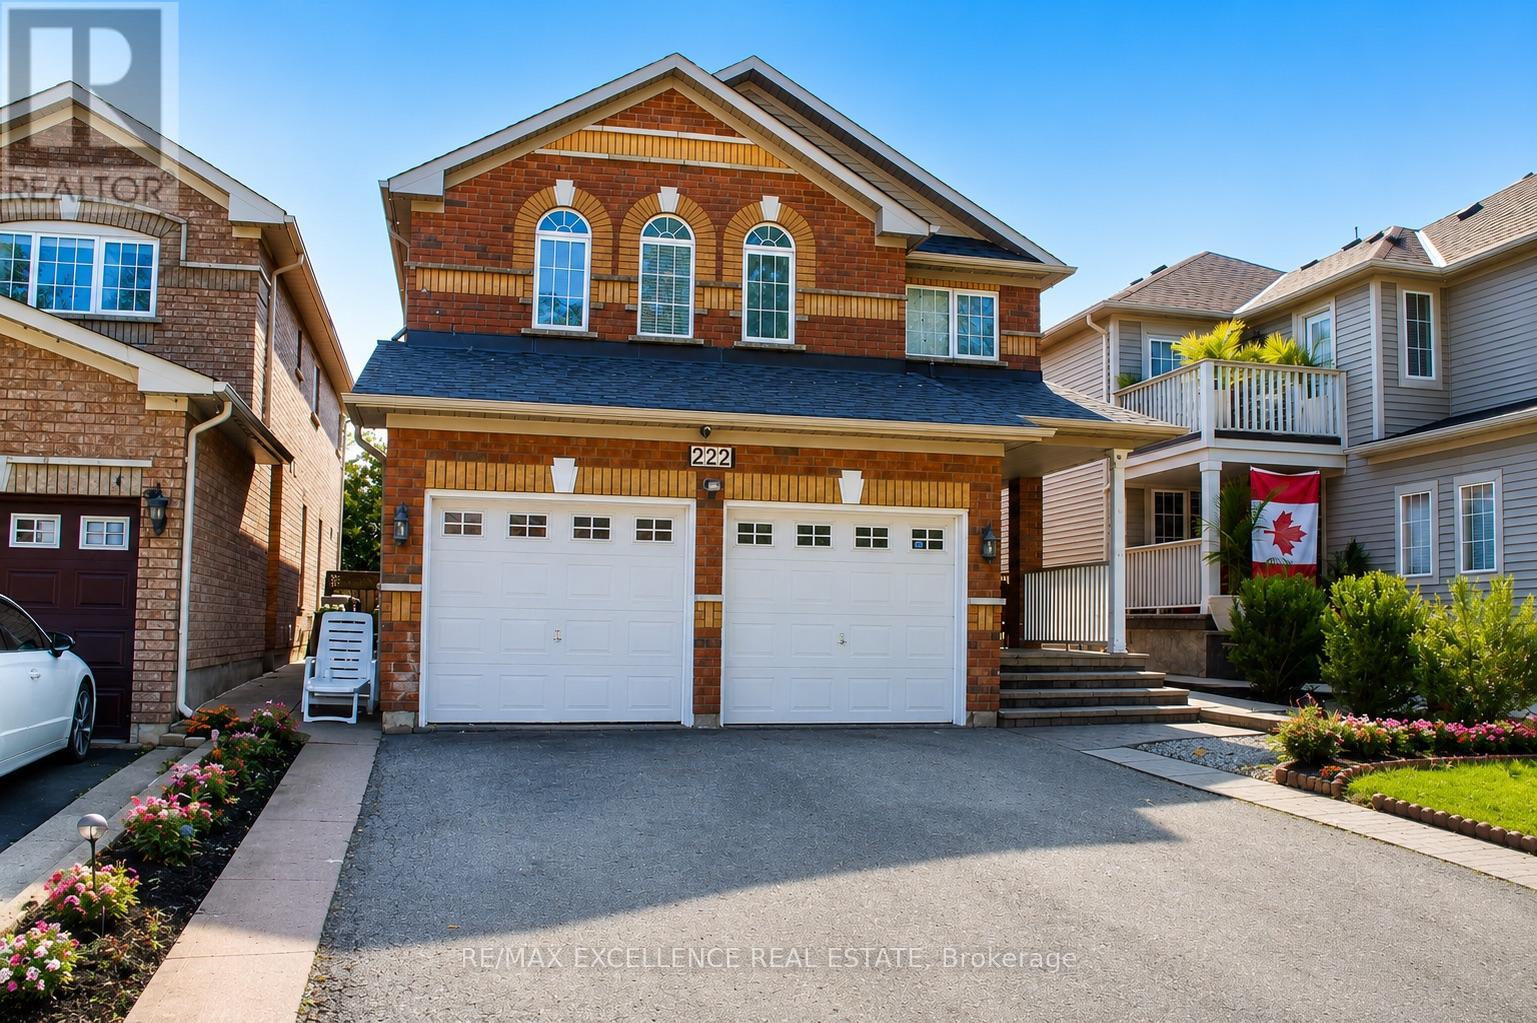
Brampton, Ontario
Beautiful 4-bedroom detached home in a fantastic family-friendly location, backing directly onto a public park with no homes immediately behind. Features a 2-bedroom basement apartment with separate entrance, modern kitchen with granite countertops, centre island and mosaic backsplash, laminate flooring throughout, oak staircase, and two separate laundry areas. Freshly painted and equipped with security cameras. Excellent location with schools, retail plaza, shopping and everyday amenities within walking distance. A great opportunity for families looking for additional living space and a convenient location. (id:61594)
RE/MAX Excellence Real Estate
Mississauga, Ontario
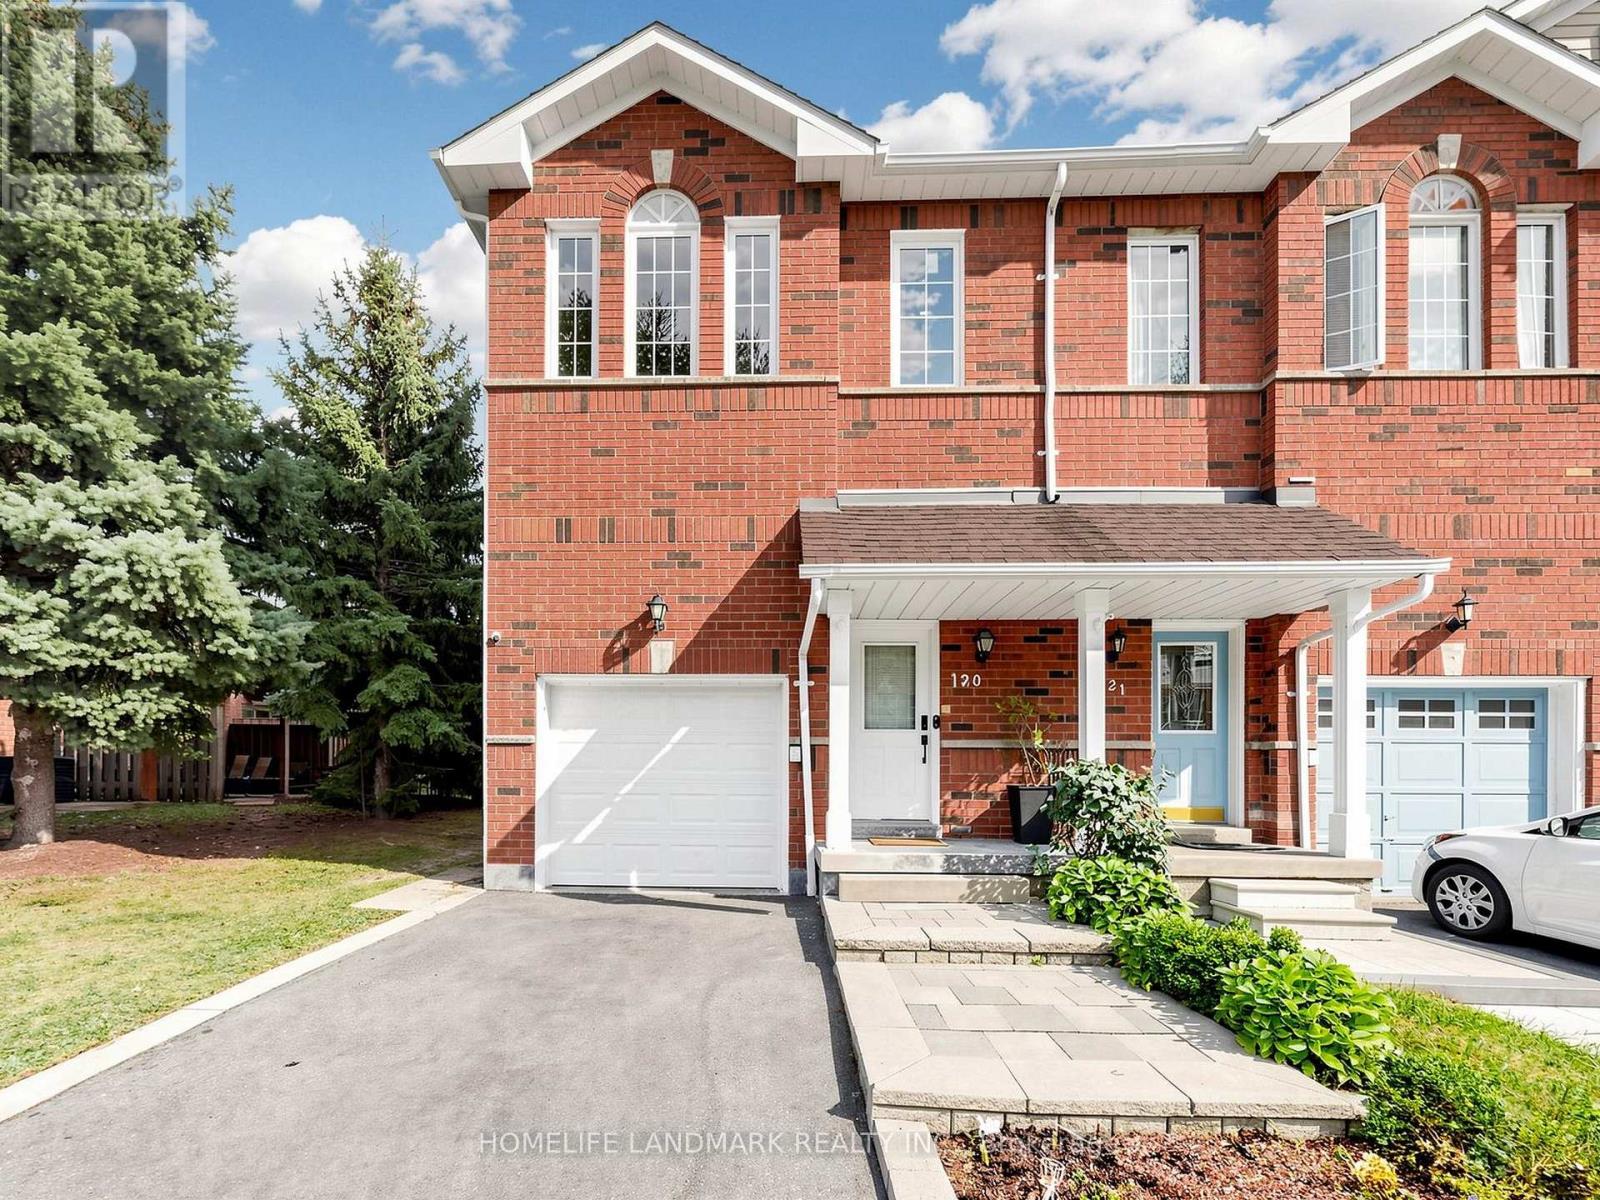
Beautiful end-unit townhome with 3+1 bedrooms and 4 bathrooms, fully updated and set in a quiet inside-corner location. Rare extra-wide side yard and a grassy back area, plus nearby visitor parking and a playground. Tens of thousands spent on upgrades. High-ceiling foyer, no carpet throughout, and very low maintenance fees in a great community.The main floor features an open-concept renovated kitchen with quartz countertops, modern white cabinetry, stylish backsplash, and stainless steel appliances. The breakfast area walks out to the newer deck (approx. 2020). Bright open-concept living room with pot lights and a large southwest-facing window.The second floor offers three spacious bedrooms and renovated bathrooms (approx. 2022). The primary bedroom includes pot lights, a walk-in closet with newer shelving (approx. 2023), and an upgraded 3-piece ensuite. The other bedrooms also feature newer closet shelving and southwest exposure.The finished basement includes a recreation room, office, 3-piece bathroom, pot lights, and kitchen potential-ideal for extended family or future use.Extra storage/workshop space above the garage, plus direct access from the house to the garage. All windows replaced (approx. 2022). Owned tankless water heater (approx. 2021).Walking distance to plaza, parks, schools, and transit. Minutes to Heartland Town Centre, Hwy 401, and golf courses. Pride of ownership-don't miss this home. 3D Tour with sizes and Floor plan attached. (id:61594)
Homelife Landmark Realty Inc.
Mississauga, Ontario
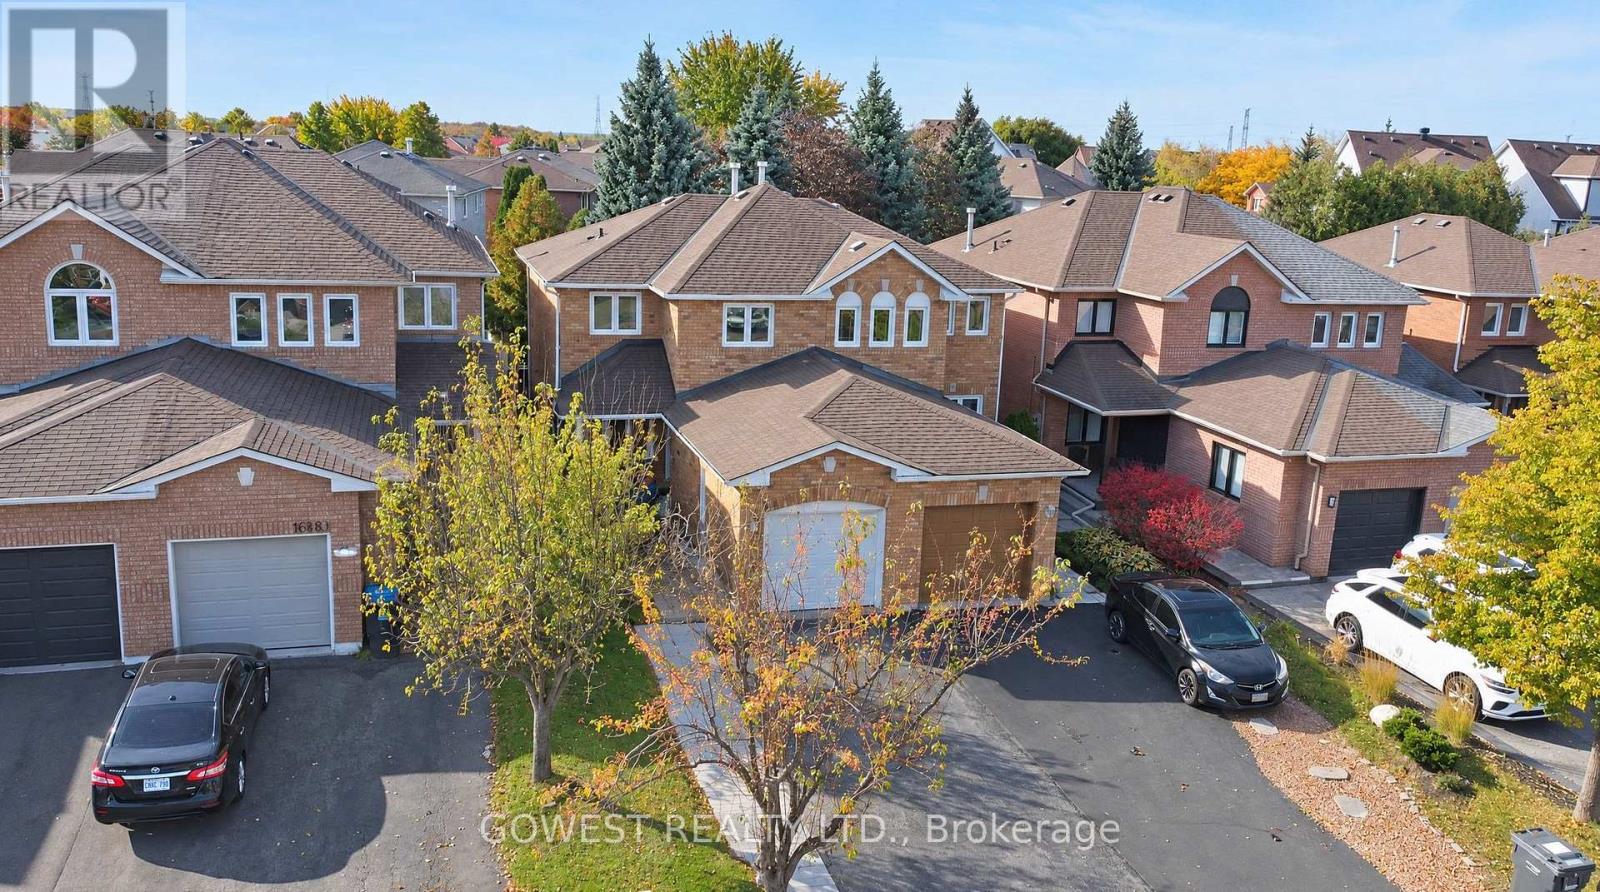
Absolutely Beautiful !!! Better Than a Model Home! Stunning Semi-Detached Home in Desirable Lisgar, Mississauga! Completely renovated from top to bottom, this exceptional 3-bedroom, 2-bathroom home offers a level of style and finish that will impress even the most discerning buyer. Thousands of dollars have been invested in renovations, creating a modern, move-in-ready home that truly stands out. Featuring beautiful hardwood floors, elegant hardwood staircases, carpet free throughout, this home combines contemporary elegance with everyday comfort. The fully finished basement adds valuable living space, complete with a dedicated home office and a spacious recreation room - perfect for working from home, entertaining, or relaxing with family. Cold Cellar .The generous driveway offers parking for several vehicles, making it ideal for families and guests. Step outside to enjoy a fully fenced, generously sized backyard, offering a great space for outdoor entertaining, family gatherings, gardening, or simply relaxing in privacy. Located in the highly desirable Lisgar community, this home is close to excellent schools, parks, shopping, restaurants, and everyday amenities. Enjoy convenient access to major highways, public transit, and the Lisgar GO Station, making commuting to Toronto and surrounding areas easy and convenient .A truly turnkey home with exceptional upgrades, stylish finishes, and outstanding value. Simply move in and enjoy! (id:61594)
Gowest Realty Ltd.
Orangeville, Ontario
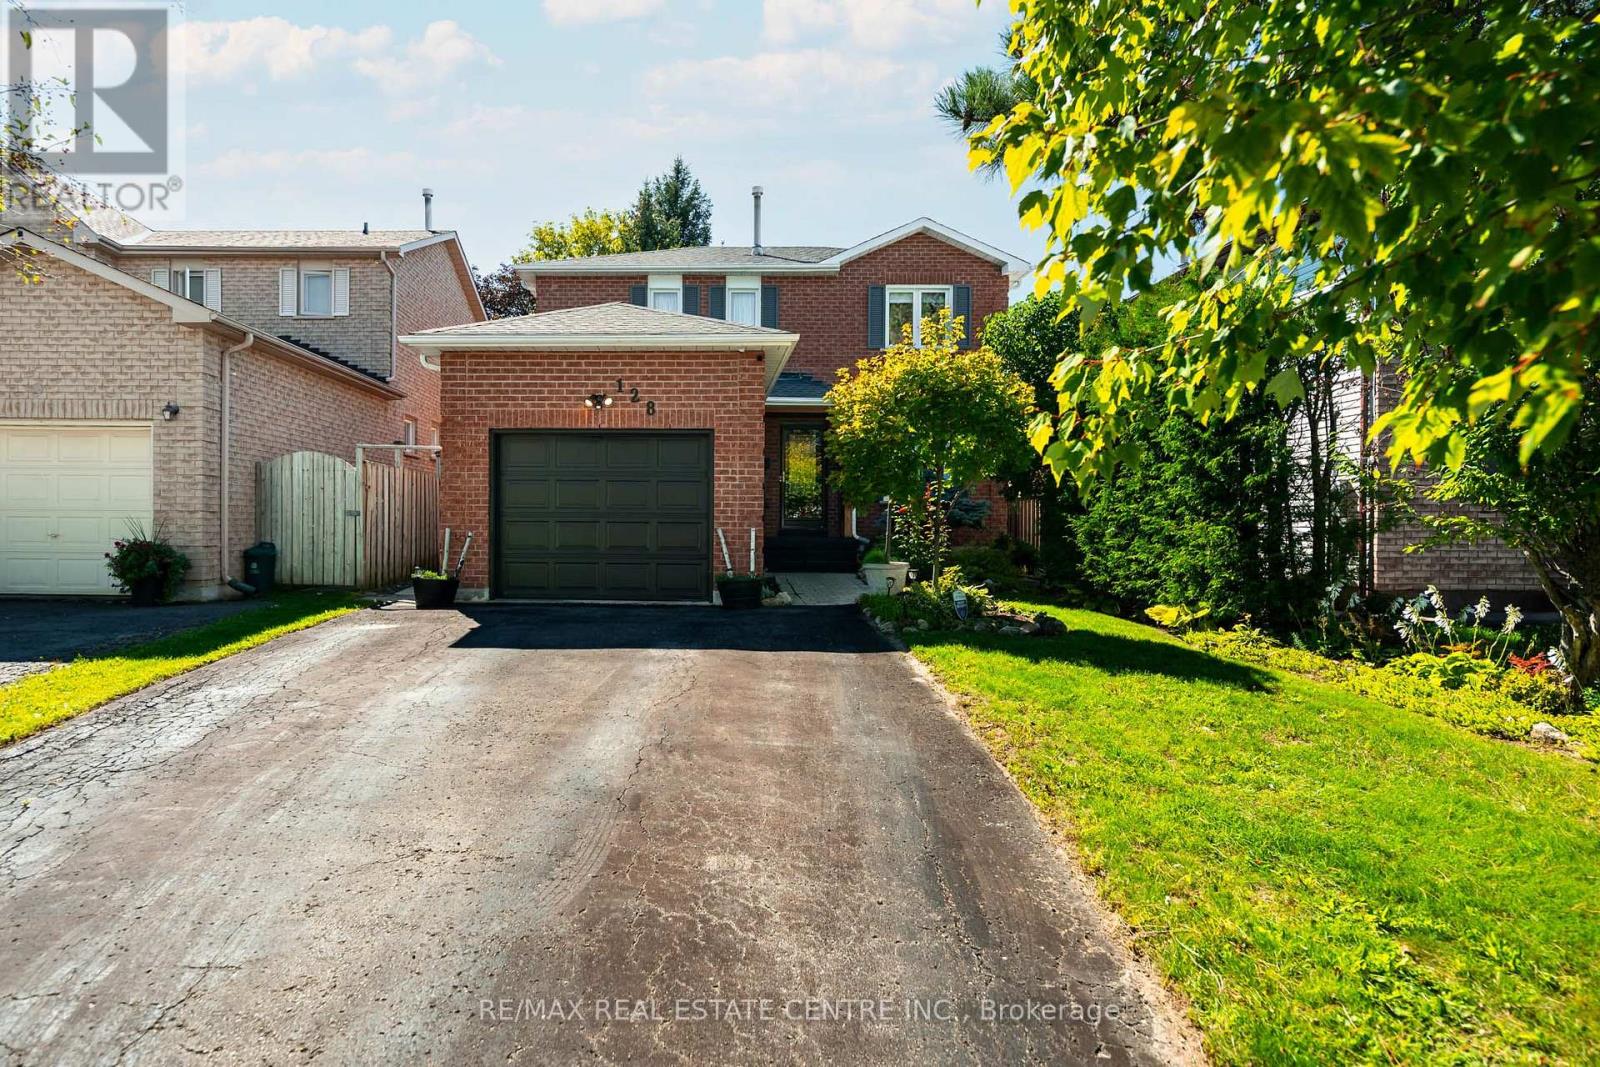
At 128 Elaine Dr, you do not have to choose between a central Orangeville location, useful living space and a backyard that still feels private. This move-in ready 3+1 bedroom, 4 bathroom detached home brings all three together in a layout that works especially well for first-time buyers, downsizers and anyone looking for flexibility without taking on too much house. Large windows fill the main floor with natural light, while the living and dining area, separate family room and kitchen each have their own purpose. The kitchen has stainless steel appliances, a large island and a walkout to the deck, so daily life flows easily from inside to out. Step into the backyard and the setting changes. Mature trees and established gardens create a sense of privacy, while the fully fenced yard gives you a large deck, open lawn and a gazebo that stays. It is an easy space for summer dinners, kids, pets or simply having somewhere quiet to sit outside. Upstairs, the primary bedroom includes a walk-in closet and 4-piece ensuite, with two more bedrooms and another full bath nearby. The finished basement adds a rec room, fourth bedroom, full bathroom and laundry, giving you space for guests, work, hobbies or older kids. The attached garage has inside access and is ready for EV charging, with parking for three more vehicles in the driveway. Updates include the roof in 2019, windows from 2019 to 2025 and water softener in 2019. Close to St. Andrew and Credit Meadows Elementary Schools, parks, trails, shopping and recreation, with convenient access to downtown Orangeville, Hwy 10 and the bypass. It is a home that works well now, with enough flexibility to keep working as life changes. (id:61594)
RE/MAX Real Estate Centre Inc.
Mississauga, Ontario
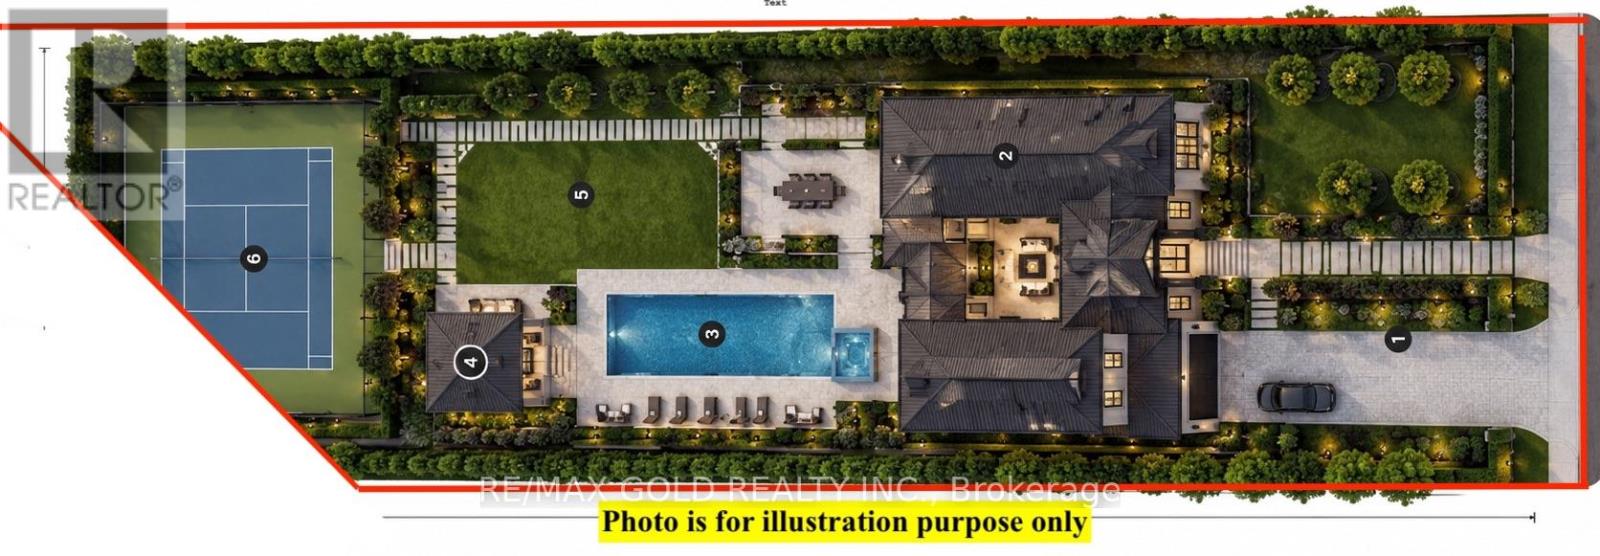
Very Motivated Seller! Build Your Dream Home! a rare 300-Foot-Deep Ravine Lot in Prestigious Streetsville - One of the last remaining opportunities in Mississauga to own an exceptionally deep lot in the highly sought-after Streetsville area, just steps from the scenic Credit River.Build your custom 5,000 sq. ft.+++ dream home on this spectacular private ravine property, surrounded by multi-million-dollar residences and backing onto conservation and untouched natural beauty. Enjoy unparalleled privacy, mature trees and a truly paradise-like backyard.The existing spacious raised bungalow offers tremendous potential, featuring a separate entrance and walk-out to the deep backyard, making it ideal for renovation, expansion or redevelopment.Perfectly located close to Streetsville Village, Credit River, shopping, restaurants, schools, public transit and major highways, while offering the tranquility of a private ravine setting. (id:61594)
RE/MAX Gold Realty Inc.
